

46 - 122 Lakeshore Road
St. Catharines, Ontario
Minutes from the waterfront and packed with space, this Lakeport townhouse is the perfect place to call home. Offering over 1,300 sq. ft. of above-grade living space, this well-maintained home delivers a functional layout, comfortable living spaces, and the ease of low-maintenance condo living. The main level features a bright and inviting living room, separate dining area, and an updated kitchen with generous cabinetry and workspace. Upstairs, three well-sized bedrooms provide plenty of room for the family, along with a 4-piece bathroom and access to a private upper-level balcony - a great spot to enjoy your morning coffee or unwind outdoors. The partially finished basement adds valuable flexibility with a spacious family room that can easily adapt to your lifestyle as a recreation room, home office, gym, or additional lounge space. An attached garage, private driveway, central air, and ample storage add everyday convenience, while residents also enjoy access to an outdoor pool and visitor parking. Ideally located close to parks, schools, shopping, highway access, and just minutes from the waterfront, this home offers an excellent opportunity to enjoy space, convenience, and a fantastic St. Catharines location. Whether you're a first-time buyer, down-sizer, or investor, this one is well worth a look! (id:55499)
Real Broker Ontario Ltd.
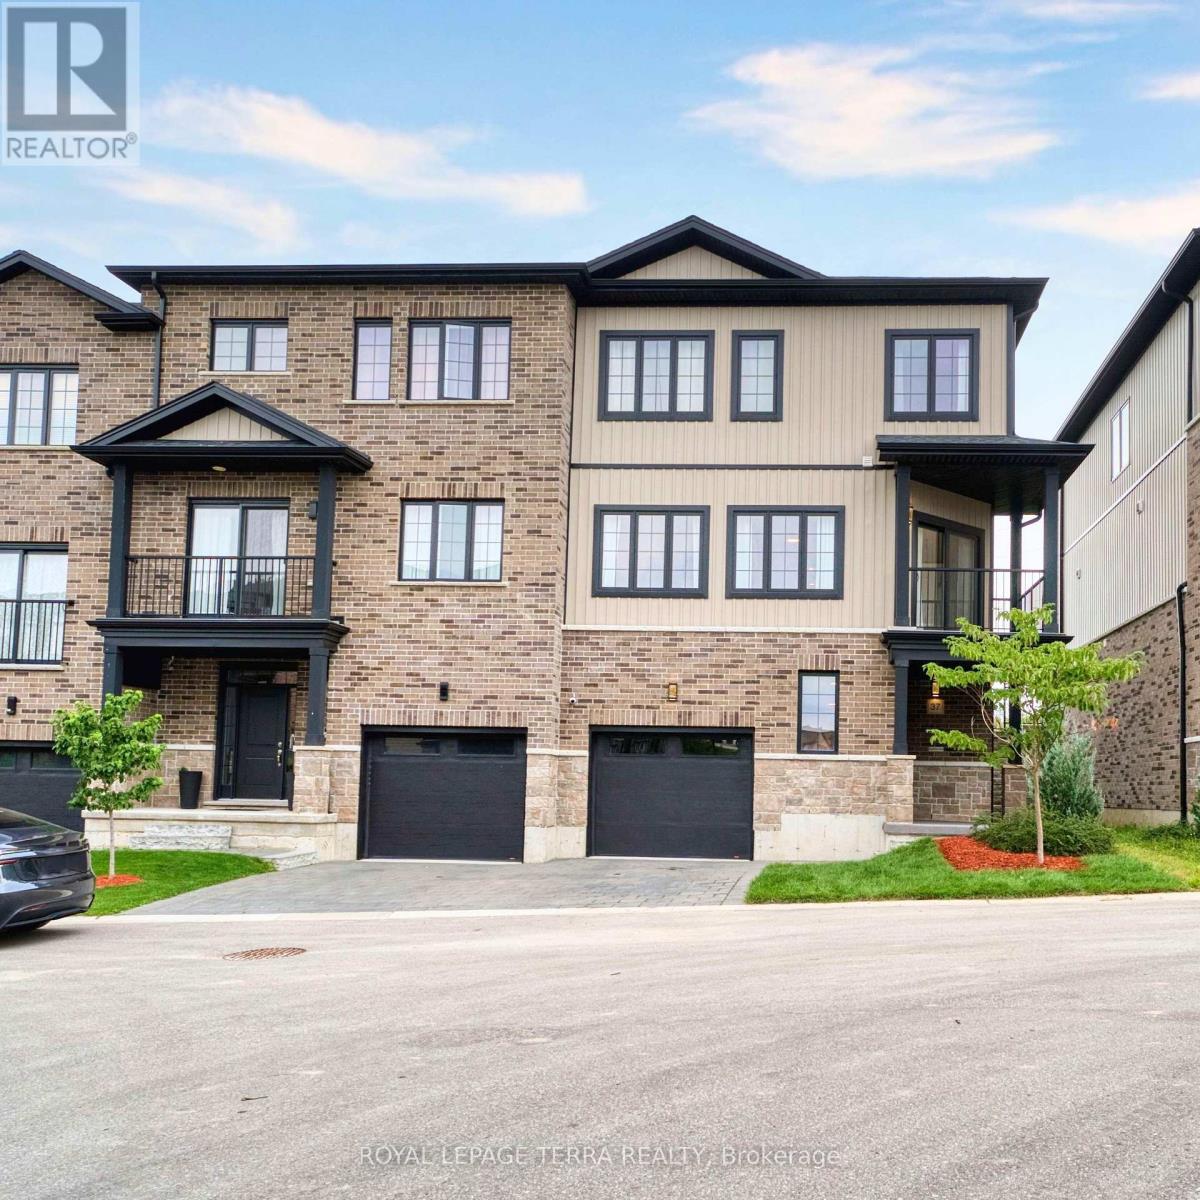
37 - 2610 Kettering Place
London South, Ontario
Beautiful 1,995 Sq. Ft. End-Unit Townhome In Summerside/Sheffield Offering The Space And Privacy Of A Semi-Detached Home. This Carpet-Free, Fully Upgraded 3-Storey Home Features 4 Bedrooms, 3 Bathrooms And 9-Ft Ceilings On Every Floor. Bright Kitchen With Quartz Countertops, Backsplash, S/S Appliances, Breakfast Area And Walk-In Pantry. Separate Living, Dining And Family Rooms; Family Room Walks Out To A Balcony, Plus A Second Balcony At The Front. East-West Exposure Offers Morning Sun On The Oversized Rear Deck With No House Behind And Open Views Of The Park And Green Space, Plus Beautiful Sunsets From The Front Balcony. Parking For 3 With A Tandem 2-Car Garage Plus Driveway, And A 240V EV Outlet Installed In The Garage. Hardwired Cat5e To Every Room, Google Nest Thermostat, Video Doorbell And Smart Lock Included. Freshly Painted Throughout And Newly Sodded In 2026. All Appliances Included, Including Washer And Dryer. Freehold Townhome With Only $75/Month POTL Covering The Shared Private Road, Visitor Parking And Common-Area Snow Removal And Landscaping. Minutes To Hwy 401, Shopping, Schools And Parks. Flexible Closing Available. (id:55499)
Royal LePage Terra Realty
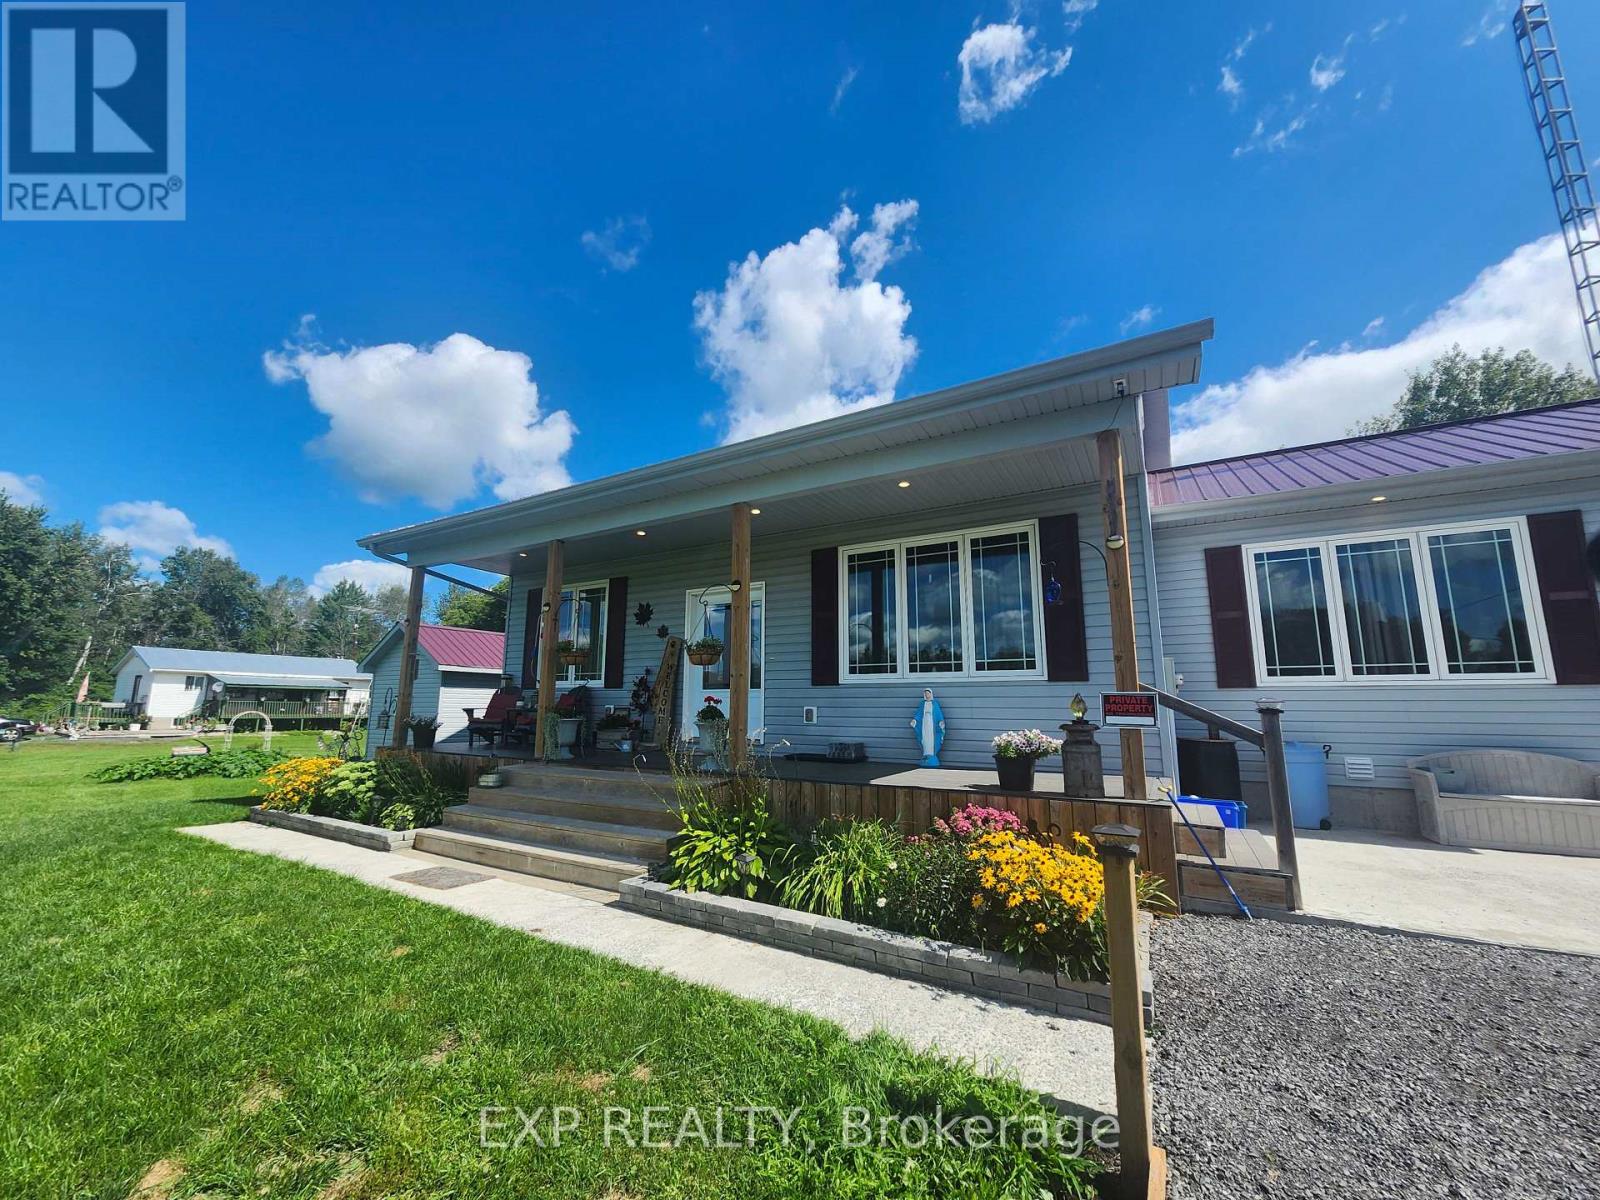
4399 Markell Road
South Dundas, Ontario
If you've been waiting for the right property to hit the market, this may be it. Built in 2020, this property delivers the perfect combination of modern living, privacy, and exceptional value. Set in a peaceful rural location, you'll enjoy the space and tranquillity of country living without sacrificing comfort or convenience. Inside, the bright open-concept design is ideal for everyday living and entertaining, featuring a stylish kitchen, spacious dining area, and inviting living room anchored by a cozy gas fireplace. With 2+1 bedrooms and 2 full bathrooms, there's room for family, guests, a home office, or all three. The fully finished lower level provides additional living space with a large rec room perfect for movie nights, games, or relaxing after a long day. Outside is where this property truly stands apart. The impressive 24' x 30' detached garage with 10-foot ceilings and a 12' x 8' door offers endless possibilities for hobbyists, contractors, outdoor enthusiasts, or anyone needing serious storage space. A seacan and additional shed provide even more room for tools, toys, and equipment. With a steel roof, modern construction, and thousands of dollars in recent value reflected in the new price, this property represents an opportunity that's becoming increasingly difficult to find. Don't wait. At $550,000, this one deserves a spot at the top of your showing list. (id:55499)
Exp Realty
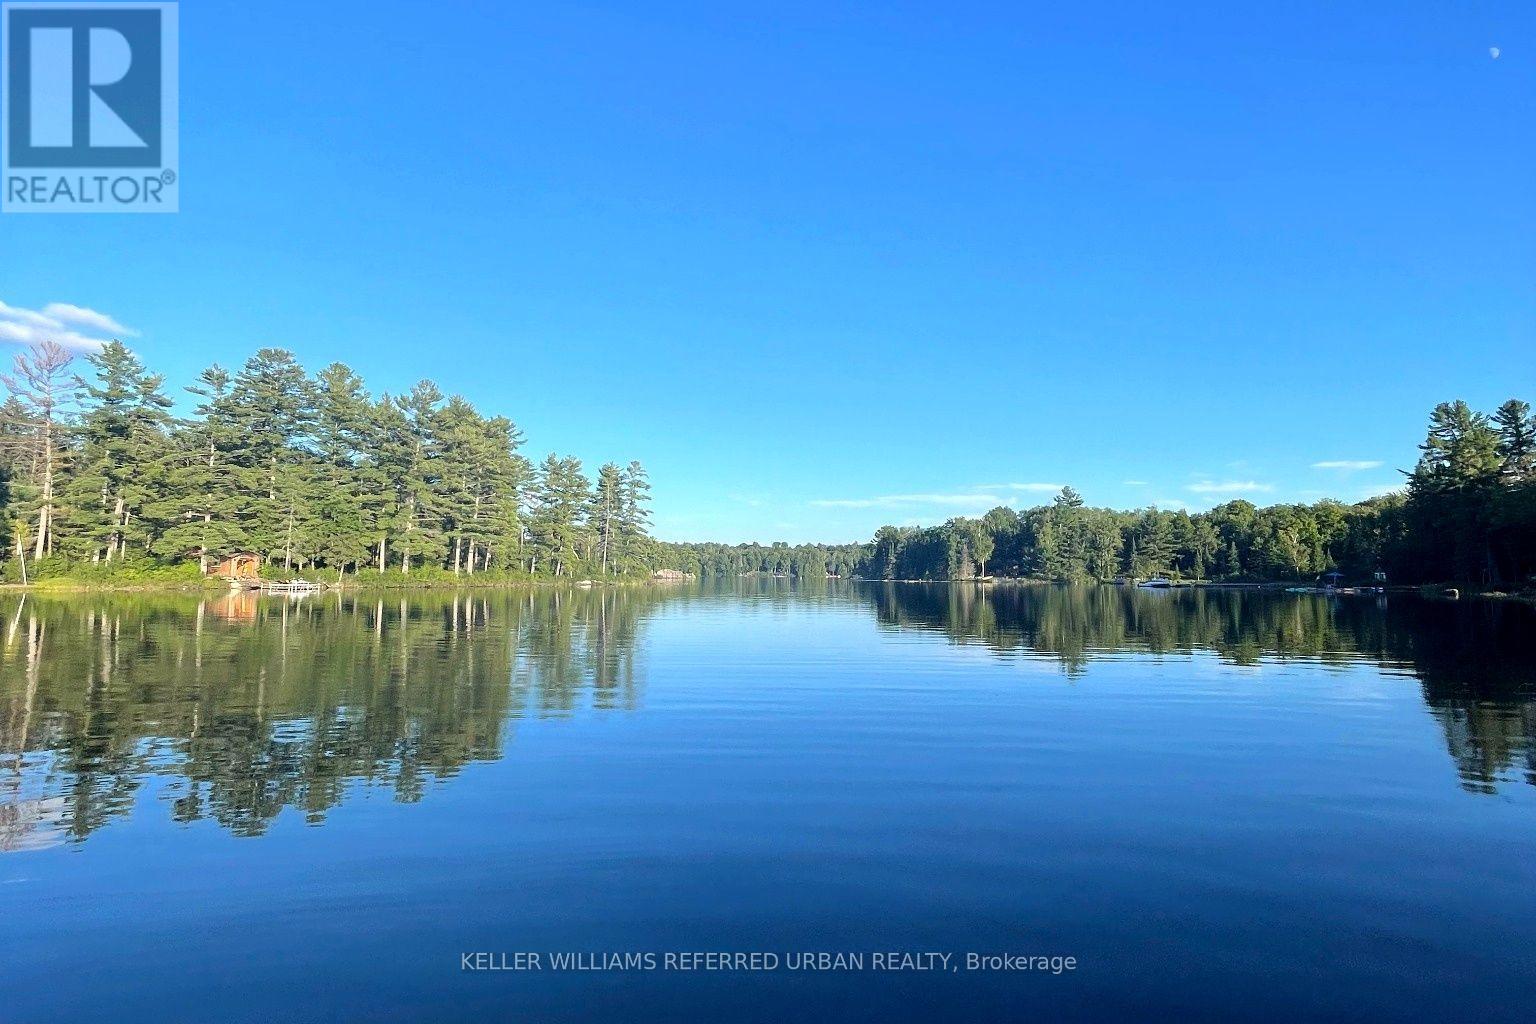
1118 Pine Lake Shores
Bracebridge, Ontario
Pine Lake, just outside Bracebridge, two hours from the GTA - 129 feet of water frontage on just over two acres, southern exposure, & a quiet bay set on a spring-fed lake over 40 feet deep. The two acres are bordered by roughly 200 additional protected acres the surrounding owners hold shares in; a scale of protected land rarely paired with a Muskoka waterfront property. The shore road allowance is owned too, giving flexibility to build toward the water that most lots on this lake don't have. The bay is set apart from the main body of the lake, so boat traffic barely reaches it - mornings & evenings stay genuinely quiet. A private dock and a sandy, gently sloping entry make it an easy walk-in for kids or anyone who'd rather avoid a steep or rocky approach. Neighbours & visitors often say this is the best view of the lake, & once you see it, it's not hard to see why. The access road is private and maintained year-round, so there are no winter access issues. The cottage itself is move-in ready, with amenities buyers don't expect in a cottage - high-speed internet, cell service, a full laundry hookup, potable well water, garbage pickup, and updated kitchen appliances. Add a wood stove, a rebuilt Muskoka room that pushes living space past 1,300 sq ft, and a separate bunkie for guests, and it's set up for real use well beyond the short summer window. A future four-season conversion is available for a buyer who wants to take it further, but nothing here needs that to be enjoyed as-is.At this price point on Pine Lake, the combination of protected acreage, pristine water, and year-round road access is hard to replicate - worth seeing in person before comparing it to anything else on the market. (id:55499)
Keller Williams Referred Urban Realty
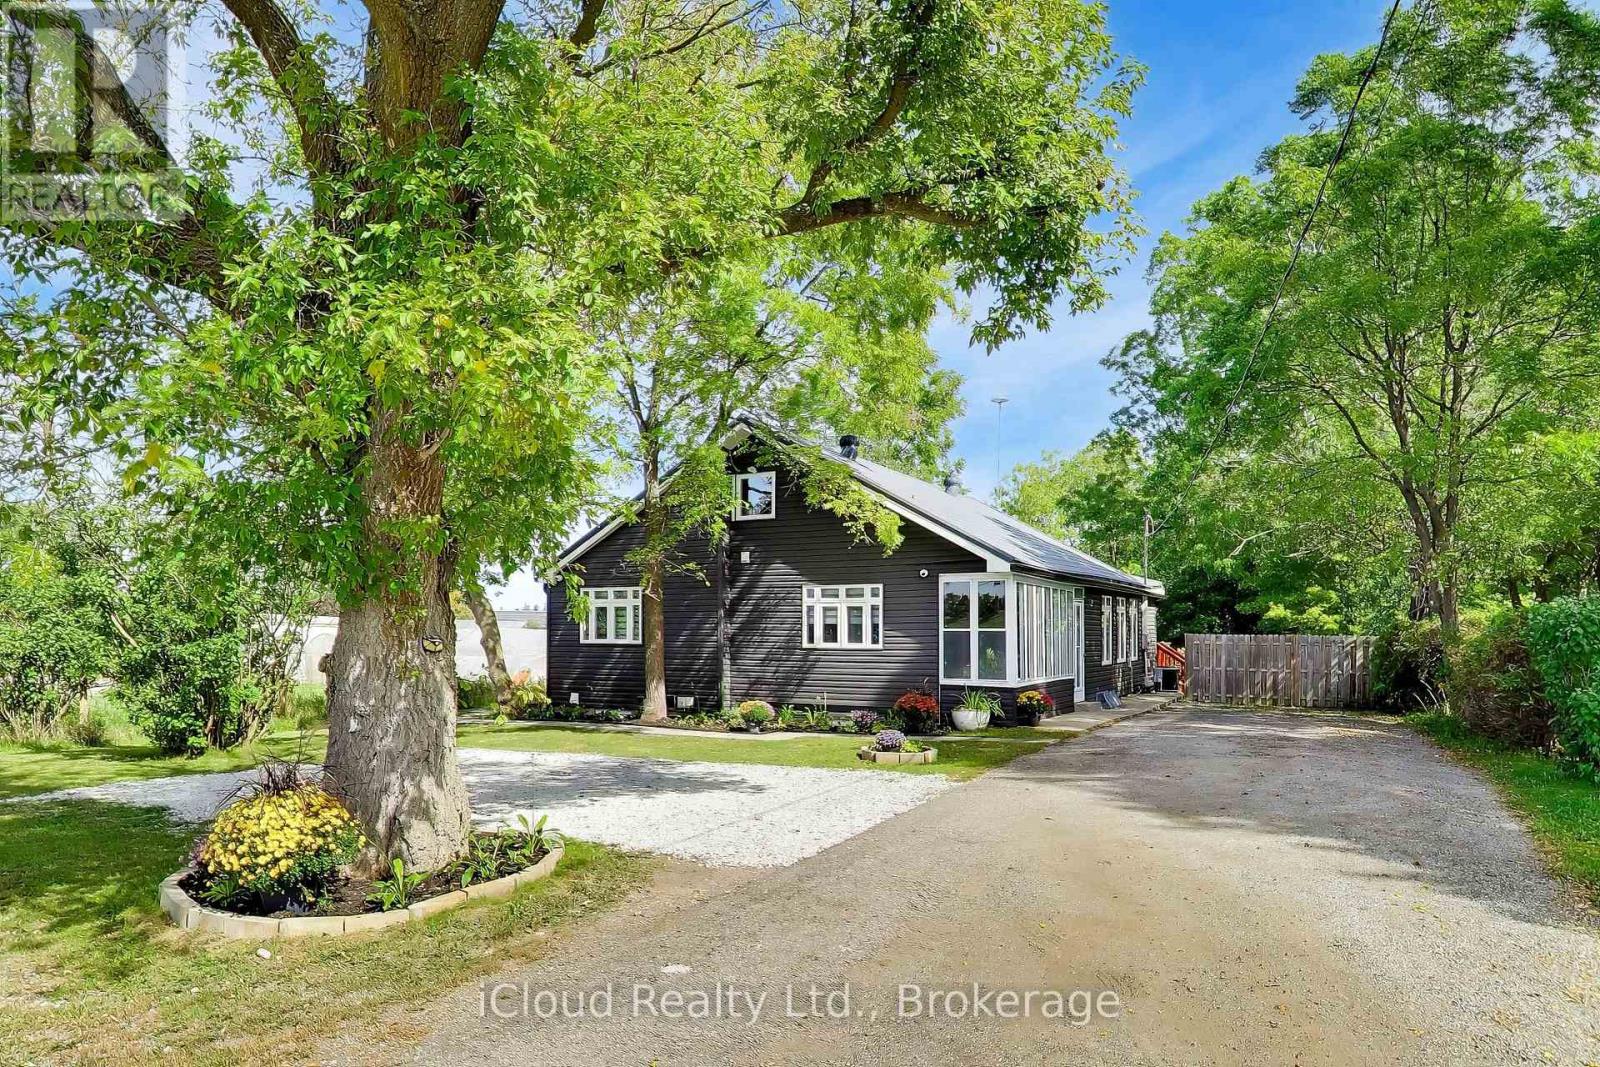
16175 Jane Street
King, Ontario
**BUYER'S DREAM!** Completely renovated from top to bottom in 2020 with quality upgrades and a professional finish throughout. Updates include new siding, windows, flooring, doors, plumbing, and electrical. The main floor features a bright, modern open-concept layout combining the kitchen, dining, and living areas. The stylish kitchen offers exquisite hardwood floors, pot lights, elegant quartz countertops, stainless steel appliances, and a convenient walk-in pantry. The spacious primary bedroom boasts an elegant ensuite, double closets, and a walkout to the massive deck-perfect for enjoying your morning coffee. Bedrooms 2 and 3 share a luxurious4-piece Jack & Jill bathroom. The upper level offers versatile finished space that can be used as a family room, home office, or both. The lower level features a spacious, fully waterproofed finished basement with a separate entrance, ideal for in-laws or a large extended family. Situated on a premium **70' x 247' lot**, this property offers **8-10 parking spaces** and a huge rear deck, providing plenty of space for entertaining, family gathering & outdoor enjoyment. Priced right and truly a must-see! Don't miss this incredible opportunity! (id:55499)
Icloud Realty Ltd.

3139 Orion Boulevard
Orillia, Ontario
Take advantage of NEW HST REBATES with revised pricing! The appeal of Orillia living truly comes to life in communities like Westridge Trailside. Set on a premium 40 ft x 131 ft lot, 3139 Orion Blvd presents the future Berkley model by respected local builder Dreamland Homes, an opportunity to own brand-new construction in one of the city's fastest growing neighbourhoods. Thoughtfully designed with both style and function in mind, this home offers over $20,000 in carefully selected upgrades, including 5" wide hardwood flooring throughout the main level, quartz kitchen countertops with a stainless steel undermount sink, a stained oak staircase, and smooth ceilings throughout. Central air conditioning, 200 amp service and garage door openers add everyday comfort and convenience, creating a space that is truly move-in ready from day one. Perfectly positioned for both lifestyle and accessibility, you're just minutes from Costco, Lakehead University, Walter Henry Park, and a wide range of shopping and dining options. With quick connections to Highways 11 and 12, commuting to Toronto or escaping north to Muskoka is effortless, while Orillia itself continues to grow as a vibrant, well-connected city that still holds onto its small-town charm. Whether you're looking to settle into a modern, family-friendly community or invest in a growing area, this is a home that offers both immediate comfort and long-term value. With additional models and lots available, there's also the flexibility to build a home that truly fits your vision. (id:55499)
RE/MAX Hallmark York Group Realty Ltd.

1404 - 30 Francis Street S
Kitchener, Ontario
Brand New 1 Bedroom Suite At TEK Tower In The Heart Of Downtown Kitchener! Enjoy A Modern & Spacious 1 Bedroom Unit Featuring Desirable Large Windows, High Ceilings And A Carpet-Free Interior Filled With Lots Of Natural Light. The Open-Concept Kitchen Offers Sleek Cabinetry, Stylish Stone Countertops And Brand-New Stainless Steel Appliances. Smart Home Features Include Alfred Smart Lock, Ecobee Smart Thermostat, Schneider Smart Lighting And Aeotec Smart Home Hub. Enjoy Excellent Building Amenities Including A Fitness Centre, Yoga Studio, Sauna, Co-Working Space, Party Room, Walking Track, Outdoor Terrace, BBQ Area, Lounge, Fire pit Area, Bike Storage And Concierge Lobby. Conveniently Located Close To Transit, Restaurants, Shopping And Everyday Essentials. Window Coverings, Heat, Water & High-Speed Internet Included In Rent. Tenant Pays Hydro Separately. (id:55499)
First Class Realty Inc.
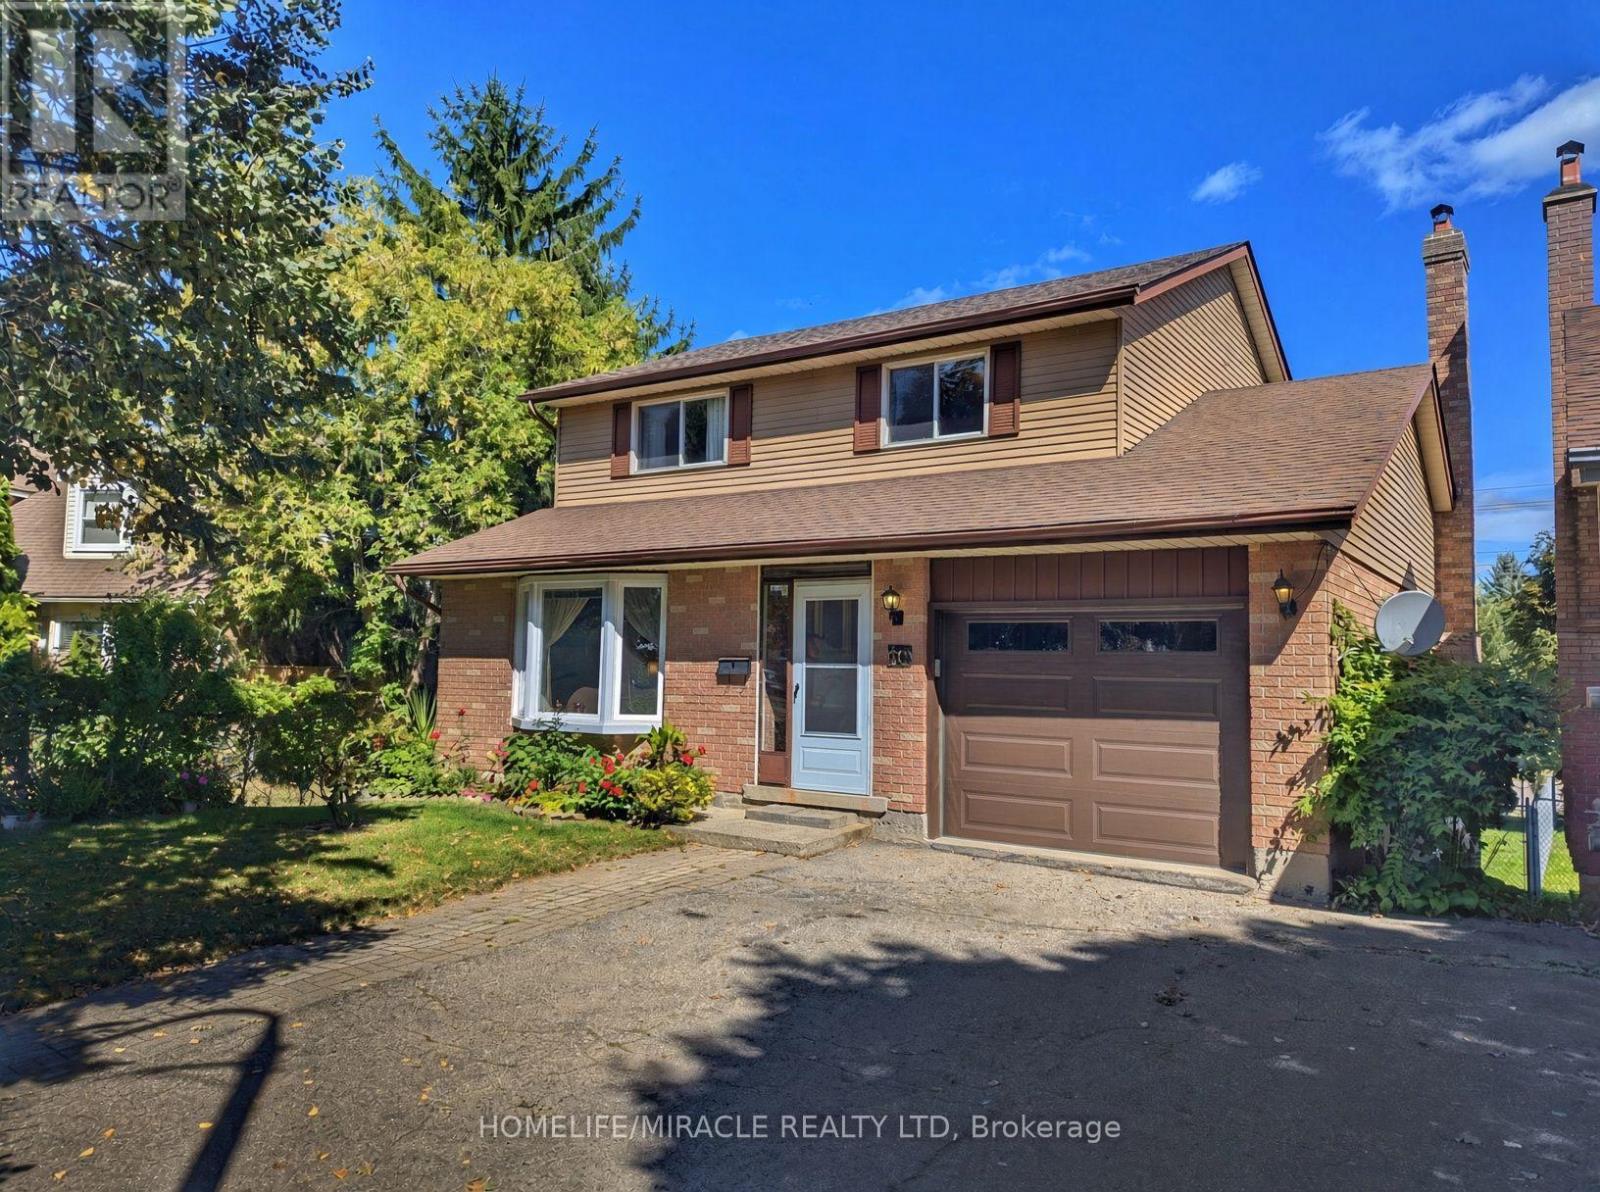
56 Scenic Wood Crescent
Kitchener, Ontario
Welcome to 56 Scenic Wood Crescent. This 2-storey detached home in Kitchener's Centreville-Chicopee neighbourhood offers defined main-floor living, generously sized bedrooms, and a finished lower level built for multi-generational living or added income potential.The main floor is not one open box. A living room at the front, a separate dining room, an eat-in kitchen, and a family room with a wood-burning fireplace let daily life and entertaining happen without competing for the same space. Upstairs, three bedrooms are generously sized.The finished basement sits at ground level with large windows, a recreation room, an additional bedroom, a bathroom, and its own separate entrance. That independent access and at-grade layout support multi-generational living today and create income potential for a future accessory unit or in-law setup, A wooden deck overlooks a very deep, mature, tree-lined lot. Single-car garage plus driveway parking.Quiet crescent location close to parks, trails, Idlewood Pool, Chicopee Ski & Summer Resort, Fairview Park Mall, Fairway Road shopping, and Highway 7/8 and 401. Public and Catholic schools serve this part of east Kitchener (id:55499)
Homelife/miracle Realty Ltd

26 Renfrew Street E
Haldimand, Ontario
Discover the potential of this legal fourplex in the growing, family-friendly community of Caledonia! Enjoy the charm and welcoming feel of small-town living while remaining a short drive to Hamilton and surrounding cities. Each of the four self-contained units offers 2 bedrooms and 1 bathroom, along with 2 parking spaces per unit. Whether you're an investor looking to expand your portfolio, friends or family considering purchasing together, or a first-lime buyer looking to live in one unit while renting out the others, this property offers plenty of possibilities. Caledonia continues to grow and develop, making it an exciting community to invest in as new development and amenities continue to take shape. Real estate is about looking ahead, and purchasing in a growing community can offer the opportunity to benefit from that future growth. Enjoy nearby parks, trails, the Grand River, local shops and everyday amenities, with convenient access to larger urban centres. Four units, ample parking and a growing community the potential here is worth a closer look. (id:55499)
RE/MAX Escarpment Realty Inc.
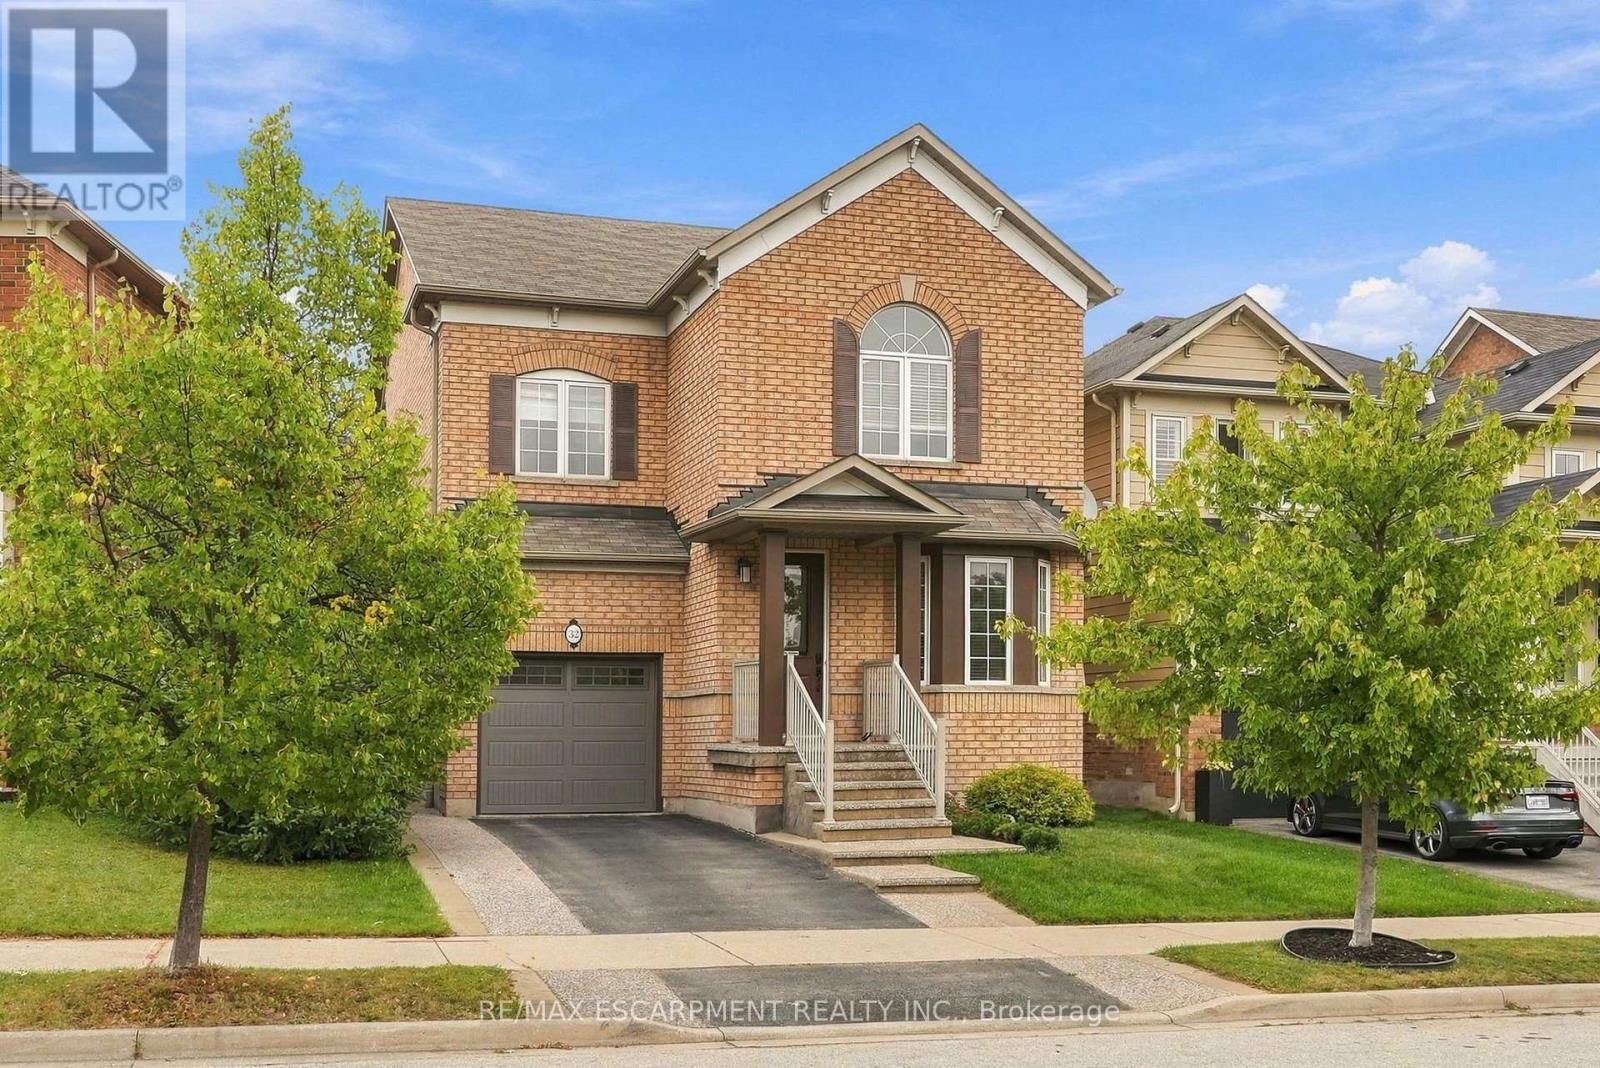
32 Wimberly Avenue
Hamilton, Ontario
More than 3,000 square feet of finished living space in a location made for family life! This spacious three-bedroom home is close to schools, parks and the YMCA, with plenty of room for everyone. The main floor features 9-foot ceilings and an open-concept kitchen and family room with a gas fireplace at the heart of the home. Upstairs, the huge primary bedroom offers an impressive amount of space along with a private ensuite. Downstairs, the finished basement delivers even more, with a large family room, a versatile separate room with plenty of possibilities, and a dedicated exercise area featuring brand-new heavy-duty rubber flooring. The entire home has just been professionally painted, giving it a fresh, move-in-ready feel. A 5-year-old furnace and air conditioner, newer garage door and RO water system add to the list. Lots of space, a flexible floor plan and a family-friendly location close to the places you use every day. RSA. (id:55499)
RE/MAX Escarpment Realty Inc.
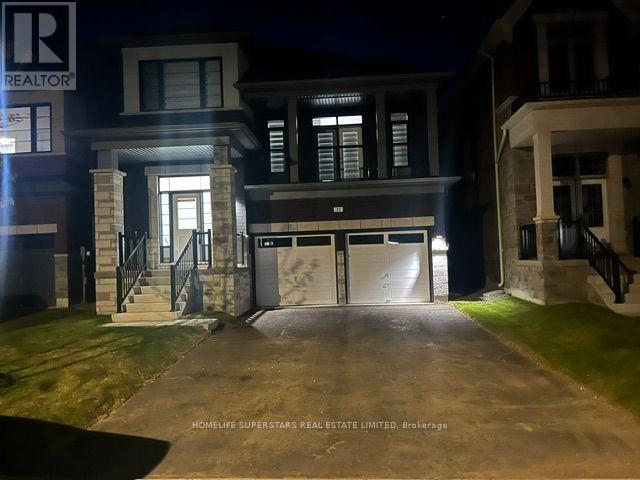
25 Mundell Road
Erin, Ontario
Beautiful 4 Bed 3 wash , with media room can be used 5th bedroom , office, with beautiful balcony , less than 1 year new, Detach house, In New Subdivision Of Erin , Close to Brampton , Guelph to raise family in a peaceful Environment. 30 mints drive universities of waterloo , Guelph . Live a Life of urban and Nature mix with urban Roads and, Rural walks . (id:55499)
Homelife Superstars Real Estate Limited

15 Bechtel Street
Cambridge, Ontario
Experience the perfect blend of luxury, space, and future potential in this brand-new home offering over 2,500 sq. ft. of beautifully designed above-grade living space. From the moment you enter, the soaring 9-ft ceilings and seamless open-concept layout create an inviting atmosphere that's both elegant and functional. The spacious living and dining areas flow effortlessly into the modern kitchen, creating the perfect setting for everyday living and entertaining. One of the home's most distinctive features is the spectacular upper-level Great Room-a rare and incredibly versatile space that can be enjoyed as a family lounge, media room, home office, games room, or an impressive primary retreat. Every bedroom is thoughtfully designed with its own private ensuite, providing exceptional comfort and privacy for family members and guests alike. The walkout basement extends the home's possibilities even further. Featuring 9-ft ceilings, a bathroom rough-in, and direct access from the rear of the property, it offers outstanding potential for a future secondary suite or personalized living space, subject to all required approvals. Whether your vision is multi-generational living, additional rental income, or simply expanding your finished living area, the foundation is already in place. Every detail has been considered, including no carpet throughout for a clean, modern finish and easy maintenance. Step outside to enjoy two private balconies, where views extend toward the neighbouring green space with a peaceful river beyond, creating a tranquil backdrop rarely found in newer communities. Complete with Tarion New Home Warranty plus a $10,000 appliance allowance so you can select the refrigerator, stove, dishwasher, washer, and dryer that best suit your style. A truly exceptional opportunity to own a brand-new home that combines contemporary luxury with remarkable flexibility for years to (id:55499)
Century 21 Percy Fulton Ltd.

216 Wellington Street
Welland, Ontario
Beautifully renovated bungalow with an attached garage in a desirable Welland neighbourhood! This move-in-ready home features a new kitchen with quartz countertops, stylish backsplash, and new appliances, along with updated bathrooms, new windows and doors, new flooring throughout, baseboards, trim, and lighting. Exterior upgrades include a new concrete driveway and concrete surrounding the home, plus prefinished aluminum soffits, fascia, eavestroughs, and downspouts. Conveniently located close to schools, parks, shopping, amenities, and highway access for commuters! ideal. (id:55499)
Homelife/miracle Realty Ltd

65 Miranda Path
Woolwich, Ontario
Built in 2021 by Claysam Custom Homes, this beautifully maintained two-storey is the perfect fit for young families looking to upsize. Situated steps away from Riverside Public School and the Kissing Bridge Trail, and just minutes from Elmira Golf Course, this home offers small-town charm with unbeatable convenience - only 10 minutes to Waterloo and 25 minutes to Guelph. Inside, 9-foot ceilings on the main floor create a bright, open feel throughout. The open-concept kitchen features a stylish new backsplash and flows seamlessly into a spacious family room - ideal for Friday night movie nights with the whole family. Upstairs you'll find 3 generous bedrooms and 3 bathrooms, including a primary suite complete with a private ensuite and walk-in closet. Outside, the professionally landscaped front yard is fitted with an in-ground sprinkler system, while the widened driveway comfortably fits 2 vehicles plus a single-car garage. The fully fenced backyard with a concrete patio offers plenty of privacy - the perfect space to relax and entertain. This is more than a house - it's a place to put down roots in one of Elmira's most family-friendly neighbourhoods. (id:55499)
Real Broker Ontario Ltd.
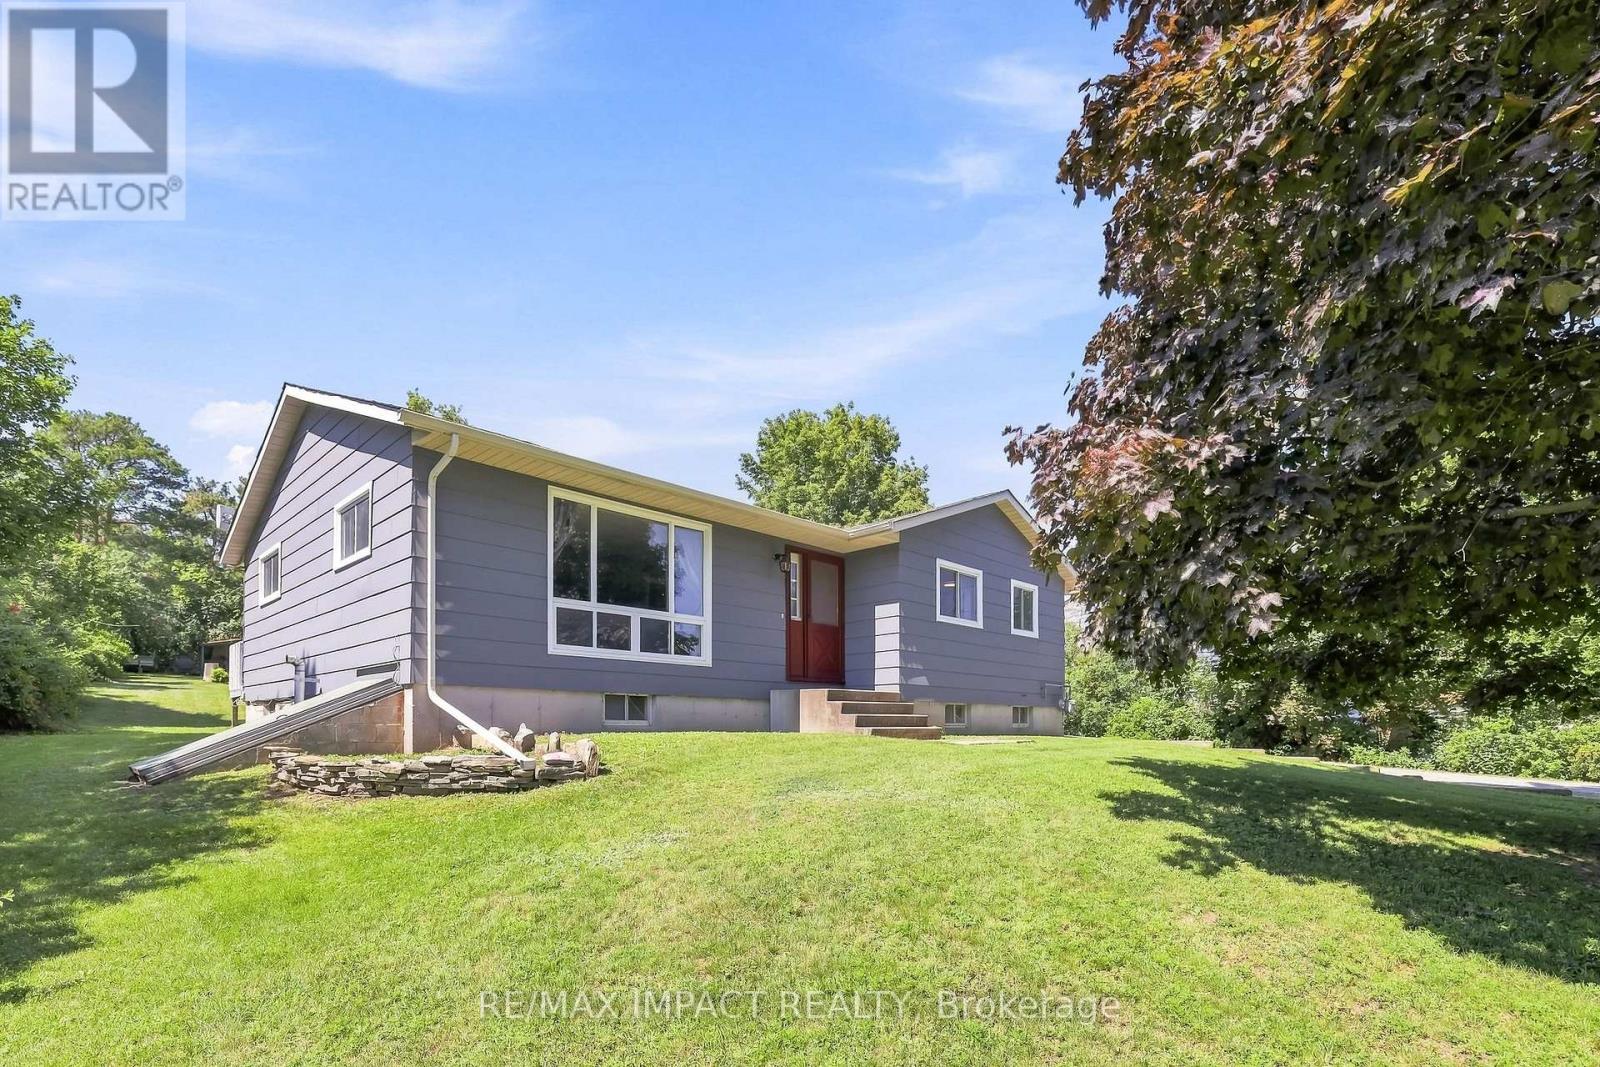
130 Keeler Road
Cramahe, Ontario
Welcome to 130 Keeler Road in the charming community of Colborne, where comfort, functionality, and outdoor living come together in a home ready for its next chapter. Situated on a generous lot in a quiet, family-friendly neighbourhood, this well-maintained 2+2 bedroom, 1 bathroom home offers the perfect blend of everyday comfort and future potential, making it an excellent choice for first-time buyers, downsizers, growing families, or investors alike. Step inside to discover a bright and inviting main level featuring a practical layout designed for comfortable living. The spacious living room flows seamlessly into the dining area, creating an ideal setting for relaxing evenings or entertaining guests. The kitchen features quartz countertops, ample cabinetry and workspace, making meal preparation both convenient and enjoyable. Two well-sized bedrooms and a full bathroom complete the main floor, while the finished basement expands the home's versatility with a third bedroom and spacious recreation room. Whether you need extra space for guests, a home office, gym, or media room, the lower level easily adapts to your lifestyle. Outside, the property truly shines. The expansive lot offers plenty of room for gardening, children to play, pets to roam, or future outdoor projects. A standout feature is the large walk-out deck, creating the perfect space for summer barbecues, morning coffee, or relaxing after a long day. Conveniently located close to schools, parks, shopping, restaurants, and everyday amenities, with quick access to Highway 401, this home offers the ideal balance of small-town charm and commuter convenience. With its move-in-ready condition, flexible layout, oversized lot, and excellent location, 130 Keeler Road presents an outstanding opportunity to enjoy comfortable living in one of Colborne's most welcoming communities. Don't miss your chance to make this wonderful property your next home. (id:55499)
RE/MAX Impact Realty
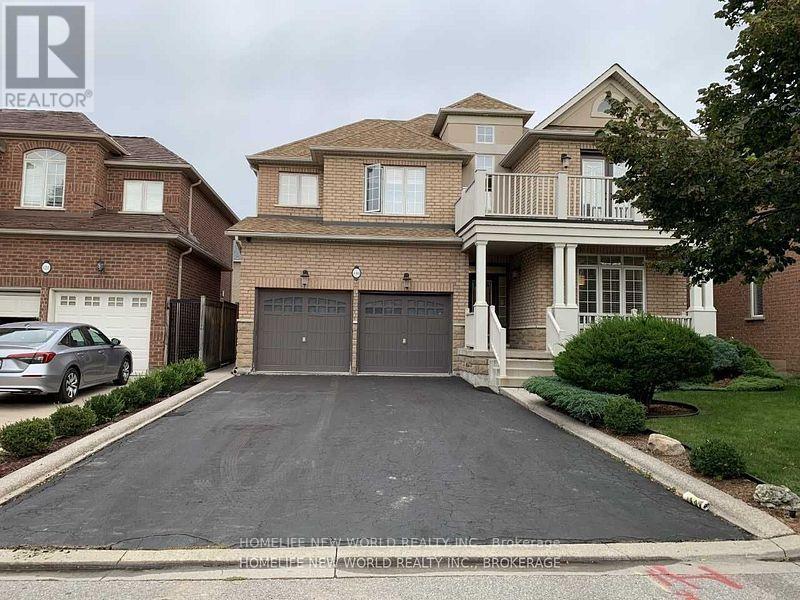
118 Glenmeadow Crescent
Hamilton, Ontario
This Immaculate, Luxury 2 Storey Detach House W/4 Bedrooms, 3 Bathrooms, Premium Property Located In The Gorgeous Lakefront Community Of Fifty Point Just Steps From Lake Ontario! Quality Features Throughout Including Incredible Natural Lighting, Open Concept Layout, High-End Light Fixtures, Stunning Hardwood Flooring Throughout, Modern Kitchen And Island W/Wine Cabinet, A Security System. Centre Vacuum, And Hot Tube AS-Is (id:55499)
Homelife New World Realty Inc.
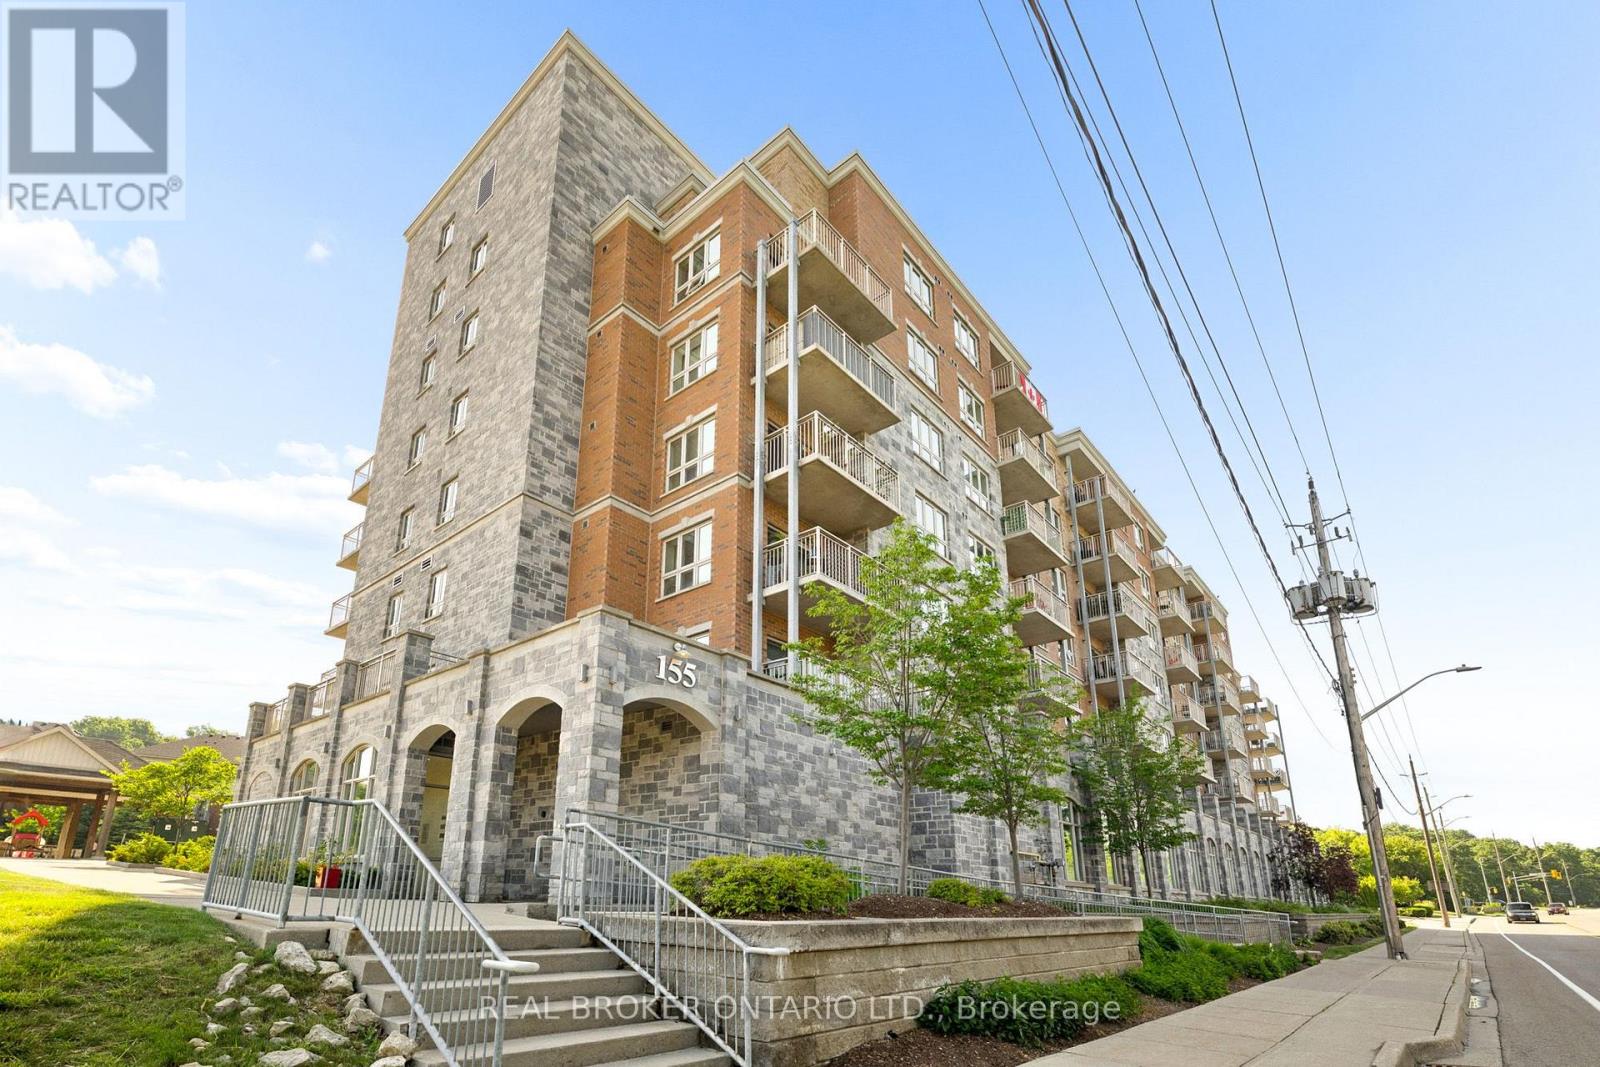
211 - 155 Water Street S
Cambridge, Ontario
Welcome home to this beautifully updated 2 bedroom, 2 bath condo offering stunning river views and effortless living in the heart of Cambridge. The bright, open-concept layout is filled with natural light and has been professionally freshly painted through-out, a spacious kitchen with plenty of storage. The oversized balcony is the perfect place to enjoy your morning coffee or unwind at the end of the day. The primary suite offers a walk-in closet and private 3 piece ensuite, while the large second bedroom and full bath are ideal for guests or a home office. Complete with in-suite laundry, assigned garage parking, and access to a rooftop terrace with BBQ area. Walking distance to the University of Waterloo School of Architecture, the Gaslight District, Grand River trails, shopping, dining, and more. Perfect for first-time buyers, down-sizers, or investors. This is a place you'll love coming home to. (id:55499)
Real Broker Ontario Ltd.

19 Stickland Lane
Hamilton, Ontario
Welcome to 19 Strickland Lane in the sought-after Binbrook Heights adult-lifestyle community, where comfort, convenience and maintenance-free living come together. This spacious end-unit offers approximately 2,312 sq ft of total finished living space, with a bright and functional layout ideal for downsizers, retirees and empty nesters.The main level features hardwood flooring throughout the living areas and bedrooms, fresh paint, custom window coverings and convenient main-floor laundry with direct access to the garage. The dining area features a walk-out to an impressive covered side porch, approximately 21' x 9.5', providing a wonderful space to relax or entertain. Enjoy additional outdoor privacy with a walk-out to the fully fenced backyard.The finished lower level adds approximately 967 sq ft of living space and includes a 3-piece bathroom, den area, generous storage and comfortable carpeted flooring. A stair lift provides convenient accessibility to the basement.Recent improvements include a newly completed paved driveway and updated steps throughout the complex. Located within walking distance to FreshCo, Shoppers Drug Mart, banks, medical services and Binbrook Gym. Enjoy the ease of a well-maintained adult-lifestyle community with a low condo fee and an exceptional maintenance-free lifestyle. (id:55499)
Coldwell Banker Community Professionals
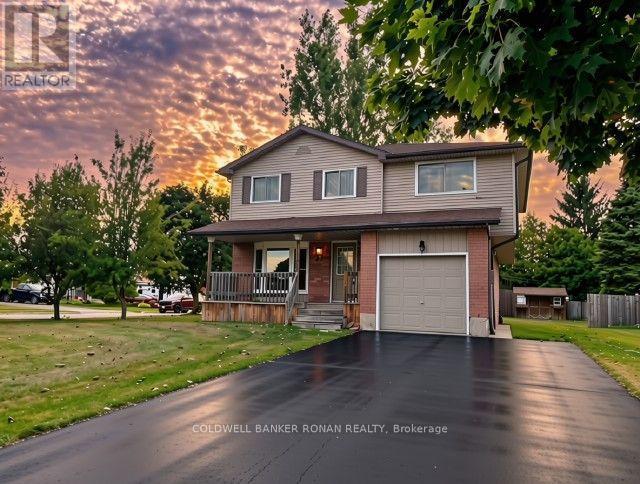
56 Edward Street
Mapleton, Ontario
Highly Motivated Seller! Discover the best of small-town living in this well-maintained, move-in-ready home, offering the space, comfort, and convenience a growing family needs. Leave the hustle and bustle of city life behind and enjoy a peaceful, safe, and welcoming community where many everyday amenities are just a short walk from home. The spacious eat-in kitchen features a walk-out to an extra-large deck, creating the perfect setting for summer entertaining, family gatherings, and relaxing outdoors. A convenient gas BBQ hookup makes outdoor cooking a breeze. Inside, a bright and inviting separate dining room provides plenty of space for hosting. The generous primary bedroom offers a walk-in closet and private ensuite, while the lower-level den/office provides valuable flexibility and could potentially be converted into a fifth bedroom with the addition of an egress window. Energy efficiency and everyday convenience are enhanced by double-pane tilt Argon windows, providing improved energy savings, reduced outside noise, and easy cleaning. Step outside to enjoy the extra-large lot, complete with mature fruit trees, including cherry, apple, and two pear trees. An 8' x 12' garden shed offers excellent additional storage for tools, equipment, and toys, while ample parking makes accommodating family and guests easy. Location is another highlight, with parks, schools, the library, medical clinic, and grocery shopping all within walking distance. For those who love the outdoors, Conestoga Lake and the Grand River are just minutes away, offering endless opportunities for boating, fishing, paddling, hiking, and exploring nature. If you're looking for more space, less traffic, a stronger sense of community, and a more relaxed pace of life-without giving up everyday convenience-this home is an opportunity worth seeing. The seller is highly motivated and ready to make a deal! Don't miss your opportunity to make this wonderful property your new home! (id:55499)
Coldwell Banker Ronan Realty

590 Fern Road
Waterloo, Ontario
Pride of ownership and meticulous care is evident throughout. Updated kitchen by BARZOTTI, quality craftmanship with soft close cabinets and drawers. You've worked Hard now enjoy your Inviting retreat with 2 tier deck featuring wood beam Pergola with privacy blind. You will enjoy the beautiful gardens. Spacius 14'x 14'custom built shed with its own spacious concrete patio. All enclosed in private fully fenced yard with gates to back trailer into yard.Spoil Yourself, guests & your family! RARE OPPORTUNITY IN THE PRESTIGIOUS LAKESHORE NORTH NEIGHBOURHOOD in Waterloo. Bright & Spacious Beautifully Renovated home on a Huge Lot. Move-In Condition. Exceptional accessibility to get around the city. Plus excellent schools & parks. MUD ROOM shower and Laundry walkin from garage. Main floor 3rd bedroom is now aranged as in home office. Windows filled with natural light. Separate dining area with W/O to a Huge Deck.The Basement is Very Bright with large above grade Windows. It has a 4th Bedroom & a Large RecRoom with a gas fireplace. This offers flexibility as a Home Office, Guest Suite, Studio, Entertainment Area or the Perfect Multi-Generational Extended Family Living Opportunity.Close to U of W & Wilfried Laurier. The Future Waterloo Region Hospital is minutes away. Closely located to shopping, St.Jacobs Farmers Market, Uptown Waterloo, Conestoga Mall, restaurants, public transit, ION LRT, easy access Hwy 85. Minutes from Trans Canada Trail Waterloo & Laurel Creek Conservation Area.Open House Saturday 2pm - 4pm (id:55499)
Royal LePage Signature Realty
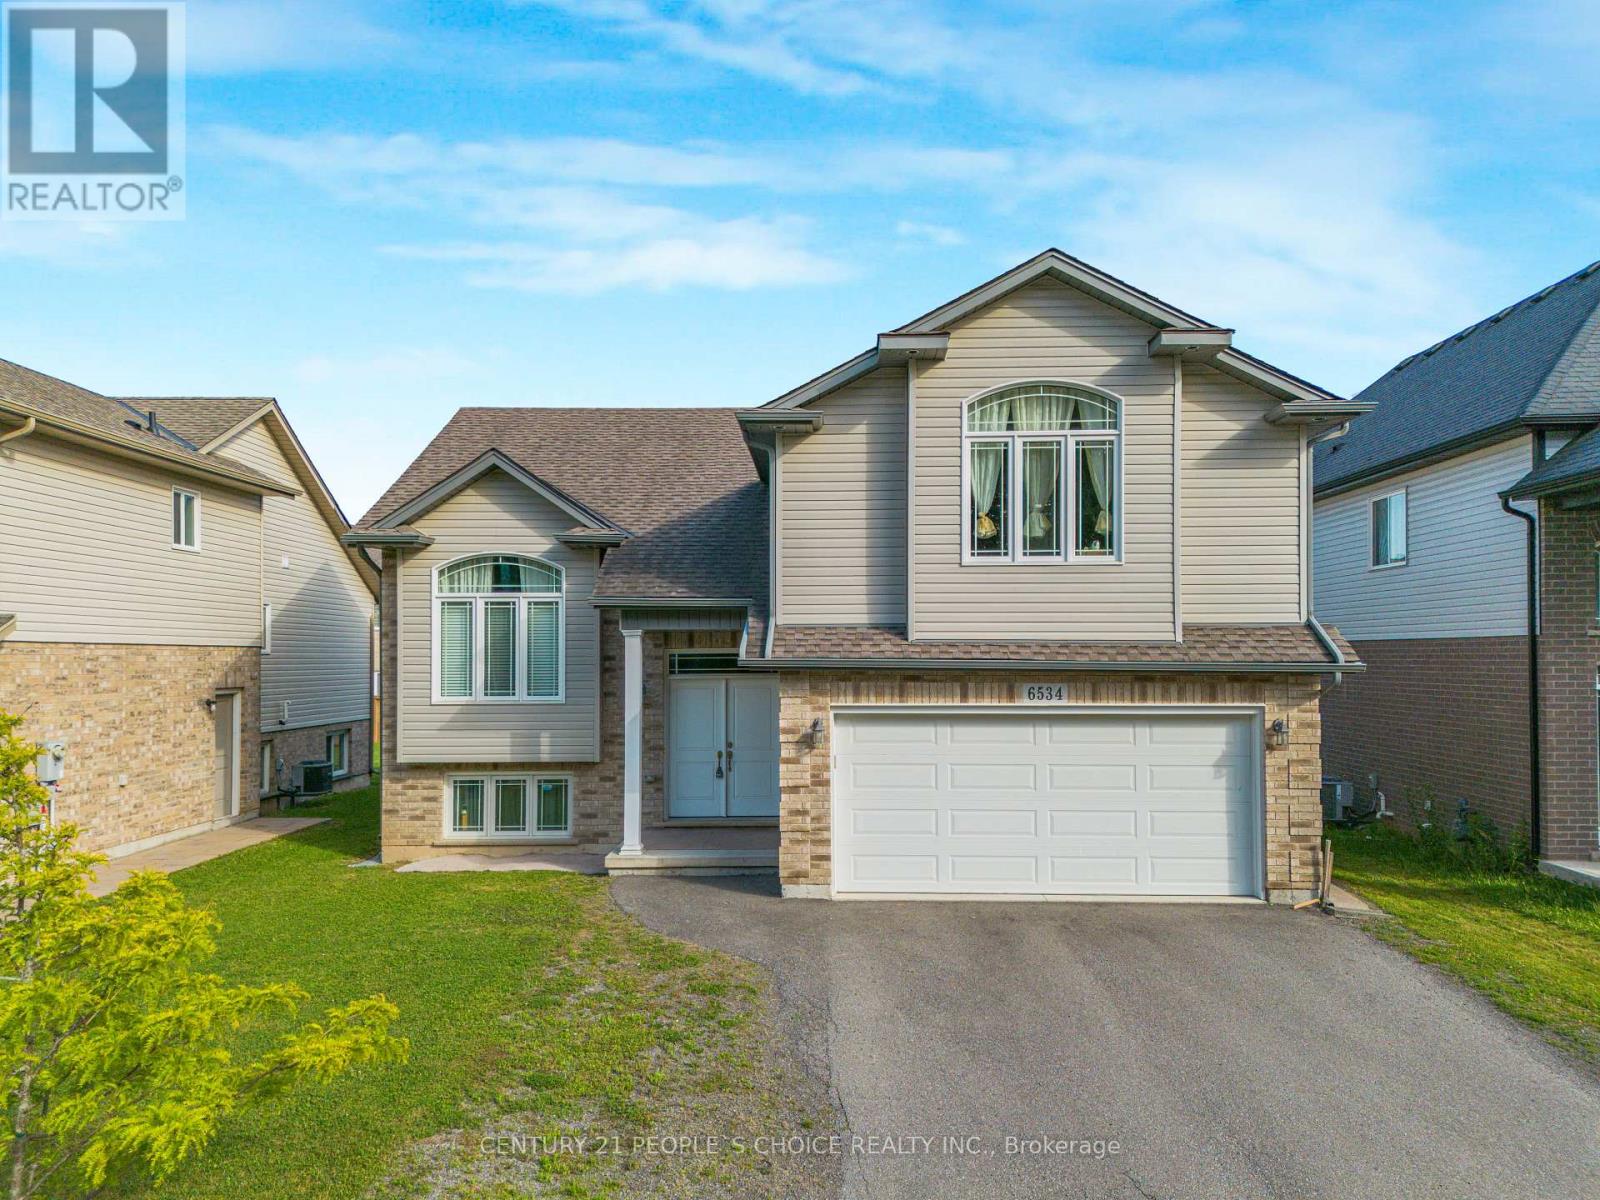
6534 Sam Iorfida Drive
Niagara Falls, Ontario
Luxury, Space & Location! This beautifully upgraded raised bungalow sits on a 50' x 120' pool-sized lot, with lush greenery across the street.Featuring 3 bedrooms, 2 bathrooms, vaulted ceilings, a modern kitchen, spacious living/dining areas, large deck, parking for 3! Just 9 minutes to Niagara Falls, casino, shopping, dining & schools. NO Grage & Basement access to upper tenants( Owner discretion of basement & Garage use ) and Tenant will pay 70% of utilities. Spacious Bright Family-Friendly Prime Location MUST SEE! - Available for Lease! (id:55499)
Century 21 People's Choice Realty Inc.

108 St. Michael's Street
Norfolk, Ontario
NEW HOME! NEVER LIVED IN! Now is your opportunity to live in a newly built FREEHOLD luxury townhome within the highly desirable and prestigious Fairway Estates community in Delhi where elegance, comfort, and low-maintenance living come together. Enjoy a stress-free living with Tarion Warranty protection, plus snow removal and grass maintenance included for a low monthly fee.This home offers over 2280 sq.ft. of finished living space, including a 1,515 sq. ft. custom bungalow built by a builder recognized for blending European craftsmanship with Canadian building excellence. Their commitment to quality, integrity, and personalized service is reflected every detail of this home. Featuring two bedrooms on the main floor and two additional bedrooms in the fully finished basement, this layout is ideal for those seeking single-level living without sacrificing space, as well as for families with teens or young adults who value privacy, separation, and independent living zones. The open-concept design is enhanced by 9' ceilings, extra-wide hallways, main-floor laundry, and heated floors in all bathrooms. High-end finishes include engineered hardwood on the main floor, luxury vinyl plank in the basement, quartz countertops throughout, ceiling-height kitchen cabinetry, under-cabinet lighting, a striking gas corner fireplace, and 5 1/4-inch modern baseboards. The lower level is exceptionally bright with large 4' basement windows, a direct garage-to-basement entrance, and central vacuum with canister. For hobbyists or those working from home, the basement also offers a large unfinished flex space and extensive storage in the expansive utility room. Outdoor living is equally impressive with a poured concrete front porch, covered back porch, and a dark grey stamped concrete driveway with swirl pattern. Included is an EV rough-in in the garage. (id:55499)
RE/MAX Escarpment Realty Inc.

9 Holland Street
Port Hope, Ontario
Welcome To Lakeside Village By Mason Homes Featuring The Hartley Model. A Rare Opportunity To Purchase A New Home While Still Being Able To Pick Your Finishes & Without The Long Closing! Fully Detached 3-Bed, 3-Bath Bungaloft, Positioned On A Premium Lot & Offering The Ideal Blend Of Quality Craftsmanship, & Everyday Functionality. Designed With Convenience In Mind, The Spacious Primary Bedroom & Laundry Room Are Both Located On The Main Floor, Making This An Ideal Home For Those Seeking The Ease Of One-Floor Living Without Sacrificing Additional Space For Family Or Guests. Complete With A Desirable Separate Entrance & Double Car Garage. Some Of The Premium Finishes Included In The Purchase Price Are: Engineered Hardwood Flooring Throughout The Main Floor, Oversized 12X24 Tile Flooring In The Bathrooms & Laundry Room, Oak Staircase, Stone Countertops In The Kitchen & All Full Bathrooms, Gas Fireplace, Brick/Stone Exterior, Paved Driveway, Central Vacuum Rough-In, & 200Amp Electrical Service. Built With Comfort, Efficiency, & Long-Term Savings In Mind, This Home Also Qualifies For The Green For Life Program, Featuring Energy Star Qualification Along With Low-E Argon Windows & Doors, Insulated Front Entry Doors, Water-Saving Plumbing Fixtures, Energy-Efficient Heating & Cooling Systems, & Enhanced Indoor Air Quality For A Healthier, More Sustainable Lifestyle. Located Just 90 Minutes From Downtown Toronto, This Home Offers The Perfect Balance Of Small-Town Charm & Modern Convenience. Nestled In A Peaceful Community Adjacent To A Beautiful Golf Course & The Shores Of Lake Ontario, You'll Enjoy Scenic Walks, Quiet Surroundings, & A Relaxed Lifestyle. Explore The Quaint Downtown Filled With Boutique Shops, Local Cafes, & Charming Restaurants, Making This An Exceptional Place To Call Home! (id:55499)
Realty One Group Reveal
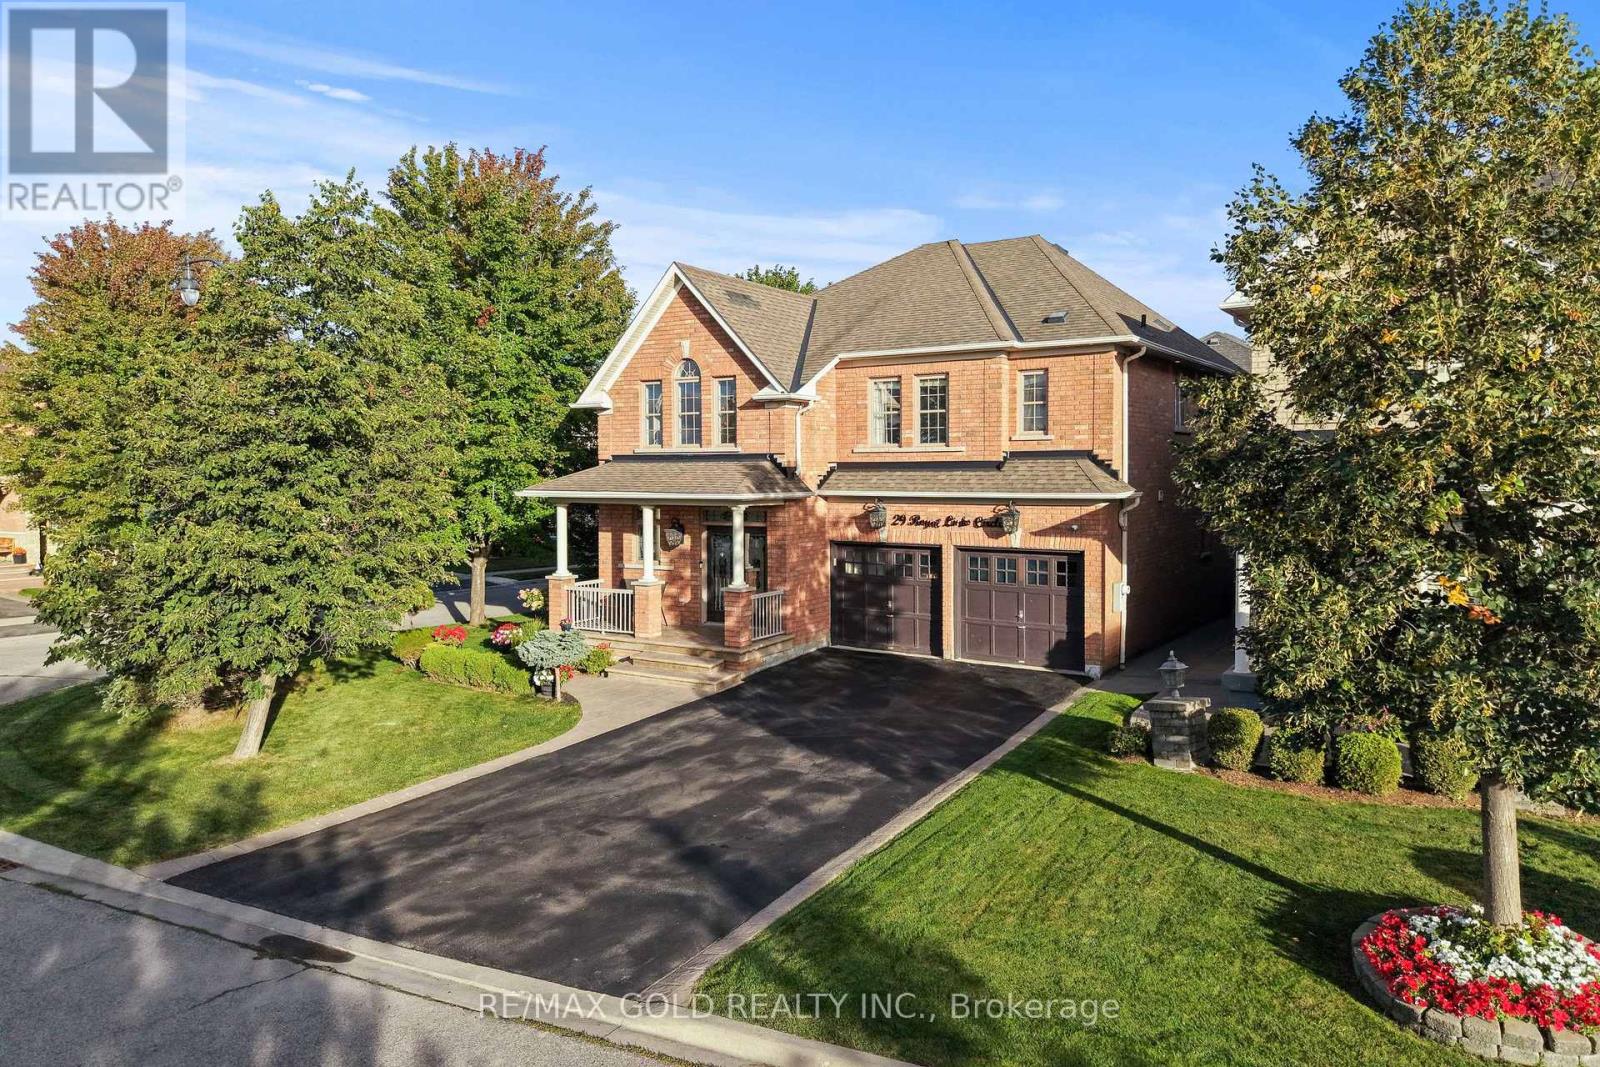
29 Royal Links Circle
Brampton, Ontario
2807 Sq Ft As Per MPAC!! Come & Check Out This Spacious Fully Detached Home Situated On A Premium 71 Ft Wide Corner Lot, With Full Of Natural Sunlight. Features A Finished Basement With Separate Entrance. Main Floor Showcases A Spacious Layout With Separate Family Room & Combined Living & Dining Room. Upgraded Kitchen Is Equipped With Granite Countertops, Stainless Steel Appliances & Breakfast Area With Walk-Out To Yard. Second Floor Offers 4 Good-Sized Bedrooms & 3 Full Washrooms. Primary Bedroom Features A Private Ensuite Bath & Walk-In Closet. Finished Basement Comes With 2 Bedrooms, Kitchen, Full Washroom & Separate Laundry. Upgraded Home With A Covered Concrete Backyard Patio, Perfect For Outdoor Relaxation & Entertaining. Ideally Located In A Highly Desirable Neighbourhood, Close To Top-Rated Schools, Highways, Public Transit, Shopping Centers, Parks & All Major Amenities. A Wonderful Opportunity To Own A Spacious & Well-Maintained Family Home In A Prime Location! (id:55499)
RE/MAX Gold Realty Inc.