
9 Charlotte Crescent
Kawartha Lakes, Ontario
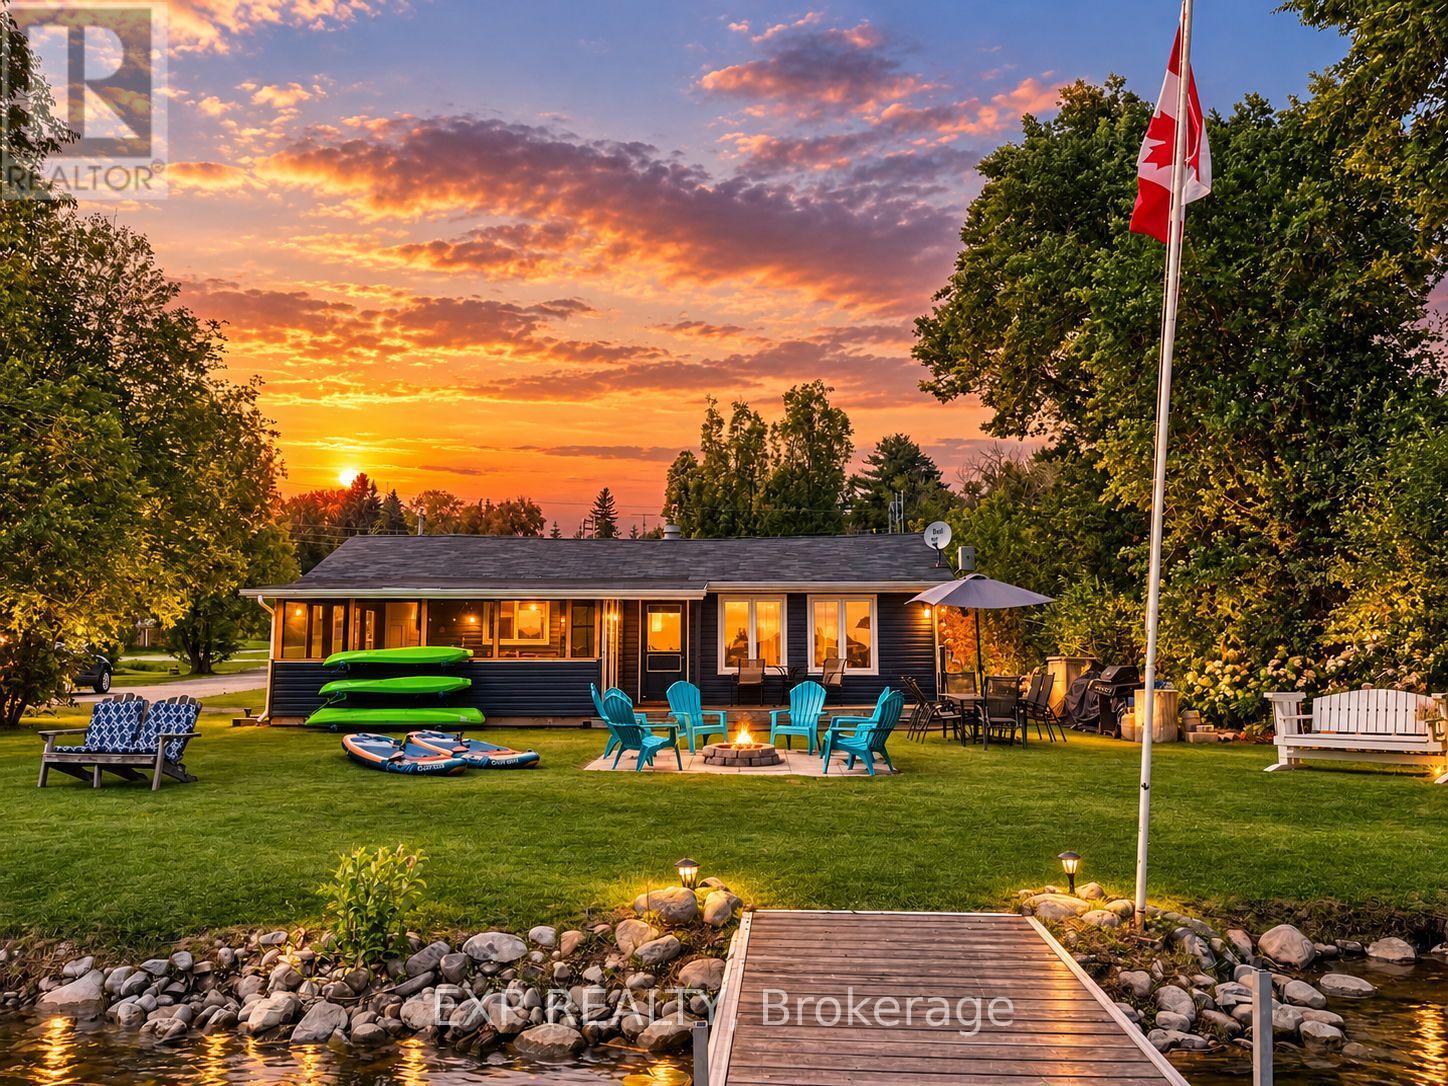
Experience the best of waterfront living with this beautifully updated home or cottage on the Pigeon River, offering direct access to the renowned Trent-Severn Waterway. Whether you're looking for a year-round residence or the perfect recreational getaway, this turnkey property is ready to enjoy from day one.Inside, you'll find 3 bedrooms, a 3-piece bathroom, and a bright open-concept kitchen, dining, and living area with a cozy natural gas fireplace. The wrap-around screened-in porch is the perfect place to relax with your morning coffee or unwind while taking in the peaceful waterfront views.Step outside to a large level lot featuring a waterside deck and floating dock, providing endless opportunities for boating, fishing, swimming, kayaking, paddleboarding, and other water activities. Cruise to the nearby sandbar for a day of swimming, or embrace the unique Trent-Severn boating lifestyle by travelling to nearby waterfront communities, restaurants, marinas, and attractions by boat. Skip the road traffic and enjoy the freedom of exploring the region from the water.Major updates completed in 2020 include a new septic tank and bed, central air conditioning, vinyl siding, roof shingles, and a forced-air natural gas furnace. A paved driveway and floating dock were added in 2024, providing even more convenience and value.Almost all furnishings and contents are included, making this a true turnkey opportunity. Located just 2 minutes from a public boat launch and only a short drive to Bridgenorth, Peterborough, and Lindsay, this exceptional waterfront property offers the perfect blend of comfort, recreation, and the unmatched lifestyle of living on the Trent-Severn Waterway. (id:55499)
Exp Realty
Lot 2 (R) Street B
Bradford West Gwillimbury, Ontario
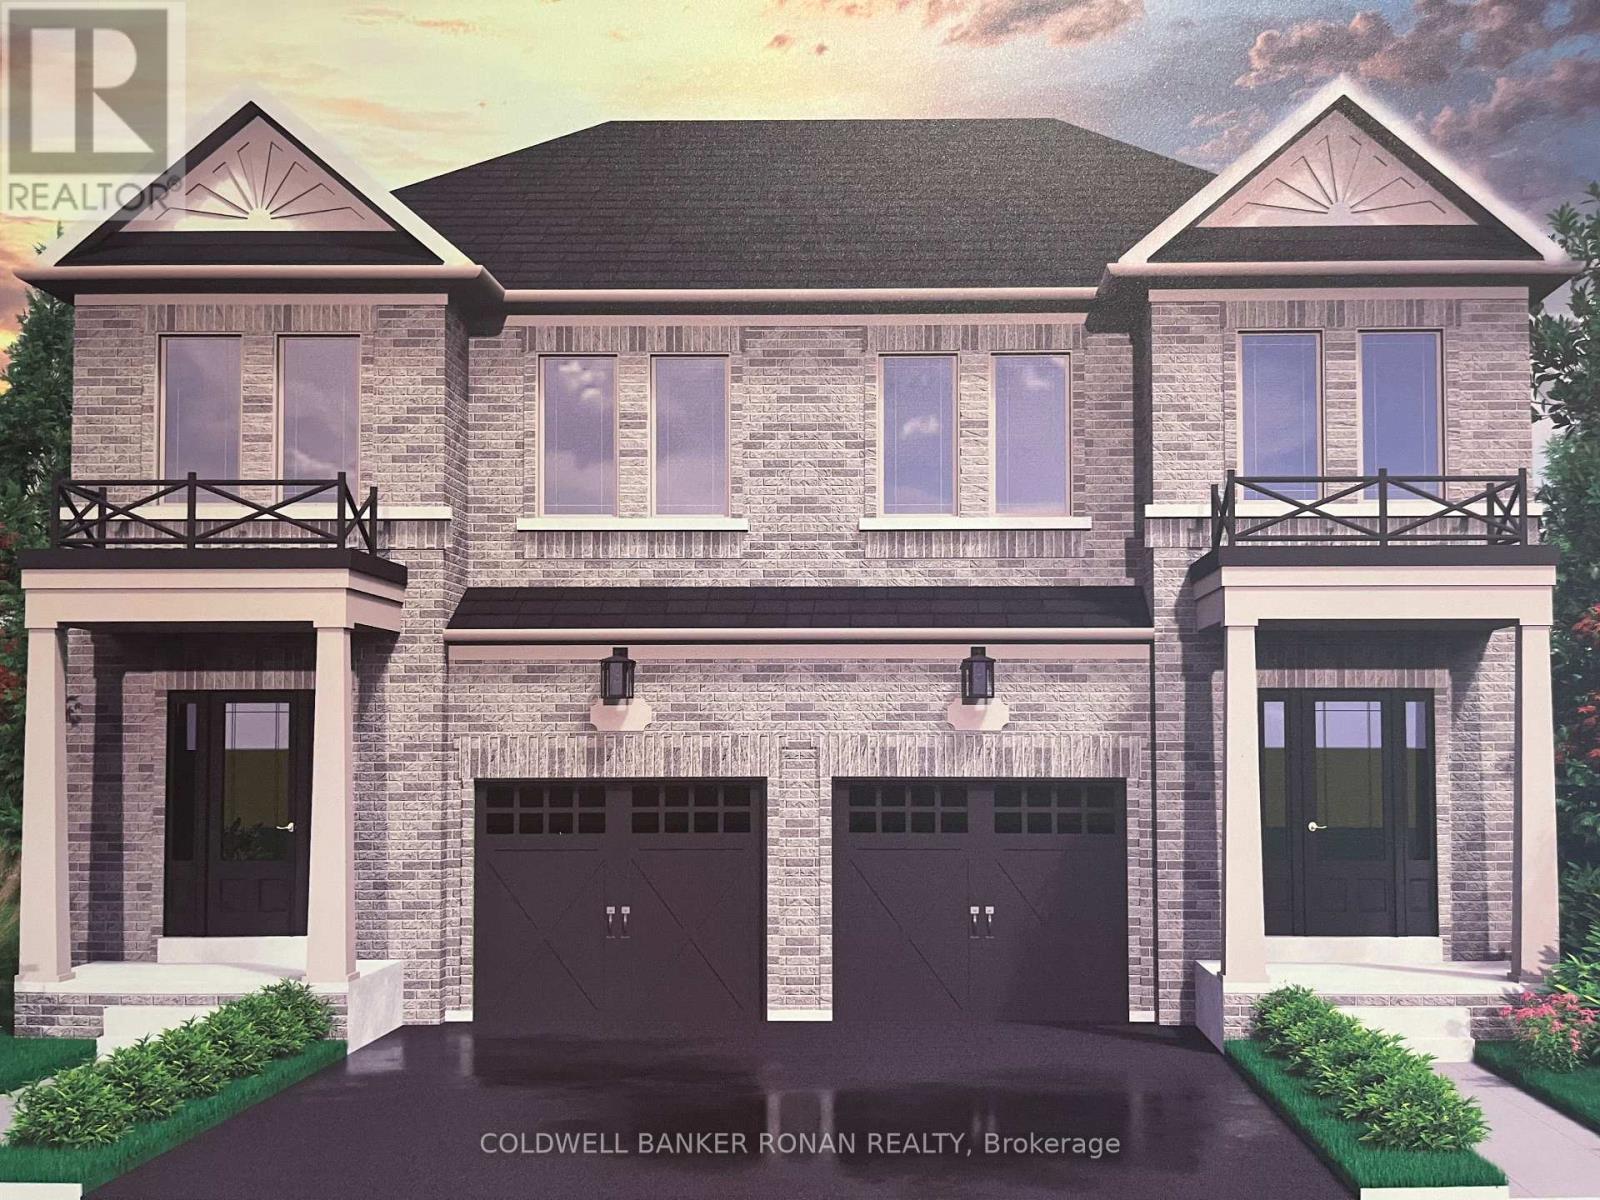
WELCOME TO THE MILANO - a beautifully designed all-brick 1534 sq.ft. semi-detached home in Tuscan Enclave, a newly released FREEHOLD community in Bradford, with closing dates available for September 2027!Designed with families in mind, this bright, open-concept home features 9' smooth ceilings on the main floor, stained hardwood flooring and a spacious kitchen made for everyday living and entertaining. Enjoy tall upper cabinetry, quartz countertops, a centre island with extended breakfast bar and a patio door leading to your private backyard - perfect for summer BBQs, gardening or space for the kids to play.A stained oak staircase with sleek black metal pickets leads to the upper level, offering three bedrooms and the convenience of a second-floor laundry room. The primary bedroom features a spacious walk-in closet and private ensuite complete with a ceramic walk-in shower.The full unfinished basement, including a cold cellar, offers plenty of opportunity for future finishing. Depending on grading, purchasers may also have the option to add a separate side entrance with direct access to the basement - providing exciting potential for a future in-law suite.A fantastic Bradford location approximately 5 minutes to the Bradford GO Station and 7 minutes to Highway 400, with great shopping, dining, schools and local amenities nearby.Buy NEW and enjoy the opportunity to personalize your interior finishes before you move in! Contact the Listing Agent for additional floor plans, available lots, pricing and closing dates, This is NOT an assignment sale but direct from the builder FirstView Homes. (id:55499)
Coldwell Banker Ronan Realty
64 Terrain Court
Bradford West Gwillimbury, Ontario
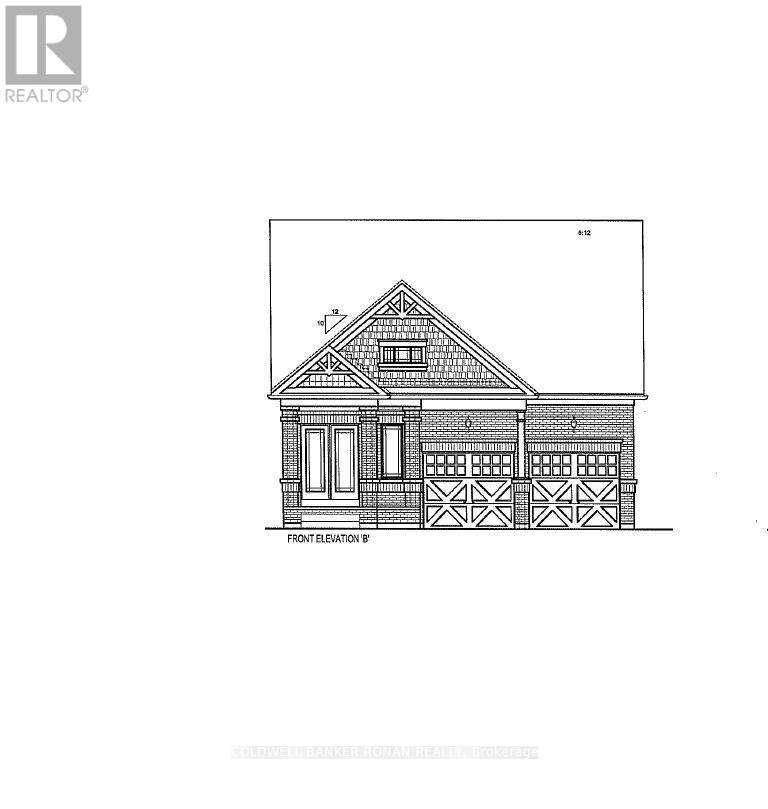
Rare opportunity to own a hard-to-find all-brick bungalow situated on a desirable 40-foot detached lot backing onto open space. Enjoy a deep backyard and a prime location offering both privacy and convenience. This thoughtfully designed home features three spacious bedrooms, main-floor laundry, a formal dining room with hardwood flooring, and an open-concept layout ideal for everyday living and entertaining. The upgraded kitchen showcases tall upper cabinetry, quartz countertops, a centre island with an extended breakfast bar, and seamless flow into the bright great room featuring hardwood flooring. Additional highlights include 9-foot smooth ceilings throughout and an unfinished basement awaiting your personal design and finishing touches. A two-bedroom floor plan is also available for purchasers seeking an alternative layout. Ideally located close to the GO Train, major highways, shopping, restaurants, and everyday amenities. (id:55499)
Coldwell Banker Ronan Realty
123 Blandford Street
East Zorra-Tavistock, Ontario
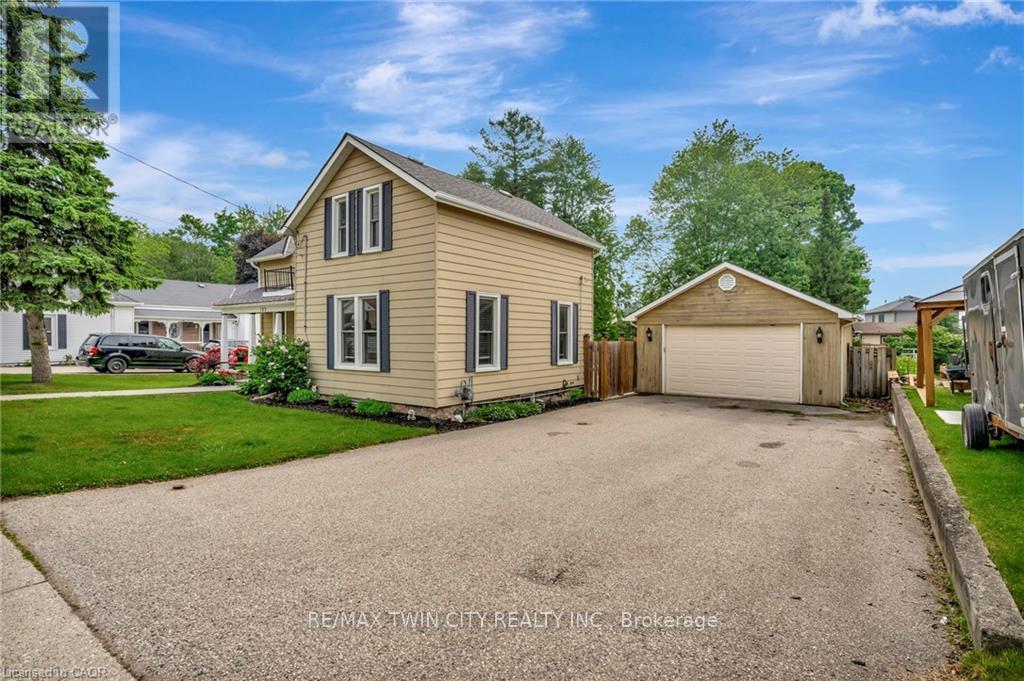
Welcome to 123 Blandford Street - a beautifully updated, freshly painted, light-filled gem offering nearly 1,800 sq ft of charm and comfort in the heart of Innerkip! A spacious front porch framed by mature landscaping sets the stage for this warm and welcoming home. Step inside and be greeted by character-rich details like crown moulding, oversized baseboards, and timeless trim work. The main floor offers a seamless flow - relax in the inviting living room, gather in the dedicated dining area, or enjoy the flexibility of a home office or playroom. At the back of the home, the kitchen overlooks your private backyard retreat: a 165' deep, fully fenced yard with a stamped concrete patio, gazebo-covered sitting area, and an above-ground pool ready for sunny afternoons. You'll also find a stylish 4-piece bath with updated flooring (2022), and a main-floor laundry room with added storage. Upstairs, the airy primary suite features a skylight, private 3-piece ensuite, and a charming Juliet balcony. Two additional bedrooms offer generous closets and space for family, guests, or work-from-home needs. The detached garage functions perfectly as a workshop, and the expansive driveway provides ample parking. Furnace and Central A/C (2021). Located just steps from schools and local amenities, 123 Blandford is move-in ready and waiting to welcome its next happy homeowners. (id:55499)
RE/MAX Twin City Realty Inc.
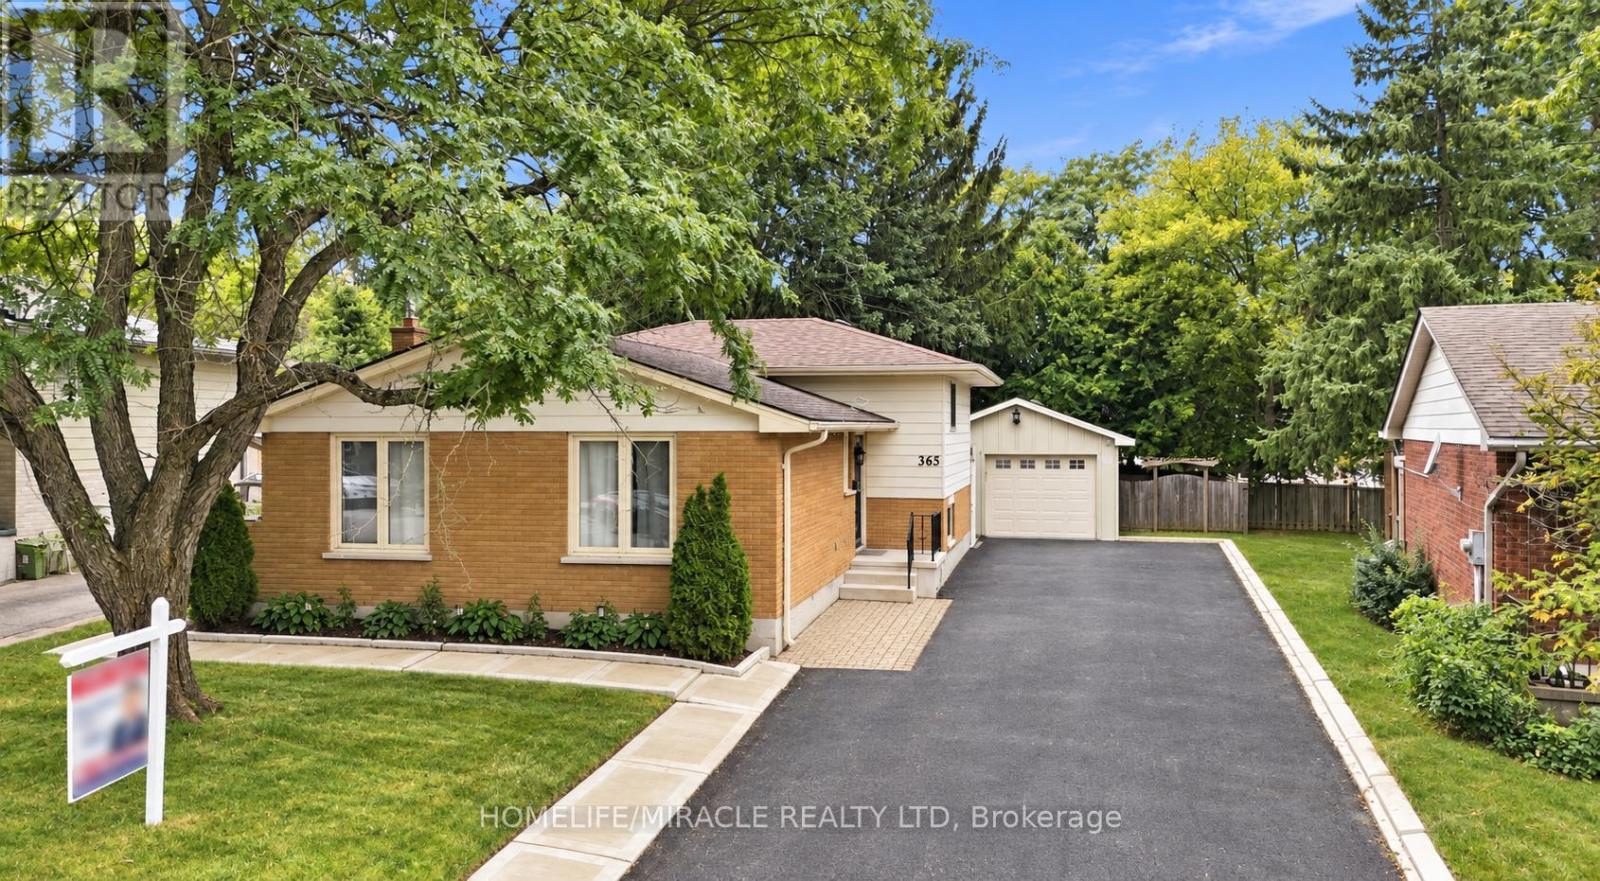
365 Blue Forest Drive
London North, Ontario
!!!!!!Welcome to this Beautiful Detached ++offering over 2,300 sq. ft. of Finished Living Space in a Highly Desirable North London neighborhood!!!!!. This spacious home features 3 Bedrooms, 3 full bathrooms, and a flexible layout that works well for families, professionals, or multi-generational living. The Bright Interior has been thoughtfully refreshed with updated Flooring, fresh paint, pot lights, and a warm Gas Fireplace. The finished lower level has its own Separate Side Entrance, creating excellent options for extended family, a home office, a Recreation Area, or additional living space. Outside, enjoy a generous Private Backyard with a large deck, ideal for summer gatherings BBQs, and relaxing with family and friends. The oversized detached garage, wide driveway, and parking for up to 9 vehicles provide plenty of room for guests, hobbies, storage, and extra vehicles. Recent improvements include windows, furnace, basement bathroom, and concrete driveway strip completed in 2024, along with a sump pump for added comfort and peace of mind. Conveniently located near Western University, University Hospital, Hyde Park Shopping Centre, Costco, Walmart, parks, trails, restaurants, transit, and excellent schools. A spacious, well maintained home with great updates, exceptional parking, and a location that's hard to beat. Shows 10+++! (id:55499)
Homelife/miracle Realty Ltd

2 Freeman Place
Hamilton, Ontario
A Masterpiece of Historic Restoration. One of Hamilton's finest homes, meticulously restored and reimagined to pair more than a century of architectural character with today's luxurious finishes, craftsmanship, and technology. Nestled on an exclusive street of only nine residences, this extraordinary three-storey home is set on a spectacular 0.48-acre private treed lot, backing onto the iconic Bruce Trail atop the Niagara Escarpment. Offering over 4,200 sq. ft. of finished living space, 5 bedrooms, and 4 bathrooms, this one-of-a-kind residence seamlessly blends historic elegance with contemporary luxury. Architecturally designed, the home showcases soaring 10-foot ceilings, expansive open-concept living spaces, and picturesque views of the landscaped grounds. At its heart is a custom chef's kitchen featuring premium appliances, an oversized island, a butler's pantry, and access to multiple outdoor entertaining areas. Rich in character and refined detail, the home also offers elegant principal rooms, restored fireplaces, a private library, home theatre, and wine room. Crowning the residence is an exceptional third-floor primary retreat with a spa-inspired ensuite, walk-in closet, and breathtaking Escarpment views. Virtually every aspect has been meticulously renovated, including plumbing, electrical, HVAC, insulation, windows, roofing, smart-home technology, security, and mechanical systems-providing the comfort and efficiency of a modern luxury home while preserving its timeless architecture. Located steps from St. Joseph's Hospital, Augusta Street, James Street South, the Escarpment Stairs, parks, restaurants, cafés, and downtown Hamilton, this remarkable residence offers an unmatched lifestyle within a secluded enclave beneath the Niagara Escarpment-an exceptionally private setting in the heart of the city. A once-in-a-generation opportunity to own one of Hamilton's most distinguished residences. Luxury Certified. (id:55499)
RE/MAX Escarpment Realty Inc.
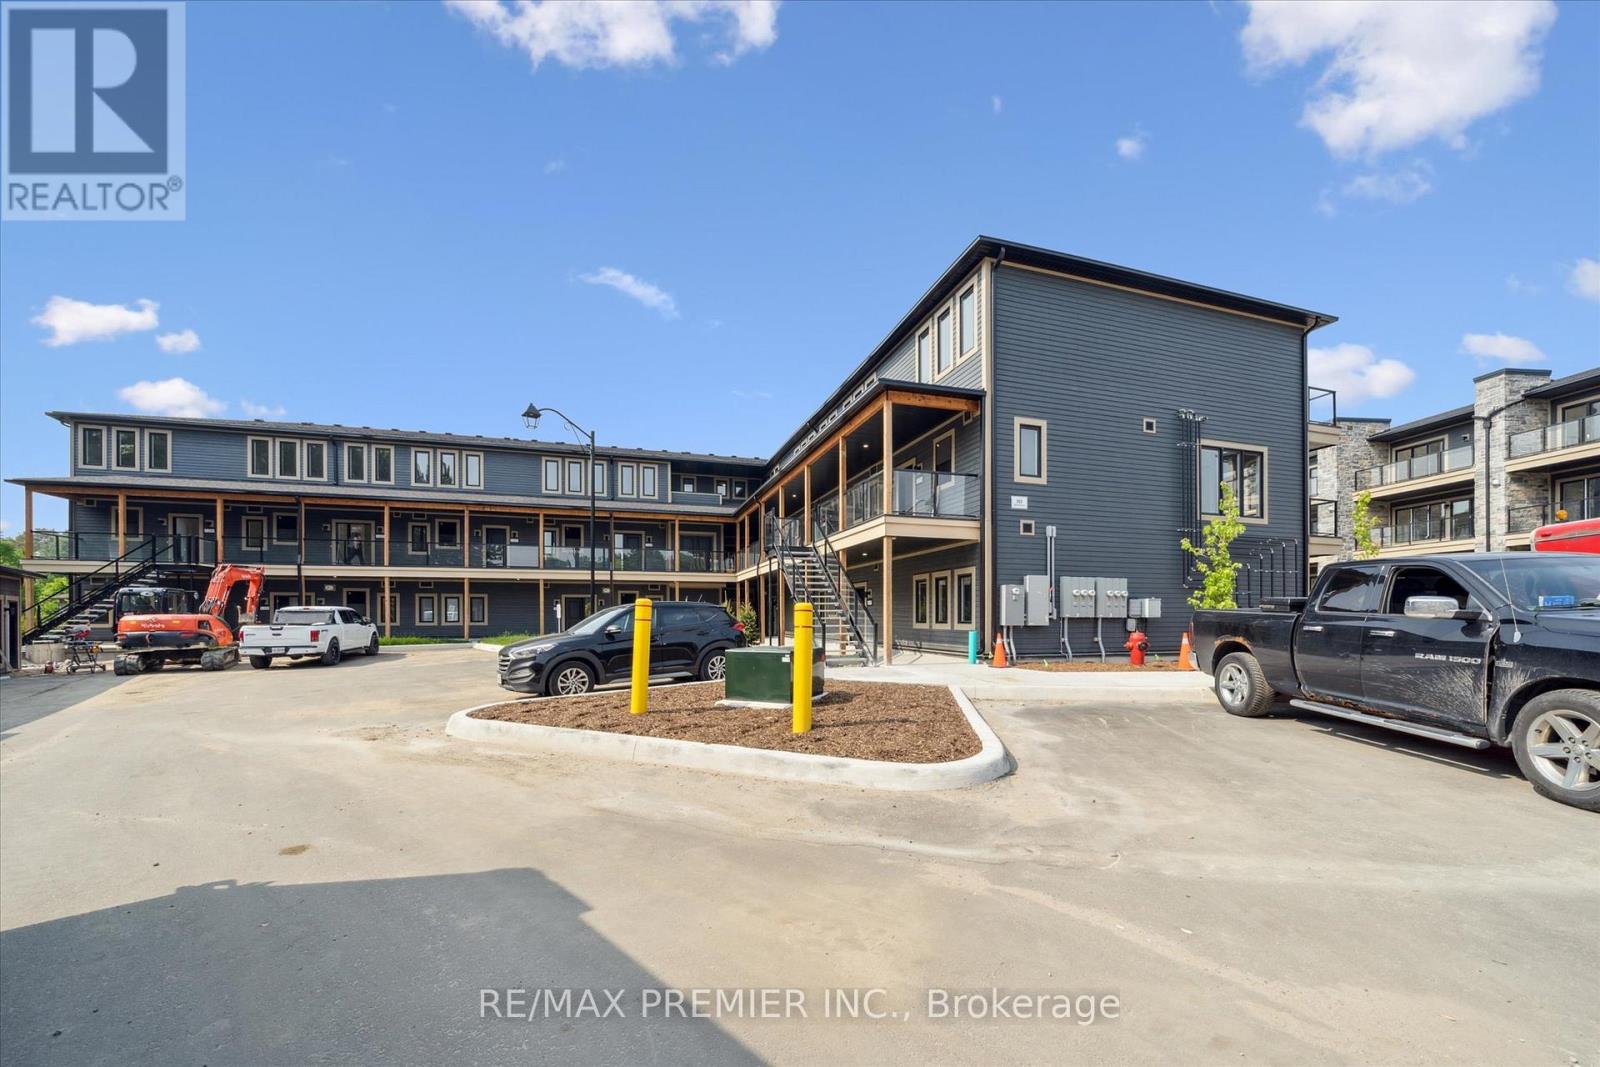
3-105 - 253 Crescent Bay Lane
Huntsville, Ontario
Client RemarksExperience the best of Muskoka living in this stunning Springfield Model suite at Crescent Bay Condos, nestled on the shores of Fairy Lake in beautiful Huntsville. Offering 1,265 sq ft of elegant, open-concept space, this 2-bedroom, 2-bathroom unit is the perfect blend of comfort, style, and natural beauty. 2 Generously Sized Bedrooms 2 Full Bathrooms with Modern Finishes Gourmet Kitchen with Island & Quartz Counters Private Balcony Overlooking Lush SurroundingsStep into a bright and airy layout featuring stainless steel appliances, luxury vinyl flooring, and large windows that invite in natural light and tranquil views. The spacious primary suite offers a walk-in closet and a spa-like ensuite with a glass-enclosed shower.Located in a resort-style waterfront community, residents enjoy access to Peninsula Lake perfect for kayaking, swimming, or enjoying quiet moments by the water. Just minutes to Downtown Huntsville, Deerhurst Resort, hiking trails, golf, and year-round outdoor adventures. Live the Muskoka Lifestyle: Nature at your doorstep Four-season recreation Boutique shopping & dining nearby In-Suite Laundry 1 Parking Space Included Pet-Friendly (with restrictions) Secure, Low-Rise Building with Elevator (id:55499)
RE/MAX Premier Inc.
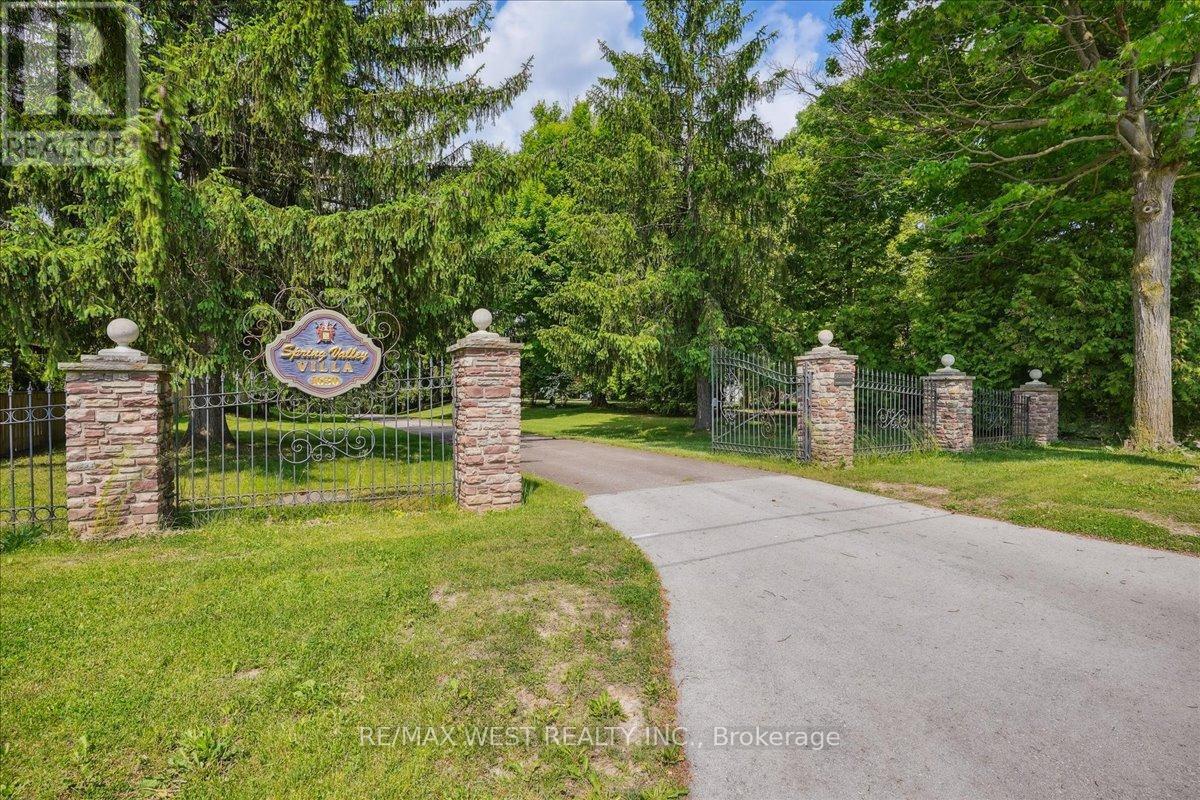
1630 Pelham Street
Pelham, Ontario
Fonthill, located in the Town of Pelham, is one of Niagara's most prestigious and revered Central Niagara communities, consistently ranking alongside Niagara-on-the-Lake for luxurious, high-end living. Known for its rolling hills, mature trees, and exclusive sprawling landscapes, the area offers a quiet, serene lifestyle. Residents enjoy the close proximity to world-class golf (Lookout Point, Peninsula Lakes), wineries, the Steve Bauer Trail, and Short Hills Provincial Park. This 16 Acres of Secluded Tranquility allows you to enjoy your Peace and Serenity. Nestled On A Quiet Stretch Of The Street, yet minutes away from All The Town's Amenities And the World-Class Attractions, as well as easy access to Hwy's 406 and QEW for easy commuting. A lifestyle which suits those that appreciate the natural surroundings, with the convenience of a mere walk into the charming core of Fonthill. Explore nearby Wineries as your Neighbours & Niagara on the Lake with its charming shops, beautiful Parks and blooming Gardens. This one of a kind custom built bungalow, with its grand elegance, boasts over 5000 sq ft of Living space. The main level rooms share a tremendous amount of Natural Light and the views of the lush green surrounding grounds. The 2 car attached garage has direct access to the main level for convenience and functionality. The lower level is an entertainer's delight with a full kitchen, living, dining, and entertainment spaces w/natural stone Fireplace, Sauna, and Hot Tub. A laundry room on both levels, as well as a 4 car lower garage, add to this already stellar home. This home is extremely well cared for with an attention to maintenance. Metal roof, Steel reinforced foundation, 400 Amp Service, vertical heat exchangers for high efficiency and cost effectiveness! This lovely property is spectacular through each season! (id:55499)
RE/MAX West Realty Inc.
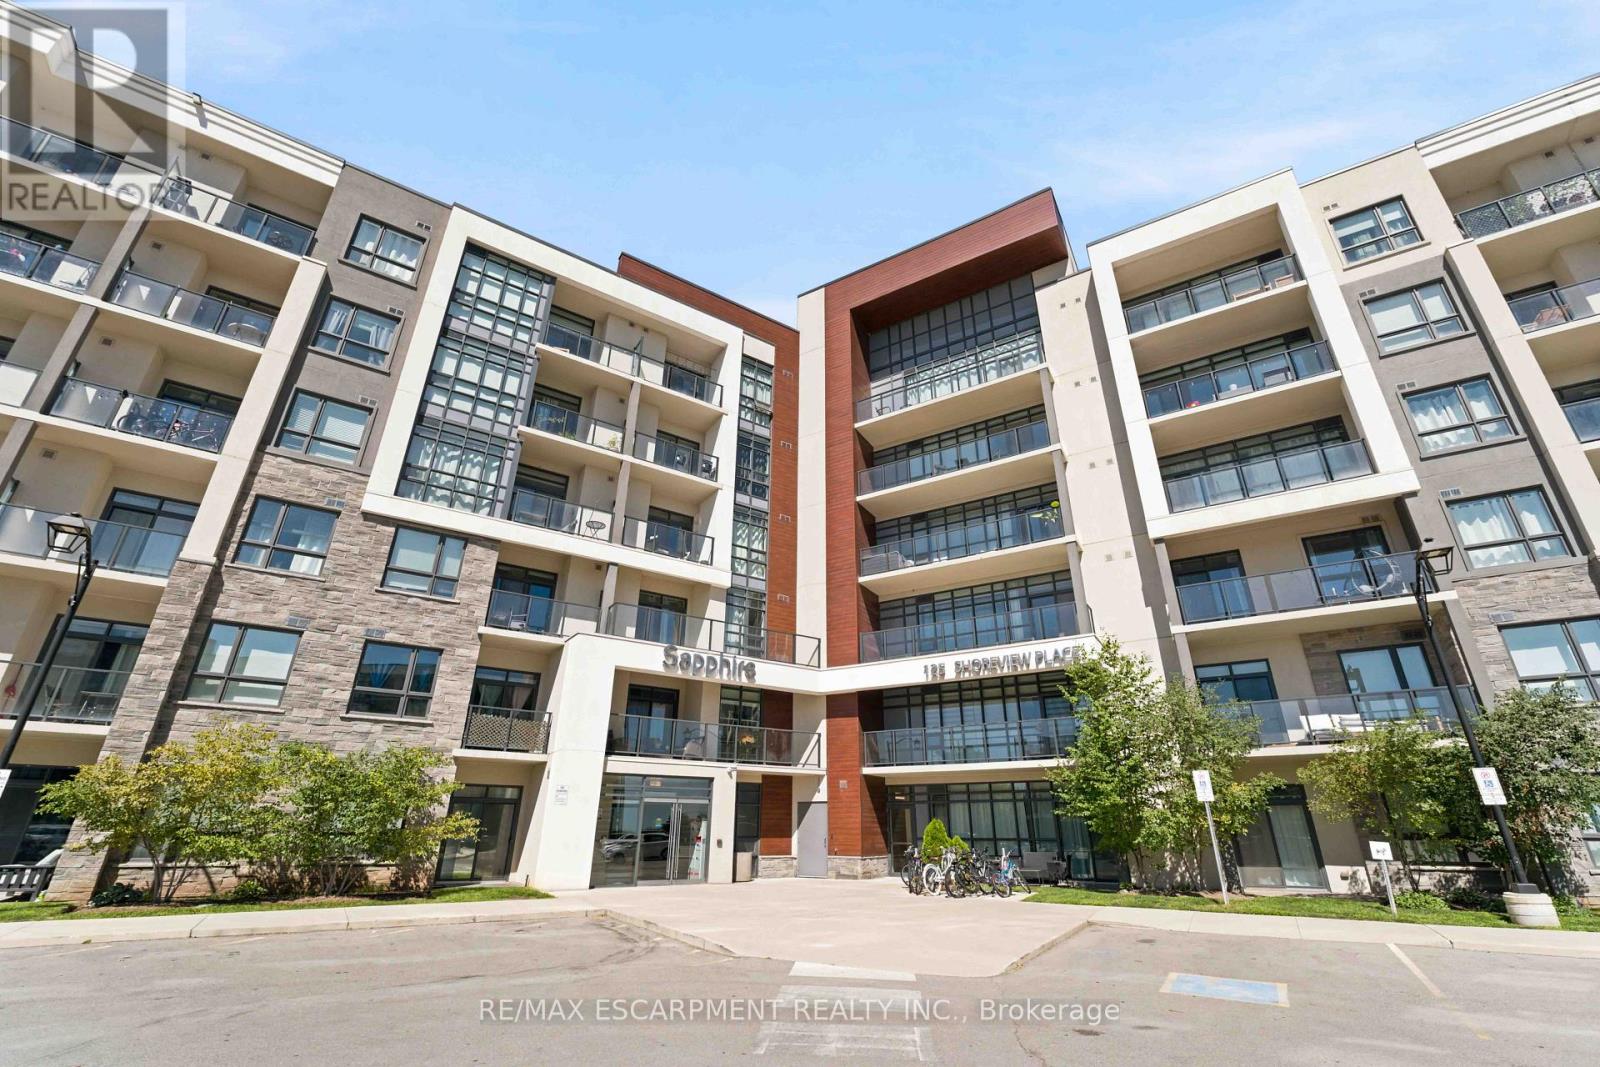
411 - 125 Shoreview Place
Hamilton, Ontario
It's a good life! Welcome to Sapphire, a condominium community situated right on Lake Ontario. With steps to the beach and waterfront trail access, this rare 2-bedroom condo is an end unit with increased privacy and plentiful daylight. Enjoy your morning coffee and view of the lake from the 150 square foot wrap-around balcony or bask in the sun on the rooftop terrace. Upgrades in the last few years include paint throughout, vinyl flooring (no carpet), and accent wall. Included is one underground parking space, same-floor locker unit and convenient in suite laundry. Condo amenities include an exercise room, party room, rooftop terrace, bike storage and visitor parking. Nearby to many trails, parks, restaurants and the QEW. Don't miss out! (id:55499)
RE/MAX Escarpment Realty Inc.
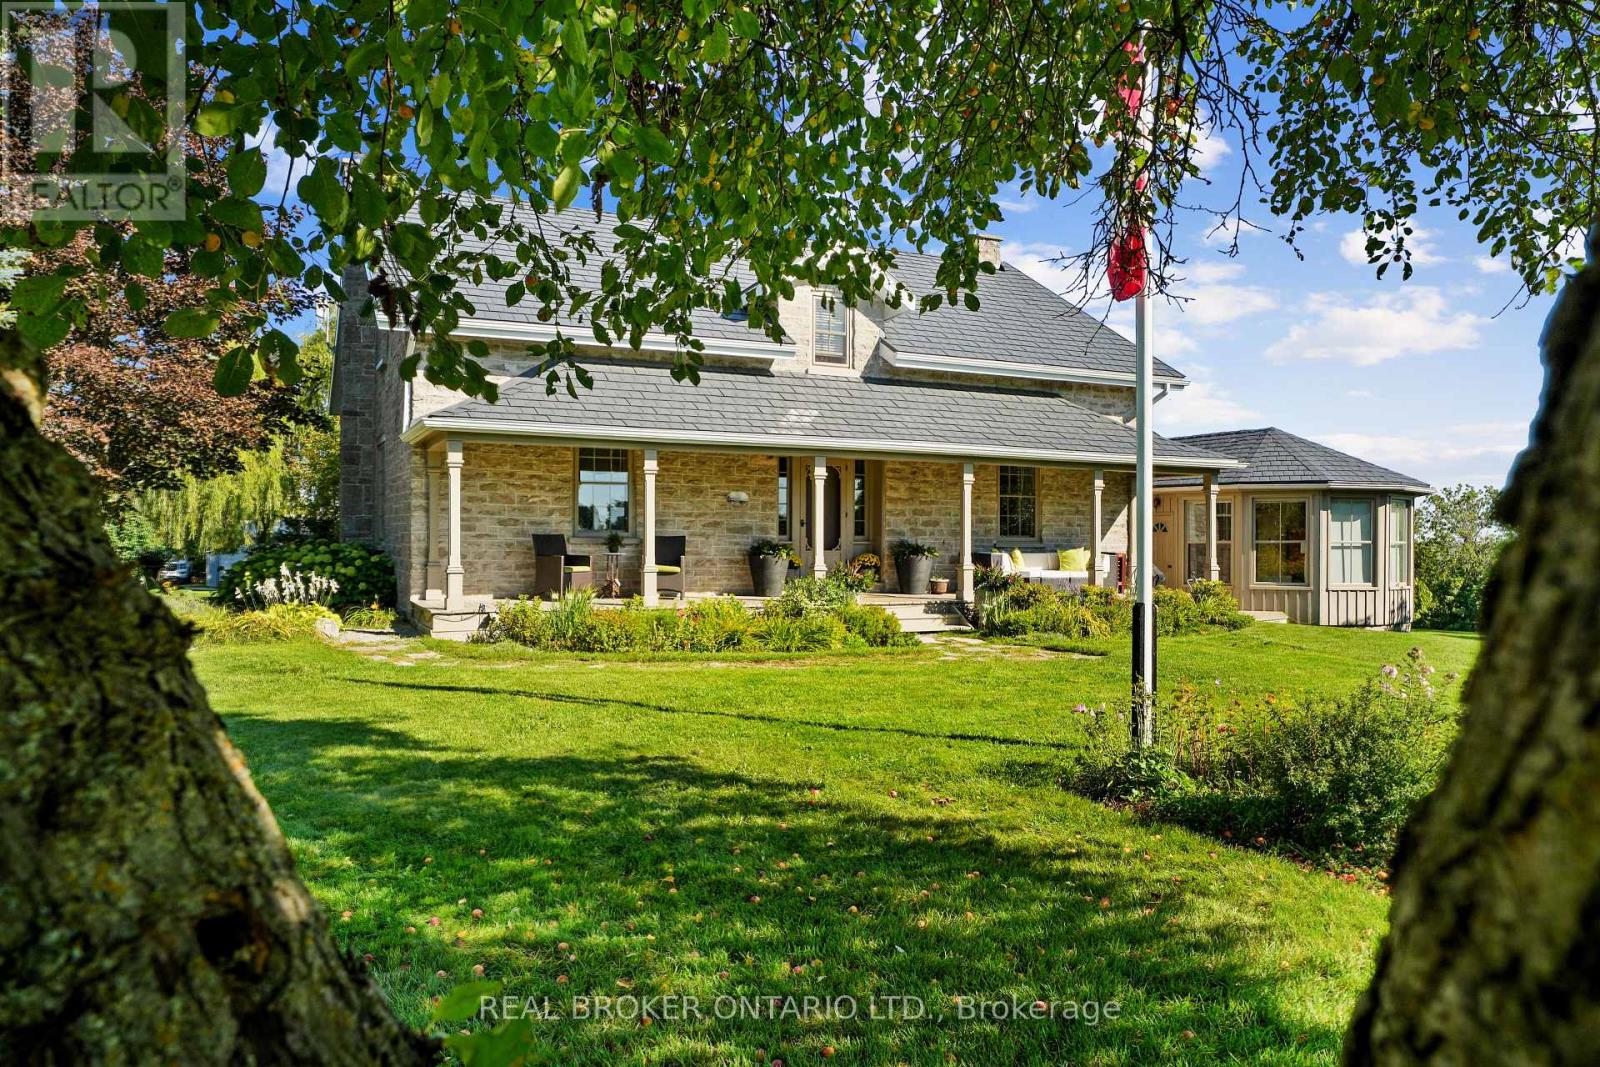
1041 Petherick's Road
Trent Hills, Ontario
Set in the rolling hills of Northumberland Township, Burnbrae Stone Haven sits on nearly 2 private acres overlooking open fields. Built in 1855 this historic home was once the local post office and general store, this exceptional property has been professionally renovated top to bottom, blending 19th-century character with modern luxury. A dry-stone wall, lilac trees, and manicured English gardens frame the meticulously landscaped grounds. Despite its private, rural setting, groceries, restaurants, golf, and other amenities are all under a 10-minute drive away.The kitchen is a true showpiece, with two windows overlooking the fields, a full-length centre island, custom cabinetry, and top-of-the-line appliances. It opens into the great room, where high ceilings and a striking stone fireplace flanked by walls of windows create a dramatic focal point. Together, the great room and dining room offer an elegant setting for entertaining, while the main floor family room serves as a private library, and an entertainment centre perfect for movie nights.The primary suite is a showstopper: a sitting room with exposed beams and a fireplace, a sleeping area wrapped in windows framing views over the gardens and fields, and a spa-like bath centred around a soaker tub beneath large windows, with radiant heated floors underfoot.Upstairs, three additional large bedrooms share a fully updated bathroom. Every inch reflects an uncompromising renovation, with custom cabinetry and built-ins, new windows, and new floors throughout. Geothermal heating and cooling and a full-home standby generator round out the home's systems.Outside, a detached garage offers parking for two plus a workshop, completing this rare opportunity to own a piece of history on your own private acreage. Versatile enough for a family home, a peaceful getaway, a bed and breakfast, or multigenerational living, Burnbrae Stone Haven is ready for whatever chapter comes next. (id:55499)
Real Broker Ontario Ltd.
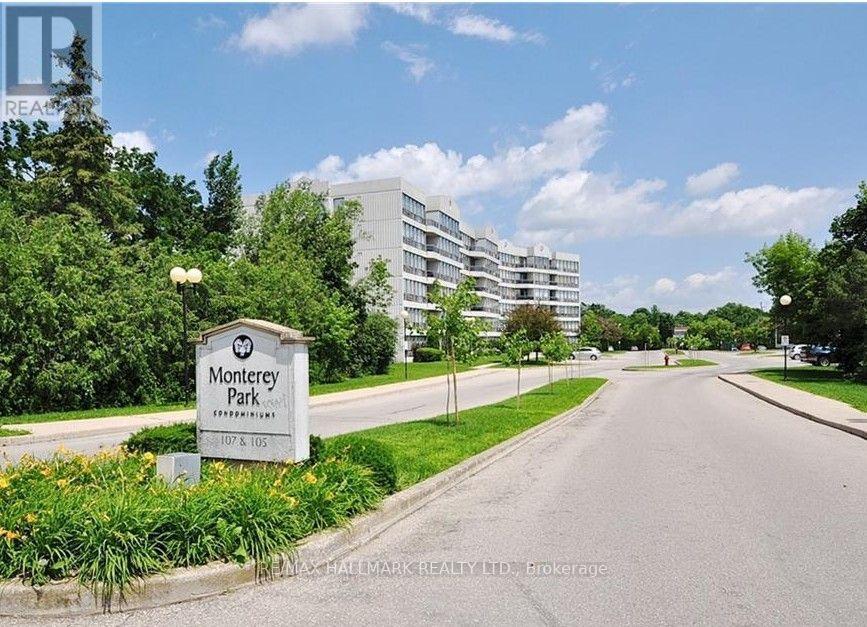
509 - 107 Bagot Street
Guelph, Ontario
Welcome to this spacious and inviting 1-bedroom, 1-bathroom suite at Monterey Park - offering beautiful fifth-floor views of surrounding greenspace. The bright, open living and dining area features expansive windows, newer laminate flooring, and plenty of natural light. Step out from the living room onto the private balcony, the perfect spot to enjoy your morning coffee or unwind while taking in the peaceful views. The separate kitchen provides ample cupboard storage, while the generously sized bedroom features a wall of windows overlooking blue skies and mature trees. A convenient 4-piece bathroom and in-suite stackable washer and dryer add to the comfort and functionality of the home. An individual storage locker provides additional space for seasonal items and belongings. One above-ground parking space is included. Residents also have access to a party room with kitchen available to book for private gatherings. Conveniently located close to shopping, restaurants, public transit, parks, schools, and other amenities. Tenant responsible for utilities, water heater rental $60 per quarter. (id:55499)
RE/MAX Hallmark Realty Ltd.
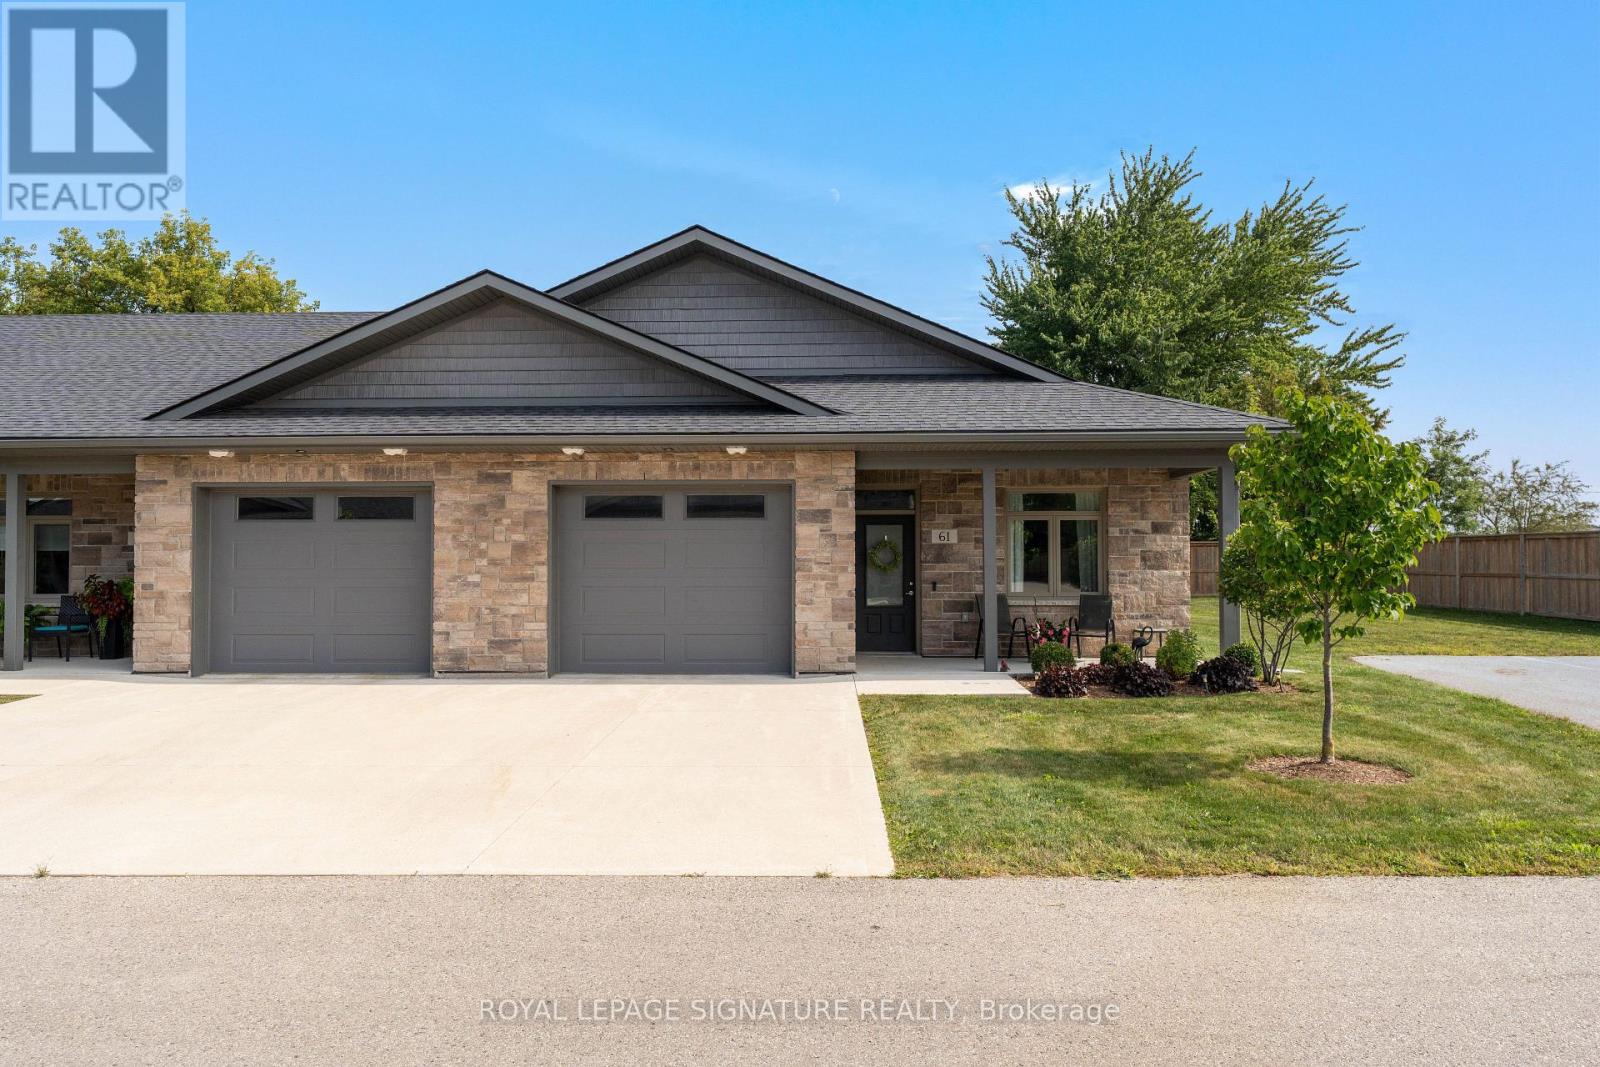
61 - 375 Mitchell Road S
North Perth, Ontario
Gorgeous End-Unit Bungalow with 9' Ceilings In A 55+ Lifestyle Community (Life Lease). 5-Year-New Modern Bungalow without Stairs and with a Hydronic In-Floor Heating System. Bright Open Concept Living/Dining Rooms With Upgraded Laminate Floors & Walk-Out To A Four-Season Sunroom/Office. Upgraded Kitchen With Custom Cabinetry, Stainless Steel Appliances, Gas Stove, Quartz Counter & Breakfast Bar. Spacious Primary Bedroom With 3 Pc Ensuite Bath With A Roll-In Shower & A Large Walk-In Closet With Built-In Organizers. Sunroom with a walk-out to the patio can be used as an office/Hobby Room. In-floor heating throughout the house, along with high-efficiency air conditioning and an ERV Unit, Provides Added Comfort. The laundry room is fully equipped with a tub and additional storage space. The oversized 1-car garage comes with a NEMA 14-50 Outlet For Fast EV charging and an automatic garage door opener. Maintenance Fee Covers Lawn Care And Snow Removal From The Driveway - This Community Offers You Smart Sizing With Maintenance-Free Living. Premium End Unit "The Maple" With No Neighbours On One Side And In The Back. Five (5) Minutes To The Hospital, Minutes From Listowel Golf Course, And A Short Walk To Walmart, Canadian Tire, Cafes, Restaurants, And Other Amenities. Monthly fees cover property taxes, building insurance, exterior maintenance, grounds/lawn maintenance & snow removal from the driveway/street. (id:55499)
Royal LePage Signature Realty
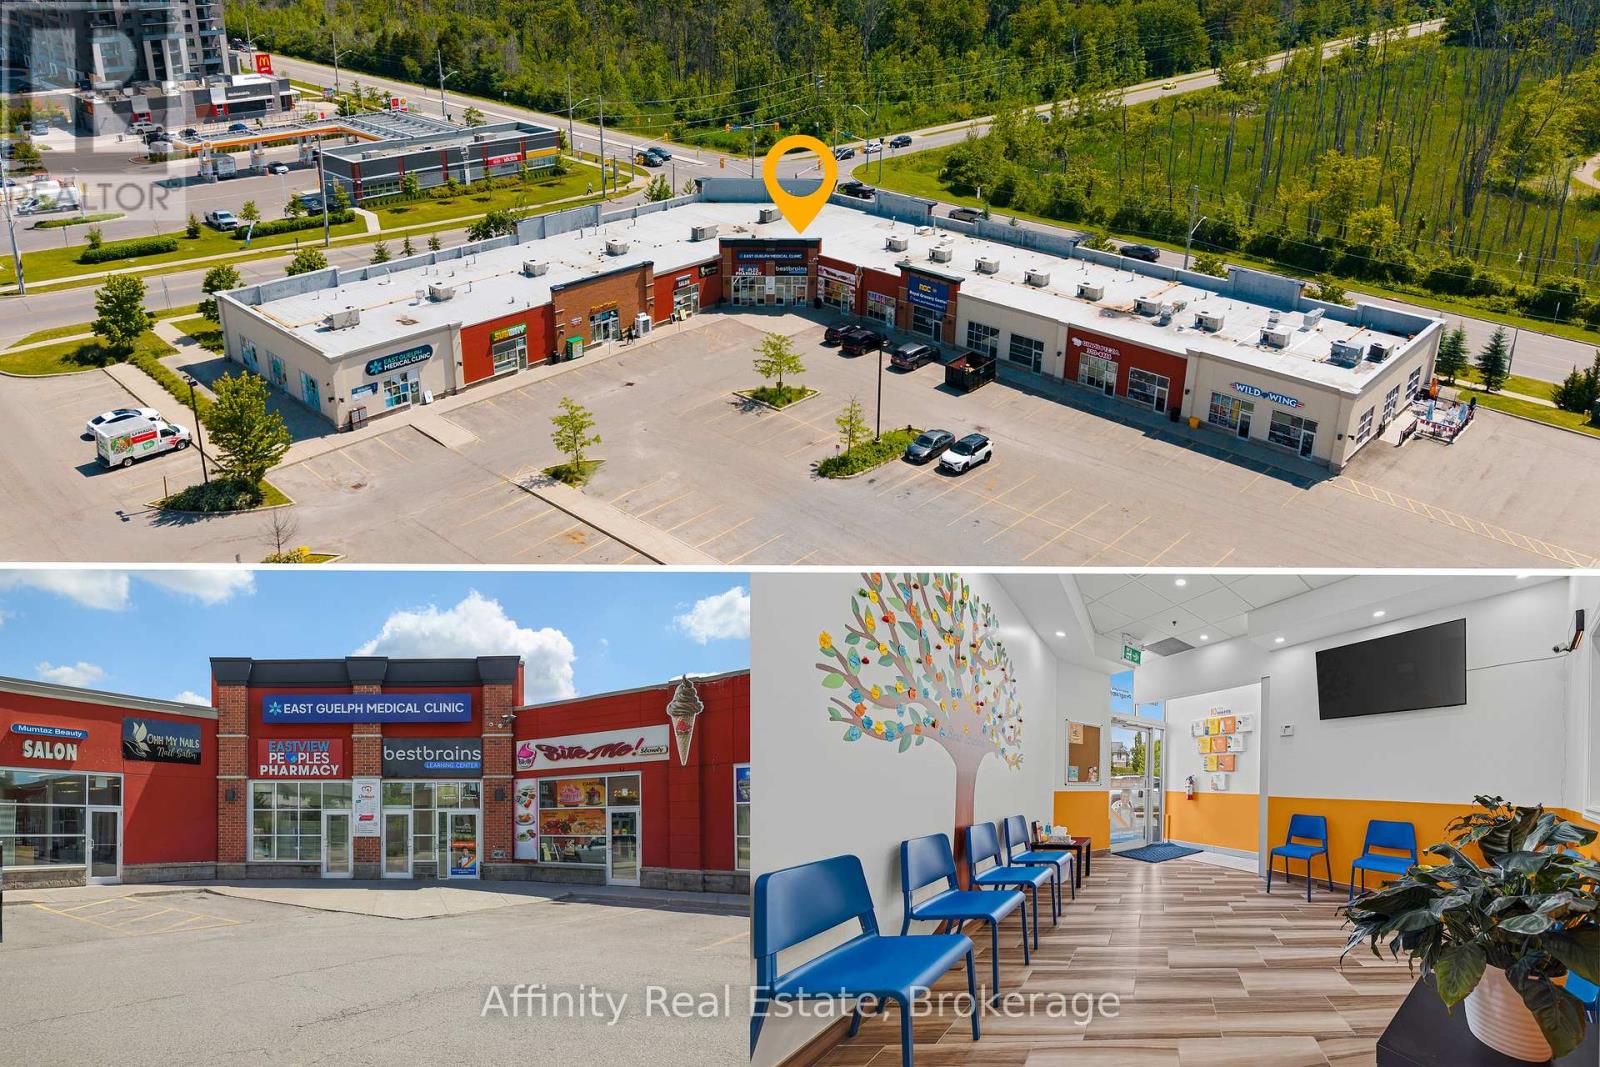
A5 - 320 Eastview Road
Guelph, Ontario
Excellent opportunity to own a well-established, turnkey educational enrichment business in a prime east Guelph location. Best Brains Guelph-Northeast is a respected after-school learning centre offering Math, English, Abacus, and Coding programs for children ages 3-14. Situated in a high-visibility plaza, this thriving business is surrounded by 4-5 highly regarded elementary schools, providing an excellent and consistent source of potential students. The professionally designed learning centre features spacious classrooms with room to expand operations, including the opportunity to introduce a profitable before and after school care program. Best Brains' proven curriculum and structured enrichment model complement classroom learning by building strong academic foundations, confidence, critical thinking, and problem-solving skills. The business offers multiple revenue streams through its comprehensive educational programs and benefits from an established reputation, recognizable brand, and growing demand for supplemental education. Ideal opportunity for educators, entrepreneurs, investors, or operators looking to step into a fully operational business with significant growth potential. Excellent location, established clientele, turnkey operation, and outstanding opportunity to grow in one of Guelph's most family-oriented communities. (id:55499)
Affinity Real Estate

490 Devonshire Avenue
Woodstock, Ontario
Welcome Home to 490 Devonshire Avenue! Located in one of the Friendly City's most sought-after neighbourhoods, this impeccable and spacioustwo-storey home offers the perfect blend of comfort, style, and thoughtful updates throughout. From the impressive curb appeal to thebeautifully maintained interior, this move-in-ready home is sure to impress! Step inside to discover gorgeous hardwood flooring throughout manyareas of the home, along with an improved open-concept kitchen featuring updated countertops, backsplash, and new flooring. The home alsooffers an updated main floor bathroom, convenient main floor laundry, and a primary ensuite complete with a new stand-up glass shower. Freshpaint, updated light fixtures, hardware, and outlets throughout add a modern, polished feel. The home has seen numerous important updates,including a new furnace, new central air conditioning, all new windows, renovated upstairs and basement bathrooms, new hardwood stairsleading both upstairs and downstairs, new hardwood flooring in two bedrooms, and new kitchen flooring. The finished basement provides theperfect space for entertaining, featuring a spacious recreation area, wet bar, and cozy gas fireplace. Step outside and enjoy your own privatebackyard oasis, complete with a huge multi-level deck and an impressive oversized cedar gazebo, creating the perfect setting for entertainingfamily and friends or relaxing on warm fall days and evenings. With its spacious layout, extensive updates, fantastic entertaining spaces, andsought-after location, 490 Devonshire Avenue is a must-see! (id:55499)
Royal LePage Brant Realty
4399 Markell Road
South Dundas, Ontario
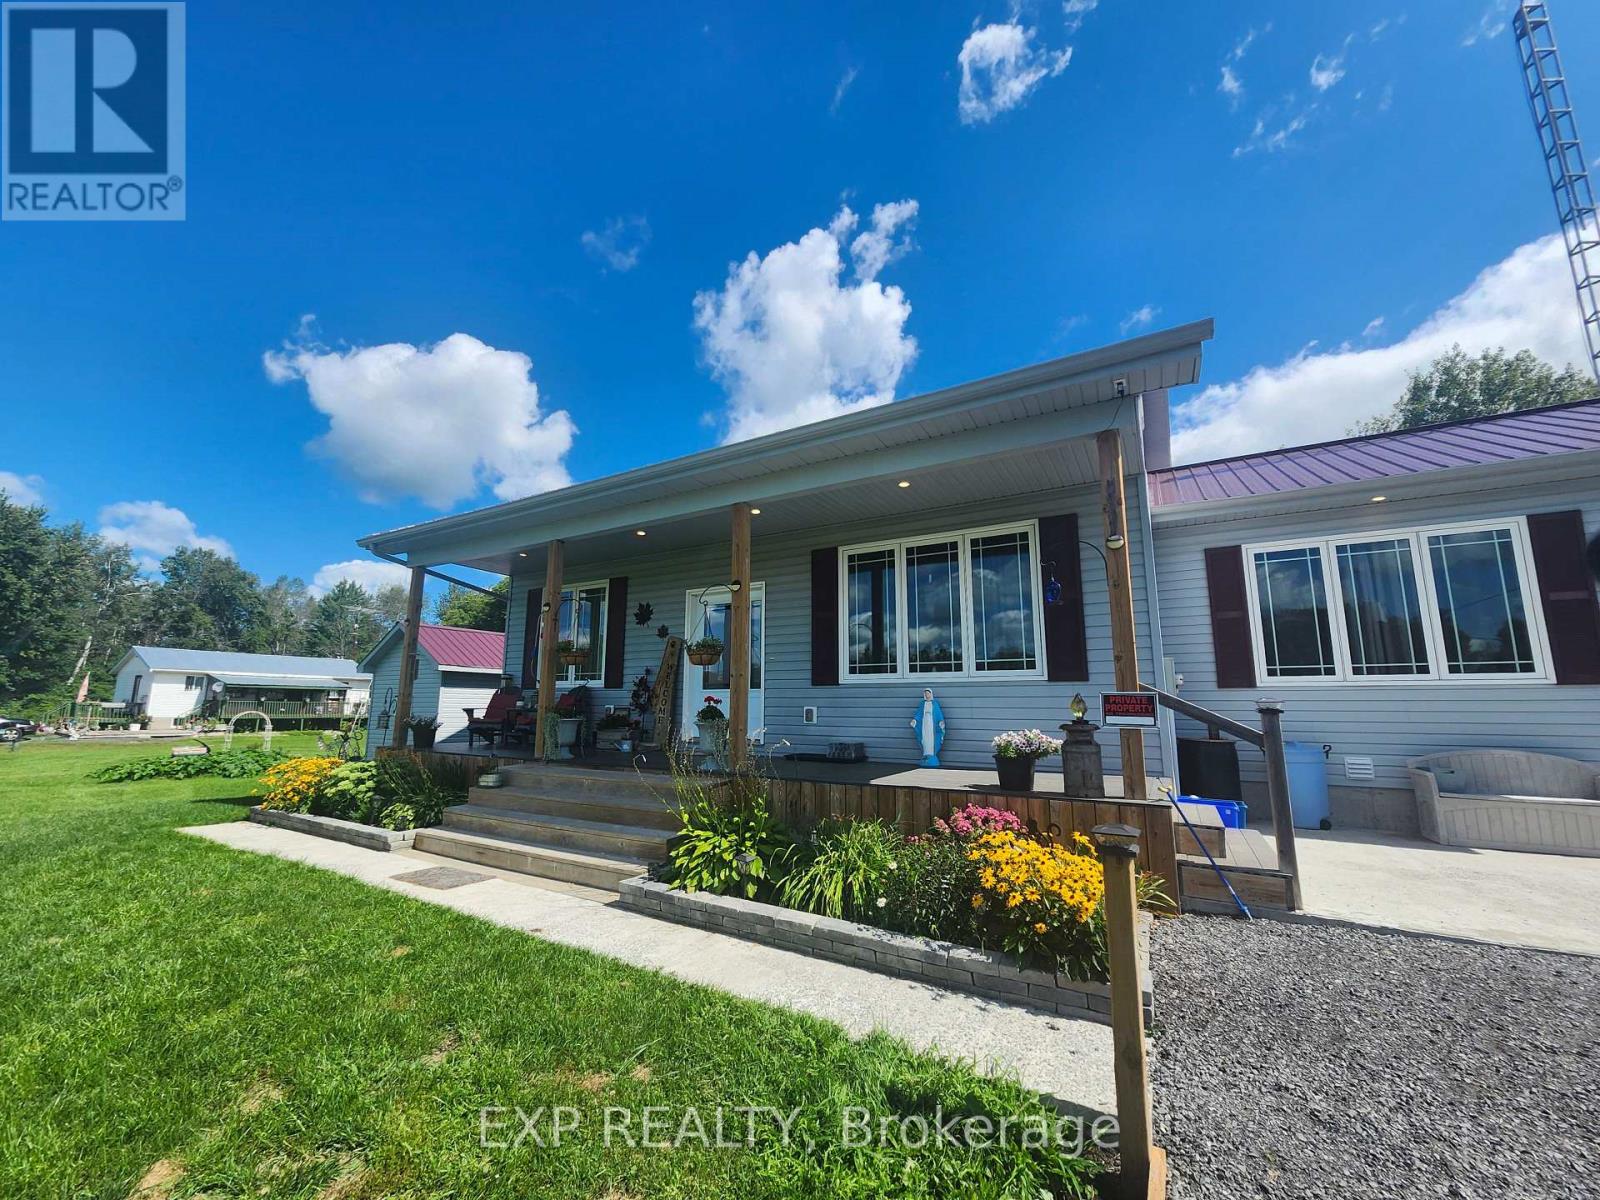
Built in 2020, this property delivers the perfect combination of modern living, privacy, and exceptional value. Set in a peaceful rural location, you'll enjoy the space and tranquillity of country living without sacrificing comfort or convenience. Inside, the bright open-concept design is ideal for everyday living and entertaining, featuring a stylish kitchen, spacious dining area, and inviting living room anchored by a cozy gas fireplace. With 2+1 bedrooms and 2 full bathrooms, there's room for family, guests, a home office, or all three. The fully finished lower level provides additional living space with a large rec room perfect for movie nights, games, or relaxing after a long day. Outside is where this property truly stands apart. The impressive 24' x 30' detached garage with 10-foot ceilings and a 12' x 8' door offers endless possibilities for hobbyists, contractors, outdoor enthusiasts, or anyone needing serious storage space. A seacan and additional shed provide even more room for tools, toys, and equipment. With a steel roof, modern construction, and thousands of dollars in recent value reflected in the new price, this property represents an opportunity that's becoming increasingly difficult to find. (id:55499)
Exp Realty
629 Gervais Terrace
Milton, Ontario
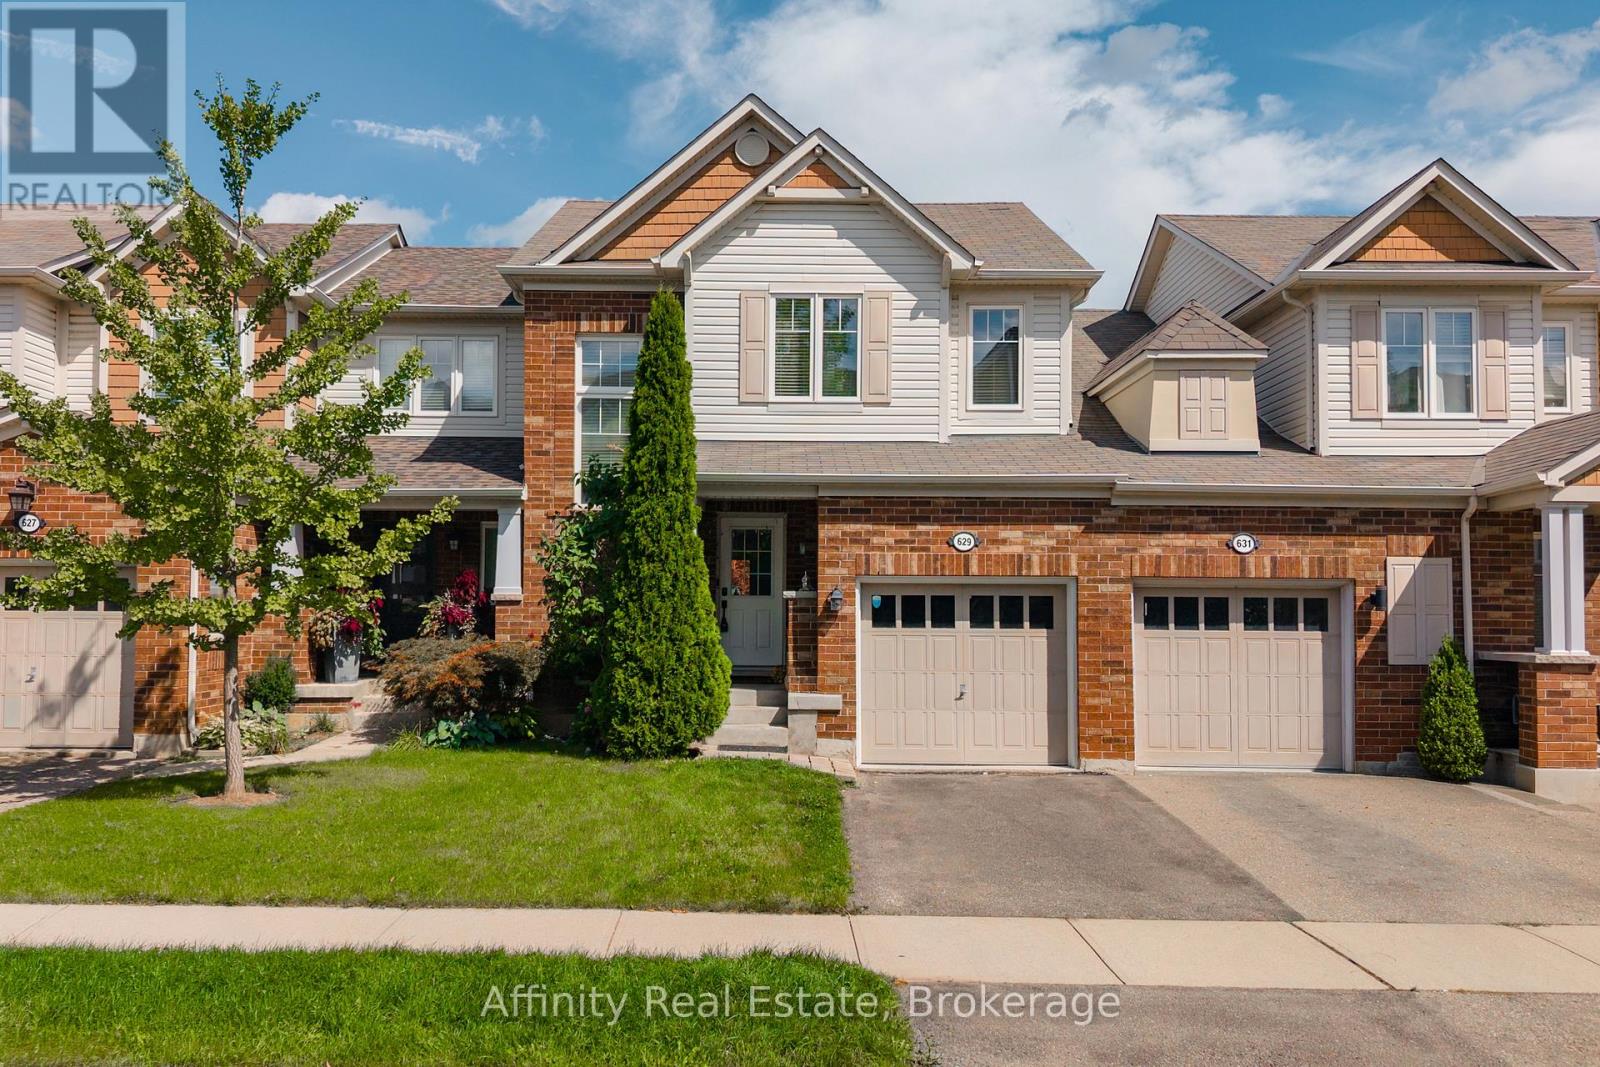
Welcome to this fabulous freehold townhome, beautifully situated on a quiet, family-friendly crescent in Milton's desirable Coates neighbourhood. Bright and spacious, this inviting home features an open-concept layout with beautiful contemporary flooring in sophisticated tones, stylish fixtures, dark kitchen cabinetry, and a striking staircase that creates an eye-catching focal point. The main floor also offers a convenient 2-piece powder room. Upstairs, you'll find 3 spacious bedrooms and 2 full bathrooms, while the large finished basement provides excellent additional living space and an additional full bathroom. Inside access to the garage adds everyday convenience.The low-maintenance backyard features a lovely patio, creating an easy outdoor retreat for relaxing or entertaining. Lovingly cared for and showcasing pride of ownership throughout, this is a home you'll be proud to call your own. Beyond the front door, enjoy an exceptional setting surrounded by nature and everyday convenience. Winn Park is just a short way away, while nearby wooded trails offer peaceful walks and beautiful Escarpment scenery. Sixteen Mile Creek is also within easy walking distance. Families will appreciate the proximity to schools, parks, sports facilities, shopping, restaurants, grocery stores, and public transit. The nearby Milton Sports Centre offers ice rinks, swimming, a gym, fitness studio, and running track, providing an incredible range of recreational options. With Milton District Hospital, Milton GO Station, the Niagara Escarpment, and Highway 401 all conveniently accessible, this location delivers the perfect balance of community, recreation, nature, and commuter convenience. A wonderful opportunity in one of Milton's most appealing neighbourhoods. (id:55499)
Affinity Real Estate
1403 - 1403-4130 Parkside Village Drive
Mississauga, Ontario
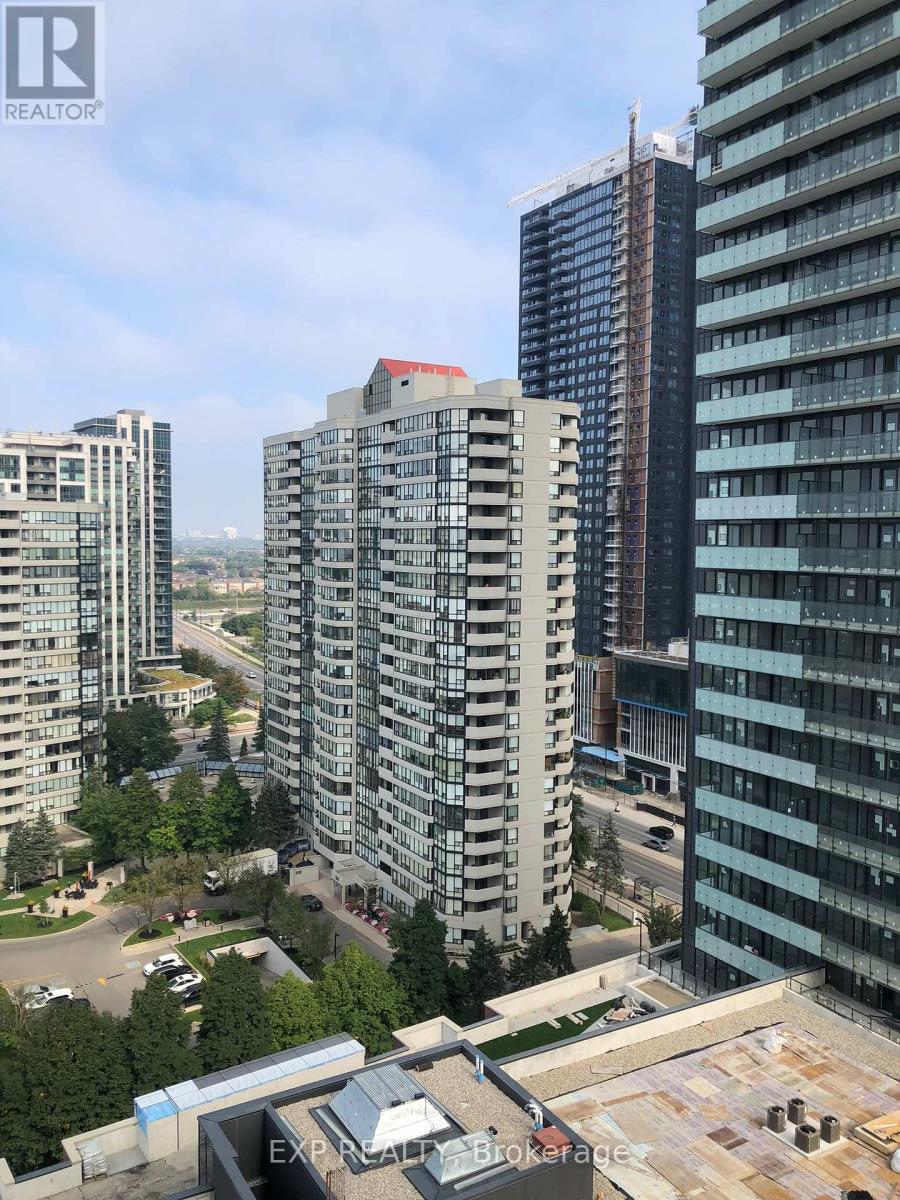
Welcome to AVIA 2 Tower in the heart of Mississauga! This spacious and bright 2-bedroom, 2-bathroom suite offers approximately 726 sq. ft. of total living space (650 sq. ft. interior + 76 sq. ft. balcony), with 9-ft ceilings, plenty of natural light, modern high-end finishes, and beautiful city views. Features include laminate flooring throughout, a modern kitchen with granite countertops, undermount sink, backsplash and stainless-steel appliances including refrigerator and dishwasher. 1 parking space and 1 locker included. Enjoy excellent building amenities including a gym/exercise room, yoga studio, theatre, party room, children's play area and guest suites. Fantastic location at Burnhamthorpe Rd & Confederation Pkwy, just minutes from Square One Shopping Centre, walking distance to Celebration Square, YMCA, Sheridan College, Living Arts Centre, restaurants, public transit and the Square One Bus Terminal, with easy access to major highways and the upcoming LRT. One parking one locker included, Ideal for families, professionals and students. For more information, contact 647-773-3873. (id:55499)
Exp Realty
202 - 25 Agnes Street
Mississauga, Ontario
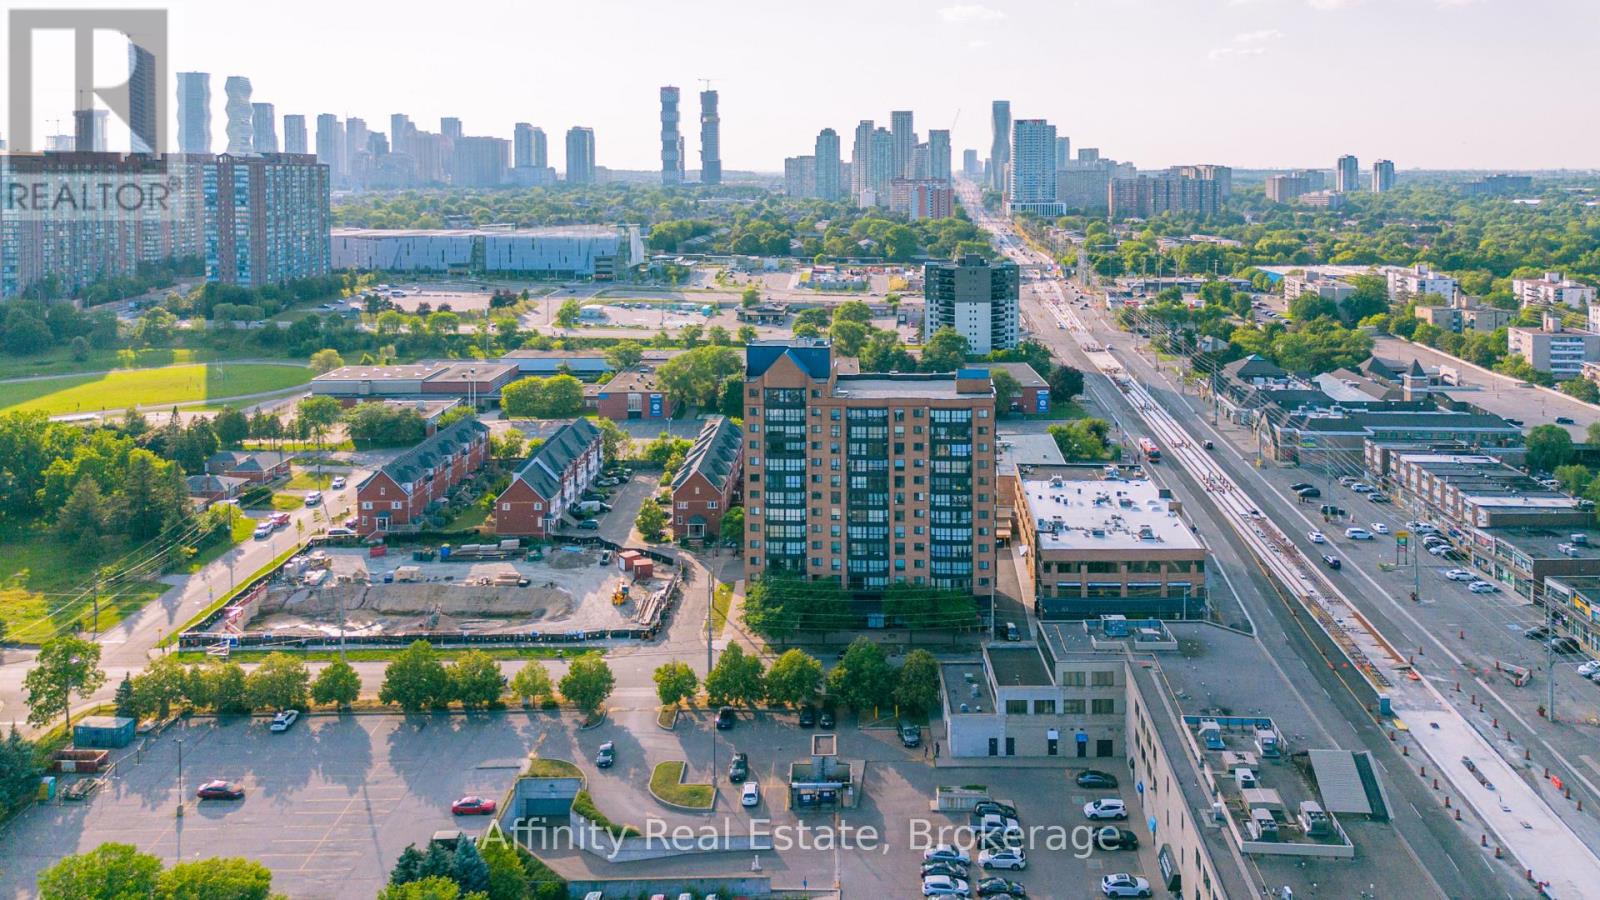
Bright, spacious, and thoughtfully designed, this inviting 2 Bedroom + Den condo offers an exceptional combination of comfort, functionality, and location. Expansive windows flood the home with natural light, creating a warm and airy atmosphere throughout. The well-planned layout features two generously sized bedrooms, including a spacious primary retreat complete with its own private 3-piece ensuite. The versatile den/sunroom provides the perfect space for a home office, reading nook, or additional sitting area.Enjoy the convenience of ensuite laundry and a dedicated parking space. Ideally situated in one of Mississauga's most connected neighbourhoods, you'll have quick access to the QEW, Highway 403, GO Transit, Bus service to downtown Toronto, and the future Hurontario LRT. Square One Shopping Centre, Trillium Health Partners Hospital, parks, schools, restaurants, cafés, and countless everyday amenities are all just minutes away. Whether you're purchasing your first home, looking to downsize without compromise, or adding to your investment portfolio, this beautifully maintained condo presents an outstanding opportunity to enjoy spacious living in an unbeatable location. (id:55499)
Affinity Real Estate

22 - 380 Lake Street
Grimsby, Ontario
22-380 Lake Street, Grimsby On. This Free-Hold, Two Story Townhouse Is Only Minutes Away From Many Must-Haves; Such As The Highway, Upcoming Go-Train, Dog Park, And The Beach. The Centralized Location And Its Surrounding Features Are What Makes This Home Perfect For Families, Yet Also Convenient For Gta Commuters As The Go Train To The Gta Is Only 2 Exits Away. car EV charger in the garage and new appliances: the fridge, dishwasher, hot water tank OWNED. (id:55499)
Homelife/miracle Realty Ltd
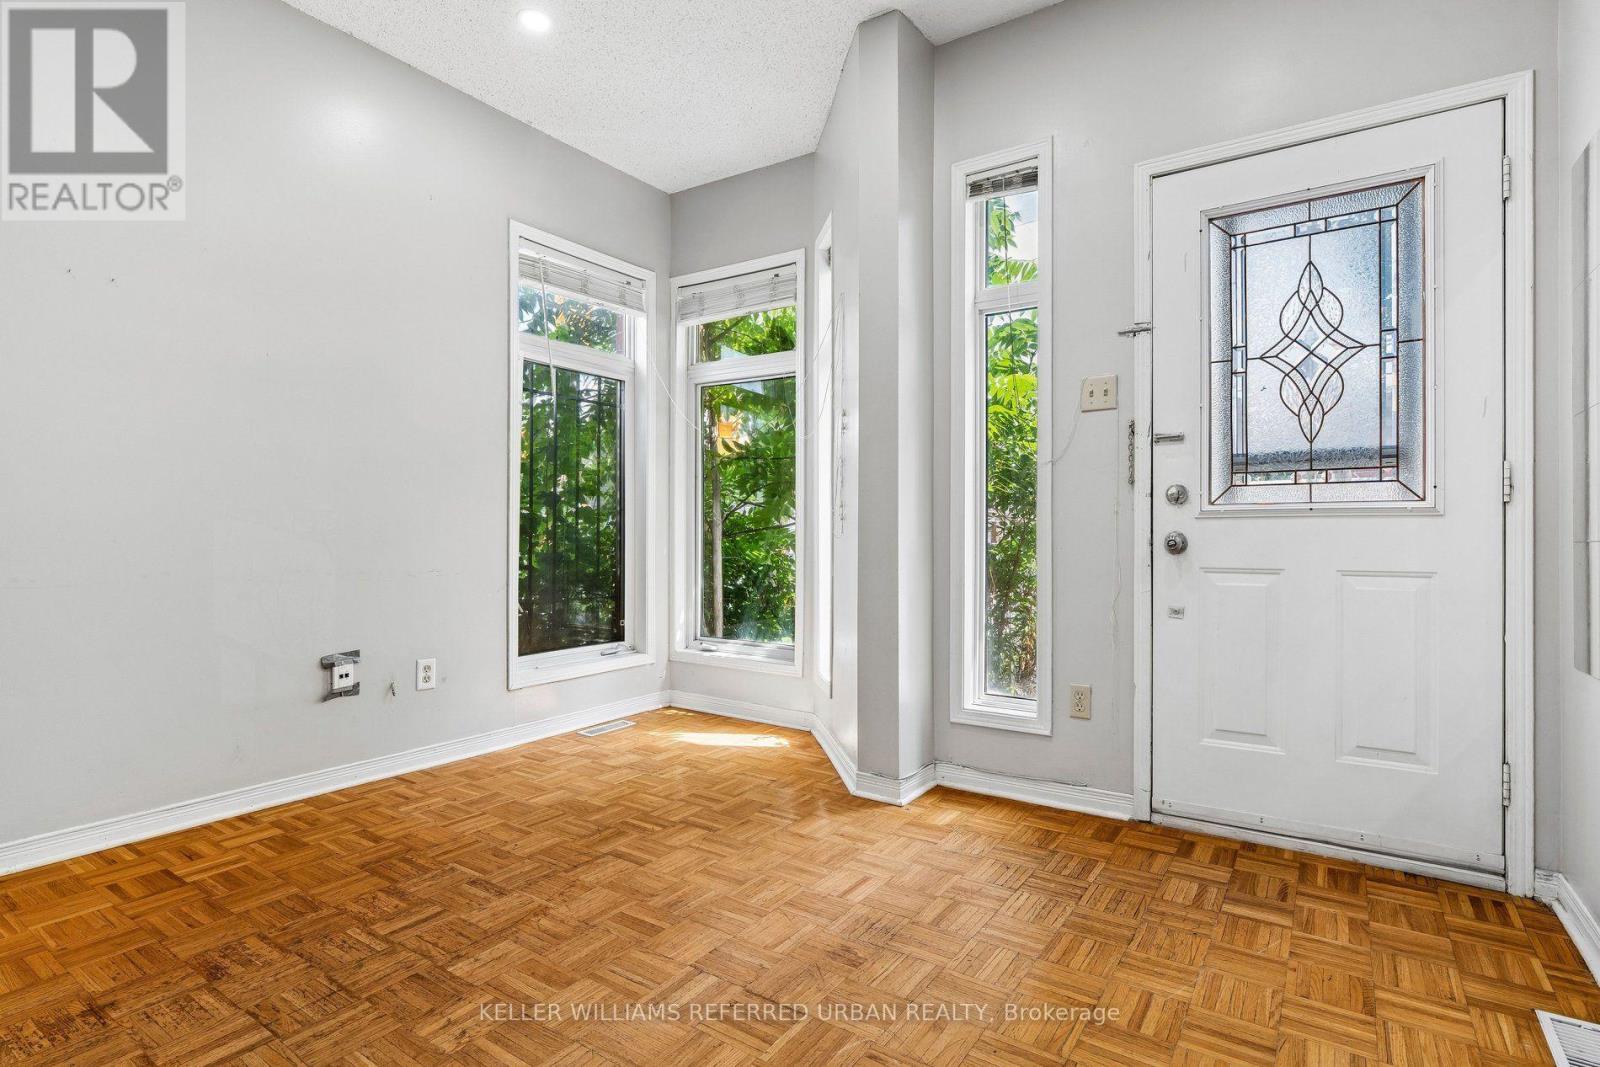
1508 Dupont Street
Toronto, Ontario
Step into the heart of one of Toronto's most vibrant neighborhoods with this impressive, turn-key freehold townhouse. Offering exceptional urban convenience and flexible living space, this home is completely vacant and move-in ready. Minutes from the trendiest spots in The Junction, local coffee shops , bakery, top-rated schools ,parks and community centers. Steps away from the TTC and quick access to Dundas West subway station for effortless commuting. Features 2+1 bedrooms and 2 full bathrooms .The spacious basement can serve as a private 3rd bedroom suite with its own washroom or a generous family room. Hardwood flooring across the main and upper levels, elegant oak staircase, and bright open-concept living .Includes 2 dedicated parking spots-a rare luxury for downtown living. Don't miss this opportunity to own premium real estate in an unbeatable location! (id:55499)
Keller Williams Referred Urban Realty
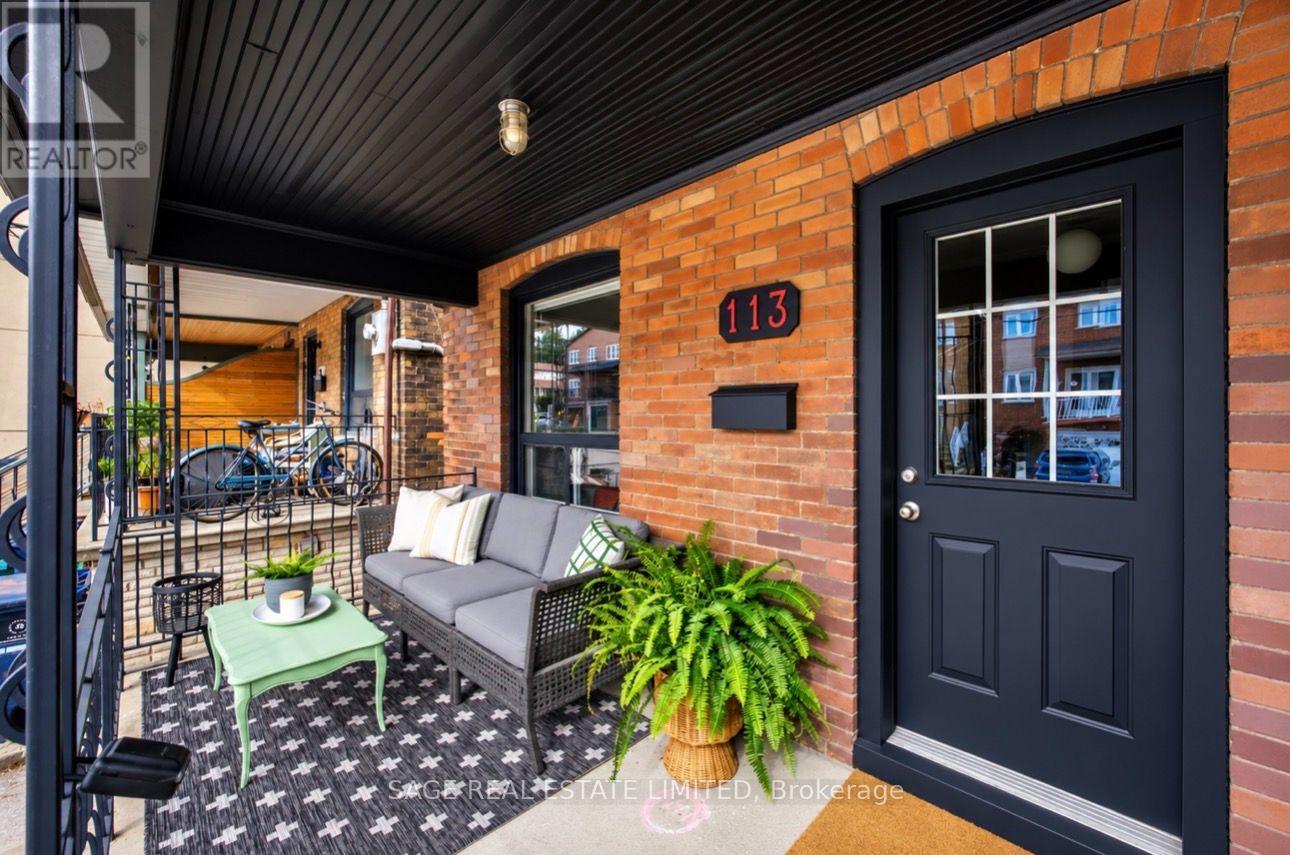
113 Lightbourn Avenue
Toronto, Ontario
This semi doesn't do half measures. It's been fully renovated in 2019 on every floor, tucked between Wallace-Emerson and Regal Heights and only a few minutes' walk to Geary Ave. This is the kind of first house that feels like a win, not a compromise, the sort of place a home buyer pictures when they imagine trading up from a condo without stretching the budget, especially with a legal front parking pad included. It's turnkey and stylish throughout. Living room, dining room and kitchen flow together, bright from east and west exposure, laid out for entertaining whether that's a dinner party or a Tuesday. The kitchen is bright and connected with a floating island, ample cabinets & counter space and room for more than one person to cook. A walkout opens onto a fenced yard that earns its keep, with an interlock patio set up for both a seating area and a dining table, an oversized shed for the bikes and the tools, and a mature cherry tree for shade. Main floor laundry sits out of the way, and a dedicated home office off the kitchen looks over the yard, a real room with a door that closes. Head upstairs to three bedrooms, a newly renovated bathroom, and a primary with a full wall of closets and a large bright window that catches the afternoon sun. The finished basement is a self-contained suite currently rented at $1,500/month. Unit will be vacant November, very easy to reclaim it as extra living space if that suits. Young families fill these streets, strollers on the sidewalks and bikes leaned against porches, and the neighbourhood park does double duty as the local gathering spot for families. * Legal Front Pad Parking. (id:55499)
Sage Real Estate Limited
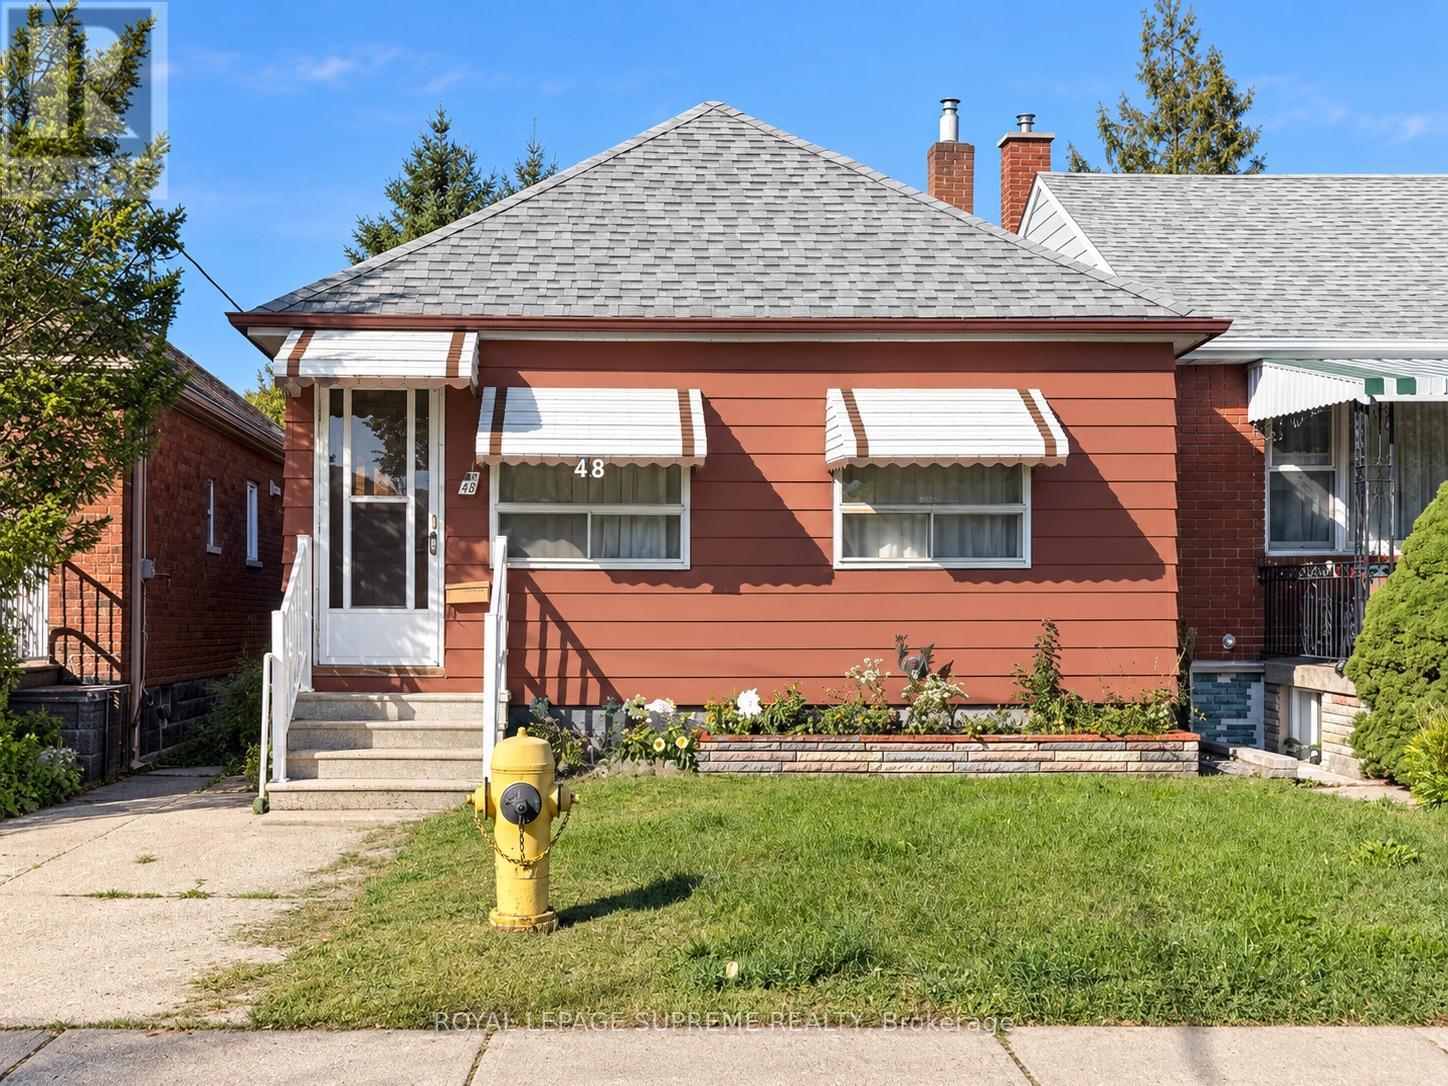
48 Mould Avenue
Toronto, Ontario
Offered For Sale For The First Time! This Detached Bungalow Sits On A Generous Lot With Laneway Access And Offers Incredible Potential For First-Time Buyers, Renovators, Builders And Investors. Move In And Make It Your Own, Renovate, Expand Or Explore Future Laneway Suite Potential, Subject To Municipal Approvals. Laneway Homes Have Already Been Built Along The Street, Highlighting The Exciting Possibilities This Property May Offer. Located On A Quiet Residential Street In The Established Rockcliffe-Smythe Community, Steps To TTC And Minutes To Parks, Schools, Shopping And The Everyday Conveniences Of St. Clair Ave W, With Easy Access To The Junction, Bloor West Village And Runnymede. (id:55499)
Royal LePage Supreme Realty
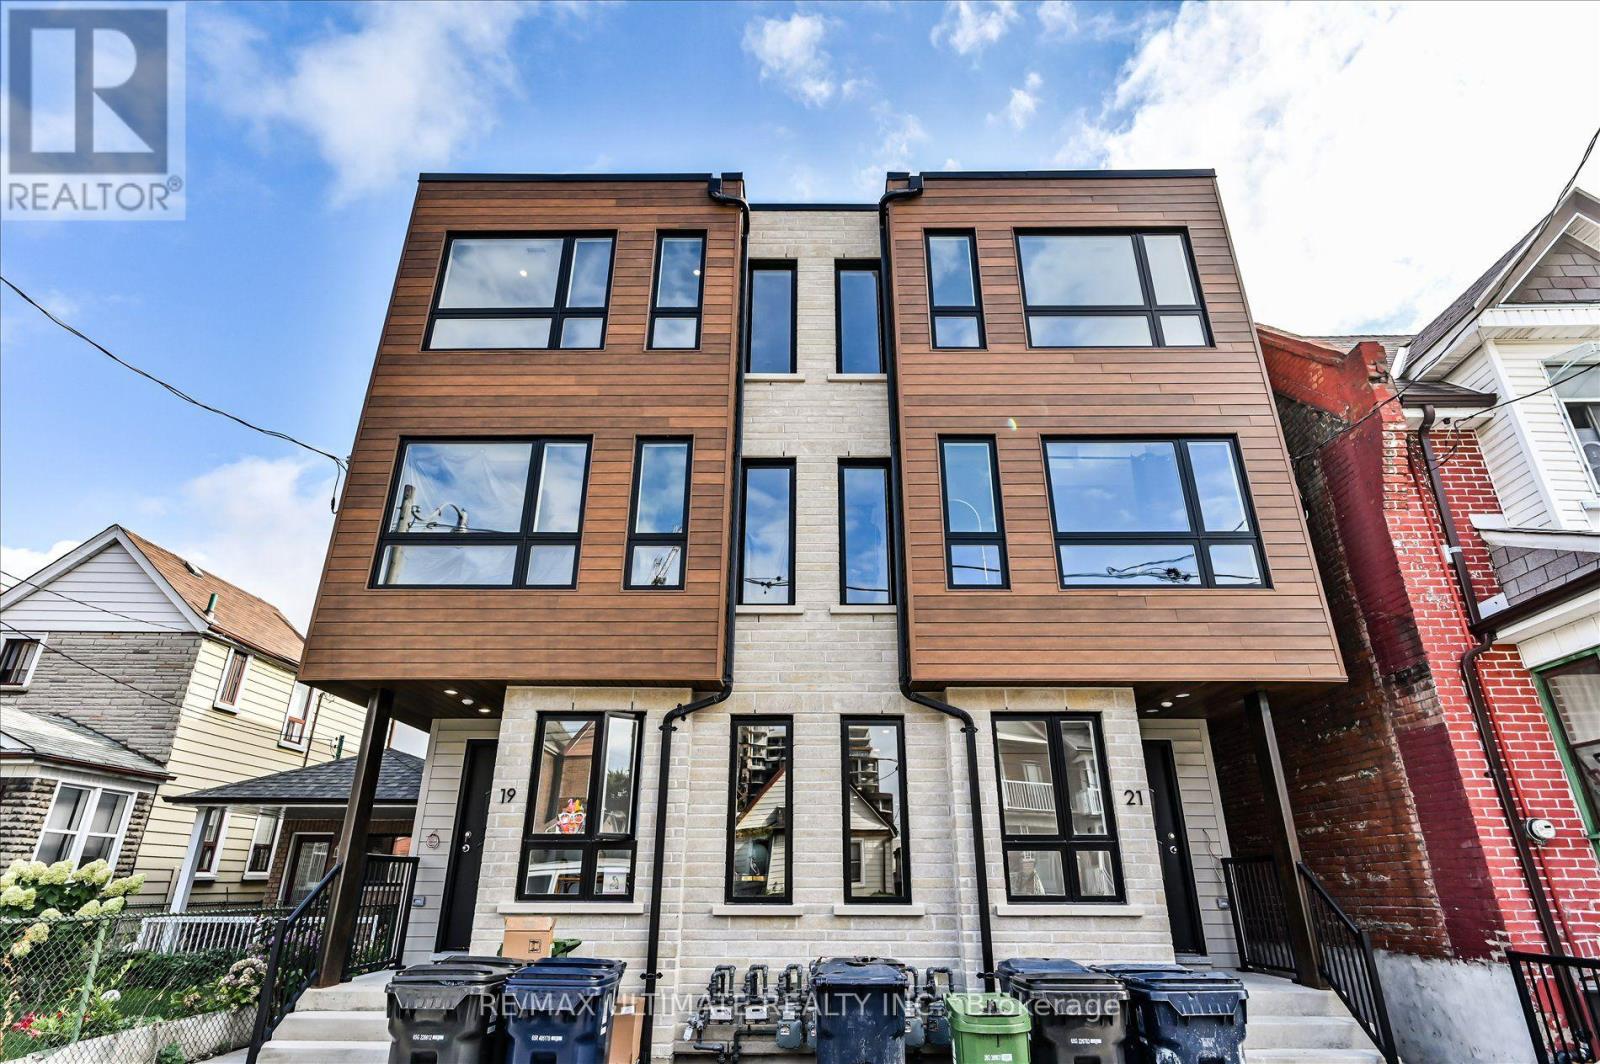
1 - 21 Lappin Avenue
Toronto, Ontario
Beautiful Triplex Offering a Main Floor & Basement Apartment! This Versatile 3-bedroom, 2-bathroom Apartment Offers a Functional Layout with Excellent Living Space and Separate Accommodations. The Main Floor Features an Open-concept Kitchen and Living Room Combination, Along with One Bedroom and a Bathroom. The Basement Offers Two Additional Bedrooms, a Recreation Room, and another Bathroom, Providing Plenty of Space for Extended Family or Additional Living Arrangements. Enjoy the Convenience of an In-unit Laundry Room, Along with Separate Heating and Air Conditioning for Added Comfort and Control. A Great Opportunity for Multi-Generational living! Tenants Pay Gas and Hydro. (id:55499)
RE/MAX Ultimate Realty Inc.
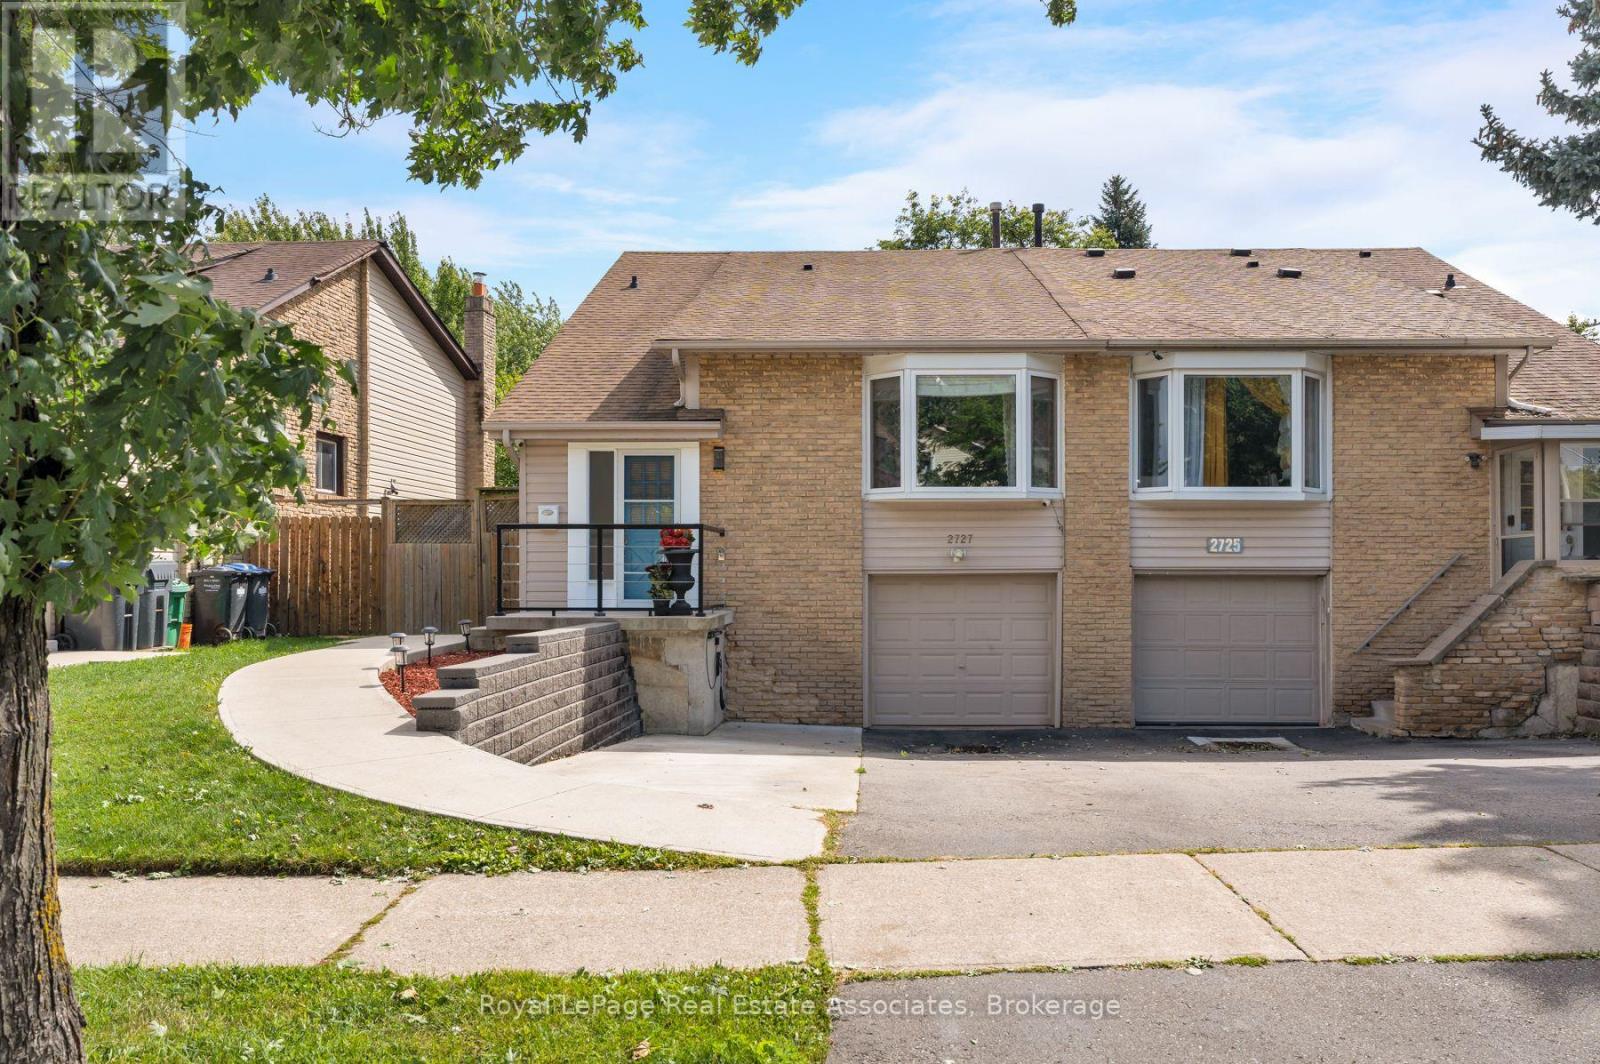
2727 Bucklepost Crescent
Mississauga, Ontario
THE SECRET'S IN THE SEMI! Room to live big on Bucklepost, where a great-sized lot, multiple levels, and surprises around every corner make this anything but your average semi. Sun pours into the open living and dining rooms through a beautiful bay window, while exposed-brick energy brings instant personality. Down a level, things get even better. A warm and wonderful family room with custom built-ins, designer wallpaper, and a brick fireplace sits just below the kitchen, connected by a glass railing so everyone can be together without actually being together. Genius. The finished lower level keeps the good times going with a rec room, renovated laundry, separate entrance, and yes, a secret room hiding a workshop. Outside, there is parking for three, a gazebo, tons of storage, and a large, low-maintenance backyard ready for summer. Close to parks, community centres, shopping, Streetsville, and every major highway you could ask for. This house keeps going. And giving. (id:55499)
Royal LePage Real Estate Associates