

2 Oak Avenue
East Gwillimbury, Ontario
Attention to builders, investors or first-home buyers grants, this is an opportunity to build your dream house in the River Dr Park Community. This corner Lot/house comes with a 1/4 moon Driveway and a 3rd entrance to the entire back yard. This includes and very Mature Oak Tree estimated at 240yrs old with a Diameter of 15.5ft. This lot is close to the Holland River, the Marina and sits between two extension for the Bradford Bypass. This home uses City-water, en-bridge natural gas, and Hydro-One for power. Investors will see the potential in this property. Most of this property is valued by land value (43729201) (id:55499)
Anjia Realty
46 Blacksmith Lane
Whitby, Ontario
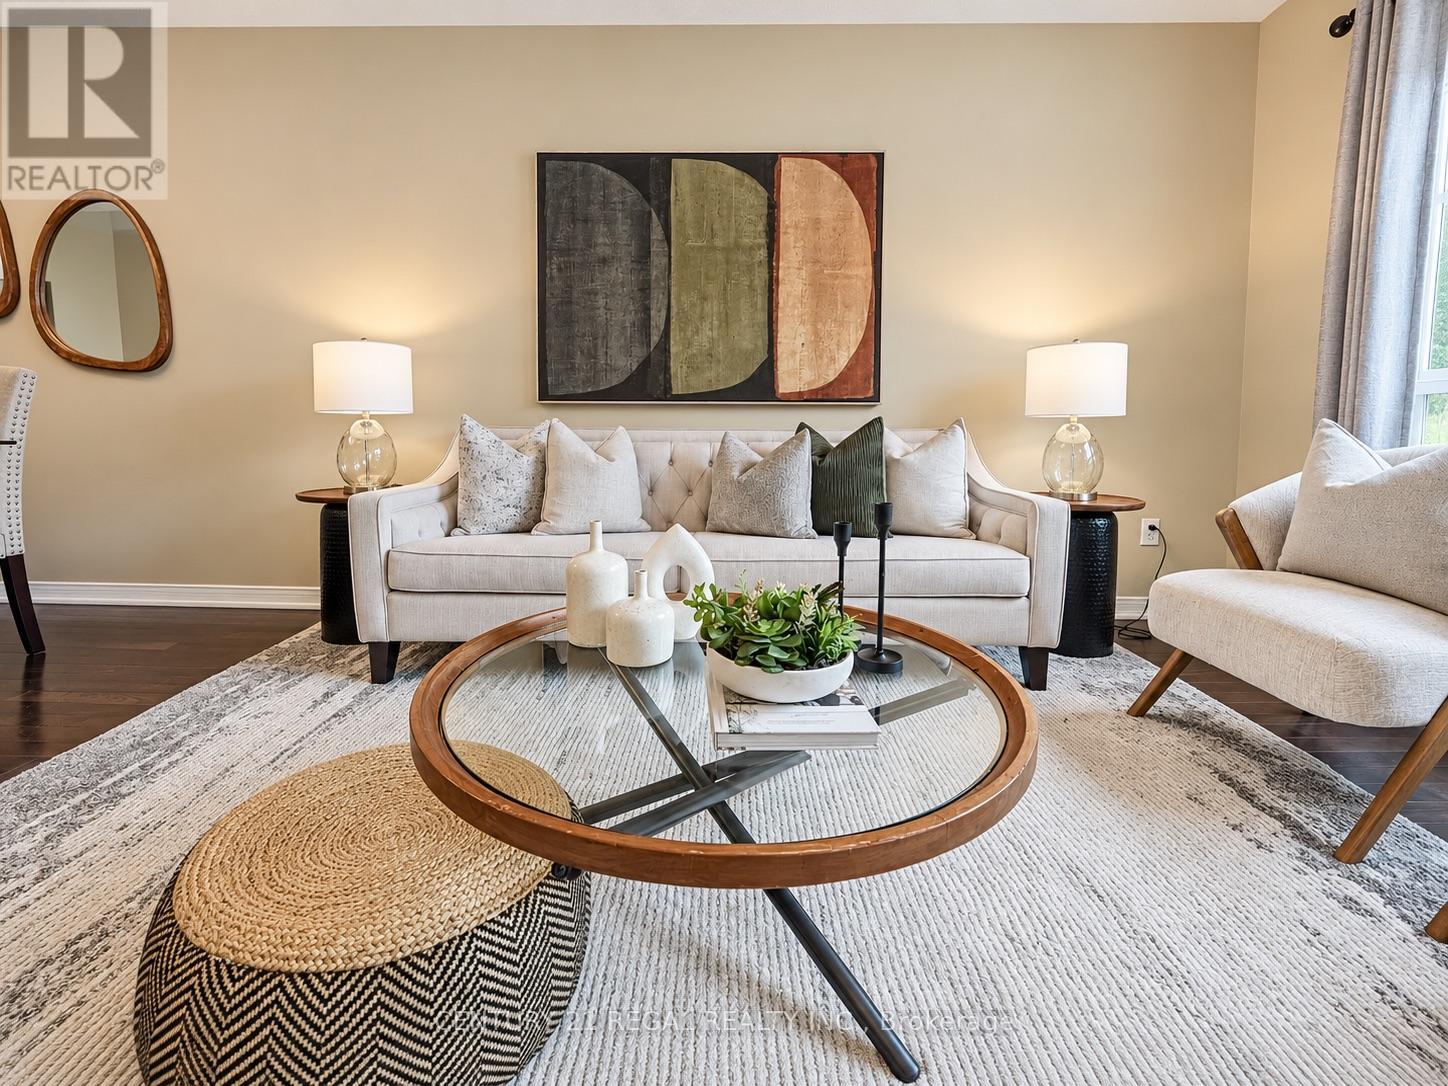
Welcome to the heart of Whitby near Rossland Rd & Country Lane. This is a quiet, family -friendly pocket known for pride of ownership and incredible neighbours. This meticulously kept 3 bedroom home in Williamsburg features gleaming hardwood floors on the main level, a bright functional layout, an updated granite kitchen, and major peace of mind updates including roof, furnace, A/C and windows. Note: there is a rough in bathroom in the basement so the major work for another bathroom is done - ready to go. Add in the manicured backyard garden, spacious deck and proximity to parks, schools, shopping restaurants, transit and commuter routes, this is a rare opportunity in one of Whitby's most desirable family pockets. Shows beautifully! Easy to Show! Just Move in and Enjoy ! Note: Basement is virtually staged (id:55499)
Century 21 Regal Realty Inc.
16 Grants Way
Barrie, Ontario
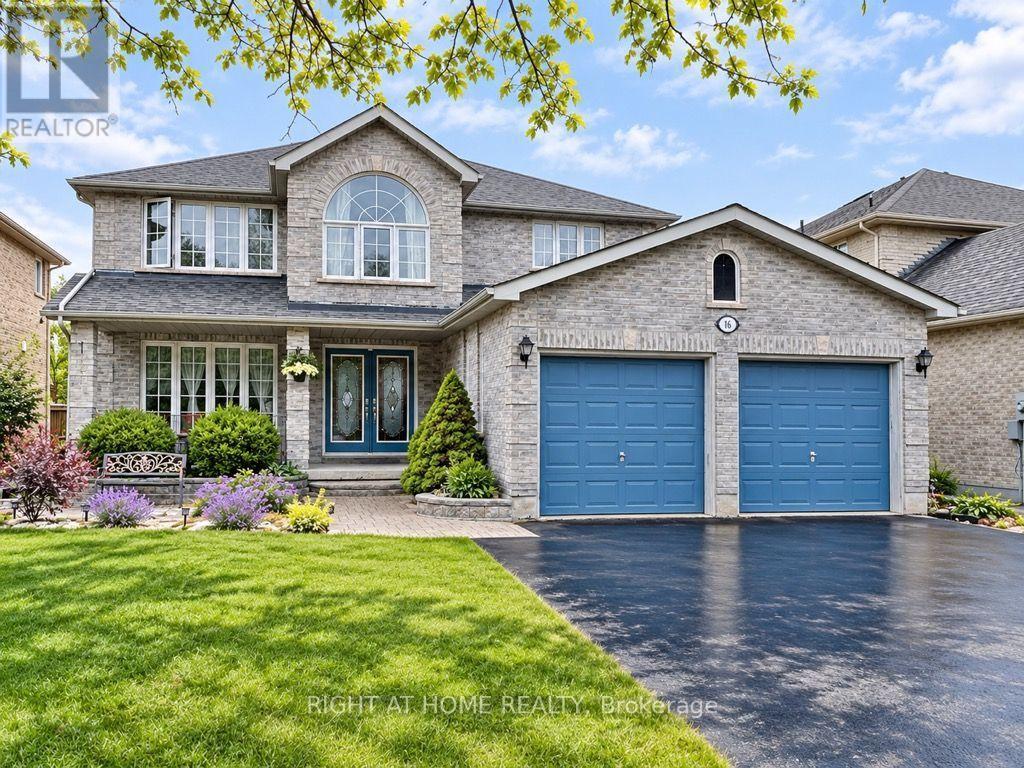
Welcome to 16 Grants Way! This beautifully updated and meticulously maintained all-brick two-storey home is ideally situated in one of Barrie's most sought-after neighbourhoods, directly across from the picturesque Ardagh Bluffs. Offering a perfect blend of style, comfort, and functionality, this exceptional home features gleaming hardwood floors, a spacious kitchen with a large island, and an inviting living room complete with a gas fireplace and striking feature wall. The formal dining room provides an elegant setting for family gatherings and entertaining. Upstairs, four generously sized bedrooms include a luxurious primary retreat featuring a walk-in closet, spa-like ensuite, and large windows showcasing beautiful views and spectacular sunsets. The expansive backyard offers a spacious wooden deck, perfect for outdoor entertaining and relaxing. Enjoy your morning coffee in the peaceful and beautifully landscaped front yard overlooking the natural beauty of Ardagh Bluffs. Ideally located close to highly rated schools, shopping, dining, everyday amenities, and Highway 400. With no sidewalk and ample parking, this home is an excellent opportunity for growing families seeking space, convenience, and an exceptional location. Extras include: water softener, lawn irrigation system, garage door opener. Available Nov 16 2026 (id:55499)
Right At Home Realty
1 Balmy Avenue
Toronto, Ontario
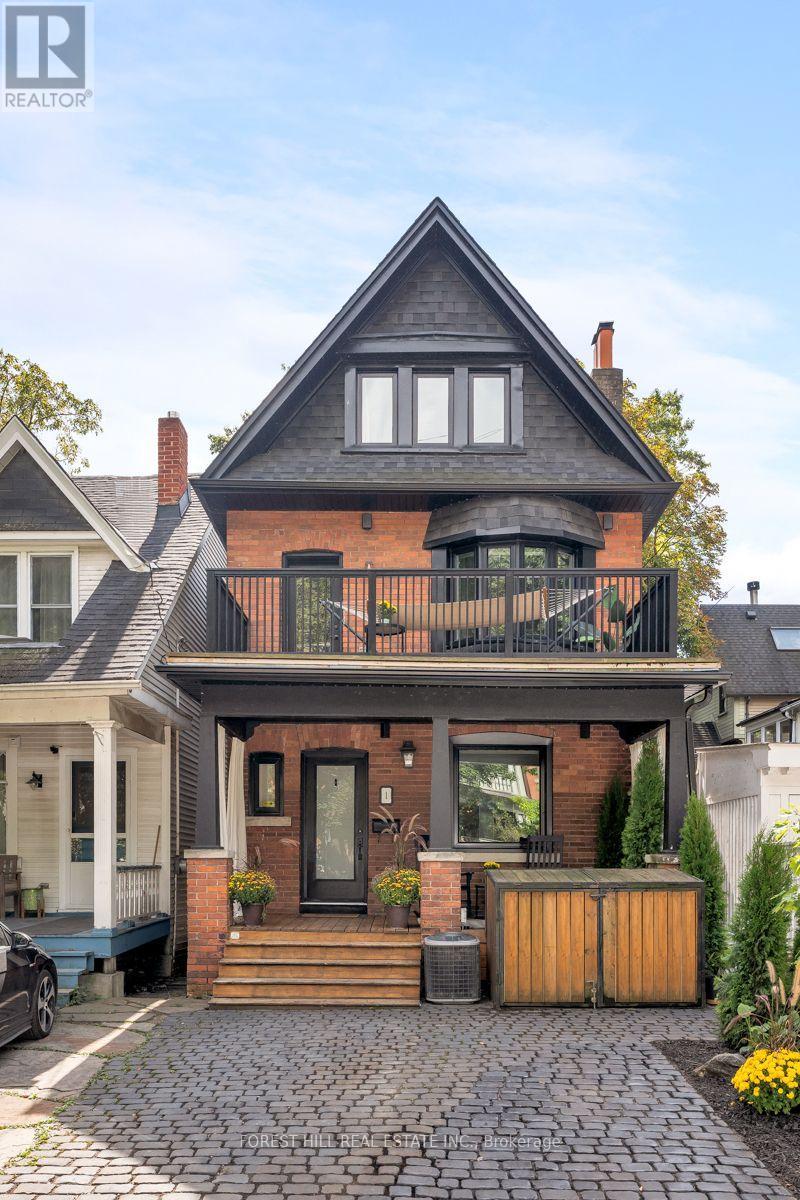
Welcome to 1 Balmy Avenue, a beautifully renovated detached home tucked away on one of The Beaches' most quiet streets. Set on a short cul-de-sac just off Silver Birch, this is a rare opportunity to enjoy the best of Beach living, with the boardwalk and Balmy Beach Club just a four-minute walk away, Queen Street and the 501 nearby, and Kew Gardens an easy stroll along the waterfront. Thoughtfully renovated from top to bottom, the home combines classic Beach character with the comfort and functionality of a modern family home. The lower level has been underpinned to create full-height ceilings, extending the living space well beyond the main floors. The open and inviting main level features hardwood floors, custom built-ins, an electric fireplace and integrated Sonos sound. At the heart of the home is a beautifully appointed kitchen with quartz countertops, Sub-Zero refrigerator, Wolf cooktop and convection microwave, Miele dishwasher and built-in Miele coffee maker. From the kitchen, walk out to a private south-facing deck and hot tub-an exceptional outdoor retreat for relaxing and entertaining. The second floor offers three bedrooms, including a generous front bedroom with its own balcony. The entire third floor is dedicated to the primary suite, featuring custom closets, and a spacious five-piece ensuite beneath a skylight so you can lie cozy in the tub during a storm; a peaceful private retreat filled with natural light. Downstairs, the finished lower level offers a large recreation room, three-piece bathroom and dedicated storage, creating a comfortable extension of the home for movie nights, play space, guests or everyday family living. With four bedrooms, three bathrooms, front-pad parking, central air, central vacuum and a 23 x 70 ft lot, 1 Balmy Avenue offers something increasingly difficult to find in The Beaches: a detached, move-in-ready family home just steps from the lake, excellent schools and everything that makes this neighbourhood so special. (id:55499)
Forest Hill Real Estate Inc.
344 Bay Lake Road
Perry, Ontario
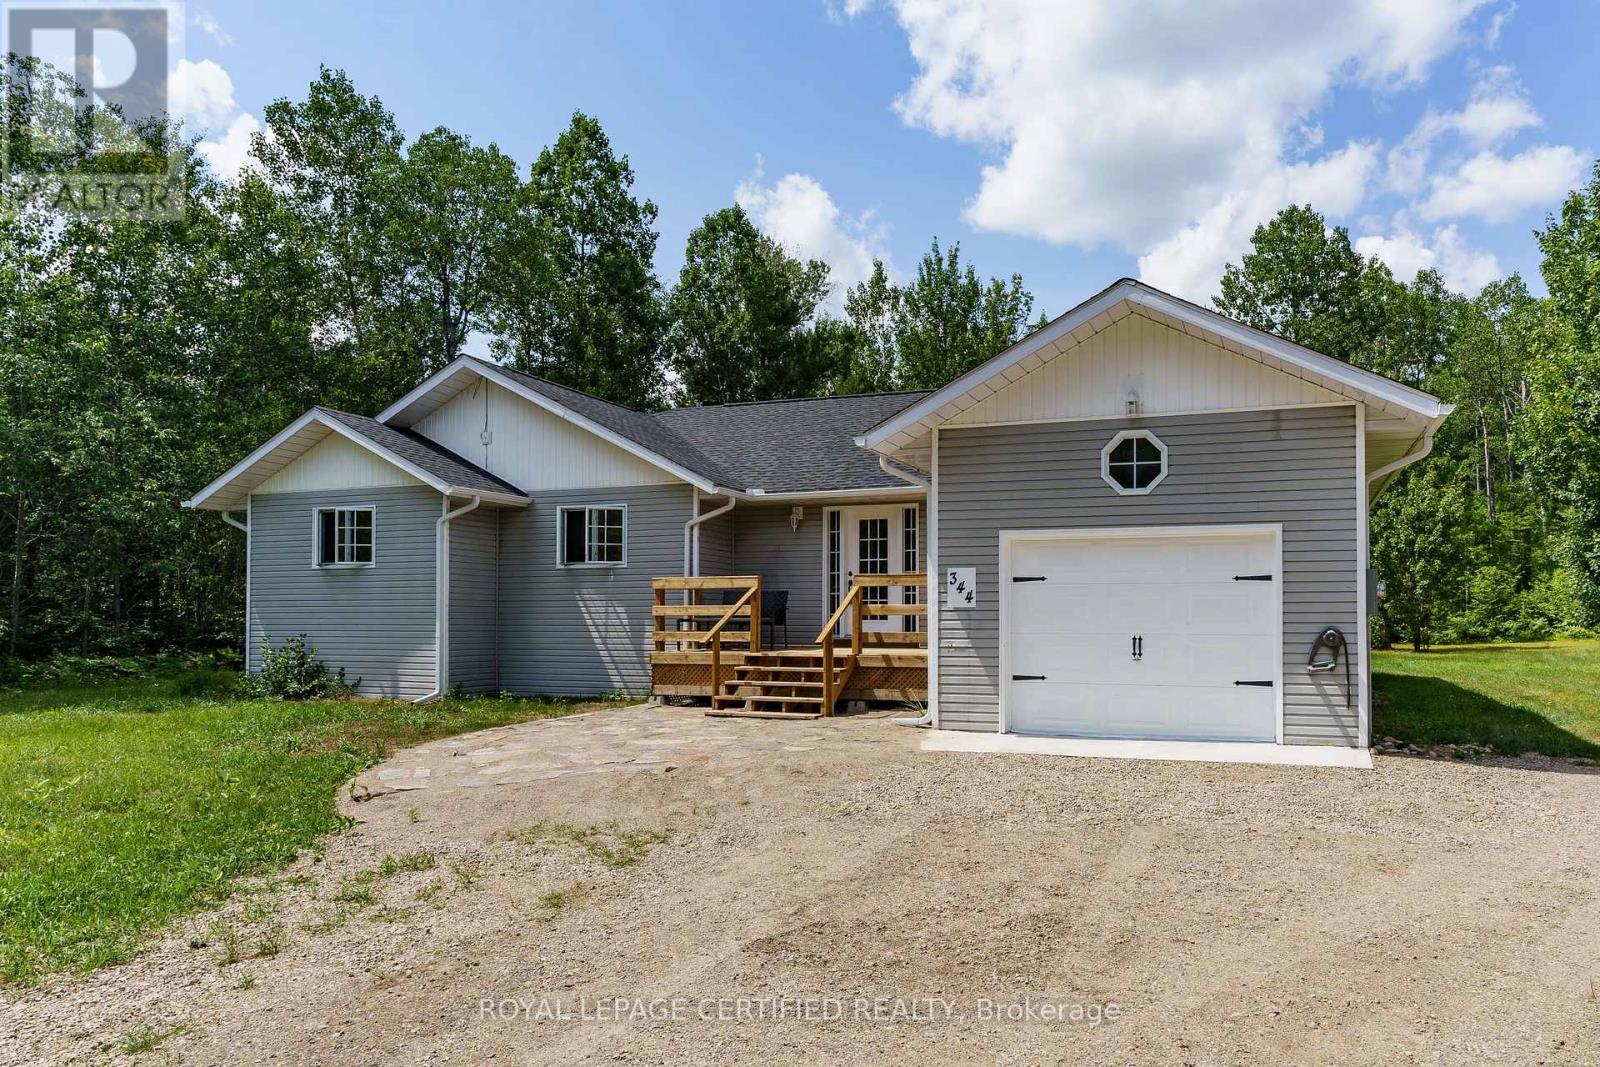
6 BED 3 BATH UNFURNISHED WITH OPTION TO BE FURNISHED HOME FOR RENT. Minutes to Clear Lake Beach, Boat Ramps, Area Lakes, Trails, Main Snowmobile/Atv Trail. 5 Mins To Grocery, Lcbo & Gas St,15 Mins To Historic Downtown Huntsville In The Heart Of Muskoka. Turnkey, Completely Renovated Bungalow, Sits Well Back On 2.8 Acres. 1700 Sq Ft Living Space plus 1700 sq ft finished basement, Open Concept Living Dining Kitchen With W/O To Large Deck, Large Master & Ens Bath. (id:55499)
Royal LePage Certified Realty
136 - 500 Osgoode Drive
London South, Ontario
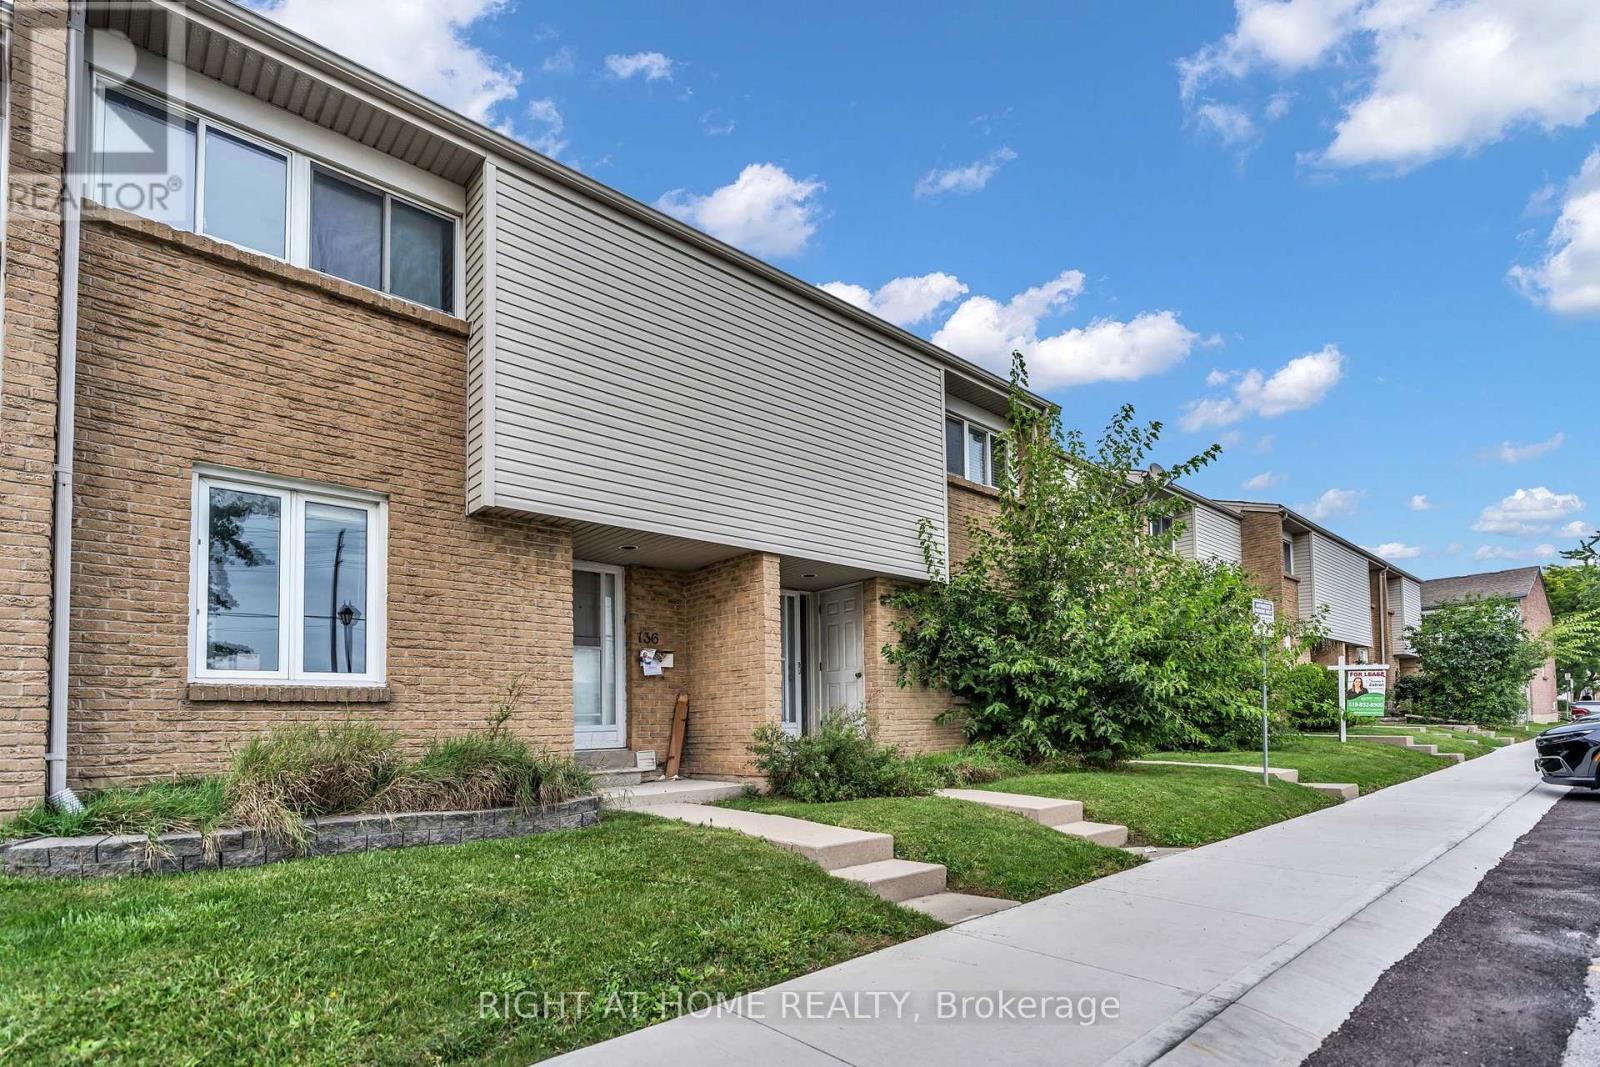
Welcome Home to Westminster: The Perfect Space for Your Growing FamilyNestled in one of South London's most welcoming, family-oriented neighbourhoods, this pristine two-storey townhouse is ready for its next chapter. From the moment you walk through the spacious front entryway-complete with a large closet and a convenient main-floor powder room-you'll feel right at home.The heart of the house features a bright, functional kitchen with updated cabinetry that maximizes storage, flowing seamlessly into an open dining and living area designed for family movie nights and holiday dinners. Upstairs, three peaceful, oversized bedrooms and a full 4-piece bathroom offer a relaxing retreat for everyone.Looking for extra space? The fully finished basement adds incredible versatility with a large recreation room, a convenient 3-piece bathroom, laundry facilities, and a dedicated utility workshop for your DIY projects. Outside, your private, fully fenced patio and deck await-the perfect backdrop for morning coffees or evening entertaining.Located just steps from local schools, parks, and excellent restaurants, and only minutes from White Oaks Mall and Landmark Cinemas. With seamless transit routes and rapid access to Highway 401, this home perfectly balances community charm with city convenience. (id:55499)
Right At Home Realty
63 Cait Court
Hamilton, Ontario
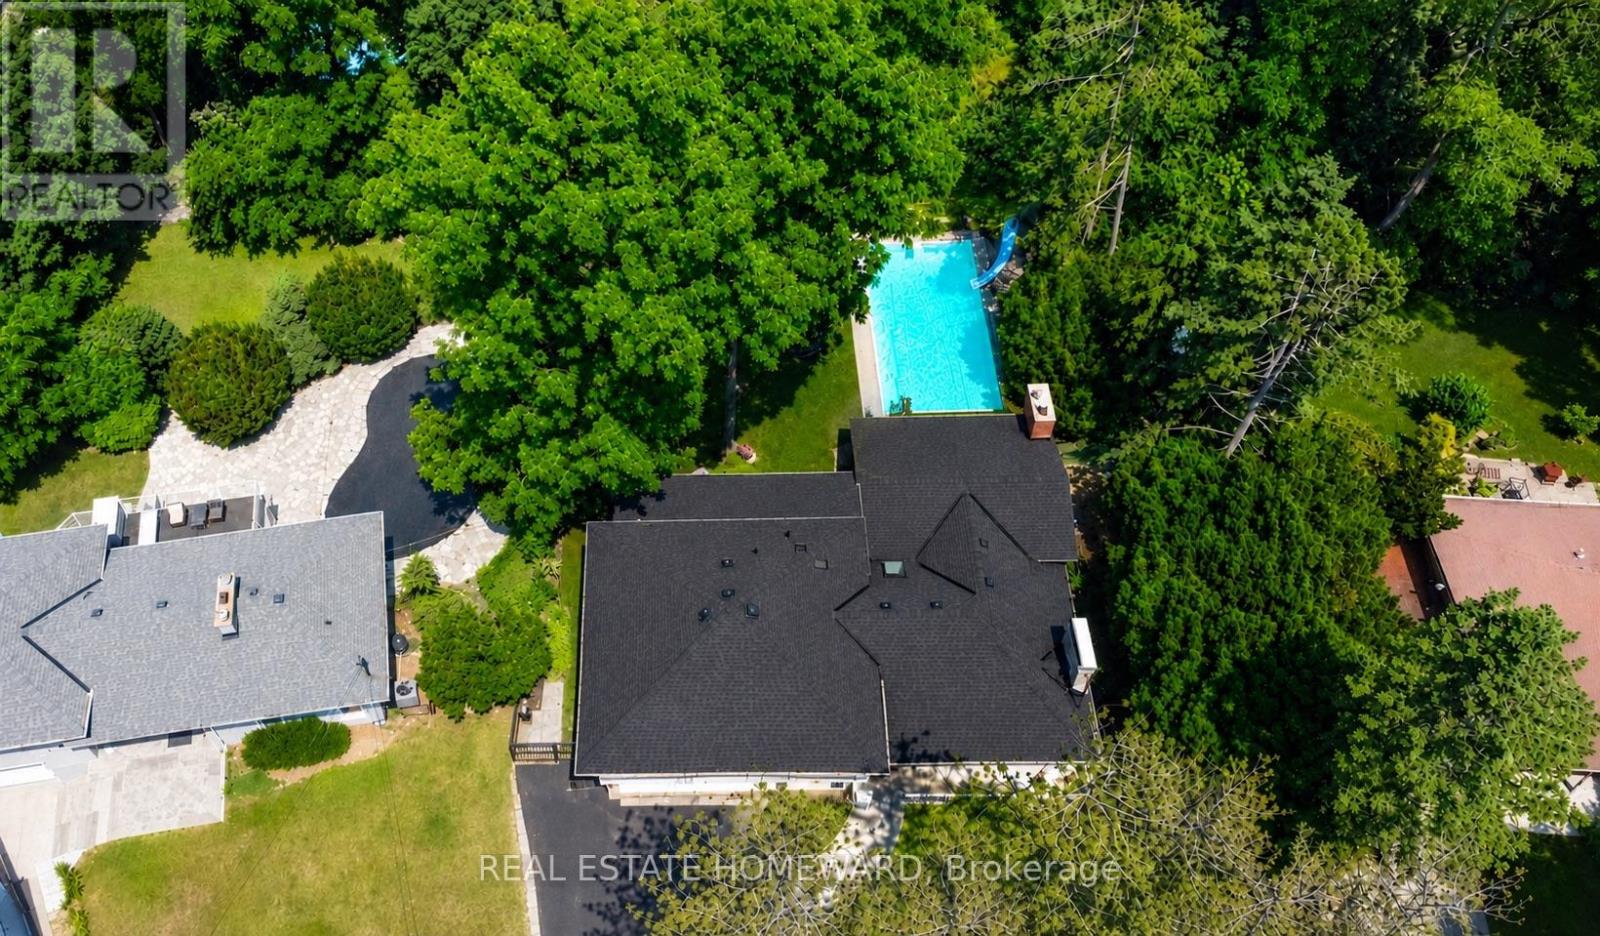
Looking for that peaceful lifestyle? Move in to the desirable Mansfield Park area of Old Ancaster, Walkable downtown location to shops,coffee, restaurants, summer farmers market, Ancaster Arts Centre and so many amenities, This beautiful renovated 5 bedroom 3 bath home sits on a parklike 1/3 acre of privacy on one of the most coveted cul de sacs in the neighbourhood. Part of the original pine forest for the area adorns the front yard and a treed muskoka style backyard with a small ravine is incredible with a newly updated inground pool and a covered outdoor dining area. This property is so tranquil! Multigenerational living possibilities here. This home is more spacious than it looks, almost 3000 sf of finished living space with a stunning 2 storey addition which showcases an almost all glass great room and cathedral dining area with beamed ceiling that overlooks the 18'x36' pool and fenced yard. If get togethers and backyard pool parties are your idea of entertainment, hosting will be a breeze here in any season. Crafted oak staircase with beautiful wrought iron railing to the large lower family room sits in front of a 2 storey window offering spectacular views of the private backyard. The family room has a glass wall and walks out to the pool and patio. This beautiful pool has a slide, diving board ,poolhouse/shed and is natural gas heated. Recent upgrades incl:New Roof '26, All Appliances,Most Lighting,Lower rec room reno, exterior aluminum, Newer Insulated Garage door, Rebuilt pool with upgraded pool liner, concrete pad for equipment, Newer bathrooms,Flooring, Plumbing updates,Spray foam insulation in crawl space, Most Paint int and ext, This quiet court location is so amazing! 200 amp service, Close to everything, You will love this Ancaster location. (id:55499)
Real Estate Homeward
28 Simcoe Street
Kawartha Lakes, Ontario
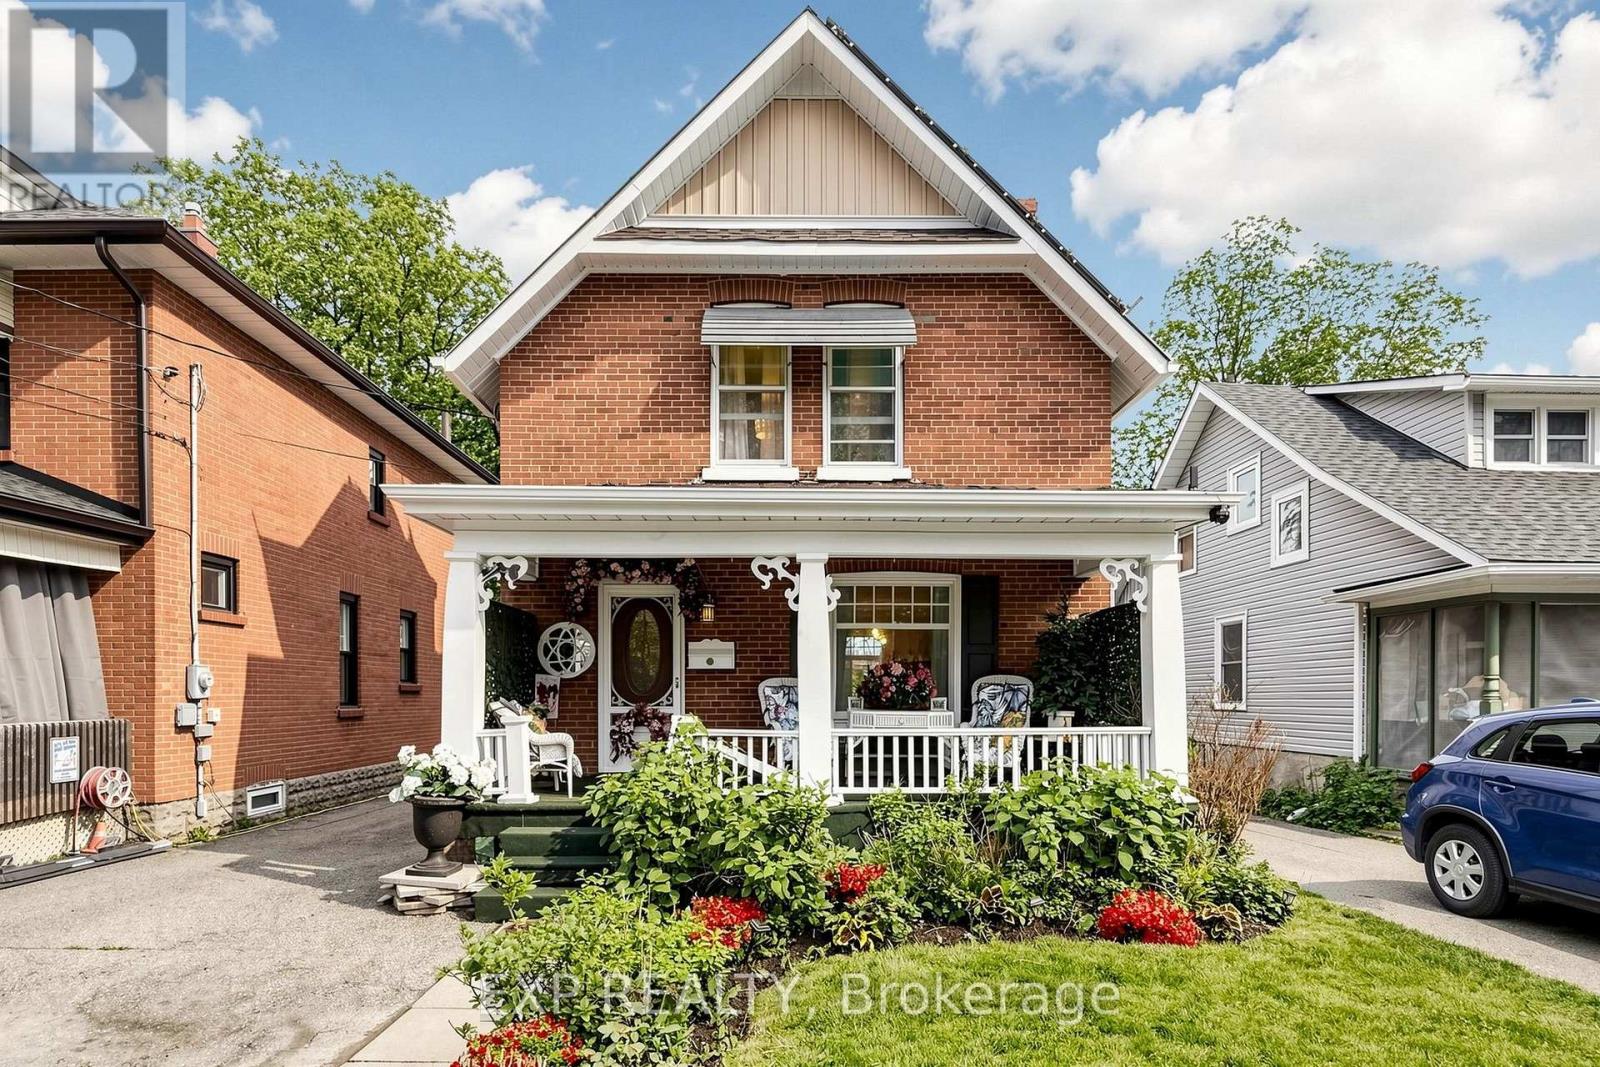
Welcome to 28 Simcoe Street, a charming and well-maintained double brick home offering small-town living with modern convenience. Situated on a spacious lot in the heart of Lindsay, this property features bright and inviting living spaces, functional layout, and excellent potential for families, first-time buyers, or investors. Enjoy a generous backyard perfect for entertaining, gardening, or relaxing outdoors. Conveniently located close to schools, parks, scenic walking trails, shopping, and all sorts of local amenities. This property is within walking distance to the Scugog River, Nayoro Park, a public boat launch, and two beautiful bridges that cross the river. This home provides the perfect balance of comfort, value, and community living. A fantastic opportunity to own in a desirable and growing Kawartha Lakes neighborhood. Solar Panel Energy on roof is under contract with no costs to buyer. (id:55499)
Exp Realty

477 Fiddle Park Lane
Shelburne, Ontario
What's better than living just steps away from some of Shelburne's most sought-after amenities, including schools and the community recreation centre? How about finding the cutest bungalow right in the heart of it all! This charming home offers the perfect combination of location, functionality, and comfort. Step inside to a bright and welcoming entrance with impressive high ceilings throughout. The open-concept main level creates a warm space, while all bedrooms are conveniently located on the main floor and are completely carpet-free. The finished basement offers an incredible amount of additional living space and endless potential. Whether you envision a spacious family room, a play area for the kids, a home office, or a combination of it all, there is room to make it your own. And the storage? You will be pleasantly surprised! From generous closets, the basement storage room, and all the way to the storage tucked beneath the backyard deck. This home offers far more space than meets the eye. With an unbeatable location close to every day amenities and plenty of space for the whole family, this property is ready to become your home sweet home! (id:55499)
RE/MAX Real Estate Centre Inc.
5851 Summerside Drive
Mississauga, Ontario
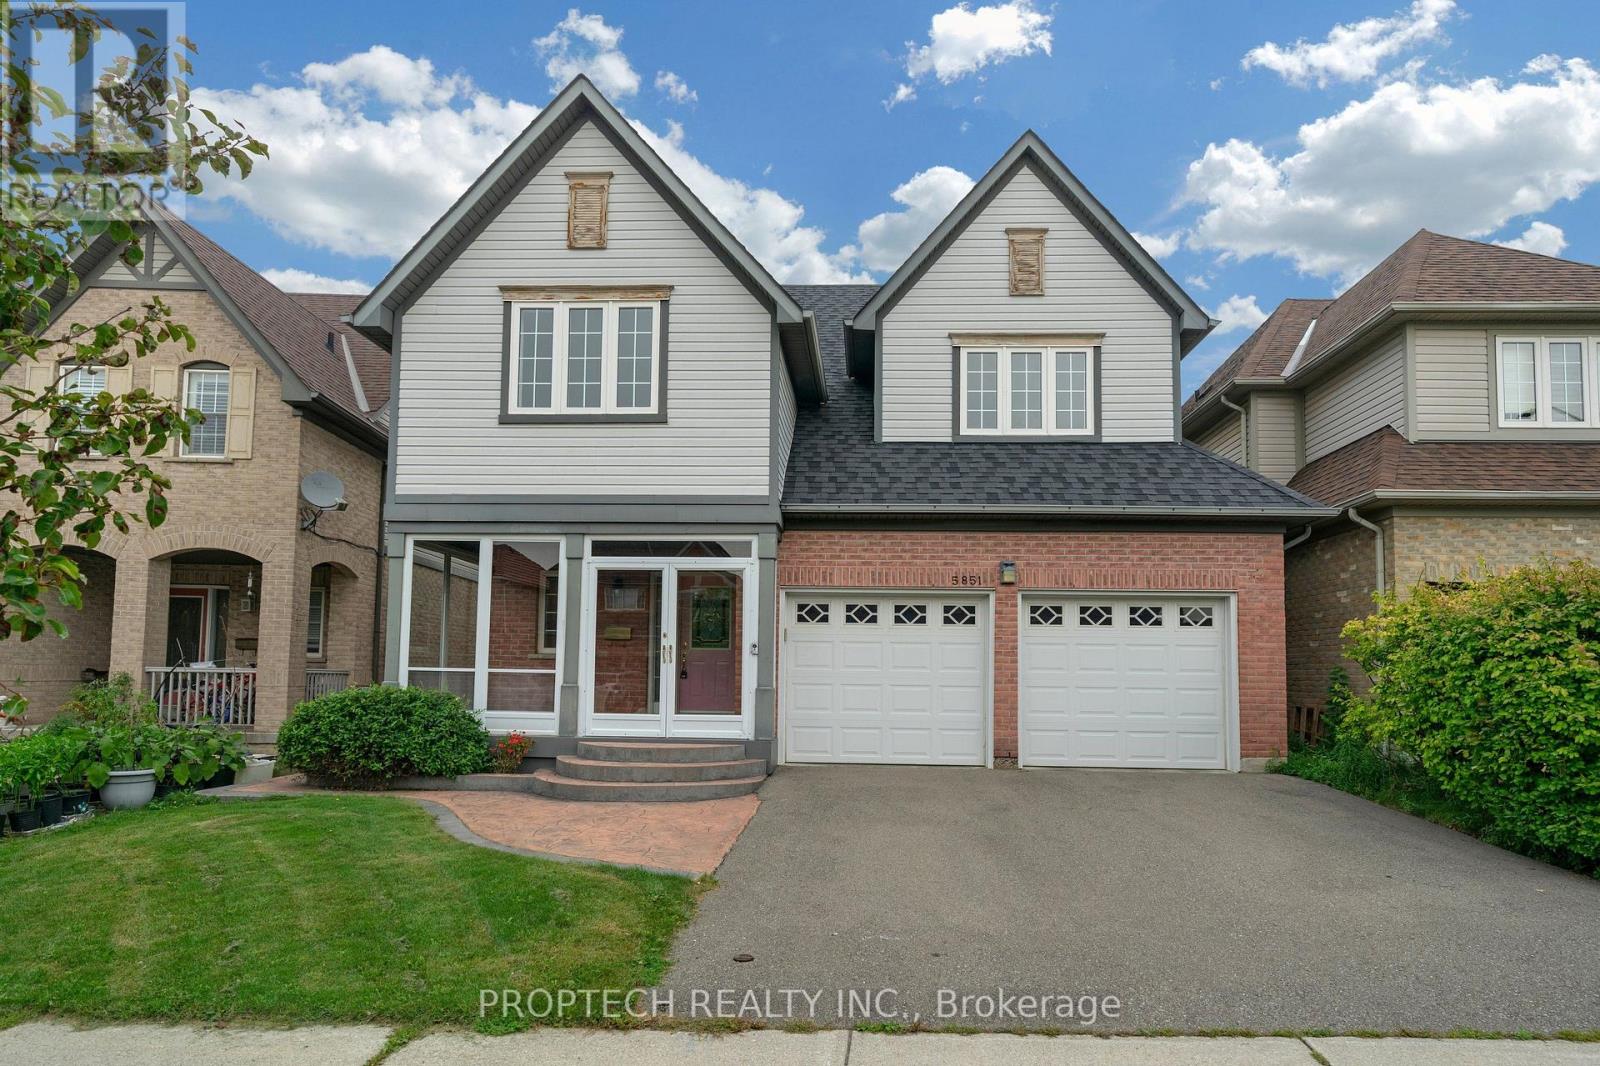
Welcome to 5851 Summerside Dr, a beautifully maintained, newly painted original-owner home overlooking Trafalgar Common Park! This spacious residence features 9-ft ceilings on the main level, an abundance of natural light, Brand new pot lights, LED lighting fixtures, California shutters, Nest thermostat, and a Skylight on the upper level. The bright kitchen offers a large breakfast area with a walkout to the professionally landscaped backyard. The family room features picturesque park views. Modern Open living and dining room layout, plus a separate main-floor office, offers added privacy and flexibility for working from home. Additional modern conveniences include direct garage access and convenient second-floor laundry. The spacious primary bedroom features double French doors, a large walk-in closet, a 5-piece ensuite, and a separate office/sitting area and overlooks the Park. Three additional generously sized bedrooms offer ample closet space, including a third bedroom with a distinctive vaulted ceiling. This home offers convenient access to schools, parks, public transit, shopping, restaurants, and everyday amenities, and is mere minutes away from Hwy 403 & 407! (id:55499)
Proptech Realty Inc.
6 - 2027 Bluefields Drive
Burlington, Ontario
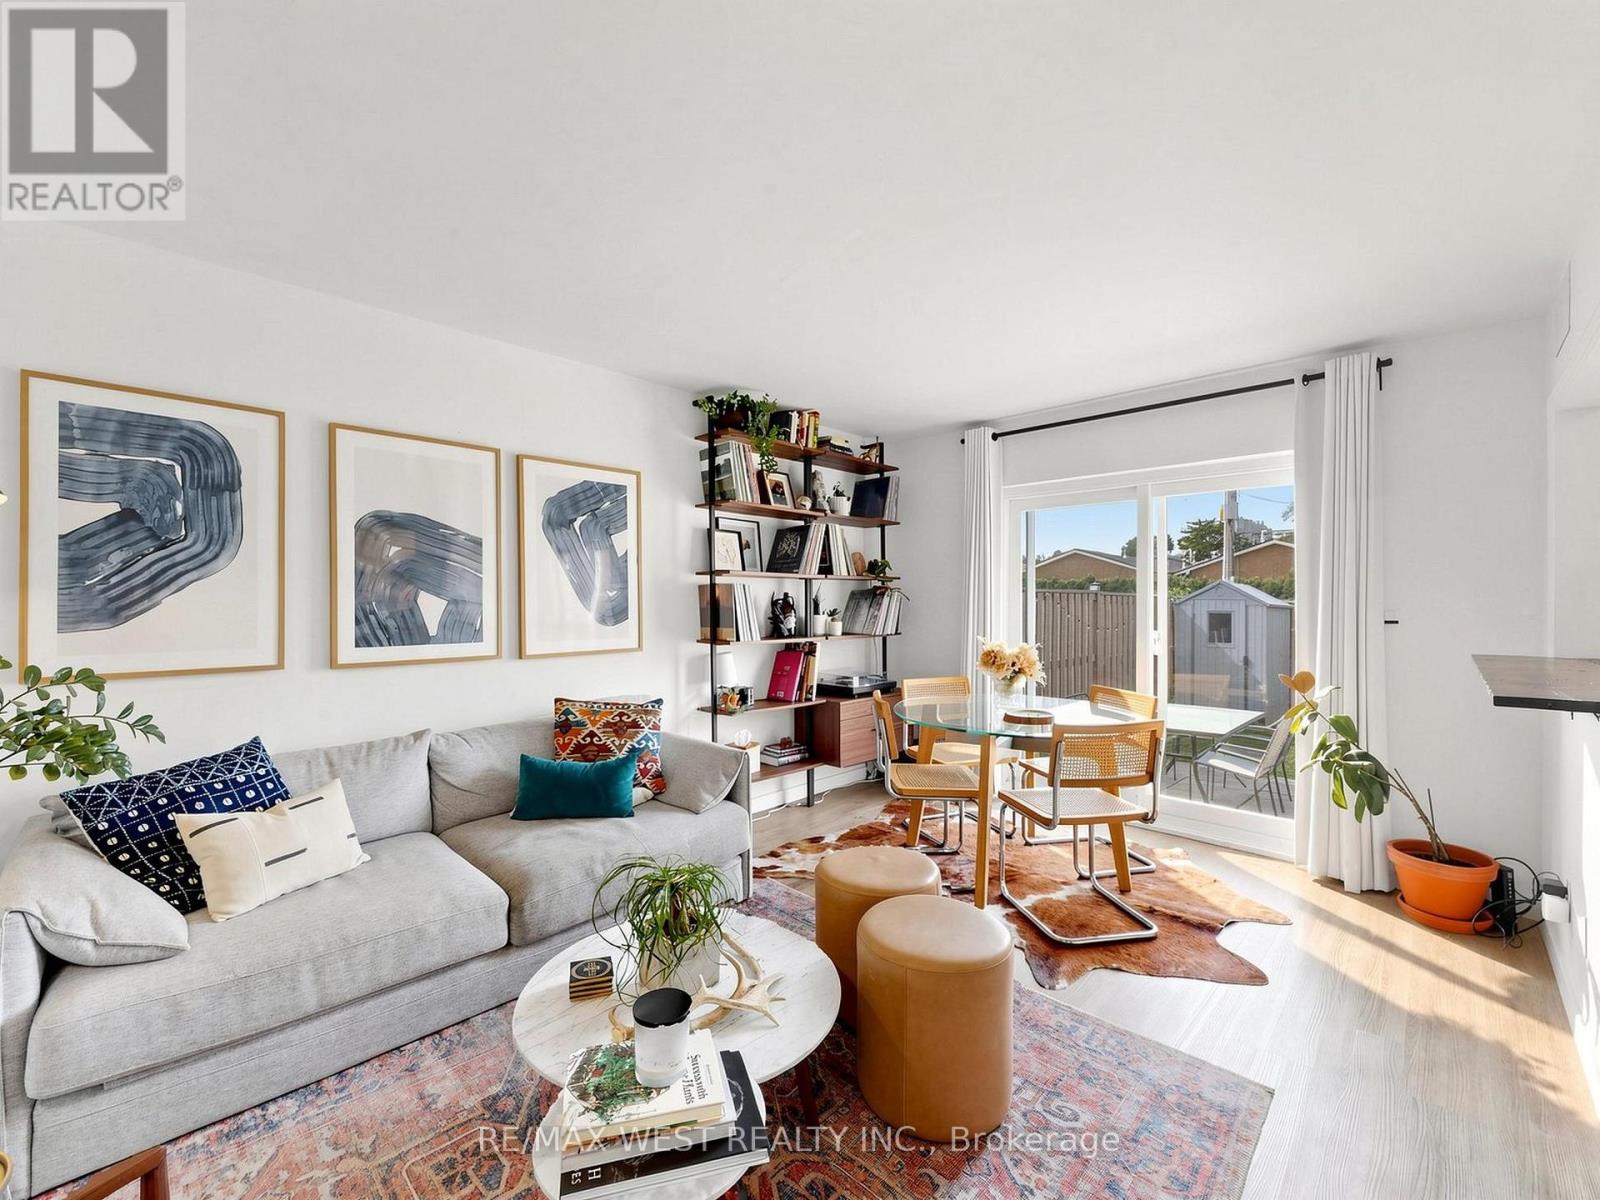
Rare opportunity to own a well-cared-for condo-townhome in the mature, family-friendly community of Mountainside! This spacious and thoughtfully laid-out home offers 2 generous bedrooms plus a large den, which can easily be used as a 3rd bedroom, home office, or guest room. Recent updates include an updated kitchen, newly renovated bathroom, new staircase railings, newer flooring, and fresh paint. Ensuite laundry has been roughed in for a washer and dryer, while a convenient coin-operated laundry room is located right next door from the unit. Step outside and enjoy your rare private backyard, complete with 7-foot fencing and a storage shed-perfect for relaxing, entertaining, or enjoying outdoor time with the family. The unit also comes with 2 parking spaces, adding even more convenience. This home is an excellent opportunity for first-time buyers, downsizers, or families looking for spacious living, private outdoor space, and a true sense of community in a well-established, close-knit complex. Conveniently located near 403/QEW/407, GO Station, schools, shopping, restaurants, Costco and just 10 minutes to Downtown Burlington A rare combination of space, updates, private outdoor living, and an unbeatable location-don't miss the opportunity to make this Mountainside gem your own! (id:55499)
RE/MAX West Realty Inc.
1392 Pinecliff Road
Oakville, Ontario
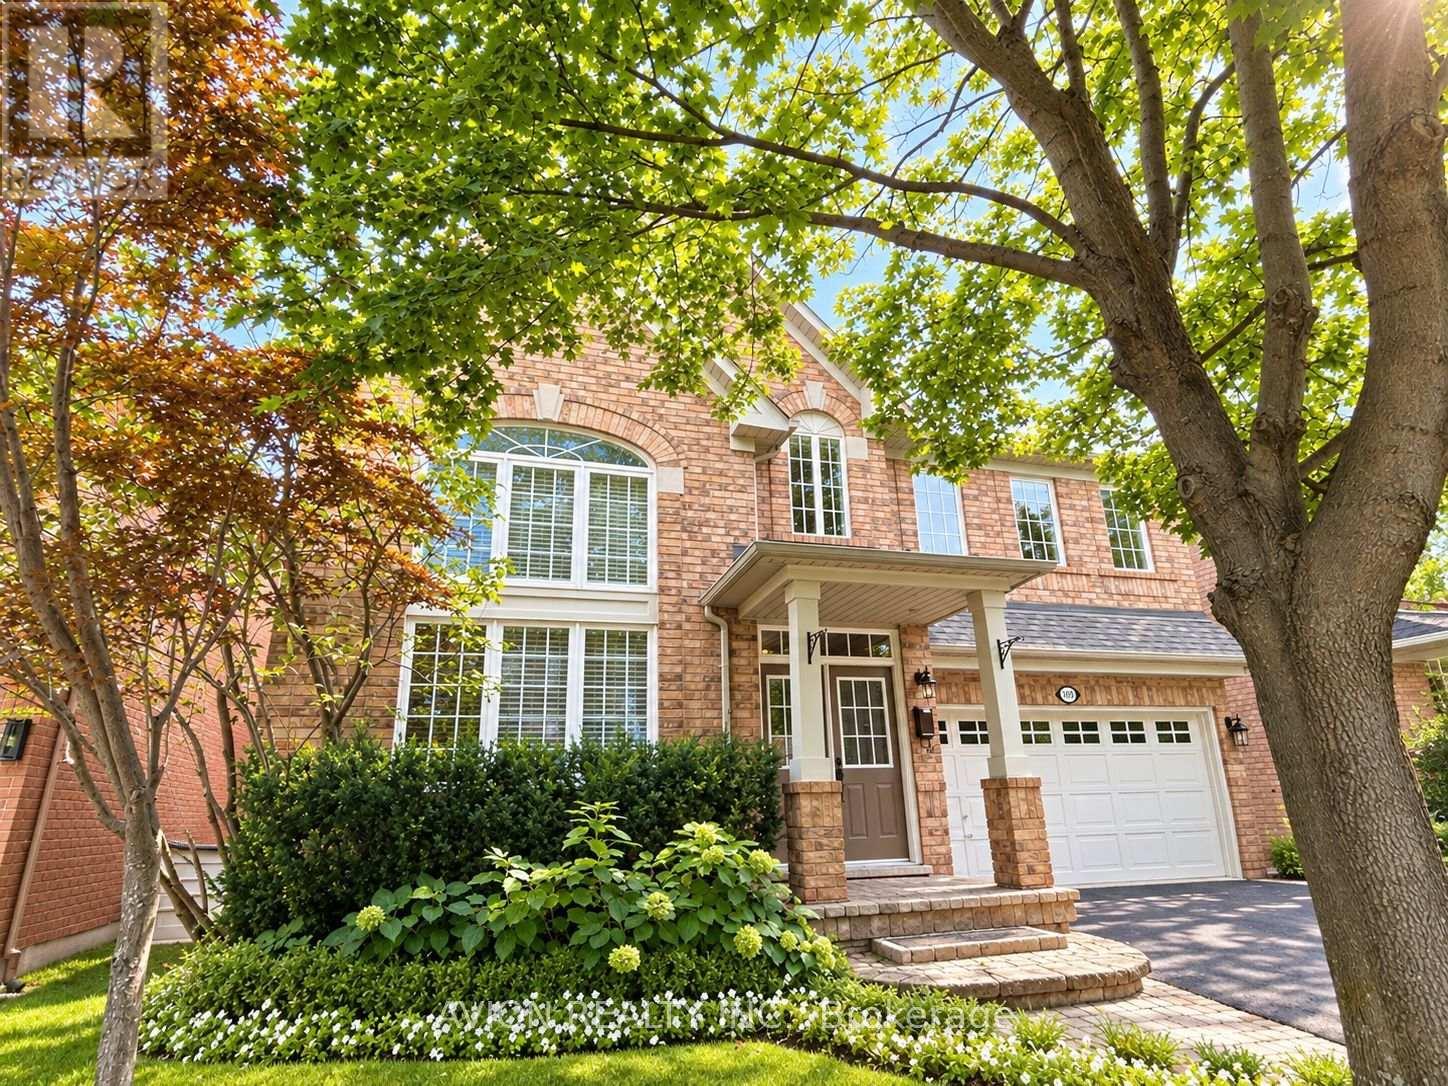
Welcome to West Oak Trails, one of Oakville's desirable family-friendly communities! This spacious 4+1 bedroom, 3.5 bathroom home offers approximately 2,550 sq. ft. plus a finished walk-up basement.The main floor features wide-plank hand-scraped Hickory hardwood floors, 9-foot ceilings, and a dramatic two-storey living room with a large Palladian-style window, creating a bright and impressive living space. The spacious kitchen offers granite countertops and stainless-steel appliances, with a family room and walkout to the backyard.The professionally finished walk-up basement features a complete in-law suite with a separate entrance, including a large kitchen, living room, open-concept office, fifth bedroom and 3-piece bathroom. The basement also includes a bar area, making it ideal for extended family, guests, or entertaining.Enjoy the private backyard and spacious patio, perfect for family gatherings and hosting friends. Located in a highly desirable school district, close to parks, trails, shopping, Oakville Hospital, major highways and GO Station. (id:55499)
Avion Realty Inc.
860 Messenger Meadow Drive
Mississauga, Ontario
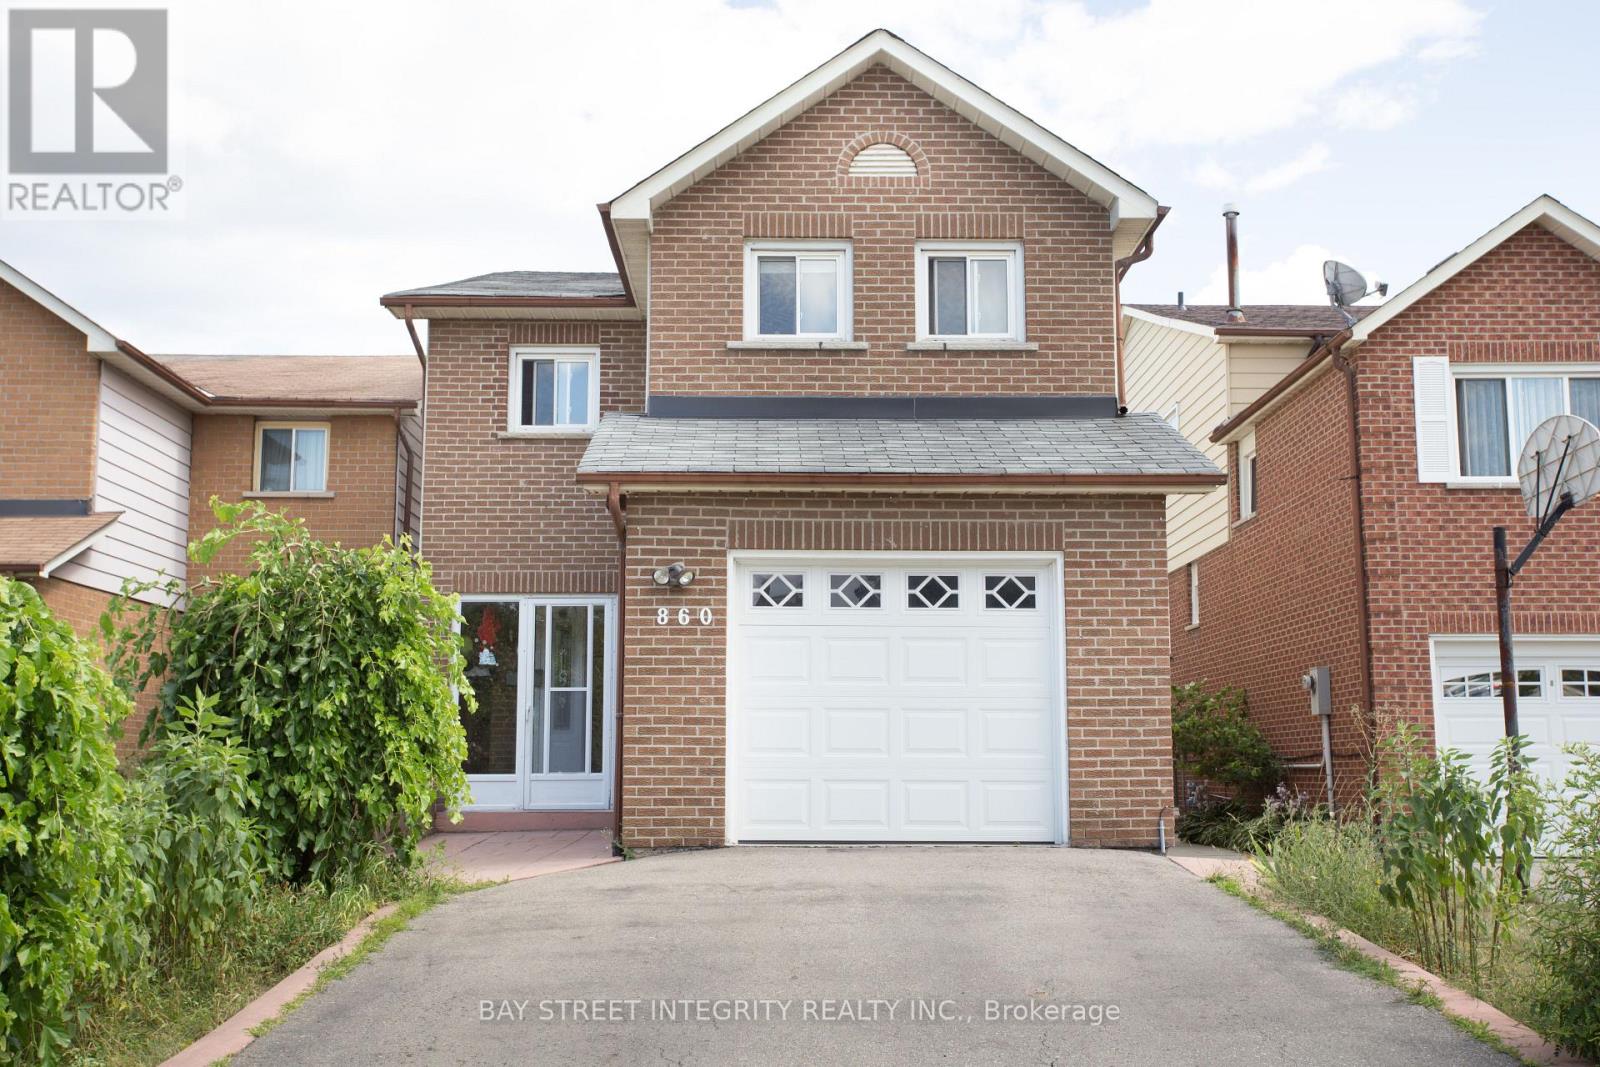
Fabulous 4 Bed Fully Renovated Home With Hw Floors In All Rooms. Lots Of $$$ On Top Upgrades & Renos. Chef-Inspired Updated Kit. Huge Master Bed With His/Hers Closets & Ensuite. Huge Covered Concrete Porch & Extra Deep Lot Perfect For Entertaining. Fin Bsmnt. Beautiful Curved Oak Stairs. Driveway Can Fit Four Cars! Amazing Location Minutes From Top Schools, Parks, Shopping, Transit On A Very Quiet Street. ** This is a linked property.** (id:55499)
Bay Street Integrity Realty Inc.
109 - 7077 Kennedy Road
Markham, Ontario
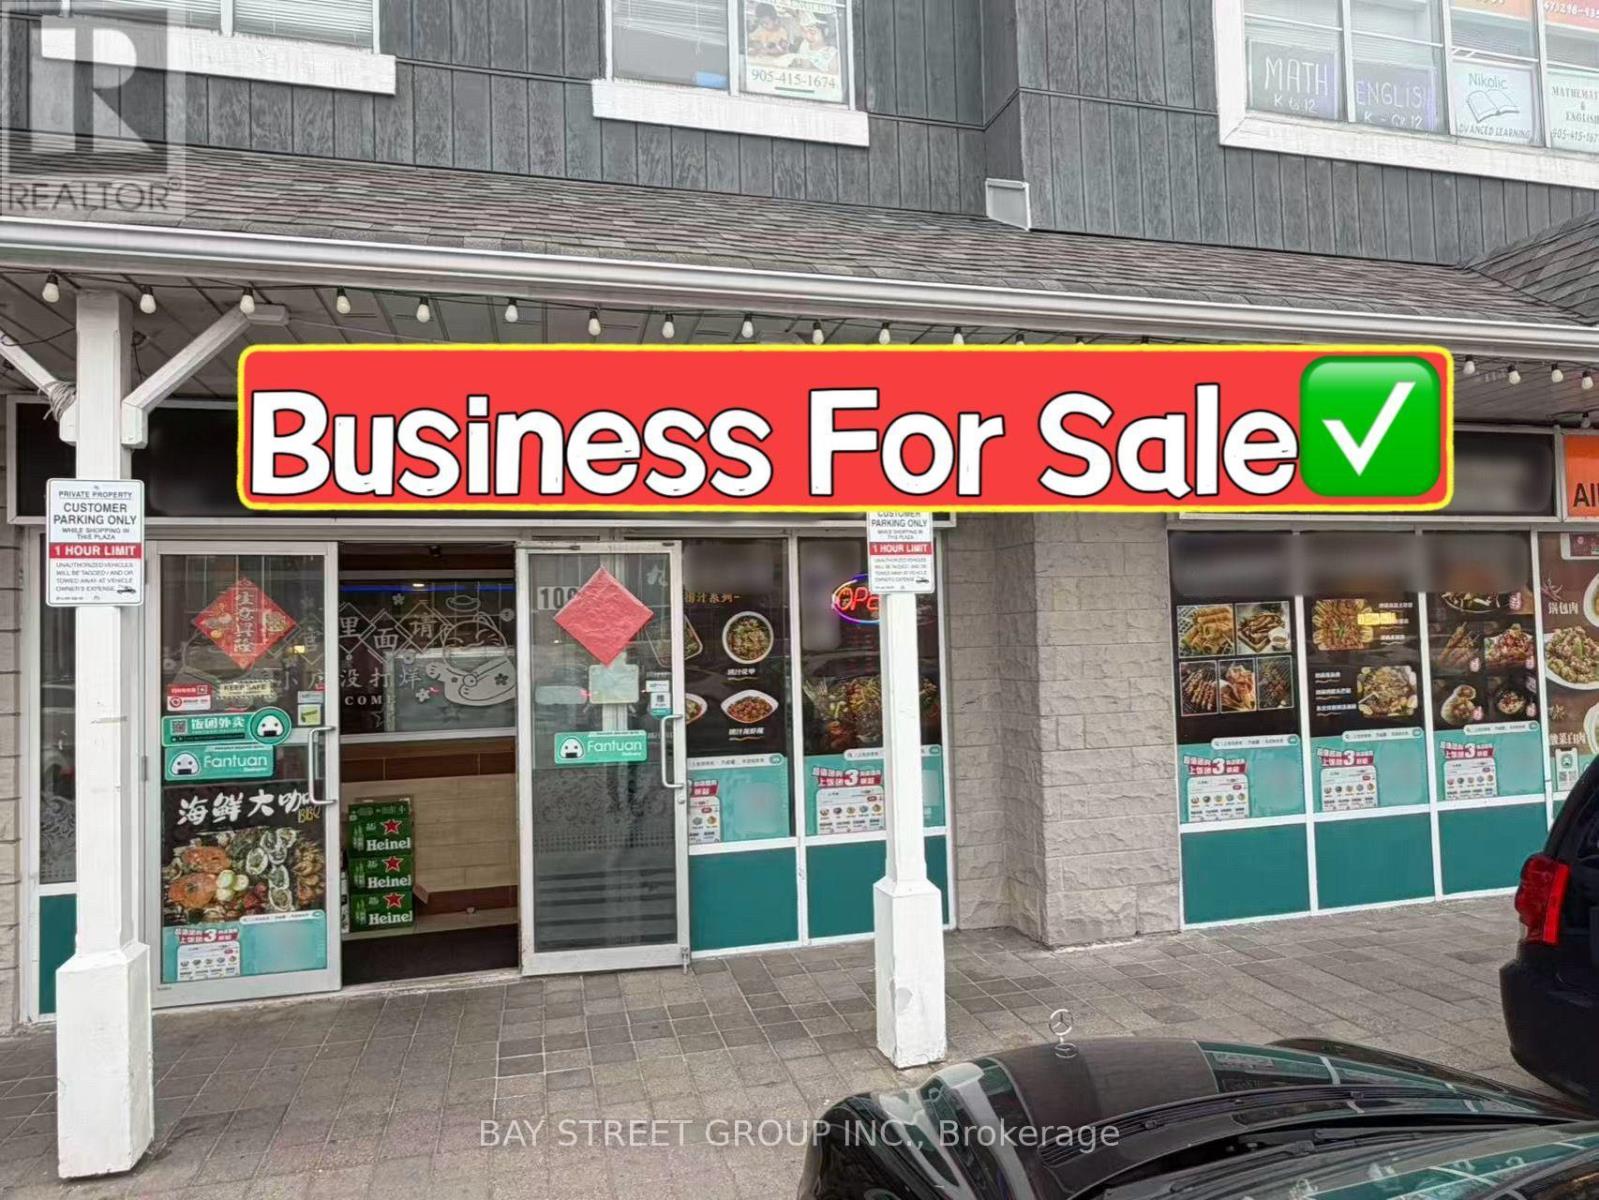
LOCATION! LOCATION! LOCATION! Restaurant For Sale In Pacific Mall, One Of The GTA's Most Popular Shopping Destinations With Strong Daily Foot Traffic And Excellent Exposure. This Well-Established Restaurant Offers 2,070 SqFt Of Space With A 92-Seats Capacity LLBO Licence. Fully Equipped Professional Commercial Kitchen With Walk-In Cooler And A Complete Range Of Restaurant Equipment. Highly Visible Signage, Ample On-Site Parking, And A Prime Location Within A Busy Shopping Destination. Stable Existing Operation With Great Potential For A Wide Variety Of Restaurant Concepts And Cuisine Types. An Excellent Opportunity For Both Experienced Operators And New Restaurant Entrepreneurs. (id:55499)
Bay Street Group Inc.
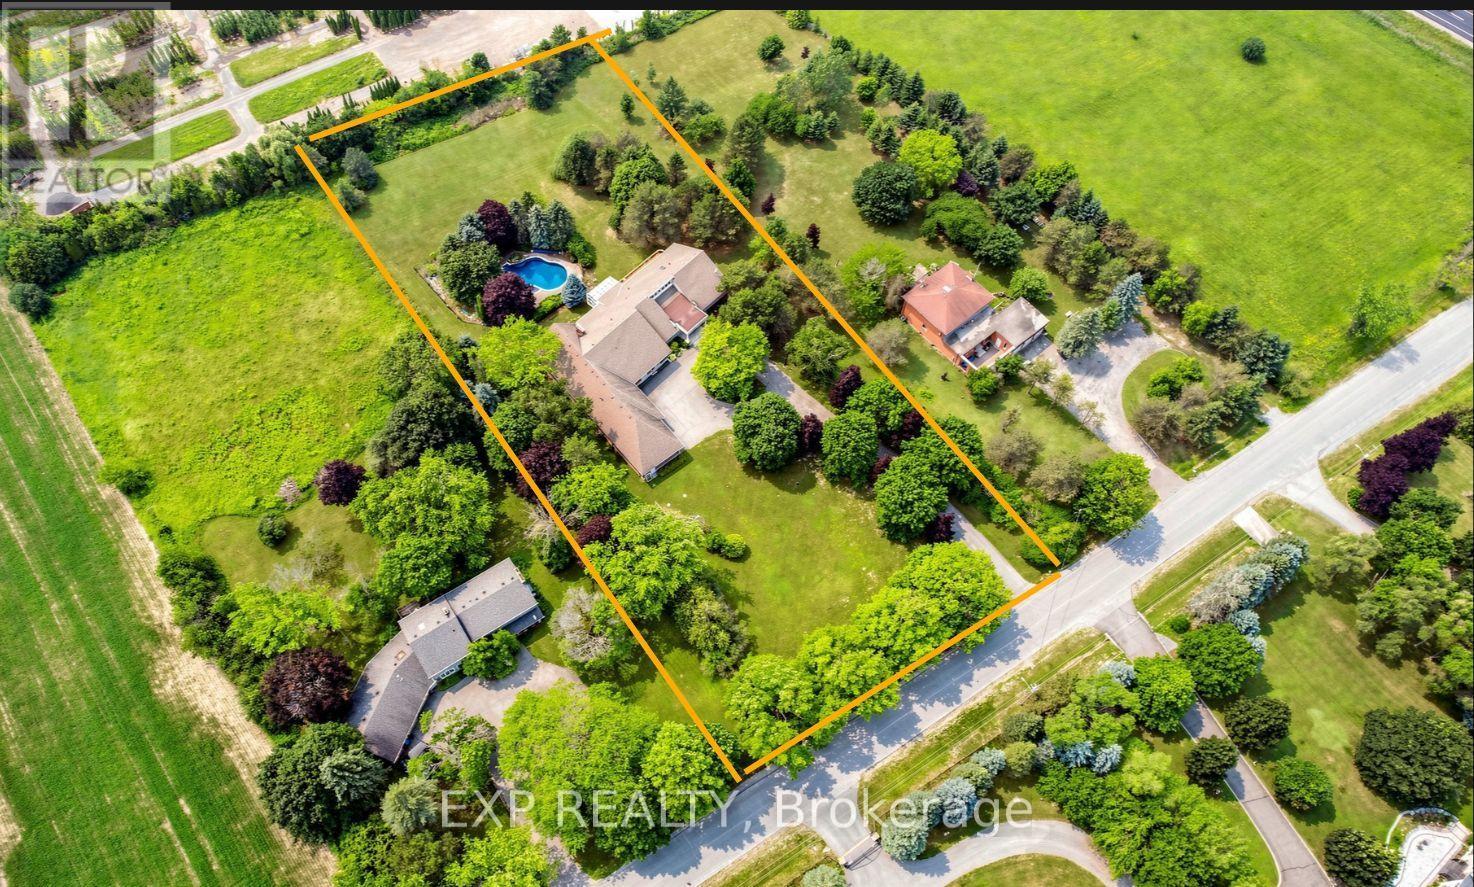
18 Mccowan Lane
Whitchurch-Stouffville, Ontario
Wrapped in the quiet beauty of Stouffville's countryside, this breathtaking modern stone-front bungalow rests on a private over 2-acre sanctuary where sunlight pours through cathedral-height windows and every room feels like a gentle retreat. Offering nearly 9,000 sq. ft. of refined living space, the home welcomes you with soaring 13-foot ceilings, skylights that bathe the interiors in natural light, and a graceful blend of marble and hardwood flooring, wainscotting that adds warmth and elegance to every step. At the heart of the home is an inviting open-concept kitchen with a granite island, perfect for family gatherings and effortless entertaining, flowing seamlessly into a glass-enclosed sunroom where you can enjoy sunset views, the pool, and the peaceful beauty of the backyard. Four spacious main-floor ensuite bedrooms each offer their own comfort and privacy, while the walk-out lower level expands the home's possibilities with generous entertainment spaces and additional bedrooms for extended family or guests. Outdoors, a heated in-ground pool and spa create a resort-like escape, framed by mature trees and a deeply private setting that makes every day feel calm and unhurried. The oversized 4-car garage is a rare luxury, ideal for vehicles, hobbies, storage, or a dream workshop, while the long circular driveway not only welcomes guests with elegance but also provides ample parking for over 20 cars, making entertaining easy and convenient. Thoughtfully upgraded with three sets of furnaces and central air, a backup generator, upgraded electrical panel, and a bungalow layout that offers both ease and practicality, this home is designed for comfortable living in every season. Best of all, it offers the rare balance of country serenity and everyday convenience, with shopping, Walmart, grocery stores, Canadian Tire, Hwy 404, and the GO Station just minutes away, creating a lifestyle that feels private, peaceful, and beautifully connected. (id:55499)
Exp Realty
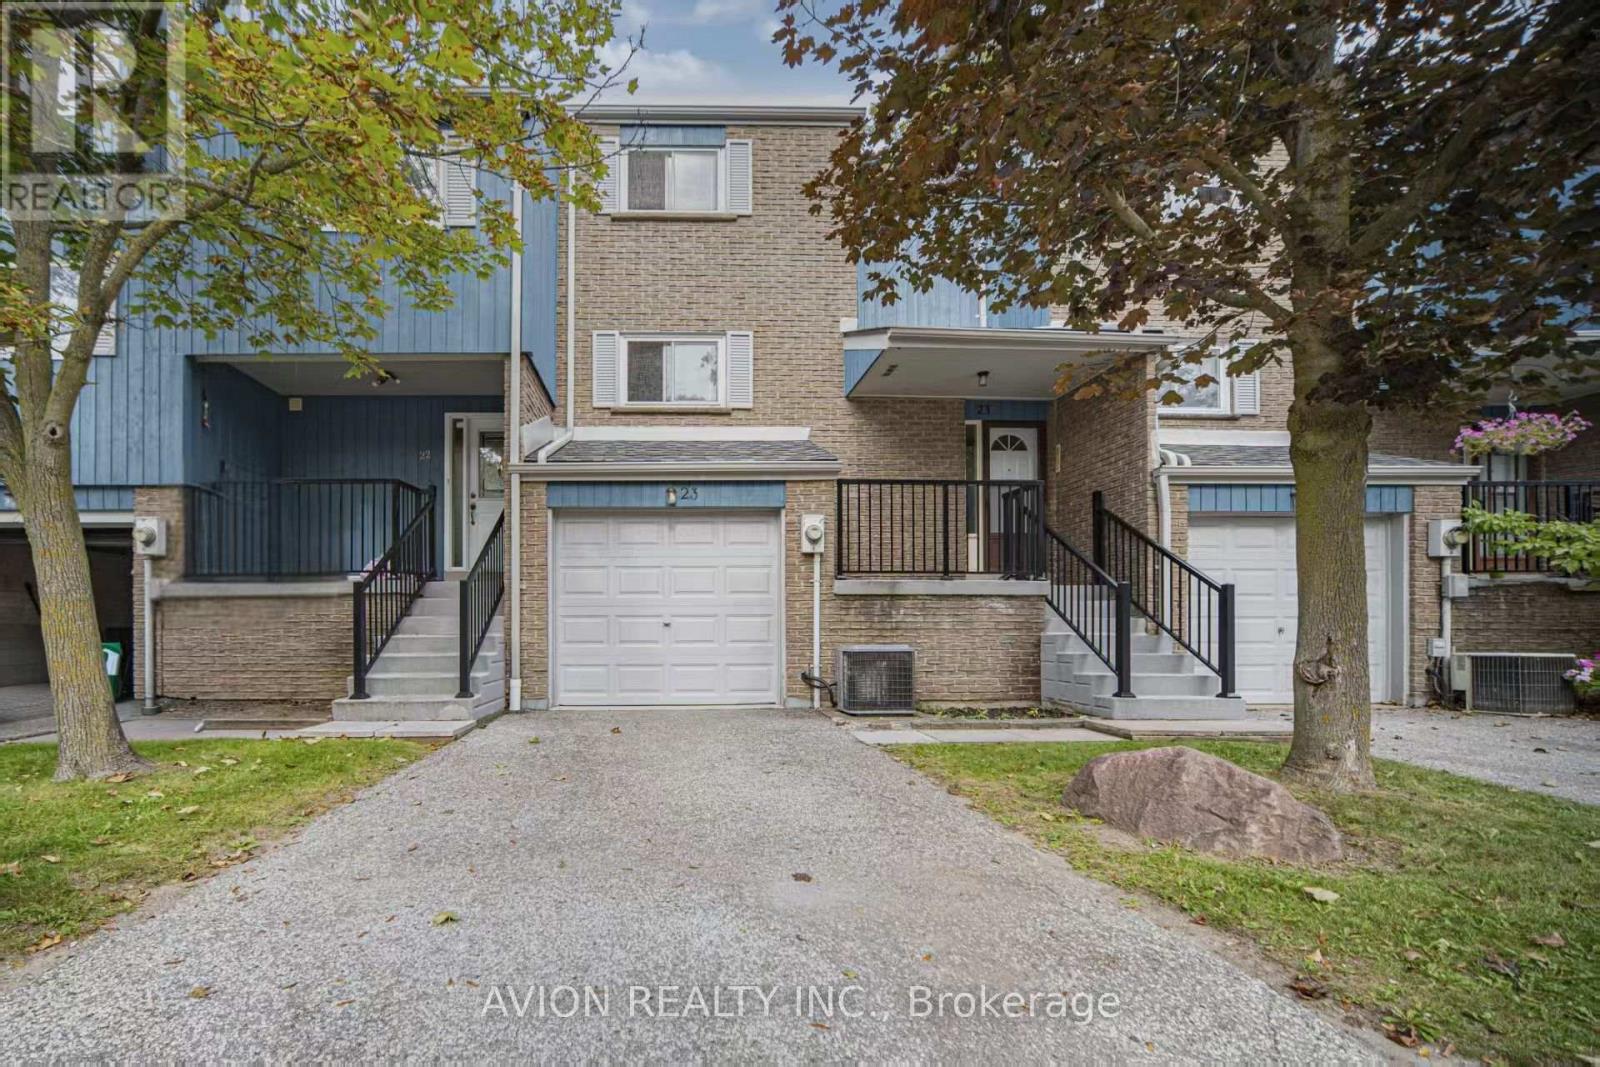
23 - 646 Village Parkway
Markham, Ontario
Fantastic Location in the Heart of Unionville! This spacious and oversized 3 bedroom townhome offers an exceptional combination of location, comfort and convenience. Situated in a highly sought-after neighbourhood, just steps to Too good Pond, scenic walking trails, charming shops, cafes and restaurants. Bright and inviting main floor featuring fresh paint (2024) and newer light fixtures(2024) New Stove, Range hood, Fridge (2024 ). Generously sized living and dining areas provide plenty of space for family living and entertaining. Walk-out basement leads directly to a private backyard, offering additional outdoor space for relaxing, entertaining or enjoying time with the family. Garage also features an additional door providing convenient direct access to the backyard.Maintenance fees include water and exterior maintenance, offering added convenience and peace of mind. Exterior siding was updated/renovated in 2025. An ideal home for families looking to live in the heart of Unionville with everything you need right at your doorstep. 5 Mins Walk To William Berczy Ps, Parks, Library, Main St, Toogood Pond Park. Within Top Ranking Unionville Hs Boundary. 5 Min Drive To Wholefood, Town Centre, Restaurants, Shopping Centre. Close To Go Station, Hwy 404 & 407. Must see ! (id:55499)
Avion Realty Inc.
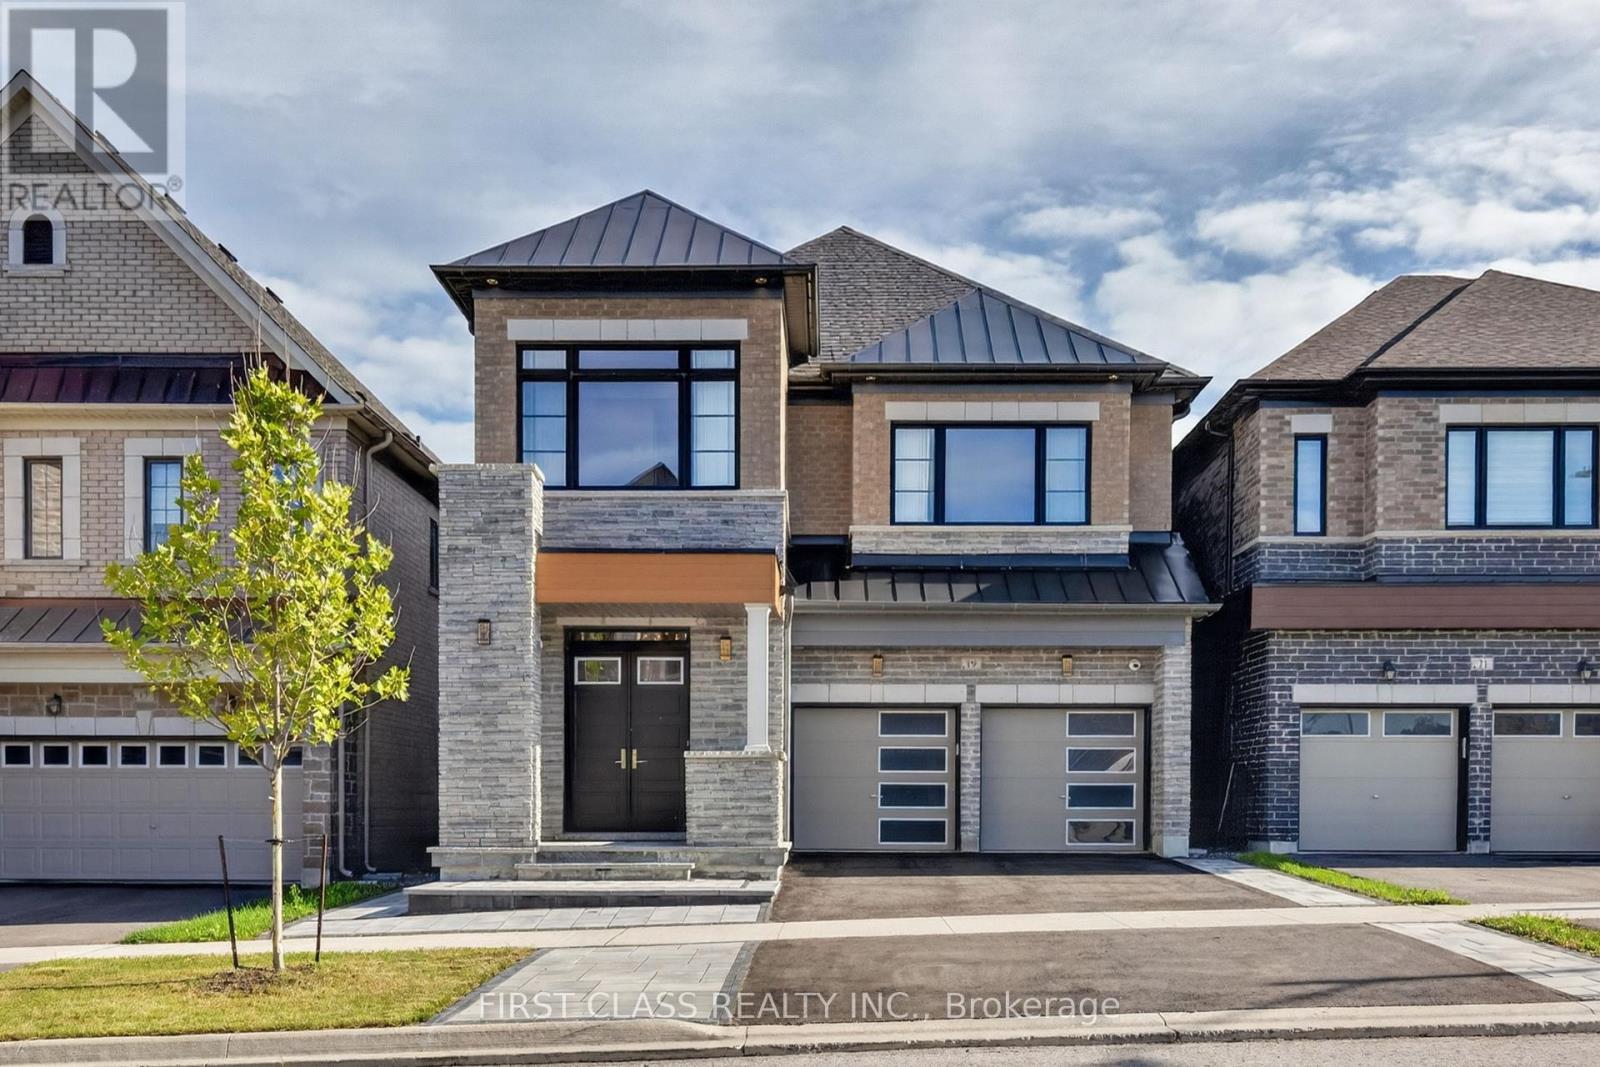
19 William Logan Drive
Richmond Hill, Ontario
Brand-new executive detached home by renowned builder CountryWide, featuring four spacious bedrooms, each with its own ensuite. Professionally designed front and rear landscaping with elegant outdoor lighting. The chef-inspired kitchen showcases upgraded ceiling-height cabinetry, a premium 6-burner Wolf range, built-in Wolf oven and microwave, built-in Sub-Zero refrigerator, and Italian quartz countertops, backsplash and waterfall island. A separate bar includes an additional refrigerator.Elegant custom wall mouldings throughout, complemented by modern Italian designer lighting in the foyer, powder room, kitchen and staircase. Premium Italian porcelain slabs accent the powder room, ensuite bathrooms and fireplace. Heated floors in the primary and second-primary ensuites provide year-round comfort.Additional features include a Lennox air-conditioning system with smart thermostat, HRV fresh-air system, water-filtration system, custom blackout and zebra blinds, smart door lock, exterior high-definition Hikvision security cameras, and a detached double garage with quiet smart openers.Enjoy the oversized south-facing deck with privacy wall, brand-new garden shed and gazebo. Surrounded by forest and a pond, this home offers a peaceful, resort-inspired lifestyle with abundant natural light and fresh air. The widened driveway and double garage accommodate up to four vehicles in total.Ideally located in a quiet, family-friendly community with convenient access to Highway 404, GO Station, Costco, shopping, dining and everyday amenities. A truly exceptional luxury rental offering refined finishes, modern technology and outstanding indoor-outdoor living. (id:55499)
First Class Realty Inc.
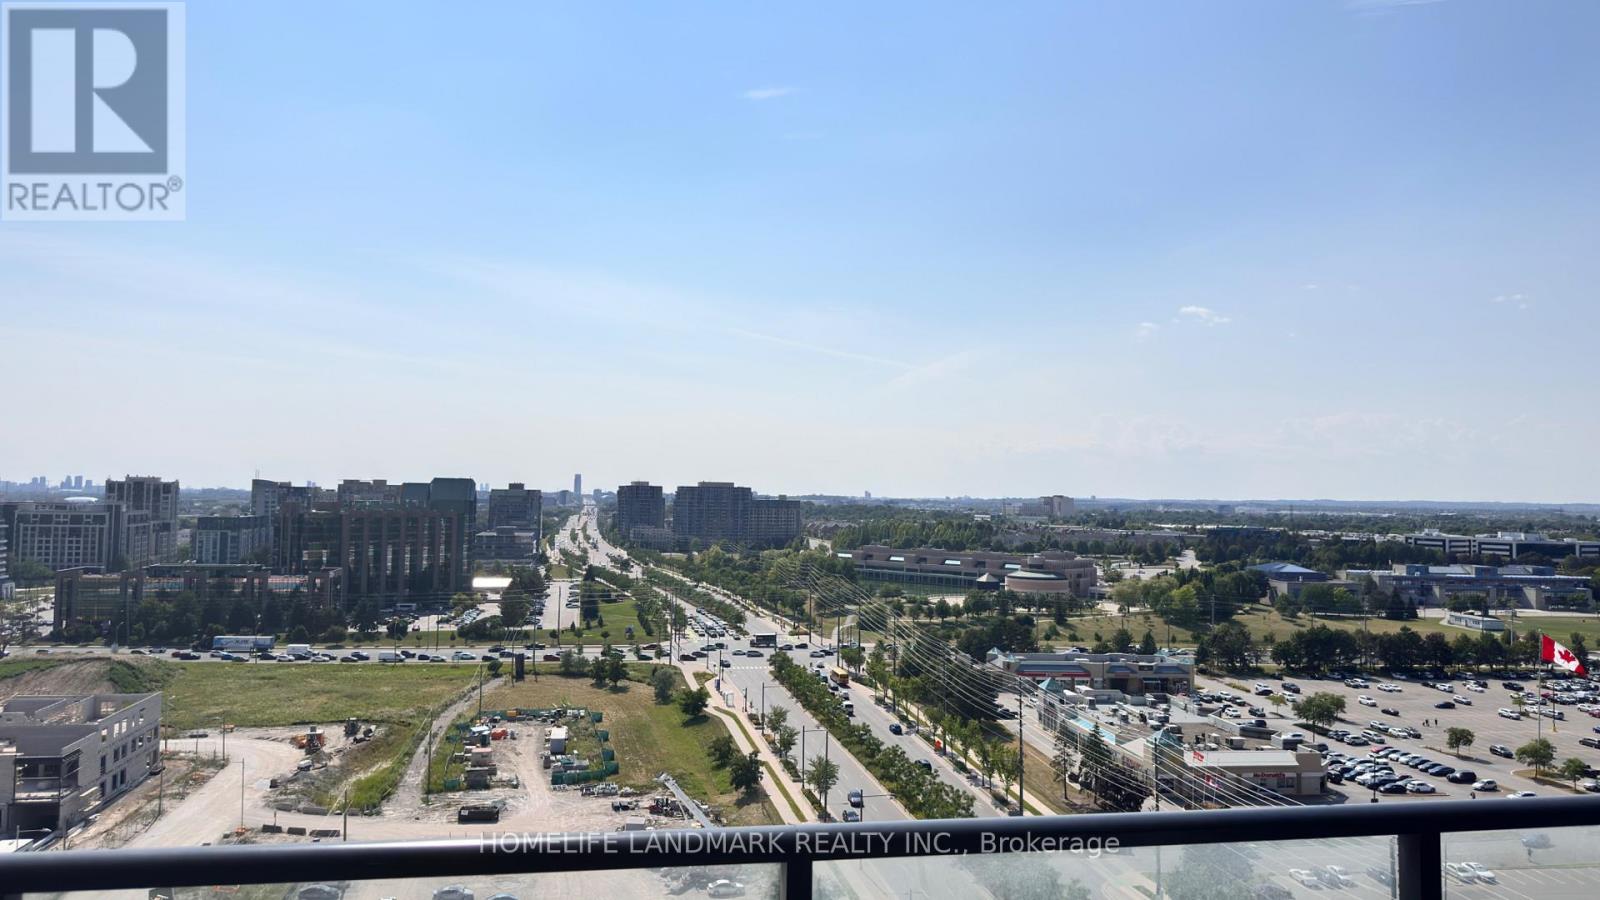
1906 - 38 Water Walk Drive
Markham, Ontario
Located in the heart of Downtown Markham, minutes to highways 404 & 407, VIVA & YRT, Union GO Station, Cineplex, Whole Foods, LCBO, UT of York Markham Camp and YMCA, Steps to all amenities (id:55499)
Homelife Landmark Realty Inc.
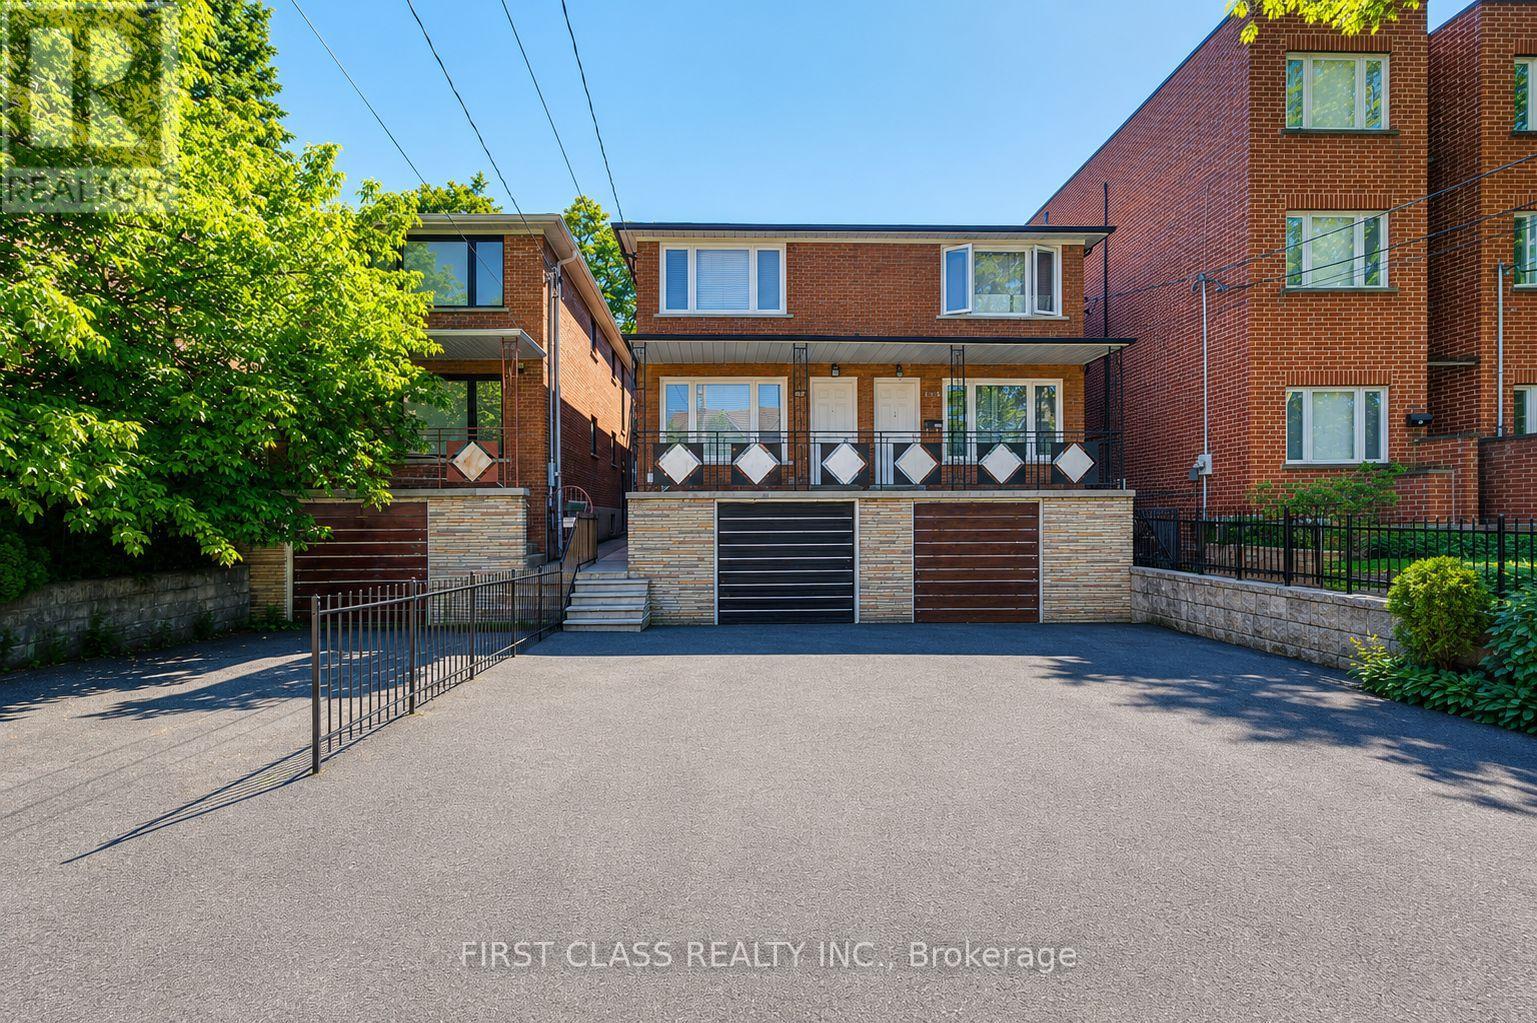
427 Leslie Street
Toronto, Ontario
Excellent 3 units in one of Toronto's most vibrant and high-demand east-end neighbourhoods. This well-maintained income property features three self-contained units: a spacious 2-bedroom suite on the main floor, a bright 2-bedroom suite on the second floor, and a comfortable 2-bedroom basement apartment. Ground & 2nd Floor unit includes its own living room, full kitchen, bathroom, dishwasher and a dedicated in-suite laundry set-. Basement unit has its own living room, full kitchen, bathroom, a rare and highly desirable feature that enhances tenant appeal and minimizes shared-area management.All units oer functional layouts, generous room sizes, and excellent livability for long-term tenants. Located in the sought-after Leslieville area, just steps to trendy cafes, restaurants, parks, schools, transit, and everyday amenities. Easy access to downtown Toronto, the Gardiner Expressway, and major employment hubs makes this an attractive location for both tenants and owner-occupiers.An excellent opportunity for investors seeking stable rental income, multi-generational families, or buyers looking to live in one unit while generating income from the others (id:55499)
First Class Realty Inc.
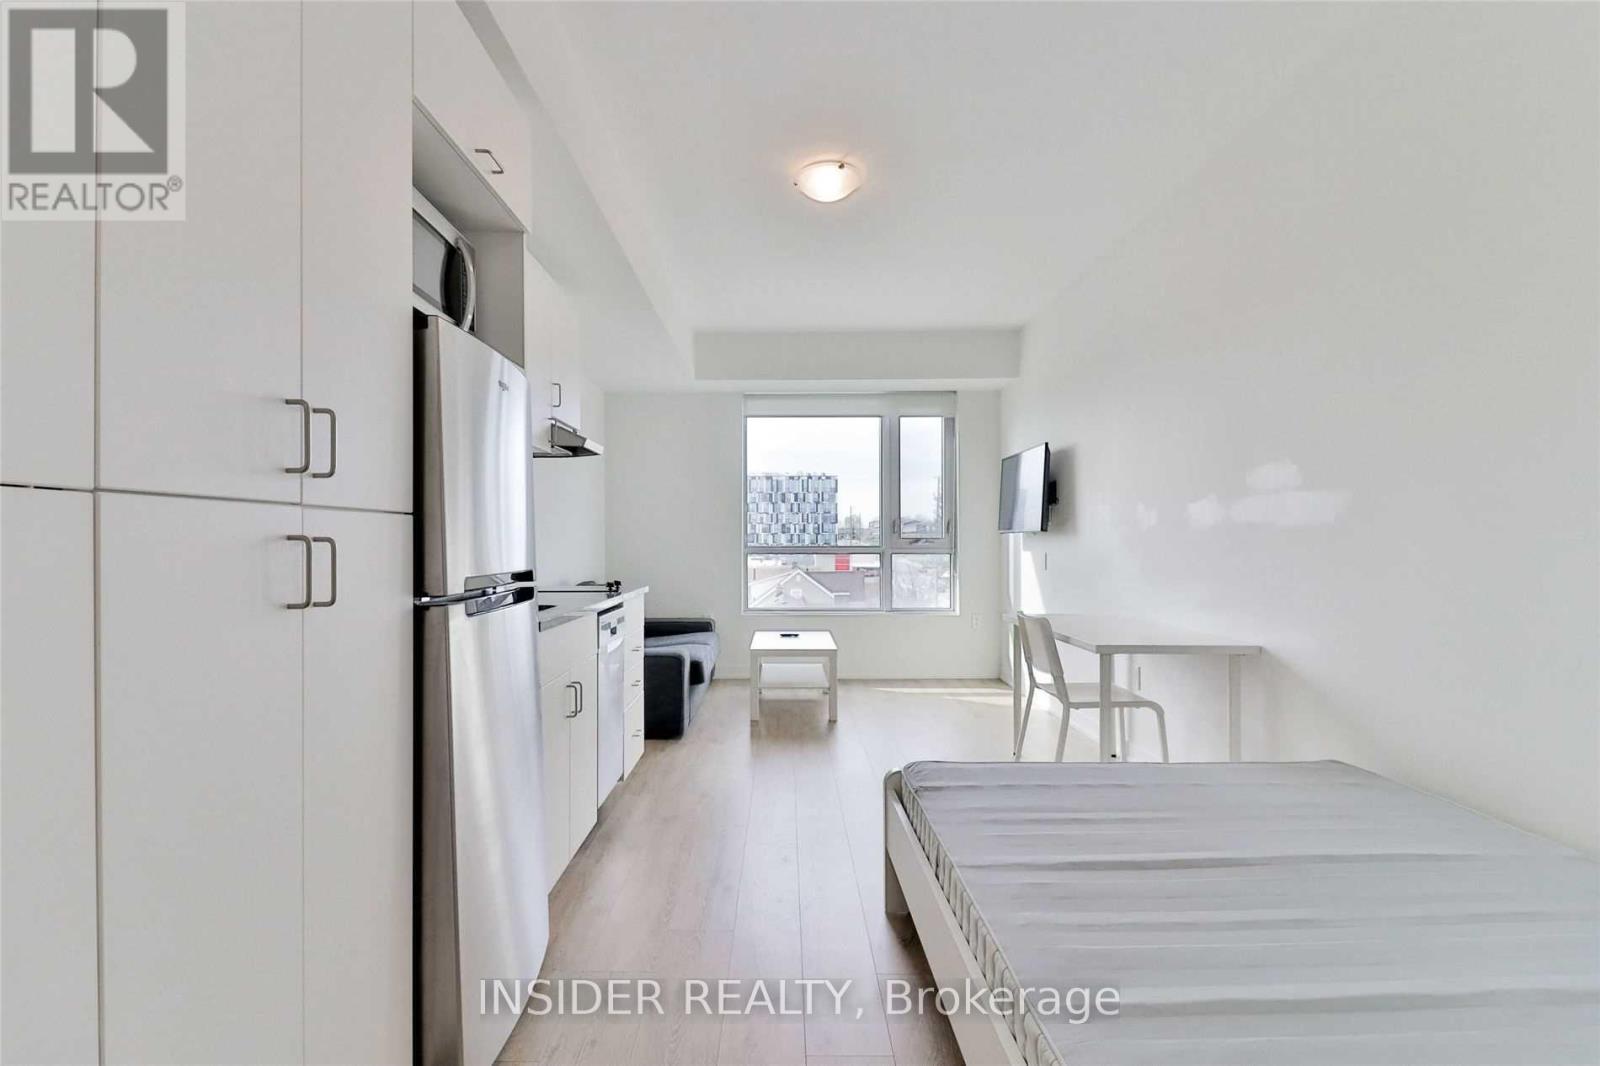
311 - 1800 Simcoe Street N
Oshawa, Ontario
FULLY FURNISHED STUDIO - 5-MINUTE WALK TO ONTARIO TECH & DURHAM COLLEGE! Looking for a convenient, fully furnished place to live while studying at Ontario Tech University or Durham College? This bright and thoughtfully furnished bachelor/studio unit is located in the heart of North Oshawa's education hub - just a 5-minute walk to campus. The unit is move-in ready and includes everything you need for comfortable student living: Fully furnished living/sleeping area with bed, sofa and TV, Kitchenette, Private ensuite bathroom, In-suite washer & dryer, Dedicated study/work area, Storage space. Shops and amenities conveniently located on the ground level. Approximately 4 km to Highway 407. Approximately 8 km to Highway 401. Approximately 10 km to Oshawa GO Station. Flexible Rental Options: $1,350/month - Furnished studio. Optional:Reserved parking: +$150/month. Storage locker: +$125/month. Best value: $1,550/month for the complete package - furnished studio + reserved parking + storage locker. Perfect for an Ontario Tech or Durham College student who wants to live independently, avoid a long commute, and have a fully furnished home ready from day one! (id:55499)
Insider Realty
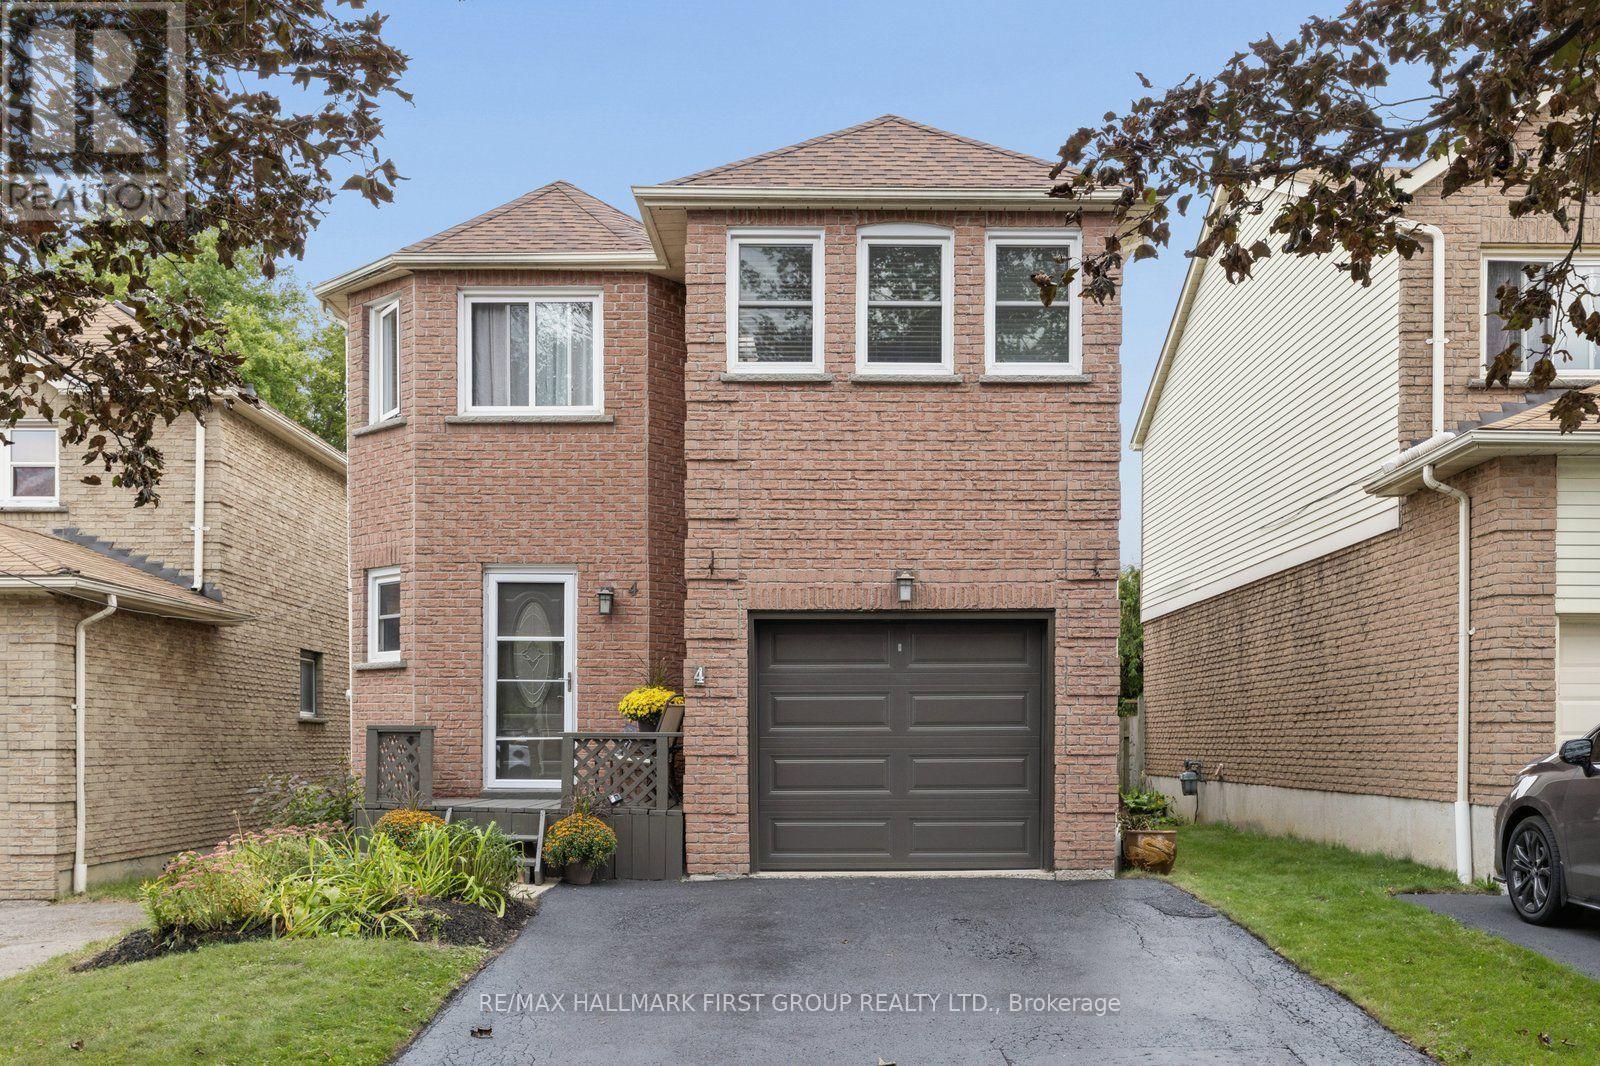
4 Lowder Place
Whitby, Ontario
LOCATION, SIZE, MOVE IN READY! Welcome to 4 Lowder Place, a turn-key detached (link) home ideally situated close to all of Whitby's amenities, including the GO Train, restaurants, shopping, easy access to Hwy 401, great schools and more. Offering approximately 1,639 sq. ft. of finished living space PLUS the fully finished basement This freshly renovated home features 3 bedrooms plus an additional second-floor living space that offers great flexibility as a larger family room, home office, playroom, den or potential 4th bedroom. The finished basement has also been refreshed with new broadloom and fresh paint, providing even more living space plus a separate office or teen retreat. Fresh, updated, 4 car driveway and move in ready, this is a wonderful opportunity for its next family to simply move in and make it home! (id:55499)
RE/MAX Hallmark First Group Realty Ltd.
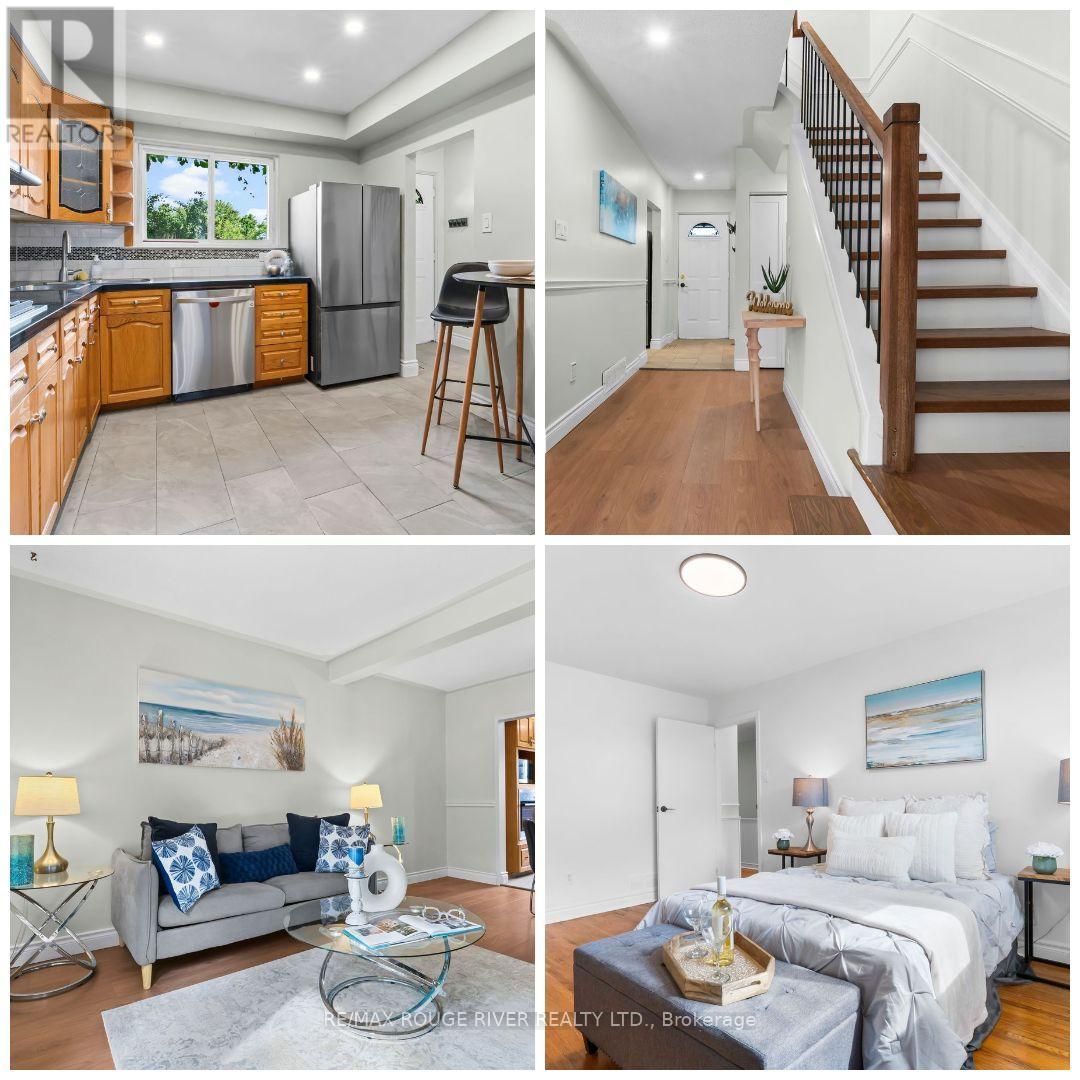
99 - 925 Bayly Street
Pickering, Ontario
In the heart of Pickering close to all that the city has to offer. Welcome to 99-925 Bayly Street, a family-oriented community with close proximity to Frenchman's Bay. Great for first-time buyer, growing family, or investor. Close to GO station on a main bus route. Offering 4 bedrooms and 2 bathrooms, this spacious residence features a thoughtfully designed floor plan, with large sun-filled living areas. Featuring hardwood floors throughout, this home boasts a bright and functional layout with a walkout to the backyard patio ideal for both everyday living and entertaining. The upgraded eat-in kitchen featuring granite counters, built in appliances, lots of cupboard space, new ceramic tiles and enough space for family meals. The unit also has one exclusive surface parking spot included. Enjoy the best of Pickering's waterfront lifestyle with scenic walking trails, Frenchman's Bay, Pickering Town Centre, Highway 401 and excellent elementary and high schools in the immediate area. This is an exceptional location and a home you won't want to miss. A fantastic opportunity to own in Pickering with everything you need all close by. (id:55499)
RE/MAX Rouge River Realty Ltd.
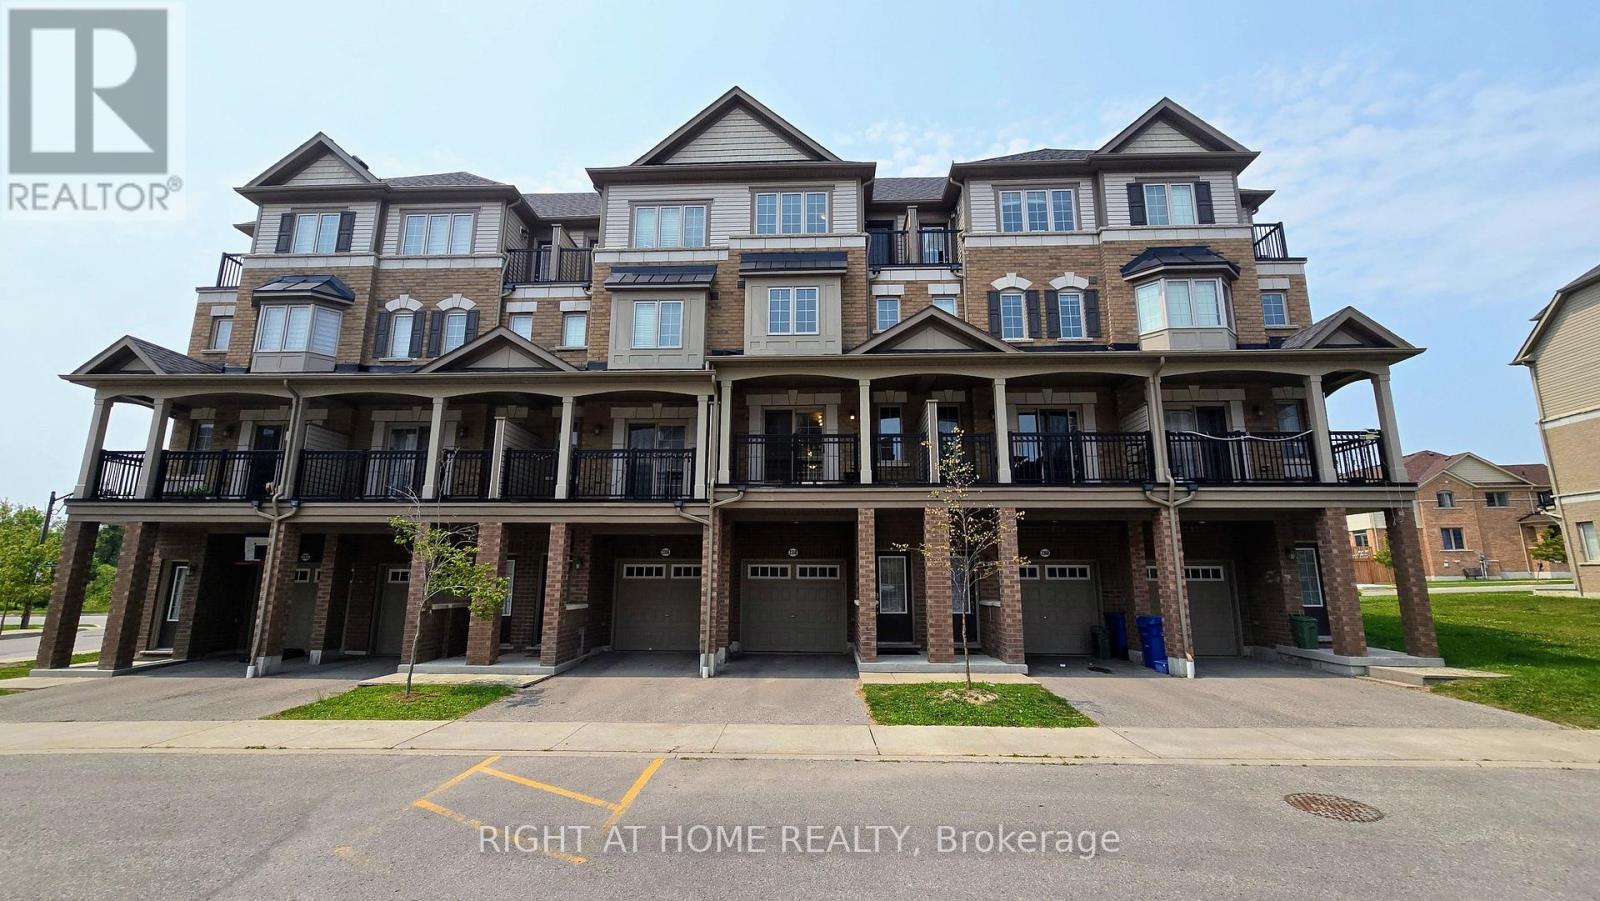
341 - 2358 Chevron Prince Path
Oshawa, Ontario
Beautifully Maintained Townhouse In A Sought After Family Friendly Community. This Spacious Home Offers 4 Plus 1 Bedrooms, Dual Entrances, And A Functional Layout Ideal For Families Or Investors. Enjoy A Bright Open Concept Living And Dining Area With Walkout To A Private Balcony, A Modern Kitchen With Stainless Steel Appliances, And Generously Sized Bedrooms, Including A Fourth Bedroom With Its Own Balcony. Features Include Two Full Bathrooms On The Upper Levels And An Additional Full Bathroom On The Main Level. Low Common Element Fees Of $409.07/Month Cover Garbage Removal, Snow Removal, Lawn And Road Maintenance, Exterior Lighting, And Common Areas. Conveniently Located Close To Schools, Parks, Shopping, Transit, And Major Highways. (id:55499)
Right At Home Realty
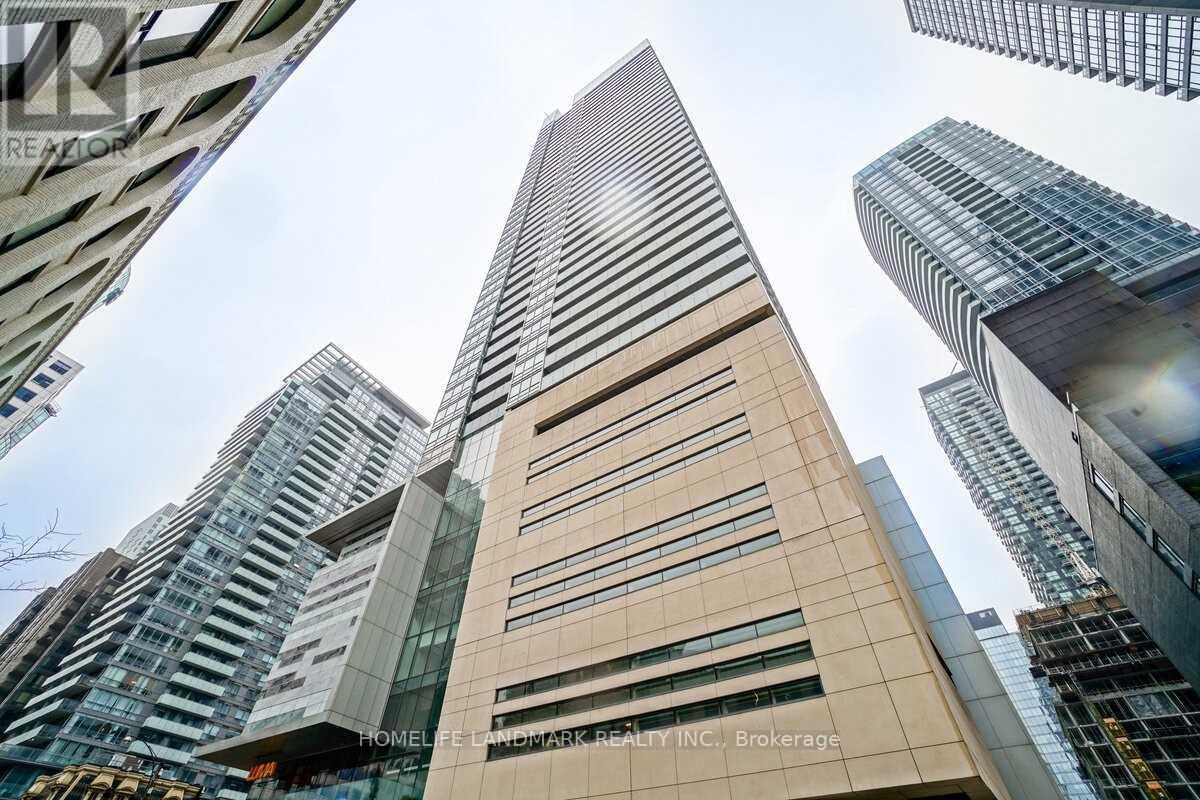
1705 - 80 John Street
Toronto, Ontario
1 Bedroom Suite @ Tiff Festival Tower. Sun-Filled West Facing With 10Ft Ceilings. The Nicholson Model, 568 Sqft Plus 107 Sqft Balcony With Breathtaking Panoramic City And Lake Views. Kitchen With Miele Appliances, Granite Table/Island, Gleaming Hardwood Floors. Livingroom With Floor To Ceiling Windows. 24 Hrs Concierge, Gym, Pool, Lounge, Business Center, Outdoor/Indoor Party Room, Sundeck, Garden Oasis Meditation Spa. Yoga & Dance Studio1 Year (id:55499)
Homelife Landmark Realty Inc.