
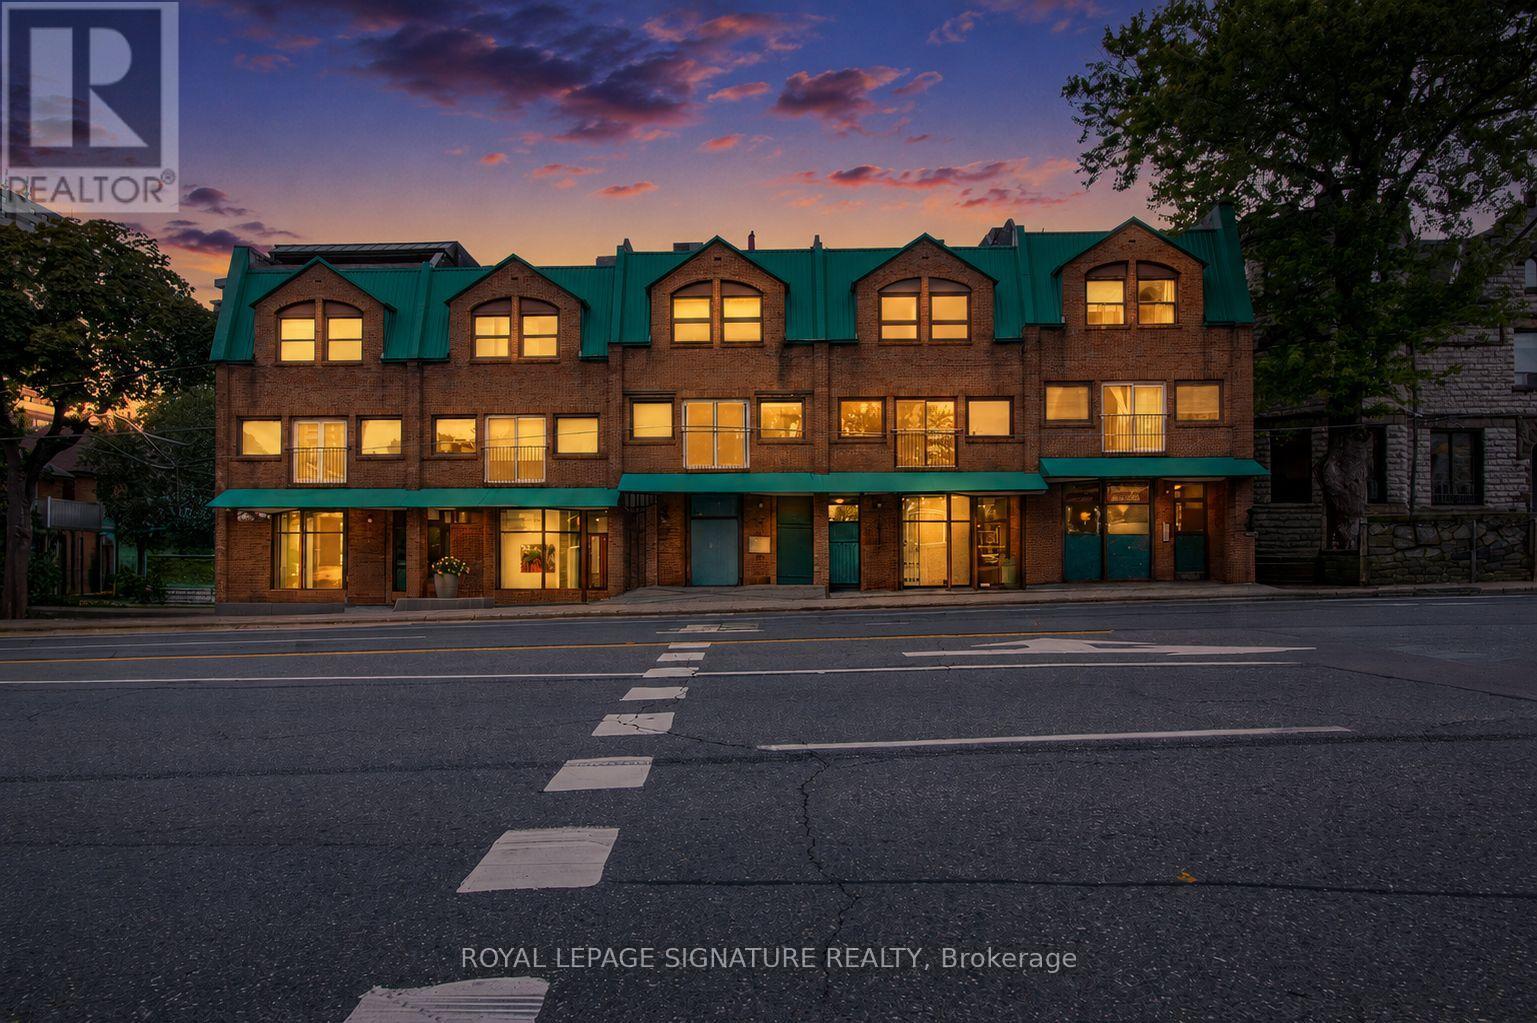
4 - 220 Avenue Road
Toronto, Ontario
Fully renovated prime retail space for sale in a high-traffic, upscale neighborhood just steps from Yorkville Village. Surrounded by luxury boutiques, fine dining, and affluent residences, this location offers excellent visibility and steady foot traffic from both locals and tourists. Large display windows provide the perfect opportunity to showcase your brand to an upscale clientele. With easy access to public transit, nearby parking and a vibrant shopping atmosphere, this space is ideal for fashion, wellness, or lifestyle brands looking to establish a presence in one of Toronto's most prestigious retail corridors. This place is perfect for office use by lawyers, accountants, finance professionals, architects, planners, realtors, etc. Owner occupied. Comes with a 2 piece bathroom and a large locker. Don't miss the chance to elevate your business in a sophisticated, sought-after area. Beauty, cannabis, food, veterinary, chemical related uses are not allowed. (id:55499)
Royal LePage Signature Realty
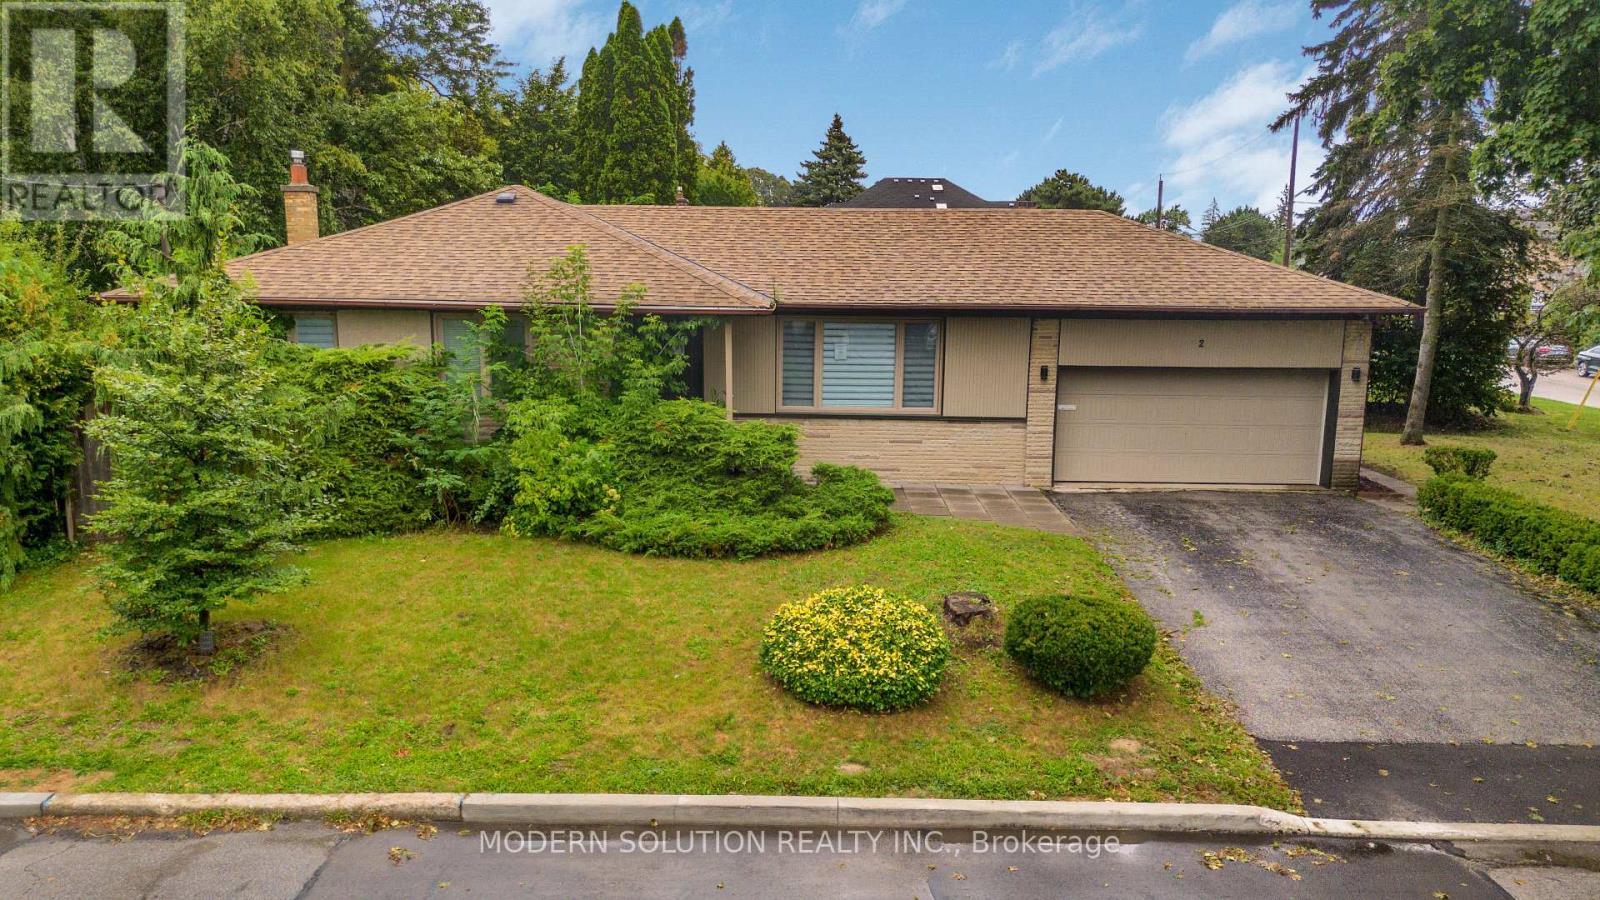
2 Caswell Drive
Toronto, Ontario
Location, Location, Location! Welcome to this bright and cozy, move-in-ready bungalow situated in a prime location on a spacious 50' x 150' lot with no sidewalk. The home features a spacious finished basement with a separate entrance, kitchen, and 4-piece bathroom, offering excellent potential for an in-law suite or additional rental income. Enjoy the privacy of the generous backyard, perfect for relaxing or entertaining. A wonderful opportunity for families, investors, or those looking for additional living space in a sought-after location. (id:55499)
Modern Solution Realty Inc.
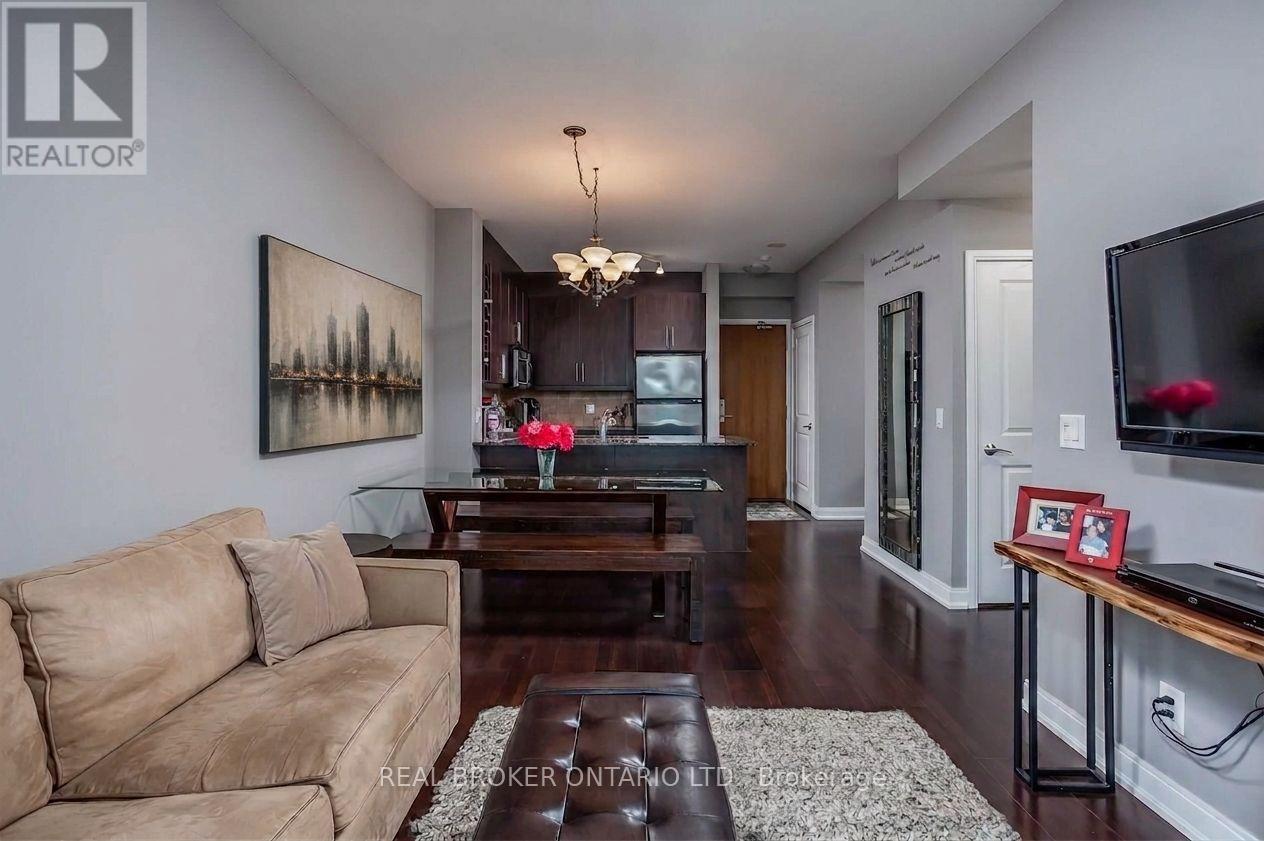
1304 - 88 Broadway Avenue
Toronto, Ontario
A home defined by light, space, and design-welcome to 88 On Broadway, one of Yonge & Eglinton's most coveted buildings. Step inside a sun-filled home where floor to ceiling windows create an airy escape from the pace of daily life. A rare offering with ensuite laundry, owned parking and private locker, plus inclusive heat, central air and water-you only pay hydro. Rich dark hardwood floors anchor a polished interior, while the striking modern kitchen features matching dark cabinetry, an oversized granite island with breakfast bar, granite countertops and premium Whirlpool stainless steel appliances. Designed for effortless entertaining, the kitchen flows seamlessly into the dining and living area, extending to your private balcony. The primary bedroom offers a double closet and two windows for abundant natural light, while the spacious den provides exceptional flexibility as a home office or second bedroom, ideal for today's hybrid professional. Perfectly positioned steps from Yonge & Eglinton, this address puts world-class shopping, celebrated restaurants and cafes, boutique fitness studios and everyday essentials just outside your door. Transit is less than a 10-minute walk away, with Eglinton subway station, Eglinton LRT, Mount Pleasant bus and Yonge St bus nearby. Enjoy quick DVP and Allen Rd access for demanding commutes, while tranquil green spaces including Eglinton Park, June Rowlands Park, The Beltline Trail and new Raccoon Park are all moments away. Five-star "Club 88" amenities include an indoor pool and whirlpool, fully equipped fitness studio, steam rooms, elegant party and meeting room, media room, secured outdoor children's playground, 9th-floor lounge and stunning rooftop garden terrace with BBQs, all backed by 24-hour security and attentive concierge service. A polished, high-calibre Midtown Toronto building, this is a rare opportunity. Landlord is installing all new wood flooring, carpet free, freshly painted & cleaned for new tenant. (id:55499)
Real Broker Ontario Ltd.
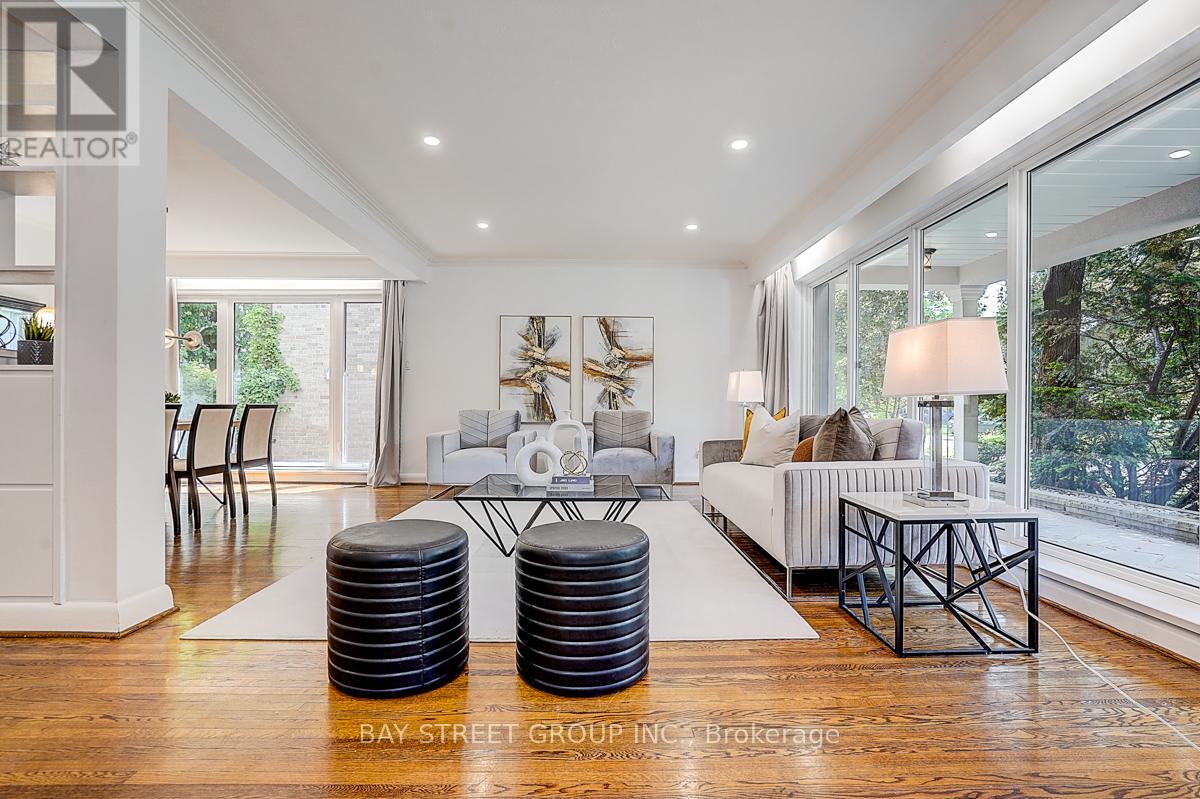
336 Betty Ann Drive
Toronto, Ontario
Super Bright And Charming 4+1 Bedroom Backsplit Family Home Situated On A Premium 54' Lot On A Quiet "Cul-De-Sac" Highly Desirable Willowdale West Neighborhood, Surrounded By Many Custom-Built Homes. This Well-Maintained Home Offers A Functional Layout Perfect For Everyday Family Living And Entertaining. Features Include A Newly Renovated Kitchen And Bathrooms With Modern Finishes, Spacious Principal Rooms, And Ceiling to floor large Windows That Fill The Home With Abundant Natural Light. Fresh Painted house. Recent Reno on Kitchen and Bathrooms. Recent Upgrades Include A New Water Boiler Tank And Newer Kitchen Appliances, Including Microwave And Dishwasher. The Double-Car Garage Plus An Extended Private Driveway Accommodate Up To 6 Vehicles, Offering Exceptional Parking For Family And Guests. Direct Access to Playground. Step Outside To A Generous Backyard, Perfect For Children To Play, Summer Barbecues, Gardening, Or Simply Relaxing Outdoors. Ideally Located Just A 5-Minute Drive To Highway 401 And Yonge-Sheppard Subway Station, Only 3 minutes to Yonge Street, And 2 min walk to Bathurst Street. Close To Parks, Walking Trails, Top-Rated Schools, Shopping, Restaurants, And Everyday Amenities. This Is A Wonderful Opportunity To Own A Solid Family Home In One Of North York's Most Established And Sought-After Neighborhoods, With Excellent Potential To Move In, Renovate Further, Or Build Your Dream Home In The Future. (id:55499)
Bay Street Group Inc.
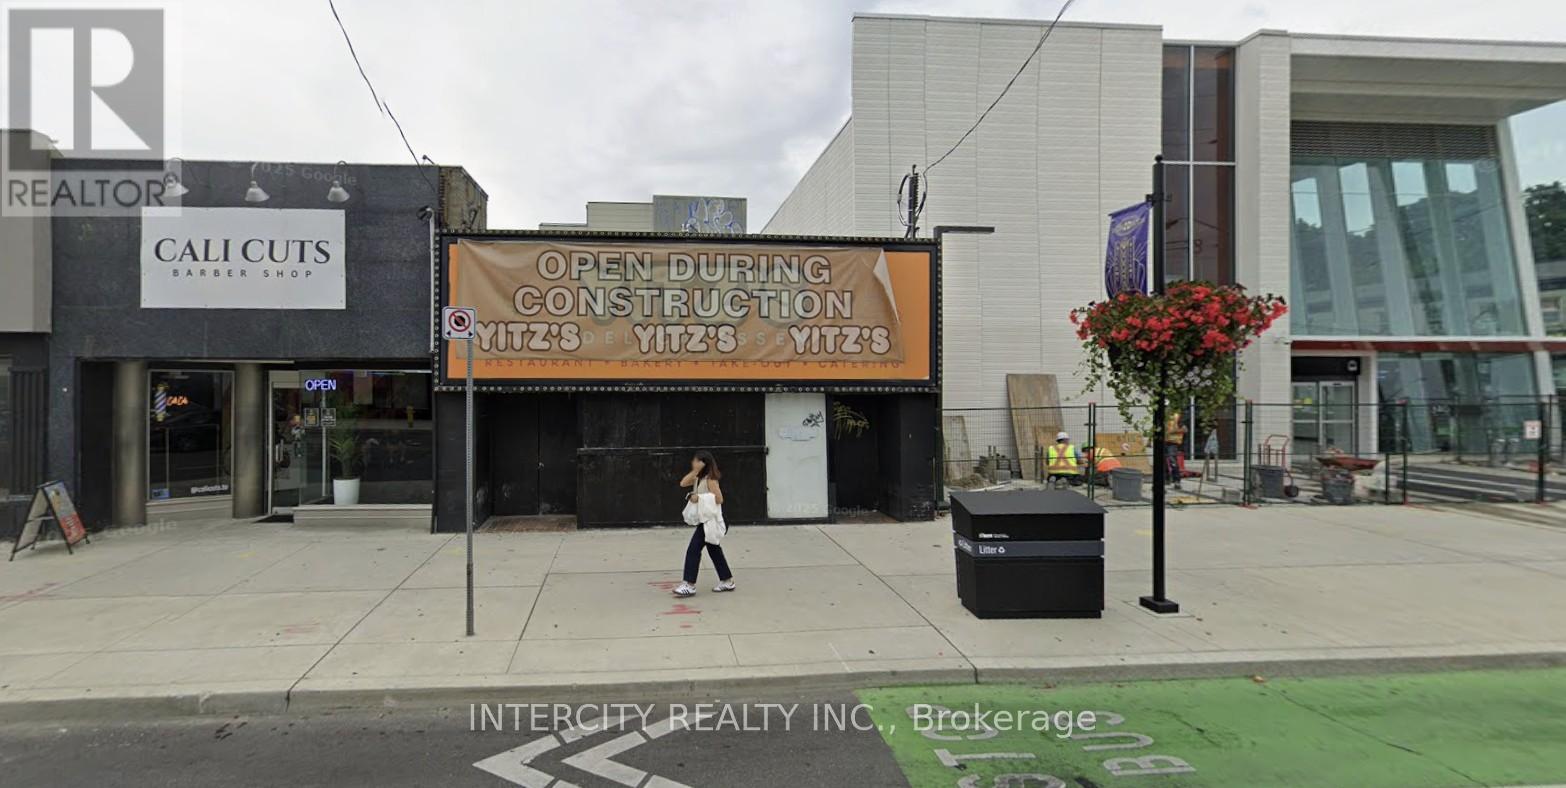
350 Eglinton Avenue W
Toronto, Ontario
Prime retail space abutting new Avenue Station. 1/2 Basement is included. Ideal for any retail or service use. Available immediately. Long lease available. (id:55499)
Intercity Realty Inc.
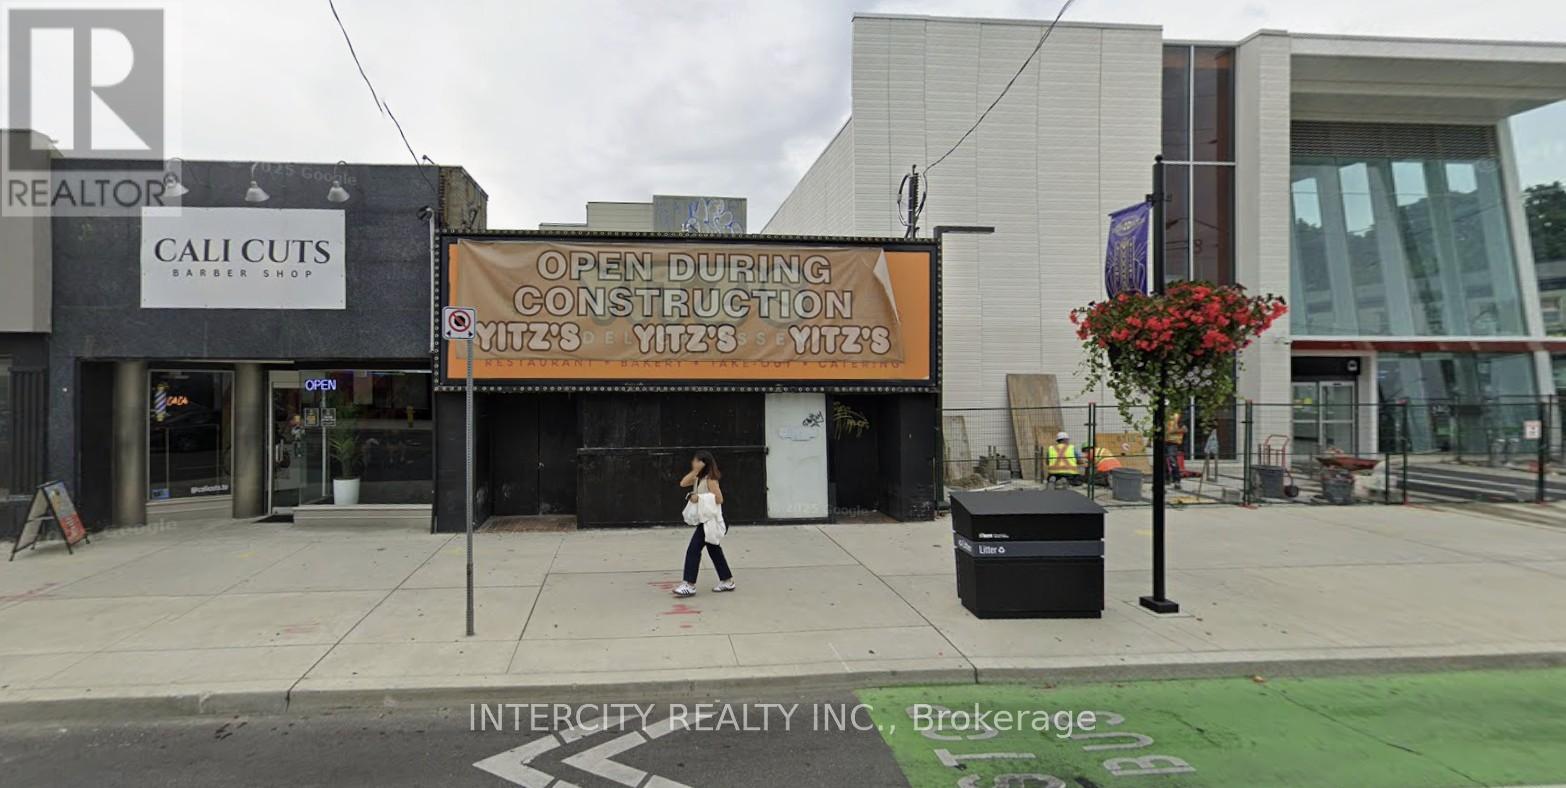
346 Eglinton Avenue W
Toronto, Ontario
Prime retail storefront adjacent to Avenue Station, located in vibrant retail area servicing Forest Hill and the surrounding areas. Main floor consists of 2,223 Sq. Ft. plus 618 Sq. Ft. on 2nd Floor. Long lease available. Basement is included. (id:55499)
Intercity Realty Inc.
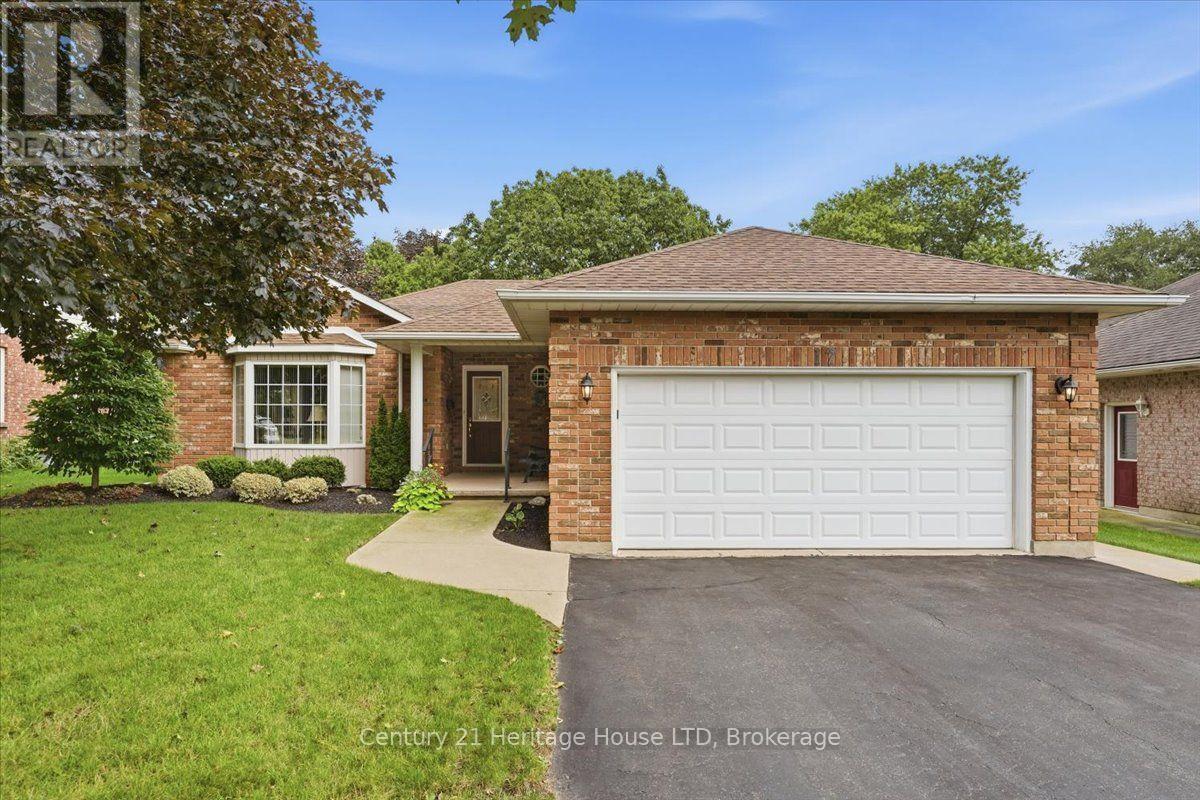
17 Oakridge Boulevard
Pelham, Ontario
Welcome to this impeccably maintained 2-bedroom, 2-bathroom, Mabo-built bungalow with a convenient main-floor laundry/mudroom, located in the highly desirable town of Fonthill. Situated on a quiet, well-established street, this home offers the perfect blend of tranquility and convenience, featuring an inground sprinkler system and close proximity to shopping, schools, and golf courses.The bright main-floor layout boasts an open-concept living and dining area with a gas fireplace, highlighted by beautiful vaulted ceilings that create an airy and spacious atmosphere. The kitchen flows seamlessly to your private porch, making it an ideal spot for morning coffee while overlooking a peaceful, private backyard. Adding to the convenience is an attached double-car garage featuring direct inside access to the home. Additionally, this property offers ample parking with four private spots in the driveway.Downstairs, a full, unfinished basement presents a blank canvas with endless potential to expand your living space, already equipped with a rough-in for a third bathroom. Whether you are looking to downsize into a premier neighbourhood or searching for a property with incredible growth potential, this Fonthill gem is a must-see. Updates include: Furnace and A/C (2020), Roof Shingles (2018) (id:55499)
Century 21 Heritage House Ltd
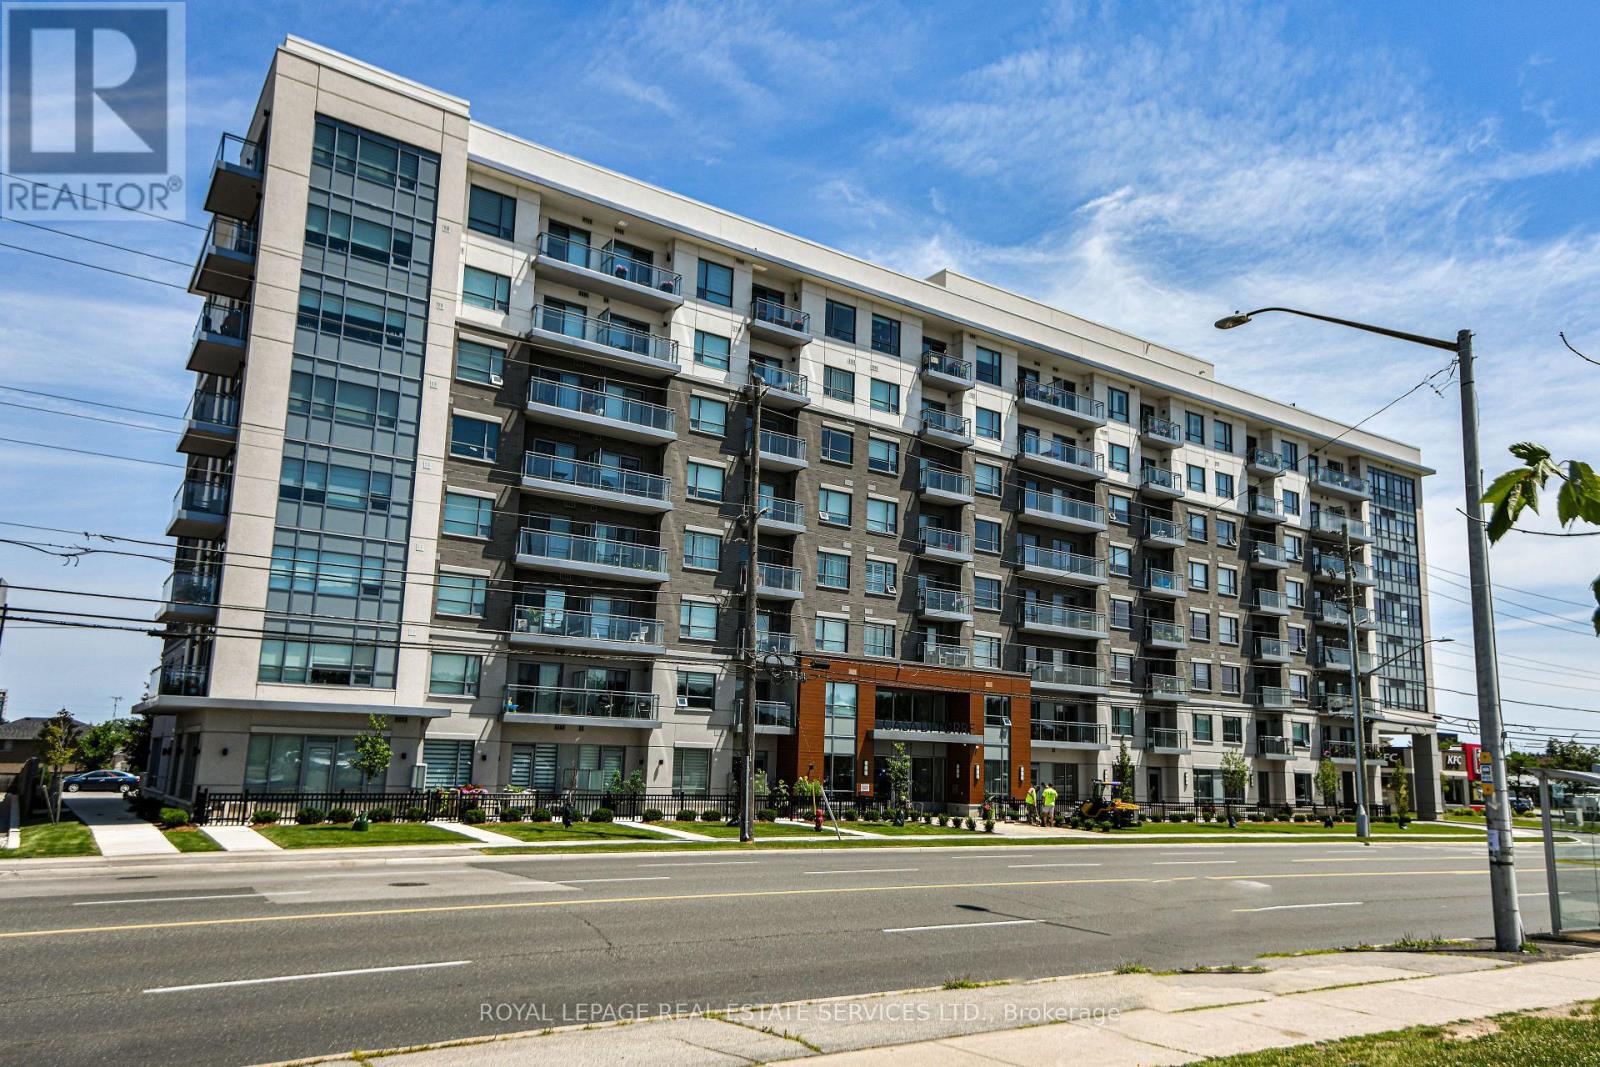
613 - 121 Highway 8 Road
Hamilton, Ontario
Welcome to Casa Di Torre, an upsacale European-inspired condominium by Branthaven in the heart of Stoney Creek. This beautifully maintained one-bedroom suite features a desirable southern exposure with breathtaking panoramic views of the Niagara Escarpment from both the private open balcony and the bedroom. The bright, open-concept layout is filled with natural light and offers scenic views from the kitchen, living room, and bedroom. Featuring neutral decor, stainless steel appliances, window coverings, and carpet-free flooring throughout this home is truly move-in ready. Ideally situated just steps from grocery stores, coffee shops, restaurants, shopping, public transit, and with quick access to major highways, this condo offers the perfect blend of style, comfort, convenience, and spectacular escarpment views. (id:55499)
Royal LePage Real Estate Services Ltd.
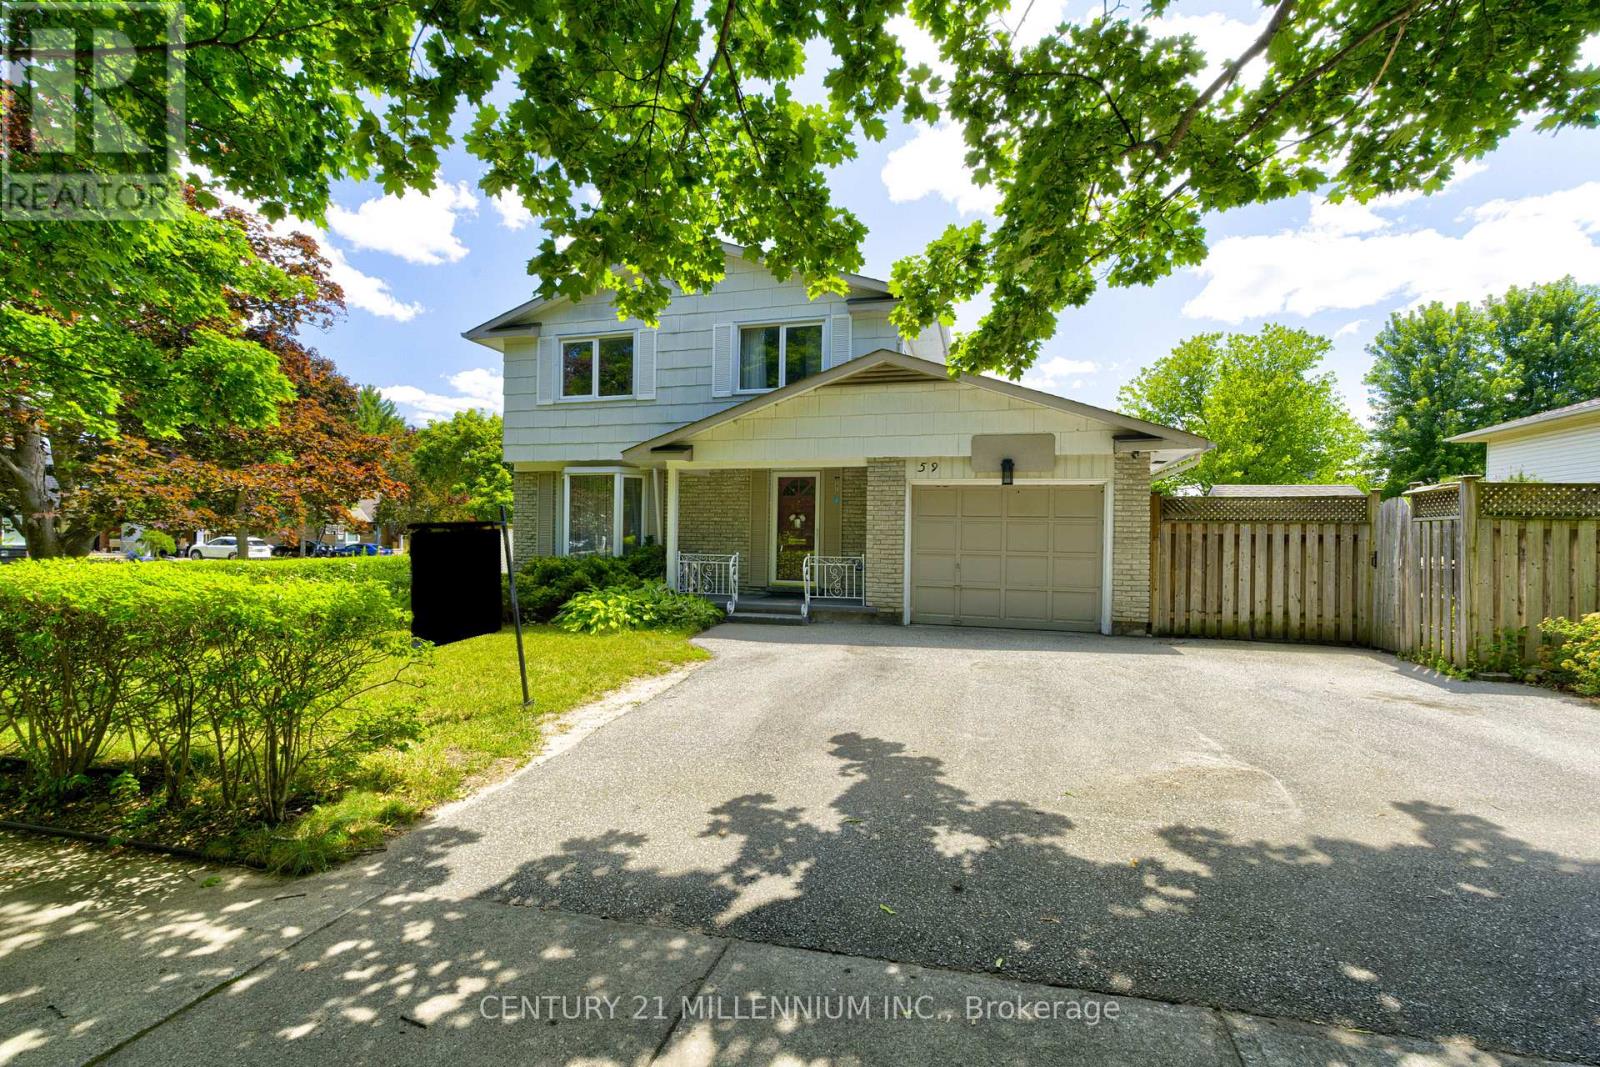
59 Lewis Crescent
Kitchener, Ontario
A hidden gem!!! Welcome to this freehold 2 storey detached home situated on a premium corner lot in a quiet, family friendly neighbourhood. Offering exceptional curb appeal and a rare triple private driveway plus an attached garage with parking for up to 4 vehicles; this home delivers both comfort and convenience. Step inside to an inviting open concept main floor featuring hardwood flooring, a bright living area, and a modern kitchen with separate dining, separate coffee/bar station, complete with granite countertops, stainless steel appliances with gas range and ample cabinetry. Walk out from the dining area to a private deck, perfect for morning coffee, a barbeque treat or evening entertaining with family and friends. The upper level offers 3 spacious bedrooms, a full bathroom with jacuzzi tub and tons of storage space providing plenty of room for a growing family. An open concept finished basement with a gas fireplace and a separate side entrance adds valuable living space-ideal for recreation, work from home, or extended family. This home has two spacious side yards perfect for green thumb, a bonus oversized garden shed, an access to the house from the attached garage and with no rentals on any equipment that provides new owner with savings. Located close to shops, parks, schools, and major highways, this property combines lifestyle, convenience, and long term value in one outstanding package. Don't miss!!! (id:55499)
Century 21 Millennium Inc.
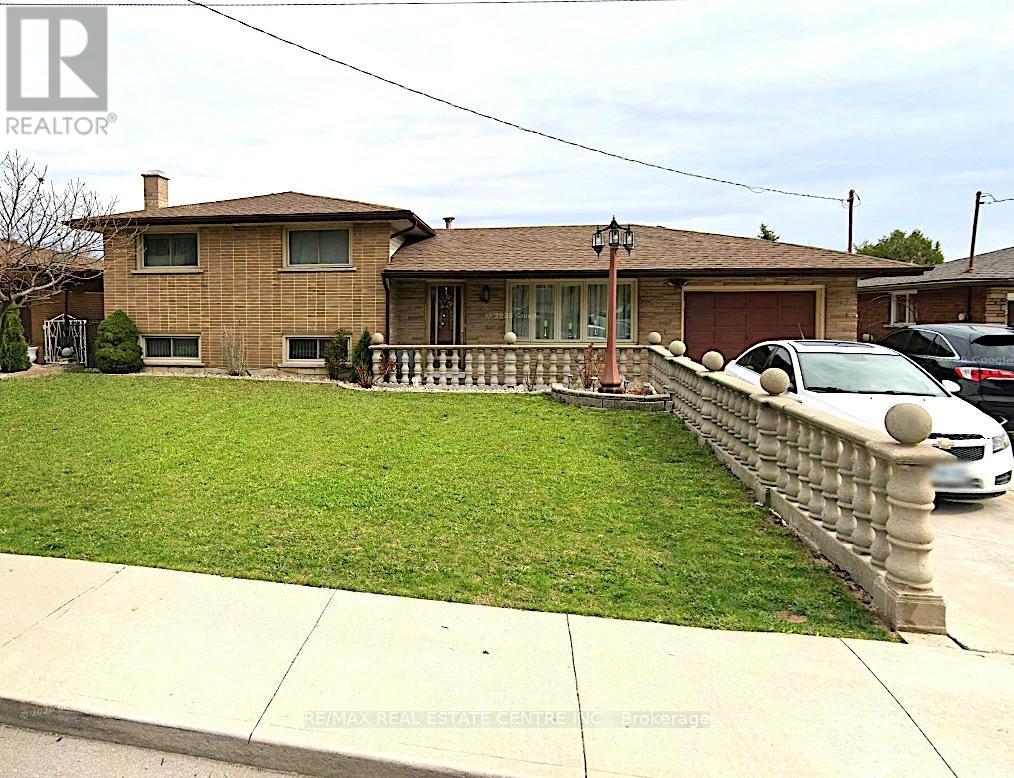
Lower Lvl - 44 Aldridge Street
Hamilton, Ontario
All-inclusive rental on Hamilton Mountain featuring a private separate entrance and one dedicated parking spot. Bright, self-contained unit offering comfortable living in a quiet, family-friendly neighbourhood. Conveniently located close to schools, parks, shopping, transit, and major access routes. Ideal for a single professional or quiet couple seeking a well-maintained, move-in-ready space with utilities included. (id:55499)
RE/MAX Real Estate Centre Inc.
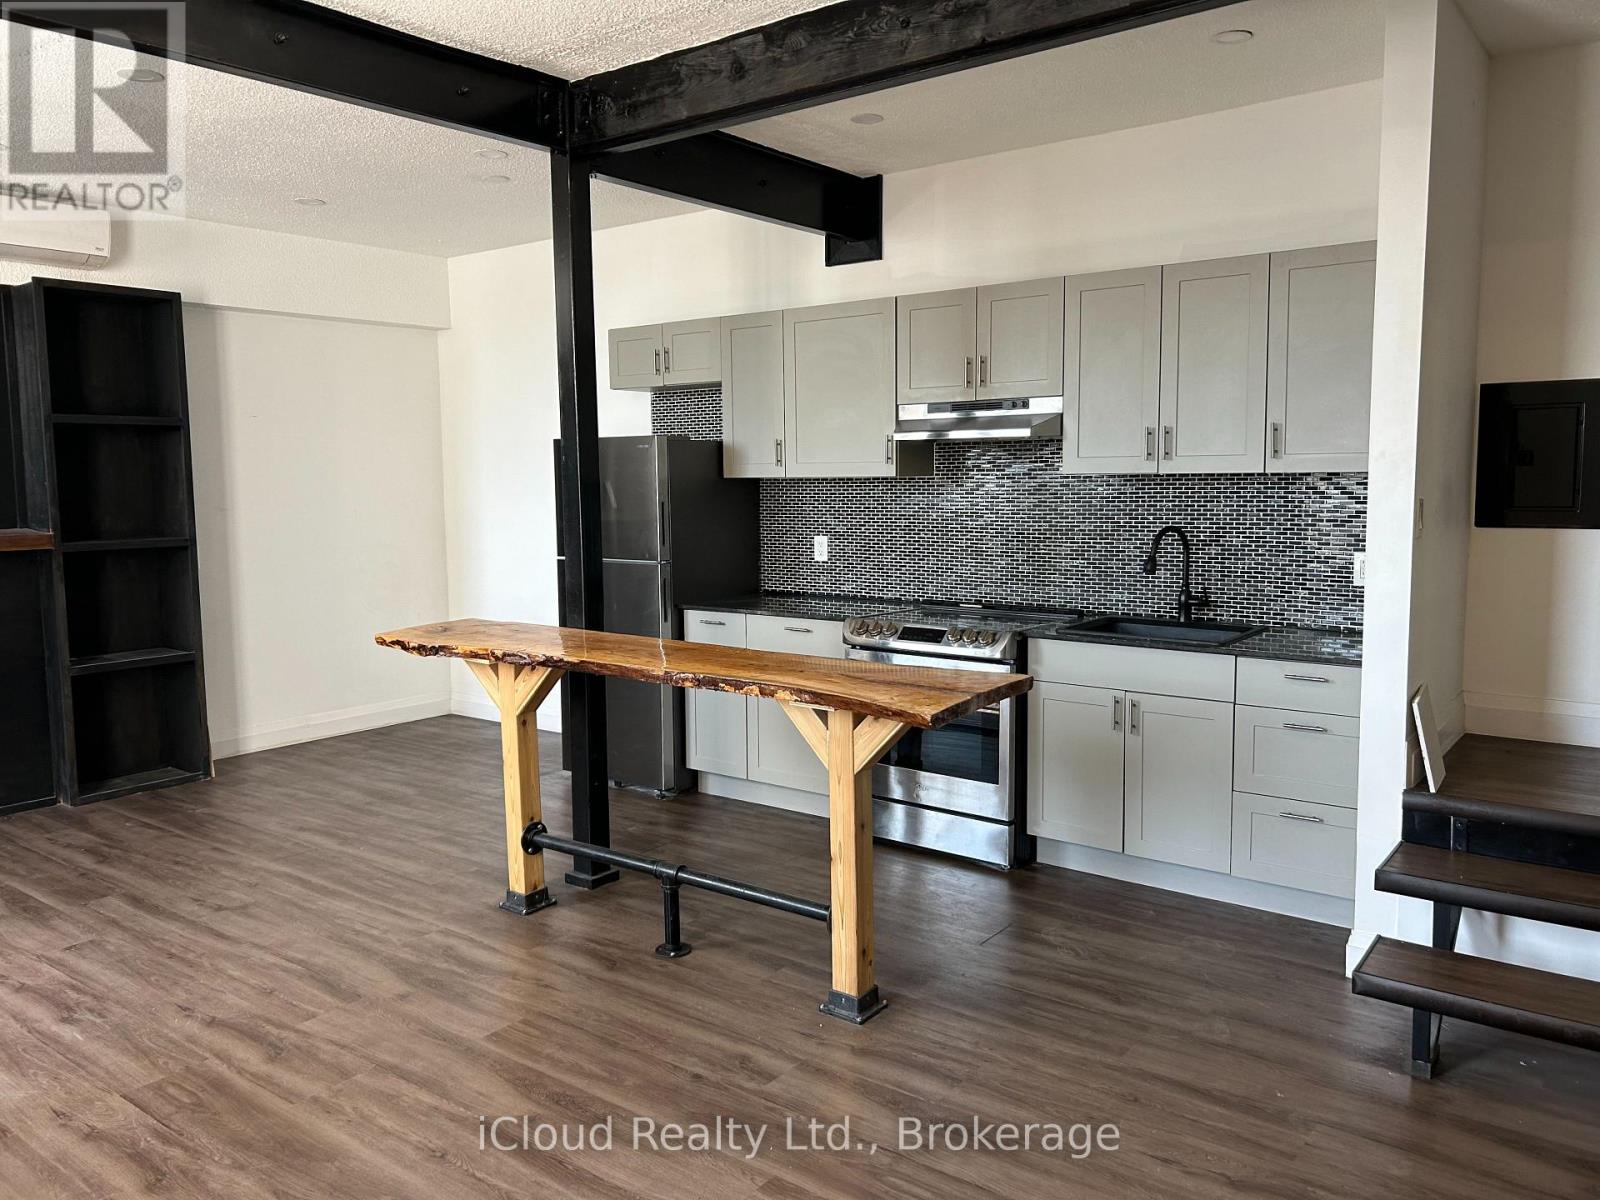
12 - 7 Foundry Street
Hamilton, Ontario
Modern Living Meets Timeless Charm! One bedroom LOFT + DEN in the Original Dundas Music Hall. This beautiful renovated One bedroom plus Den two storey loft is located in the Original Dundas Music Hall. Once a lively venue for concerts and community gatherings, the building's historic charm has been carefully renovated, giving residents a unique living experience with modern comforts. Inside you'll find stainless steel appliances, stylish kitchen with hand-madewooden bar style dining table, a spacious bathroom with washer/dryer combination machine along with a bright and spacious second-storey bedroom and Den that makes this loft truly one of a kind. Enjoy life in the heart of Dundas. Location is everything. Step outside and you're surrounded by boutique shops, craft brewery, top restaurants, and scenic parks and trails. Live where history and modern living meet. (id:55499)
Icloud Realty Ltd.
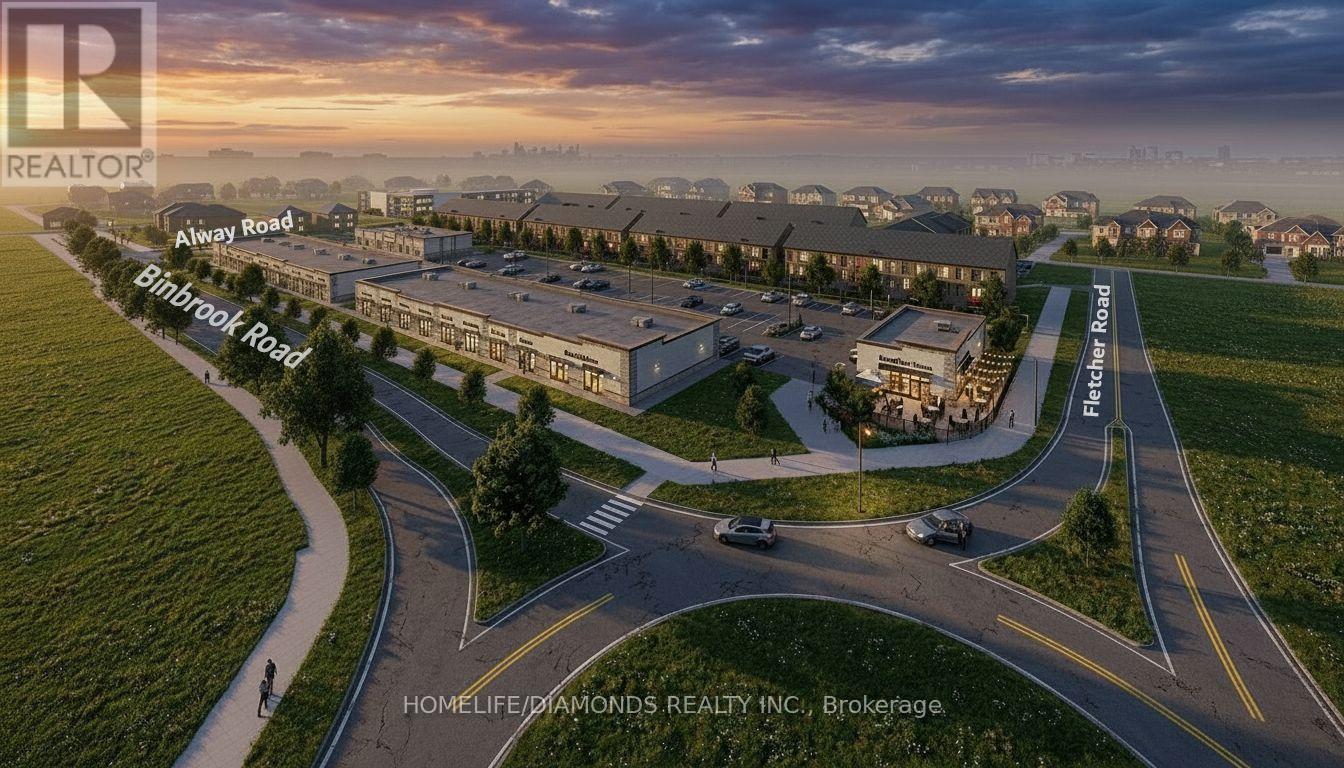
9 - 7 Alway Road
Hamilton, Ontario
Excellent Leasing Opportunity In The Growing Binbrook Community! Welcome To Unit 9 At 7 Alway Road, Hamilton, A Versatile Commercial Retail Unit Located In A Modern Plaza Serving The Rapidly Expanding Binbrook Area. This Space Offers Excellent Potential For A Wide Variety Of Professional, Medical, Retail, Food And Service-Based Businesses. Suitable Uses May Include: Doctor's Office, Walk-In Clinic, Physiotherapy/Chiropractic Clinic, Hearing Aid Clinic, Veterinary Clinic, Salon, Barber Shop, Nail Salon, Tutoring Centre, Private School (No Daycare), Music Lessons, Martial Arts Gym, Real Estate Office, Law Office, Insurance Office, Dry Cleaners, Flower Shop, Grocery Store, Ice Cream Shop, Bar, Coffee Shop, Sandwich Shop, Pizza Restaurant, Indian Restaurant, South Indian Restaurant, Hakka Chinese Restaurant, Breakfast Restaurant, Chicken Wing Restaurant, Shawarma Restaurant And More. An Excellent Opportunity For Business Owners And Professionals Looking To Establish Or Expand Their Presence In One Of Hamilton's Growing Communities. Don't Miss This Opportunity To Secure A Commercial Space In Binbrook. All Uses Are Subject To Applicable Zoning, Municipal Requirements And Landlord Approval. (id:55499)
Homelife/diamonds Realty Inc.