
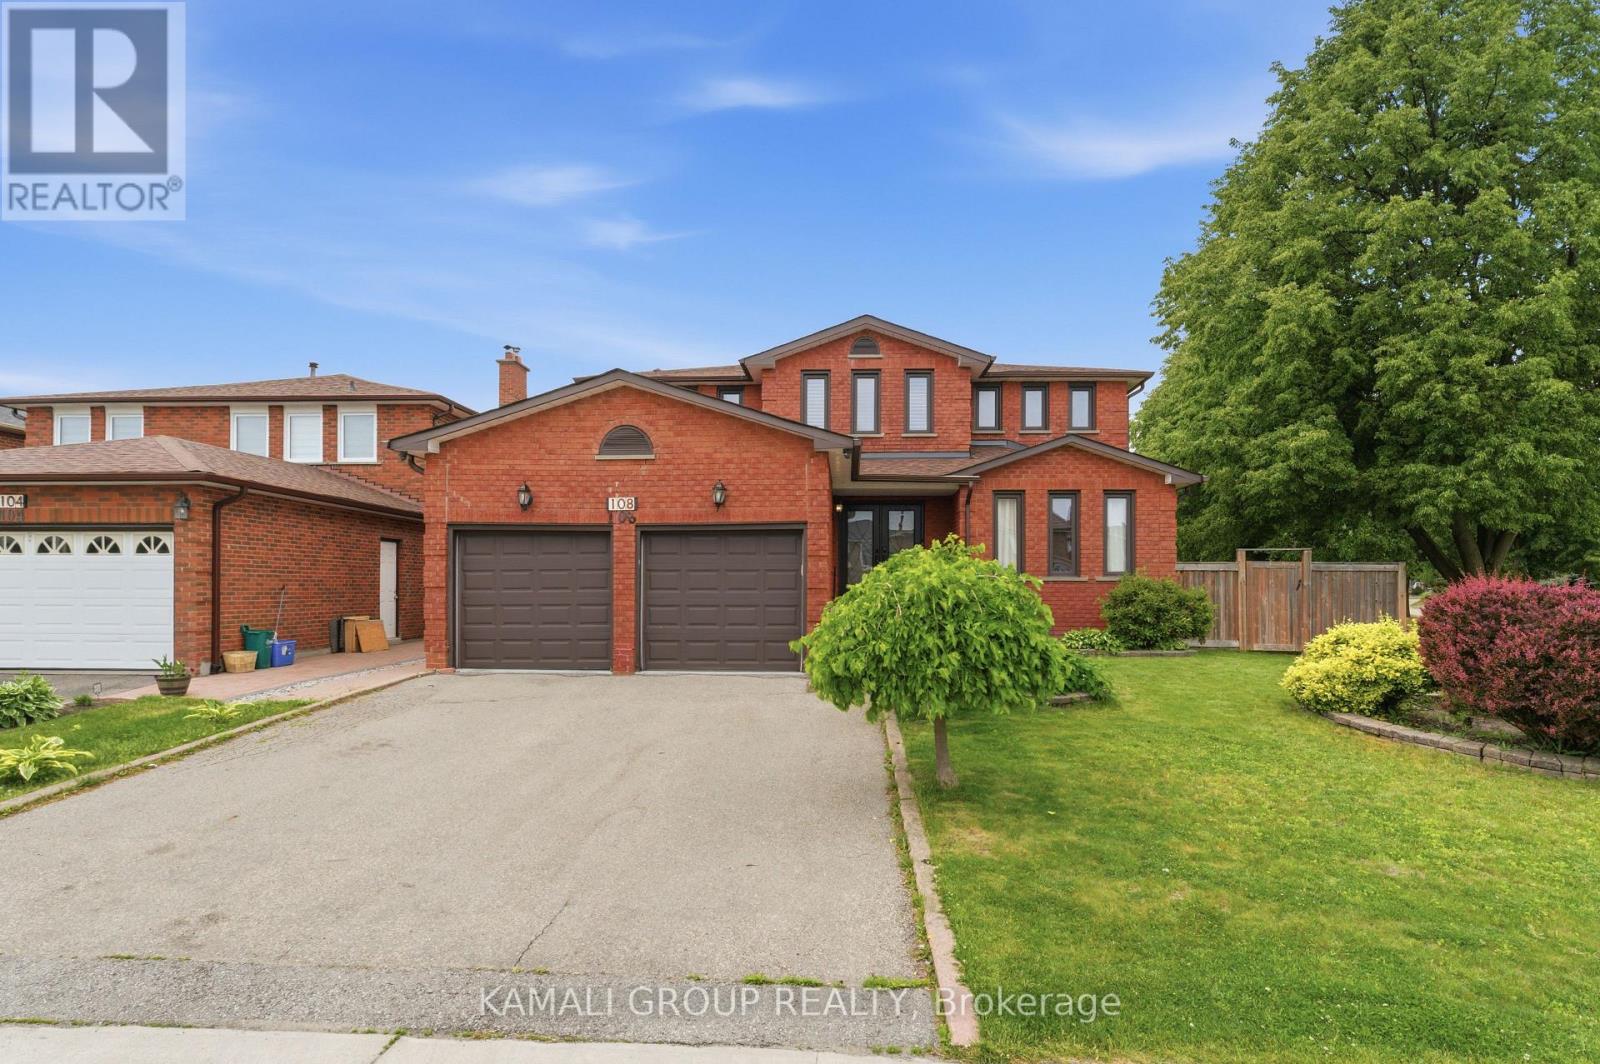
108 Killian Road
Vaughan, Ontario
Rare-find!! 4+2 Bedrooms, 5 Bathrooms with 4,334Sqft Living Space (2,807Sqft+1,527Sqft)!! 2 Separate Basement Apartments!! Luxury Sized ~80Ft X ~110ft Lot!! 5,800+Sqft Lot!! Luxury eat-in kitchen with waterfall centre island, separate family room, formal living & dining room + separate main floor office, primary bedroom with 4pc ensuite & Walk-in closet, hardwood flooring throughout, Basement Studio apartment + separate 1 Bedroom Basement Apartment-potential rental income, large backyard with Gas BBQ hookup, gazebo, 2-car garage, Steps to Maple GO-Station, minutes to Vaughan Mills Mall, Hwy 400 & 407 (id:55499)
Kamali Group Realty

66 Laureleaf Road
Markham, Ontario
P-O-W-E-R O-F S-A-L-E! POWER OF SALE! PRESTIGIOUS BAYVIEW GLEN NEIGHBOURHOOD. SPECTACULAR MATURE LOT WITH SWIMMING POOL. 3953 SQ.FT. + FINISHED BASEMENT WITH KITCHEN, 2 BEDROOMS AND BATHROOM. (id:55499)
RE/MAX Premier Inc.
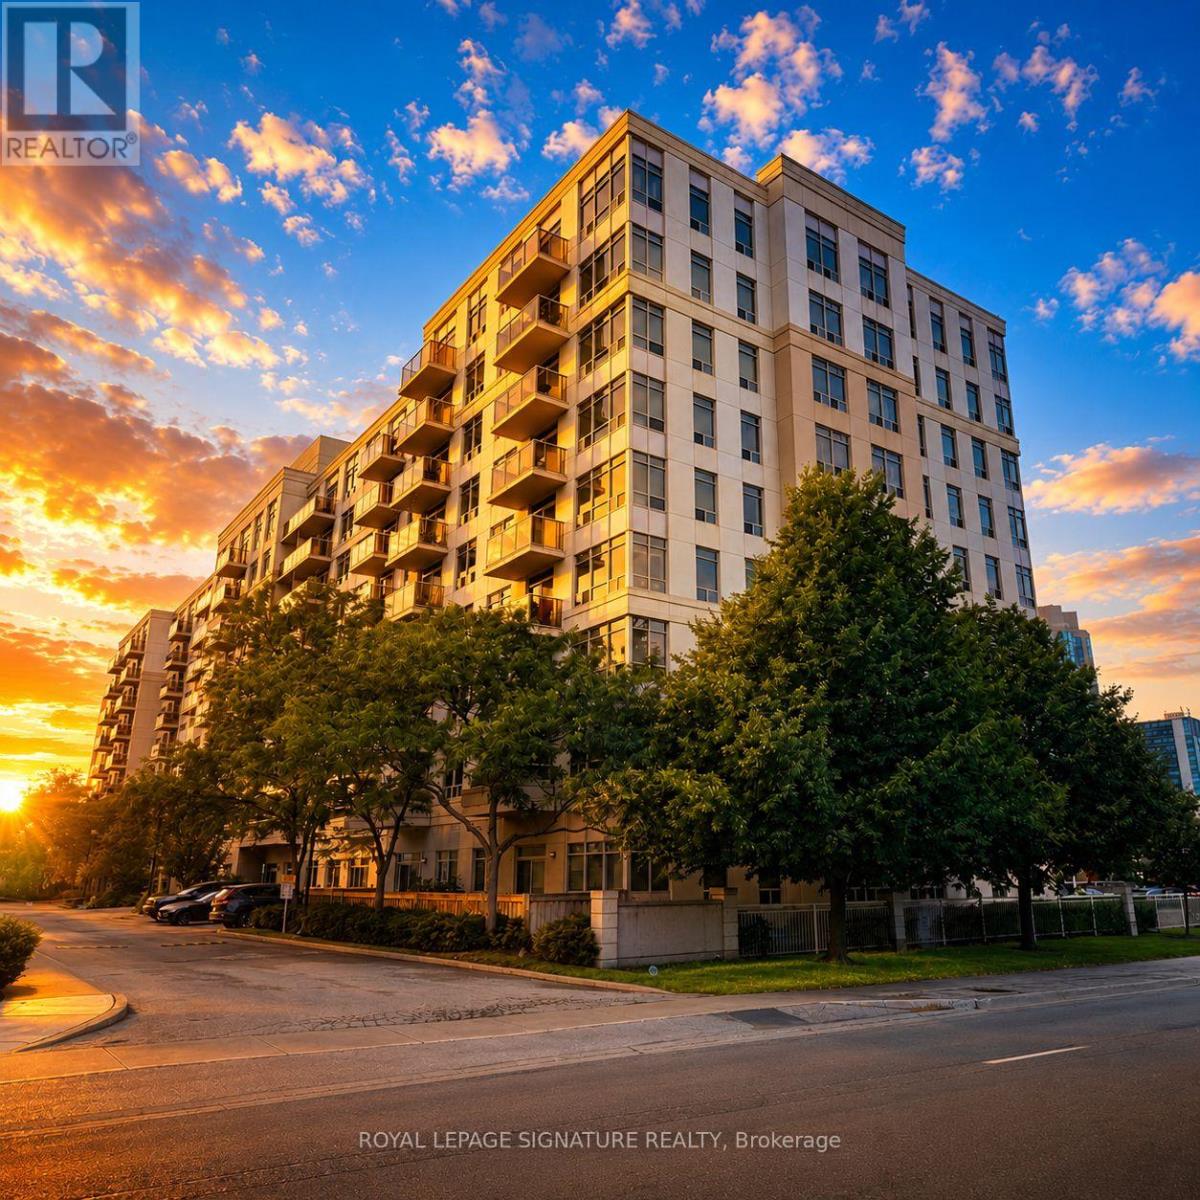
504 - 3650 Kingston Road
Toronto, Ontario
OCTOBER 1 OCCUPANCY! *PARKING INCLUDED* Welcome To Tridel's Sought-After "Village At Guildwood"Condominiums! Bright, Spacious & Move-In Ready, This Beautifully Maintained 1 Bedroom + Den Suite Offers A Fantastic Open-Concept Layout With Plenty Of Room To Live, Work & Entertain. The Generously Sized Den Provides Incredible Flexibility - Perfect For A Home Office, Guest Room OrAdditional Living Space!Location, Location, Location! Enjoy The Convenience Of 24-Hour TTC Service, The GO Train,Shopping, GoodLife Fitness, Parks, Schools & Everyday Amenities All Just Steps From Your Door.An Outstanding Opportunity For Anyone Looking For Space, Convenience & A Great Lifestyle In AWell-Managed Tridel Community. Simply Move In & Enjoy. Welcome Home! (id:55499)
Royal LePage Signature Realty
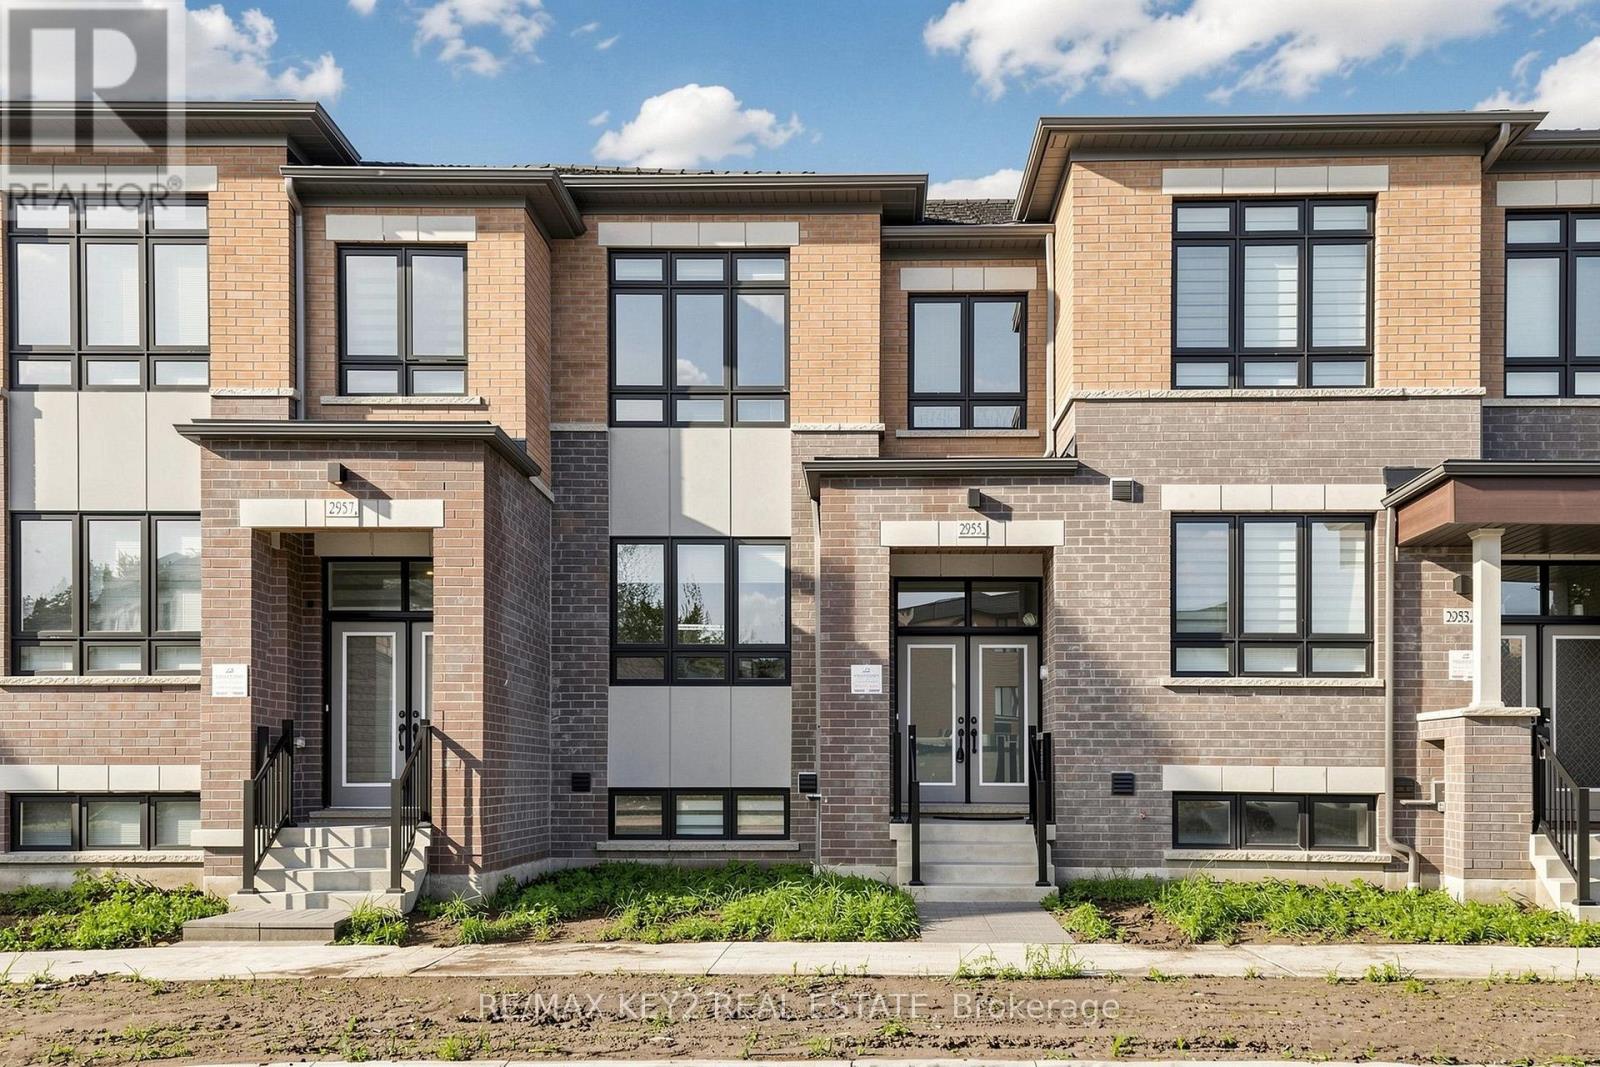
2955 Starlight Drive
Pickering, Ontario
Welcome to this stunning townhome in Pickering's highly sought-after New Seaton - Whitevale community, where style, space, and functionality come together seamlessly. Offering approximately 1,707 sq. ft. of living space, this thoughtfully designed home features 4 spacious bedrooms and 2.5 bathrooms, providing plenty of room for families, professionals, or those needing flexible living space.The bright and inviting main level features upgraded hardwood flooring and an open-concept layout ideal for everyday living and entertaining. The kitchen and dining area flow seamlessly into the spacious great room, complete with a walk-out to a private balcony-perfect for morning coffee or relaxing evenings. A separate main-floor den with a glass door provides the perfect space for a home office, study, or quiet retreat. Upstairs, the upgraded hardwood flooring continues throughout, where you'll find four generously sized bedrooms, including a well-appointed primary retreat.Conveniently located just minutes from Highways 401 and 407, this home offers easy commuting while being surrounded by parks, trails, schools, shopping, and the many amenities of the growing New Seaton community. A fantastic opportunity to enjoy a spacious, upgraded home in one of Pickering's most desirable neighbourhoods. (id:55499)
RE/MAX Key2 Real Estate
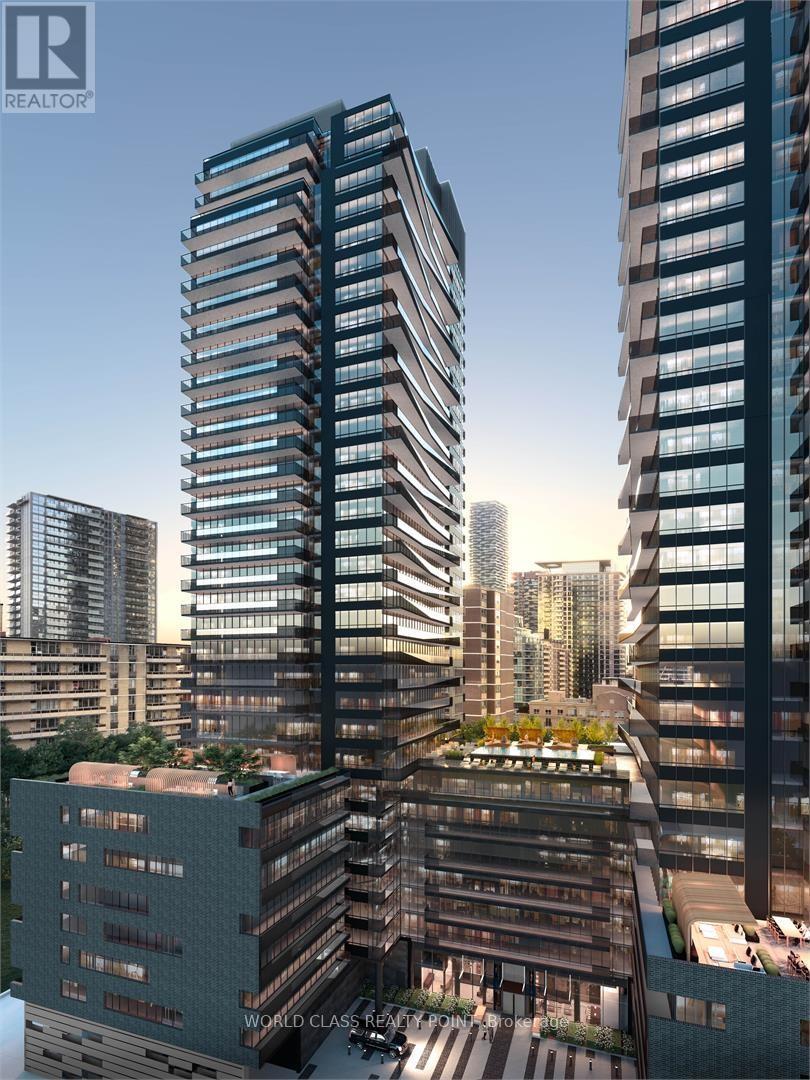
405 - 117 Broadway Avenue
Toronto, Ontario
Gorgeous Luxury One Bedroom Suite in Line 5 Condos By Reserve and Westdale At the Prime Location in The Heart Of Yonge and Eglinton. Bright and Spacious with Open balcony and floor-to-ceiling windows. Functional Floor Plan with Open Concept Layout. Modern Kitchen That Features High End Appliances. Steps to Eglinton Subway Station, TTC Streetcar and Public Transit. Close to Restaurants, Groceries, Shopping, Boutiques, Entertainment and High Rated Schools. Near green spaces like Sherwood Park and Eglinton Park. State-of-the-Art Amenities; Stunning rooftop terrace with panoramic views, Fitness center (Gym), Yoga Room, Sauna Room, Outdoor Theatre, 24 Hours Concierge, Pet Spa, Outdoor BBQ, Party Room, Dining/Party Room, Outdoor Pool & Lounge, Outdoor Library & Games Lounge, Social Club and & Shared Work Space, Parcel Storage, Hot & Cold Food Storage.. Urban lifestyle with luxury living. Pictures were taken at the time of occupancy from developer. (id:55499)
World Class Realty Point
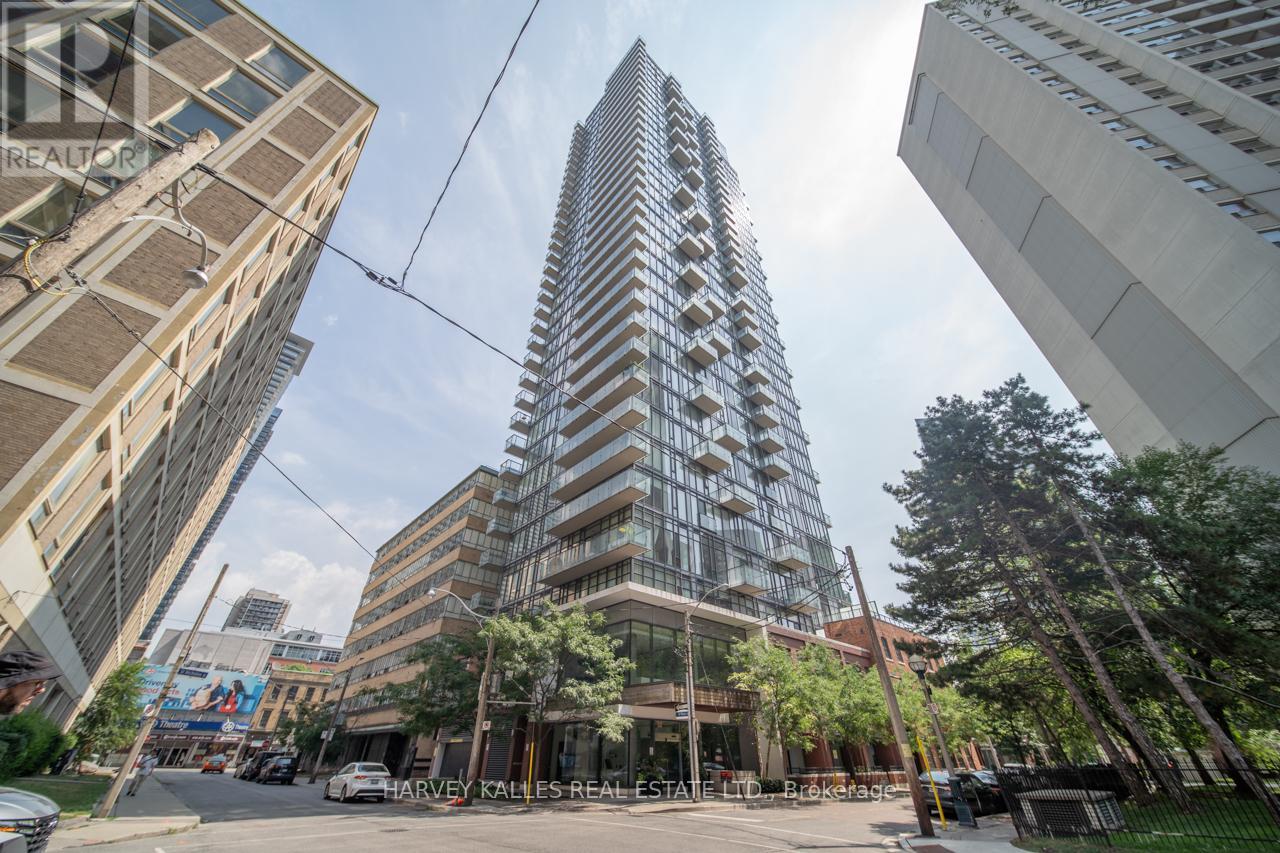
1202 - 75 St Nicholas Street
Toronto, Ontario
Fully Furnished Spacious 2 Bedroom & 2 Bath Southeast Corner Unit at Nicholas Residences! Bright and open-concept layout, Highend finishes throughout, 9-ft ceilings and floor-to-ceiling windows. Walk-out to a large balcony with stunning city views. Locker and Parking Included.Steps to U of T, Yonge & Bloor subway lines, Yorkville, the ROM, restaurants, and world-class shopping, one of the best downtown living location. Exceptional building amenities with 24-hour concierge. (id:55499)
Harvey Kalles Real Estate Ltd.
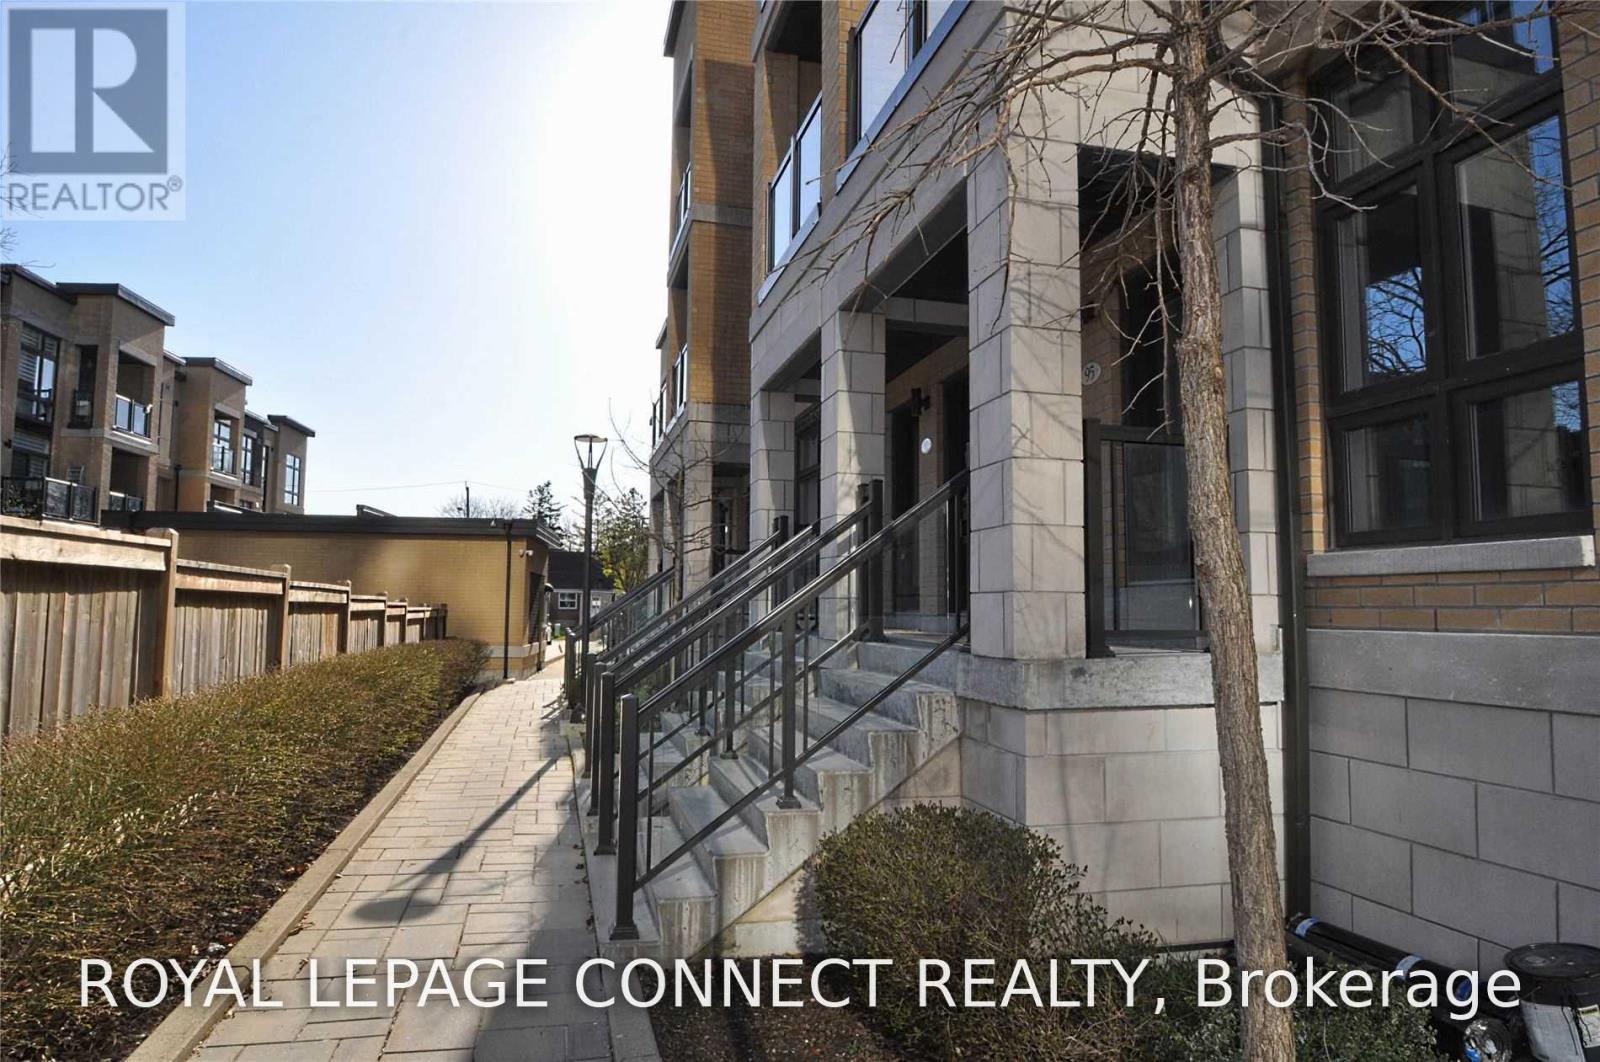
96 - 23 Eldora Avenue
Toronto, Ontario
Prime Yonge/Finch Area, Walks To Subway, Viva, Go, Restaurants, Parks And Super Market. 9 Ft Ceiling, Floor-To-Ceiling Windows, Modern Kitchen. Granite Countertop. Hardwood Floor. Stainless Steeles Appliances. Large Window.1 Extra-Wide Prime Parking & 1 Locker. Non Smoking, No Pet. Tenants to use: S/S Fridge, Stove, Dish Washer, Washer And Dryer, Micro Wave W/ Exhaust Hood Fan. All Elfs And Existing Window Covering. (id:55499)
RE/MAX Connect Realty
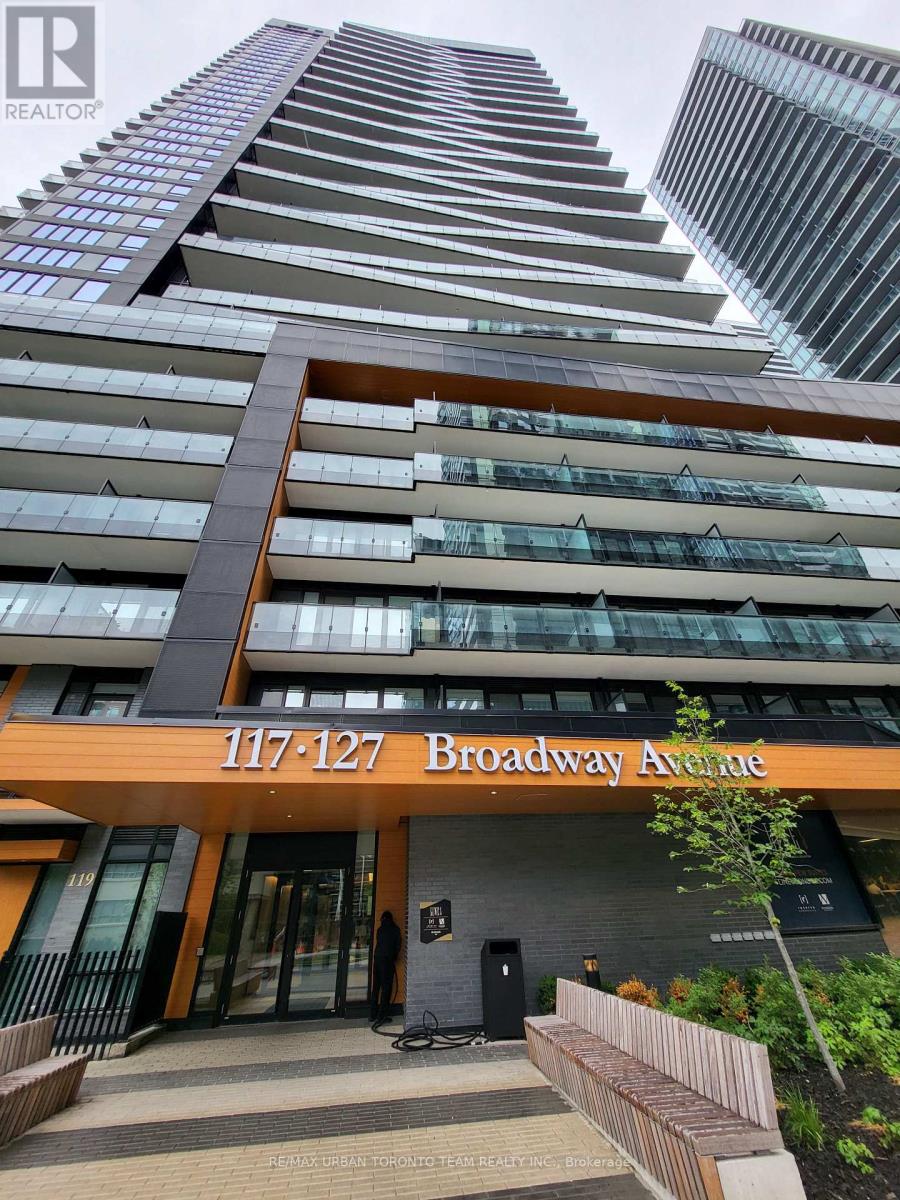
805 - 127 Broadway Avenue
Toronto, Ontario
Line 5 South Tower - 863 Sq ft 3 Bedroom & 2 Bathroom Corner unit, With large Terrace. Open Concept Kitchen Living Room - Ensuite Laundry, Stainless Steel Kitchen Appliances Included. perfectly balances high-end design with effortless city convenience - steps-to-everything location places you in the heart of Mount Pleasant West, offering seamless connectivity via the Eglinton Subway Station and the Crosstown LRT. (id:55499)
RE/MAX Urban Toronto Team Realty Inc.
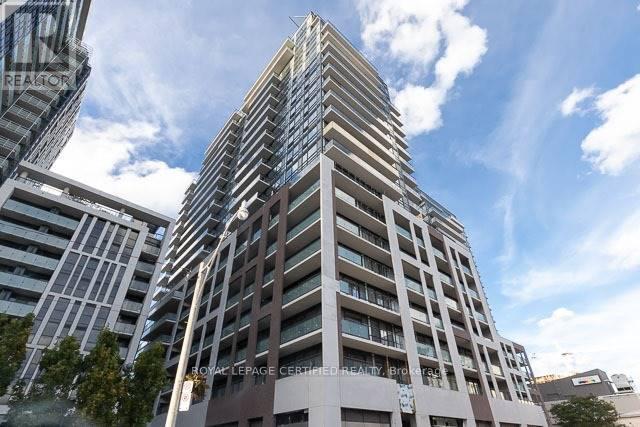
1102 - 460 Adelaide Street E
Toronto, Ontario
Open Concept 1 Bedroom + Den Suite Available In Axiom By Greenpark. Spacious, Functional Layout With 623 Sf Of Interior Living + 110 Sf Balcony. Prime Location, Minutes From The Financial District, St. Lawrence Market, Eaton Centre, George Brown College, Ttc, Metro Grocery, Banks & Much More. Amenities Include 24-Hour Concierge, Fitness Room, Theatre Room, Outdoor Terrace, Party Room, Dining Room & More. Laminate Flooring Throughout, High Ceilings & Top Of The Line Stainless Steel Appliances. Well-Managed Building, Shows Very Well. Unbeatable Location With Walk Score Of 99, Close To Public Transit, DVP & Gardiner. (id:55499)
Royal LePage Certified Realty
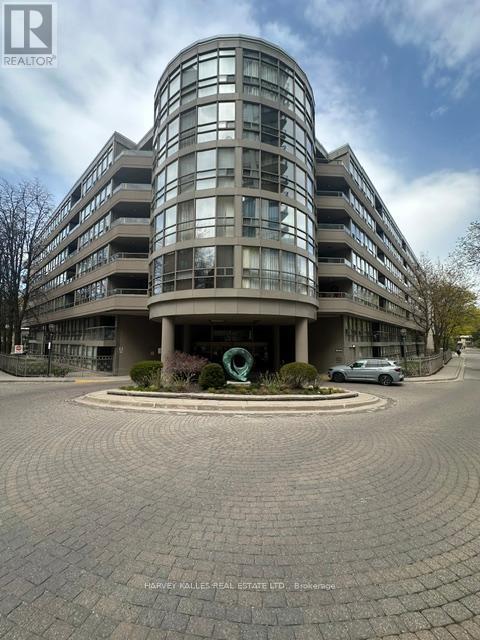
Ph4 - 18 Lower Village Gate
Toronto, Ontario
Welcome To Penthouse 704 At The Coveted Lower Village Gate! Ideally Located In The Heart Of Forest Hill, This Rarely Offered, Expansive Top-Floor Suite Offers Over 1,500 Sq. Ft. Of Living Space. It Features A Skylit Entrance, Nearly Nine-Foot Ceilings And Hardwood Floors In The Living And Dining Rooms. A Prominent Fireplace With A Six-Foot-Wide Surround Forms A Striking Centrepiece In The Living Room. The Previously Refreshed Eat-In Kitchen Features Stainless-Steel Appliances. The Suite Is Generously Proportioned Throughout, With A Seamless Flow Perfect For Entertaining. It Also Includes Two Spacious Bedrooms, Two Full Bathrooms, Ensuite Laundry And Two Walkouts To The Balcony. The Second Bathroom Has Also Been Refreshed From Its Original Finishes. Remaining Cosmetic Upgrades Present An Opportunity To Tailor Selected Finishes To The Tenant's Preferences By Mutual Agreement. Two Well-Positioned, Side-By-Side Parking Spaces On P1. Heat, Hydro And Water Included. Cable And High-Speed Internet Packages Included. This Exquisitely Maintained Seven-Storey Boutique Building Has A Beautifully Finished Lobby, Elevators And Upgraded Hallways. Its Peaceful, Low-Traffic Atmosphere Provides A Private, Relaxed Residential Experience. The Suite Itself Is Exceptionally Quiet, Providing A Calm And Restful Retreat For Solid, Undisturbed Sleep, Day Or Night. Amenities Include A 24-Hour Gatehouse, Secure Electronic Parcel Lockers Beside The Lobby, An Outdoor Pool, Exercise Room, Party Room And Ample, Readily Available Visitor Parking. Steps To St. Clair West Subway, Cedarvale Park And Ravine Walking Trails, And Only A Few Short Blocks From Forest Hill Village, Loblaws And Sir Winston Churchill Park, Featuring 10 Lit Outdoor Tennis Courts. (id:55499)
Harvey Kalles Real Estate Ltd.
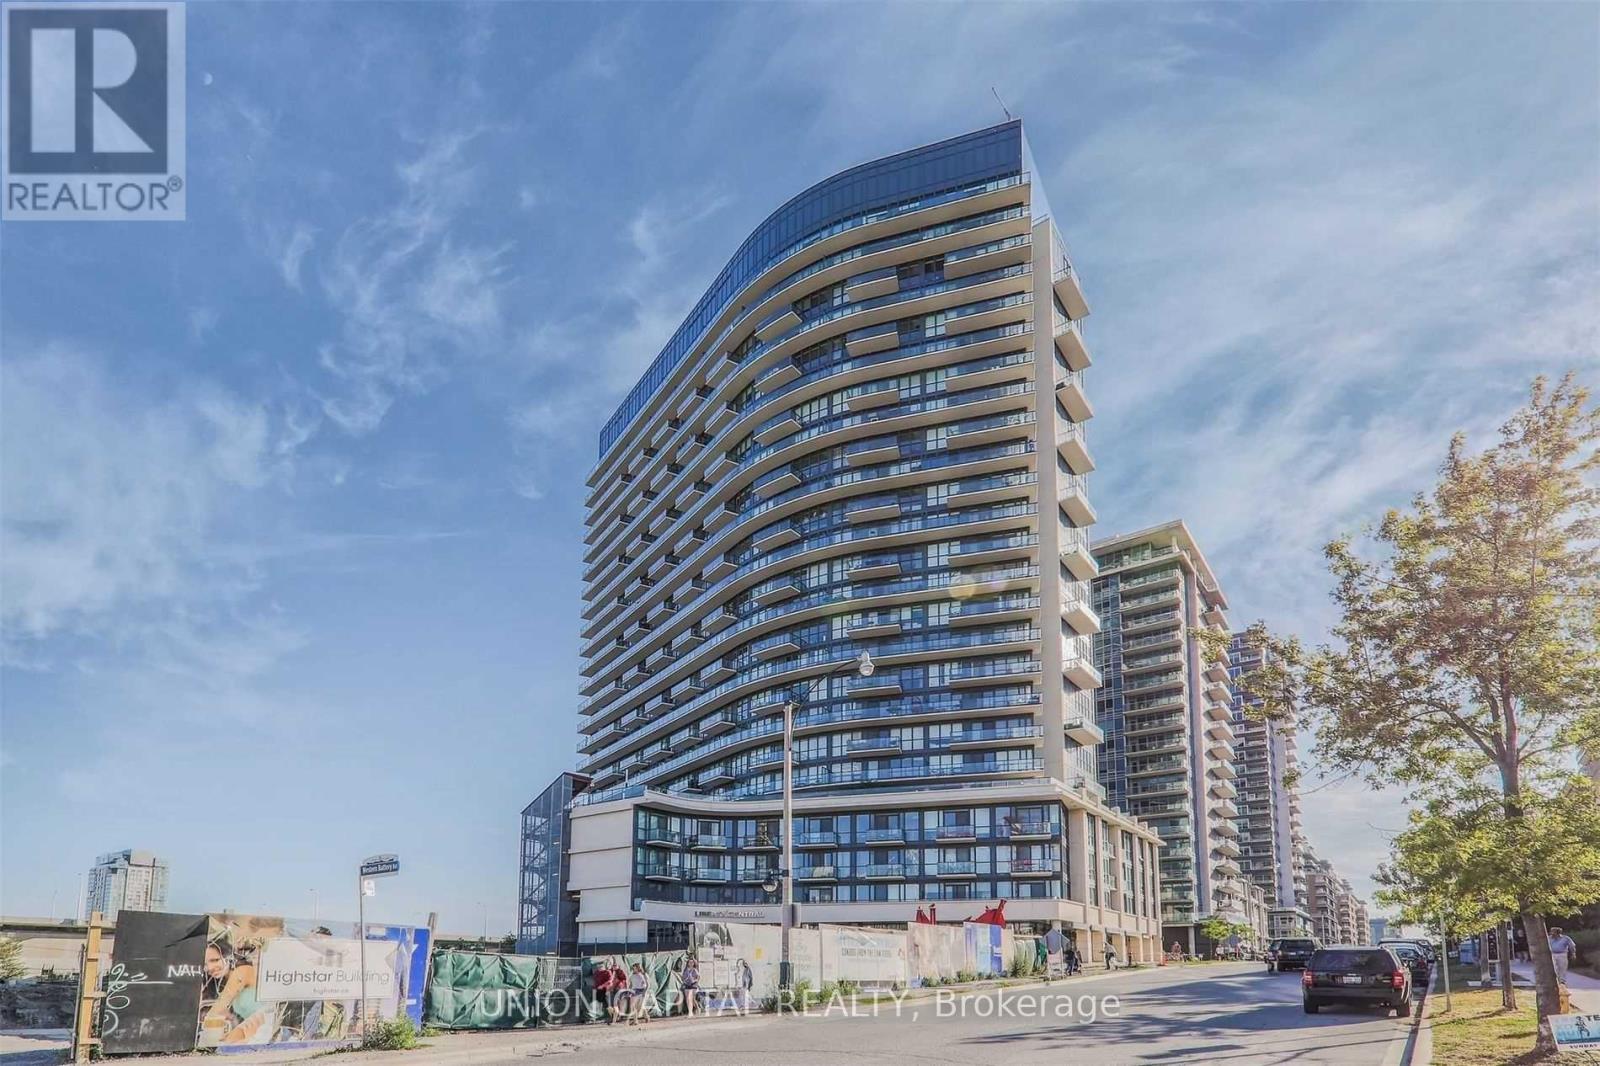
Ph10 - 51 East Liberty Street
Toronto, Ontario
Welcome to elevated Liberty Village living at its finest! This stunning penthouse suite features 9-ft ceilings, floor-to-ceiling windows, and breathtaking unobstructed city and lakeviews. The bright, spacious open-concept layout showcases upgraded Natural Midnight laminate flooring and a sleek White Siena kitchen complete with stainless steel appliances, granite countertops, and an oversized island-perfect for entertaining. The spacious primary bedroom offers a walk-in closet and spa-inspired ensuite, while the private balcony provides the ideal setting to relax and take in the spectacular views. Enjoy an impressive array of premium building amenities, including a fitness centre, indoor pool, rooftop terrace, party room, and 24-hour concierge. Ideally located in the heart of Liberty Village, just steps from trendy cafés, restaurants, shops, TTC, and with convenient access to the Gardiner Expressway. A rare opportunity to own a sophisticated penthouse in one of Toronto's most vibrant and sought-after neighbourhoods. (id:55499)
Union Capital Realty
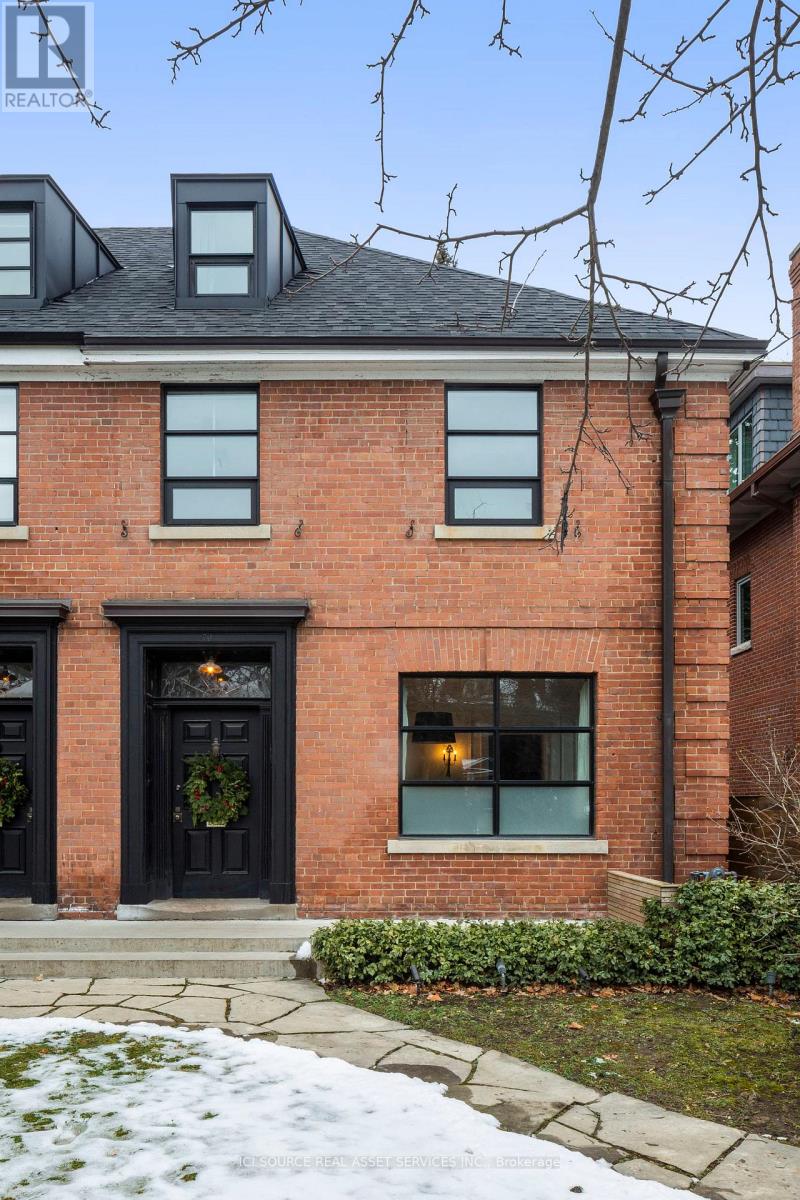
70 Crescent Road
Toronto, Ontario
FULLY FURNISHED - Whether you are visiting Toronto, renovating, or between homes, this fully furnished house is Rosedale's go-to hotel alternative. The home artfully combines modern design elements with Parisian pied-a-terre style. Simply the best location in Rosedale. Minutes on foot to Rosedale subway and Yonge Street with its abundant cafes, restaurants, and shops. Prestigious area with excellent public and private school options. Friendly neighbourhood is filled with families and children. Parking included in covered carport, with additional street parking. The 3-story, 4-bedroom home has 4 bathrooms. The Principal Bedroom with ensuite bathroom overlooks the treed yard. Enjoy a barbeque on the outdoor deck off the living room in the summer. Main floor layout includes Living Room, Dining Room, and kitchen. Lower level TV Room with Apple TV and laundry (full-size Miele washer and dryer.) Beautiful Front & Backyard gardens. Fully furnished (includes linens and outfitted kitchen) with 1 King, 1 Queen, 1 Double and 1 Twin bed. One year lease 9,500/month. Also available for shorter terms. Floorplans attached. *For Additional Property Details Click The Brochure Icon Below* (id:55499)
Ici Source Real Asset Services Inc.