
Unknown Address
,
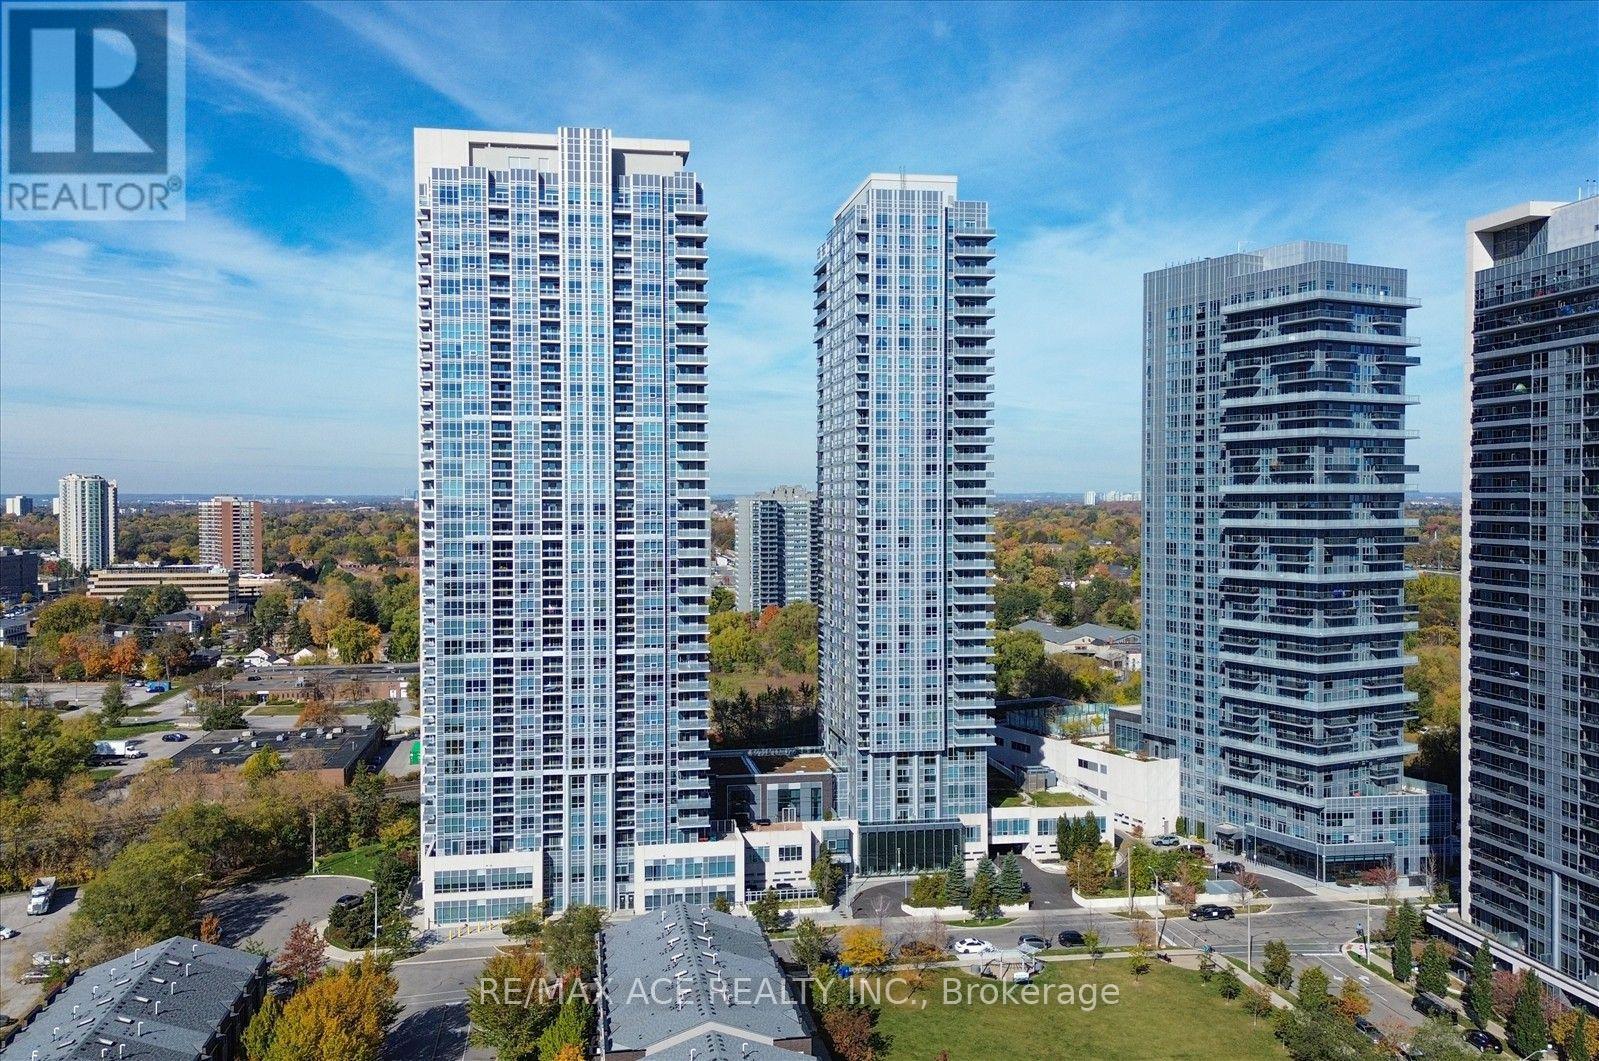
Luxury beautiful 1-bedroom condo at Avani 1 by Tridel. Open Concept Layout Situated At One Of The Most Demanded Areas In Toronto. Amenities include a 24-hour concierge, fitness room, billiards room, luxury party room, rooftop deck, etc. Laminated Floor Through-Out The Suite. Close To Public Transit, Hwy 401, Shopping Centres, Restaurants, Library, And Park. (id:55499)
Lp08 - 8 Wellesley Street W
Toronto, Ontario
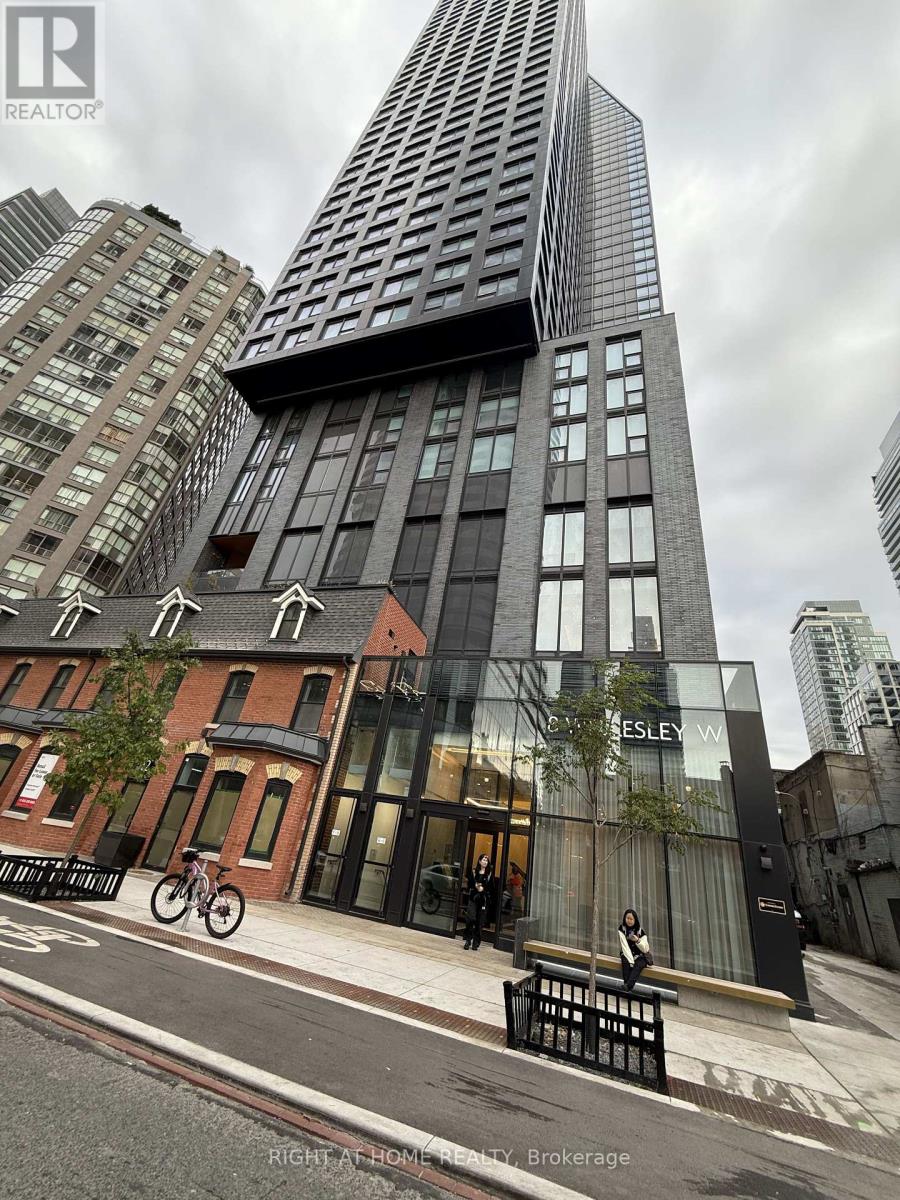
Beautiful and bright 2 bedroom Southwest facing unit with dramatic views and stunning finishes available to rent. Steps to Wellesley Subway Station, University of Toronto, Toronto Metropolitan University, Financial District, Yorkville, restaurants, shopping. Modern kitchen with high-end built-in appliances and stone countertops. 24-Hour Concierge, State-Of-The-Art Fitness Centre, Rooftop Terrace With BBQs And Lounge Areas, And Elegant Party/Meeting Rooms. (id:55499)
2847 Maple Avenue
Fort Erie, Ontario
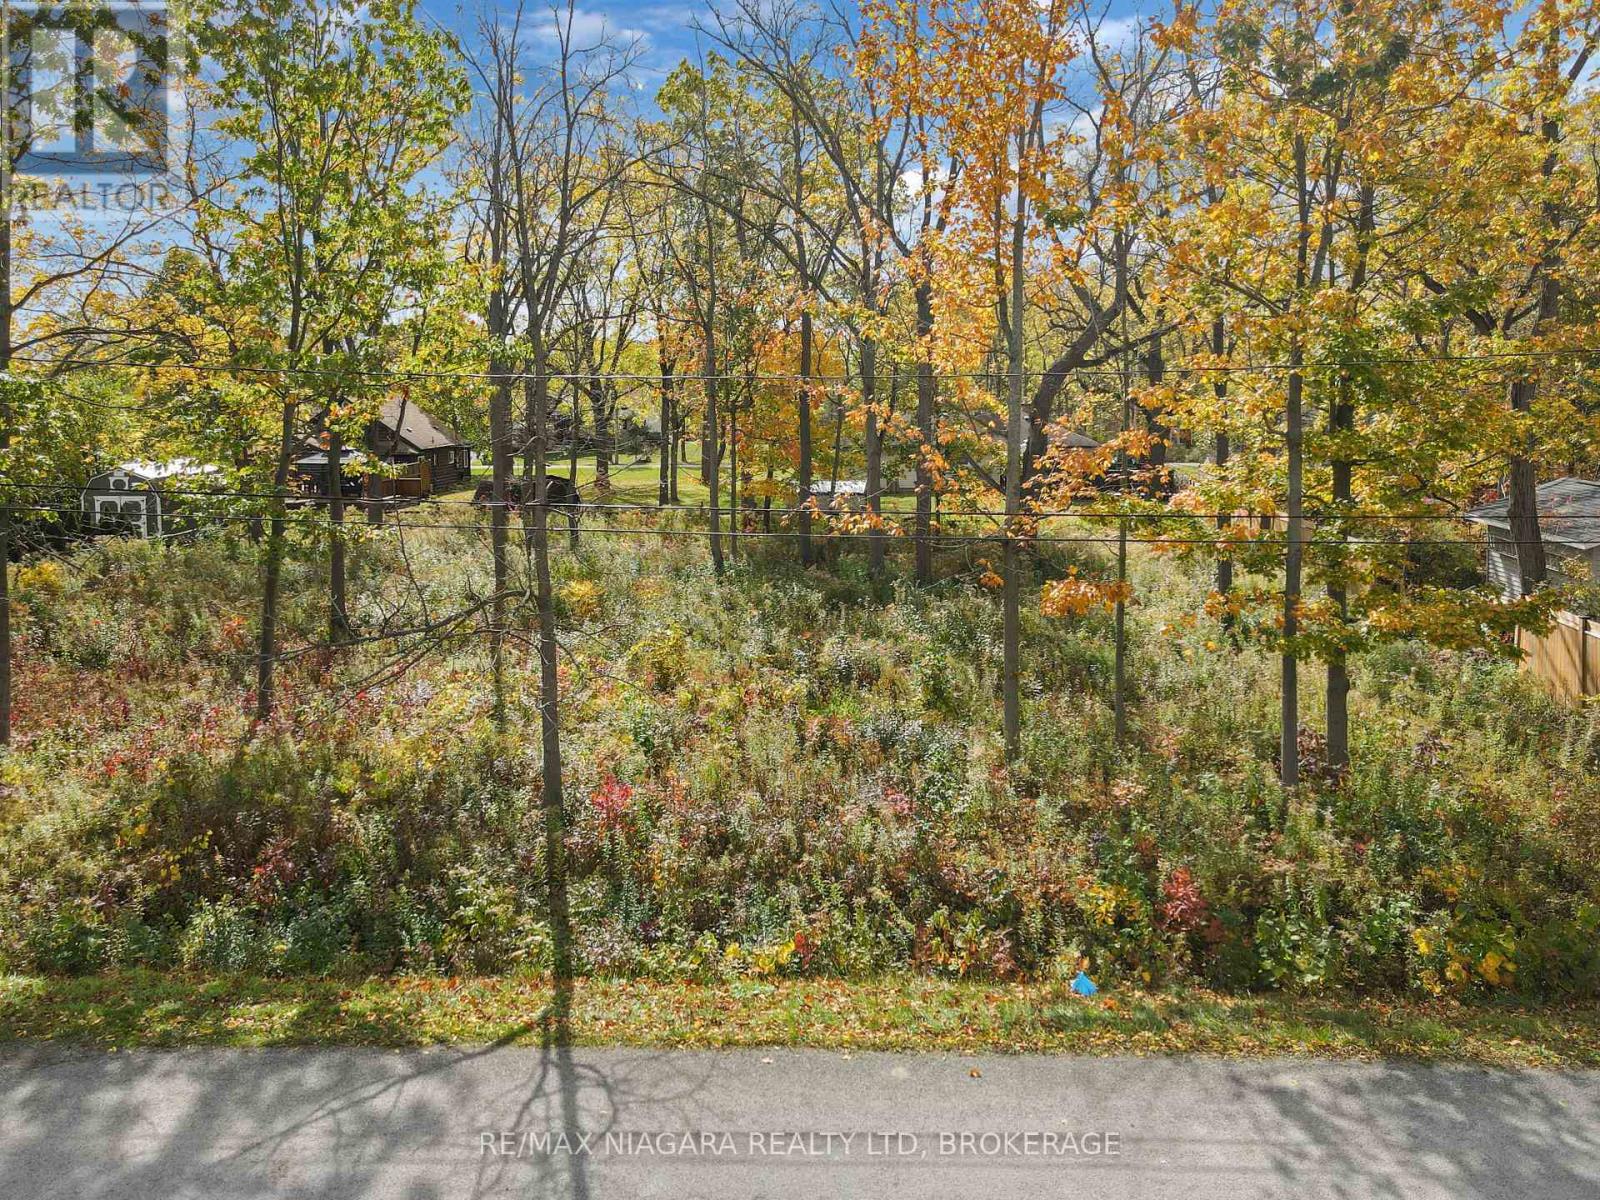
Welcome to 2847 Maple Avenue presenting an amazing opportunity to build a custom residence on a generous 135 ft. by 120 ft. oversized lot. Surrounded by mature trees and featuring partial fencing, this expansive parcel offers both privacy and natural character in a peaceful rural yet residential setting. The location balances quiet community living in the established Oakhill Forest neighborhood of Ridgeway with everyday convenience, situated just minutes from historic Downtown Ridgeway's vibrant shops and restaurants, local schools, and the sandy shores of Lake Erie. (id:55499)
1208 Benner Avenue
Fort Erie, Ontario
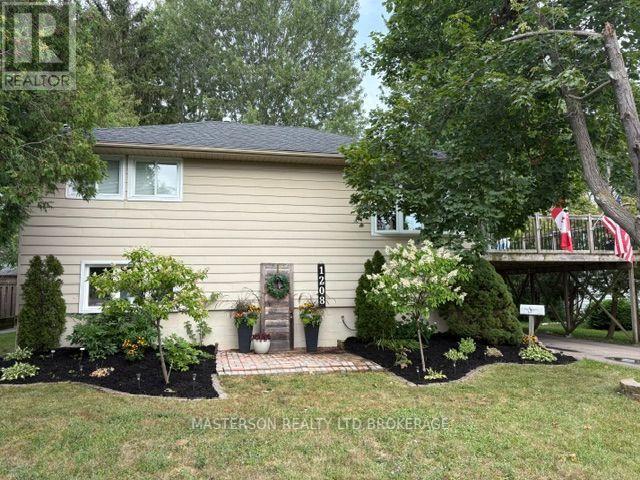
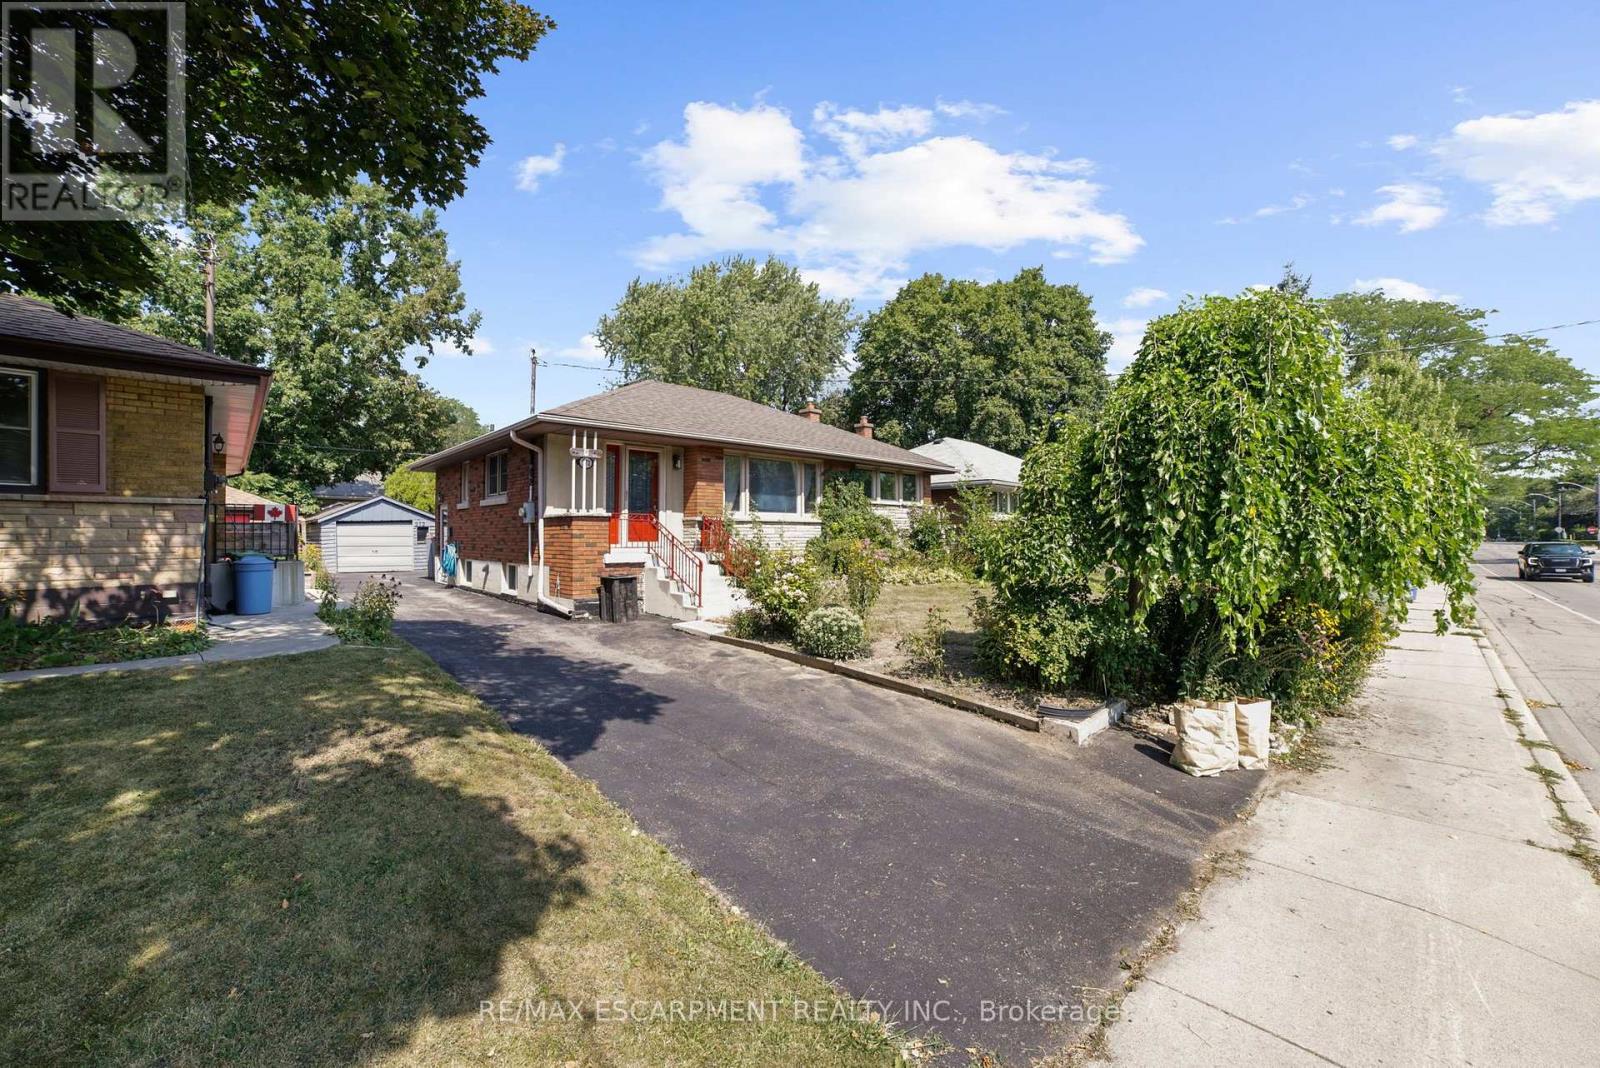
Unique 3 bedroom 2 bath raised bungalow. This nicely updated and well maintained home has no levels below grade. It is situated on a large L-shaped lot ( See photos for overhead view of lot with dimensions). This lot could possibly be developed in the future, with city approval. The main level has an open concept kitchen and living room. The kitchen features lots of cupboard, and plenty of counter work area. There is a panoramic view with great sight lines to the backyard. The main level also features two good sized bedrooms and a four piece bath. Sliding doors from the kitchen access the raised deck which is the roof of the carport. The deck is a great area to relax or have family meals during the warm months. The deck also has stairs to access the back yard and patio area. Stairs from the kitchen accesses the lower level. The lower area has the over sized Primary bedroom. From the primary bedroom you can go out to the patio via sliding doors. The lower level also has a huge 3 piece bathroom. There is a cozy family//sitting room in the lower level as well as a laundry area, as well as room that houses the furnace and hot water tank. The laundry room is accessed through large double doors. The back yard is large and has been very nicely landscaped and decorated. The single detached garage has power and is currently being used as a workshop and storage area. Behind the garage is the extended L - portion of the property. Its a great area for kids and pets. There is plenty of space for a number of out buildings for a possible home based business. Great for family get togethers or reunions. The home has had a number of updates in recent years -- electrical -2024, hotwater tank -- 2025, roof, 2023. (id:55499)
272 Upper Paradise Road
Hamilton, Ontario
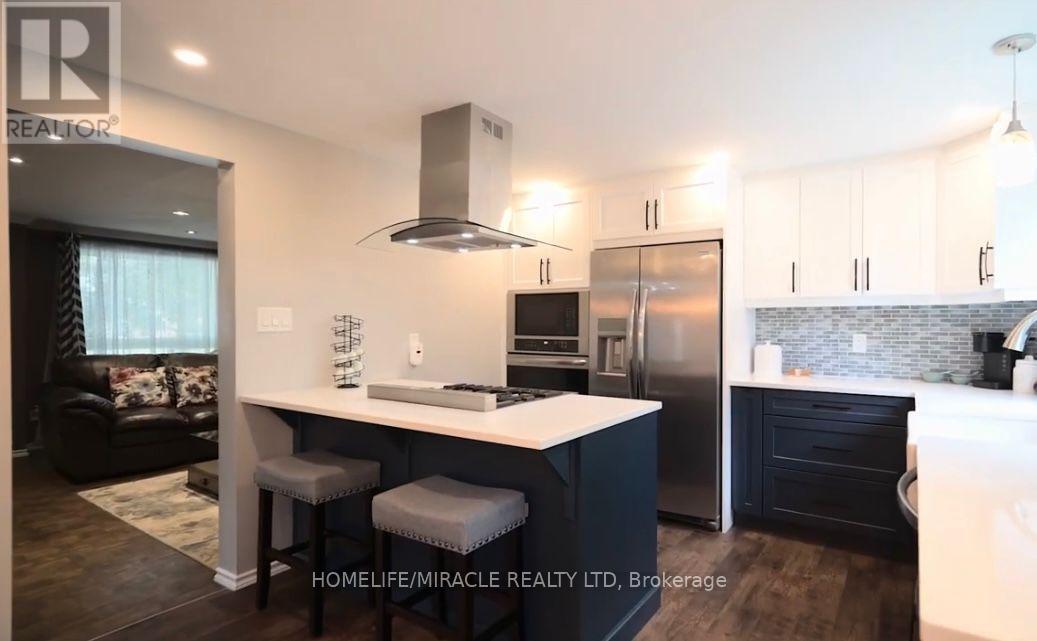
Welcome to this 5 Bedroom, 2 full bathroom solid brick Bungalow located in highly desirable West Mountain location, within the Wesctcliffe neighbourhood. Main floor features an extremely bright and spacious layout including an eat-in kitchen with an abundance of cabinetry, living room, 3 spacious bedrooms and walkout to a large back deck with a gazebo. Full 4PC bathroom completes the main level. The fully finished basement offers in-law suite potential with its separate side entrance, 2 additional bedrooms and another full bathroom. A large rec room, laundry and plenty of storage space is included. The fully fenced backyard features a generous sized deck with a gazebo overlooking ample garden space. A detached garage and large shed offer more storage and convenience, alongside the driveway with space for 4 vehicles. This lovely home has been well maintained and is located nearby great schools including Mohawk College, all amenities and easy highway access. APPROVED PERMITS TO CONVERT TO A LEGAL DUPLEX. (id:55499)
142 Hillmer Road
Cambridge, Ontario
Bright and well-maintained 3-bedroom home nestled in a friendly, family-oriented neighborhood. Featuring 2 full washrooms, including one on the second floor and a second washroom in the finished basement. The finished walk-out basement offers additional living space with a kitchenette and recreation room, making it ideal for extended family, guests, or a versatile entertainment area. The backyard backs onto peaceful green space and features an upper patio, lower fire-pit area, and a spacious storage shed. Conveniently located close to schools, parks, shopping, transit and other amenities. A wonderful opportunity to lease a comfortable and well-maintained home with excellent indoor and outdoor living space. (id:55499)
513 - 1 Wellington Street
Brantford, Ontario
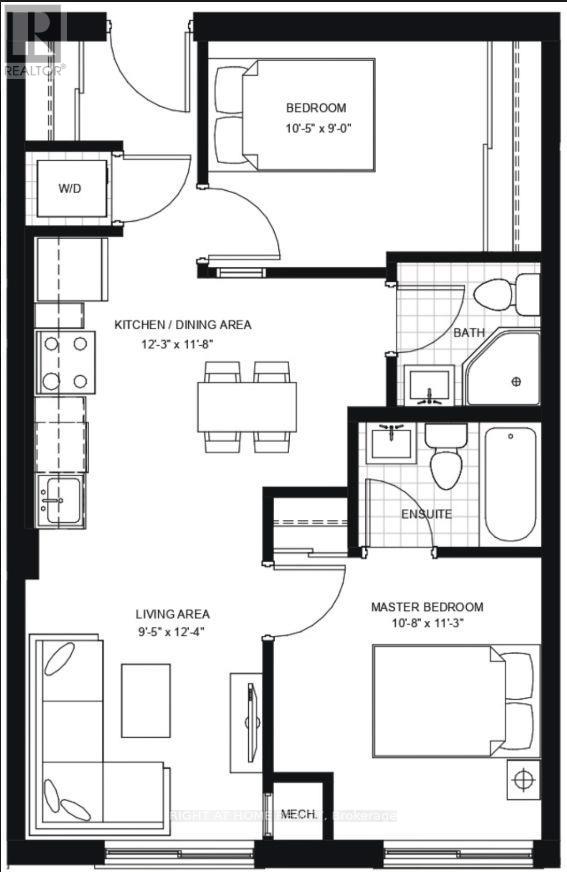
Newly painted 2-bedroom, 2-full-bathroom suite offers convenience in the heart of Downtown Brantford. Step inside to discover a bright, open-concept layout elevated by soaring 9-foot ceilings! The fully equipped kitchen comes complete with stainless steel appliances, including an over-the-range microwave and dishwasher. Enjoy the ultimate convenience of in-suite laundry with a stackable washer and dryer. Beyond your doorstep, the building boasts executive-level amenities, including a stunning rooftop garden, a fully equipped fitness room and vibrant party rooms. Take the elevator straight down to the main-level retail centre with convenient shops and grocery items. Boasting an incredible walkability score, you are just steps away from Harmony Square, boutique shopping, more grocery stores. **underground parking included** (id:55499)
1183 11 Highway S
Gravenhurst, Ontario
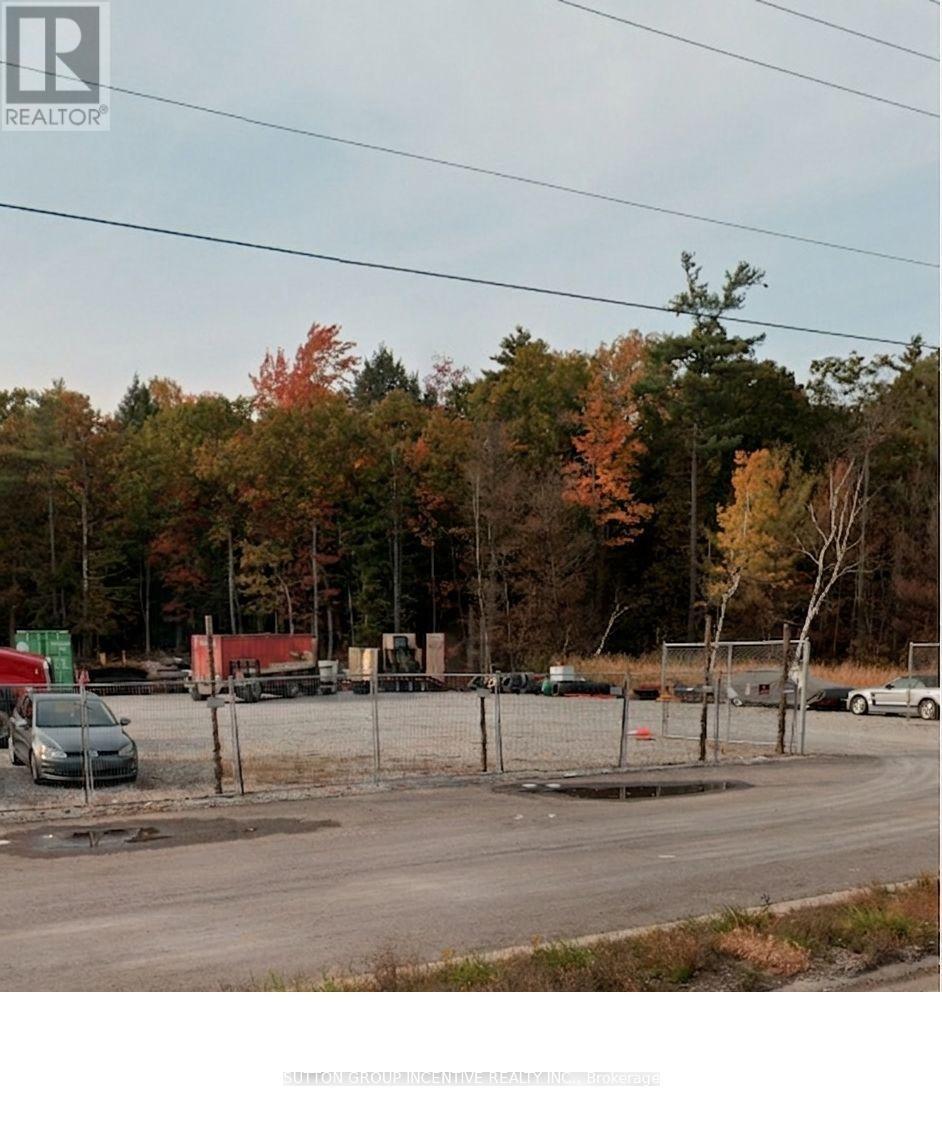
THE LAND IS IMPRESSIVE. THE HIGHWAY ACCESS IS THE GAME CHANGER! Discover 22.48 acres of opportunity along Highway 11 in Gravenhurst, where exceptional visibility, strategic location, and significant infrastructure investment come together in the heart of Muskoka. What truly sets this property apart is its MTO Entrance Permit and professionally engineered acceleration and deceleration lanes, completed in 2024-a substantial investment that provides an important advantage for buyers considering future commercial operations. With a combination of C3 Commercial, Rural, and Environmental Protection (EP) zoning, this property offers a unique mix of commercial possibilities and natural surroundings. The commercial frontage features a prepared yard and an administration building equipped with hydro, providing an established starting point for business operations. Beyond the commercial area, mature woodlands offer privacy and a beautiful natural backdrop. Whether you're an entrepreneur looking to establish a presence along a major highway, an expanding business seeking additional space, or an investor exploring long-term opportunities, 1183 Highway 11 deserves your attention. With approx. 22.48 acres, valuable highway infrastructure, and excellent exposure, this is more than a parcel of land-it's an opportunity to build on an investment already made. THE LOCATION GETS YOU NOTICED. THE INFRASTRUCTURE SETS YOU APART. THE OPPORTUNITY IS YOURS TO EXPLORE! (id:55499)
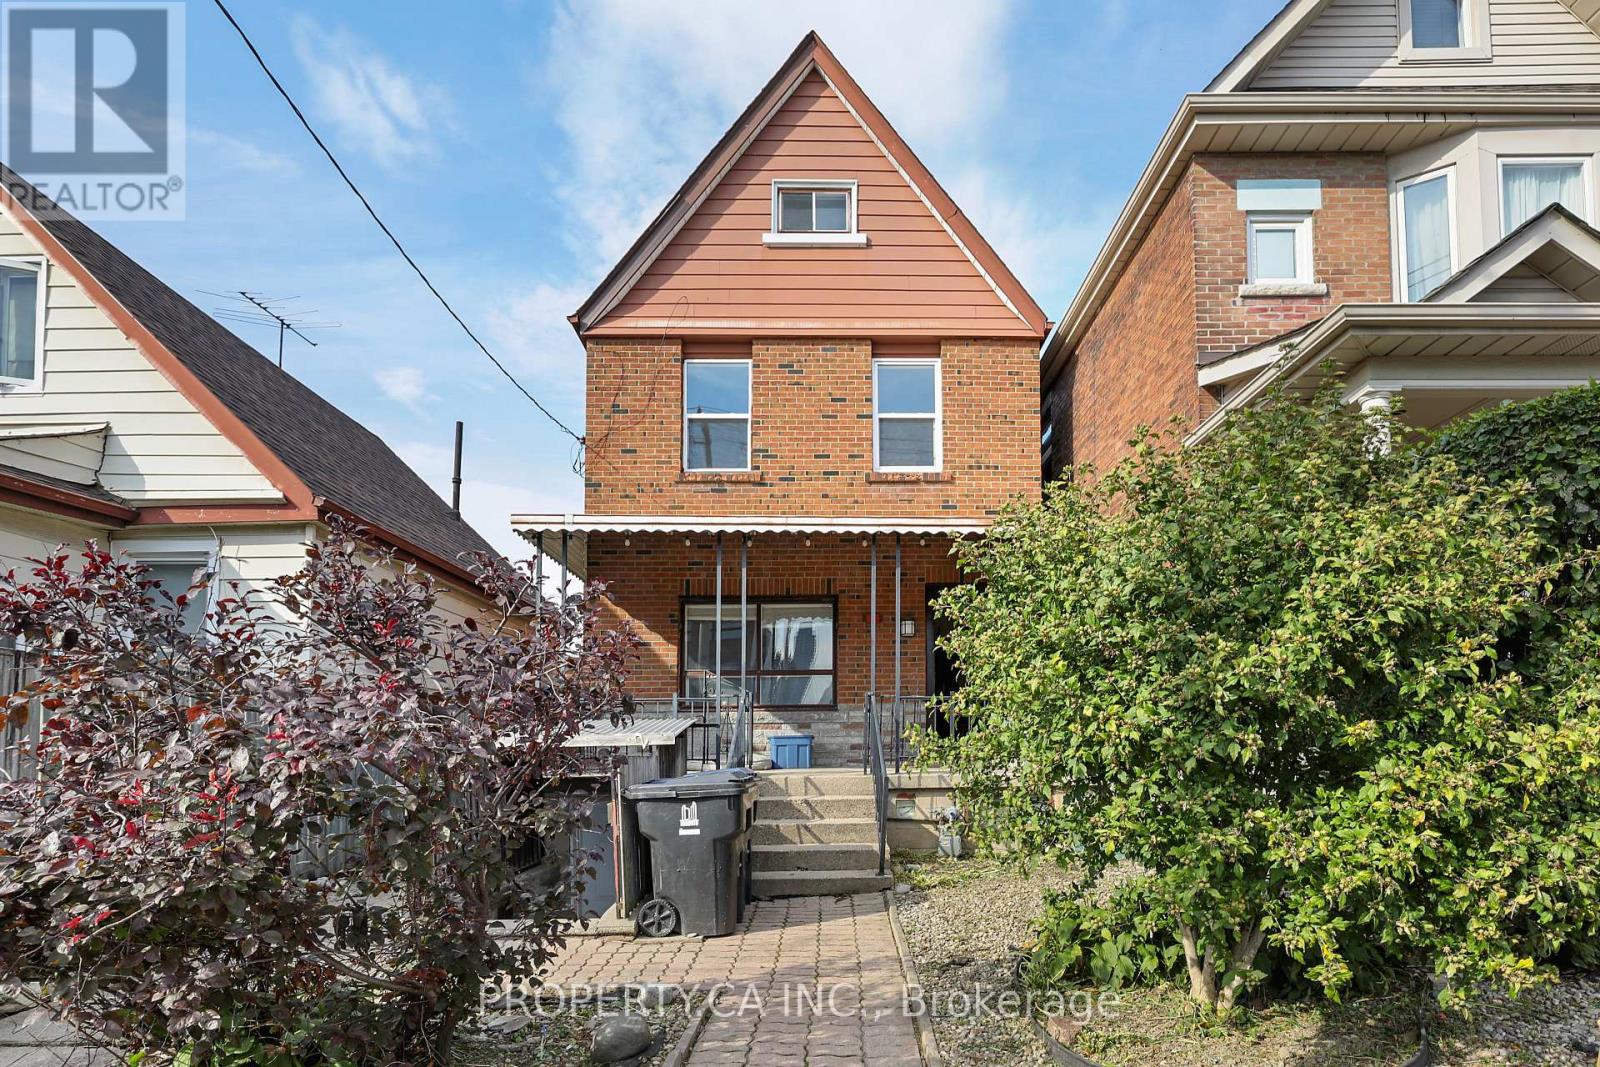
3 - 22 Lappin Avenue
Toronto, Ontario
Welcome to 22 Lappin Ave St #3 - A Freshly Updated Two-Level Suite, With Its Own Private Entrance. The Unit's Lower Floor Has A Sun-Filled, Eat-In Kitchen With White Cabinetry, Subway Tile Backsplash, A Stainless Steel Gas Range And Fridge, And Plenty Of Counter And Storage Space. A Spacious Living Room With Modern Light Fixtures And A Generous Primary Bedroom With Large Windows And A Closet Complete This Level. The Renovated Bathroom Features Textured White Tile, A Walk-In Glass Shower With Black-Framed Panel, And A Rain Shower Head. Upstairs, Two More Bedrooms With Lots Of Light And Sloped Ceilings. Includes Shared Use Of Backyard And Shared Laundry On Lower Floor. Steps To The Shops, Cafés And Restaurants Of Geary Ave And The Galleria Redevelopment, With Easy Access To TTC, Parks And The Wallace Emerson Community Centre. A Great Opportunity To Live In One Of The West End's Most Connected Neighbourhoods. All Utilities Included (Except for Cable and Internet). Street City Permit Parking Available. (id:55499)
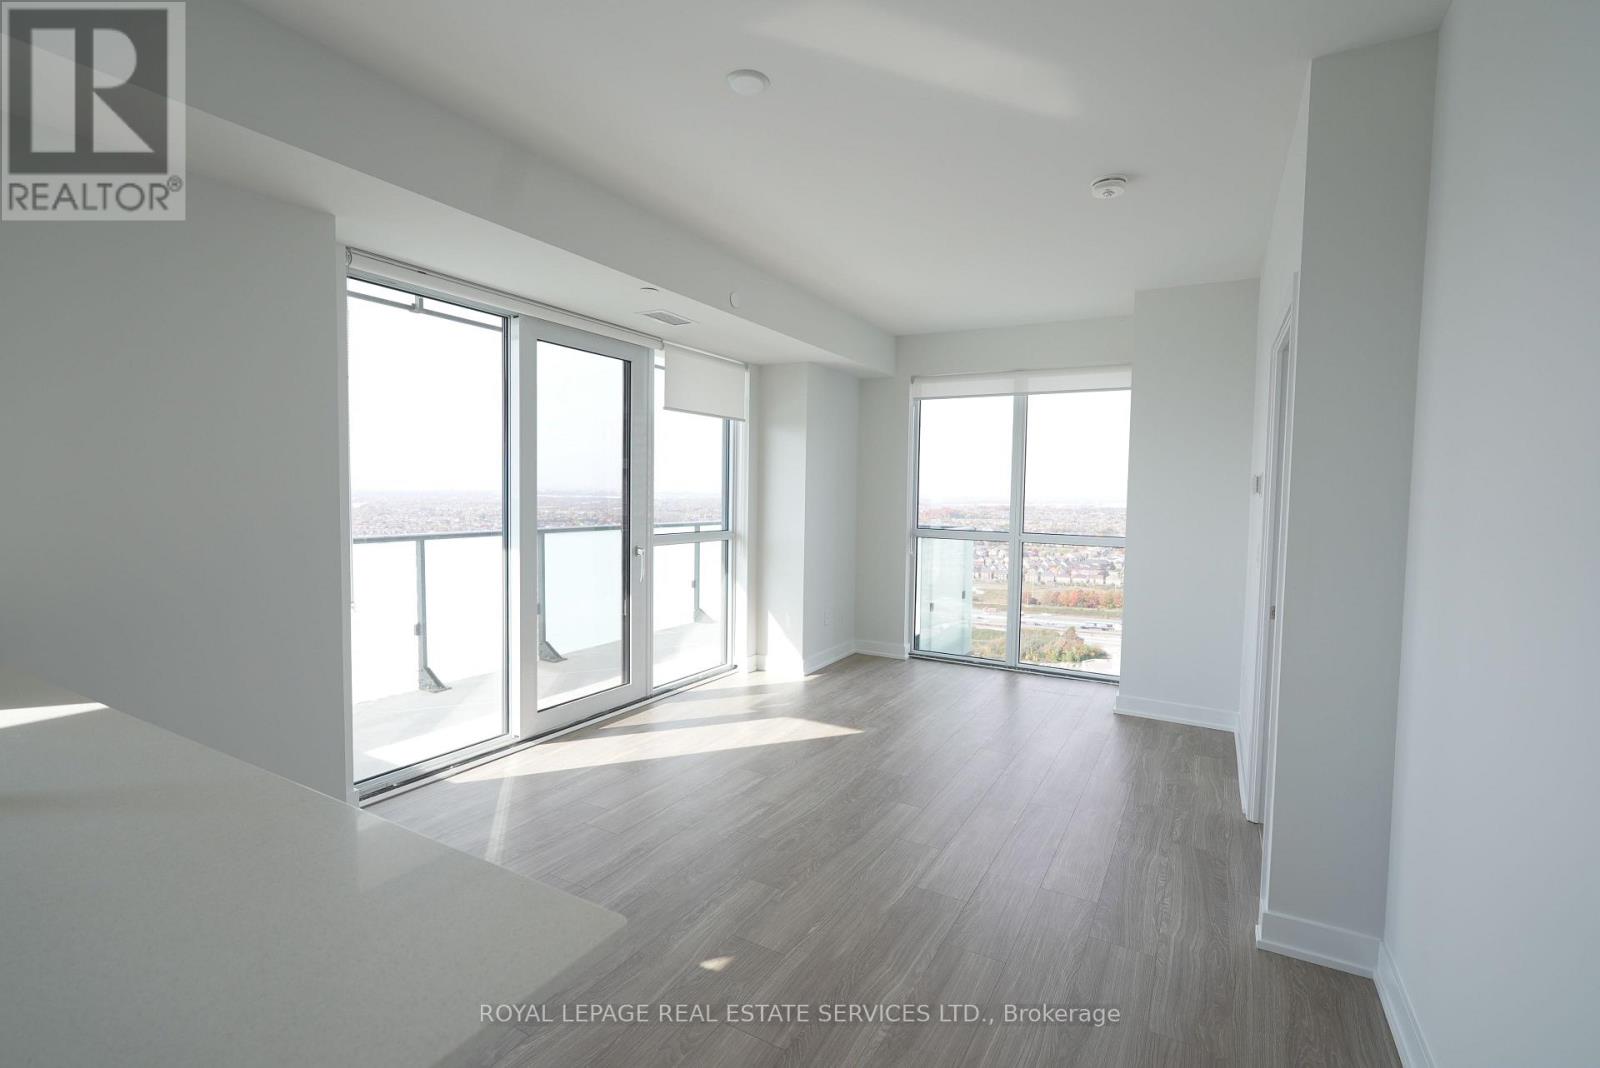
3401 - 4130 Parkside Village Drive
Mississauga, Ontario
Stunning 2-Bedroom Plus Den, 2-Washroom Suite at AVIA 2 Condominiums, 4130 Parkside Village Drive, in the Heart of Mississauga! Welcome to The Rise Model, Offering an Impressive 928 Sq. Ft. of Interior Living Space Plus a 124 Sq. Ft. Private Balcony. Featuring a Bright, Open-Concept Layout with Floor-to-Ceiling Windows, a Modern Kitchen with Quartz Countertops, Stainless Steel Appliances, and Contemporary Finishes. The Spacious Primary Bedroom Offers a Generous Closet and Private Ensuite, While the Second Bedroom and Versatile Den Provide Additional Living or Work-from-Home Space. Enjoy Your Private Balcony and Exceptional Building Amenities, Including a Fitness Centre and Rooftop Terrace. Ideally Located Just Minutes from Square One Shopping Centre, Celebration Square, Sheridan College, Restaurants, Public Transit, and Major Highways. An Outstanding Opportunity to Enjoy Modern Condo Living in One of Mississauga's Most Desirable Communities! (id:55499)
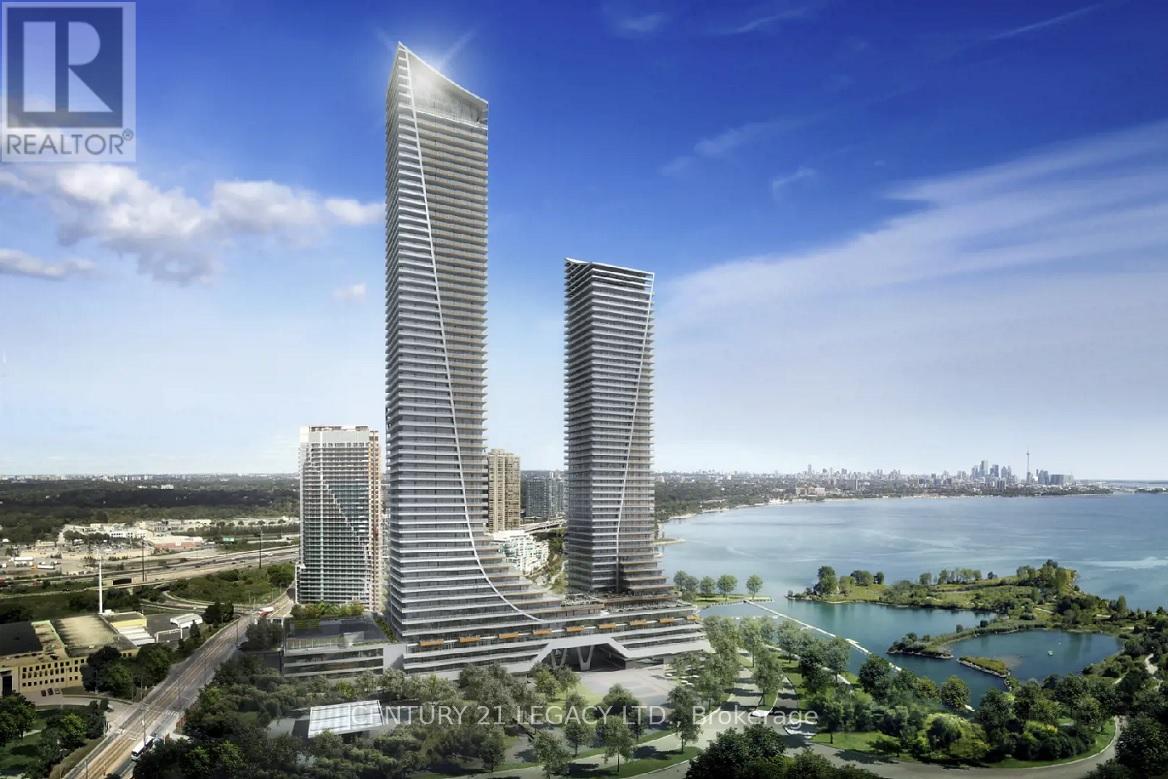
1106 - 20 Shore Breeze Drive S
Toronto, Ontario
Eau Du Soliel - Water Tower Luxury Condominium: Excellent floor plan -2 Bedrooms + Den/Office. Unobstructed NE View of Lake and City Toronto Skyline. Conveniently located - Marine Parade Drive/ Lakeshore/ Parklawn. Easy access to Humber Bay Park; Trails; Marina & Yatch Club. Steps to TTC; Lakeshore; Gardener; QEW & Down Town Toronto. Close to all amenities Re: Shopping; Metro; LCBO; Shoppers: Banks- TD; BMO; RBC. Popular Entertainment District - Restaurants, Bars, Cafes. Walking & Biking Path. Condo Luxury Amenities - Salt Water Pool; Hot tub; Sauna; Party Room; Theatre; Guest Suites; Terrance / Barbeque. 24 Hours Concierge/ Security. Tenant pays Electricity & Water asper meter.Tenant's Personal Property Insurance . No Pets and No Smoking in Unit. (id:55499)
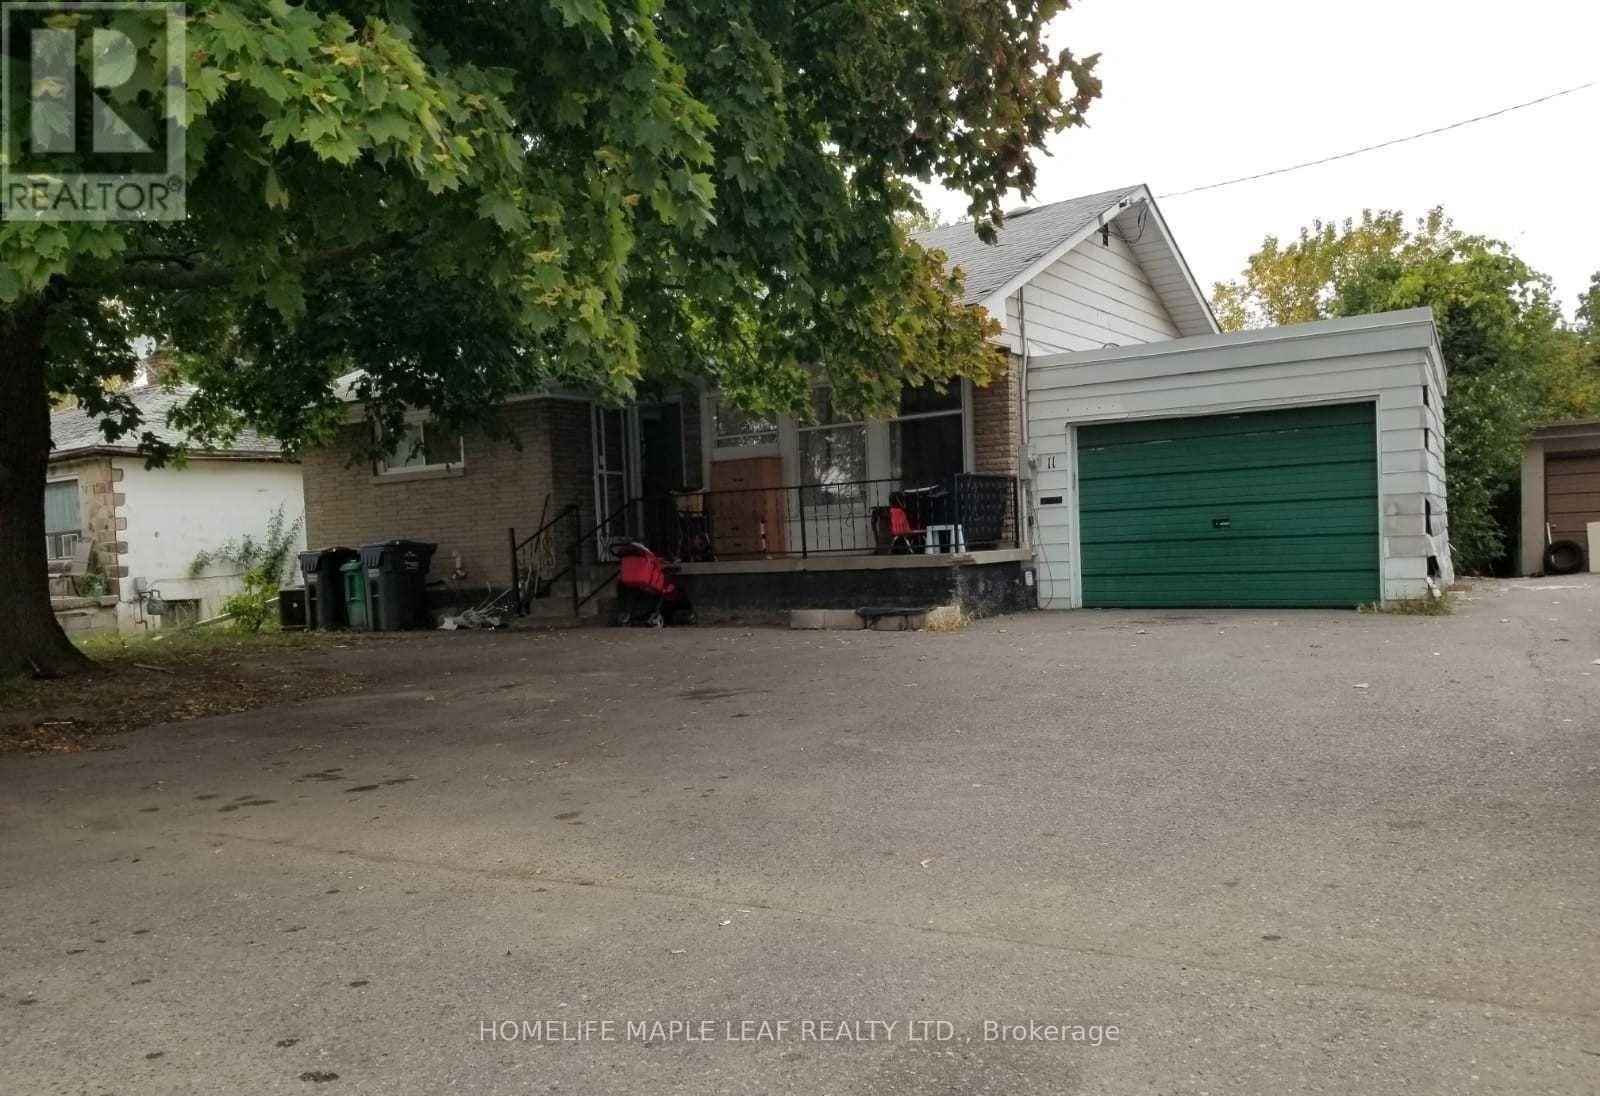
11 Mclaughlin Road N
Brampton, Ontario
A detached home with ample parking, a garage and a private backyard in a well-established Brampton neighbourhood. Conveniently located close to major amenities including retail plaza, restaurants, grocery store & transit. Property being sold in "as is where is" condition. (id:55499)