
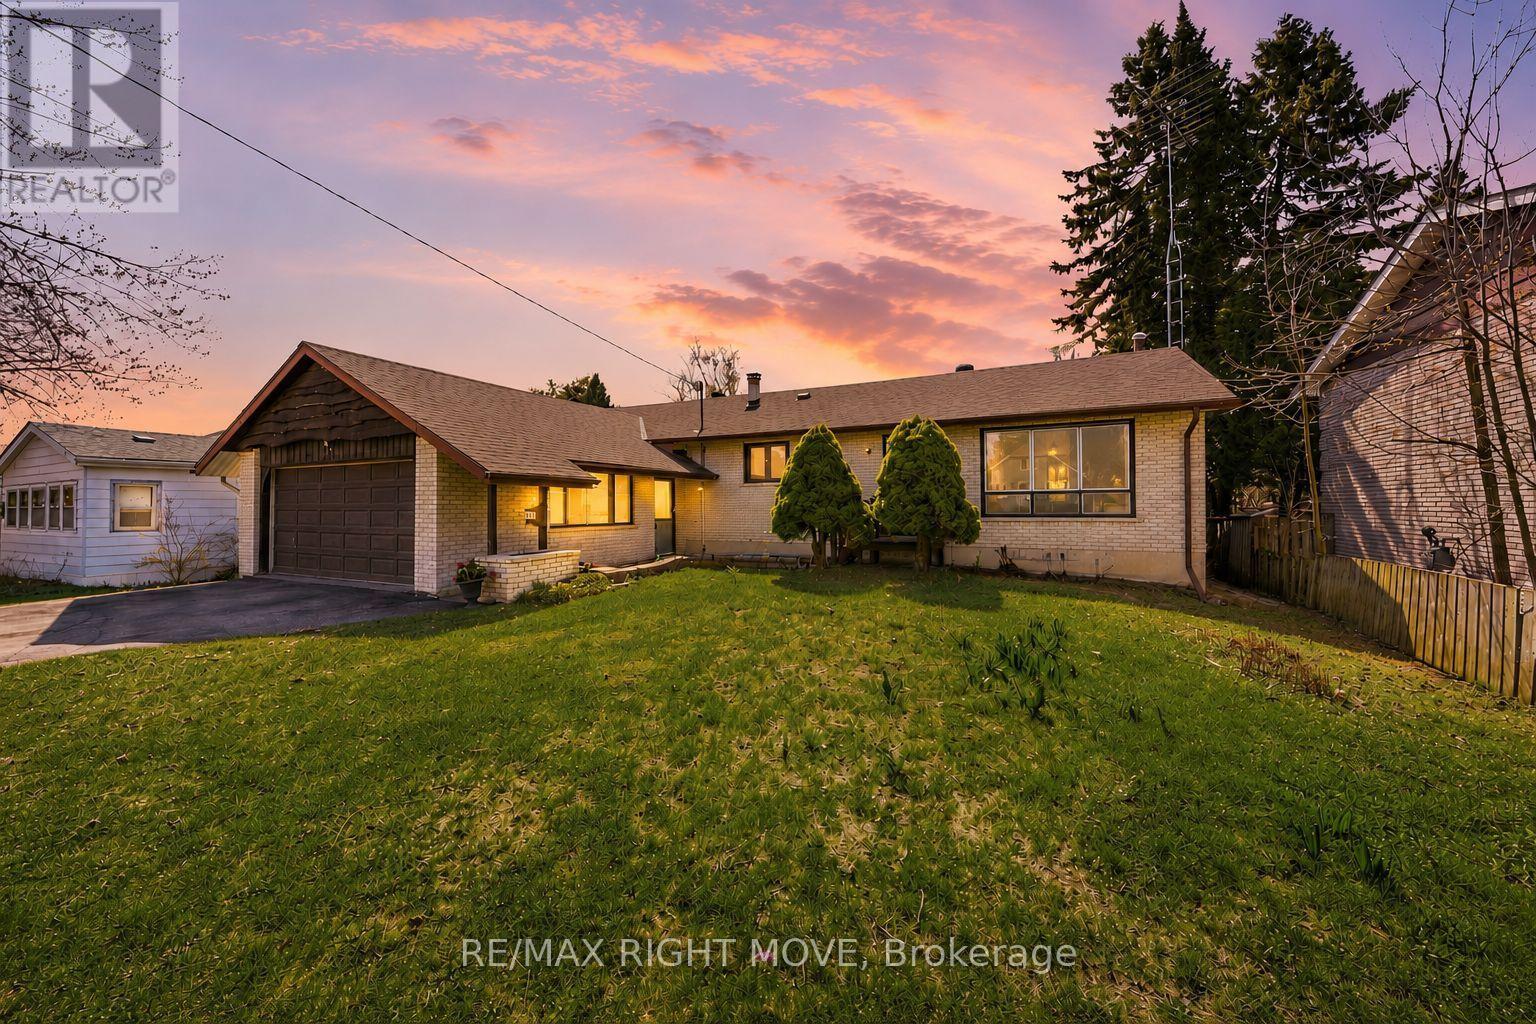
23a George Street
Orillia, Ontario
Welcome to this well kept brick bungalow located in a family-friendly neighbourhood close to schools, parks, and everyday amenities. With no rear neighbours, this home offers privacy and plenty of room to enjoy both inside and out. Featuring 3 bedrooms and 2 bathrooms, the layout is functional and inviting with a bright main level and a finished rec room in the basement. Outside you'll appreciate the large driveway, 2-car garage, and spacious backyard. Conveniently located within walking distance to both elementary and high schools, as well as a beautiful nearby park, this is a fantastic opportunity to own a solid home in a desirable Orillia neighbourhood. (id:55499)
RE/MAX Right Move
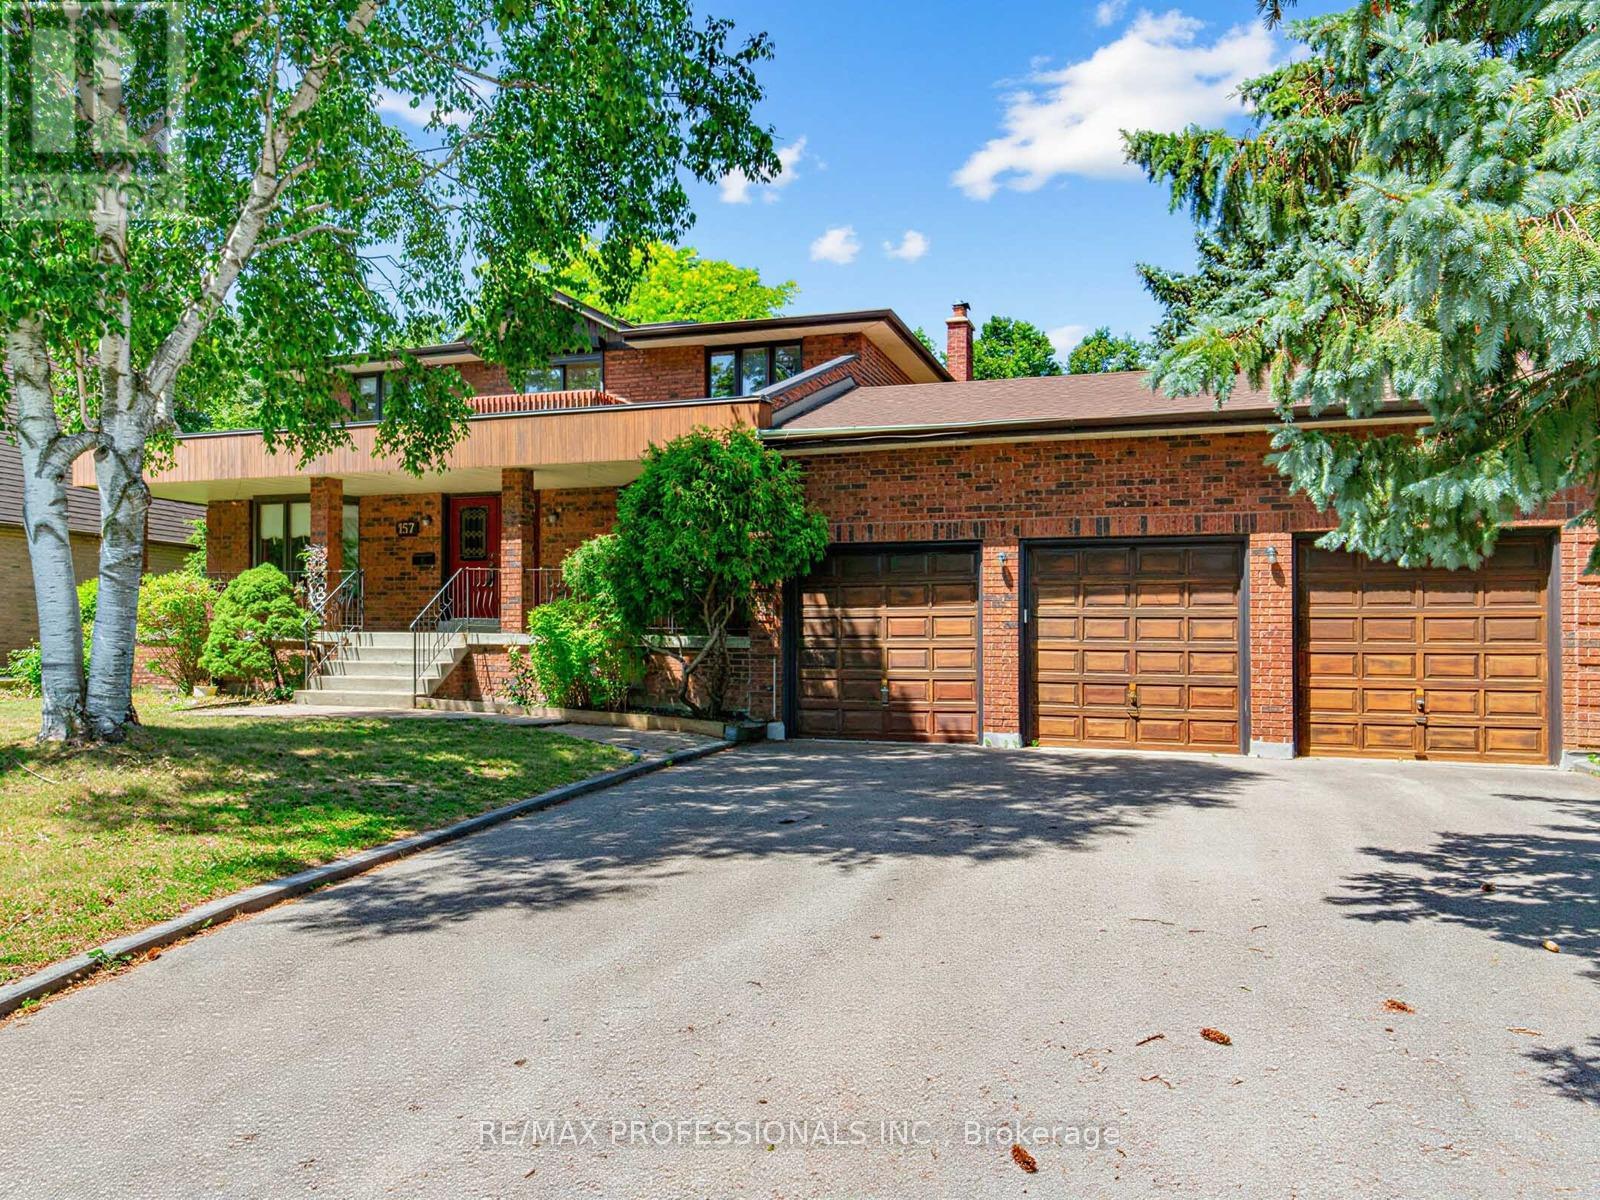
157 Coon's Road
Richmond Hill, Ontario
Welcome to 157 Coon's Rd. This spacious family home is nestled on an incredible lot in the highly sought-after Oak Ridges Moraine! Offering 2,883 sq. ft. of above-grade living space, this well-maintained 4-bedroom, 4-bathroom home sits on a rare and expansive 82.68 x 232.95 ft. lot, featuring a beautiful park-like backyard which is backing onto Green space, perfect for relaxing, entertaining, or enjoying nature. The main floor features a large eat-in kitchen with tons of storage and a walkout to a deck overlooking the stunning backyard. The family room offers a cozy wood-burning fireplace, creating a warm and inviting space for everyday living. Enjoy the convenience of a generous laundry room, direct access to the garage, and plenty of functional living space for the whole family. While the home is move-in ready, it also offers a fantastic opportunity to update and customize to your taste. Upstairs, the spacious primary bedroom includes his and hers closets and a 5-piece ensuite, creating the perfect private retreat. Each additional bedroom also features large closets, offering excellent storage throughout the upper level. The home also features two staircases to the basement, providing excellent layout flexibility. The basement includes a second gas fireplace, a large workshop area ideal for hobbyists or additional storage, a spacious cold cellar, and plenty of room for storage. Additional highlights include a 3-car garage with tandem parking, central vacuum, and plenty of room for parking and storage. Located in the desirable Oak Ridges Moraine, this property offers a rare combination of space, privacy, and natural surroundings, all while being close to parks, trails, schools, and amenities. A fantastic opportunity to own a large home on an exceptional lot in one of Richmond Hill's most desirable communities! (id:55499)
RE/MAX Professionals Inc.
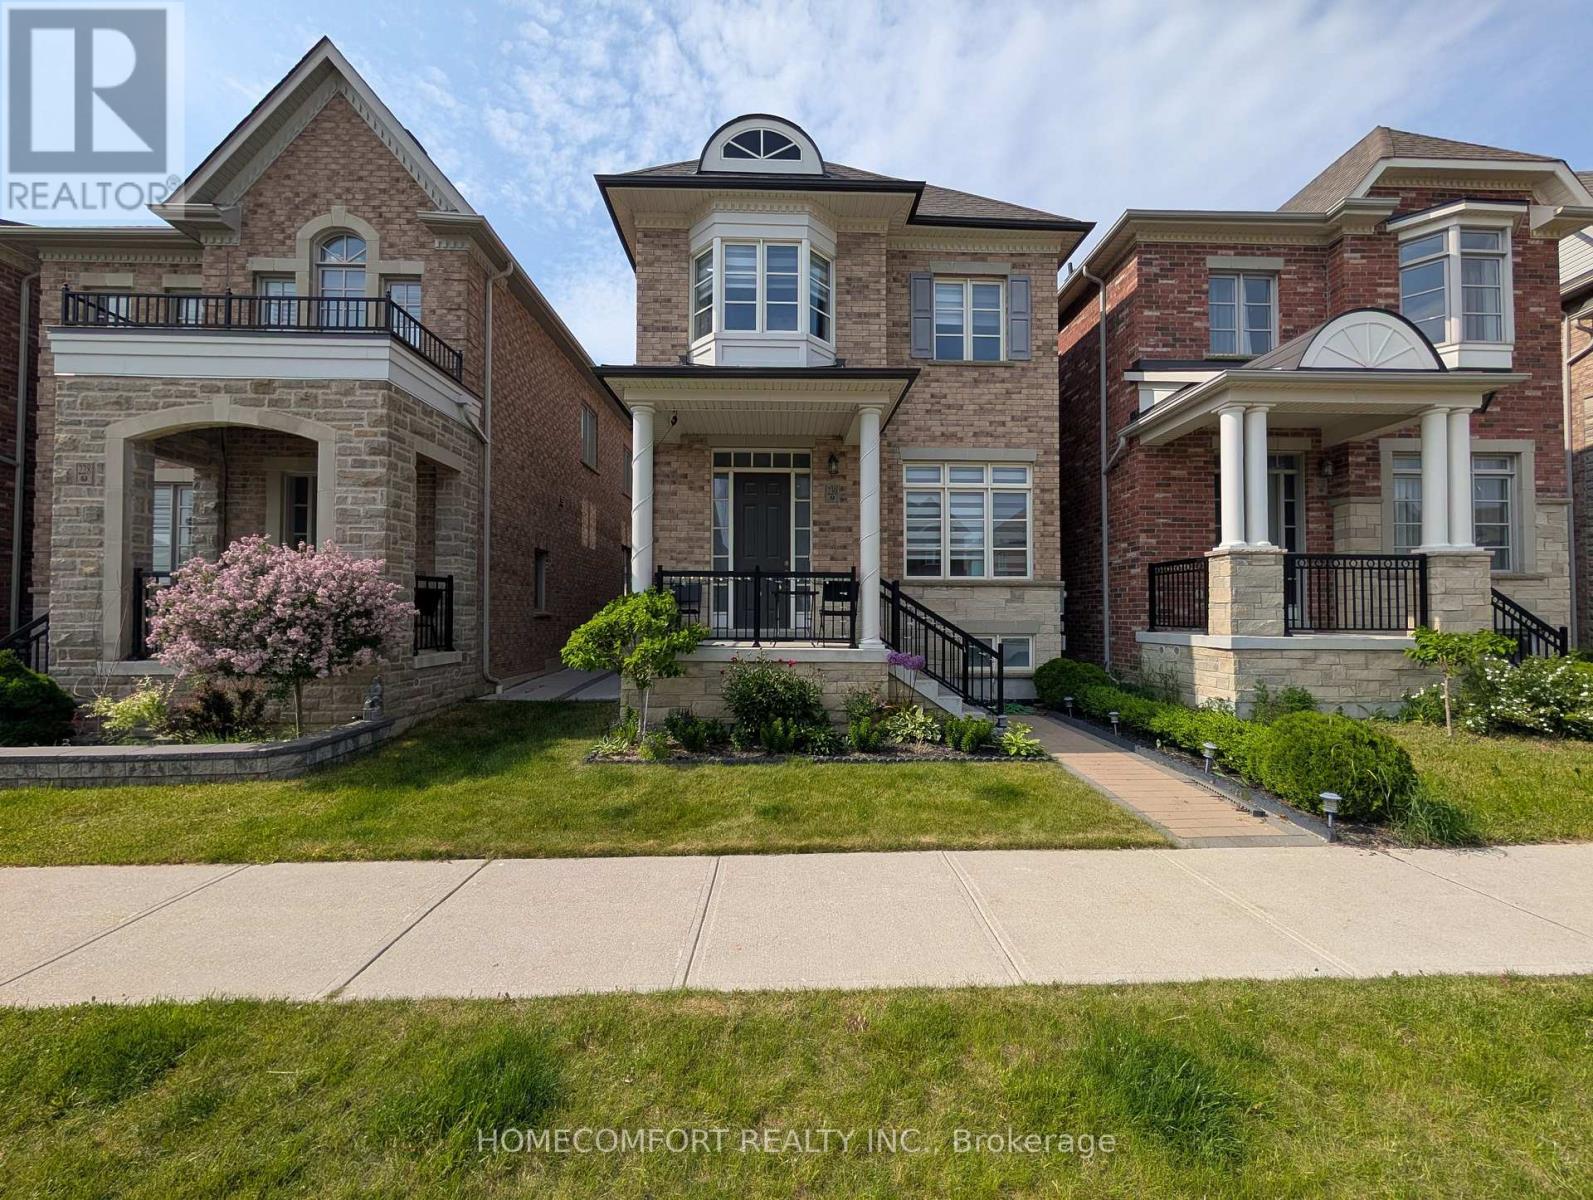
230 Paradelle Drive
Richmond Hill, Ontario
Welcome To This Luxurious 2-Car Garage Detached Home, Nestled In The Highly Sought-After Oak Ridges Lake Wilcox Community. This NEVER BEEN RENTED Well Loved Home Has A Fully Renovated Basement You Can Actually Use! Paver Stoned Boasting An Elegant Brick and Stone Exterior, This Residence Features A Bright, Modern Open-Concept Layout Highlighted By Extended Soaring Ceilings and High-End Finishes Throughout. The Chef-Inspired Gourmet Kitchen Offers Premium Stone Countertops, Contemporary Cabinetry, And A Seamless Flow Into The Main-Floor Living Areas, Complete With Ground-Level Laundry For Ultimate Convenience. Upstairs Features 4 Spacious Bedrooms And 4 Washrooms (2 Are On-Suite), Offering Ample Space For Growing Families. Situated Just Steps From Beautiful Lake Wilcox Park, Community Centres, Scenic Trails, And Shopping. Commuting Is A Breeze With Quick Access To Hwy 404/400 And The GO Station. This Exceptional Home Delivers The Perfect Blend Of Luxury, Comfort, And Everyday Convenience. (id:55499)
Homecomfort Realty Inc.
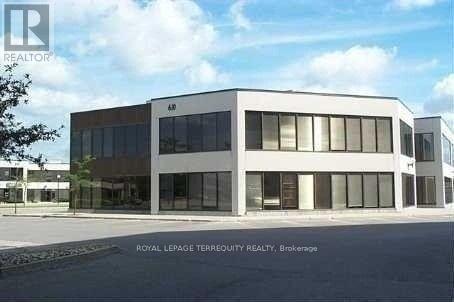
109 - 610 Alden Road
Markham, Ontario
Great Centrally Located Office Complex At Warden/Alen. Close To All Amenities, 407, 404, Hwy 7 (id:55499)
Royal LePage Terrequity Realty
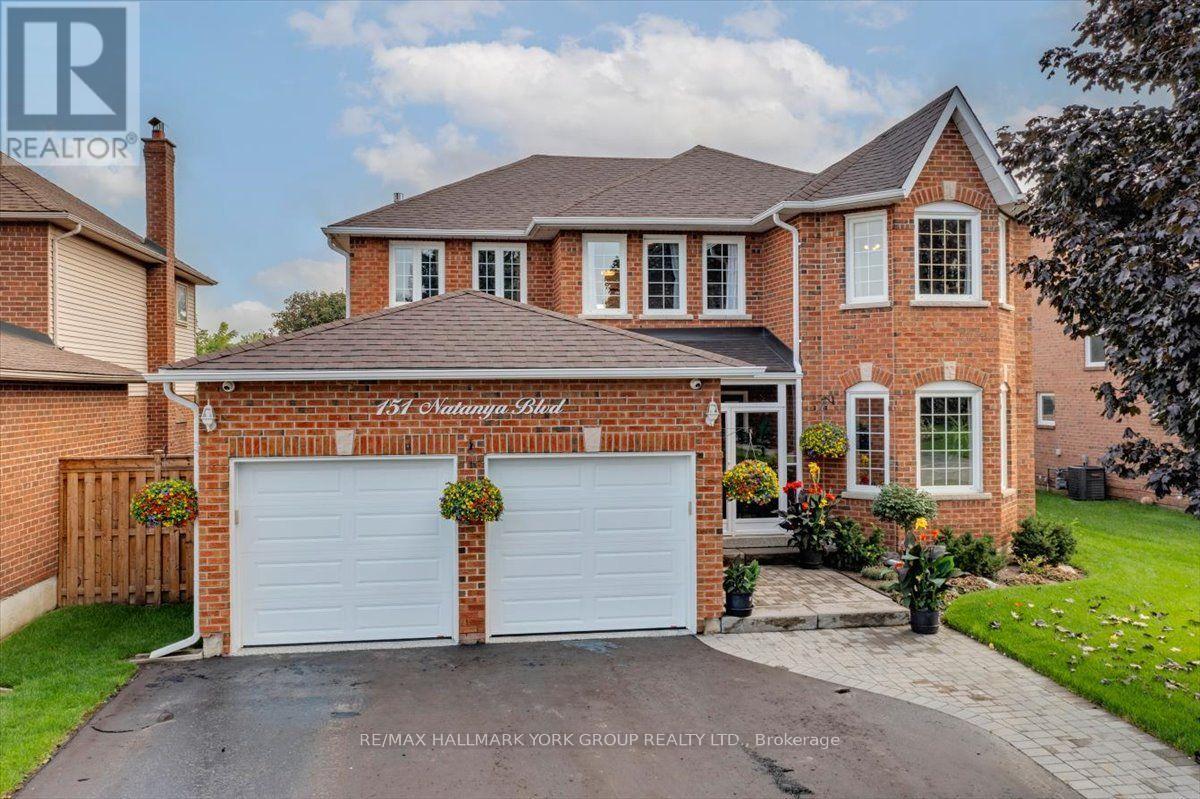
151 Natanya Boulevard
Georgina, Ontario
This exceptional "Barclay" offers over 4,000 sq. ft. of beautifully finished living space, set on a spectacularly private, professionally landscaped lot in sought-after Keswick by the Lake. Spacious and impeccably maintained, this is a home designed for both impressive entertaining and relaxed family living. The main level delivers an effortless sense of style with a bright bay-windowed living room, formal dining room and expansive modified family room anchored by a gas fireplace and picture window overlooking the lush backyard. At the heart of the home is a stunning, fully renovated eat-in kitchen featuring custom solid oak cabinetry, gleaming granite counters, centre island, premium appliances, crown and valance detailing and under-cabinet lighting. Convenient walk-out to an enviable 34' x 16' partially covered deck with gazebo and hot tub. Picture summer evenings with friends, cocktails at sunset and weekends spent entertaining outdoors. A dramatic Scarlett O'Hara staircase leads to four generous bedrooms, highlighted by a private primary retreat with rich oak floors, spacious walk-in closet and a 5-piece ensuite. Downstairs, the professionally finished lower level adds more than 1,000 sq. ft. of inviting space with wet bar, gas fireplace, recreation area and abundant storage. Eight exterior security cameras, sprinkler system and 18" blown-in insulation in the attic and heated garage add comfort and peace of mind. Walk to Whipper Watson Elementary, Park, Georgina Ice Palace and Library. Close to shopping, Lake Simcoe and Highway 404. Exceptional space, privacy, style and location-this is the one you've been waiting for! (id:55499)
RE/MAX Hallmark York Group Realty Ltd.
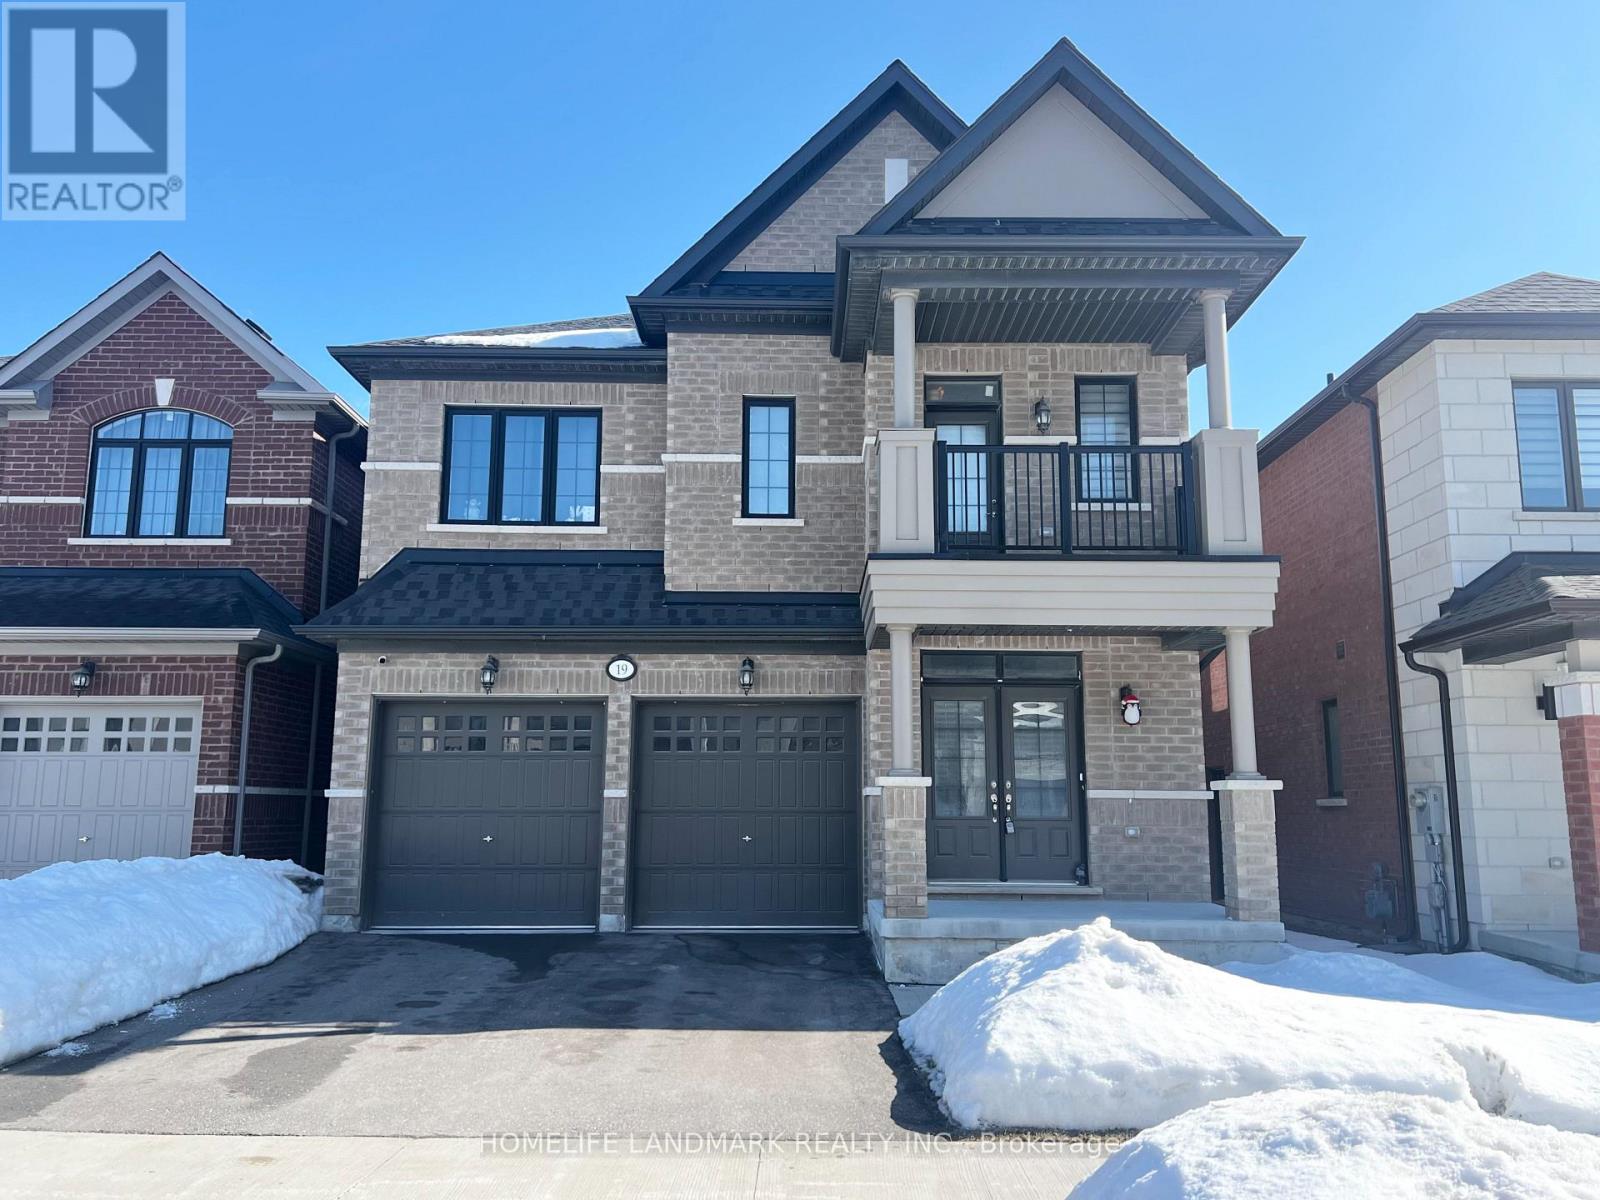
Bsmt - 19 Yarl Drive
Markham, Ontario
Welcome To This Beautifully Renovated, Bright And Spacious 2-Bedroom Basement Apartment. Separate Entrance and Recently Fully Renovated. Spacious Two Bedrooms Feature Large Window And Large Closet. Vinyl Flooring And Pot Lights Throughout. Brand New Kitchen W/Quartz Counter & Stainless Steel Appliances. Separate Laundry Room with New Washer and Dryer. Amazing Location, Walking Distance To Community Center And Library. Great Amenities. Close To Hwy 407, Costco, Supermarket, Schools. Parking includes 1 Driveway Parking. Appliances Will Be Available This Week. (id:55499)
Homelife Landmark Realty Inc.
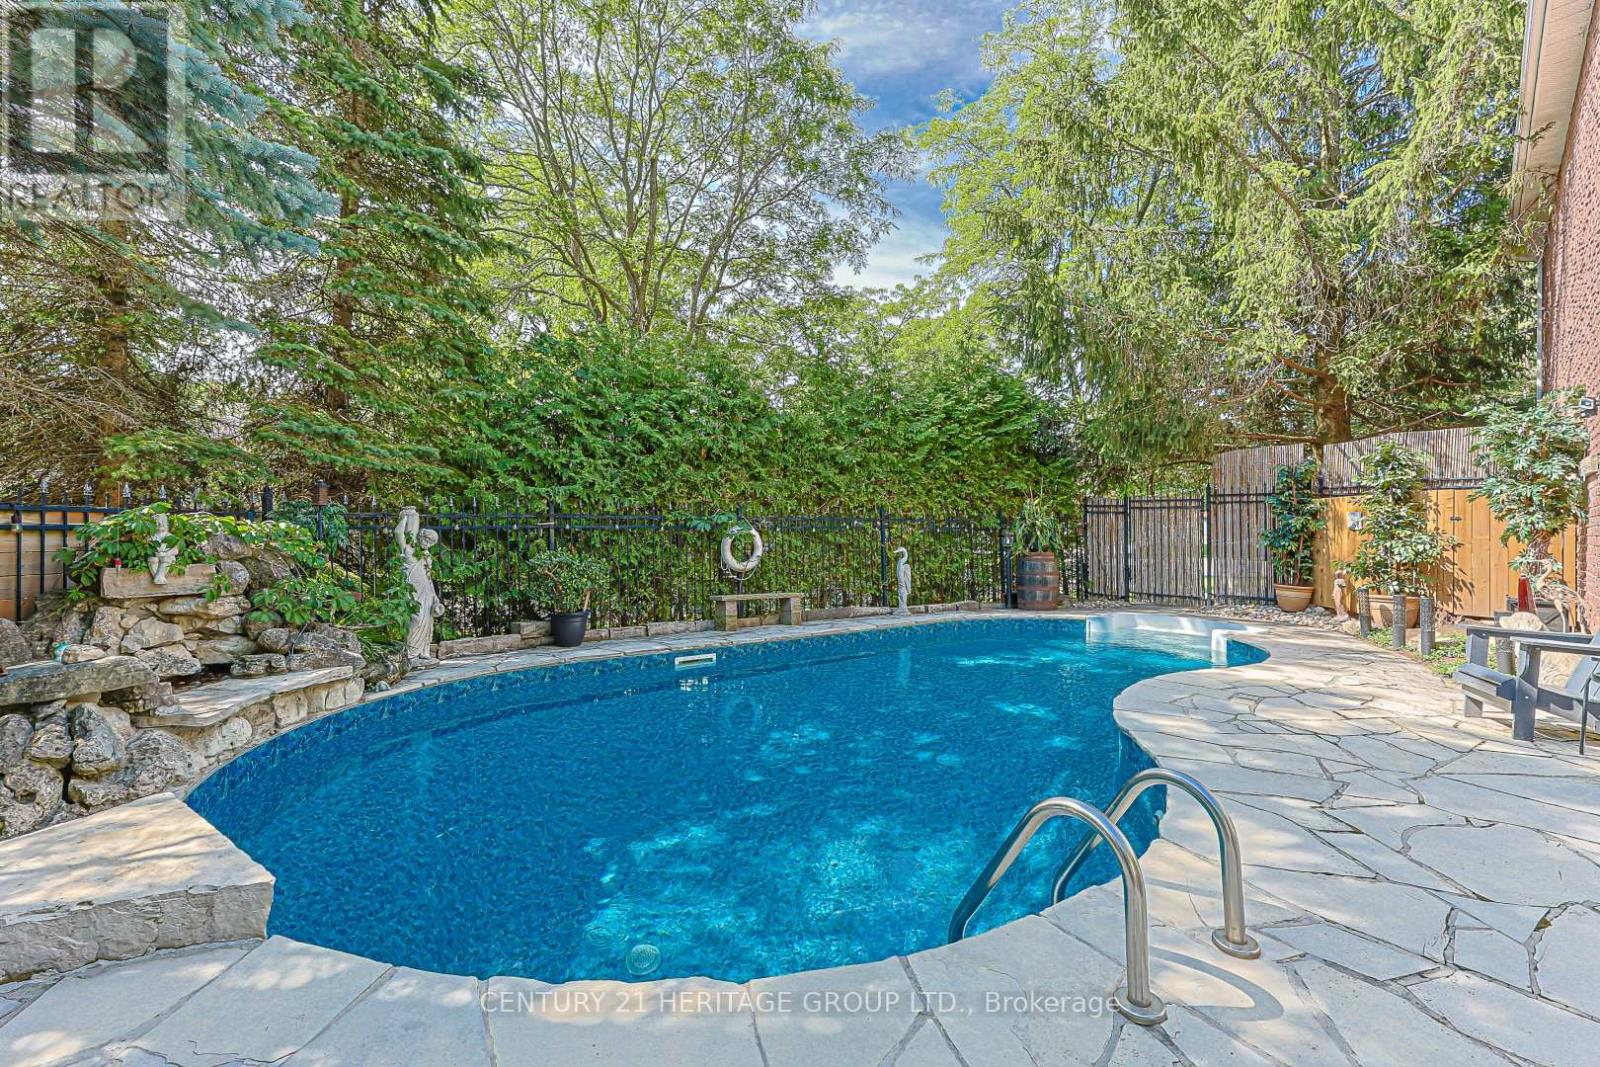
169 Delayne Drive
Aurora, Ontario
Welcome to this exceptional 4-bdrm, 4-bath family home in the sought-after Aurora Heights neighbourhood. Offering spacious rooms, a versatile floor plan, & a spectacular backyard retreat. This home is ideal for growing families, multi-generational living, and those who love to entertain. The main level features a bright and functional kitchen with a separate breakfast area & double French doors that open to a spacious deck overlooking the backyard. Enjoy separate living & dining rooms, plus a warm & inviting family room with a fireplace. A convenient main floor laundry room offers direct access to the garage & separate side entrance. The spacious primary suite offers a walk-in closet, 4-piece ensuite. An additional 3 bedrooms provide plenty of space for growing families. A finished basement features living quarters complete with a sleeping area, kitchen, living room, & 3-piece bathroom. Highlights include a cantina & walk-up to garage with separate side-door entrance, providing flexibility for extended family or future plans. The backyard is a private oasis, surrounded by mature trees for exceptional privacy. Enjoy summers by the pool, relax on the beautiful flagstone patio, or entertain on the deck. The wired cabana is ready for a TV. The pony panel below the deck is designed for a future potential 8' x 8' hot tub. A pool bar with fridge & adjoining change room make outdoor entertaining effortless, while a separate tool shed provides extra storage. A 200-amp electrical service provides added capacity for today's modern lifestyle and future enhancements. The home's curb appeal is enhanced by a flagstone walkway,2-car heated garage & paved 4-car driveway. Ideally located close to parks, convenience store, community centre, library, golf courses, top-rated public & private schools, hospital, shopping, restaurants, major highways & many more amenities. This is your opportunity to own a beautifully maintained home in one of Aurora's most desirable family neighbourhoods. (id:55499)
Century 21 Heritage Group Ltd.
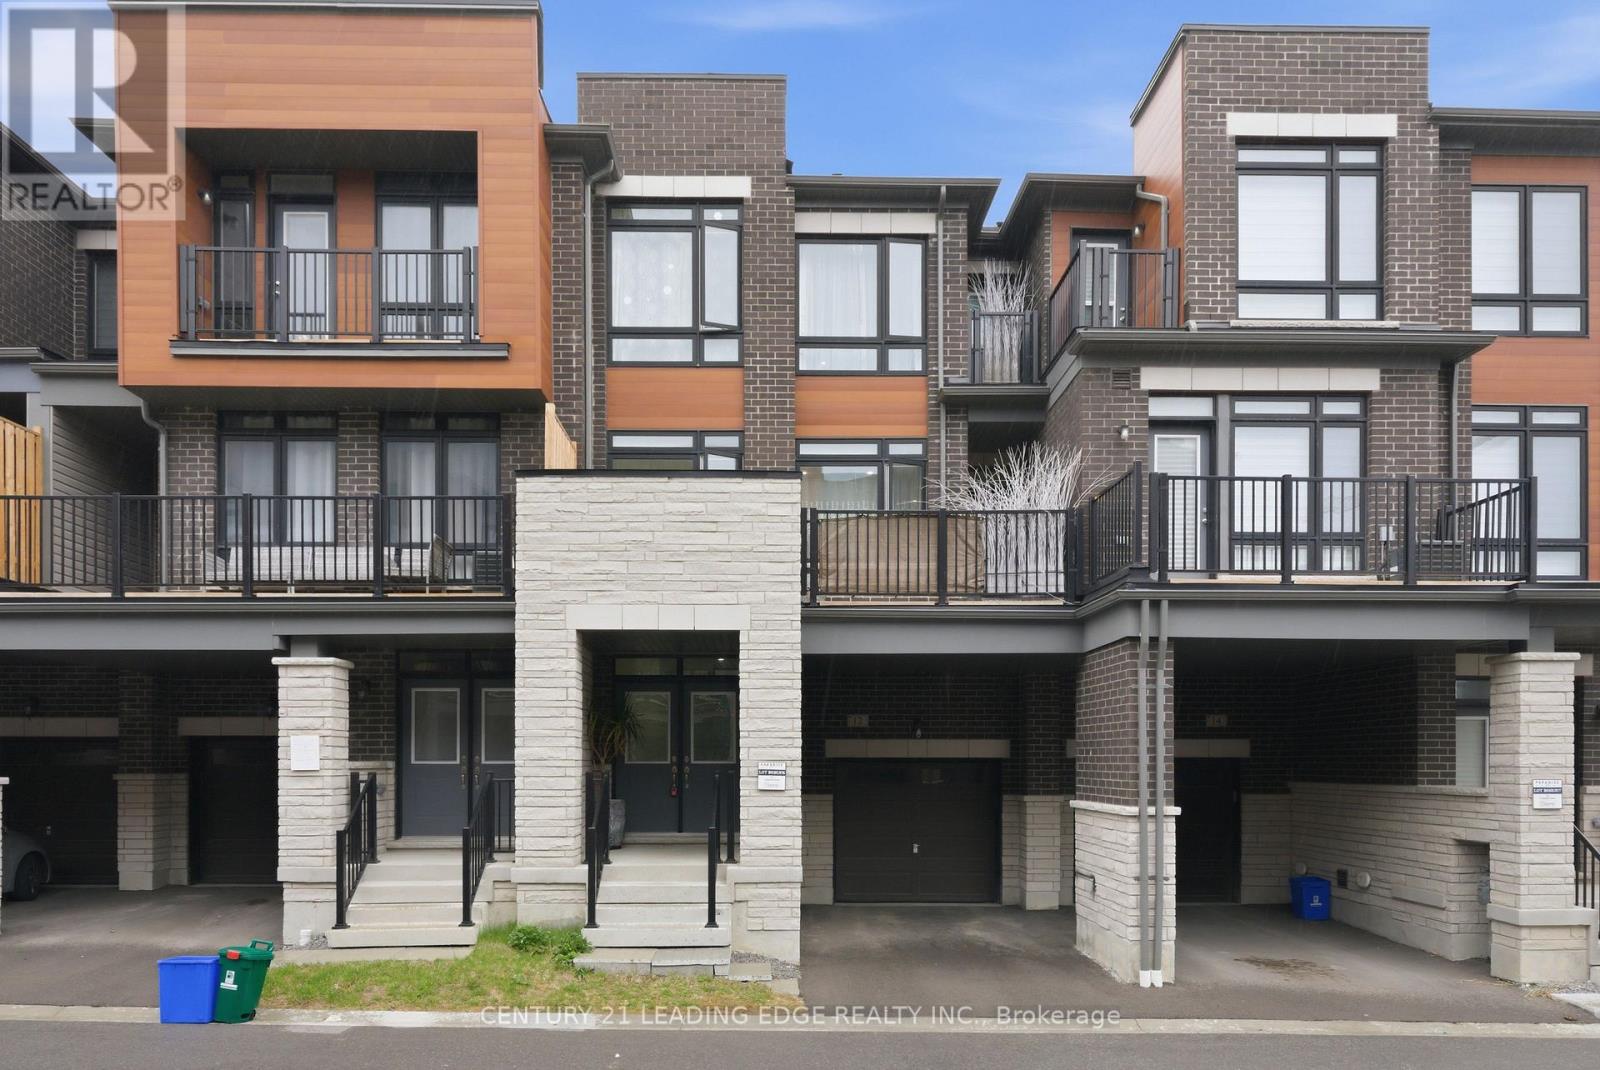
12 Coppini Lane
Ajax, Ontario
Welcome to this stunning, nearly new townhouse in the highly desirable South Ajax community! Just two years old, this beautifully designed home offers the perfect combination of modern style, functionality, and convenience-ideal for first-time buyers, growing families, or downsizers seeking low-maintenance living without sacrificing space. Featuring three spacious bedrooms and a thoughtfully designed multi-level layout plus basement, this home provides plenty of room for comfortable everyday living. The bright, open concept main floor is perfect for entertaining, seamlessly connecting the living, dining, and kitchen areas. Large windows fill the space with natural light, creating a warm and inviting atmosphere throughout. The modern kitchen offers ample cabinetry, sleek finishes, and a practical layout suited for both casual meals and hosting guests. Step outside to a generous private balcony-perfect for morning coffee, summer evenings, or relaxing after a long day. Additional highlights include two parking spaces, with a built-in garage and a convenient driveway spot. Located in a prime, family-friendly neighbourhood, this home offers exceptional convenience with easy access to Highway 401 for commuters. Enjoy being within walking distance to local schools, including a nearby high school, parks, shopping centres, and everyday amenities. Set in a vibrant and welcoming community, this move-in ready home delivers the perfect balance of suburban comfort and urban accessibility. A fantastic opportunity to own a modern townhouse in one of Ajax's most sought-after locations-don't miss it! (id:55499)
Century 21 Leading Edge Realty Inc.
39 Coote Court
Ajax, Ontario
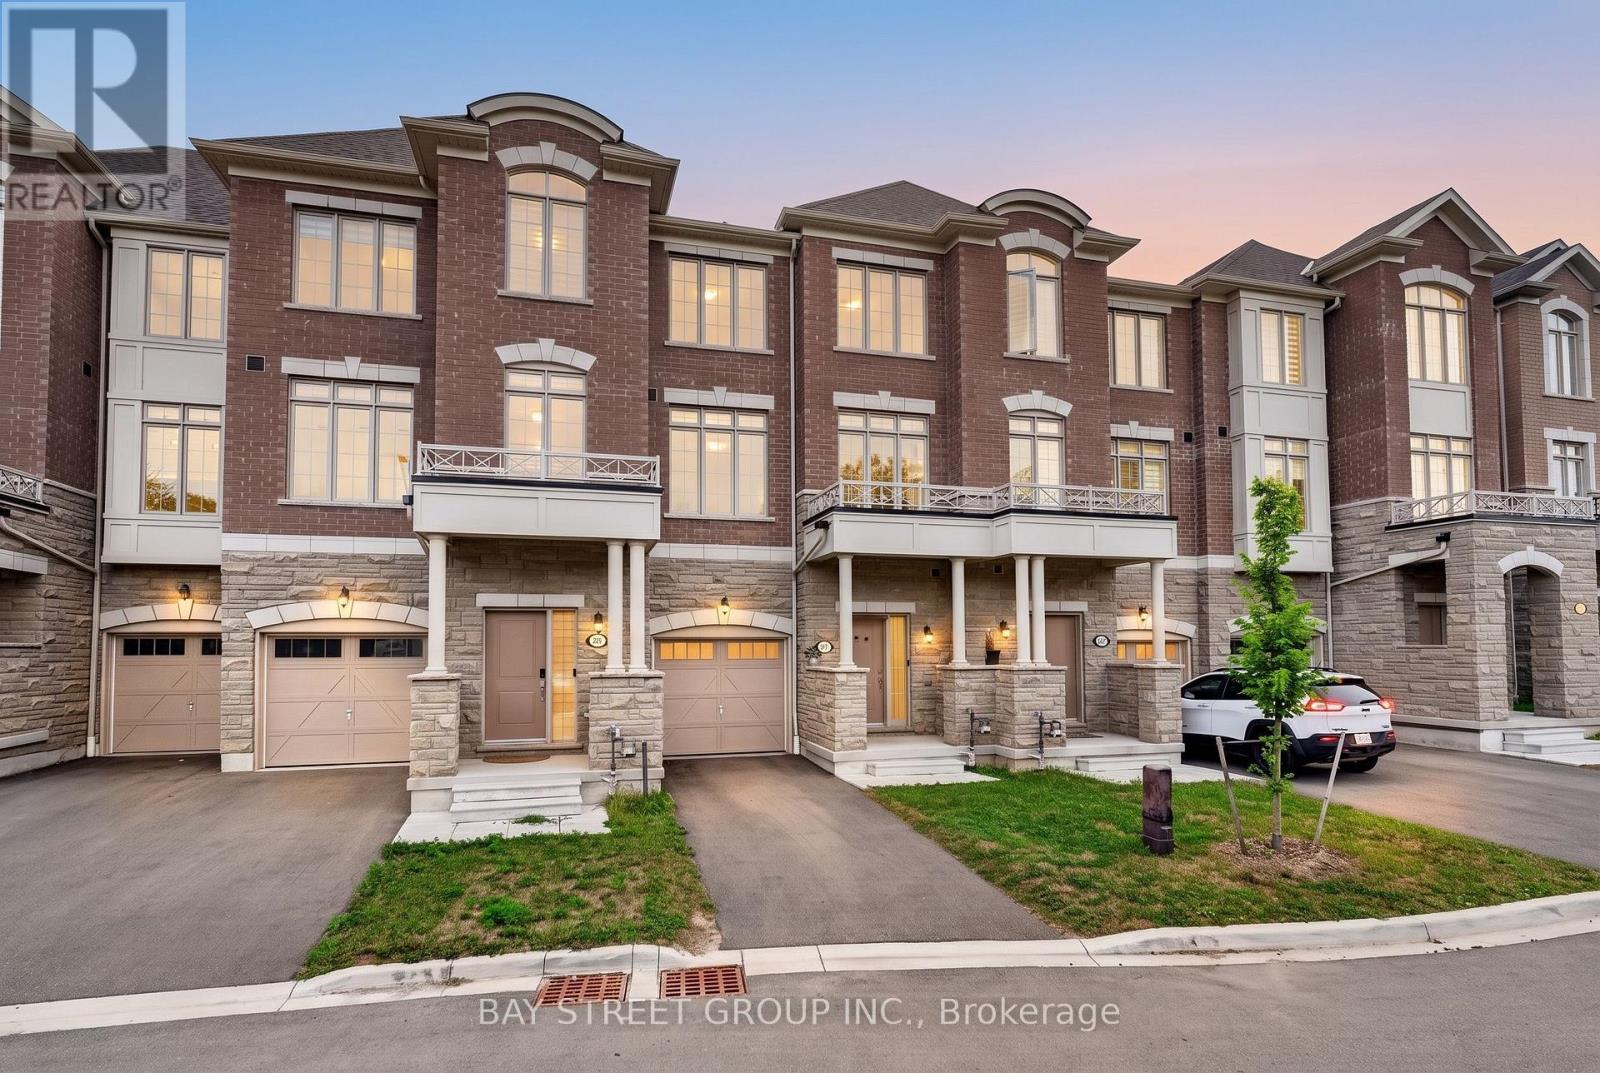
JUST BRING YOUR BAGS! Discover this stunning, fully furnished and completely turnkey 3-storey freehold townhouse in North Ajax, offering approximately 1,769 sq. ft. of bright and functional living space** and everything you need for comfortable, move-in-ready living. This beautiful home features 3 bedrooms with smart beds and mattresses included, 2 full bathrooms plus 2 powder rooms, and a versatile ground-level space perfect for a dedicated home office, with direct access to an amazing private backyard. The second level offers a sun-filled kitchen, open dining area, and elegant living room, creating the perfect setting for everyday living and entertaining. Enjoy the added luxury of balconies on every floor, bringing in fresh air and outdoor space throughout the home. Ideally located in North Ajax, just minutes from top-rated schools, shopping plazas, parks, everyday amenities, and Devi Mandir. A rare opportunity to own a stylish, fully furnished home in a prime location; just bring your bags and move right in!. The house comes with all the furniture TV, Soundbar, coffee machine, Dining Table, sofa, and coffee table. Everything that you see in the house is INCLUDED. (id:55499)
Bay Street Group Inc.
Bsmt - 711 Dunlop Street W
Whitby, Ontario
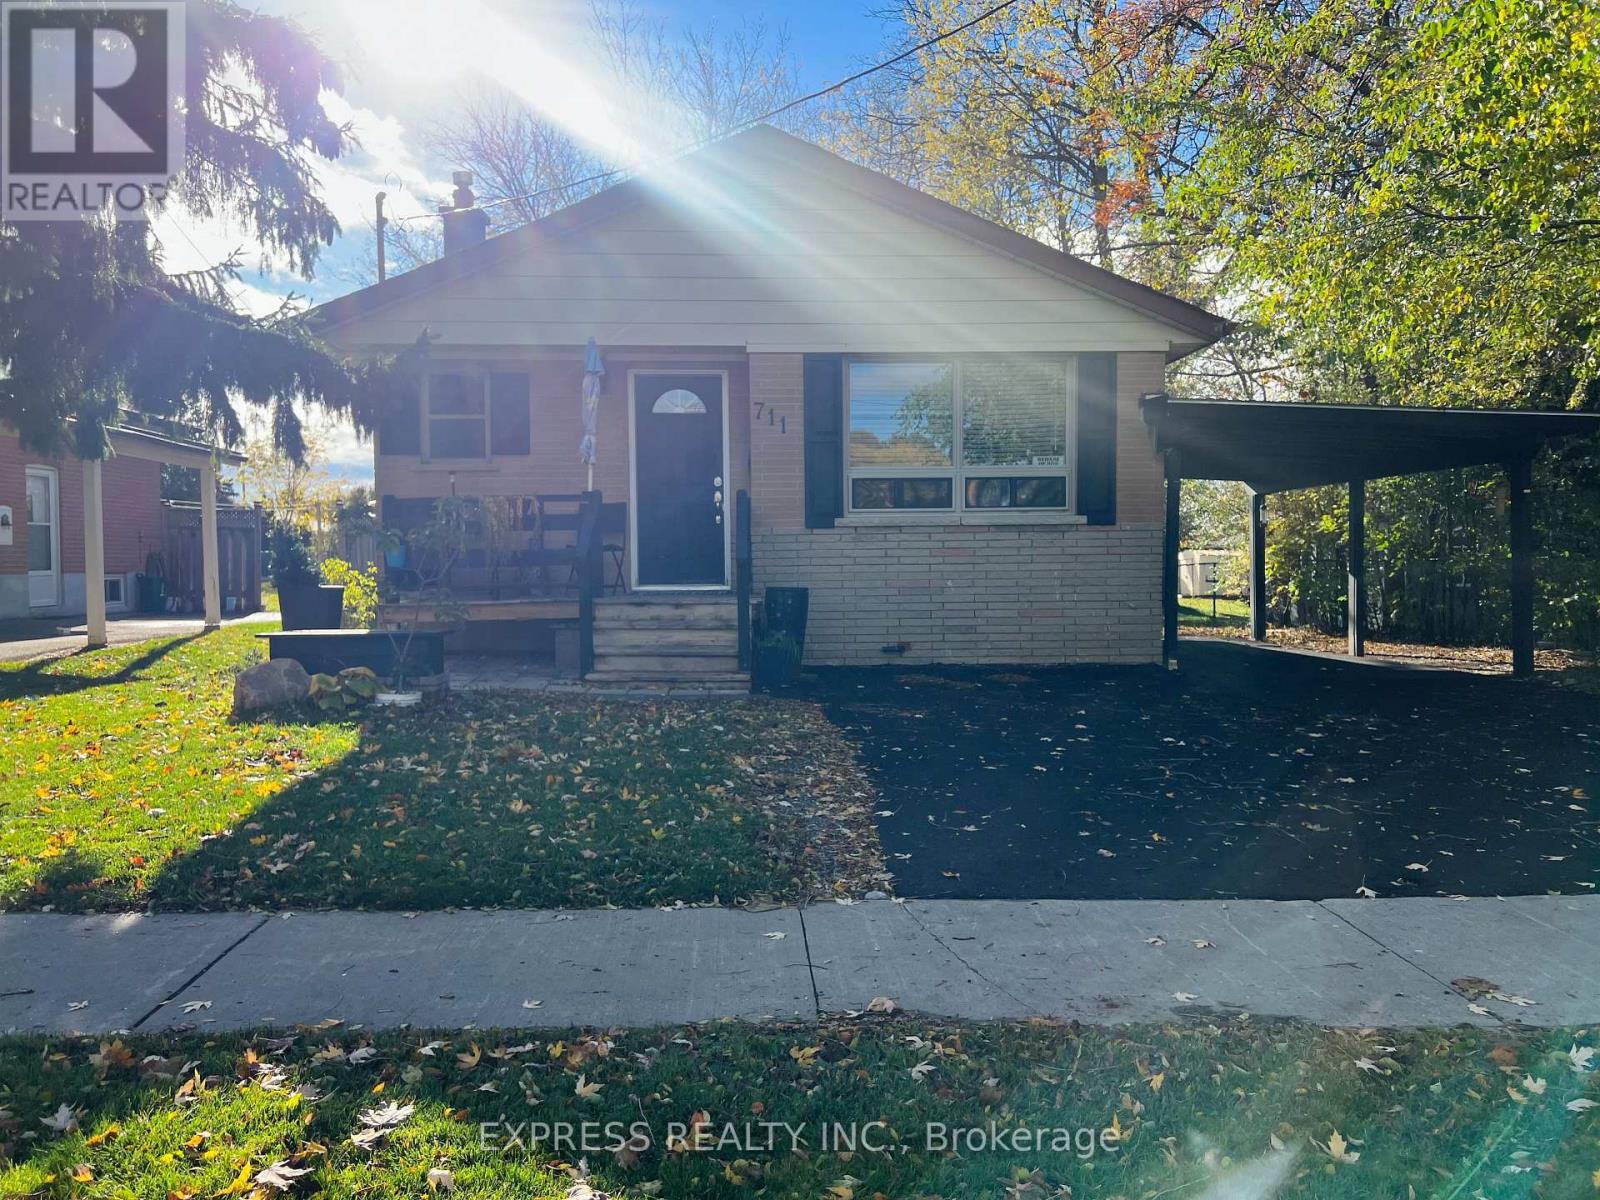
Brick Bungalow With Side Door Enterance. 2 Bdrm legal Bsmt Apt. 2 Bdrms, Bath W/Shower (No Tub). Appliances Incl. Laminate & Ceramic Flrs, Ensuite Laundry, Neutral Paint. New laundry machines, new furnace Ana AC.Parking For 2 Cars. Share Garden Shed/Yard Main/Snow Clearing W/Main Fl Tenant. Convenient Downtown Whitby location. Steps to retail shopping plaza, supermarket, and restaurants. Close to schools, parks, library, etc. 4 mins drive from Hwy 401. (id:55499)
Express Realty Inc.
Lower - 43 Stanhope Avenue
Toronto, Ontario
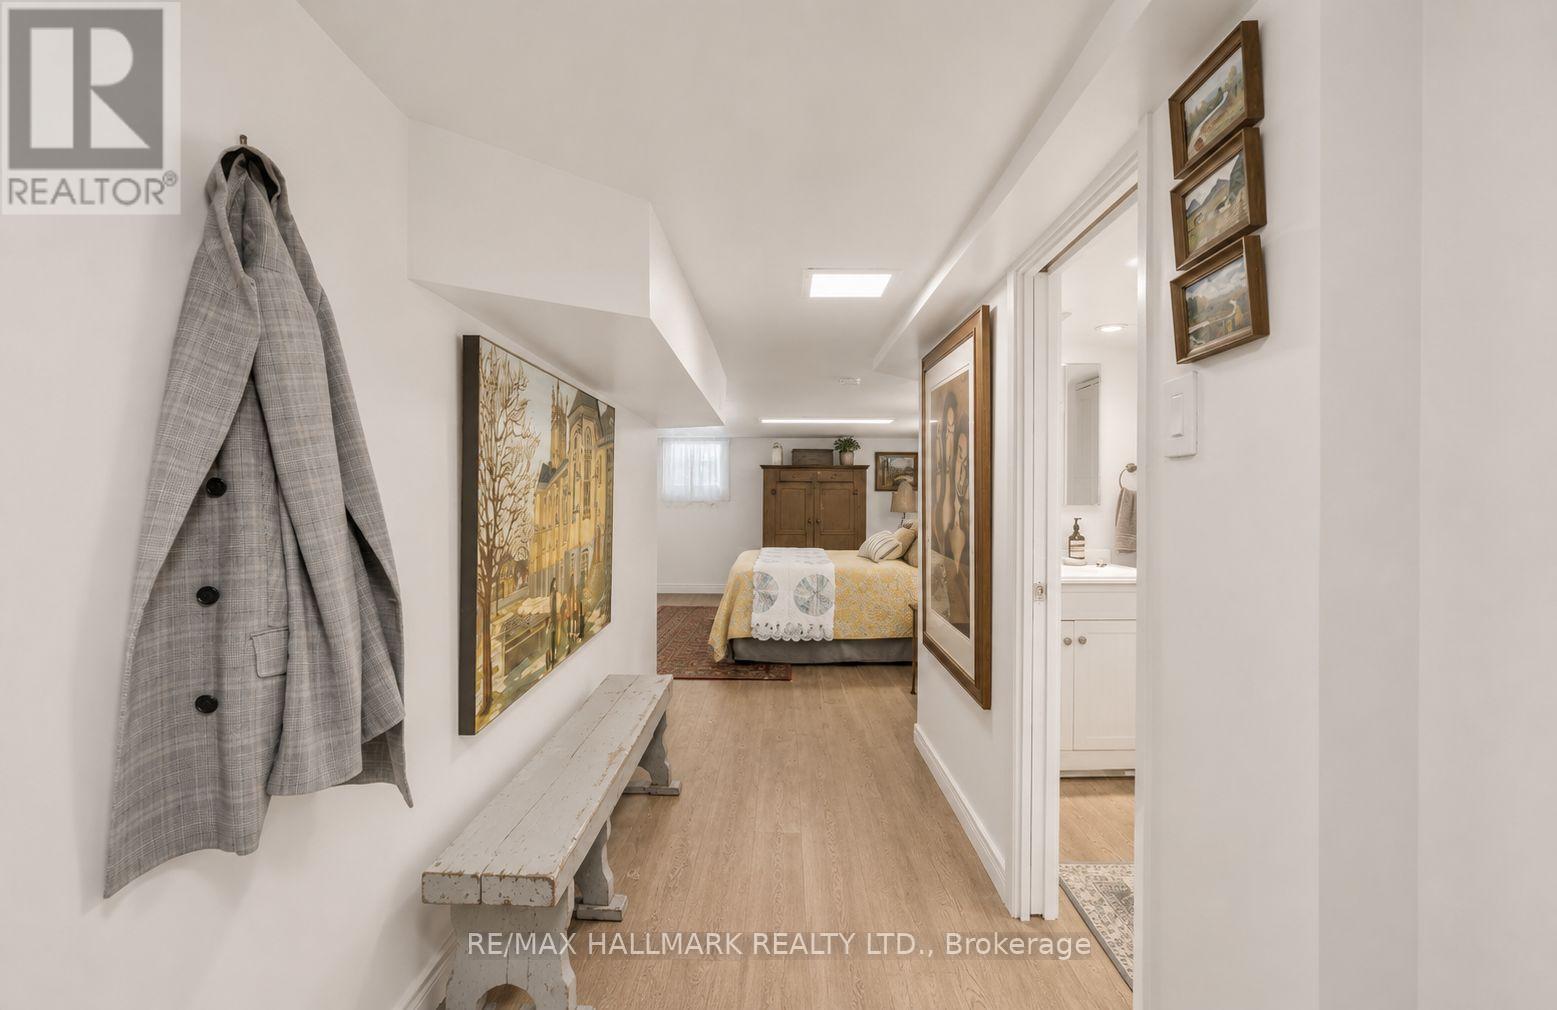
Comfortable City Living in a Prime East-End Location!This inviting fully furnished studio basement apartment offers a functional and move-in-ready space in a convenient neighbourhood. Ideally situated just minutes from TTC, excellent schools, parks, and everyday amenities, you'll have everything you need close by. Enjoy nearby walking and hiking trails, or spend your evenings exploring the vibrant Danforth, home to an excellent selection of cafés, restaurants, and local shops. The spacious shared backyard provides a peaceful outdoor retreat, perfect for relaxing and unwinding after a busy day. (id:55499)
RE/MAX Hallmark Realty Ltd.
1409 Tremblay Street
Oshawa, Ontario
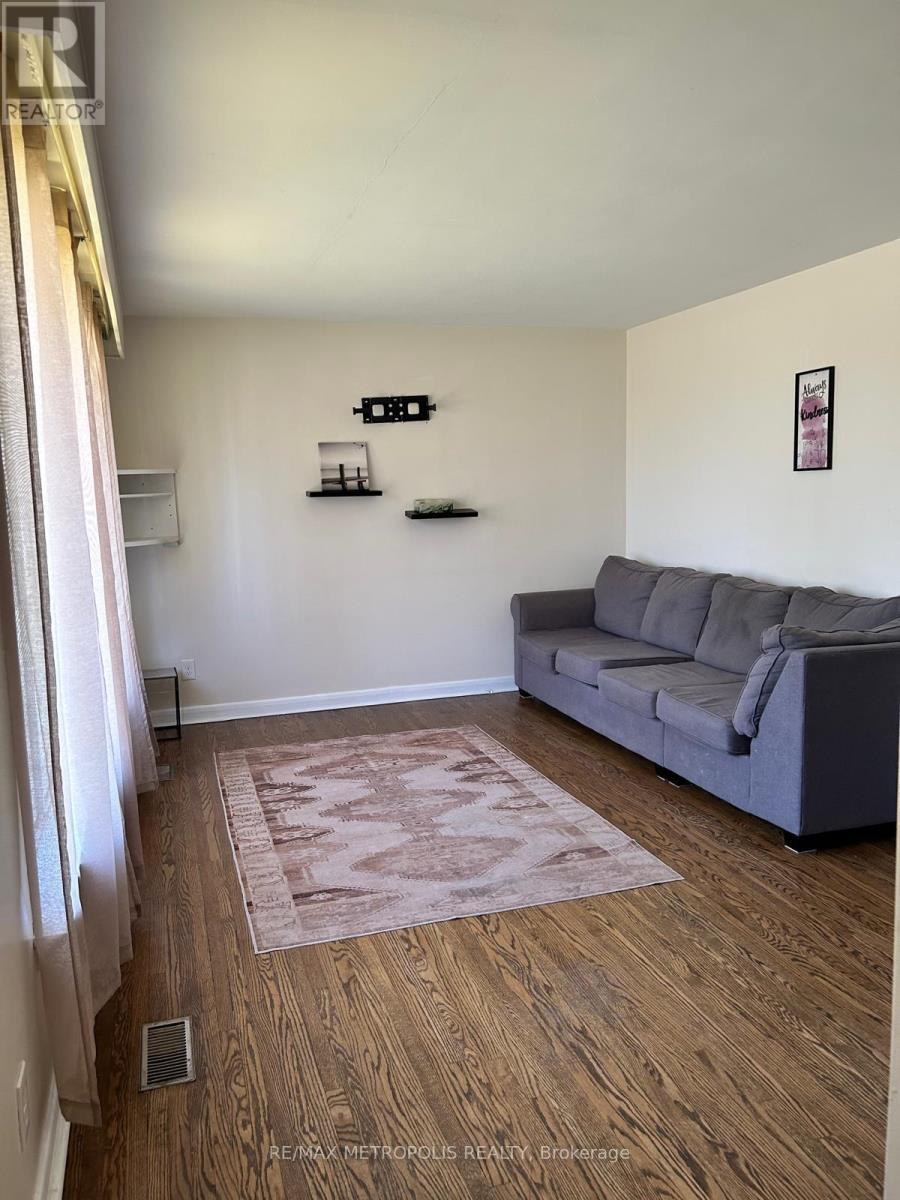
Charming bungalow situated in South Oshawa featuring 3 bedroom and one washroom. Close to Lake View Park and lots of other Amenities.Open concept Living Dining Room with Beautiful Hardwood floor. Minute to UOIT, Trent University and Durham College. (id:55499)
RE/MAX Metropolis Realty