
1212 - 98 Lillian Street
Toronto, Ontario
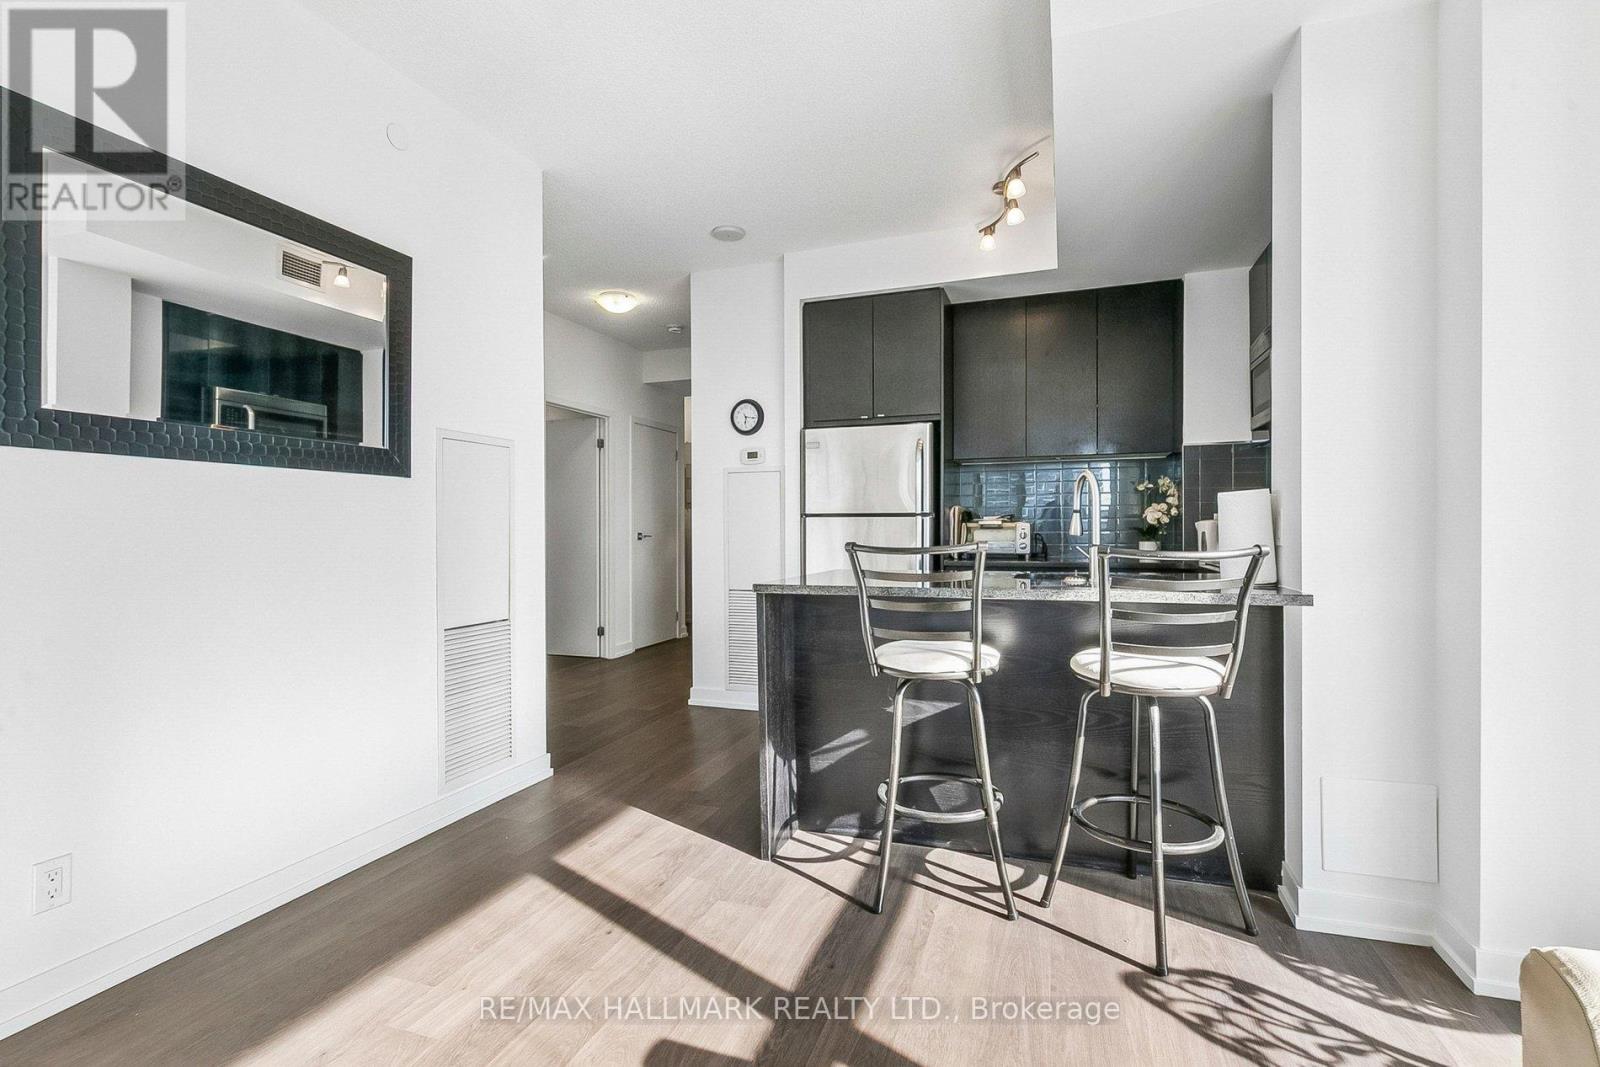
BRIGHT 806 SQ. FT. CORNER SUITE FEATURING 2 BEDROOMS, 2 BATHROOMS, PARKING, AND A RARE WRAP-AROUND BALCONY WITH SWEEPING CITY VIEWS. The functional split-bedroom layout offers privacy and flexibility, while floor-to-ceiling windows fill the open-concept living and dining area with natural light. The modern kitchen includes granite countertops, built-in stainless steel appliances, and a breakfast bar. The primary bedroom features a walk-in closet and private ensuite, while the second bedroom is ideal for family, guests, or a home office. Enjoy direct indoor access to Loblaws and LCBO, plus exceptional amenities including a 24-hour concierge, indoor pool, sauna, fitness centre, party room, BBQ area, and Zen garden. Steps from the Yonge-Eglinton subway, Crosstown LRT, restaurants, cafés, shops, and entertainment-an outstanding opportunity to own a spacious corner suite in the heart of Midtown! (id:55499)
RE/MAX Hallmark Realty Ltd.
2407 - 170 Bayview Avenue
Toronto, Ontario
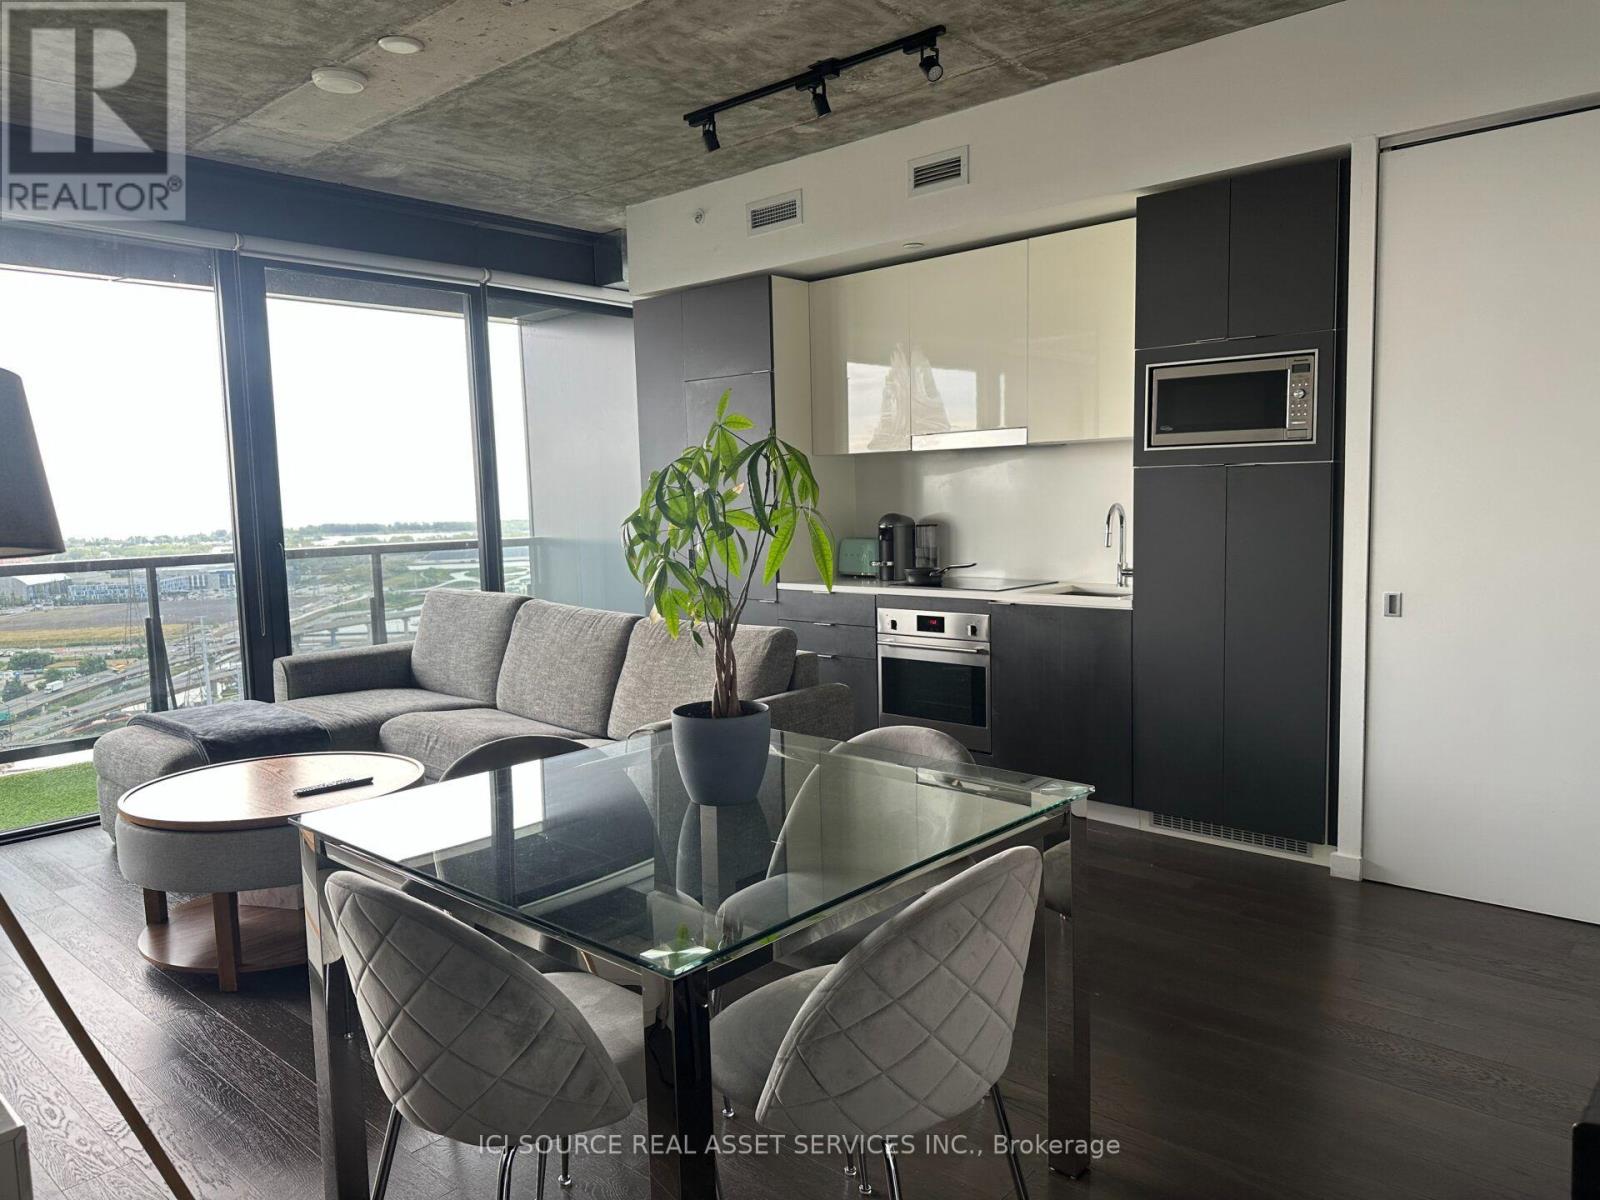
A stunning unit with high ceilings and unobstructed Lake view, available for rent. Around 800sq ft, it is the largest unit on the floor with arguably the best layout in the building. Spacious, Bright & Offers Floor To Ceiling Windows, 9' Foot Exposed Ceilings, Master Bedroom W/ Ensuite 3Pc Bath. Both bedrooms have windows. Engineered Upgraded Hardwood Floors, Stone Countertops, European Cabinetry And B/IAppliances,1 Parking, & Bike Rack Included. For Additional Property Details Click The Brochure Icon Below* (id:55499)
Ici Source Real Asset Services Inc.
Lp-09 - 68 Abell Street
Toronto, Ontario
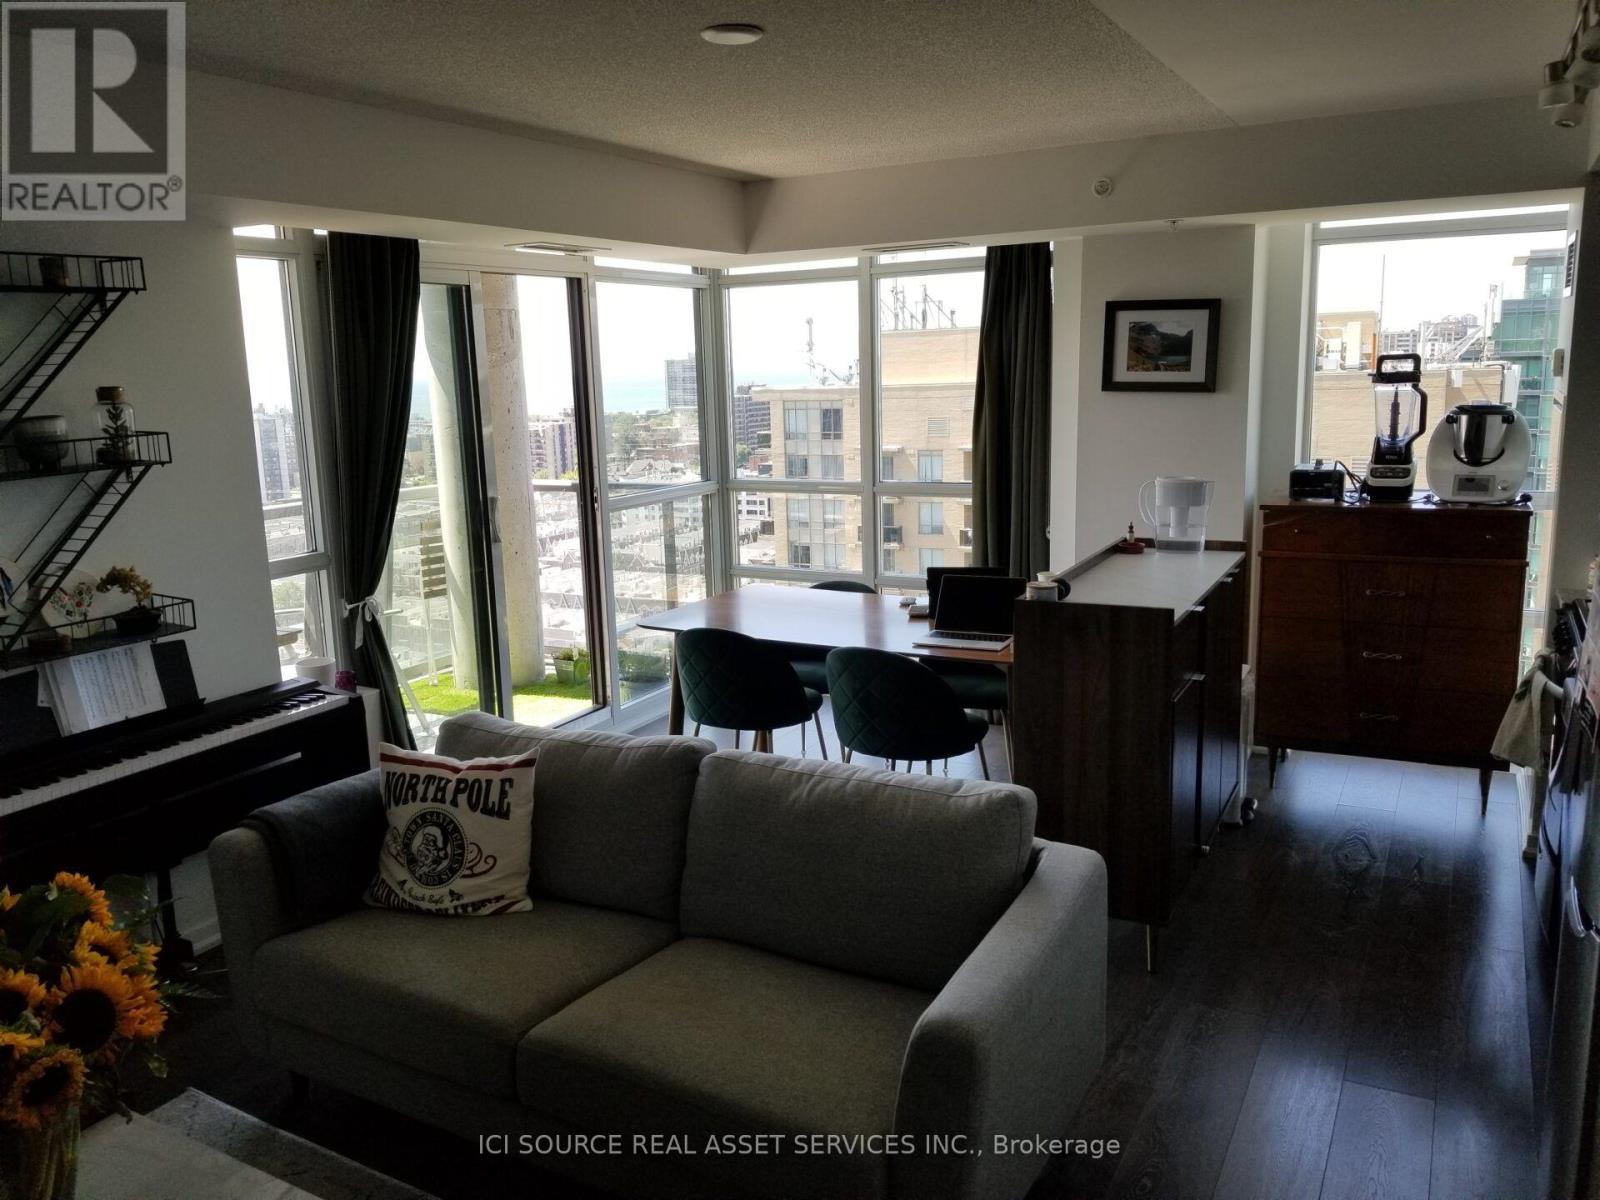
In the heart of Liberty Village Welcome To Queen West! "Epic On Triangle Park" This rarely available Lower Penthouse Unit Offers Unparalleled Value, Located Steps To The Park, Vibrant Queen West, And A Quick Jaunt To King West & Liberty Village. Over 800Sq. split bedroom layout. Ft, 2-Bed, 2-Bath Beautiful Unit Boasts Stunning Views Of The City, And The Lake, Floor To Ceiling Windows, A Separate Laundry And A Large Balcony. *For Additional Property Details Click The Brochure Icon Below* (id:55499)
Ici Source Real Asset Services Inc.

3506 - 70 Forest Manor Road
Toronto, Ontario
Rare, newly renovated northwest corner suite showcasing sweeping views of the CN Tower, downtown core, Yonge & Sheppard, etc. This bright, open-concept condo combines modern design with everyday comfort, featuring new flooring throughout, coordinated matte black hardware, custom light-filtering blinds and 10ft ceilings. The beautifully renovated kitchen boasts stainless steel appliances, electric cooktop, oven, refrigerator, microwave, and dishwasher. A striking quartz waterfall island with breakfast bar seating and generous under-island storage anchors the main living area. Both bathrooms are finished with sleek glass-enclosed showers and coordinated contemporary fixtures for a polished, cohesive look. New Vanities. Floor has been upgraded with premium waterproof Vinyl Planks. Amazing natural light. Residents enjoy first-class building amenities including 24-hour concierge and security, a fully equipped gym, stylish party room, and inviting indoor swimming pool. Perfectly located directly above Don Mills Station, you are mere steps to CF Fairview Mall with quick, convenient access to HWY 401. A (id:55499)
Forest Hill Real Estate Inc.

68 Old Colony Road
Toronto, Ontario
A True Architectural Masterpiece Built And Designed By Danieli Development, This Extraordinary Custom Estate Exemplifies The Highest Level Of Craftsmanship, Innovation, Premium Imported European Limestone, And Modern Luxury. Showcasing Exceptional Scale And Impeccable Attention To Detail, This One-Of-A-Kind Residence Features Imported Materials From Europe, Bespoke Millwork, Designer Finishes, And State-Of-The-Art Control4 Smart Home Automation Throughout. A Grand Circular Staircase, Elevator Servicing All Levels, Expansive Principal Rooms, Soaring Ceilings, Heated Stone And Hardwood Floors, And Dramatic Floor-To-Ceiling Windows Create An Unparalleled Living Experience. The Chef-Inspired Gourmet Kitchen Is Appointed With A Dramatic Illuminated Quartzite Island, Premium Gaggenau And Bertazzoni Appliances, And A Fully Equipped Secondary Prep Kitchen. The Spectacular Primary Retreat Offers Boutique-Inspired Dual Dressing Rooms And Lavish His & Her Spa Ensuites. Additional Highlights Include Multiple Family And Entertainment Spaces, A Private Office, A Sophisticated Bar/Lounge, Home Theatre, Professional Gym, Indoor Basketball Court, And A Lower-Level Nanny Suite. Designed For Exceptional Indoor-Outdoor Living, The Residence Features Heated Terraces, A Heated Swimming Pool With Water Feature, Integrated Indoor/Outdoor Audio, Irrigation System, And Front & Rear Snowmelt System Including The Driveway And Deck. A Rare Offering Where Timeless Architecture Meets Contemporary Luxury, Created For The Most Discerning Buyer. (id:55499)
RE/MAX Realtron Barry Cohen Homes Inc.
282 Webster Road
Hamilton, Ontario
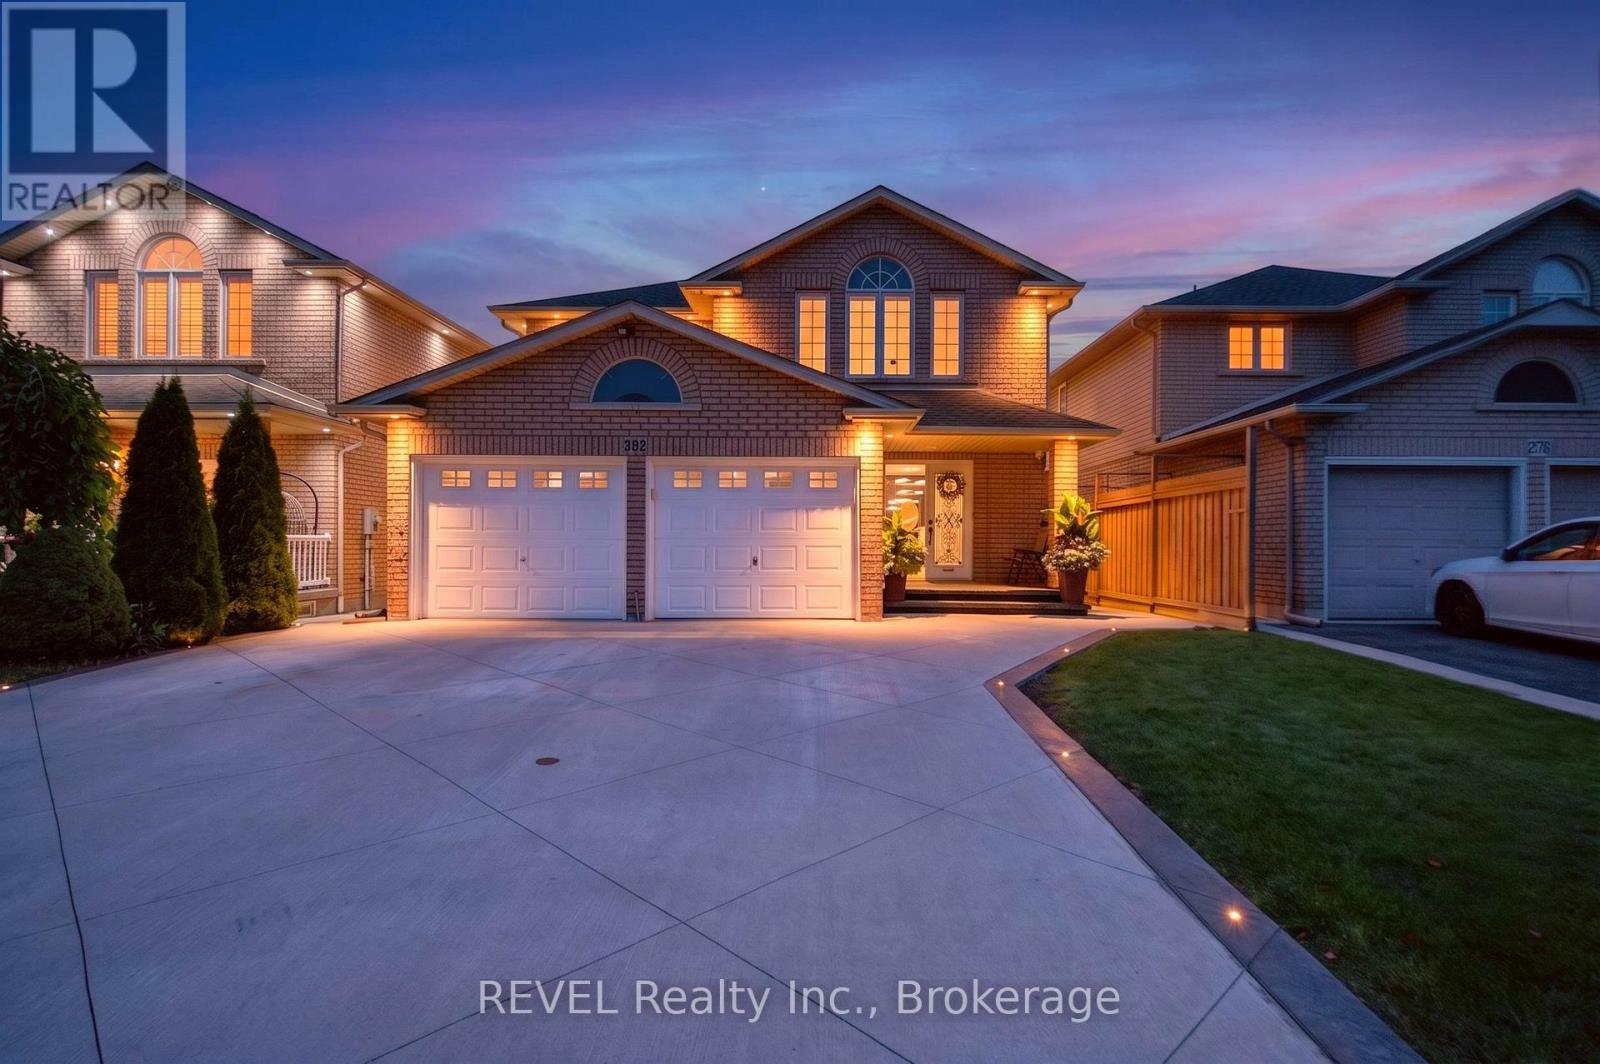
Welcome to 282 Webster Rd, an impressive solid-brick, two-storey home situated in one of Hamilton's highly sought-after, peaceful communities. From the beautiful curb appeal, concrete driveway and double-car garage to the elegant exterior lighting, this home makes a statement before you even step inside. The interior is loaded with luxury upgrades and offers a spacious, functional layout with separate living and dining areas, plus a versatile main-floor bedroom that can also serve as a private home office or 5th bedroom. The inviting family room features a sleek electric fireplace, while the show-stopping kitchen is beautifully finished with extended cabinetry and crown moulding, quartz countertops and backsplash, built-in appliances, stainless-steel finishes, wine fridge and an oversized centre island perfect for entertaining. Walk out from the dining area to your own backyard oasis featuring a hot tub, covered gazebo and sitting area, extensive concrete patio space and two large storage sheds. Upstairs offers 4 spacious bedrooms and 2 full bathrooms, including an impressive primary retreat with a custom walk-in closet and luxurious ensuite featuring a dual vanity and custom glass shower. There are 2 laundry rooms inside the home. The fully finished basement takes this home to another level, highlighted by a private home theatre with premium Valencia seating, plus an additional spacious bedroom, full bathroom, separate kitchen and laundry-an excellent setup for extended family or in-law living. A beautifully upgraded home offering exceptional space, style, entertainment and functionality in a fantastic Hamilton location-this is one you won't want to miss! (id:55499)
Revel Realty Inc.
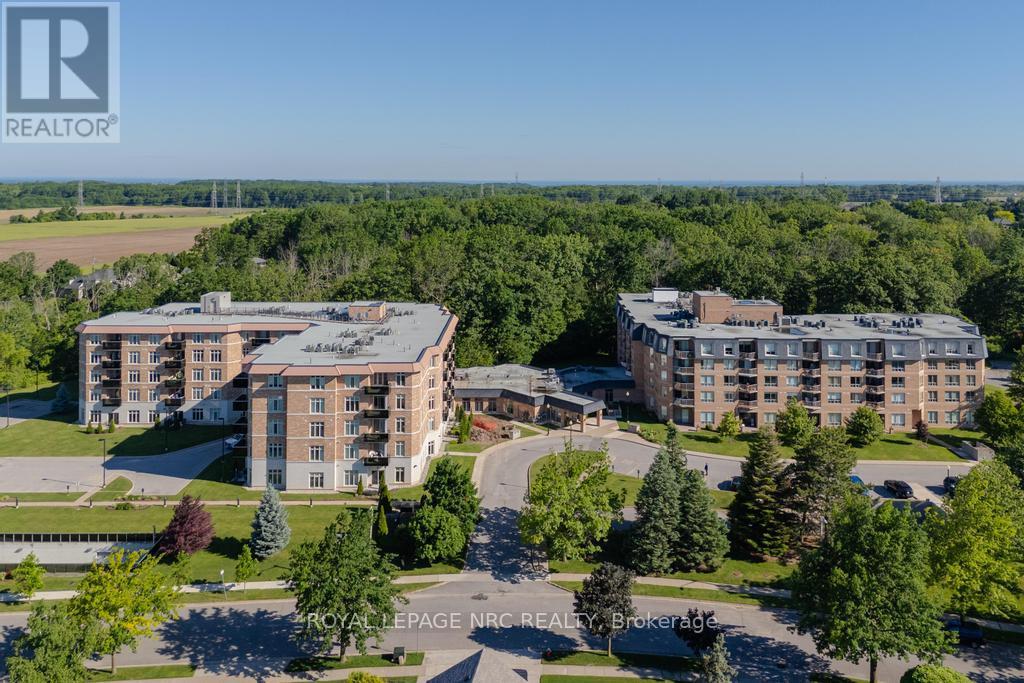
220 - 8111 Forest Glen Drive
Niagara Falls, Ontario
Welcome to Unit 220 in "The Mansions of Forest Glen". This rarely offered 905 sq ft "Singleton" Model showcases refined living with soaring 9-ft ceilings, upgraded kitchen cabinetry, granite countertops, and elegant California shutters throughout. The thoughtful 1 Bedroom, 1.5 Bath layout includes a welcoming foyer with a guest powder room, a bright open-concept living/dining area with walkout to a private balcony and a spacious bedroom suite with walk-in closet and beautifully upgraded 5pc ensuite. Added conveniences include in-suite laundry, brand-new water heater (2025), new AC/heating unit (2024), a storage locker, and 1 indoor parking space located right beside the elevators. Residents enjoy resort-style amenities including an indoor pool, hot tub, sauna, fitness room, outdoor patio with BBQ, library, billiards room, lounge & bar, full service concierge, and guest suite-all set within a quiet, desirable neighborhood just minutes from shops, the Falls, and the QEW. (id:55499)
Royal LePage NRC Realty
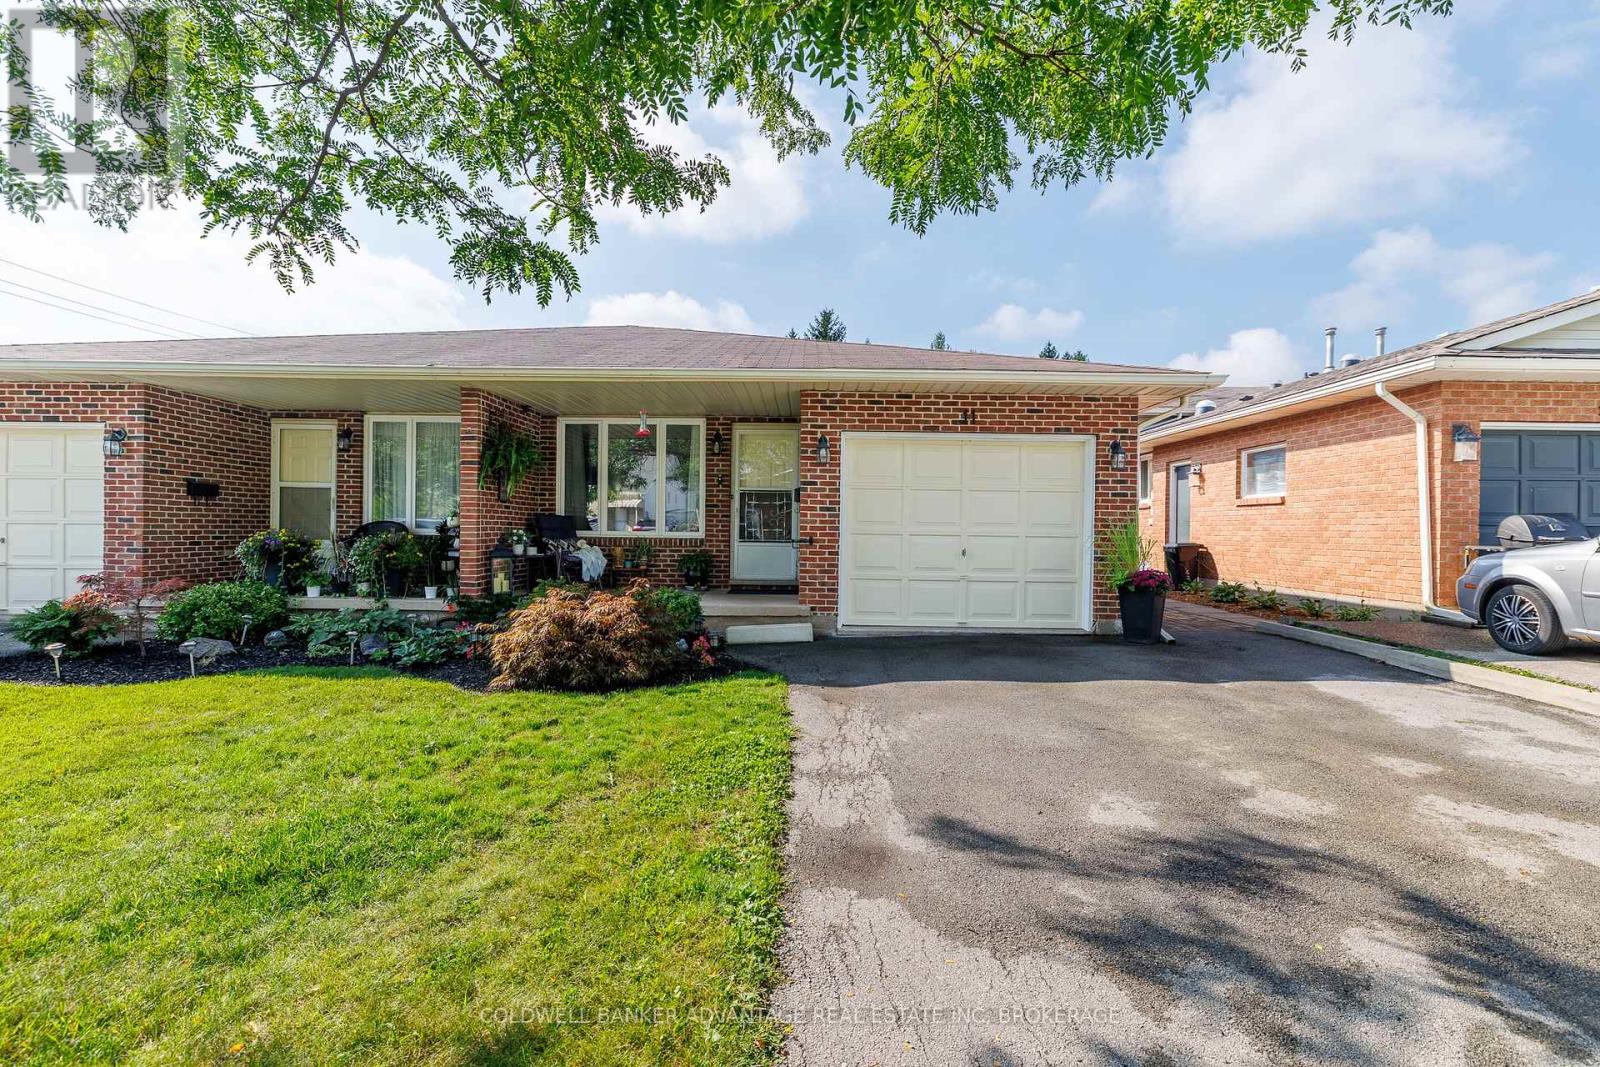
11 Woodland Drive
Welland, Ontario
This well-maintained three-bedroom, two-bathroom semi-detached home with an attached garage and no rear neighbours has been freshly painted throughout and features updated flooring, light fixtures, door hardware, exterior locks, and deadbolts. Nine window panes in the family room and bedrooms have also been replaced. The renovated kitchen offers updated countertops, cabinet hardware, flooring, an overhead fan and light fixture, plus a stainless steel and black glass-top stove. The living and dining rooms feature updated lighting and paint, while the bedrooms offer updated carpeting, lighting, door handles, and closet knobs. Both bathrooms include refreshed vanities, countertops, faucets, and fixtures, with the upstairs bathroom also featuring a curved shower rod and the bathroom off the family room offering an updated toilet. The family room has neutral paint and updated blinds, with a nearby laundry area featuring a newer washer and dryer, updated laundry-tub taps, lighting, and shelving, as well as a professionally cleaned dryer duct. Additional features include a furnace, central air conditioning, updated exterior GFCI outlets, refreshed landscaping with tall grasses, hydrangeas, and hostas, and an owned hot water tank. Both the house and shed have been pressure-washed, while the shed also features a concrete base and built-in shelving. Ideally located just minutes from Niagara College, Quaker Road Public School, some of the city's best restaurants, and the new Longo's grocery store, this home offers convenient access to everyday amenities. (id:55499)
Coldwell Banker Advantage Real Estate Inc
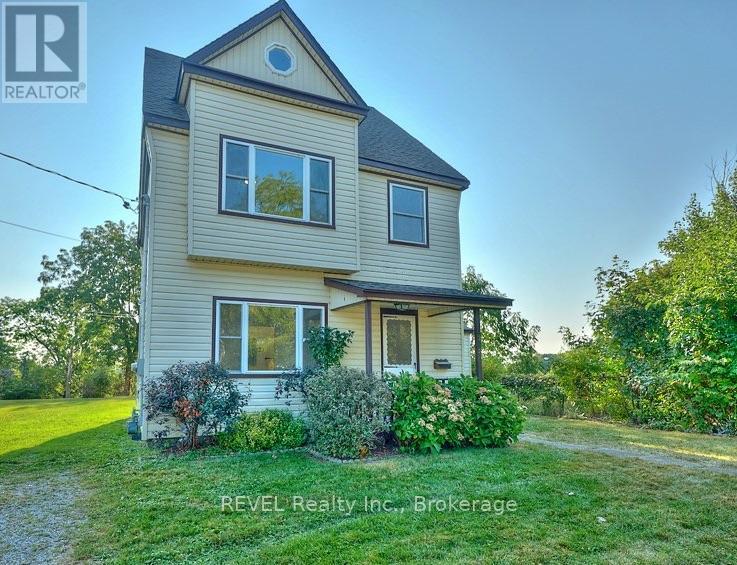
245 Stanton Street
Fort Erie, Ontario
Attention Investors: exceptional duplex with immediate income potential! Unlock a lucrative real estate opportunity with this side-by-side duplex generating a combined rental potential of $4,200/month. The front unit is presently rented to provide immediate cash flow, while the back unit is vacant, which is perfect for finding your own tenant or moving in yourself! Unit 1 (Front - Rented): Generous 1,400 sqft. family-friendly layout. Features a main-floor bedroom with a 3-piece ensuite, two additional upper-level bedrooms, a full second-floor bath, second-floor laundry hookups, a cozy fireplace, and an efficient gas furnace. Unit 2 (Back - Vacant): Modern and functional 1,100 sqft. layout. Includes a main-floor bedroom with a 3-piece ensuite, two upper bedrooms, a full bath, kitchen laundry, climate-controlled air conditioning, an energy-efficient heat pump, and direct access to a large, shared backyard with a storage shed. Dedicated parking spaces for each unit plus extra parking on a quiet street. Located just steps from the picturesque Niagara River and its scenic trails. Enjoy a perfect lifestyle balance with local shops and dining nearby, plus effortless commuting just minutes from the QEW and the Peace Bridge. Don't miss out on this versatile property - book your private tour today! (id:55499)
Revel Realty Inc.
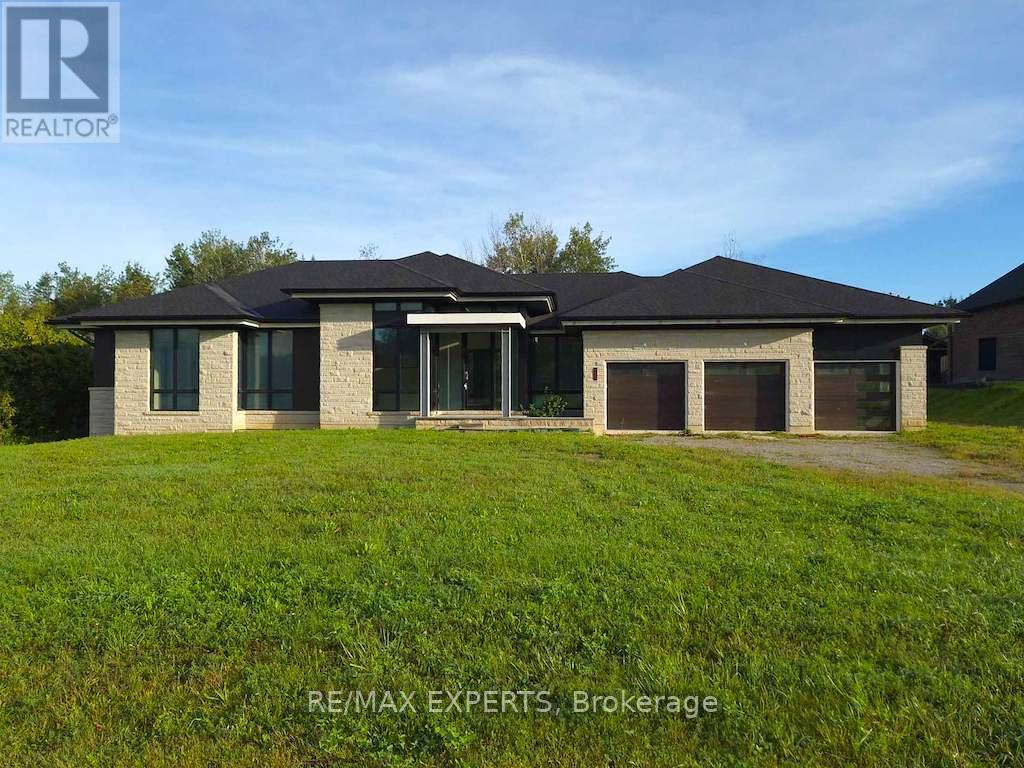
130 Dale Crescent
Bradford West Gwillimbury, Ontario
Welcome to 130 Dale Crescent, a modern bungalow set on a private 1.5-acre lot backing onto a protected forest. Large floor-to-ceiling windows, vaulted features, and heated tile surfaces create a bright, open, and calming atmosphere throughout the main living spaces. The kitchen offers high-end built-in appliances, quartz surfaces, custom cabinetry, and an island designed for both cooking and gathering. A separate walk-out pantry adds freezer and cooling drawers for extra storage and prep. Warm hardwood, solid core doors, built-in speakers, and smart-home wiring complement the home's clean, contemporary feel. A spacious family room with a gas fireplace, exposed steel accents, and views into the forest creates an inviting place to unwind. A bright front office with southern exposure provides a comfortable work space. The bedroom layout provides privacy and comfort, including a generous primary suite with a5-piece bath, walk-in closet, and a private walk-out. Additional bedrooms are positioned near their own bathrooms, offering flexibility for family or guests. The walk-up lower level adds nearly 3,000 sq. ft. of extra living space, featuring a recreation area, wet bar, gym space, bedroom with walk-in closet, and a bathroom designed to accommodate a steam shower - along with storage areas and a future theatre room space. A covered patio extends the living space outdoors with heating rough-ins, wiring for A/V, and a built-in BBQ area. A full-home generator, hydronic in-floor heating, and high-efficiency mechanical systems add ease and comfort year-round. All set in a quiet estate enclave just minutes to Hwy 400, nearby golf, local farm markets, and Bradford's everyday amenities. (id:55499)
RE/MAX Experts
4560 Concession 7 Road
Puslinch, Ontario
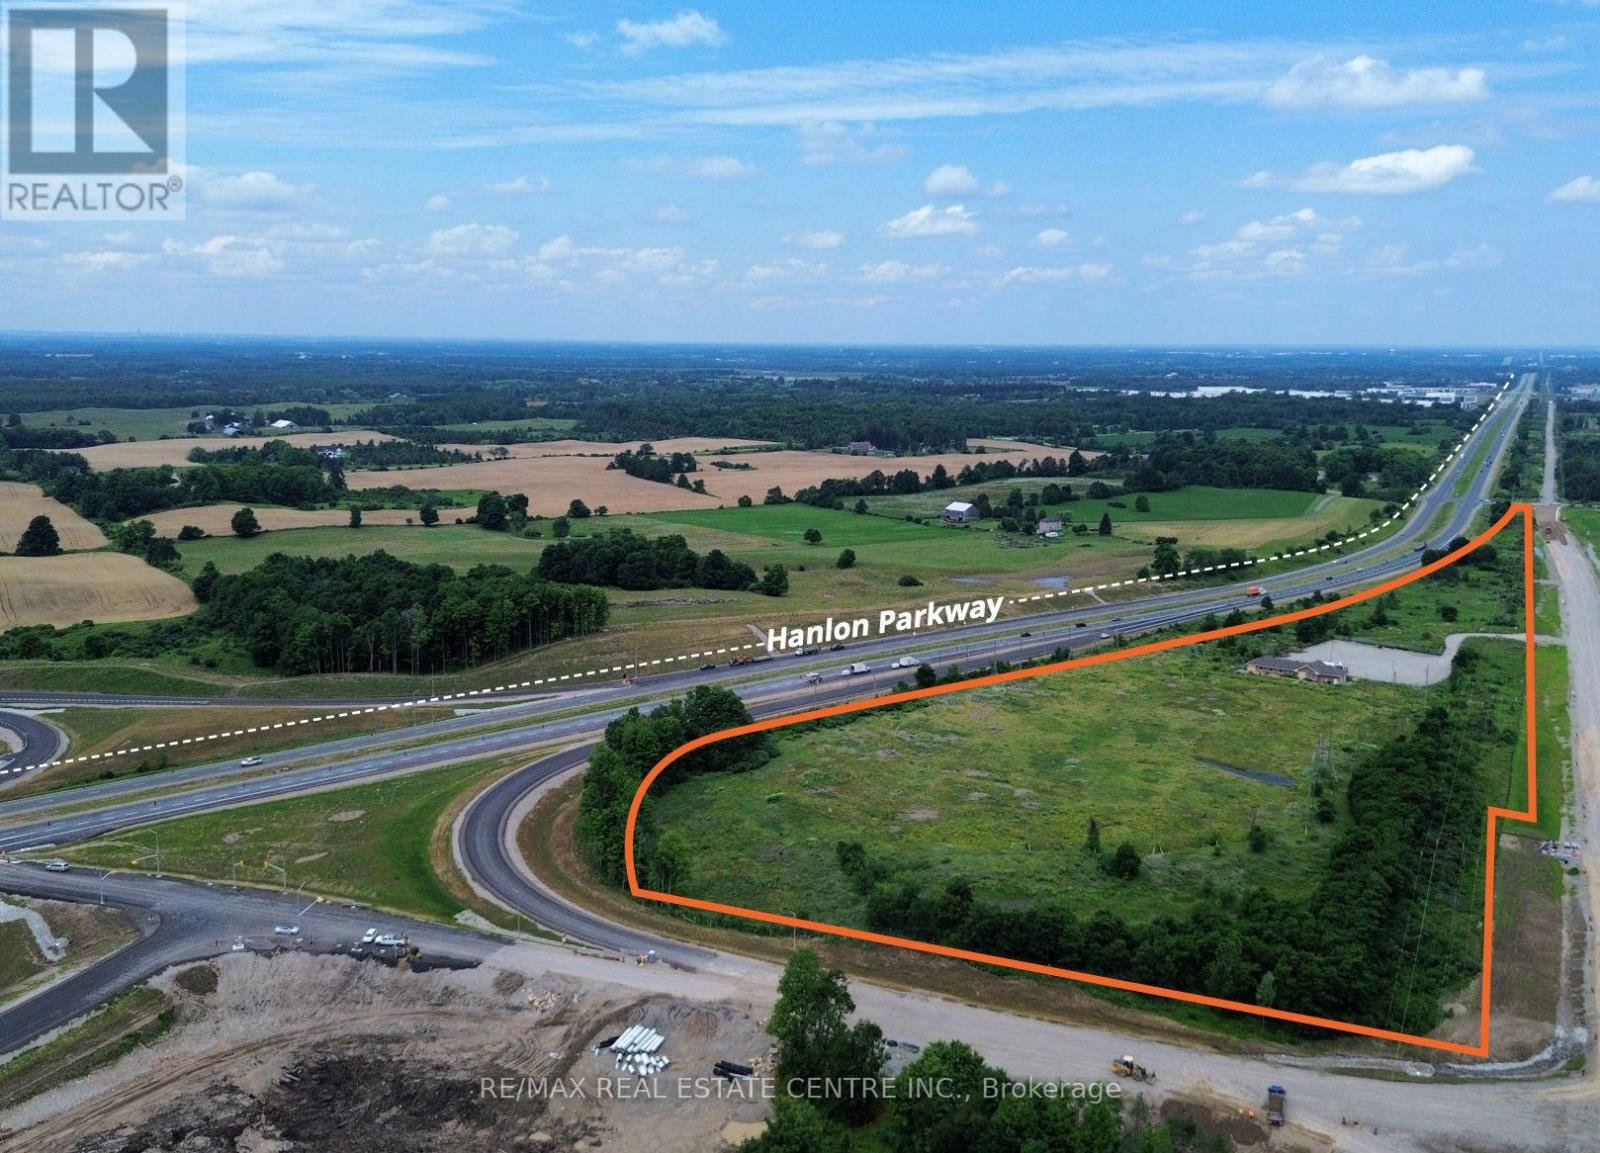
Excellent outdoor commercial leasing opportunity with approximately 17.5 acres and over 70 parking spaces. Located along Highway 6 (Hanlon Expressway), offering excellent exposure and convenient access. Property was formerly operated as Club 6 Driving Range & Mini Golf. Approximately 2,500 sq. ft. clubhouse with washrooms on site. Ideal for contractor yard, equipment/vehicle parking, outdoor storage, material storage or similar permitted uses. Flexible leasing options may be available. Tenant to verify permitted use and suitability with the municipality. (id:55499)
RE/MAX Real Estate Centre Inc.
11 - 11 Alway Road
Hamilton, Ontario
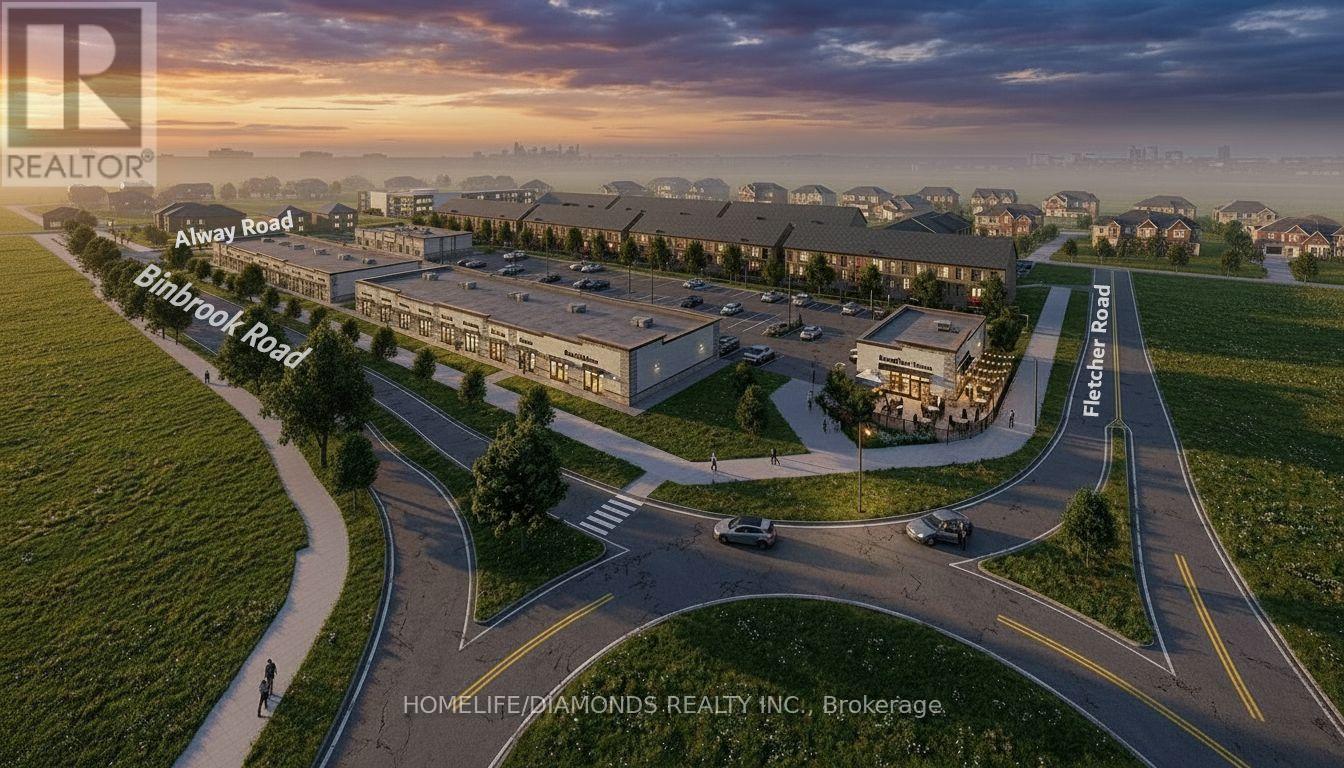
Excellent Leasing Opportunity In The Growing Binbrook Community! Welcome To Unit 11 At 11 Alway Road, Hamilton, A Versatile Commercial Retail Unit Located In A Modern Plaza Serving The Rapidly Expanding Binbrook Area. This Space Offers Excellent Potential For A Wide Variety Of Professional, Medical, Retail, Food And Service-Based Businesses. Suitable Uses May Include: Doctor's Office, Walk-In Clinic, Physiotherapy/Chiropractic Clinic, Hearing Aid Clinic, Veterinary Clinic, Salon, Barber Shop, Nail Salon, Tutoring Centre, Private School (No Daycare), Music Lessons, Martial Arts Gym, Real Estate Office, Law Office, Insurance Office, Dry Cleaners, Flower Shop, Grocery Store, Ice Cream Shop, Bar, Coffee Shop, Sandwich Shop, Pizza Restaurant, Indian Restaurant, South Indian Restaurant, Hakka Chinese Restaurant, Breakfast Restaurant, Chicken Wing Restaurant, Shawarma Restaurant And More. An Excellent Opportunity For Business Owners And Professionals Looking To Establish Or Expand Their Presence In One Of Hamilton's Growing Communities. Don't Miss This Opportunity To Secure A Commercial Space In Binbrook. All Uses Are Subject To Applicable Zoning, Municipal Requirements And Landlord Approval. (id:55499)
Homelife/diamonds Realty Inc.