
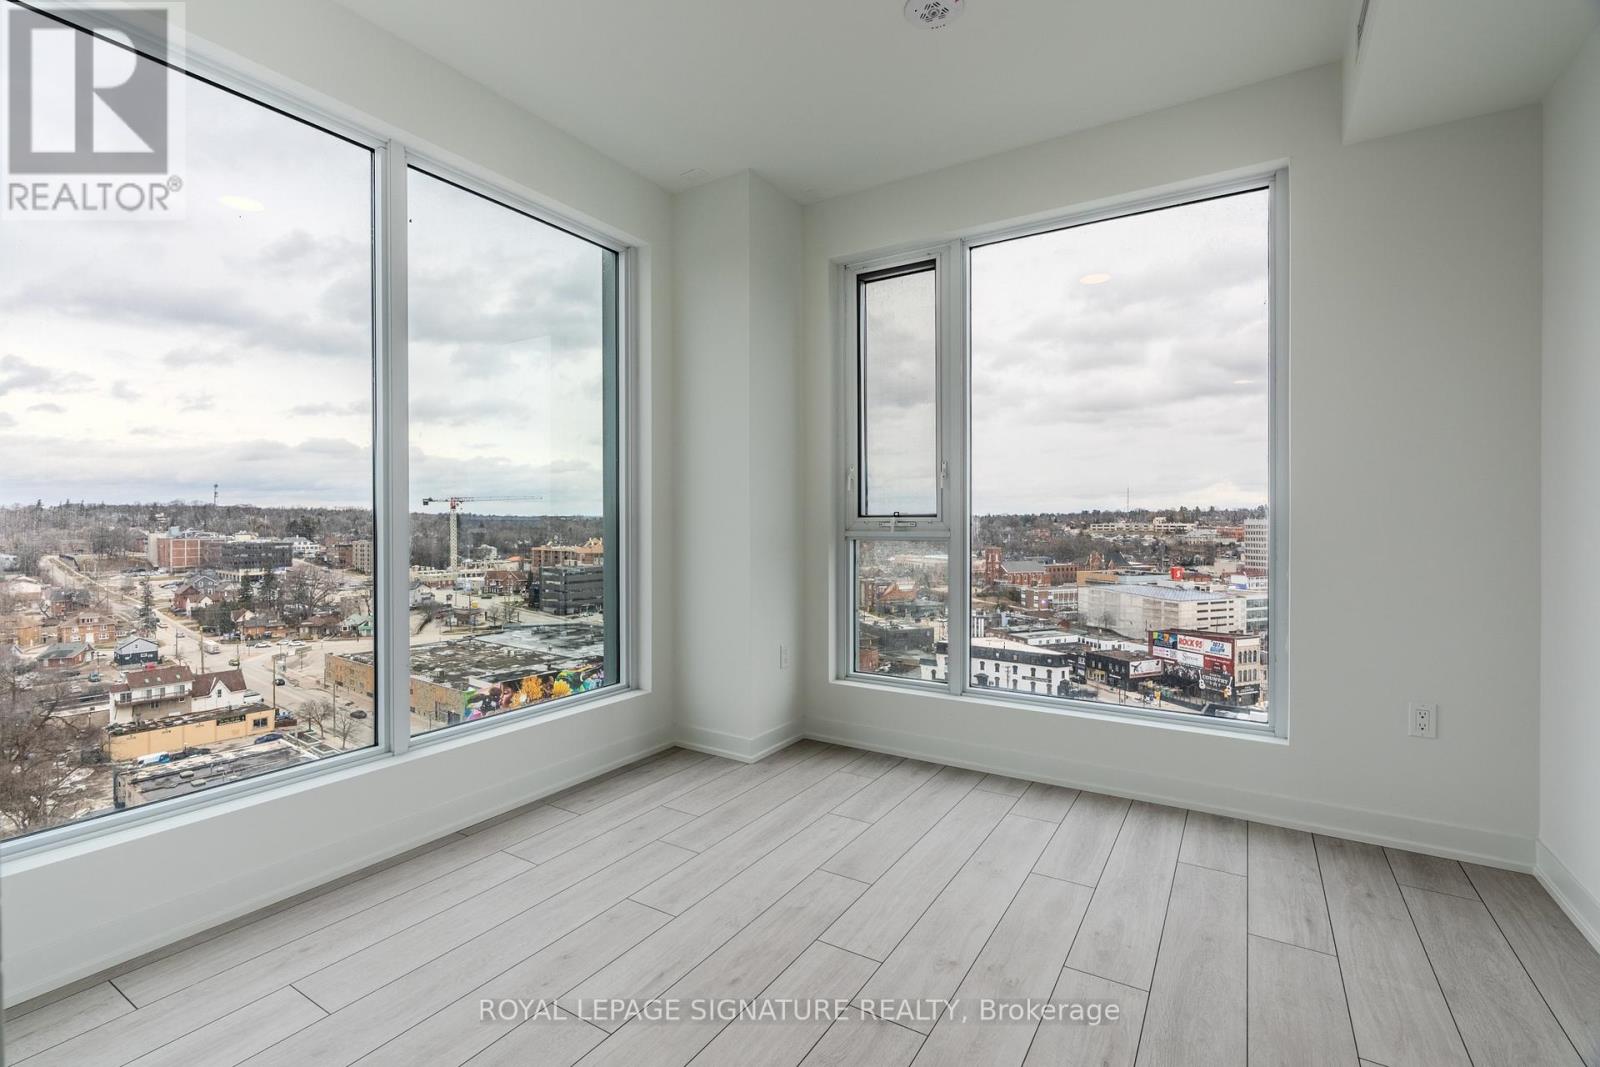
1305 - 39 Mary Street
Barrie, Ontario
Exceptional opportunity to lease a bright and spacious corner suite in the heart of Downtown Barrie. This modern 1-bedroom plus large den condo features 2 full bathrooms, northeast exposure, and impressive water views from oversized windows that fill the suite with natural light.The generously sized den offers excellent flexibility and can easily function as a second bedroom, home office, or guest space, with direct access to the balcony. The open-concept layout is ideal for both everyday living and entertaining.Located just steps from Barrie's waterfront, transit, restaurants, shops, and the vibrant amenities of Dunlop Street, this suite offers exceptional convenience in a highly walkable downtown location.Includes one exclusive covered parking space and essential appliances. Residents will also enjoy access to building amenities including an exercise room, BBQ area, and pool as available.Utilities are extra. A fantastic opportunity to enjoy modern lakeside living in one of Downtown Barrie's most convenient locations. (id:55499)
Royal LePage Signature Realty
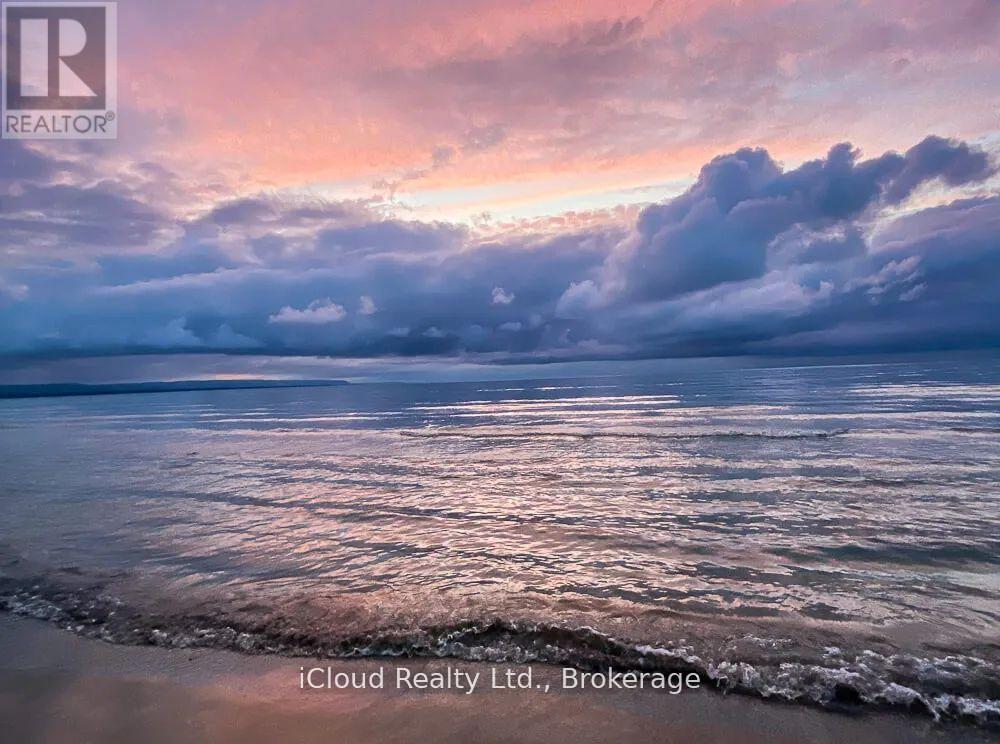
Part 1 - Lot 25 Robinson Road
Wasaga Beach, Ontario
Location ! Location ! Prime Vacant Lot in Wasaga Beach measuring 50 x 150 ft Excellent Opportunity to Build Your Custom Home or Cottage in a Growing, Sought-After Community near the shores of Georgian Bay. Close to Sandy Beaches, Parks, Scenic, Golf Courses, Trails and Year Round Recreational Activities and Local Amenities. Easy Access to Collingwood and Barrie. This Expansive Lot provides a Remarkable Canvas for a Bespoke Residence or Refined Retreat where Architects and Nature blend seamlessly. Don't Miss the Chance to secure land in one of Ontario's Most Desireable Waterfront Communities !!! (id:55499)
Icloud Realty Ltd.
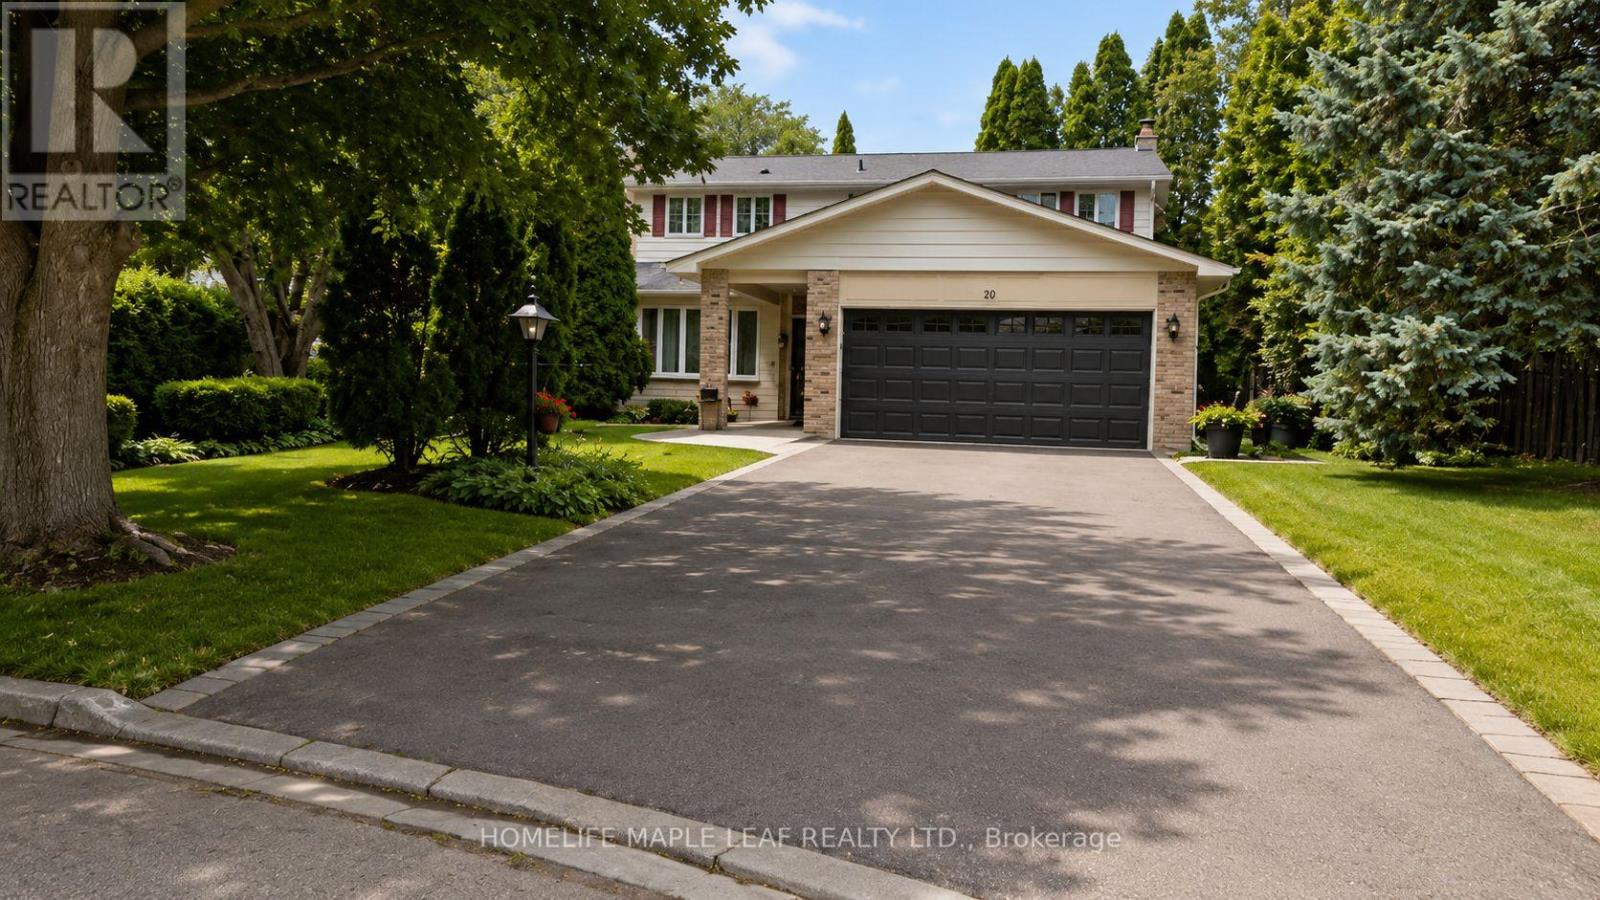
20 Brookfield Court
Markham, Ontario
Welcome to 20 Brookfield Court- a rare opportunity to own a spacious family home on an exceptionally deep pie-shaped lot, peacefully tucked away on a quiet cul-de-sac in the heart of Old Markham Village. This well-established home offers a wonderful blend of space, privacy and outdoor enjoyment. The expansive lot and mature trees create a private setting, while the functional layout features 4 bedrooms, 3 bathrooms and a double-car garage, while the finished lower level adds valuable flexible living space- perfect for a recreation room, home office, gym, kids 'play area or additional family living. The backyard is truly the highlight, featuring a 16' x 32' inground swimming pool, complemented by a spacious deck extending throughout the backyard, creating an ideal setting for entertaining, family gatherings and relaxing outdoors. Mature trees provide a beautiful natural backdrop and added privacy, while a charming sitting/garden area just off the living room offers a peaceful spot to enjoy your morning coffee, read a book or take in the surrounding greenery. Located in the sought-after Old Markham Village community, you're just minutes from schools, parks, shopping, transit, historic Main Street Markham and the Markham GO Station. A peaceful court location combined with a substantial lot, mature landscaping and convenient access to everyday amenities makes this an exceptional opportunity to establish your family in one of Markham's most established neighbourhoods. A spacious home, an extraordinary lot and a backyard designed for enjoying the outdoors- 20 Brookfield Court is ready to welcome its next family. (id:55499)
Homelife Maple Leaf Realty Ltd.
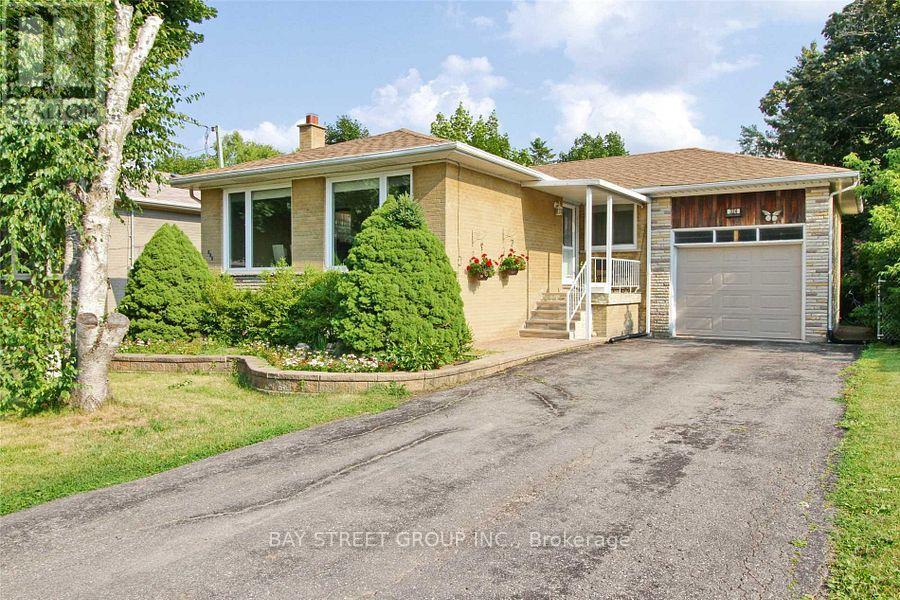
Main Fl - 324 Elmwood Avenue
Richmond Hill, Ontario
Immerse yourself in the charm of this bright and spacious main floor bungalow at prime Richmond Hill area, where comfort meets convenience in a coveted neighborhood. The inviting living room welcomes natural light through a large bay window, creating an airy and warm ambiance perfect for relaxing or entertaining. The modern kitchen boasting sleek quartz counter tops is both stylish and functional, ideal for culinary enthusiasts. Step outside to your private deck overlooking the serene backyard, offering a peaceful outdoor retreat. The driveway accommodates parking for two cars, adding ease to your everyday living. Situated in the catchment for the highly regarded Bayview Secondary School and just moments from parks, shops, restaurants, Go train, and public transit, this home provides unparalleled access to lifestyle amenities. Discover a community designed for those seeking balance and connectivity. (id:55499)
Bay Street Group Inc.
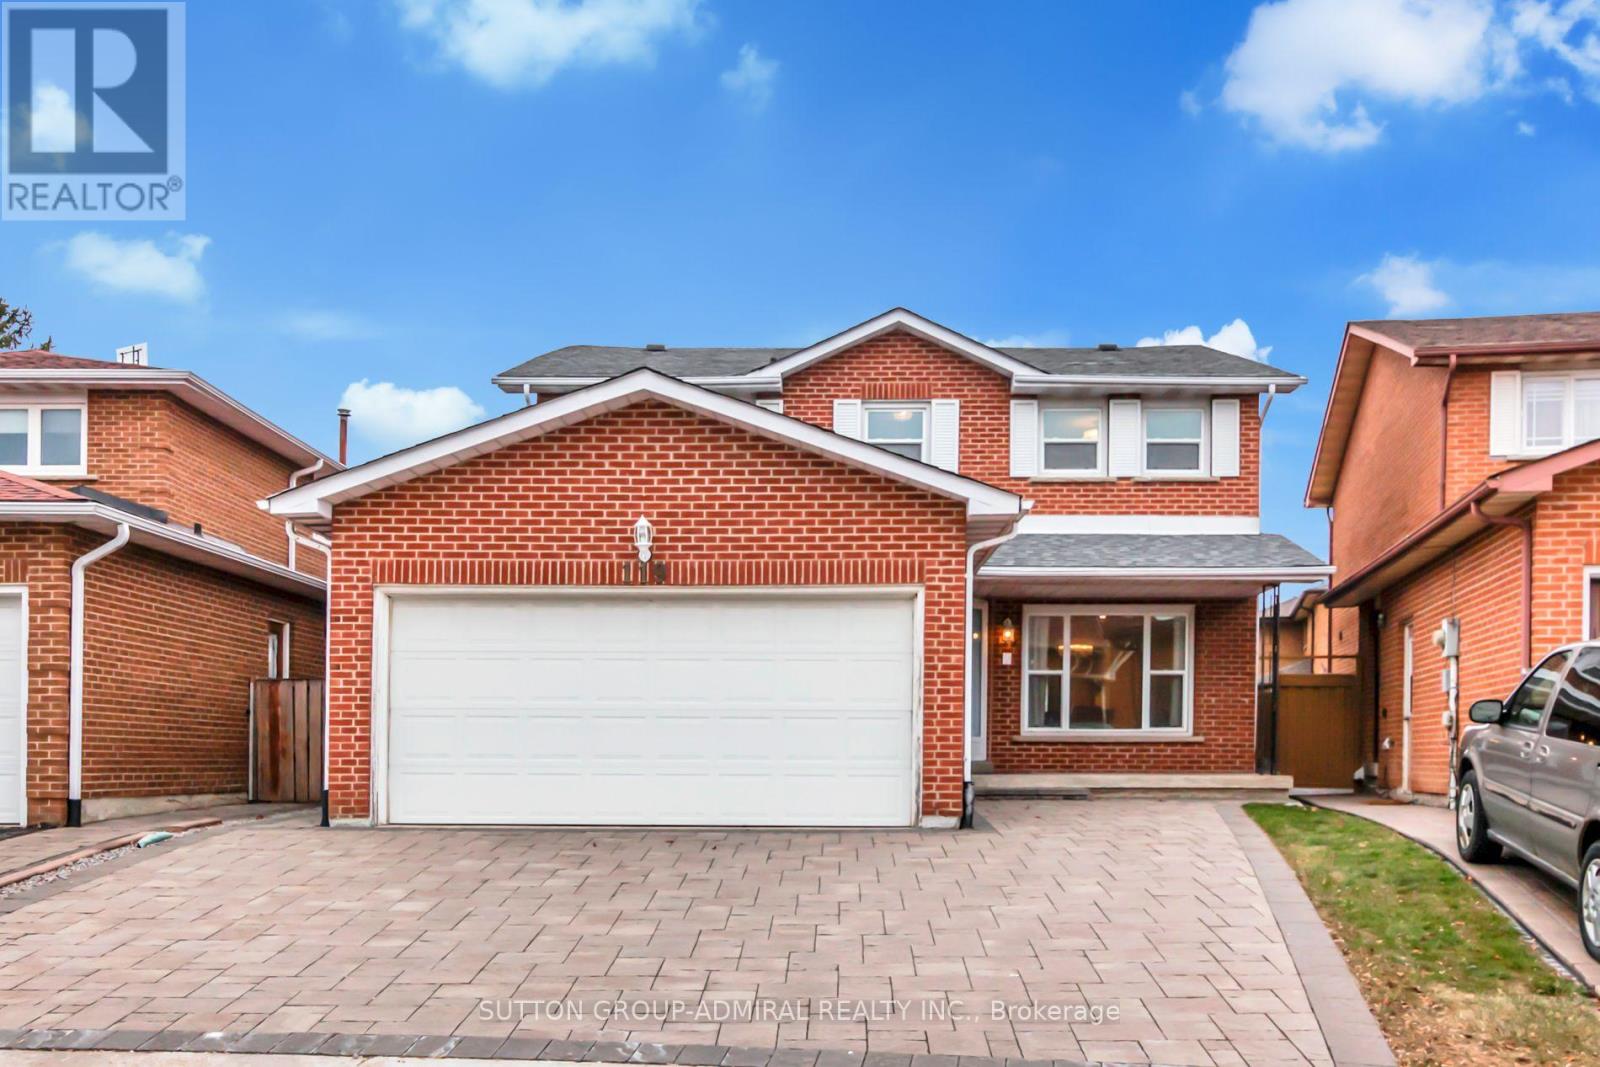
Main & 2nd - 119 Mccabe Crescent
Vaughan, Ontario
Fully Renovated 4 Bedroom Home On A Quiet Cres Just Steps To Steeles Ave Fully Furnished Home, Main Floor Pot Lights & Crown Moulding Throughout. Refinished Stairs W/ Iron Pickets. Two-Tone Kitchen With Stainless Steel Appl. &Quartz Counters. All Bathrooms Redone. Main Floor Laundry, Front &Rear Interlocked. Ideally Located Steps To Ttc & Yrt, Loblaws, Promenade Mall, Yorkdale, Allen Rd, Schools. (id:55499)
Sutton Group-Admiral Realty Inc.
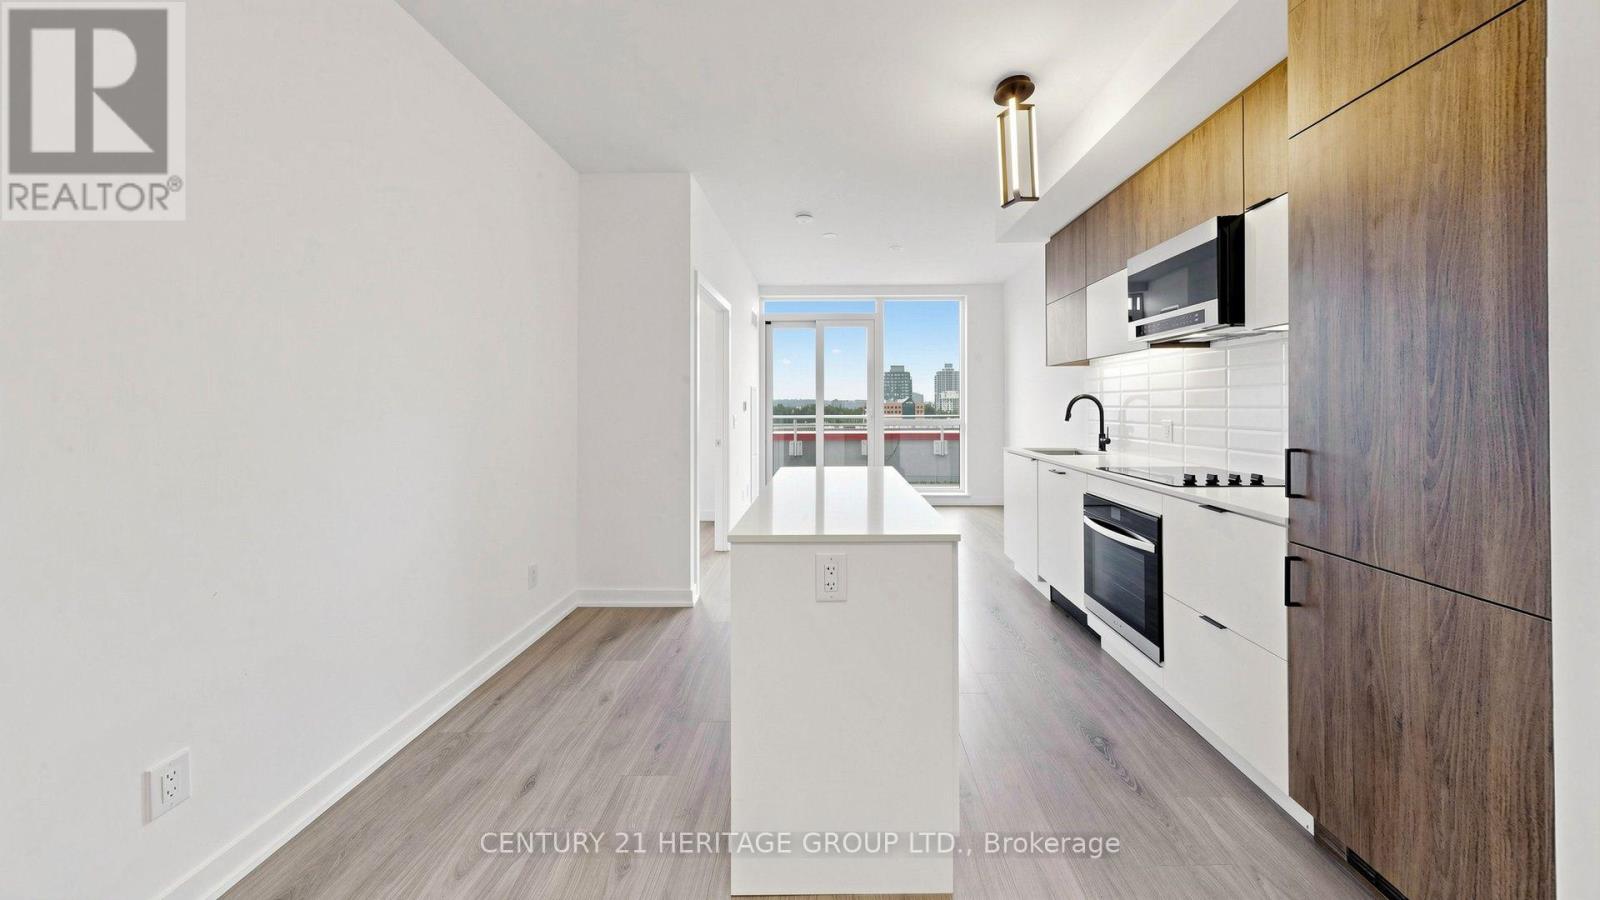
718 - 8888 Yonge Street
Richmond Hill, Ontario
Welcome to Unit 718 at 8888 Yonge Street Condos-your chance to own a luxurious, never-lived- in, builder-direct suite! This stunning 2-bedroom plus den, 2-bath gem offers 697 sq.ft. of interior space plus an 80 sq.ft. terrace. The primary bedroom is complemented by a flex second bedroom plus a den. Both bathrooms are 3-piece-one with a bathtub, one with a sleek stand-up shower. You'll be basking in a northwest exposure with clear views-no buildings obstructing your sightlines toward the street. Parking can be purchased for $60,000 (maintenance $45/month), and a locker for $5,000 (maintenance $13.65/month). Plus, enjoy a sweet Rogers internet bundle-approx. $26/month! This is Richmond Hill at its finest: Yonge & Highway 7 is a vibrant hub with top-tier dining, shopping, and transit access. You'll be minutes from Langstaff GO, VIVA, and the future Yonge subway extension. With an HST rebate and a builder VTB option available. (id:55499)
Century 21 Heritage Group Ltd.
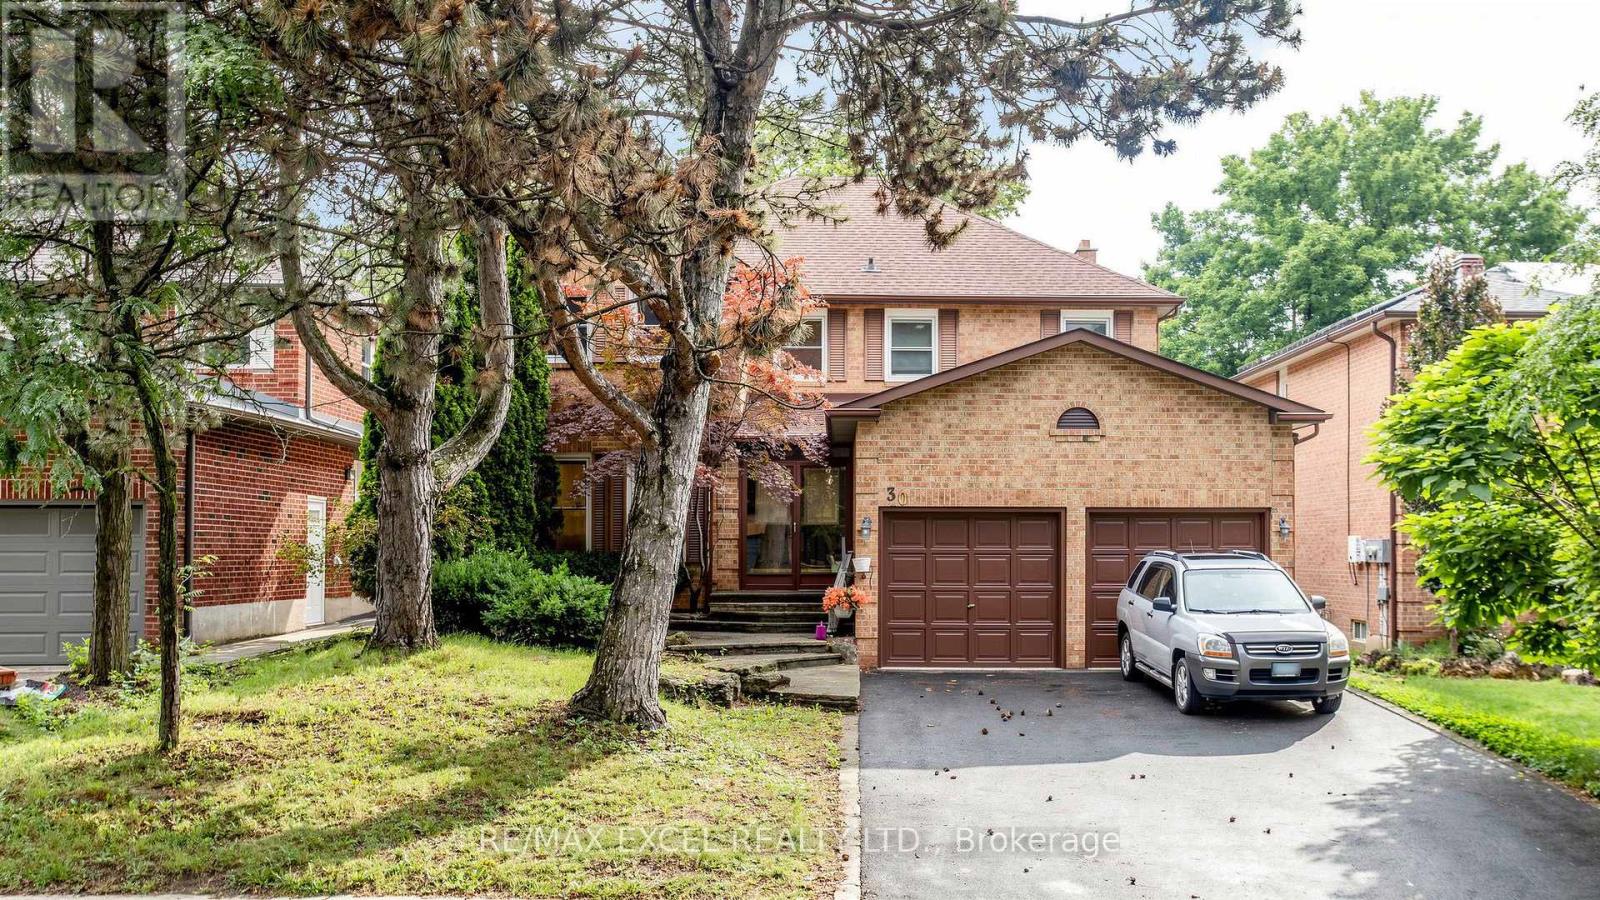
30 Lambert Road
Markham, Ontario
Nestled on a quiet, tree-lined street in the prestigious Thornlea community, this rarely offered 4+3 bedroom family home offers approximately 3,600 sq. ft. of above-grade living space in one of Markham's most desirable neighbourhoods. Surrounded by mature trees and located in a peaceful, family-friendly area, this home features a spacious kitchen with granite countertops, stainless steel appliances, custom backsplash, oversized pantry, and a walk-out to a large deck overlooking the beautiful backyard and pool. The main floor offers a generous family room with a built-in wall unit and fireplace, a private office with custom built-ins, and a convenient laundry room with side entrance. Upstairs features three full bathrooms, including a spacious primary suite with multiple closets and a 5-piece ensuite. The finished basement features two separate self-contained units with private entrances. One unit offers two bedrooms, while the other includes one bedroom. Each unit has its own kitchen and full bathroom, with a shared laundry area, making it ideal for rental income, extended family, or guests. An additional storage area is also available for the main floor, providing the perfect space for extra storage or a second refrigerator/freezer. Located within walking distance to parks, top-rated schools, and transit, this exceptional home combines privacy, functionality, income potential, and an unbeatable Thornlea lifestyle. (id:55499)
RE/MAX Excel Realty Ltd.
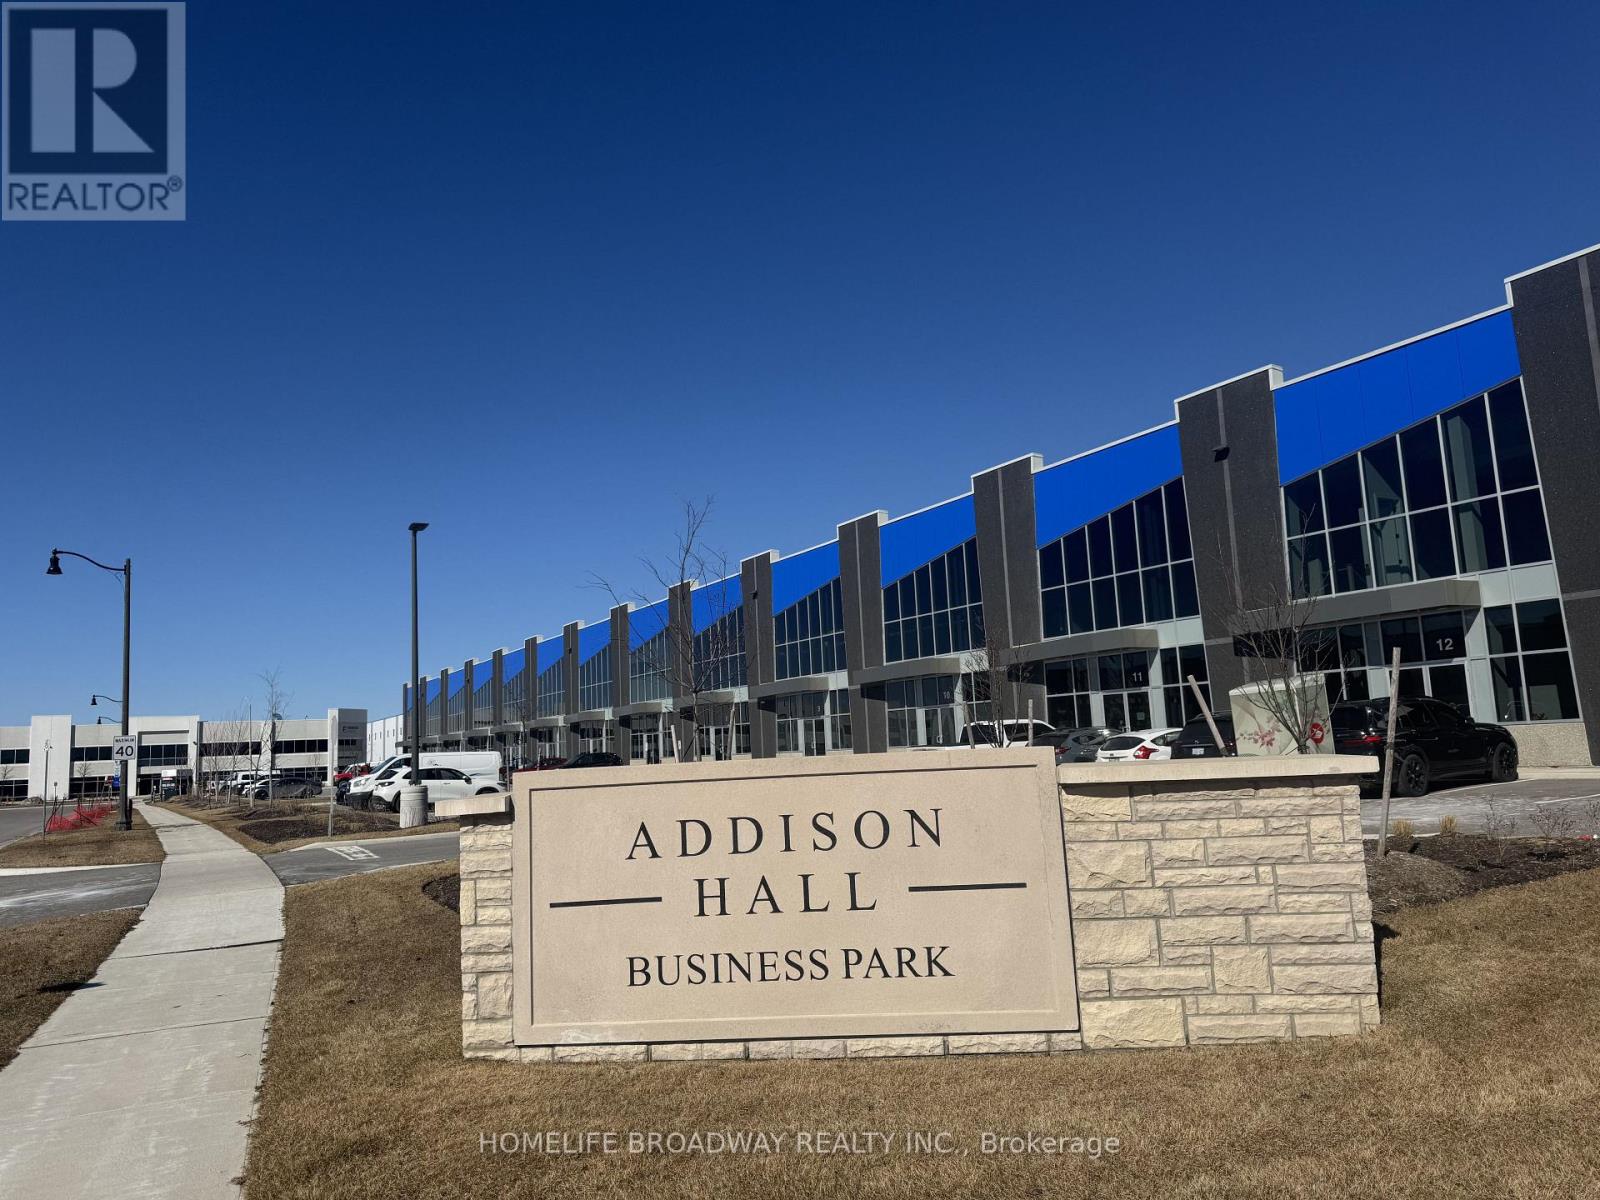
6b - 115 Addison Hall Circle
Aurora, Ontario
Available immediately (id:55499)
Homelife Broadway Realty Inc.
622 - 8888 Yonge Street
Richmond Hill, Ontario
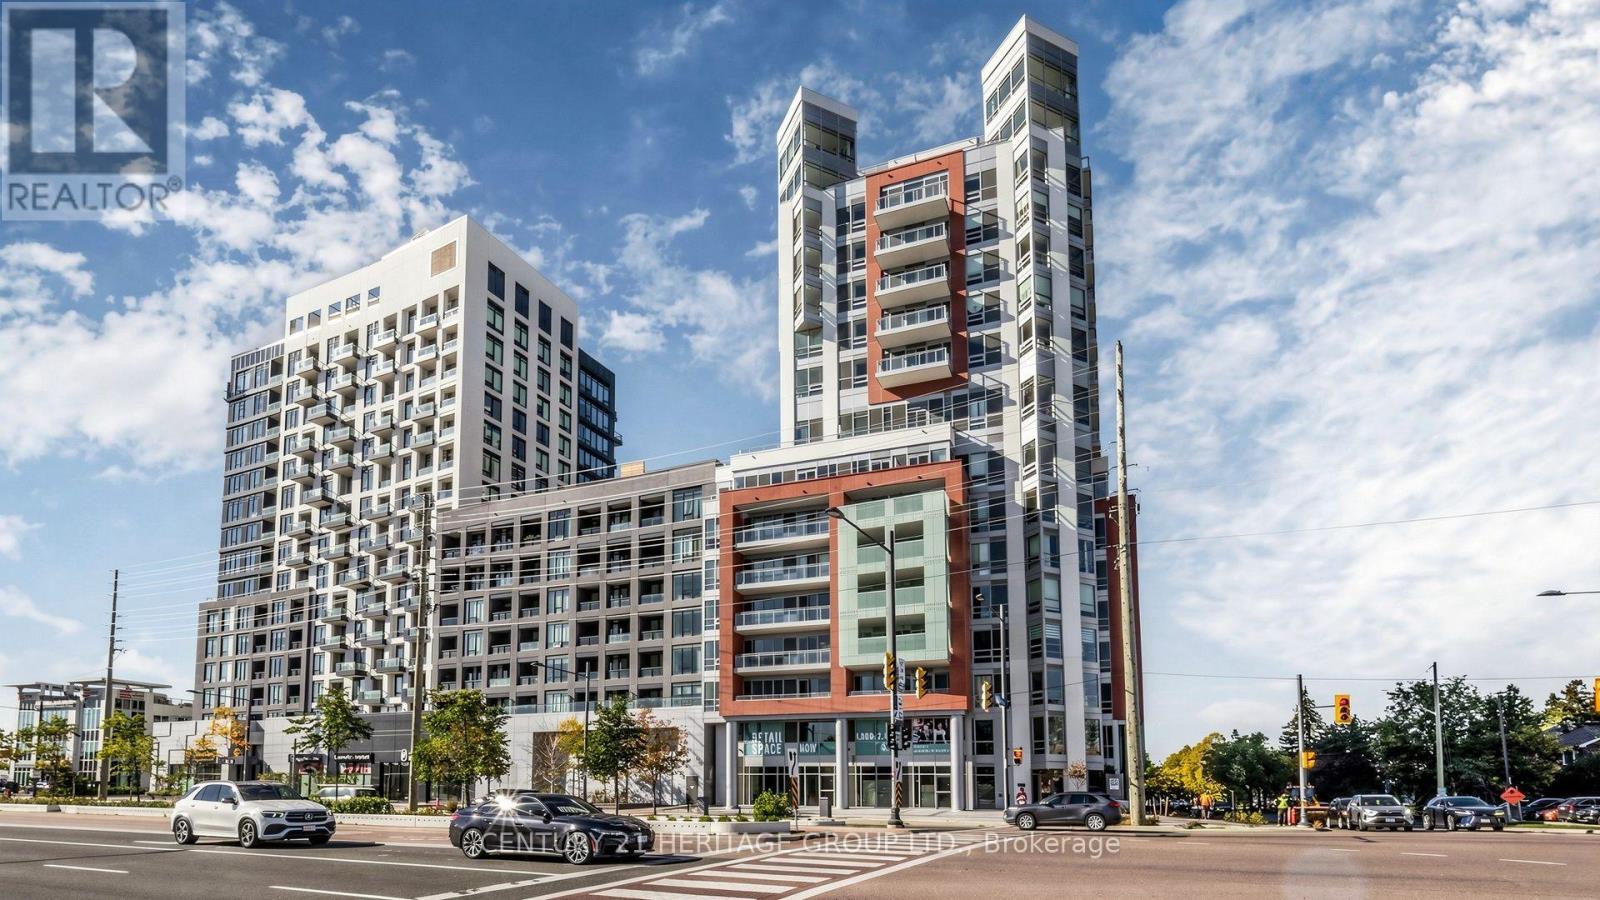
Welcome to Unit 622 at 8888 Yonge Street Condos-your chance to own a luxurious, never-lived-in, builder-direct suite! This stunning 2-bedroom, 2-bath gem offers 708 sq.ft. of interior space plus an 85 sq.ft. terrace. The primary bedroom is complemented by a flex second bedroom, and both bathrooms are 3-piece-one with a bathtub, one with a sleek stand-up shower. You'll be basking in a northwest exposure with clear views-no buildings obstructing your sightlines toward the street. Parking can be purchased for $60,000 (maintenance $45/month), and a locker for $5,000 (maintenance $13.65/month). Plus, enjoy a sweet Rogers internet bundle-approx. $26/month! This is Richmond Hill at its finest: Yonge & Highway 7 is a vibrant hub with top-tier dining, shopping, and transit access. You'll be minutes from Langstaff GO, VIVA, and the future Yonge subway extension. With an HST rebate and a builder VTB option available. (id:55499)
Century 21 Heritage Group Ltd.
C1 - 8888 Yonge Street
Richmond Hill, Ontario
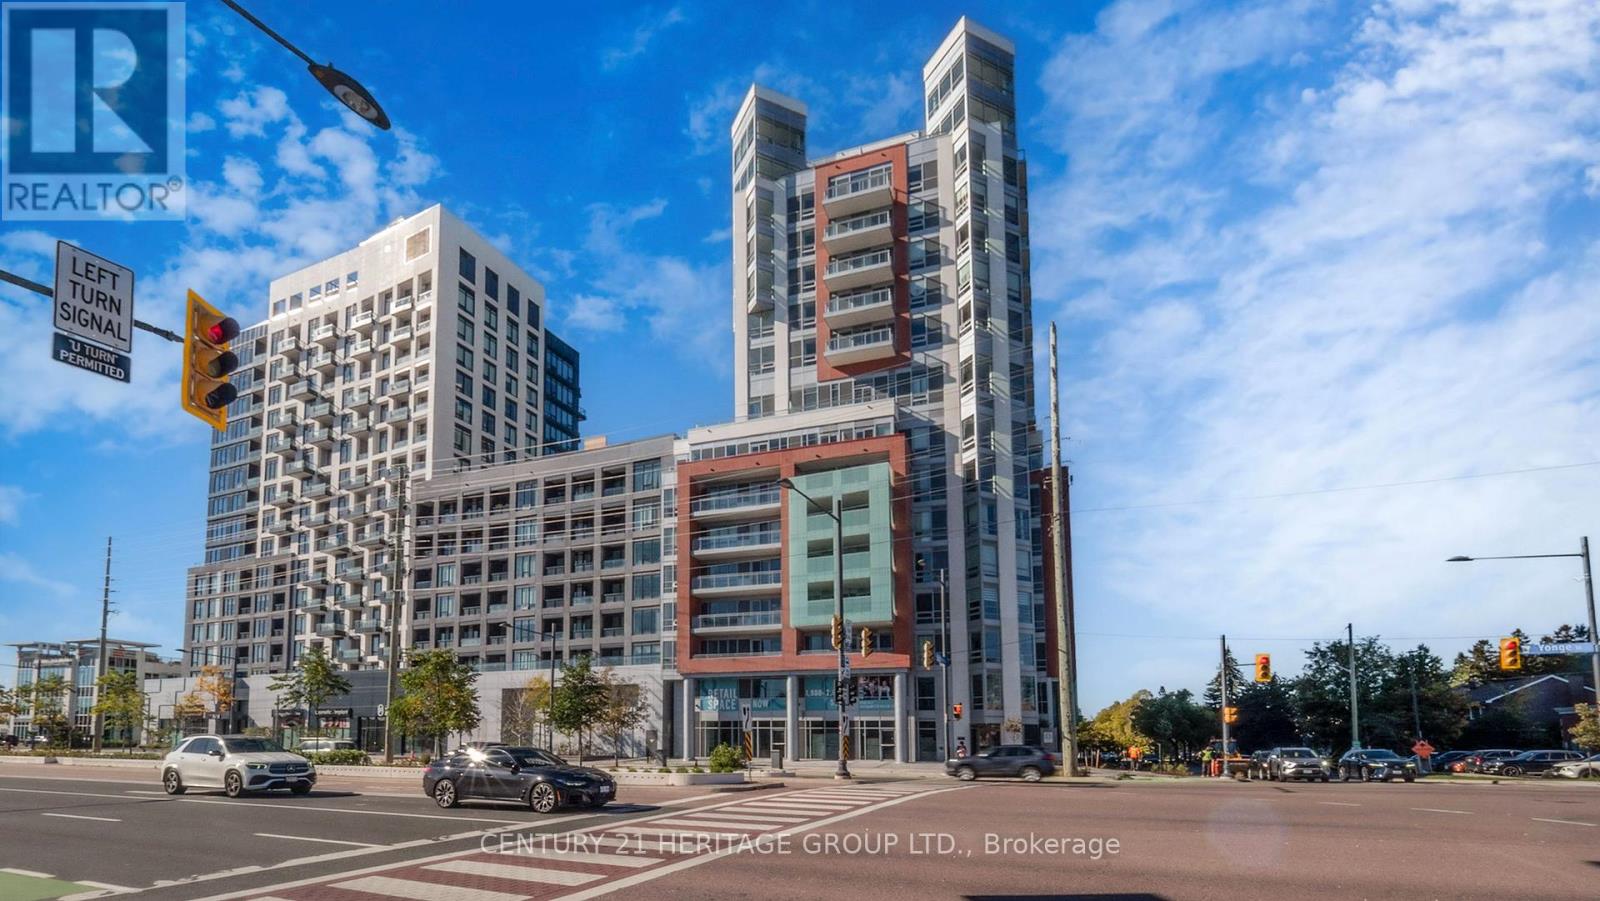
Presenting Unit C1-an exceptional brand-new commercial space at 8888 Yonge Street, right at the vibrant intersection of Yonge & Highway 7 in Richmond Hill. This unit boasts a total of 1,932 sq ft, with 748 sq ft on the ground floor and 1,184 sq ft on the mezzanine level-connected by stairs, with potential to add a lift if desired. Facing Yonge Street, this unit offers not only a prime location but also a great view, making it an ideal space to showcase your business. Designed for flexibility, this unit includes underground visitor parking (P1) with direct elevator access to the commercial area. Zoned for a variety of uses, with a special emphasis on medical businesses, this space is ready for your vision. Plus, a VTB (vendor take-back) option is available at a favorable rate. Don't miss the chance to establish your business in one of Richmond Hill's most sought-after commercial hubs! Parking is available for purchase at $60,000 and lockers at $5,000. (id:55499)
Century 21 Heritage Group Ltd.
111 Civic Centre Drive
Whitby, Ontario
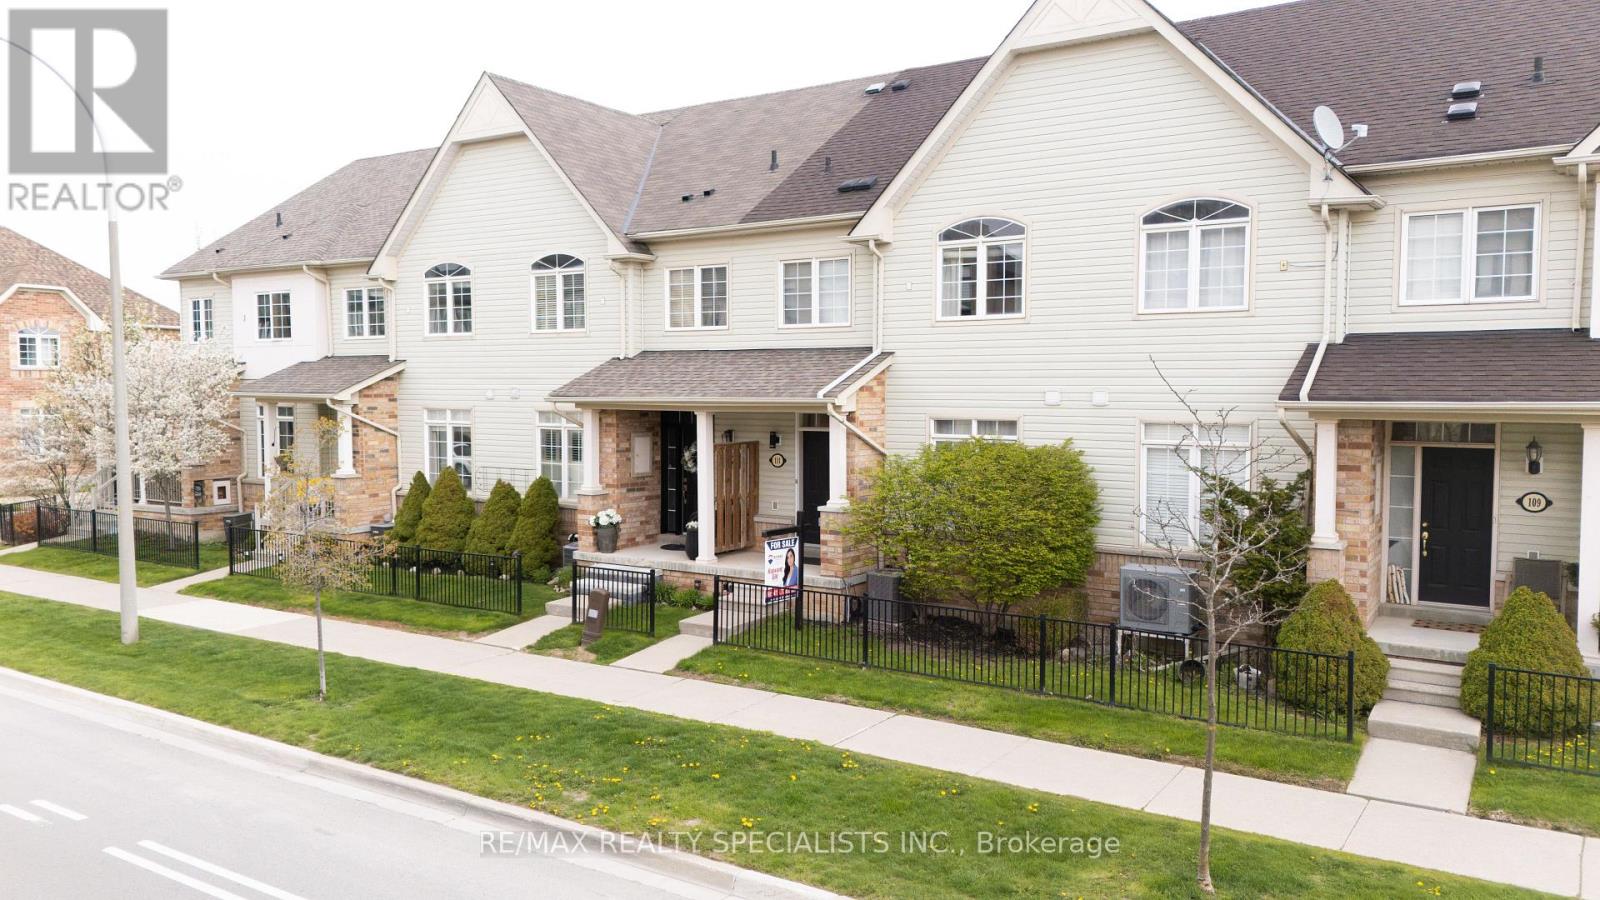
Beautifully Maintained Townhome In The Sought-After Pringle Creek Community! Perfect For First-Time Buyers, Downsizers, Or Investors, This Bright And Inviting Home Features A Spacious Open-Concept Living And Dining Area Filled With Natural Light And A Walk-Out To A Private Back Deck - Ideal For Relaxing Or Entertaining. The Functional Layout Offers Comfortable Everyday Living, While The Oversized 2-Car Garage Provides Plenty Of Storage Space And Convenient Direct Access Into The Home. Located Close To Top-Rated Schools, Parks, Walking Trails, Shopping, Restaurants, Public Transit, And Minutes To Highways 401, 407 & 412. Enjoy Living In One Of Whitby's Most Family-Friendly Neighbourhoods With Every Amenity Just Moments Away! Don't Miss This Fantastic Opportunity To Own In A Prime Location. (id:55499)
RE/MAX Realty Specialists Inc.
16 - 925 Bayly Street
Pickering, Ontario
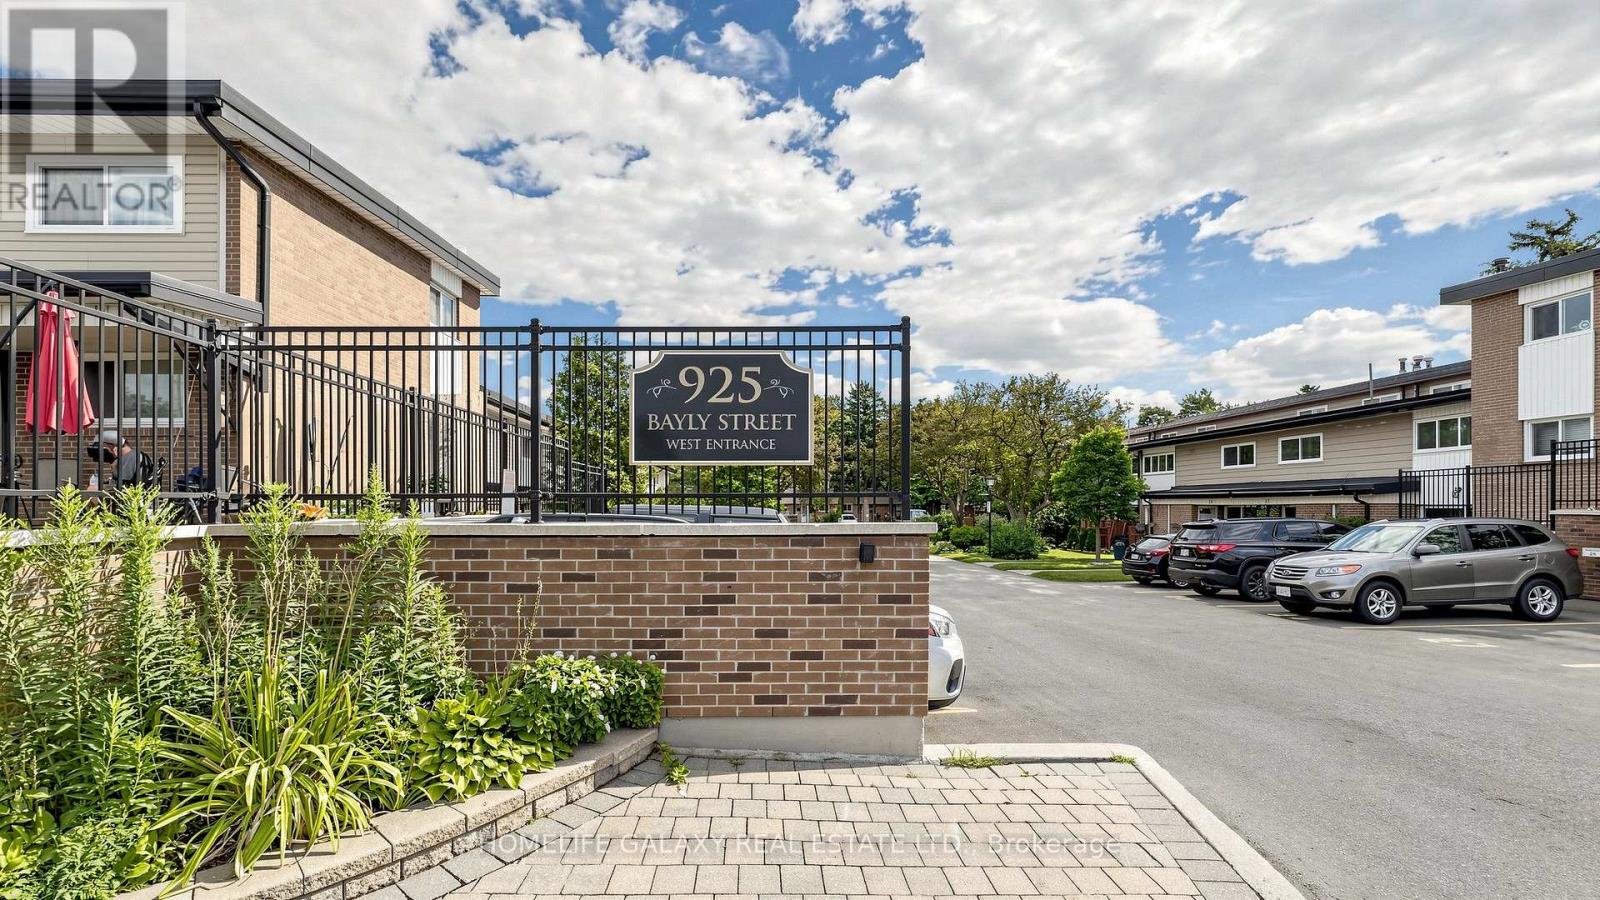
Welcome to this beautifully maintained and thoughtfully updated 3-bedroom, 2-bathroom townhome in the desirable West Shore community of Pickering! This bright and inviting home features a functional open-concept layout with spacious living and dining areas, perfect for both everyday living and entertaining. The modern kitchen offers ample cabinetry, stainless steel appliances, stylish countertops and a convenient breakfast bar. Three generously sized bedrooms provide excellent flexibility for families, guests or a home office. The finished basement offers additional living space ideal for a recreation room, family room, gym or home office. Enjoy your own private outdoor space, perfect for morning coffee, summer BBQs or relaxing with family. Ideally located close to Lake Ontario, waterfront trails, parks, schools, shopping, transit, GO Station and major highways. A fantastic opportunity for first-time buyers, families or investors looking for a move-in-ready home in a sought-after Pickering neighbourhood! (id:55499)
Homelife Galaxy Real Estate Ltd.