
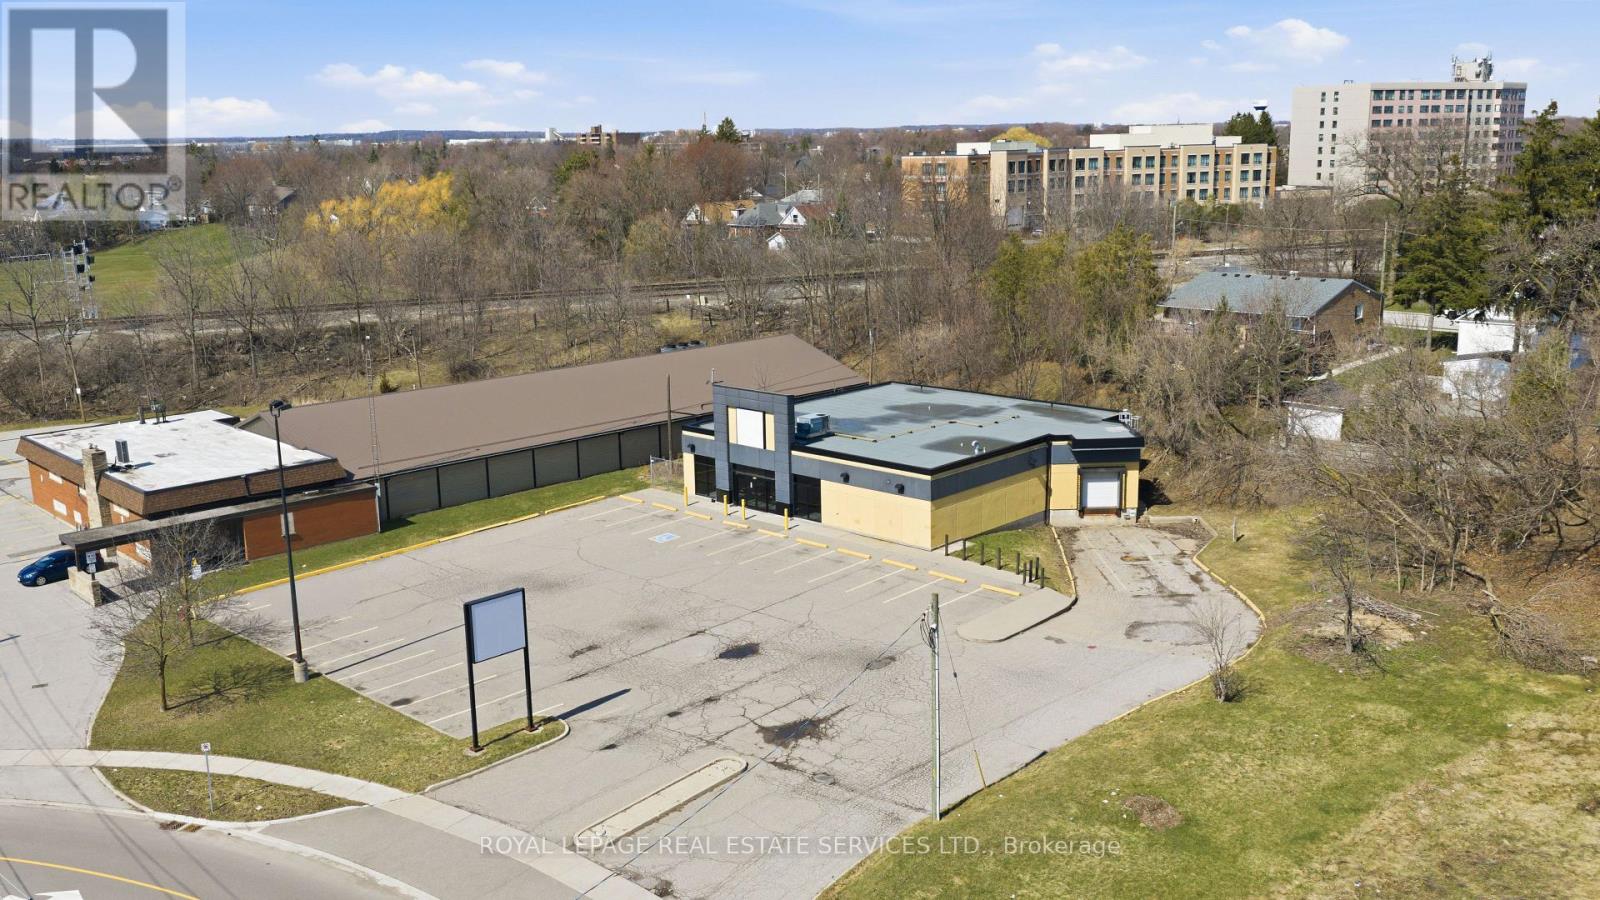
51 Millside Drive
Milton, Ontario
Freestanding commercial property with a brand new roof, formerly occupied by The Beer Store, Zoning permits a wide range of uses, Lot Size 0.679 Acre (SEE PERMITTED USES ATTACHED AND ALSO SEE VIRTUAL TOUR). Including retail, restaurants, office, medical clinics, veterinary clinics, personal service businesses, fitness and recreational facilities, as well as schools, community centres, libraries, other community and institutional uses. The property offers excellent exposure, on-site parking, and a functional stand alone building, making it ideal for investors, owner-users. Strategically situated within a key intensification area, the site is surrounded by established residential neighbourhoods and growing commercial activity, providing strong accessibility and long-term growth potential. Buyer and Buyer's agent to verify all information independently. (id:55499)
Royal LePage Real Estate Services Ltd.
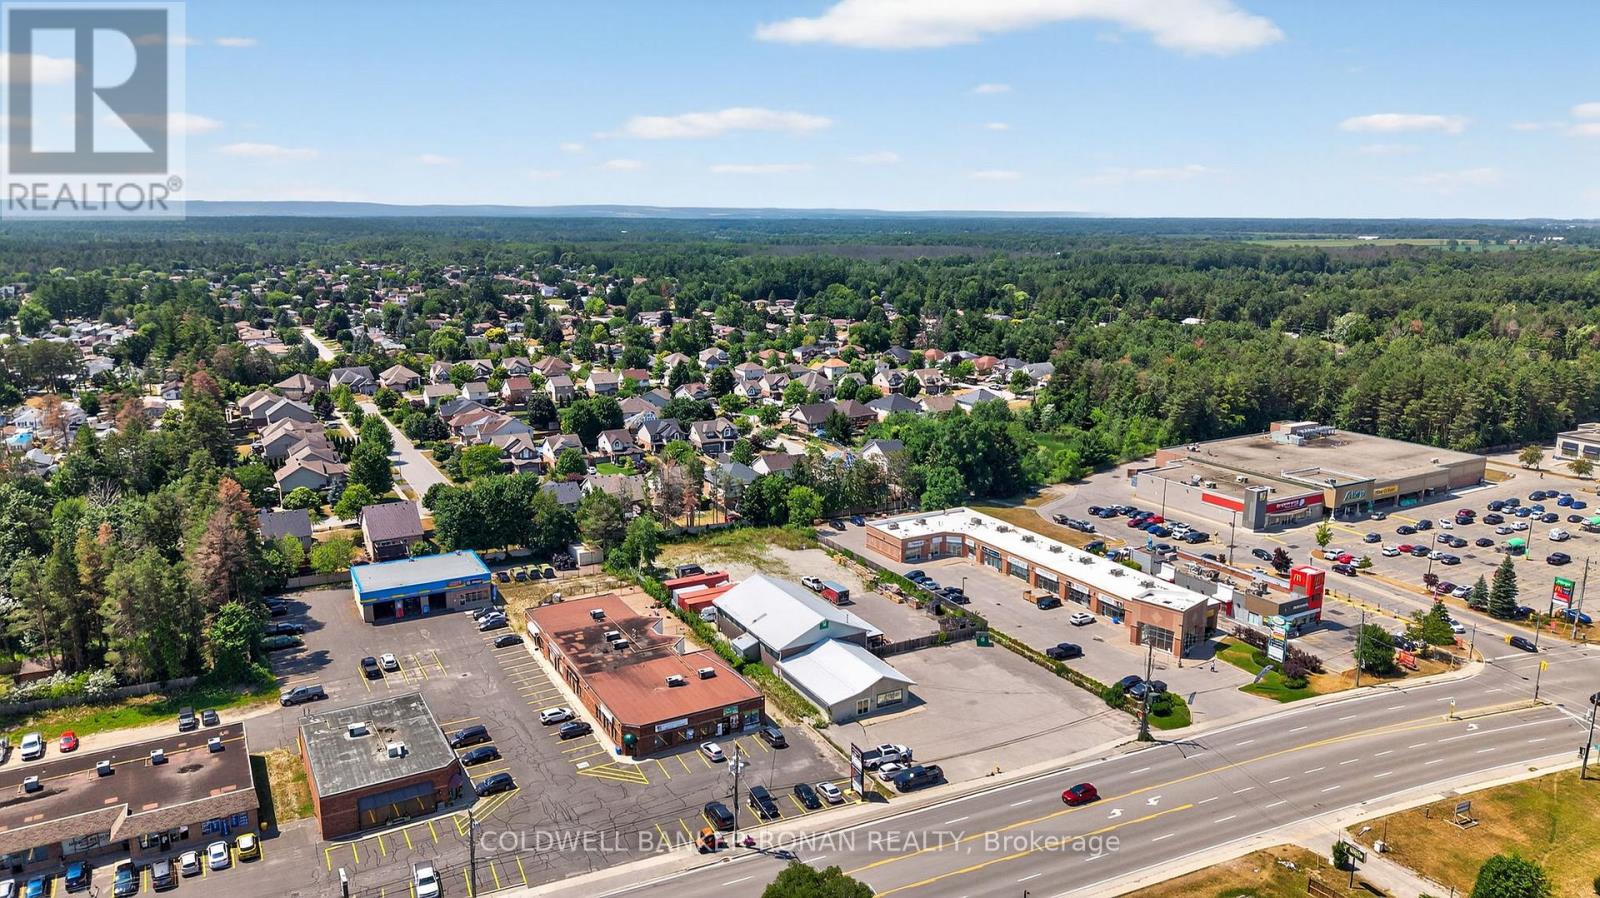
215 Mill Street
Essa, Ontario
Excellent opportunity in Angus! This 7,750 sq. ft. service retail building sits on a 1-acre site with ample parking. Located on a main street, it offers prime exposure, high visibility, and walkability. Surrounded by amenities, this property is ideal for customer-facing businesses. Zoning allows for multiple uses, and the building will be delivered vacant on completion perfect for an owner-occupier looking to expand or relocate in a fast-growing community. (id:55499)
Coldwell Banker Ronan Realty
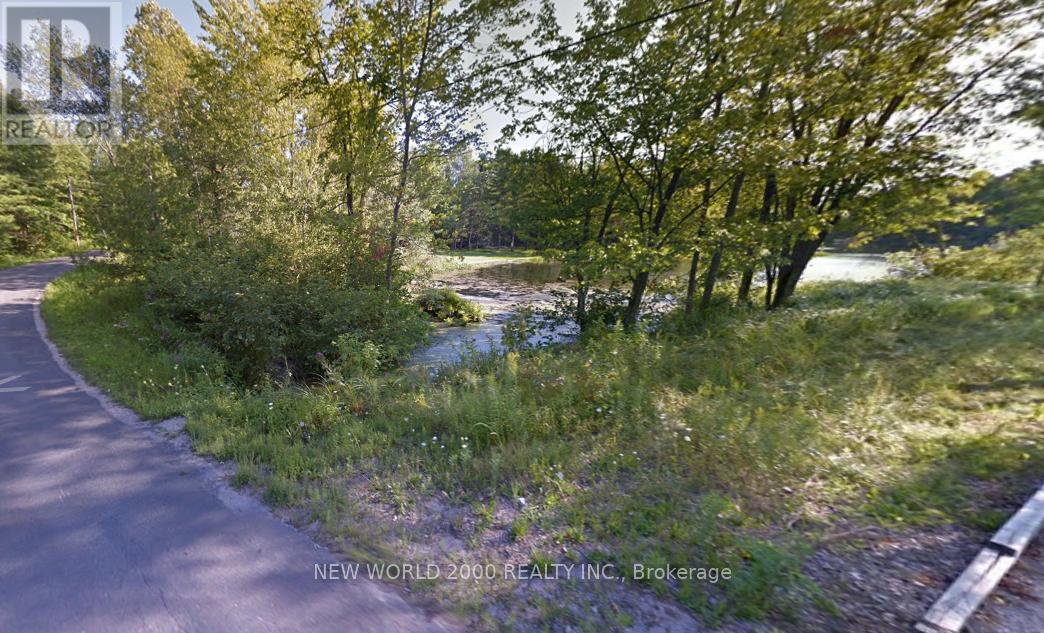
7816 Riverleigh Drive
Ramara, Ontario
This vacant riverfront lot in the town of Washago, along the Green River, offers direct access to peaceful waters and is a gateway to endless outdoor activities. Enjoy boating right from your doorstep, or explore nearby hiking trails and scenic spots. The town of Washago is brimming with charm, offering restaurants, entertainment, and a vibrant community. Ideally situated close to Orillia, Gravenhurst, and Casino Rama, you'll have easy access to both relaxation and entertainment options. This is a rare, unmatched opportunity in a thriving, nature-focused location (id:55499)
New World 2000 Realty Inc.
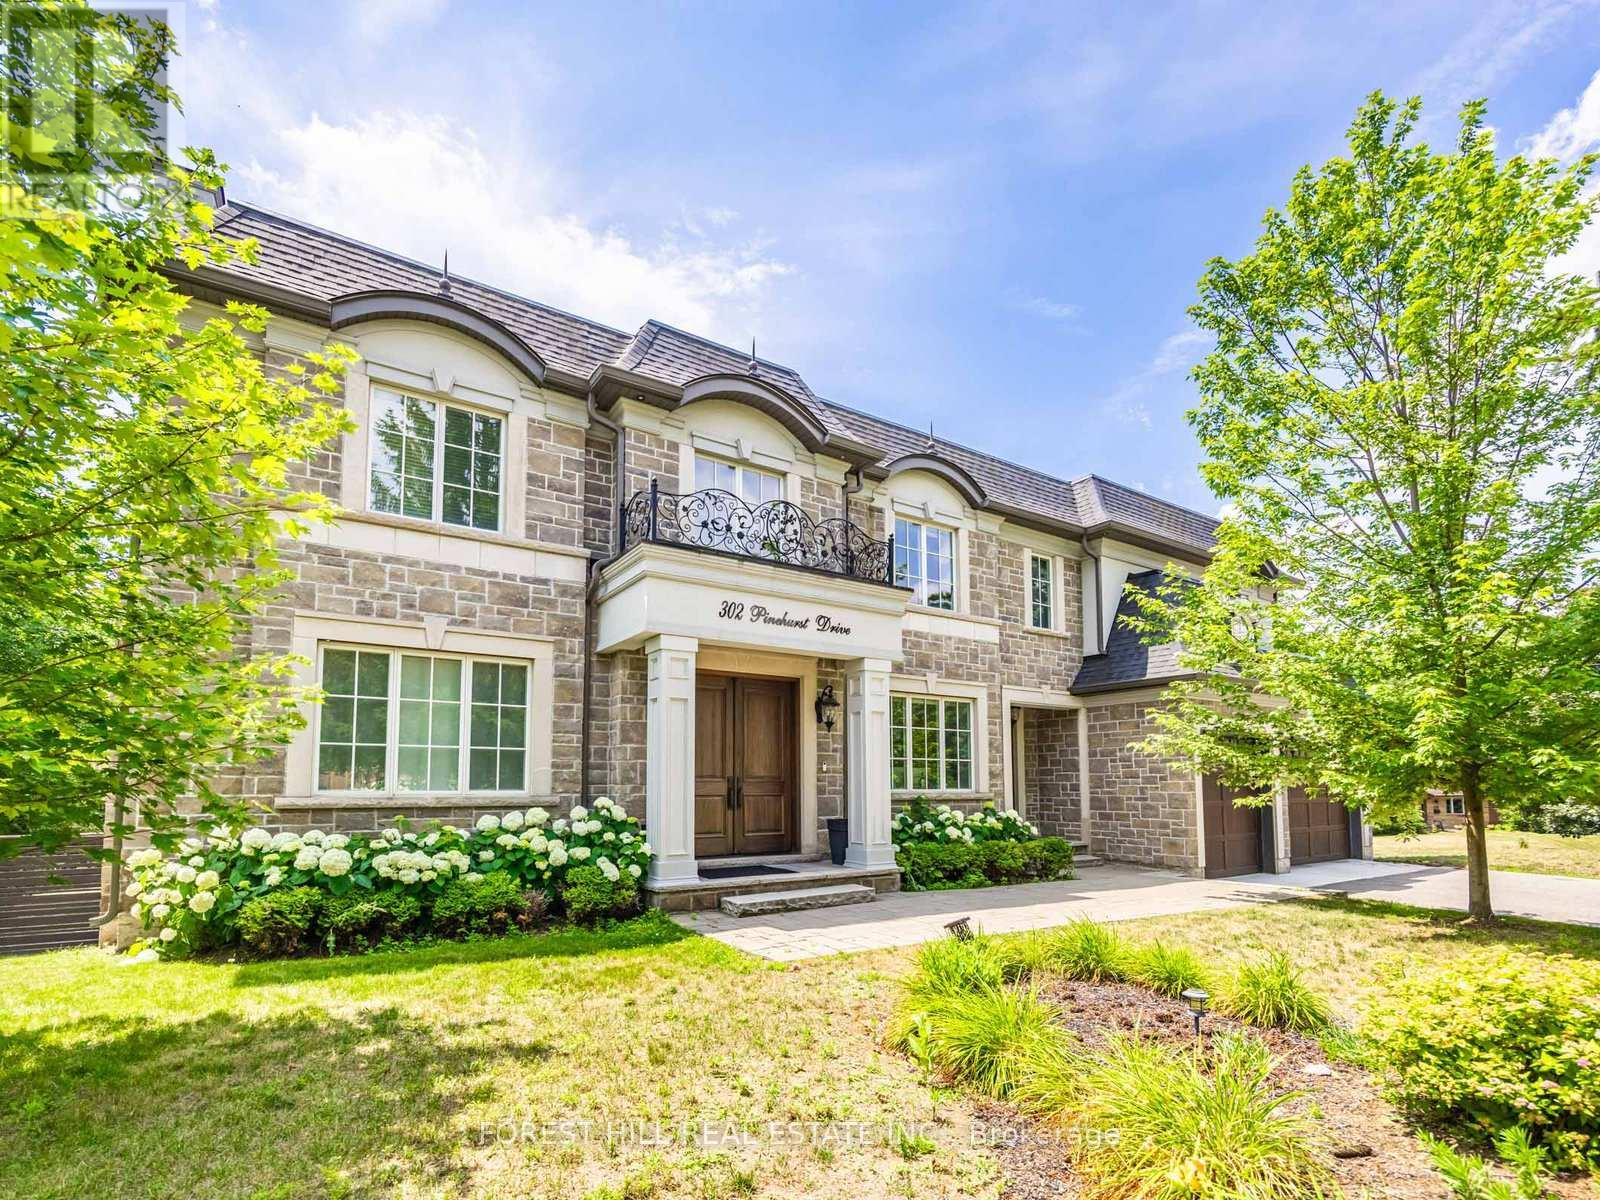
302 Pinehurst Drive W
Oakville, Ontario
Beautiful Custom Built Home In Fabulous Southeast Oakville Location. 4,140 Sq Ft. Very Private And Bright Corner Lot. Spacious Side Centre Hall Plan With Expansive Kitchen, Family Room And Walk-Out To 335 Sq Ft Of Covered Deck. Gas Line On The Deck And Walk Out To Backyard Oasis. Still Room To Add A Pool. Main Floor Has Separate Formal Living Room, Dining Room And Home Office. 24 X 21 Double Garage Will Hold Two Cars Easily. ALL 4 Bedrooms On The Second Floor Have Ensuites. Second Floor Also Has Laundry Room With Side By Side Machines. Lower Level Has 2 Potential Extra Bedrooms, Screening Room, Wet Bar, Wine Cellar, Gym. Winding Streets And Mature Trees Characterize This Prime Eastwood Neighbourhood. Established, Family Community With Excellent Schools. Walk To Maple Grove Public, St. Vincent, Oakville Trafalgar High School & Ej James. QEW And Lakeshore Blvd Equidistant. Trails To The Lake Are Close By. (id:55499)
Forest Hill Real Estate Inc.
157 Main Street
Brock, Ontario
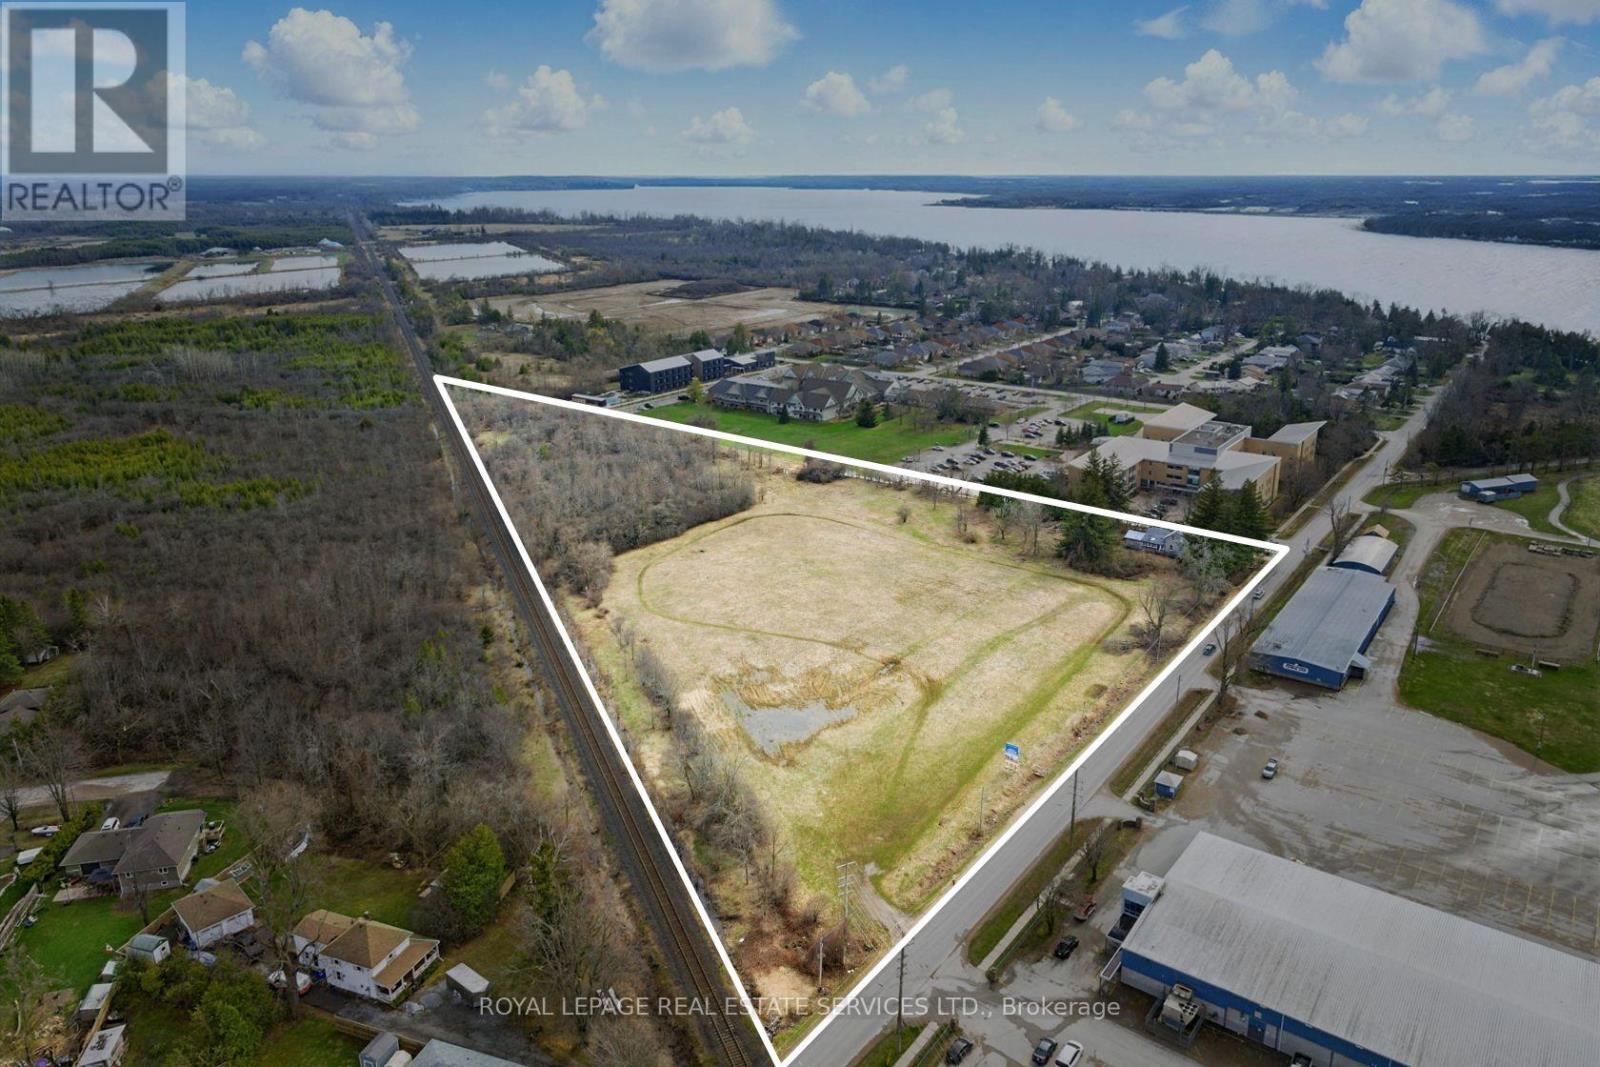
Attention builders and land investors!!! Now is the opportunity to take advantage of this development opportunity in Beaverton. Draft Plan Approved for 27 detached lots and 25 freehold townhome lots situated on 8.5 acres of flat land with municipal services ALREADY at the lot line. The Province has just announced that development charges are now only 50% for the next three years. This is a great time to finalize the development application and obtain your building permits. Situated in the development-friendly Township of Brock, this site location is minutes from downtown Beaverton, the Harbour and beach. (id:55499)
Royal LePage Real Estate Services Ltd.
32 - 1100 Begley Street
Pickering, Ontario
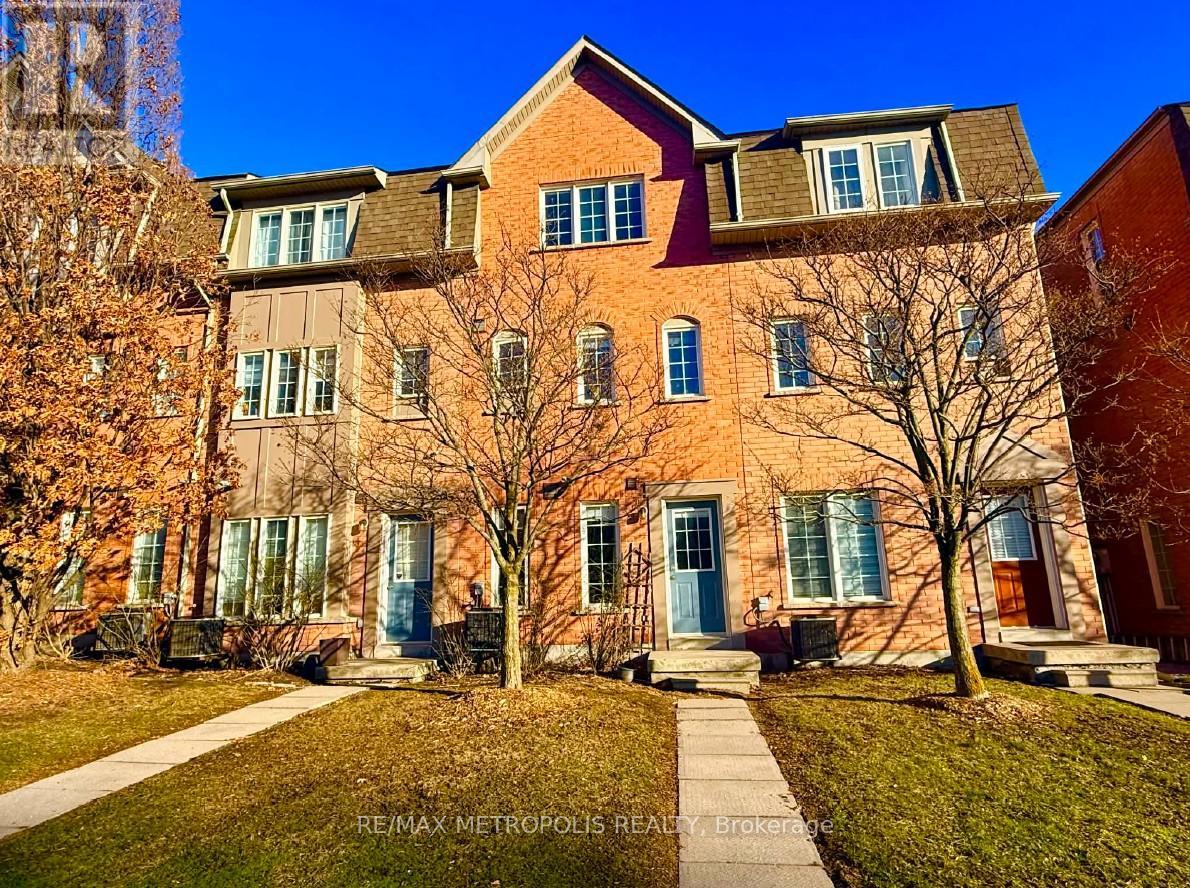
Beautifully maintained townhouse in the sought-after Canoe Landing community, just steps to Frenchman's Bay and lakefront trails. Featuring laminate flooring throughout, including a fully finished basement. Upgraded kitchen with quartz countertops and stainless steel fridge and stove. Spacious living area with walkout to private backyard patio-perfect for entertaining. Primary bedroom with oversized walk-in closet plus additional storage. Finished basement offers extra bedroom/office space and a 2-piece washroom. Separate entrance. Close to GO Transit, Hwy 401, shopping, schools, and more. Ideal for first-time buyers or qwa or downsizers seeking style, comfort, and location. (id:55499)
RE/MAX Metropolis Realty
4802 - 99 John Street
Toronto, Ontario
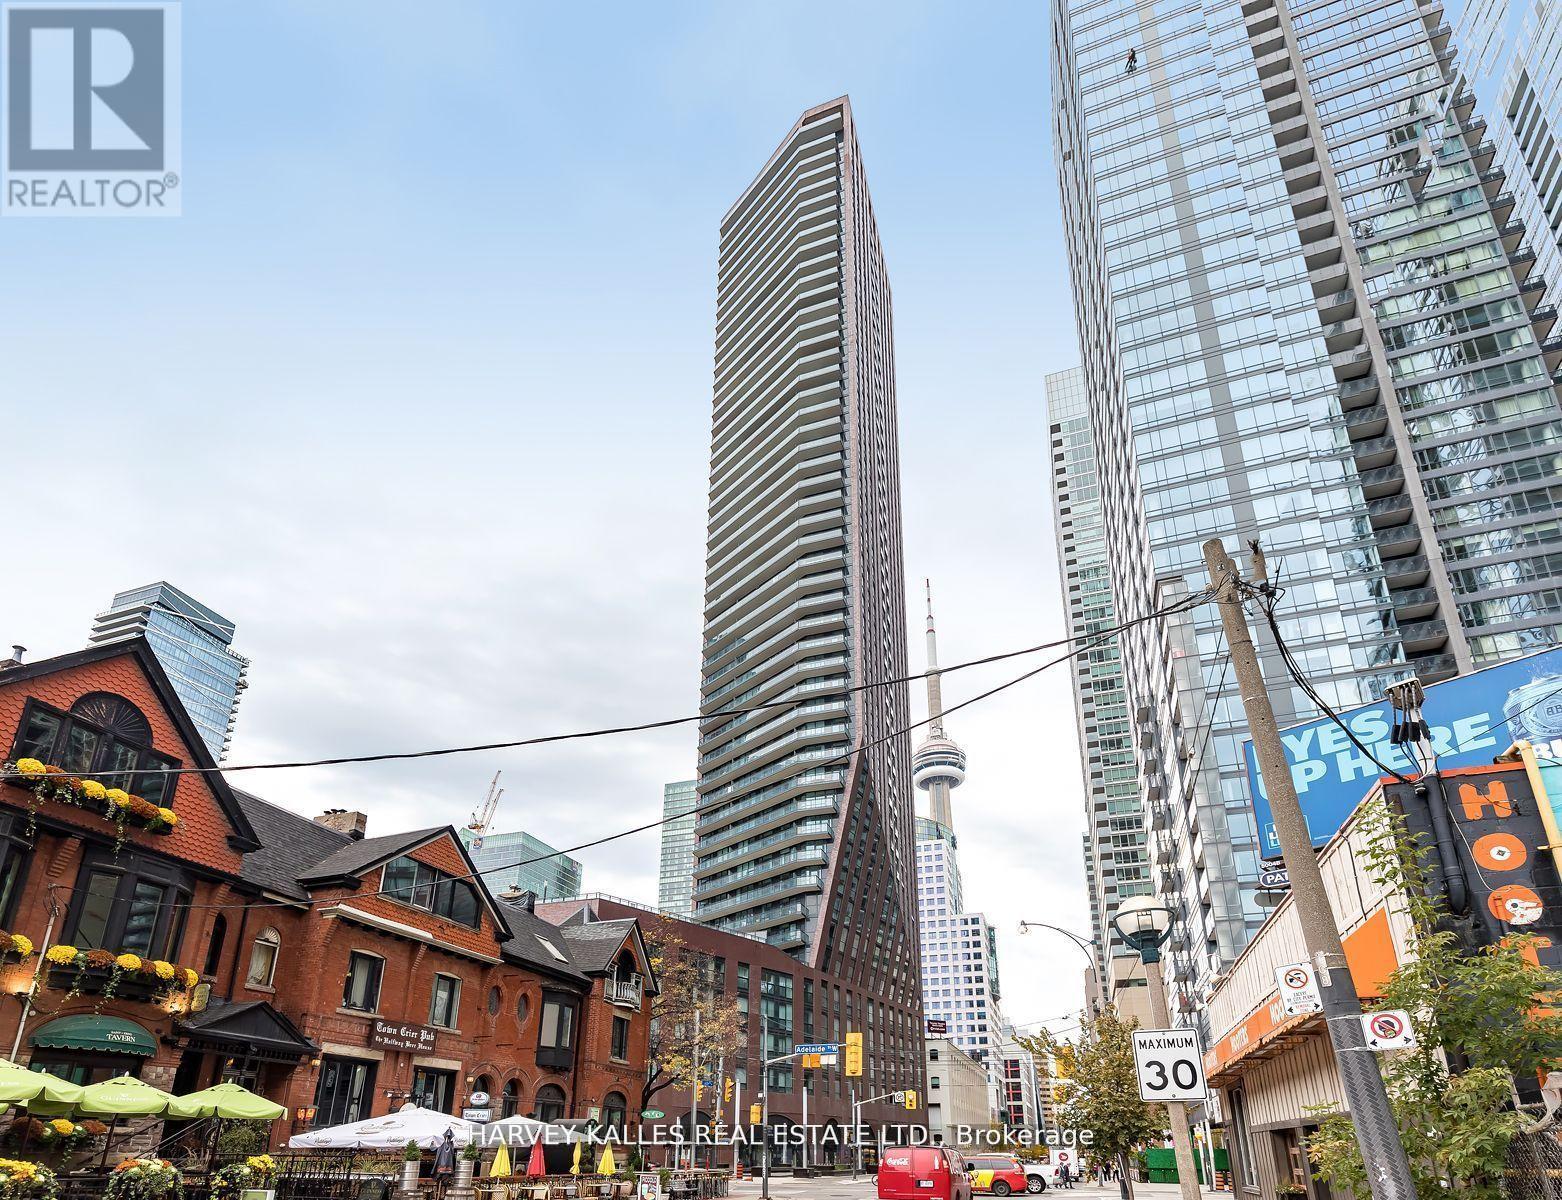
Once again, Pinnacle International celebrates penthouse living with this luxurious half-floor residence atop the iconic PJ. Perfectly situated in the heart of the city, just steps to Bay Street, world-class theatre, symphony, ballet, premier dining, sports venues, the PATH system, and some of Toronto's finest hotels. A full-length balcony spans the entire suite (311 sq. ft.), while above, a dramatic 1,424 sq. ft. columned rooftop terrace offers breathtaking panoramic views of the city skyline, Lake Ontario, and spectacular western sunsets. Complete with gas, water, and hydro, this extraordinary outdoor space is ideal for entertaining or private retreat. Inside, elegant herringbone hardwood floors flow throughout. The chef-inspired kitchen features Thermador stainless steel appliances, a generous centre island, and abundant custom cabinetry. The suite offers three spacious bedrooms, including two with private ensuites and walk-in closets. The primary retreat is a true standout, boasting a spa-like ensuite with stunning views of downtown Toronto. A rare and valuable feature, two separate dens-each with exceptional views-provide ideal spaces for a home office, library, or additional lounge areas. Designed for both grand entertaining and refined everyday living, this exceptional penthouse delivers space, style, and sophistication in equal measure. Live life exclusively and elegantly. (id:55499)
Harvey Kalles Real Estate Ltd.
2231 Garrison Road
Fort Erie, Ontario
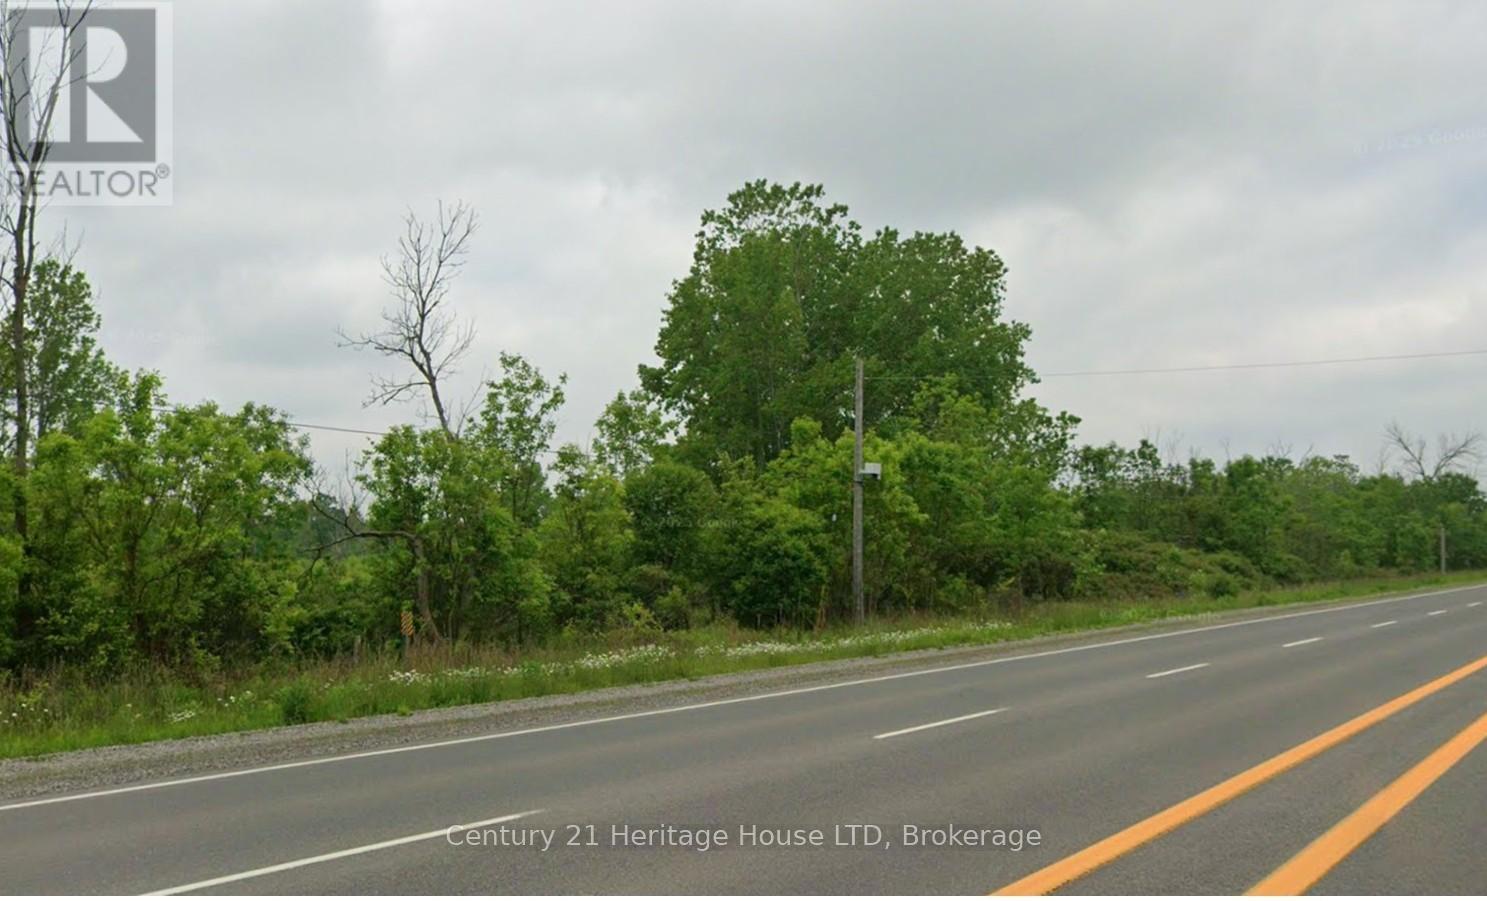
This remarkable property represents an excellent development opportunity, spanning over 81 acres with extensive frontage on Garrison Road, Stonemill Road, and Nigh Road. Because it offers such high accessibility, the land presents outstanding potential for future investment or large-scale development projects. While the location is strategically positioned near Niagara Falls, Port Colborne, and major highways-just minutes from the Peace Bridge to the U.S.A.-buyers are responsible for conducting their own due diligence regarding their intended use of the property. (id:55499)
Century 21 Heritage House Ltd
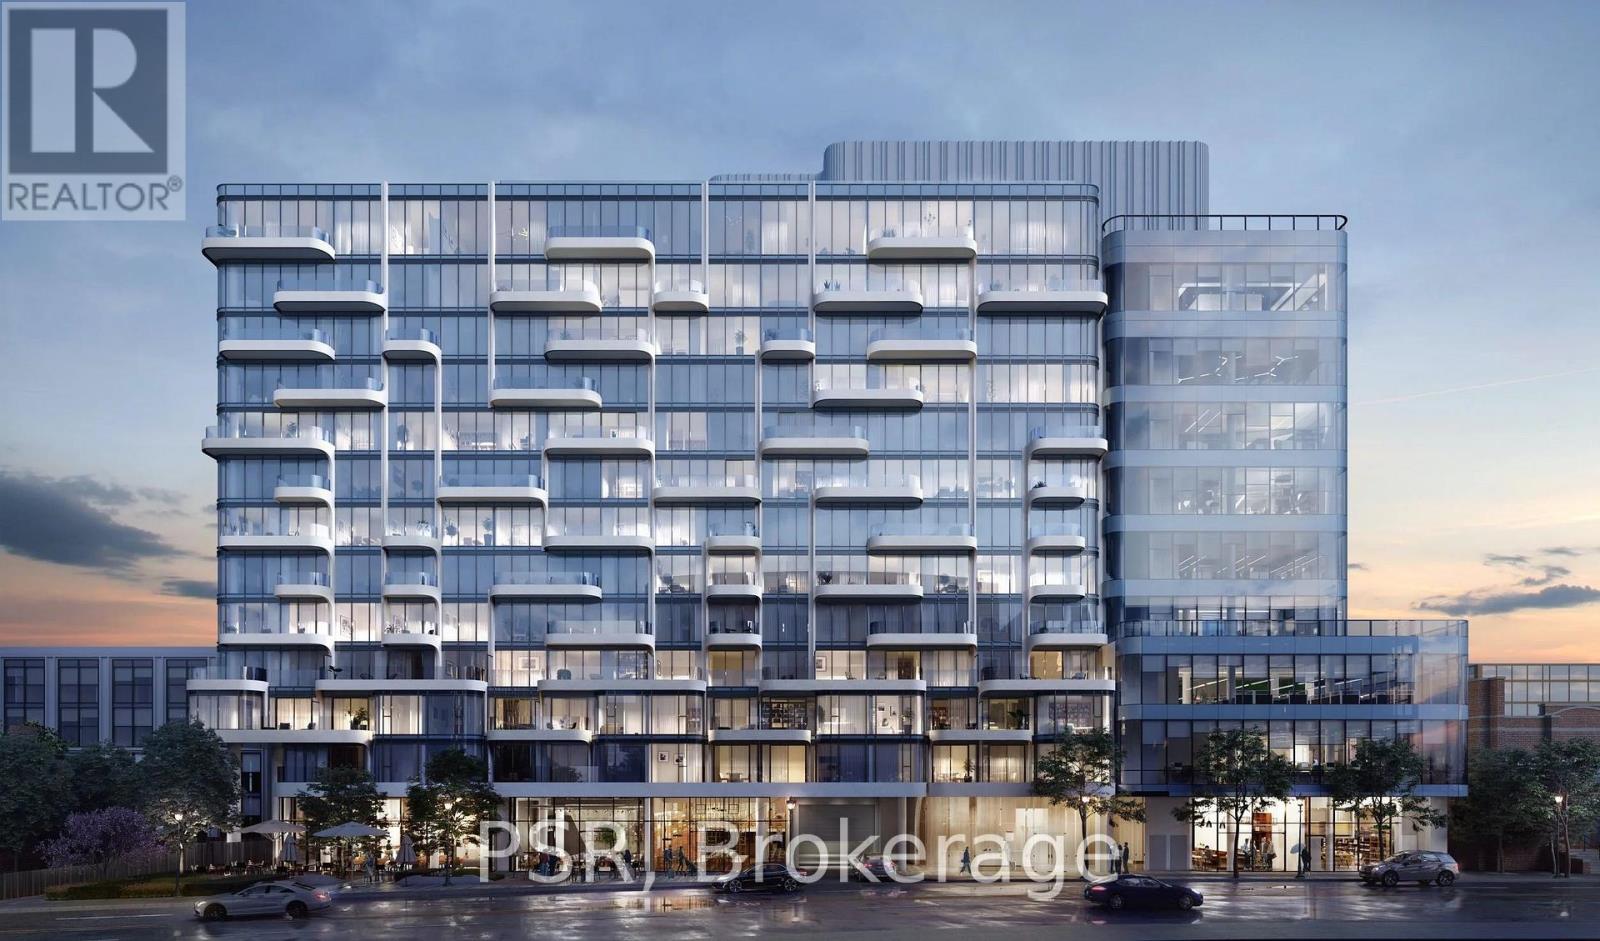
Retail #4 - 316-328 Dupont Street
Toronto, Ontario
Prime ground floor retail in Freed's new ANX development. Large windows and lots of natural light. Possible to connect to 2nd floor commercial space. Additional 1,000 sq ft of dedicated storage space. Ideal for retail, studio, fitness, showroom, wellness, or office uses. High visibility along Dupont Street in the Annex corridor with steady foot traffic and strong local demographics. Underground parking. Steps to TTC Dupont Subway. Proximity to Casa Loma, Bloor Yorkville and Designers Walk. Join this Starbucks-anchored mixed used development. (id:55499)
Psr
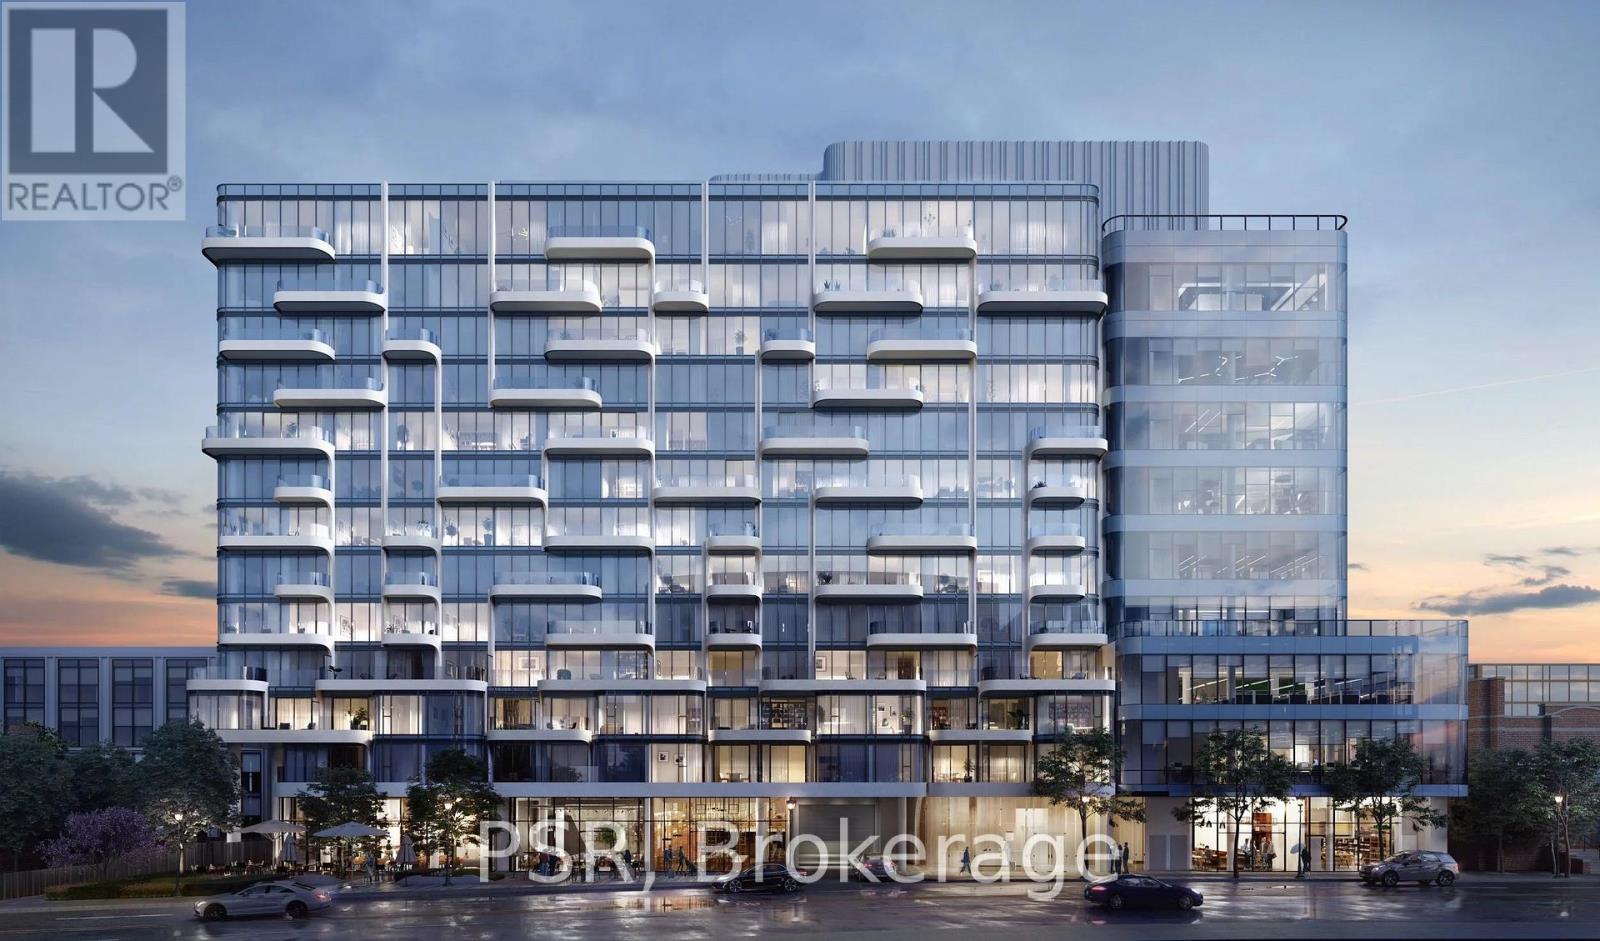
2nd Flr Studio/office - 316-328 Dupont Street
Toronto, Ontario
Prime 2nd floor commercial/studio/office space in Freed's new ANX development. Ample natural light and 17+' ceilings. Possible to connect to ground floor Retail 4 for street-level access. Ideal for many commercial, studio, fitness, showroom, wellness, other uses. High visibility along Dupont Street in the Annex corridor with steady foot traffic and strong local demographics. Underground parking. Dedicated elevator and staircase. Steps to TTC Dupont Subway. Proximity to Casa Loma, Bloor-Yorkville and Designers Walk. Join this Starbucks anchored mixed used development. (id:55499)
Psr
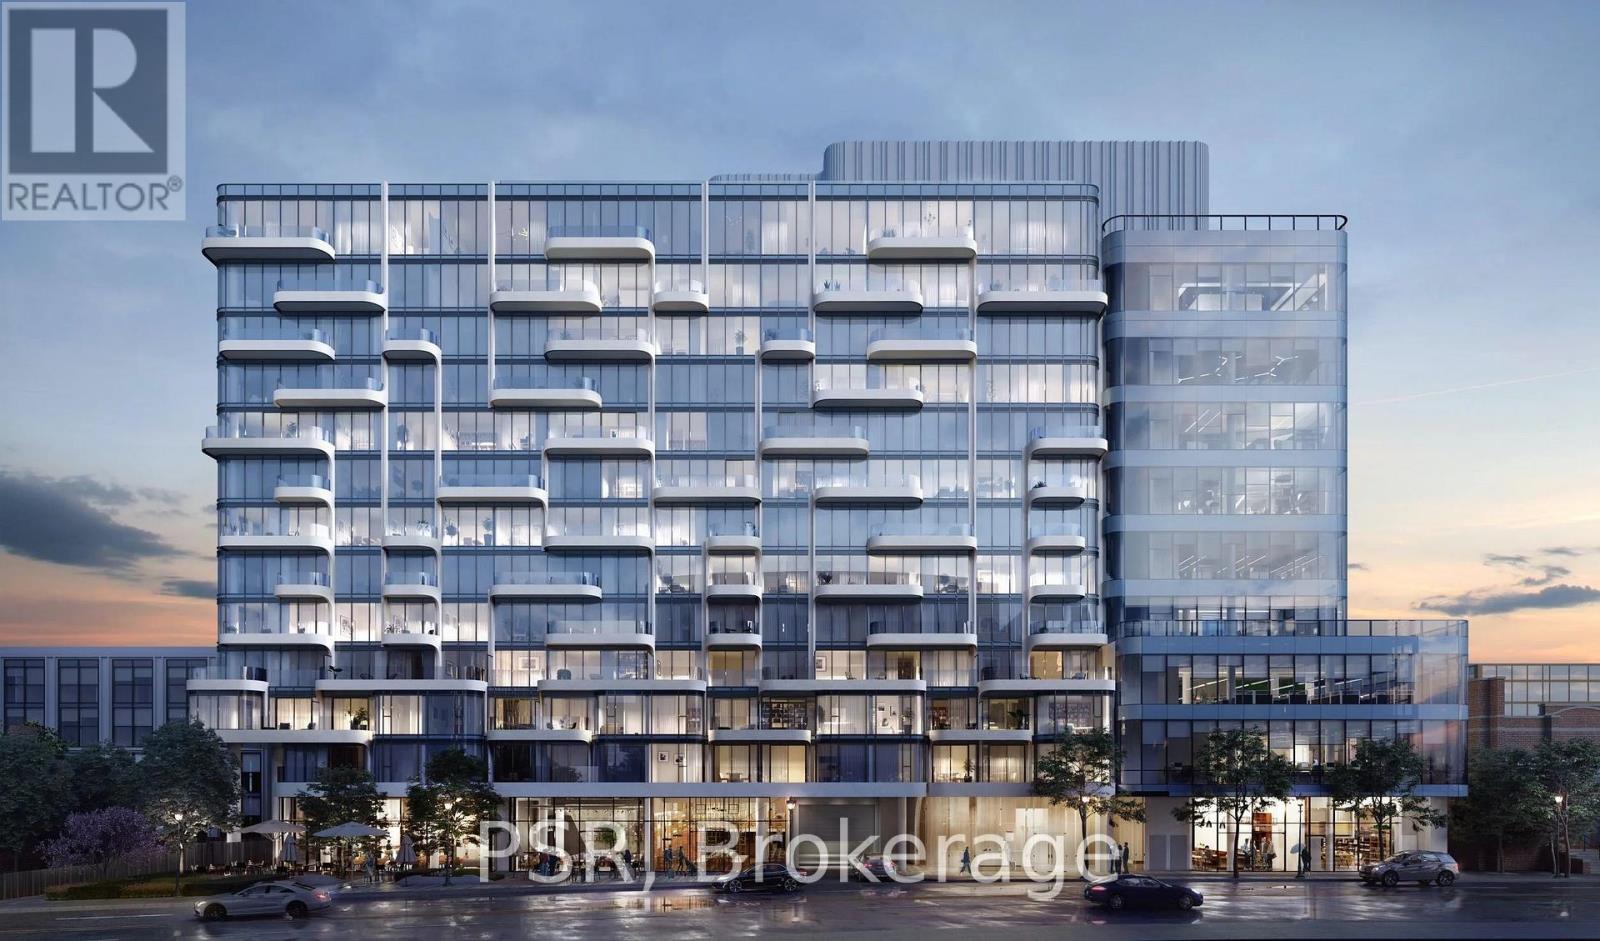
Retail #1 - 316-328 Dupont Street
Toronto, Ontario
Prime ground floor retail in Freed's new ANX development. Large windows and lots of natural light. Possible to connect to 2nd floor commercial space. Potential for patio. Ideal for retail/restaurant, studio, fitness, showroom, wellness, other uses. High visibility along Dupont Street in the Annex corridor with steady foot traffic and strong local demographics. Underground parking. Steps to TTC Dupont Subway. Proximity to Casa Loma, Bloor-Yorkville and Designers Walk. Join this Starbucks-anchored mixed used development. (id:55499)
Psr
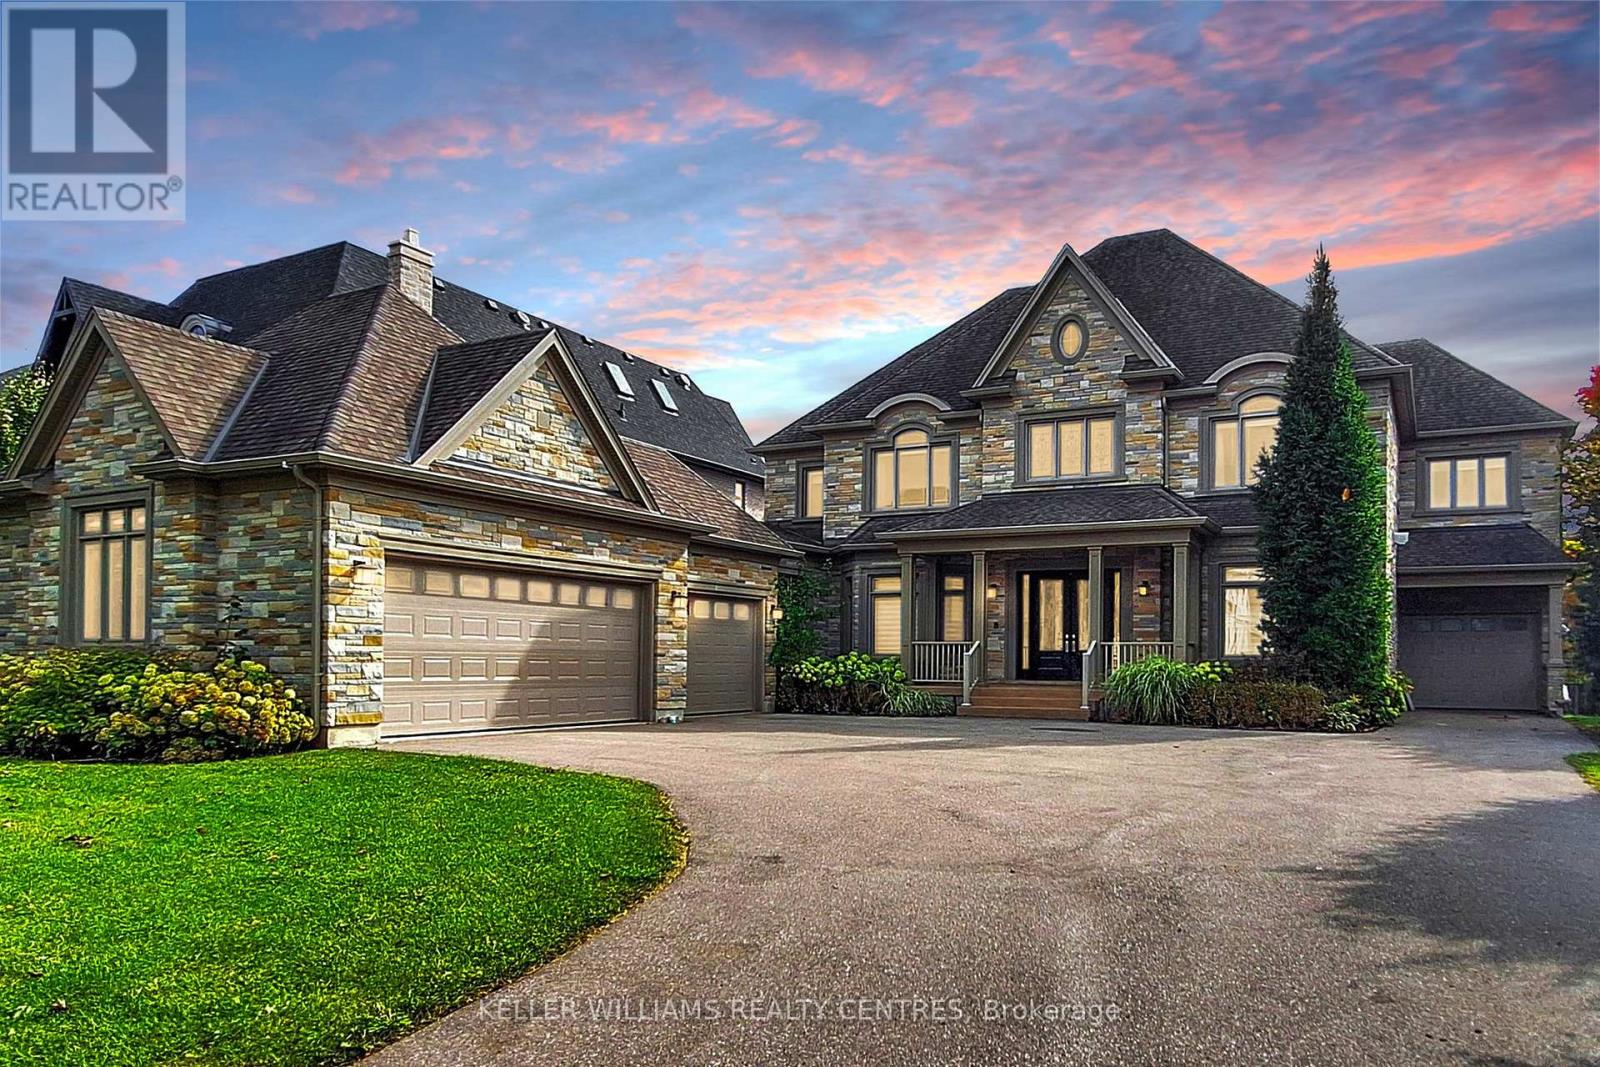
33 Maple Grove Avenue
Richmond Hill, Ontario
Spectacular custom-built Home on Richmond Hill's coveted Maple Grove Avenue on 0.67 Acres in Oak Ridges, showcasing uncompromising craftsmanship and luxury throughout. Approximately 9,000 sqft of exquisitely finished living space, custom Granite Slabs and 5 Car Garage. Step through the light-filled Foyer with Granite flooring into a Residence defined by exceptional Millwork, 10-ft ceilings on the Main Floor, Skylights and Gold-plated Chandeliers. The elegant formal Dining Room sets the stage for grand entertaining, while a Cambridge Elevator conveniently services all three levels. The Gourmet Kitchen is a Chef's Dream, boasting a large Centre Island, top of the line Appliances, a Viking Gas Stove, Granite Countertops and a spacious Breakfast Area, walking out to your covered Porch. A secondary Caterer's Kitchen includes a professional-grade walk-in Freezer. The sweeping spiral Oak Staircase leads to the upper Level with its 9ft Ceilings, where the grand Primary Suite impresses with a walk-in closet and a 6-piece Ensuite. The other 3 Bedrooms also each have their own walk-in Closets and Ensuites and the Laundry is conveniently located on the 2nd Floor. The Basement features additional 3000+ sqft of Living Space including a 3-piece bath and Fireplace. This Property truly must be experienced in person to appreciate its Scale, Design and Luxury. (id:55499)
Keller Williams Realty Centres
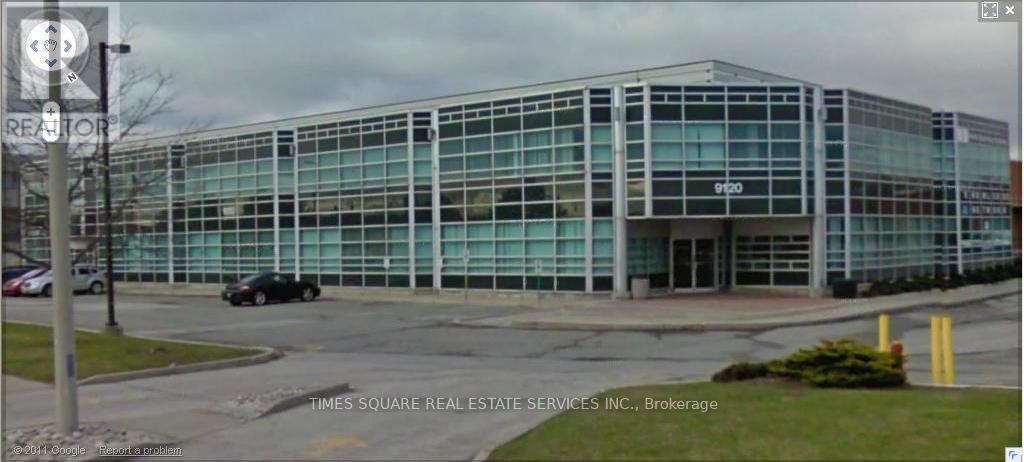
9120 Leslie Street
Richmond Hill, Ontario
GROUND FLOOR OFFICE SPACE FACING LESLIE STREET WITH TREMENDOUS WINDOW LINE SIGNAGE FACING LESLIE STREET MIXTURE OF PRIVATE OFFICES AND WITH BOARDROOM AND LARGE OPEN AREA/ SHOWROOM KITCHEN PREVIOUS REAL ESTATE OFFICE EXCELLENT ACCESS TO 404 AND 407 SERIES OF HIGHWAYS (id:55499)
Times Square Real Estate Services Inc.
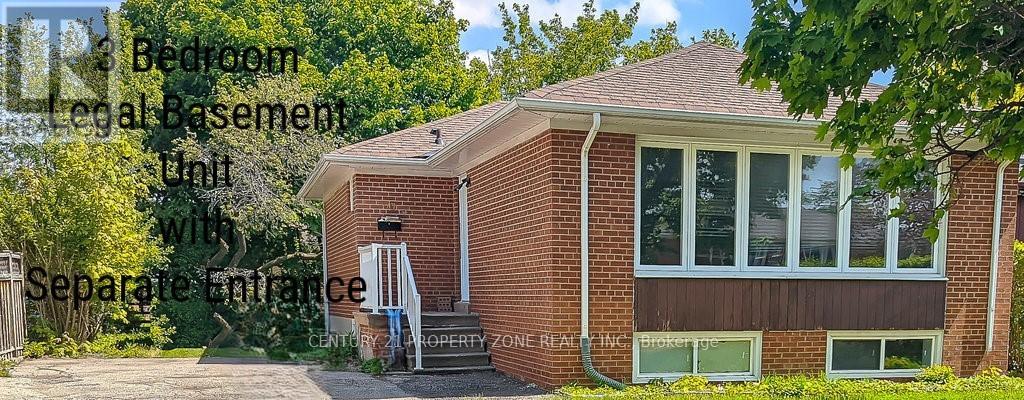
47 Brisco Street
Brampton, Ontario
Looking for income generating great Investment opportunity in the heart of Brampton or looking for yourslef with supporting income from the legal basement unit? This amazing Duplex (Legal 2 Units) Bungalow in a high demand, matured neighbourhood in Brampton is the answer to that. Main Floor Unit has 3 Bedrroms and 2 full bathrooms. Fully renovated in 2022 with open concept kitchen, living/dinnig area overlooking the front yard. All newer appliances (August 2022), pot lights, premium window coverings. Legal Basement unit has 3 Bedrooms and 1 Full Bath with Large Over ground windows which give plenty of natural light. Both units have their own laundry. Both units are currently leased and get over $5000 in rent,. Vacant possession is possible. (id:55499)
Century 21 Property Zone Realty Inc.
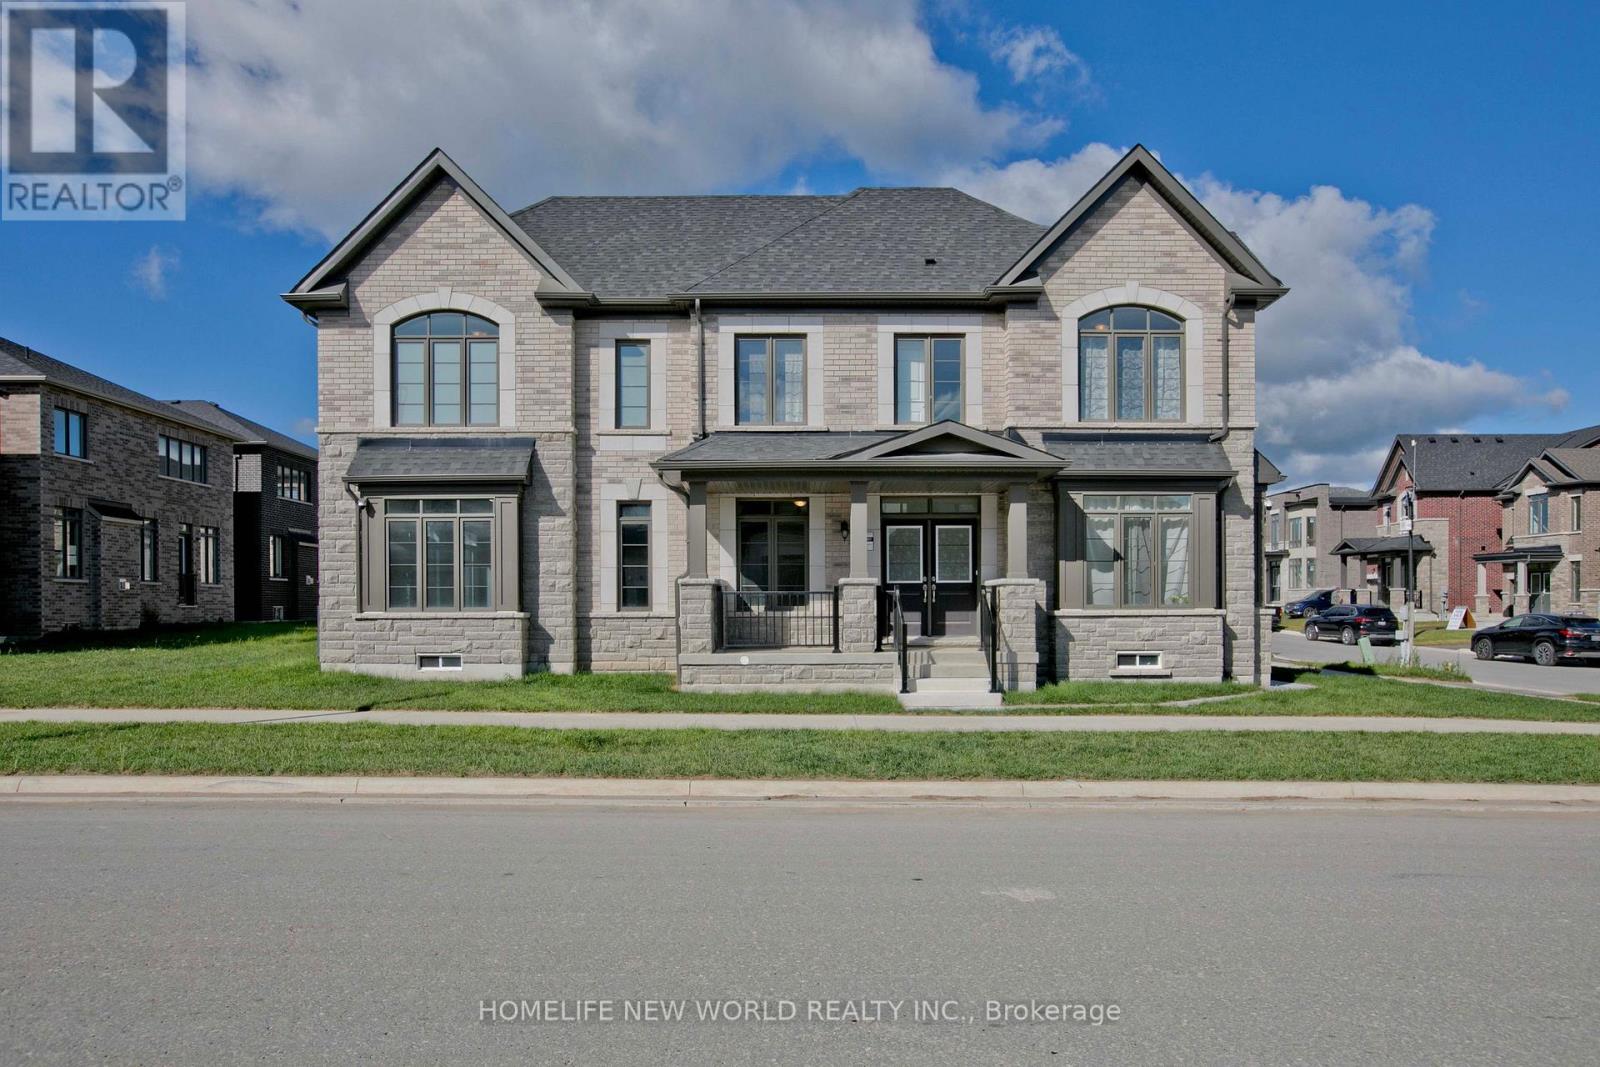
1864 Irish Moss Square
Pickering, Ontario
Brand new single-family home. Perfectly situated in a peaceful, tranquil, and nature-rich setting, surrounded by scenic parks, trails, and ponds. Conveniently located just minutes from Highways 401 and 407 and the GO Train. This elegant 4-bedroom, 3.5-bathroom residence offers luxury, spaciousness, and convenience in a bright, light-filled unit. Featuring brick and stone construction, the residence features a main-floor laundry room, 9-foot ceilings on both the main and second floors, and a master bedroom with a large walk-in closet and a five-piece ensuite. A spacious family room with a cozy fireplace, living and dining rooms, an upgraded kitchen and hardwood floors create a relaxed atmosphere ideal for entertaining and family gatherings. Don't miss out! **Bonus** Backed by a 7-year Tarion warranty. (id:55499)
Homelife New World Realty Inc.
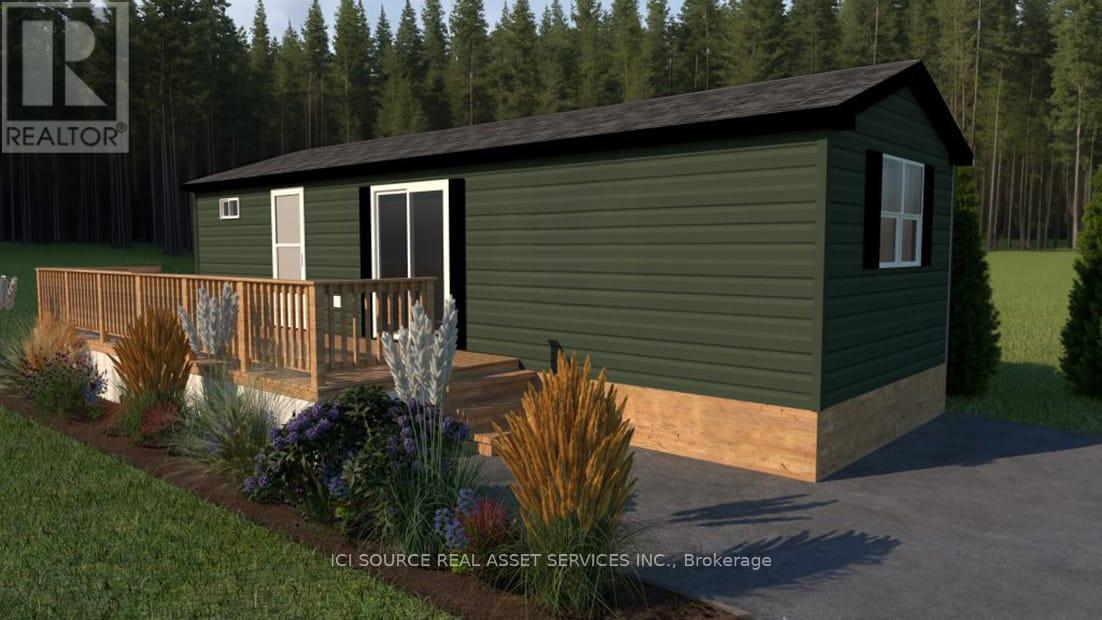
Getaway - 7100 County Rd 18
Alnwick/haldimand, Ontario
Looking for your first resort cottage or an easy family getaway? This brand-new model is designed just for you offering comfort, style, and unbeatable value at any Great Blue Resort. With 396 sq. ft. of bright, thoughtfully designed space, this 2-bedroom, 1-bathroom cottage comes fully furnished and move-in ready. Affordable. Effortless. Yours. Priced irresistibly and designed for three-season enjoyment: spring, summer, and fall, this cottage makes it easy to start your ownership journey without compromise. Whether you're escaping the city for weekend adventures or spending the whole season by the water, this resort cottage is your affordable key to modern, carefree cottage living. Be among the first to explore available sites and secure your cottage for next season. *For Additional Property Details Click The Brochure Icon Below* (id:55499)
Ici Source Real Asset Services Inc.
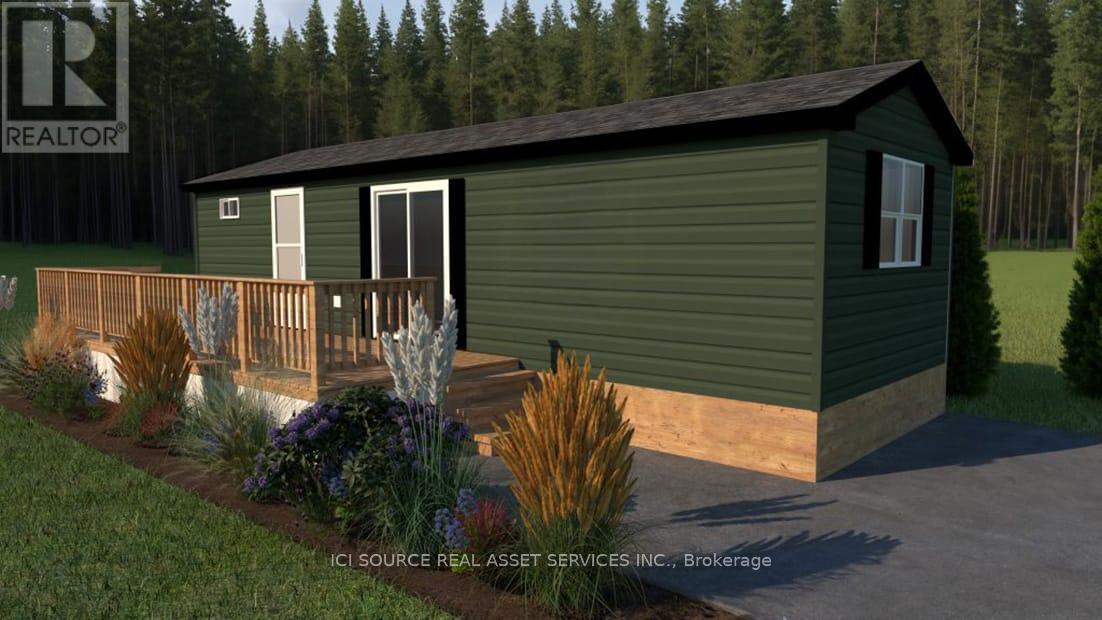
Getaway 2 - 1082 Shamrock Marina Road
Gravenhurst, Ontario
Looking for your first resort cottage or an easy family getaway? This brand-new model is designed just for you offering comfort, style, and unbeatable value at any Great Blue Resort. With 396 sq. ft. of bright, thoughtfully designed space, this 2-bedroom, 1-bathroom cottage comes fully furnished and move-in ready. Affordable. Effortless. Yours. Priced irresistibly and designed for three-season enjoyment: spring, summer, and fall, this cottage makes it easy to start your ownership journey without compromise. Whether you're escaping the city for weekend adventures or spending the whole season by the water, this resort cottage is your affordable key to modern, carefree cottage living. Be among the first to explore available sites and secure your cottage for next season. *For Additional Property Details Click The Brochure Icon Below* (id:55499)
Ici Source Real Asset Services Inc.

2238 Lyndhurst Drive
Oakville, Ontario
MOVE BEYOND THE STANDARD in Oakville's prestigious Joshua Creek. This refined 4,200+ SF residential asset is a masterclass in architectural volume and intentional flow. Engineered for grand-scale entertaining, the residence opens to a soaring double-height foyer and a curved staircase, leading into a light-filled living space anchored by a sophisticated two-sided gas fireplace. The formal dining room features custom coffered ceilings, while the chef-inspired kitchen and breakfast room offer a seamless transition to the private porch and rear grounds. STRATEGIC LAYOUT & DESIGN - A secondary staircase provides direct lower-level access, complemented by a dedicated mudroom/laundry and abundant storage solutions. The upper gallery leads to a primary suite designed as a private sanctuary, featuring a spa-caliber ensuite and dual walk-in closets. Three additional oversized bedrooms offer unparalleled versatility, including a semi-ensuite and a private ensuite with a custom window bench. PREMIER LOCATION & ACCESS - Positioned within the catchment of Ontario's top-tier institutions-Joshua Creek Elementary and Iroquois Ridge SS-this property offers proximity to elite golf clubs, tranquil trail systems, and rapid transit/highway corridors (403/QEW/407). Experience the intersection of luxury and logic. Move Beyond the Search. (id:55499)
Royal LePage Signature Realty
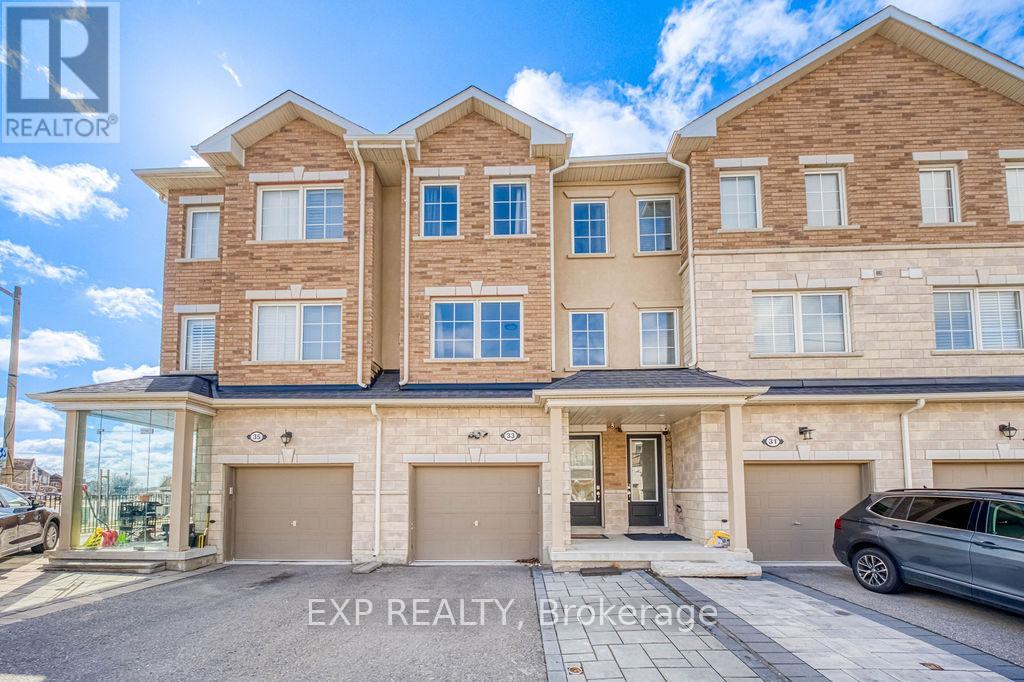
33 Karl Williams Lane
Markham, Ontario
A one-of-a-kind, insanely spacious 4 bed 3 bath is now available! Walk into the open concept Kitchen with beautiful tiled floors, leading to its connecting living room full of natural light and well-maintained flooring. With tall, 9ft ceilings, on the main floor you'll find a more welcoming and inviting room, never feeling cramped! Upstairs you'll find four extremely spacious bedrooms and a primary bedroom with an ensuite and a walk-in closet. Perfect for your family, home offices, or even some hobby rooms! The lower level features its own cabinets and kitchen space. Create your own living area for in-laws, kids at college, or even explore the rental potential! (id:55499)
Exp Realty
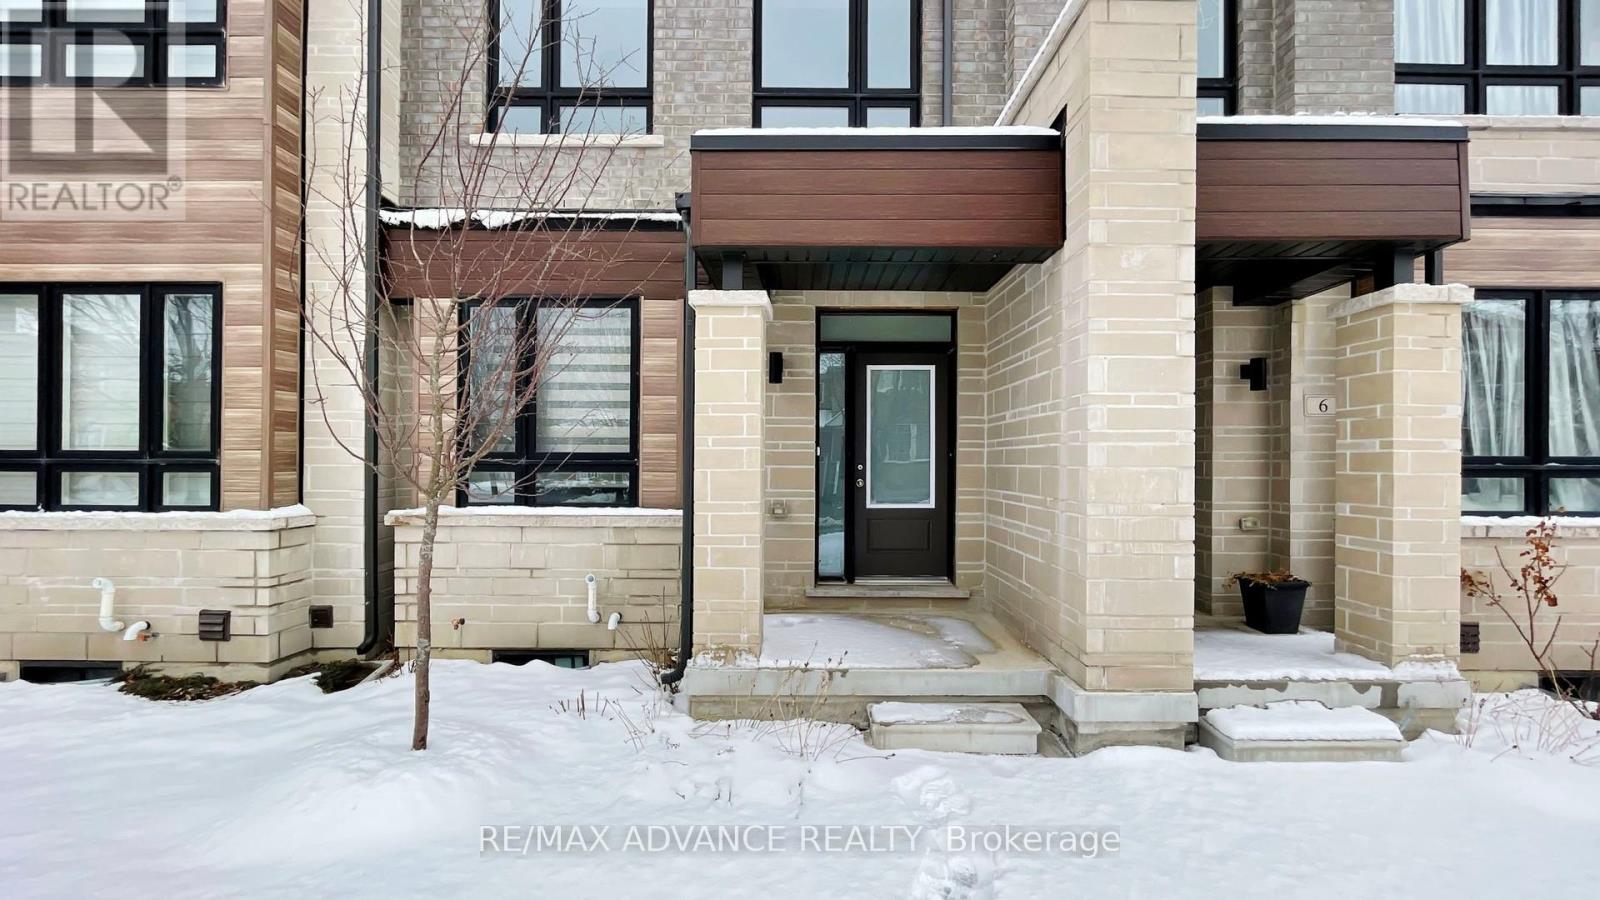
4 Carole Bell Way
Markham, Ontario
Stunning modern townhome in the highly sought-after Wismer community, offering over 2,000 sq. ft. of beautifully designed living space with 3+1 bedrooms and 3 bathrooms. This exceptional home features a bright open-concept layout with 9' ceilings on the main floor, expansive windows, and open views that fill the home with natural light. The ground level includes a spacious family room, perfect for everyday living or entertaining. The main level showcases premium hardwood flooring and a chef-inspired kitchen with high-end stainless steel appliances, quartz countertops, ceramic backsplash, abundant cabinetry, and a large centre island with under-mount sink. The primary bedroom offers a private retreat with a 4-piece ensuite, designer vanity, and quartz countertop. Ideally located minutes to Mount Joy GO Station, with convenient access to Markville Mall, major highways, parks, and trails. Situated within top-ranked school catchments including Fred Varley PS, Bur Oak SS, and Unionville High School, and surrounded by parks, playgrounds, community centres, and walkable amenities including No Frills and popular restaurants-an exceptional opportunity to enjoy modern living in a vibrant family-friendly. neighbourhood. (id:55499)
RE/MAX Advance Realty
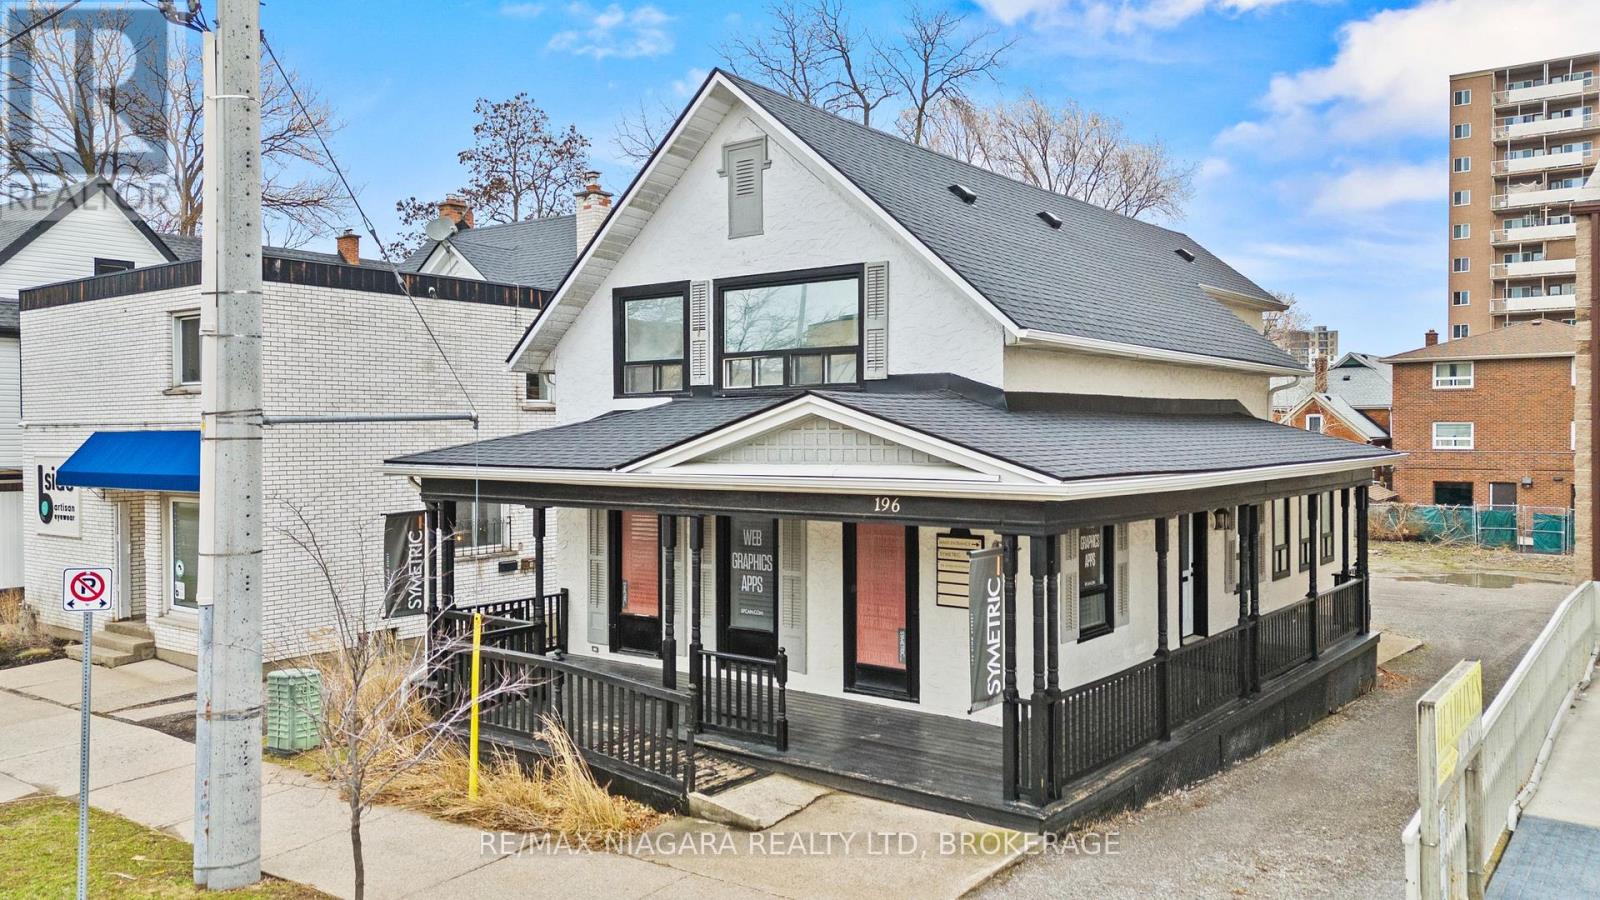
196 King Street
St. Catharines, Ontario
Prime opportunity to acquire a downtown property offering a modern, turn-key mixed-use building with exceptional street exposure, rare private on-site parking, and outstanding long-term development potential. Ideally suited for investors or owner-operators, this versatile asset combines strong commercial and residential components with flexible M2 zoning, supporting a wide range of uses, including commercial, residential, or mixed-use development. The property features a ramp up to a welcoming wrap-around porch, while the interior offers a functional, adaptable layout suitable for a variety of professional uses. Multiple exterior entrances provide excellent flexibility for single or multi-tenant configurations, offering exceptional accessibility and future adaptability. Offering approximately 2,235 sq. ft. of finished above-grade space plus an additional 800 sq. ft. in the basement, this property presents an excellent opportunity to customize to your needs. The main floor features a spacious open-concept co-working office, two private offices, a boardroom-style office, and an inviting front foyer complete with a coffee station and a convenient 2-piece washroom. The upper level includes an oversized executive office, three additional private offices, and a well-appointed 3-piece bathroom. Positioned on a high-traffic downtown corridor surrounded by established businesses, restaurants, cafes, and local amenities, the property benefits from consistent exposure and strong foot traffic. Just steps from the Meridian Centre, FirstOntario Performing Arts Centre, transit hub, GO Station, and with quick access to Highway 406 and the QEW, the location offers unmatched connectivity across the region. Whether expanding an investment portfolio or securing a strategic location for a growing business, this property delivers exceptional visibility, versatility, and future development potential in one of the city's most desirable downtown settings. (id:55499)
RE/MAX Niagara Realty Ltd
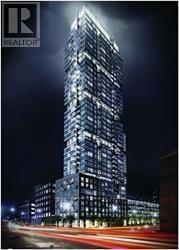
402 - 30 Nelson Street
Toronto, Ontario
Fully Customized Designer Luxury Condo In Sought After Studio 2! Open Concept Layout With High 9Ft Celings, With its open-concept layout and floor-to- ceiling windows, Natural light fills the space. Luxury kitchen features quartz countertops, built-in appliances, and a trendy backsplash, making it as functional as it is beautiful. Perfectly Situated In The Downtown Core. Surrounded By Restaurants, Theater, Shopping, Sporting Events And Attractions. Steps To University Ave, Path, Osgoode & St. Andrews Subway. Extensive Building Amenities including a rooftop terrace with a hot tub and BBQs, a fully equipped gym, a party room, sauna, and 24-hour concierge & More. Don't miss out on this fantastic chance to own in one of downtown Torontos most sought-after buildings! (id:55499)
Homelife New World Realty Inc.
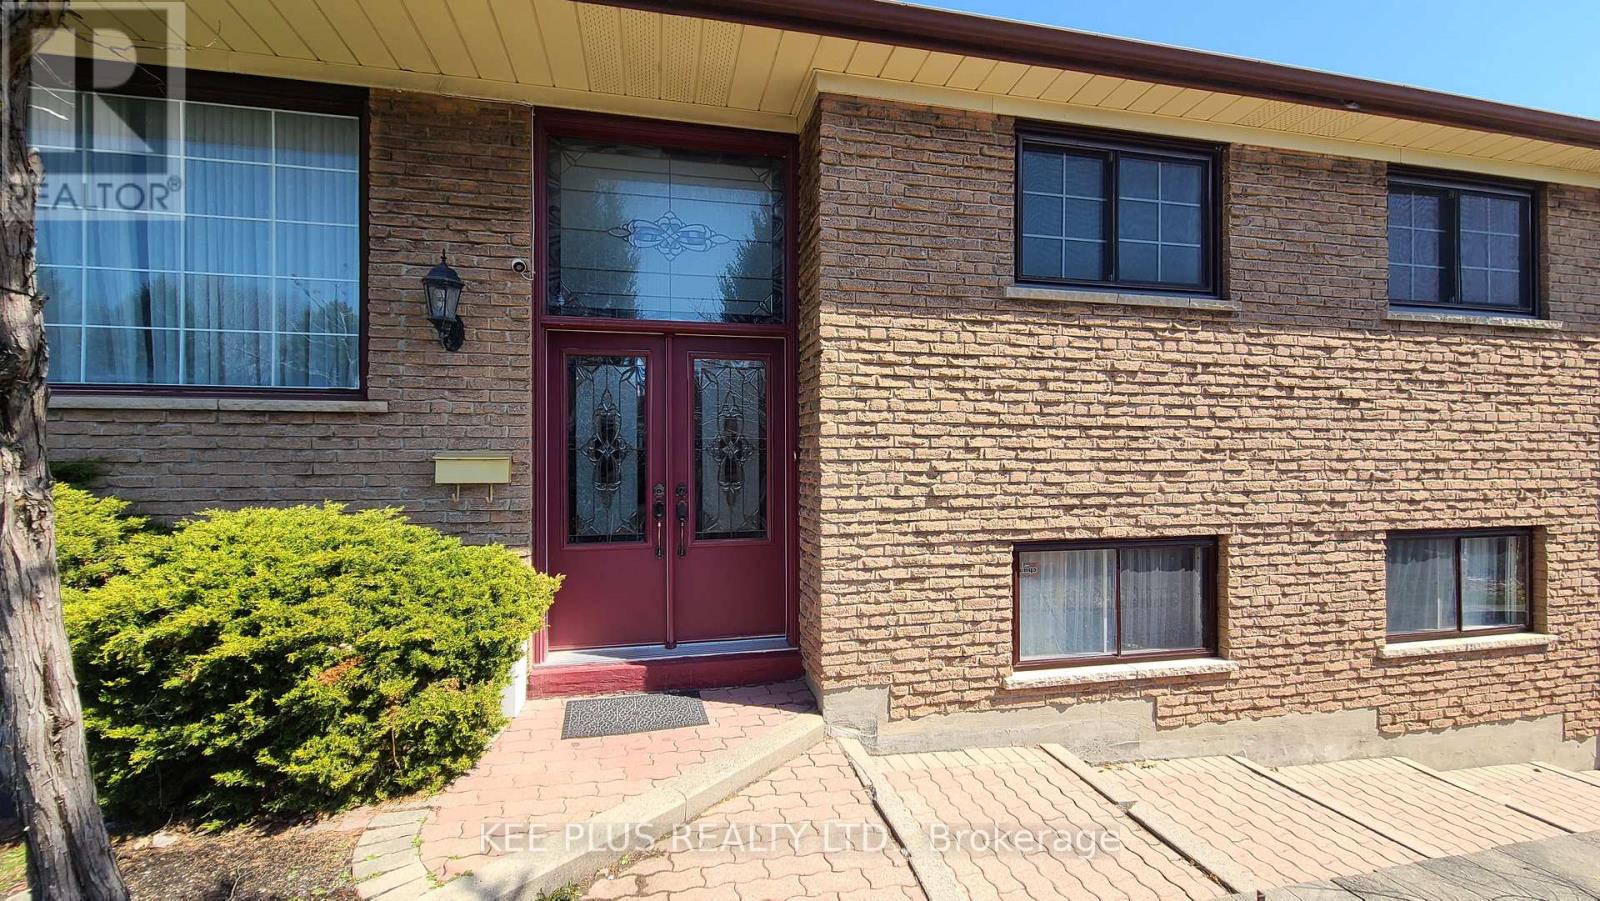
Upper Level - 424 Military Trail
Toronto, Ontario
Welcome to a spacious and well-located home in the highly desirable Morningside community, just minutes from University of Toronto Scarborough and Centennial College. This versatile property offers a functional layout ideal for families, professionals, or shared living arrangements. Featuring generous room sizes, ample natural light, and multiple living areas, the home provides both comfort and flexibility for a variety of lifestyles. Situated on a quiet residential street with convenient access to public transit, major routes, shopping, parks, and everyday amenities. The property includes private parking and a sizeable lot, offering outdoor space and added convenience. Ideal for tenants seeking proximity to campus, work, and essential services while enjoying a peaceful neighbourhood setting. The layout also lends itself well to multi-occupant living, making it a practical option for students or groups looking to share accommodations responsibly.Clean, well-maintained, and ready for immediate occupancy. A rare opportunity to lease a home in a growing and high-demand rental corridor in Scarborough. (id:55499)
Kee Plus Realty Ltd.

2nd Fl - 4714 Yonge Street
Toronto, Ontario
Start Your Own Cafe Business Right Now! Right Here! Prime & Private 2nd Floor Cafe Business For Sale In The Heart Of North York Area. Large Populations And Traffic Surrounding. New 49 Storey Condo Development Project Coming Up Will Bring More Business Opportunity. Ample Plaza Parking With Large Signage Options Available. Low Monthly Rent: $3,750 + Hst. Lease Until June 30,2027. (id:55499)
Smart Sold Realty