
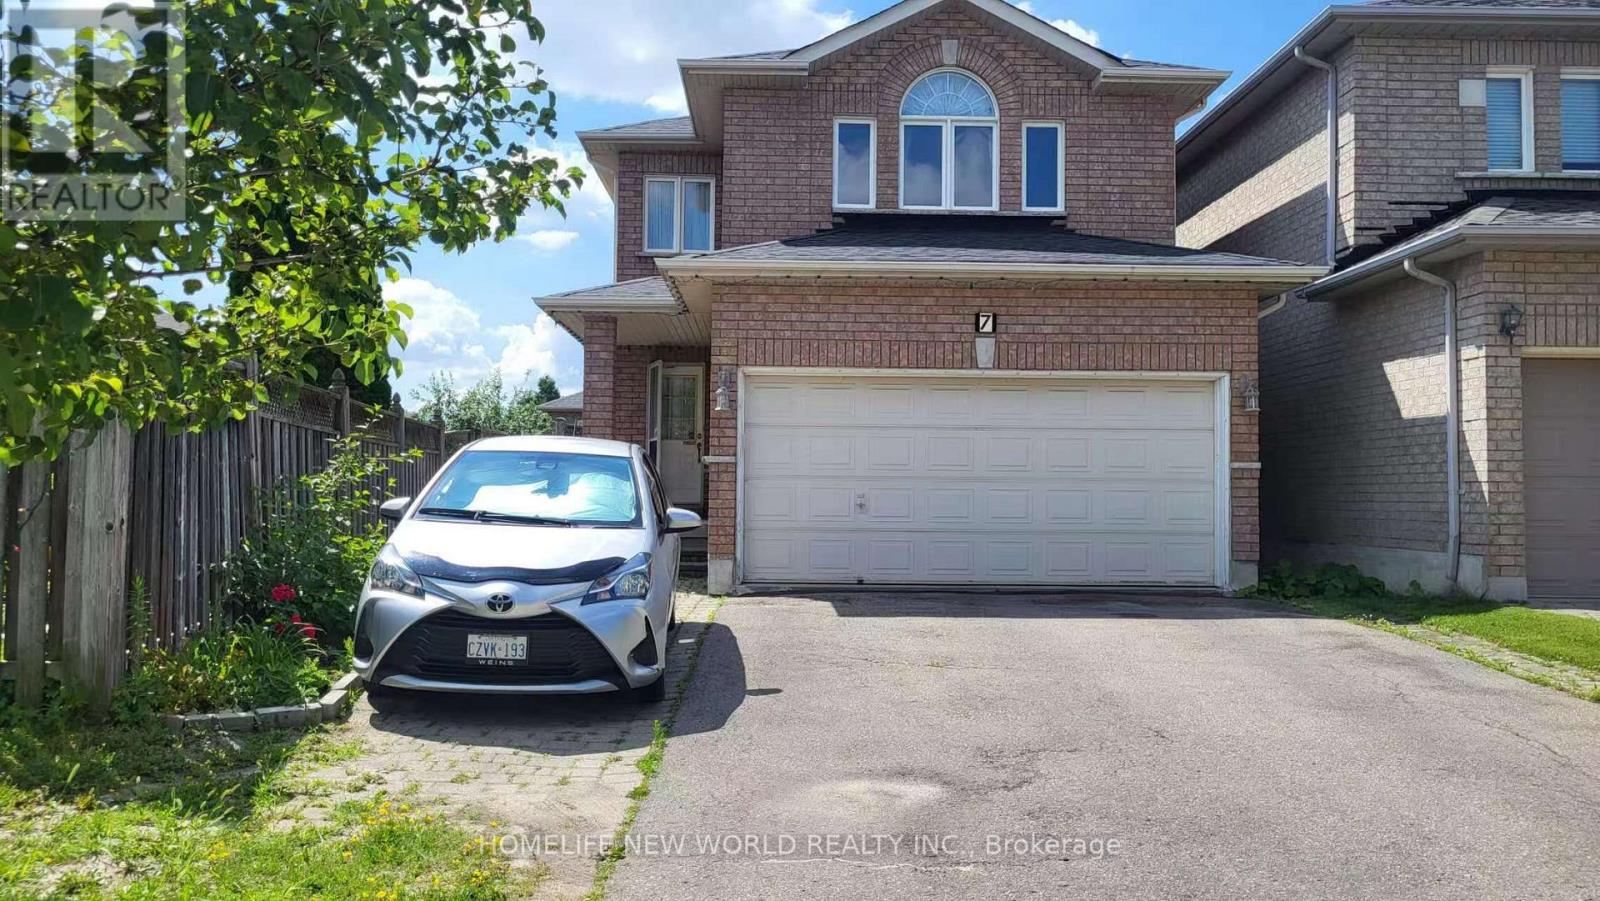
7 Zippora Drive
Richmond Hill, Ontario
Excellent Location: Walking Distance To Yonge Street And Public Transit, One Bus To Finch Subway, Excellent School Area: Bernard Elementary & Richmond Hill High School. Fully Fenced South-Facing Yard, Bright & Clean Home, Great Layout, Hardwood Throughout, Quiet Residential Street. (id:55499)
Homelife New World Realty Inc.
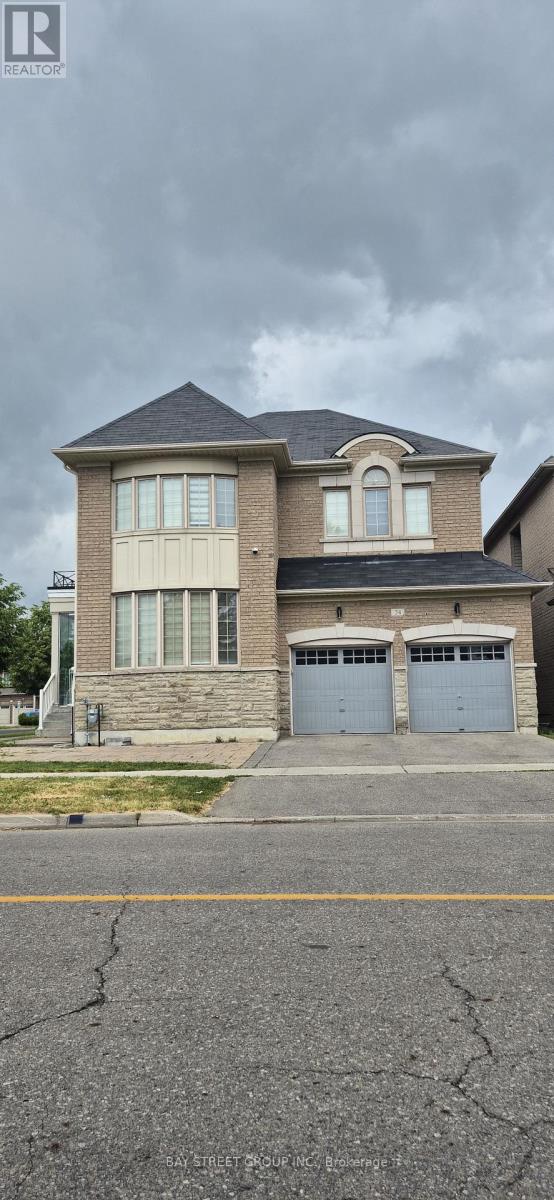
Basement 2 Br - 24 Stony Hill Boulevard
Markham, Ontario
Beautifully Renovated 2-Bedroom Basement Apartment with a private separate entrance, offering a comfortable and functional living space in a convenient location. This bright suite features 2 spacious bedrooms, a modern 3-piece bathroom, an open-concept living/dining area, and a well-appointed kitchen. Utilities are included and one designated driveway parking space is provided. Tenant may share the Internet service with the upper unit for an additional $15/month. Tenants Insurance is Required. Conveniently located near Highway 404, shopping centres, grocery stores, parks, restaurants, public transit, and other everyday amenities. A great opportunity for tenants seeking a clean, renovated, private, and conveniently located home. (id:55499)
Bay Street Group Inc.
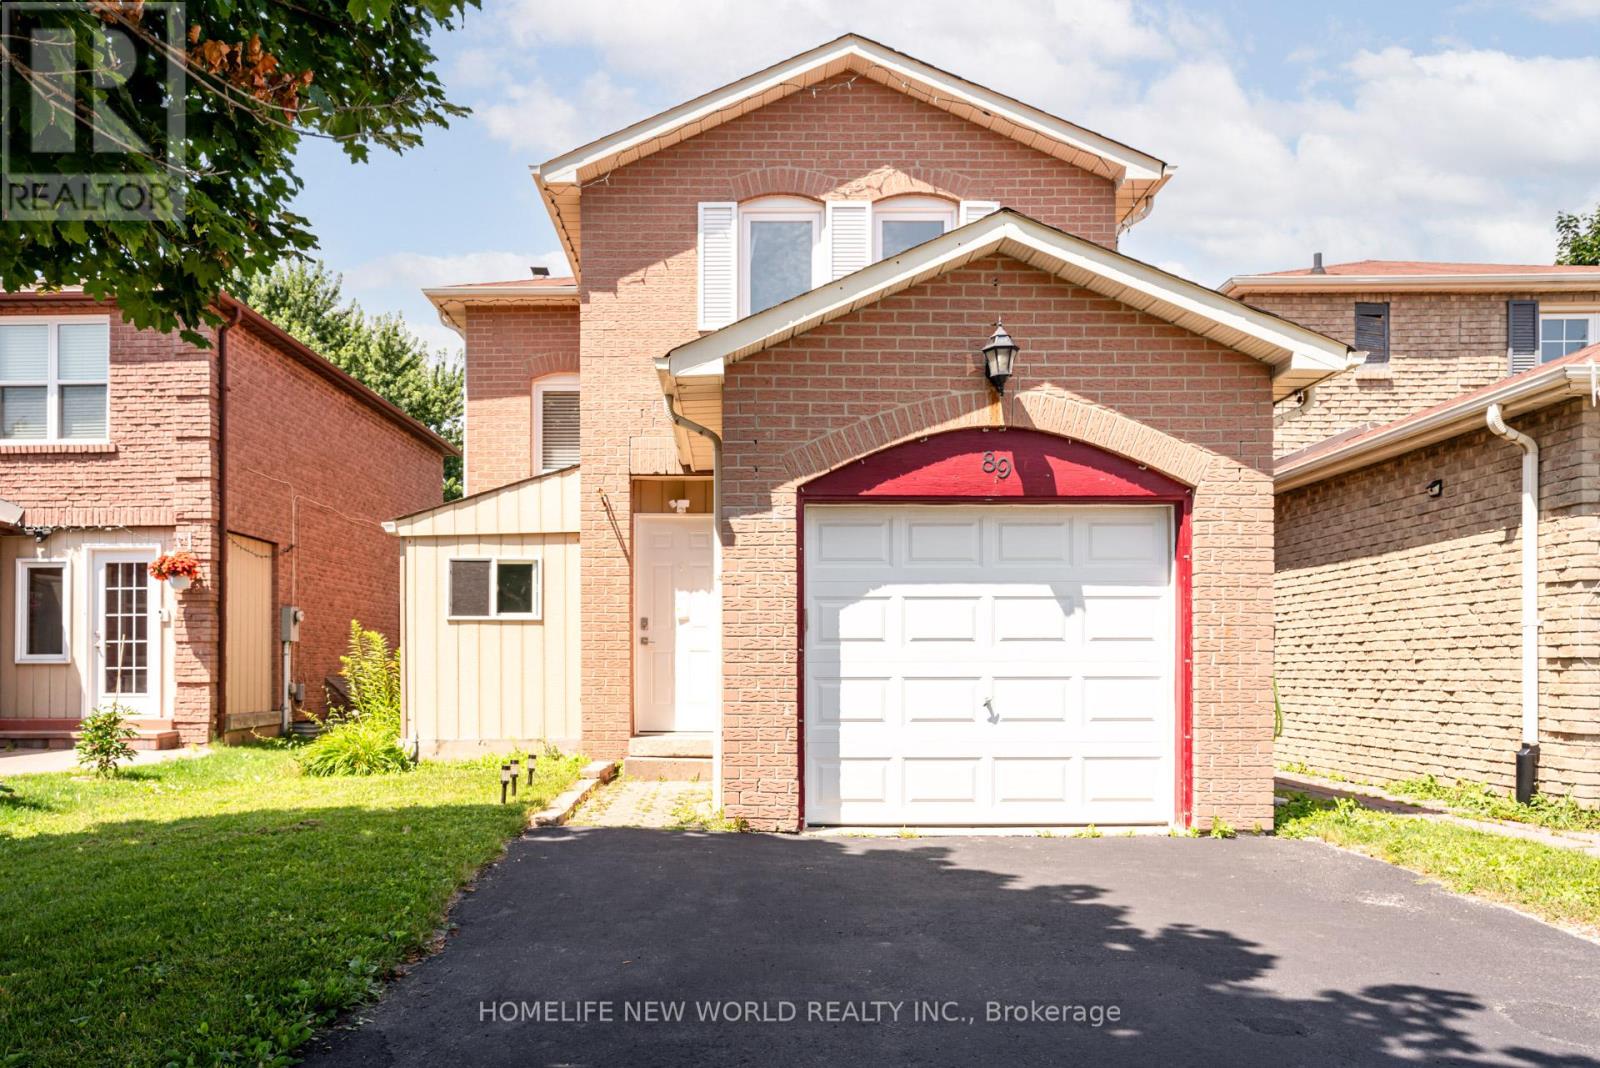
89 Chatfield Drive
Ajax, Ontario
Beautiful 2-Storey Detached Home In Desirable Area Of Ajax. Only First and Second Floor for Rent. Newly Renovated Kitchen (ALL NEW APPLIANCES). New Washer and Dryer. Additionally added enclosed front porch. Combined Living, Dining, And Kitchen, Newer Pot Lights, Newer Windows. The Dining Room Has A Double Sliding Door To Walk Into Backyard, Fire Place, Gorgeous Backyard, 3 Good Size Bedrooms. The Master Bedroom Has Double Closets. Extra Wide Driveway. One Garage and One drive way space for parking. Close To All Amenities; Schools, Shopping, Go Transit and Hwy 401. Welcome Home! Extras:New:S/S Fridge, S/S Stove, Dishwasher. additional fridge in the garage. One New Furnace 2018, New A/C 2018, New Windows, Washer/Dryer, Garage Door And Punch Pad(2013), Backyard Shed For Storage, BBQ machines. (id:55499)
Homelife New World Realty Inc.
402 - 30 Nelson Street
Toronto, Ontario
Fully Customized Designer Luxury Condo In Sought After Studio 2! Open Concept Layout With High 9Ft Celings, With its open-concept layout and floor-to- ceiling windows, Natural light fills the space. Luxury kitchen features quartz countertops, built-in appliances, and a trendy backsplash, making it as functional as it is beautiful. Perfectly Situated In The Downtown Core. Surrounded By Restaurants, Theater, Shopping, Sporting Events And Attractions. Steps To University Ave, Path, Osgoode & St. Andrews Subway. Extensive Building Amenities including a rooftop terrace with a hot tub and BBQs, a fully equipped gym, a party room, sauna, and 24-hour concierge & More. Don't miss out on this fantastic chance to own in one of downtown Toronto's most sought-after buildings!'s (id:55499)
Homelife New World Realty Inc.
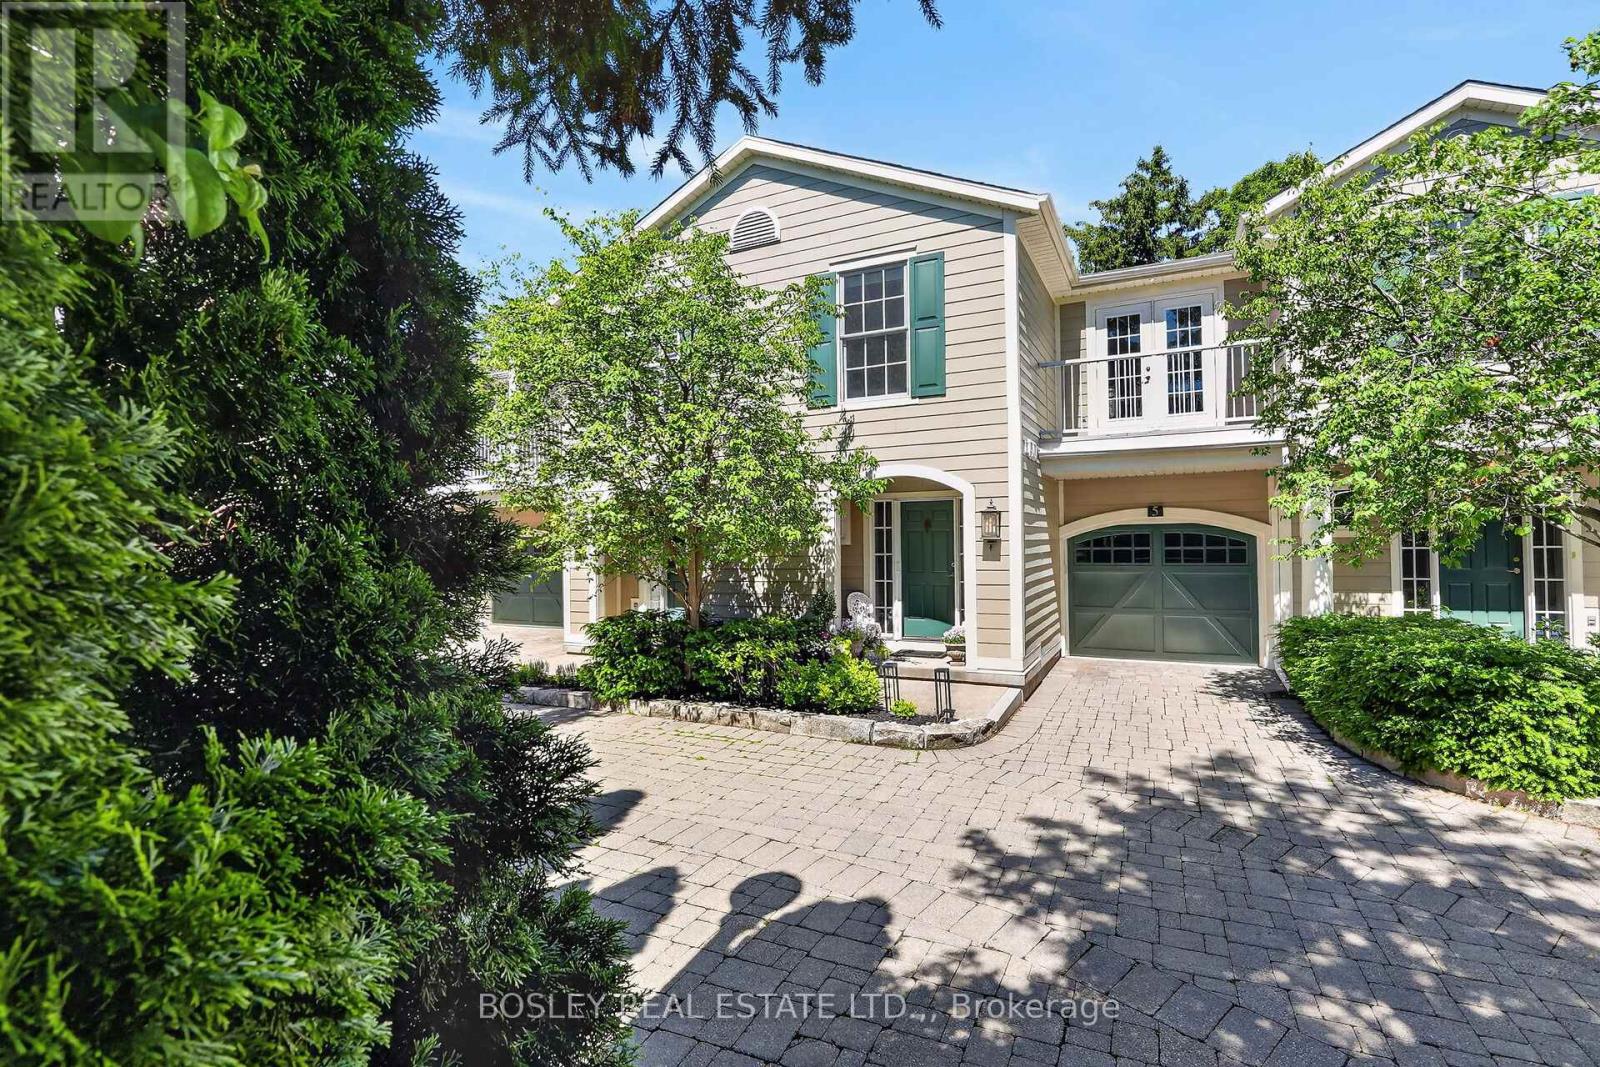
5-175 Queen Street
Niagara-On-The-Lake, Ontario
Experience the ultimate lock-and-leave lifestyle at #5 - 175 Queen Street, a masterfully crafted, move-in-ready residence in historic Niagara-on-the-Lake. Perfect for retirees or those seeking a premium vacation getaway, this elegant home offers an effortless, easy-living lifestyle with high-quality finishes throughout. The gourmet kitchen is a chef's dream, boasting pristine white quartz countertops and high-end appliances that flow seamlessly into a bright living space anchored by a cozy gas fireplace with a striking herringbone-style firebox. The second level features an exceptional primary bedroom retreat, complete with a large walk-in closet and a spa-inspired ensuite bathroom. Two additional bedrooms provide comfort for your guests or a quiet retreat for those needing a home office. Step outside to your private patio -a beautifully landscaped, sanctuary, perfect for morning coffee or alfresco dining. This home is to experience the very best of area; just steps away from world-class theatres, charming cafes, and fine dining. Outdoor enthusiasts will love having the historic Niagara-on-the-Lake Golf Club just two blocks away, alongside a wonderful walking path along the scenic shores of Lake Ontario. This sophisticated, maintenance-free home is completely turnkey and ready for you to enjoy. (id:55499)
Bosley Real Estate Ltd.
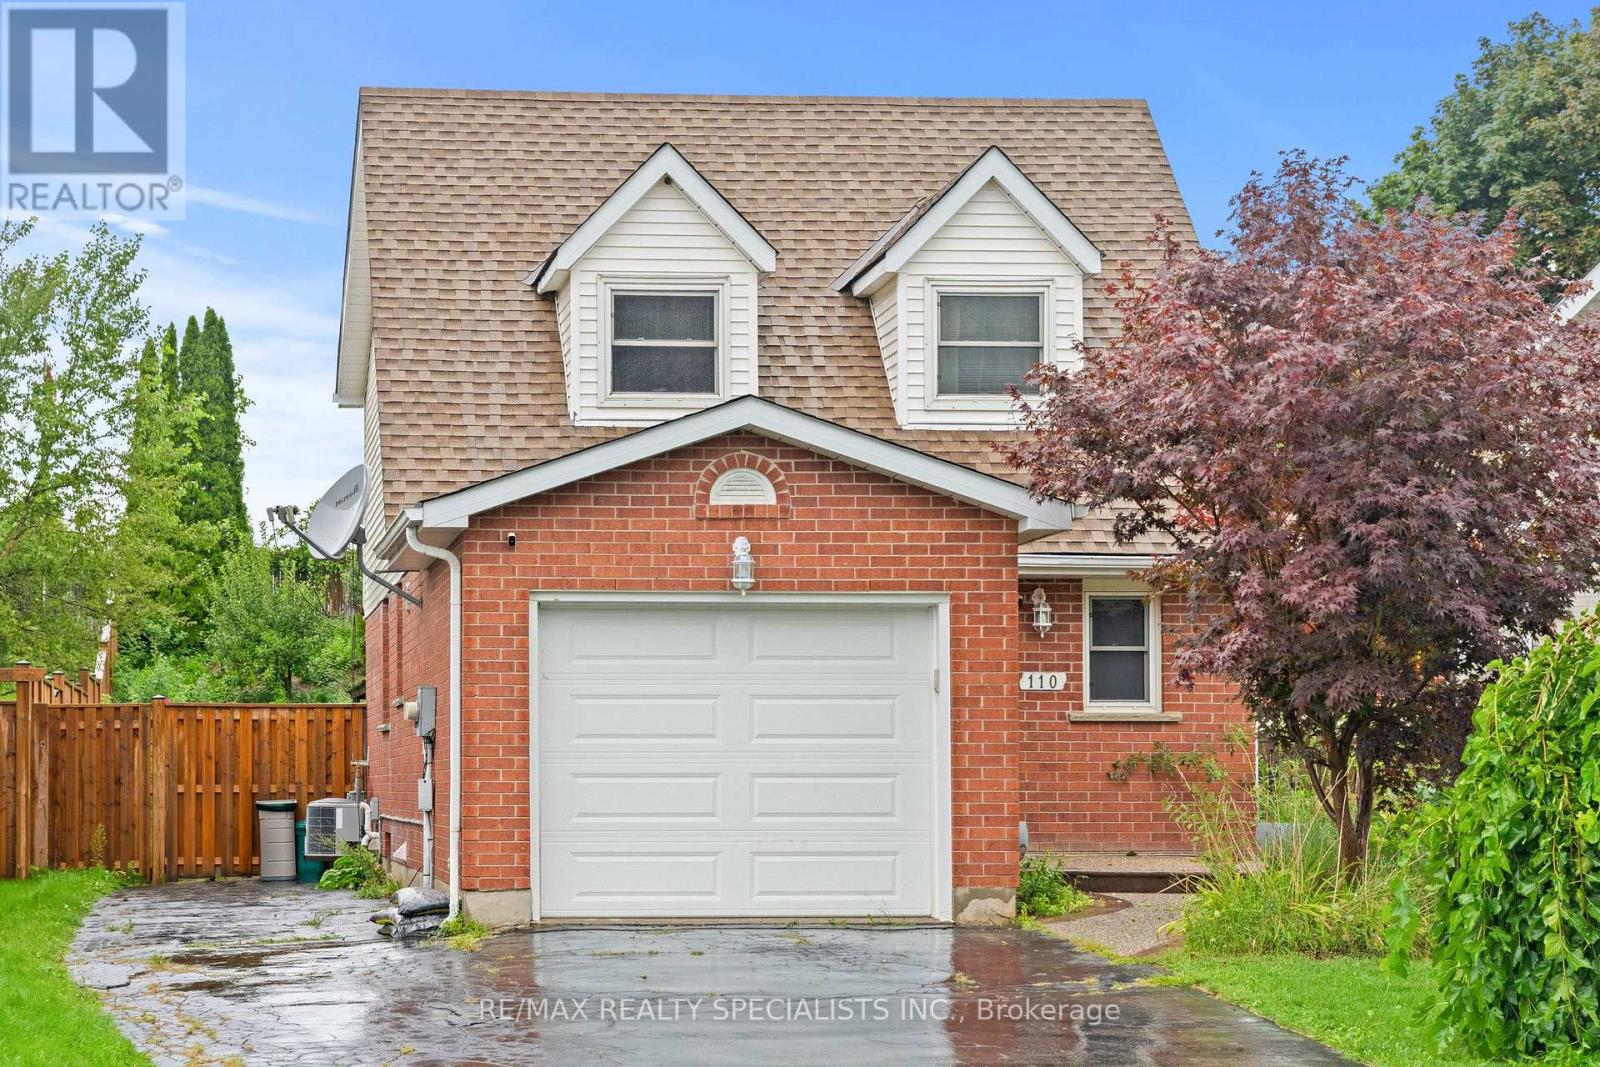
110 Steeles Crescent
Cambridge, Ontario
Discover your next family home located right at Hespeler Rd & Can-amera Pkwy in Cambridge. This bright, spacious property features 3 generous bedrooms upstairs plus 1 extra bedroom down in the finished basement along with a huge recreation room. NO CARPET IN THE HOUSE !! Enjoy an unbeatable location just 5 minutes from Hwy 401. You are moments away from top local schools, major malls, and everyday amenities. Nestled in a safe, quiet, and Family friendly neighbourhood, it is the perfect space for your family to grow and thrive. Move-in ready and waiting for you. ONE OF THE BEST LOCATIONS IN CAMBRIDGE." WON'T LAST LONG". HURRY UP !!! BRING AN OFFER !!! (id:55499)
RE/MAX Realty Specialists Inc.
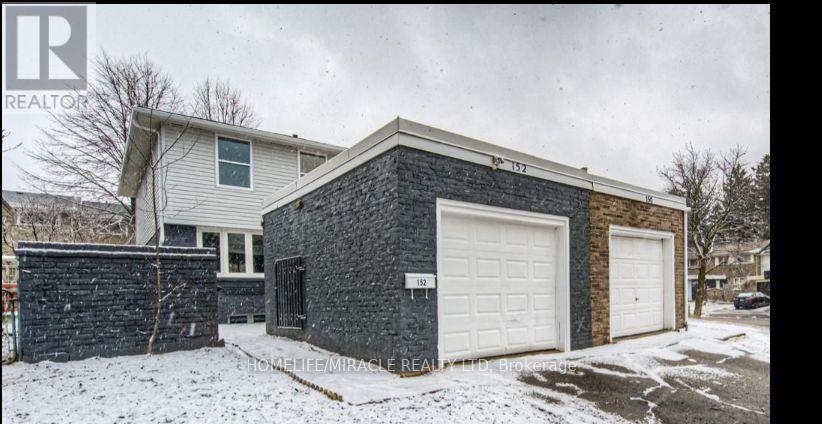
152 Overlea Drive
Kitchener, Ontario
Stunning Fully Renovated Semi-Detached in Prime Forest Hill Location! Welcome to this beautifully updated 2-storey semi-detached home, offering turnkey living in one of Forest Hill's most sought-after neighbourhoods. Renovated top to bottom, this home seamlessly blends modern design with functional living spaces-ideal for families, professionals, or investors. Main Features: Bright, open-concept main floor with large brand-new windows flooding the space with natural light Engineered laminate flooring throughout - stylish, durable, and carpet-free Smooth ceilings with recessed LED pot lights Freshly painted in neutral tones, ready for your personal touch Spacious living and dining areas, perfect for entertaining Modern kitchen featuring: Ample white shaker-style cabinetry Sleek quartz countertops & central island Brand new stainless steel appliances. Second Level: Three generously sized bedrooms with large closets Convenient second-floor laundry room Beautiful 4-piece main bathroom with contemporary finishes Elegant glass staircase railing adds a modern touch. Basement: Fully finished with a stylish 3-piece bathroom Utility/storage room for added convenience. Exterior: Fully fenced backyard, perfect for pets, kids, or entertaining Private outdoor space with low-maintenance landscaping. Prime Location: Located in the heart of Forest Hill, just minutes to: Top-rated schools Parks & community centres Shopping, dining & daily amenities Major highways and public transit for easy commuting Enjoy peace of mind with a completely updated, carpet-free home in a family-friendly neighbourhood. This is the one you've been waiting for! (id:55499)
Homelife/miracle Realty Ltd
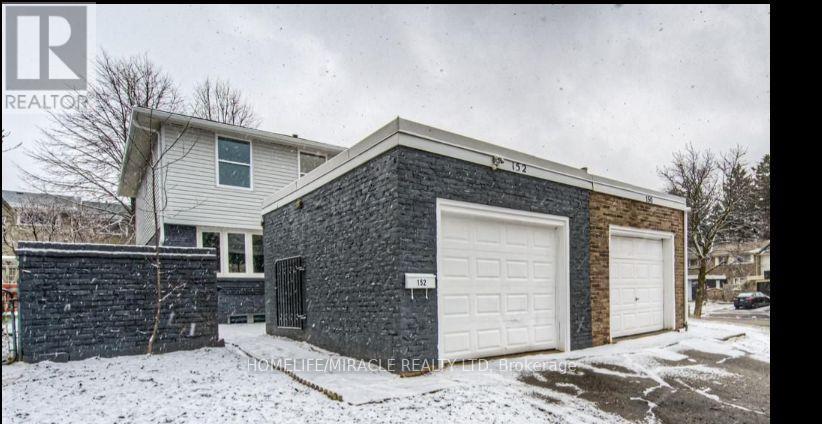
152 Overlea Drive
Kitchener, Ontario
Stunning Fully Renovated Semi-Detached in Prime Forest Hill Location! Welcome to this beautifully updated 2-storey semi-detached home, offering turnkey living in one of Forest Hill's most sought-after neighbourhoods. Renovated top to bottom, this home seamlessly blends modern design with functional living spaces-ideal for families, professionals, or investors. Main Features: Bright, open-concept main floor with large brand-new windows flooding the space with natural light Engineered laminate flooring throughout - stylish, durable, and carpet-free Smooth ceilings with recessed LED pot lights Freshly painted in neutral tones, ready for your personal touch Spacious living and dining areas, perfect for entertaining Modern kitchen featuring: Ample white shaker-style cabinetry Sleek quartz countertops & central island Brand new stainless steel appliances. Second Level: Three generously sized bedrooms with large closets Convenient second-floor laundry room Beautiful 4-piece main bathroom with contemporary finishes Elegant glass staircase railing adds a modern touch. Basement: Fully finished with a stylish 3-piece bathroom Utility/storage room for added convenience. Exterior: Fully fenced backyard, perfect for pets, kids, or entertaining Private outdoor space with low-maintenance landscaping. Prime Location: Located in the heart of Forest Hill, just minutes to: Top-rated schools Parks & community centres Shopping, dining & daily amenities Major highways and public transit for easy commuting Enjoy peace of mind with a completely updated, carpet-free home in a family-friendly neighbourhood. This is the one you've been waiting for! (id:55499)
Homelife/miracle Realty Ltd
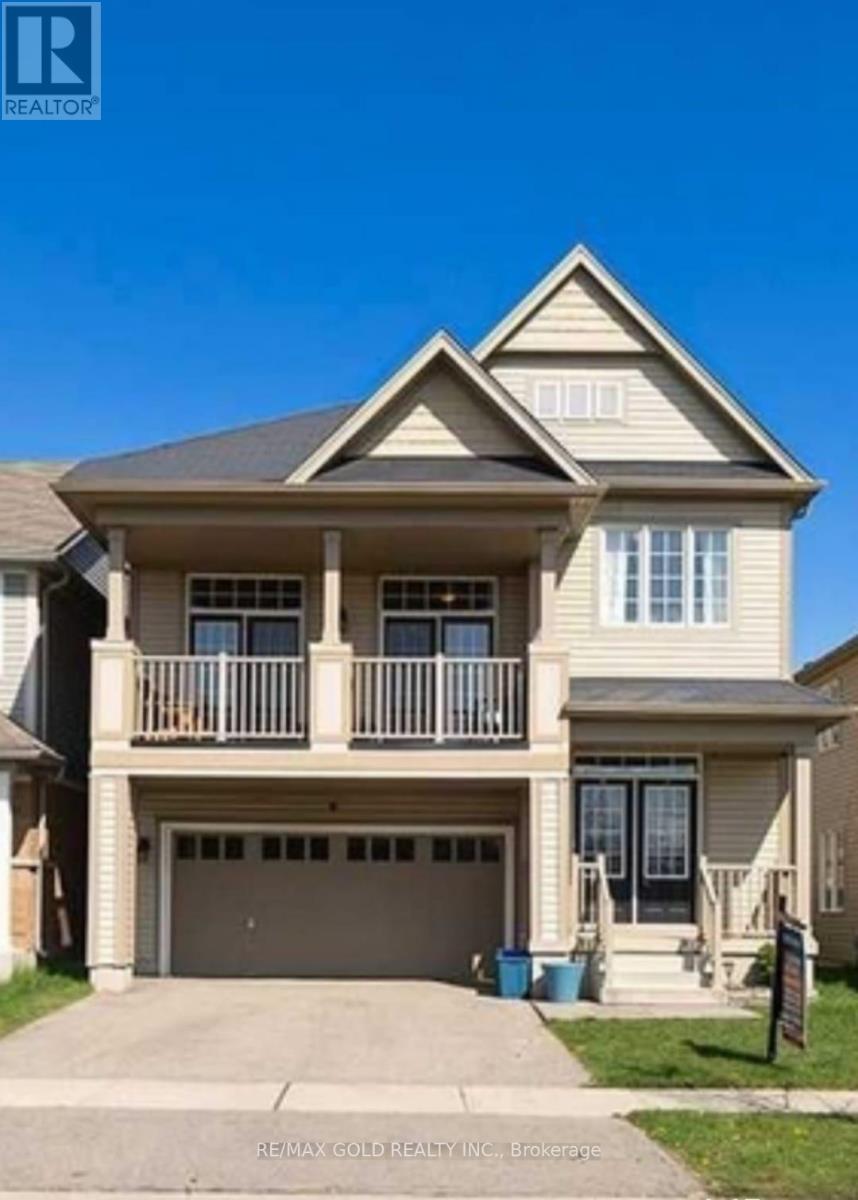
208 English Lane
Brantford, Ontario
Welcome to 208 English lane nestled in the heart of West Brants sought-after and family-friendly Empire community .Separate Entrance Legal 2-bedroom basement apartment with large windows, 1 full washroom Enjoy a Spacious Living Area That Offers An Open Concept To The Updated Kitchen. With Stainless Steel Appliances, and Private In Suite Laundry, This Unit Has it All. This lovely home is located close to excellent schools, trails, parks and more. All you need to do is settle in and make it your own! (id:55499)
RE/MAX Gold Realty Inc.
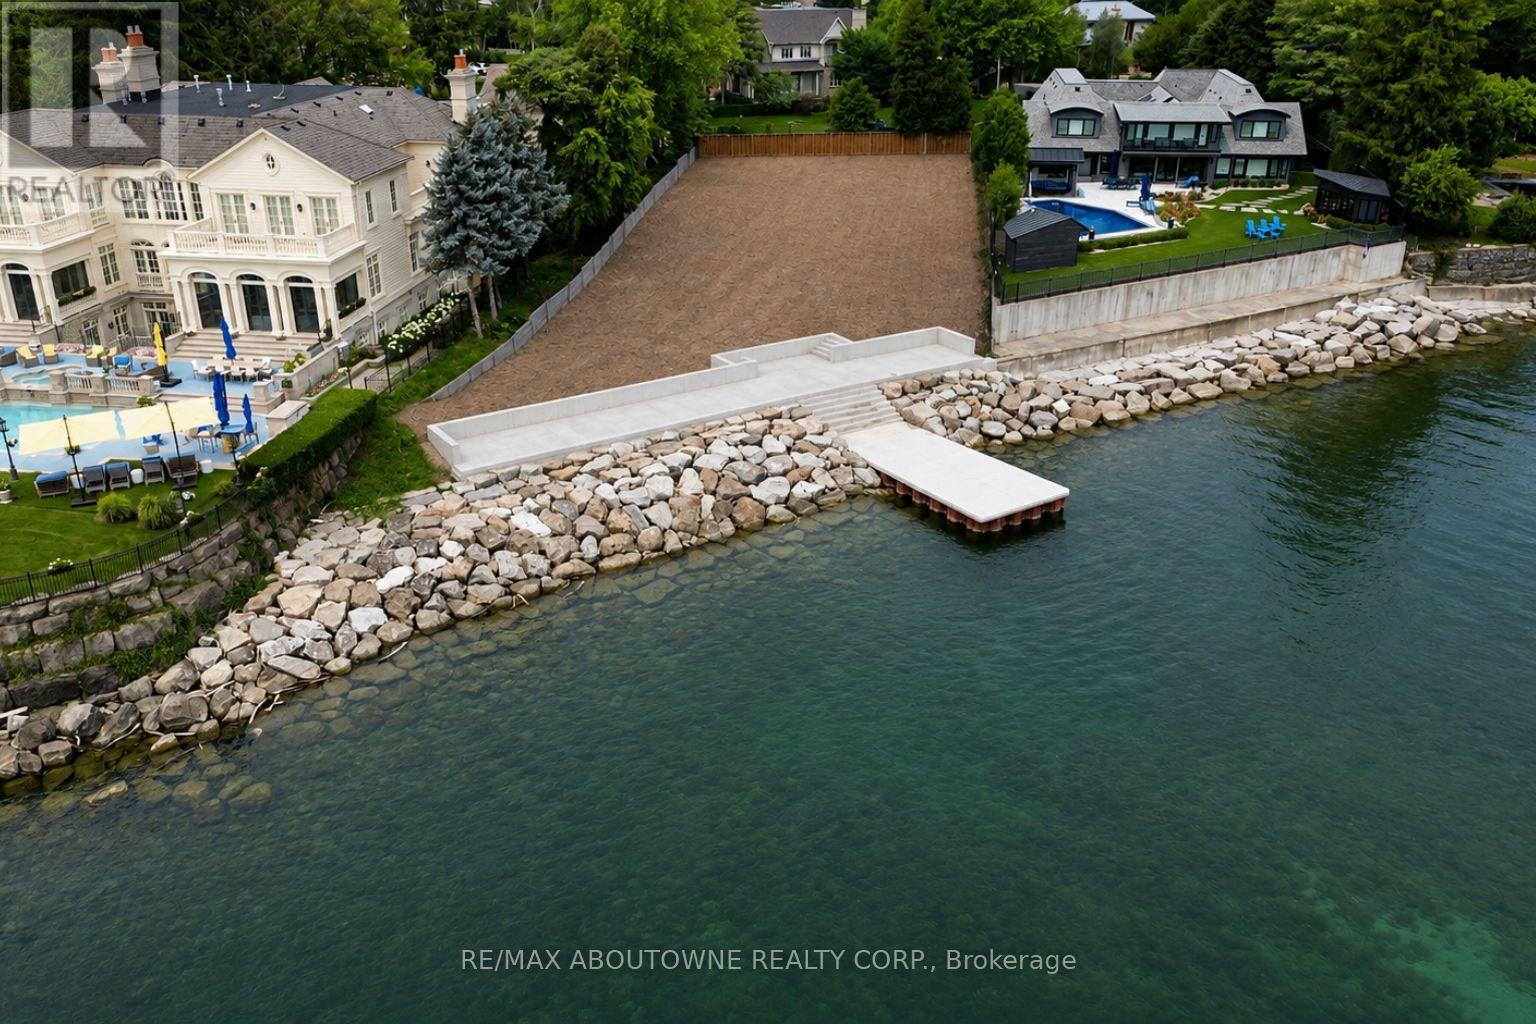
1044 Argyle Drive
Oakville, Ontario
Here is a rare opportunity to create your dream home on one of Oakville's last remaining waterfront building lots, ideally positioned on one of the town's most prestigious streets and within walking distance of downtown Oakville. More than two years of planning, approvals and meticulous attention to detail have gone into preparing this exceptional property for its next chapter. The result is a spectacular waterfront setting, complete with an extraordinary custom boardwalk and dock designed to create the ultimate lakeside lifestyle and entertaining experience for family and friends. Situated on over half an acre with approximately 125 feet of frontage along the water, this magnificent lot offers an increasingly rare combination of privacy, scale and direct access to Lake Ontario.Bring your own vision and complete the design of your dream residence, or take advantage of plans by renowned SMPL Design Studio for a striking modern masterpiece offering more than 11,000 sq. ft. of living space.The newly constructed boardwalk and dock have been thoughtfully designed and engineered with exceptional attention to detail and longevity, creating a waterfront amenity intended to be enjoyed for decades to come.A truly irreplaceable opportunity to build an extraordinary waterfront residence in the heart of Old Oakville. (id:55499)
RE/MAX Aboutowne Realty Corp.
Royal LePage Real Estate Services Phinney Real Est
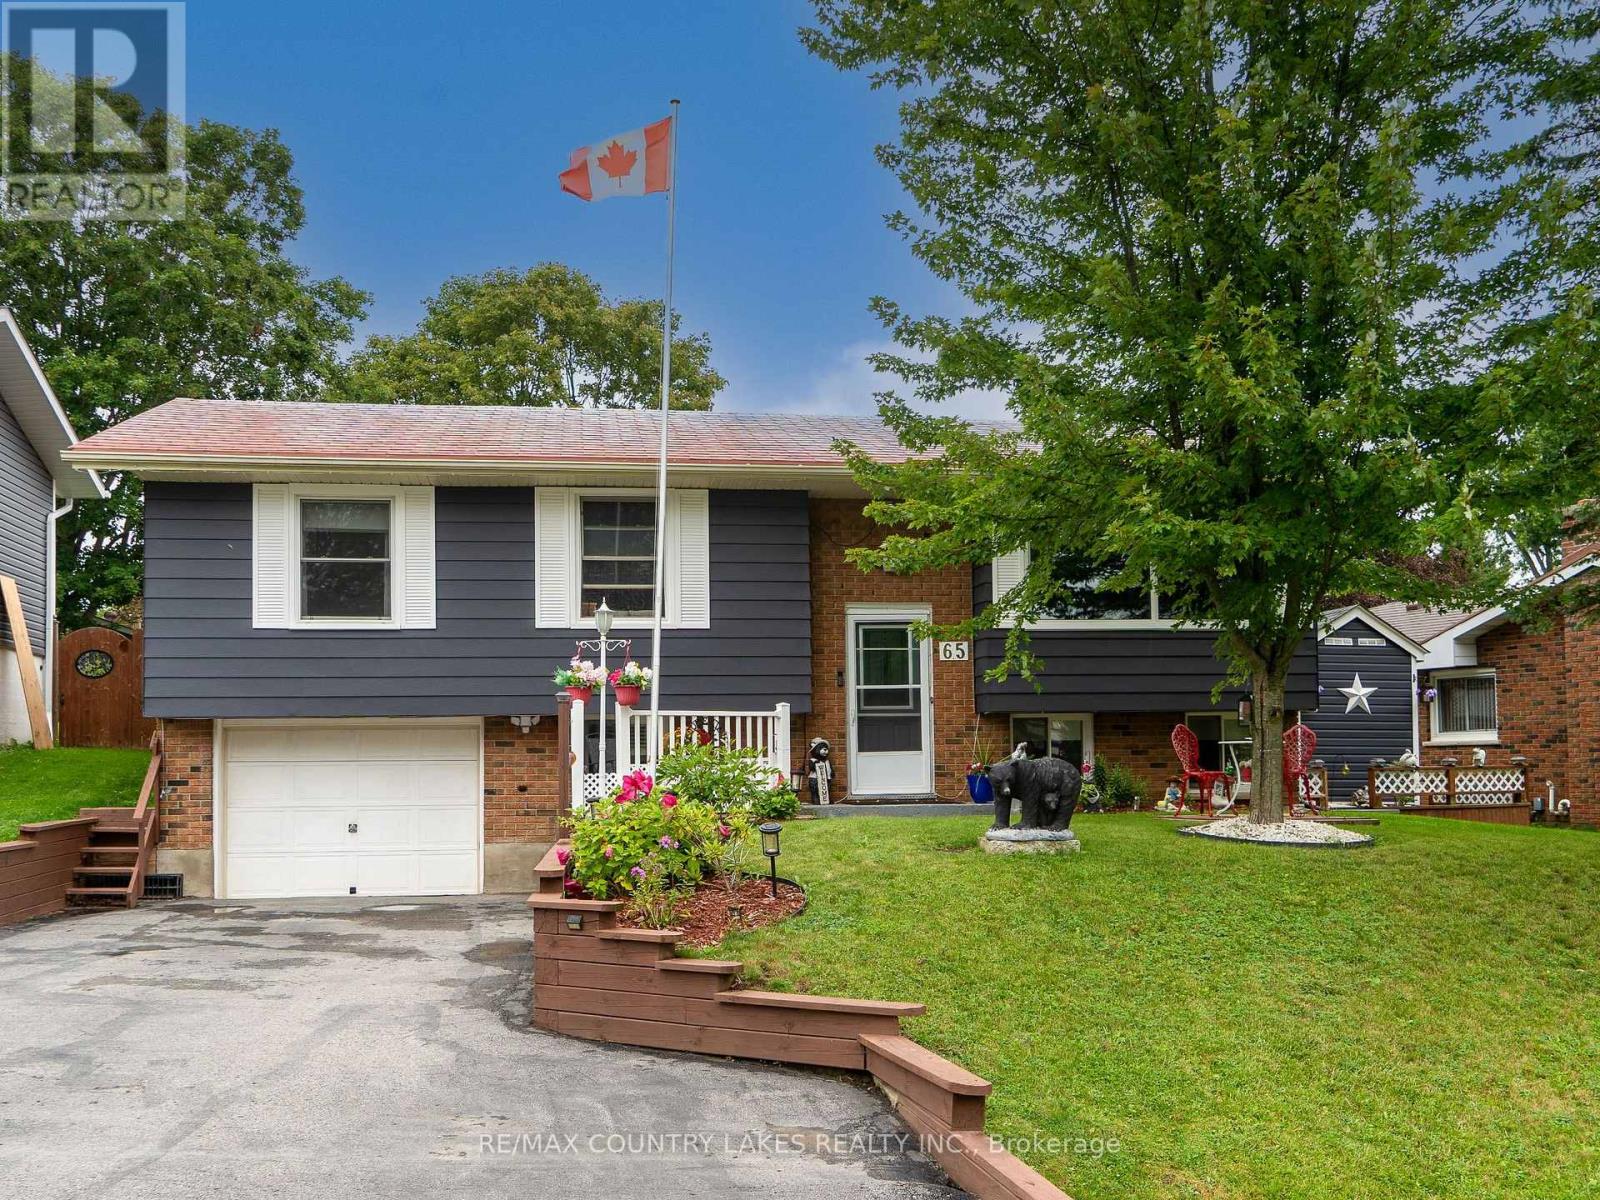
65 Beaver Ridge Drive
Brock, Ontario
Welcome to this beautifully maintained raised bungalow in a sought-after area of town. As you arrive, you will notice pride of ownership that extends throughout the home and property. Inside you will find comfortable living spaces. The main level offers three bedrooms, kitchen with breakfast bar, dining room and living room with large picture window. Walk out from the kitchen to decking, gazebo and an exceptional back yard.On the lower level is an L-shaped recreation room, fourth bedroom and laundry/utility room. There is a walk out to the single car garage on this level as well. Outside you will discover tiered decking and a gazebo offering a perfect place for entertaining family and guests or just relaxing and enjoying your surroundings. The backyard is perfect for those who enjoy gardening, with its well established, beautiful flower gardens.This property has it all: beautiful curb appeal, well maintained interior and a stunning outdoor space. If you are looking for room for your whole family, comfort and pride of ownership, this raised bungalow is just waiting for you! (id:55499)
RE/MAX Country Lakes Realty Inc.
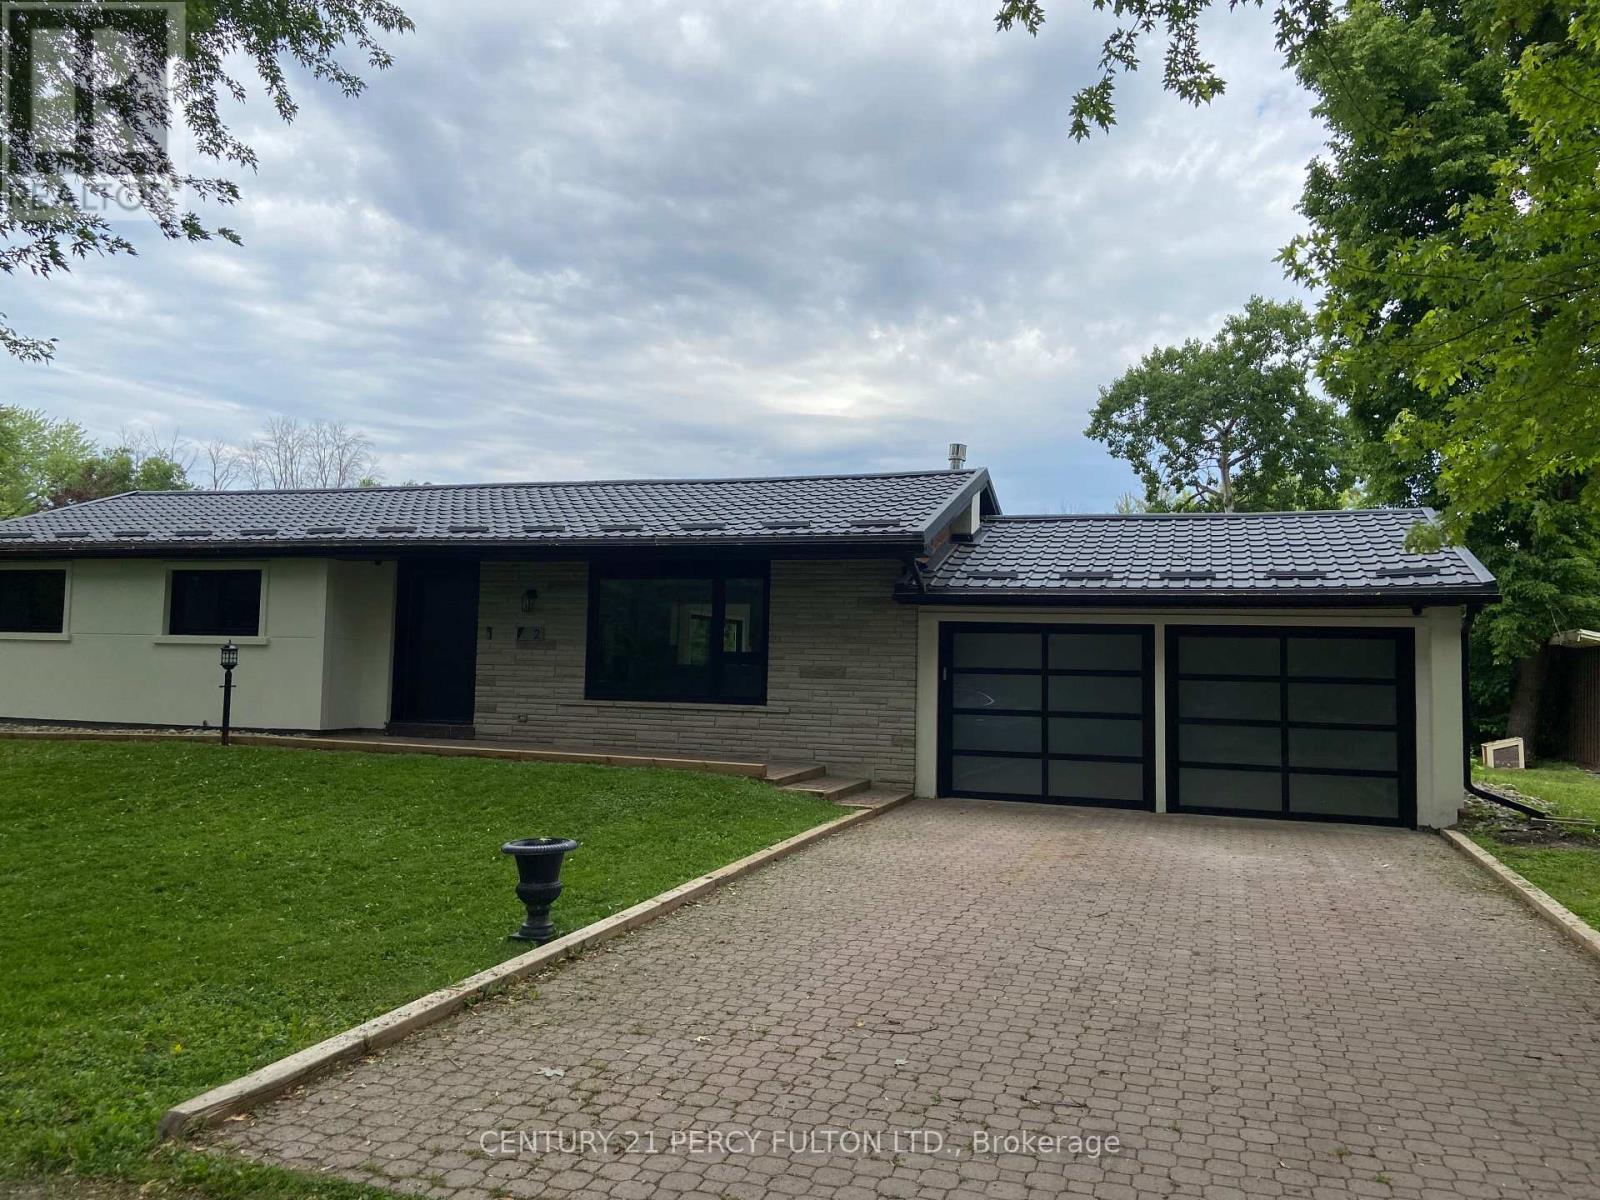
2 Walkers Lane
Georgina, Ontario
Fully Renovated detached bungalow steps to lake/water. Huge yard , Must see. Modern upgrades.Security cameras, Ev charger, Custom Door. (id:55499)
Century 21 Percy Fulton Ltd.