
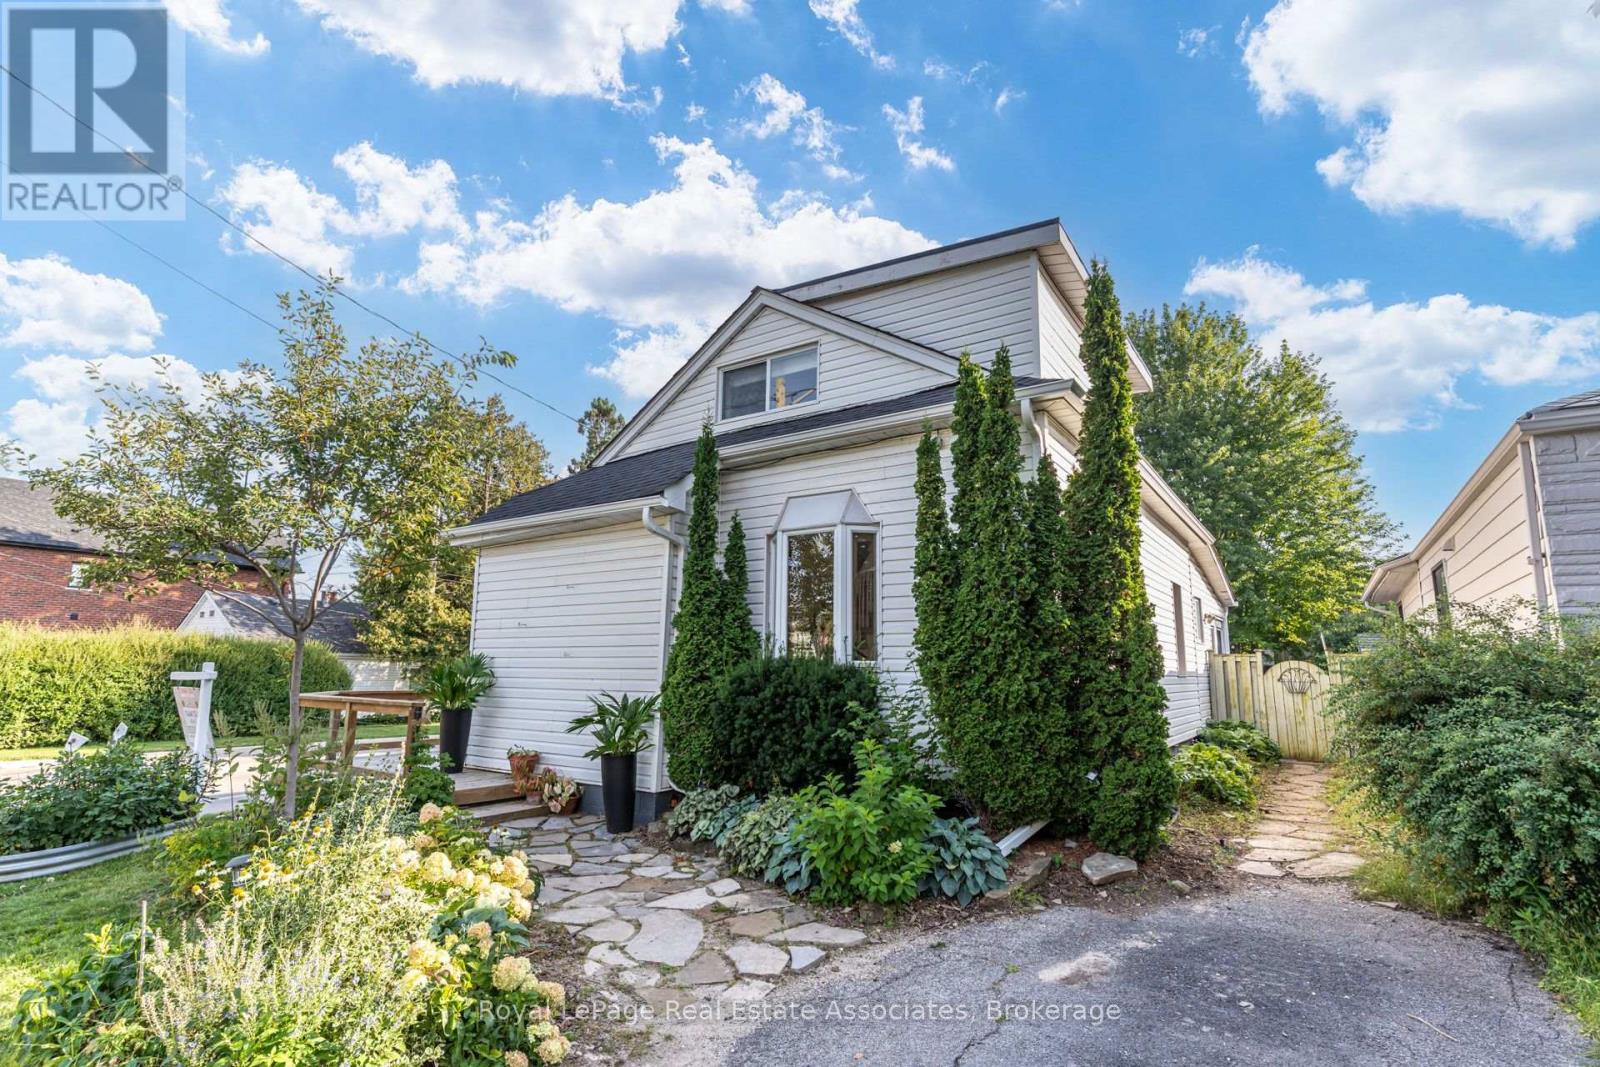
889 Third Street
Mississauga, Ontario
Filled with character and charm, this lovely Lakeview home sits on a 132-ft corner lot on a quiet street, minutes from the lake. The 1107 sq ft floor plan is functional and full of natural light. It features a combined living room and dining room, a cozy separate family room, an oversized kitchen with tons of cabinet space and a bay window that fills the space with light. An additional sun room overlooks the beautiful greenery and flowers in the backyard and there's a renovated 3 piece bathroom with a sleek, curbless, rainforest shower with white hexagon tile finishes. Upstairs, there are two bedrooms- one with an oversized walk in closet, and a 3 piece bathroom. Enjoy more living space in the finished basement where there's a rec room, bedroom, 3 piece bathroom and lots of storage. Gardeners will delight in the spacious, abundant backyard that features a large deck overlooking a large mature maple tree, perennial gardens, a greenhouse and galvanized steel planters- perfect for growing your own fruits and veggies or flowers. The gas line makes it easy to host a bbq. Located in a fantastic pocket of Lakeview, south of the GO tracks and minutes from Lakeshore with easy access to miles of waterfront trail, Lakefront Promenade, and the brand new Jim Tovey Conservation Area. Minutes from the new Carmen Corbasson Community center, excellent schools, restaurants and bars in Port Credit and and a 5 minute drive to Long Branch GO station. Updates include: Back roof ("26), main roof ('21), furnace ('20), south fence ('22), main floor bathroom $35k ('21), front and back doors ('25), deck ('20), HWT owned ('23). This is a great opportunity to own wonderful home with space, character, and an incredible backyard in South Mississauga. (id:55499)
Royal LePage Real Estate Associates
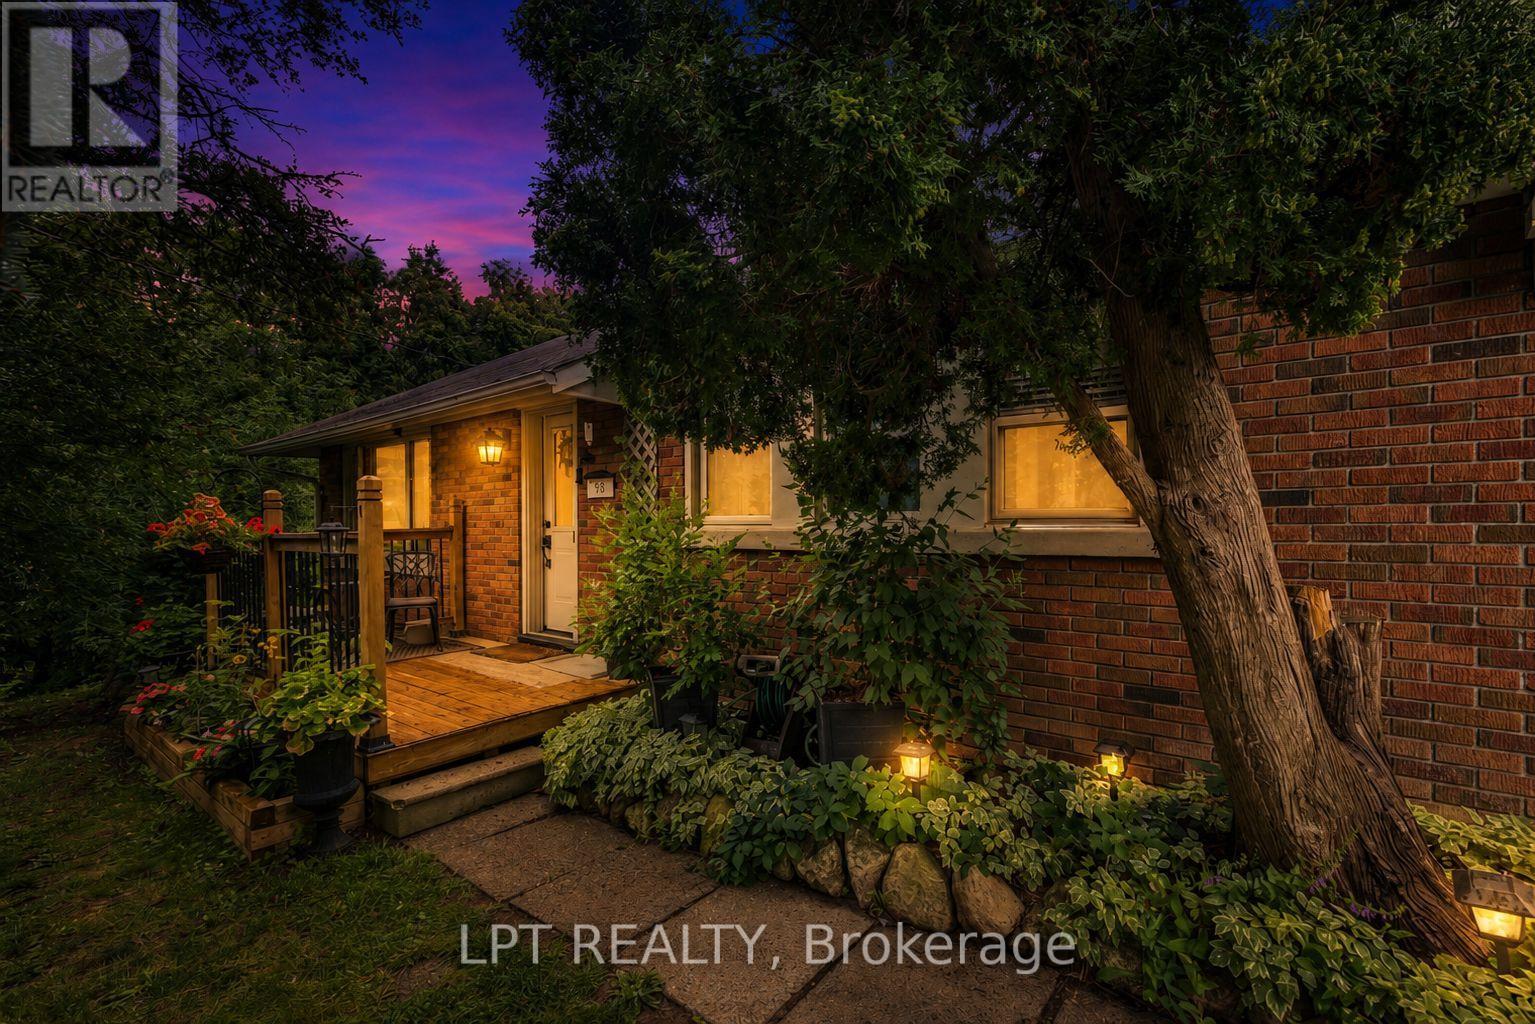
98 Don Mor Drive
Newmarket, Ontario
Welcome To The Heart Of Central Newmarket! Nestled On A Premium, Beautifully Landscaped 88 X 137 Mature Lot, This Charming Raised-Bungalow Offers Over 2,000 Sq Ft Of Total Living Space. Located In A Quiet, Family-Friendly Neighbourhood, This Warm And Inviting Home Perfectly Blends Space, Privacy, And Everyday Convenience. A True Gem! Lovingly Maintained & Full Of Charm! Cherished By The Same Family For Many Years, This 2+2 Bedroom, 2-Bath Home Offers A Versatile, Functional Layout. Boasting A Light-Filled Open-Concept Living And Dining Area Perfect For Entertaining, Generously-Sized Bedrooms, And Abundant Natural Light Throughout, It Creates An Airy, Welcoming Feel On Every Level. Unbeatable Location & Convenience! Stroll To Yonge Street, Fairy Lake, Scenic Walking Trails, And Historic Main Street's Trendy Shops And Restaurants. Ideally Situated Near Schools, Transit, Southlake Hospital, Newmarket GO, And Upper Canada Mall. An Incredible Opportunity For First-Time Buyers, Savvy Investors, Or Anyone Looking For Their Next Home. (id:55499)
Lpt Realty

490 Devonshire Avenue
Woodstock, Ontario
Welcome Home to 490 Devonshire Avenue! Located in one of the Friendly City's most sought-after neighbourhoods, this impeccable and spacioustwo-storey home offers the perfect blend of comfort, style, and thoughtful updates throughout. From the impressive curb appeal to thebeautifully maintained interior, this move-in-ready home is sure to impress! Step inside to discover gorgeous hardwood flooring throughout manyareas of the home, along with an improved open-concept kitchen featuring updated countertops, backsplash, and new flooring. The home alsooffers an updated main floor bathroom, convenient main floor laundry, and a primary ensuite complete with a new stand-up glass shower. Freshpaint, updated light fixtures, hardware, and outlets throughout add a modern, polished feel. The home has seen numerous important updates,including a new furnace, new central air conditioning, all new windows, renovated upstairs and basement bathrooms, new hardwood stairsleading both upstairs and downstairs, new hardwood flooring in two bedrooms, and new kitchen flooring. The finished basement provides theperfect space for entertaining, featuring a spacious recreation area, wet bar, and cozy gas fireplace. Step outside and enjoy your own privatebackyard oasis, complete with a huge multi-level deck and an impressive oversized cedar gazebo, creating the perfect setting for entertainingfamily and friends or relaxing on warm fall days and evenings. With its spacious layout, extensive updates, fantastic entertaining spaces, andsought-after location, 490 Devonshire Avenue is a must-see! (id:55499)
Royal LePage Brant Realty
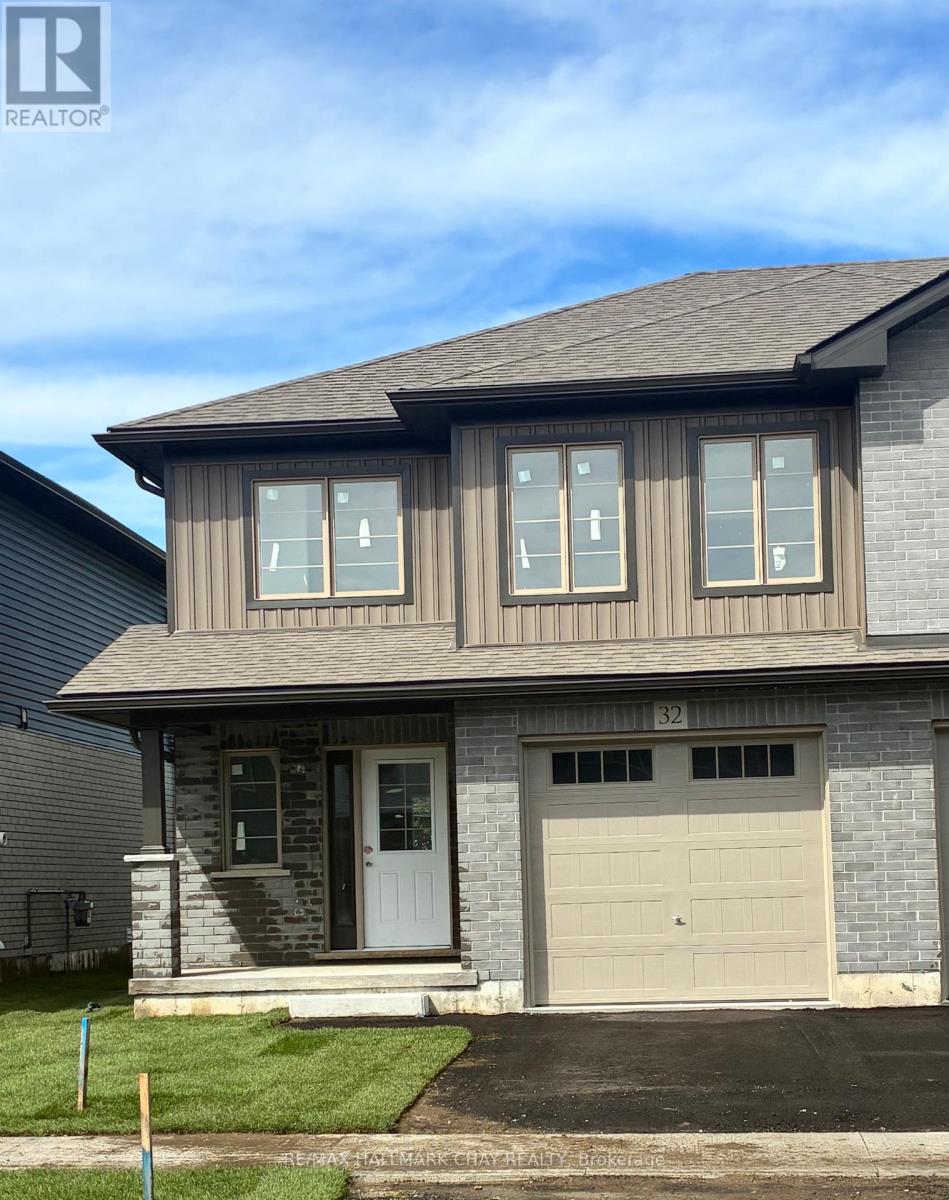
32 Strath Crescent
Springwater, Ontario
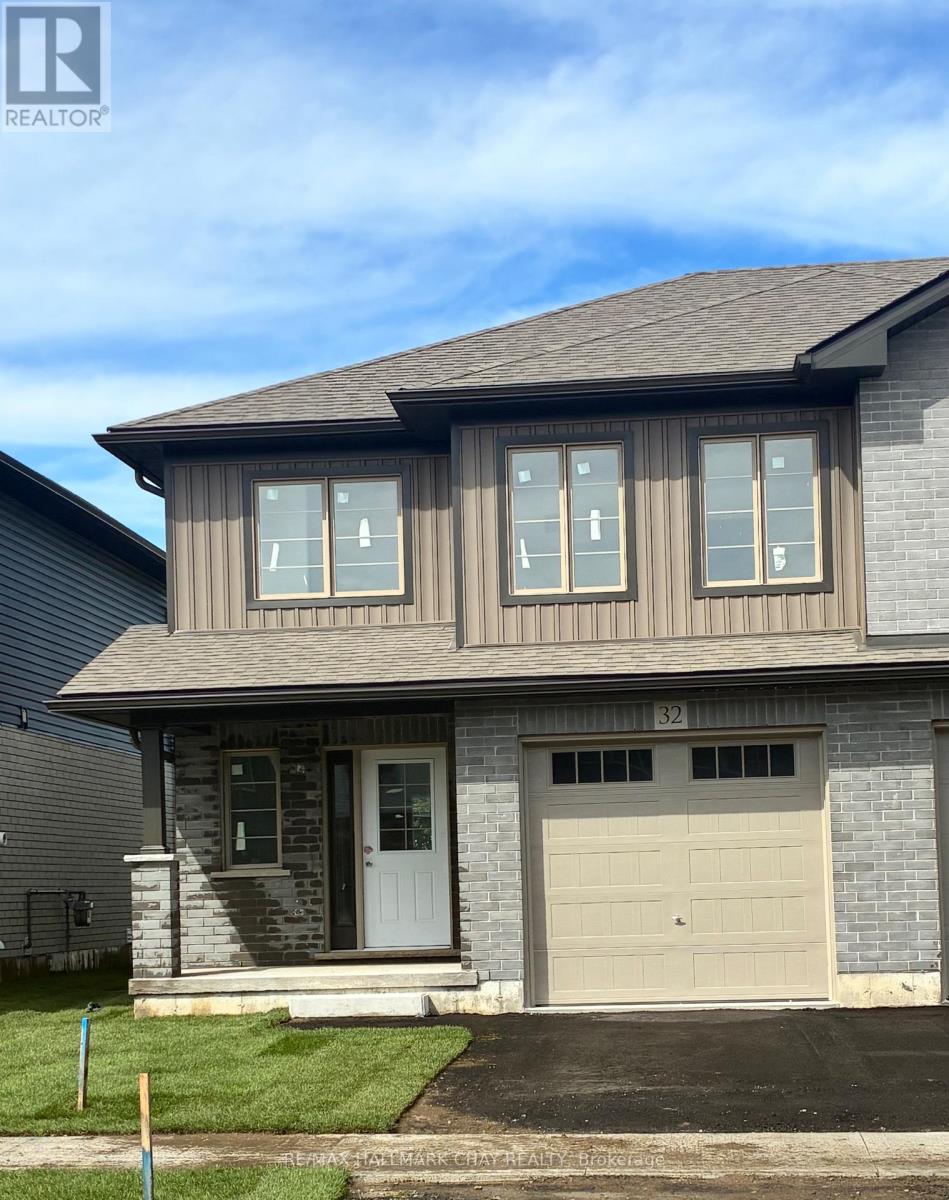
Welcome to Elmvale Village Townhomes, a Perfect Blend of Comfort, Style and Convenience! This Beautifully Designed End Unit Townhome Offers Spacious Open-Concept Living with Modern Finishes and Large Windows Providing Plenty of Natural Light. Built as an ENERGY STAR Home, It Offers Enhanced Energy Efficiency to Help Keep Monthly Heating and Cooling Costs Lower. Ideal for Families, First-Time Buyers or Downsizers, This Home Features 3 Generous Bedrooms, 2.5 Bathrooms, Convenient Second-Floor Laundry and an Attached Garage with Inside Entry. All 6 Appliances Are Included! The Basement Offers Oversized Windows and a Bathroom Rough-In, Providing Great Potential for Additional Living Space. Located in a Quiet, Family-Friendly Neighbourhood Just Minutes from Schools, Parks, Shopping and Easy Highway Access. Available for a Quick Closing in as Little as 60 Days! A Fantastic Opportunity to Own in One of Elmvale's Most Desirable Communities. Don't Miss Out! *List Price Reflects the Applicable HST Rebate for Eligible Buyers. Buyer Eligibility Is Not Guaranteed and Should Be Independently Verified. Pictures May Not Depict Exact Finishes. Also Known as Lot 16* OPEN HOUSE LOCATED AT 20 STRATH CRESCENT (id:55499)
RE/MAX Hallmark Chay Realty
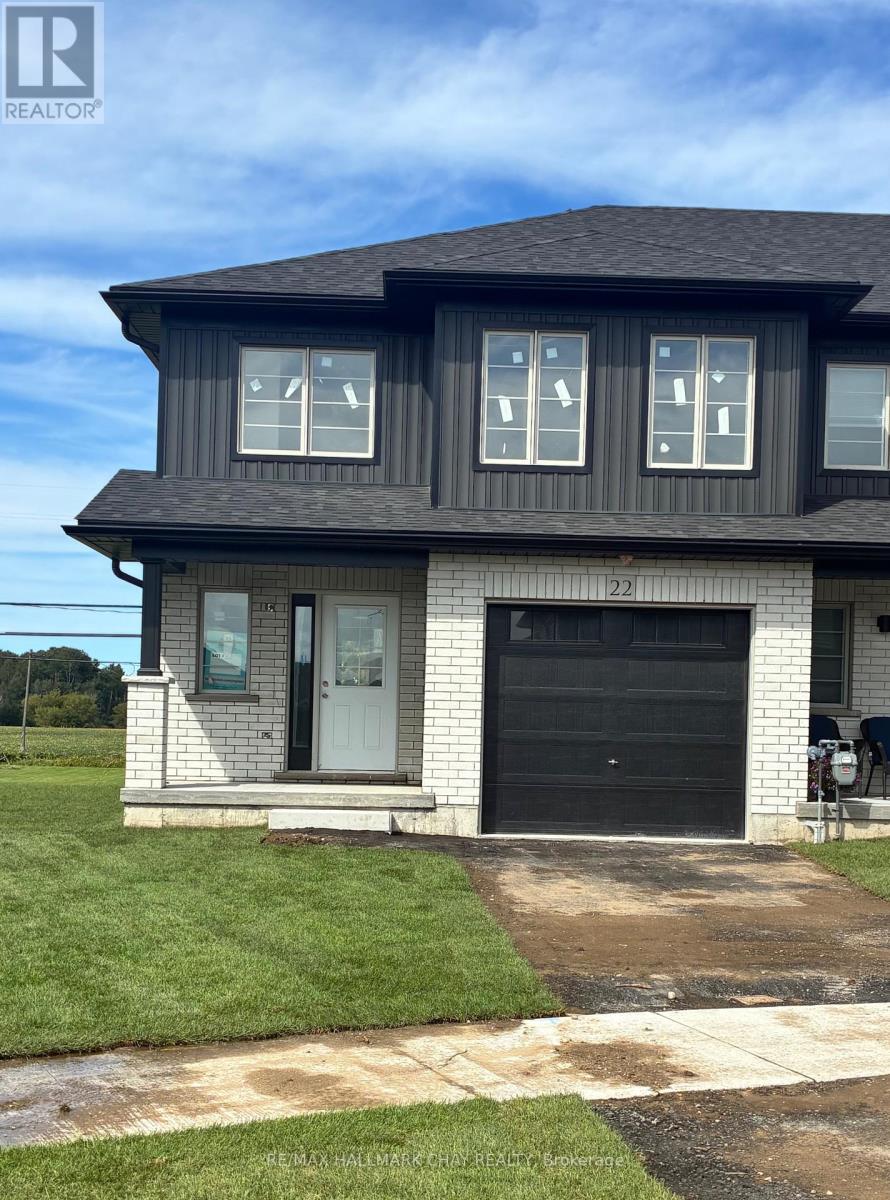
22 Strath Crescent
Springwater, Ontario
Welcome to Elmvale Village Townhomes, a Perfect Blend of Comfort, Style and Convenience! This Beautifully Designed End Unit Townhome Offers Spacious Open-Concept Living with Modern Finishes and Large Windows Providing Plenty of Natural Light. Built as an ENERGY STAR Home, It Offers Enhanced Energy Efficiency to Help Keep Monthly Heating and Cooling Costs Lower. Ideal for Families, First-Time Buyers or Downsizers, This Home Features 3 Generous Bedrooms, 2.5 Bathrooms, Convenient Second-Floor Laundry and an Attached Garage with Inside Entry. All 6 Appliances Are Included! The Basement Offers Oversized Windows and a Bathroom Rough-In, Providing Great Potential for Additional Living Space. Located in a Quiet, Family-Friendly Neighbourhood Just Minutes from Schools, Parks, Shopping and Easy Highway Access. Available for a Quick Closing in as Little as 60 Days! A Fantastic Opportunity to Own in One of Elmvale's Most Desirable Communities. Don't Miss Out! *List Price Reflects the Applicable HST Rebate for Eligible Buyers. Buyer Eligibility Is Not Guaranteed and Should Be Independently Verified. Pictures May Not Depict Exact Finishes. Also Known as Lot 11* OPEN HOUSE LOCATED AT 20 STRATH CRESCENT (id:55499)
RE/MAX Hallmark Chay Realty
20 Strath Crescent
Springwater, Ontario
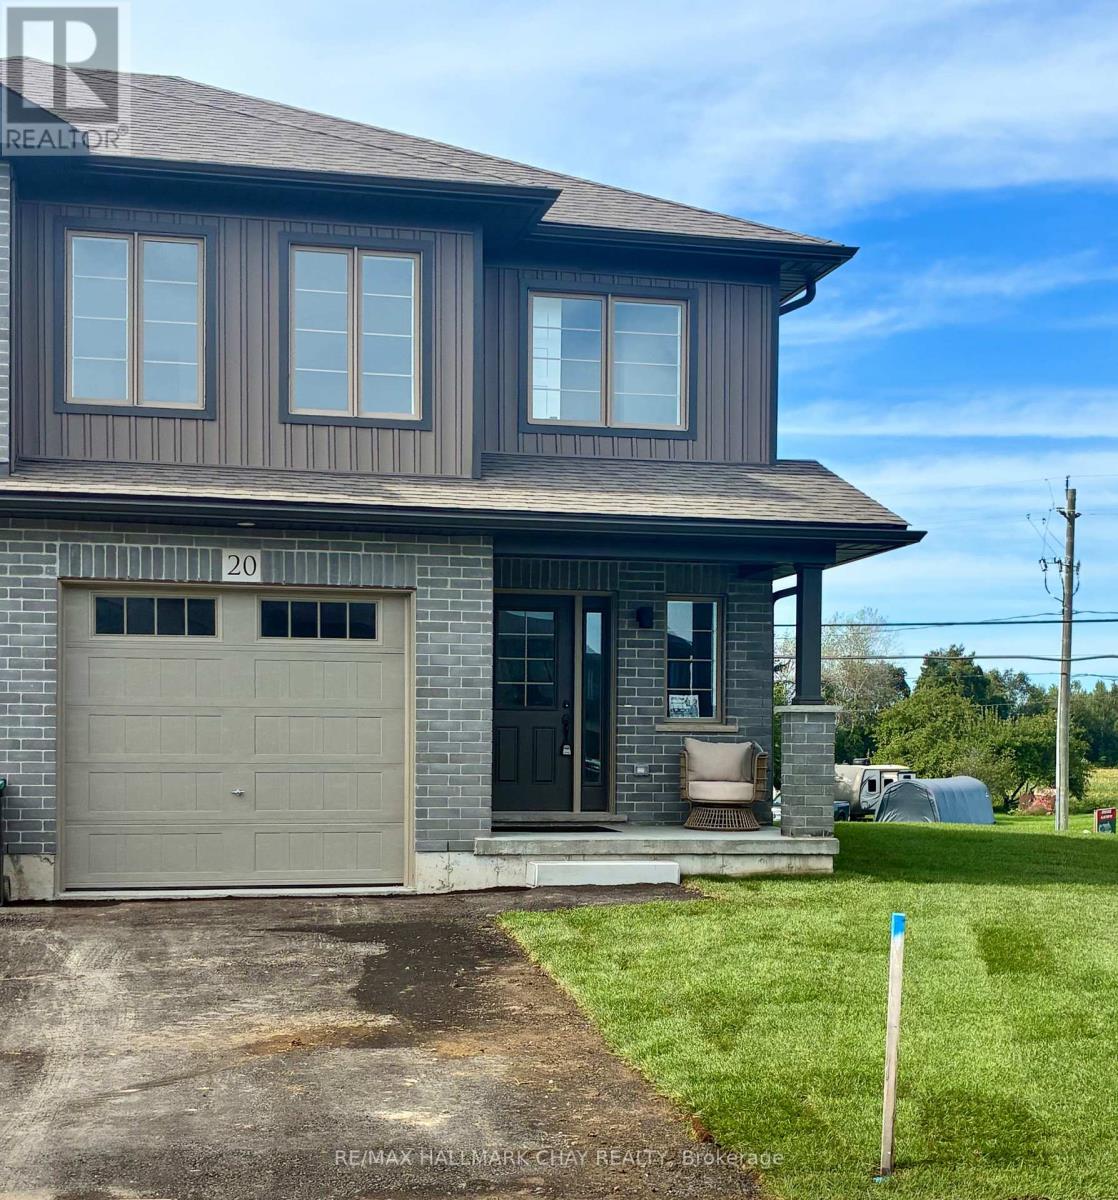
Welcome to Elmvale Village Townhomes, a Perfect Blend of Comfort, Style and Convenience! This Beautifully Designed End Unit Townhome Offers Spacious Open-Concept Living with Modern Finishes and Large Windows Providing Plenty of Natural Light. Built as an ENERGY STAR Home, It Offers Enhanced Energy Efficiency to Help Keep Monthly Heating and Cooling Costs Lower. Ideal for Families, First-Time Buyers or Downsizers, This Home Features 3 Generous Bedrooms, 2.5 Bathrooms, Convenient Second-Floor Laundry and an Attached Garage with Inside Entry. All 6 Appliances Are Included! The Basement Offers Oversized Windows and a Bathroom Rough-In, Providing Great Potential for Additional Living Space. Located in a Quiet, Family-Friendly Neighbourhood Just Minutes from Schools, Parks, Shopping and Easy Highway Access. Available for a Quick Closing - Move In Ready! A Fantastic Opportunity to Own in One of Elmvale's Most Desirable Communities. Don't Miss Out! *List Price Reflects the Applicable HST Rebate for Eligible Buyers. Buyer Eligibility Is Not Guaranteed and Should Be Independently Verified. Pictures May Not Depict Exact Finishes. Also Known as Lot 10* (id:55499)
RE/MAX Hallmark Chay Realty
38 Strath Crescent
Springwater, Ontario
Welcome to Elmvale Village Townhomes, a Perfect Blend of Comfort, Style and Convenience! This Beautifully Designed End Unit Townhome Offers Spacious Open-Concept Living with Modern Finishes and Large Windows Providing Plenty of Natural Light. Built as an ENERGY STAR Home, It Offers Enhanced Energy Efficiency to Help Keep Monthly Heating and Cooling Costs Lower. Ideal for Families, First-Time Buyers or Downsizers, This Home Features 3 Generous Bedrooms, 2.5 Bathrooms, Convenient Second-Floor Laundry and an Attached Garage with Inside Entry. All 6 Appliances Are Included! The Basement Offers Oversized Windows and a Bathroom Rough-In, Providing Great Potential for Additional Living Space. Located in a Quiet, Family-Friendly Neighbourhood Just Minutes from Schools, Parks, Shopping and Easy Highway Access. Available for a Quick Closing in as Little as 60 Days! A Fantastic Opportunity to Own in One of Elmvale's Most Desirable Communities. Don't Miss Out! *List Price Reflects the Applicable HST Rebate for Eligible Buyers. Buyer Eligibility Is Not Guaranteed and Should Be Independently Verified. Pictures May Not Depict Exact Finishes. Also Known as Lot 19* OPEN HOUSE LOCATED AT 20 STRATH CRESCENT (id:55499)
RE/MAX Hallmark Chay Realty

11 Littleriver Court
Vaughan, Ontario
Rarely offered, bright and spacious 2,984 sq. ft. freehold townhome is ideally situated on a premium court location in the highly desirable Patterson community. Featuring 4bedrooms, 4bathrooms, south-facing exposure, and an abundance of natural light, this exceptional home offers the perfect combination of space, comfort, and functionality for modern family living. Step into the impressive open-concept foyer with high ceilings, leading to an inviting living and dining area featuring a dry bar and Juliet balcony-an ideal setting for entertaining family and friends. The well-appointed kitchen showcases granite countertops, centre island, stainless steel appliances, and an open-concept breakfast area overlooking the bright and spacious family room. The sun-filled family room features a cozy gas fireplace and walkout access to a deck overlooking the backyard, creating a warm and comforting space for everyday relaxation. Upstairs, you will find bright, generously sized bedrooms. The spacious primary suite features a makeup vanity area, walk-in closet, and luxurious 5-piece ensuite, providing a comfortable private retreat. The ground level offers an additional bedroom, perfect for extended family, guests, or a home office. This level also features a recreation room, 4-piece bathroom, laminate flooring, ample storage, and direct access to the garage and backyard. The private driveway accommodates two additional vehicles, in addition to the garage. Enjoy the convenience of living in one of Patterson's most sought-after communities, just minutes from top-rated schools, parks, community centres, shopping, dining, Longo's, Sobeys, major highways and Go train stations. Mackenzie Richmond Hill Hospital and Cortellucci Vaughan Hospital adds further convenience and peace of mind. A rare opportunity to own a spacious, bright, and beautifully designed home in a premium court location-offering exceptional space, comfort, convenience, and an outstanding family-friendly lifestyle. (id:55499)
Right At Home Realty
521 Falconridge Crescent
Kitchener, Ontario
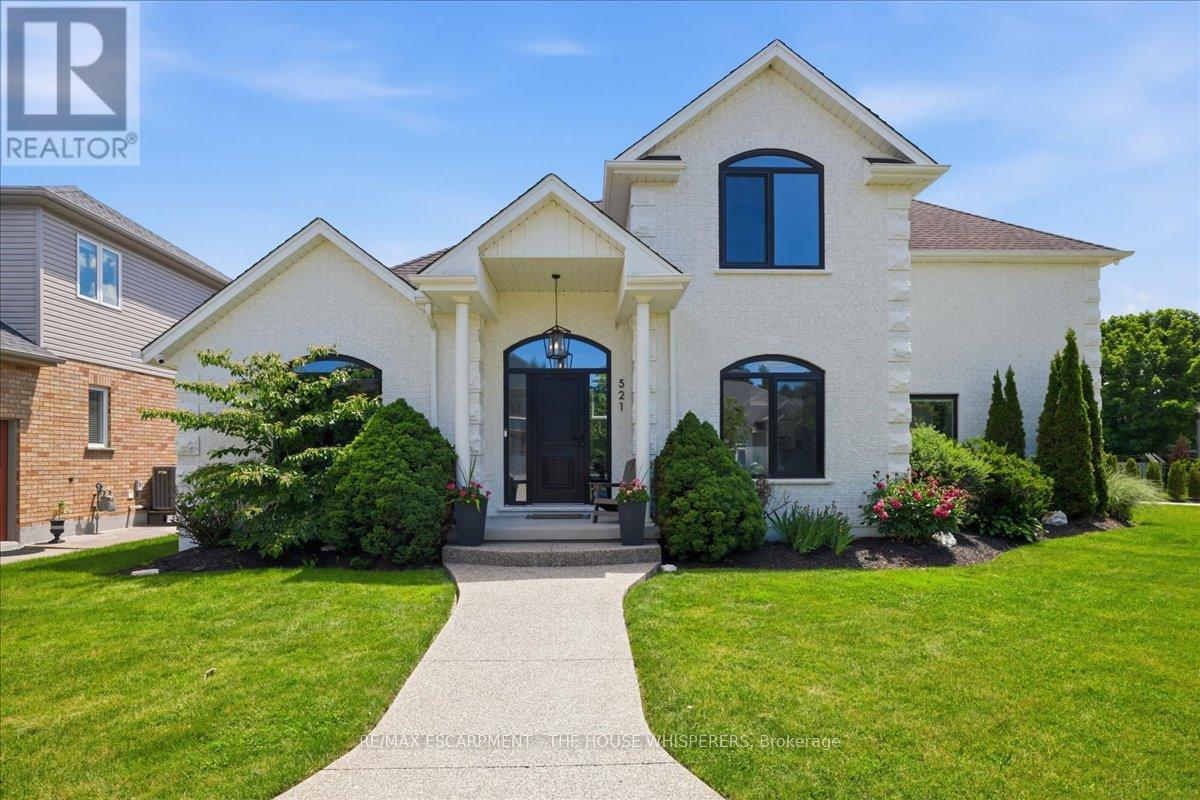
Welcome to 521 Falconridge Crescent, an exceptional custom-built home in Kitchener's coveted Kiwanis Park community. Situated on a premium -acre lot surrounded by beautiful homes, parks, and trails, this one-of-a-kind residence offers over 4,800 sq. ft. of finished living space with 6 bedrooms and 5 bathrooms.Designed for modern and multi-generational living, this home features a fully self-contained basement apartment with a separate entrance, custom kitchen, and private laundry. A dedicated nanny/in-law suite provides additional flexibility, complete with rough-ins for a third kitchen and laundry area.The stunning main floor is highlighted by soaring 17-foot coffered ceilings, a dramatic marble-surround fireplace, and expansive windows that flood the home with natural light. The chef-inspired kitchen overlooks the family room and features a 10-foot island with seating for four, premium stainless steel appliances, custom cabinetry, drawer organizers, and abundant storage.The main-floor primary retreat offers a cathedral ceiling, custom walk-in closet, luxurious 5-piece ensuite with heated floors, and direct access to the backyard. A private den with cathedral ceilings creates the perfect work-from-home space, while the mudroom features built-in storage and convenient main-floor laundry. Upstairs, you'll find a second primary bedroom with soaring ceilings, two additional spacious bedrooms, and a beautifully appointed main bathroom with heated floors, double sinks, and ample storage. Premium features include custom European windows and doors, electric blinds throughout, heated bathroom floors, irrigation and quality finishes throughout the home. Outside, the professionally landscaped backyard provides exceptional privacy and plenty of space for entertaining, family gatherings, or a future pool. A rare opportunity to own a truly unique home that perfectly blends luxury, comfort, and versatility in one of Kitchener's most sought-after neighbourhoods. "LUXURY CERTIFIED (id:55499)
RE/MAX Escarpment - The House Whisperers
104 Kinsey Place
Blue Mountains, Ontario
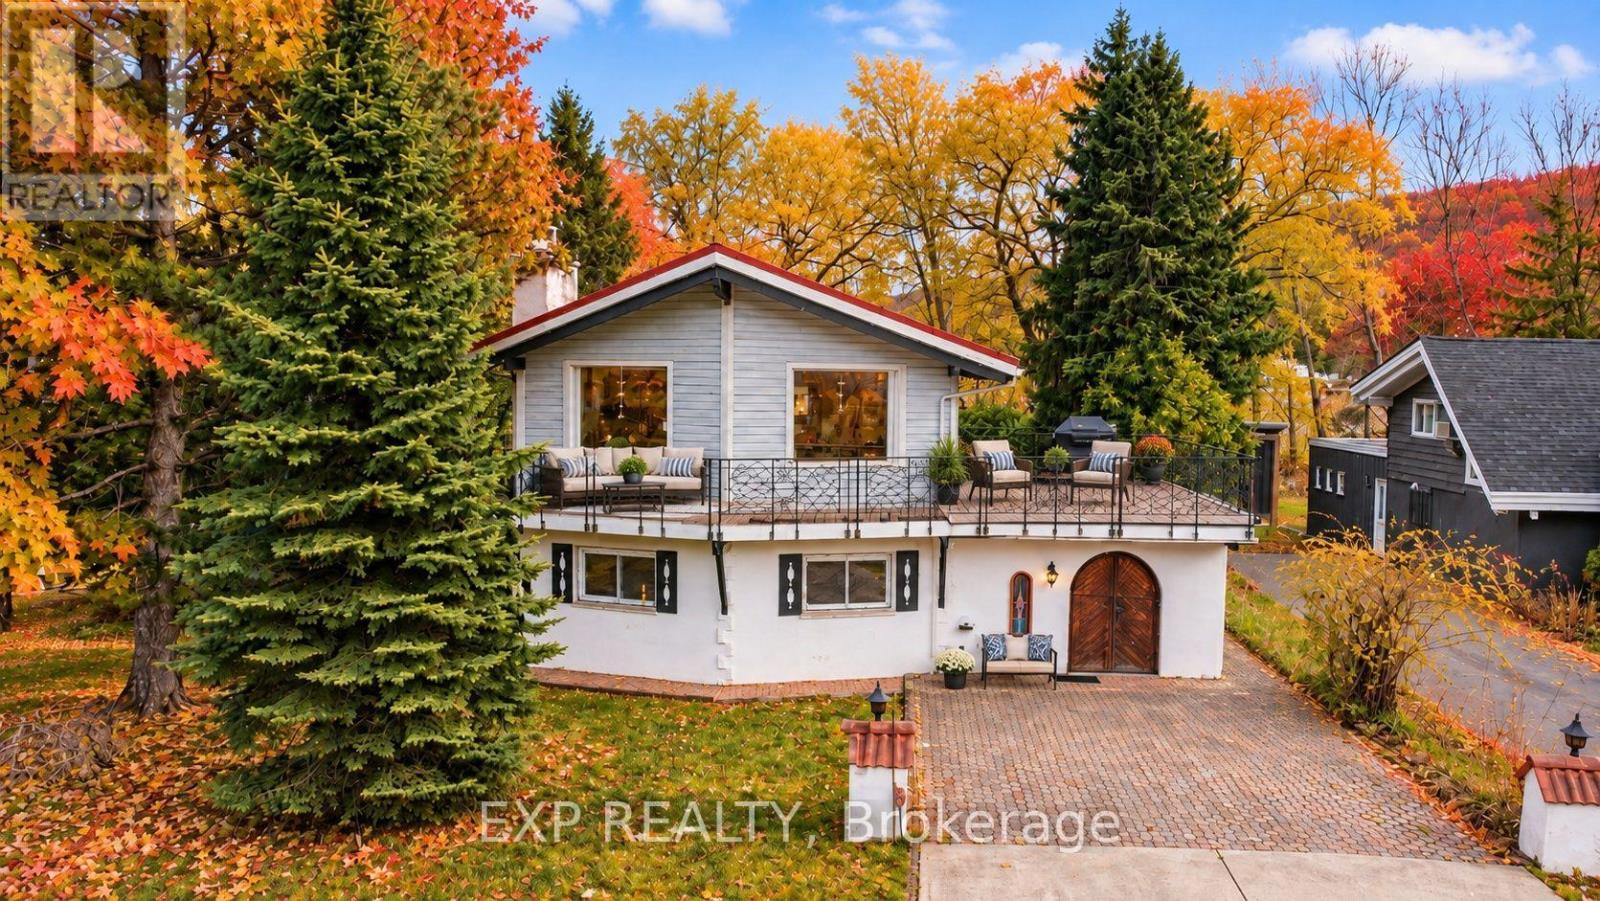
Fall & Winter Seasonal Rental in the Heart of Blue Mountain - Steps to South Base Lodge & Village! Experience the best of fall and winter in Blue Mountain from this spacious and beautifully located 2-bedroom, 2.5-bath chalet. Ideally situated in the heart of the Blue Mountain area, this property is just a short 5-minute walk to South Base Lodge and approximately 10 minutes on foot to Blue Mountain Village, putting skiing, dining, shopping, entertainment, and outdoor adventures right at your doorstep. The thoughtfully designed reverse-floor plan offers a bright and inviting upper level featuring a well-appointed kitchen and dining area that opens onto an impressive 540 sq. ft. balcony/deck-the perfect place to relax after a day on the slopes, enjoy a morning coffee, or entertain family and friends while taking in beautiful mountain views. The main level features a comfortable primary bedroom with a 3-piece ensuite, while the second bedroom also offers its own 3-piece bathroom. An additional 2-piece powder room at the main entrance provides added convenience for guests. After a day of skiing, hiking, or exploring the Village, unwind in the welcoming family room with high ceilings or enjoy your own private 4' x 4' sauna with a dedicated shower-a wonderful retreat during the cooler fall and winter months. The chalet comfortably sleeps up to 6 guests, with three queen beds: two queen beds in the primary bedroom and one queen bed in the second bedroom. Whether you're looking for a seasonal ski getaway, a cozy fall escape, or a winter retreat close to all the action, this chalet offers the ideal combination of comfort, space, location, and convenience. (id:55499)
Exp Realty
1157 Artisan Lane
Dysart Et Al, Ontario
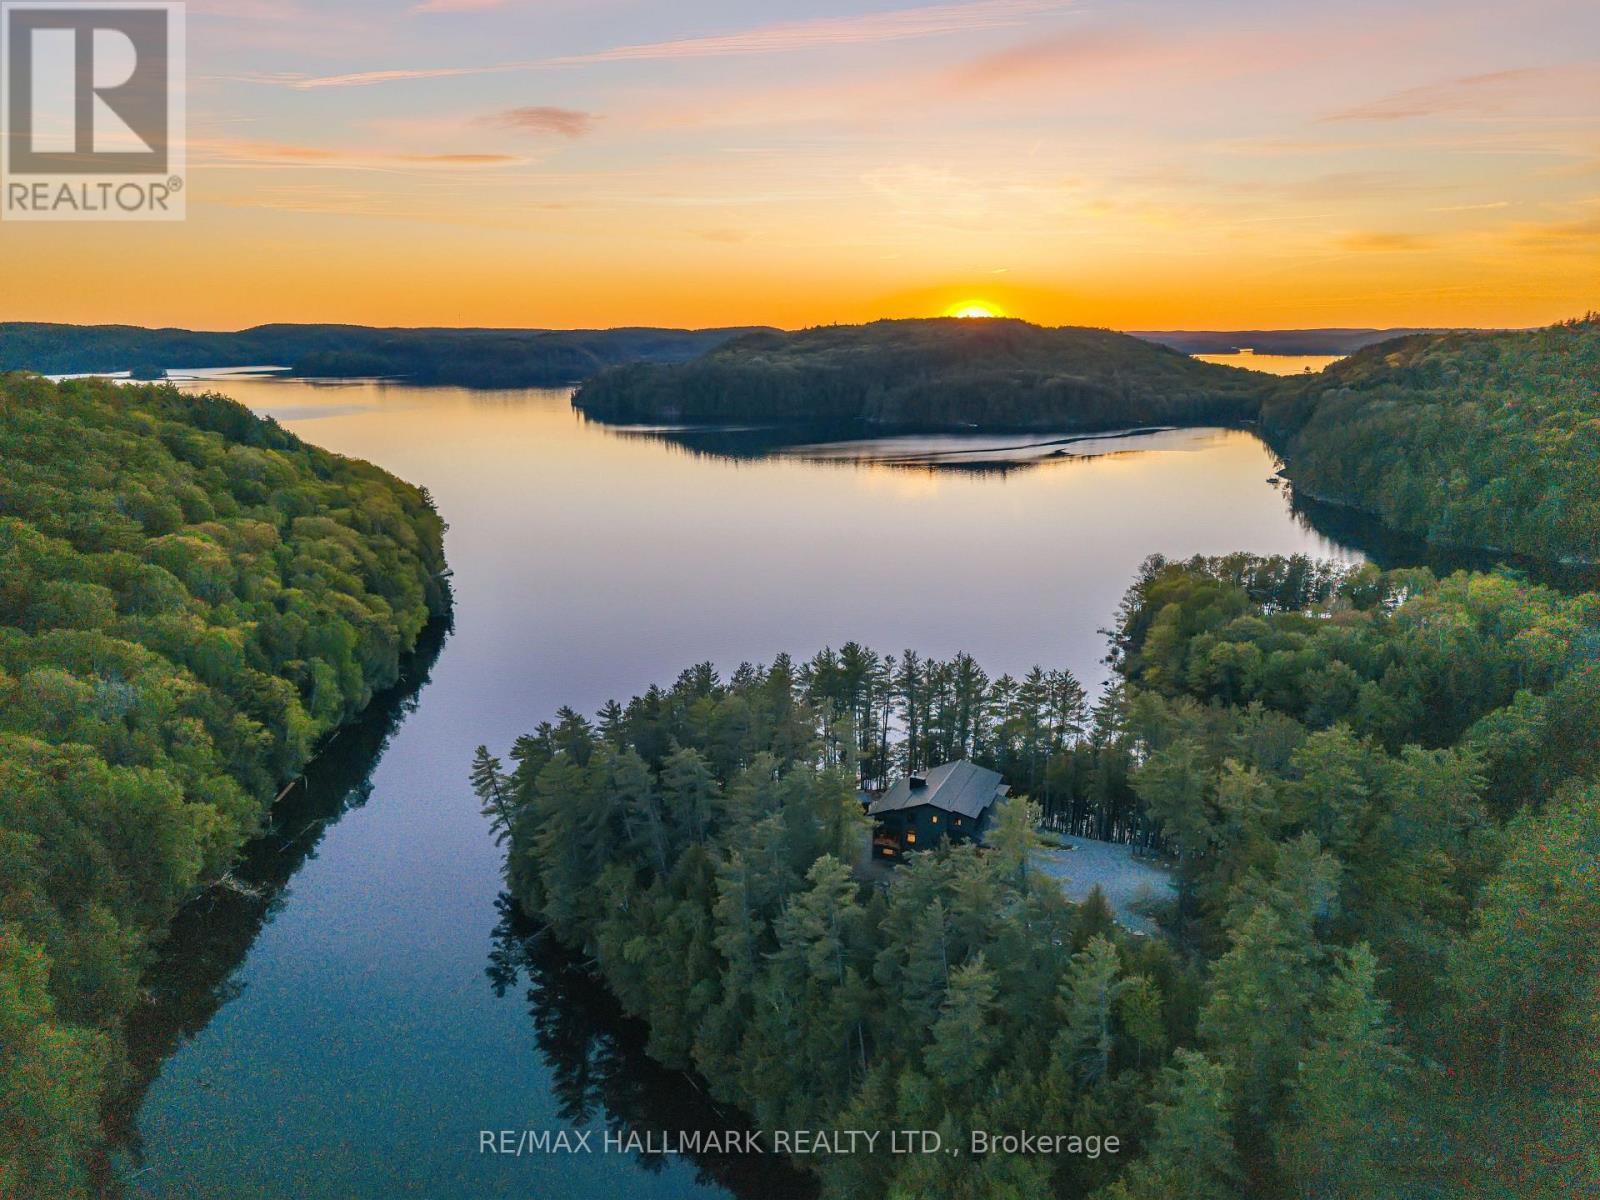
Welcome to The Redstone Lake House, an extraordinary private waterfront retreat on prestigious Redstone Lake, set atop a dramatic west-facing ridge with easy and gradual access to the lake, and approx 45+ acres of breathtaking Canadian Shield landscape. With 1,000+/- feet of shoreline , it's far more than a cottage, it's a rare lifestyle property for those who value privacy, nature, and quality. Purpose-built for year-round living, this 5300+ sq ft residence offers 6 bedrooms and 3 levels of thoughtfully designed space, anchored by a dramatic living room with soaring 21-foot ceilings, expansive windows, and a striking Napoleon guillotine-style fireplace, alongside a 280 sq ft screened-in Haliburton room that extends the living space outdoors. The finished lower level features 10-foot ceilings, creating bright, comfortable space for family and guests. Comfort and craftsmanship carry throughout the home with radiant in-floor heating on all three levels, an ICF foundation, commercial-grade metal roofing, extensive insulation and soundproofing, backup power, and a long list of premium mechanical upgrades rarely found in recreational properties. The chef-inspired kitchen features custom cabinetry and quartz countertops, designed for everyday living and entertaining. Outside, enjoy a custom sauna, saltwater hot tub, and a remarkable shoreline offering clean water, sandy frontage, rugged Canadian Shield, protected wetlands, and a seasonal beach revealed as water levels recede. Wildlife is part of daily life here, from herons and turtles to deer and foxes. Renowned for its pristine water, excellent fishing, dramatic cliffs, and low-density shoreline, Redstone Lake offers exceptional privacy even in peak summer. Easy access in every season via a privately maintained year-round road. Minutes from Haliburton Village, Sir Sam's Ski & Ride, Haliburton Forest, and countless outdoor adventures. A rare Haliburton offering where privacy, nature, and legacy come together. (id:55499)
RE/MAX Hallmark Realty Ltd.
Basement - 50 Faversham Crescent
Toronto, Ontario
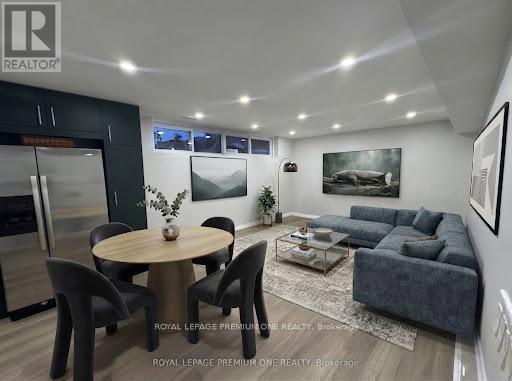
Families, singles, students welcome! Don't miss out on this rare opportunity to rent an over 1200 square foot renovated 3 bedroom, 1 bath with a very impressive kitchen and family room basement apartment. Location, location location... family friendly sought-after location known for its top rated schools, community parks and recreation centres, quick access to several highways, many transit routes, shops, dining, medical, airport and so much more... (id:55499)
Royal LePage Premium One Realty