
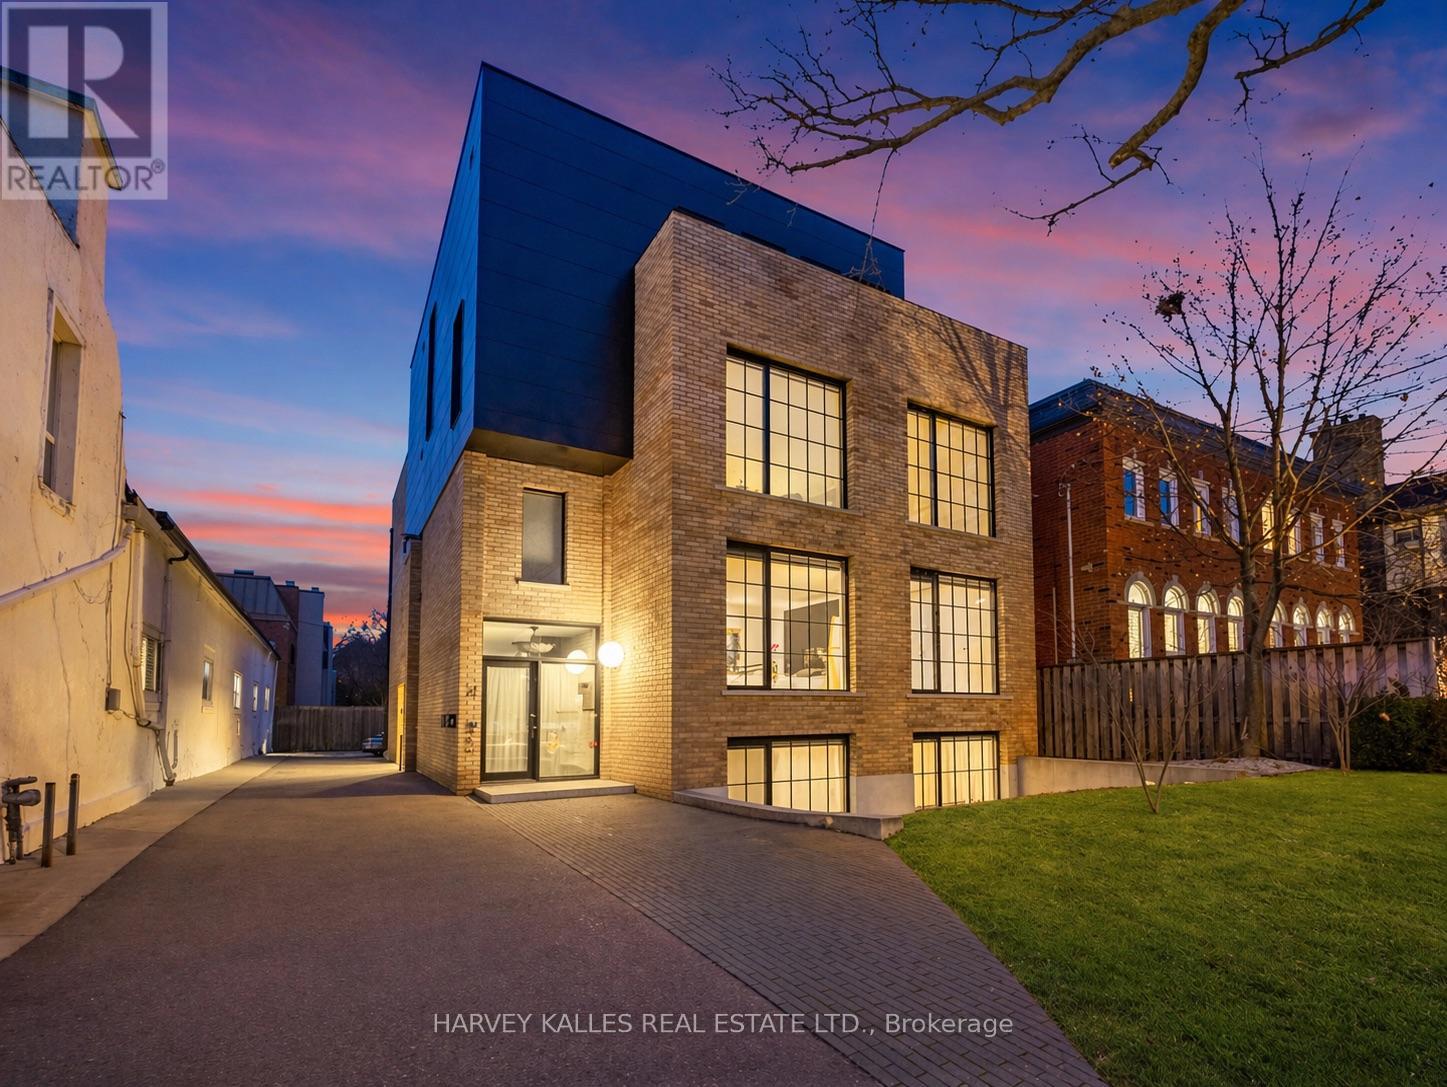
B - 34 Coulson Avenue
Toronto, Ontario
An exceptionally rare offering in a boutique two-residence property in the heart of Toronto's prestigious Forest Hill Village. Designed with a distinct New York ultra-chic loft aesthetic, this 4-bedroom, 4-bathroom home blends architectural edge with refined comfort.A bold façade with oversized black casement windows sets the tone. Inside, soaring ceilings, expansive glazing, and an open-concept layout create dramatic volume and natural light throughout. Wide-plank hardwood floors, clean lines, and curated high-end finishes deliver a true downtown loft feel - sophisticated, modern, and warm.The main living level is a showpiece where kitchen, living, and dining flow seamlessly in a bright, airy expanse ideal for entertaining. The chef-inspired kitchen features built-in stainless steel appliances, quartz countertops, and a substantial island designed for gathering. It offers the energy of a Tribeca-style loft with the functionality required for everyday family living.The upper level includes a private primary retreat along with additional living space, thoughtfully integrated to balance openness with privacy. The primary suite is serene and spacious, complete with a spa-like ensuite featuring a double vanity and sleek glass shower.Generously sized additional bedrooms make this home equally compelling for downsizers seeking turnkey luxury without compromise, or for larger families who appreciate design-forward living with flexibility.The lower level provides a comfortable rec room, sauna, and versatile space for media, fitness, or guests.Outdoors, the landscaped backyard oasis offers year-round enjoyment with a hot tub, seating areas, and lush greenery - anchored by the commissioned mural Creative Chaos (August 2023) by world-renowned Brazilian artist Elvis Mourao, dramatically bottom-lit against brick.Private parking completes this rare lifestyle opportunity steps from top schools, boutique shops, and the charm of Forest Hill Village. (id:55499)
Harvey Kalles Real Estate Ltd.
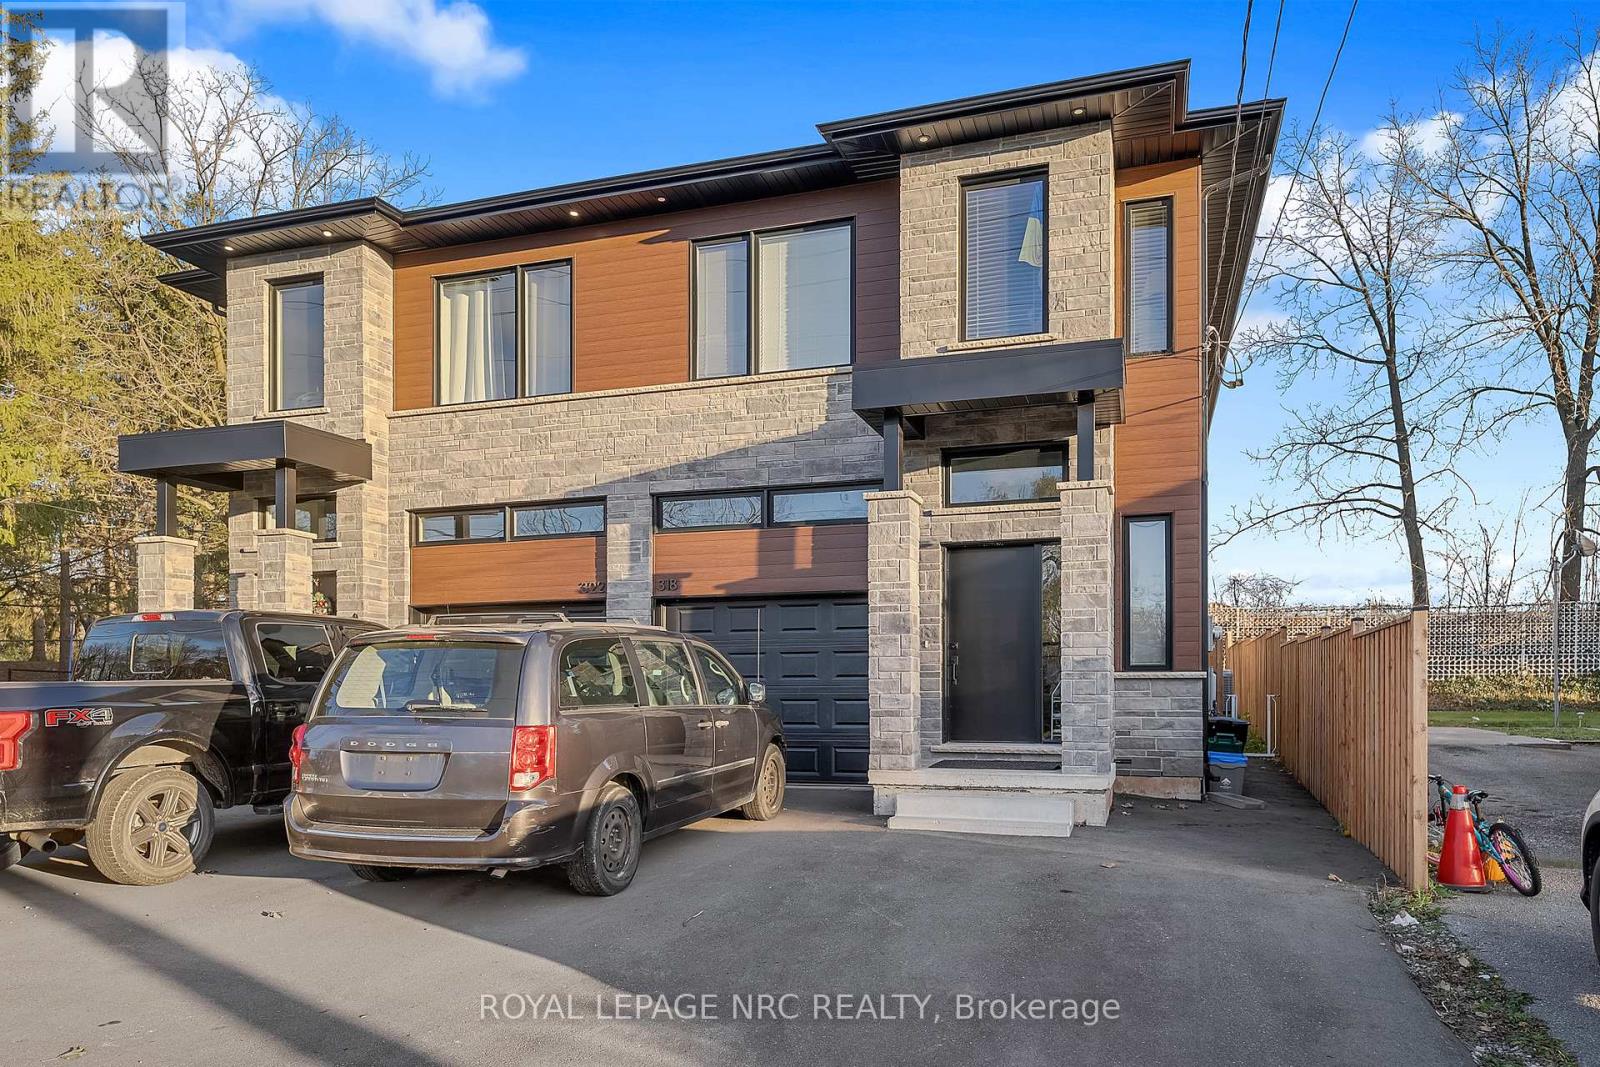
318 River Road
Welland, Ontario
Welcome to modern living. A modern 4 bedroom semi plus accessory suite in the heart of Welland. Two complete units occupy this custom built two storey semi-detached home features 4 bedrooms, 2.5 bathrooms with large open concept kitchen/living/dining area that accesses the rear deck and fenced backyard. Attention to detail and craftsmanship are apparent with engineered hardwood flooring and tile throughout, custom kitchen with island, stainless steel appliances and quartz counters. Four spacious bedrooms occupy the second floor. The large primary suite features an en-suite and walk-in closet, with large windows overlooking the Welland River and Merritt Island Park. Further features include single car garage, main floor laundry, HRV system, tankless on demand hot water heater. Completing the package is a fully self contained, 1 bedroom, 1 bathroom lower accessory unit, accessed via a separate side entrance, with separate laundry, hydro and gas meters, is perfect for multi-gen living or to generate income and offset costs. Conveniently located in a quiet neighbourhood, with outdoor greenspace and trails ideal for walking along the river. Walking distance to the Downtown core complete with retail, grocery, food service, public transit and community facilities. Positioned close to Woodlawn Rd., featuring a newer big box retail hub, and Youngs Sportsplex providing east access to the Seaway Mall and Highway 406 for connection throughout the region. This property offers a ready opportunity to live in high quality construction while generating income from the lower unit. (id:55499)
Royal LePage NRC Realty
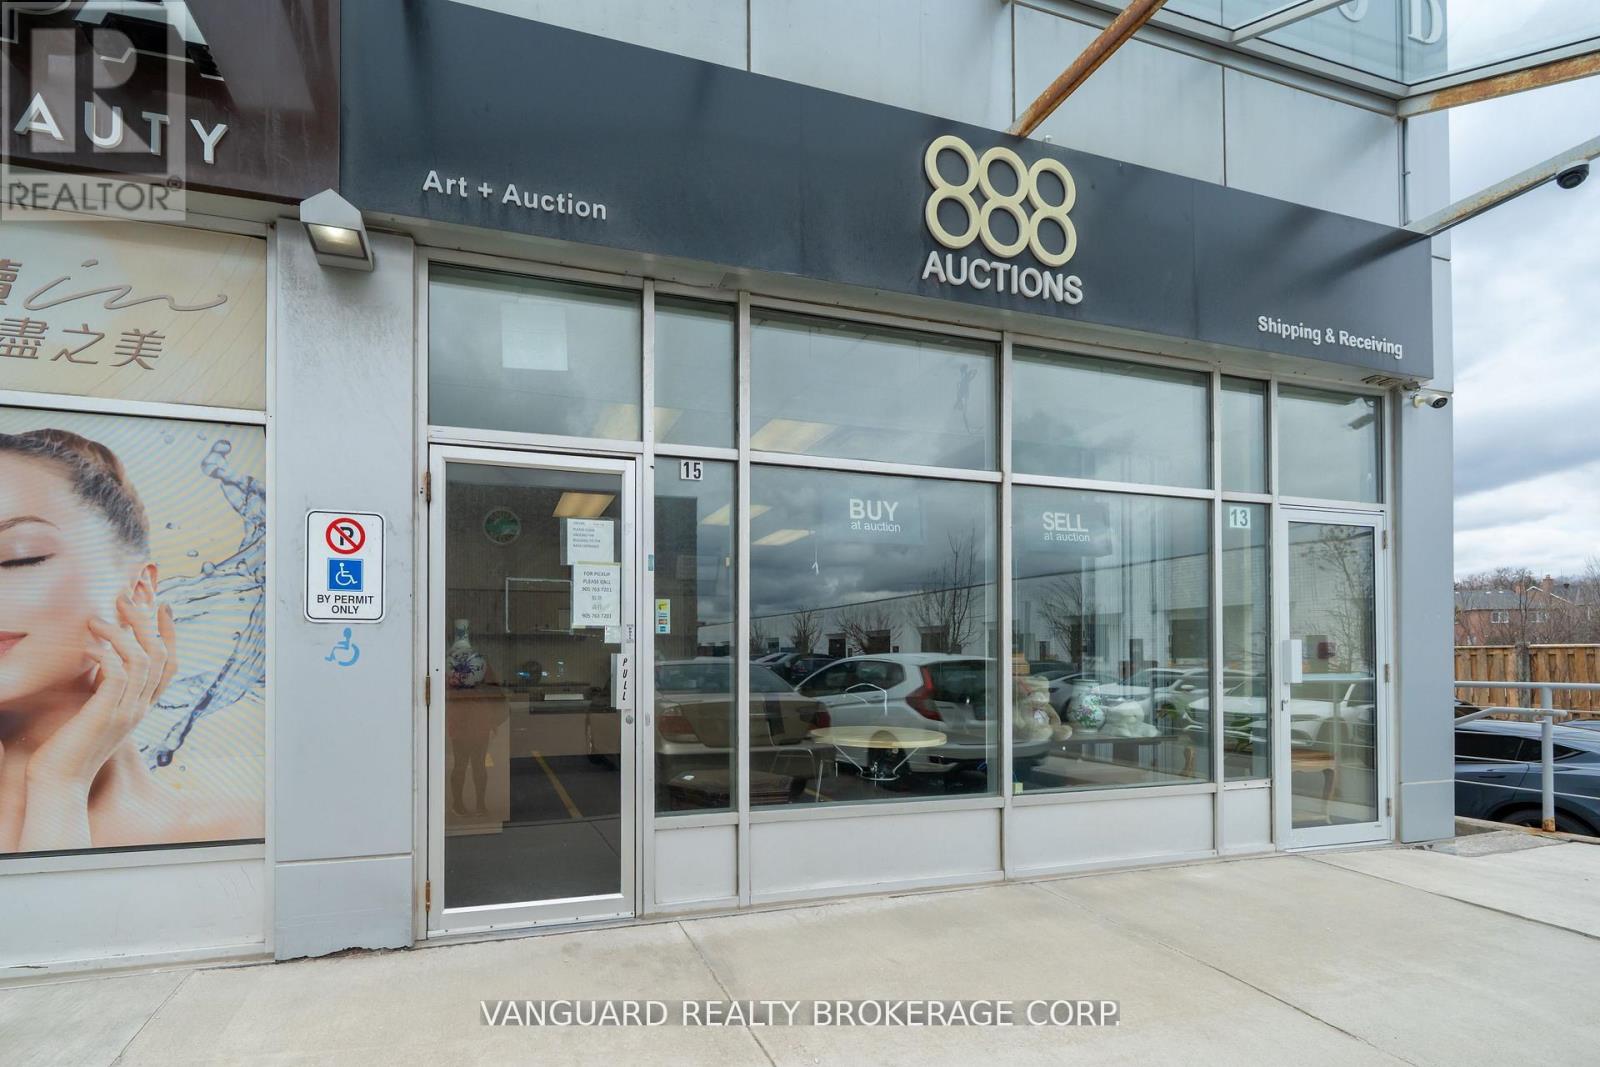
13, 15 - 280 West Beaver Creek Road
Richmond Hill, Ontario
Optimal Multi Level End Unit located at Highway 7 & Leslie, ample parking, high traffic robust area with striving businesses. Ideal for retail user with in-house warehousing/storage requirements. Units 13 and 15 must be sold together, can be separated for income generating investment property. (id:55499)
Vanguard Realty Brokerage Corp.
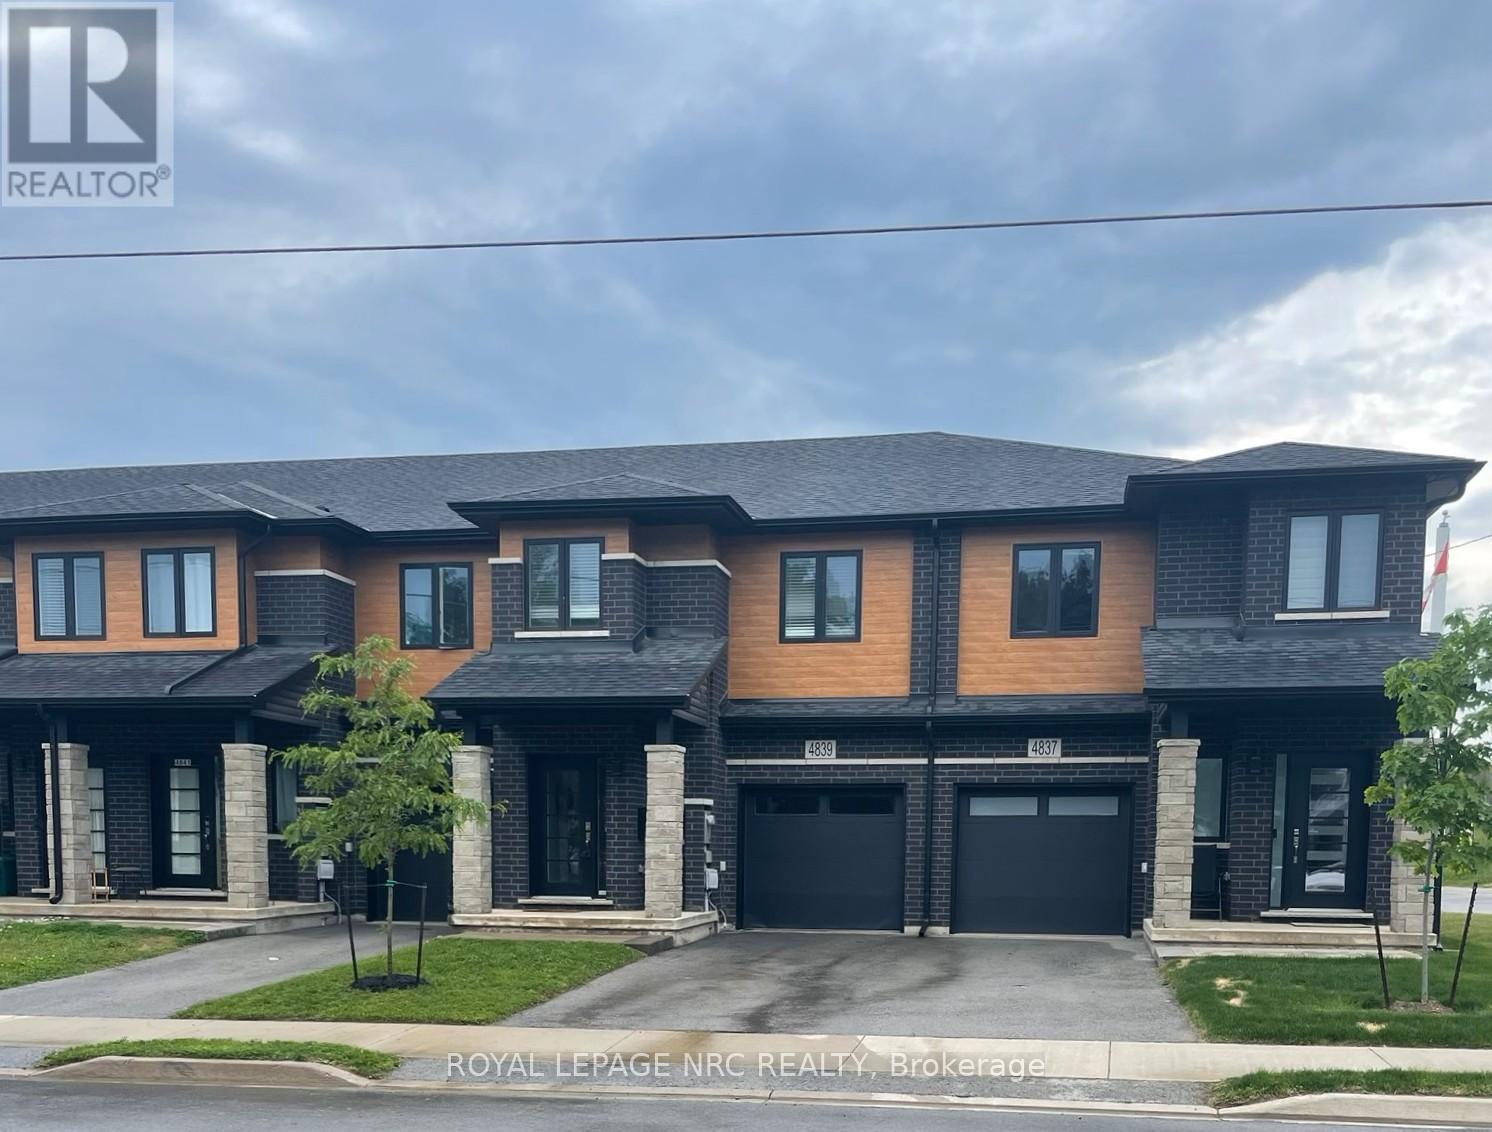
4839 Pettit Avenue
Niagara Falls, Ontario
Former model home with plenty of upgrades throughout! Freehold 2 storey town home with modern contemporary exterior located at the Cannery District. A new master planned community connected to everything Niagara Falls has to offer and more. Enjoy a short walk to shopping, boutiques, restaurants or a scenic bike ride to Niagara-on-the-Lake, estate wineries, theatres, museums and attractions. Spacious and bright interior featuring 1600 sq. ft., 3 beds plus loft area, 2.5 baths, 9' ceilings on ground floor, man door from garage, hardwood flooring, satin nickel finish door levers, oak stairs and spindles and quality ceramic tile floors. Cambridge style 2-panel smooth doors with contemporary casing and baseboards. Upgraded cabinets, counter tops, pot lights, ensuite washroom, fridge, stove, built-in dishwasher, air conditioner, and 3 pc bath rough-in. **$589,900 + HST (less applicable New Housing Rebates assigned to Builder). Buyer must qualify for rebate and agree to assign same to Builder; otherwise, Buyer shall pay the rebate amount to the Builder in addition to the purchase price. Subject to adjustments for any changes in HST legislation.** (id:55499)
Royal LePage NRC Realty
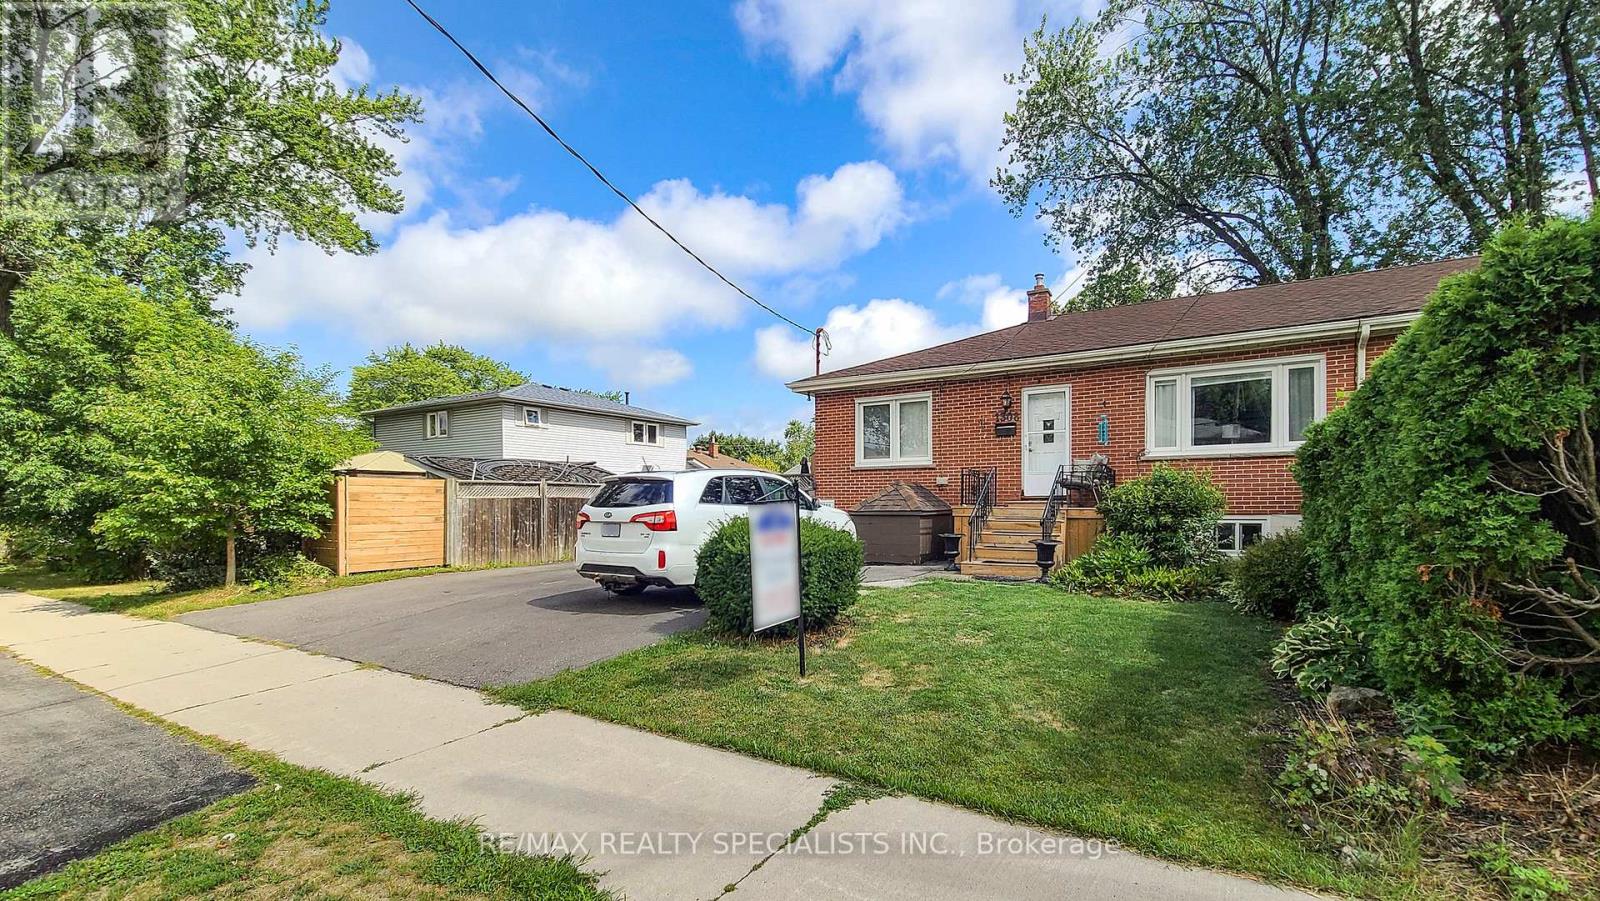
1306-08 Leighland Road
Burlington, Ontario
Over $8,200 Monthly Or $98,449 In Yearly Income From 4-Apartments. Two Semi-Detached Bungalows With 4-Self Contained Apartments. Fabulous And Rare Turnkey Investment Opportunity Offering 5.5% CAP Rate. Buy As An Investment, Or Own And Live In One & Benefit From The 3 Additional Rental Incomes. A Variety Of Possibilities! These Homes Offer A Total Of 6 Bedrooms. On The Main Floor Each Home Features 2-Bedrooms, Living Room, Kitchen and Full Bathrooms. Separate Entry To The Basement Apartments Each Offering 1-Bedroom, Living Room, Large Kitchen & Full Bathroom. Some Updates. Move In As Is Or Improve To Your Taste & Make It Yours. Looking For An Investment? This Is A Fabulous Opportunity With Amazing Income! 4 Kitchens, 2 Laundry Rooms, Basements With Separate Entrances. Oversized Driveways, Each With Room For 6 Cars. Perfect Location In Southwest Burlington, Short Distance To Downtown, All Major Highways, Burlington Go Station, Walking Distance To Restaurants And Many Other Amenities, Including Shopping, Schools, Parks. Great Tenants Can Stay Or Vacant Possession. Opportunity Awaits! (id:55499)
RE/MAX Realty Specialists Inc.
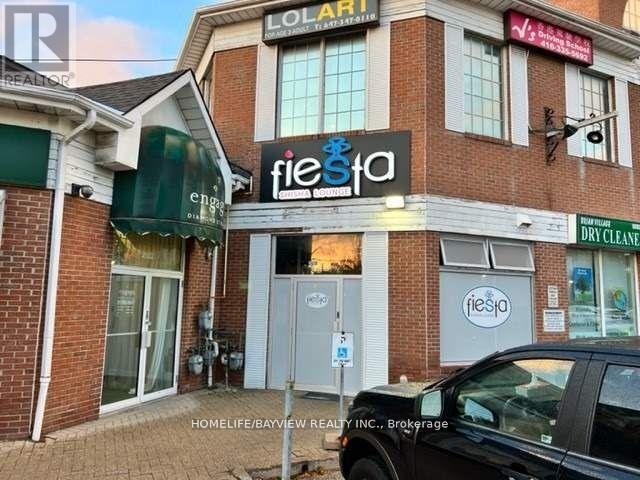
A9 - 2026 Sheppard Avenue E
Toronto, Ontario
Turnkey, high-energy shisha lounge positioned in a vibrant, high-traffic corridor surrounded by offices, residential communities, and dense condo living. This well-established hotspot draws a loyal evening and weekend crowd, delivering strong, consistent revenue and attractive profit margins. The space accommodates 60+ guests and offers a diverse menu of premium shisha flavors alongside cold beverages, specialty coffees, and teas-creating a relaxed, social atmosphere that keeps customers coming back. In addition to regular service, the business generates additional income through private parties and special events, providing a valuable and scalable revenue stream. Summer sales range from $30,000-$35,000 per month. Rent is $6,850/month (includes T.M.I. & H.S.T.) with a new 5-year lease plus a 5-year renewal option, offering long-term stability and predictability. Stylish, inviting setup with proven demand and excellent growth potential. Perfect for an owner-operator or investor seeking a profitable, ready-to-run concept. Comprehensive training provided for a smooth transition. Step into a thriving business and make it your own. (id:55499)
Homelife/bayview Realty Inc.
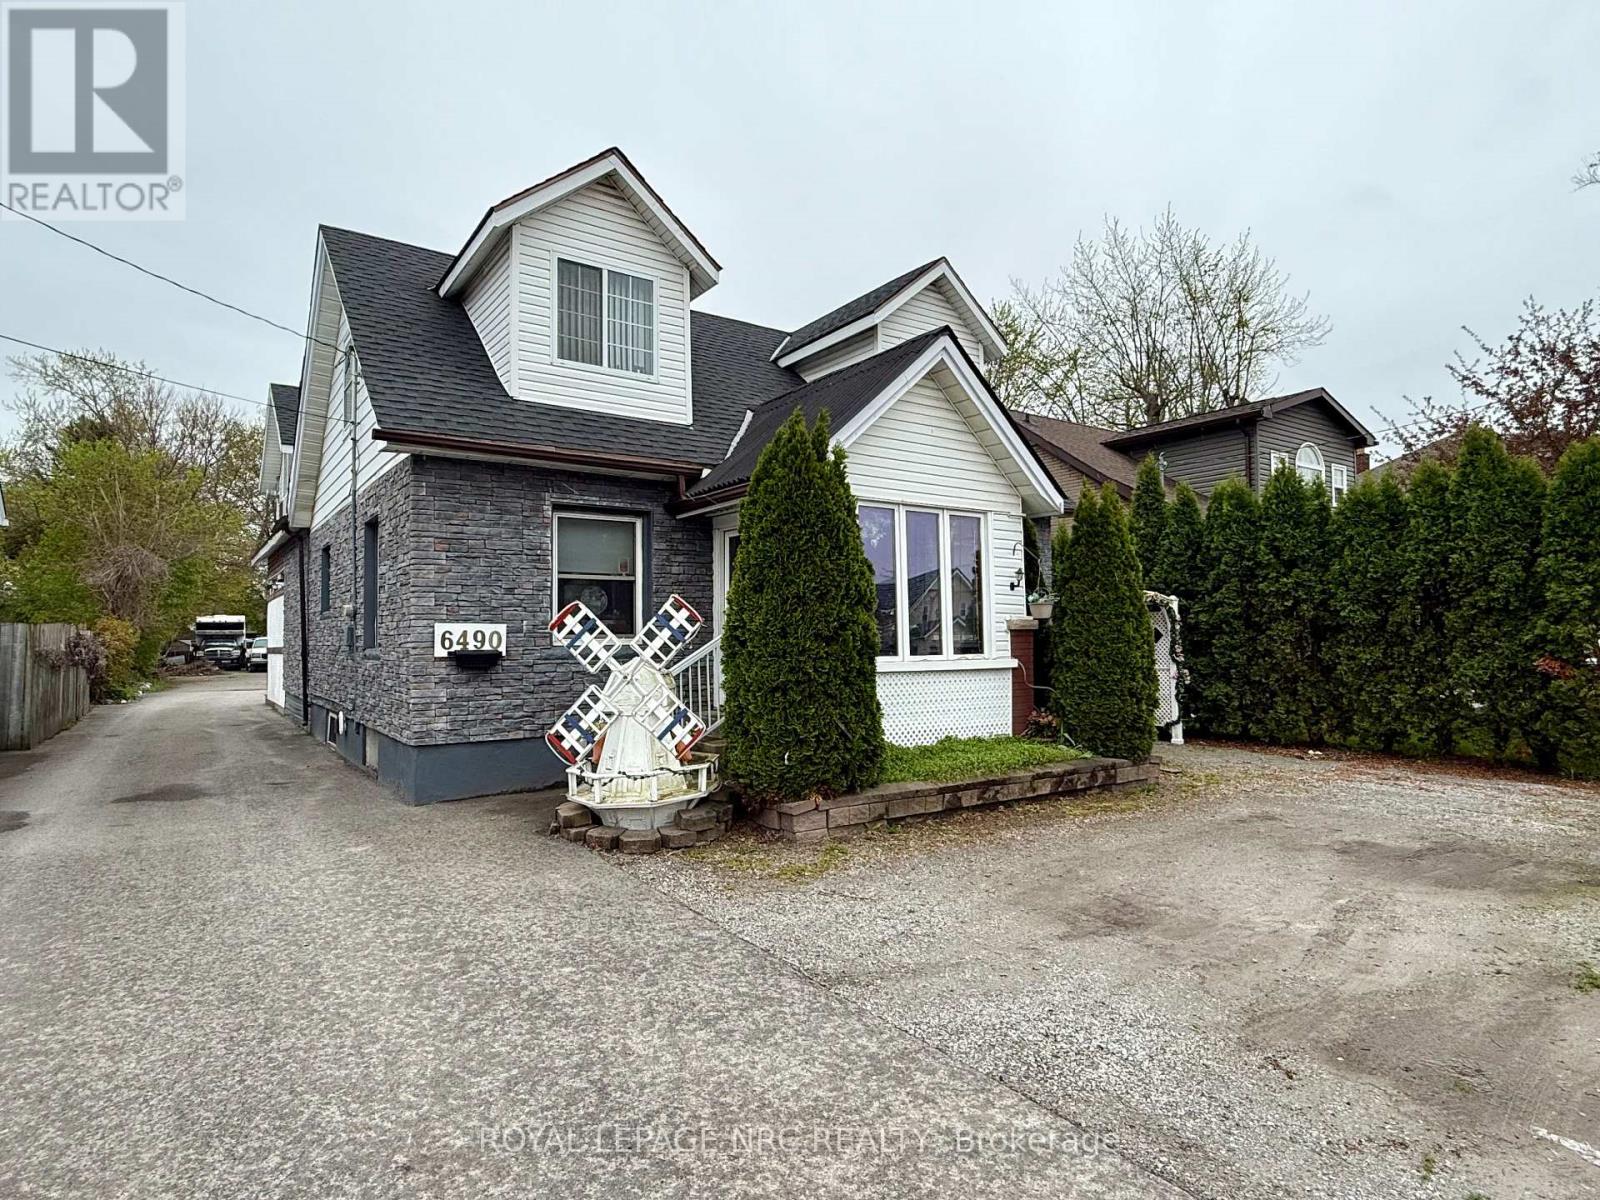
6490 Thorold Stone Road
Niagara Falls, Ontario
Welcome to 6490 Thorold Stone Rd in Niagara Falls! This R5 zoned home is over 2500 Sqft plus the finished basement, and is currently used as 3 units! All three units have separate entrances. The Main floor unit is set up as a one bed, one bath unit. The upper unit is a 2 bedroom, 1.5 bathroom unit and has an open concept living/dining/kitchen area that will wow you. The basement unit is presently set up as a 3 bedroom, one bathroom unit. The home can be easily converted back to a single family home as well, and could house upwards of 7 bedrooms and 3.5 bathrooms. The lot offers a massive amount of parking for all units, and a 2.5 car garage at the back of the lot! This would also be a good space for parking work vehicles, and/or equipment as needed! Book your private showing today! (id:55499)
Royal LePage NRC Realty
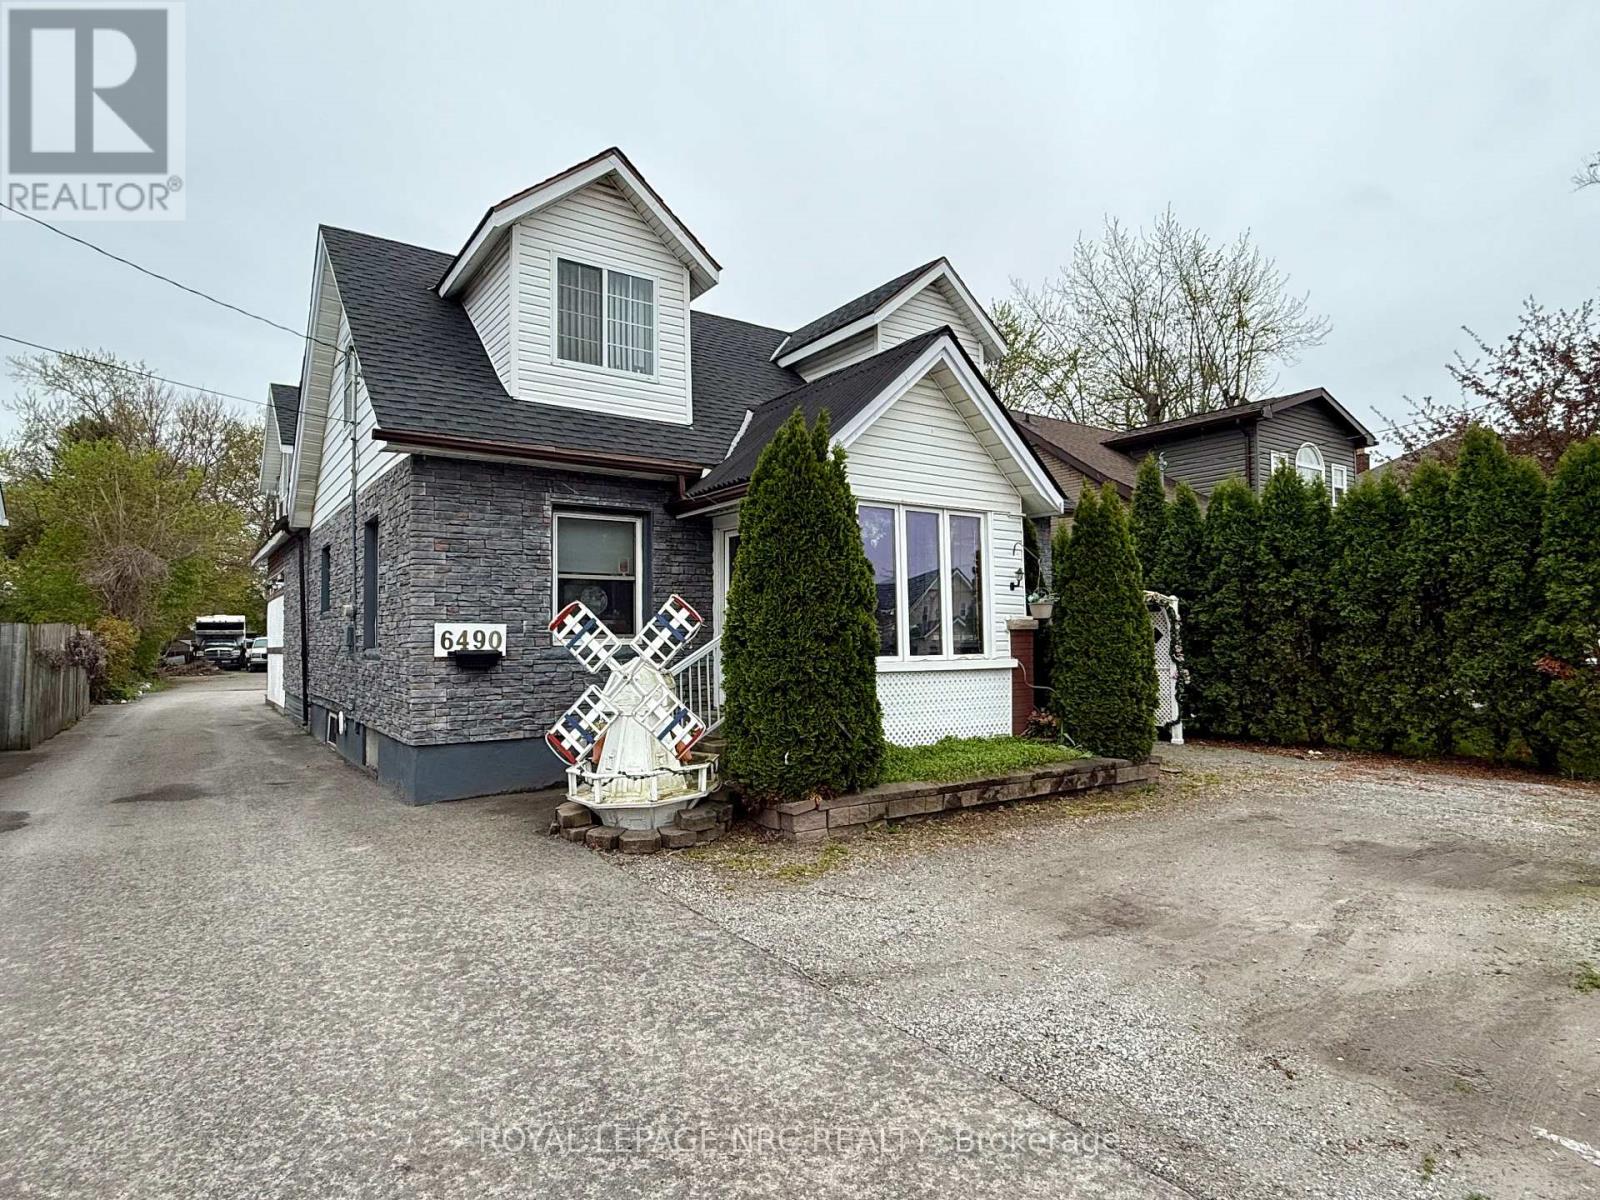
6490 Thorold Stone Road
Niagara Falls, Ontario
Welcome to 6490 Thorold Stone Rd in Niagara Falls! This R5 zoned home is over 2500 Sqft plus the finished basement, and is currently used as 3 units! All three units have separate entrances. The Main floor unit is set up as a one bed, one bath unit. The upper unit is a 2 bedroom, 1.5 bathroom unit and has an open concept living/dining/kitchen area that will wow you. The basement unit is presently set up as a 3 bedroom, one bathroom unit. The home can be easily converted back to a single family home as well, and could house upwards of 7 bedrooms and 3.5 bathrooms. The lot offers a massive amount of parking for all units, and a 2.5 car garage at the back of the lot! This would also be a good space for parking work vehicles, and/or equipment as needed! Book your private showing today! (id:55499)
Royal LePage NRC Realty
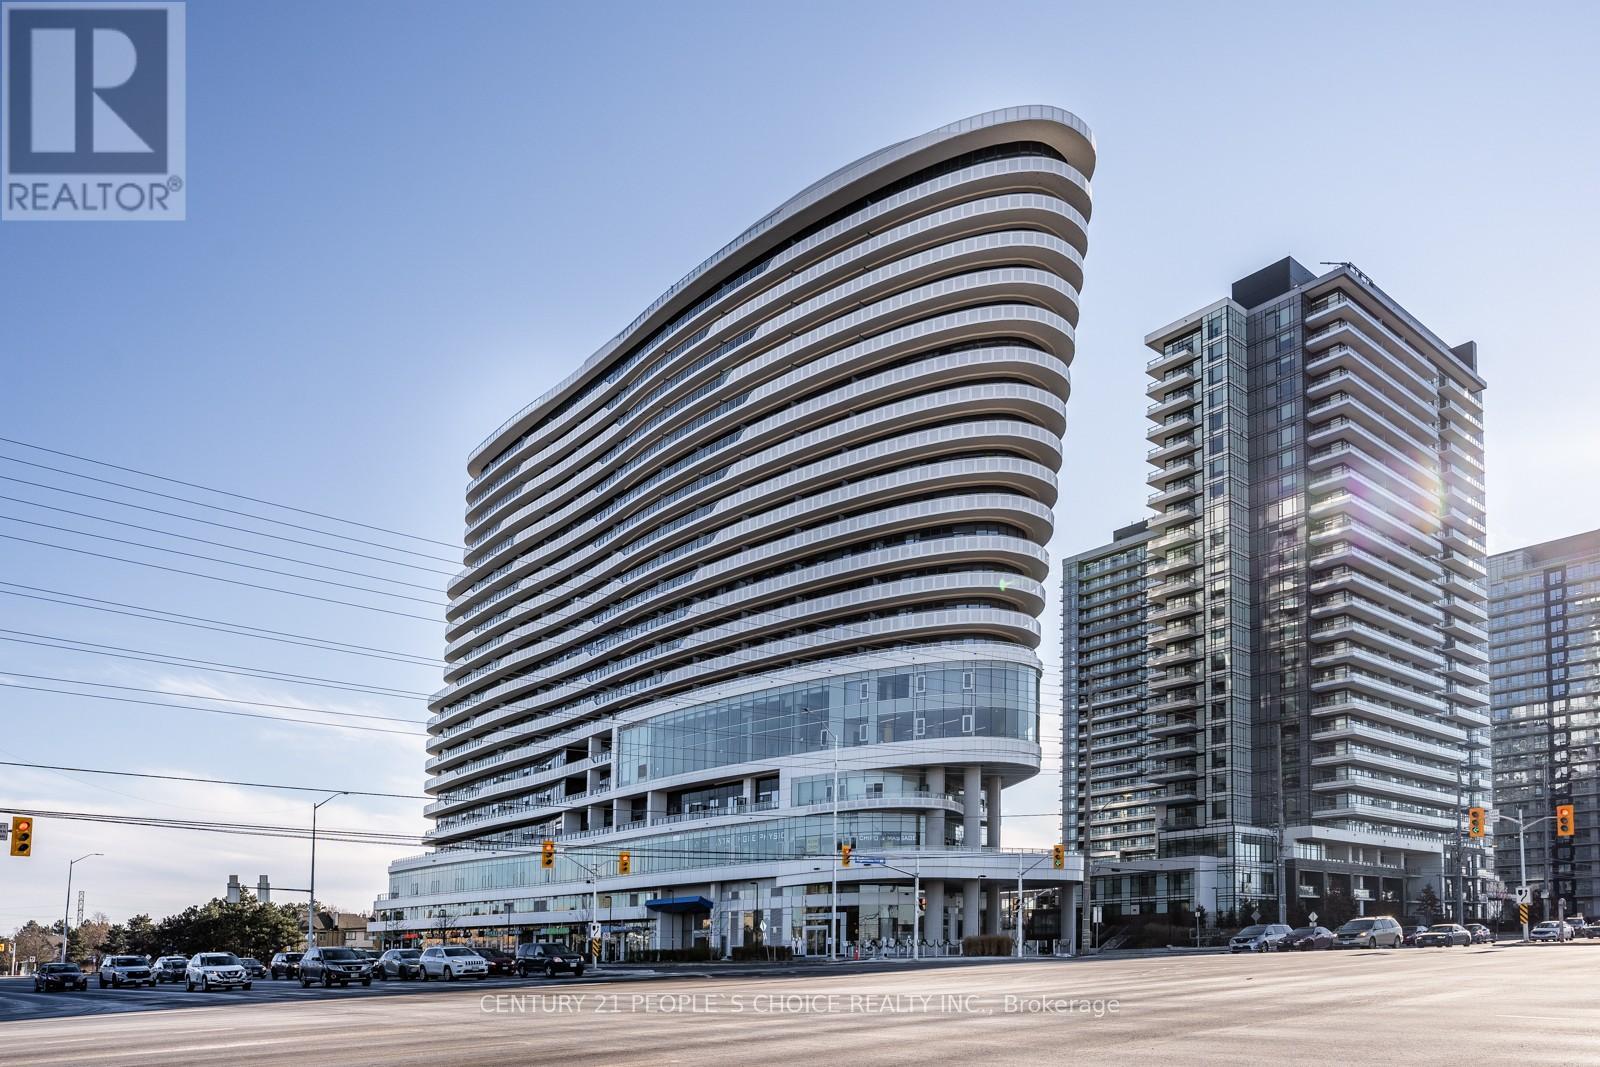
810 - 2520 Eglinton Avenue W
Mississauga, Ontario
Stunning Designer-Inspired Condo with an Efficient Layout at The Arc by Daniels! Fantastic opportunity to lease this bright and spacious 2+1 bedroom unit on the 8th floor, featuring floor-to-ceiling windows and laminate flooring throughout. Enjoy an open-concept kitchen, dining, and living area with walk-out to a private balcony-perfect for modern living. The primary bedroom offers a large walk-in closet and a private ensuite bath, while the second bedroom features a generous closet. A spacious den provides the perfect space for a home office or additional living area. Ideally located close to Hwy 403, Erin Mills Town Centre, Credit Valley Hospital, John Fraser Secondary School, transit, restaurants, and more-this unit combines style, comfort, and unbeatable convenience. (id:55499)
Century 21 People's Choice Realty Inc.
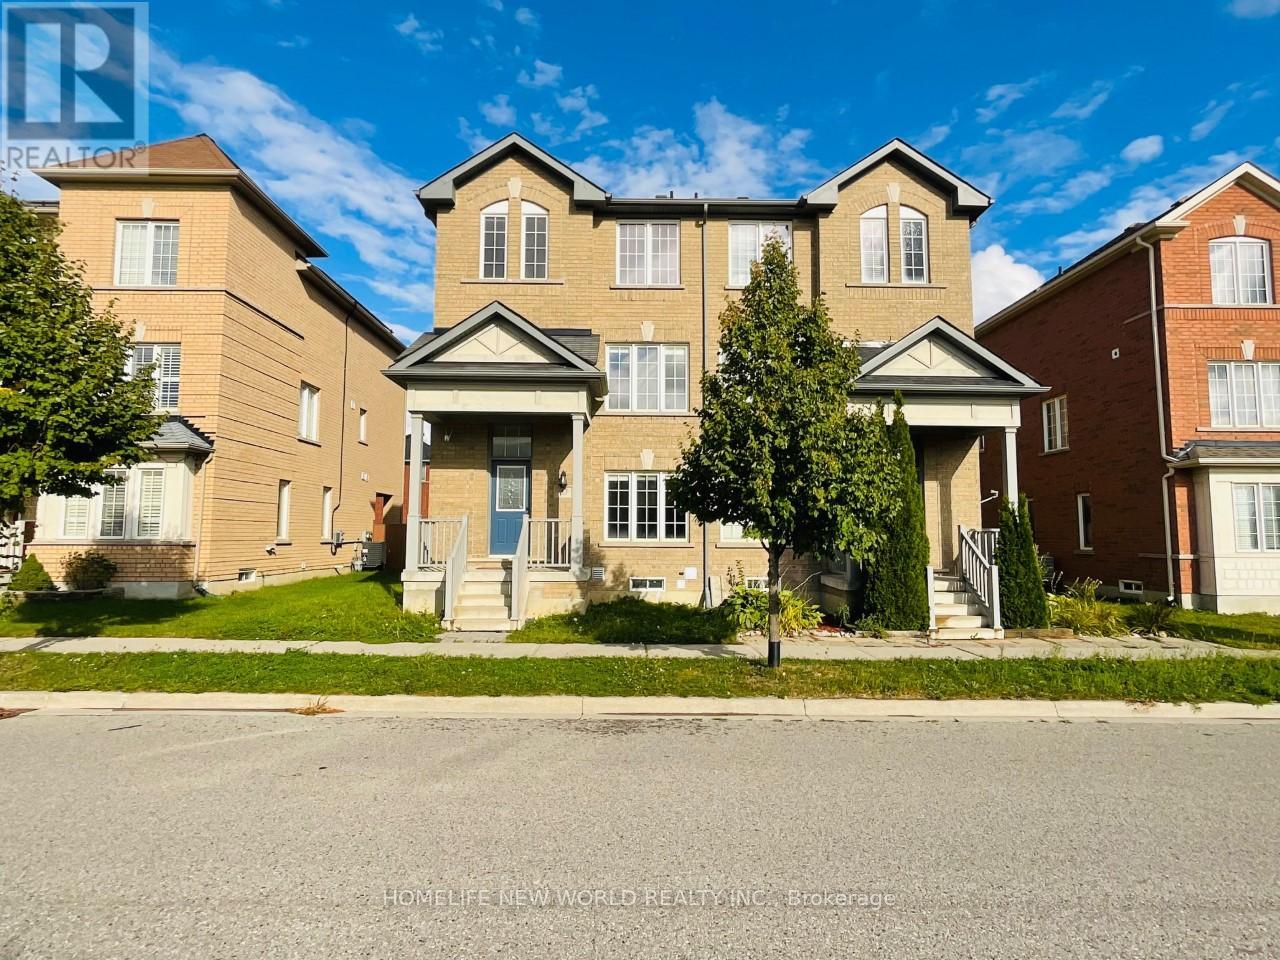
First Floor & Basement - 31 John Allan Cameron Street
Markham, Ontario
Well Maintained Semi-Detached Home Located In Sought After Cornell Community. First Floor And Basement Together For Lease. Finished Basement With Eat-In Kitchen, Bedroom & 3Pc Bath. Newer Renovated Main Floor With Hardwood Throughout, Spacious & Bright Bedroom With Modern 3Pc Bath. Steps To Black Walnut P.S., Bill Hogarth S.S., Parks, Close To Hospital, Community Centre. (id:55499)
Homelife New World Realty Inc.
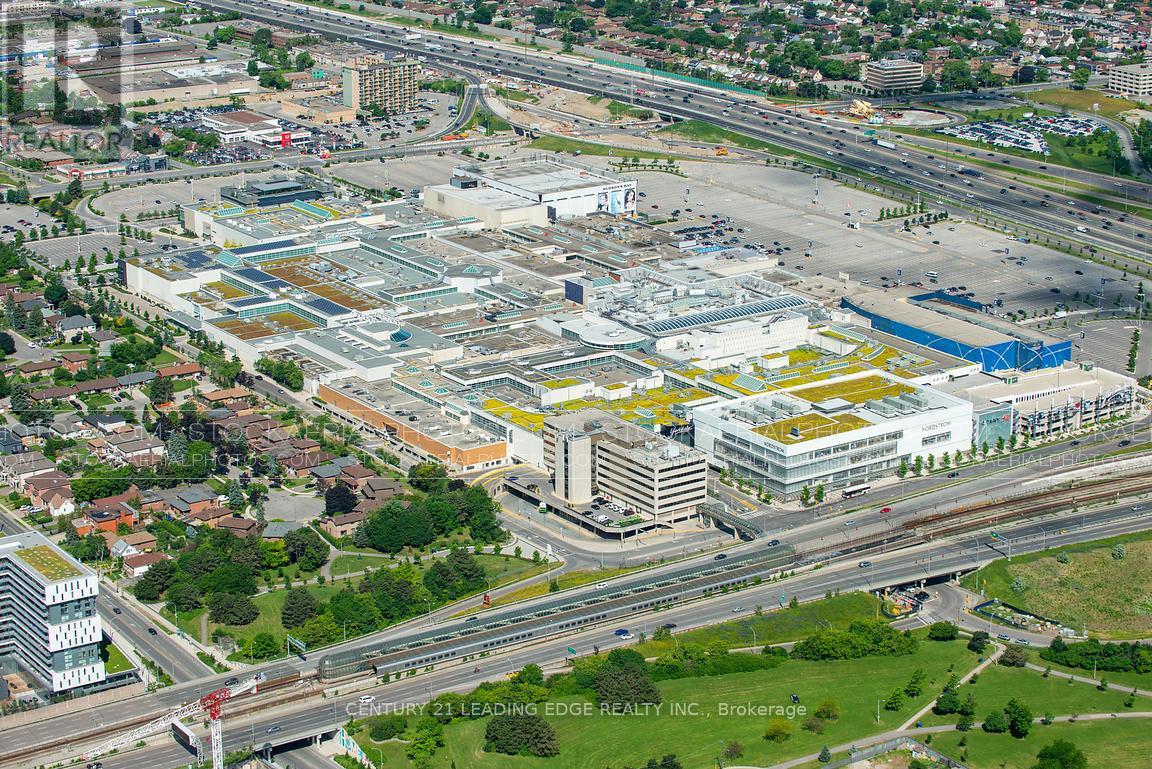
649 Buchner Road
Welland, Ontario
A rare land banking opportunity in the heart of Welland within the rapidly expanding Niagara Region. Spanning approximately 102 acres, 649 Buchner Rd is a premium corner parcel offering exceptional frontage and exposure near Highways 140 and 406-positioned within one of Southern Ontario's emerging employment and growth corridors.Currently zoned A1 Agricultural, the property is strategically located just minutes from the Honda / Asahi Kasei Battery Separator Canada manufacturing facility and is surrounded by established industrial users including INNIO Waukesha and Welded Tube of Canada, reinforcing its strong long-term investment appeal and potential for future conversion (subject to approvals).Ideally located within close proximity to Niagara's key municipalities, post-secondary institutions, healthcare infrastructure, and U.S. border access, this property offers unmatched connectivity for future industrial, commercial, logistics, or large-format retail uses. Just minutes from the new Niagara hospital, this location further benefits from significant ongoing investment and employment growth in the area.A strategic acquisition for investors, developers, and institutional buyers seeking scale, positioning, and future growth. A generational asset with significant upside-secure today, develop tomorrow. (id:55499)
Century 21 Leading Edge Realty Inc.
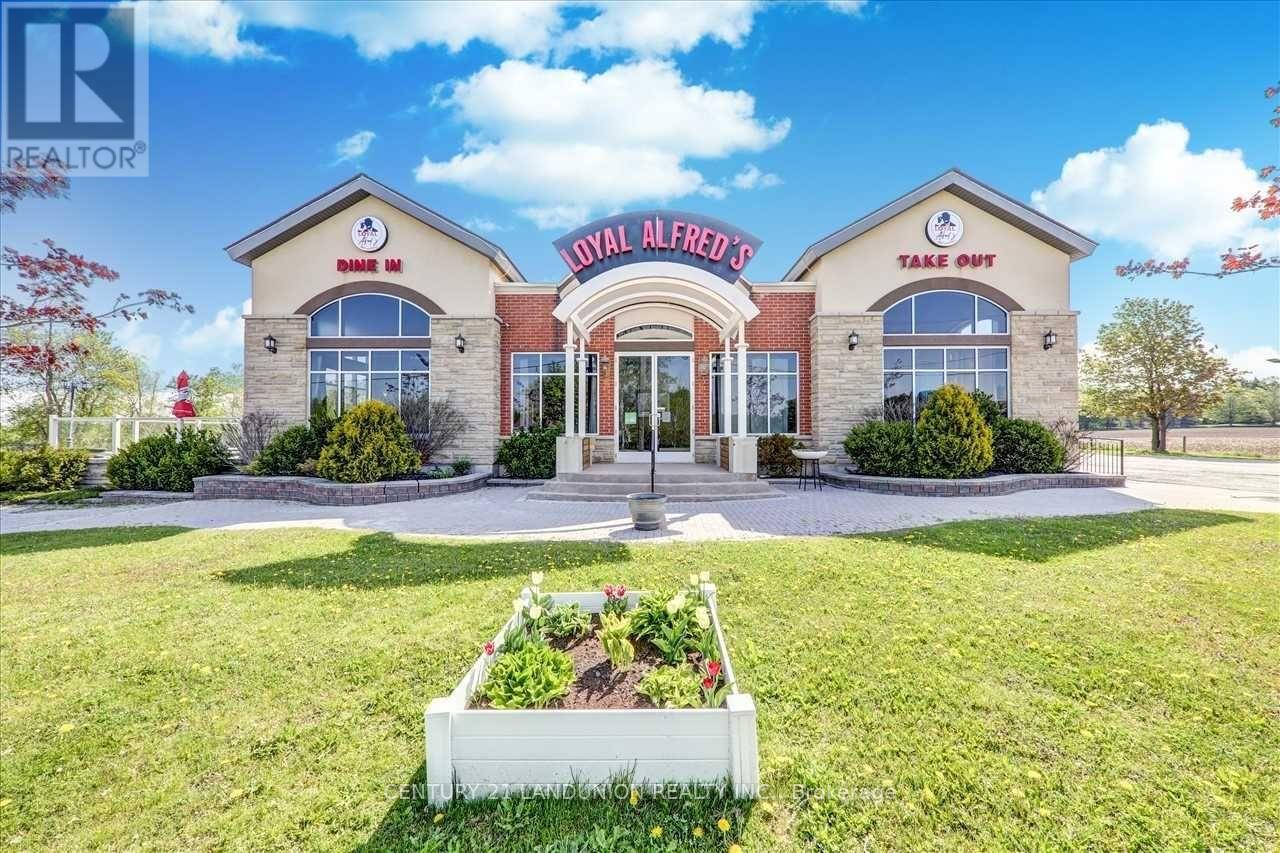
20215 Woodbine Avenue
East Gwillimbury, Ontario
Free-standing turnkey restaurant opportunity offering over 5,000 sqft in a high-growth location near Highway 404, at the busy intersection of Woodbine and Mount Pleasant. This fully equipped space features 600-amp electrical service, seating for 100+ guests, and a beautifully designed patio area. The property includes ample on-site parking and is well-suited for a wide range of restaurant concepts, including drive-through franchises, grill and bar operations, all-day breakfast establishments, coffee shops, and more. All existing restaurant equipment and facilities are included in the lease, making this a ready-to-operate opportunity for restaurateurs looking to establish or expand their business in a rapidly developing area. (id:55499)
Century 21 Landunion Realty Inc.
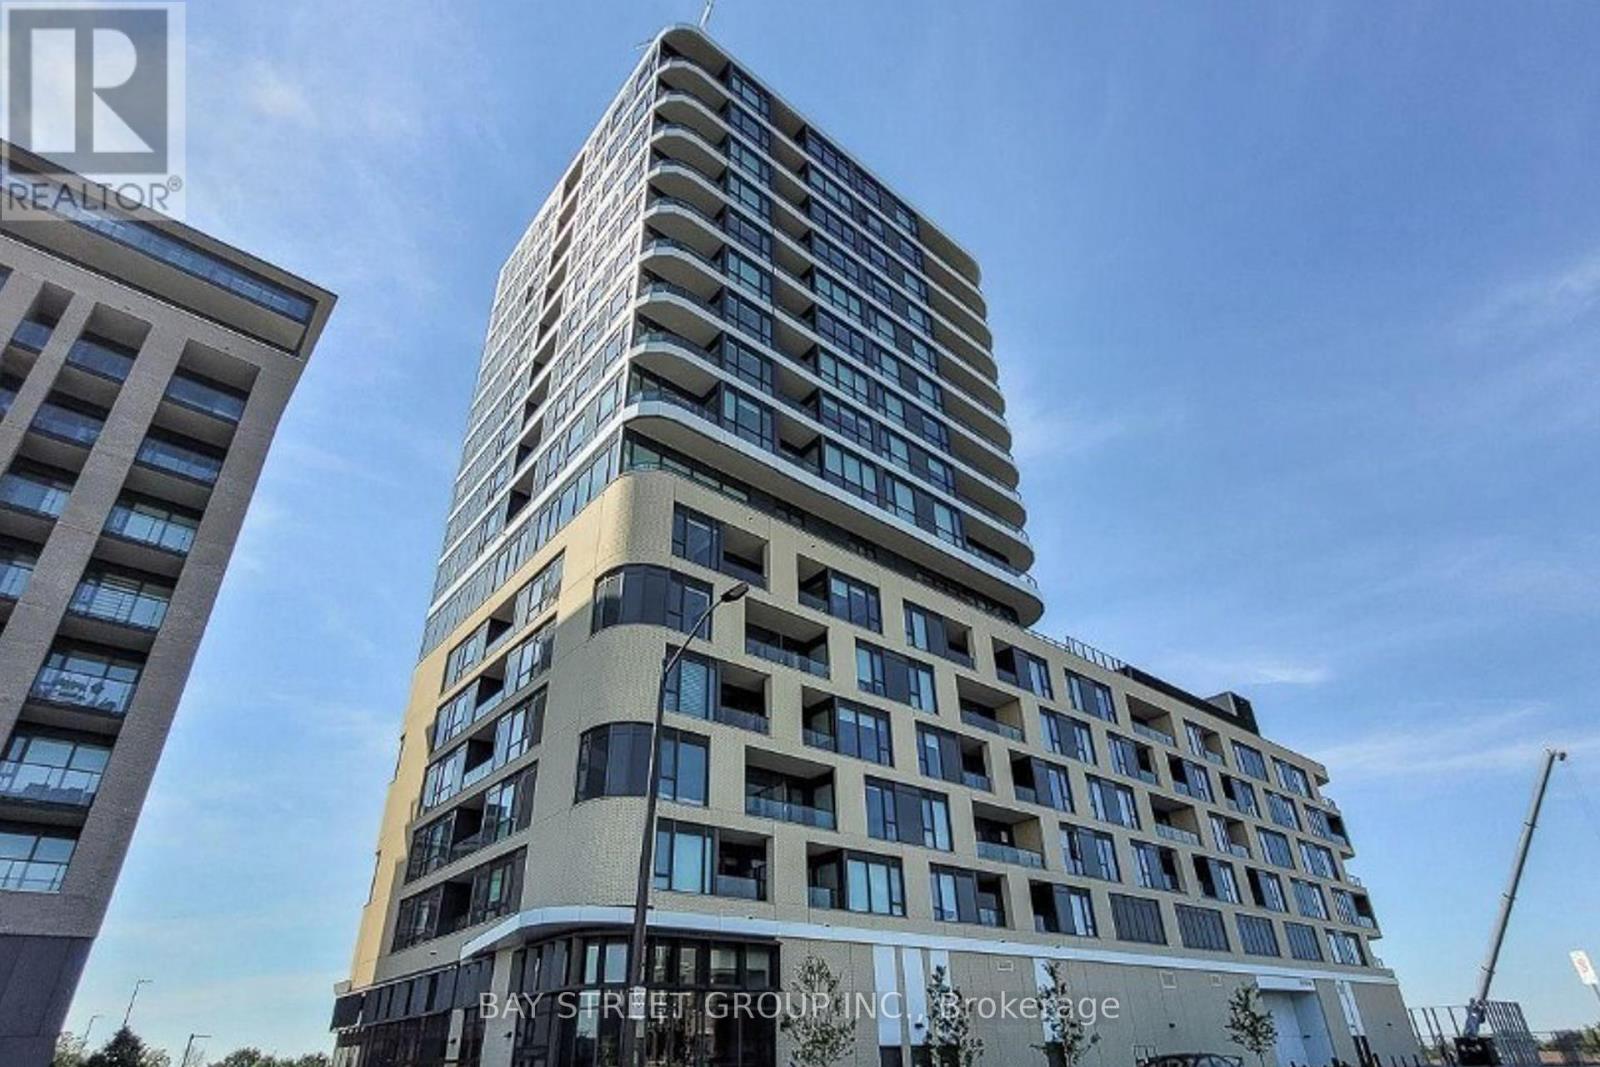
210 - 120 Eagle Rock Way
Vaughan, Ontario
Welcome Home To The Mackenzie By Renowned Pemberton Group. Well-Situated Adjacent To Maple Go Station & Minutes From Highway 400, In Close Proximity To Schools, Parks, Shopping & Much More! Incredible Layout With 3 Beds And 3 Baths On The Se Corner. Parking & Locker Included. An Abundance Of Natural Light With Floor To Ceiling Windows To A South Exposure, Exceptional Finishes Throughout. $150K Upgrades Lists Attached! (id:55499)
Bay Street Group Inc.
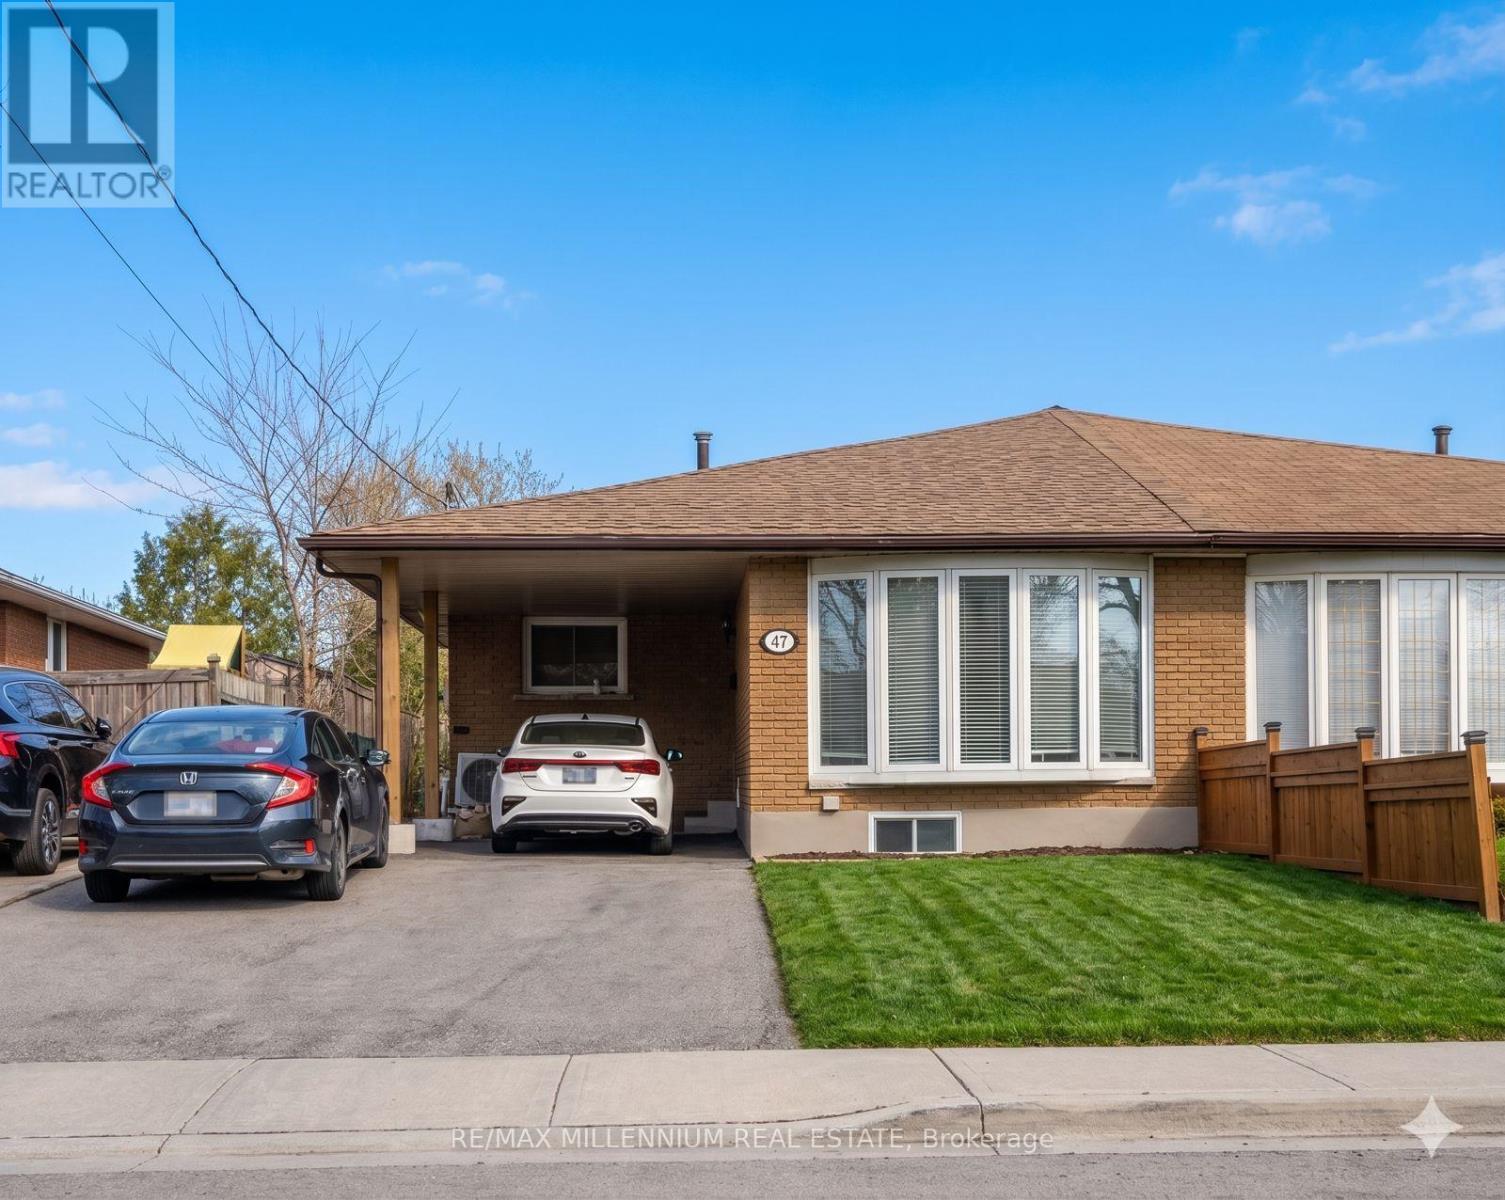
47 Rita Avenue
Hamilton, Ontario
Welcome to this well-maintained 3+2 bedroom semi-detached home in the highly desirable East Mountain neighbourhood, situated on an extra-deep lot. The main floor features three spacious bedrooms, a bright living room, a functional kitchen with quartz countertops, and convenient main-floor laundry. The fully finished basement offers a separate side entrance, two additional bedrooms, a large family room, an open-concept kitchen, and its own laundry area - providing excellent potential for an in-law suite or extended family living. (id:55499)
RE/MAX Millennium Real Estate
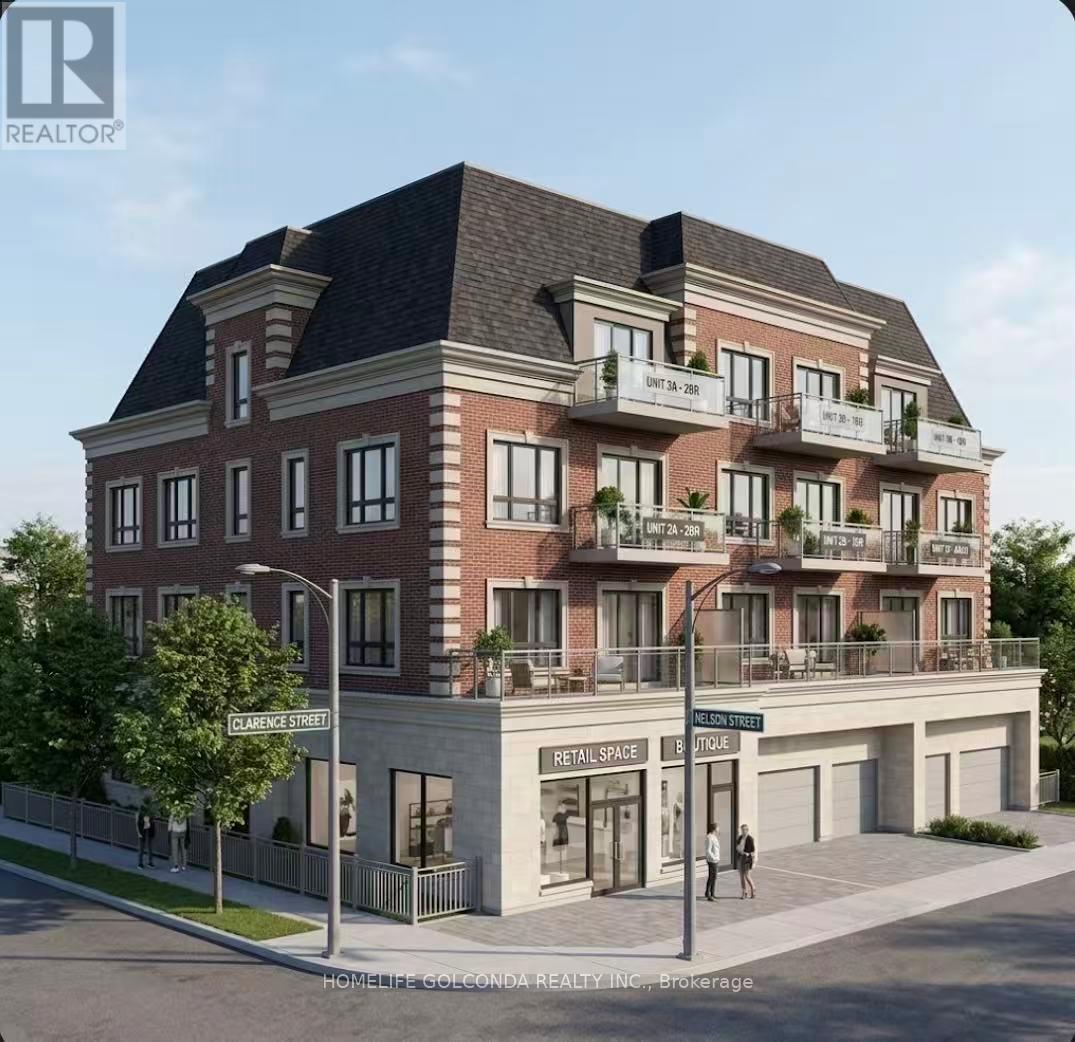
195 Nelson Street
Gravenhurst, Ontario
Prime Downtown Corner Development Opportunity in Gravenhurst - Gateway to Muskoka. Exceptional opportunity to acquire a prominent 66 x 132 ft. corner lot in the heart of Gravenhurst. Offering dual frontage on Nelson St. and Clarence St., this parcel provides flexible site design, and convenient access for parking and circulation. Zoned C-6 Commercial, the property permits a broad range of uses including retail, professional office, service commercial, light industrial, warehousing, distribution, hotel/motel, and indoor recreation/entertainment. The zoning also allows for potential mixed-use development incorporating residential units in conjunction with permitted commercial uses (Buyer to verify all permitted uses and requirements with the municipality). Preliminary concept plans have been prepared, envisioning a mixed-use building of approximately 4,500 sq. ft. above grade (excluding basement), featuring a commercial component and five residential units above (2 x 2-bedroom, 2 x 1-bedroom, 1 bachelor). Conceptual layouts also include 900 sqft office area, and 600 sqft. shared common areas. These plans are provided for illustrative purposes only. Buyers are advised to conduct their own due diligence regarding zoning, permitted uses, servicing, and development potential. Municipal services available. Ideally located just minutes to Highway 11 and close to key Muskoka attractions including Muskoka Wharf, Muskoka Bay, and Gull Lake. Walking distance to major amenities such as Canadian Tire, Sobeys, Shoppers Drug Mart, Giant Tiger, and LCBO, by ongoing residential growth and supported by a strong local rental market with low vacancy rates, this property represents an outstanding infill development opportunity for investors, developers, or end-users looking to build in one of Muskoka's most desirable and growing communities. Seller may consider Vendor Take Back (VTB) financing for qualified buyers. Go direct. (id:55499)
Homelife Golconda Realty Inc.
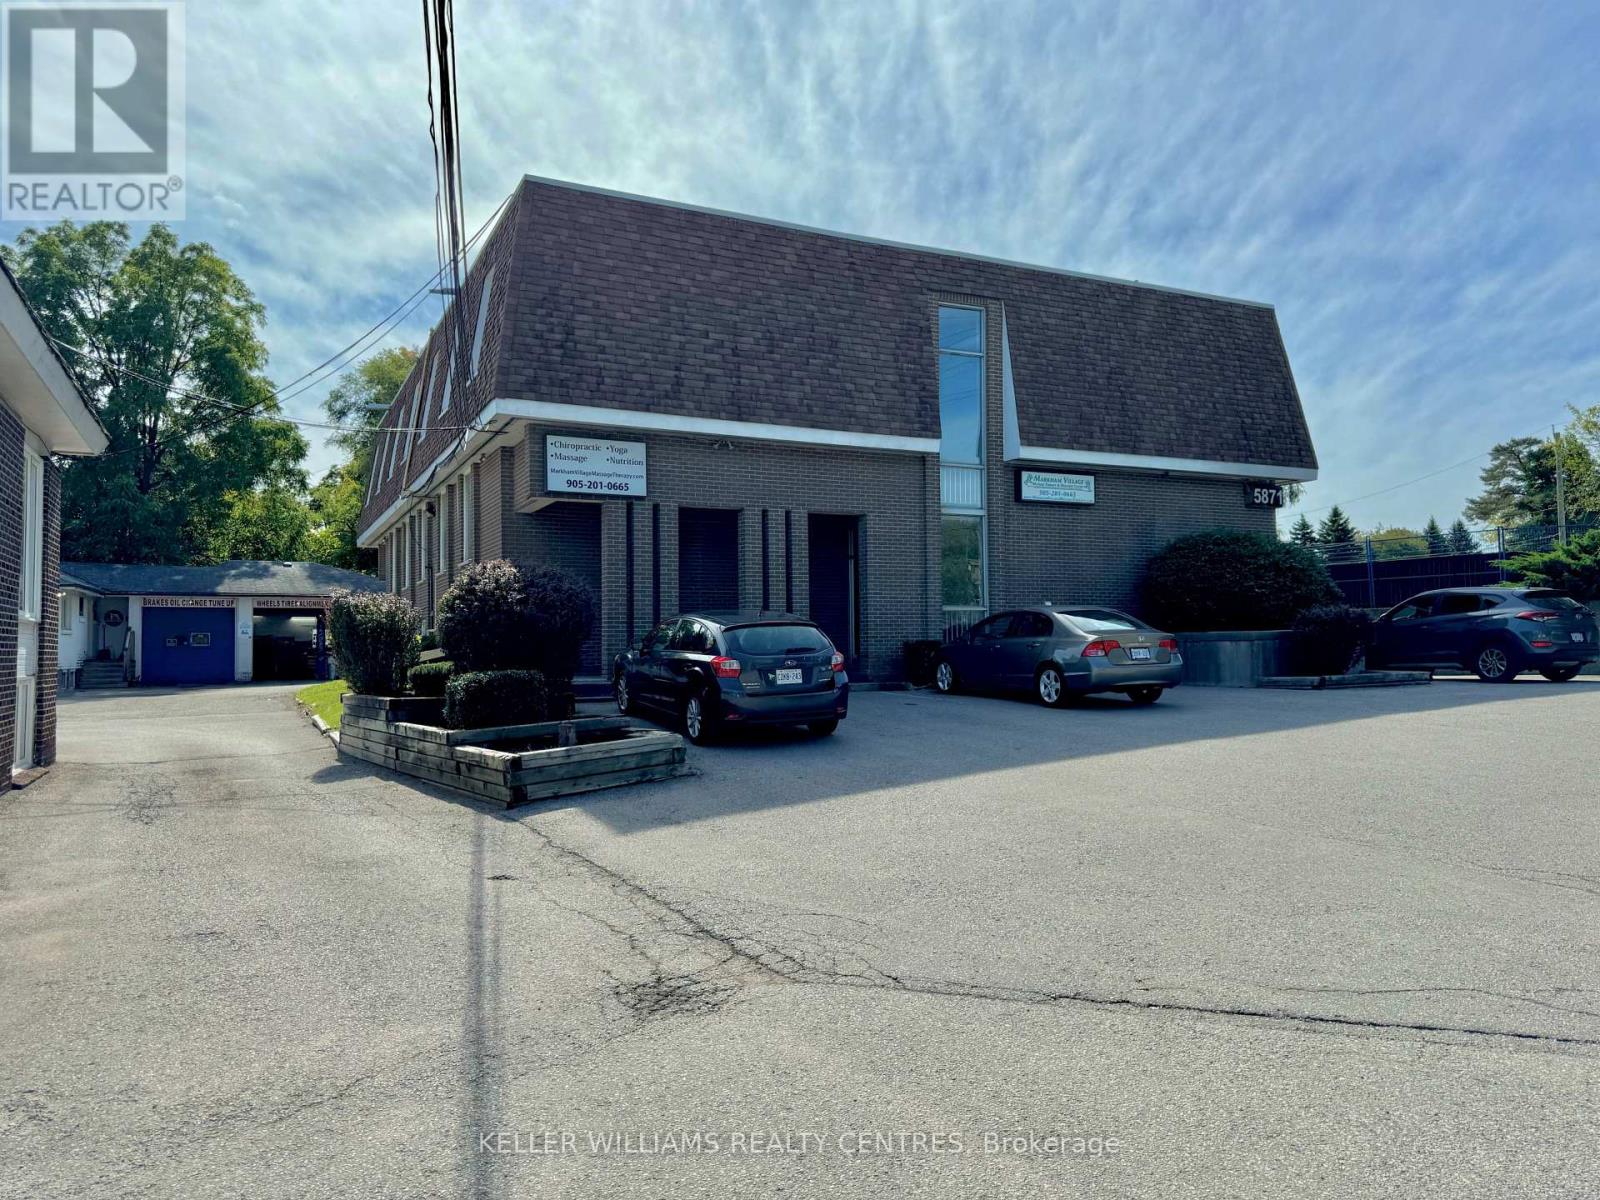
201 - 5871 Highway 7 Road E
Markham, Ontario
Office space at 5871 Highway 7 in Markham. This building offers a prime location with excellentvisibility along the bustling Highway 7 corridor. Situated just minutes from Main StreetMarkham and surrounded by a mix of residential and commercial buildings, this office is idealfor businesses seeking convenience and exposure. Ample parking is available on-site, with easyaccess to major highways and public transit. Perfect for professional services, this space provides the flexibility and environment to support your growing business. (id:55499)
Keller Williams Realty Centres
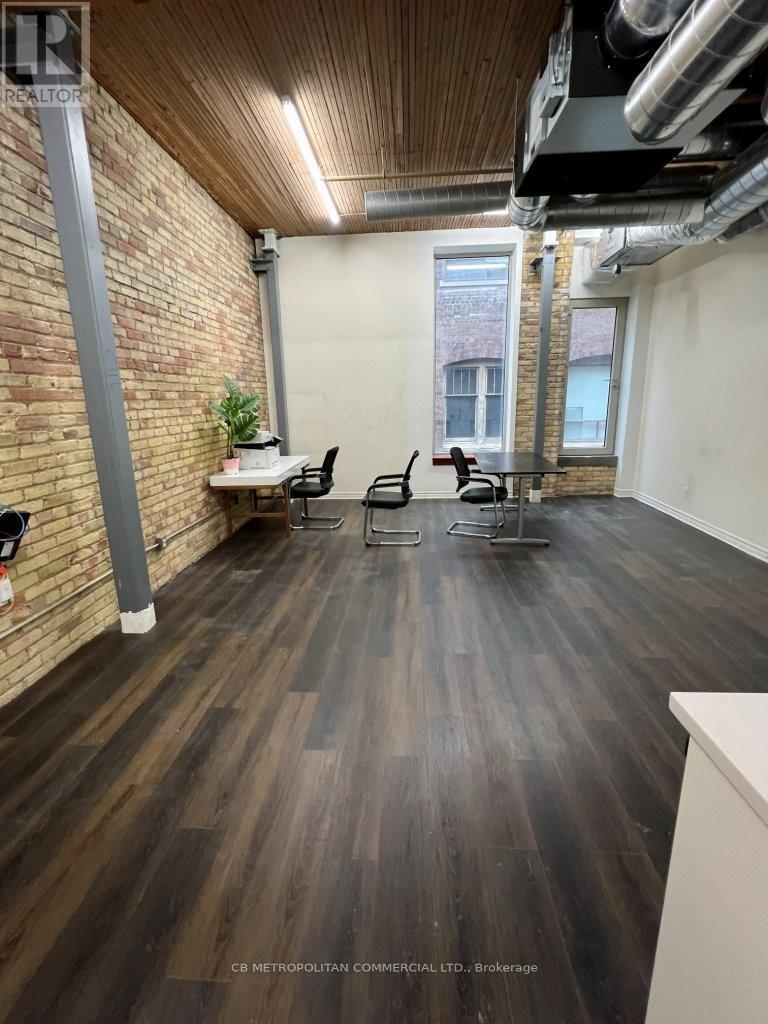
430 - 76 Richmond Street E
Toronto, Ontario
One Block East Of Yonge St And Within A Short 400M Walk Of The Ttc Queen And King Subway Stations. Brick & Beam Classic with new HVAC, new windows, and 1gig Up and Down fiber optiic to the building; ample security systems; . With A Variety Of Permitted Commercial Uses, The Property Is Ideal For Tech Start-ups, Medical Practices, Professional Service Firms, Etc.; $3,323 per month gross. (id:55499)
Cb Metropolitan Commercial Ltd.

297 Churchill Avenue
Toronto, Ontario
Stunning Custom Built 4+1 Bdrm Home Nestled in Prestigious Willowdale West Neighborhood. Exceptionally Sophisticated & Elegant Details Throughout. Spacious & Practical Layout With Over 3500 Sf Above Grade(Per Mpac) Plus Luxuriously Finished Basement. Foyer w Double-Height Ceiling, Elegant Marble Hallway Leads To Vaulted Ceiling Living & Dining Area. Master Chef Kitchen w Central Island w Granite Tops & Backsplash, Top-of-the-line Appliances(Wolf,Sub-Zero), Catering, Providing Ample Cabinet Space. Gorgeous Breakfast Area Overlooking Backyard. Family Rm w W/O to Expansive Double Deck. Main Flr Office w Build-in Shelfs. 9' Ceiling On Main and 2nd Floor, Hardwood Flooring/Pot light Throughout. Spiral Staircase w/ Wrought Iron and Oak Handrail, Huge Skylight Above. Oversized Master Bedroom w Cathedral Ceilings w 5 Piece Ensuite w Jacuzzi/Toto Washlet Toilet, Double Closet(W/I+B/I). All Bdrms are Generously Sized W/ Ensuites. All Bathroom w/Toto Toilets and Skylights. Laundry Room on the 2nd Floor. Finished Basement w Over 10' Coffered Ceiling With 5th Bedroom, Fireplace and Wet Bar. B/I Double-Car Garage(Leads to Basement) + Additional 4 Parking Spaces on a Private Double Driveway w Solid Stone Interlock(No Sidewalk). Convenient Location To All Amenities(Shopping/Park & School). This Home Is a Marvel of Classic Design & Fine Elegance, Has Everything To Live Your Best Life, Must See!!! (id:55499)
Real One Realty Inc.
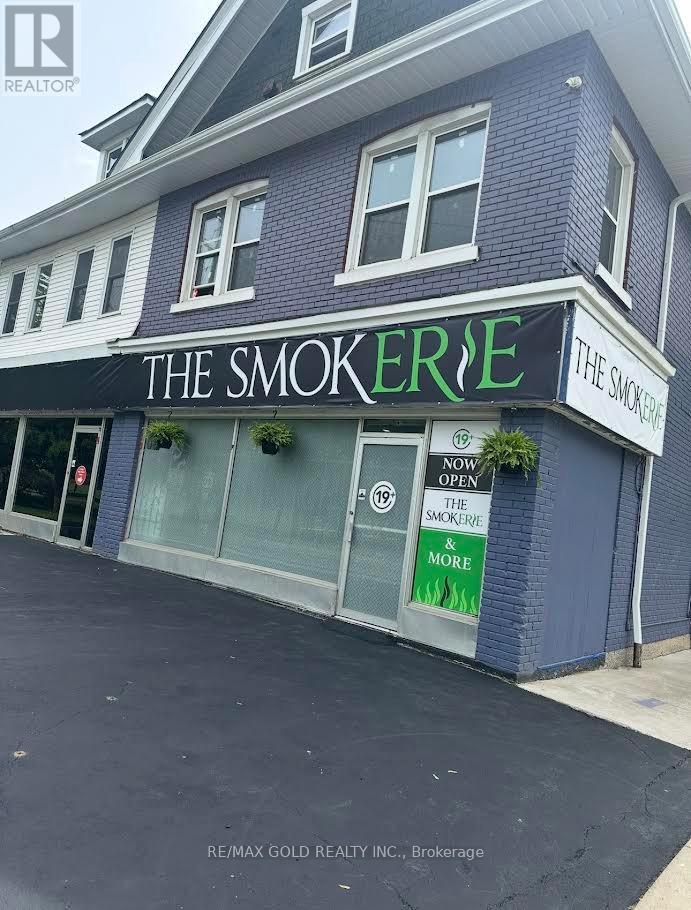
131-133 Erie Avenue
Brantford, Ontario
Prime corner-lot opportunity! This stand-alone mixed-use commercial/residential building offers excellent visibility in a highly strategic location. Approximately 1,958 sq. ft. total, with about 1,000 sq. ft. currently available (one side of the unit). Option to lease the full space-flexible terms can be arranged.Ideal for a variety of uses including convenience store, specialty retail, pharmacy, salon, or spa. The layout allows for division into two separate businesses, featuring two private entrances.Lease term available from 5 to 10 years. Tenant responsible for utilities. Property includes 10 parking spaces and one cooler unit. (id:55499)
RE/MAX Gold Realty Inc.
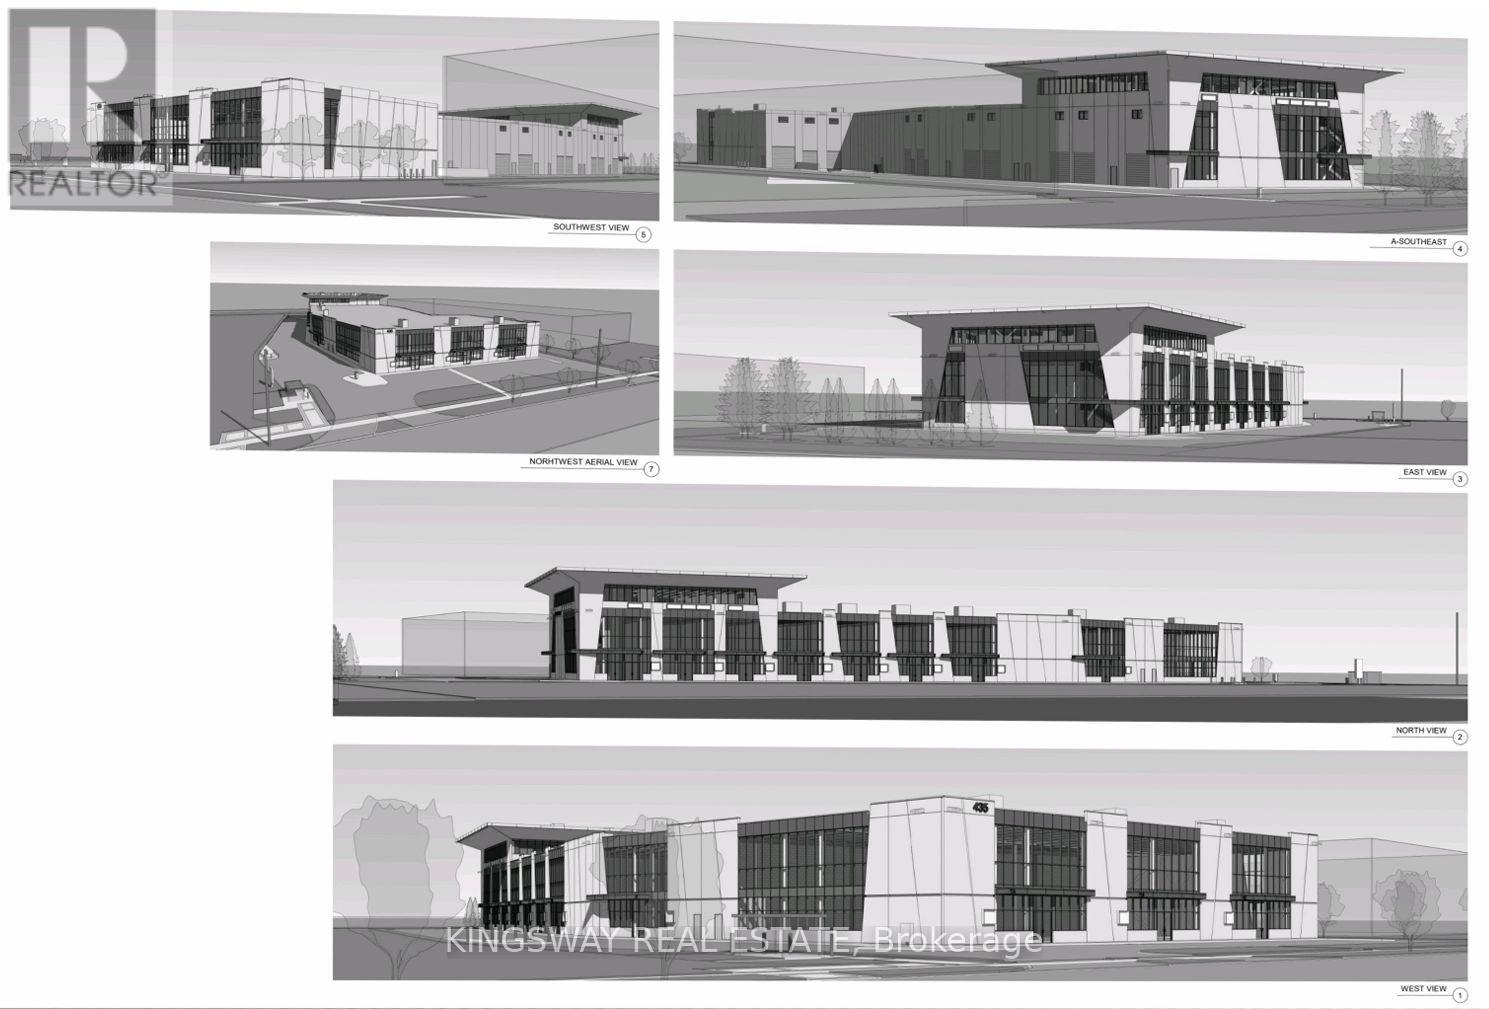
7 - 435 Cityview Boulevard
Vaughan, Ontario
Be The First Business To Set Up In This Wonderfully Located Building. Just Off Highway 400 And Teston Rd, Cityview Blvd Is An Ideal Spot To Start Up Your Business. This Unit Offers Approximately 4950 Sqft. There Is A Large Drive-In Garage Door 12' X 17' And A Double Door In The Front. 28' Clear Height Inside This Unit. Main Level Parking Outside. Close To Cortellucci Vaughan Hospital And Canada's Wonderland. (id:55499)
Kingsway Real Estate
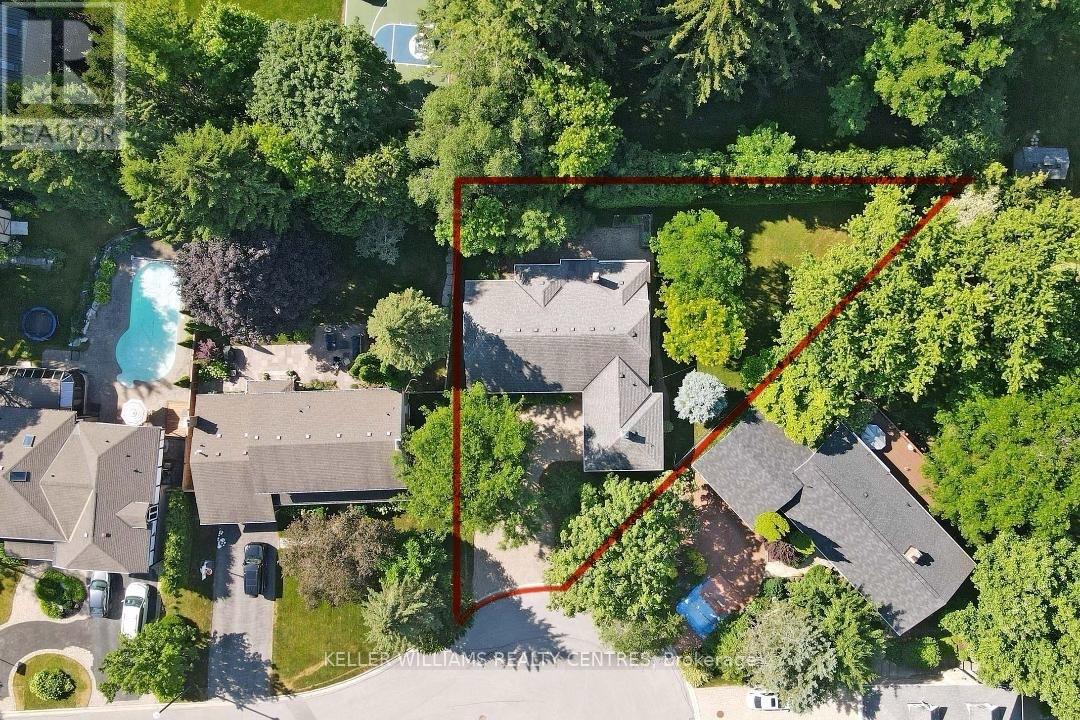
27 Hawthorne Lane
Aurora, Ontario
One of the best Lots on one of, if not the most sought after street in Aurora! Surrounded an impressive collection of stunning, multi-million-dollar Luxury Homes, nestled at the quiet end of a cul-de-sac. Set on a rare pie-shaped Lot, this property spans an impressive 155 feet wide at the rear, offering incredible space, privacy, and endless possibilities. Lots like those very rarely come to market, so secure it now and build your Dream Home on Hawthorne. Or renovate the existing well-laid-out 3-Bedroom Bungalow. Enjoy a short and scenic walk along beautiful Kennedy Street West to the heart of Yonge Street with its Cafes, Restaurants and Shops. Top-tier Private Schools like St. Andrews College and St. Anne's School are just minutes away, making this location as practical as it is prestigious. (id:55499)
Keller Williams Realty Centres
38 Pheasant Road
Toronto, Ontario
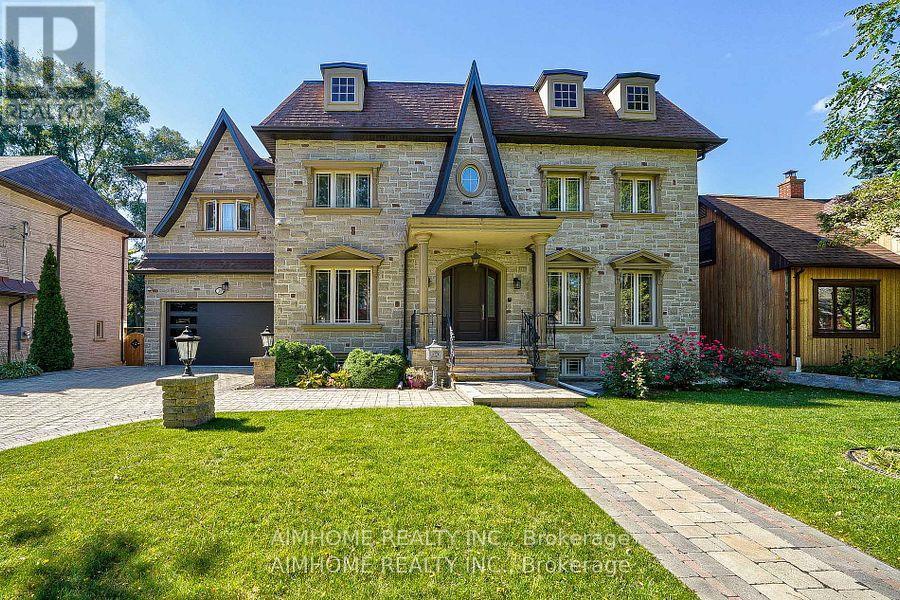
Just renovated!!! new kitchen, new 5 wash room, completely new deck. Very Rare Find-75Ft Widen Lot! Magnificent-Stone/Brick Exterior with Superior Quality/Workmanship-Aprx 7000Sf(Incl Bsmt)/5+3Bedrms/7Washrms--*10Feet on Main Floor,9Feet on Second Floor and Basement, Solid Mohagany Entrance Limestone/Hardwood Flooring, Intensive Wood mills Work, Buit In Shelves,3Gas Fireplaces,2 Sky Lights ,Hi-End Kit Cabinet, Centre Island, premium stone countertops,Enjoy the spacious open-concept kitchen with an enlarged centre island offering seating for four, ideal for casual dining, family gatherings, and entertaining. High-quality finishes, sleek cabinetry, and abundant storage complete this impressive space. Build In Speaker/Music Syterms,7Peicec Spa-Like EnSiute, Cvac, Haolgen Lit, Wainscoting, Imported Marble Floor with Border & Chevron Design in Foyer and Main Hallway. Professional Finished Walk -Up Basement including Large Rec Room and Morden Wet Bar. Two Walk-Up Entrance Basement. Complemented By Professional Landscaping, Custom Interlock (2022), Long Interlocked Driveway & No Sidewalk in Front& Stunning Night Lighting, New Garage Door (2023), New Roof (2023), New A/C (2023), Security doors and Windows. Don't miss this dream house. (id:55499)
Aimhome Realty Inc.
201a - 230 Eddystone Avenue
Toronto, Ontario
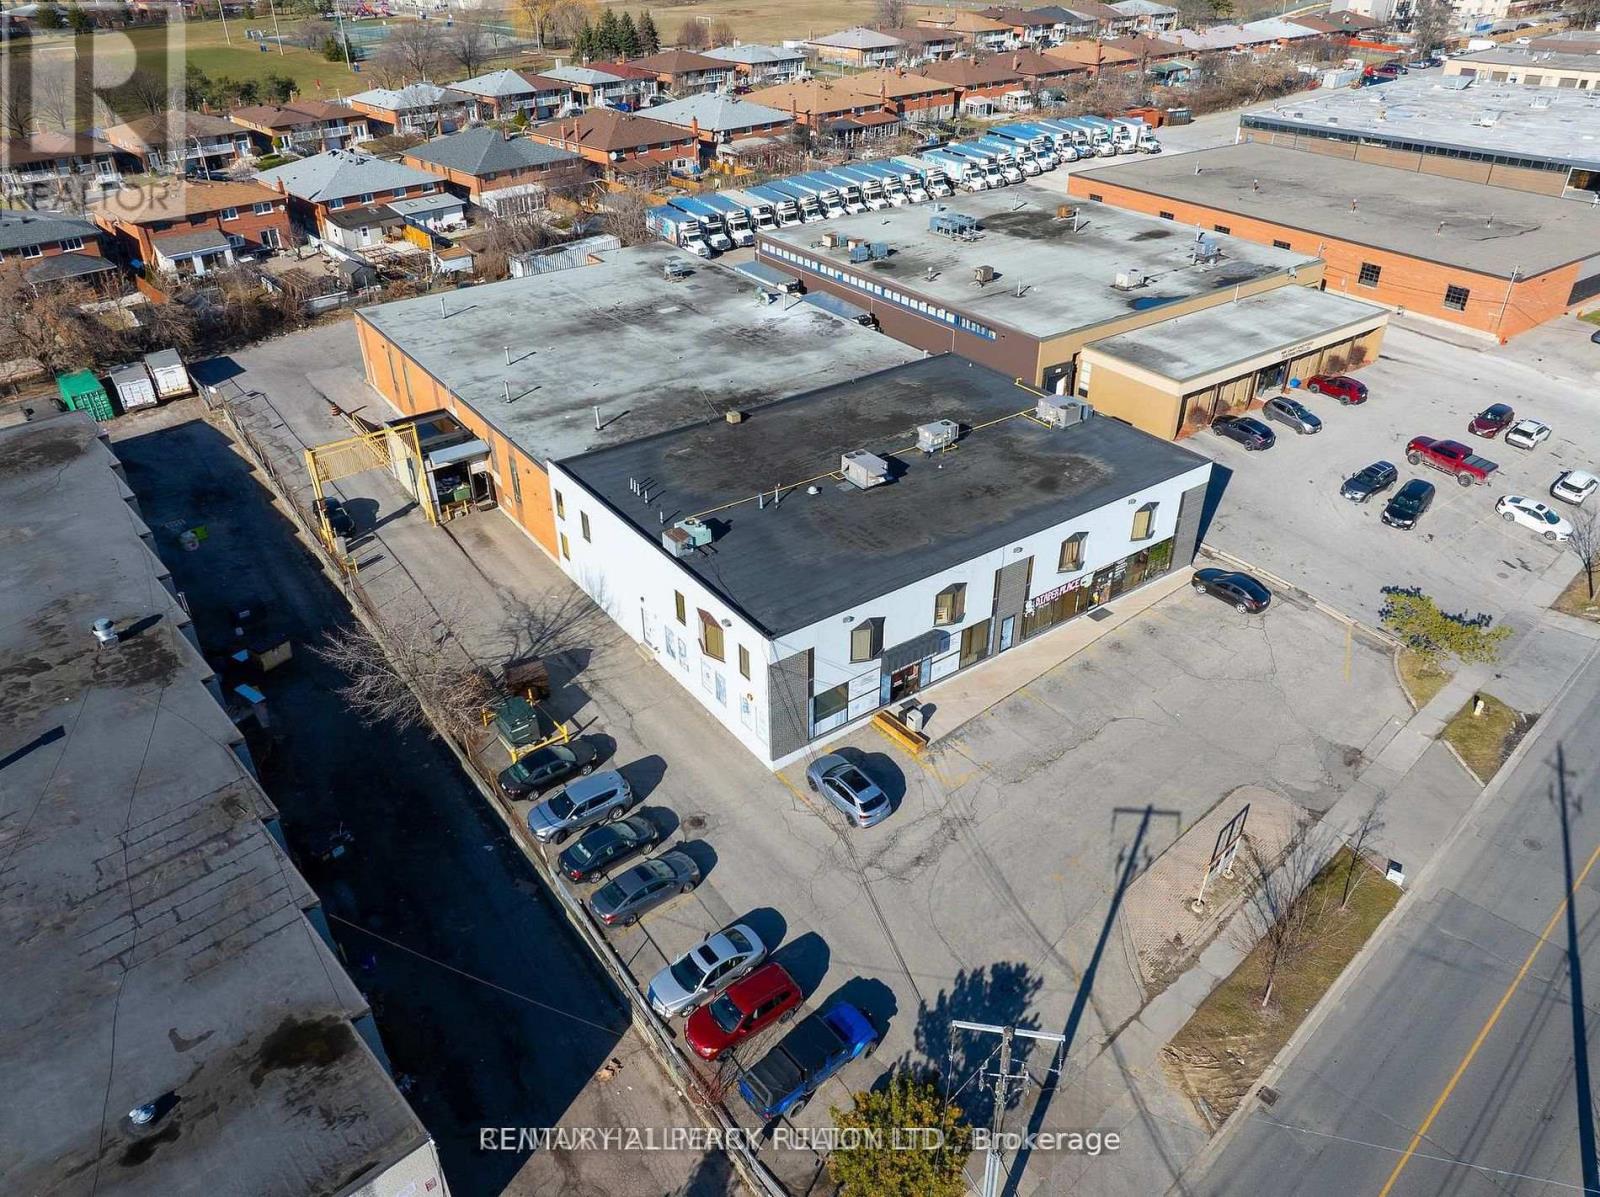
Tremendous Opportunity to rent small and Mid-Sized offices in Stand-Alone building. Discover a remarkable opportunity to set your operation in a centrally located property situated at the junction of Highway 401 and Highway 400. This versatile space have driving school, church, ware houses, diaper retails. If you're looking for a new or expanding business, this property offers immense potential. Don't miss out on this chance to establish or relocate your business strategically. Can sub-divide to fit many needs (id:55499)
Century 21 Percy Fulton Ltd.
1901 - 3077 Weston Road
Toronto, Ontario
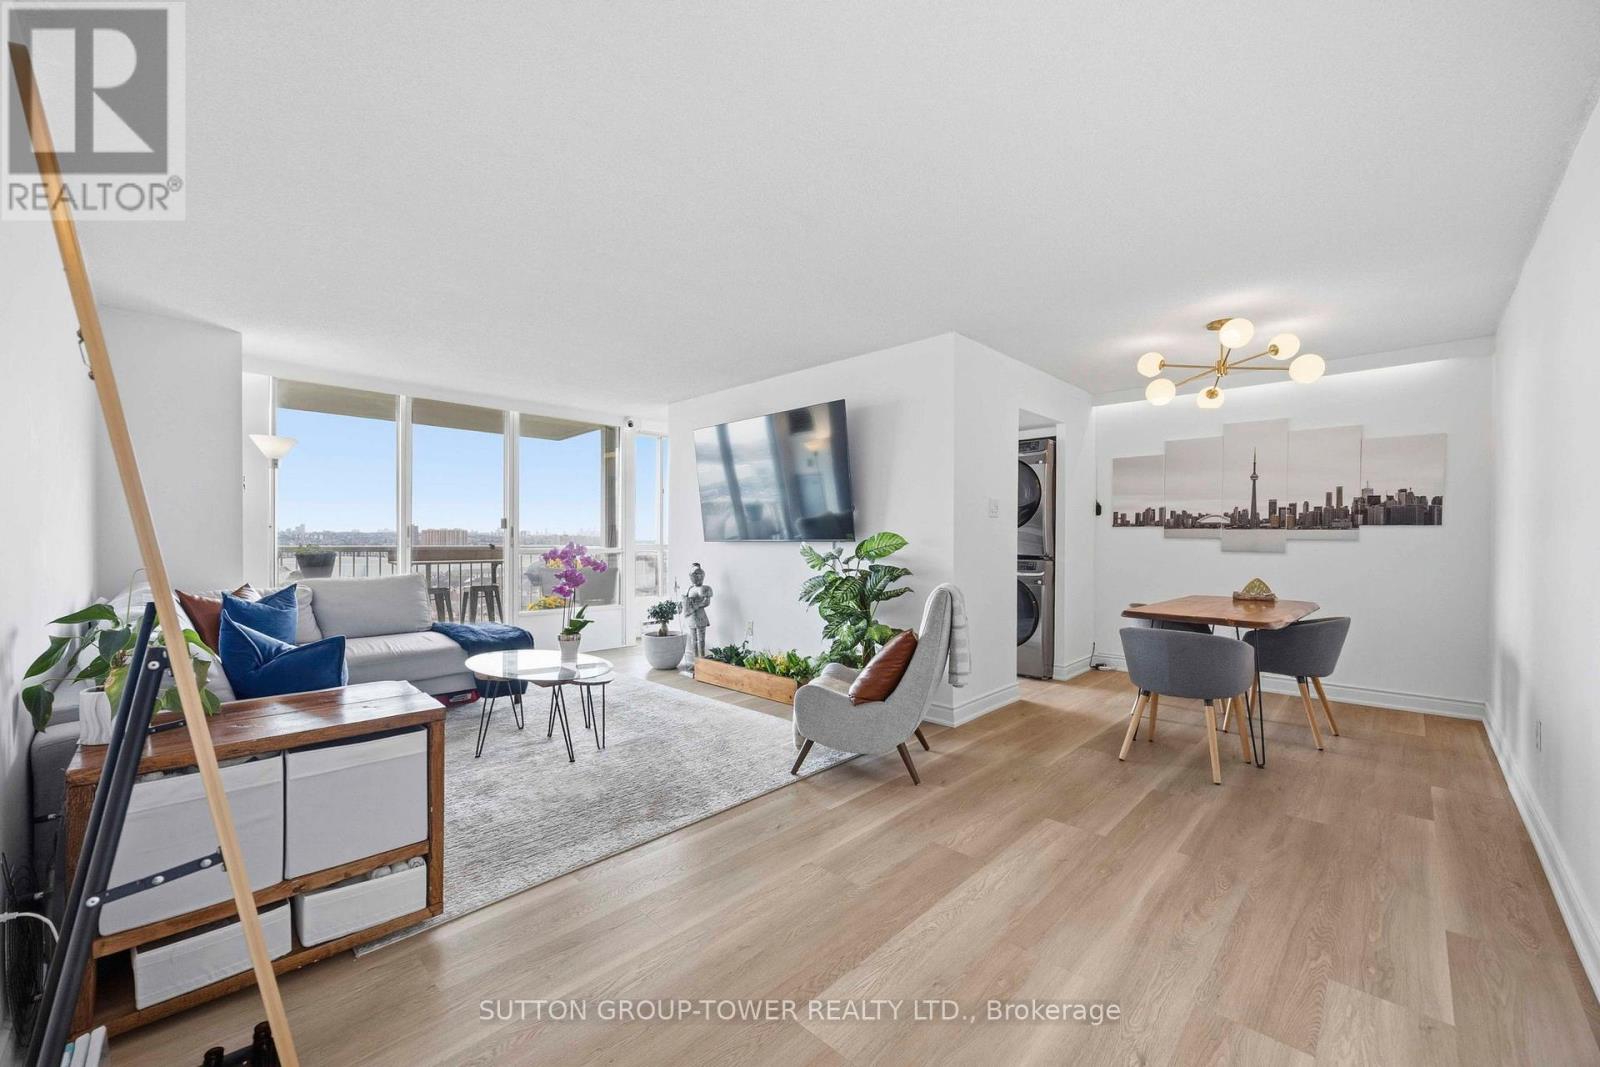
Largest 1- Bedroom + Den In The Building - 933 Sq Ft Of Sun-Filled, Move-In Ready Living In Toronto. This Bright And Expansive Unit Offers A Superb Combination Of Space, Comfort, And Location. It's Bright, Spacious, And Impeccably Maintained, With Tasteful Finishes That Will Impress From The Moment You Walk In. The Open-Concept Living And Dining Area Flows Effortlessly, Flooded With Natural Light From Large Windows And A Walkout To The Balcony Offering Unobstructed East And South Views. The Expansive Primary Bedroom Features A Generous Walk-In Closet With Custom Build-Ins And Ample Room For A Home Office And Workout Area. The Modern Kitchen Shines With Custom Cabinetry, Quartz Counters, A Cooktop, Wall Oven And Microwave, Stainless Steel Appliances, And A Full-Sized Laundry. The Unit Comes With One Parking Space And One Locker, And Maintenance Fees Include Hydro And All Utilities. Incredible Location: Steps To TTC, Close To York University, Hwy 401, Subway, Yorkdale Mall, Humber River Hospital, Pearson Airport, Shopping, Dining, And More. Rare Opportunity To Own A Spacious Condo With Exceptional Value In Toronto. Schedule A Viewing And Experience The Lifestyle This Condo Offers! (id:55499)
Sutton Group-Tower Realty Ltd.