
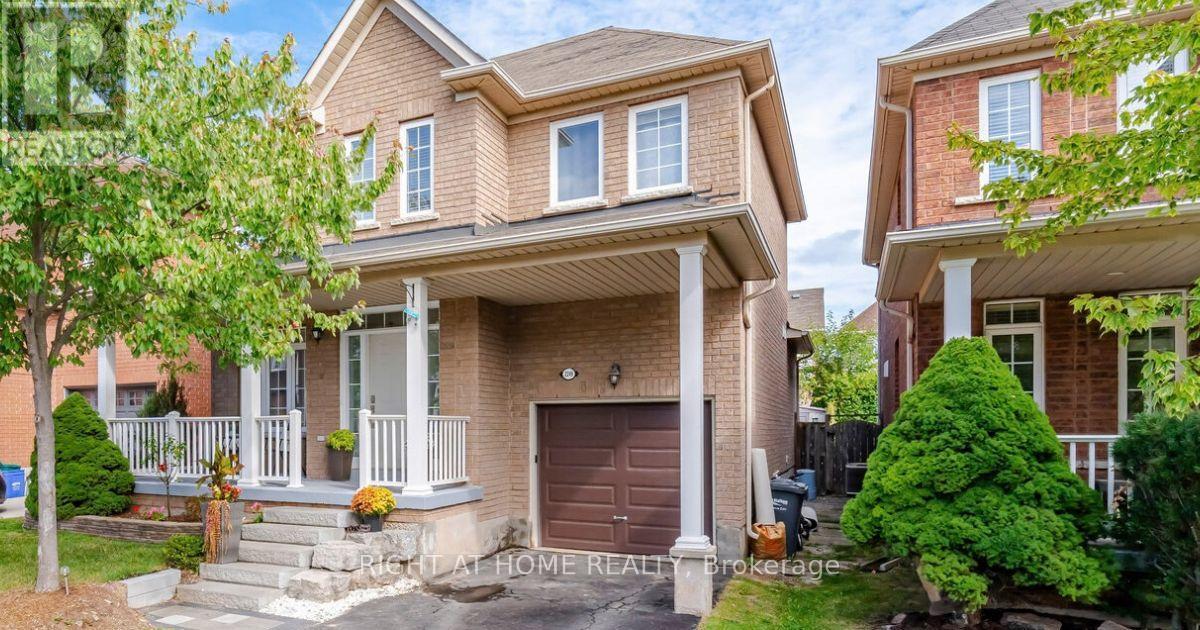
2249 Crestmont Drive
Oakville, Ontario
Beautiful 4-bedroom, 3.5-bathroom detached house in a desirable Westmount area, close to highly rated schools, parks, trails, playgrounds, public transport, hospital, and shopping. This house was constantly updated, repainted, and well taken care of by the current owners. It offers lots of great features: no sidewalk, an owned tankless water heater, a functional layout, lots of natural light, a backyard that feels private thanks to the lush green bushes, and much more. The main floor features modern tiles at the entrance, pot lights, 9 feet ceiling, spacious dining room area with maple engineered hardwood floor. Perfect spot for having friends over for dinner. The kitchen includes stainless steel appliances, a mirror backsplash, plenty of storage with convenient pull-out shelves, quartz counters with ample counter space, and an island with a beautiful chandelier. Enjoy the green backyard view from a cozy bench. A comfy living room faces the backyard and features hardwood and a gas fireplace. The laundry area includes LG ThinQ Washer & Dryer installed in 2024, and a large storage cabinet with handy shoe storage. The spacious primary bedroom on the second floor offers a walk-in closet and a 4-piece ensuite, including an upgraded tiled shower and a soaking tub for your relaxation. Plenty of space for your bedding in a double-door linen closet. There are 3 other bedrooms of a generous size and plenty of natural light. The second bathroom is equipped with a large storage closet, updated cabinets and lights, an electronic mirror with the time and different light modes. The finished basement offers a bright recreational area for your family entertainment and a 3-piece bathroom for comfort. Relax in your private backyard with a large deck, recently painted, and a spacious green lawn, fully replaced. Attached garage with inside entry easily fits an SUV and offers ample organized storage. Check the full list of upgrades done. This house is move-in ready for the new family! (id:55499)
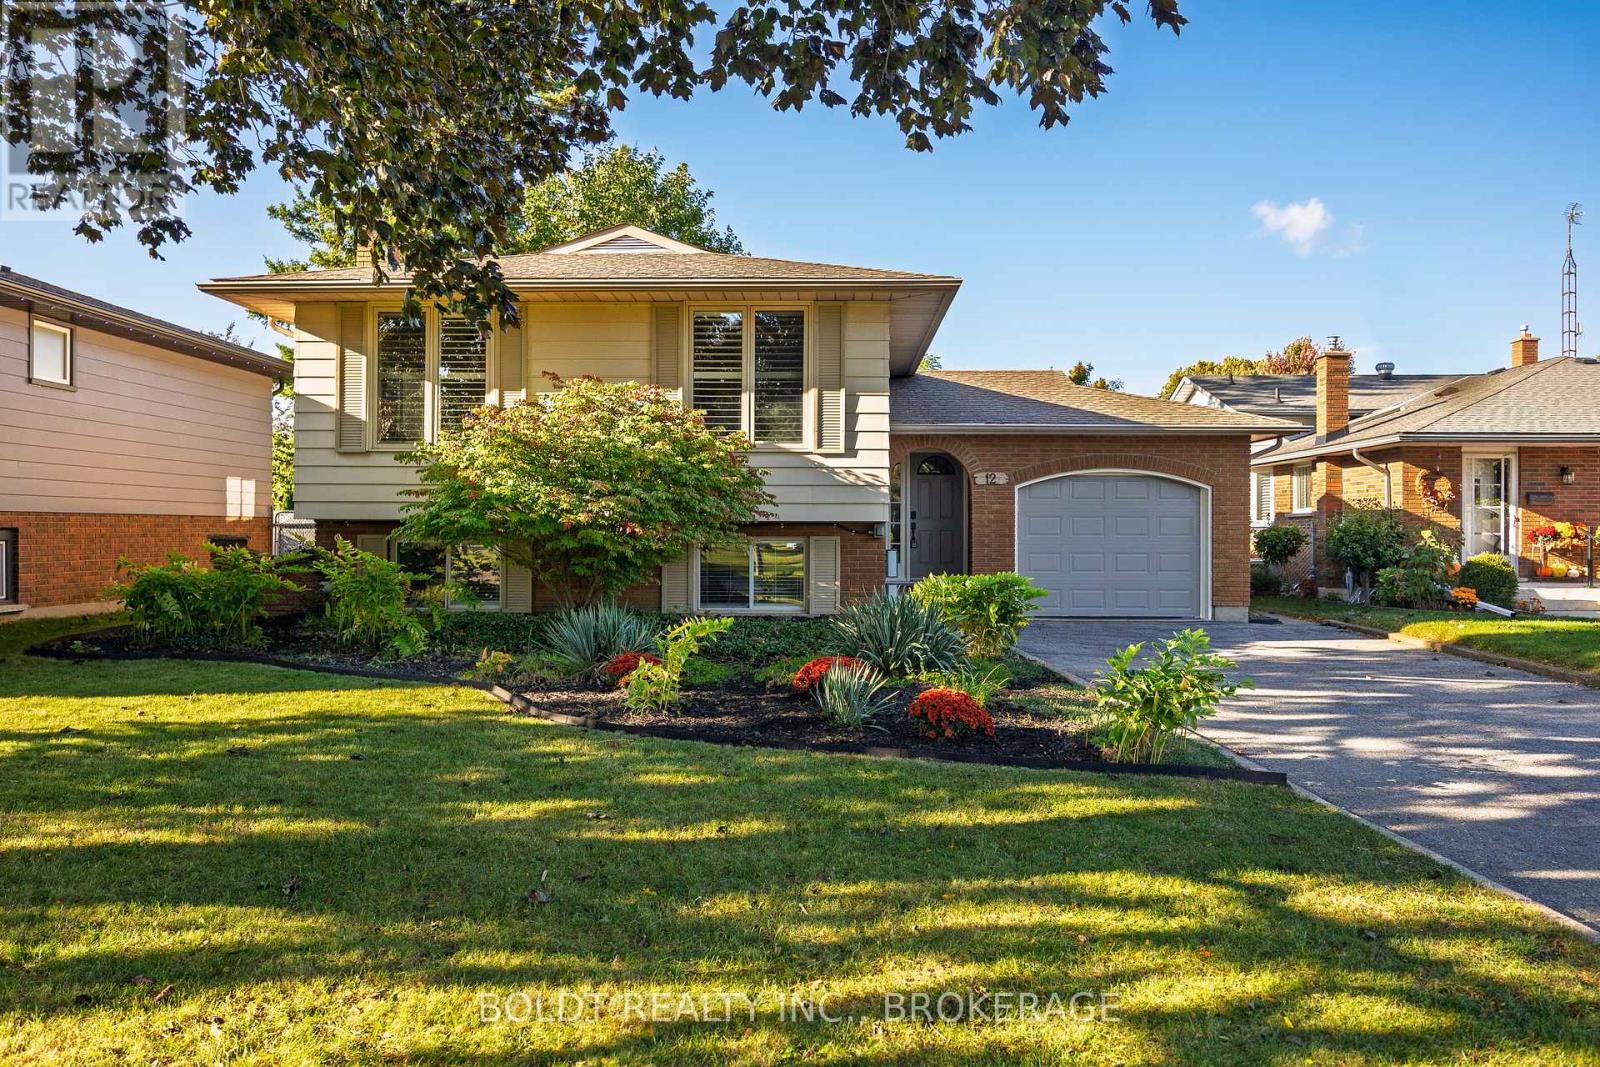
12 Bayshore Crescent
St. Catharines, Ontario
Welcome to 12 Bayshore Crescent, beautifully situated in St. Catharines' sought-after Lakeshore area! Just minutes from Lake Ontario, parks, waterfront trails and beaches, with Port Dalhousie and Lakeside Park only a short drive away. This desirable location offers a wonderful blend of peaceful residential living and everyday convenience. Beautifully updated throughout, this raised bungalow features an attached single garage, private driveway with parking for 3 cars, covered front porch and attractive, landscaped exterior. Step inside to a welcoming foyer with new staircase providing access to both the upper and lower levels, coat closet and convenient inside entry to the garage. The spacious main floor features a bright, modern decor with lovely laminate flooring, fresh paint and pot lighting. The inviting layout includes a large living room, separate dining room and eat-in kitchen with ample cabinetry and counter space, plus laundry hookup if desired. Three bedrooms include a spacious primary and a second bedroom with walkout to the raised deck overlooking the rear yard. A 4-piece bathroom completes the main level. The finished lower level offers excellent additional living space or in-law potential, complete with a separate entrance and walk-up to the rear yard. Features include new luxury vinyl flooring, spacious family room with gas fireplace and impressive wall-to-wall brick mantle, second kitchen, huge fourth bedroom with sliding barn door, 3-piece bathroom with built-in linen closet, laundry facilities and plenty of storage. Additional updates include a 125-amp breaker panel, rough-in for central vacuum and electric vehicle charger. The fully fenced backyard offers green space, patio area, raised deck and garden shed with hydro. A wonderful opportunity in a desirable Lakeshore neighbourhood close to amenities, recreation and the waterfront! (id:55499)
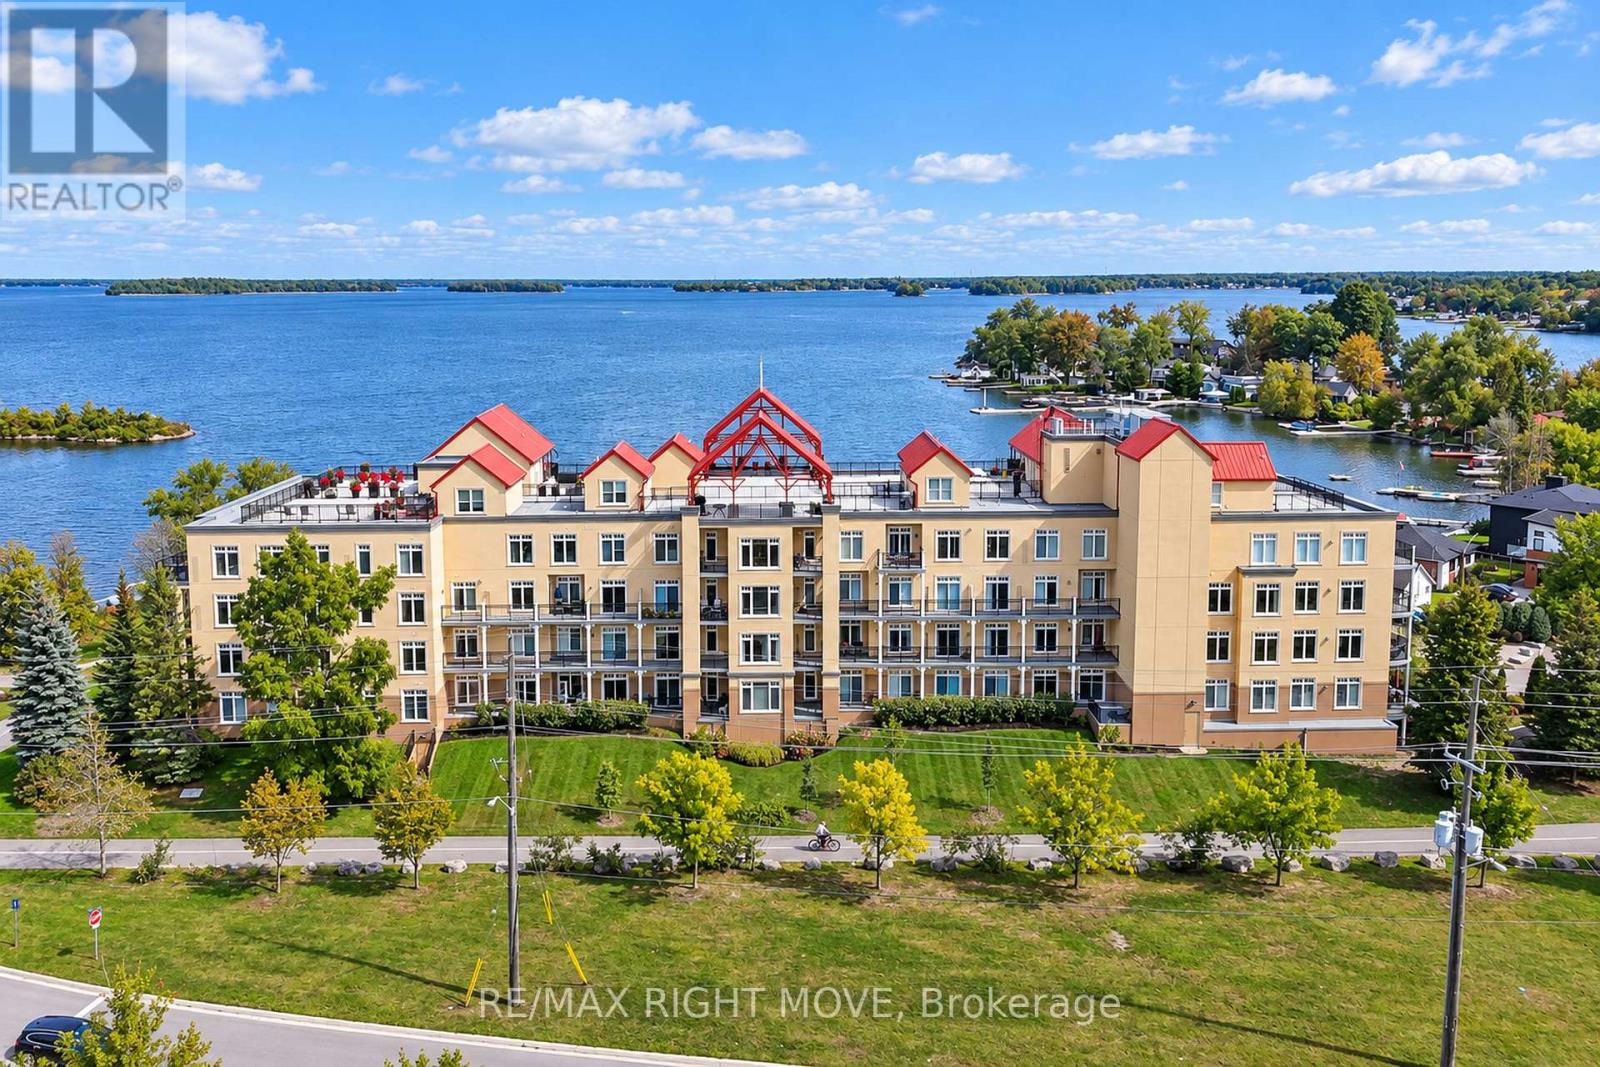
105 - 140 Cedar Island Road
Orillia, Ontario
Experience waterfront condo living at the prestigious Elgin Bay Club, 140 Cedar Island Road. Overlooking the recreational trail, ground-floor Suite 105 offers approximately 1,600 sq. ft. of bright, open-concept living with three bedrooms plus a den. The kitchen features a centre island, stainless steel appliances and a pantry, while the inviting living room centres around a cozy gas fireplace. A sun-filled dining nook offers two walkouts to a private balcony. The spacious primary suite includes a walk-in closet and a newly renovated three-piece ensuite. Residents enjoy exceptional amenities, including a rooftop terrace , BBQ area and panoramic views of Lake Couchiching, a community room, private lake access and water recreation storage, Private underground parking space P4, and Locker L1, with visitor parking above ground. With the recreational trail at your doorstep and the Port of Orillia, downtown shops and Couchiching Beach Park within walking distance, this condominium brings together waterfront relaxation and downtown convenience. Interior photos are from Owner, not current tenant, Utilities are responsibility of the tenant. (id:55499)
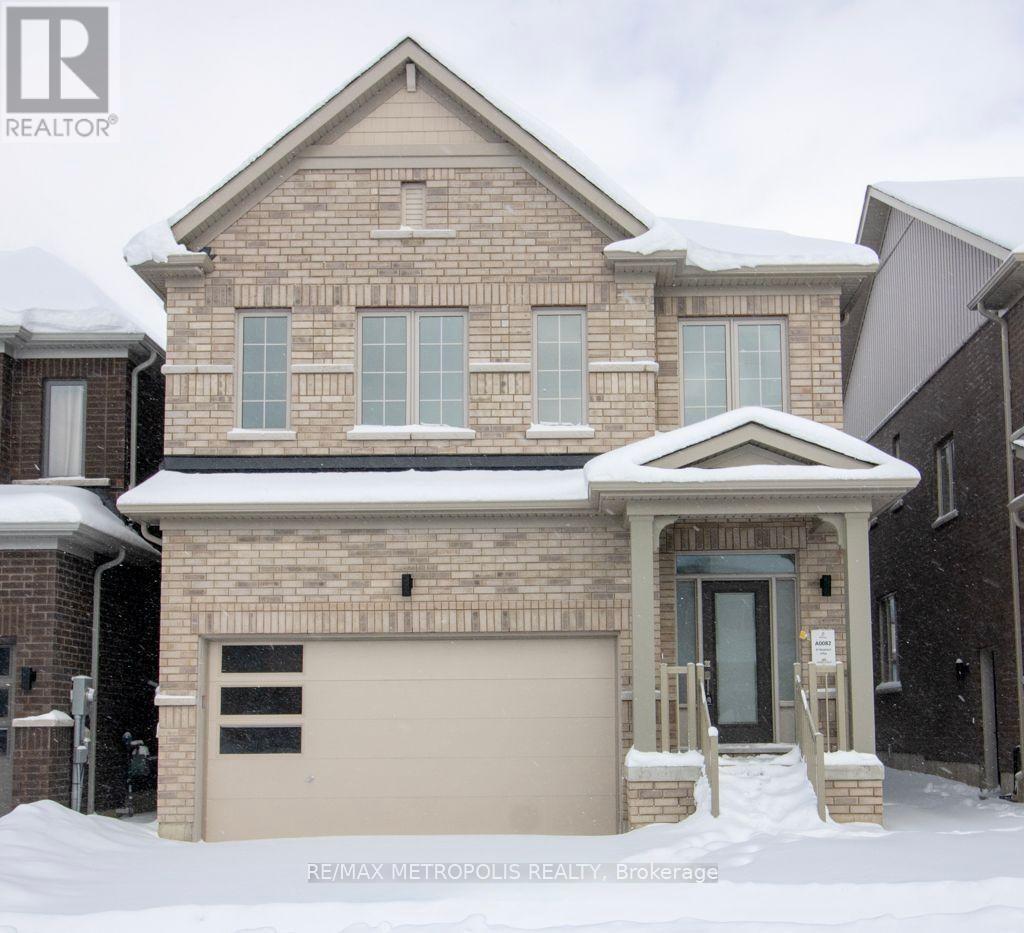
37 Shepherd Drive
Barrie, Ontario
Detached House for Lease in South Barrie! This bright and spacious home features 4 bedrooms, 3 full bathrooms, second-floor laundry, an open-concept living and family area, kitchen, dining area, and an additional den/storage room. Conveniently located close to Highway 400, the GO Station, schools, and shopping. Tenant is responsible for 70% of utilities. Basement is excluded from the lease and rented separately. Garage is shared.**Pictures are from prior to tenenacy** (id:55499)
52 Sparrow Way
Adjala-Tosorontio, Ontario
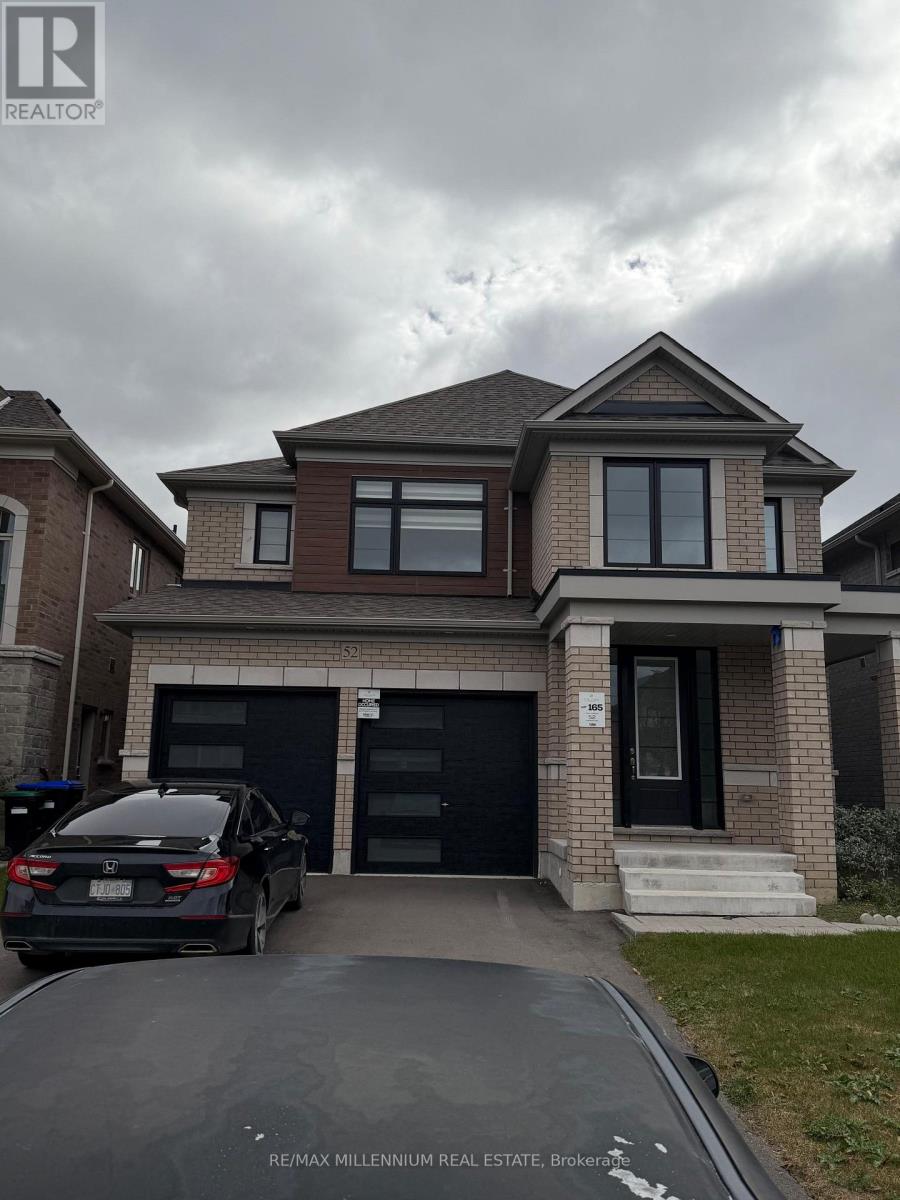
Welcome to the sought-after home by Tribute Communities in Colgan Crossing! This beautifully upgraded detached home offers an exceptional blend of modern style, spacious living, and thoughtful design. Featuring high ceilings, extensive hardwood flooring, and no carpet throughout, the home delivers a clean, elegant look with easy maintenance. The bright and spacious main floor offers a functional layout ideal for everyday family living and entertaining. Upstairs, you'll find four generously sized bedrooms, convenient second-floor laundry, and a luxurious primary suite complete with two walk-in closets and a 5-piece ensuite. Extensive builder upgrades and additional post-possession enhancements elevate the home with quality finishes and added comfort throughout. Adding to its appeal, select custom furnishings less than a year old are included in the sale, offering a rare turnkey opportunity to enjoy a beautifully curated living space. The large unfinished basement, complete with a bathroom rough-in, provides excellent potential to create additional living space tailored to your needs. Located in the growing community of Colgan Crossing, this impressive home offers a peaceful, family-friendly lifestyle with spacious surroundings and convenient commuting access to the GTA. ** This is a linked property.** (id:55499)

30 Morton Avenue
East Gwillimbury, Ontario
Welcome to 30 Morton Avenue in the highly desirable community of Sharon! Discover this beautifully renovated 2-bedroom basement apartment offering modern comfort, stylish finishes, and the convenience of a private separate entrance. Extensively renovated with exceptional attention to detail, this inviting residence features a contemporary kitchen, spacious living areas, upgraded flooring, modern lighting, and its own dedicated laundry facilities. Thoughtfully designed for comfortable everyday living, with the added convenience of 2 designated driveway parking spaces! Situated on a quiet, family-friendly street surrounded by mature trees and beautiful homes, just minutes from schools, parks, shopping, and major commuter routes. LANDSCAPING AND SNOW REMOVAL ARE COVERED BY THE LANDLORD, offering added convenience throughout the year. An exceptional opportunity to enjoy a beautifully updated, private living space in one of East Gwillimbury's most sought-after communities. BASEMENT APARTMENT ONLY; MAIN AND SECOND FLOORS ARE EXCLUDED. Some photos are virtually enhanced. (id:55499)
20 - 910 Rowntree Dairy Road
Vaughan, Ontario
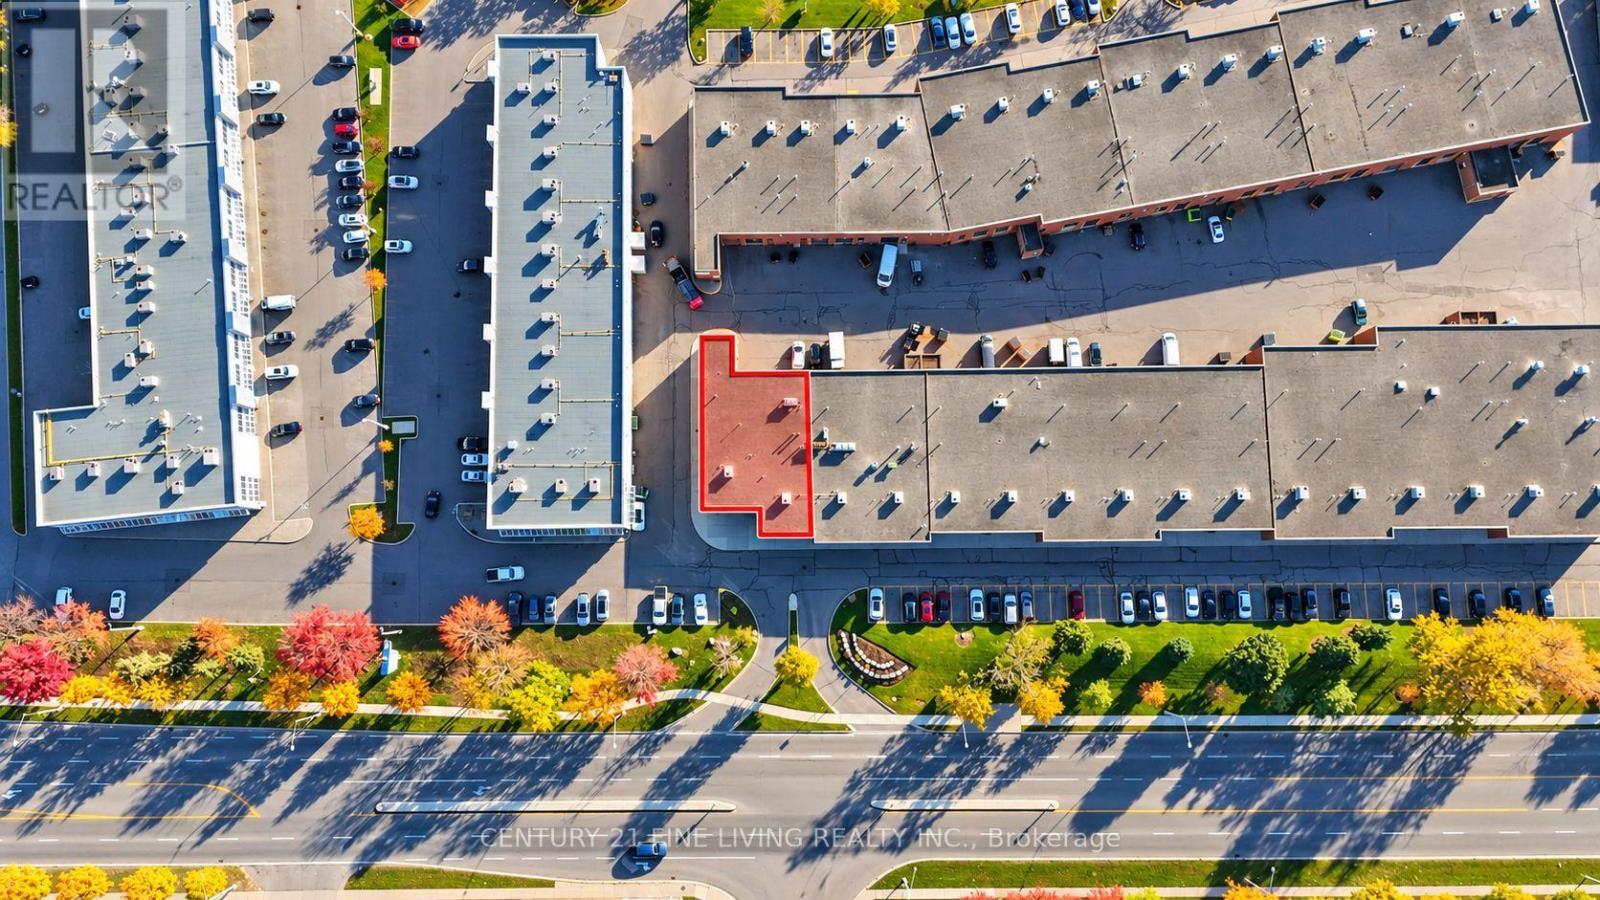
A Legacy Business Now Available for Sale! With over 30 years in business at the same location, this well-established operation has proudly served the Vaughan community and is now ready for a new owner to carry the torch. The current owner-operators are looking to slow down and pass on their legacy to a new entrepreneur. Offering a variety of automotive products and services, including accessories, performance upgrades, audio, window tinting, and much more, this business presents an excellent opportunity for both an aspiring entrepreneur and an experienced industry professional. Ideally located in the heart of Woodbridge, with convenient access to Highways 400, 7, and 407, this is an established business with a long-standing presence in the community and an opportunity to build on its legacy. (id:55499)
20 Fern Avenue
Richmond Hill, Ontario
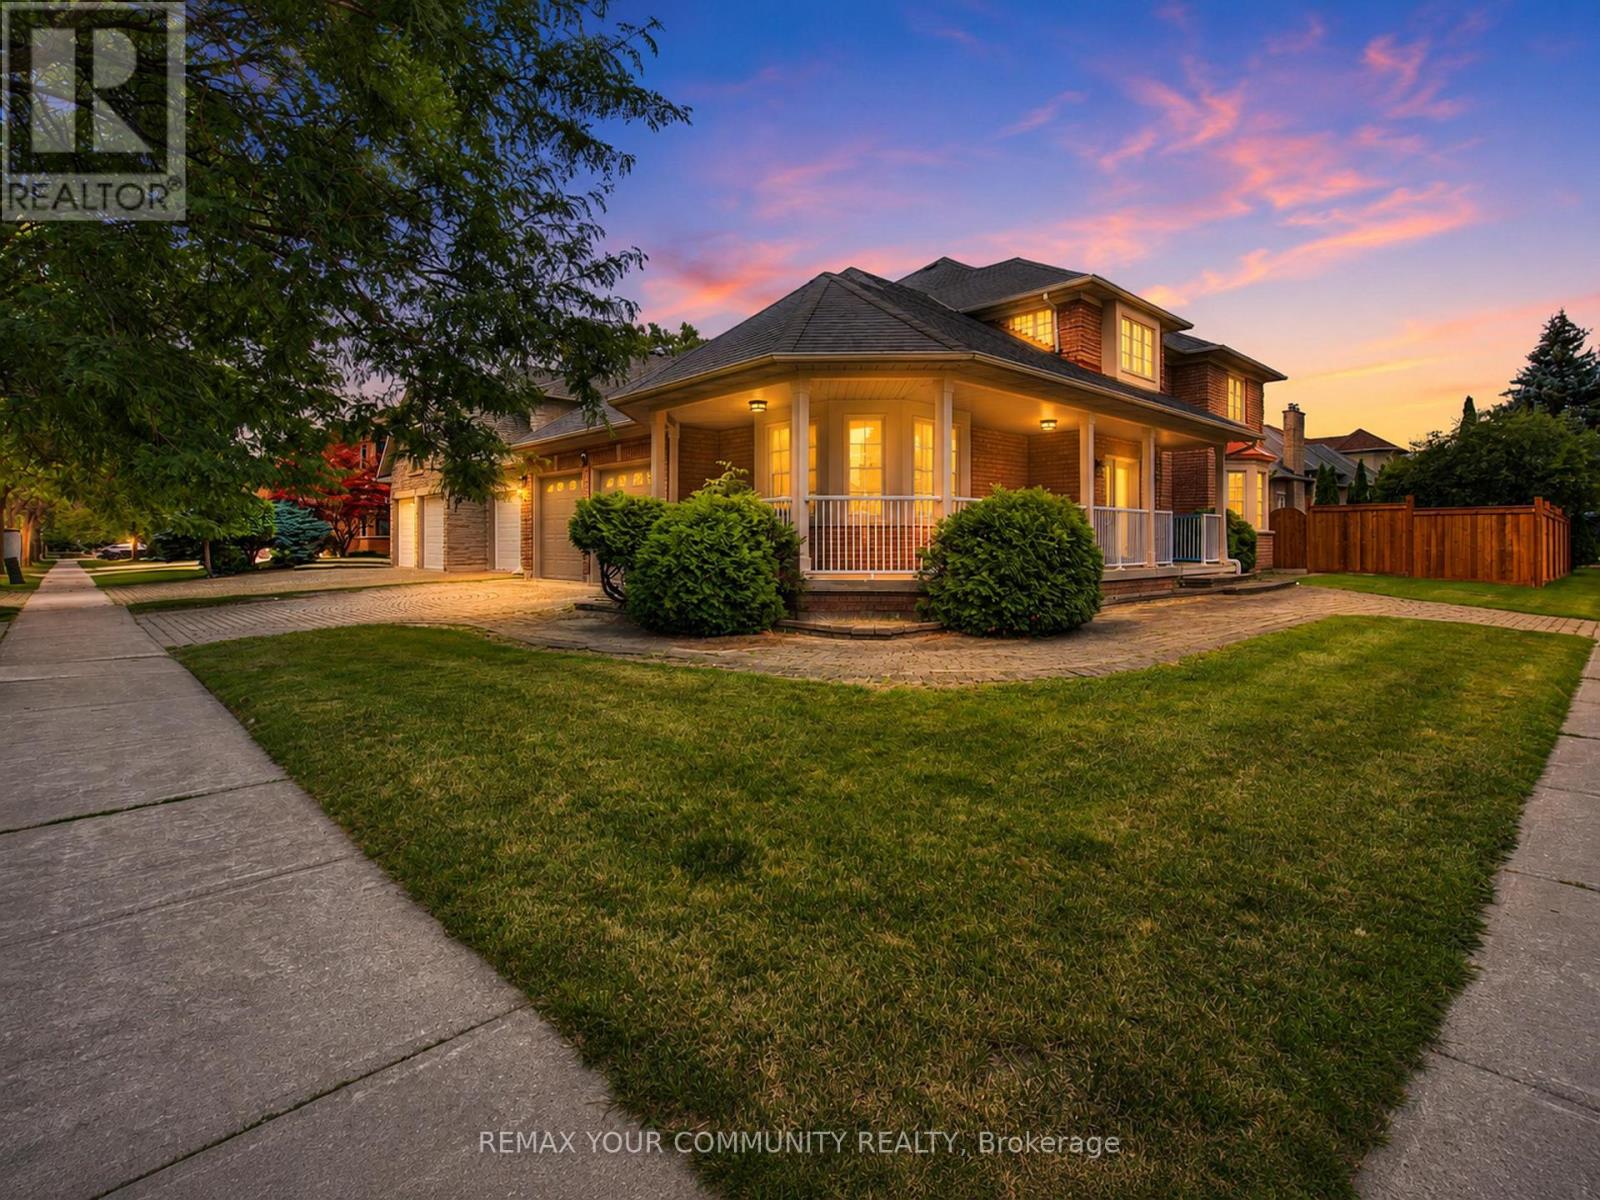
Luxury living in prestigious Bayview Hunt Club! Beautifully maintained 4-bedroom corner home offering over 3,200 sq. t. of finished living space on a premium 65' x 121' lot. The main floor features a grand high-ceiling foyer with a circular staircase, a separate living room with a bay window, a formal dining room, a private den with French doors, and a spacious family room with a gas fireplace. The updated kitchen boasts a large breakfast area and amplepantry space. Upstairs, discovex 4 generous bedrooms, including a primary suite with a 4-piece ensuite and walk-in closet, plus double-door closets in all remaining bedrooms. Features a patio stone driveway with a seamless walkway wrapping around to the main entrance, along with an expansive patic stone area in the backyard-perfect for relaxing or hosting guests. Located near top amenities, major highways, and in the highly ranked St. Robert CHS zone! Enjoy serene outdoor living and unbeatable privacy. Attached list of extensive house improvements available. (id:55499)
33 Kimberley Avenue
Toronto, Ontario
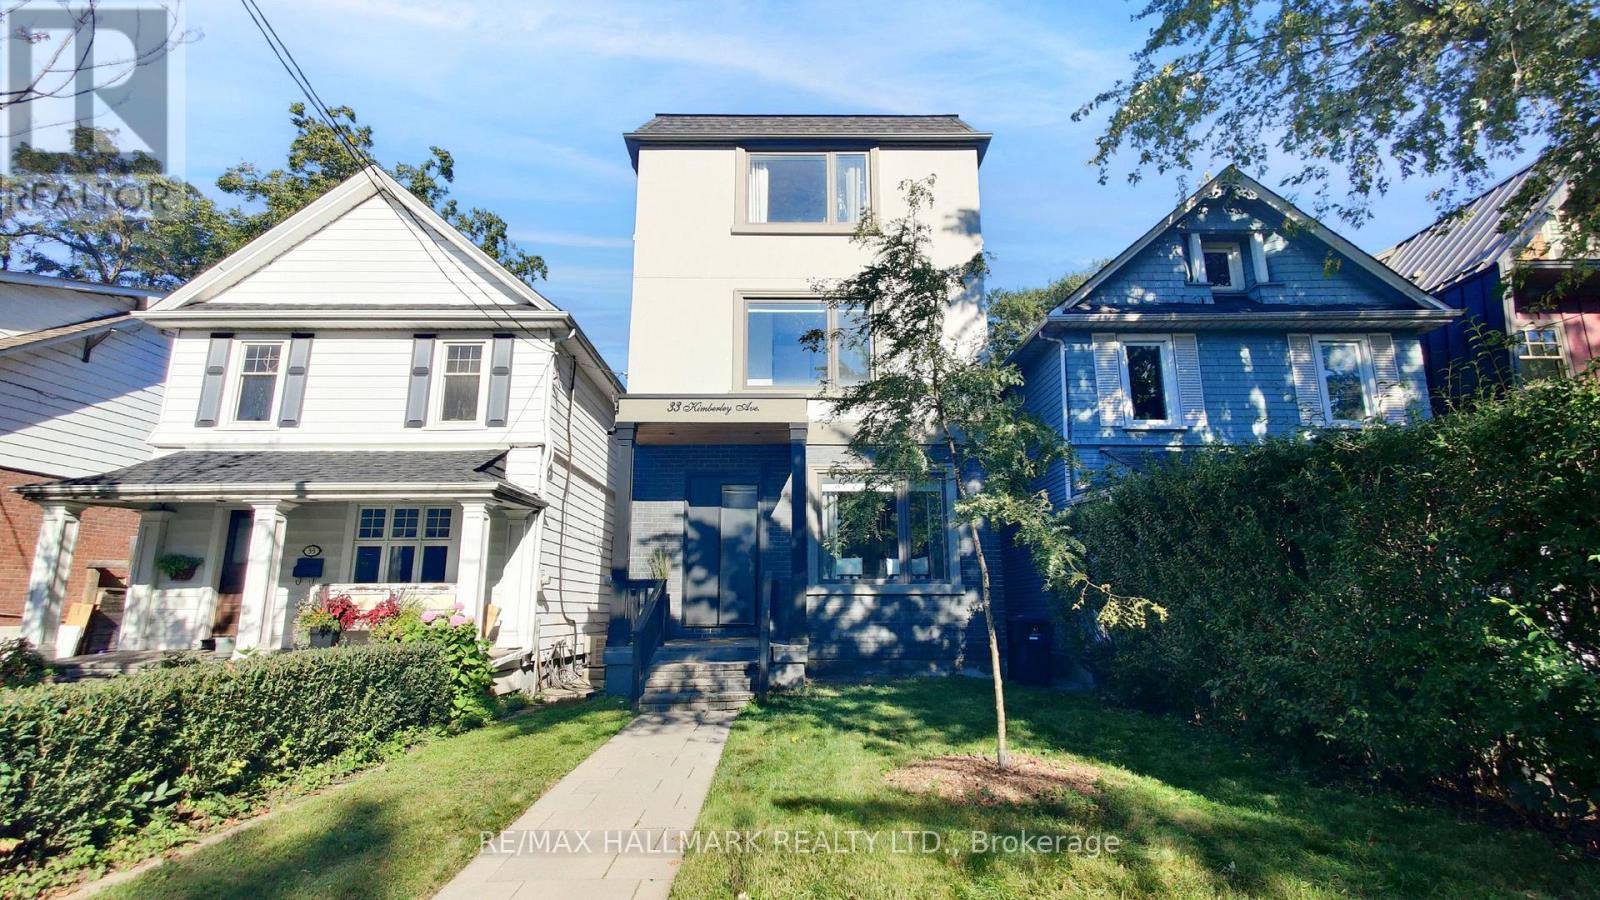
Welcome to one of the city's most sought-after neighborhoods in the Upper Beaches. This gorgeous, 3 Storey custom-built detached home offers 4 bedrooms, 5 bathrooms, and a bright, open-concept layout designed for real family living. Approximately $100,000 in recent upgrades (additional walk in closet in Primary Bedroom, 20 Ft. of added custom storage on the main floor) and true pride of ownership are evident throughout. The state-of-the-art kitchen is the heart of the home, with a striking waterfall island that flows into the family room. It's ideal for everyday life and easy entertaining. Upstairs, the primary retreat features a spa-like 5-piece ensuite, two separate walk-in closets, and a large private balcony. The second bedroom also has its own 3-piece ensuite. The finished basement adds a huge recreation room, perfect for movie nights, a play space, or hosting friends. Out back, the yard is a hidden gem. It backs onto a laneway with a shared rear right-of-way, giving you exceptional privacy, additional access, and use of your very own garage. Families will appreciate the welcoming community, nearby parks, high ranking school district, and the freedom that comes with living in a neighbourhood where children still play outside until dinner. Kimberley Public School is only a few steps across the street. A rare opportunity to own a home in Toronto that truly has it all, while enjoying all the comforts of modern living in one of the East End's most beloved communities. The location is hard to beat. High-ranking school district, Commuters will love being just minutes to the GO Train, with Union Station only 10 minutes away, plus easy TTC access nearby. This Home Truly Has It All!! (id:55499)
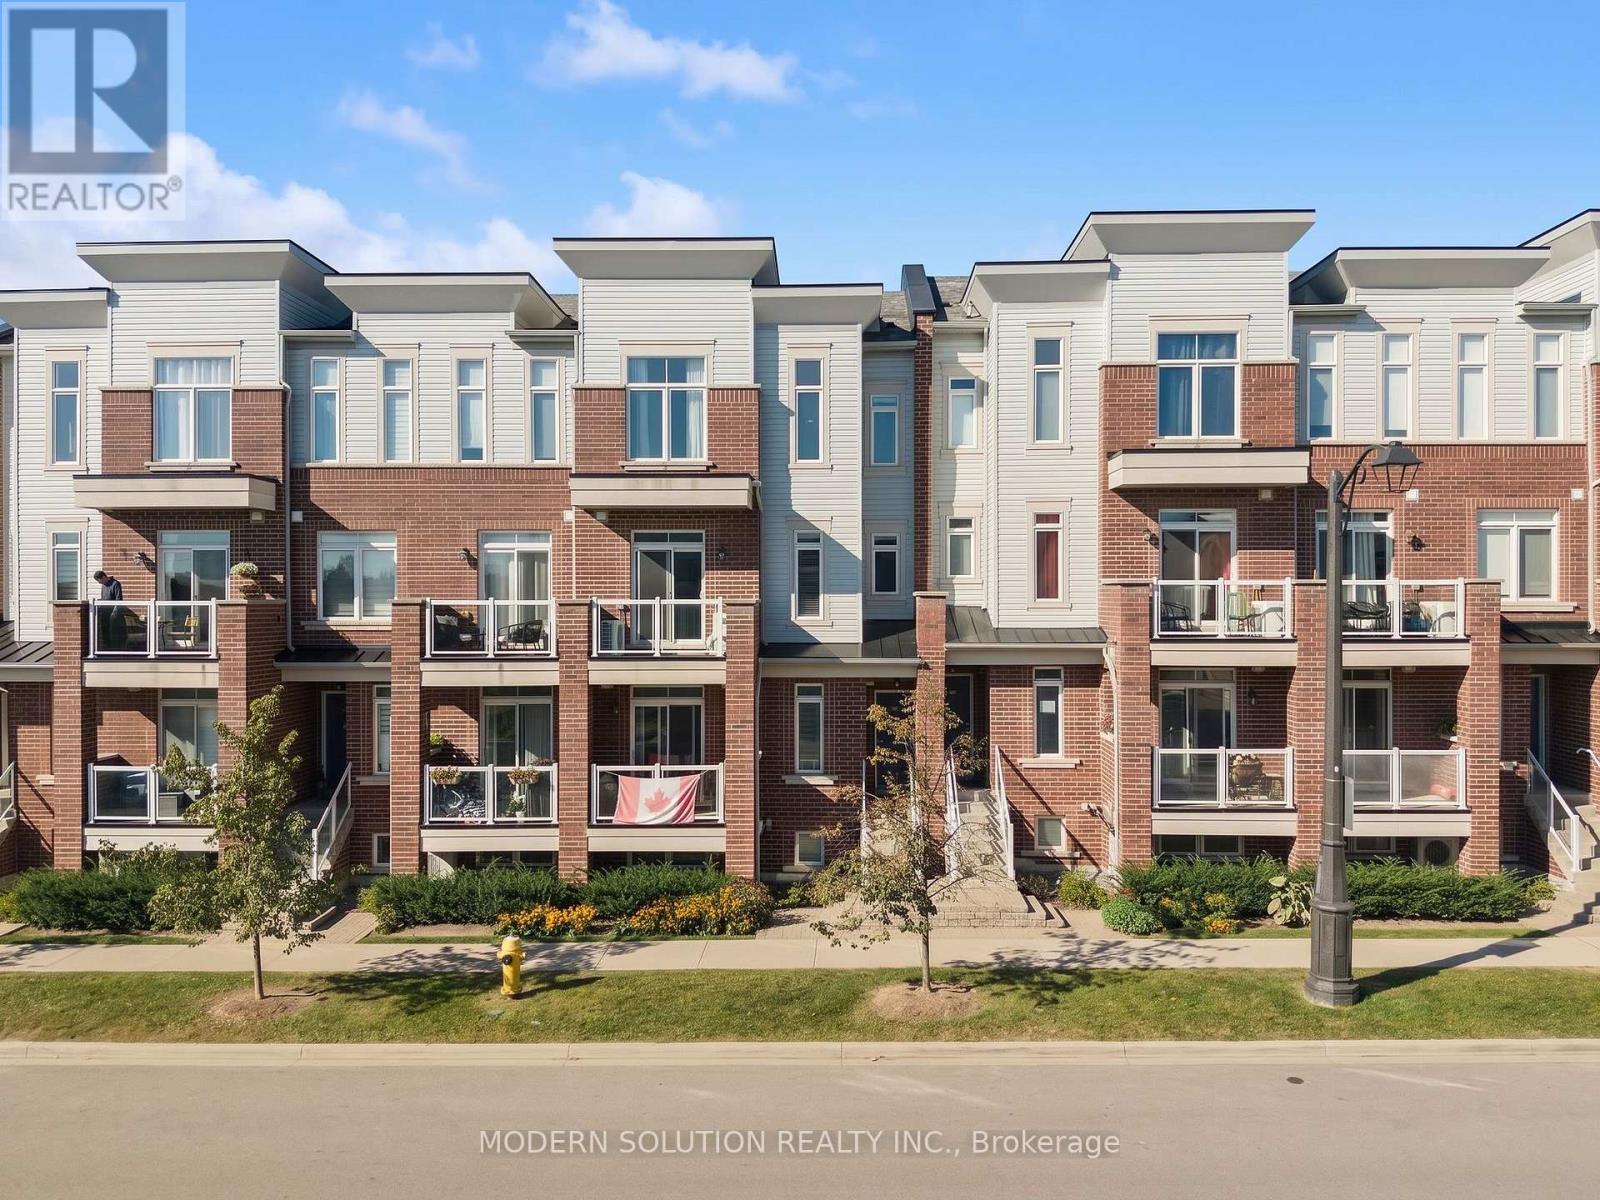
94 - 2584 William Jackson Drive
Pickering, Ontario
Welcome to this stylish and modern 2-bedroom, 2-bathroom condo townhouse in Pickering's sought-after Duffin Heights community! Bright and inviting, this beautifully designed home features an open-concept living and dining area enhanced by elegant wall paneling and custom Hunter Douglas shutters/blinds. The contemporary kitchen offers stainless steel appliances, a gas stove, and a convenient breakfast bar-perfect for casual dining and entertaining.Upstairs, the spacious primary bedroom impresses with soaring ceilings, large windows, a striking feature wall, and a custom closet providing stylish and functional storage. The versatile second bedroom is ideal as a guest room, home office, or flex space. A convenient main-floor powder room and modern finishes throughout complete this exceptional home.Enjoy an unbeatable location close to top-rated schools, parks, shopping, Highway 401/407, and Pickering GO. Move-in ready and thoughtfully designed for modern living, this is the perfect opportunity to enjoy comfort, style, and convenience in one of Pickering's desirable communities.Parking Spot #184, conveniently located directly behind the unit. **Offers accepted anytime!** (id:55499)
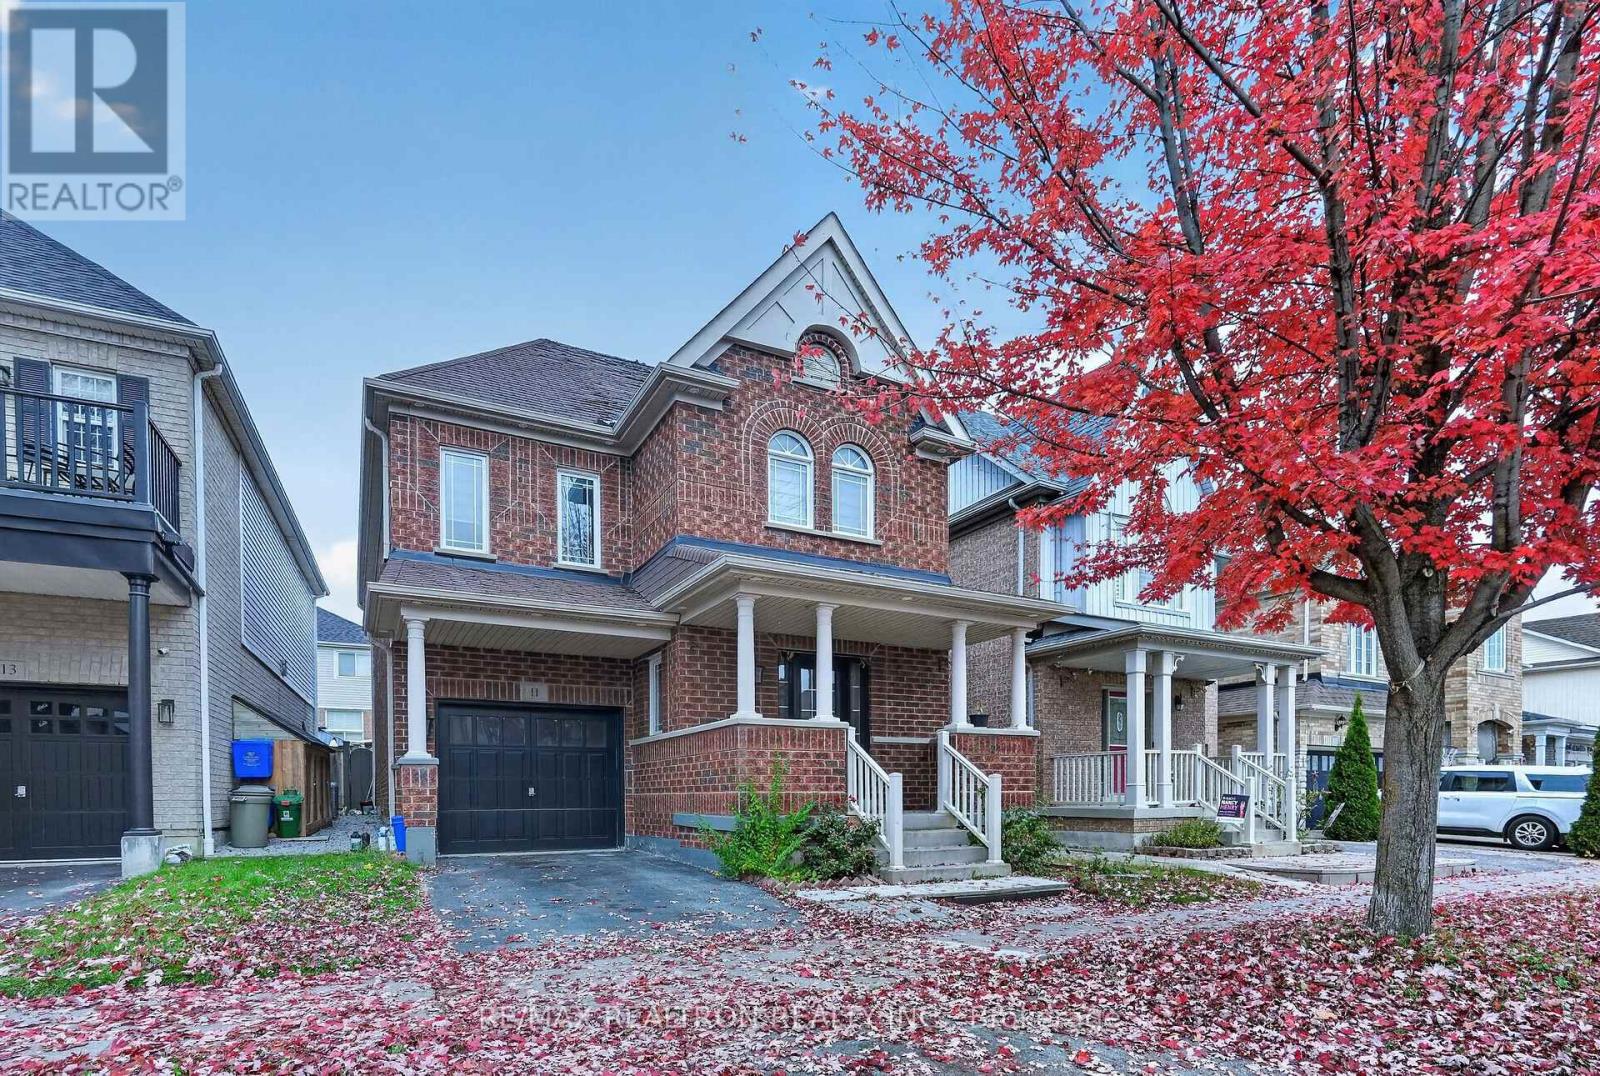
11 Middlecote Drive
Ajax, Ontario
Welcome to this stunning detached family home built by Great Gulf. Featuring an open-conceptmodern layout and an attractive all-brick exterior, this beautifully maintained residenceoffers approximately 2,000 sq. ft. of comfortable living space.The main floor showcases elegant hardwood flooring throughout, complemented by durable ceramictiles in the kitchen. The updated kitchen is designed for both style and function, featuringquartz countertops, a stylish backsplash, stainless steel appliances, and pot lightsthroughout. The spacious family room overlooks the kitchen, creating the perfect setting forentertaining, family gatherings, and everyday living.Upstairs, you'll find four generously sized bedrooms along with a conveniently located laundryroom. The bathrooms have been tastefully updated, offering a fresh and contemporary feel. Theunfinished basement provides endless potential to customize and create a space that suits yourneeds.Step outside to a fully interlocked backyard, ideal for outdoor relaxation and entertaining.This incredible home is a must-see and won't last long! (id:55499)
Harvey Kalles Real Estate Ltd.
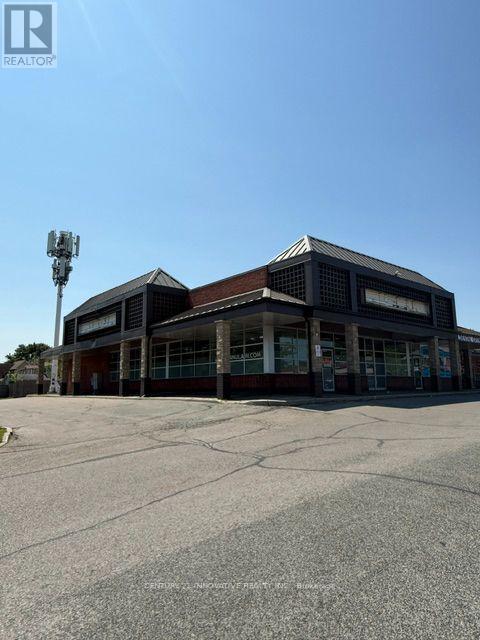
2200 Brock Road
Pickering, Ontario
The Best Unit In This Plaza Is Up For Lease. 3500 Sqft of Space Available For Your Business. Very Busy Neighborhood Plaza With A Lot Of Foot Traffic & Good Tenant Mix And Ample Parking. Multiple Uses Allowed. Can Provide A Smaller Space If Need Be. Very Busy Brock Road Frontage With 401 And 407 Access Within Minutes. Long Term Tenant Only. (id:55499)