
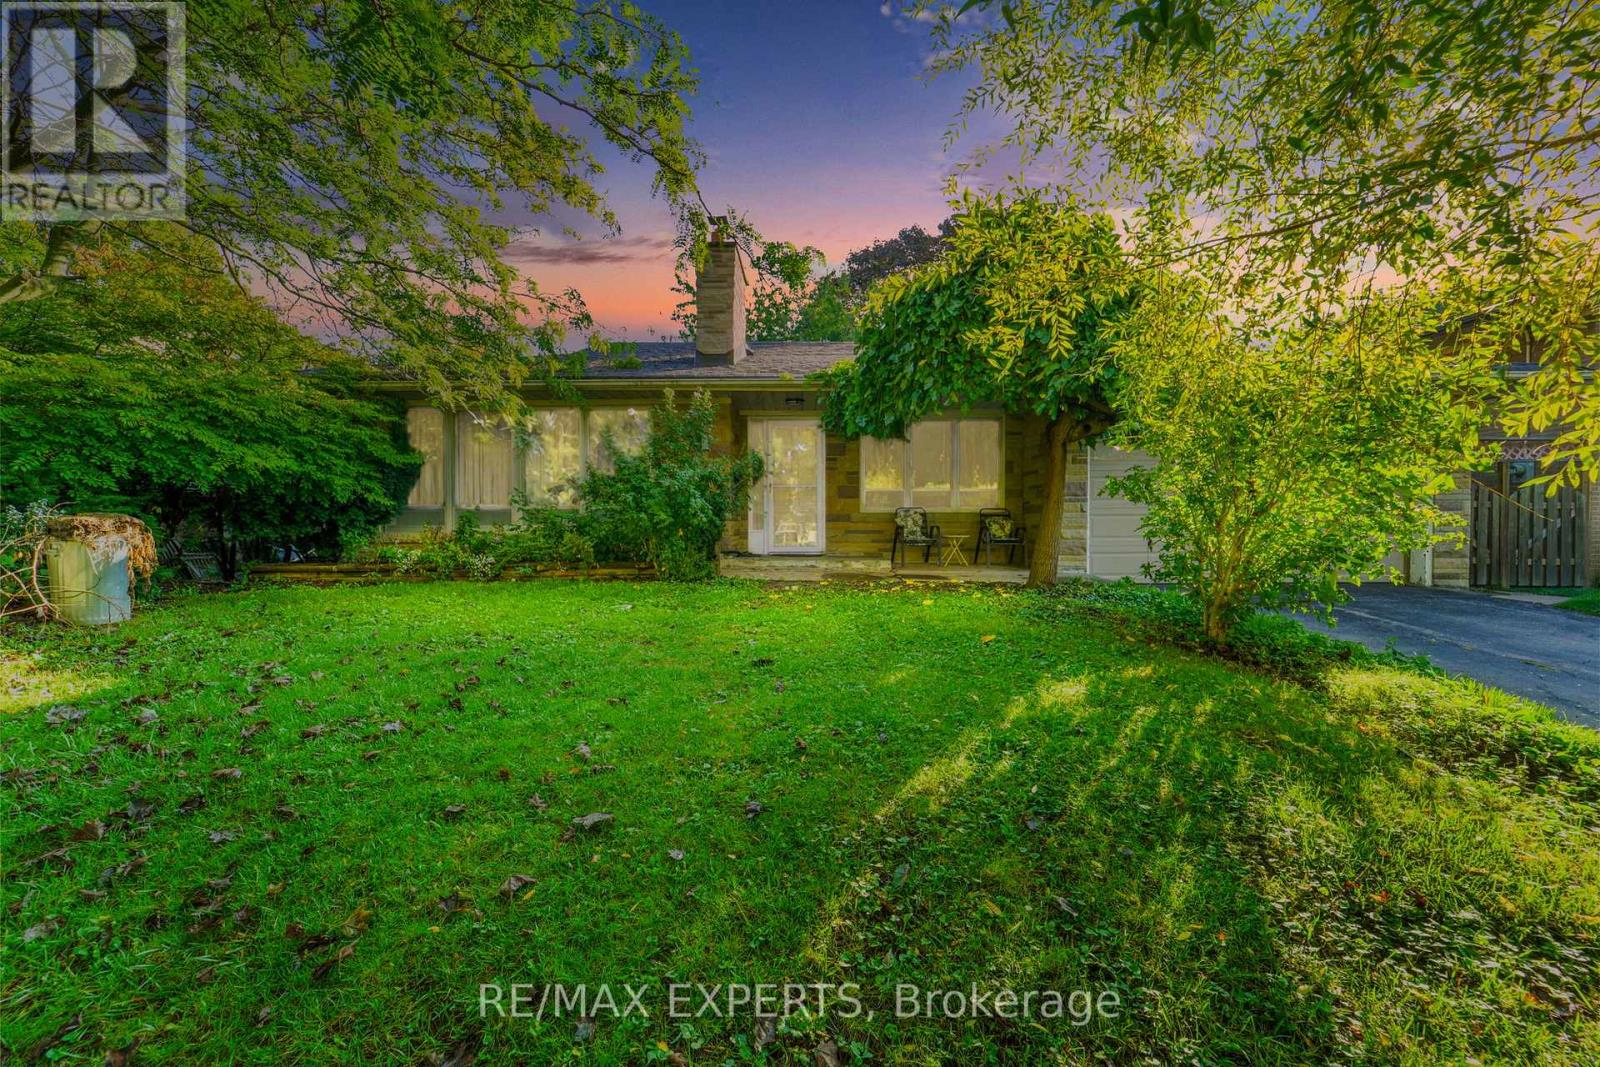
19 Duncombe Boulevard
Toronto, Ontario
Client RemarksWelcome to this lovingly cared-for, spacious 3+1-bedroom bungalow on a large 60 lot with a private, tree-lined backyard. Over 2,400 sq ft of finished living space. Sun-filled main level features hardwood floors, crown moulding, and generous principal rooms. Lower level boasts a huge recreation room with wet bar, fireplace, and oversized above-grade windows. Separate side entrance to the lower levelideal for an in-law suite or potential income-generating apartment (buyer to verify/obtain permits). Fantastic curb appeal on a mature street. Steps to schools, The Bluffs, shopping & TTC. A rare blend of comfort, space, and opportunity! (id:55499)
RE/MAX Experts
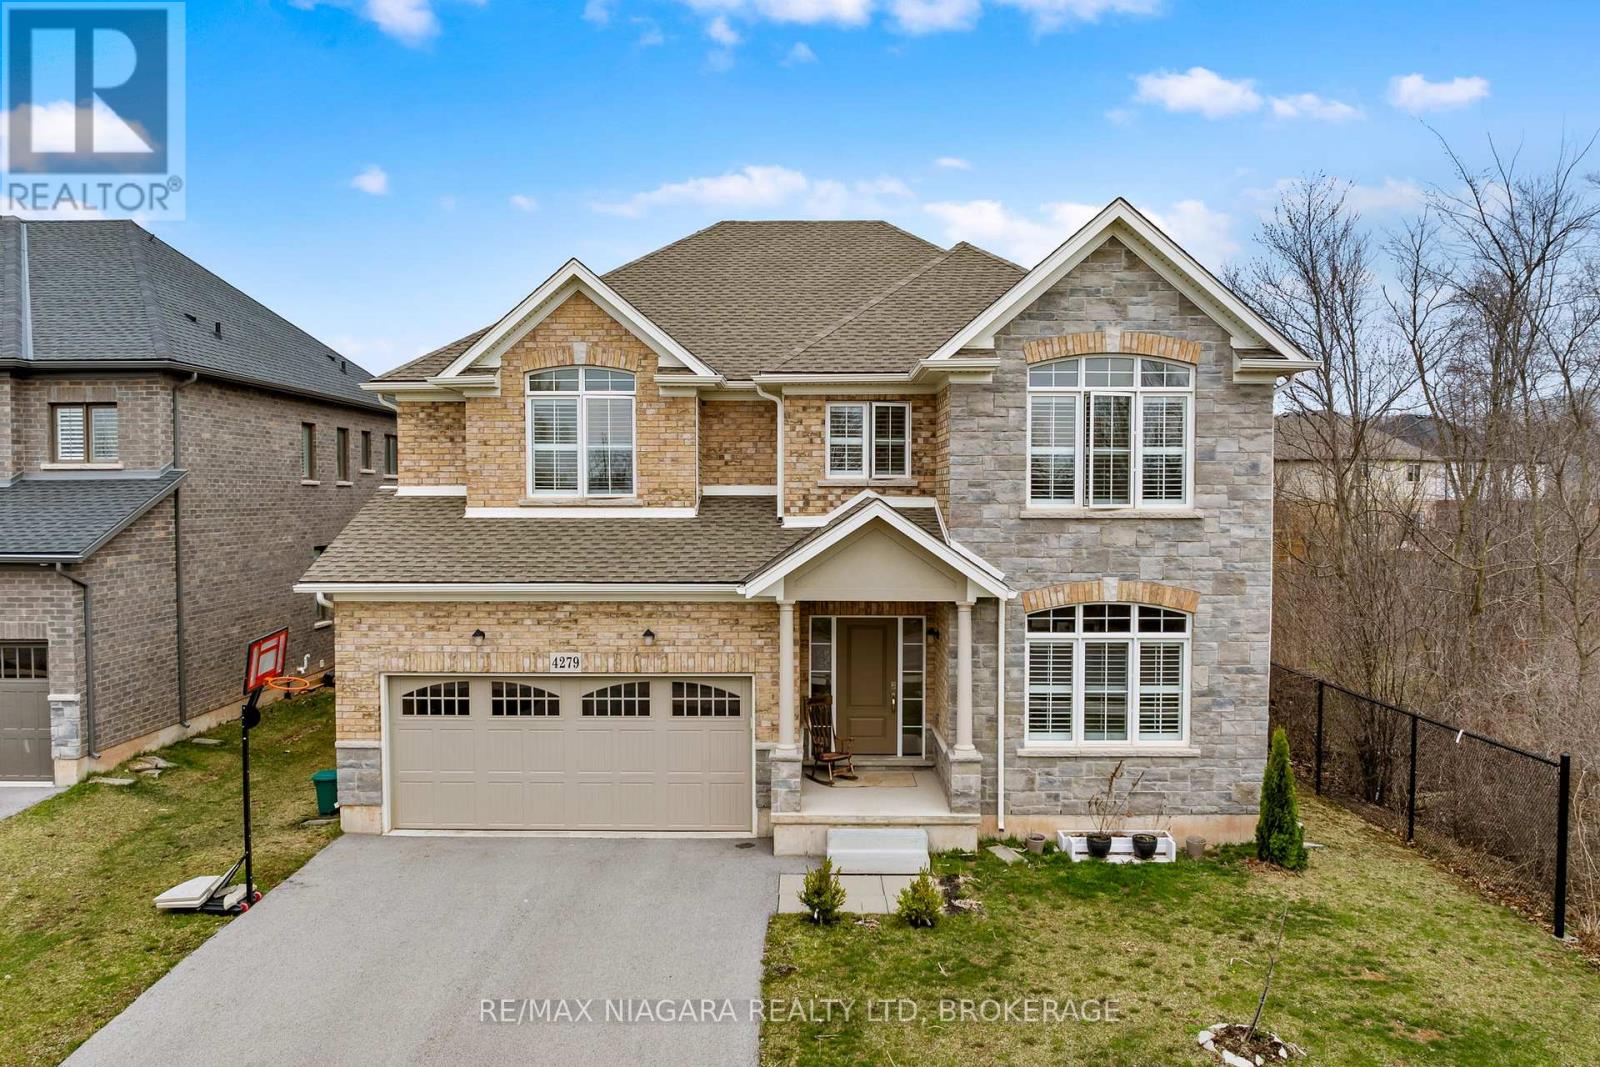
4279 Willick Road
Niagara Falls, Ontario
Welcome to 4279 Willick Rd, a well-appointed home in a sought-after, family-friendly Chippawa neighborhood. This beautifully upgraded residence offers an ideal blend of space, style, and versatility, with approximately 4,500 sq ft of finished living space. The main floor features a bright, open-concept layout designed for both everyday living and easy entertaining. At the center of the home, the kitchen showcases quality finishes, a large island, and plenty of space to gather. Thoughtful details throughout, including elegant flooring, modern lighting, and a built-in smart sound system, create a comfortable and refined setting. The second floor offers 4 bedrooms, 3 bathrooms, and a dedicated office space. The primary suite serves as a private retreat, complete with two walk-in closets and a spa-inspired ensuite. Three additional bedrooms are generously sized, providing flexibility for families or work-from-home needs. The fully finished lower level, with its own separate entrance, adds exceptional versatility. Featuring three additional bedrooms, a full bathroom, and a kitchen, it presents strong potential for extended family living or future rental income. Outside, the private backyard is designed for both relaxation and entertaining, complete with a hot tub. Located close to parks, schools, a boat ramp, and everyday amenities, and just a short drive to the Falls and major highways, this home offers a convenient and well-rounded lifestyle. Book your private tour today and experience the home in person - you'll be glad you did! (id:55499)
RE/MAX Niagara Realty Ltd
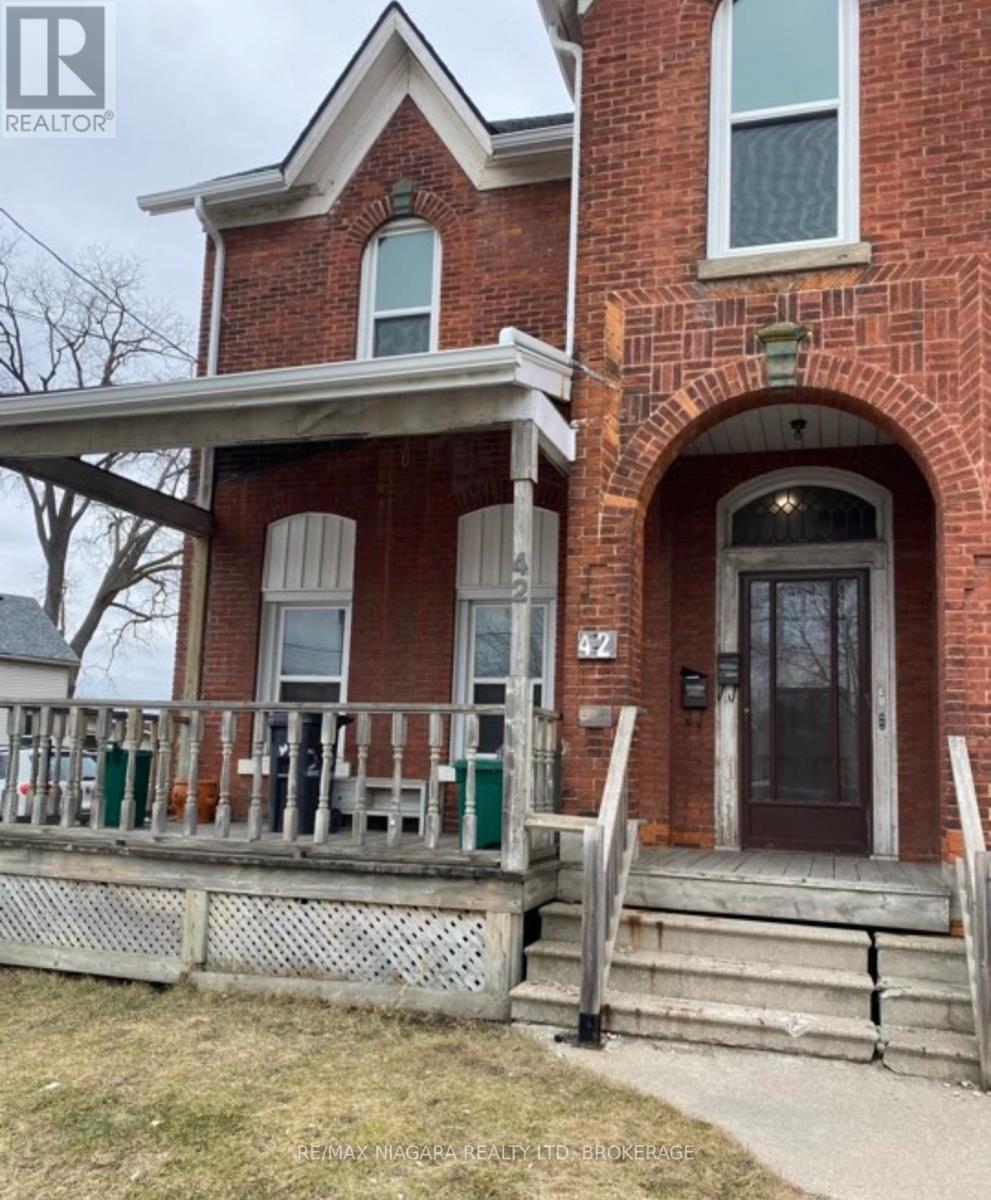
42 Niagara Street
St. Catharines, Ontario
Welcome to 42 Niagara Street, an exceptional opportunity to own a duplex in the heart of St. Catharines' rapidly transforming downtown core. Offered at an attractive price point, this property is ideal for investors seeking strong long-term upside in a market experiencing significant growth and revitalization.Situated just steps from the city's core, this property benefits from ongoing development, infrastructure improvements, and a renewed focus on downtown living. St. Catharines continues to see increased demand for rental housing, making this an excellent time to secure a multi-unit asset in a high-potential location.This duplex features two self-contained units, offering immediate rental income with the flexibility to improve and optimize over time. The property offers a prime downtown location within a designated revitalization area, strong and growing rental demand, and clear value-add potential through rent increases and improvements. It is well suited for both investors looking to expand their portfolio and owner-occupiers who want to offset living costs with rental income.Whether you're expanding your portfolio or entering the investment market, 42 Niagara Street represents a smart buy-and-hold opportunity in a city on the rise.Capitalize on the momentum in downtown St. Catharines and position yourself for future appreciation with this promising duplex investment. (id:55499)
RE/MAX Niagara Realty Ltd
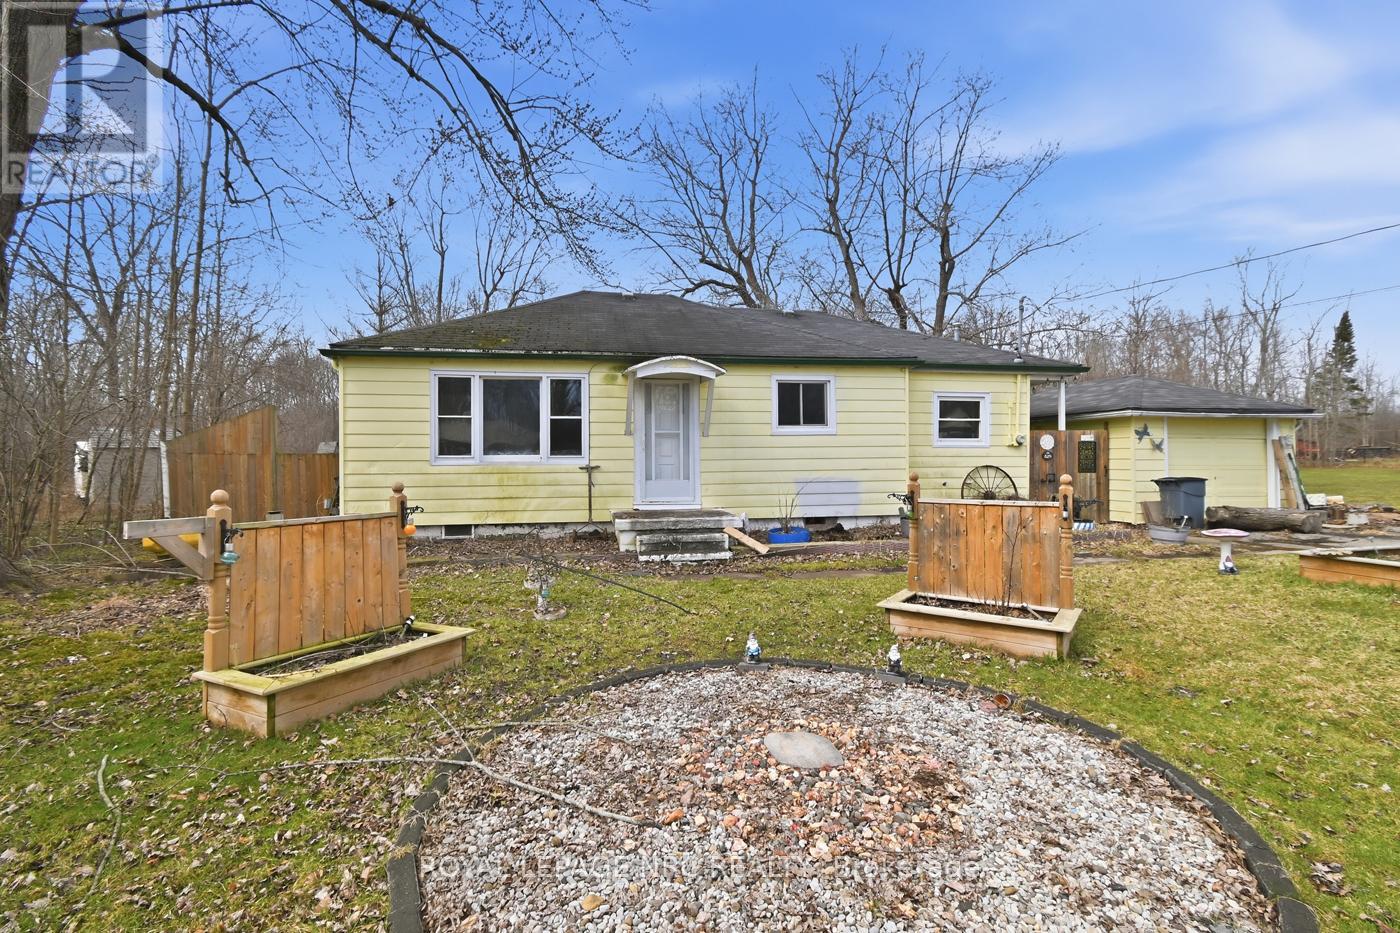
529 Rosehill Road
Fort Erie, Ontario
Just over two thirds of an acre of country for this quaint little bungalow. Both pieces of property are included. Your neighbours won't be looking over the back fence here. No need to run up and down the stairs anymore. 3 bedrooms and a very large main floor bathroom. Some rooms recently painted. Contemporary flooring and kitchen cupboards. Plenty of room for parking and enjoying the tranquility that you'll find on Rosehill Rd. 10 x 12 bunkie out the back for you she shed man cave or whatever you need. (id:55499)
Royal LePage NRC Realty
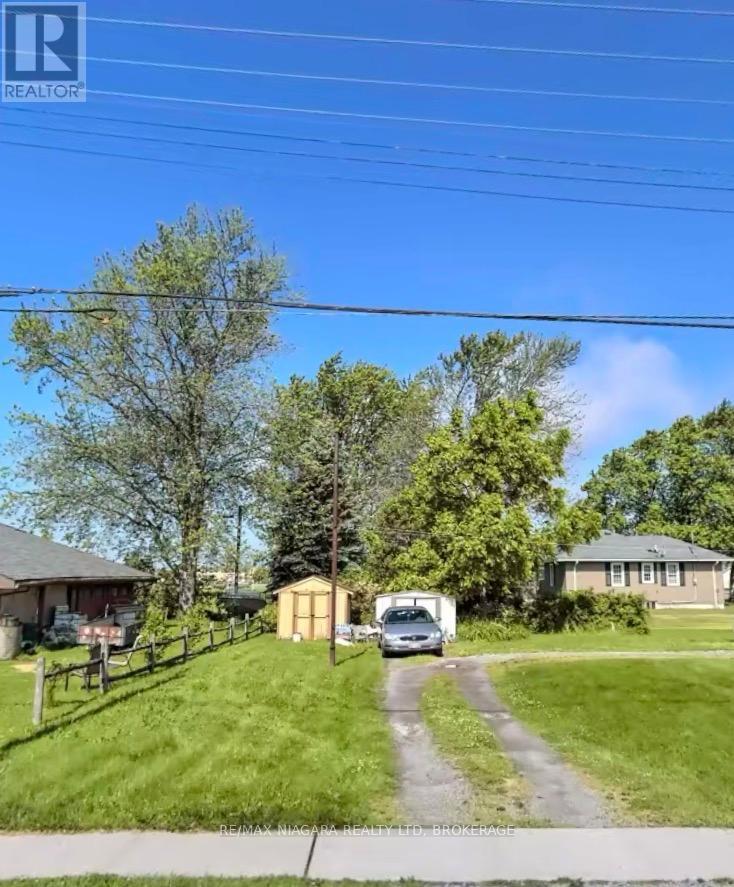
Lt 113 Oakwood Street
Port Colborne, Ontario
R2-zoned lot, approximately 30 x 100 ft, available for single-family home, duplex, or larger project. Located near schools, parks, shopping, and Lake Erie. Municipal services at the street. Great opportunity in a growing lakeside community! Taxes are estimated from region calculator. (id:55499)
RE/MAX Niagara Realty Ltd
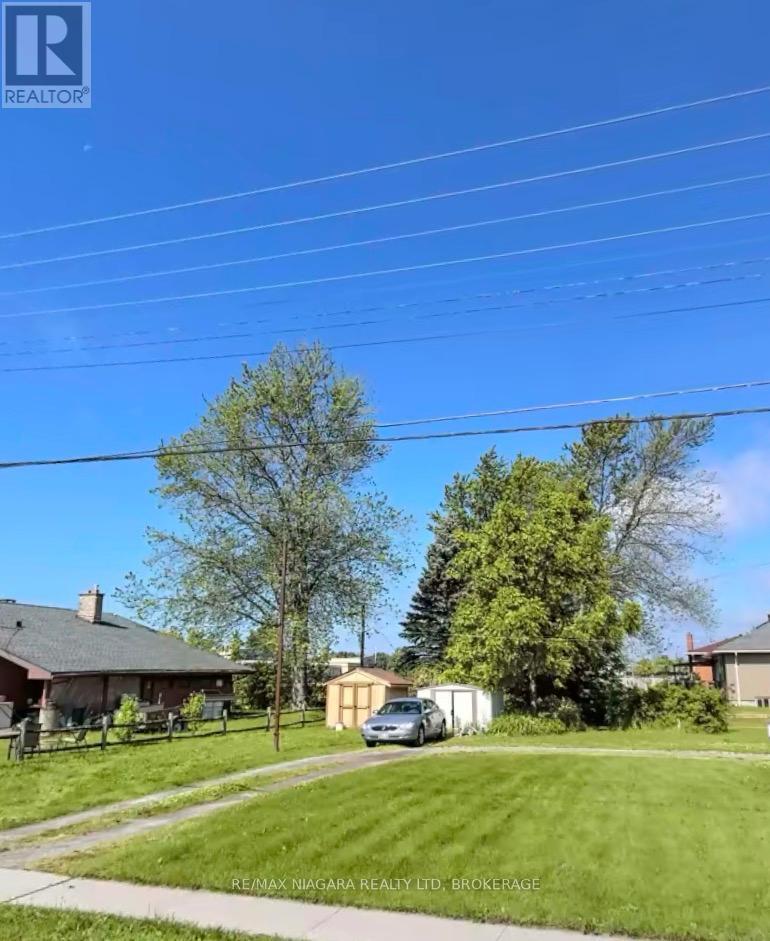
Lt 114 Oakwood Street
Port Colborne, Ontario
R2-zoned lot, approximately 30 x 100 ft, available for single-family home, duplex, or larger project. Located near schools, parks, shopping, and Lake Erie. Municipal services at the street. Great opportunity in a growing lakeside community! Taxes are estimated from region calculator. (id:55499)
RE/MAX Niagara Realty Ltd
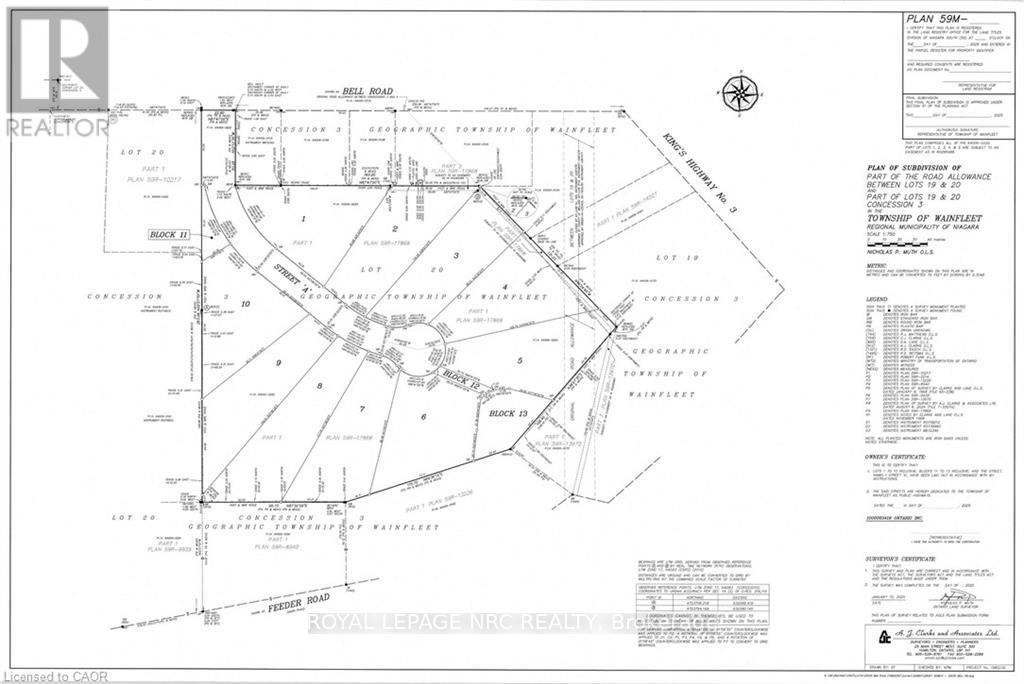
#lot 1 - 32035 Bell Road
Wainfleet, Ontario
Bring your own plans or pick from builder plans! Lots of options to chose from! Welcome to Bell Meadows, a beautiful new rural subdivision in Wainfleet! Located just off Highway 3 with direct access to the QEW this 10 - 1 acre lot rural subdivision is a great spot to build your dream home! If you have been considering building a new home this is a great opportunity with an affordable lot! This is your chance to own a beautiful new home in a growing community surrounded by nature, yet close to all major amenities. Please note HST is in addition to the purchase price. Estimated occupancy is 2027. (id:55499)
Royal LePage NRC Realty
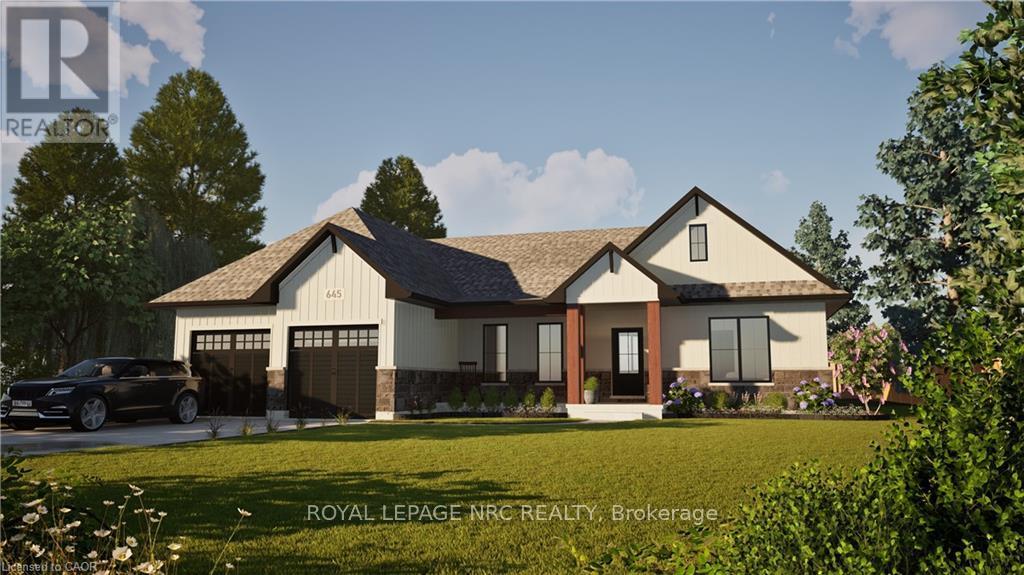
#lot 4 - 32035 Bell Road
Wainfleet, Ontario
Welcome to your dream home in beautiful Wainfleet! This to be built 1800 square foot bungalow by Everlast Homes combines modern comfort with peaceful country living. Located in a quiet rural subdivision, this thoughtfully designed home offers the best of both worlds - the serenity of nature and the convenience of being just 25 minutes from the QEW. Here are the features you'll love: - 3 spacious bedrooms and 3 bathrooms - open-concept kitchen, dining, and living area with abundant natural light flowing into the great room. - primary suite with walk-in closet and private ensuite - quality craftsmanship and high-end finishes throughout - attached garage and large driveway - expansive lot - ideal for outdoor entertaining, gardening, or relaxing in your own backyard oasis This is your chance to own a stunning new home in a growing community surrounded by nature, yet close to all major amenities. This is a new home to be built. Estimated occupancy is 2027. Please note HST is in addition to the purchase price. If you are a first time buyer please contact your realtor regarding potential HST exemption. (id:55499)
Royal LePage NRC Realty
2604 - 150 Charlton Avenue E
Hamilton, Ontario
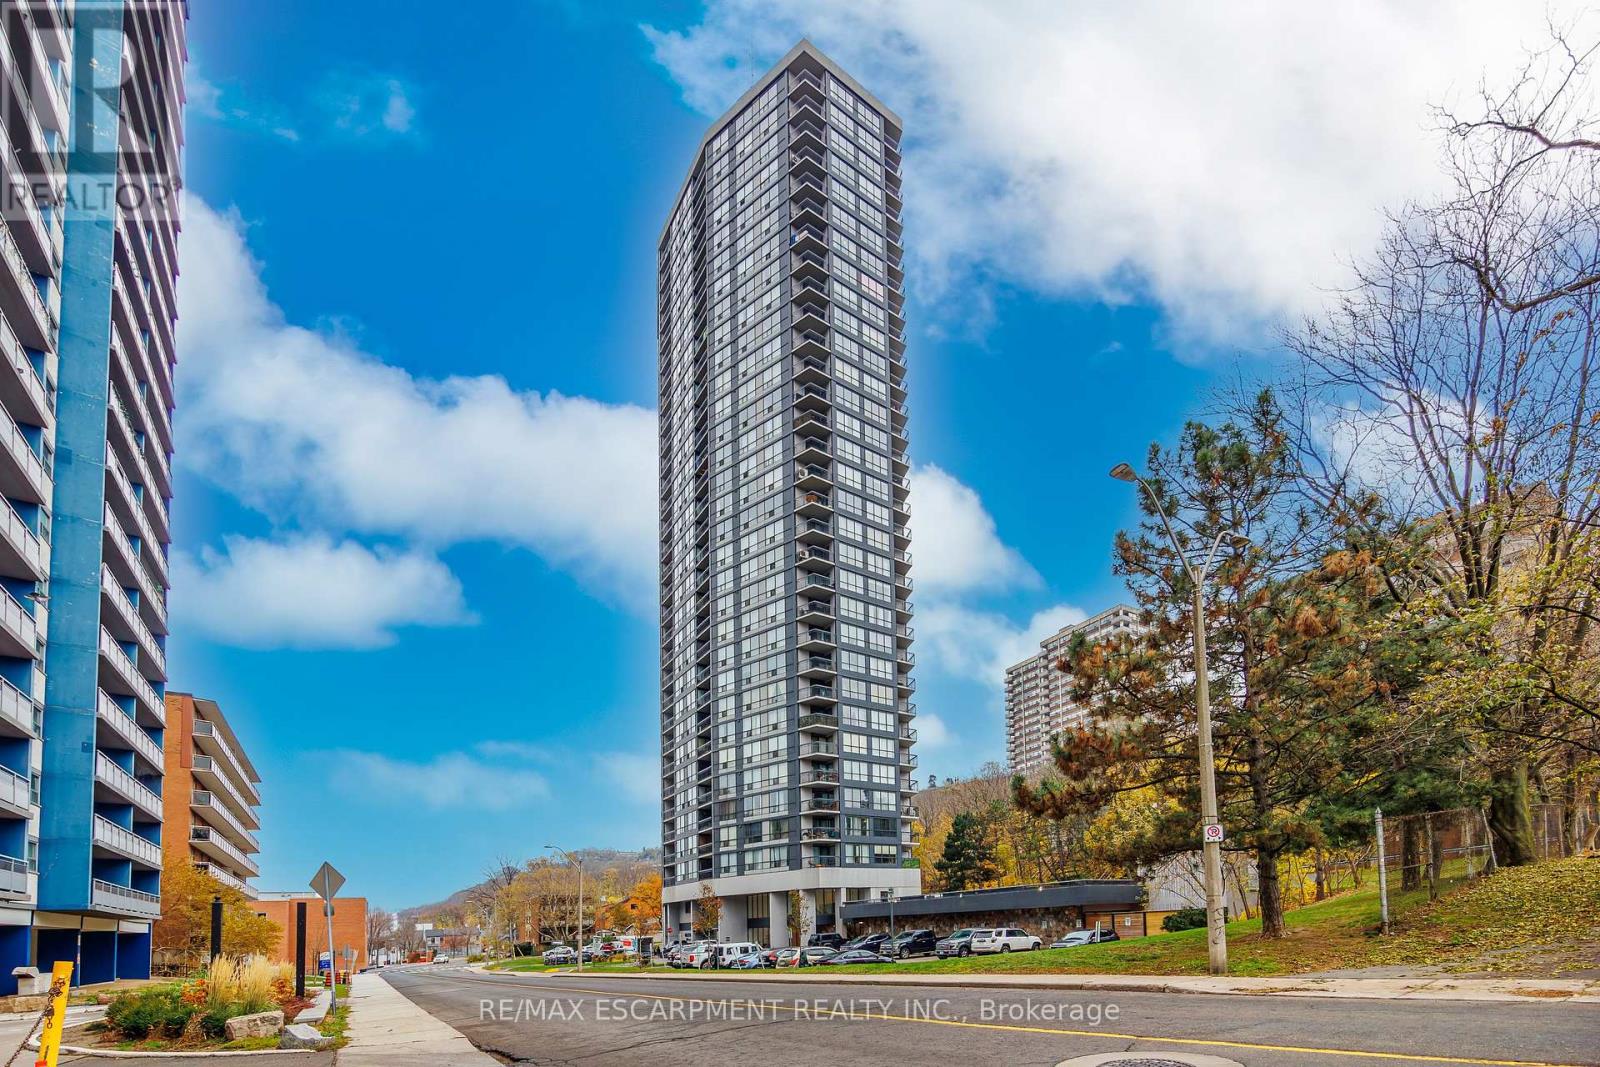
Step into Unit 2604 at 150 Charlton Avenue East and experience condominium living at its finest. Perched high above the city, this stunning 2-bedroom, 2-bath suite offers unobstructed panoramic views of Lake Ontario-end on a clear day, you can even see all the way to Toronto's skyline. Sunrise coffee or sunset wine, your backdrop will never disappoint. Inside, you'll find a bright, welcoming kitchen that flows into the open-concept living and dining area, making entertaining feel natural and relaxed. Large windows fill the space with natural light, enhancing the warm and airy atmosphere throughout. Thoughtful touches continue with an in-suite storage room and a spacious foyer closet, adding convenience and keeping your home beautifully organized. Located in the heart of Hamilton, this central address places you steps from vibrant restaurants, boutique cafés, theatres, and entertainment. You're also close to major hospitals, public transit routes, schools, and lush parks-everything you need for an easy, connected lifestyle. Whether you're looking for your first home, or a stylish downsizing opportunity, Unit 2604 delivers comfort, convenience, and exceptional views you won't soon forget. (id:55499)
RE/MAX Escarpment Realty Inc.
V/l Lundys Lane
Niagara Falls, Ontario
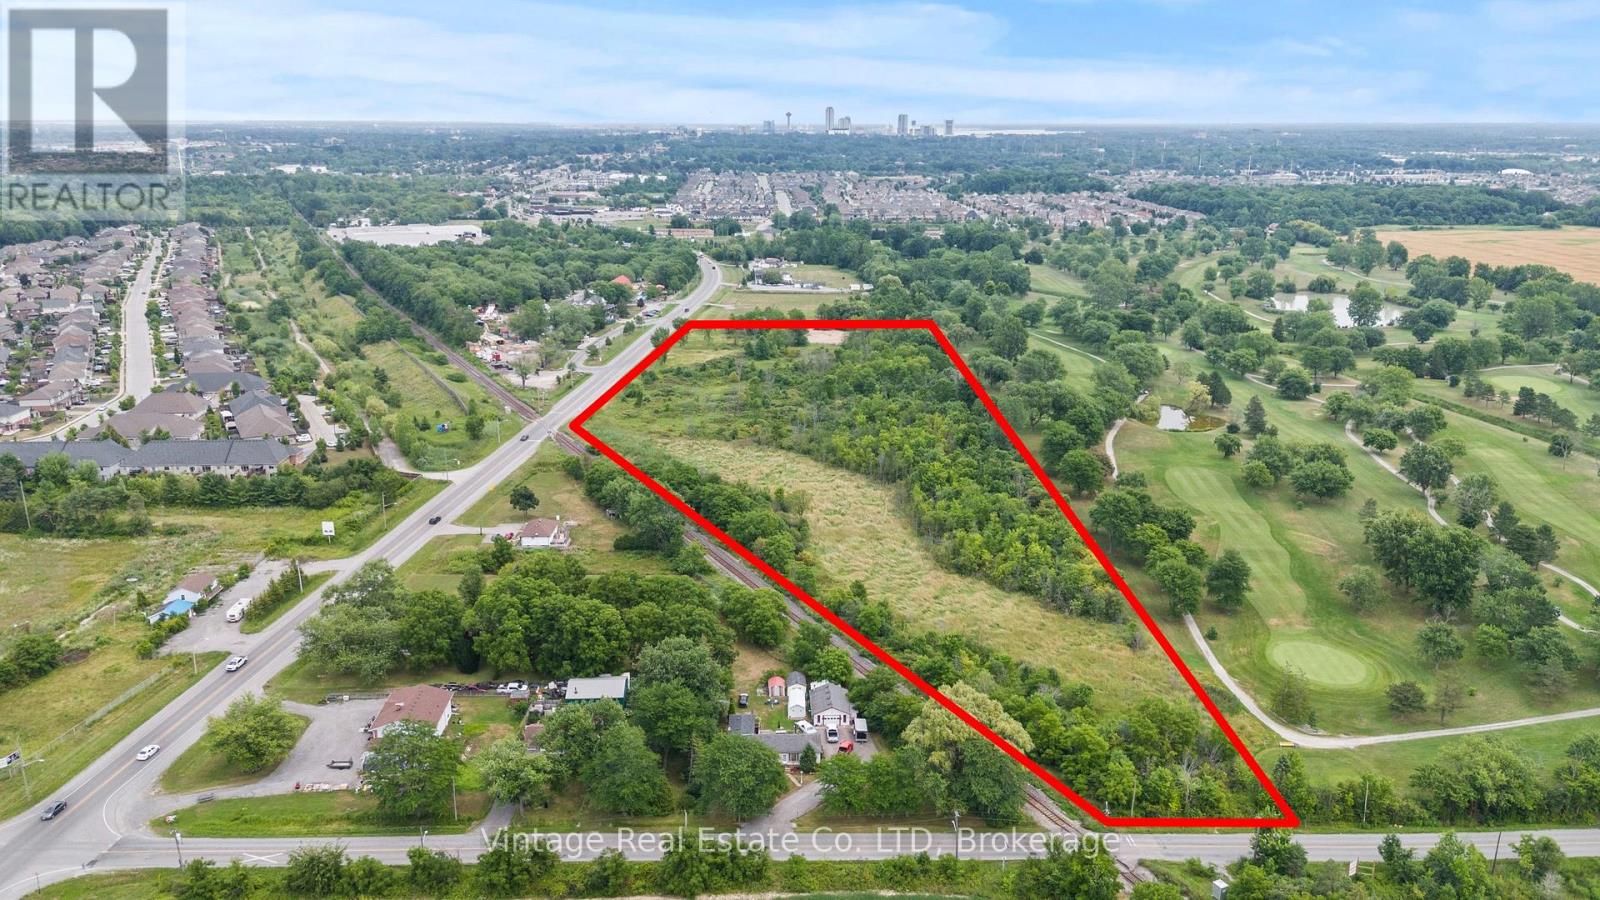
Prime 11-Acre Development Opportunity on Lundys LaneUnlock the full potential of this exceptional 11-acre parcel fronting on high-traffic Lundys Lane, ideally positioned within Niagara Regions newly expanded Urban Growth Boundary. Part of the Garner West Secondary Plan, this strategic location offers incredible potential for future commercial mixed-use and high-density residential development. With major planned residential and commercial projects nearby, this site is poised for rapid appreciation. Whether you're an investor, developer, or visionary builder, the possibilities are endless. Seize this rare opportunity in one of Niagara's most promising growth corridors. (id:55499)
Vintage Real Estate Co. Ltd
Lot 705 Wolfe Trail
Tiny, Ontario
Beautiful, level lot on the quiet street in Tiny. A few minutes walk to the gorgeous, sandy beach of Georgian Bay. Water, Hydro, Gas, fiber internet at the lot line. Prime location for your year-round home or cottage. Many trails, outdoor adventures, and peaceful surroundings await you. Easy commute from Toronto: restaurants, shopping available in nearby Midland or Penetanguishene. (id:55499)
RE/MAX Realtron Timachy Realty
115 - 140 Sebastian Street
Blue Mountains, Ontario
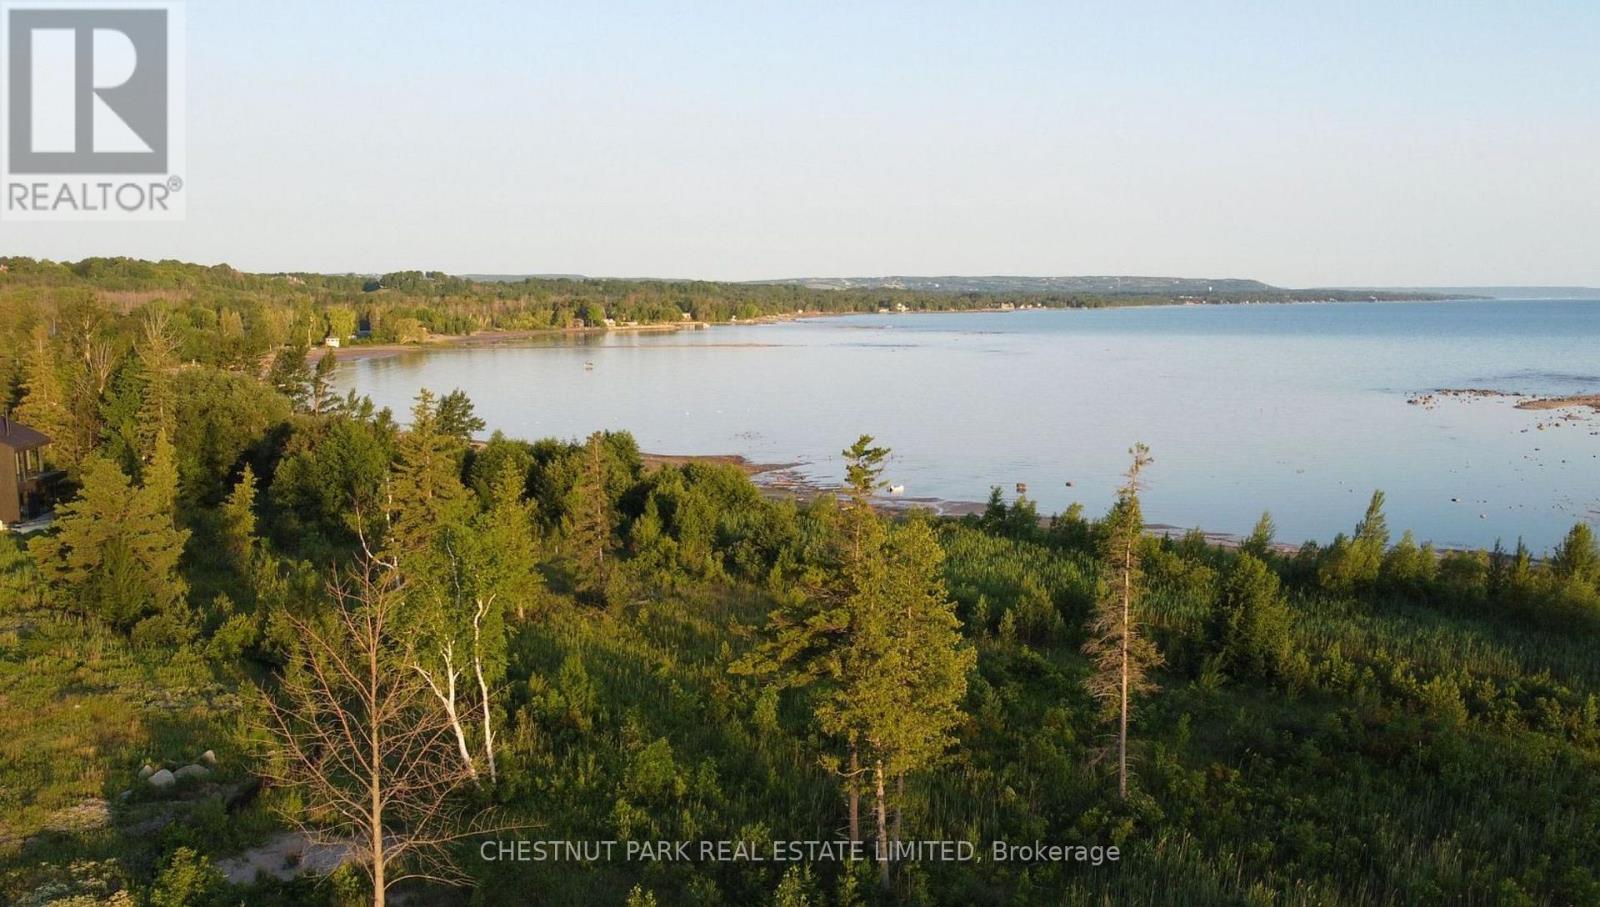
Fantastic opportunity to enjoy the best of both worlds! Imagine waking up to panoramic views of Georgian Bay from your back window and the beautiful ski hills of the Blue Mountains from your front doorstep. This fully serviced lot #115, is perfectly situated on Sebastian Street, with a slight West facing angle giving you the ultimate exposure in the evenings. A few short steps leads you to a private sandy beach, exclusively for residents, where relaxation meets pristine natural beauty. This coveted location connects you effortlessly to the vibrant towns of Collingwood and Thornbury, offering dining, shopping, and year-round adventure at your fingertips. For winter enthusiasts, the renowned Georgian Peaks Ski Club is walking distance away, while golfers can perfect their game at the prestigious Georgian Bay Club or several other courses nearby. Boaters will find their paradise with easy access to marinas in Thornbury and Collingwood, making every weekend a chance for waterborne exploration. What makes this property truly exceptional? A rare and expansive 51-foot frontage with a 110-foot depth, an incredible opportunity to build the custom home you've always envisioned. This is more than just land; it's your canvas for creating the ultimate coastal escape here in Blue Mountains. (id:55499)
Chestnut Park Real Estate Limited
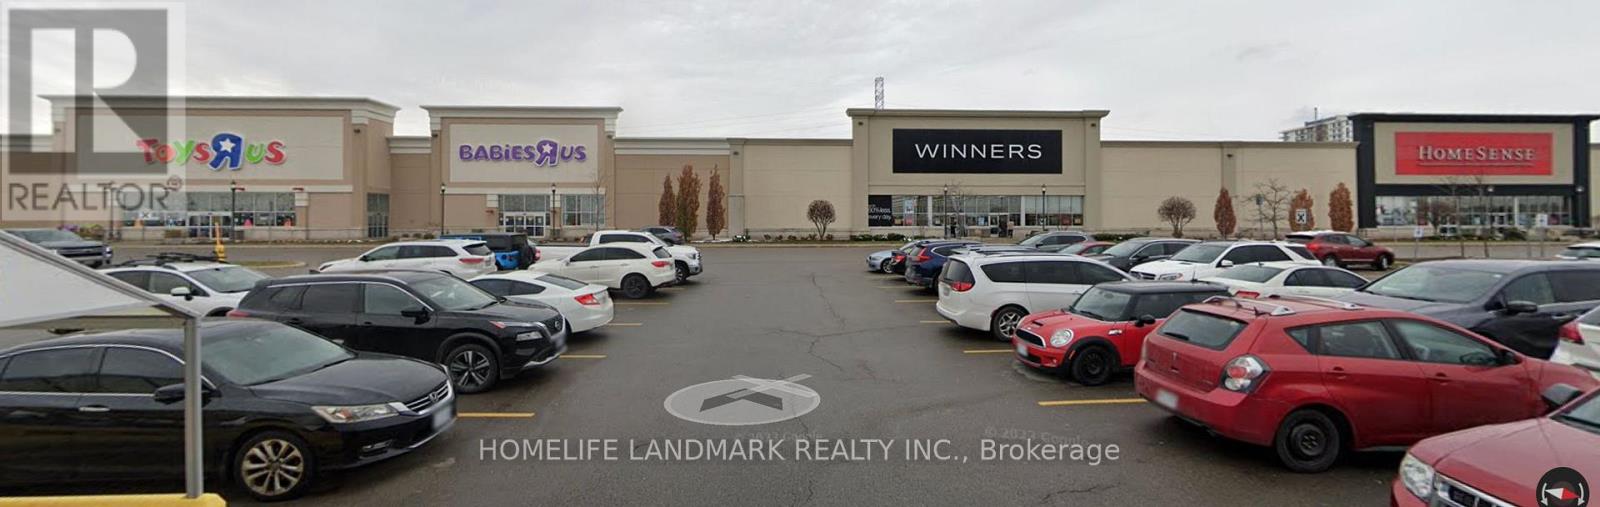
3075 Wonderland Rd S Road
London, Ontario
International Food Court & Retail Hub for lease ,inside United Supermarket,a newly opened supermarket Previously occupied by Toys "R" Us Store . 20000 sq multiple country food court space and retail space for rent , offering flexible unit sizes and customizable build-out options.Ideal for international food restaurant , cafés, bakery / cake shop, retail, indoor playground, hair salon, and massage spa.Benefit from strong built-in daily traffic and a one-stop shopping and dining experience.Rent: $30-$120/sq.ft./yearLimited opportunities - secure your space today. (id:55499)
Homelife Landmark Realty Inc.
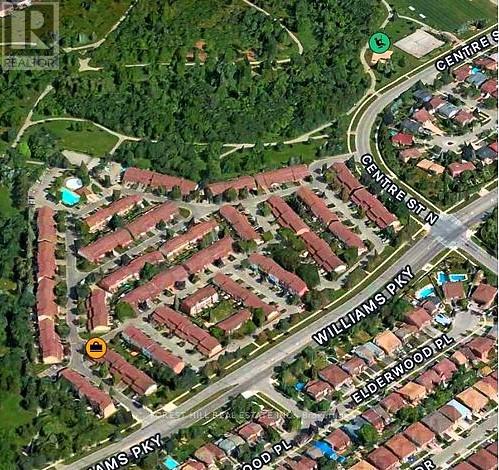
104 - 104 Baronwood Court
Brampton, Ontario
Here is your opportunity to own an afford townhome in Brampton! Great location, well maintained quiet complex; this 3 bedroom, 2 bathroom townhome has lots of potential you can make this your perfect home, End unit. Walkout to fenced yard, garage entry to house in lower level, and laundry. Close walking distance to lots of amenitites; (Etobicoke CreekTrail) trailway, Walmart, Schools, public transit, Go station, minutes to Hwy 410, Close To Hwy 407. Don't miss your chance, book a showing before it goes! (id:55499)
Forest Hill Real Estate Inc.
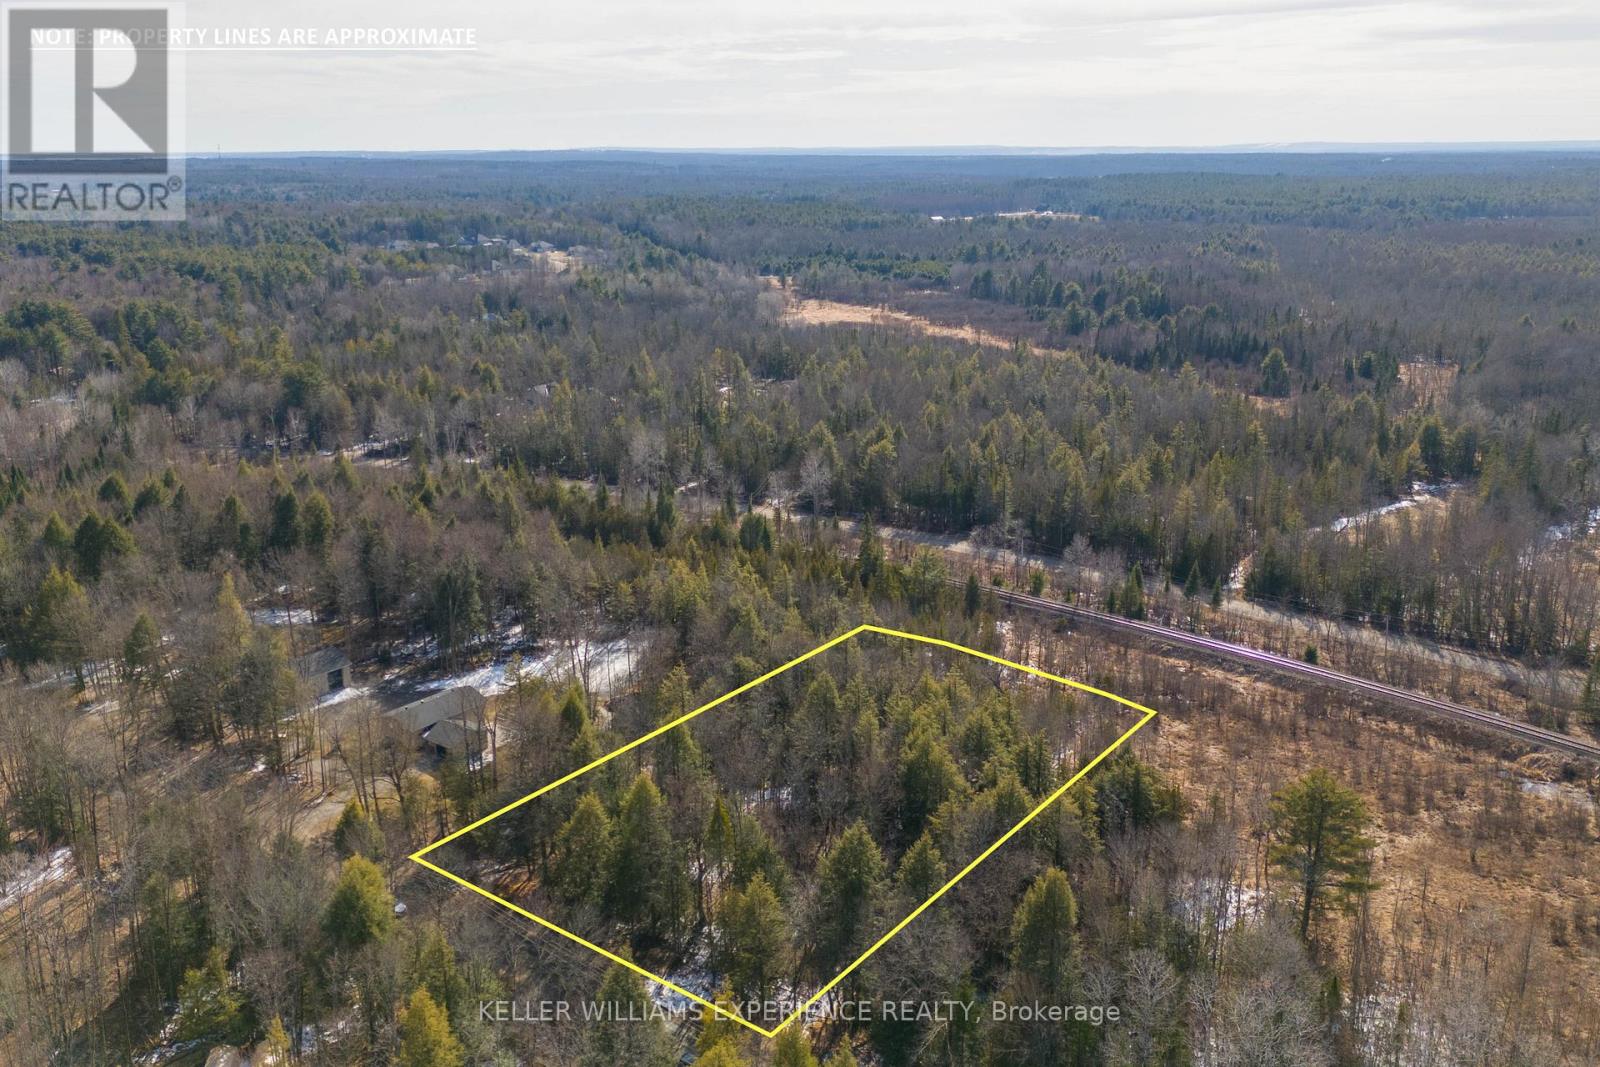
1042 Art Crisp Road
Gravenhurst, Ontario
Nestled just a 90-minute drive from Toronto in the tranquil Severn Bridge, the 2.84-acre lot represents a unique opportunity to bring your dream home to life in the coveted Muskoka. This generously sized property offers the perfect blend of peaceful countryside living and convenient access to urban amenities, making it an ideal setting for those who desire a custom-built retreat tailored to their every need. Building your own home here means having the freedom to design every detail, from the layout to the finishes, ensuring that your new residence perfectly reflects your lifestyle and preferences. Whether you envision a cozy cottage nestled among the trees or a luxurious estate with sweeping views, this lot provides the canvas for you to create a home that is truly yours, in harmony with nature yet close to essential services in Orillia and the vibrant city life of Toronto. Embrace the opportunity to build not just a house, but a personalized haven where every corner is a reflection of your dreams and aspirations. (id:55499)
Keller Williams Experience Realty
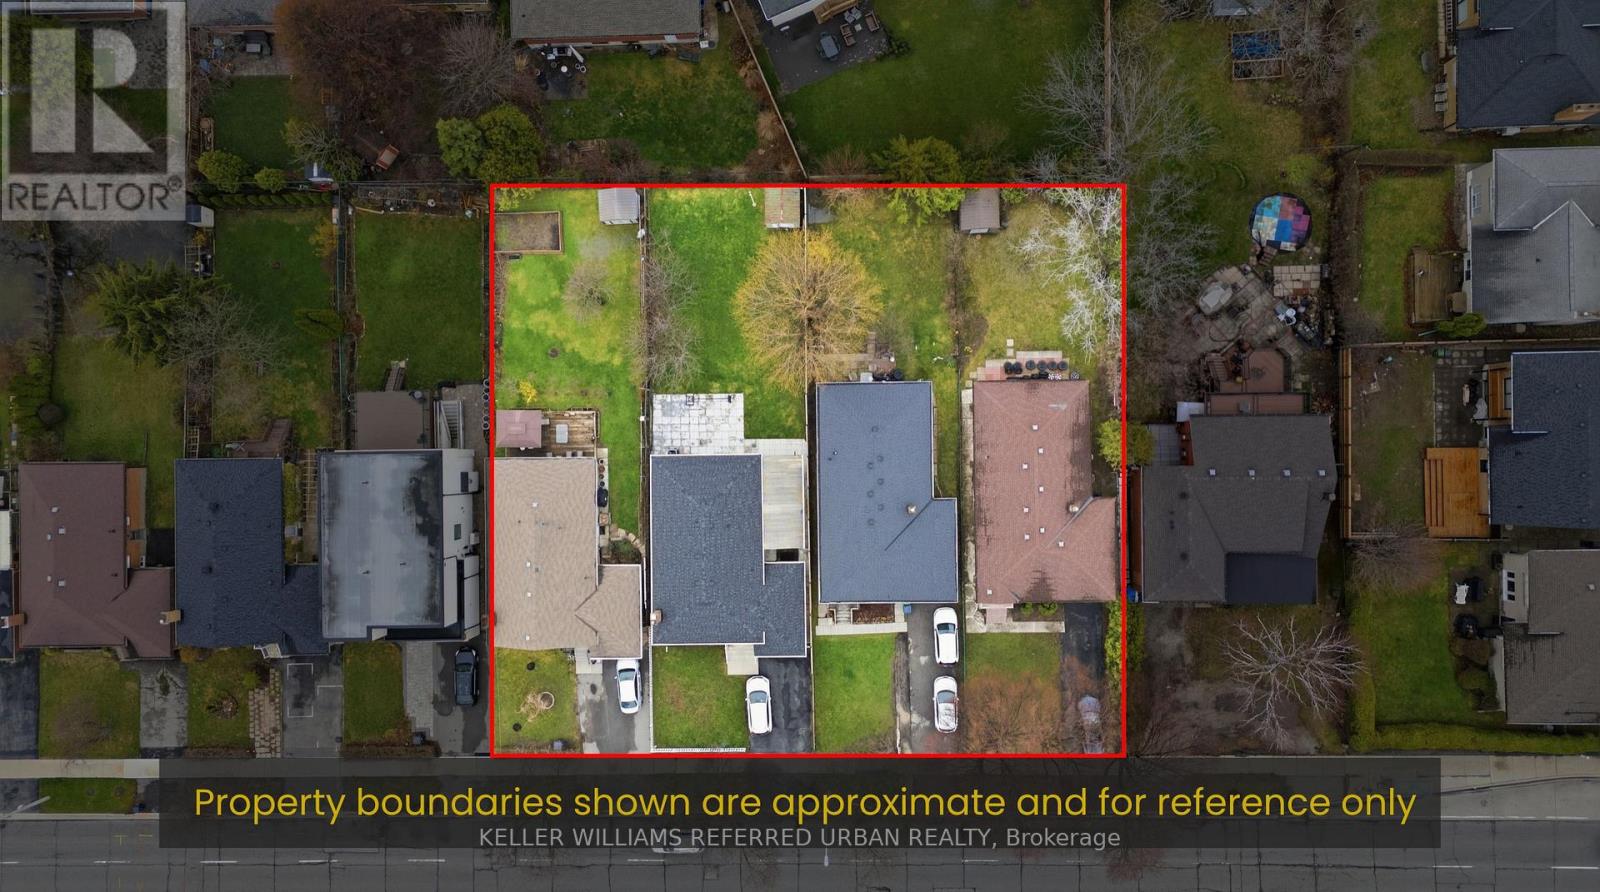
3991 Bloor Street W
Toronto, Ontario
Rare opportunity on a prime stretch of Bloor St W in Etobicoke. This property is being offered in conjunction with 3 adjacent properties (together being 3985, 3987, 3989, and 3991 Bloor St West) with the potential to assemble, creating a significant frontage on a major corridor. Ideal for investors, builders, and end-users seeking long-term upside in a rapidly evolving area. Located along a transit-supported arterial road with close proximity to shops, restaurants, parks, and public transit. The area is benefiting from the City of Toronto's Expanding Housing Options in Neighbourhoods (EHON) initiative, which is encouraging thoughtful intensification along Major Streets like Bloor St W, supporting a range of new housing forms over time. The property itself offers flexibility, maintain as-is, renovate, or explore future redevelopment potential. Buyers to conduct their own due diligence regarding permitted uses. A unique chance to secure a foothold in one of Etobicoke's most promising corridors. (id:55499)
Keller Williams Referred Urban Realty
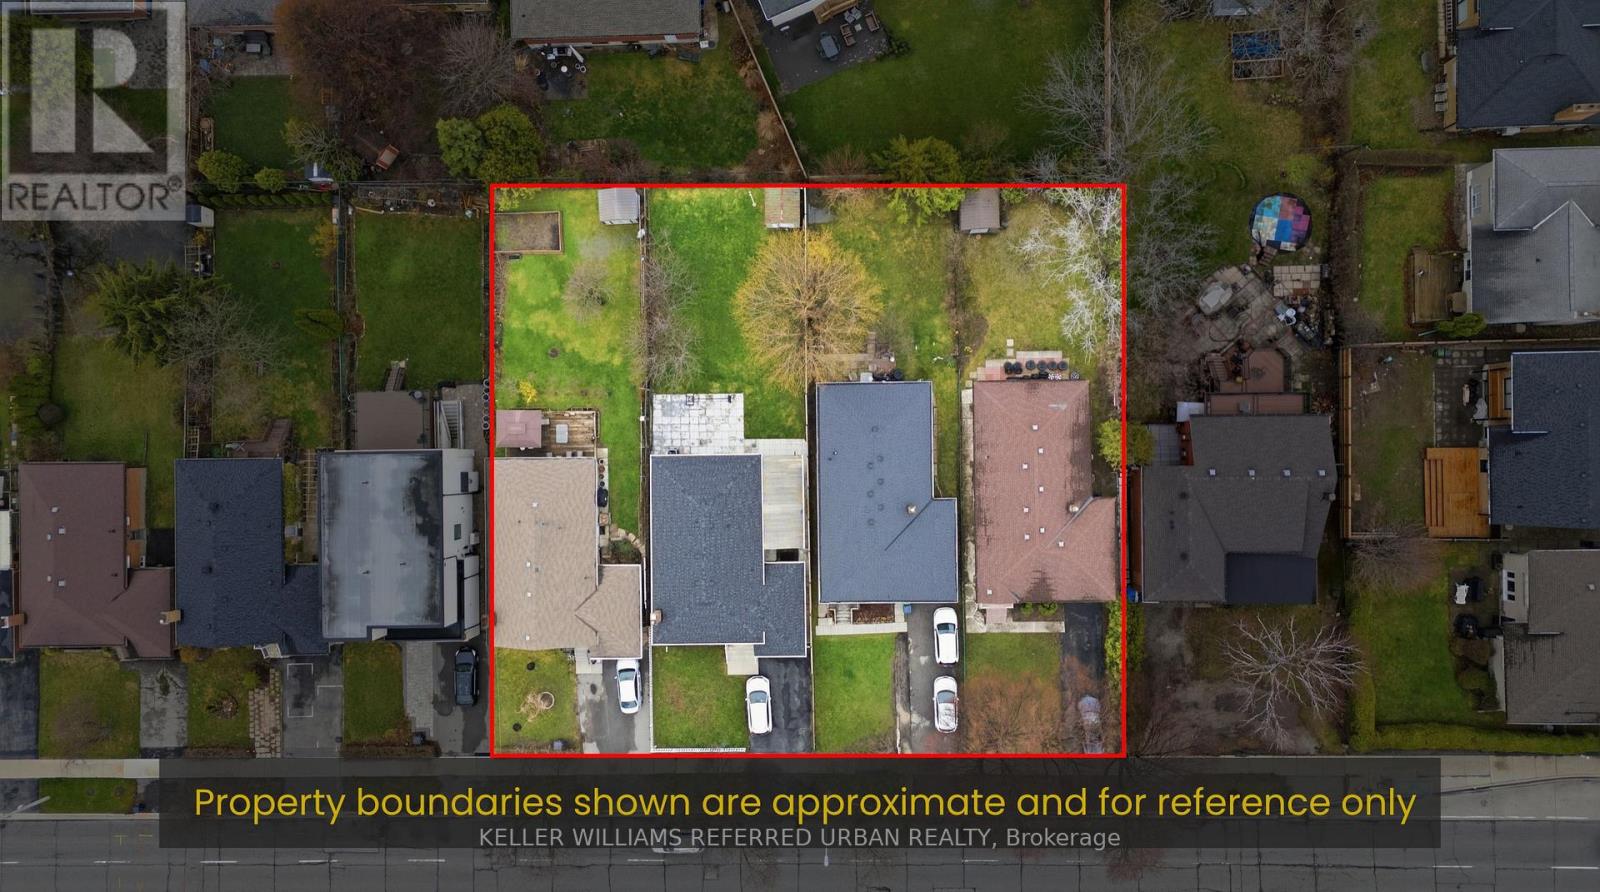
3985 Bloor Street W
Toronto, Ontario
Rare opportunity on a prime stretch of Bloor St W in Etobicoke. This property is being offered in conjunction with 3 adjacent properties (together being 3985, 3987, 3989, and 3991 Bloor St West) with the potential to assemble, creating a significant frontage on a major corridor. Ideal for investors, builders, and end-users seeking long-term upside in a rapidly evolving area. Located along a transit-supported arterial road with close proximity to shops, restaurants, parks, and public transit. The area is benefiting from the City of Toronto's Expanding Housing Options in Neighbourhoods (EHON) initiative, which is encouraging thoughtful intensification along Major Streets like Bloor St W, supporting a range of new housing forms over time. The property itself offers flexibility, maintain as-is, renovate, or explore future redevelopment potential. Buyers to conduct their own due diligence regarding permitted uses. A unique chance to secure a foothold in one of Etobicoke's most promising corridors. (id:55499)
Keller Williams Referred Urban Realty
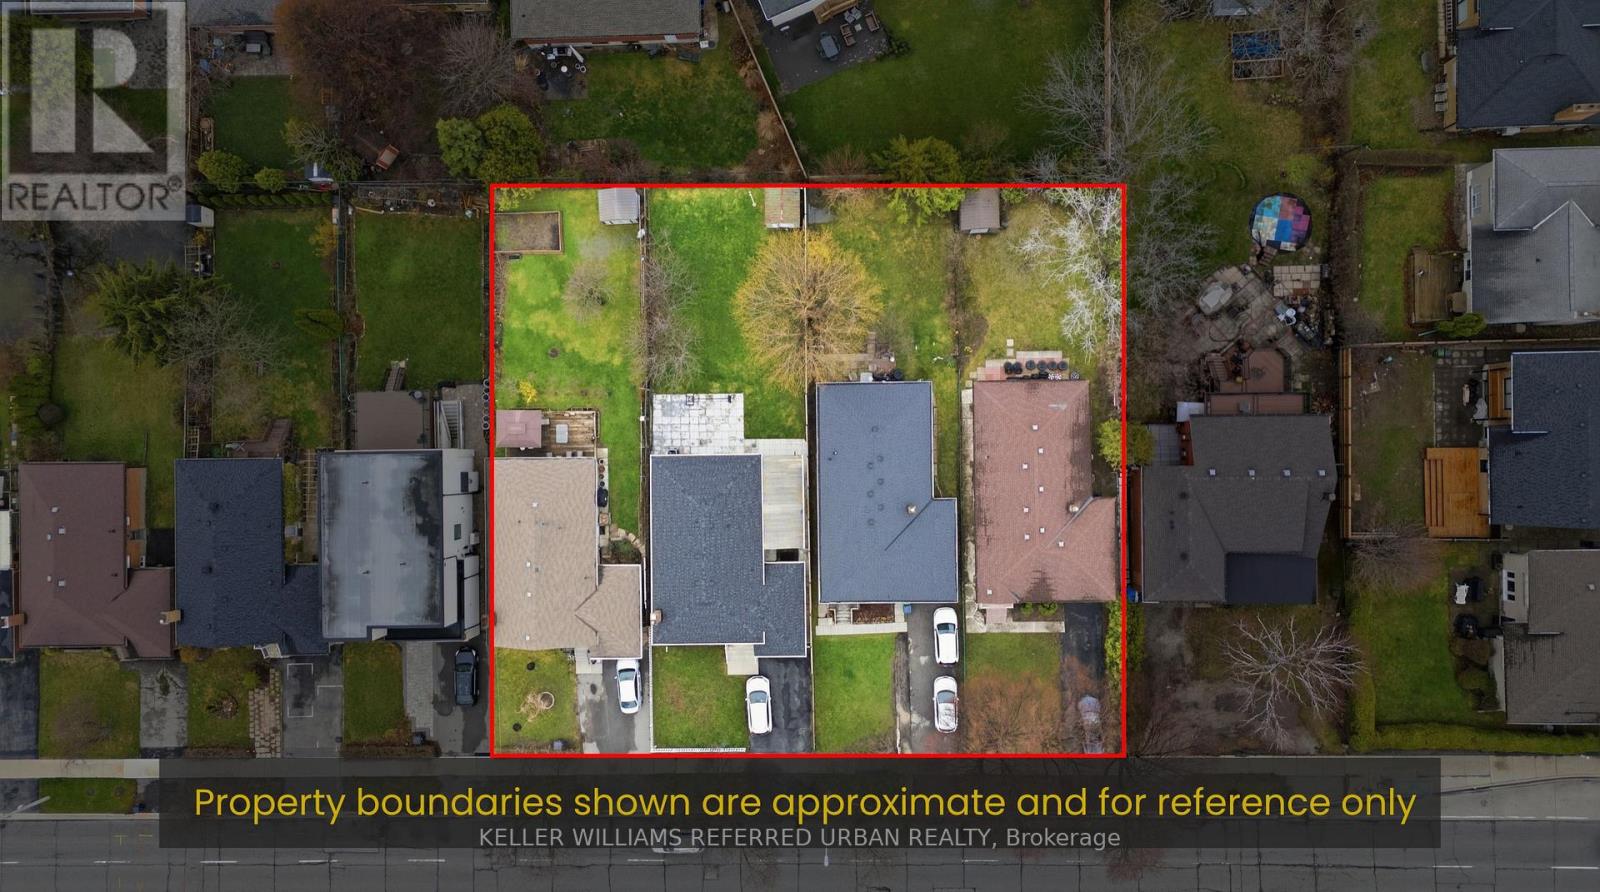
3987 Bloor Street W
Toronto, Ontario
Rare opportunity on a prime stretch of Bloor St W in Etobicoke. This property is being offered in conjunction with 3 adjacent properties (together being 3985, 3987, 3989, and 3991 Bloor St West) with the potential to assemble, creating a significant frontage on a major corridor. Ideal for investors, builders, and end-users seeking long-term upside in a rapidly evolving area. Located along a transit-supported arterial road with close proximity to shops, restaurants, parks, and public transit. The area is benefiting from the City of Toronto's Expanding Housing Options in Neighbourhoods (EHON) initiative, which is encouraging thoughtful intensification along Major Streets like Bloor St W, supporting a range of new housing forms over time. The property itself offers flexibility, maintain as-is, renovate, or explore future redevelopment potential. Buyers to conduct their own due diligence regarding permitted uses. A unique chance to secure a foothold in one of Etobicoke's most promising corridors. (id:55499)
Keller Williams Referred Urban Realty
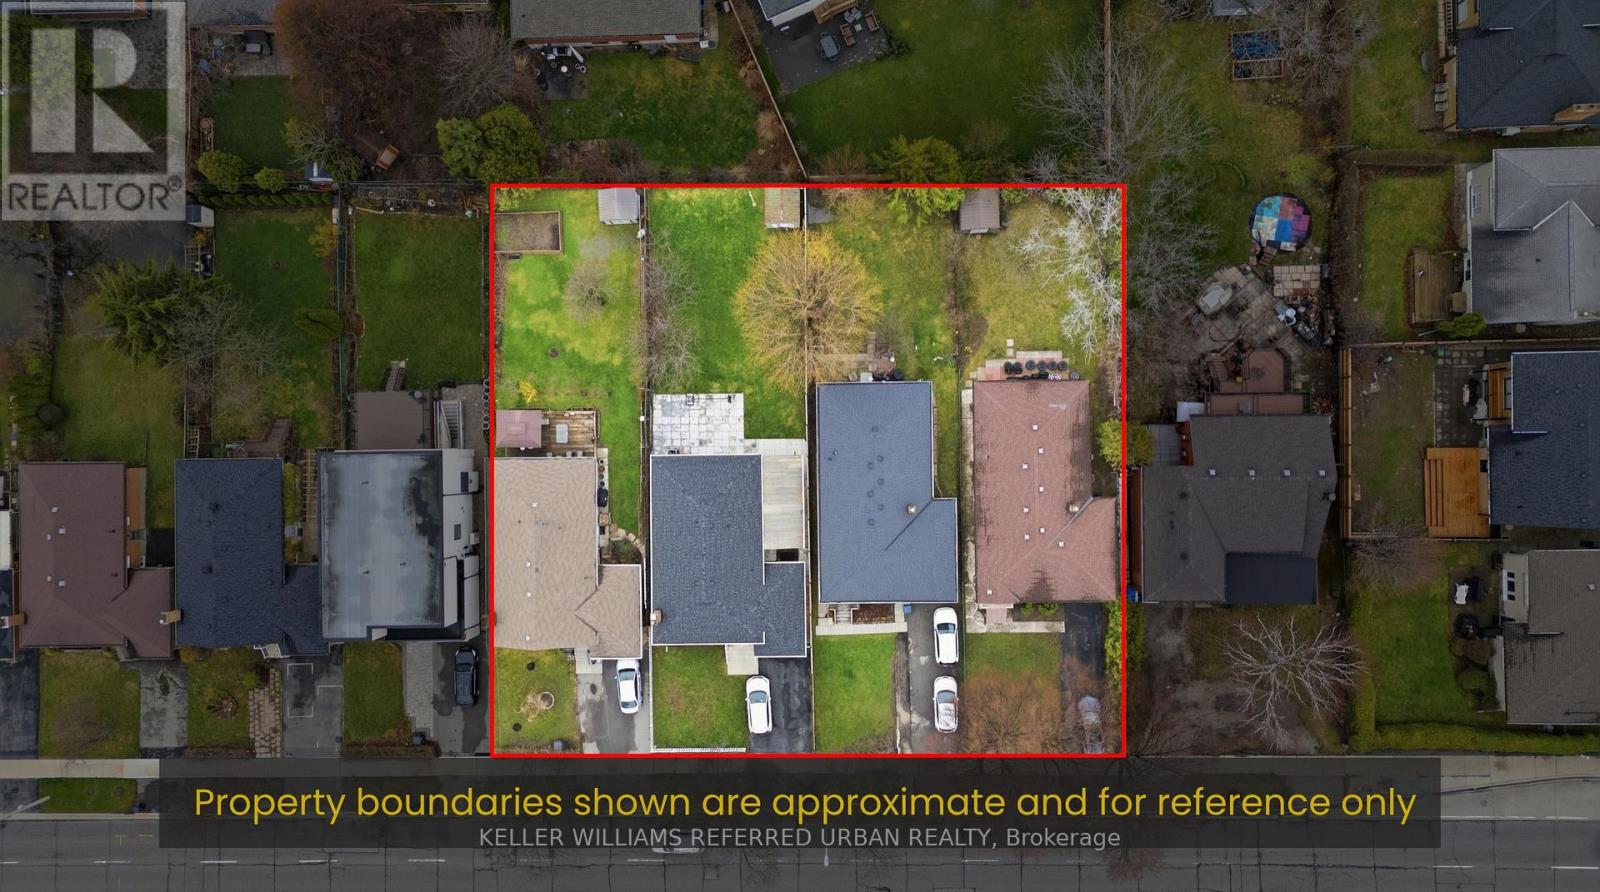
3989 Bloor Street W
Toronto, Ontario
Rare opportunity on a prime stretch of Bloor St W in Etobicoke. This property is being offered in conjunction with 3 adjacent properties (together being 3985, 3987, 3989, and 3991 Bloor St West) with the potential to assemble, creating a significant frontage on a major corridor. Ideal for investors, builders, and end-users seeking long-term upside in a rapidly evolving area. Located along a transit-supported arterial road with close proximity to shops, restaurants, parks, and public transit. The area is benefiting from the City of Toronto's Expanding Housing Options in Neighbourhoods (EHON) initiative, which is encouraging thoughtful intensification along Major Streets like Bloor St W, supporting a range of new housing forms over time. The property itself offers flexibility, maintain as-is, renovate, or explore future redevelopment potential. Buyers to conduct their own due diligence regarding permitted uses. A unique chance to secure a foothold in one of Etobicoke's most promising corridors. (id:55499)
Keller Williams Referred Urban Realty
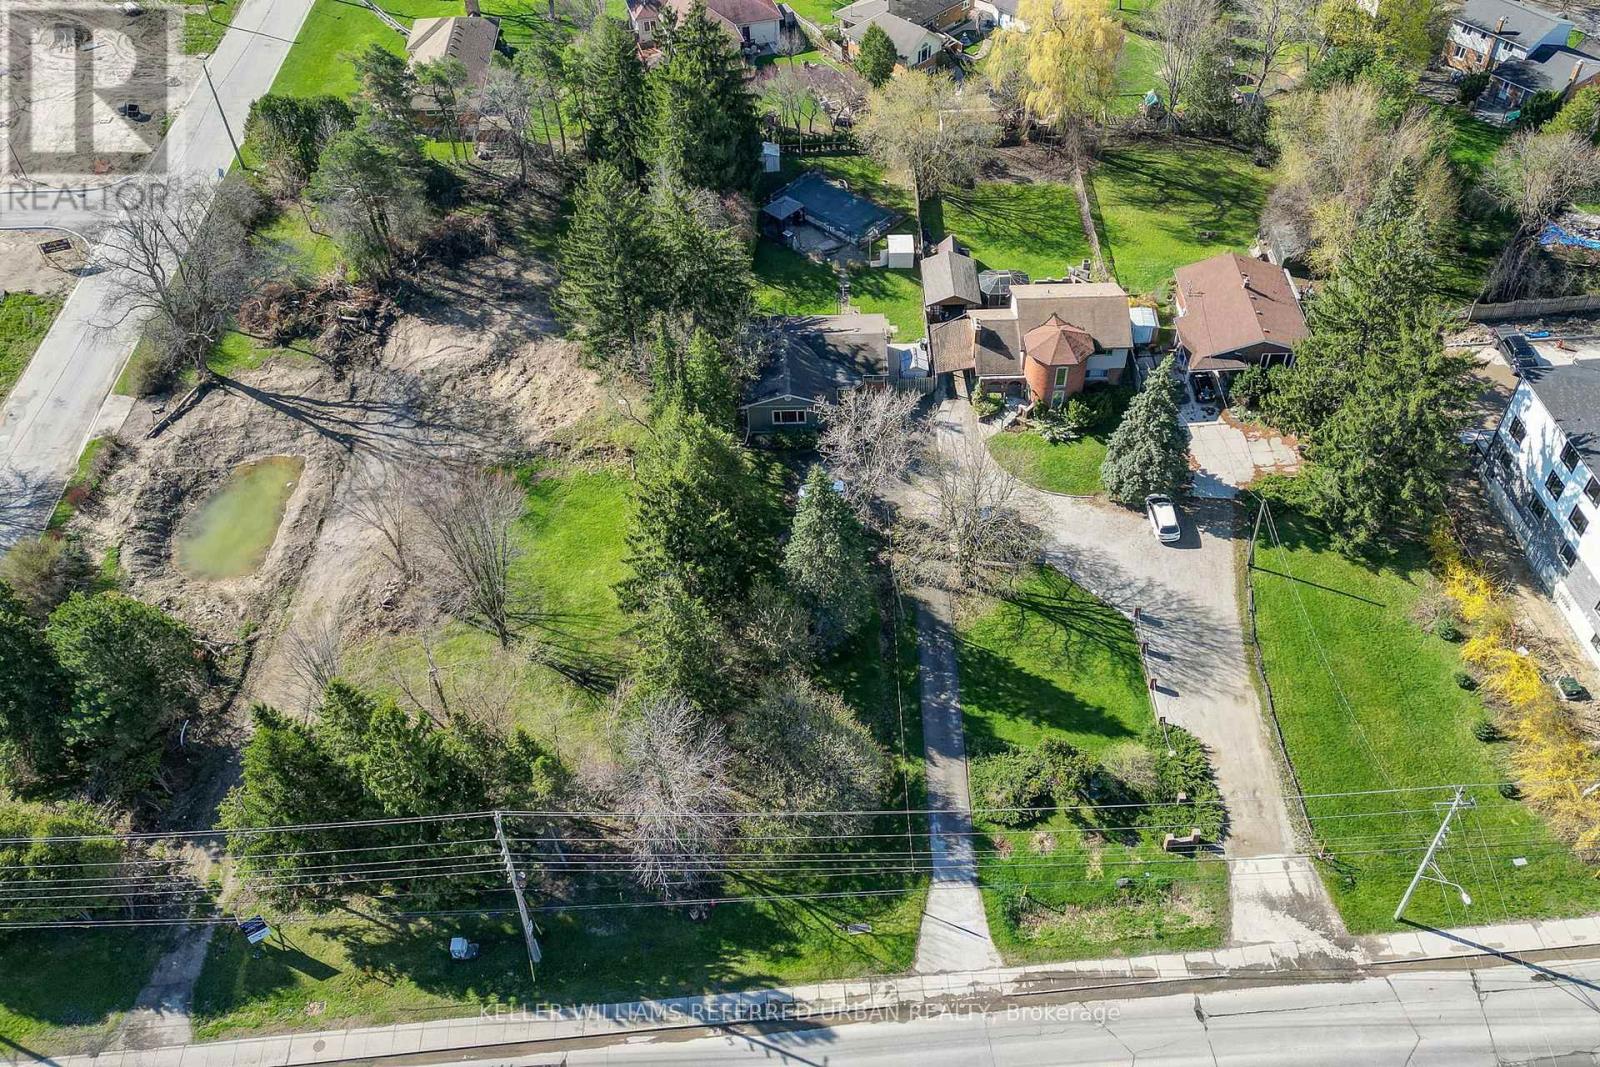
610 Commissioners Road W
London South, Ontario
This beautiful large treed, park-like city oasis bungalow, has 5 bedrooms, 2 bathrooms, and an inground pool for all your family, it is located in the most desirable neighbourhood of Westmount. The open concept is welcoming as you enter the house from a pressure-treated deck into the main living area. The sunken lining room overlooks the front yard and features a natural wood fireplace with 10 ft ceilings high. It has a classic kitchen, with white highlights, granite countertops, a breakfast island, loads of cabinets, a pantry, and a large LG stainless steel appliance. The kitchen and the dining area feature sloped vaulted ceiling up to 11 ft enchanting the dramatic flair to the home. The side entrance into the home leads to the finished lower level with a spacious open family room/games room, a second three-piece bathroom, and an additional room suitable for an in-law suite. It has a 200 amp electrical panel. The relaxing inground pool has a safety cover, a gazebo, a chain link fence, and an interlocking patio brick. There are plenty of outdoor parking spaces with turnaround ability. The house is back halfway off Commissioners Rd W, further away from the high-traffic road. Two other properties next to this home are available for sale making this home/lot a great development opportunity. Developers, investors, and luxury home builders here is an opportunity to own Prime Real Estate in London's most sought-after Westmount neighbourhood. ** This is a linked property.** (id:55499)
Keller Williams Referred Urban Realty
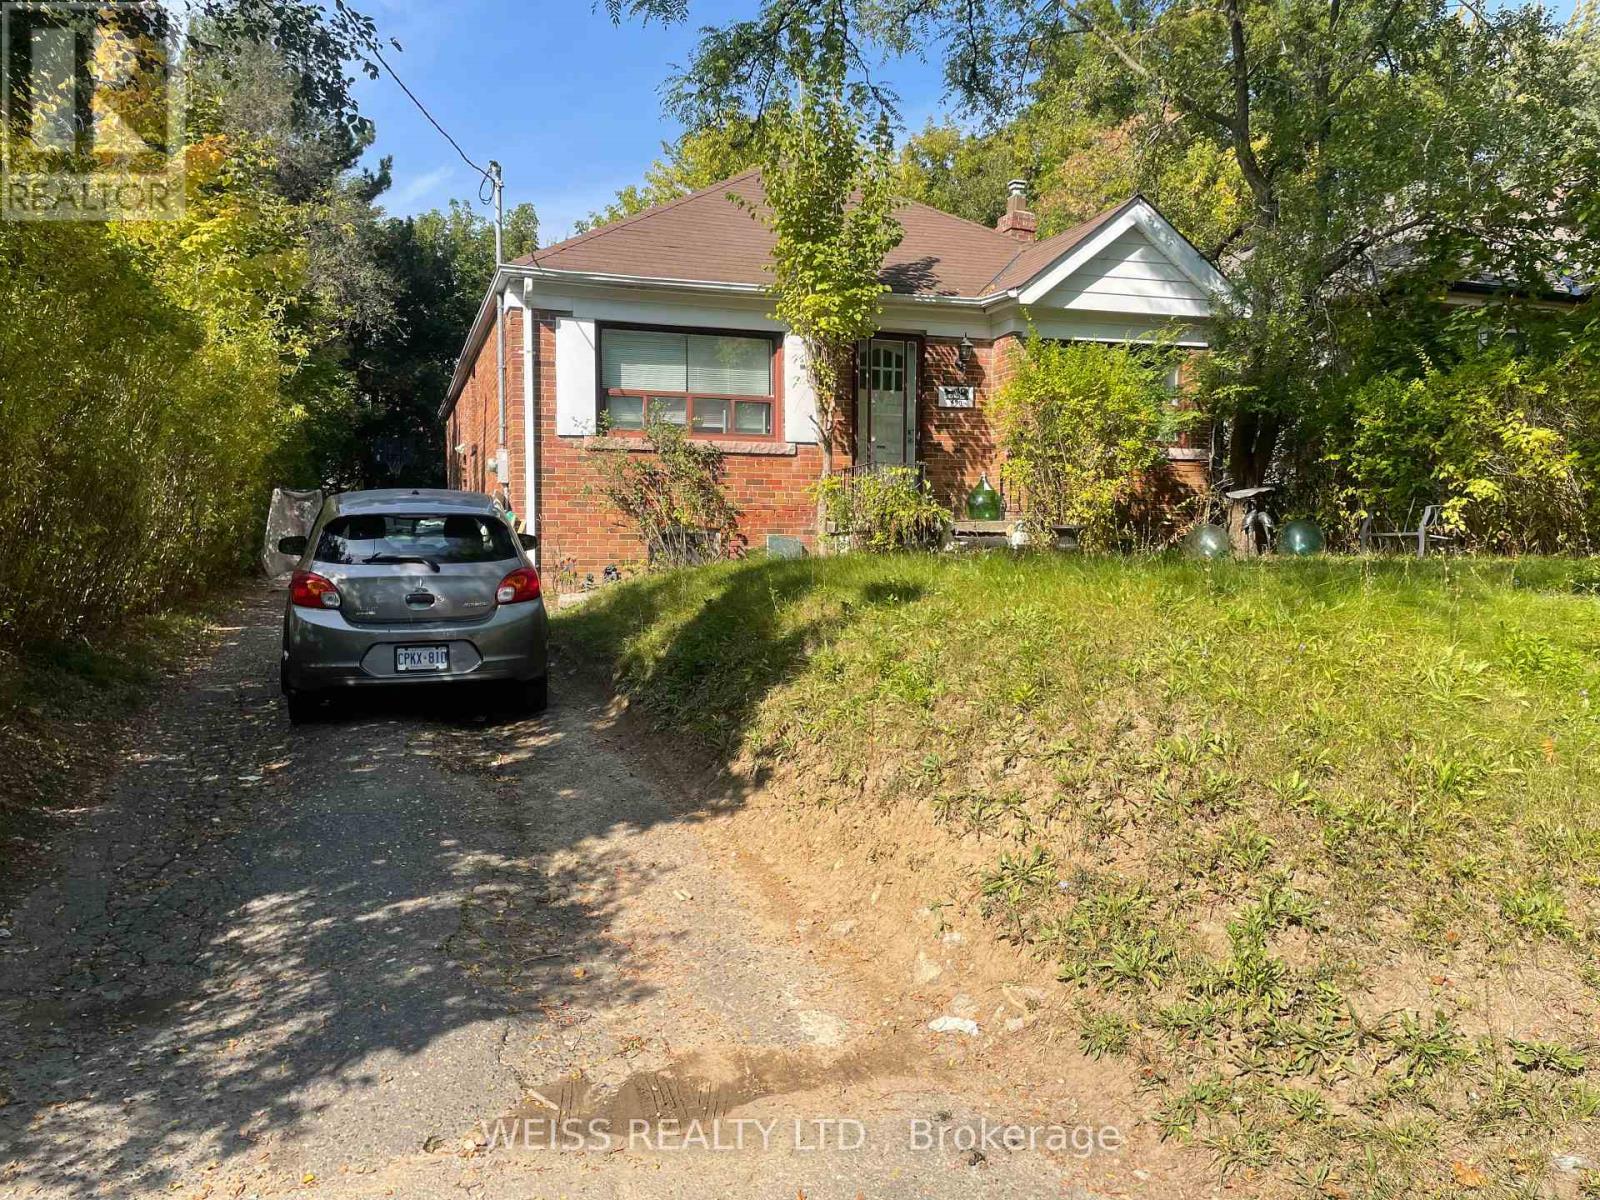
490 Coldstream Avenue E
Toronto, Ontario
Price is Negotiable. 3+1 Bedroom Bungalow On High Demand Block. Walk-Out From 3rd Bedroom. Separate Entrance To Basement Apartment. The Property Next Door, 488 Coldstream Is Also For Sale. They May Be Purchased Together Or Separately. Close To Many Synagogues, Great Schools, Shopping, TTC And Subway. (id:55499)
Weiss Realty Ltd.
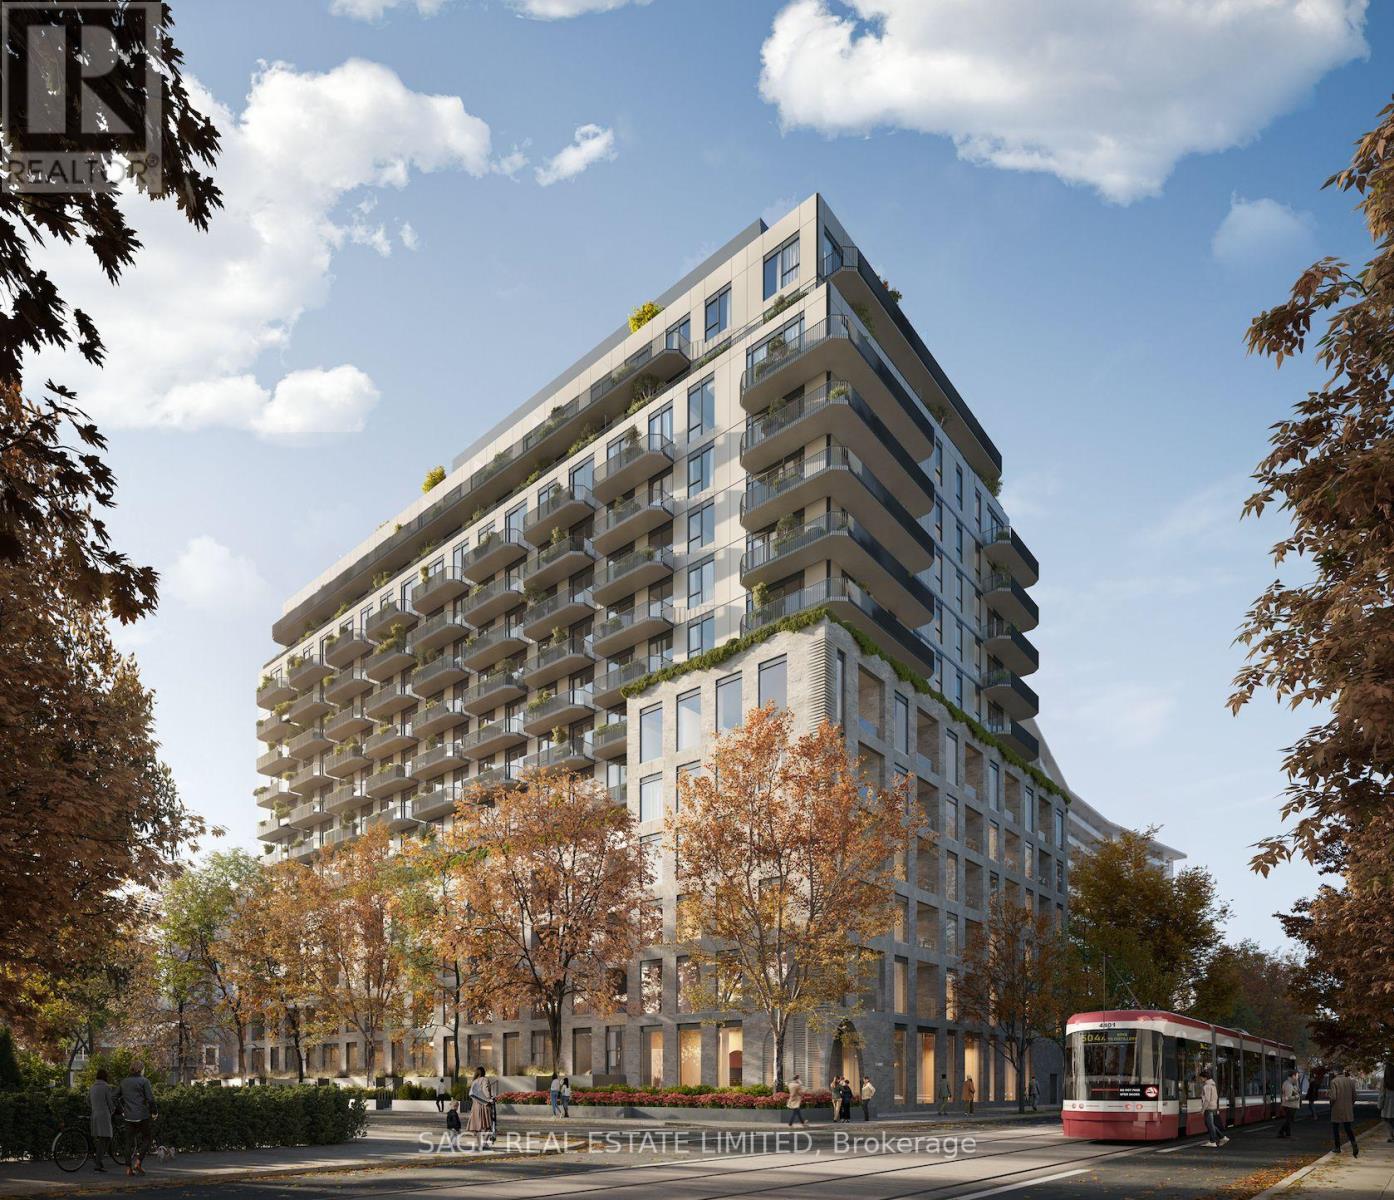
716 - 8 Temple Avenue
Toronto, Ontario
Welcome to 8 Temple by Curated Properties, a rare opportunity to own in one of Toronto's most exciting, future-forward communities. Located by Liberty Village, this residence blends boutique design with elevated lifestyle amenities, with anticipated occupancy in 2029. Designed by internationally acclaimed Chapi Chapo Design, the building delivers modern, curated living with one of the city's most impressive rooftop amenity collections. This exceptional 3-bedroom, 2-bath residence offers 1,397 sq. ft. of beautifully planned interior space plus an extraordinary 685 sq. ft. private terrace, a true extension of your living space and perfect for entertaining, outdoor dining, and relaxing under the skyline. The spacious layout features expansive rooms, a generous living and dining area, and a contemporary kitchen designed with quartz countertops, european high-performance appliances, designer hardware, concealed hinges, and soft-close cabinetry. The thoughtful floor plan provides ideal separation between the primary retreat and secondary bedrooms. The primary suite features a walk-in closet and private 3-pc ensuite, while the additional bedrooms offer flexibility for family living, guests, or a home office. Large windows invite natural light throughout, creating a bright and welcoming atmosphere.Residents will enjoy a lifestyle defined by convenience and luxury, including concierge service, kids club and a spectacular 15th-floor rooftop kitchen, BBQ, a sky lounge, outdoor theatre, outdoor saunas, Gym, strength and conditioning outdoor studio, and a rooftop pickleball court overlooking the city.Steps to the waterfront, transit, parks, and the dining and nightlife of King West, this home offers an unmatched connection to the best of Toronto. Inspired design, expansive indoor-outdoor living, and an unbeatable location, this is Curated living at its finest. (id:55499)
Sage Real Estate Limited
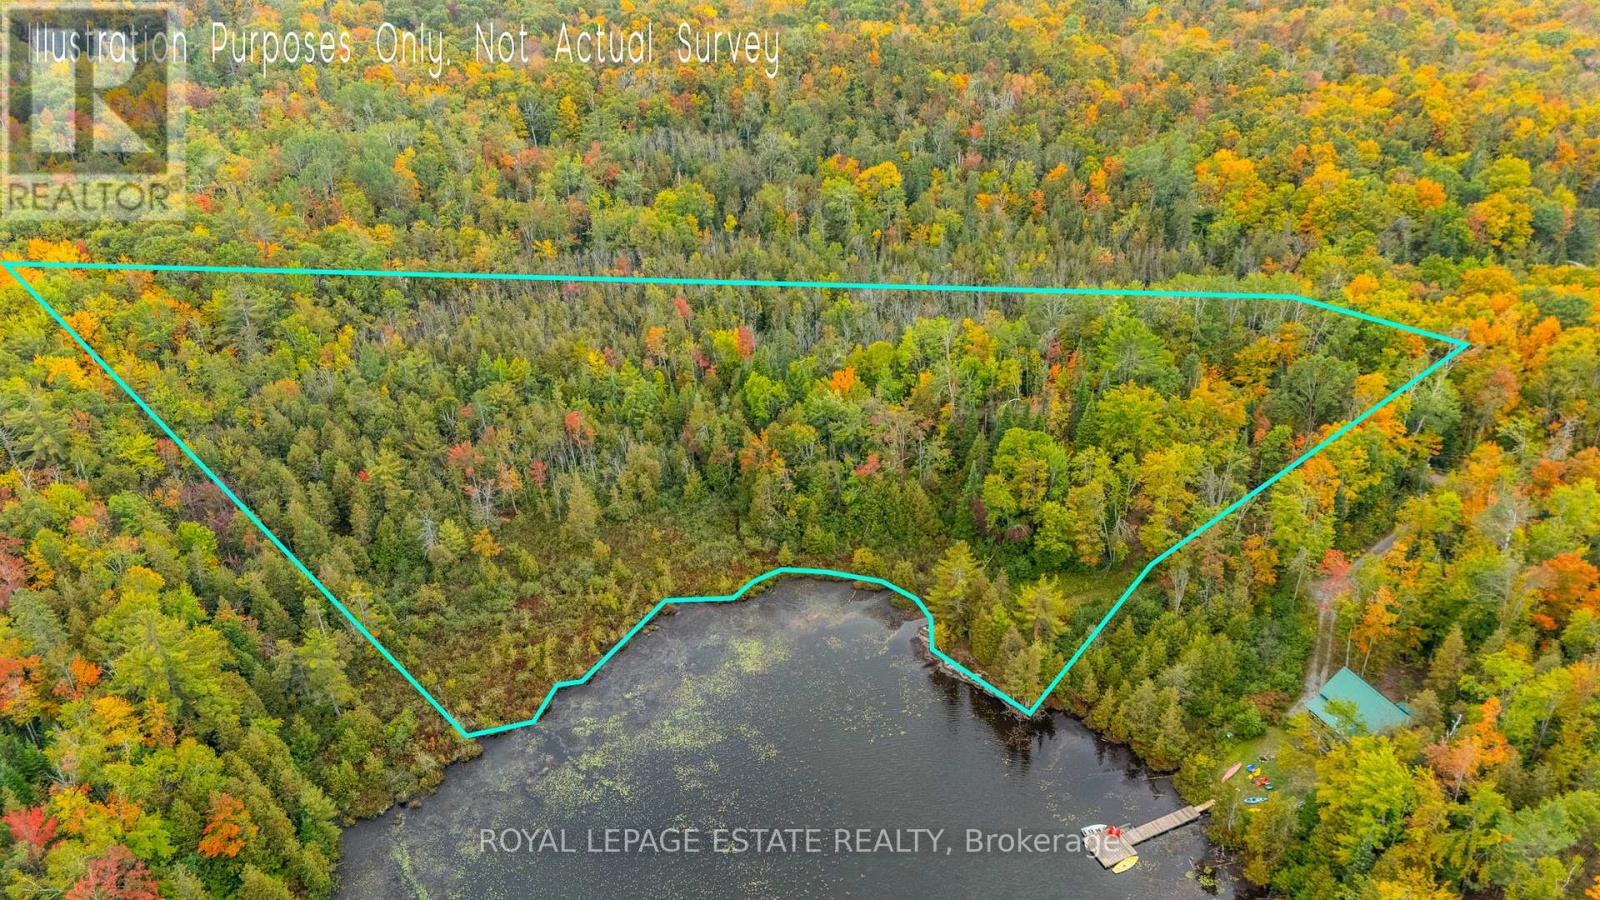
Block B Crego Lake Road
Kawartha Lakes, Ontario
Just 2 hours from Toronto and 5 minutes from the friendly town of Kinmount, this property offers a rare chance to secure over 370' of direct waterfront on the shores of scenic Crego Lake. Kinmount is known for the famous Kinmount Fair and provides all of the essentials, including a grocery store, LCBO, a movie theatre, a farmers market and more. Crego Lake is a quiet, motor-restricted lake (10hp limit) that ensures a peaceful environment for swimming, paddling, and fishing. The lake community also enjoys shared ownership of over 600 acres of forested land, offering hiking trails, wildlife, and endless opportunities to connect with nature. This 2.5 acre lot combines the privacy and tranquility of a natural setting with the convenience of nearby town amenities. Evenings here are made for campfires by the lake and stargazing under clear skies, a wonderful option for those who appreciate the outdoors and the sense of community that Crego Lake has to offer. (id:55499)
Royal LePage Estate Realty
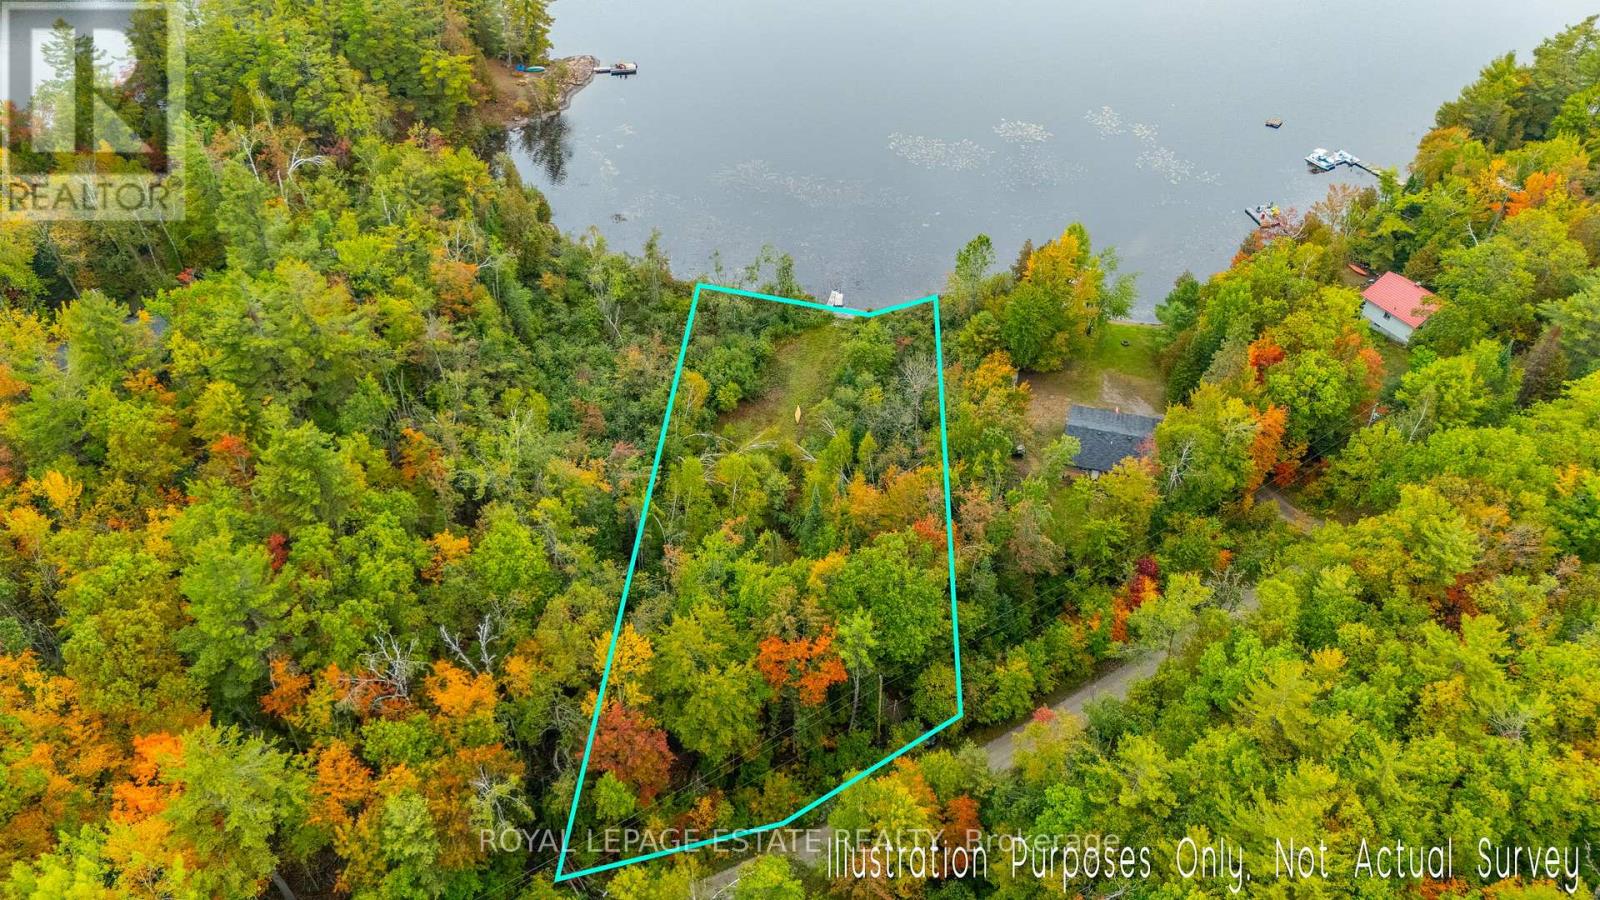
Lot 18 Crego Lake Road
Kawartha Lakes, Ontario
Just 2 hours from Toronto and 5 minutes from the friendly town of Kinmount, this property offers a rare chance to secure over 100' of direct waterfront on the shores of scenic Crego Lake. Kinmount is known for the famous Kinmount Fair and provides all of the essentials, including agrocery store, LCBO, a movie theatre, a farmers market and more. Crego Lake is a quiet, motor-restricted lake (10hp limit) that ensures a peaceful environment for swimming, paddling, and fishing. The lake community also enjoys shared ownership of over 600 acres of forested land, offering hiking trails, wildlife, and endless opportunities to connect with nature.This 1 acre lot combines the privacy and tranquility of a natural setting with the convenience of nearby town amenities. Evenings here are made for campfires by the lake and stargazing under clear skies a wonderful opportunity for those who appreciate the outdoors and the sense of community that Crego Lake has to offer. (id:55499)
Royal LePage Estate Realty