
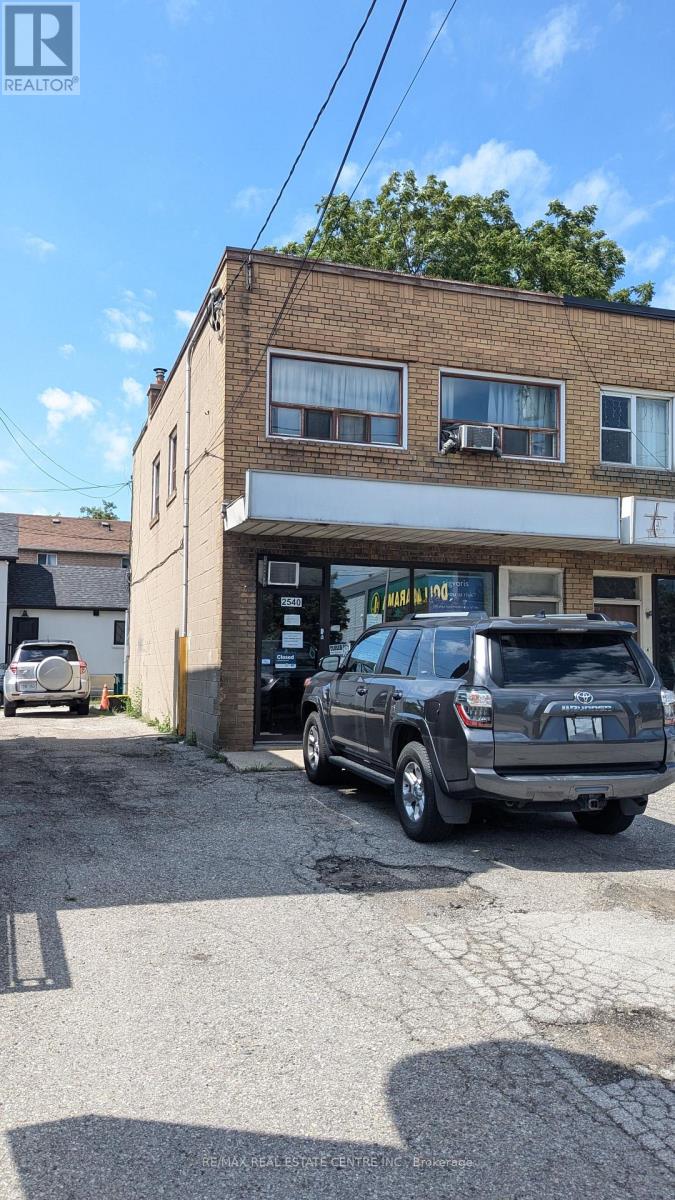
2540 Weston Road
Toronto, Ontario
Commercial unit with a Prime Location - Hwy 401/Weston | Freehold | No Condo Fees, End Unit. One of the Best Locations to Own Retail + Residential Unit. Excellent location just 3 blocks from Highway 401 near Weston Road, offering convenient access to major routes. Freehold property with no condo fees. Second-floor residential unit, Main floor Retail Unit. Basement features an entrance from the main floor as well as separate access from the rear of the property, providing added flexibility. 8-foot basement ceilings, offering comfortable usable space and excellent potential. Unit in front of All Big Retailers, Grocery Stores, Banks. TTC Bus stop at the Front. (id:55499)
RE/MAX Real Estate Centre Inc.
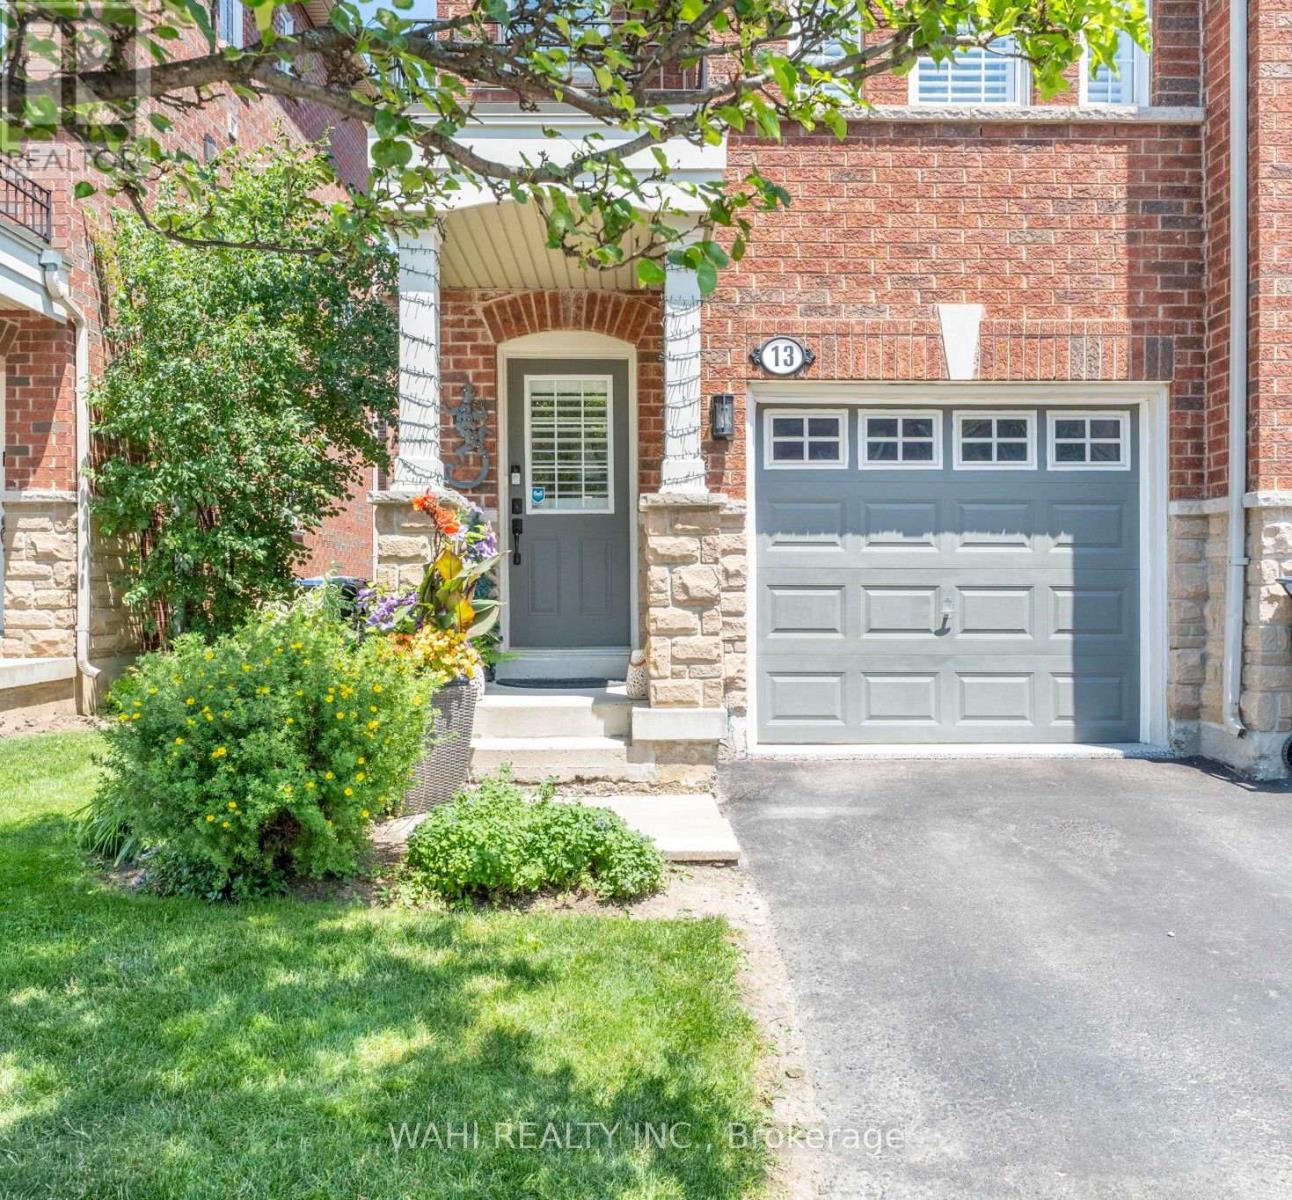
13 Rock Haven Lane
Brampton, Ontario
Welcome to 13 Rock Haven Lane, a beautifully maintained, move-in ready three-storey corner townhouse in the heart of downtown Brampton. Bright, stylish, and filled with natural light, this modern home offers a functional layout designed for comfortable everyday living. The open-concept second level features a contemporary kitchen with granite countertops, stainless steel appliances, and ample cabinetry, seamlessly flowing into the dining and living areas-perfect for entertaining or relaxing. A convenient powder room completes this level. The third floor offers two generously sized bedrooms with the option to easily convert the layout back to its original three-bedroom design. The bedrooms share a spacious semi-ensuite bathroom, while California shutters throughout add elegance and privacy. The attached garage features a durable epoxy floor with convenient inside access. As a freehold common elements property, the low monthly fee of $171.67 covers road maintenance, visitor parking, and common elements insurance.Ideally located close to GO Transit, public transit, parks, schools, shopping, restaurants, and all the amenities of downtown Brampton, this home is an excellent opportunity for first-time buyers, young professionals, growing families, or investors.Don't miss your chance to see this beautiful home! (id:55499)
Wahi Realty Inc.
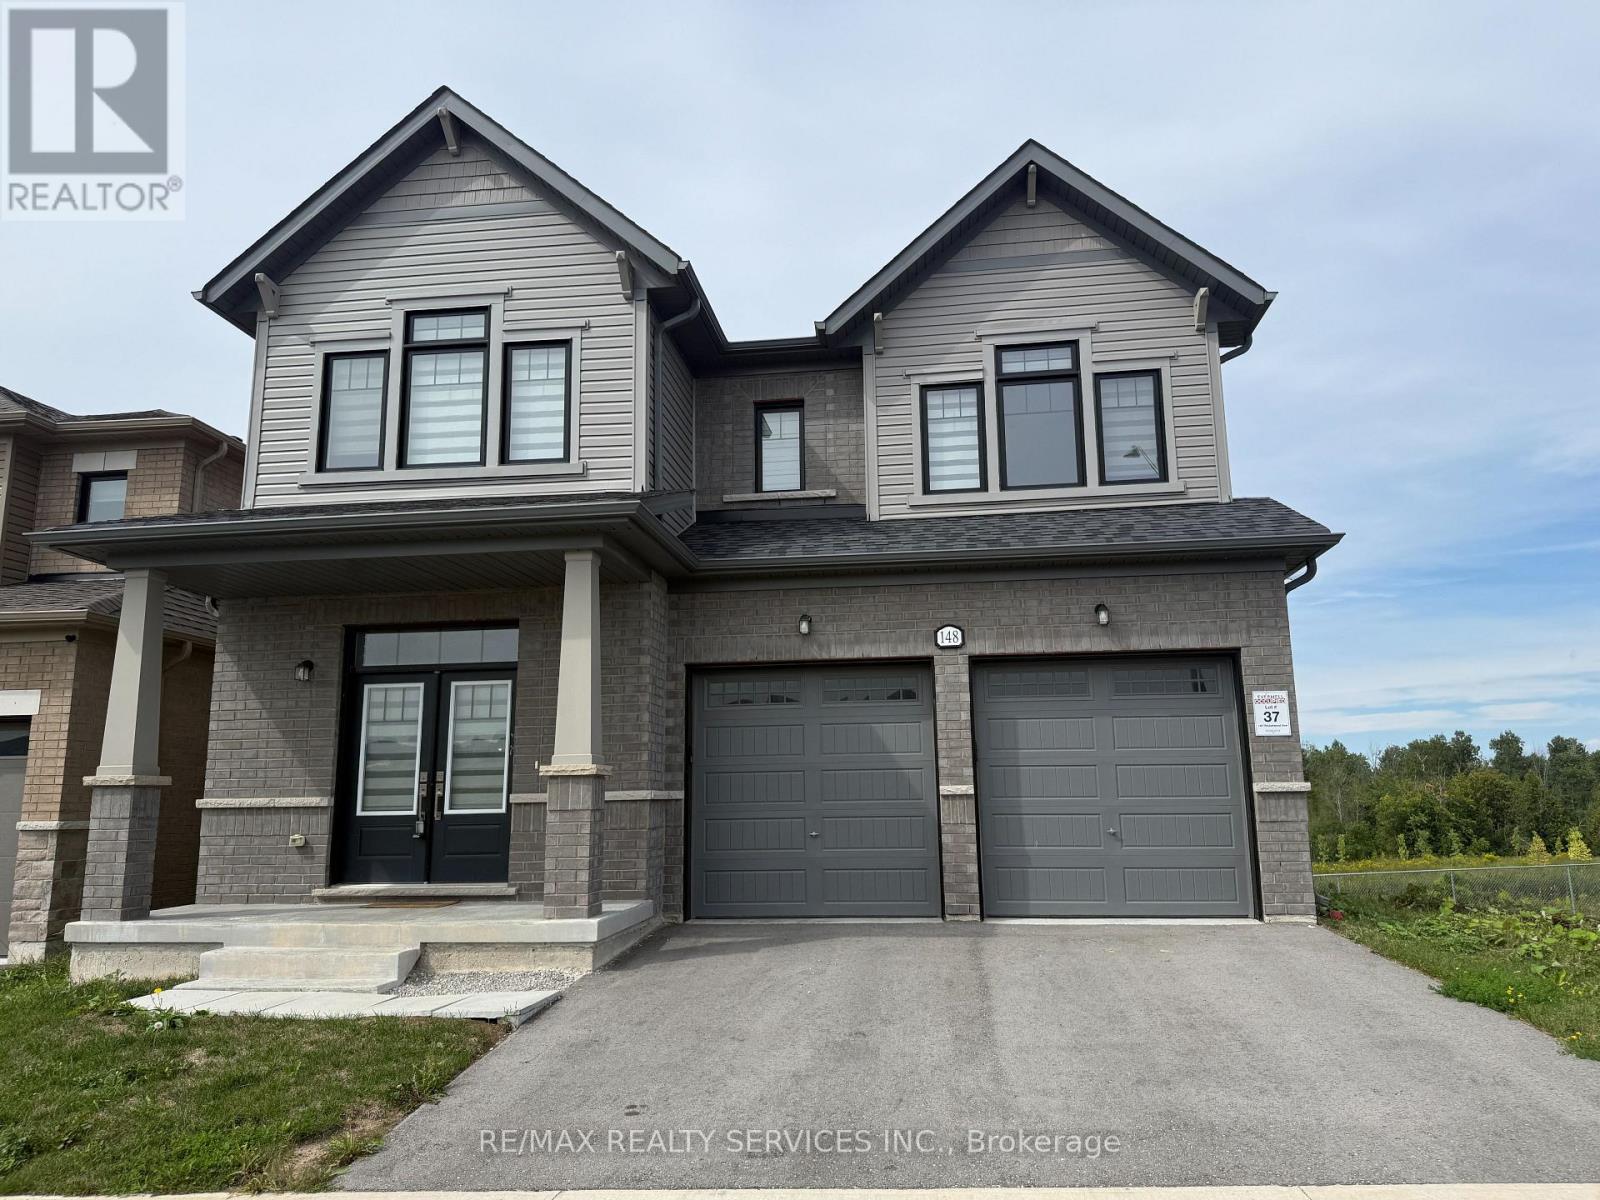
148 Thicketwood Avenue
Barrie, Ontario
The beautiful just 2 year old detached home situated in south Barrie. Upgraded home including 5 bedroom and 3.5 washroom with 2 primary bedrooms with walk out basement. This luxury 2935 sq. ft. detached home, built by Sorbara Group, thoughtfully designed for modern living, situated on a premium lot backing onto protected greenspace. High end finishes include Quartz countertops, hardwood flooring, stained oak stairs, smooth 9 feet ceiling on main-floor and a glass-enclosed shower in the primary ensuite. Located just minutes from highway 400 , minutes to the Go station, shopping centers, Costco, golf courses and much more..... (id:55499)
RE/MAX Realty Services Inc.
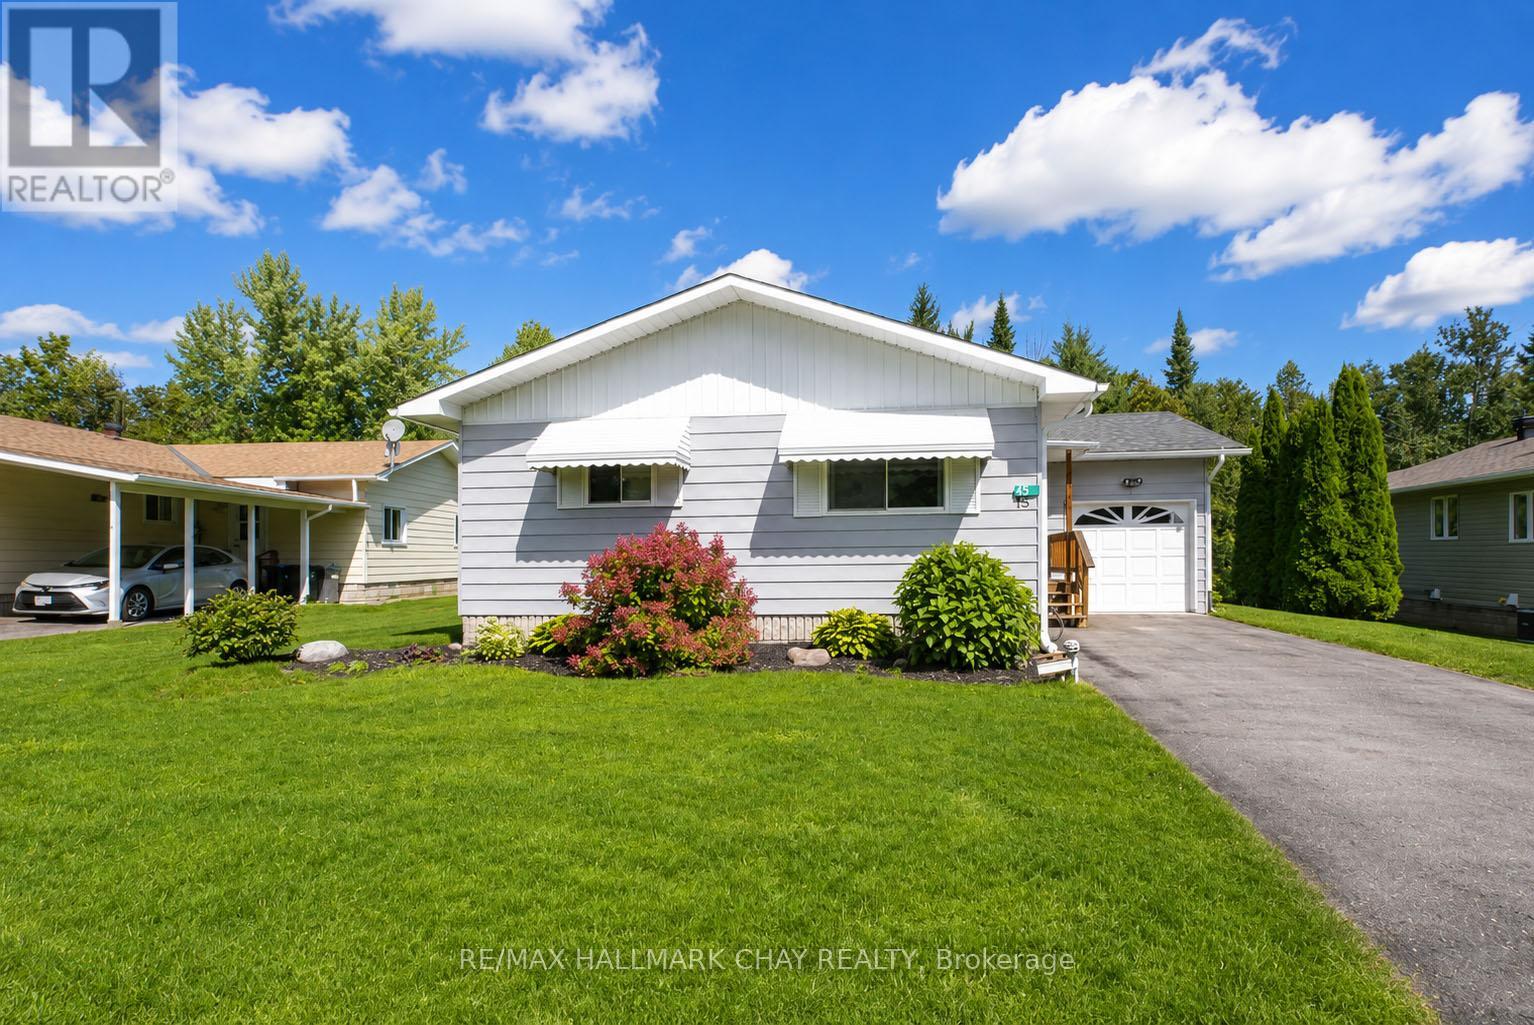
45 Tamarack Drive
Oro-Medonte, Ontario
Welcome to effortless living in the highly sought-after, resident-run community of Big Cedar Estates. Offering nearly 1,400 square feet of comfortable, light-filled space, this beautifully designed 3-bedroom, 2-full-bath home delivers an exceptional blend of value, space, and peace of mind.Step inside to an airy, inviting layout crafted for both everyday relaxation and entertaining guests. The spacious living and dining areas flow seamlessly into a custom cedar addition, filling the home with natural light and framing panoramic views of your private, treed backyard. Whether you're hosting lively dinner parties (because there's room for that) or enjoying a quiet morning coffee, the peaceful forest backdrop provides absolute privacy.Practicality meets convenience with an attached garage featuring direct inside entry, along with a full-sized attached workshop/shed-ideal for hobbyists, seasonal storage, or hands-on projects.Set across 188 acres of rolling country landscape just minutes from Orillia, Big Cedar Estates offers a rich, active lifestyle. Take advantage of private walking trails, a private beach on Bass Lake, golf nearby, and a vibrant clubhouse offering a full calendar of social events and activities.For just $365 per month, the low community fee covers the heavy lifting so you can simply enjoy life. Monthly fees include:Driveway snow plowing throughout the winterLawn maintenance and grass cutting in the summerRegular water testing for complete peace of mindRogers TV & High-Speed Internet packageNote: All offers must include a condition for buyer park approval. (id:55499)
RE/MAX Hallmark Chay Realty

Pt Lt 6 Con 10 Thorah Road
Brock, Ontario
Rare opportunity to own 32.10 acres of prime vacant land in the growing Beaverton area, prominently located at Highway 48 and Concession 10 Rd. This flat, elevated parcel features rich loam soil and RU zoning, offering excellent potential for agricultural use, a future country property, or long-term land investment. An exceptional feature is its extensive road frontage, with approximately 1,256 ft along Highway 48 and 995 ft along Concession 10 Rd, providing outstanding exposure and accessibility from two roads. Ideally situated near Lake Simcoe and within easy reach of the Kawartha Lakes region, approximately 50 minutes from Newmarket and about one hour from Markham. A rare combination of quality farmland, substantial frontage, convenient access and strategic location north of the GTA. The property currently has no municipal address; for navigation purposes, use 1750 Durham Regional Hwy 48, Beaverton, ON L0K 1A0 and look for the For Sale signs along the property frontage. An excellent opportunity for farmers, land investors, or buyers looking to secure a substantial parcel for the future (id:55499)
Right At Home Realty
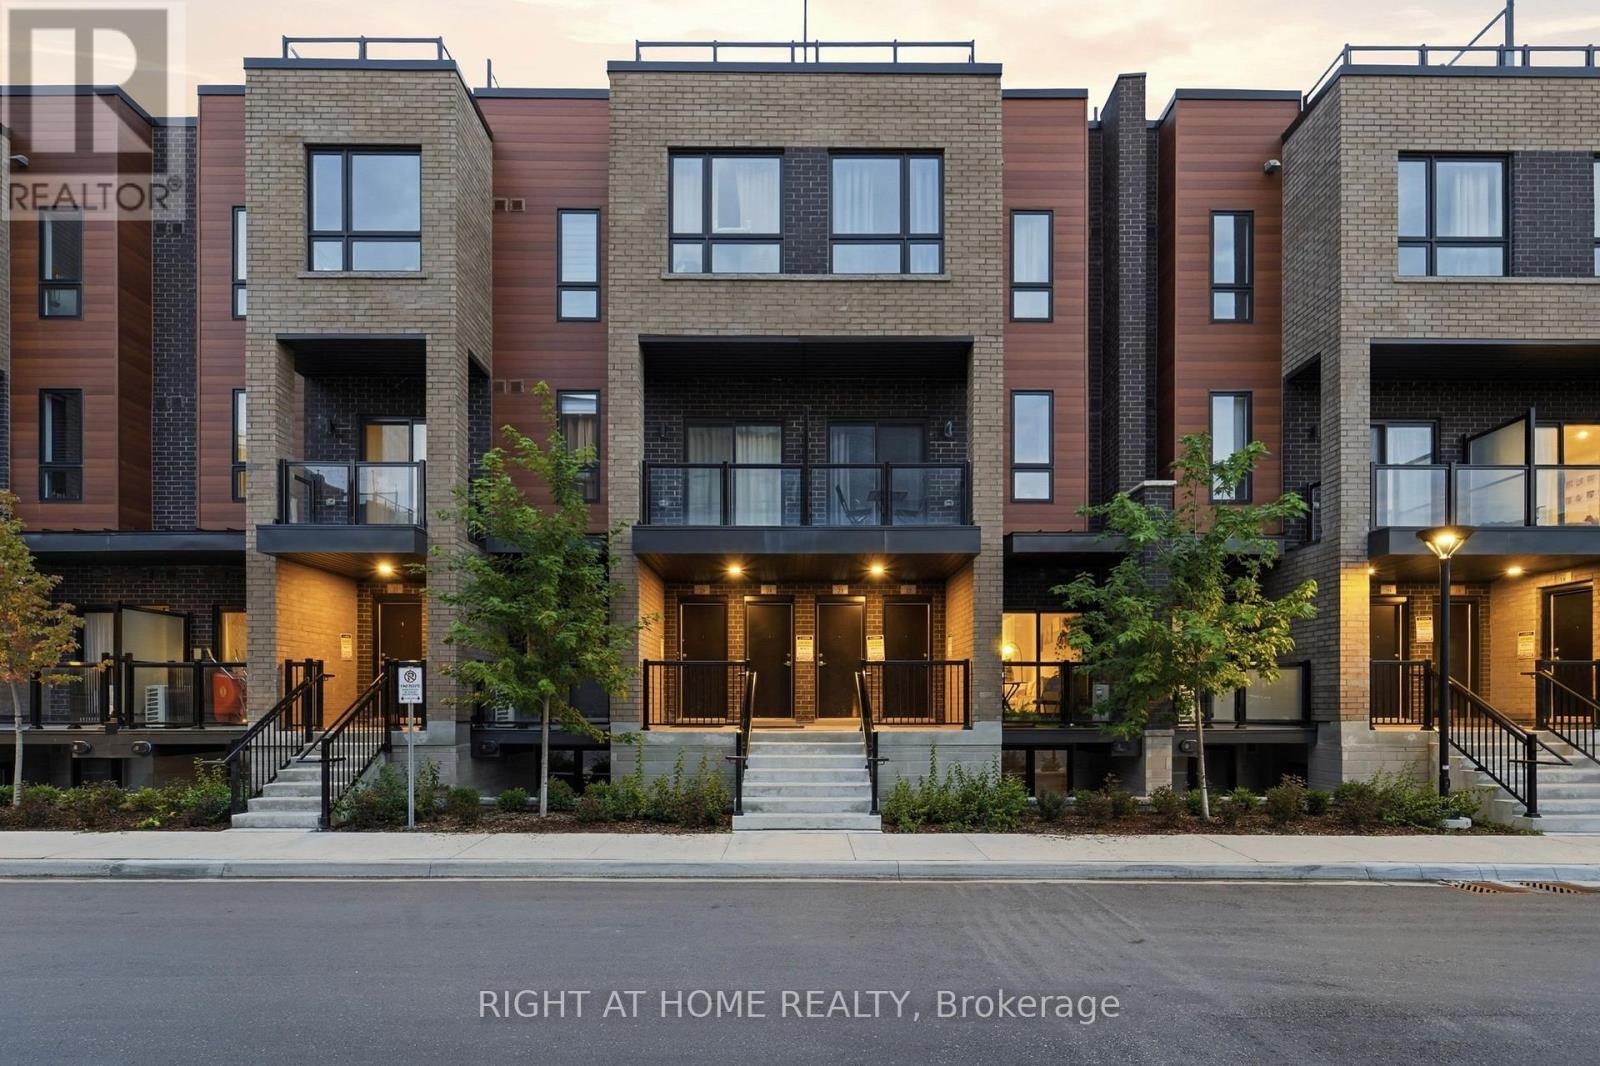
22 - 24 Lytham Green Circle
Newmarket, Ontario
Beautiful 2 bedroom condo townhouse located (Young and Davis) In heart of newmarket. Built by Andrin Homes in the Glenway Urban Towns Community. 2 BEDROOM SUITE (914 SQ FT ) As per builder floor plan, prime Newmarket location by Yonge & Davis, The bedrooms are a good size, an open concept layout on the main floor with walk-out to the balcony from the living room. Master bedroom with walk-in closet. Walking distance to Newmarket Bus Terminal, Upper Canada Mall, Highway 404, restaurants, and more. (id:55499)
Right At Home Realty
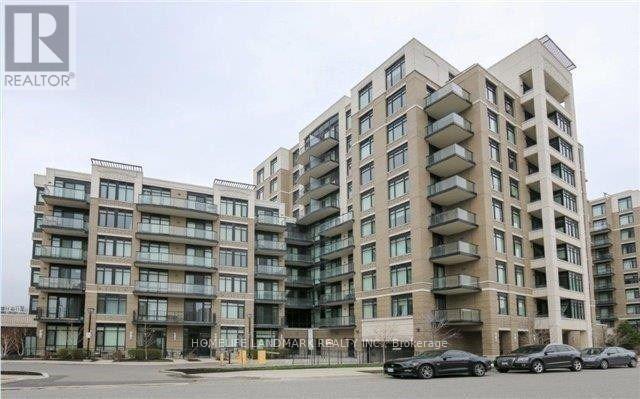
513 - 131 Upper Duke Crescent
Markham, Ontario
Luxury Living in Downtown Markham - The Verdale II in the heart of Downtown Markham. This meticulously maintained 1 Bedroom + Den suite offers approximately 710 sq. ft. of functional, open-concept living space complemented by 9 ft. ceilings and rich granite countertops. Freshly painted throughout, with brand new carpeting in bedroom and a brand-new stove, this home is completely move-in ready. Additional features include two washrooms-a rare find for a 1+1 layout-and a huge private balcony ideal for relaxing or entertaining. Residents enjoy upscale recreational amenities, including a 24-hour concierge, indoor swimming pool, golf simulator, exercise room, party room, and theatre.Unbeatable location: steps to shopping, dining, entertainment, cineplex movies, and public transit. (id:55499)
Homelife Landmark Realty Inc.
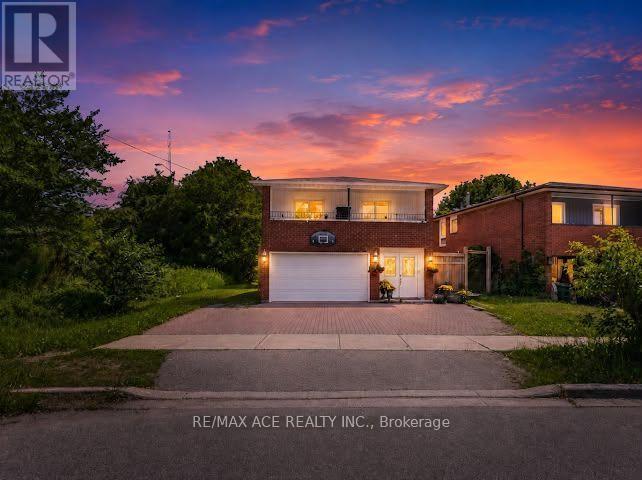
Main - 149 Nelson Street
Toronto, Ontario
Welcome to this spacious 3-bedroom, 2-bathroom second-floor living space with garage in Woburn, one of Scarborough's established residential communities. With a practical layout and plenty of room for comfortable everyday living, this home offers an excellent opportunity for those seeking space in a convenient Toronto location.Families will appreciate the proximity to several schools, including Cedarbrook Public School, Woburn Junior Public School and Woburn Collegiate Institute. Shopping and everyday conveniences are also close at hand, with Woburn Plaza, Cedarbrae Mall and Scarborough Town Centre offering a variety of retail, grocery, dining and services.Getting around is convenient with TTC service nearby and easy connections to Kennedy and Warden Stations. The location also provides convenient access to major roads and Highway 401 for commuters travelling throughout Toronto and the GTA.A spacious home in a convenient neighbourhood, surrounded by schools, shopping and transportation options that make everyday life simple. (id:55499)
RE/MAX Ace Realty Inc.
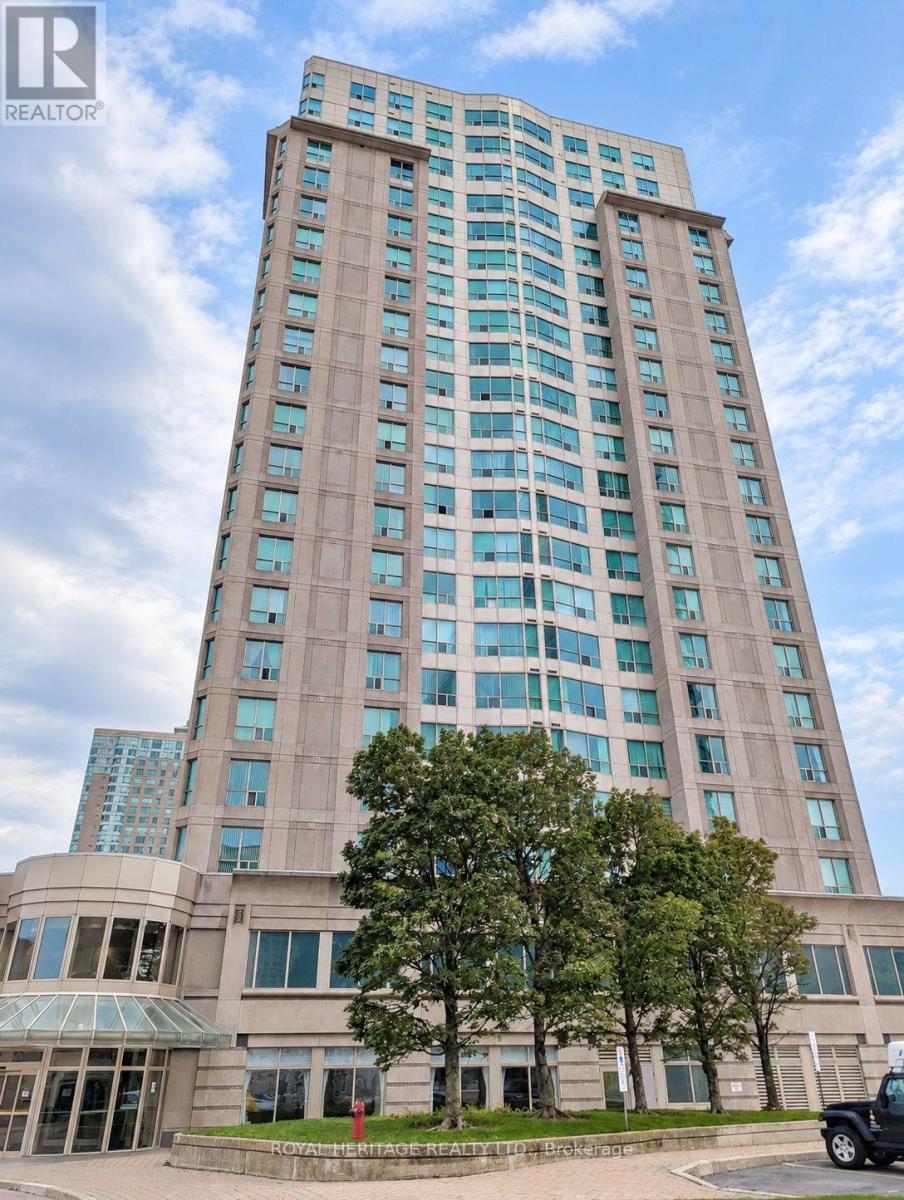
2110 - 18 Lee Centre Drive
Toronto, Ontario
Welcome to Hillsborough Court 1! This spacious 2 bedroom, 2 bathroom condo offers over 800 sq ft of comfortable living space with a west-facing view from the 21st floor. The primary bedroom features a private 4-piece ensuite, while the functional kitchen comes equipped with a fridge, stove, microwave, and built-in dishwasher. Enjoy the convenience of ensuite laundry, one underground parking space, and a storage locker. Heat, hydro, water, and air conditioning are all included in the rent, making for easy, all-inclusive living. The suite is available furnished or unfurnished, giving tenants the flexibility to choose the setup that works best for them. If furnished, the unit includes beds, living room furniture, and a dining table with chairs. Residents enjoy an excellent selection of building amenities including 24-hour security, an indoor pool, gym, sauna, billiards and games areas, squash and tennis courts, and a party room. Ideally located close to Scarborough Town Centre, shopping, restaurants, parks, schools, public transit, and Highway 401, with everything you need just minutes away. Don't miss this opportunity to enjoy spacious condo living in a convenient Scarborough location. (id:55499)
Royal Heritage Realty Ltd.
4611 - 75 Queens Wharf Road
Toronto, Ontario
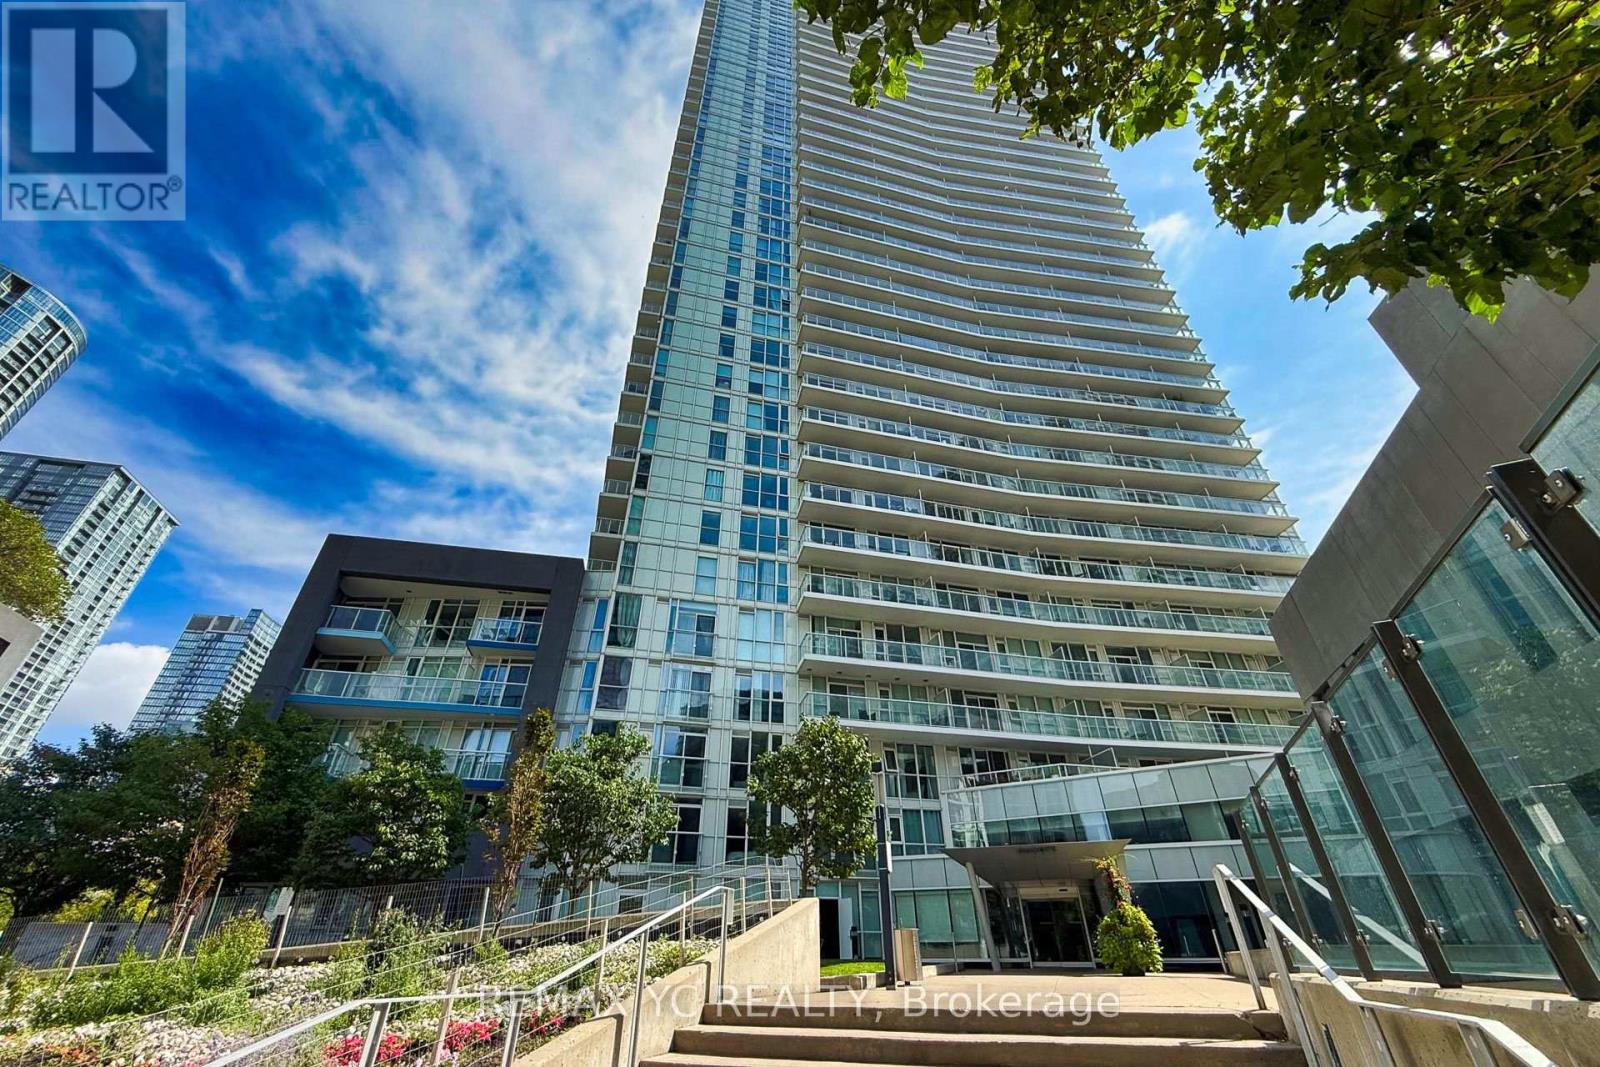
Experience breathtaking, unobstructed lake and city views from this beautifully designed 1-bedroom suite offering 535 sq. ft. of interior living space plus a 110 sq. ft. balcony. The luxurious yet functional layout features a spacious primary bedroom with a semi-ensuite bathroom, stainless steel appliances, quartz countertops, and high-end finishes throughout. Ideally located just steps from the TTC, waterfront, library, restaurants, Sobeys, and Toronto's Financial and Entertainment Districts. Residents also enjoy 24-hour security, visitor parking, and an excellent selection of building amenities. (id:55499)
RE/MAX Yc Realty
A - 1537 Eglinton Avenue W
Toronto, Ontario
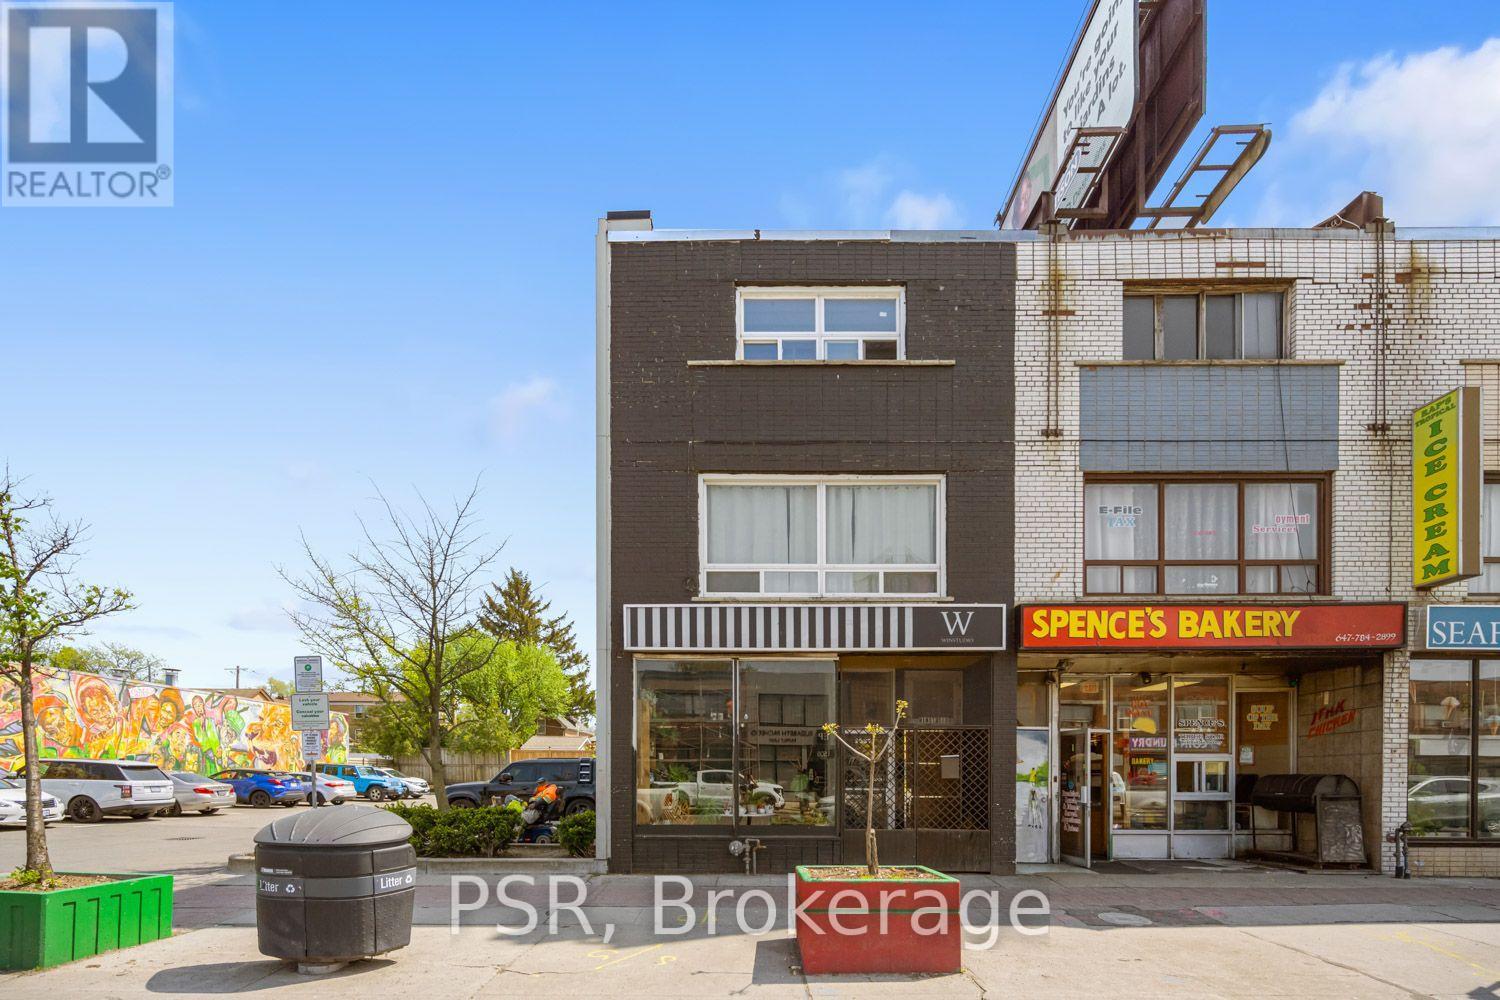
Live large in this one-of-a-kind two storey loft-like unit in the Eglinton Oakwood neighbourhood. Stretch out in this 1,000 square foot unit great for a couple, family or work/live real estate that combines workspace with living quarters. This unit boasts open concept living for comfort and entertaining with two oversized bedrooms. Toronto has no shortage of condominium buildings filled with small rooms, but only a few like 1537 Eglinton Avenue West can genuinely offer you the alternative. This enviable mid-town location is only steps to the vibrant Eglinton strip with its restaurants, shops and TTC Subway Station...only steps away!! All utilities are included except cable television, and land line if desired. (id:55499)
Psr
4305 - 8 Widmer Street
Toronto, Ontario
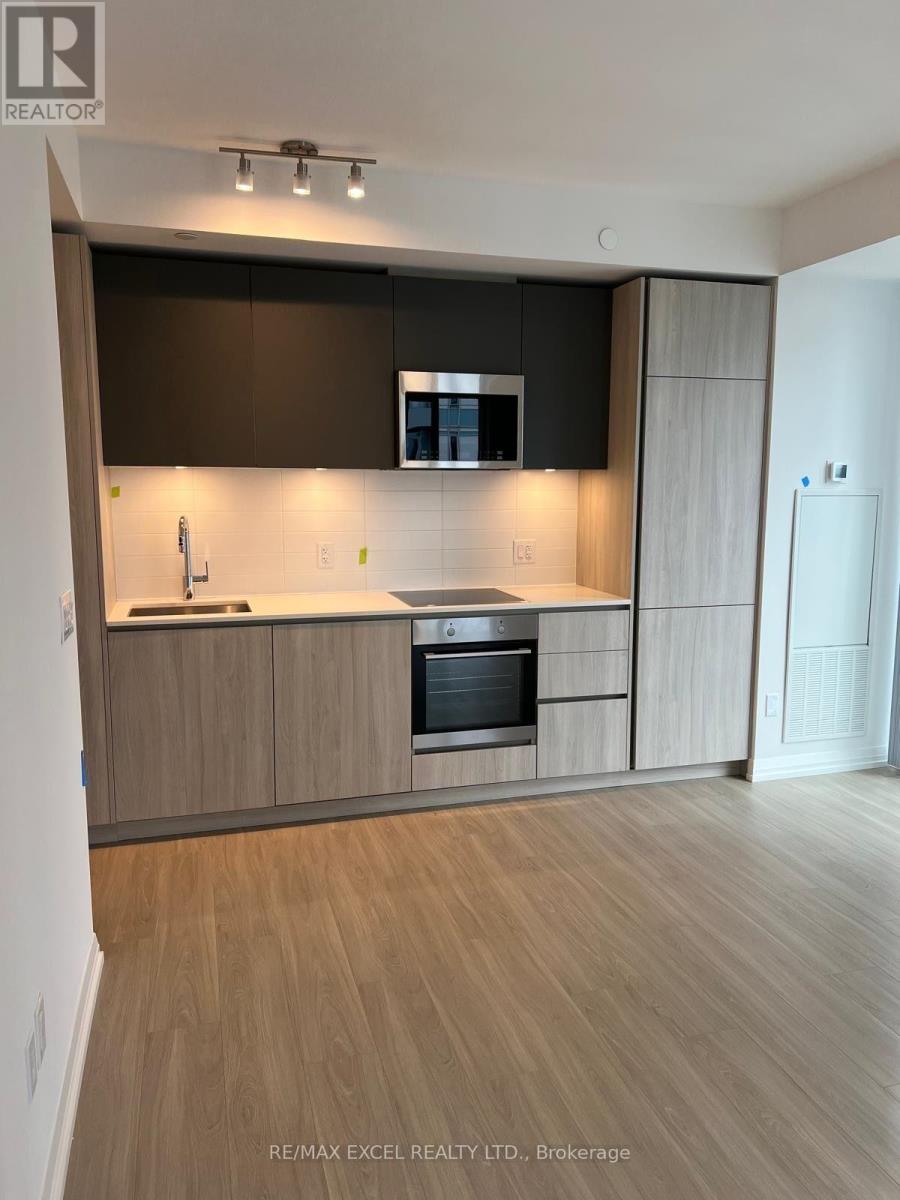
"Top Floor Living" Stunning unit, a spacious 2 Bedroom with practical layout in the Theatre District. Residents will enjoy luxury hotel-style living in the heart of the buzzing Theatre district. Enjoy this location's perfect Walk Score of 100/100 by visiting nearby attractions, such as The Rogers Centre, The Air Canada Centre, Ripley's Aquarium, tons of popular pubs and delicious restaurants. Location is extremely convenient, only few mins walk from St. Andrew & Osgoode TTC station and steps from street cars/bus routes. Easy to access financial district, University of Toronto, TMU, and George Brown College. Tenant pays hydro, water, and heating/cooling. (id:55499)
RE/MAX Excel Realty Ltd.