
4907 - 1 Bloor Street E
Toronto, Ontario
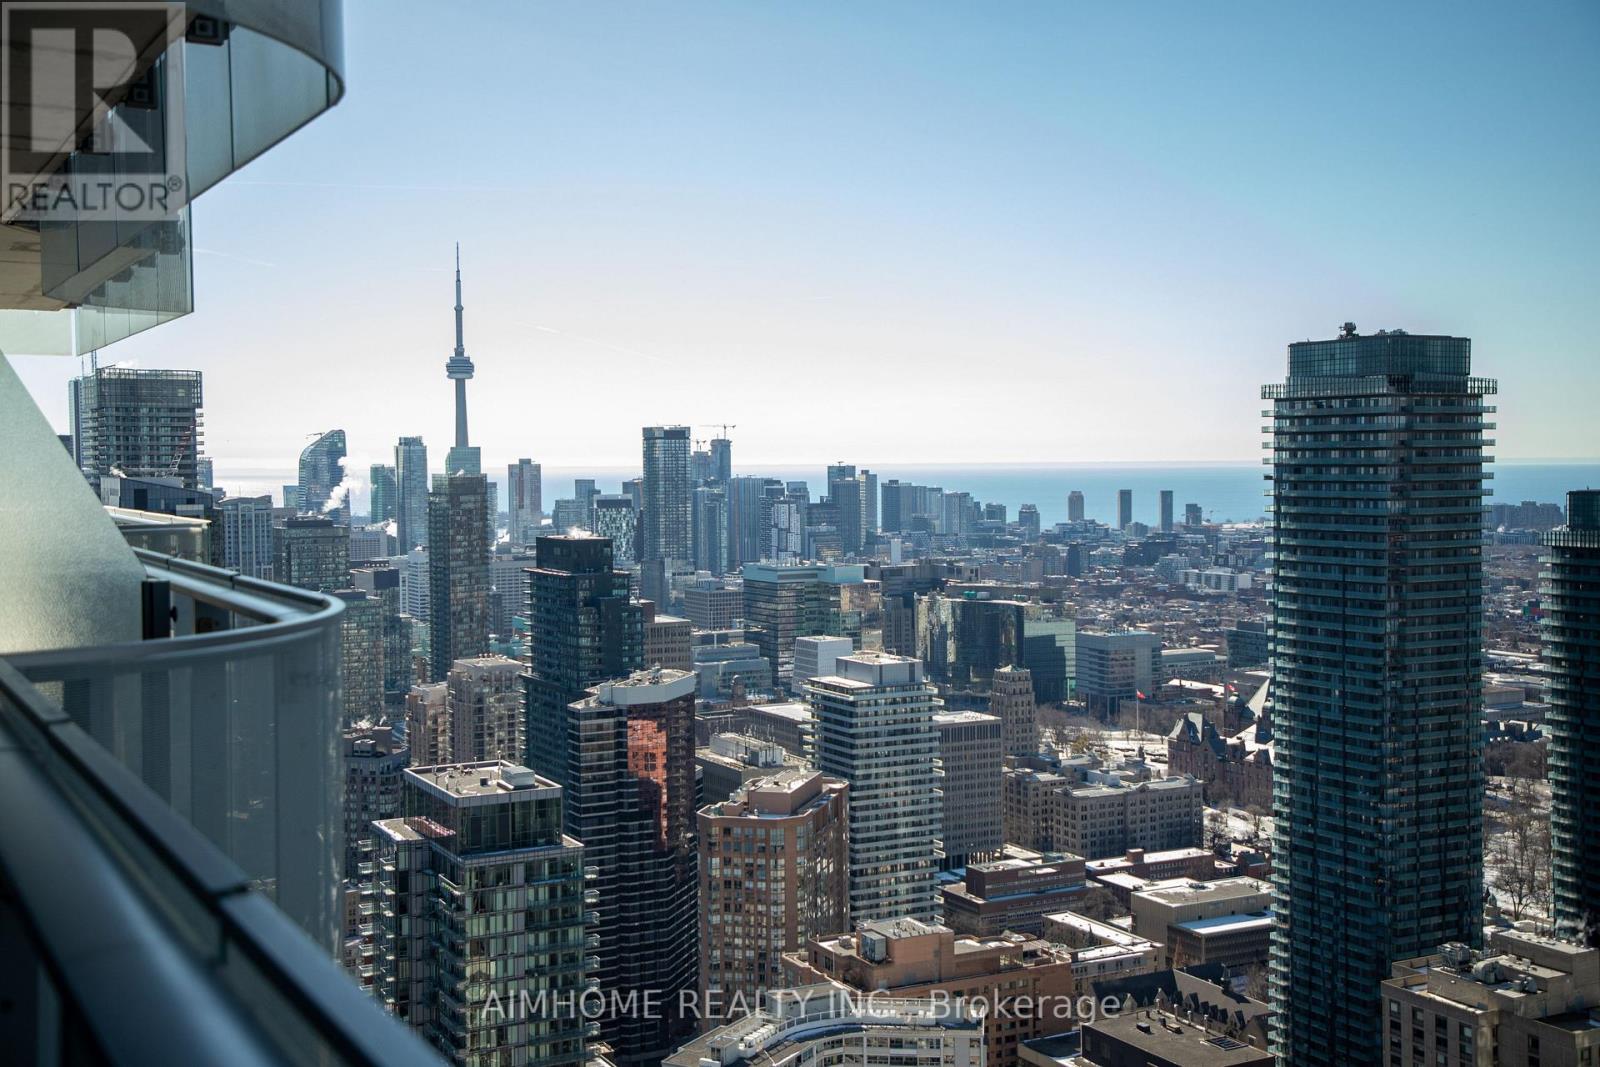
This Fully furnished, 899 sq ft spacious and light filled unit offers breath-taking southwest views of Toronto, CN Tower and Ontario lake. 9 foot ceilings, floor to ceiling windows, beautiful kitchen with a functional island and ample storage & a huge balcony. The den can be utilized as an office or a guest bedroom. Direct access to two Subway lines at the Yonge & Bloor subway station. It is a short walking distance to shops & restaurants of Yorkville. Expending over 46,000 sq ft, the building offers top of the line amenities that are included but not limited to a roof top garden, indoor/outdoor pool, hot tub, fitness centre, yoga studio, party room, etc. (id:55499)
Aimhome Realty Inc.
1602 - 36 Olive Avenue
Toronto, Ontario
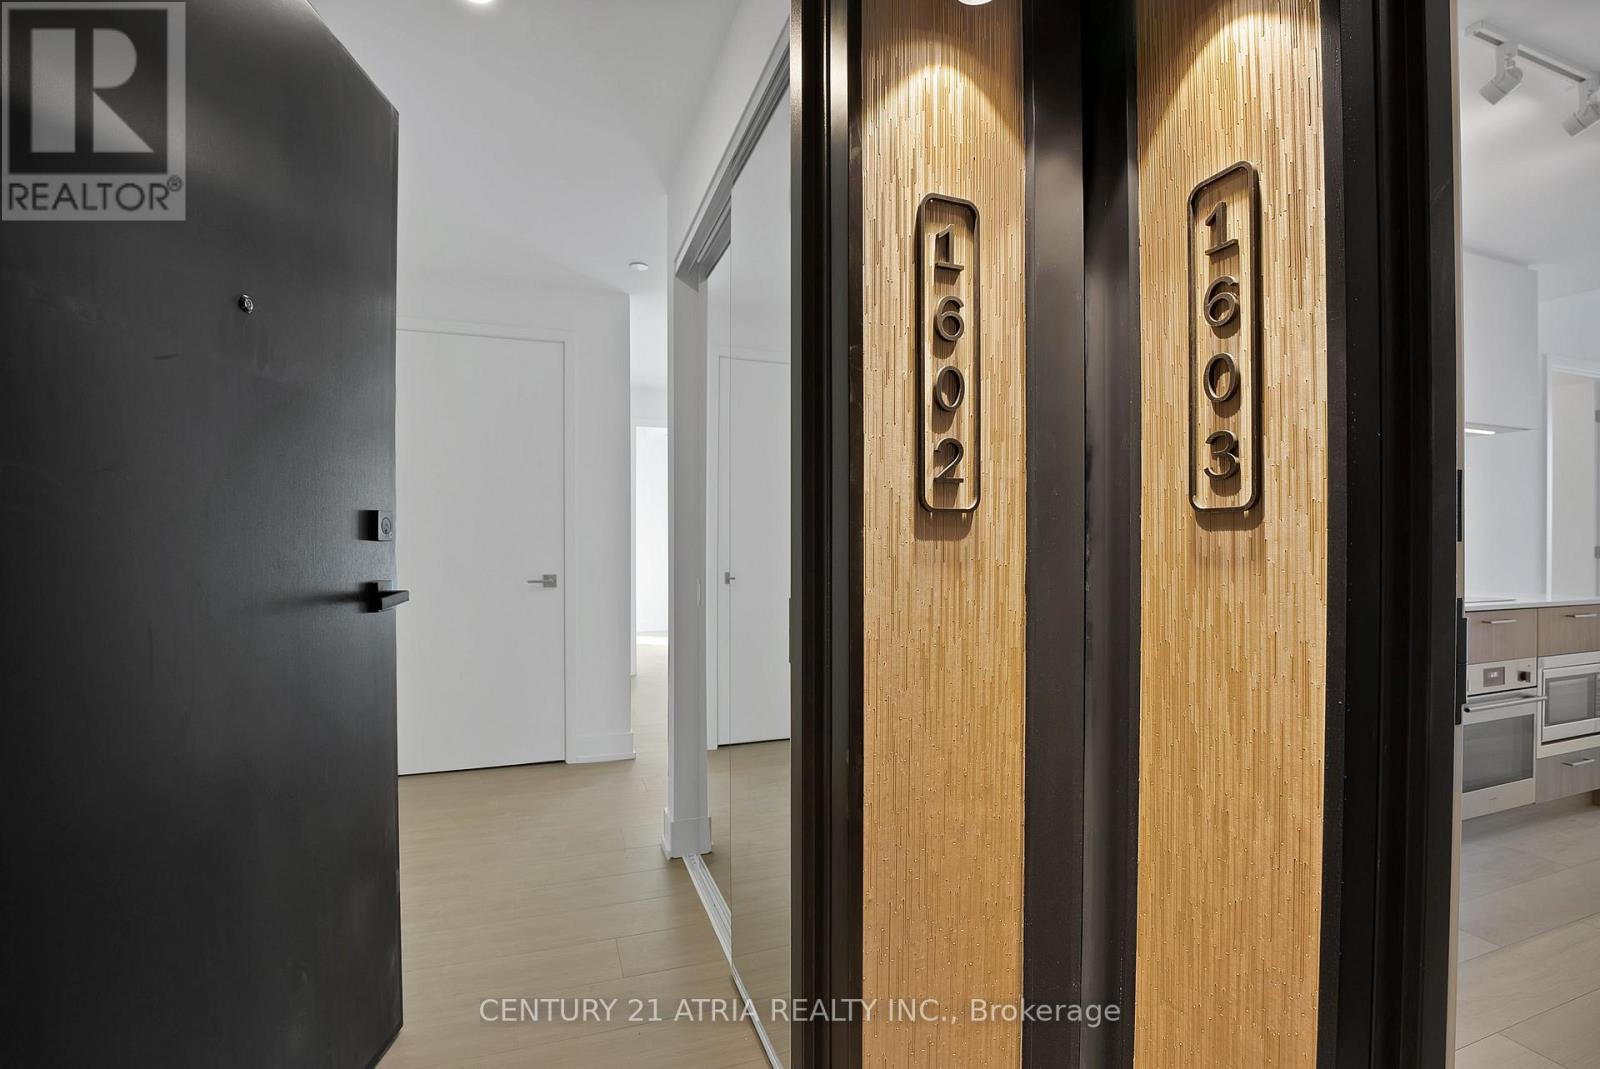
Experience elevated urban living at Olive Residence Condos in the vibrant Yonge & Finch neighbourhood. This north west corner suite offers 2 bedrooms and 2 bathrooms with a bright, open-concept layout designed for modern comfort. Floor-to-ceiling windows fill the space with natural light, private wrapped around balcony space provides stunning clear views. The contemporary European-inspired kitchen features sleek cabinetry, integrated appliances, stylish countertops, and quality finishes throughout, complemented by high ceilings and premium flooring. Residents enjoy access to approximately 11,000 square feet of resort-style amenities, along with the convenience of one underground parking space and installed window coverings. Just steps to Finch Subway Station, restaurants, cafés, grocery stores, and everyday essentials, this is an outstanding opportunity to lease a beautifully designed home in one of Toronto's most sought-after communities. (id:55499)
Century 21 Atria Realty Inc.
Upper - 989 Avenue Road
Toronto, Ontario
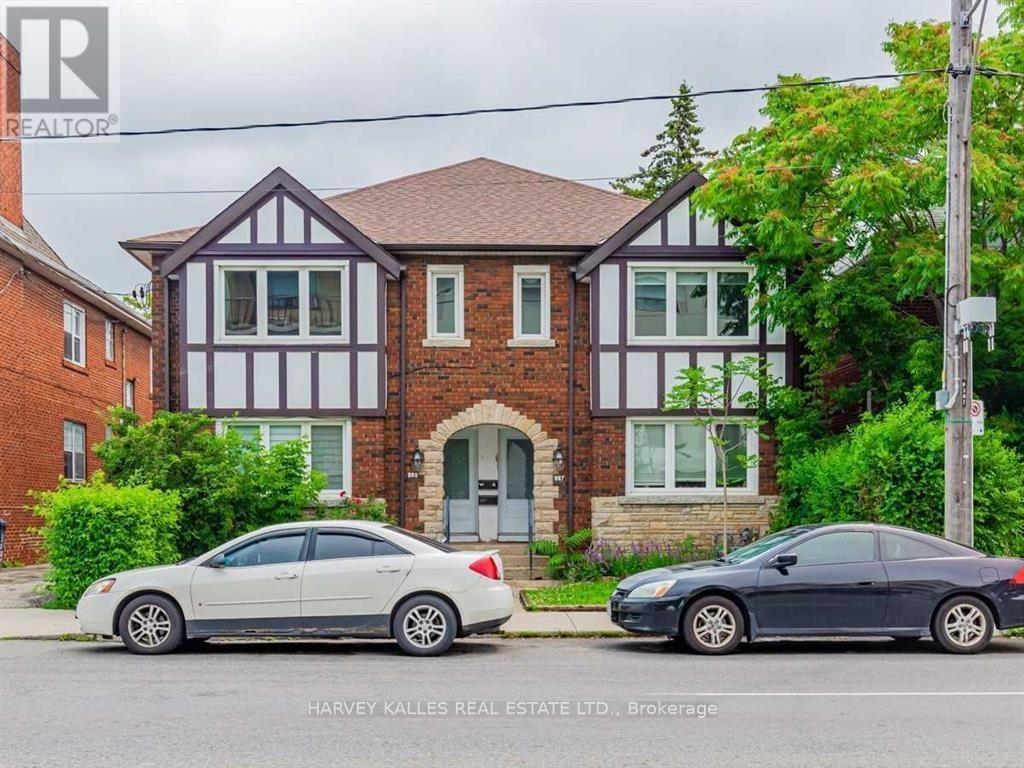
Welcome to this exceptional approximately 1,200 sq. ft. upper-level residence, ideally situated in the heart of Avenue Road and Eglinton. Offering an impressive blend of space, style, and convenience, this beautifully appointed two-bedroom home is perfectly suited for professionals, couples, or those seeking a refined urban lifestyle. The thoughtfully designed interior features two generously sized bedrooms, with the primary bedroom offering the added luxury of a private balcony-an inviting retreat for morning coffee or evening relaxation. The open-concept living space is complemented by elegant Caesarstone countertops and backsplash, pot lights throughout, and a contemporary kitchen equipped with stainless steel appliances. Both bathrooms are designed to provide a spa-inspired experience, featuring rainhead showers and stylish finishes that create a sense of everyday indulgence. Additional conveniences include ensuite laundry, central HVAC, and water included. Located in one of Toronto's most desirable neighbourhoods, this home places you just steps from an exceptional selection of shops, restaurants, cafés, and everyday amenities. Enjoy the vibrant atmosphere of Yonge Street, the charming boutiques and dining options along Avenue Road, and the convenience of nearby Eglinton Avenue. Outdoor enthusiasts will appreciate the proximity to Eglinton Park, offering green space, walking paths, and recreational facilities. Families will also benefit from access to nearby schools, while commuters will enjoy convenient connections to the TTC and the new Line 5 Eglinton Crosstown, making travel throughout the city effortless. With its generous living space, sophisticated finishes, private outdoor retreat, and unbeatable central location, this residence offers a truly elevated rental experience in the heart of the city. (id:55499)
Harvey Kalles Real Estate Ltd.
306 - 131 Beecroft Road
Toronto, Ontario
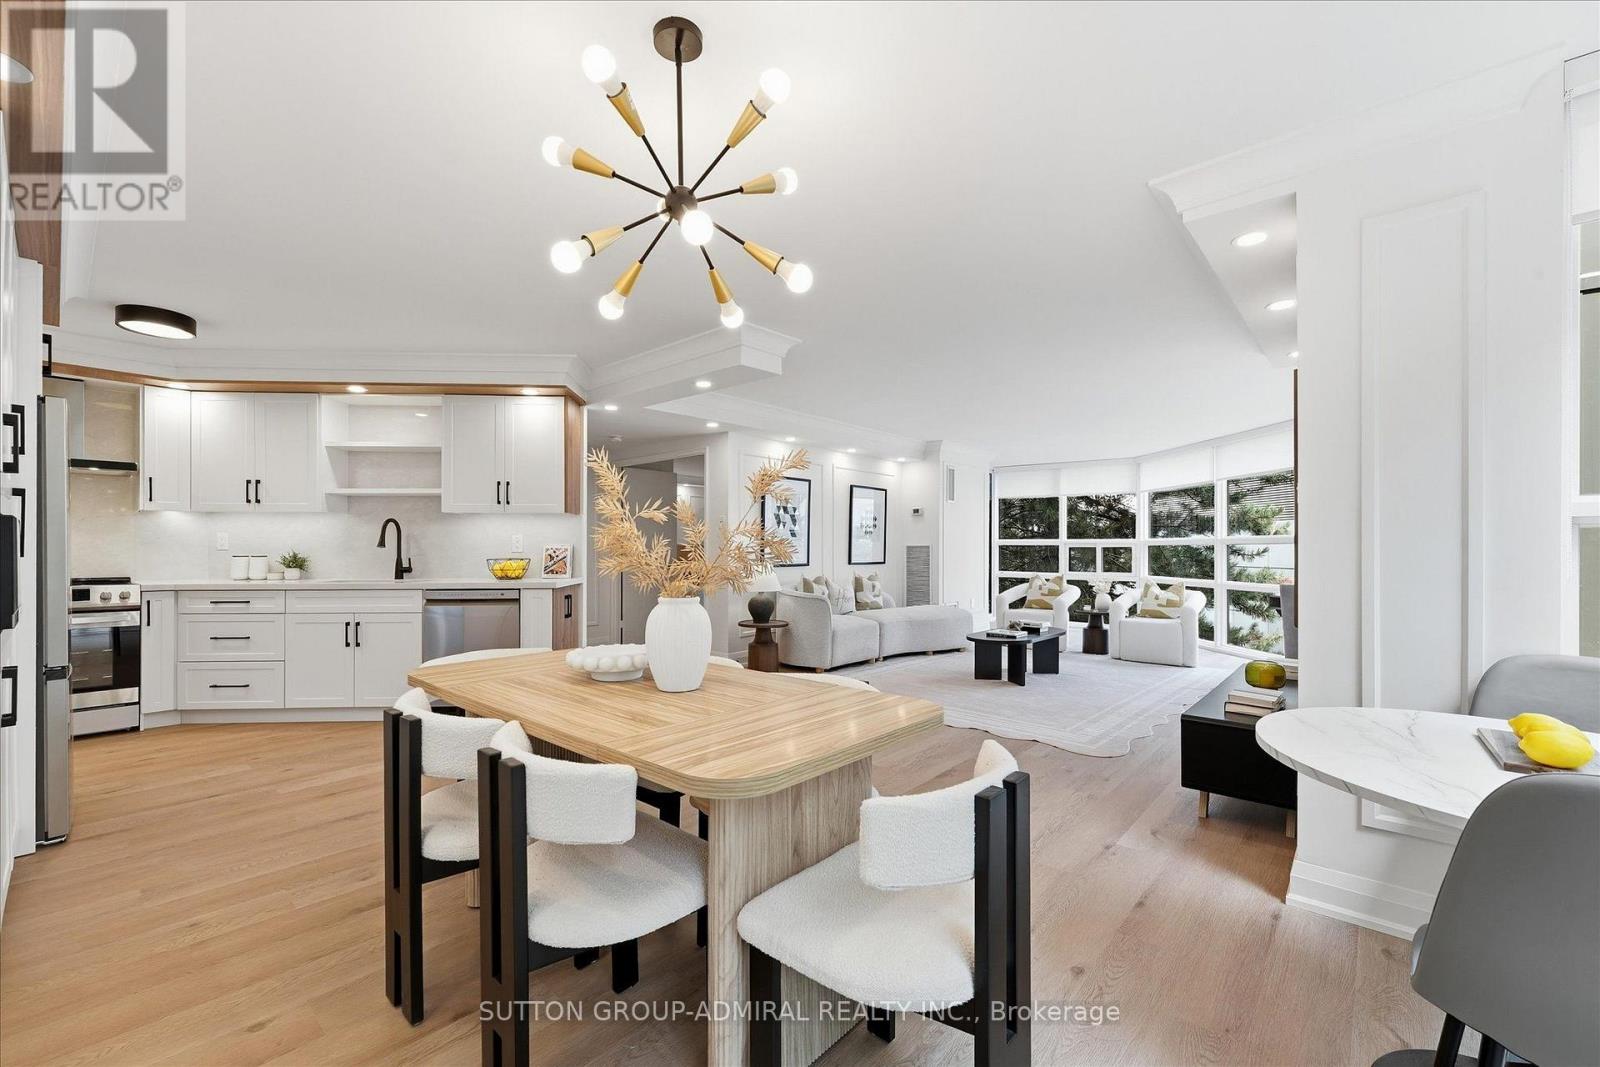
YOUR DREAM HOME HAS FINALLY ARRIVED! Rarely Offered, FULLY BRAND NEW RENOVATED & NEVER LIVED IN CORNER SUITE Offering An Enormous Just-Under-1,600 Sq Ft Of Luxurious Living Space With A Locker Locker. This Designer-Decorated Residence Exudes A Calm, Sophisticated Zen-Inspired Ambiance With Warm Wood Accents, Custom Millwork & Magazine-Worthy Finishes Throughout. An Exceptional Open-Concept Layout Features An Abundance Of Oversized Windows, Flooding The Suite With Natural Light, ESA Certificate (Electrical Safety Authority) Certified, Oversized 24" x 48" Porcelain Tiles, Upgraded Plumbing Fixtures, Smooth Ceilings & Pot Lights Galore. Extensive Custom Carpentry Includes Beautiful Wainscotting Throughout, Gantic Built-In Closets & A Custom Bench With A Natural Stone Seat. Every Detail Has Been Thoughtfully Selected, From The Upgraded Designer Light Fixtures To The Modern Finishes And Impeccable Decor. Located In The Thriving Yonge & Sheppard Community, Just A Short Walk To The Subway, Shops, Restaurants & Everyday Amenities. Prestigious High-End Building With Exceptional, Way Too Many Upgrades To List. 5-Star Hotel Like Amenities: Valet Parking, Concierge, Indoor Pool, Party Room, Visitor Parking, Gym And Much More! Won't Last Long! A Truly Turnkey, One-Of-A-Kind Suite That Must Be Seen To Be Appreciated. Won't Last Long! (id:55499)
Sutton Group-Admiral Realty Inc.
28 Freedom Crescent
Quinte West, Ontario
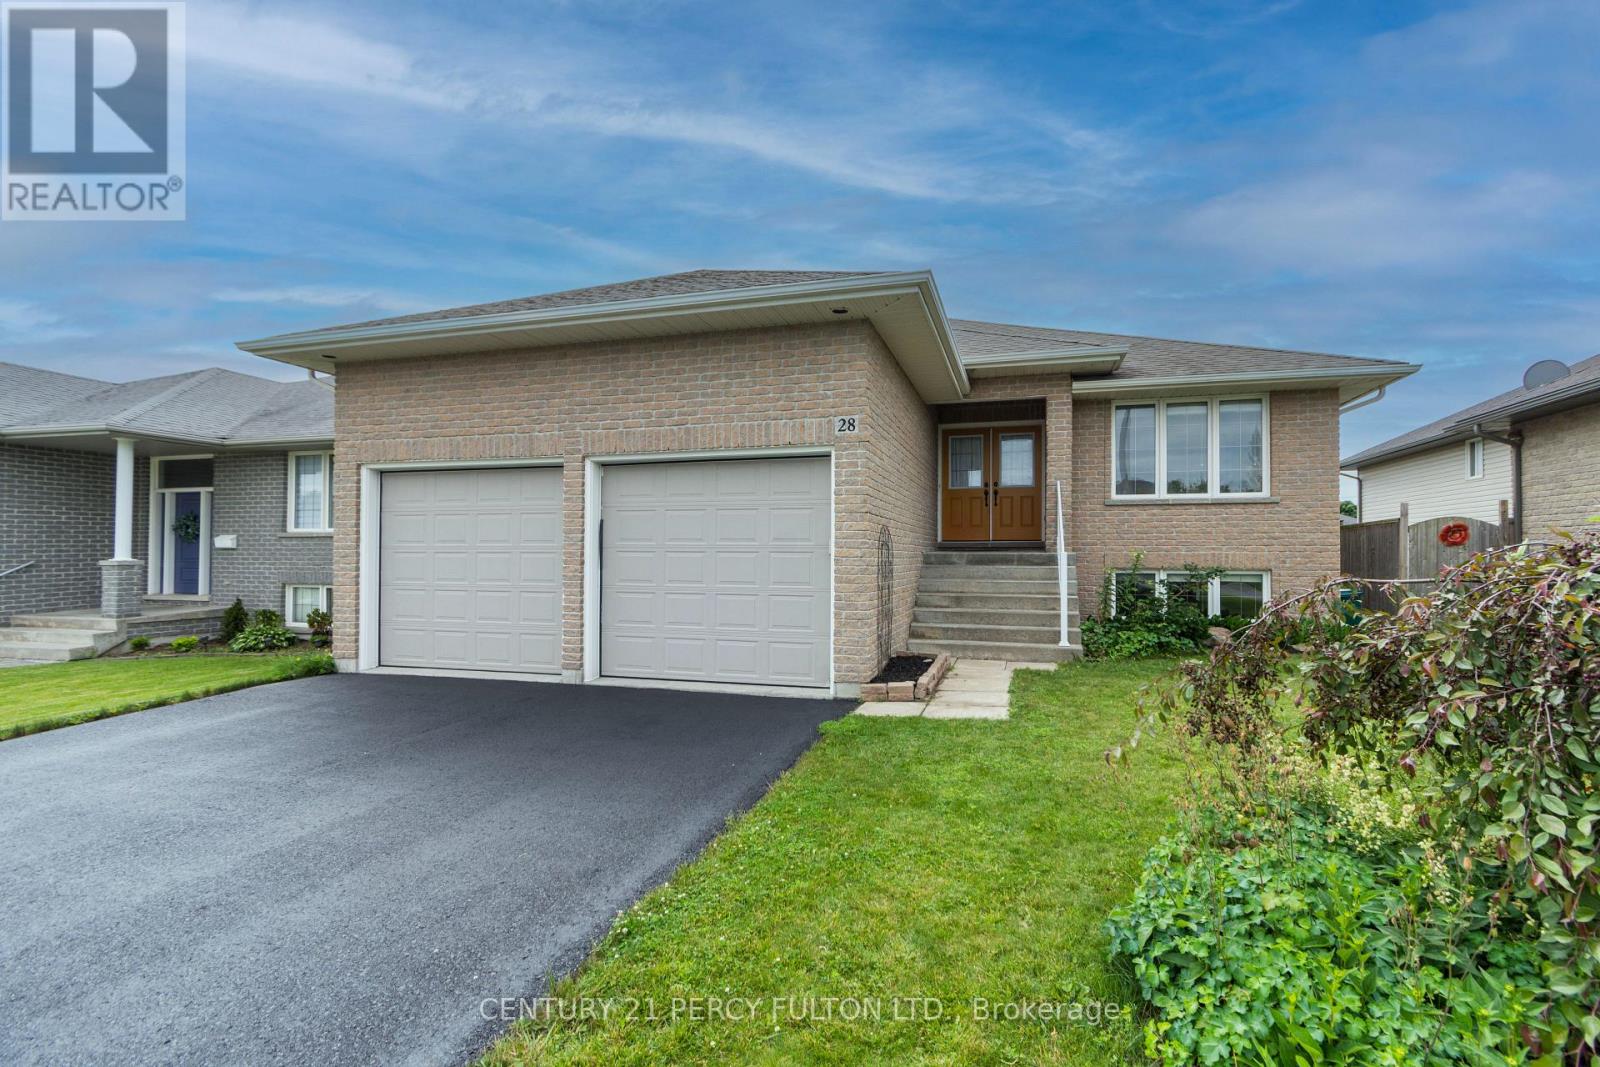
Welcome to this beautiful bungalow located in a popular, family-friendly Trenton neighbourhood, close to CFB Trenton and only minutes to Highway 401.This well-maintained home offers 3+1 bedrooms and 3 full bathrooms, making it a great fit for anyone looking for comfortable one-level living with extra finished space in the basement. The main floor features a bright and functional layout, convenient main floor laundry, and a spacious primary bedroom complete with a walk-in closet and private ensuite. The finished basement offers even more living space with a huge recreation room, an additional bedroom with walk-in closet, a separate toy room or office, a full bathroom, and plenty of storage. Outside, enjoy a fenced back yard, upper deck, ground-level patio, attached two-car garage with mezzanine storage, and a double driveway with parking for up to four vehicles and no sidewalk. Located in a welcoming community with a family-friendly atmosphere and an expansive nearby park where kids can play and families can gather, this home has so much to offer. (id:55499)
Century 21 Percy Fulton Ltd.
2694 Bobolink Lane
London South, Ontario
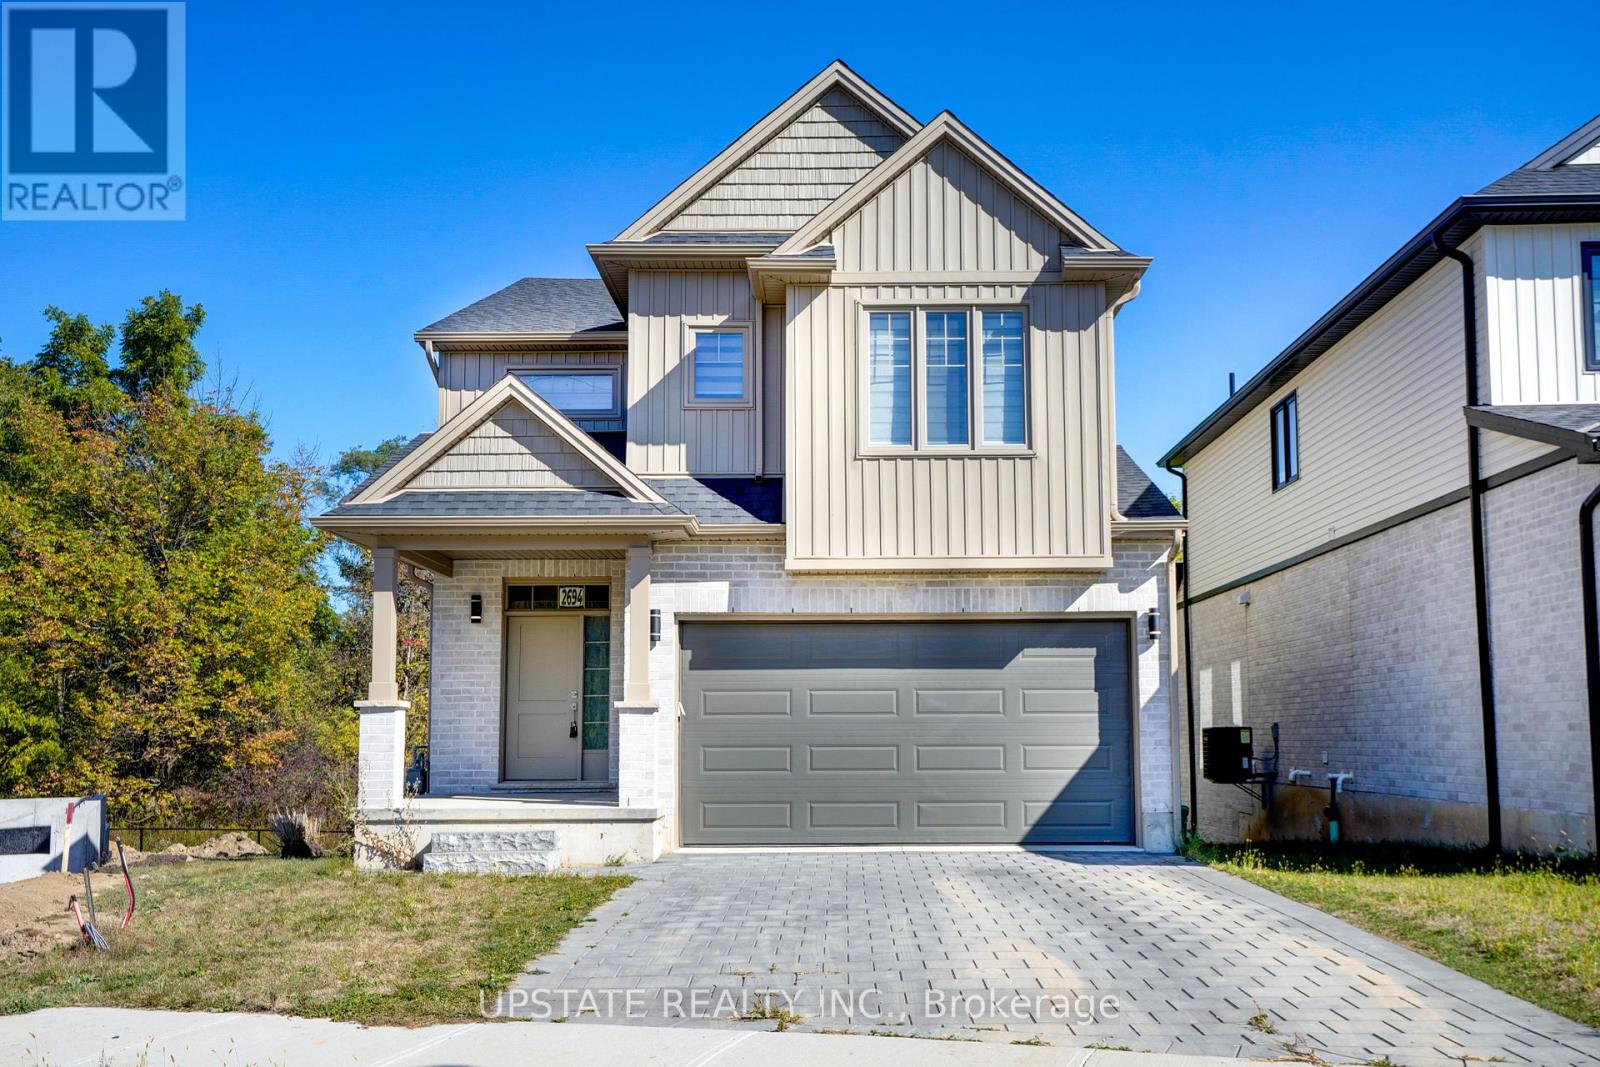
Sunlight Heritage Homes proudly offers 1,949 sq. ft. of thoughtfully crafted living space in the sought-after Old Victoria on the Thames community, perfectly situated with views of green space and a serene pond. The spacious open-concept main floor features a stylish kitchen with quartz countertops, 36" upper cabinets complete with valance and crown moulding, a microwave shelf, and a functional island with a breakfast bar. The adjoining great room boasts 9' ceilings and large windows that fill the space with natural light, while the dinette includes sliding doors leading to the backyard. A convenient 2-piece bathroom completes the main level. Upstairs, youll find four generous bedrooms, including a primary suite with a walk-in closet and a luxurious 4-piece ensuite featuring double sinks. The upper level also includes a laundry closet and a main bathroom. The bright walk-out basement offers access to the peaceful pond and green space.Standard features include laminate flooring on the main level (excluding the bathroom), a 5' patio slider, 9' ceilings on the main floor, a basement bathroom rough-in, a fully drywalled garage, and two pot lights above the island plus much more! (id:55499)
Upstate Realty Inc.
205 - 12 Blanshard Street
Hamilton, Ontario
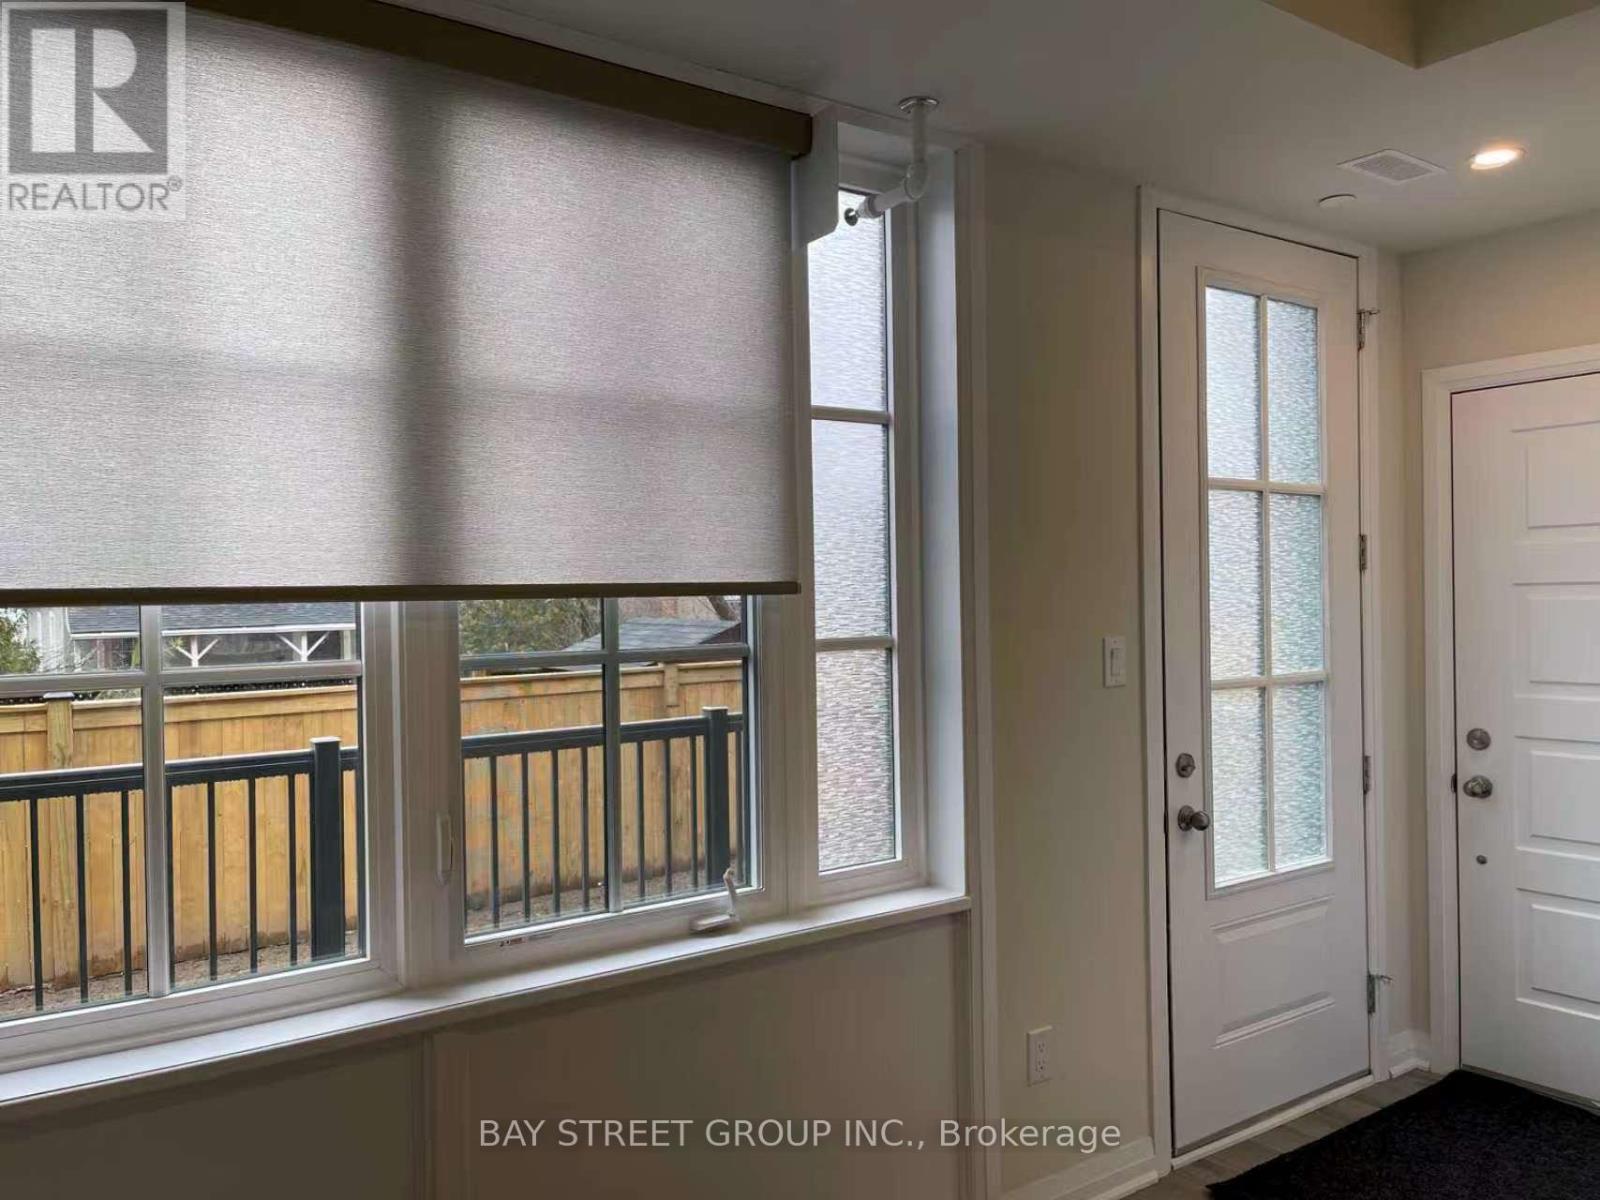
Welcome to this unique two-bedroom, two-bathroom condo Townhouse in the highly sought-after Kirkendall neighborhood, conveniently located close to McMaster University. Offering 1,072 sq. ft. of thoughtfully designed living space, this home features comfortable main-floor living with an open-concept layout, perfect for both everyday living and entertaining. The modern kitchen showcases quartz countertops and seamlessly overlooks the spacious living area. Step outside to your private balcony, an ideal spot to relax or enjoy time with friends. Situated just steps from Locke Street's popular boutiques, cafés, and acclaimed restaurants, this home offers an exceptional urban lifestyle in one of Hamilton's most desirable neighborhood. Convenient highway access makes commuting easy and efficient (id:55499)
Bay Street Group Inc.
2694 Bobolink Lane
London South, Ontario
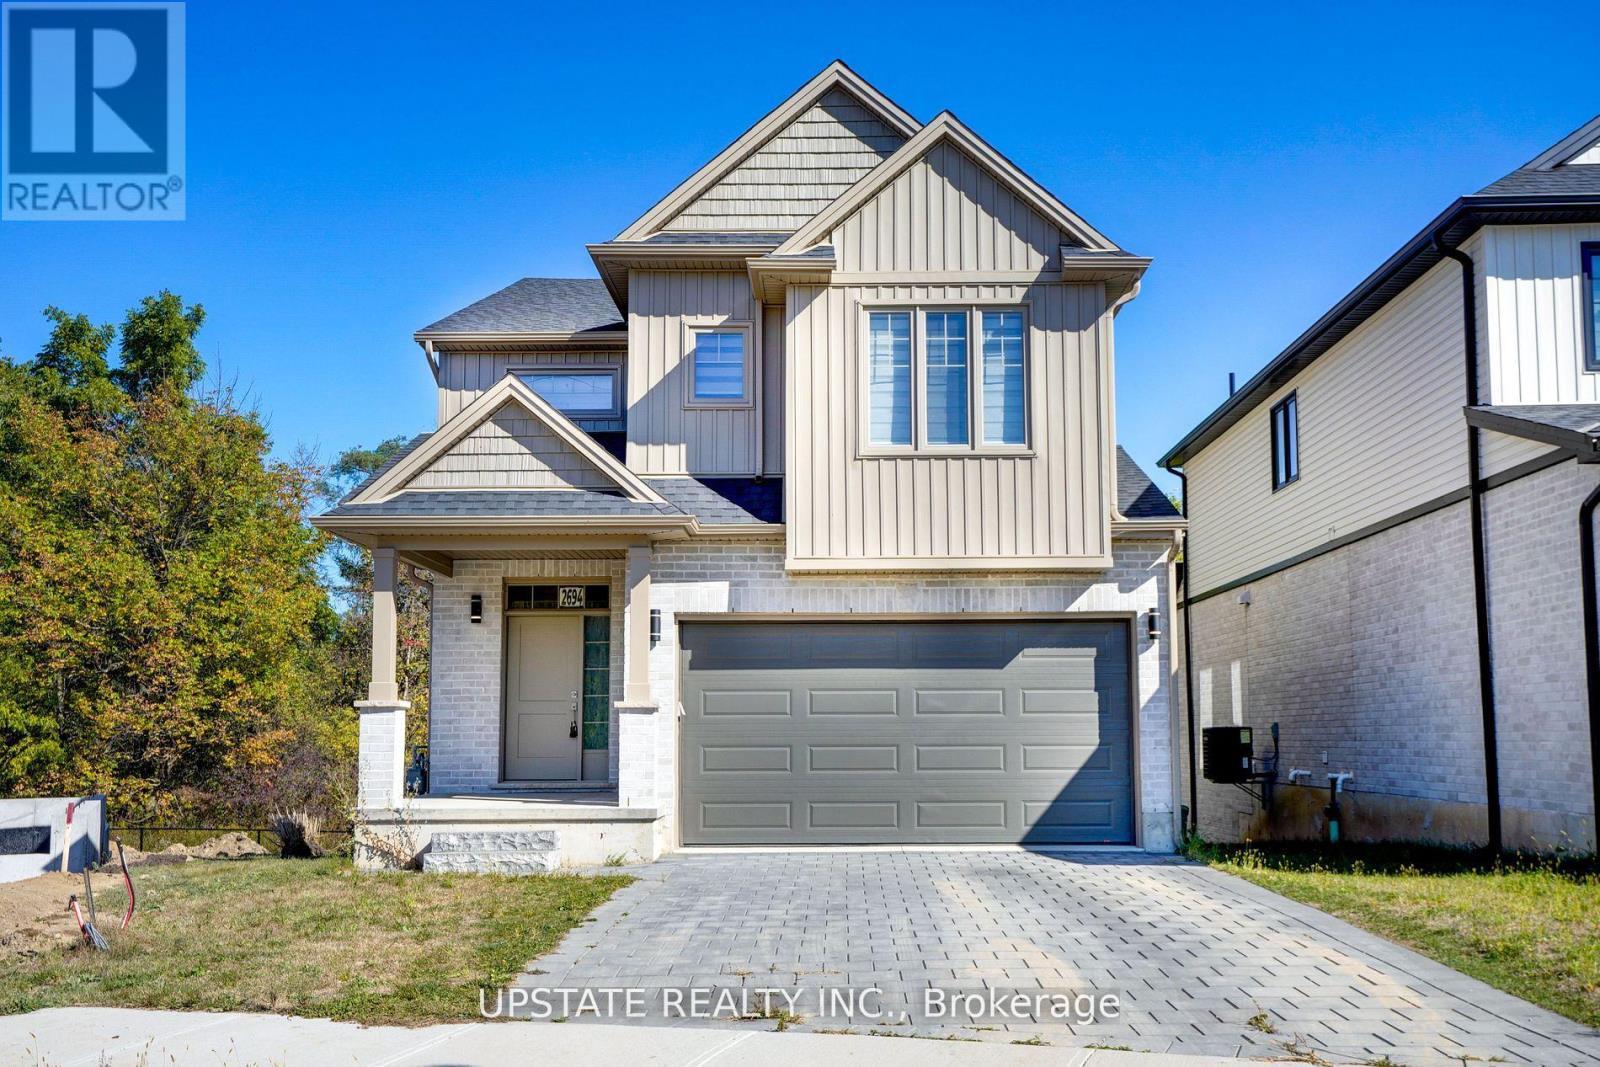
Sunlight Heritage Homes proudly offers 1,949 sq. ft. of thoughtfully crafted living space in the sought-after Old Victoria on the Thames community, perfectly situated with views of green space and a serene pond. The spacious open-concept main floor features a stylish kitchen with quartz countertops, 36" upper cabinets complete with valance and crown moulding, a microwave shelf, and a functional island with a breakfast bar. The adjoining great room boasts 9' ceilings and large windows that fill the space with natural light, while the dinette includes sliding doors leading to the backyard. A convenient 2-piece bathroom completes the main level. Upstairs, youll find four generous bedrooms, including a primary suite with a walk-in closet and a luxurious 4-piece ensuite featuring double sinks. The upper level also includes a laundry closet and a main bathroom. The bright walk-out basement offers access to the peaceful pond and green space.Standard features include laminate flooring on the main level (excluding the bathroom), a 5' patio slider, 9' ceilings on the main floor, a basement bathroom rough-in, a fully drywalled garage, and two pot lights above the island plus much more! (id:55499)
Upstate Realty Inc.
345 Dalhousie Street
Brantford, Ontario
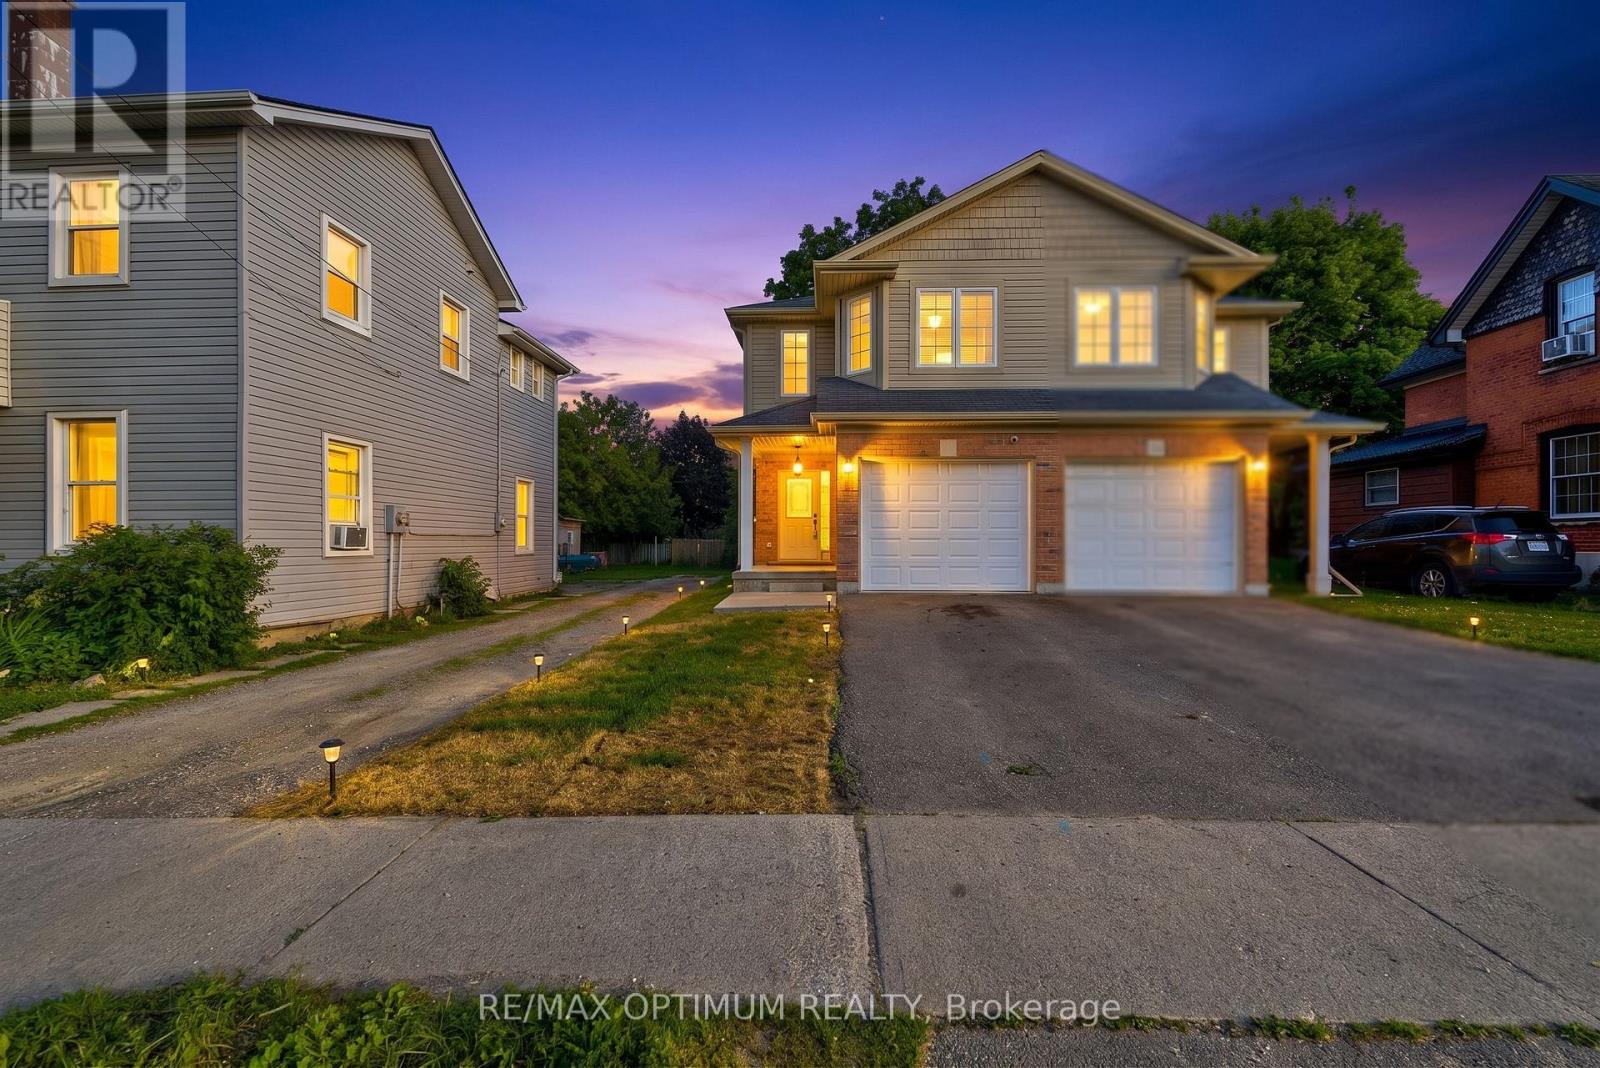
Welcome to this well-maintained, move-in-ready semi-detached 2-storey home in the heart of Brantford, featuring a finished basement, attached garage, and a deep 132 ft lot that delivers outstanding value and usable outdoor space. The home has been extensively updated with high-end stainless steel appliances, including a new double-door fridge, new dishwasher, and premium over-the-range microwave, a newly upgraded kitchen with refreshed cabinetry and countertops, and fully renovated washrooms for a modern, cohesive look. You'll also appreciate the upgraded pot lights and light fixtures throughout, updated electric switches and plugs, fresh paint, new zebra blinds, and newly upgraded stairs that give the interior a polished, contemporary feel. The main floor offers a bright family room with laminate flooring and pot lights, a stylish modern kitchen with tile flooring, and a dedicated breakfast area that makes everyday living comfortable and functional. Upstairs you'll find generous bedrooms, including a spacious primary with walk-in closet and large window, plus two additional bedrooms with double closets. The finished basement adds two more bedrooms and a full bathroom, providing flexible space for guests, work-from-home, or hobbies. Outside, the private driveway with two parking spaces plus attached garage, along with ample street parking opposite the house, and a deep backyard offer excellent options for parking, play, gardening, or entertaining. Located in a central Brantford neighbourhood within walking distance to Wilfrid Laurier University Brantford campus and Conestoga College, and close to everyday amenities including restaurants, coffee shops, fast food, and grocery stores, this home combines convenience with a well-updated interior. With parks, playgrounds, splash pads, and transit along Dalhousie Street nearby, this is a compelling choice for buyers seeking a move-in-ready home in a highly accessible location. Book your showing today. (id:55499)
RE/MAX Optimum Realty
15-16 - 200 Montclair Drive
Woodstock, Ontario
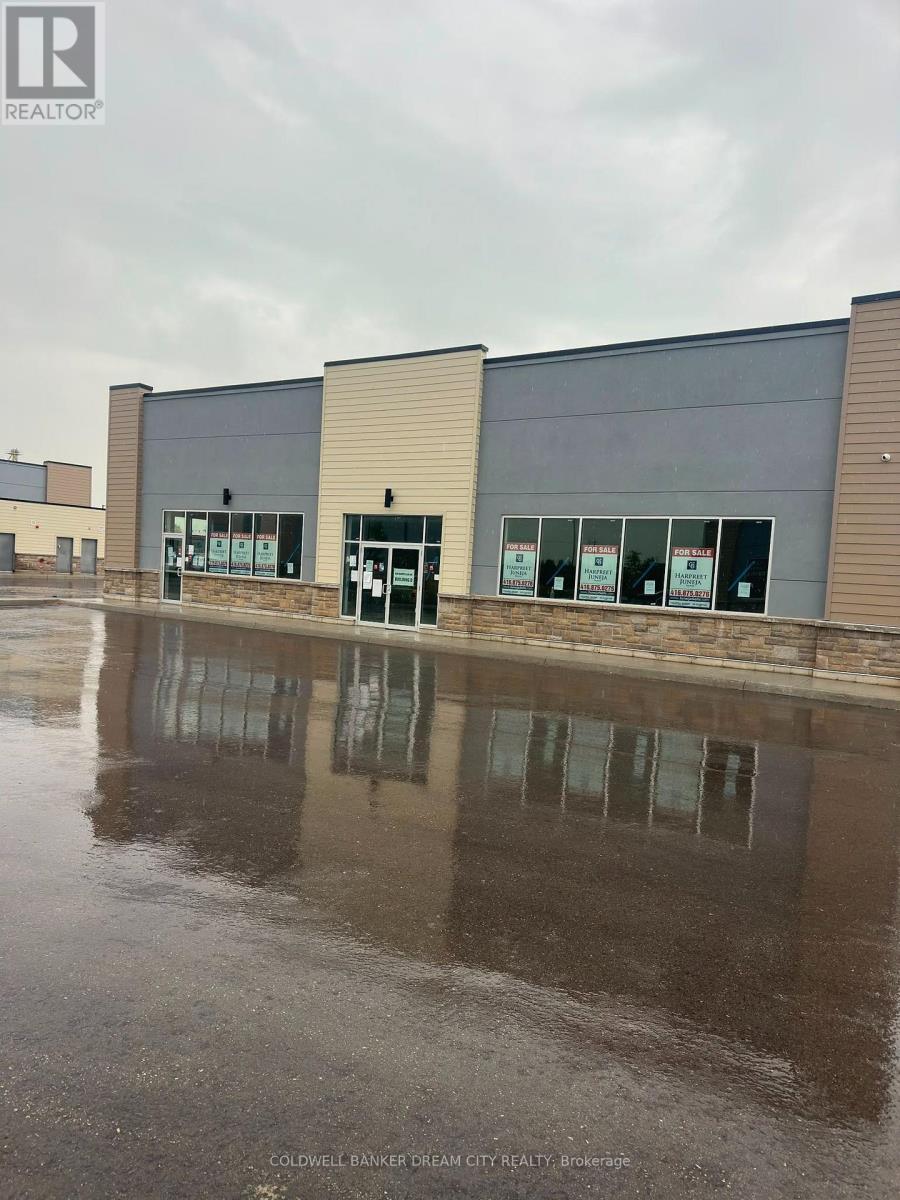
Commercial for sale in Woodstock Ontario. Rare opportunity to acquire an entire freestanding commercial condominium building in Woodstock! Units 15 & 16 are being sold together, offering approximately 4,752 sq. ft. of total space. Two separately titled commercial condominium units combine to form one freestanding building. Offered in vacant shell condition, providing an excellent opportunity for an owner-user or investor to customize and finish the interior according to their business requirements. Modern 2025 construction with excellent exposure and ample surface parking within the development. Strategically located in Woodstock's Southeast Commercial Park, with convenient access to Highway 401, Norwich Avenue, Pattullo Avenue and Oxford Road 4, and close to established commercial and industrial businesses, retail, restaurants, services and other amenities. C6 Regional Commercial zoning permits a broad range of commercial uses. Excellent connectivity throughout Woodstock, Southwestern Ontario and the GTA. Units 15 & 16 are being sold together and are not offered separately. (id:55499)
Coldwell Banker Dream City Realty
Basement - 11 Bentley Drive
Toronto, Ontario
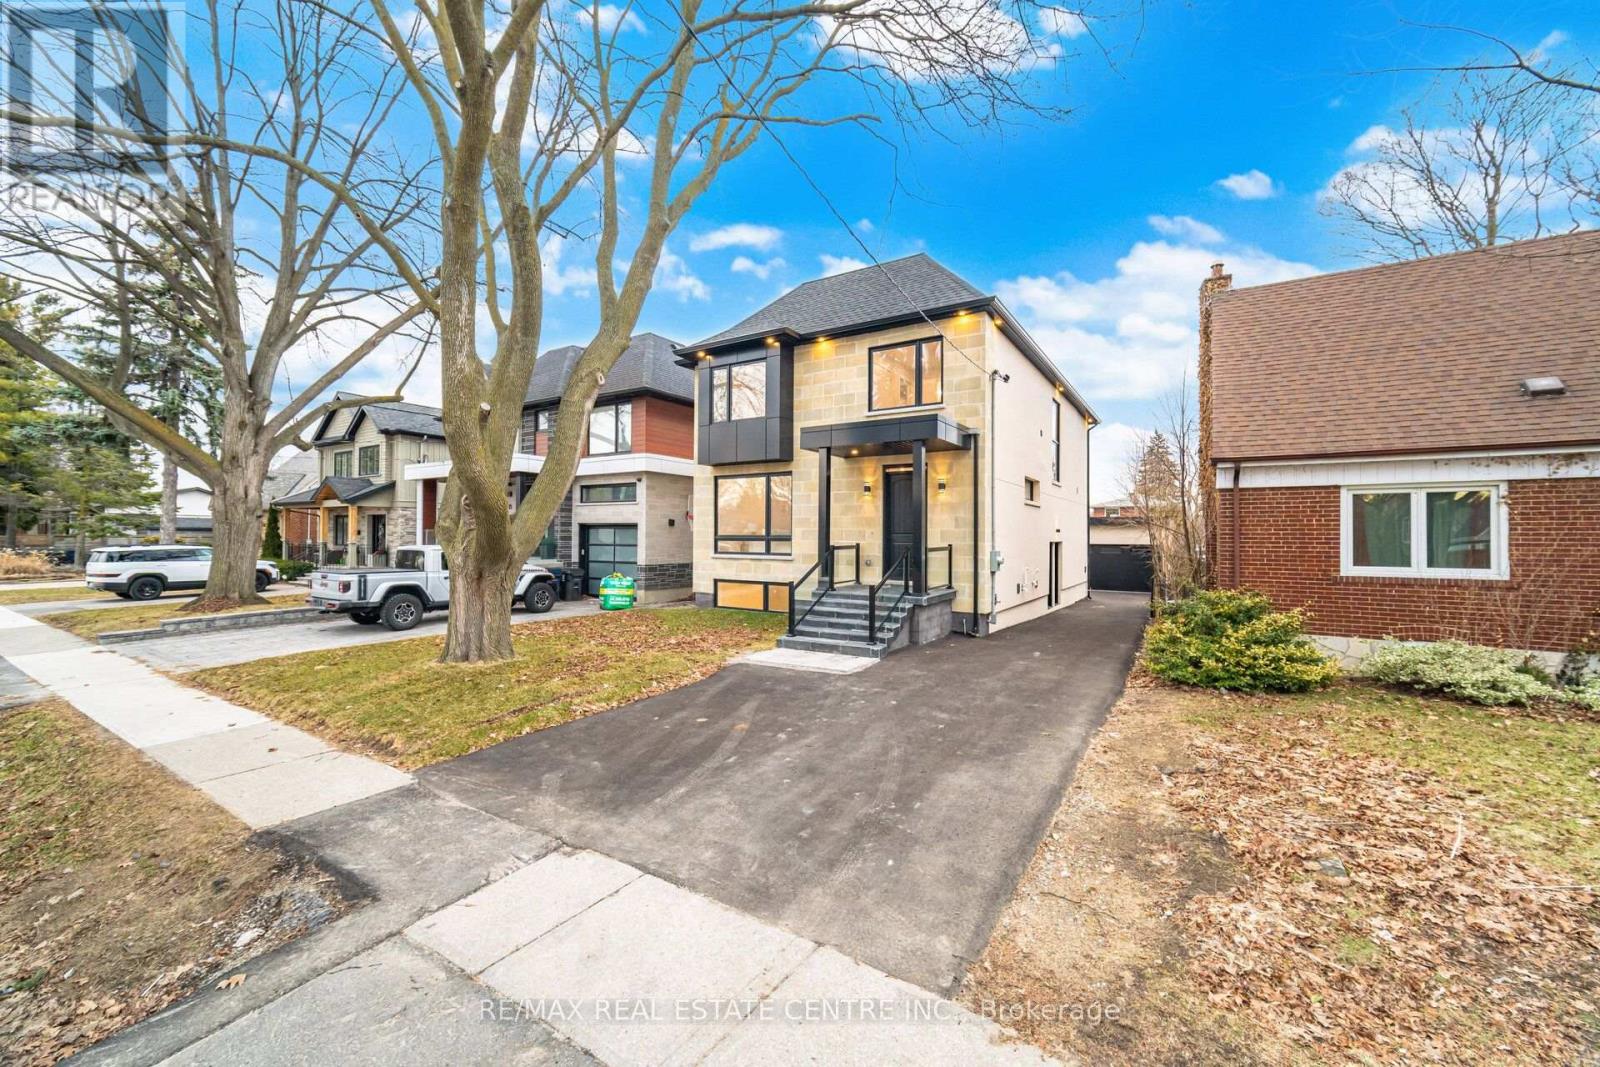
Rare Opportunity To Basement Apartment Of A Custom-Built Detached Masterpiece In Highly Coveted Stonegate-Queensway! 2 Bedrooms, 2 Bathrooms, In Area Laundry, Large Kitchen, Living Room, Primary Bedroom With Ensuite Bathroom, 1 Car Parking On Driveway, Exceptional location with top-rated schools nearby. You are just minutes from premium shopping, fine dining, and the Mimico GO Station. Commuting is effortless with quick QEW access and a short 15-minute drive to both Billy Bishop and Pearson International Airports. This home offers the perfect balance of great finishes, rental potential, and exclusive living in one of Etobicoke's most sought-after pockets. A true turnkey gem that is rarely offered! listing information (id:55499)
RE/MAX Real Estate Centre Inc.
154 - 7155 Magistrate Terrace
Mississauga, Ontario
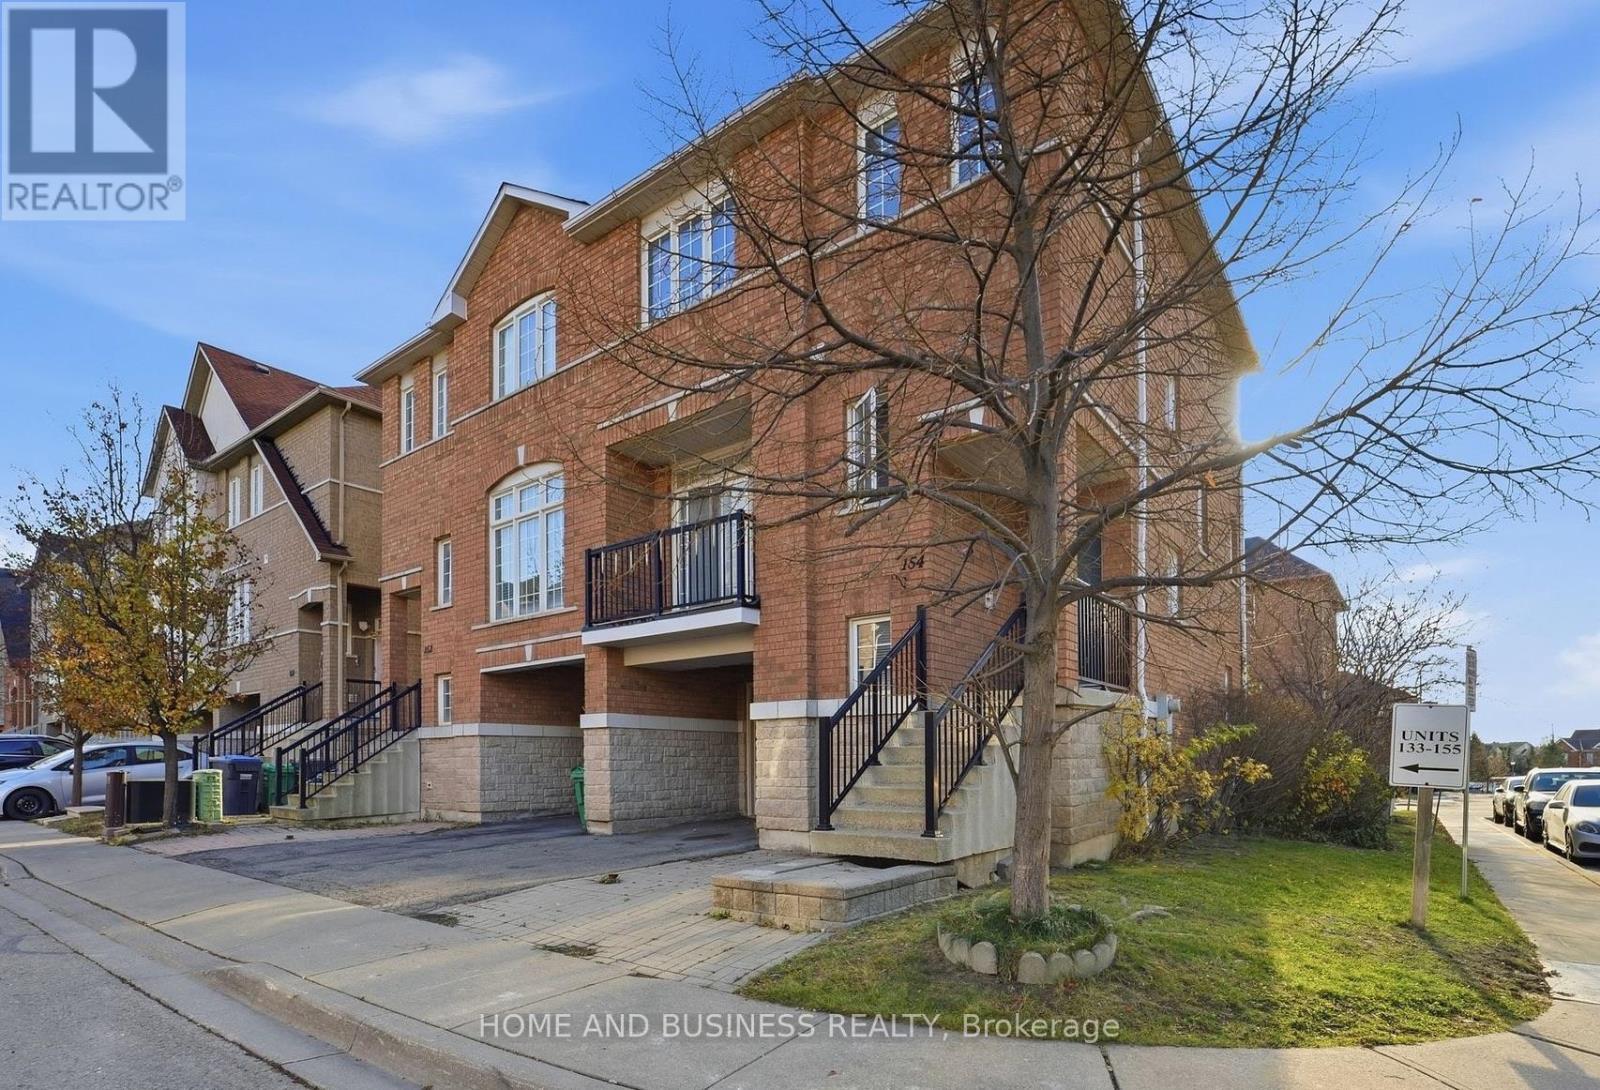
Semi-detached bright corner condo unit, features 9 ft ceilings, hardwood floors throughout, open-concept living / dining area, pot lights, quartz countertops & backsplash, stainless steel appliances. The second floor has three bedrooms, with the primary suite offering a 3-piece ensuite, along with an additional full bathroom. The walkout basement has direct access to the fully fenced backyard. The house has a garage entry into the home and a second backyard access point through the garage. Perfectly situated close to major highways, shopping, GO Station, and Heartland Town Centre. The home is also within the boundaries of top-rated schools such as St. Marcellinus SS, Levi Creek French Immersion, David Leeder MS, and Derry West PS. The house is currently tenanted. Newer furnace 2023, and The roof was replaced in 2018. (id:55499)
Home And Business Realty