
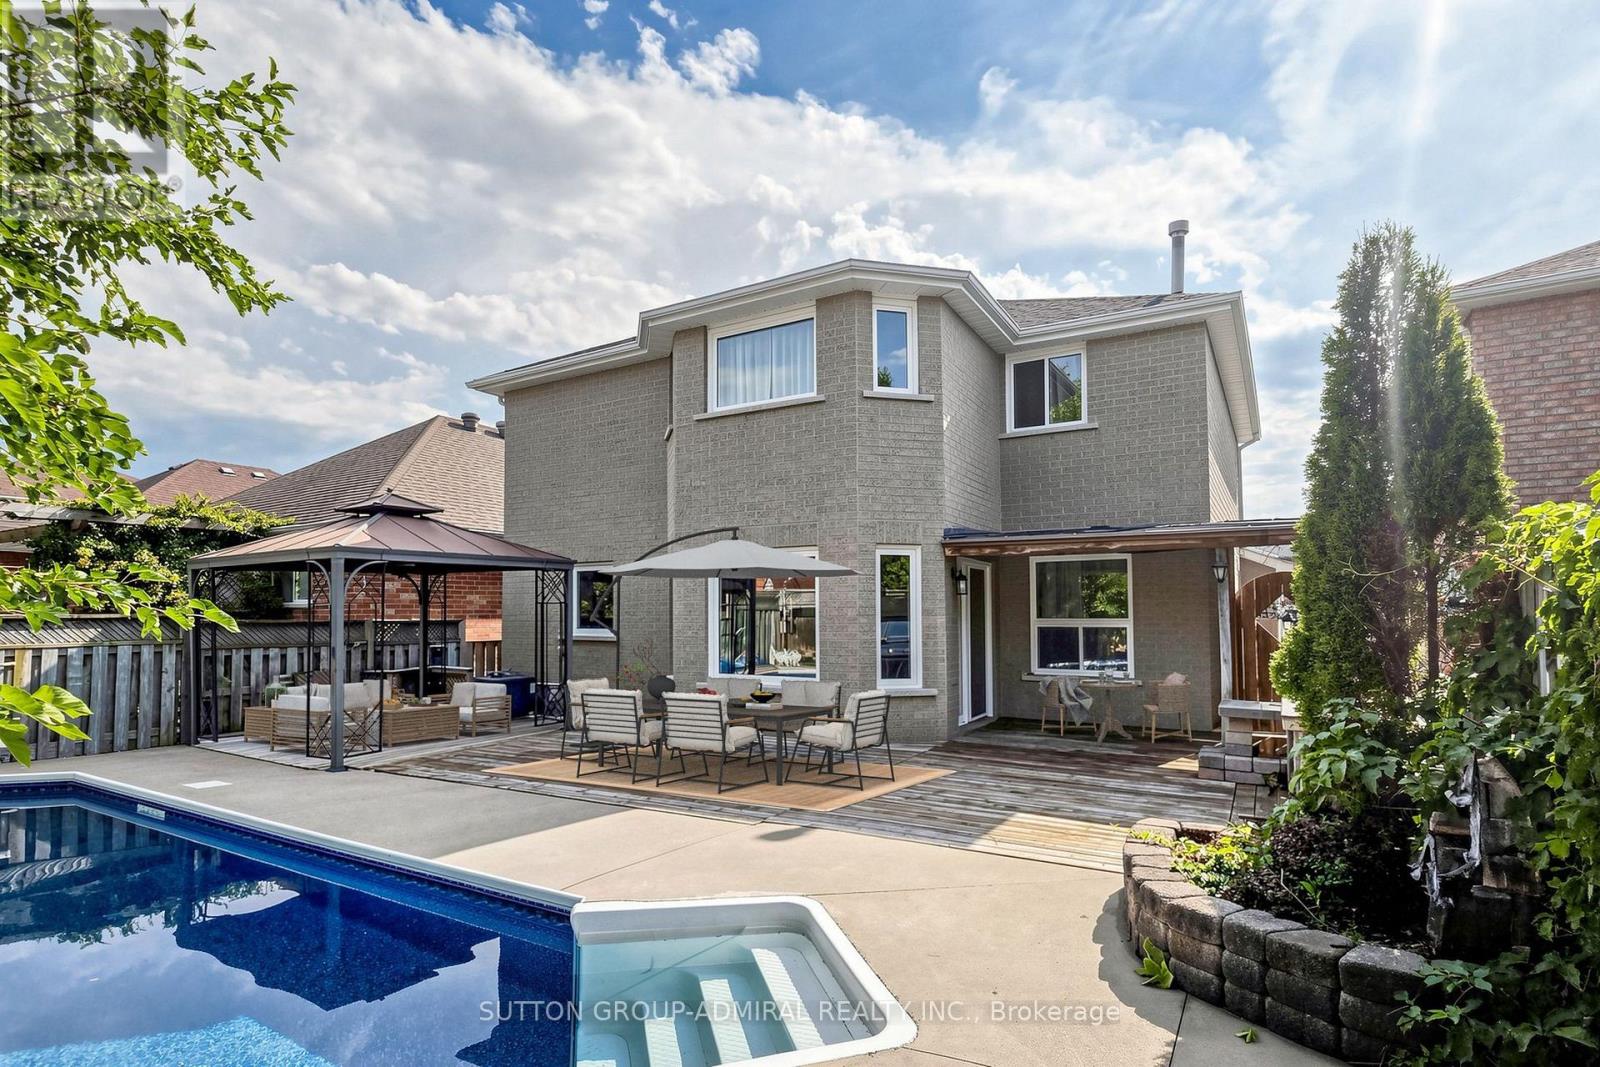
38 Felt Crescent
Barrie, Ontario
Beautiful 4-bedroom detached home offering a finished basement with separate side entrance, private salt-water pool, 2-car garage and oversized driveway with parking for 4 additional vehicles. A practical choice for a growing or extended family looking for space, parking and flexible living options.The main floor features a separate family room, combined living and dining room, and a modern kitchen with ample cabinetry, quartz countertops and backsplash, pantry, and breakfast area overlooking the backyard and pool. A mudroom/walk-in closet provides direct access to the garage. Four bedrooms provide comfortable family accommodation, while the finished basement expands the living space with a kitchenette, 3-piece bathroom and fireplace, suitable for extended family, guests, recreation or a home office.The backyard is set up for summer living with a salt-water swimming pool, new liner, updated pool equipment and new concrete surround. Other features include two fireplaces, Furnace with humidifier (2018), A/C (2018), and an owned hot water tank (2024). Ideally located close to Lake Simcoe, parks, walking trails and other outdoor amenities, this is a wonderful opportunity to enjoy a spacious family home in a desirable Barrie setting. Some rooms are virtually staged. (id:55499)
Sutton Group-Admiral Realty Inc.
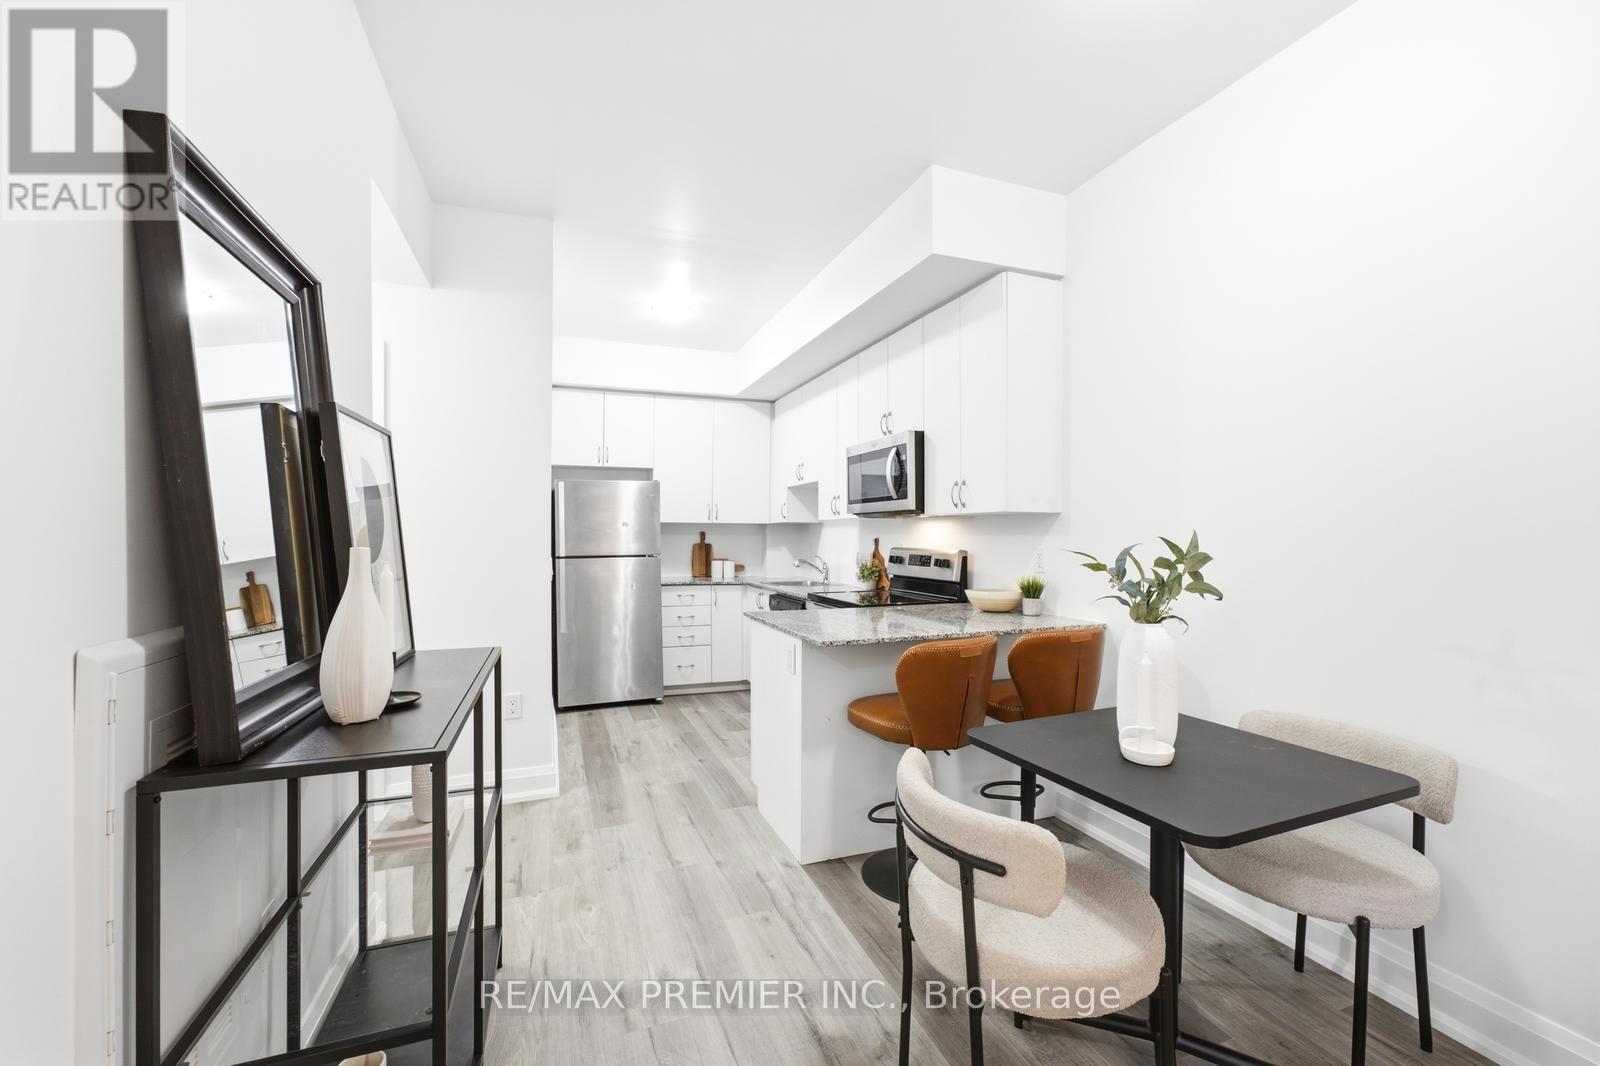
B1401 - 5279 Highway 7 Road
Vaughan, Ontario
Welcome to this beautifully renovated, bright and spacious 2-bedroom condo townhouse, thoughtfully designed for modern living. The inviting open-concept layout is complemented by a stylish kitchen featuring sleek granite countertops and stainless-steel appliances. While the private patio offers the perfect setting for morning coffee or evening relaxation. Ideally situated just steps from schools, restaurants, entertainment, places of worship, and convenient transit options, with easy access to highways 400, 427, and 407. A wonderful opportunity to enjoy comfort, convenience, and contemporary living in a highly sought-after Woodbridge community. (id:55499)
RE/MAX Premier Inc.
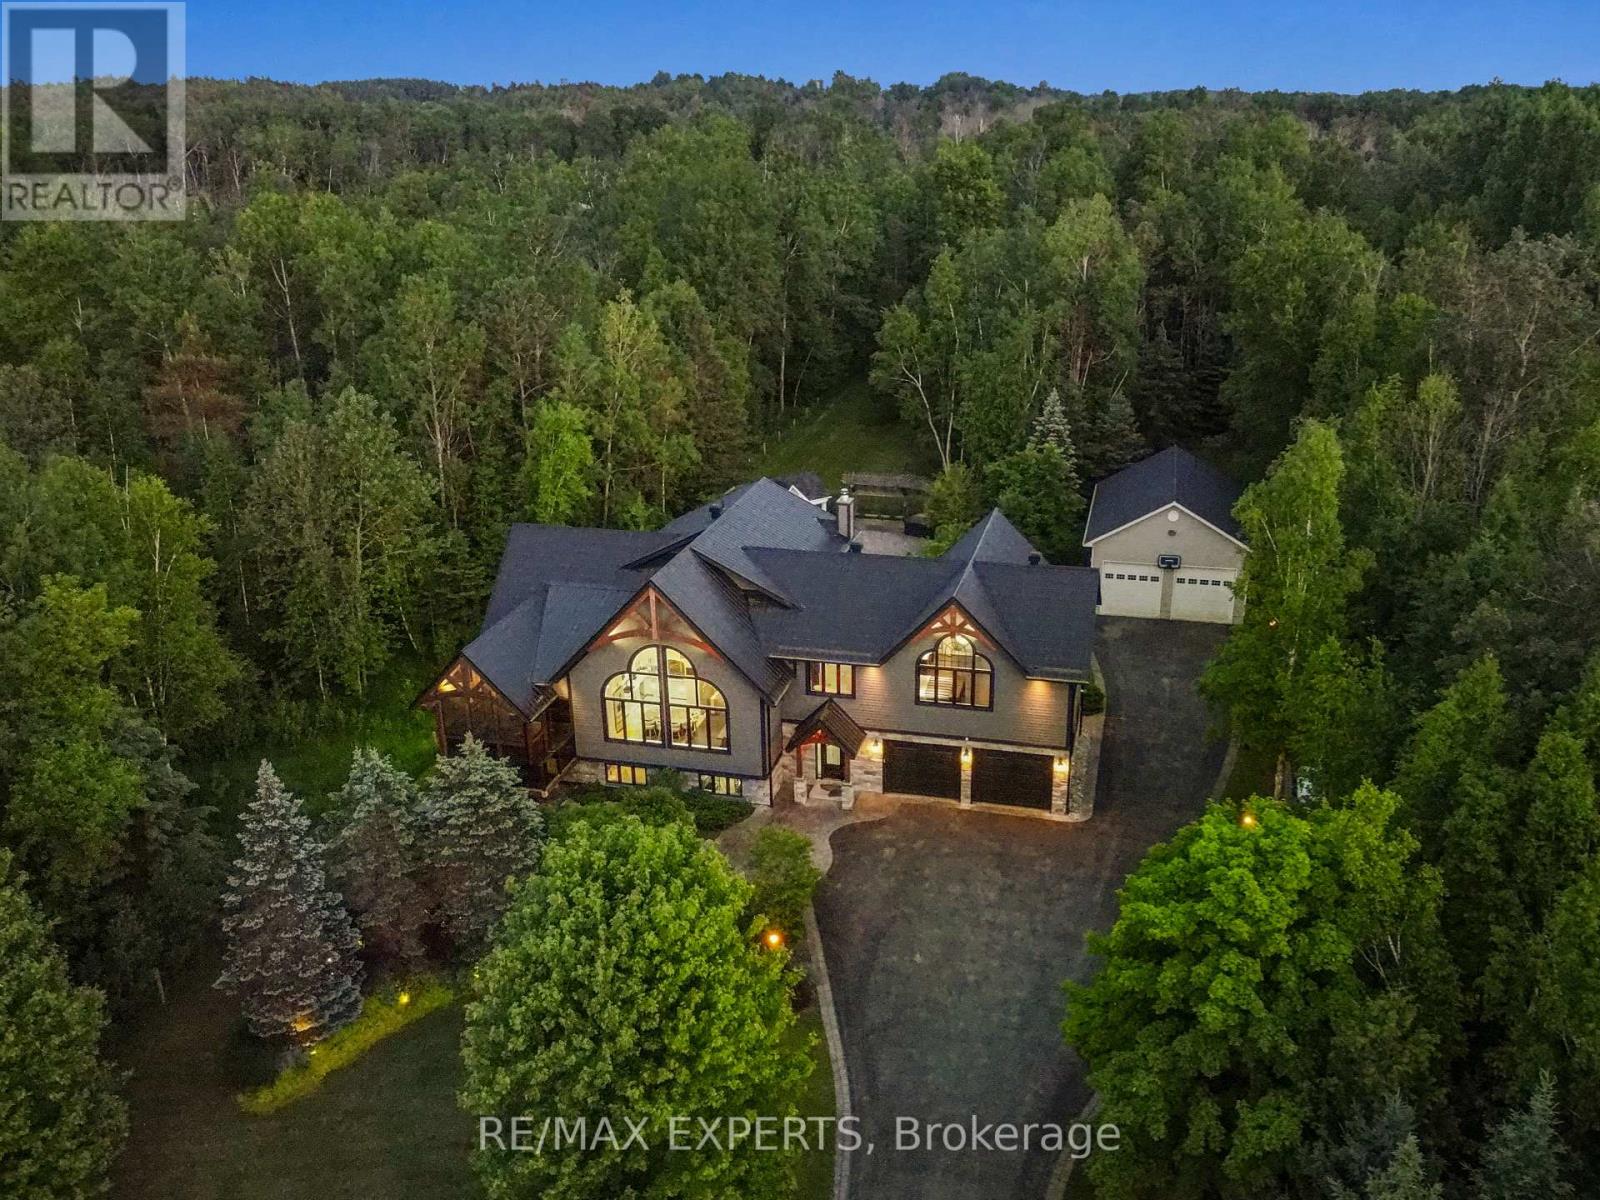
5409 25th Side Road E
Essa, Ontario
Immerse Yourself In Luxury Living With This Fully furnished Impeccably Designed Residence,Featuring Crestron Home Automation For Effortless Control. This 5- Bedroom, 6-Bathroom HomeBoasts A Chef-Inspired Kitchen With Top-Of-The-Line Finishes, Accompanied By A SpaciousMuskoka Room And A Built-In Barbecue For Year-Round Entertaining. The Grandeur Continues WithA Lower Level Media Room Adorned With Travertine Tile Heated Floors, Creating The PerfectSpace For Relaxation And Movie Nights. Revel In The Soaring Vaulted Ceilings That Add To TheInviting Atmosphere Throughout The Home. Step Outside To Discover A Backyard Oasis, CompleteWith A huge Heated In-Ground salt waterPool, A Fireplace, And A Cabana/Pool Bar, Ideal ForHosting Gatherings With Friends & Family. . Home Automation,Landscape lighting System, PoolEquipment, Central Vac With Attachments, All Window Coverings, Security Cameras, And hot tuball tv's and remotes. located very close to Bear Creek Golf club and Tangle Creek Golf club. (id:55499)
RE/MAX Experts
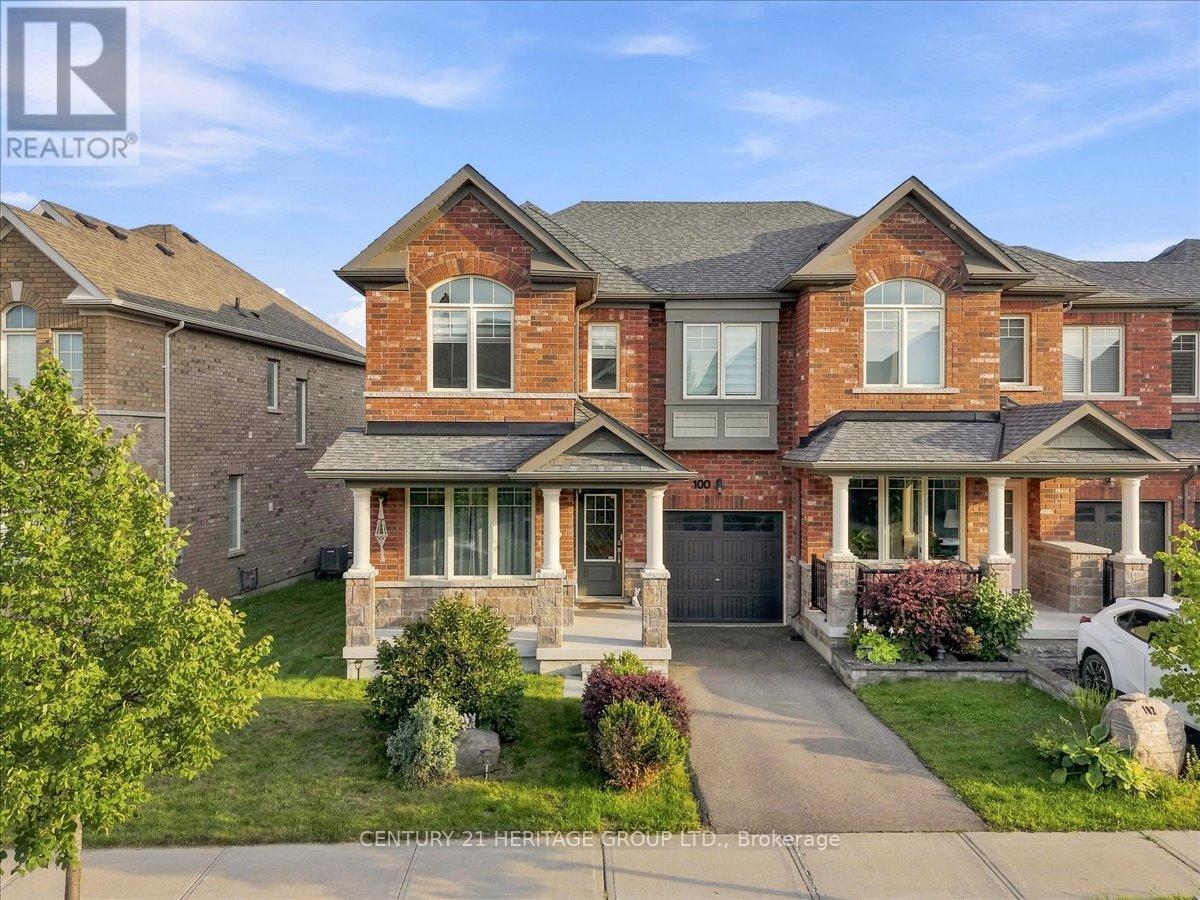
100 Mondial Crescent E
East Gwillimbury, Ontario
Queensville Home: Welcome to this beautifully maintained 3-bedroom home in the growing community of Queensville, offering a bright, spacious and functional layout perfect for families, professionals and first-time buyers. Featuring soaring ceilings, hardwood and ceramic flooring, abundant natural light and elegant motorized zebra blinds complemented by custom fabric drapery throughout. Builder upgraded-second floor laundry conveniently located near the bedrooms plus an upgraded primary ensuite featuring a double-sink vanity. A well-appointed kitchen with generous cabinetry and pantry space, Gas Stove and BBQ. Direct garage access. Situated on an oversized corner lot - one of the largest on the street - this home offers exceptional outdoor space, including a fully fenced private backyard ideal for entertaining, family gatherings, children and pets. LOCATION IS A STANDOUT! Enjoy the convenience of the brand-new Queensville Public School and the impressive new Health & Active Living Plaza, both within walking distance. SPECIAL BONUS: The sellers are including a ONE-YEAR HOUSEHOLD MEMBERSHIP TO THE HEALTH & ACTIVE LIVING PLAZA for the new owners! The neighbourhood also offers nearby parks, recreational amenities, Vince's Market, retirement living, restaurants and everyday conveniences, with quick access to Highway 404 and Newmarket. Move-in ready, family-friendly and surrounded by exciting new community amenities a wonderful opportunity to call Queensville home! (id:55499)
Century 21 Heritage Group Ltd.
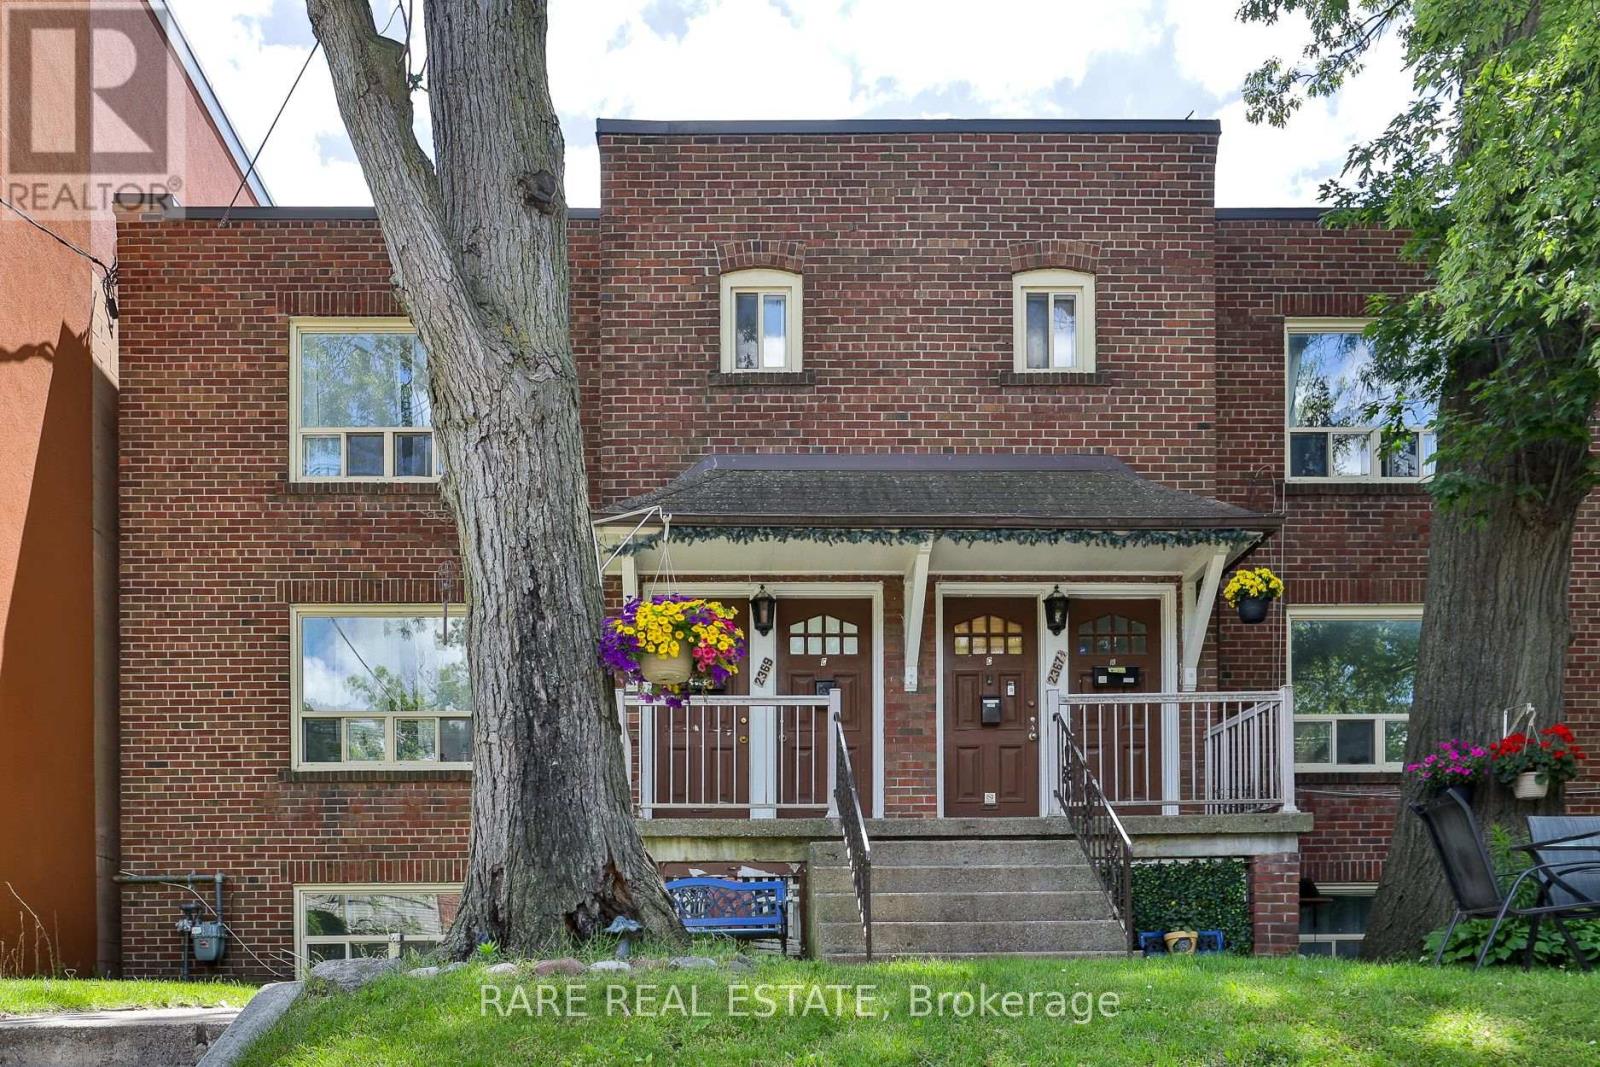
A - 2369 Queen Street E
Toronto, Ontario
ALL INCLUSIVE - Welcome to your own little slice of beach life! This beautifully renovated suite is the perfect home base for those who love the energy of the city and the calm of the coast. With an open-concept living and kitchen area that feels expansive and airy, a generous bedroom, and a fully equipped kitchen - every inch of this space is designed for real living.The large front window floods the suite with natural light and modern finishes throughout give it that polished, move-in-ready feel you've been looking for.Step outside and you're moments from the beach, the boardwalk, cozy cafes, great restaurants, parks, shops, and quick transit along Queen St E. Whether it's a morning walk by the water or a night out on the strip, it's all right here.This one won't last - come see it for yourself. AC window units are permitted. (id:55499)
Rare Real Estate
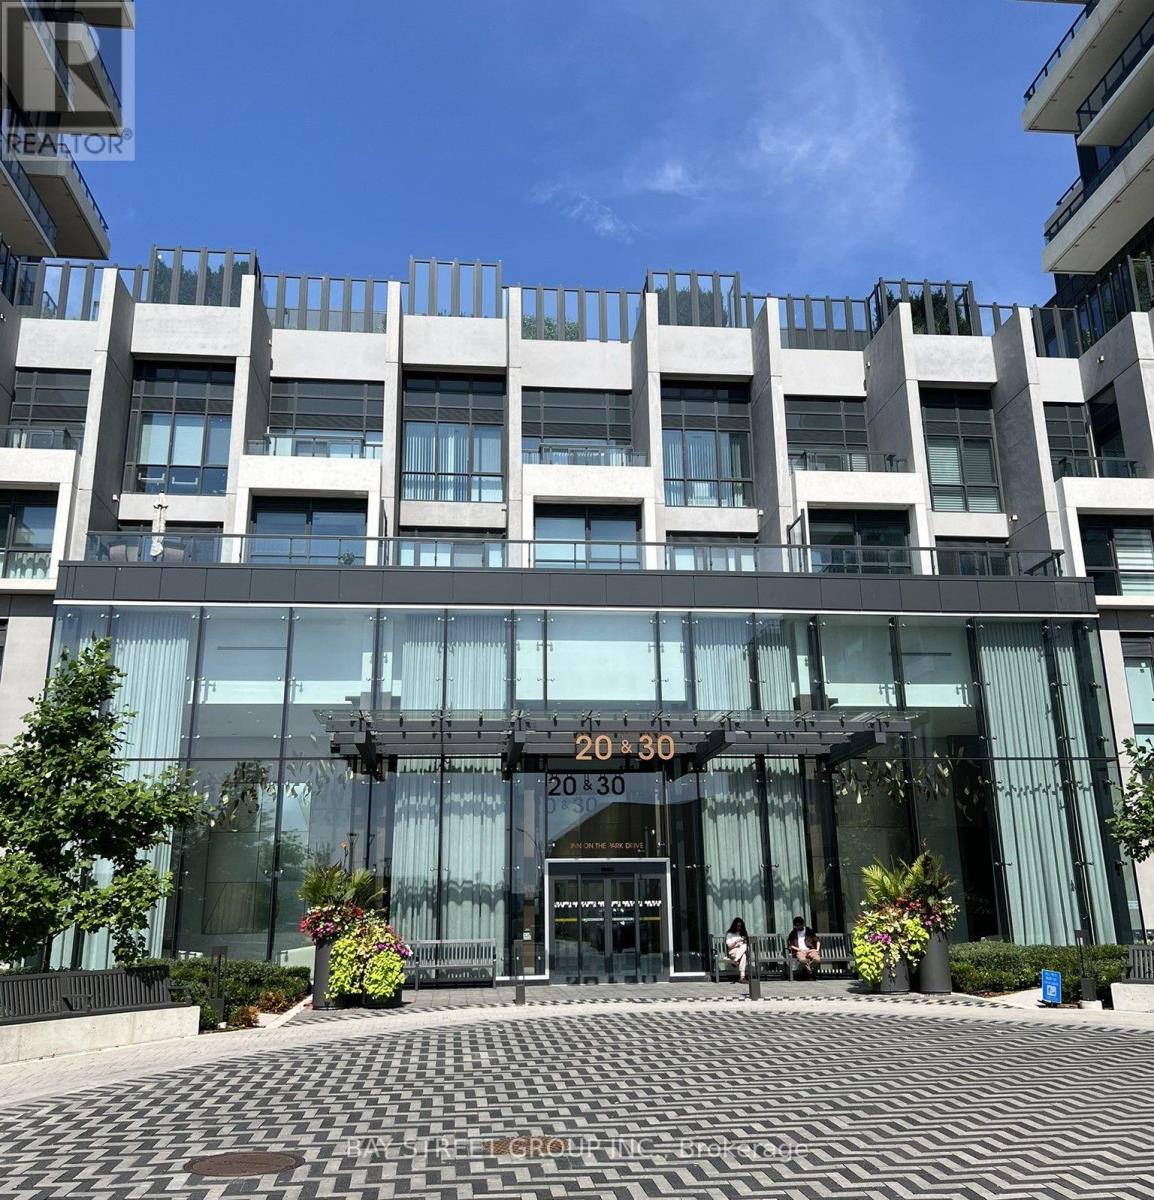
2304 - 30 Inn On The Park Drive
Toronto, Ontario
Welcome to Auberge on the Park by Tridel. This stylish 2 bedrooms, 2 bath corner suite with North-East unobstructed view offering 899 sf of thoughtfully designed living space. The well-planned layout makes excellent use of the space, with open-concept kitchen and living area, floor to ceiling windows and walk-out to a large corner balcony, offering abundant natural light and providing an impressive outdoor extension of living space with a stunning Northeast unobstructed view. The Primary Suite offers a 3-piece ensuite and a private walk-out balcony while the generous second bedroom features a large closet with large floor to ceiling window. Both bedrooms are generously sized and separated for privacy. This suite comes with 1 parking space and 1 locker for added convenience. Residents will enjoy an impressive collection of hotel-inspired amenities, including 24 hours concierge, outdoor pool with cabanas, whirlpool, beautifully landscaped terraces with BBQ, fitness center, yoga and spin studios, party and dining rooms, multimedia lounge, pet wash, dog park and parkette at Entrance. The location is conveniently located: steps to the Eglinton Crosstown LRT, minutes to DVP, Shops at Don Mills, supermarkets, with Sunnybrook Park and its extensive network of trails and green space, offering a nature filled retreat within the city, bringing together a luxurious and nature lifestyle enjoyment. Some photos are virtually staged for illustration purposes only!! (id:55499)
Bay Street Group Inc.
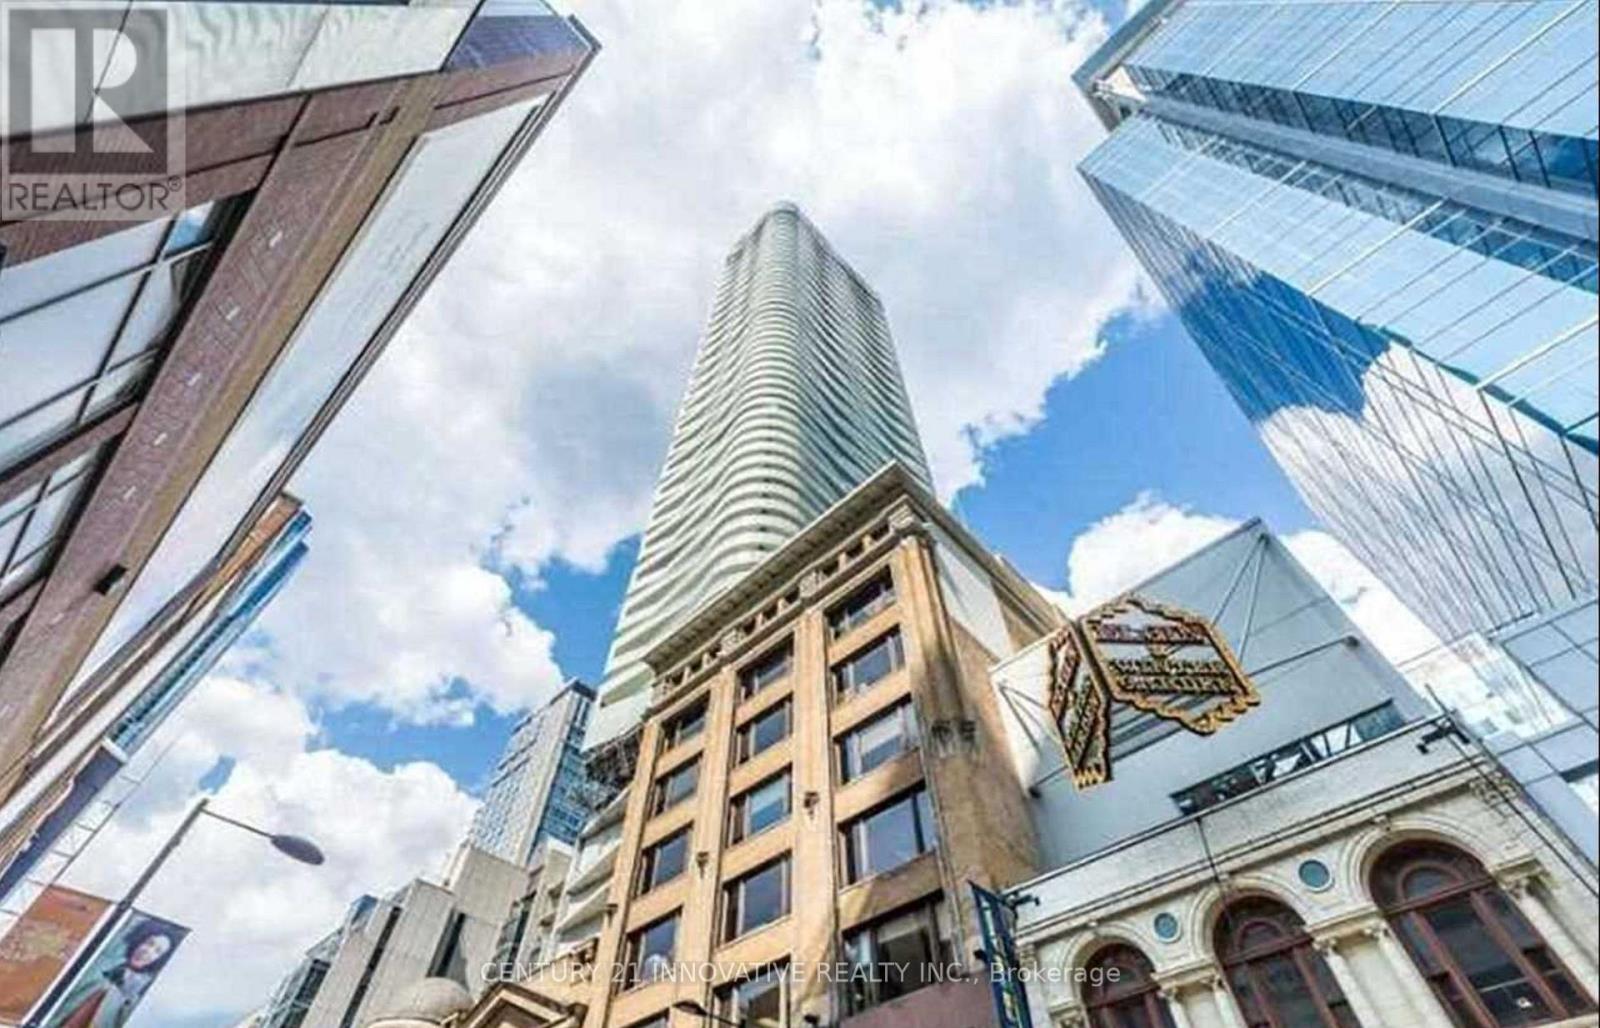
4503 - 197 Yonge Street
Toronto, Ontario
Welcome To The Prestigious Residences Of Massey Tower! Incredible East/South-East View Of City And Lake Front From An Eagles Eyrie! Excellent Location, Walk Across the Street To The Eaton Centre, an Heartbeat to the TTC-Subway Station, Minutes To TMU, Dundas Square & Financial District, Boutique Shops & Restaurants. Easy Access To Gardiner Expressway, Union Station &The Lakefront. Features Fitness Centre, Indoor Pool, Party Room And More... (id:55499)
Century 21 Innovative Realty Inc.
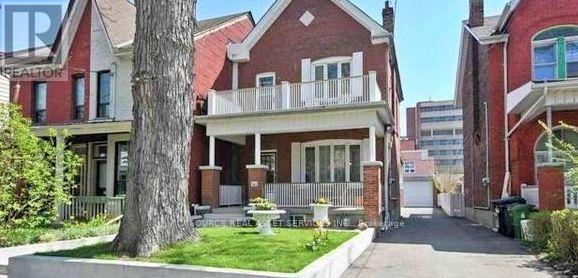
1 - 179 Markham Drive
Toronto, Ontario
179 Markham Street (main), Toronto, ON, M6J 2G7. NEW - Renovation, Spacious, bright 3-bedroom apartment in a wide, well located Queen-West / Trinity Bellwood's home. Available ASAP. One Month's Rent Move-in Bonus* Rent: $3,300 (Utilities Included). Includes:-Newly Renovated apartment-10 Foot ceilings-Open concept living room-Large bright windows-Gas Stove-New eat in kitchen-Two toned white slab cabinets-New bathroom-In suite washer & dryer-Dishwasher-6 inch, White oak Hardwood floors-Air conditioning & Heating on separate system-3 bedrooms with double closets-Elevated back patio-Large front deck-Outdoor BBQ space-Parking available-No smoking inside. Minutes to: Trinity Bellwoods, shops, restaurants, amenities, U of T, Ryerson, George Brown, hospitals, Bloor St., College St., Queen St., Kensington Market, Financial Core, Toronto Western, 24 hour Queen & Bathurst Street Cars. *For Additional Property Details Click The Brochure Icon Below* (id:55499)
Ici Source Real Asset Services Inc.
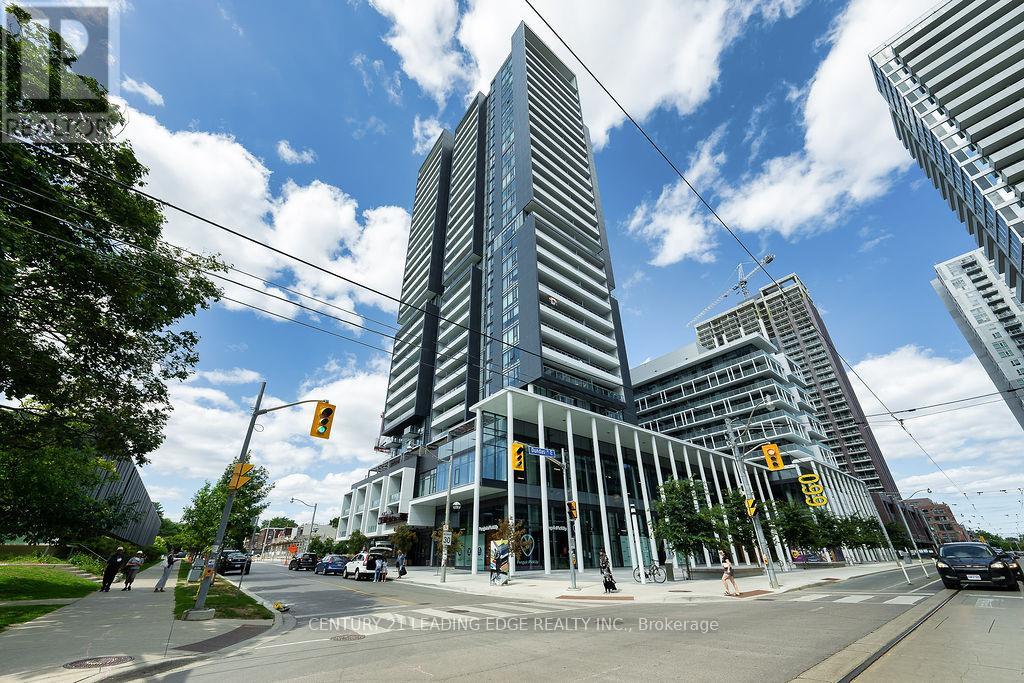
812w - 225 Sumach Street
Toronto, Ontario
Welcome to 225 Sumach St. #812, This Beautiful 1+1 is Located In The Regent Park Area. Downtown Living At Its Finest. Open concept living at it's best! Built in appliances. Lots of Storage, Generously sized bedroom and bathroom. Den can be used an office or 2nd BR. Great location with easy access to TTC & DVP. Minutes to Distillery District, Eaton Centre, Financial District, and more! Building amenities include: Gym, Concierge, Party Room, Rooftop Deck/Garden, Visitor Parking. Condo amenities include gym, BBQ/outdoor area, guest suites, party room, concierge, etc. (id:55499)
Century 21 Leading Edge Realty Inc.
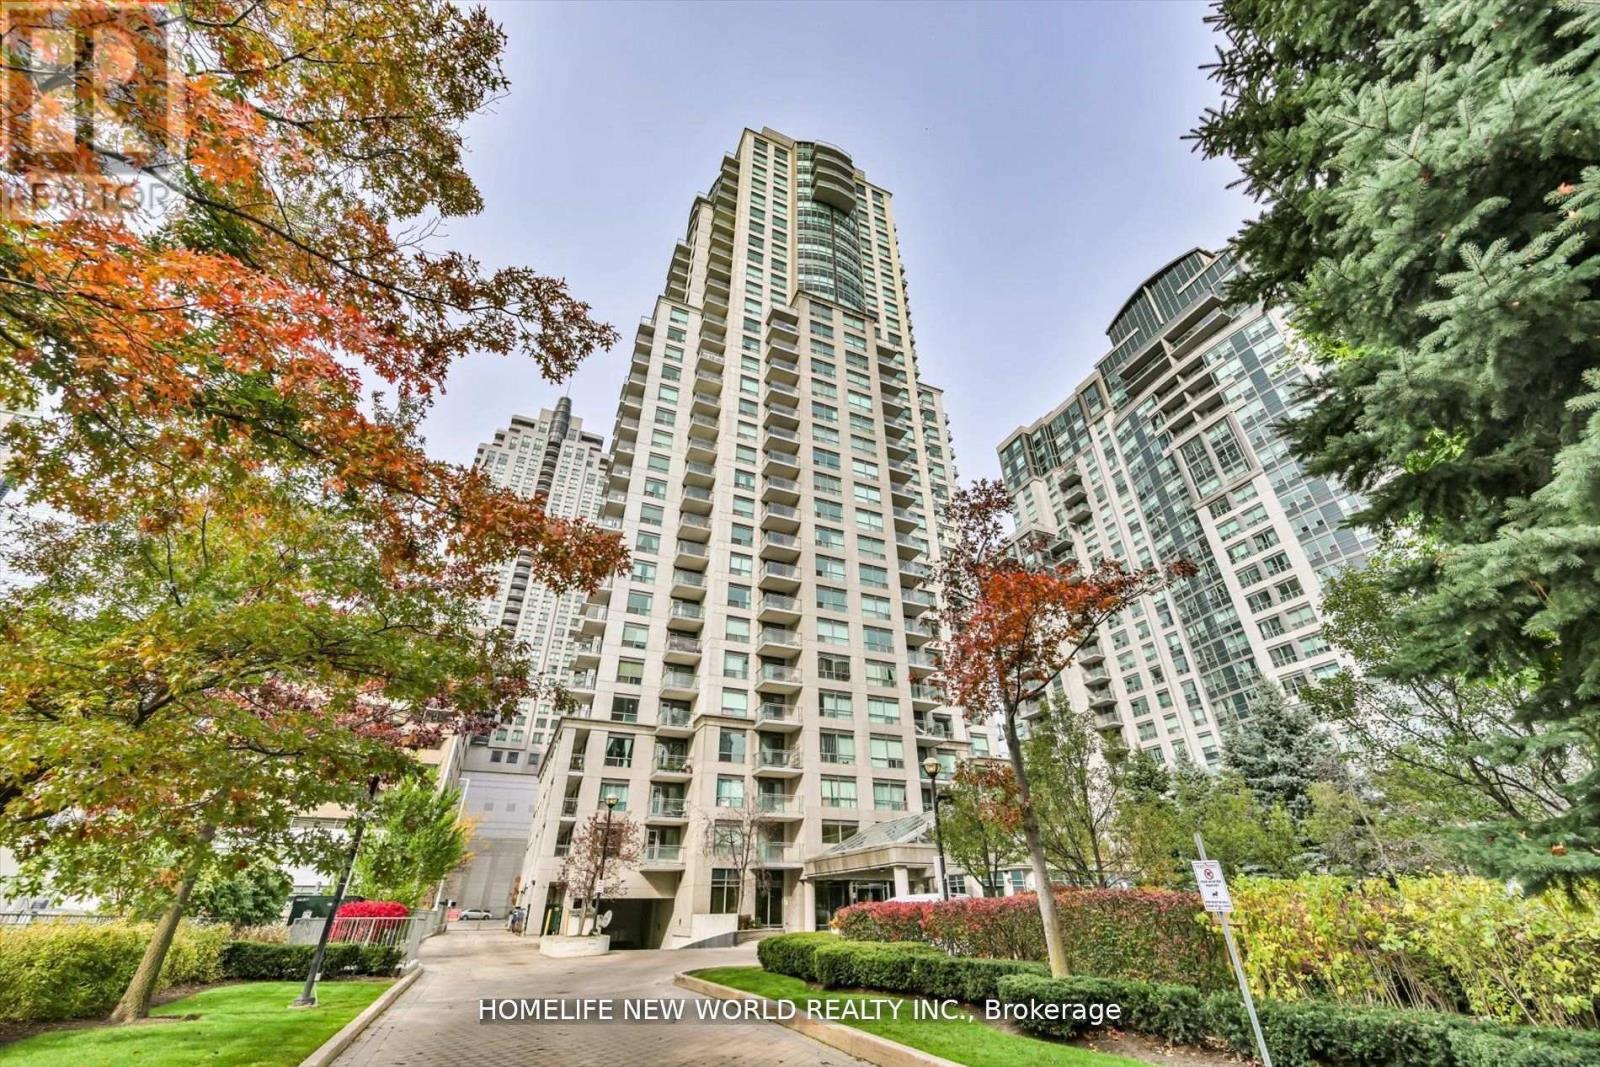
607 - 21 Hillcrest Avenue
Toronto, Ontario
Corner Suite with Views in the Heart of North York! Welcome to a bright, oversized 1 Bedroom + Den corner residence offering an impressive 745 sq. ft. of functional luxury. Flooded with natural light from two unobstructed exposures, this elevated suite escapes the street noise of Yonge Street while delivering sweeping, panoramic views. The expansive open-concept living and dining area provides a house-like feel, perfect for entertaining. Unlike standard layout niches, the generous, true-sized den can easily be enclosed as a formal home office or a functional second bedroom. Step out onto your private balcony for a quiet outdoor retreat. Meticulously updated in 2023 with fresh paint, sleek contemporary flooring, stylish custom blinds, and updated light fixtures. Complete with 1 underground parking space and 1 locker. Truly a rare find in North York's most walkable and sought-after enclave. (id:55499)
Homelife New World Realty Inc.
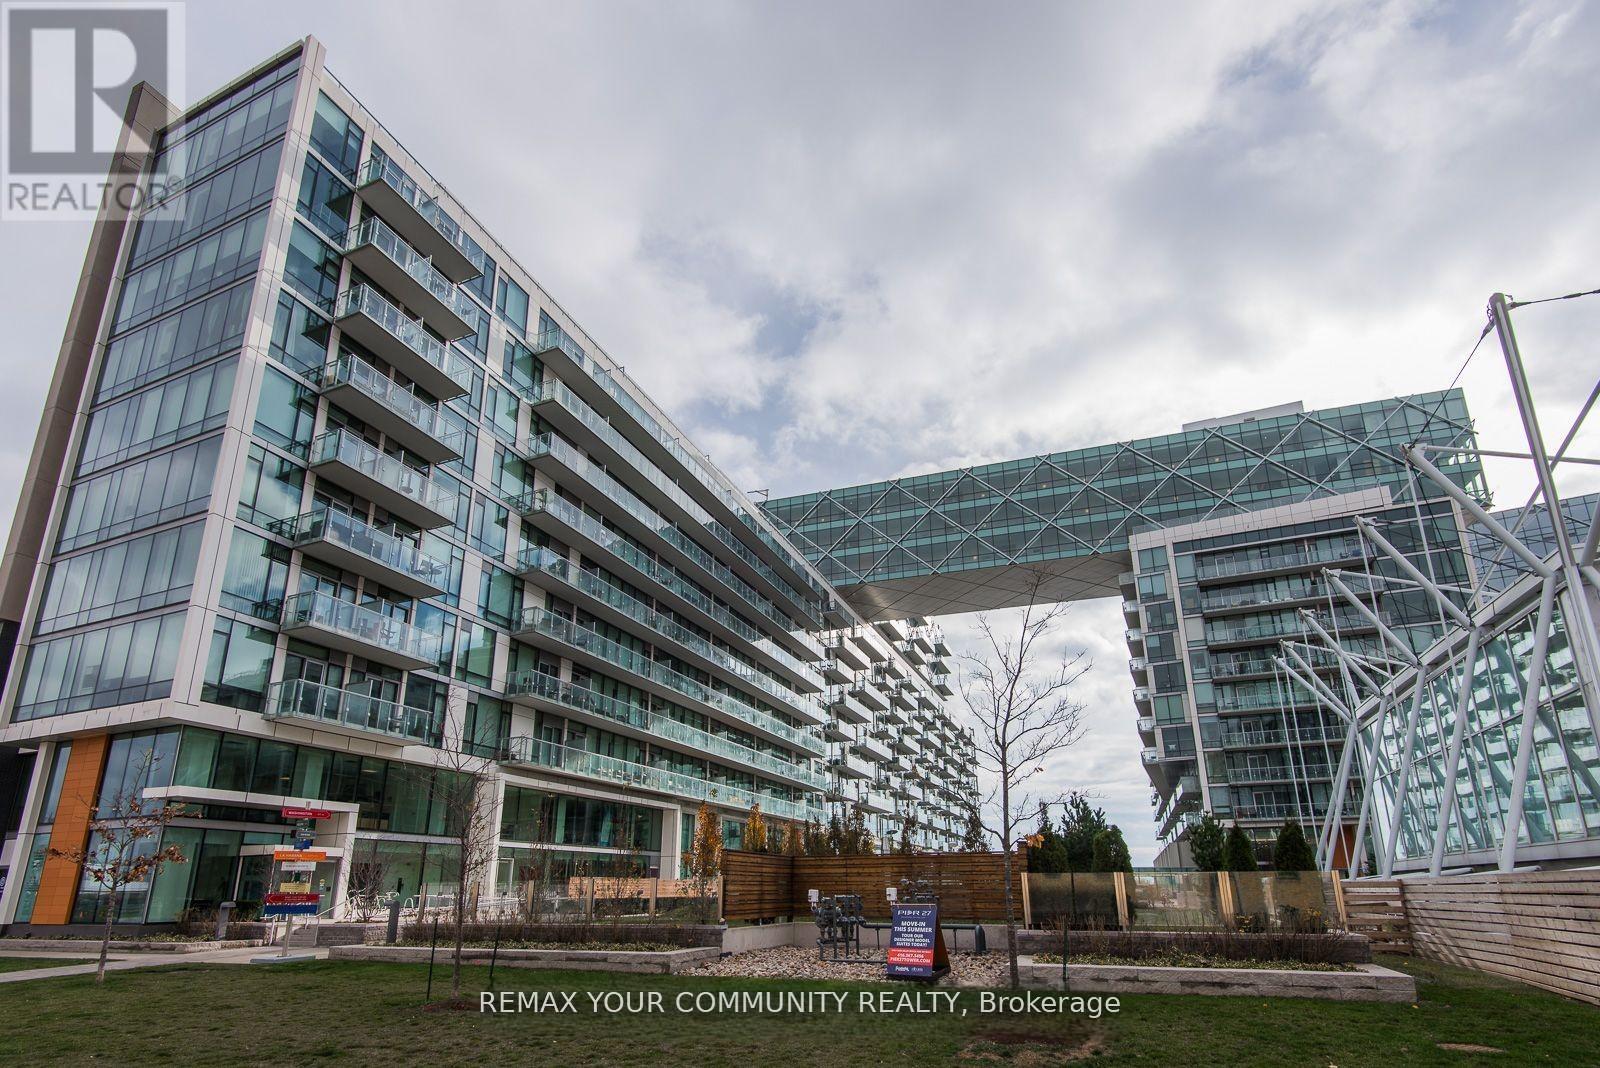
815 - 39 Queens Quay E
Toronto, Ontario
Just painted throughout *** Spectacular 1448 sq ft 2 bedrooms + den (the size of a bedroom) overlooking the lake. 2 full bathrooms + 1 powder room. 10 ft ceilings, Floor to ceiling windows, 2 balconies to watch the lake from, south-east view. Miele built-in appliances, Sub Zero fridge, granite countertops, generous storage space. Heated floor in primary bathroom. Fantastic amenities, only for the residents of 39 QOE, include: indoor pool, outdoor pool, 24 hr concierge, state of the art gym, sauna, steam room, lounge, party room, guest suites. Steps to Union station with Go train and Subway, Ferry to the island, banks, St Lawrence market, Front street, Financial district, Sugar beach" and marina. Loblaws, Farm Boy, and LCBO across the street. Walk score 97/100. (id:55499)
RE/MAX Your Community Realty
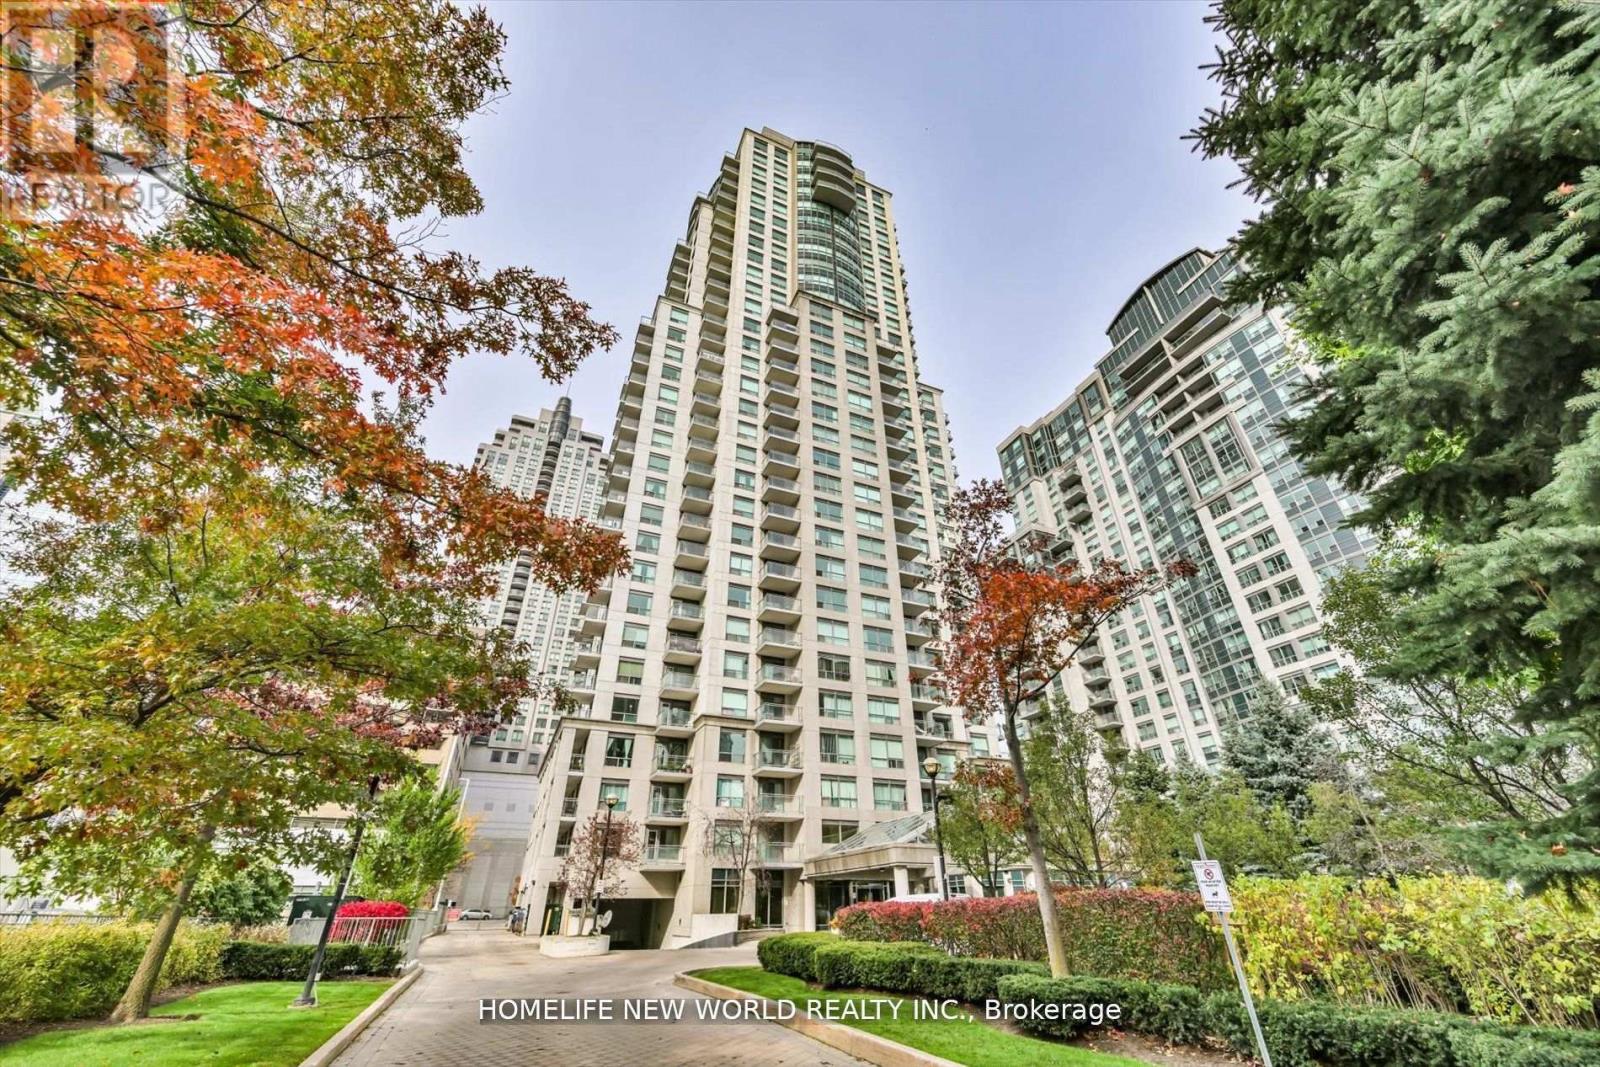
607 - 21 Hillcrest Avenue
Toronto, Ontario
Stunning luxury Monarch condo by Mattamy in the highly sought-after Willowdale East neighborhood! This spacious 1+1 bedroom unit offers 745 sqft of living space. Ideally located across from the North York subway station and Empress Walk, this condo is just steps away from restaurants, entertainment, grocery stores, schools, and parks. Enjoy the convenience of being within walking distance to Mel Lastman Square, Loblaws, Longos, Food Basics, Whole Foods, Cineplex, and close to Highway 401! (id:55499)
Homelife New World Realty Inc.