
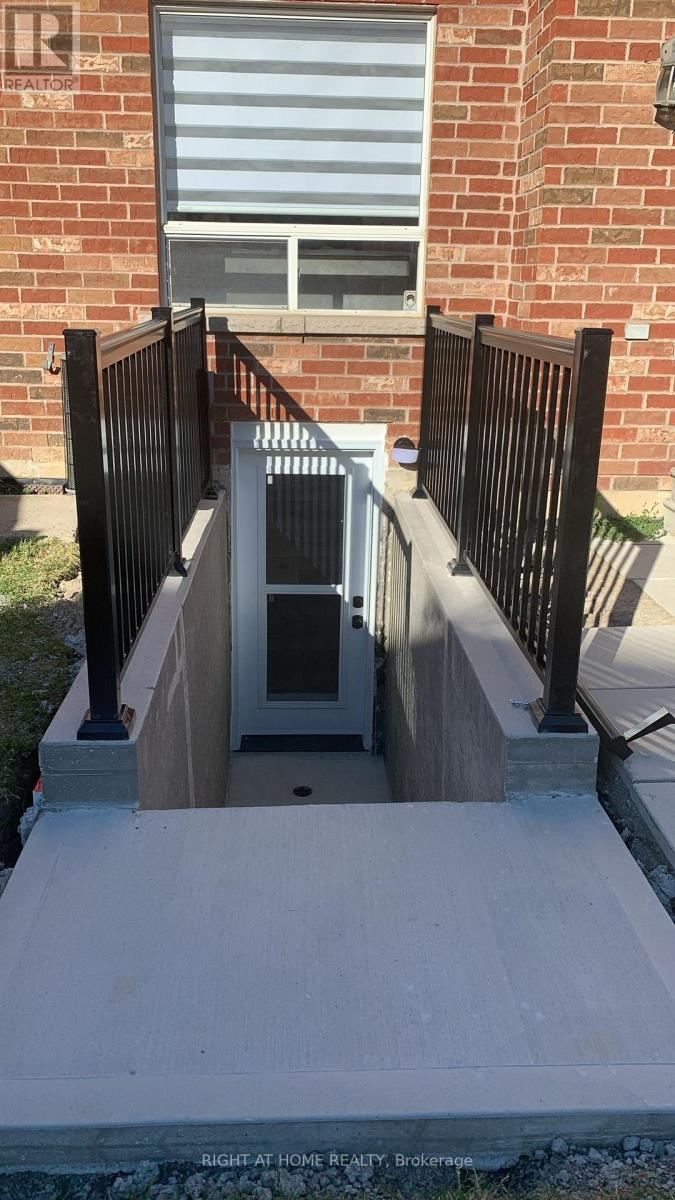
Bsmet - 75 Maffey Crescent
Richmond Hill, Ontario
Wonderful finished luxury basement unit in beautiful Richmond Hill. Quiet neighborhood. Separate entrance with walkout. Parks and public transit nearby. 1 outdoor parking spot and Utilities included. EnSite laundry with washing machine and dryer. Fridge, Stove and dishwasher in kitchen. No smokers, no pets. tenant Insurance Is Required. (id:55499)
Right At Home Realty

2510 - 15 Greenview Avenue
Toronto, Ontario
Welcome to this bright and spacious one-bedroom suite on the 25th floor of Tridel's highly regarded Meridian. Featuring a functional, well-designed layout and breathtaking unobstructed views, this unit offers comfortable urban living in the heart of North York. Enjoy an impressive selection of building amenities, including 24-hour concierge, a fully equipped fitness centre, sauna, rooftop terrace and BBQ area. Located at Yonge & Finch, just steps from the subway, restaurants, shopping, cafés and everyday conveniences, with easy access to downtown Toronto. (id:55499)
RE/MAX Excel Realty Ltd.
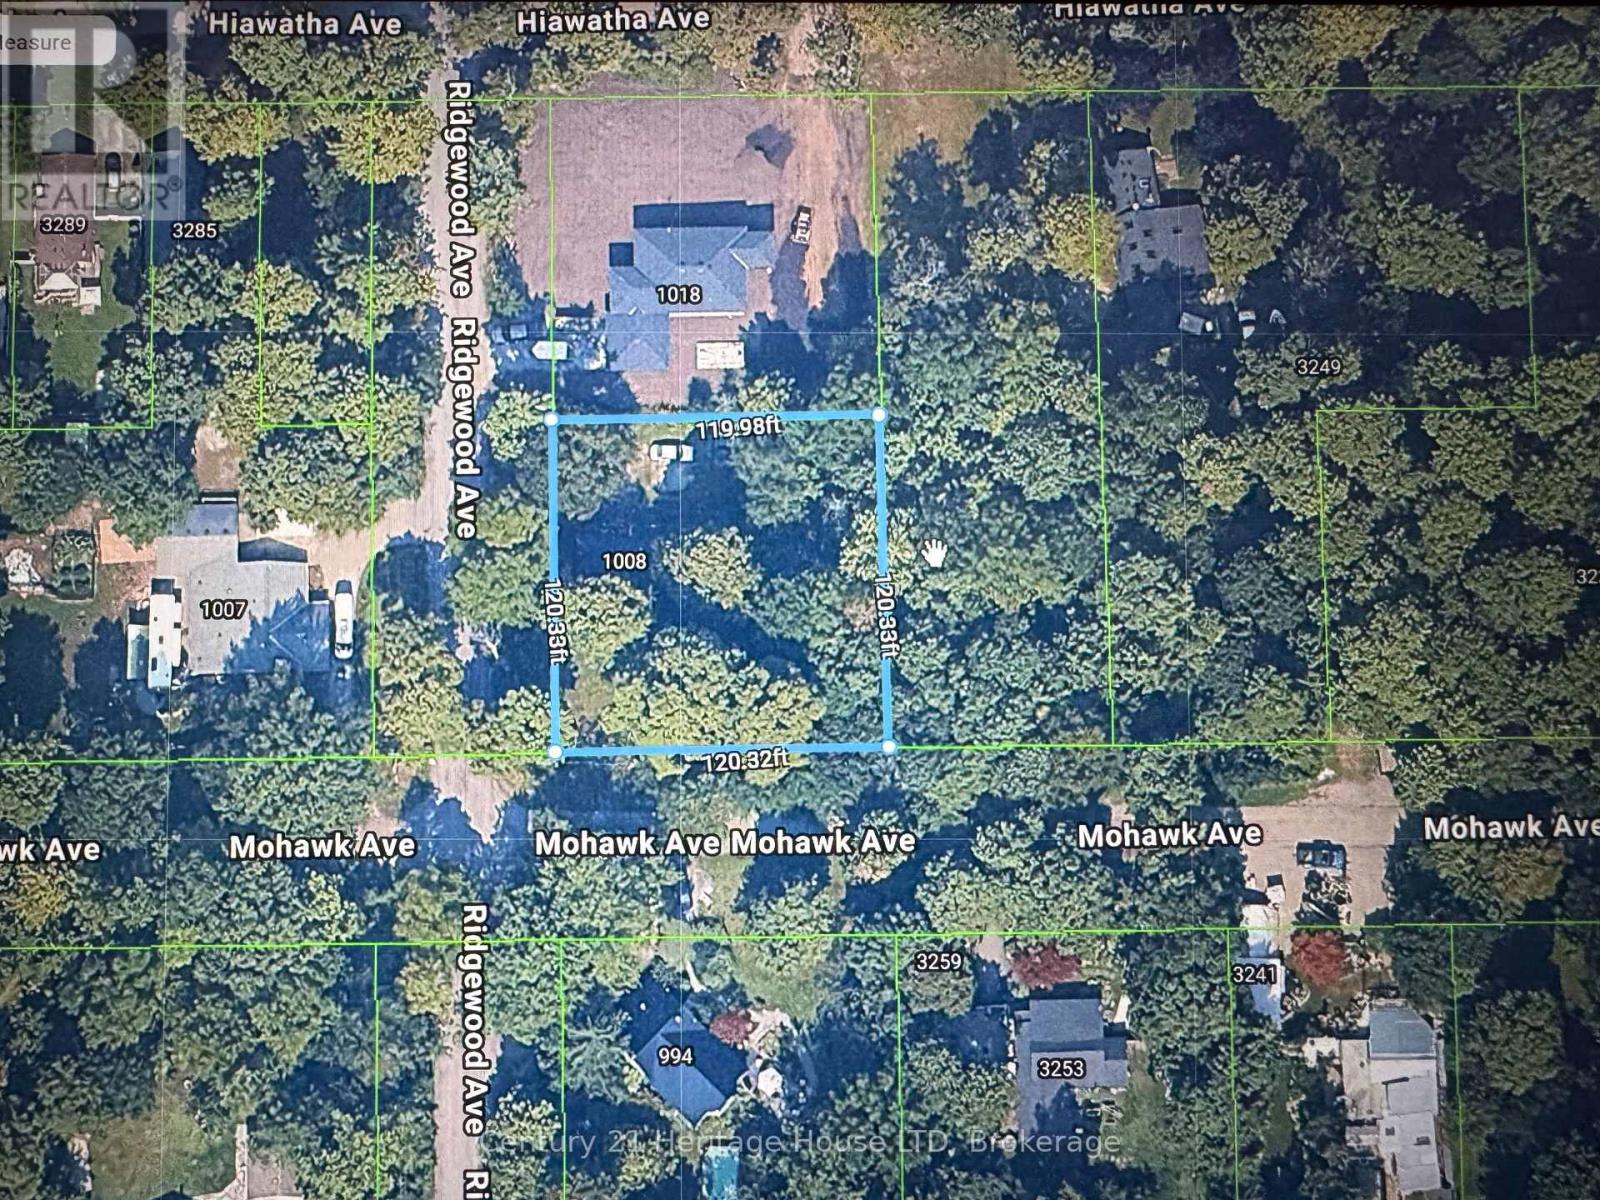
1008 Ridgewood Avenue
Fort Erie, Ontario
Great Ridgeway location, nice treed rural corner lot 120' x 120' surrounded by nature, on city water and septic for sewer, existing house needs major work and is being sold "AS IS". It's all about location---mins to downtown Ridgeway & Fort Erie amenities with easy access to QEW and USA border. There are NPCA environmental overlays on the property which will need NPCA approvals prior to building. (id:55499)
Century 21 Heritage House Ltd
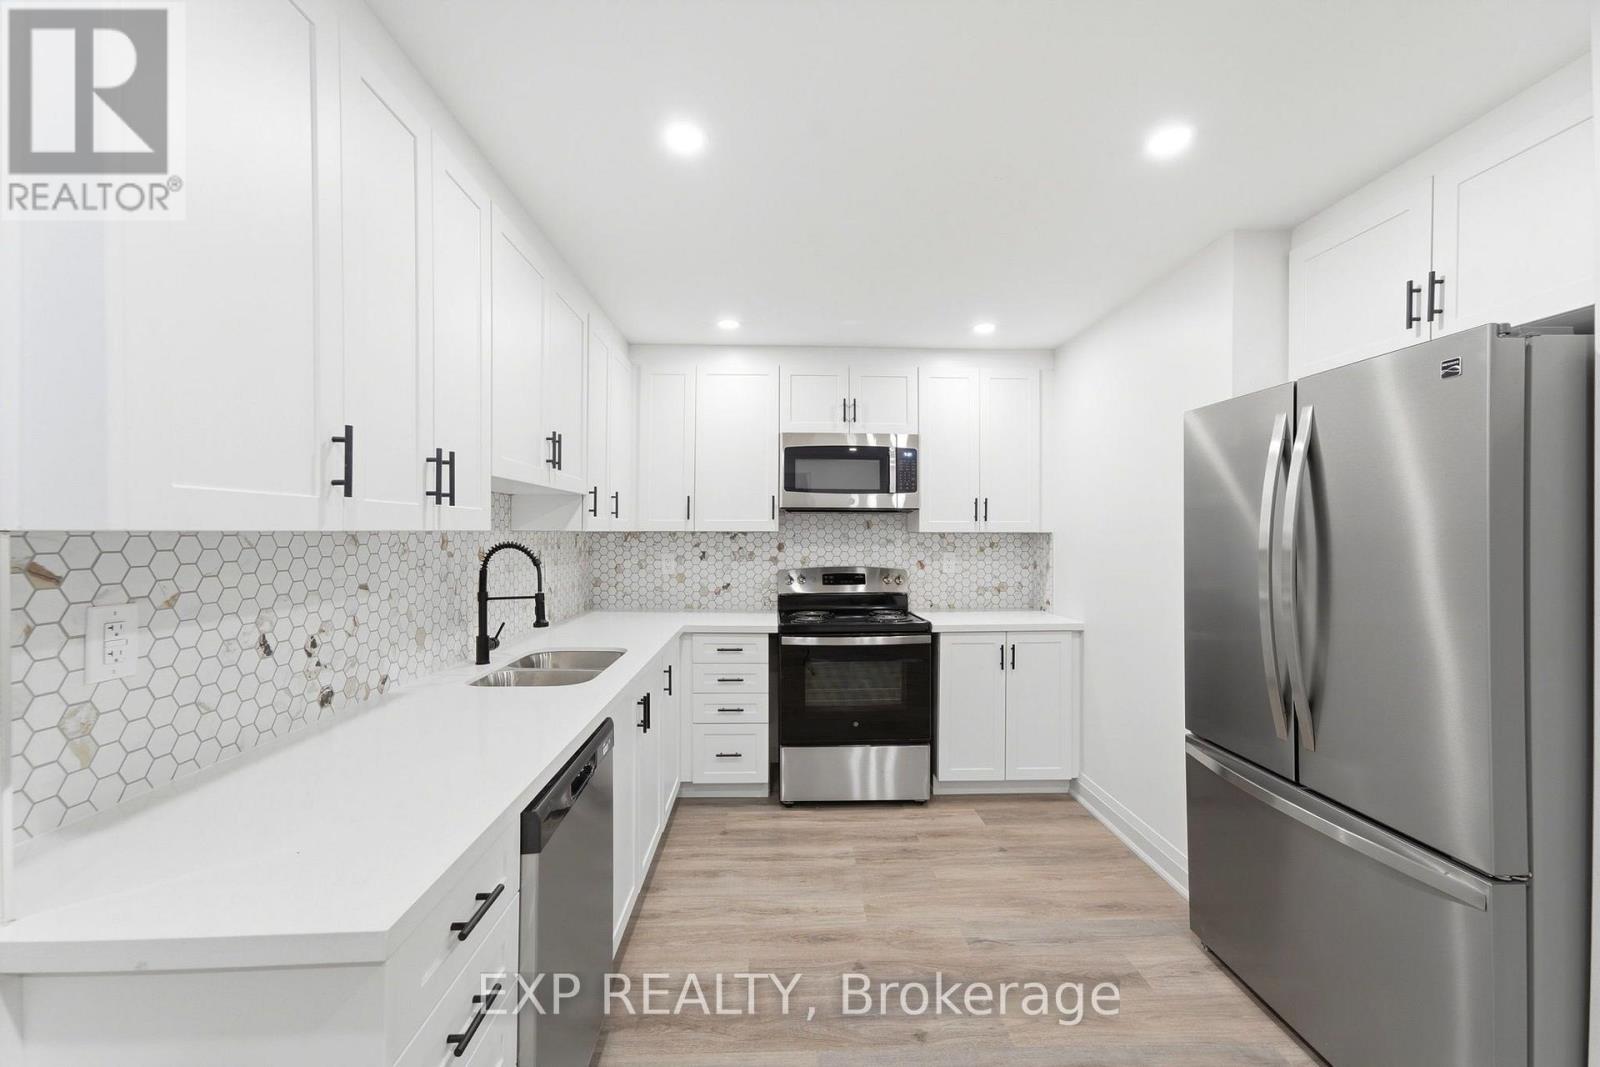
110 - 4422 Huron Street
Niagara Falls, Ontario
Get the 13th month free!!! Located in the heart of downtown Niagara Falls, close to the University of Niagara Falls, this bright and carpet-free 2 bed, 2 bath main floor unit offers a clean, modern living space with an updated kitchen featuring stainless steel appliances and quartz counters, a spacious living room, and a dining area. The building features elevator access, central air, and card-operated laundry on site. Water and building maintenance are included in the lease cost, with heat and hydro extra, and parking available for an additional $50/month. Non-smoking unit, unfurnished, and vacant with immediate possession available. Steps to everything downtown Niagara Falls has to offer. (id:55499)
Exp Realty
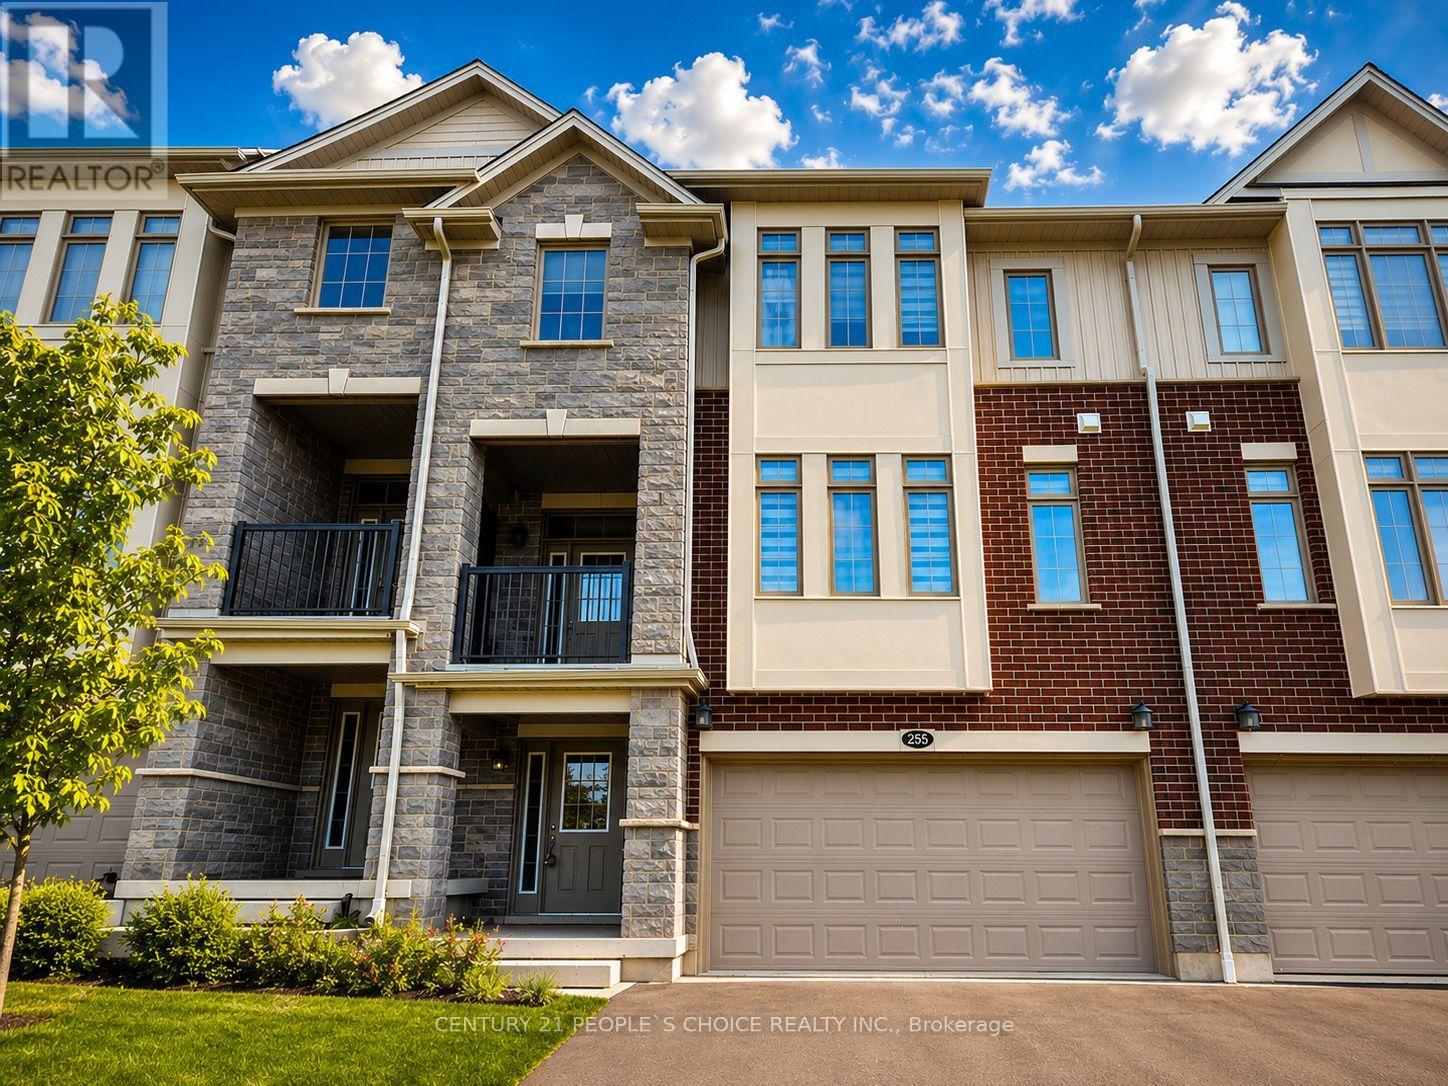
255 Raspberry Place
Waterloo, Ontario
Just 3 Years Old! Beautifully Upgraded 4-Bedroom, 4-Bathroom Townhome with Double-Car Garage in the Highly Sought-After Vista Hills Community of Waterloo! Welcome to this beautifully upgraded Ferncliff model, offering 2,371 sq. ft. of thoughtfully designed living space in one of Waterloo's premier neighbourhoods. This spacious home features 4 bedrooms, 4 bathrooms, and a functional layout perfect for families. The main and second levels boast 9-foot ceilings, while the bright and spacious Great Room offers a comfortable living area and dining space. The spectacular upgraded kitchen features premium cabinetry, under-cabinet lighting, gleaming granite countertops, a large breakfast bar, and a convenient powder room. Enjoy outdoor living with both a covered front balcony and a covered rear porch. The fourth bedroom, complete with its own private ensuite, is located on the second level, making it ideal for guests, in-laws, or a private home office. The third-floor features three generously sized bedrooms and two full bathrooms, including a spacious primary suite with its own ensuite bath. For added convenience, the laundry room is located on the bedroom level. The home showcases upgraded laminate flooring throughout, with no carpet anywhere, complemented by elegant upgraded hardwood staircases. The walk-up basement features 9-foot ceilings, approximately 300 sq. ft. of unfinished space, and excellent storage capacity. A large window provides plenty of natural light and overlooks the backyard. Additional highlights include a double-car garage with a garage door opener and parking for up to four vehicles. Ideally located just minutes from Costco, shopping, banks, restaurants, parks, and all major amenities. This townhome is in one of Waterloo's most desirable communities. Tenant Responsibilities: All utilities, including hot water/HRV rental of $51.38/month, heat, hydro, and water. (id:55499)
Century 21 People's Choice Realty Inc.
2 - 3025 Singleton Avenue
London South, Ontario
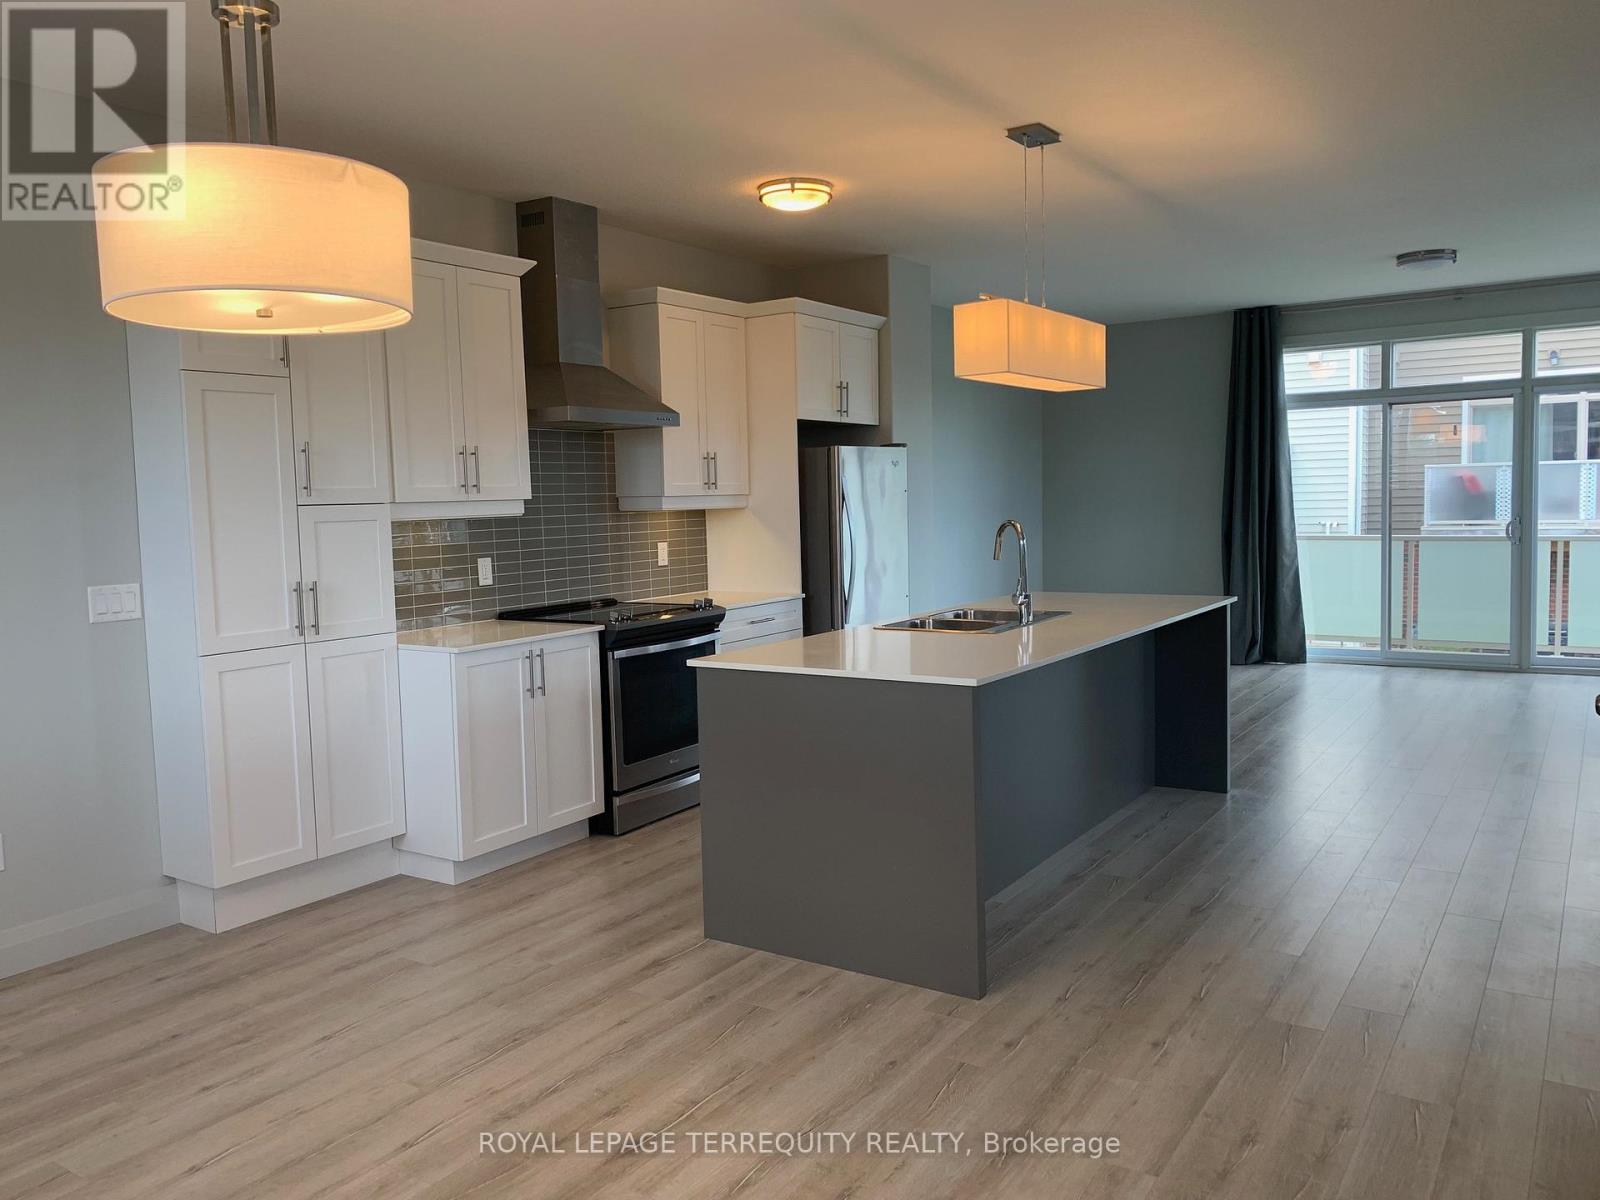
Welcome to this stunning, ultra-modern 3-bedroom, 3-bathroom end-unit townhome, perfectly situated close to everything you need. Enjoy the convenience of walking to grocery stores, restaurants, banks, shopping and everyday amenities, while having beautiful green space and scenic walking trails right at your doorstep in Pincombe Park North. The desirable end-unit design features 9-foot ceilings and an abundance of windows with California shutters, filling the spacious rooms with natural light. The impressive open concept kitchen and dining area showcases high-end finishes and creates the perfect setting for entertaining family and friends in style. Upstairs, you'll find three generously sized bedrooms, a convenient laundry area and plenty of closet space. The spacious primary suite offers a peaceful retreat, complete with a walk-in closet and private ensuite - the perfect place to unwind at the end of the day. A private two-car garage and private driveway provide parking for three vehicles, while direct garage access into the home adds exceptional everyday convenience. Two outdoor living spaces, including an ample side yard provide additional room to relax, entertain or enjoy the surrounding green space. Beautifully designed, thoughtfully located and filled with natural light, this exceptional end-unit townhome offers the perfect blend of modern style, comfort and convenience. Be sure to see this gorgeous home - it won't disappoint! (id:55499)
Royal LePage Terrequity Realty

68 Grandell Drive
Hamilton, Ontario
Welcome to 68 Grandell Dr, located in the highly sought-after Meadowlands neighbourhood! Offering almost 3,000 sq. ft. of beautifully finished living space above grade, this upgraded home combines elegance, functionality, and original owner's exceptional pride of ownership.The inviting living room features a stunning built-in, full-wall cabinet that creates a sophisticated focal point while offering abundant storage. The beautifully appointed kitchen is enhanced by elegant crown moulding on the cabinetry, adding a refined finishing touch.The professionally finished premium lookout basement provides valuable additional living space and features a wet bar - perfect for entertaining, relaxing, or family gatherings.Step outside to your own private backyard retreat. Significant investment has gone into creating an outdoor space designed for both relaxation and entertaining. The impressive curb appeal is further enhanced by top-quality interlocking, creating a welcoming first impression.Located in the popular Meadowlands community, this home offers the perfect combination of space, upgrades, style, and location. Truly move-in ready - just bring your family and enjoy! (id:55499)
Homelife Landmark Realty Inc.

405 - 30 Harrisford Street
Hamilton, Ontario
Welcome to 30 Harrisford Street, Unit #405 - a bright and spacious 2-bedroom, 2-bathroom condo located in the highly desirable Red Hill neighbourhood of Hamilton. This well-maintained suite features large windows with eastern exposure, filling the home with natural light and offering tranquil garden views. The open-concept living and dining area is styled in fresh neutral tones, creating a warm and inviting space for everyday living or entertaining. T he kitchen is designed with both function and style in mind, offering granite countertops, stainless steel appliances (approx. 2.5 years old), and a generous pantry. The primary bedroom retreat includes a walk-in closet and a private ensuite bathroom, while the added convenience of in-suite laundry enhances everyday comfort. Residents enjoy access to premium amenities including a fully equipped exercise room, indoor saltwater pool, sauna, library, party room, workshop, games room, pickleball/tennis court, and even a carwash and vacuum station. Additional highlights include a secure underground parking space, large storage locker, 6 appliances, and a window A/C unit. With easy access to the Red Hill Valley Parkway, commuting and exploring the city has never been more convenient. (id:55499)
RE/MAX Escarpment Realty Inc.
3151 Bracknell Crescent
Mississauga, Ontario
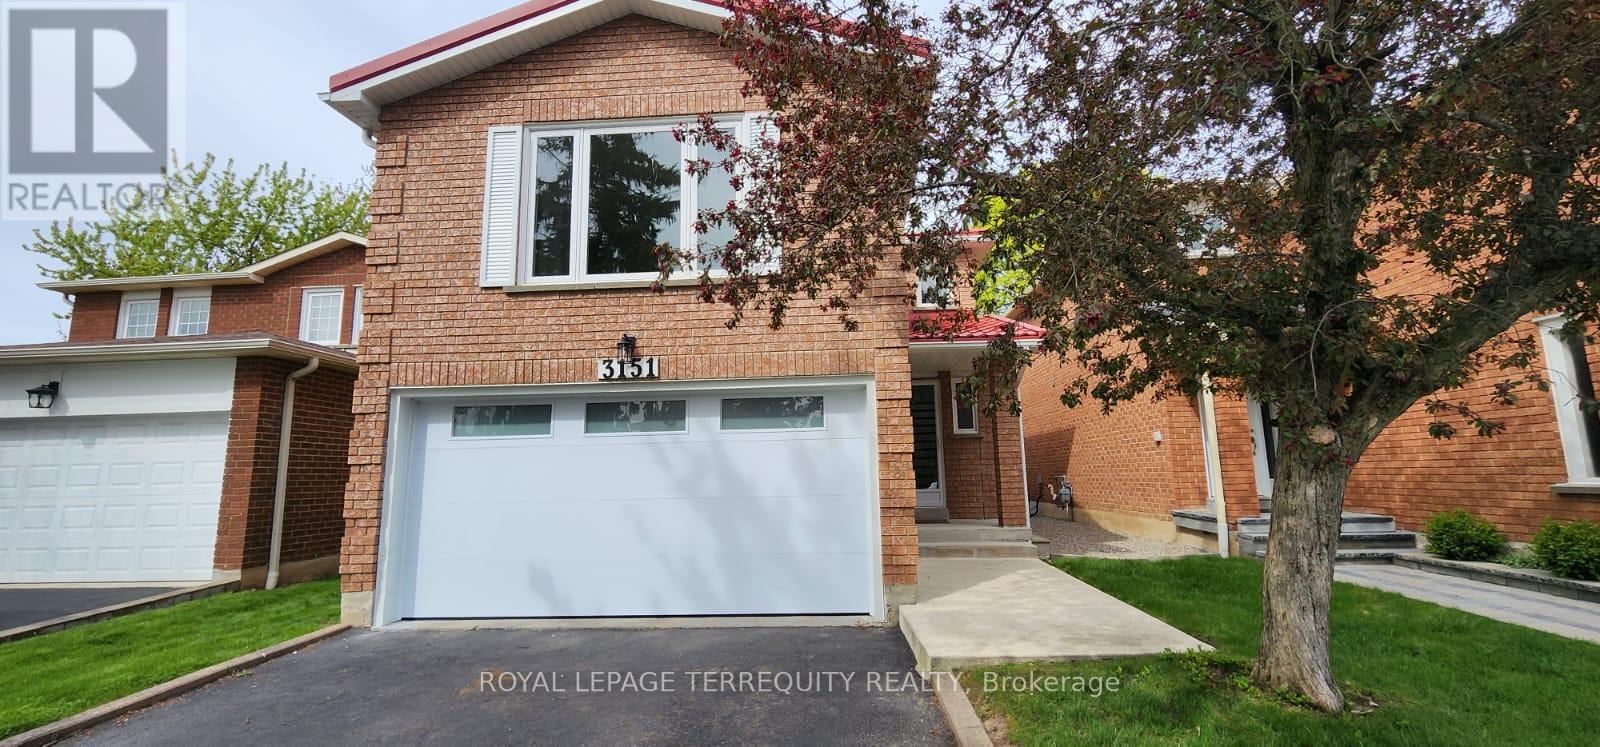
Lovely bright 3 bedroom brick home on quiet crescent. Well maintained and updated! Spacious main floor: eat-in kitchen, large living and dining. Walkout to private backyard. 2nd floor: Generous family room, 3 large bedrooms, primary bdrm with 2pc ensuite. Laminate flooring in bedrooms. Finished basement: w/ 3pc bath, large rec room and office nook. Don't miss this Meadowvale location, close to schools, shopping, transit. Near Hwy 401, 407 and Go transit. Includes appliances. Metal roof (2016), new insulated garage door (2024). Ready to move in and enjoy! (id:55499)
Royal LePage Terrequity Realty
1008 - 2520 Eglinton Avenue W
Mississauga, Ontario
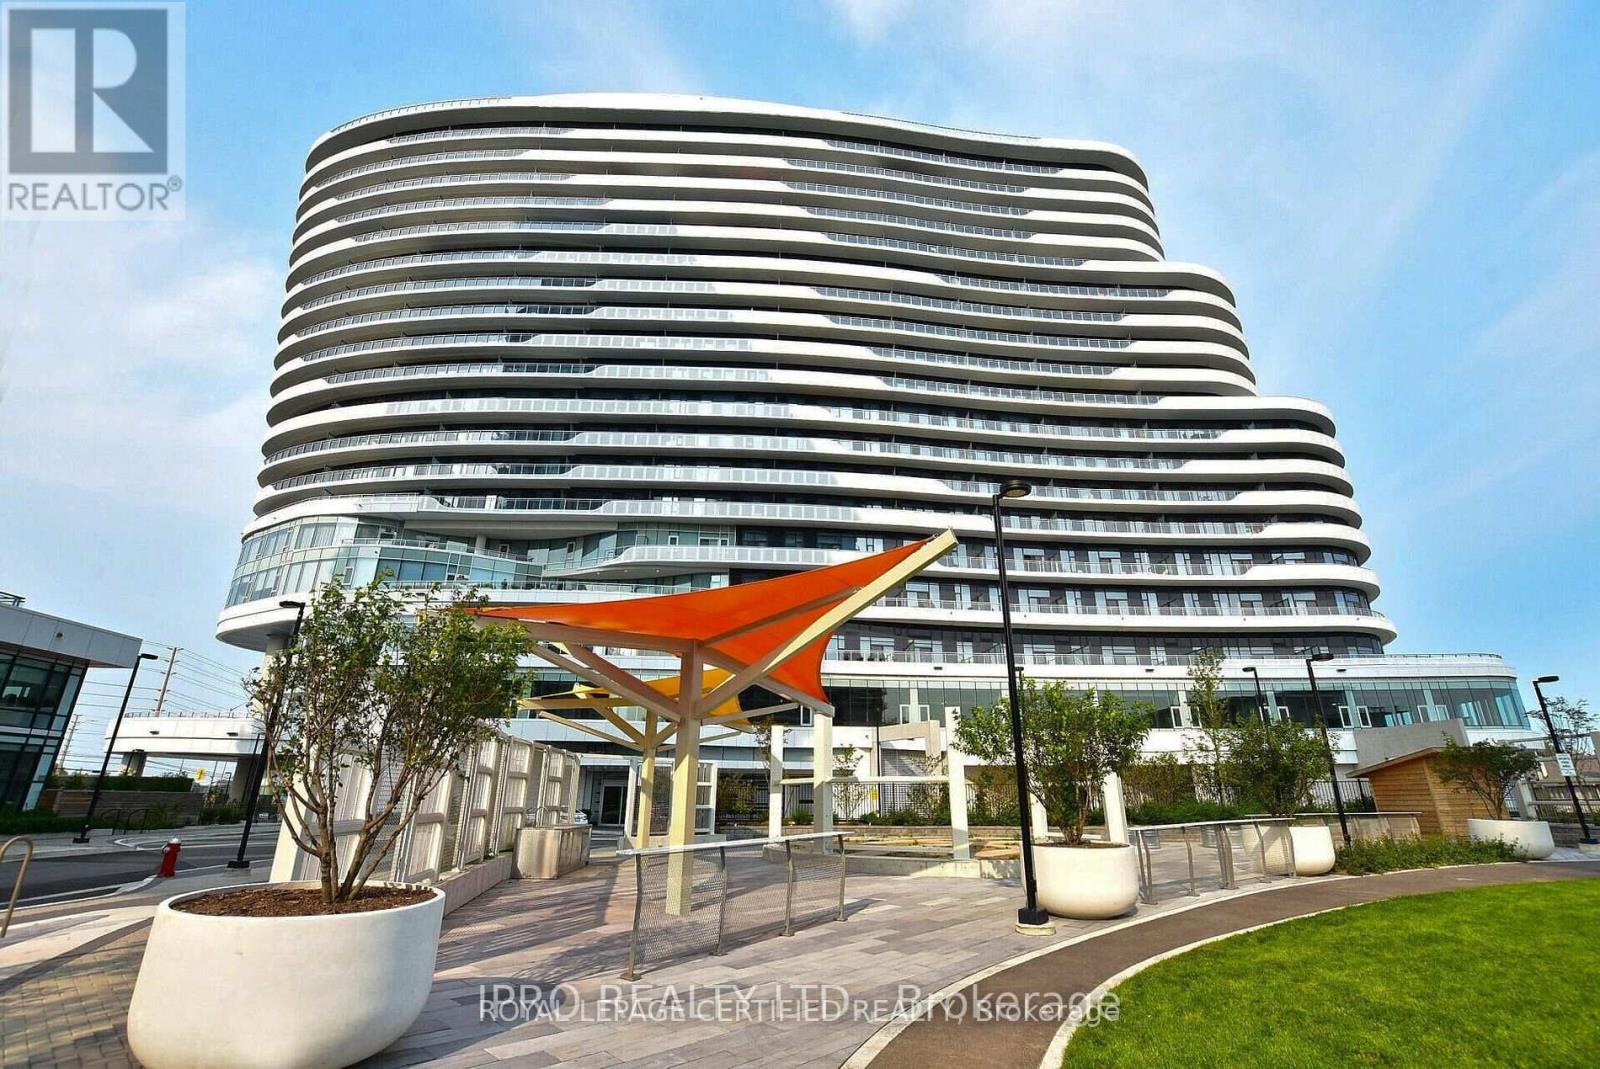
Erin Mills 1 Bedroom Condo 1 Bath With Panoramic Views of Lake Ontario, Mississauga & Toronto Skylines. Walking Distance To Credit Valley Hospital, Erin Mills Town Centre, Transit, Schools, and Many other amenities inside the building. Minutes to Hwys, Spacious Open Concept Living Room With Large Balcony And Eat-In Kitchen With Island, Quartz Countertops, Modern Cabinets And Stainless Steel Appliances. The Spacious Bedroom Has A Walk In Closet AndWindow. (id:55499)
Royal LePage Certified Realty
53 Lindale Avenue
Tiny, Ontario
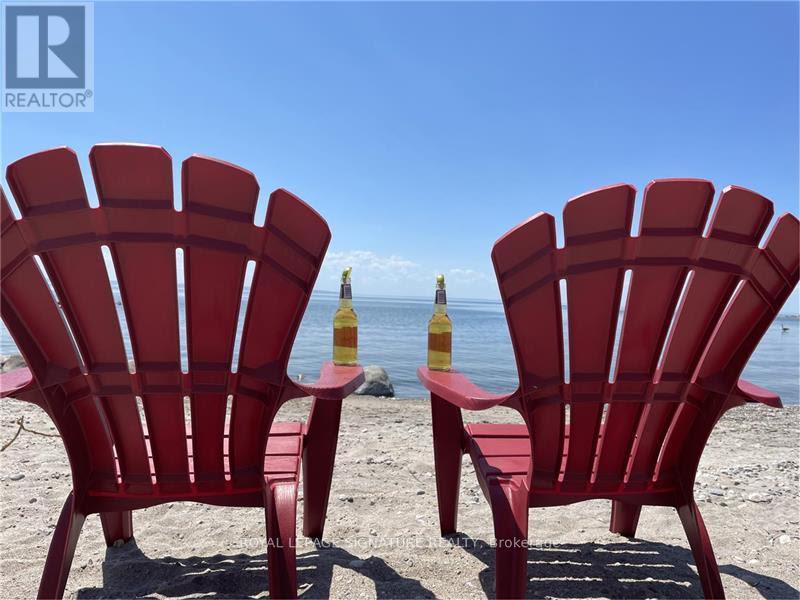
Luxury 4-Season Cottage Just Steps from Georgian Bay Welcome to this stunning, move-in ready 1.5-storey luxury cottage in the heart of Lafontaine, one of Tiny Township's most sought-after beachside communities. Located just a short stroll from the crystal-clear waters and sandy beaches of Georgian Bay, this beautifully maintained home offers the perfect opportunity to enjoy four-season living in a peaceful, natural setting. With approximately 1,954 sq. ft. of living space (including an unfinished basement), the home features 4 spacious bedrooms and 2 full bathrooms, making it ideal for families, professionals, or anyone seeking extra space for guests or a home office. The bright open-concept kitchen and living room are highlighted by a soaring cathedral ceiling with a ceiling fan, creating an inviting atmosphere for everyday living and entertaining. Step outside to a 10' x 12' partially covered deck overlooking a private, mature treed backyard-perfect for morning coffee, summer barbecues, or relaxing after a day at the beach. Enjoy everything Lafontaine has to offer, including nearby beaches, scenic walking and cycling trails, parks, marinas, and year-round outdoor recreation. You're only minutes from local shops, restaurants, and the charming communities of Tiny and Penetanguishene, while still enjoying the tranquility of cottage-country living. Available for lease - experience the lifestyle of Georgian Bay, where every season feels like a getaway. (id:55499)
Royal LePage Signature Realty
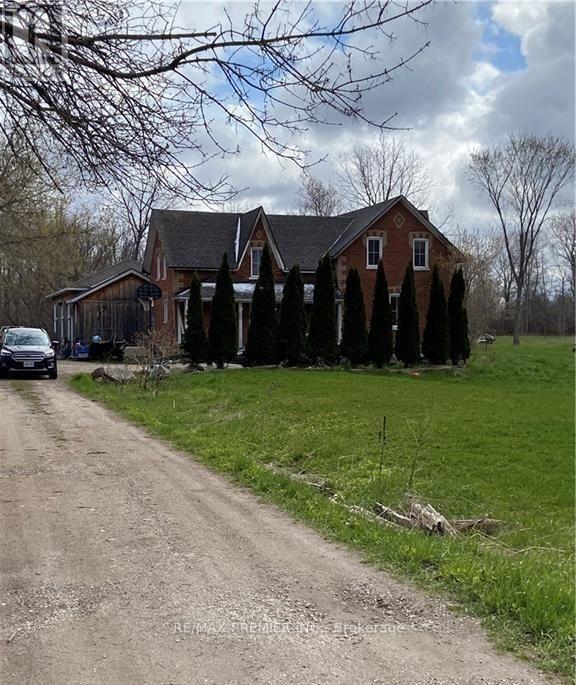
1793 Klondike Park Road
Wasaga Beach, Ontario
OPPORTUNITY KNOCKING* AMAZING POSSIBILITIES FOR THIS BEAUTIFUL 97.3535 ACRE OF LAND INCLUDING A VICTORIA HOME, BARN AND 2000 FEET FRONTAGE ON THE NOTTAWASAGA RIVER. Permitted non-residential uses include agricultural or forestry use (excluding intensive agricultural use), agricultural produce sales outlet, bed and breakfast, conservation use and wildlife sanctuary, equestrian facility, fishing establishment, home industry, home occupation, kennel, nursery and garden center, public use, transmission site, and veterinary clinic. (id:55499)
RE/MAX Premier Inc.