
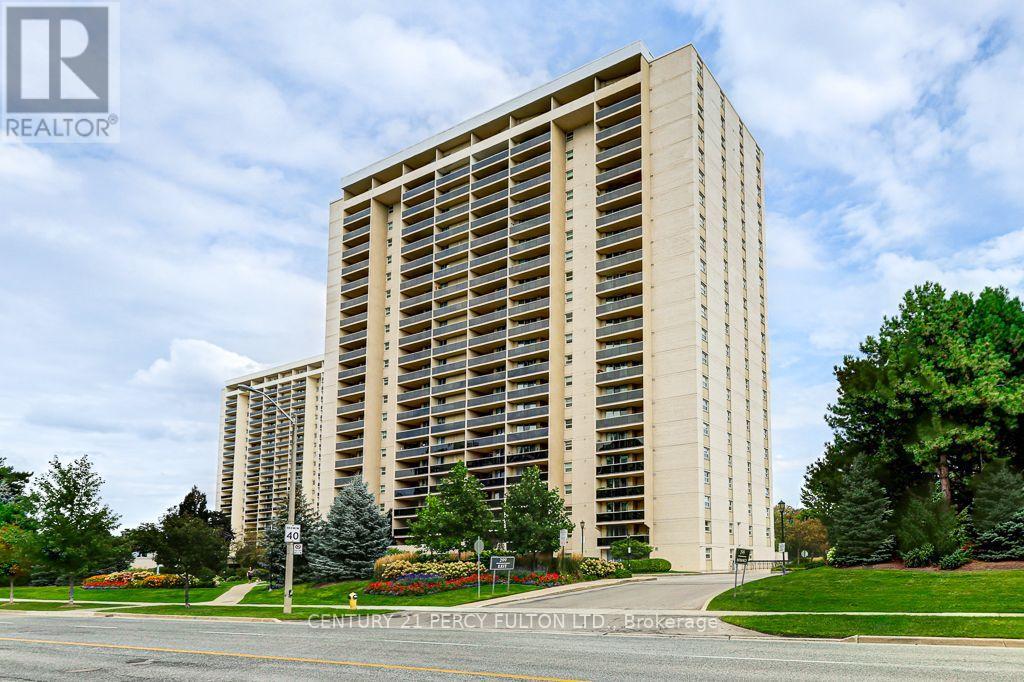
1406 - 299 Mill Road
Toronto, Ontario
Beautiful Panoramic view in Desireable "Millgate Manor" Spacious 2 Bedroom plus Den offers an impressive Sunrise East view to enjoy your morning coffee. Walk out to huge balcony. Open Concept Living and Dining, Laminate floors thru-out. Generous Den can be Home Office or 3rd Bedroom. Spacious bedrooms with Walk in Closet and Ensuite in MBR. Brand New Kitchen with Stainless Steel Appliances. Eat in kitchen. Ensuite Laundry and large storage locker.1 Underground Parking. M.Fees includes all Utilities, Rogers TV, Internet. Amenities includes Gym, Party Rm, Indoor and Outdoor Pool, Games Rm, Sauna, Hot Tub, Tennis & Pickle Ball Court. Close to Shopping, Schools, Transit, Hwy 427, 401. (id:55499)
Century 21 Percy Fulton Ltd.
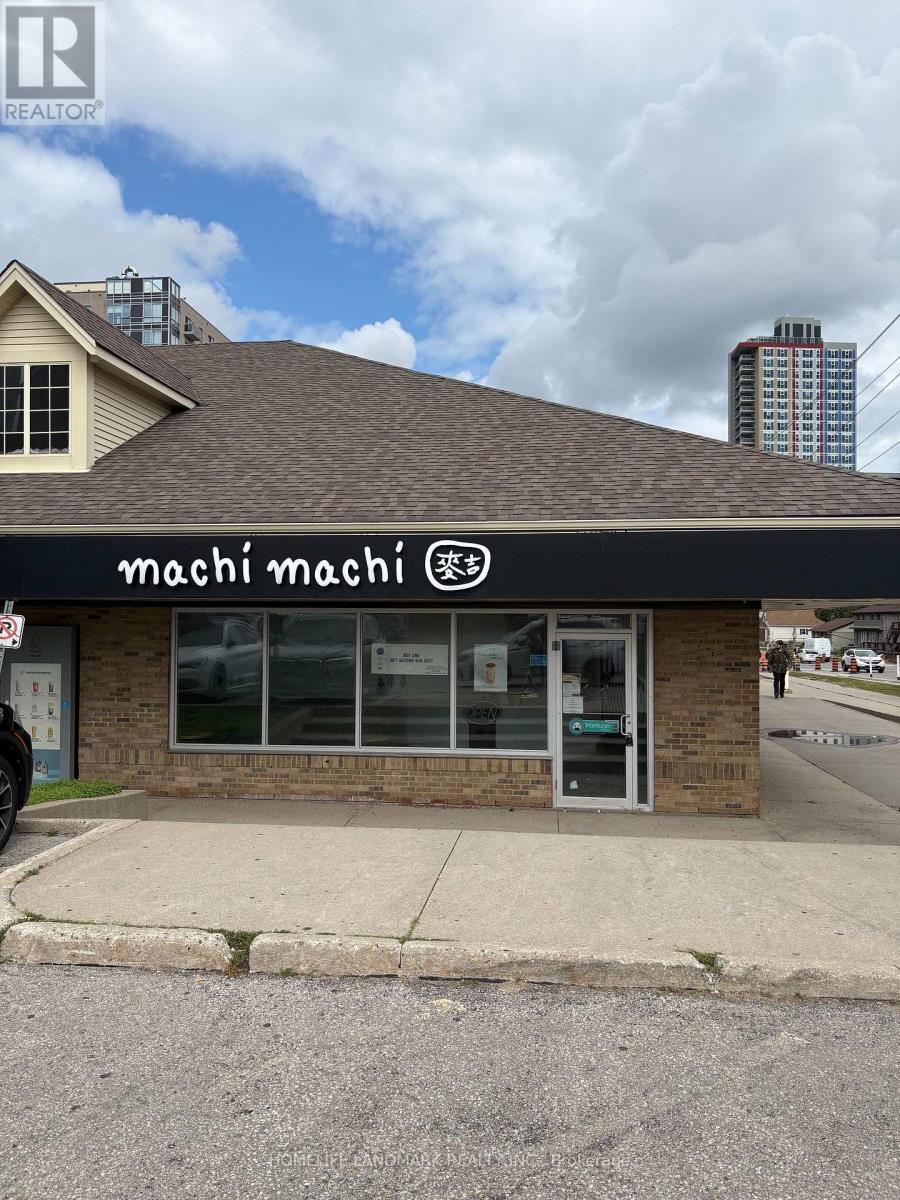
1b - 140 University Avenue W
Waterloo, Ontario
Established tea shop for sale, with lots of other potential uses to be converted. Located in one of the most busiest plaza in City of Waterloo: University Plaza. Right beside University of Waterloo and Wilfrid Laurier University. An excellent opportunity to acquire an established business in a highly desirable university-area location. Situated in an area with strong customer flow and significant pedestrian and vehicle traffic, the business benefits from a large and diverse customer base, including students, university staff, local residents, and surrounding businesses. The location provides excellent visibility and strong potential for continued growth, making it an attractive opportunity for an owner-operator or investor. (id:55499)
Homelife Landmark Realty Inc.
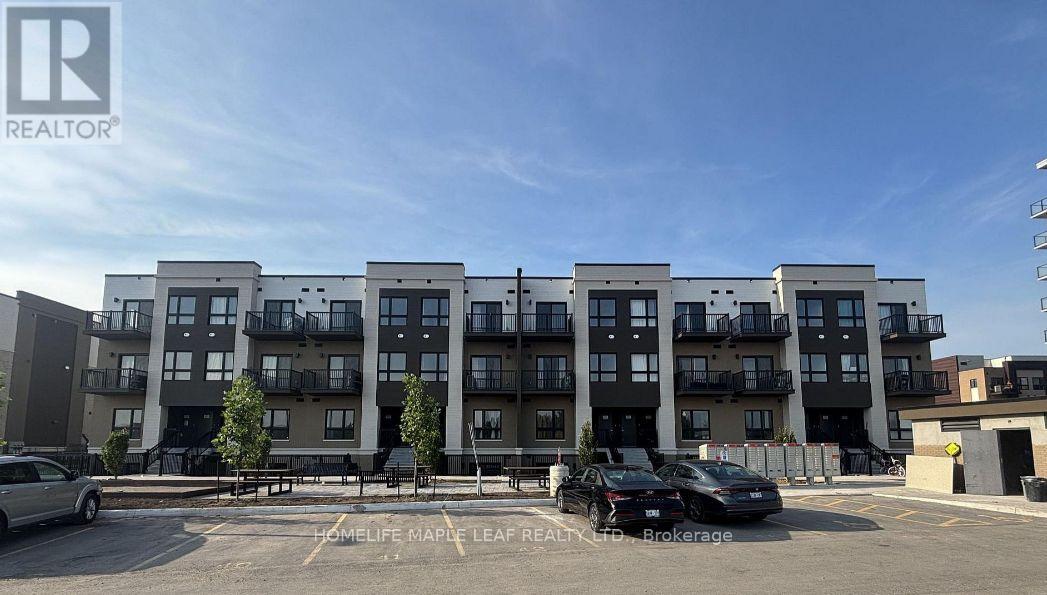
Q7 - 25 Palace Street
Kitchener, Ontario
Welcome to brand new stacked townhouse offering 2 spacious bedrooms and 2 full bathrooms. This bright and modern home offers spacious open-concept layout with abundant natural light throughout, creating a warm and inviting atmosphere. The modern kitchen comes with fully equipped brand new appliances, quartz countertop and lots of cabinetry. The primary bedroom comes with its own ensuite bathroom. This Townhouse includes ensuite laundry, 1 parking space and is ideally located within walking distance to grocery stores, banks, restaurants, and everyday amenities, with public transit right at your doorstep. Enjoy quick access to the highway-just 2 minutes away-making commuting a breeze. A perfect opportunity for professionals, couples, or small families seeking comfort, convenience, and a prime location. (id:55499)
Homelife Maple Leaf Realty Ltd.
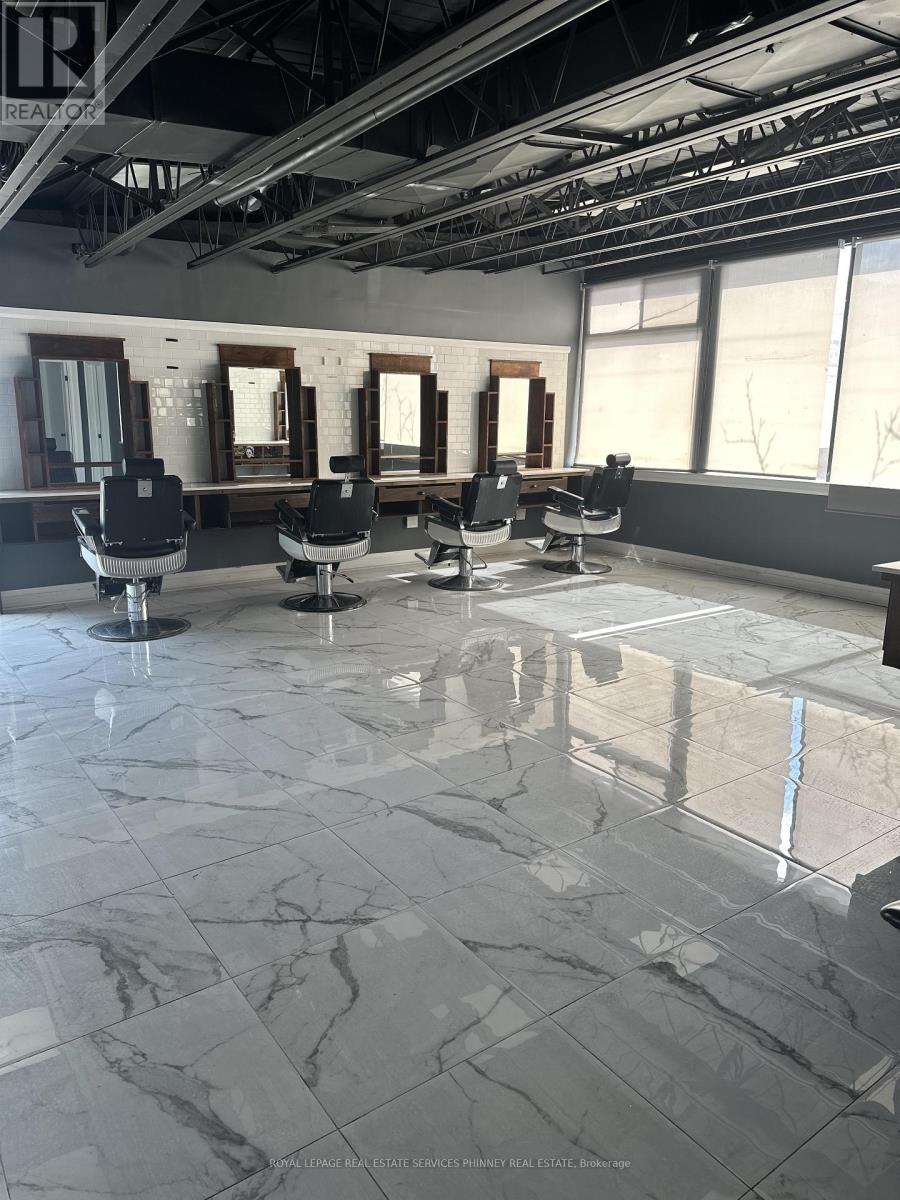
2 - 112 Lakeshore Road E
Mississauga, Ontario
Positioned in the heart of Port Credit's vibrant Lakeshore corridor, this second-floorcommercial space offers an exceptional opportunity to establish your business in ahigh-visibility, high-traffic location. Surrounded by a dynamic mix of retail, dining, andprofessional services, the property benefits from consistent foot and vehicle trafficthroughout the day. The unit has the potential of being divided.The unit features expansive windows that flood the space with natural light, creating a brightand inviting atmosphere ideal for a variety of uses-from professional offices and studios toboutique services. Its elevated position provides both privacy and strong street presence,making it an attractive setting for businesses seeking both exposure and a refined environment.With its prime Lakeshore rd. address and flexible layout potential, this space is perfectlysuited for tenants looking to grow in one of Port Credit's most sought-after commercialdistricts. (id:55499)
Royal LePage Real Estate Services Phinney Real Est
703 - 8 Nahani Way
Mississauga, Ontario
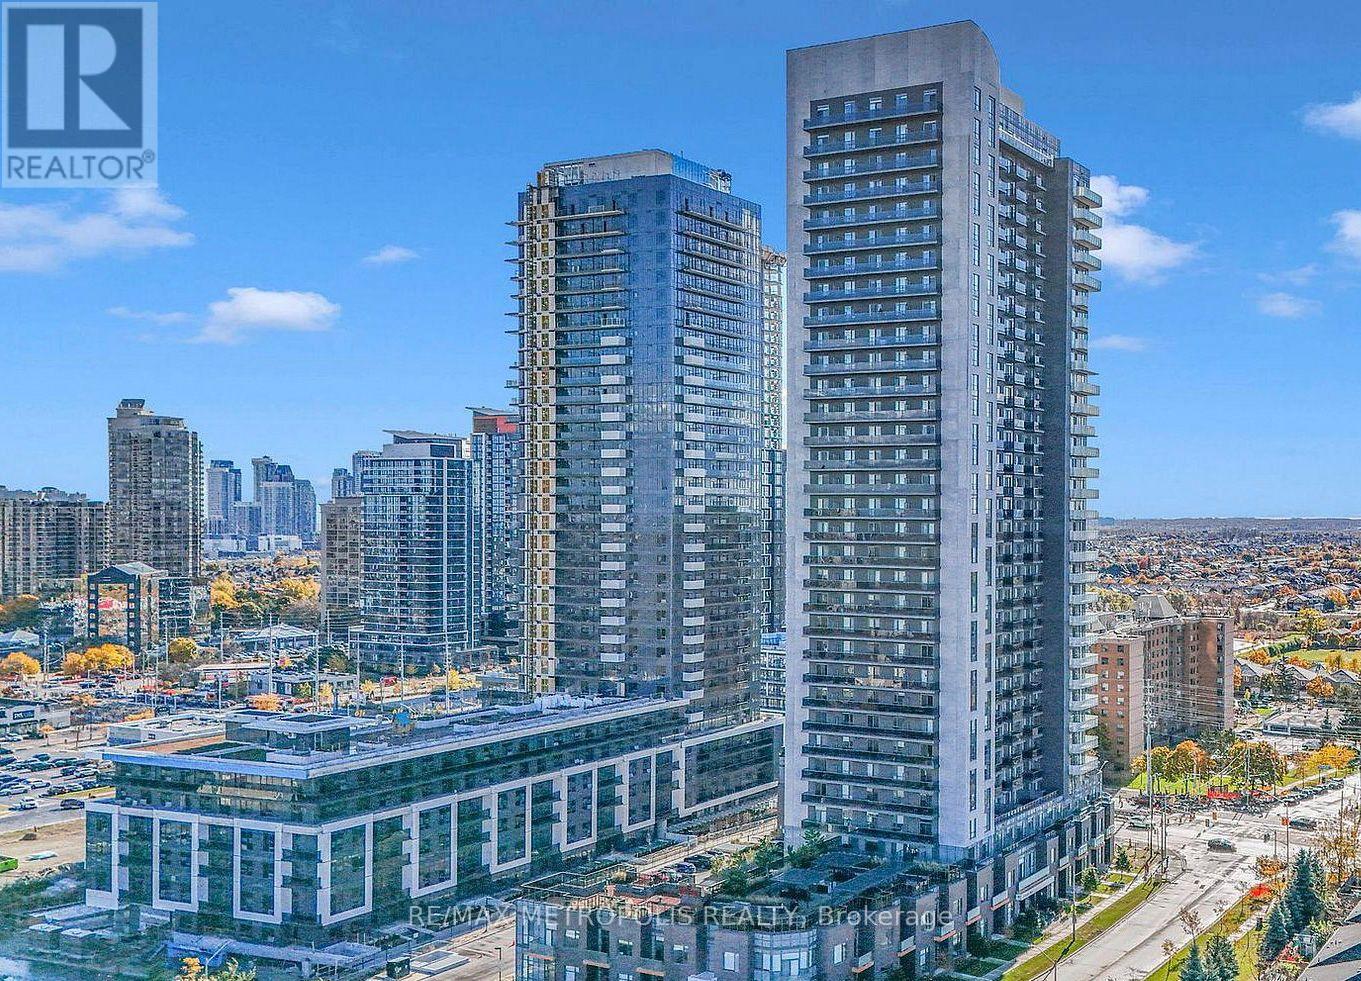
Beautifully maintained condo featuring bright open-concept living, 9-foot ceilings, and unobstructed panoramic views. This unit offers 2 spacious bedrooms, 2 full bathrooms, a modern kitchen with stainless steel appliances, in-suite laundry, a large balcony, plus 1 parking spot and 1 locker. Enjoy premium building amenities: 24hr concierge, outdoor pool, BBQ terrace, gym, party room, game room, kids' play area, and visitor parking. Prime location at 8 Nahani, within walking distance to transit, shops, and dining, with quick access to HWYs 401, 403, 410, & 407. (id:55499)
RE/MAX Metropolis Realty
930 Scarlett Road
Toronto, Ontario
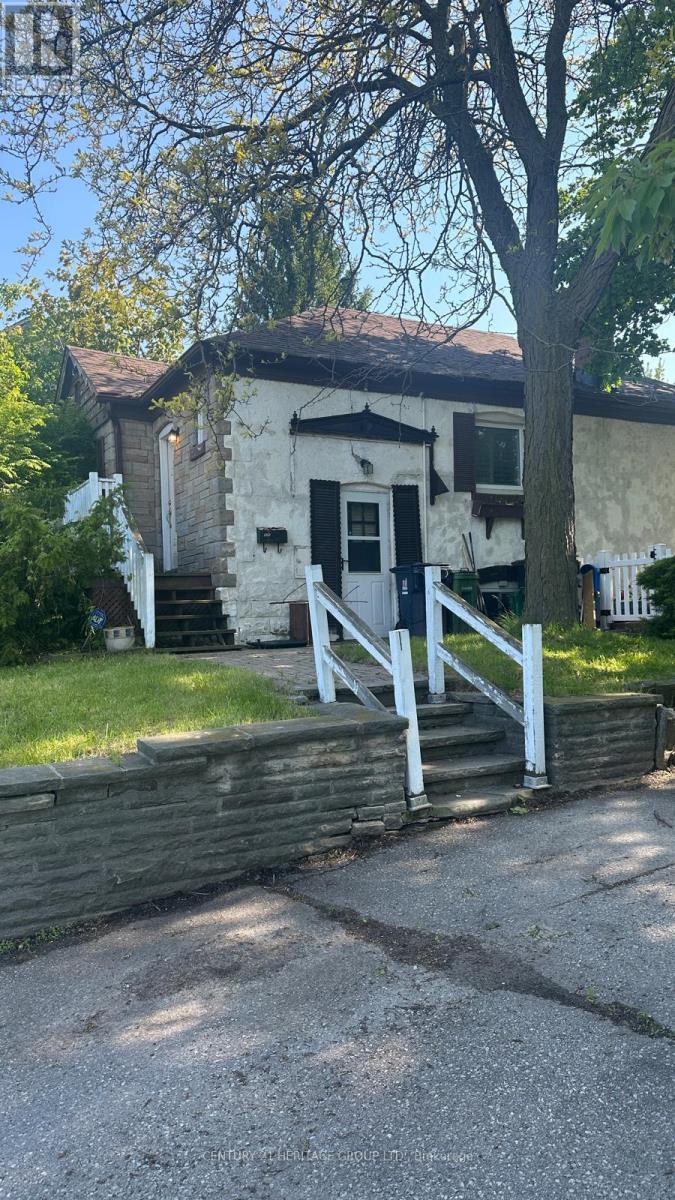
Welcome to 930 Scarlett Rd! This bright and well-maintained 2+1 bedroom, 2 full bathroom bungalow offers comfortable living on the main floor and basement. The home features afunctional layout, spacious living areas, ample natural light, and 2 parking spaces. The basement has been freshly painted, providing additional living space ideal for a family, home office, or recreation area. Conveniently located close to schools, parks, shopping, public transit, and major highways. Ideal for professional tenants or families seeking a clean, move-in-ready home in a desirable neighbourhood. (id:55499)
Century 21 Heritage Group Ltd.
108 - 1050 Bristol Road W
Mississauga, Ontario
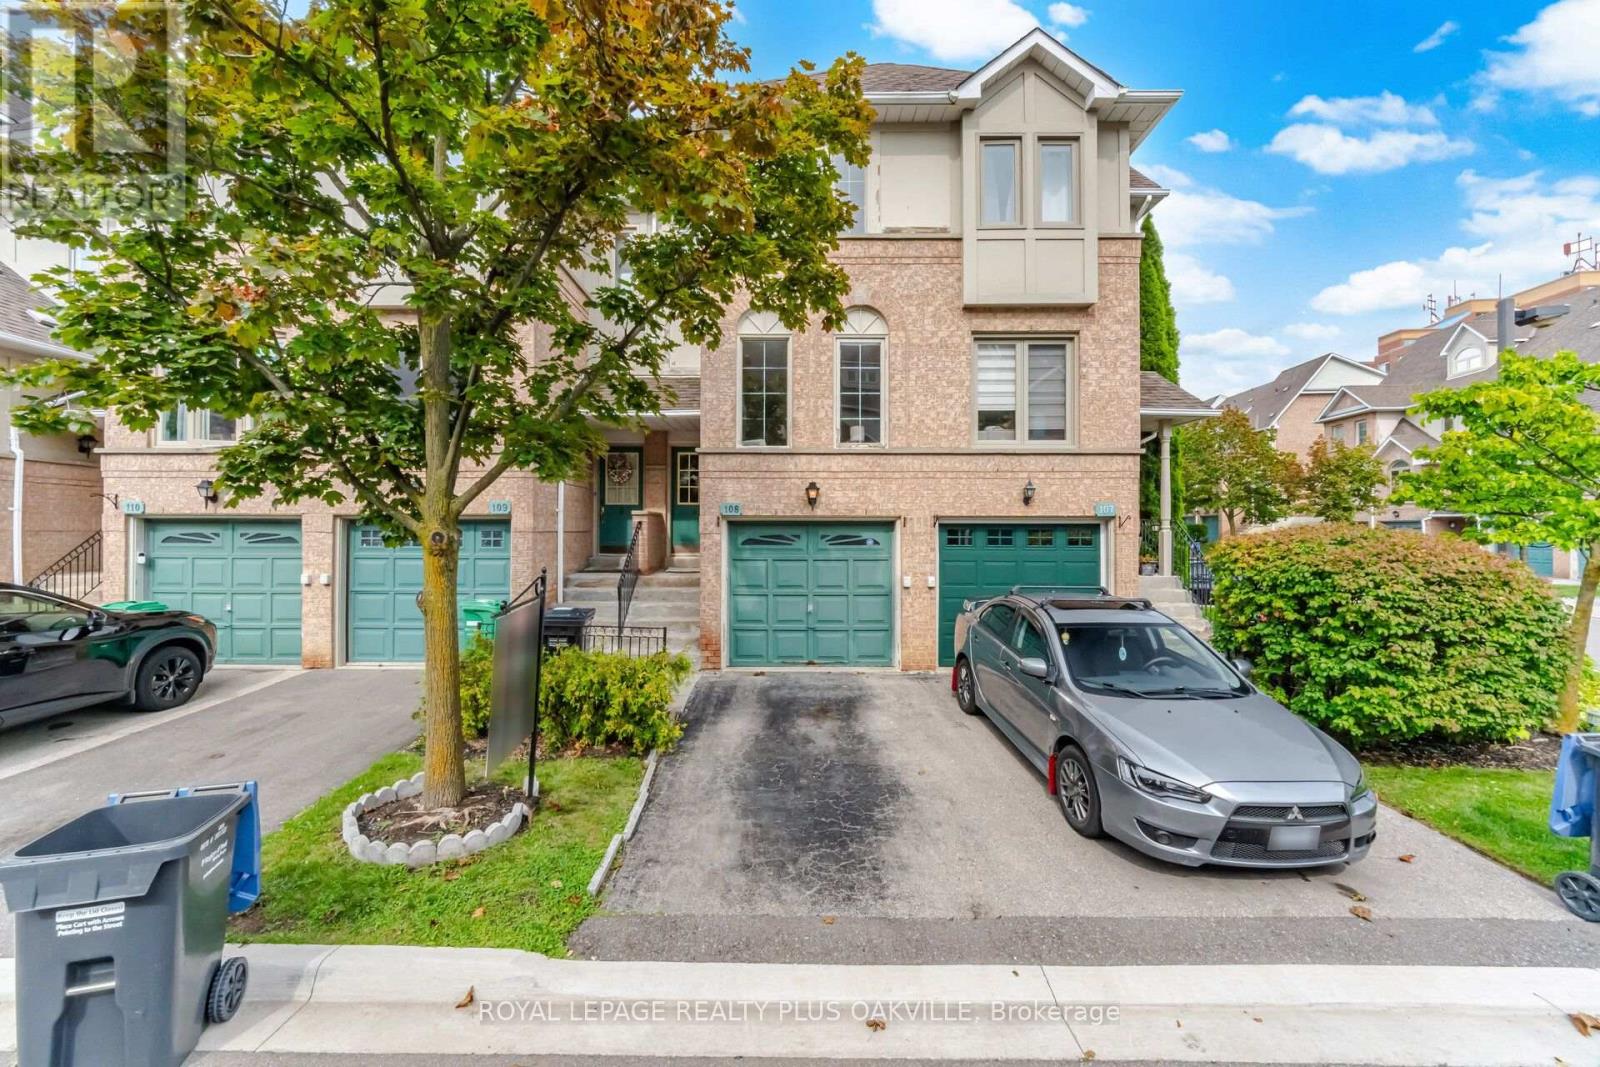
Lovely 3 bedroom townhome in central Mississauga! Freshly painted throughout (Aug 2026), new vinyl flooring throughout (Aug 2026) and new carpet on stairs (Aug 2026)! Stylish exposed Brick Accent Wall! Move in ready and tasteful decor! 3 generous bedrooms. 2 12 baths. Low maint fees! Affordable home! Walk to Heartland, minutes to highways 403, 401 and 407! Streetsville 5 min away (and GO station). 10 minutes to square one. Single car garage with inside access to lower level! Affordable living! Near schools and steps to transit! (id:55499)
Royal LePage Realty Plus Oakville

39 Cadillac Crescent
Brampton, Ontario
Fletcher's Meadow Semi! Incredible value in this meticulously maintained semi-detached, 2-storey, 3-bedroom, 4-bath family home with a 140 sq. ft. addition. Featuring a practical open-concept layout, spacious living area, open kitchen with combined eat-in breakfast area, and a large rear addition with walkout to the yard, ideal as a formal dining room or optional 4th main-floor bedroom or Family RM. The primary bedroom offers a walk-in closet and 4-piece ensuite. The finished basement, completed in 2022, features laminate flooring, a kitchen, 3-piece full washroom, egress window, and separate entrance, offering excellent space for extended family or additional income potential. Conveniently located near highways, transit, schools, parks, places of worship, shopping, and more. Don't miss out! (id:55499)
RE/MAX Realty Services Inc.
1132 - 60 Heintzman Street
Toronto, Ontario
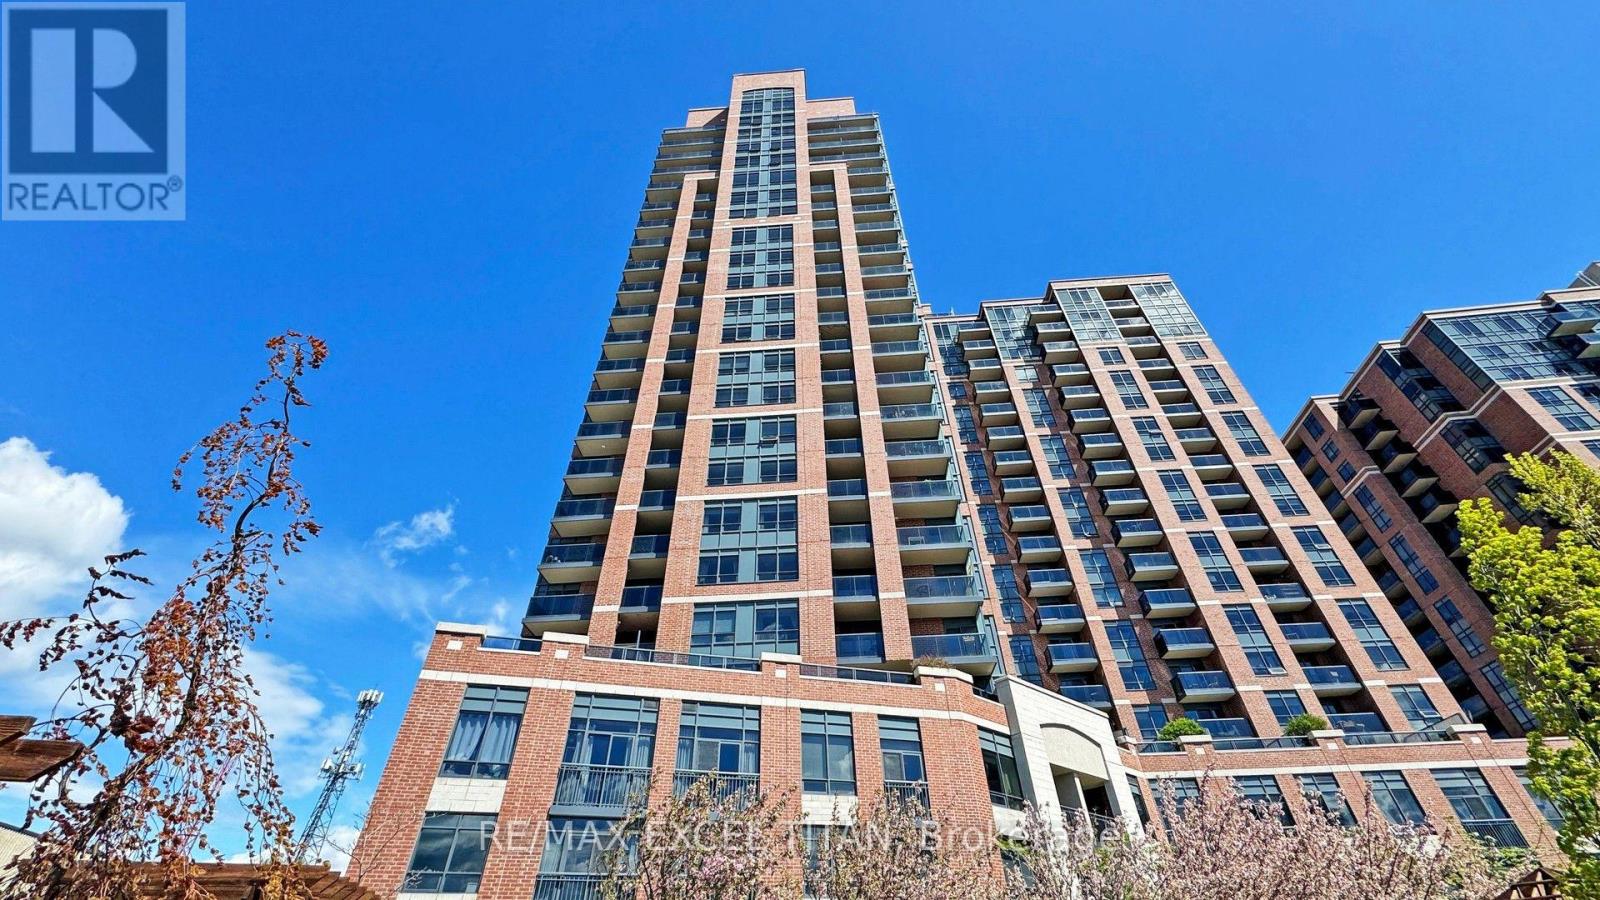
FREE PARKING FOR 2 YEARS With an Option Take on additonal 3 years at Only 80/Month! Plenty of visitor parking is also available. Live in the Heart of the Junction in a rarely built Spacious Family Home! The Kitchen features Full Size Appliances, granite countertops and plenty of storage space . Your next home offers spacious rooms throughout, not commonly found in today's condo market. Amenities in the building include 24 Hour concierge services, a spacious gym, party room, and a terrace with BBQ stations. Conveniently located minutes from TTC, Up Express & Go Station and all of the amenities the Junction has to offer! (id:55499)
RE/MAX Excel Titan
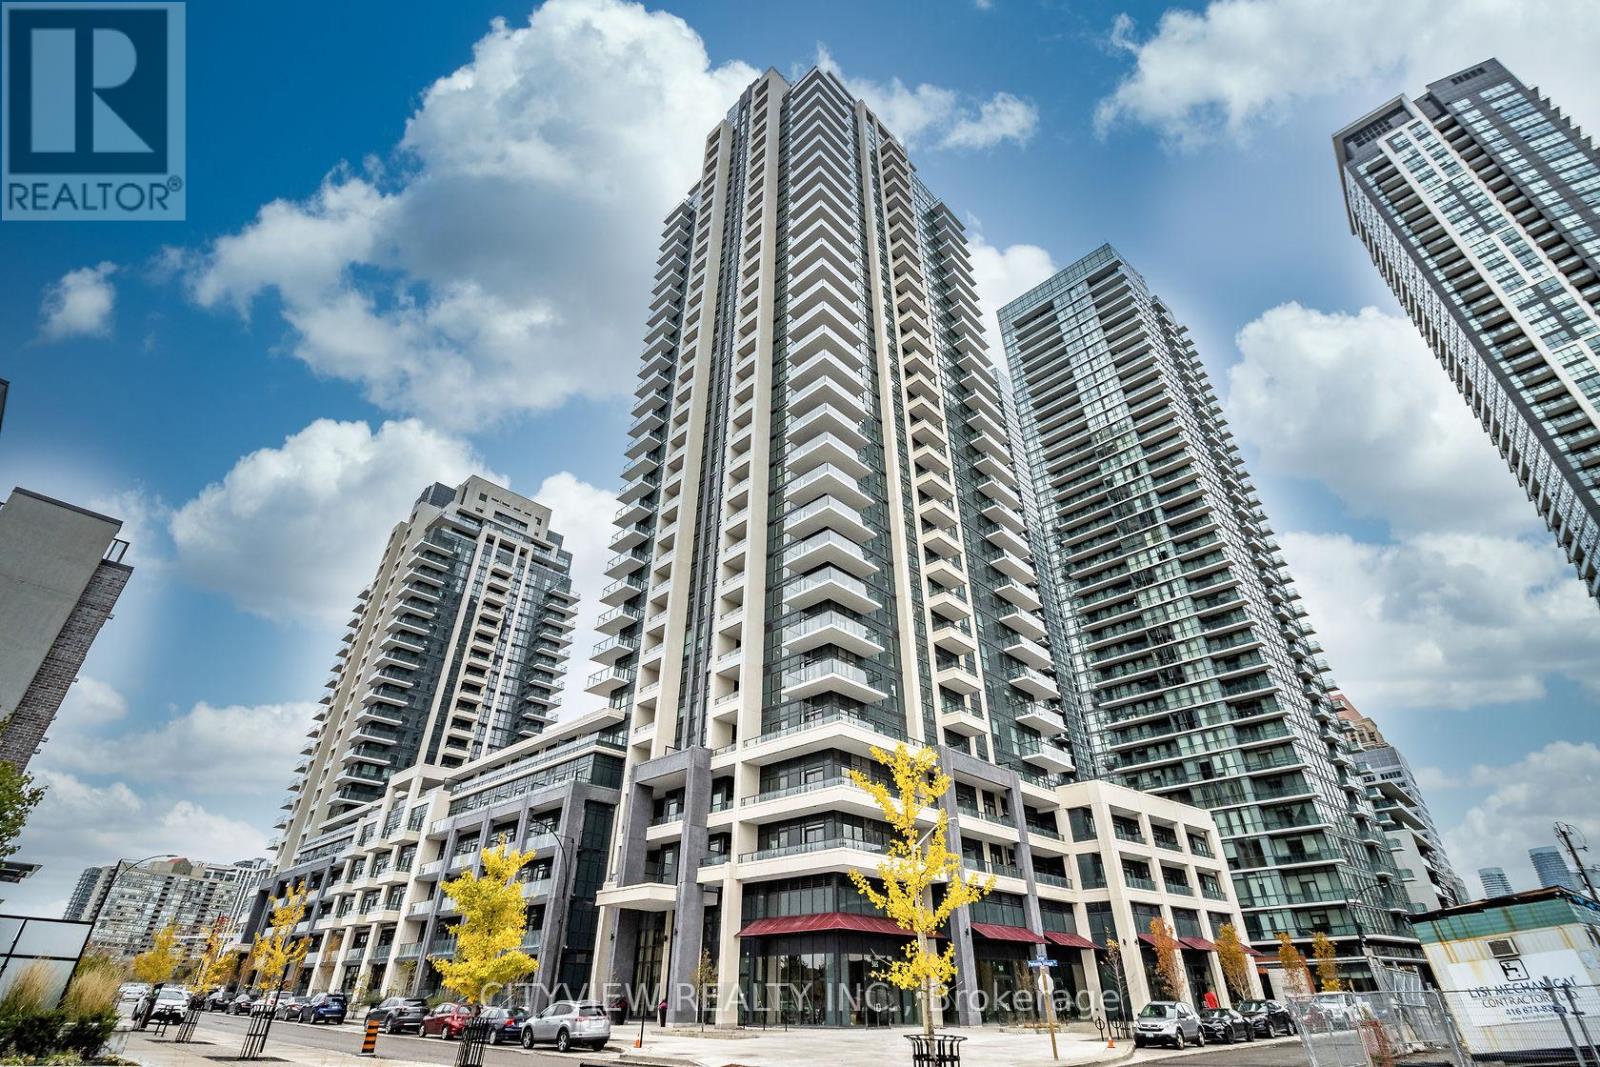
1818 - 4055 Parkside Village Drive
Mississauga, Ontario
Much sought after block9 south tower!! Steps away from square one shopping mall. Sun filled unit with floor to ceiling windows throughout the living/dining room! Modern kitchen overlooking living room with stainless steel appliances! Spacious primary bedroom with 4pc ensuite and large closet. building Amenities Include A Fully Equipped Gym, Outdoor Terrace, Media Room, And Party Room - Perfect For Both Relaxing And Entertaining. Comes With 1 Parking Spot & 1 Locker For Added Convenience. Unbeatable Location - Steps To Square One Shopping Centre, Major Grocery Stores(Food Basics a quick walk away!), Medical Offices, And World-Class Dining. Exceptional Transit Access With GO Bus, MiWay, And Zum All Within Walking Distance. (id:55499)
Cityview Realty Inc.
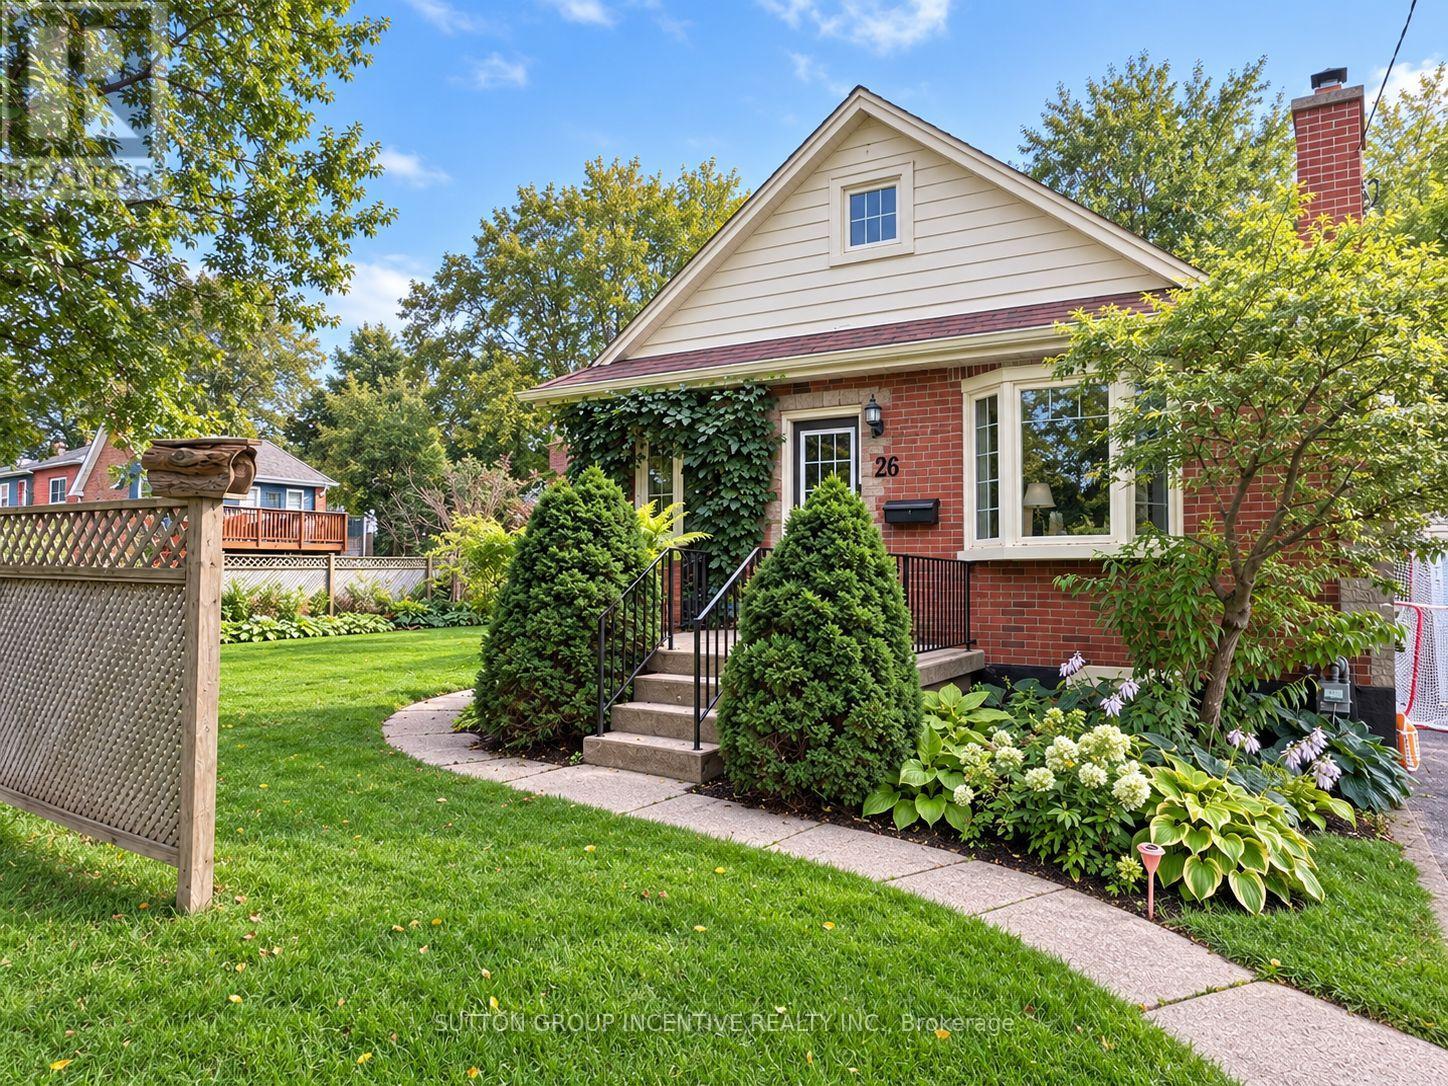
Upper - 20 Bayview Drive
Barrie, Ontario
Welcome to this bright, updated second-level unit in a well-maintained legal duplex. With its own private entrance and plenty of natural light, this home is comfortable, inviting, and ready to move in. The kitchen features stainless steel appliances, plenty of counter space, and room for a small dining table. The living room offers a comfortable space to relax and unwind, while both bedrooms have large windows that fill the rooms with natural light. The updated full bathroom features modern fixtures, a large mirror, and great lighting. Located in a quiet neighbourhood close to the GO Train, Centennial Beach, walking trails, public transit, restaurants, shopping, and more. A great option for a single professional or couple looking for a clean, comfortable place to call home. (id:55499)
Sutton Group Incentive Realty Inc.
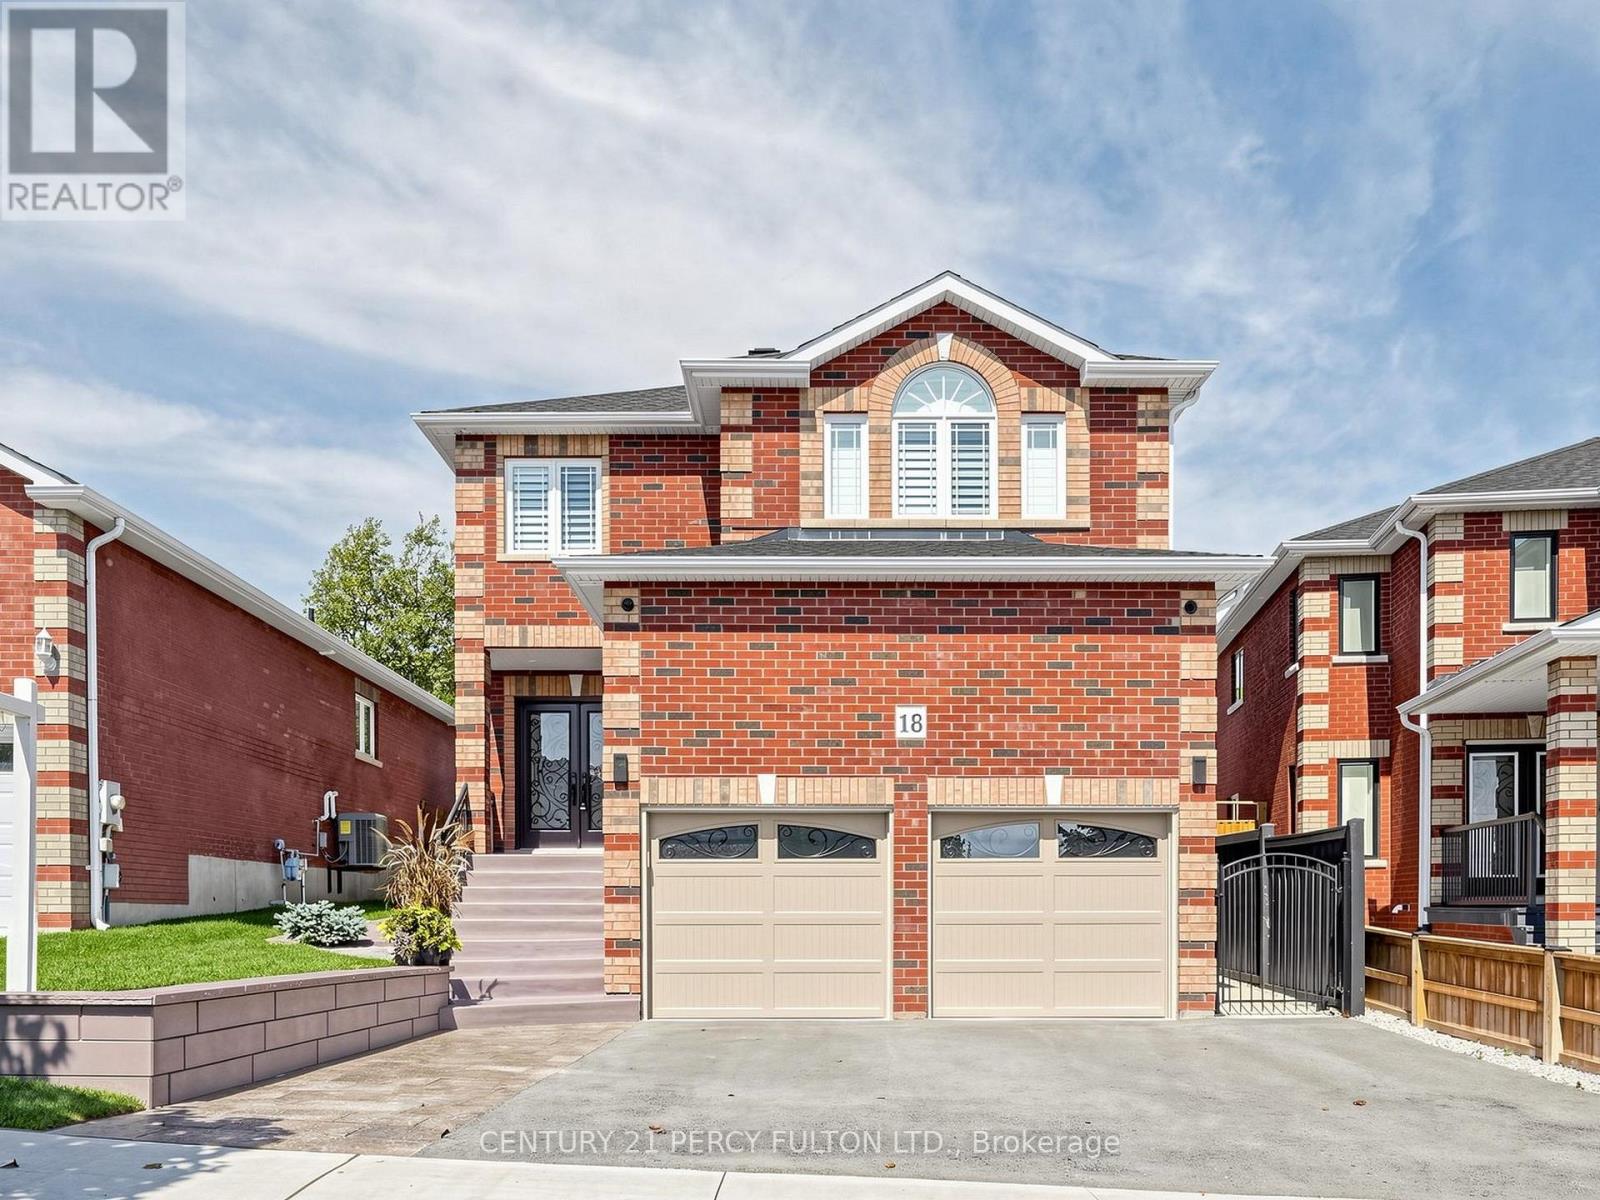
18 Wyman Crescent
Bradford West Gwillimbury, Ontario
Meticulously maintained 3+2 Bedroom home with many quality upgrades professionally done, pride of ownership is evident throughout. A must see to fully appreciate this immaculate home. Newly completed (2)BR basement in-law suite, featuring separate entrance from the garage, 1-4pc ensuite bath & laundry room. Newer main entrance doors and garage doors. Gas furnace (2022), A/C (2022), tankless water heater (2026). Large primary bedroom with 1-4pc ensuite bath and walk-in closet. Gleaming newer flooring. Fully fenced yard, gazebo, and concrete patio. Move-in ready condition for your enjoyment. Professionally landscaped and maintained. (id:55499)
Century 21 Percy Fulton Ltd.