
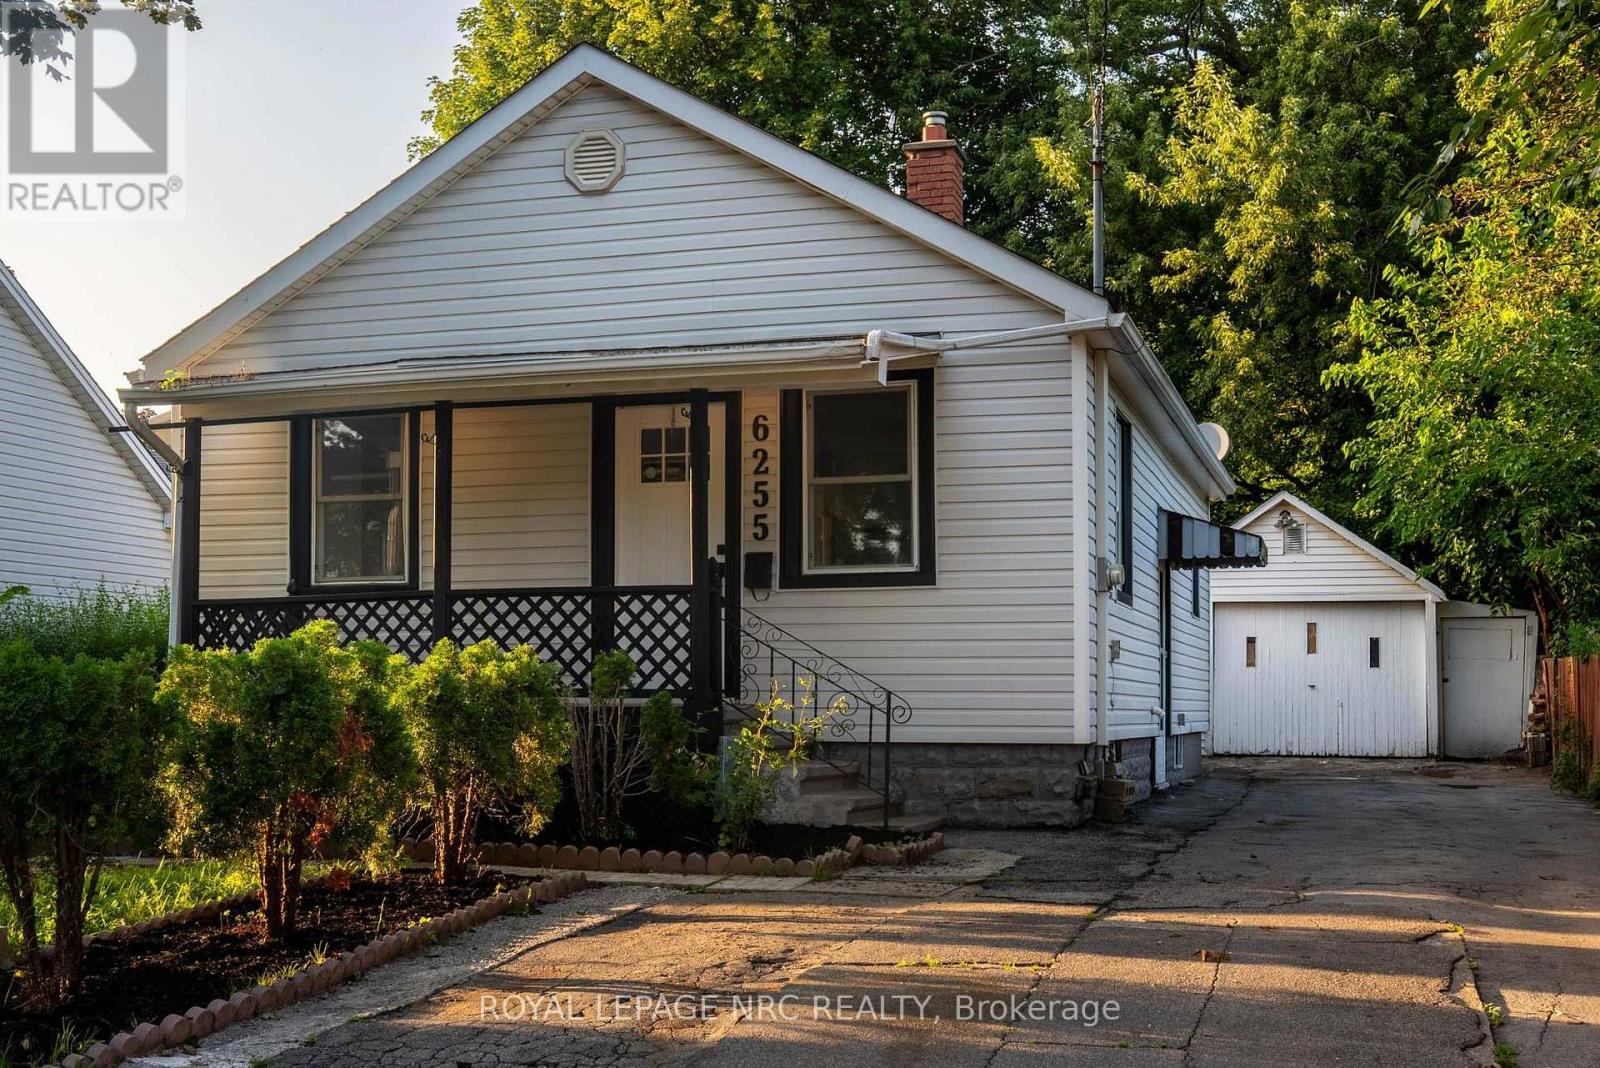
Lower - 6255 Culp Street
Niagara Falls, Ontario
This updated two-bedroom, one-bathroom lower-level rental features a separate entrance and shared laundry. Located in a convenient Niagara Falls neighbourhood, close to schools, Clifton Hill and the Falls. (id:55499)
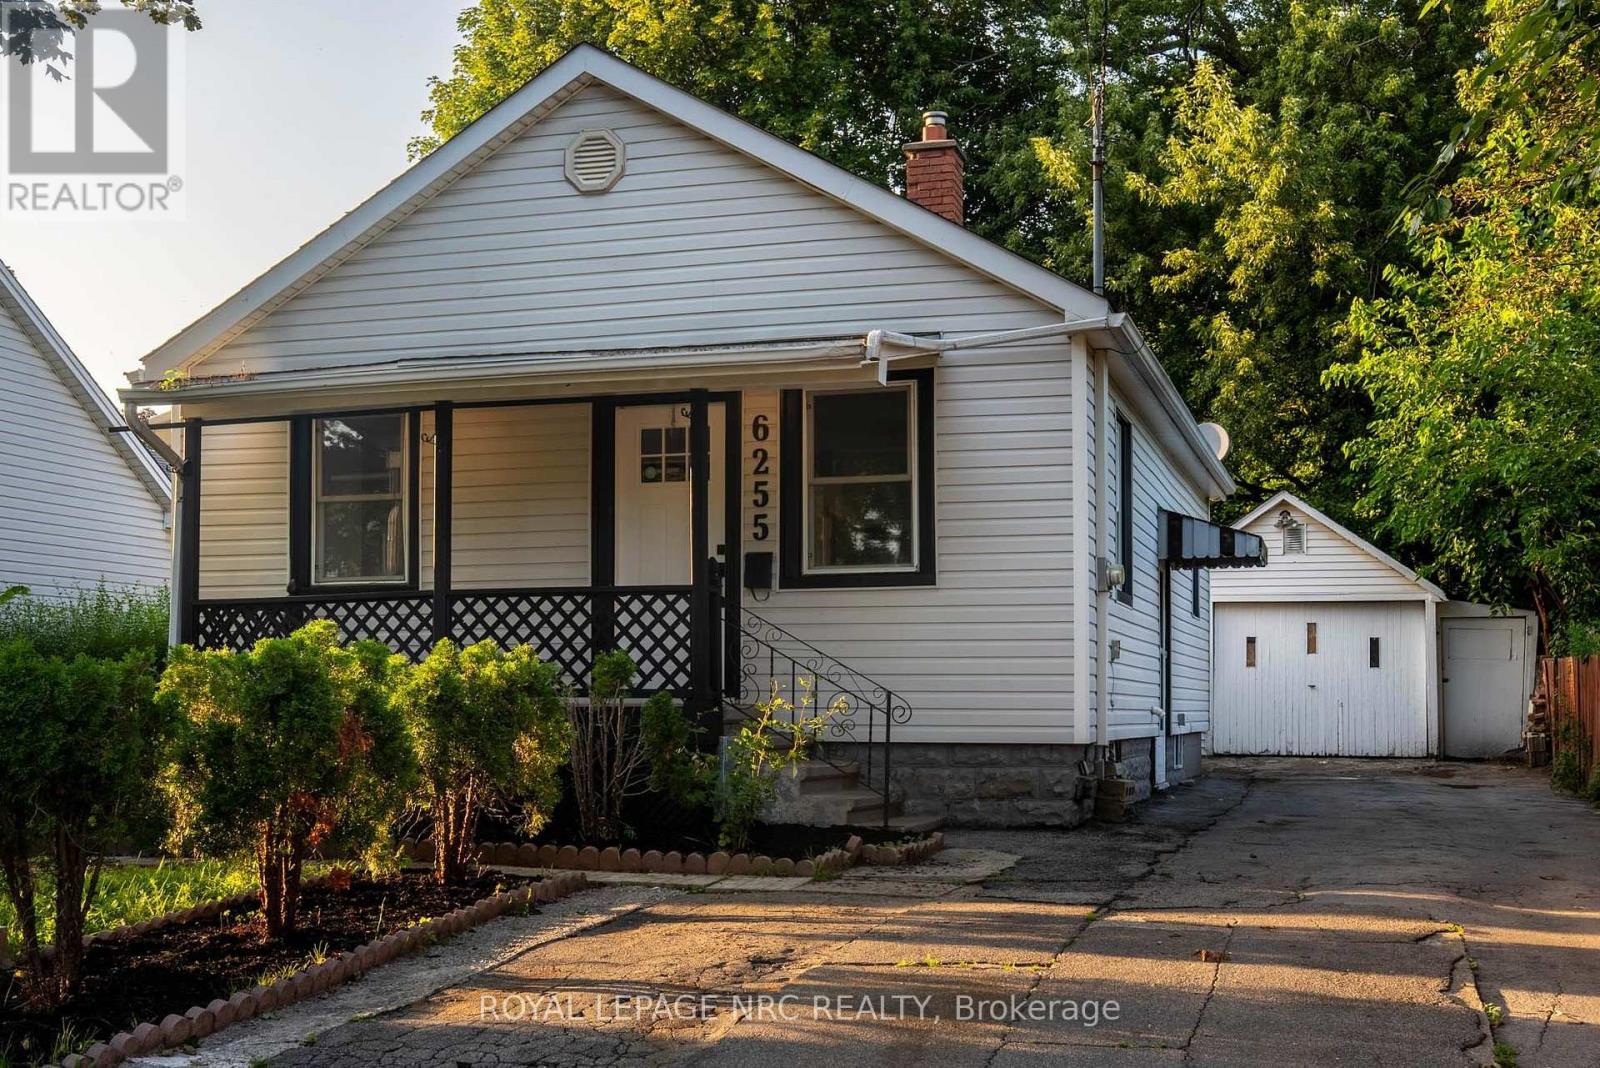
Main - 6255 Culp Street
Niagara Falls, Ontario
This two-bedroom main-floor rental is located in a convenient Niagara Falls neighbourhood, close to schools, Clifton Hill and the Falls. Enjoy access to a fenced backyard, with the option to rent the garage as well. Laundry is shared with the lower unit. (id:55499)
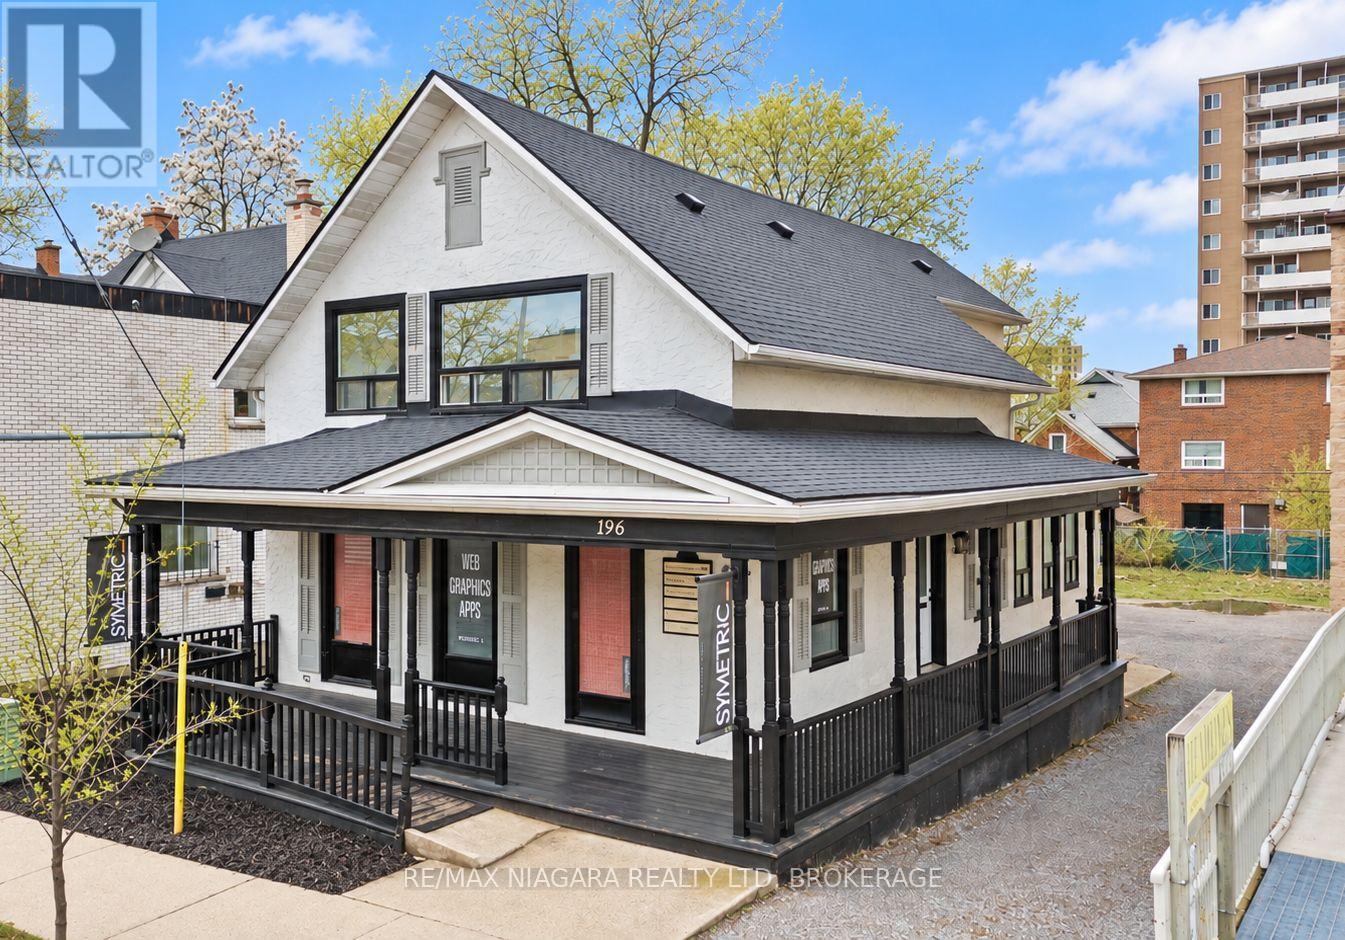
196 King Street
St. Catharines, Ontario
OWN YOUR BUSINESS ADDRESS IN DOWNTOWN ST. CATHARINES! A rare opportunity for business owners to buy a distinctive, professional office building in downtown St. Catharines. Offering approximately 2,235 sq. ft. of finished above-grade space, an additional 800 sq. ft. in the basement, and parking for up to 8 vehicles, 196 King Street combines the convenience of an established office layout with the advantages of owning your own commercial property. Designed to accommodate a growing business or professional practice, the main floor features an inviting reception foyer with coffee station, an open-concept collaborative workspace, two private offices, a boardroom-style office and a 2-piece washroom. The upper level offers a spacious executive office, three additional private offices and a 3-piece bathroom, providing room for a team to work comfortably under one roof. The property's charming exterior and welcoming wraparound porch create a memorable first impression, while multiple exterior entrances offer added flexibility for business operations. Eight on-site parking spaces are a valuable downtown advantage for owners, employees and clients. Conveniently located on King Street, the building is surrounded by established businesses, restaurants, cafés, and everyday amenities. The Meridian Centre, FirstOntario Performing Arts Centre, transit hub and GO Station are nearby, with convenient access to Highway 406 and the QEW. Whether you're relocating an existing business, establishing a professional practice or planning for future growth, this property offers the opportunity to invest in a building that can serve your business for years to come. Make your next business move one that builds equity. Explore the possibilities with this M2 zoned property. Buyers may qualify for the City of St. Catharines' Downtown Forgivable Loan Program, subject to eligibility requirements and program availability. (id:55499)
196 King Street
St. Catharines, Ontario
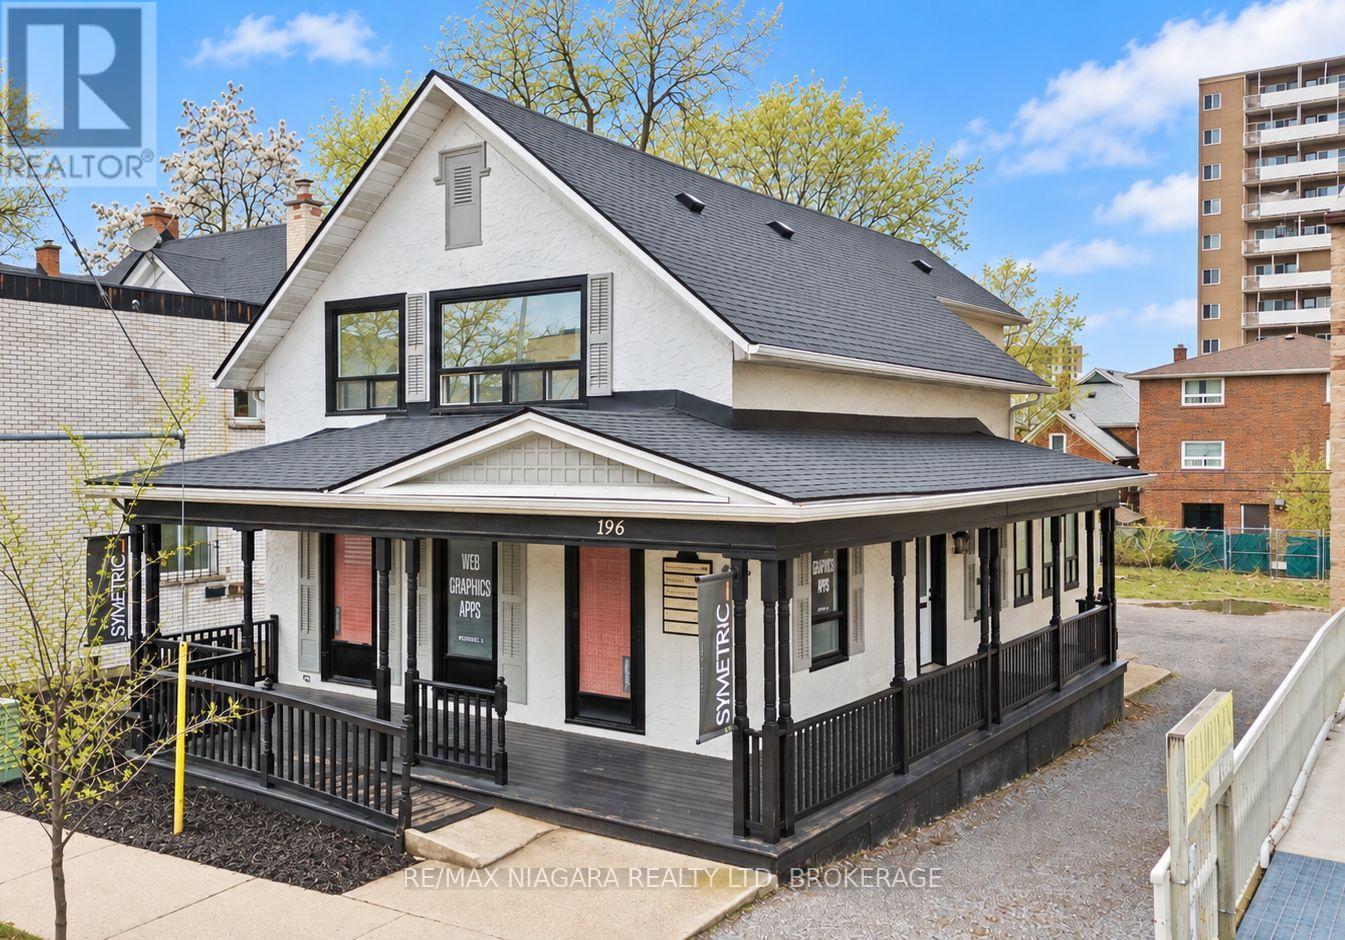
OWN YOUR BUSINESS ADDRESS IN DOWNTOWN ST. CATHARINES! A rare opportunity for business owners to buy a distinctive, professional office building in downtown St. Catharines. Offering approximately 2,235 sq. ft. of finished above-grade space, an additional 800 sq. ft. in the basement, and parking for up to 8 vehicles, 196 King Street combines the convenience of an established office layout with the advantages of owning your own commercial property. Designed to accommodate a growing business or professional practice, the main floor features an inviting reception foyer with coffee station, an open-concept collaborative workspace, two private offices, a boardroom-style office and a 2-piece washroom. The upper level offers a spacious executive office, three additional private offices and a 3-piece bathroom, providing room for a team to work comfortably under one roof. The property's charming exterior and welcoming wraparound porch create a memorable first impression, while multiple exterior entrances offer added flexibility for business operations. Eight on-site parking spaces are a valuable downtown advantage for owners, employees and clients. Conveniently located on King Street, the building is surrounded by established businesses, restaurants, cafés, and everyday amenities. The Meridian Centre, FirstOntario Performing Arts Centre, transit hub and GO Station are nearby, with convenient access to Highway 406 and the QEW. Whether you're relocating an existing business, establishing a professional practice or planning for future growth, this property offers the opportunity to invest in a building that can serve your business for years to come. Make your next business move one that builds equity. Explore the possibilities with this M2 zoned property. Buyers may qualify for the City of St. Catharines' Downtown Forgivable Loan Program, subject to eligibility requirements and program availability. (id:55499)
155 Loretta Drive
Niagara-On-The-Lake, Ontario
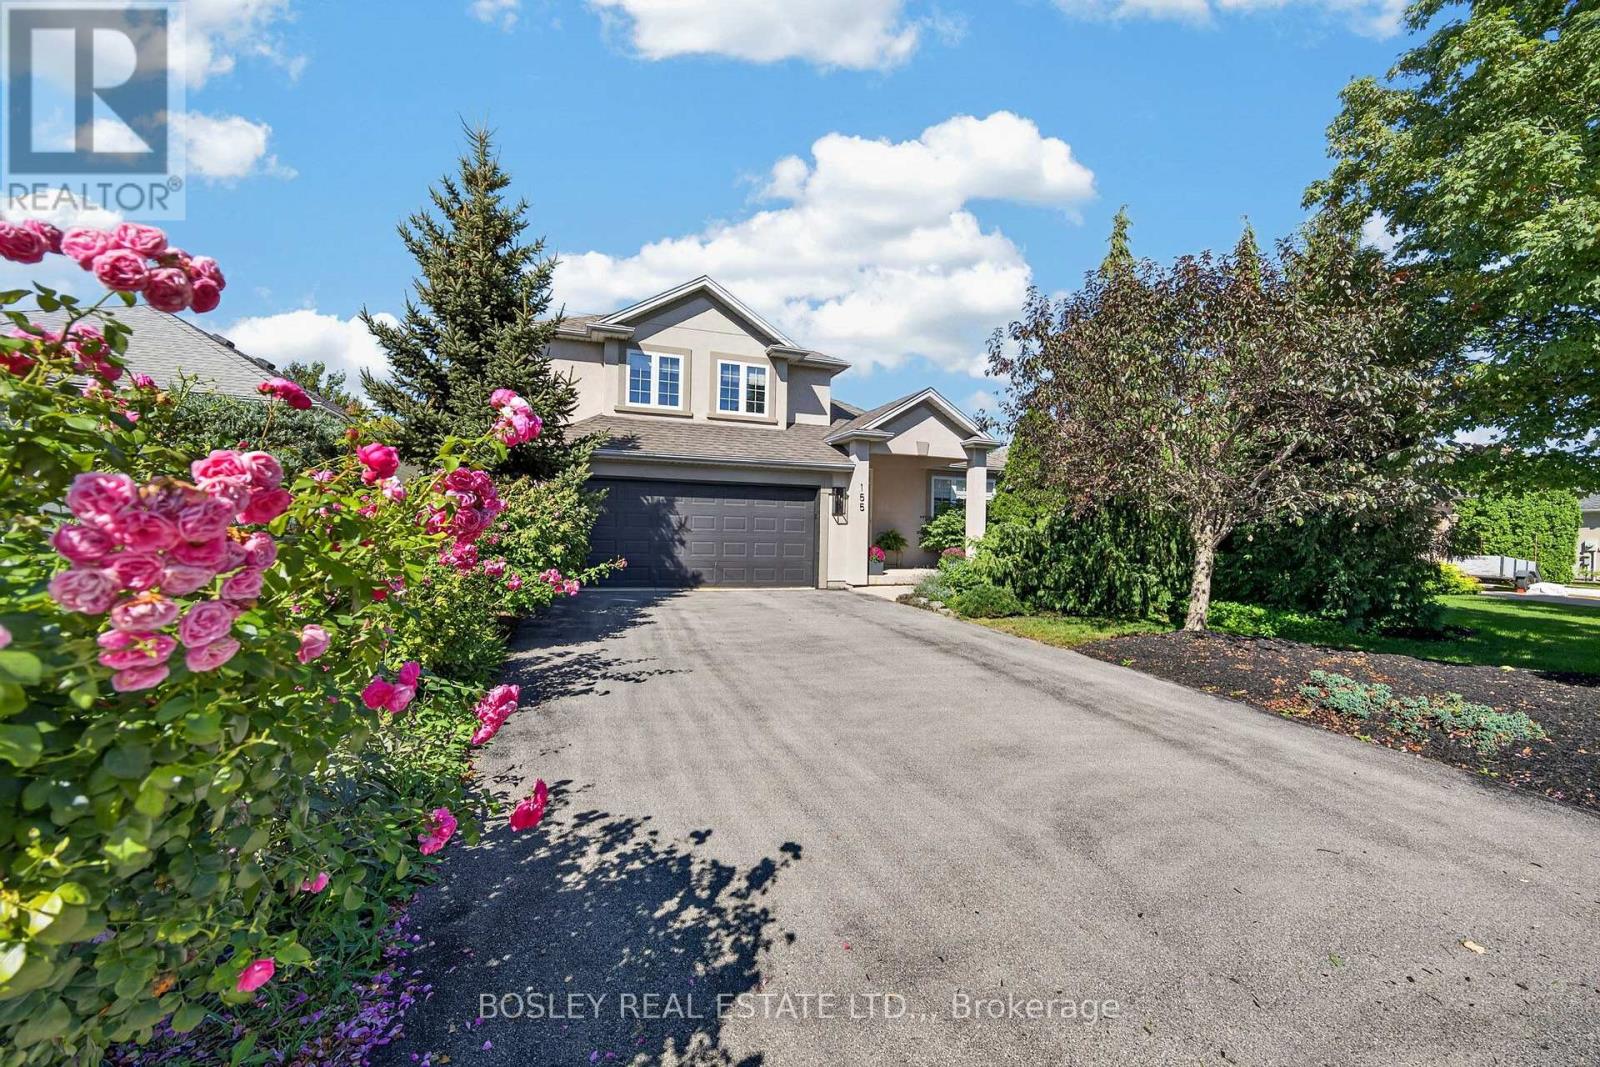
Welcome to 155 Loretta Drive, a beautifully renovated home in the heart of Virgil. Built by Jenko Homes in 2004, and extensively renovated in the last few years, this home offers a great mix of modern finishes, comfortable living spaces and plenty of room for the family. The main floor features 9-foot ceilings, white oak vinyl plank flooring, architectural arches and custom paneling. The renovated kitchen includes custom Millbrook cabinetry, quartz countertops, stainless-steel appliances, a gas cooktop, double Dacor wall ovens, undercabinet lighting, beautiful tiled backsplash, and stylish fixtures. It opens to the step-down family room, where large windows and sliding doors overlook the backyard. Just off of the family room, you'll find a newly created custom bar area which adds a great space for preparing your beverage of choice. Upstairs are three good-sized bedrooms, renovated bathrooms and a convenient laundry area. The primary suite includes a walk-in closet and renovated ensuite with a large glass enclosed tiled shower, double vanity with beautiful fixtures. The other two bedrooms share a tastefully renovated 4-piece bathroom, which keeps consistent with the contemporary aesthetic throughout the home. Outside, the fully fenced backyard is surrounded by mature trees and landscaping, with an enlarged deck, patio areas and a natural gas hookup for the barbecue. Other notable updates: new lighting and pot lights, dimmer switches, custom blinds, updated doors and hardware, new carpeting on the main and lower staircases, and a new garage-door system. The basement was also renovated and includes a rough-in for an additional bathroom. Located in growing Virgil and just minutes from Niagara-on-the-Lake's wineries, restaurants, shops and attractions, this is a home with plenty to offer. Furnace & c/a replaced in 2020. Impeccably maintained and thoughtfully renovated, 155 Loretta Drive offers exceptional comfort, style, and price of ownership. (id:55499)
Bsmt - 1799 Finkle Drive
Oshawa, Ontario
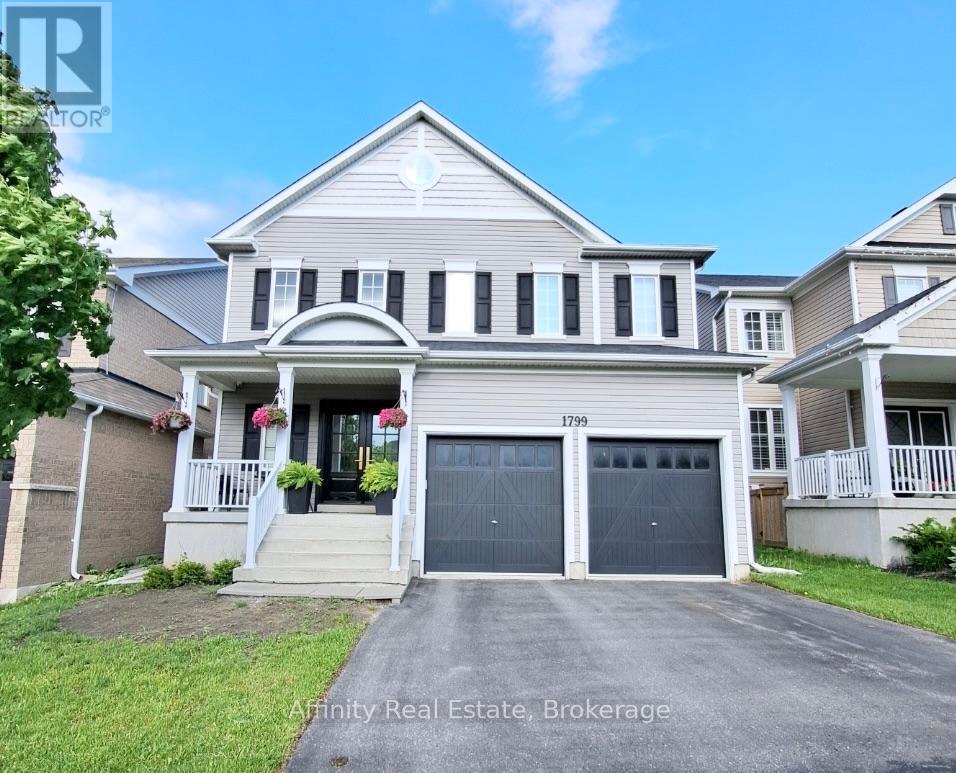
This spacious, fully furnished legal 2-bedroom, 1-bathroom apartment in North Oshawa offers approximately 900 sq. ft. of living space and is move-in ready and waiting for its very first tenant. From the moment you step inside, it feels more like a stylish condo than a basement. Your own separate entrance with a keyless smart lock gives you privacy and easy coming and going. The bright open-concept living and dining area glows with pot lights throughout, and the living room invites you to unwind by the electric fireplace, with a TV already in place. The modern kitchen features quartz countertops, stainless steel appliances, and a dishwasher, making everyday cooking a pleasure. Two generous bedrooms offer large closets, and the bathroom brings a spa-like feel with a glass walk-in rain shower. Carpet-free flooring, private in-suite laundry, and one parking spot add everyday comfort and convenience. Quiet and private, with room to work from home and relax after a long day. Minutes to shopping, groceries, restaurants, parks, and transit. (id:55499)
243 King Street E
Ingersoll, Ontario
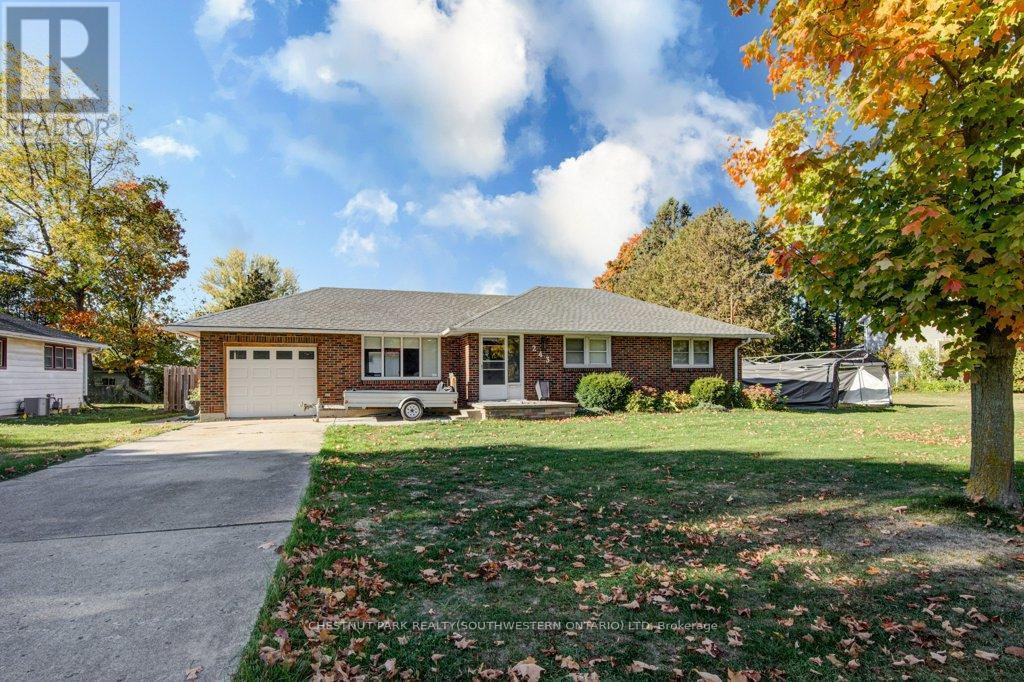
Welcome to this solid 2-bedroom, 2-bathroom brick bungalow - a fantastic opportunity to create the home of your dreams. Filled with natural light from the large living room windows, the main floor offers a warm and inviting layout with great bones and plenty of potential. The spacious basement provides endless possibilities, whether you envision a large recreation room, home office, guest room, or additional living space for the family. With generous square footage throughout, there's room to reimagine and add your own personal touch. Step outside to discover an expansive backyard ideal for children, pets, and outdoor entertaining. The large covered patio lets you enjoy the outdoors in every season, rain or shine. Situated in a quiet, family-friendly neighbourhood just minutes from schools, shopping, parks, and easy access to Highway 401, this home offers both convenience and long-term value. While this property may require some TLC, it presents an incredible opportunity for renovators, investors, or buyers looking to customize a property to their own style. Don't miss your chance to unlock the potential of this charming bungalow in a prime location. (id:55499)
38 - 395 Anchor Road
Hamilton, Ontario
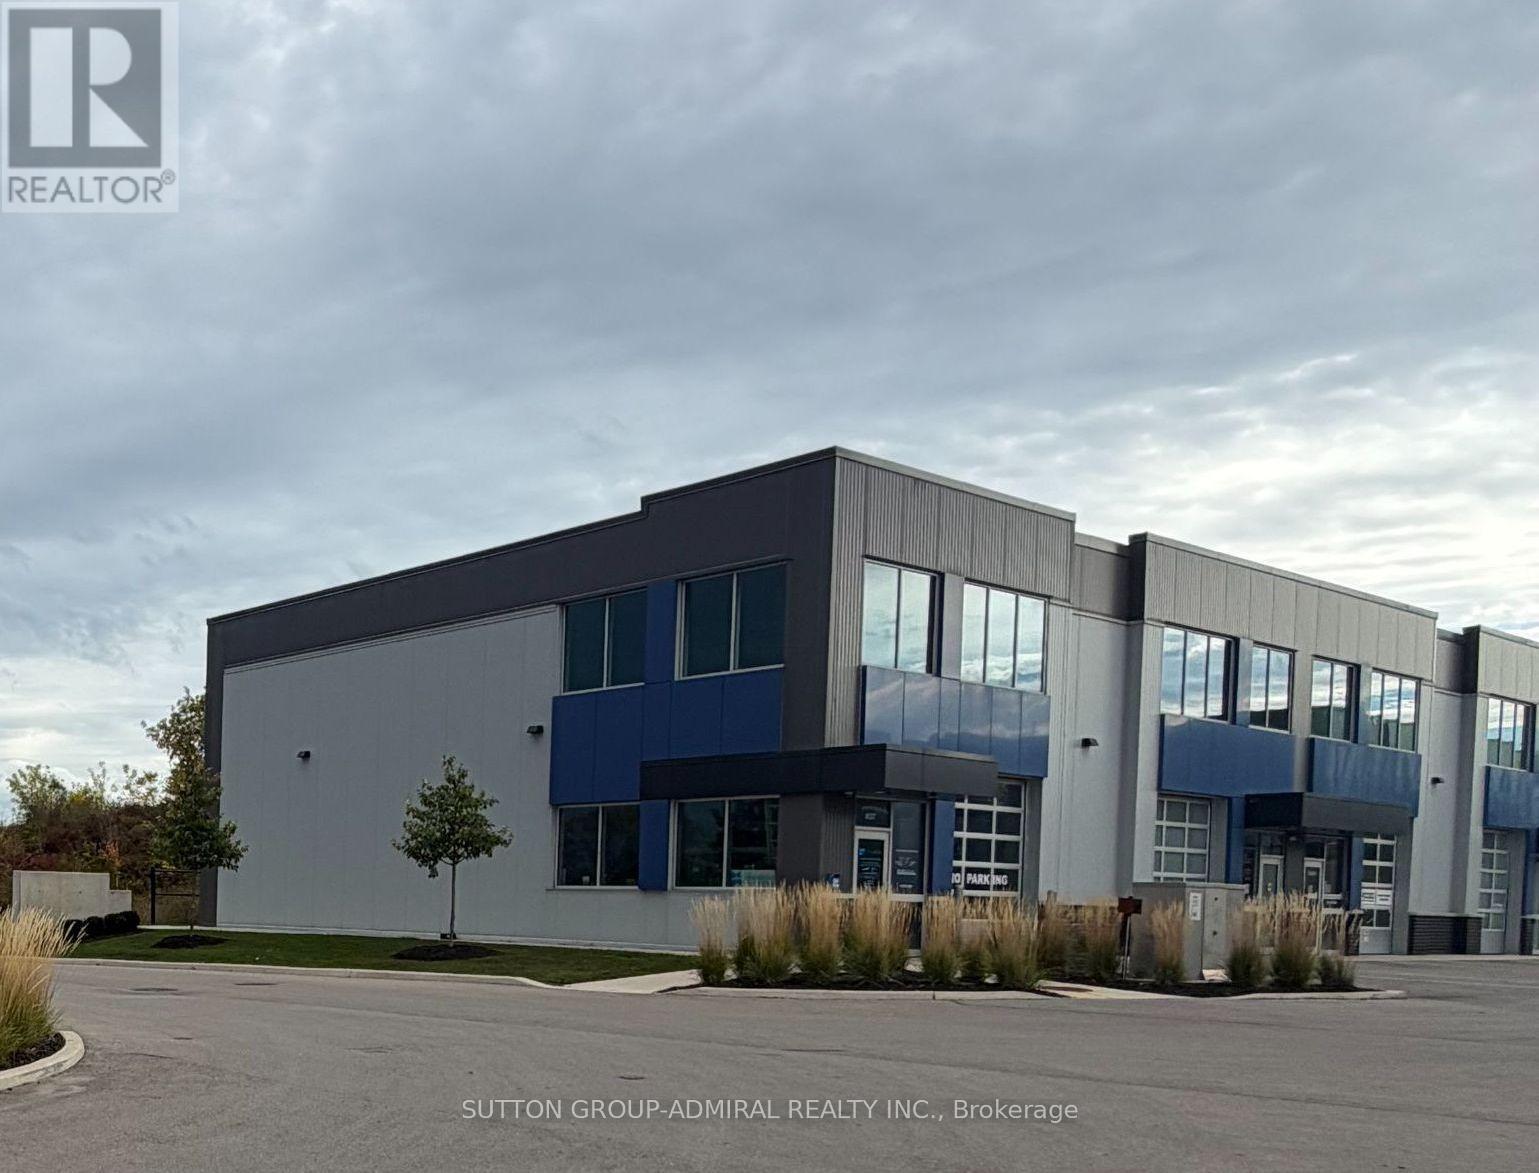
Welcome to Heritage Green Business Park, where this beautifully finished corner commercial/industrial unit combines refined interior finishes with exceptional functionality. Featuring over $400,000 in renovation & upgrades, offers approximately 2,450 square feet across two levels, including a 1,750-square-foot main floor and an approximately 700-square-foot second-floor mezzanine. Expansive windows bring an abundance of natural light into the interior, creating a bright, welcoming environment with an impressive sense of openness. The extensive build-out includes engineered hardwood flooring, elegant glass railings, substantial electrical and lighting upgrades, and thoughtfully finished built-in kitchenette areas. Two bathrooms, one fully accessible, generous storage, a built-in utility sink and a drive-in roll-up door add everyday convenience and operational versatility. A welcoming front entrance provides a polished arrival experience for clients and visitors, while rear access supports deliveries and business operations. The spacious mezzanine adds valuable flexibility for workspace, meetings, displays or other business needs. With its combination of industrial character and refined interior finishes, the property presents possibilities for a wide range of showroom, studio, office and business uses, subject to zoning and applicable approvals. Whether you are establishing a new venture, expanding an existing business or considering a commercial investment, this exceptional unit offers a substantial existing build-out and a space designed to make a lasting impression. Available for Sale or Lease. Immediate or Flexible Occupancy. (id:55499)
36 York Drive
Peterborough, Ontario
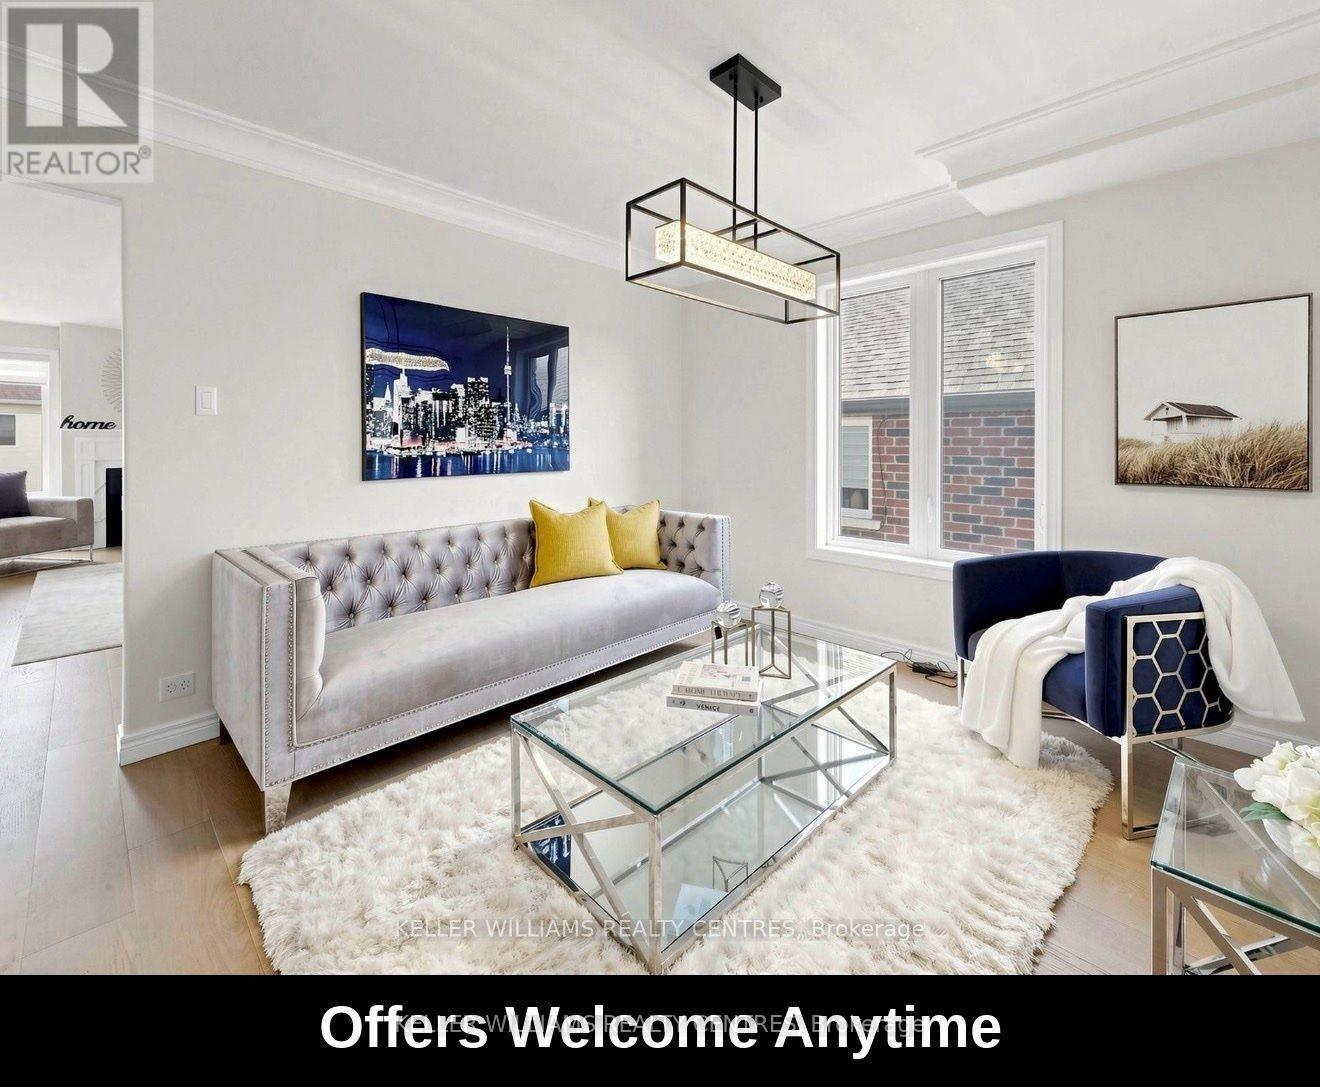
Exceptional opportunity to own a stunning Peterborough Homes "Briarwood" model featuring a walkout basement that's ready to be transformed into a future duplex, basement apartment or in-law suite. Designed to maximize finished living space, the lower level includes a separate exterior entrance with double doors, dedicated walkway to the basement, separate water lines already roughed in for a future basement apartment, and a 200-amp electrical service designed to accommodate a duplex conversion, offering outstanding income or multigenerational living potential. Offering 2,799 sq. ft. of beautifully finished living space, this 4-bedroom home showcases premium upgrades throughout, including hardwood flooring throughout, upgraded tile, solid core bedroom doors, upgraded windows and quartz countertop. Built with quality and comfort in mind, the home features an engineered silent floor system, resilient channel ceilings for enhanced sound reduction, R-60 attic insulation, an HRV (Heat Recovery Ventilation) system, CertainTeed upgraded shingles, insulated garage doors with windows and many more premium upgrades. Ideally located with direct pedestrian access to the Trans-Canada Trail and just steps to beautiful Jackson Park, this exceptional home also offers convenient access to Highways 7, 115 and 407 East, as well as schools, shopping, restaurants, and downtown Peterborough. A rare opportunity to own a thoughtfully upgraded family home that perfectly combines luxury, functionality, and incredible future investment potential. (id:55499)
166 Bur Oak Drive
Thorold, Ontario
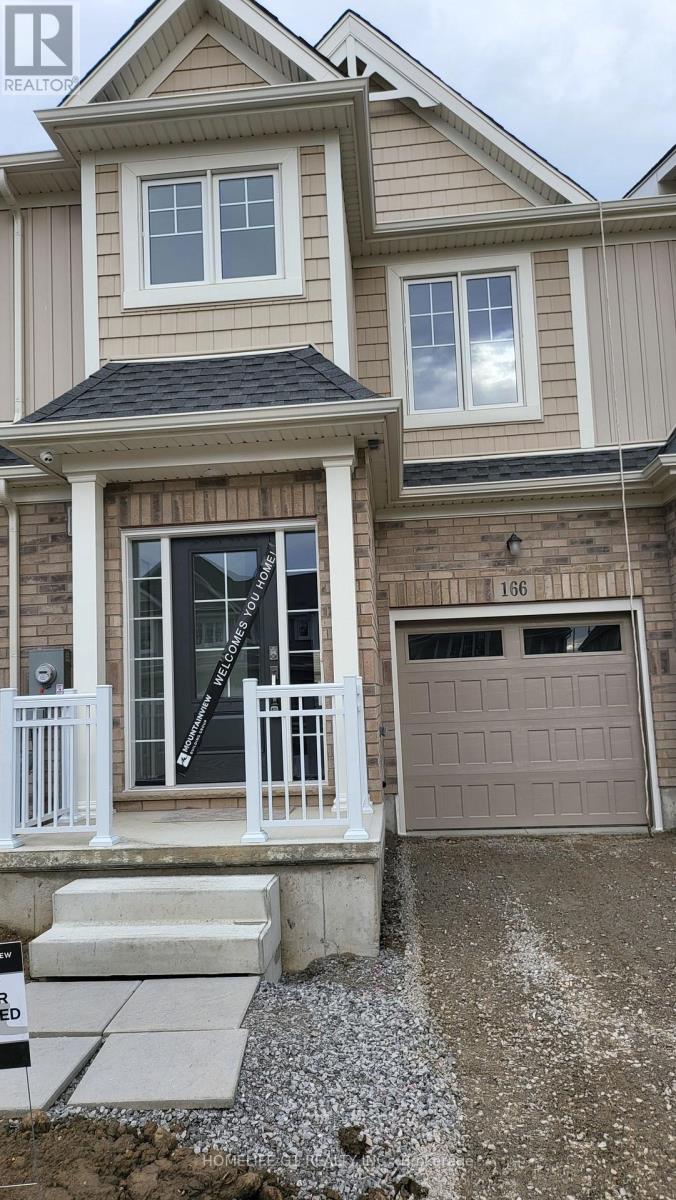
less than 3 years old 2-Storey Townhouse property with 3+1 bedroomsand an attached 1 Car Garage Located In A New Community of Thorold.There's Nothing To Do But Move In! This Upgraded Home Is Very BrightAnd Welcoming, Offers 1650 Sqft of living space, Spacious 3+1Bedrooms, 3+1 Bath, 9' Ceilings On Main Floor, Modern Kitchen, NewAppliances, Open concept Great room, Top Floor Laundry, Finishedbasement for storage, & much more. EV charging rough in (id:55499)
1310 - 1 Jarvis Street
Hamilton, Ontario
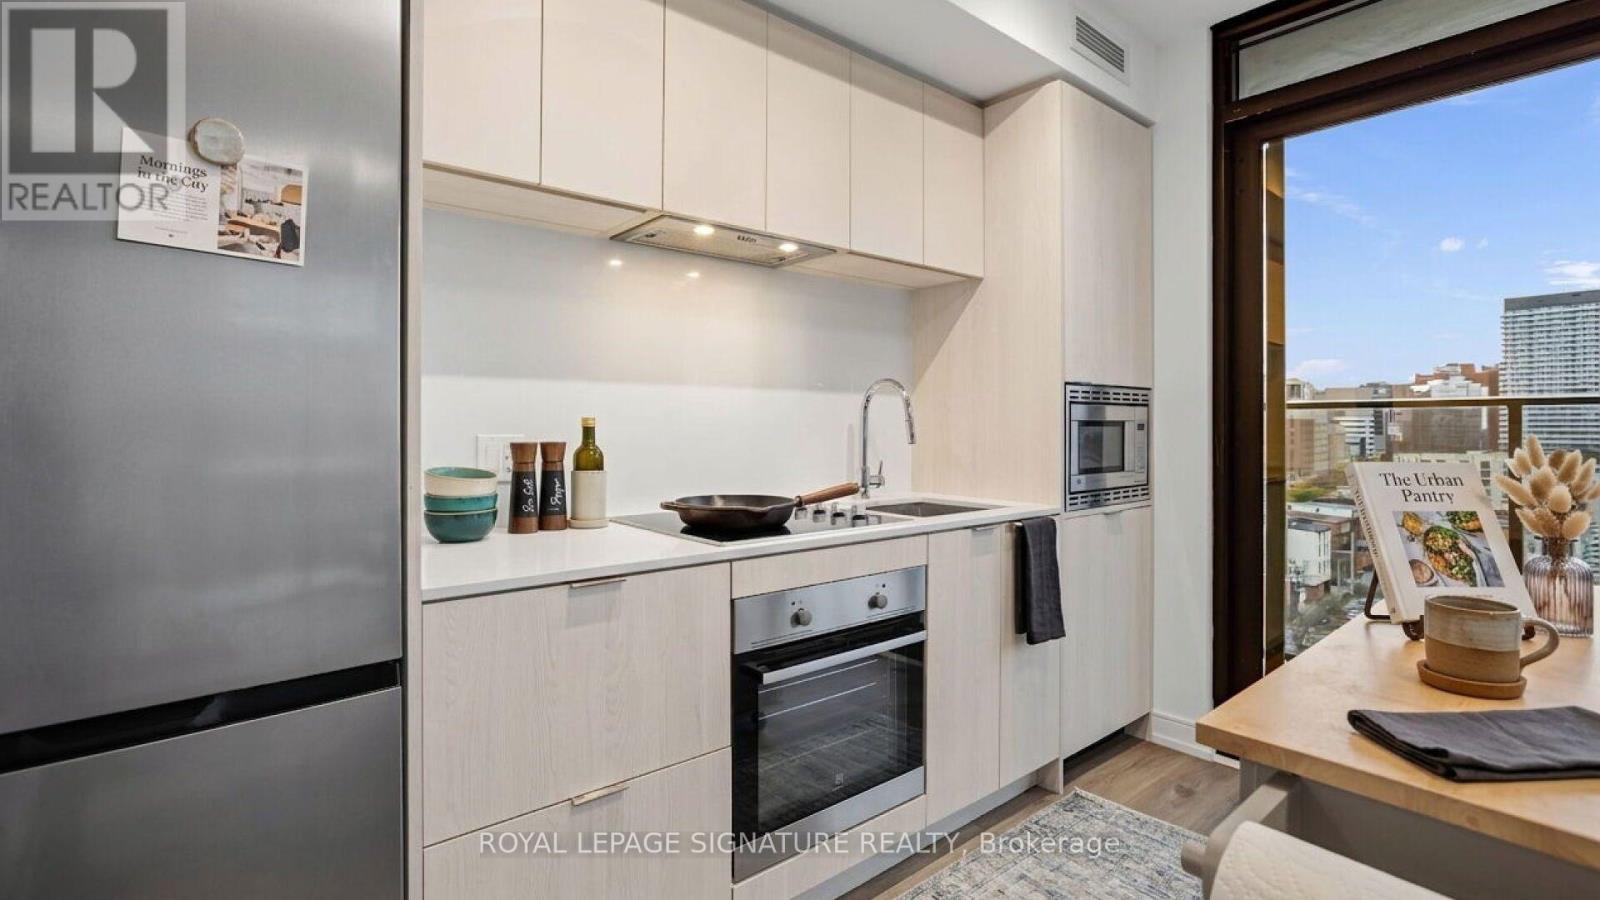
Welcome to 1 Jarvis St, where modern design meets vibrant downtown Hamilton living. This bright and stylish 2-bedroom,2-bathroom corner suite offers a thoughtfully designed layout, contemporary finishes, and an abundance of natural light.Both bedrooms feature windows, while the suite's north and west-facing exposures provide beautiful city views and stunning afternoon and evening light. Step outside onto the spacious wraparound balcony, an ideal spot to enjoy your morning coffee,unwind after a long day, or entertain guests.Residents have access to an impressive collection of premium building amenities, including a party room, yoga studio, fitness centre, and co-working space-making it easy to work, stay active, and socialize without leaving home.Located in the heart of Hamilton, you're just steps from shops, restaurants, cafés, green spaces, and everyday conveniences,putting the best of the city right outside your door. One parking spot is included.A stylish home in a vibrant, well-connected community-this is modern Hamilton living at its best. (id:55499)
39 Princess Street
Hamilton, Ontario
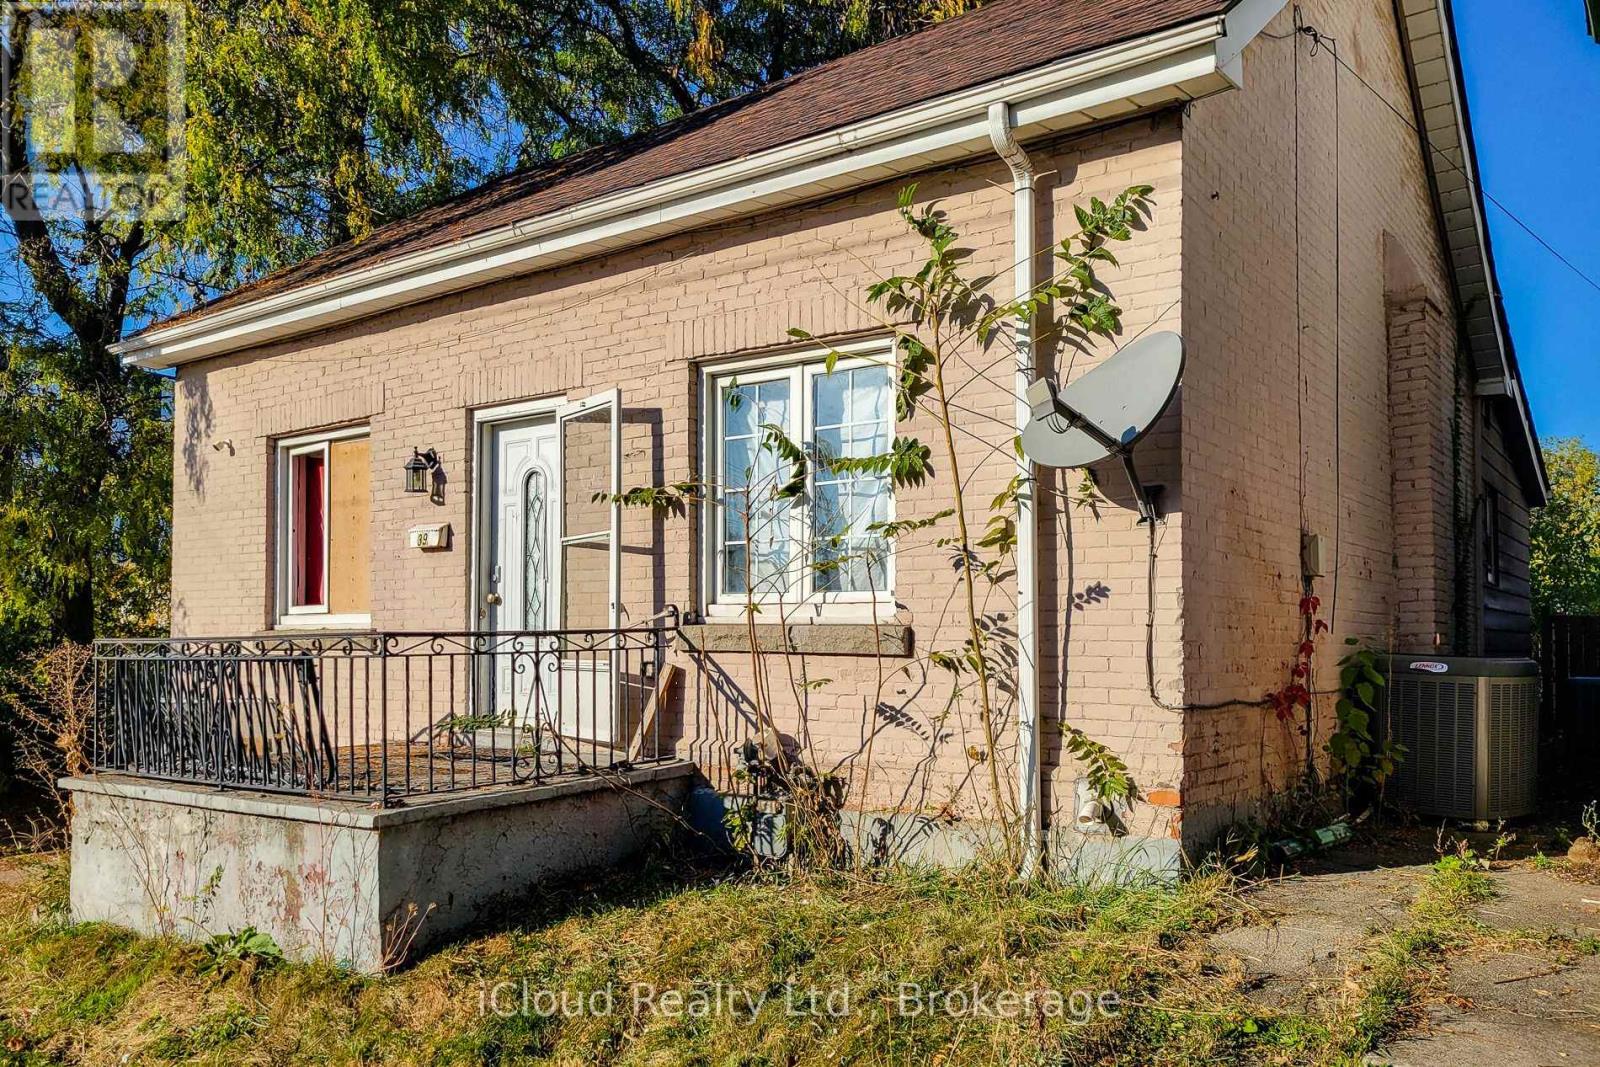
Imagine the redevelopment possibilities! Bring your vision to 39 Princess Street and explore the opportunity to transform this Hamilton gem into a duplex, with a longer-term concept for as many as five separate residential units. The proposed first phase retains and revitalizes the existing home, pairing a renovated main floor with a self-contained basement apartment and separate entrances. The broader development vision contemplates two additional storeys, creating four residences within the main house, plus a two-bedroom apartment above a proposed rear two-car garage. Exterior improvements and a repaved driveway round out the planned transformation. Whether you're an investor exploring future rental income, a builder looking for your next project, or a buyer ready to turn potential into something special, this property invites you to imagine what comes next. Explore the initial two-unit concept and the possibilities for future expansion. Preliminary financials, conceptual renderings and development proposals are available. Permit and planning applications have not been submitted, and approvals have not been obtained; the buyer is responsible for confirming feasibility and securing all required permits and approvals. Do phase one and stop or continue later. The options are endless. (id:55499)