
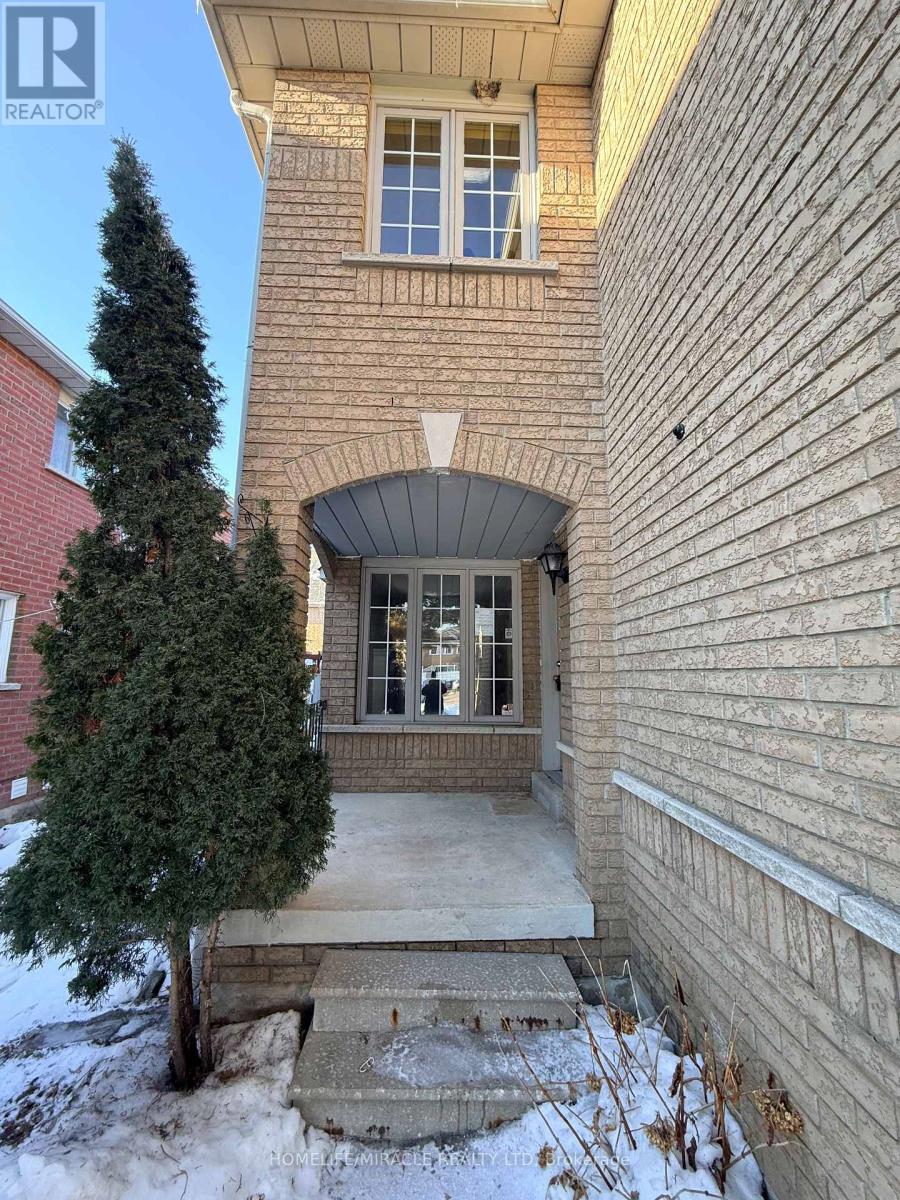
137 Pressed Brick Drive
Brampton, Ontario
Spacious semi-detached home in true move-in condition! Featuring a new roof and new flooring throughout the upper level, this beautifully maintained home offers a bright open-concept layout perfect for modern living. The inviting main floor showcases a cozy gas fireplace, a generous dining area ideal for entertaining, and a functional kitchen complete with a breakfast counter.Upstairs, you'll find two full 3-piece bathrooms, offering added comfort and convenience for families. Step outside to an entertainment-sized patio-perfect for summer gatherings-while the professionally finished basement provides additional living space for a rec room, home office, or guest area.Ideally located within walking distance to Walmart, schools, parks, shopping, and public transit, and just minutes from Brampton downtown core and major highways for an easy commute.A fantastic opportunity for families, first-time buyers, or investors alike! (id:55499)
Homelife/miracle Realty Ltd
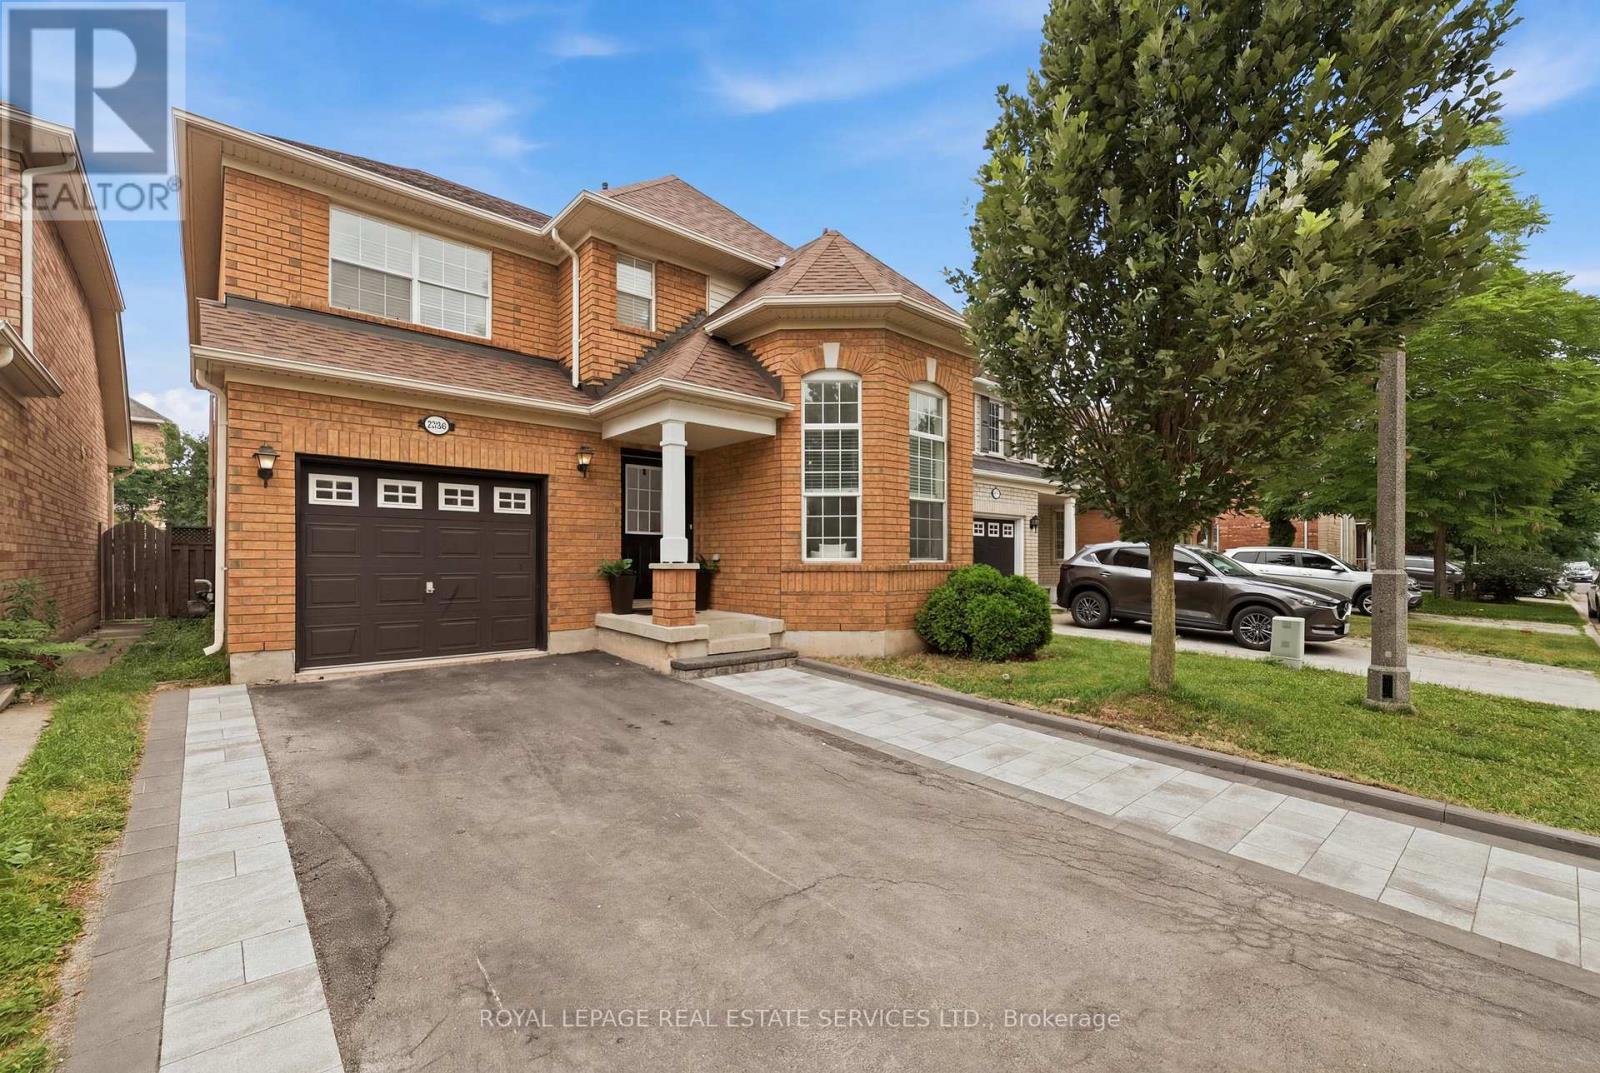
2382 Falkland Crescent
Oakville, Ontario
This 4+2 Bedroom, 4-Bathroom Family Home Offers Exceptional Space, Comfort, And Functionality In One Of Oakville's Most Desirable Communities! The Main Floor Showcases Rich Dark Walnut Hardwood Flooring Throughout, 12 Feet Soaring Vaulted Ceiling, And Stunning Oversized Windows That Fills The Space With Natural Light. The Open-Concept Kitchen Features S/S Appliances, Quartz Countertop, Stylish Backsplash, And Extended Pantry Storage. Main Floor Laundry And Garage Access Add Everyday Convenience. The Upper Level Offers 4 Generously Sized Bedrooms With Hardwood Flooring Throughout, Including A Private Primary Retreat With 4-Pc Ensuite And Walk-In Closet. Another 3 Bedrooms and A Well-Appointed Second 4-Pc Bathroom Completes The Upper Level. The Legally Finished Basement Featuring A Separate Permitted Entrance, Complete With Two Spacious Bedrooms, Two-in-one Washer & Dryer, A Kitchenette, A 4-Piece Bathroom, And A Dedicated Office Room, Ideally Designed For In-Law Suite Or Extra Income. Nestled In Highly Desirable West Oak Trails, Just Minutes From Highly Rated Schools, Sixteen Miles Creek, Glen Abbey Golf Club, Oakville Trafalgar Memorial Hospital, Shopping, And Restaurants. Enjoy Convenient Access To Major Hwy While Living In One Of Oakville's Most Sought-After Family Neighbourhoods. (id:55499)
Royal LePage Real Estate Services Ltd.
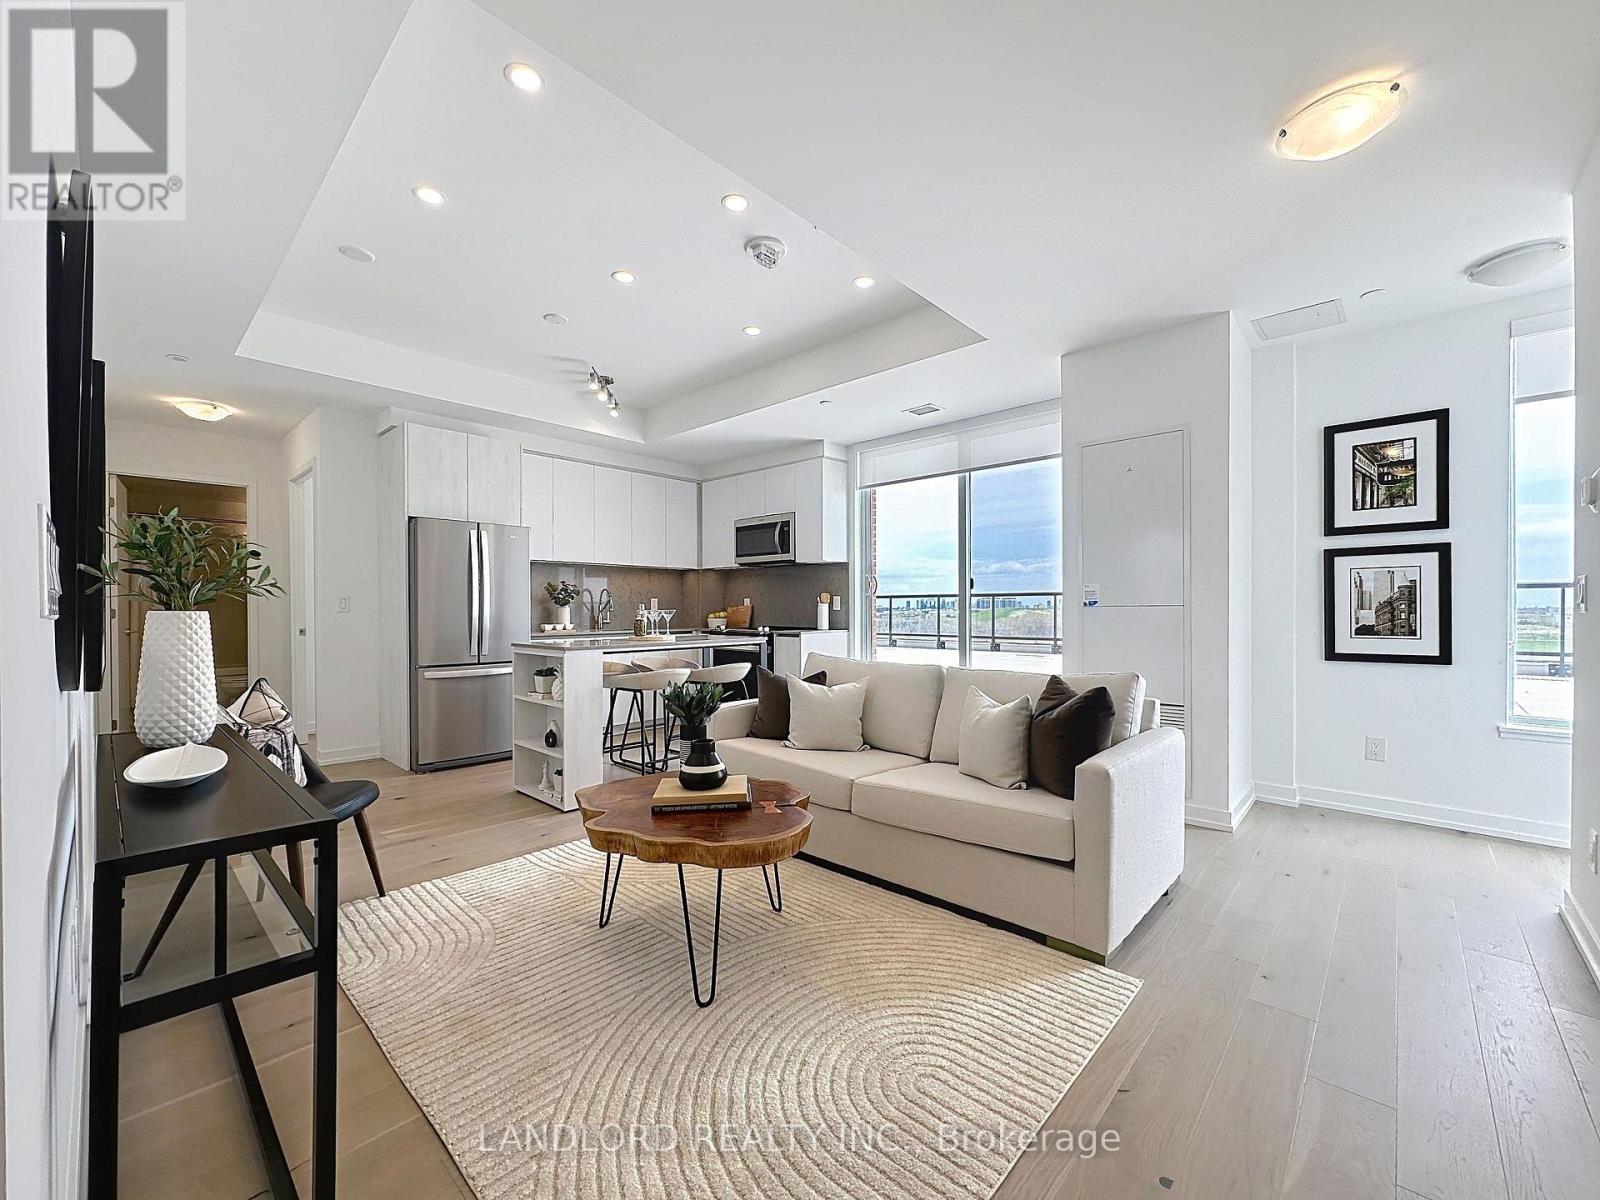
1202 - 3100 Keele Street
Toronto, Ontario
Vacant move in ready penthouse-level 893 sqft suite with incredible 1230 sqft terrace overlooking Downsview Park! This 2-bedroom 2.5 bathroom suite includes one parking and locker plus option to add another of either. A part of The Keeley community: the new development overlooking the lake of Downsview Park and walking distance to Downsview train & subway stations (little as ~20 minutes ride to downtown)! A split bedroom layout with 9' ceilings, open plan kitchen/living area that walks out to the east-exposed terrace, a 4pc bathroom past the kitchen, matching kitchen island, built-in double closet. Primary bedroom (with 3pc ensuite bath, his and hers closets, east exposure overlooking terrace. Second bedroom (with built-in double closet, adjacent the 4pc bathroom, east exposure overlooking terrace). Floor plan among the listing images and attached to listing. Features and finishes include: engineered wood flooring throughout, stone countertops & matching stone backsplash, Whirlpool stainless steel appliances, Blomberg laundry machines, two-tone kitchen cabinets, tiled tub & shower stalls, pot lights, and more! || Appliances: Fridge, electric range, range microwave, dishwasher, washer, dryer. All existing window coverings. All existing light fixtures. || Building Amenities: Refer to listing images to see all! (id:55499)
Landlord Realty Inc.
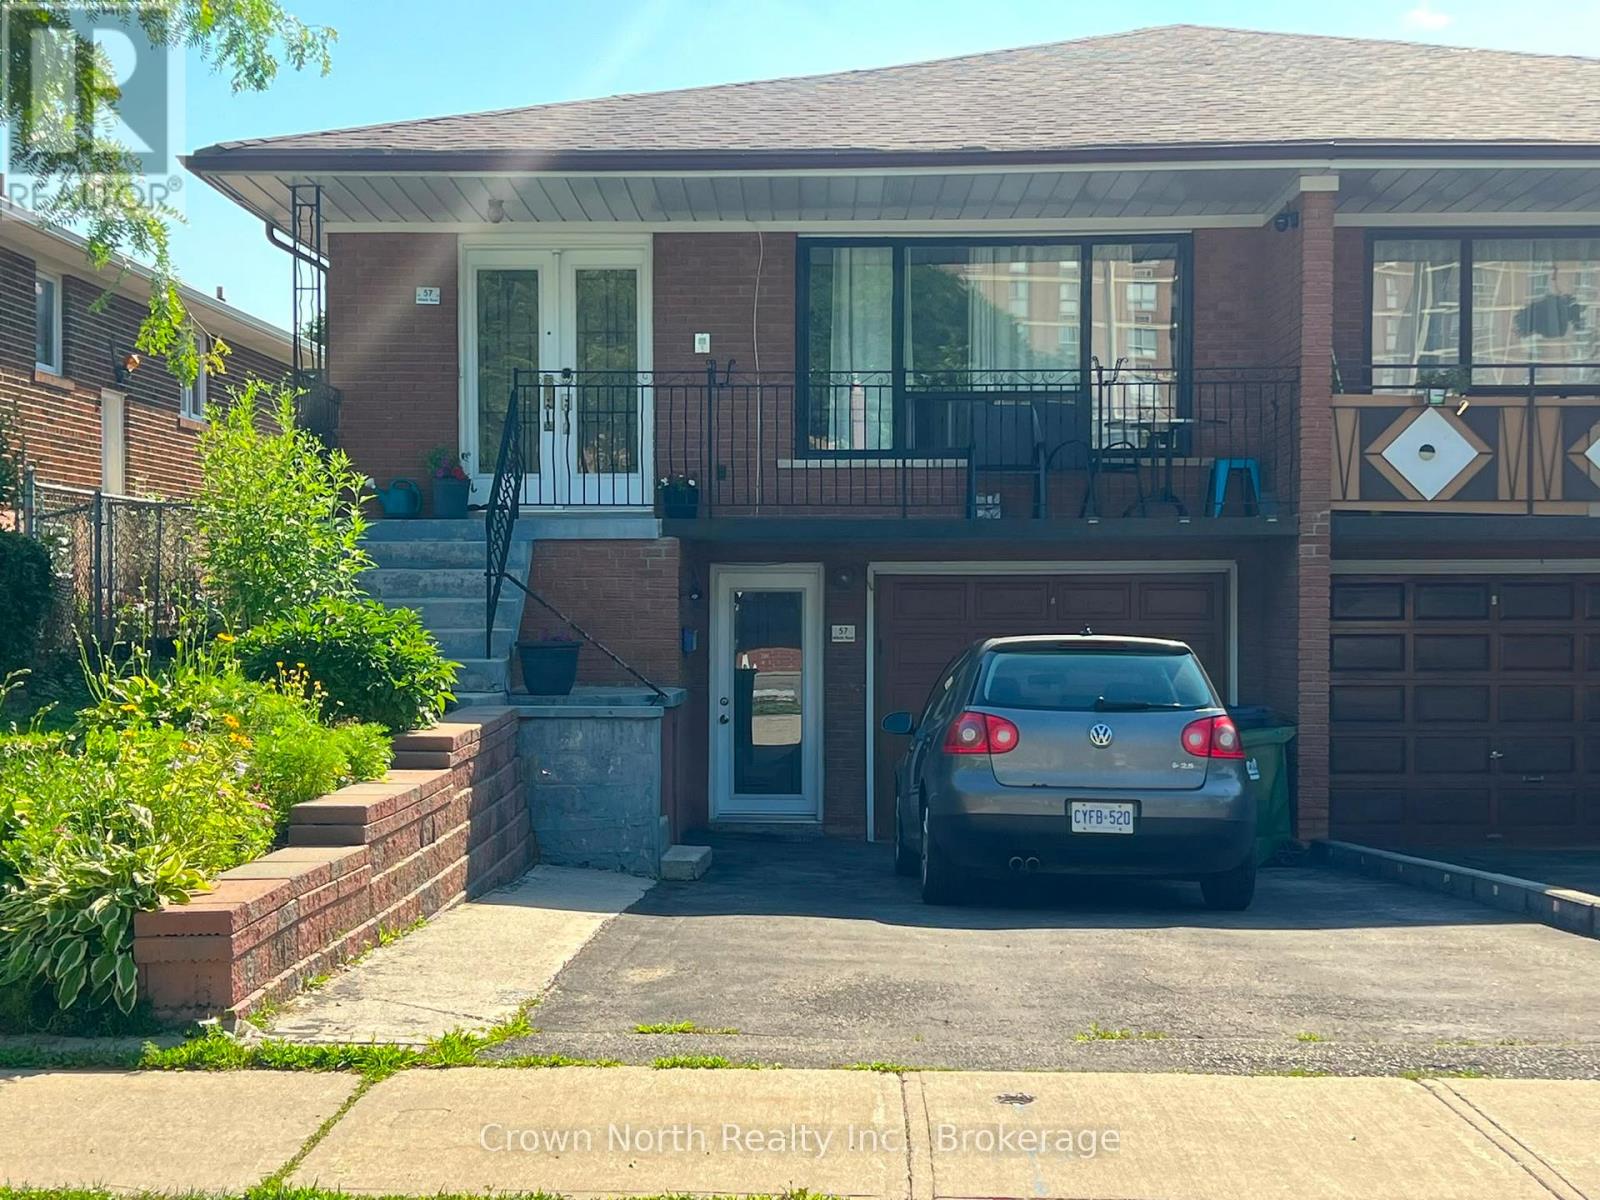
Bsmt - 57 Milady Road
Toronto, Ontario
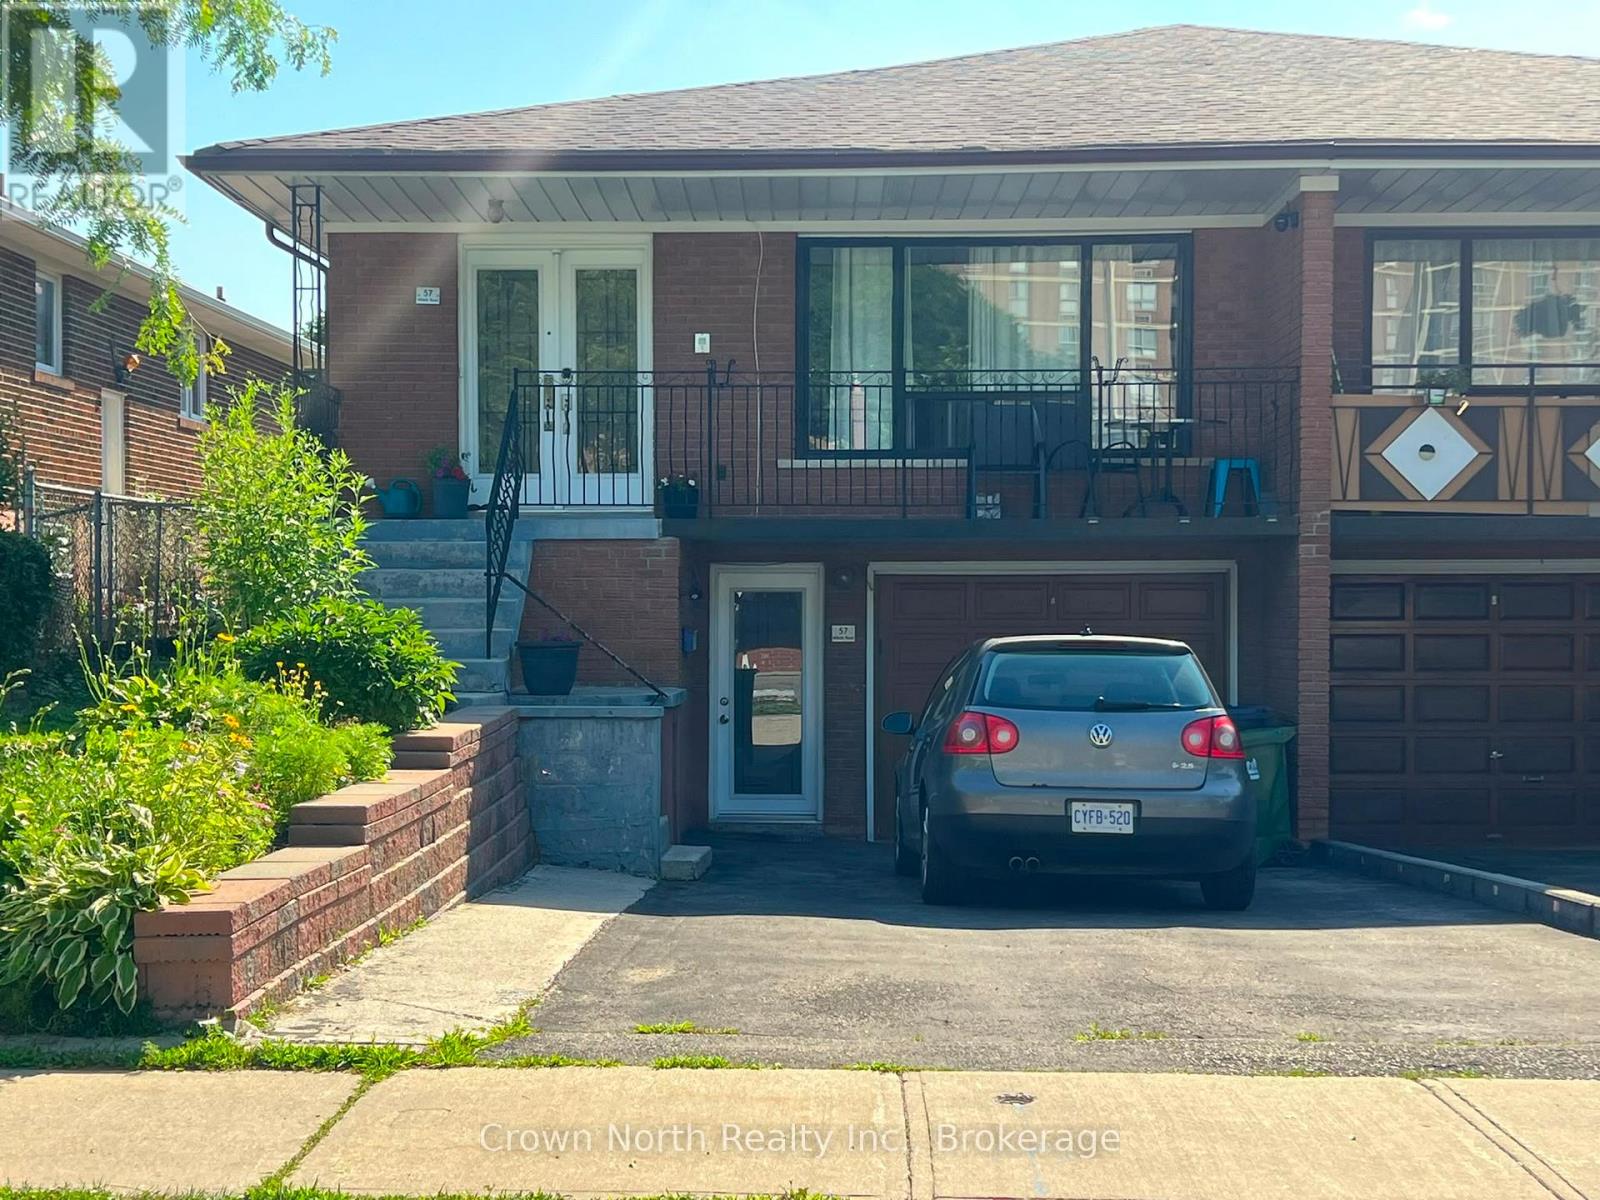
Spacious and bright 3-bedroom basement apartment available immediately at Finch & Islington. This entire self-contained basement features 3 bedrooms, 1 full bathroom, 1 kitchen, and a private ground-level entrance for added convenience and privacy. Clean, carpet-free living space with plenty of natural light, making it ideal for families, students, newcomers, or professionals looking to share accommodations. Conveniently located just steps to TTC bus service, with quick access to Highways 400 and 407, and only minutes from York University, shopping, grocery stores, restaurants, and other everyday amenities.Move-in ready with immediate possession available. (id:55499)
Crown North Realty Inc.
Main - 57 Milady Road
Toronto, Ontario
Spacious and well-maintained 3-bedroom main floor available immediately at Finch & Islington. This bright and generously sized home features 3 large bedrooms, a full kitchen, a separate dining room, and a spacious living room, offering plenty of room for families, professionals, or roommates.Enjoy shared access to the backyard, 1 driveway parking space, and a clean, comfortable living space in a quiet residential neighbourhood. Conveniently located just steps to TTC bus service, with quick access to Highways 400 and 407, and only minutes from York University, shopping, grocery stores, restaurants, parks, and other everyday amenities.Available for immediate occupancy. A great opportunity to enjoy a spacious main floor in a convenient Toronto location. (id:55499)
Crown North Realty Inc.
363 Van Kirk Drive
Brampton, Ontario
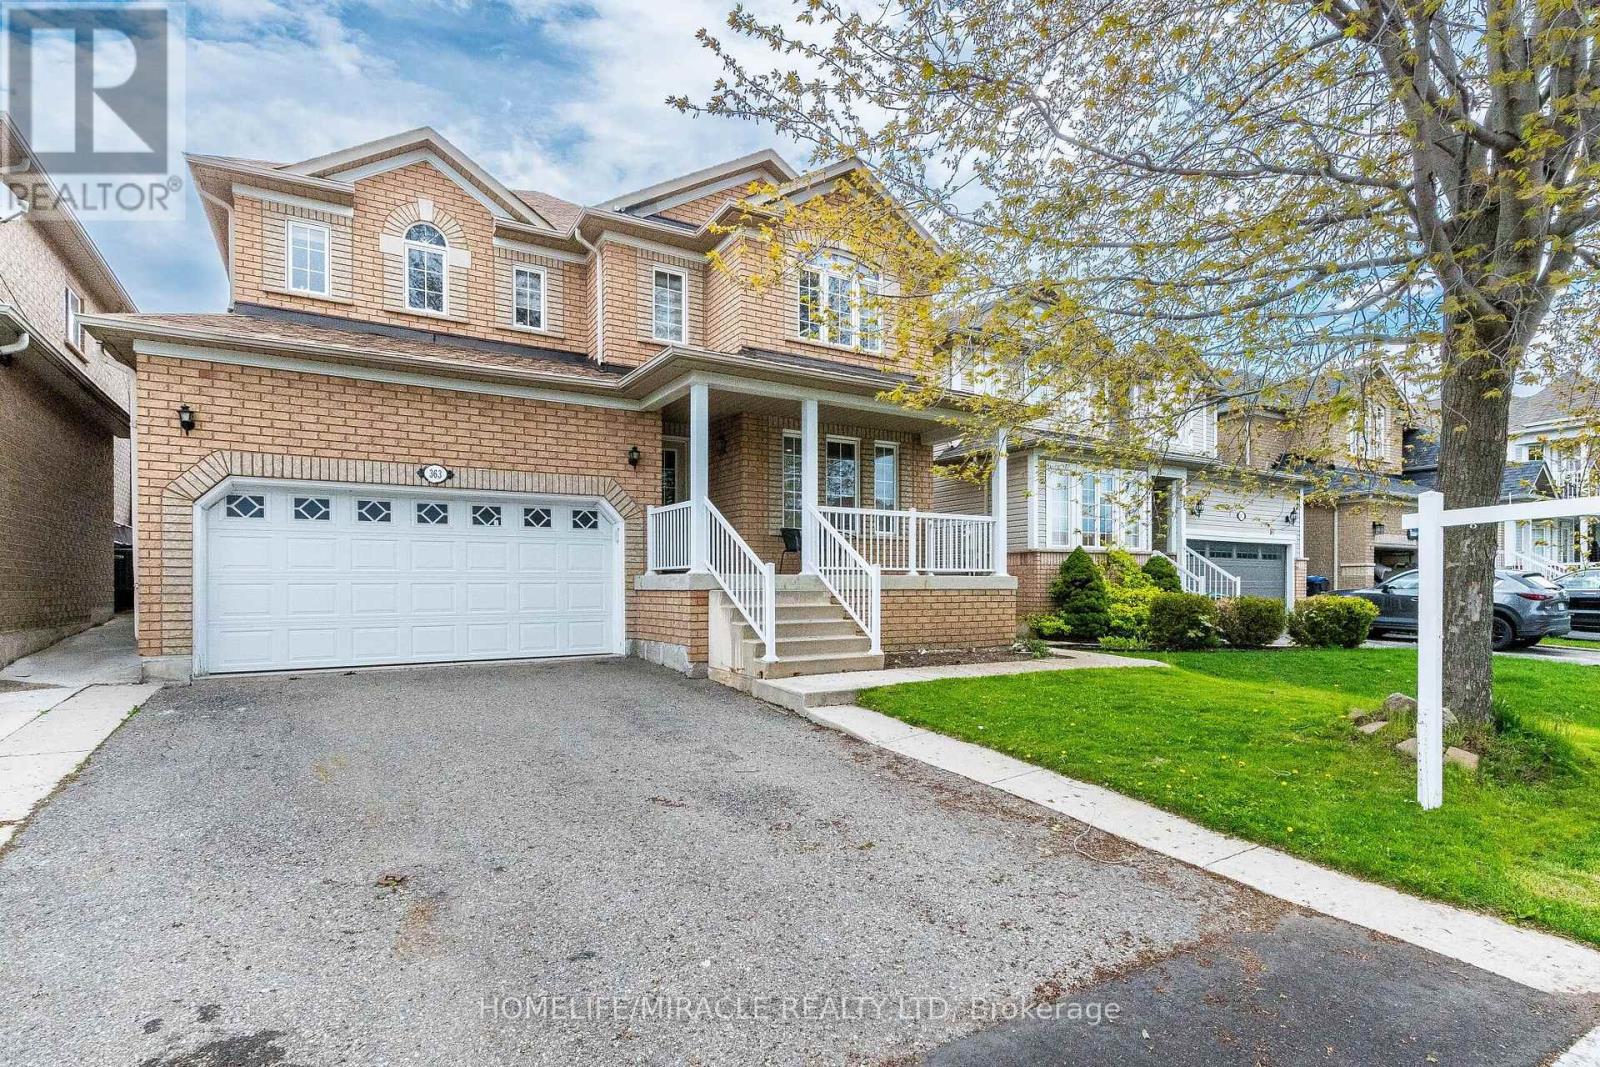
Ready, Situated In A Highly Sought-After Location Of Northwest Brampton. Main floor Offers Separate Living Room & Family Room, Open-Concept Kitchen With Walk Out To Good Backyard. To Entertain, Second Floor Offer Master Bedroom Has A Within The Walk-In Closet & 5 Pc Ensuite, The Other 3 Other Good Size Bedrooms. Finished Basement With A Separate Entrance Accessible Through The Garage, 1 Bedroom Basement With Living Room, kitchen, 3 Pc Washroom Distance To Schools, Parks & Transit. (id:55499)
Homelife/miracle Realty Ltd
6321 Amber Glen Drive
Mississauga, Ontario
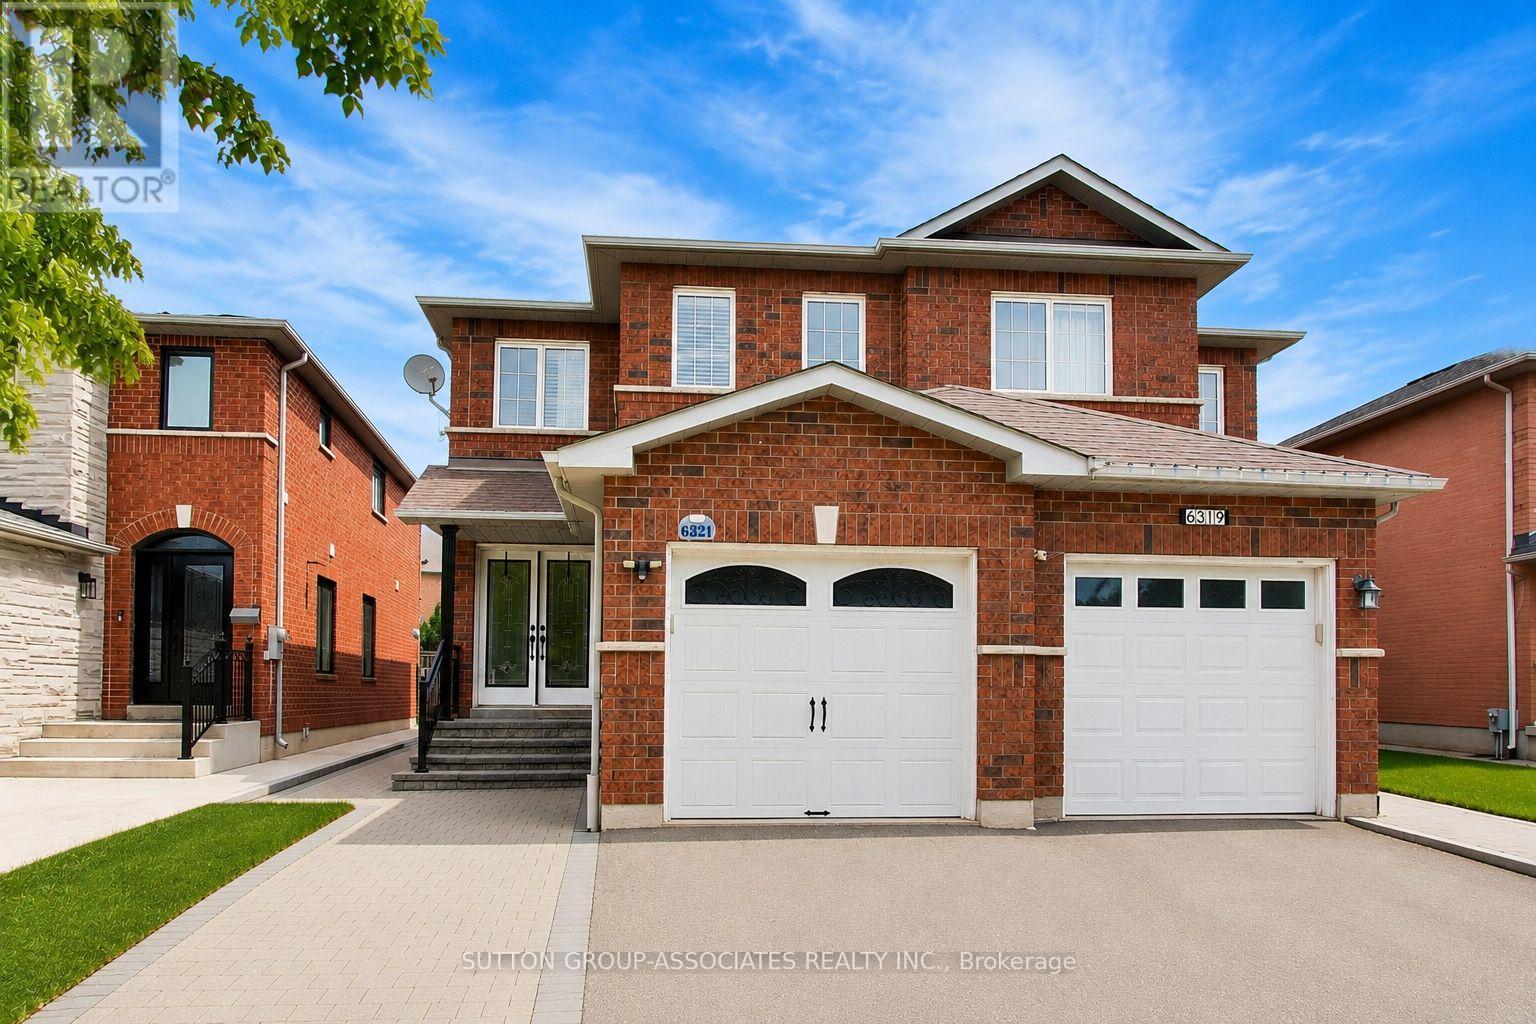
Rarely Available! Welcome to this spacious 3 bedroom, 4 bathroom family home offering a functional layout and exceptional value in one of Meadowvale's most desirable neighbourhoods. Featuring a grand double door entry, a bright living room with a cozy gas fireplace, and a family sized kitchen with a generous dining area and walkout to a fully fenced backyard with an oversized deck and custom built in bench, this home is ideal for everyday living and entertaining. Upstairs, the spacious primary bedroom features a walk in closet and a private 4 piece ensuite complete with a soaker tub and separate walk in shower. Two additional well proportioned bedrooms, a second full bathroom that has been updated, and the convenience of second floor laundry complete the upper level. The professionally finished basement extends the living space with a large recreation area, wet bar, and an additional full bathroom, offering endless possibilities for entertaining, a home office, gym, or guest accommodations. Conveniently located just minutes from Highways 401, 403, and 407, as well as Meadowvale GO Station and two additional nearby GO Stations, this home is also close to top rated schools including Osprey Woods Public School and Millers Grove Public School, Lisgar Green Park, Meadowvale Town Centre, Erin Mills Town Centre, shopping, restaurants, and public transit. Some photographs have been digitally enhanced and/or virtually staged for illustrative purposes. (id:55499)
Sutton Group-Associates Realty Inc.
Building 8, Suite 200 - 5045 Orbitor Drive
Mississauga, Ontario
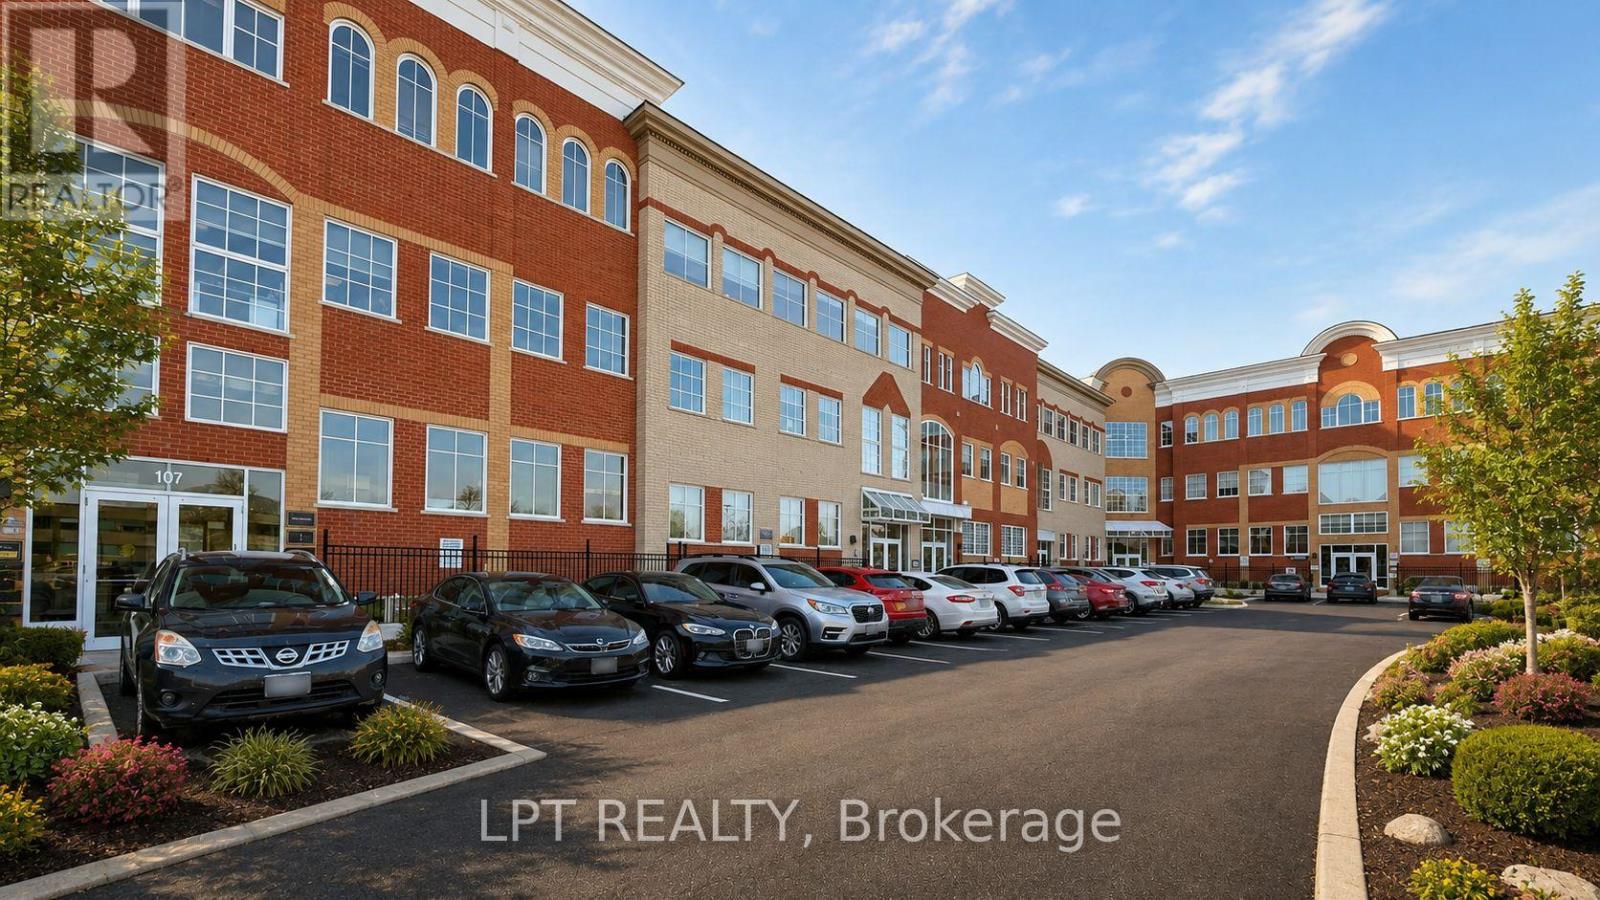
One of the lowest priced Fully Renovated & upgraded Prime office space for Sale, Abundant parking in the complex. Utilities are included in condo fees. Possible permitted usage: business offices, church, temple, medical/dental practices, health centers, vet clinics, commercial schools, day care & banks. Offers a bright modern layout with 9 private offices, 2 boardrooms, two washrooms, a kitchenette. Featuring skylight windows, elevator access, and secure key-tag entry, *** Condo fee includes utitlites*** this high-traffic location provides seamless connectivity via major highways (401, 427, 403, QEW), Mississauga's BRT line, and Toronto/Mississauga transit. Condo fees include utilities. roof, HVAC, parking. (id:55499)
Lpt Realty

7264 Seabreeze Drive
Mississauga, Ontario
Outstanding, meticulously maintained home showcasing quality finishes throughout, including a beautifully finished basement with a second kitchen-ideal for extended family living or effortless entertaining. This spacious residence features 3 bedrooms, 4 bathrooms, and an inviting open-concept living and dining area enhanced by rich hardwood flooring and elegant crown moulding.The bright white kitchen is beautifully appointed with granite countertops, a stylish backsplash, and built-in dishwasher and microwave, and it features brand-new cabinet doors, installed in July 2026. The spacious breakfast area is accented by elegant light fixtures, overlooks a private backyard oasis, and offers a walk-out to a large deck-perfect for outdoor dining, relaxing, and entertaining. Retreat to the generous primary bedroom featuring a walk-in closet and a convenient 2-piece ensuite. The updated main 4-piece bathroom is finished with a white vanity, granite countertop, and luxurious heated granite floors.The professionally finished open-concept basement expands the living space with a cozy electric fireplace, a full second kitchen complete with granite countertops, breakfast bar, and dishwasher, a spacious recreation/living area, and a stylish 3-piece bathroom with a walk-in shower and granite-topped vanity. A well-designed laundry room with built-in storage cabinets and a cold cellar with custom shelving provide exceptional functionality and storage. Outstanding garage with tiled floor, plenty of storage, and side entrance. Additional highlights include a security system with surveillance cameras, offering added comfort and peace of mind. Ideally situated in a sought-after neighbourhood, this exceptional home is conveniently located close to Highway 401, shopping, schools, and public transit, offering the perfect blend of comfort, style, and everyday convenience. Some photographs have been virtually staged for illustrative purposes. (id:55499)
RE/MAX Real Estate Centre Inc.
43 - 1375 Stephenson Drive
Burlington, Ontario
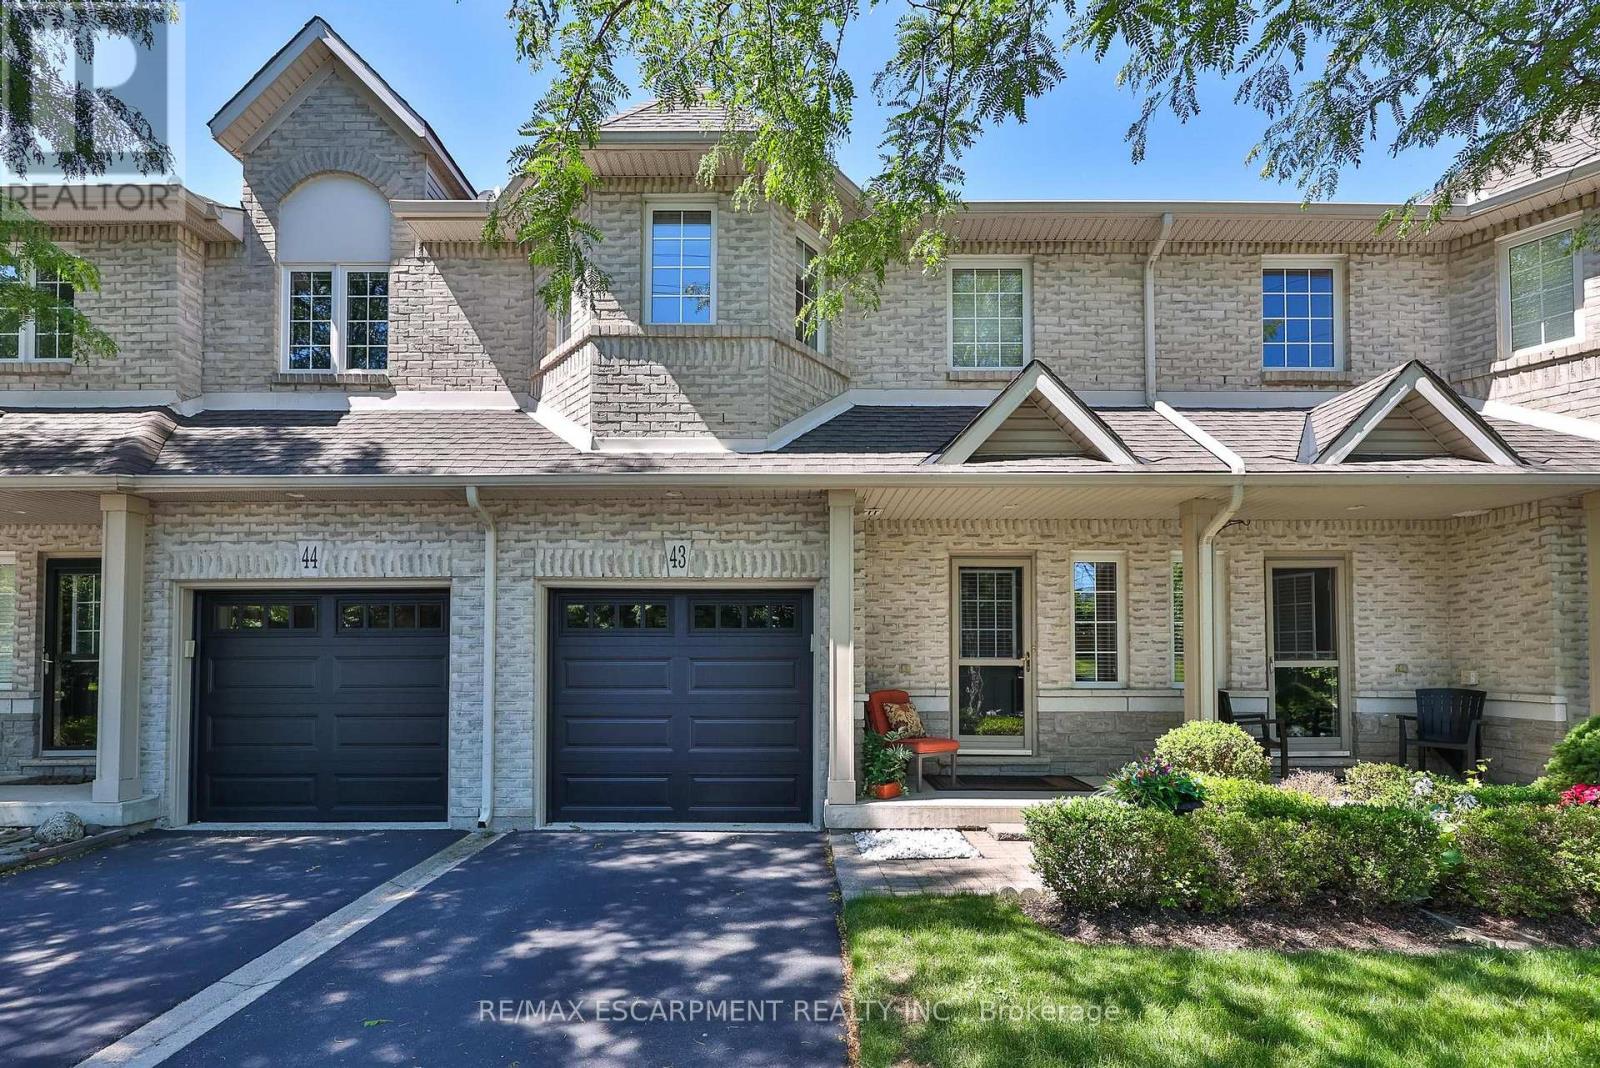
Welcome to 43-1375 Stephenson Drive, a meticulously maintained executive townhome, 1 owner offering approximately 1608sq. ft. of comfortable living space. This bright and inviting home features 2 spacious bedrooms,1 den & 3 baths. The thoughtfully designed layout provides excellent functionality for families, professionals, or downsizers alike. Located in one of Burlington's most desirable neighbourhoods. Tucked away in a quiet, well-managed complex, this spacious home offers the perfect blend of comfort, style, and convenience, just minutes from downtown Burlington, the waterfront, Mapleview Shopping Centre, schools, parks, restaurants, transit, and major commuter routes. The community is known for its low condo fees and excellent management. Step inside to a bright and inviting layout featuring soaring ceilings, abundant natural light, and generous principal rooms designed for everyday living and entertaining. The open-concept main floor offers a welcoming living and dining area, while the functional kitchen provides ample cabinetry, workspace, and a casual eating area. Step outside to enjoy your own private yard, ideal for relaxing, entertaining, gardening, or enjoying morning coffee in a peaceful setting. Upstairs, you'll find 2 spacious bedrooms and a den that can be used as a home office or cozy reading area. The relaxing primary retreat has vaulted ceilings, large closets,& a large 4pc bath. A finished lower level adds valuable living space for a recreation room, gym, office, or media area and features an additional 4pc bathroom. With low-maintenance living and a well-designed floor plan, this home offers the perfect balance of indoor comfort and outdoor enjoyment. Enjoy the convenience of an attached garage, visitor parking, and a family-friendly community with a bike and walking trail to the Lake. This rare move in ready Home is an exceptional opportunity for buyers seeking location, space and value with the best of Burlington living. (id:55499)
RE/MAX Escarpment Realty Inc.
161 Mill Street
Halton Hills, Ontario
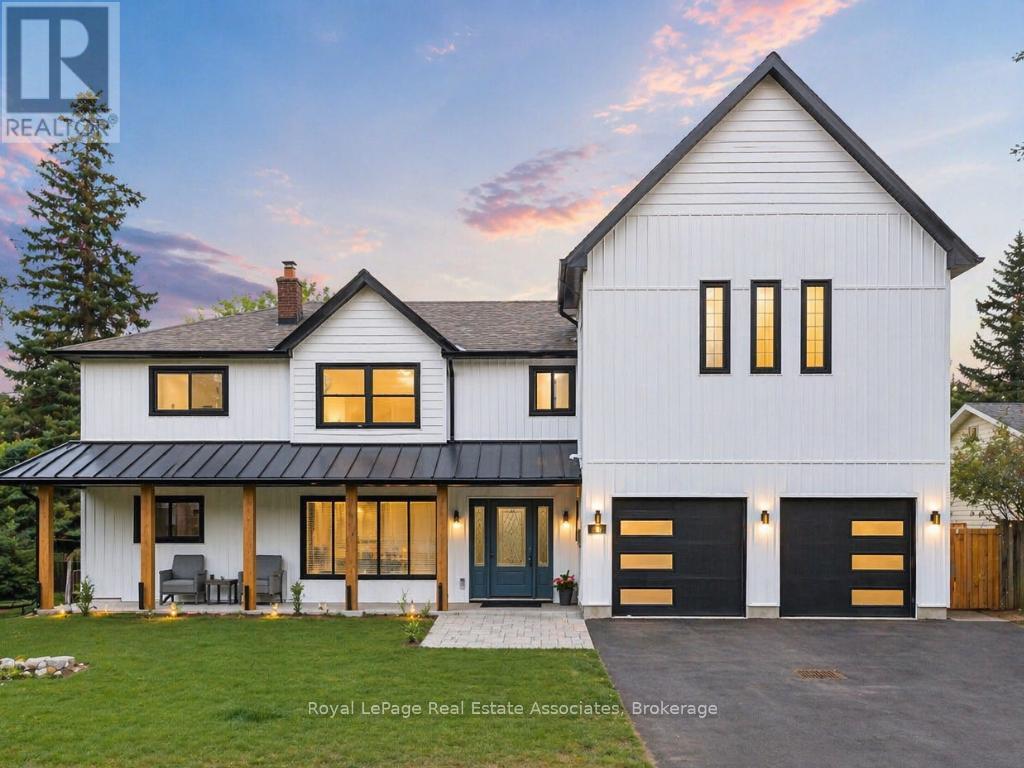
*Inground Pool + Pool House* Tucked along a storybook, tree-canopied street-where a select few homes have already transformed into bespoke estates and the rest are quickly following-this is your chance to arrive before it becomes one of Georgetown's most coveted luxury enclaves. Set in the prestigious Park District, just steps to Old Georgetown's Main Street, parks, and trails, the setting whispers charm-but the home speaks volumes. Reimagined by a custom home designer with an uncompromising eye, this residence is unapologetically opulent. Every inch is intentional. Every finish, curated. The main level is pure theatre, anchored by a chef's kitchen that performs as beautifully as it looks-featuring an oversized island, bespoke cabinetry, and seamless flow into expansive living and dining spaces built to host and impress. Multiple lounges create a rhythm throughout: intimate when you want it, grand when you need it. A versatile main floor space offers the flexibility of a refined office or a fully realized ground-level suite with potential ensuite-ideal for multigenerational living. Upstairs, the primary suite is its own private wing-over 500 sq ft of boutique hotel-inspired luxury with an elaborate dressing room and spa-like ensuite. The fully finished lower level extends the living space with recreation areas and a walk-up to the backyard. And the backyard? It's everything. A sun-drenched, resort-style escape with a pristine in-ground pool (new equipment 2025) and a fully finished pool house complete with change rooms, storage, and bar/service area-designed for unforgettable summer nights. (id:55499)
Royal LePage Real Estate Associates
402 - 3590 Kaneff Crescent
Mississauga, Ontario
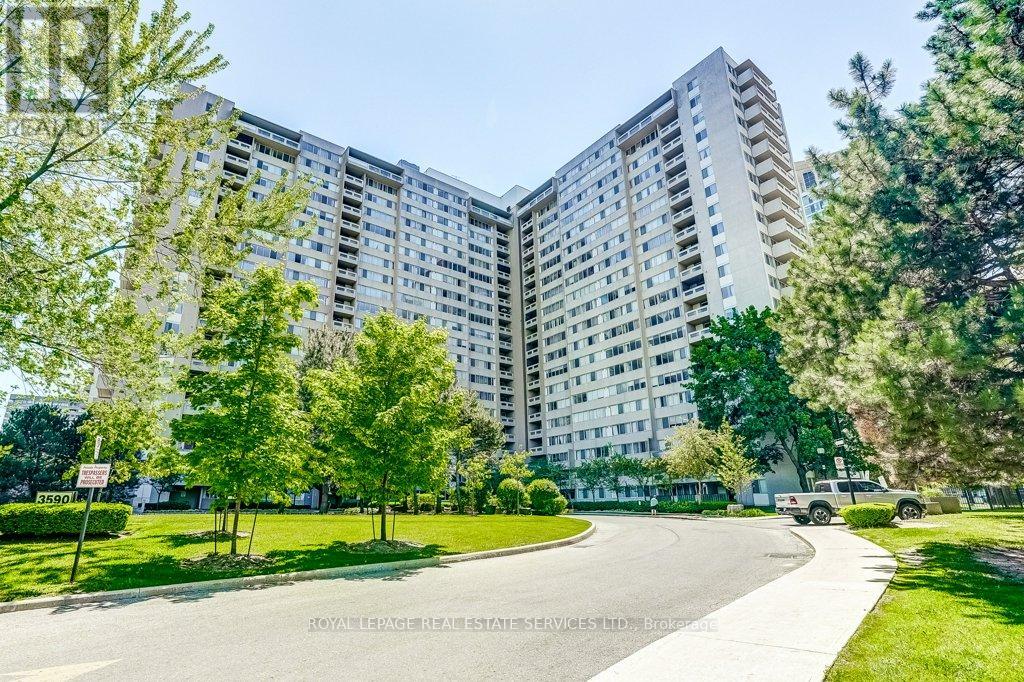
Welcome to This Spacious and Beautifully Updated Condo Apartment in the Heart of Mississauga. This Big and Bright 2 Bath, 2 Bedroom Plus Den Corner Suite Offers an Excellent Open Concept Layout Designed for Comfortable Everyday Living. This Unit Comes With 2 Underground Parking Spaces and a Large Locker. Enjoy the Large Private Balcony With Beautiful Unobstructed Views, While Oversized Windows Throughout Fill the Home With Natural Light. All Utilities Are Conveniently Included in the Maintenance Fees for Added Value and Peace of Mind. The Renovated Kitchen (2022) Features Stylish Finishes, Added Cabinetry, and Enhanced Storage Space, While Custom Built-In Living Room Cabinetry Surrounding the TV Adds Both Function and a Sleek Modern Touch. Additional Highlights Include Stainless Steel Appliances, Vinyl Flooring Throughout, Fresh Neutral Décor, and a Versatile Den Ideal for a Home Office or Guest Space. Residents Enjoy Excellent Amenities Including an Indoor Pool, Gym, Sauna, Games Room, Party Room, Tennis Courts, Visitor Parking, Concierge/Security, and Beautifully Maintained Common Areas. Ideally Located Just Minutes to Square One, Parks, Restaurants, Transit, and Major Highways, This Is an Outstanding Opportunity to Enjoy Spacious Condo Living in a Prime Mississauga Location. (id:55499)
Royal LePage Real Estate Services Ltd.
2211 Glencairn Road
Oakville, Ontario
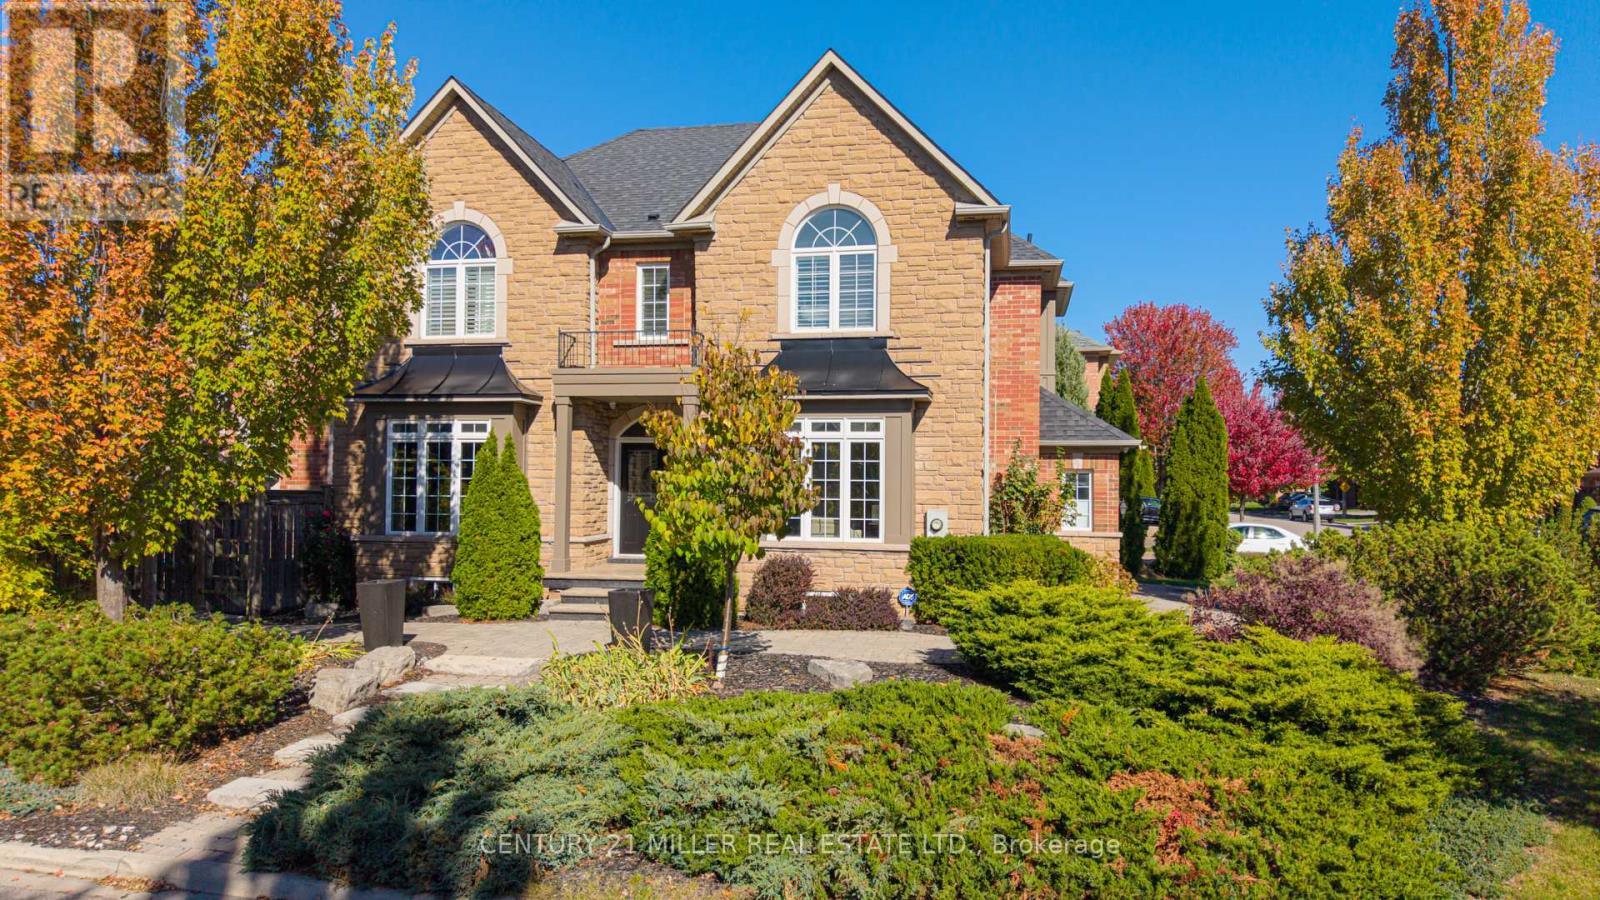
Set In prestigious neighbourhood, this exquisite nearly 3,500 sq. ft. residence, enhanced by a beautifully finished 1,600 sq. ft. lower level-offers an exceptional blend of elegance and comfort. Beginning with a sun-drenched living room and an inviting formal dining room ideal for sophisticated entertaining. A stunning kitchen, appointed with dark maple cabinetry and quartz counters and plenty of cupboards. The large eat-in area opens seamlessly to a bright, cozy family room and to the beautiful backyard oasis with its sparkling saltwater pool and sitting area. Rich hardwood floors flow throughout most of the home. The upstairs level boasts a sumptuous primary suite with a custom walk-in closet and an expansive 5 pc. sunny ensuite, two additional bedrooms connected by an elegant Jack & Jill bathroom, and a fourth bedroom with its own private ensuite. The luxurious lower level extends the home's lifestyle appeal with a stylish recreation room, a dedicated workout studio, and a private guest bedroom and a full bathroom, creating a truly exceptional setting for refined living. (id:55499)
Century 21 Miller Real Estate Ltd.
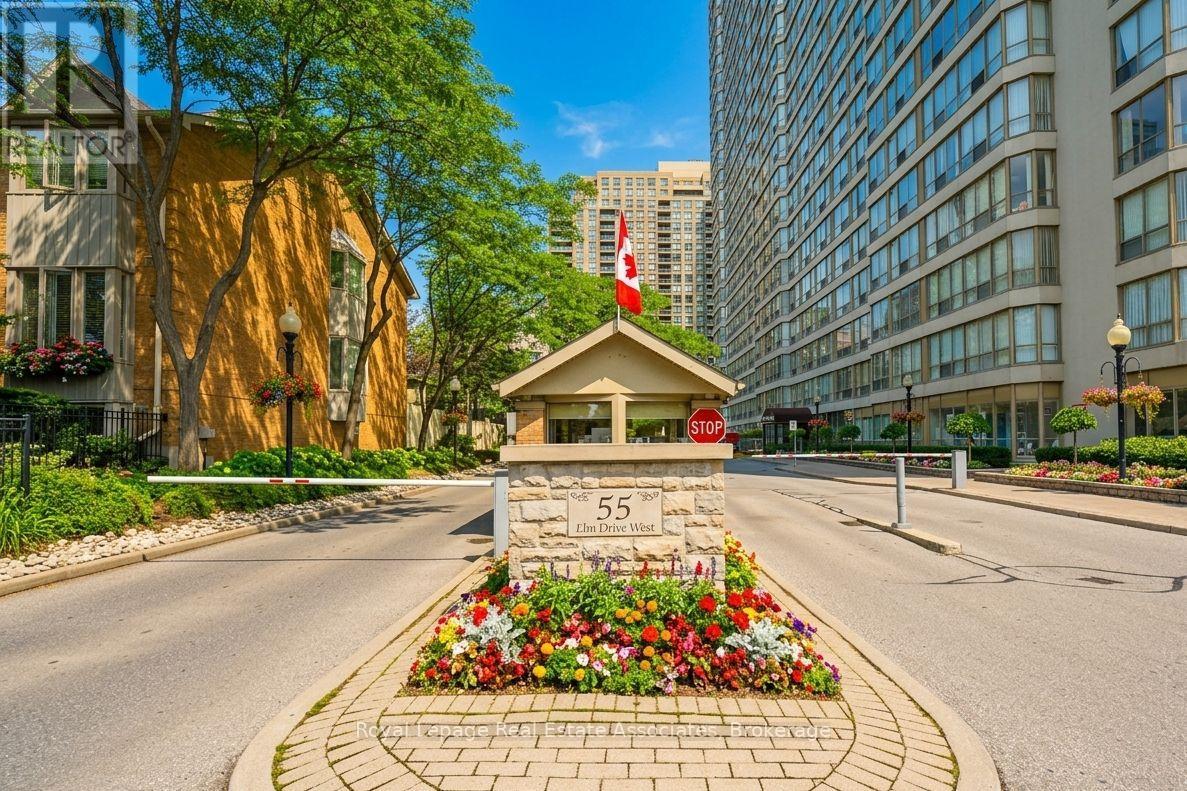
501 - 55 Elm Drive W
Mississauga, Ontario
Freshly painted, currently vacant. Welcome to this attractive 1-bedroom plus den condo in a highly sought-after location, offering abundant natural light and functional living space. Conveniently located near Square One, Celebration Square, the Mississauga Central Library, Living Arts Centre, public transit, and major highways. This unit features a spacious bedroom with En-suite bath, a separate solarium ideal for a home office or additional living space, and an eat-in kitchen with a dedicated dining area. A 2-piece powder room provides added convenience for guests. Enjoy west-facing exposure with views overlooking the tennis courts, providing plenty of afternoon sunlight. Building amenities include 24-hour security, indoor pool, billiards room, and rooftop terrace. Tenant vacating April,30. (id:55499)
Royal LePage Real Estate Associates
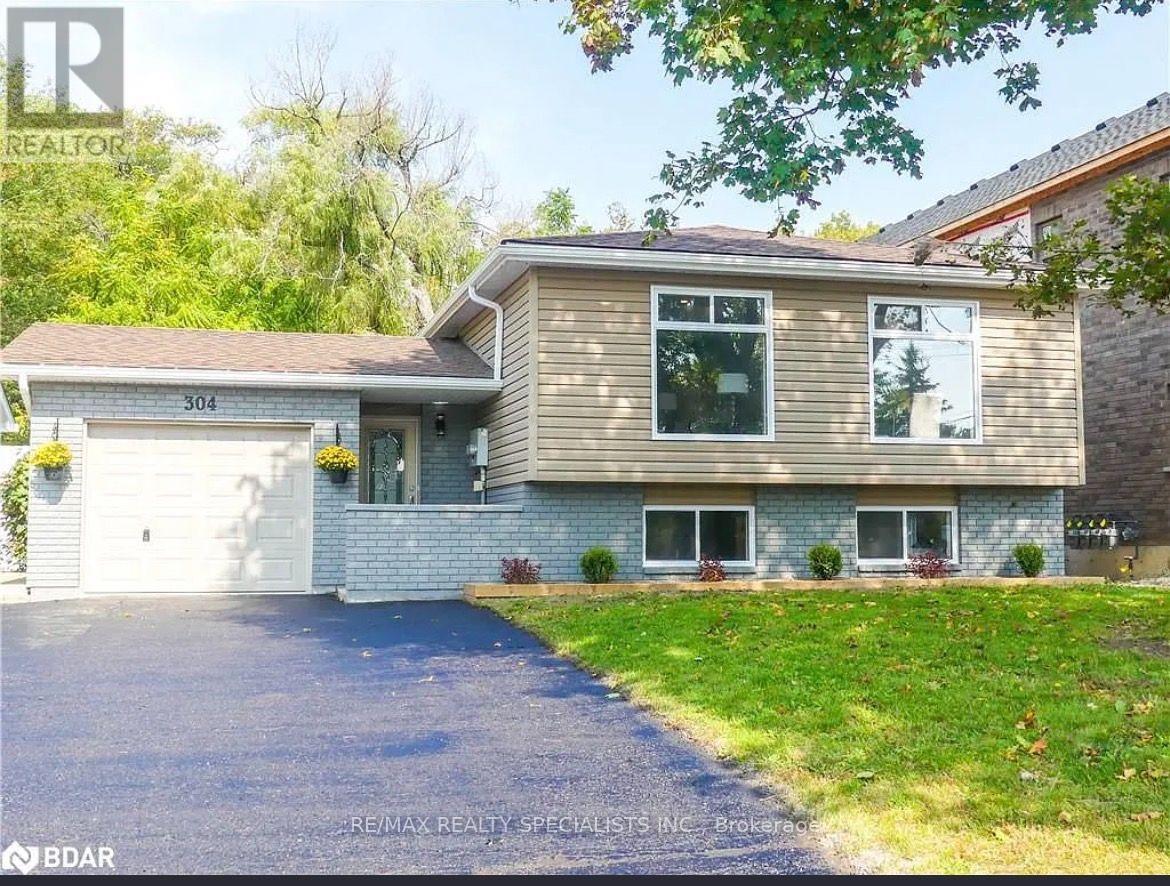
304 Edgehill Drive N
Barrie, Ontario
Welcome to this bright and spacious second unit in a detached raised bungalow duplex located in a family-friendly Barrie neighbourhood. Freshly painted throughout, this well-maintained unit features 2 generous bedrooms, 1 full bathroom, and a functional layout with two separate living areas-one on the main floor and an additional family room adjacent to the kitchen, offering flexible space for relaxing, entertaining, or working from home. Enjoy a bright kitchen with ample storage, large windows that fill the home with natural light, and a clean, move-in-ready interior. Conveniently located close to schools, parks, shopping, public transit, and Highway 400. An excellent opportunity for tenants seeking comfort, space, and convenience. (id:55499)
RE/MAX Realty Specialists Inc.
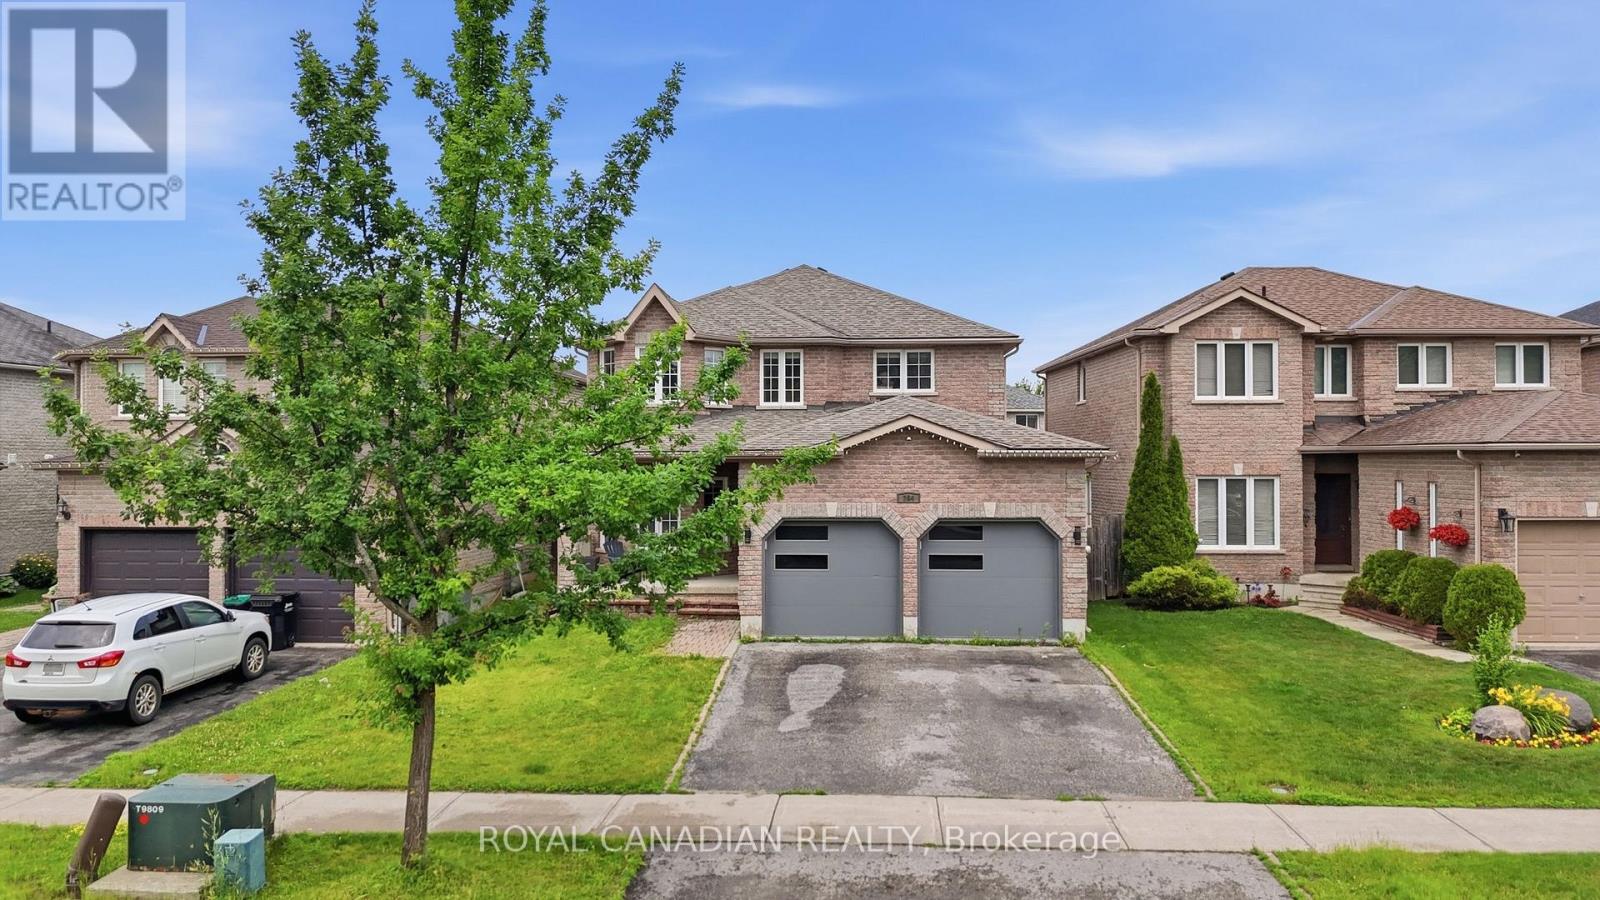
264 Country Lane
Barrie, Ontario
Set in South Barrie's desirable Painswick South community, this beautifully updated detached home offers the space, comfort, and lifestyle today's families are looking for. Featuring approx. 2,200 sq. ft. above grade, 4 spacious bedrooms, 4 bathrooms, 9' ceilings, hardwood flooring, upgraded ceramic, main floor laundry, double garage, and a fully fenced yard, this home delivers a strong family-friendly layout with room to grow. The modern renovated kitchen features quartz countertops and updated finishes, creating a warm central space for everyday living and entertaining. The recently renovated basement adds even more usable living space, complete with a newly added bathroom in 2026, making it ideal for extended family, guests, recreation, or a private retreat. The location is a major advantage, minutes to Mapleview Drive shopping, restaurants, grocery, parks, schools, Barrie South GO Station, Lake Simcoe, and convenient access to Highway 400 for commuters. South Barrie continues to see major infrastructure investment, including improvements to Mapleview Drive East and Yonge Street, supporting the area's long-term growth and connectivity. A polished home in a growing, connected, and family-focused neighborhood. A must see! (id:55499)
Royal Canadian Realty
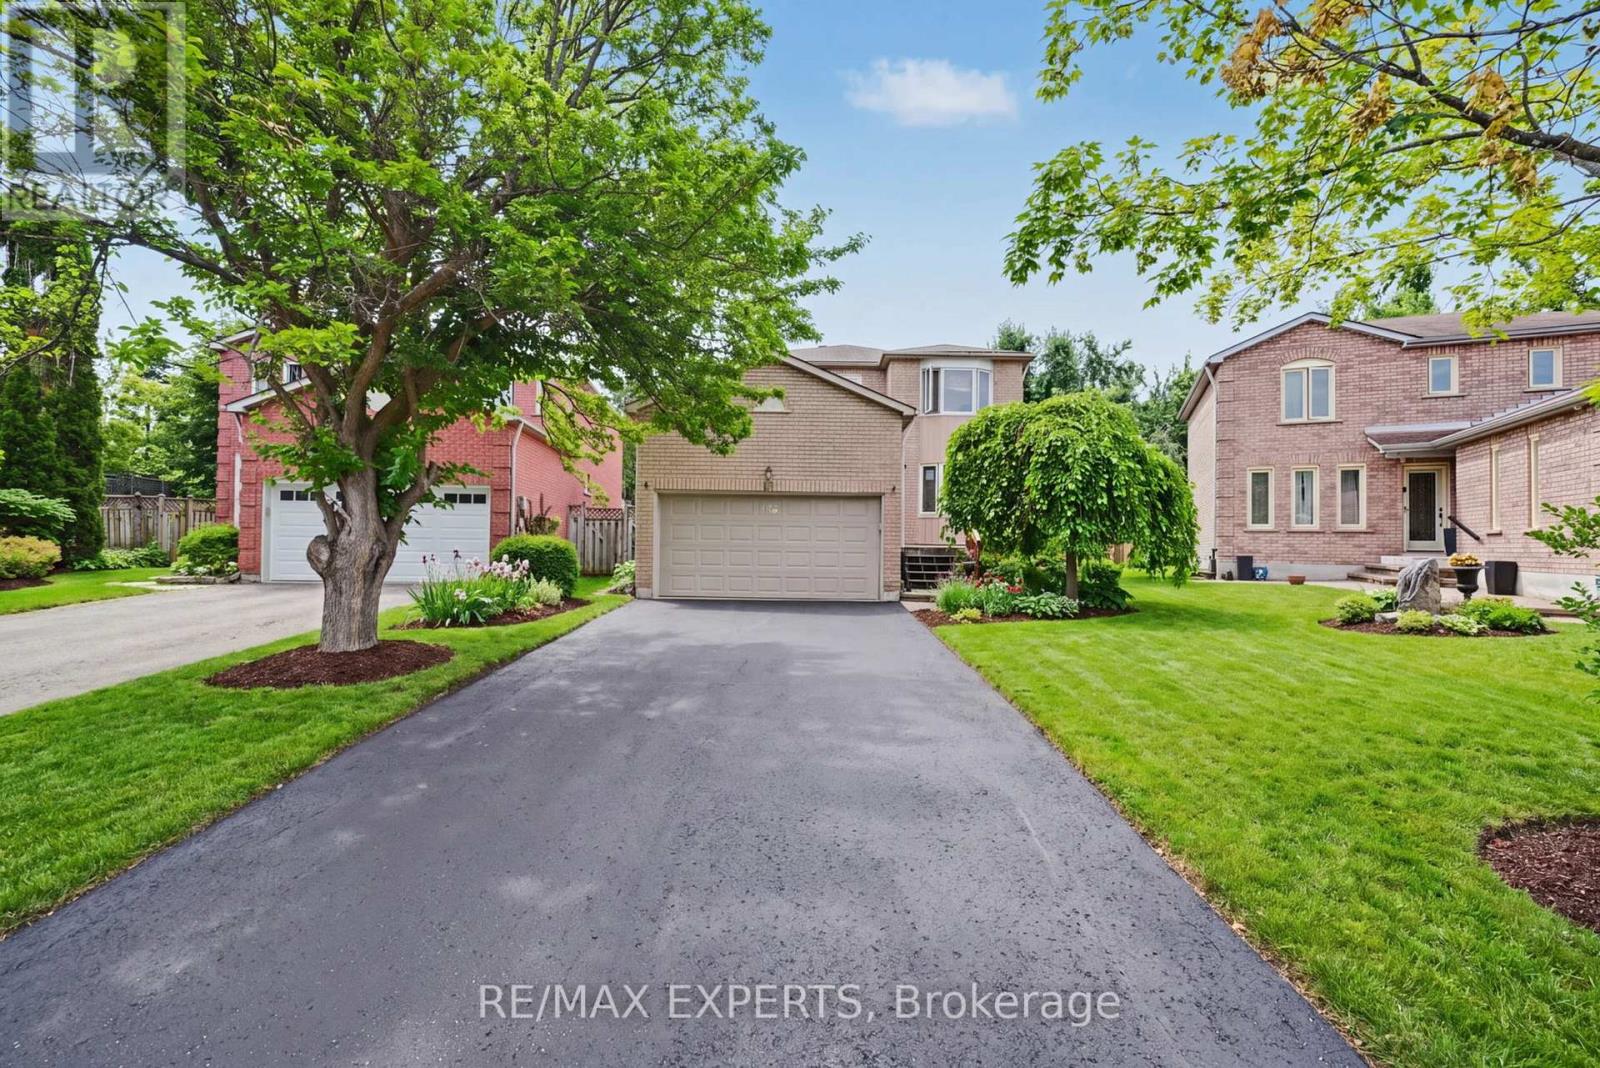
45 Blair Crescent
Barrie, Ontario
Detached 2 storey 4 Bed, 4 Bath all brick home located in Barrie' sought after NorthEast. Featuring approx. 2,200sf, 2 car garage and a large eat in kitchen, family room with fireplace, specious principal rooms, finished basement and a large primary bed featuring a 4pc ensuite bath! Situated in close proximity to Georgian College, Highway 400, Royal Victoria Hospital, plenty of retail amenities and restaurants, Barrie waterfront and much more! (id:55499)
RE/MAX Experts
89 Lightfoot Drive
Orillia, Ontario
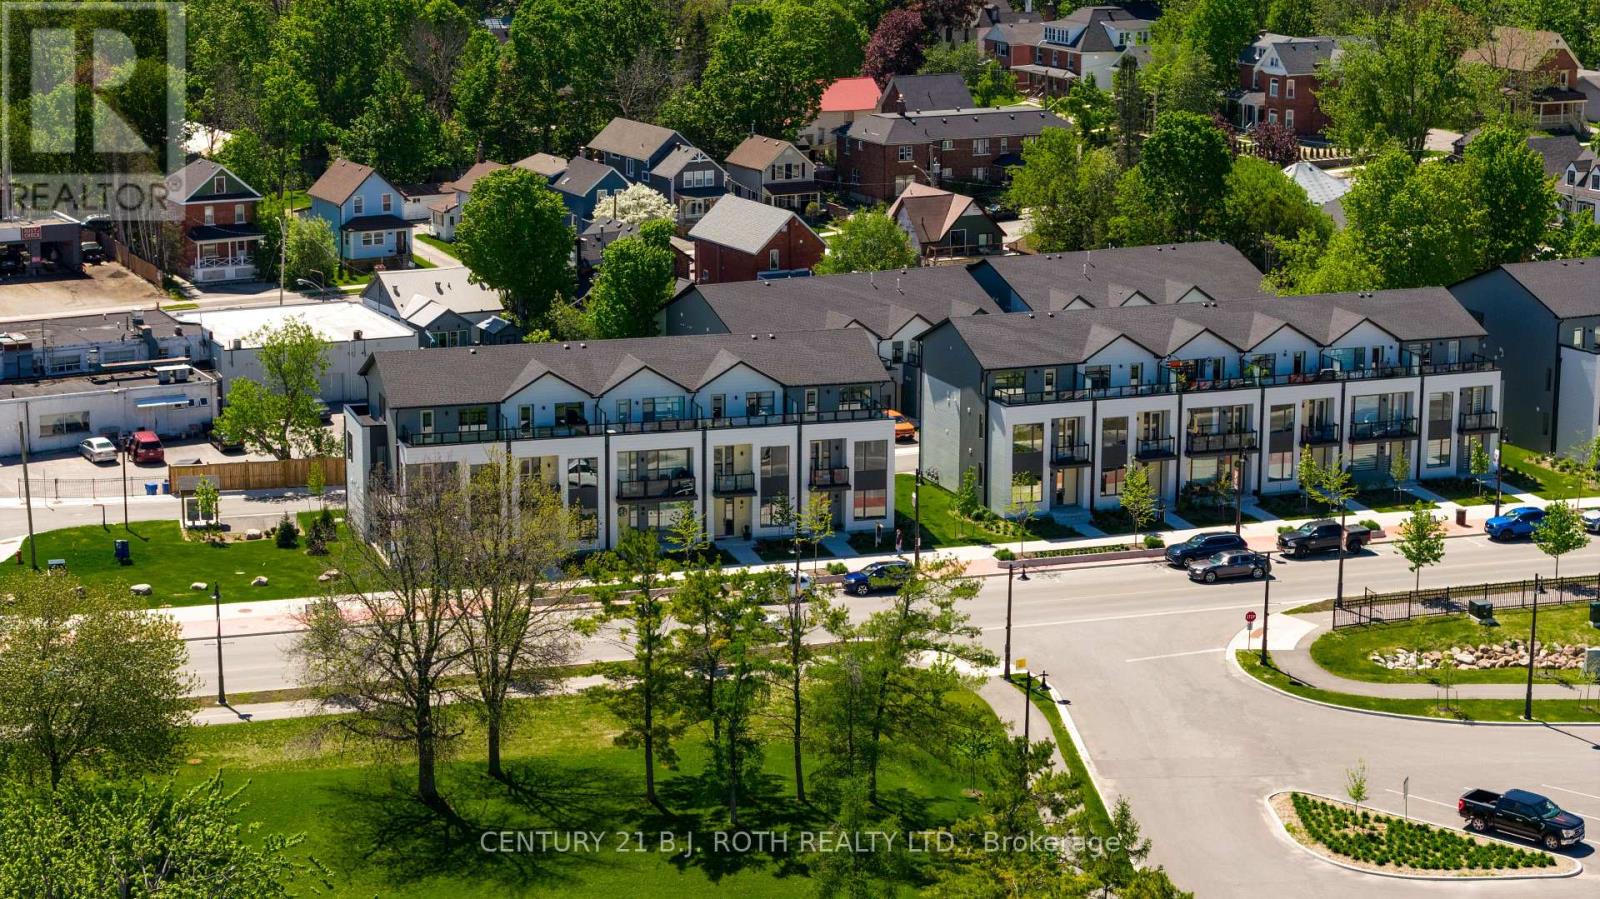
Experience luxury lakeside living in this brand-new 3-storey end-unit townhome located in the highly sought-after Sunshine Harbour community. Offering unobstructed views of Lake Couchiching, the Port of Orillia, Couchiching Beach Park, and the downtown core, this exceptional lease opportunity delivers the perfect blend of comfort, convenience, and waterfront lifestyle. The contemporary open-concept design features a bright and spacious main living area flowing seamlessly into a modern kitchen complete with brand-new stainless-steel appliances, stylish finishes, and ample storage. Offering 3 generous bedrooms and 4 bathrooms, including a luxurious primary retreat with a walk-in closet and private 4-piece ensuite featuring a glass-enclosed shower and double-sink vanity, this home is designed for comfortable everyday living. Enjoy breathtaking water views from all three levels, including the impressive top-floor terrace, the perfect place to enjoy your morning coffee or unwind at the end of the day. An attached double-car garage with inside entry provides added convenience and storage. Thoughtfully upgraded with over $20,000 in enhancements, this never-lived-in home combines contemporary design with relaxed waterfront living. Residents enjoy low-maintenance living with lawn care, snow removal, and garbage/recycling services included year-round. Inspired by its natural surroundings, the coastal-style architecture blends light-coloured cladding, warm wood accents, expansive terraces, and a bright open-concept interior to create a sophisticated yet welcoming atmosphere. Ideally situated in the heart of Orillia, you'll be just steps to the waterfront and minutes from scenic trails, parks, marinas, restaurants, shopping, and all the amenities of the vibrant downtown core. A+ Tenant, credit check, recent pay stubs and job letter needed. (id:55499)
Century 21 B.j. Roth Realty Ltd.
89 Lightfoot Drive
Orillia, Ontario
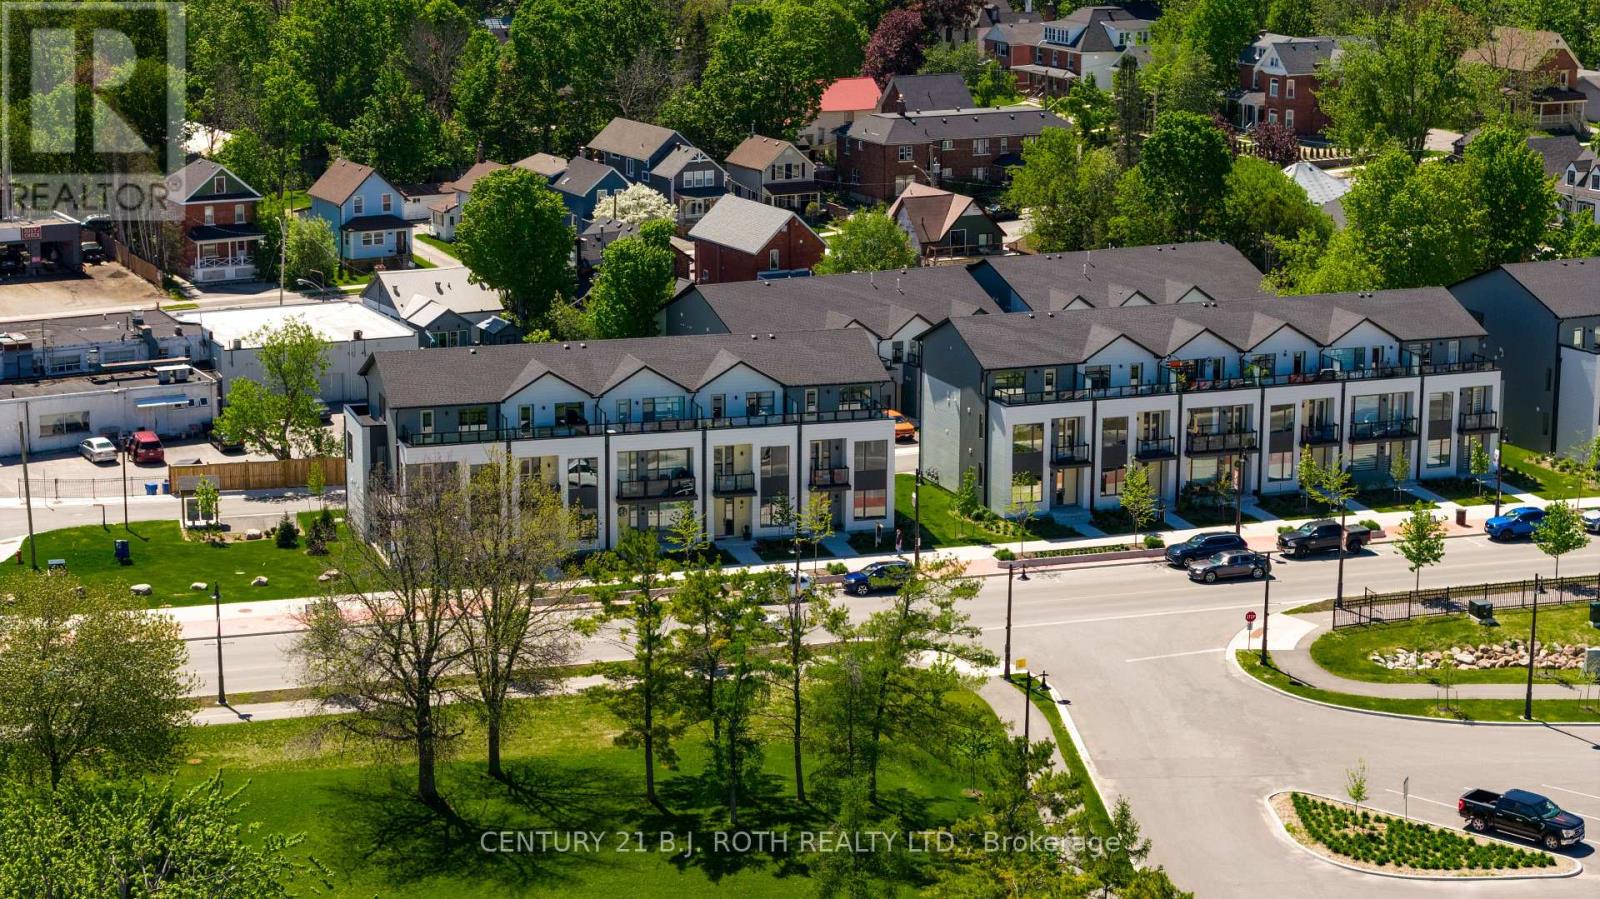
Welcome to this stunning 3-storey end-unit townhome in the highly sought-after Sunshine Harbour community! Offering unobstructed views of Lake Couchiching, the Port of Orillia, Couchiching Beach Park, and the downtown core, this property delivers a truly prime lakeside lifestyle. Inside, the home boasts a contemporary open-concept layout flowing through the main living area into a sleek modern kitchen with brand-new stainless-steel appliances and stylish finishes. With 3 spacious bedrooms and 4 bathrooms, including a luxurious primary suite complete with a walk-in closet and 4-piece ensuite showcasing a glass-enclosed shower and double-sink vanity, this home is sure to impress. Enjoy serene water views from all three levels, ideal for morning coffee or evening entertaining - especially from the top-floor sitting terrace. An attached double-car garage with inside entry adds everyday convenience. Thoughtfully upgraded with over $20,000 in improvements, this brand-new home combines contemporary design with relaxed waterfront living. Low maintenance fees and stress-free ownership include lawn care, snow removal, and garbage/recycling services year-round. Inspired by its natural surroundings, the coastal-style architecture blends light-coloured cladding and warm wood accents with expansive terraces and a modern open-concept interior, creating a relaxed yet sophisticated urban presence. Nestled in the heart of vibrant Orillia, you'll be minutes from scenic trails, beautiful parks, charming shops, local restaurants, and all the attractions of the downtown core. (id:55499)
Century 21 B.j. Roth Realty Ltd.
2940 Old Second Road S
Springwater, Ontario
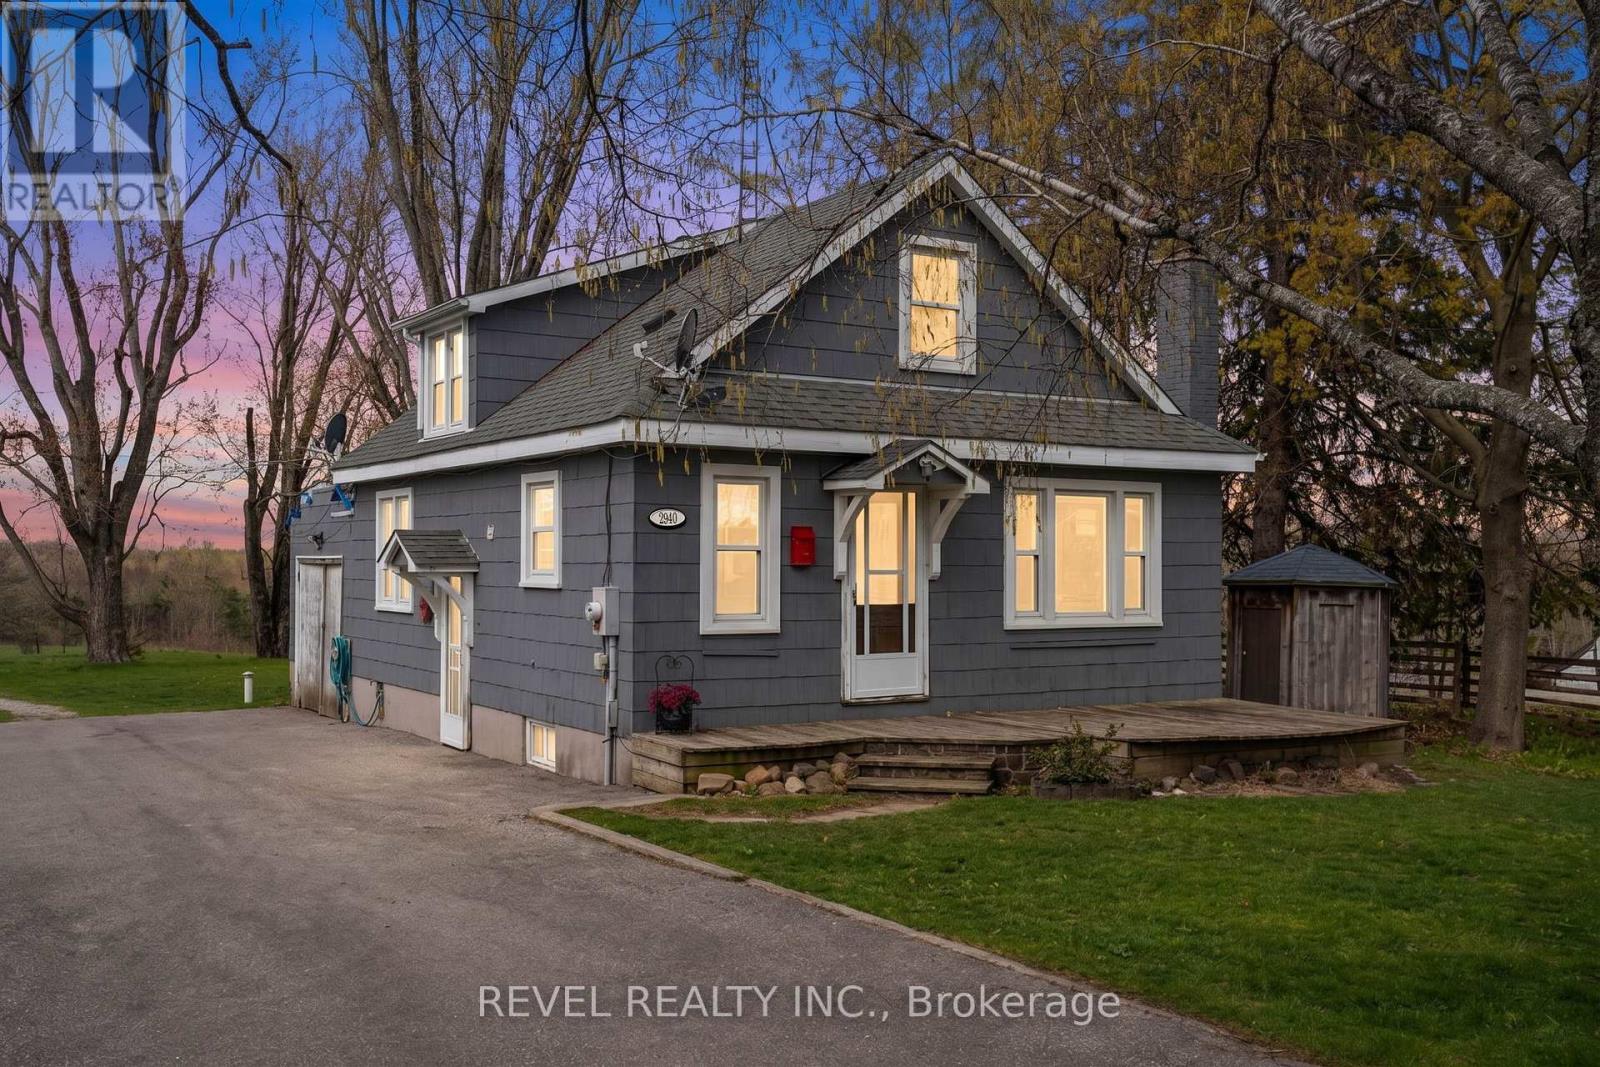
Welcome to 2940 Old Second Road South, a charming country property in Springwater offering space, versatility, and incredible potential. Situated on a beautifully landscaped lot with stunning countryside views, this unique property features a cozy 2-storey main home along with a detached versatile outbuilding for hobby space, etc.The home exudes warmth and character, offering a quaint and inviting atmosphere throughout. Inside, you'll find spacious living and dining areas designed for comfortable everyday living and effortless entertaining. The thoughtful layout includes a convenient main-floor primary bedroom, providing easy accessibility and flexibility for families of all stages.Upstairs, two additional bedrooms offer bright and comfortable accommodations with peaceful views of the surrounding property. The home's welcoming charm and functional layout create the perfect opportunity to enjoy quiet country living while still making the space your own. Adding exceptional value to the property is the detached versatile outbuilding for hobby space, etc. Outside, the expansive landscaped lot provides ample room to enjoy the outdoors, entertain family and friends, or simply relax while taking in the picturesque rural setting. Mature greenery, open space, and scenic country views create a peaceful retreat just a short drive from nearby amenities.Located in the desirable Township of Springwater, this property offers the tranquility of country living while remaining conveniently close to Barrie, shopping, schools, recreation, and commuter routes. A rare opportunity to own a versatile property with both charm and potential in a beautiful rural setting. (id:55499)
Revel Realty Inc.
21 Scotia Road
Georgina, Ontario
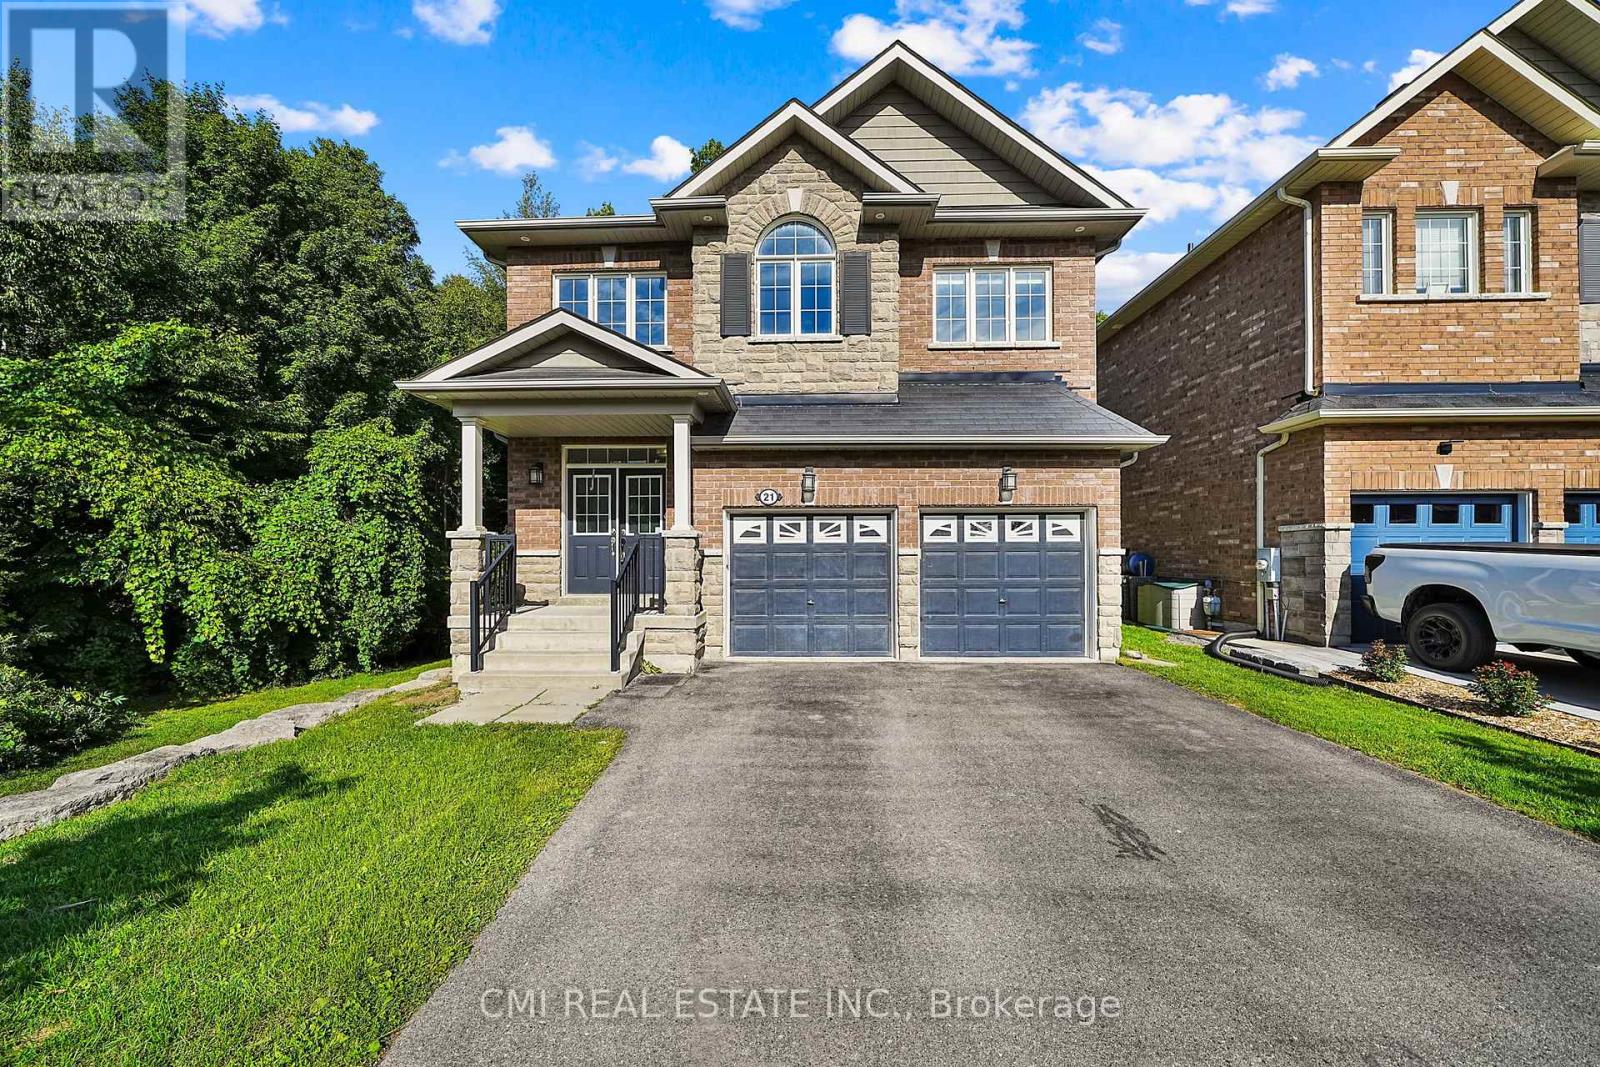
Experience the best of Georgina living at 21 Scotia Road. Situated in the desirable Sutton community, this stunning 4+1 bedroom, 5-bathroom home offers over 2,600 sq. ft. of beautifully finished living space backing onto a peaceful ravine for added privacy and scenic views. The bright, open-concept design is perfect for family living and entertaining, while the fully finished basement with a separate entrance, kitchenette, recreation area, bedroom, and full bath provides exceptional flexibility for extended family, guests, or potential income opportunities. Ideally located just minutes from Lake Simcoe, Sibbald Point Provincial Park, beaches, swimming, hiking trails, parks, and abundant green space, this home offers an unparalleled lifestyle for outdoor enthusiasts. Close to schools, shopping, restaurants, and everyday amenities, this is a rare opportunity to enjoy luxury, nature, and convenience in one of Georgina's most sought-after neighbourhoods. (id:55499)
Cmi Real Estate Inc.
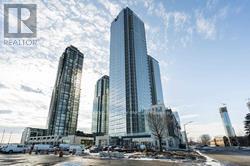
1609 - 2908 Highway 7 Road
Vaughan, Ontario
Bright One Bedroom Condo In The Heart Of Vaughan. Great Open Concept Layout With L-Shape Floor To Ceiling Windows. Steps To Vaughan Metropolitan Centre And Subway, Minutes To Ikea, 400/407, Vaughan Mall, Wonderland, Restaurants, And Many More. One Parking And One Locker Included. (id:55499)
Real One Realty Inc.
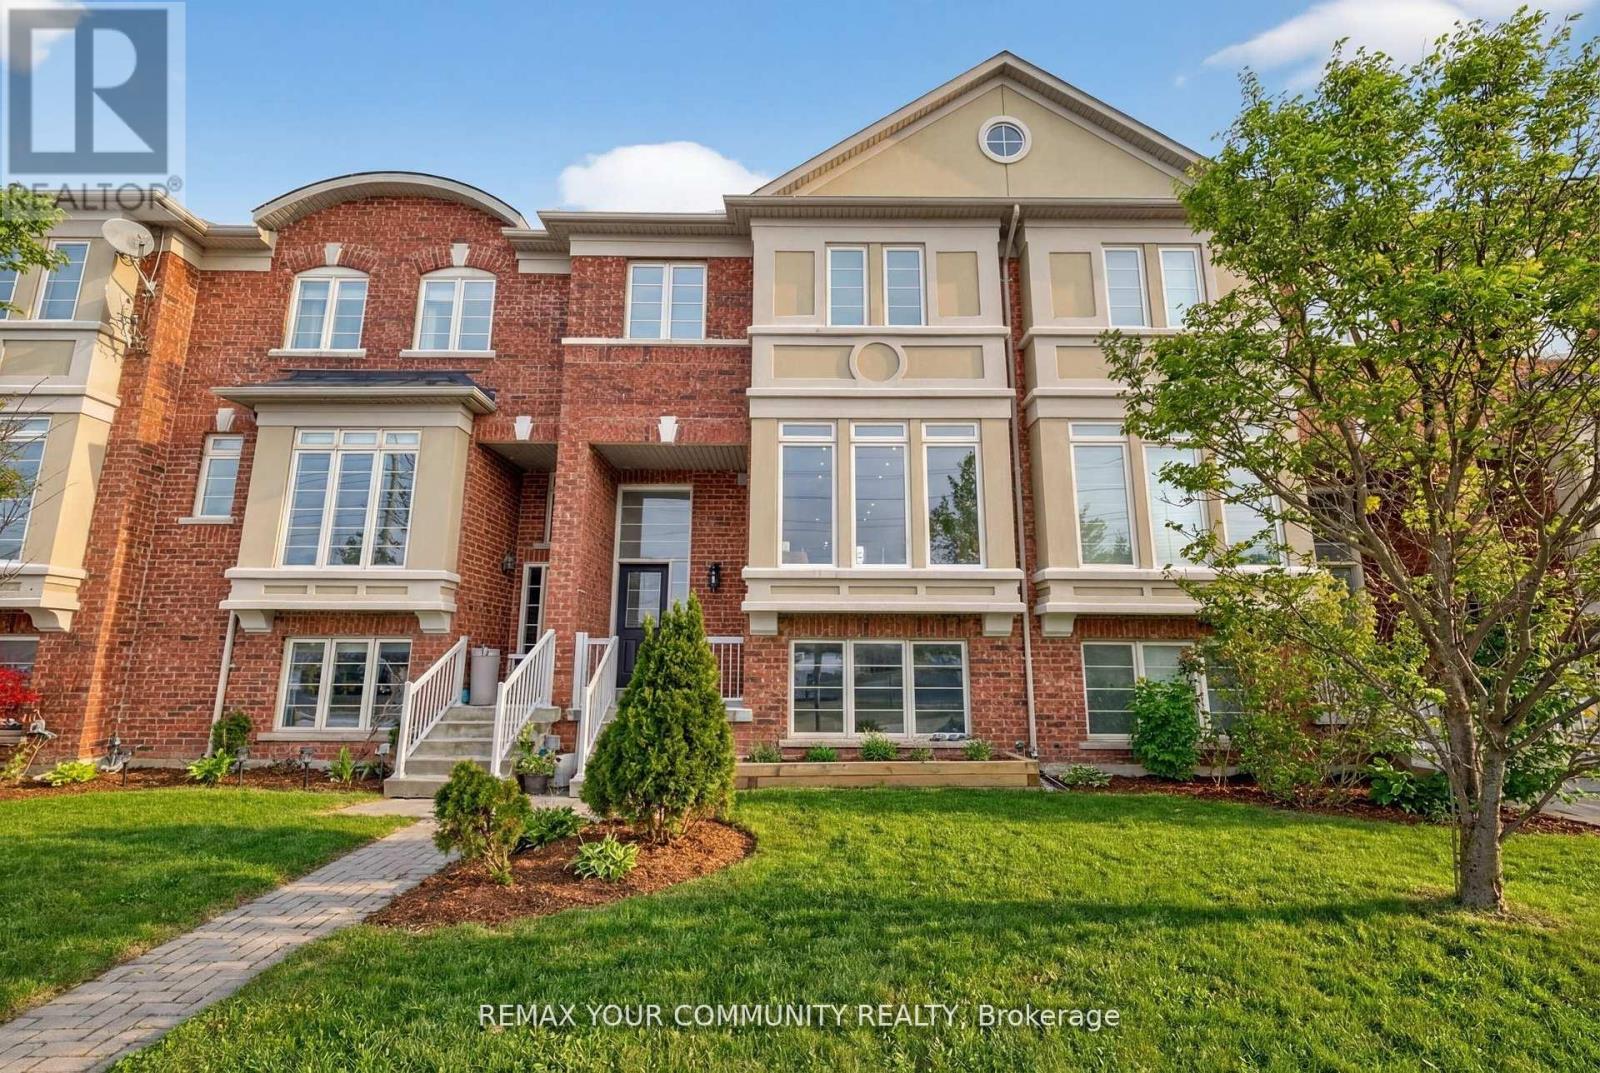
193 Zokol Drive
Aurora, Ontario
LOCATION! Direct access to Bayview Avenue with a perfect separate entrance for rental come .All the shops and amenities. This beautifully maintained 3 bedroom home offers everything your family needs - soaring smooth ceilings with pot lights throughout and a fully finished basement that provides extra space for a playroom, home office, or movie nights. Located in a warm, family-friendly community, this home is just steps from Bayview Avenue, where you'll find all the conveniences of Bayview and Wellington shops, restaurants, parks, and easy access t public transportation. Families will appreciate being in the boundary for the brand new Dr. G.W. Williams Secondary School, along with excellent nearby elementary schools and play grounds. With its perfect blend of comfort, style, and location, 193 Zokol Drive is a wonderful place to call home. An opportunity not to be missed (id:55499)
RE/MAX Your Community Realty
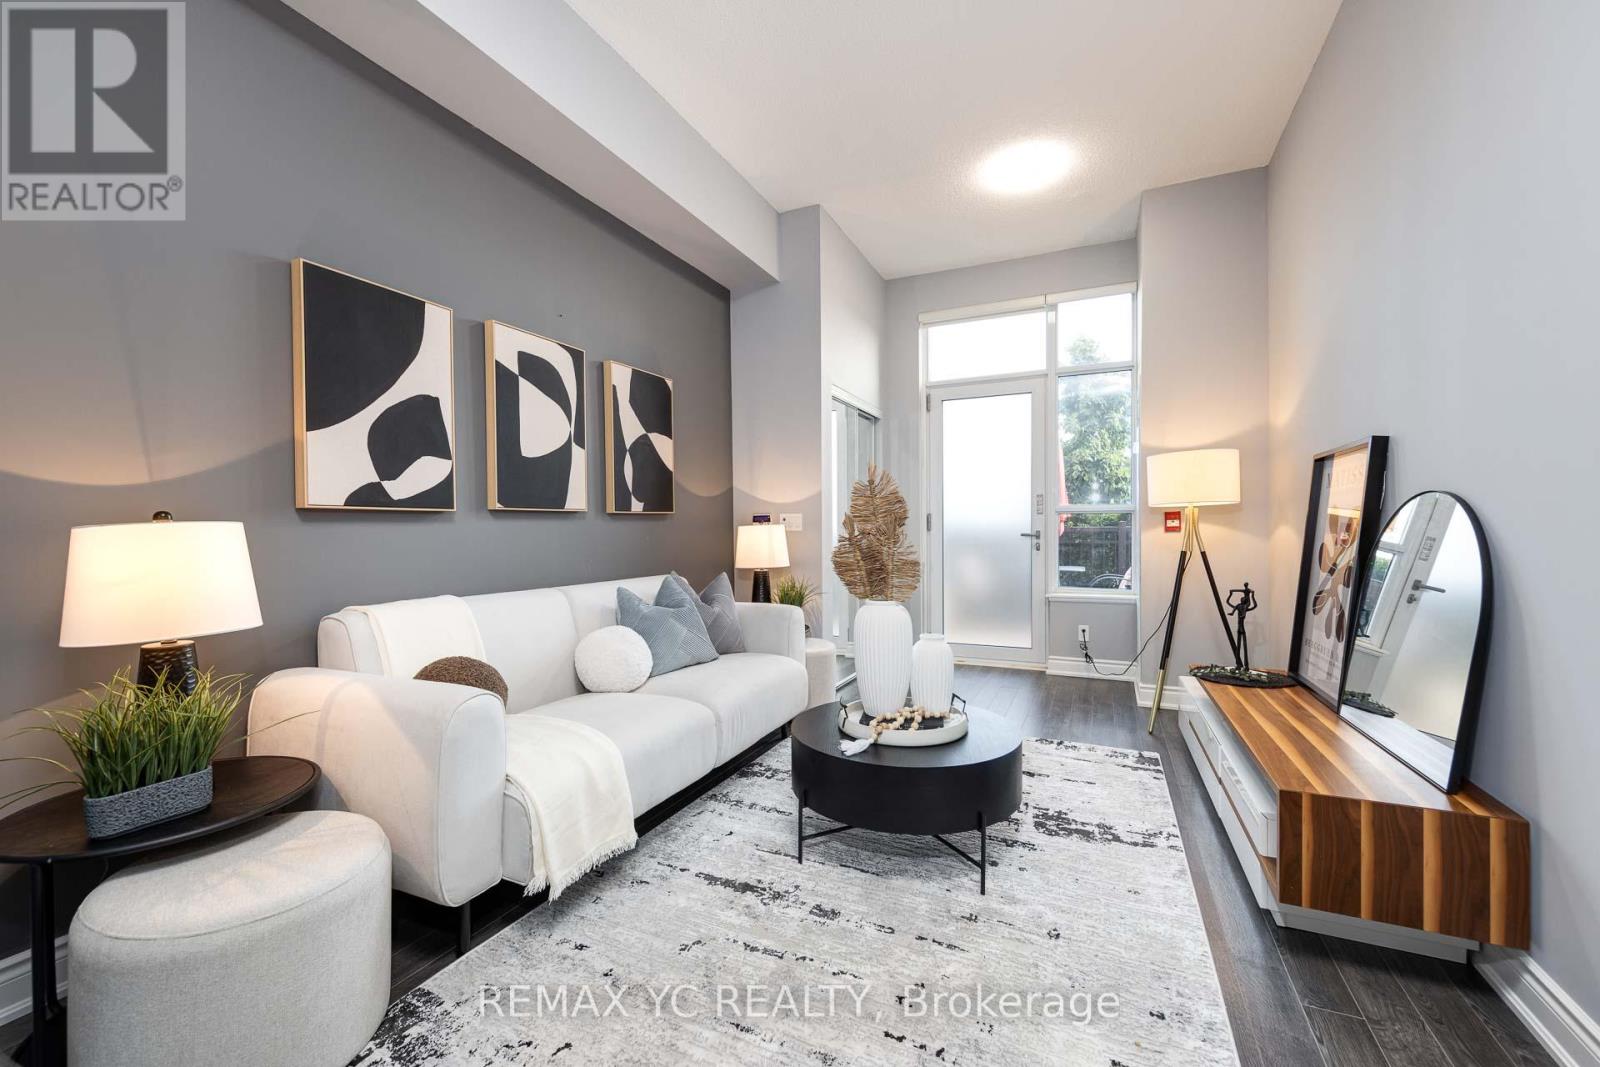
110 - 38 Cedarland Drive
Markham, Ontario
Don't Miss The Chance To Live In This luxurious 2 Storey Townhome With Over 1,400 Sqft Living Space, Only 7 Yrs Old, Great Layout of 3-bedroom plus den, 3-bathroom Unit in the Heart Of Markham! This Spacious unit offers With 10-foot ceilings Both 1 & 2 flr, Engineered hardwood floors Throughout, And Modern Zebra Blinds! The home boasts an open-concept main floor leading to a patio with South-facing park views. The sleek kitchen features quartz countertops, a large breakfast island, and built-in S/S appliances. The primary bedroom includes a walk-in closet, ensuite, and balcony, while all bedrooms are generously sized with large windows! Top School Zone, Unionville H.S & Parkview P.S. Steps To Park, Heart Of Downtown Markham Restaurants, Offices, Yrt, Go Station, Hwy 404/407, York U Campus! (id:55499)
RE/MAX Yc Realty