
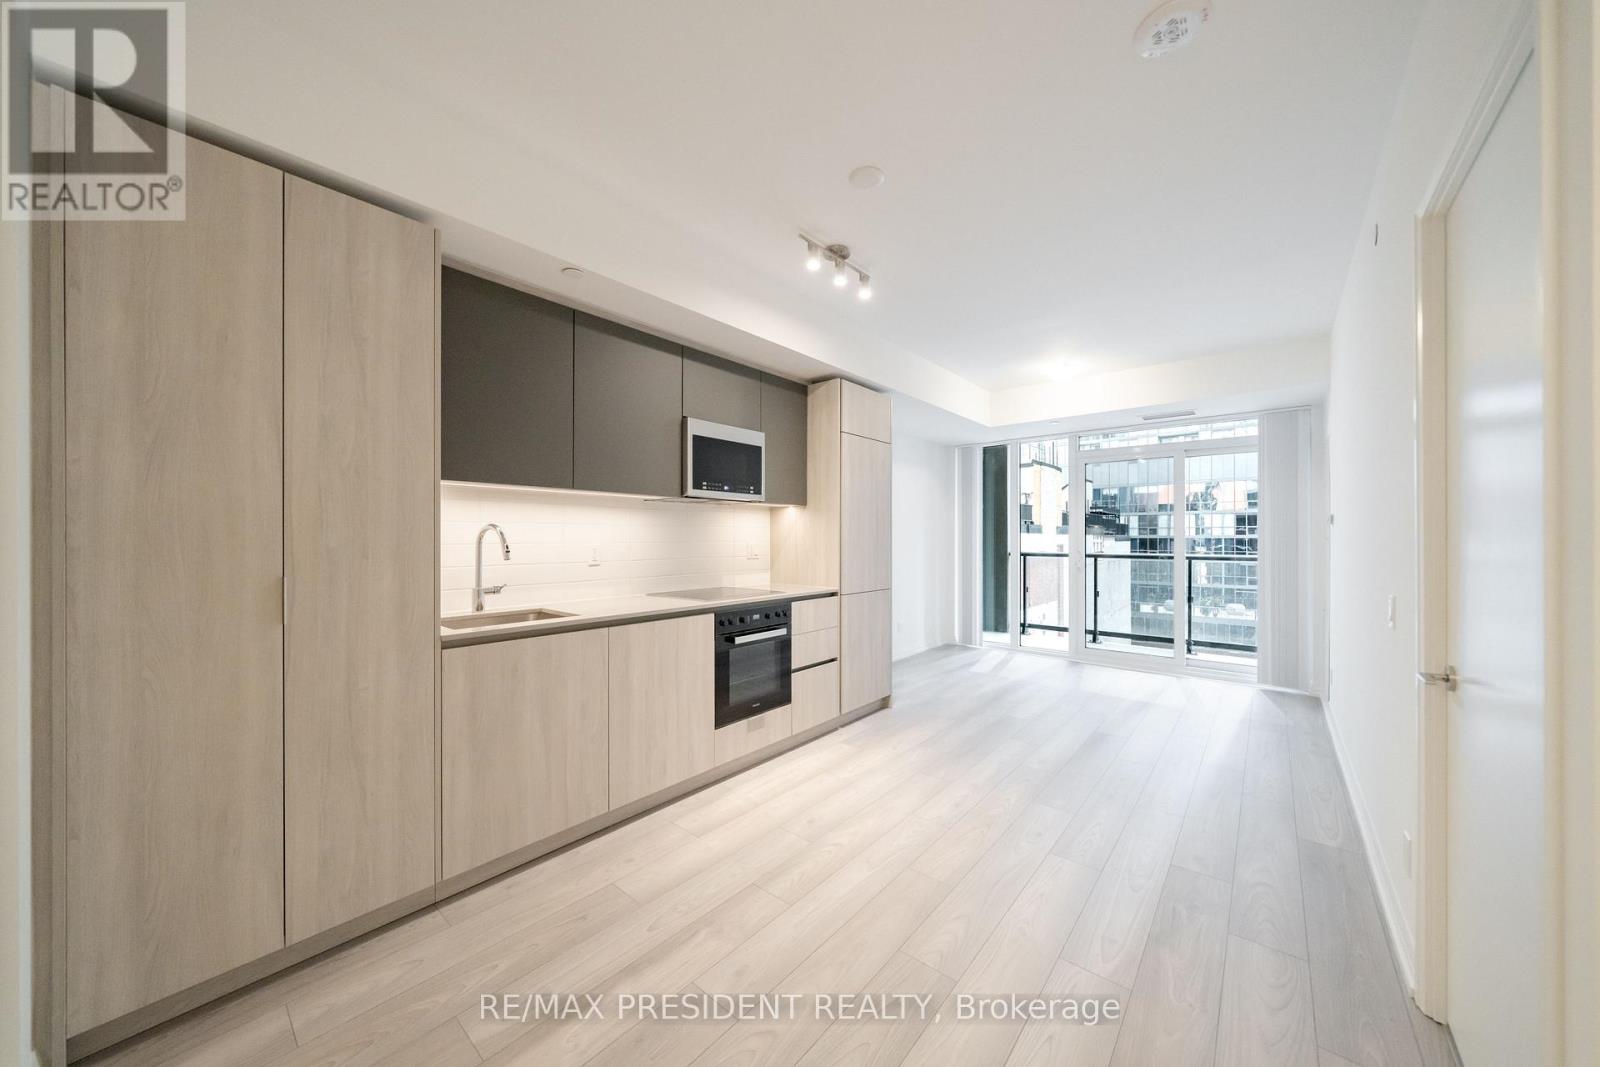
610 - 400 King Street W
Toronto, Ontario
Be the first to live in this brand-new, never-occupied south-facing 2 Bedroom + Den suite at Plaza's prestigious 400 King West. This bright and thoughtfully designed residence features two spacious walk-in closets, a versatile den ideal for a home office, contemporary designer finishes, and an abundance of natural light throughout. Perfectly positioned at King Street West & Bathurst, you're steps from Toronto's Financial District, Entertainment District, King West's renowned restaurants, cafés, nightlife and boutique shopping. Walk to the Rogers Centre to catch a Blue Jays game or enjoy world-class dining at Nobu. King Street transit is at your doorstep, while the Gardiner Expressway is just minutes away, offering convenient access across the GTA. High-speed Wi-Fi is included in the rent, providing exceptional value and convenience. Residents enjoy outstanding resort-inspired amenities including an outdoor pool, Sky Garden, outdoor BBQs, fitness centre, sauna, steam rooms, party room, media room, games lounge, business lounge, beautifully designed indoor and outdoor entertaining spaces, and 24-hour concierge. Experience luxury living in one of Toronto's newest and most exciting King West communities. Vacant and available for immediate occupancy. (id:55499)
RE/MAX President Realty
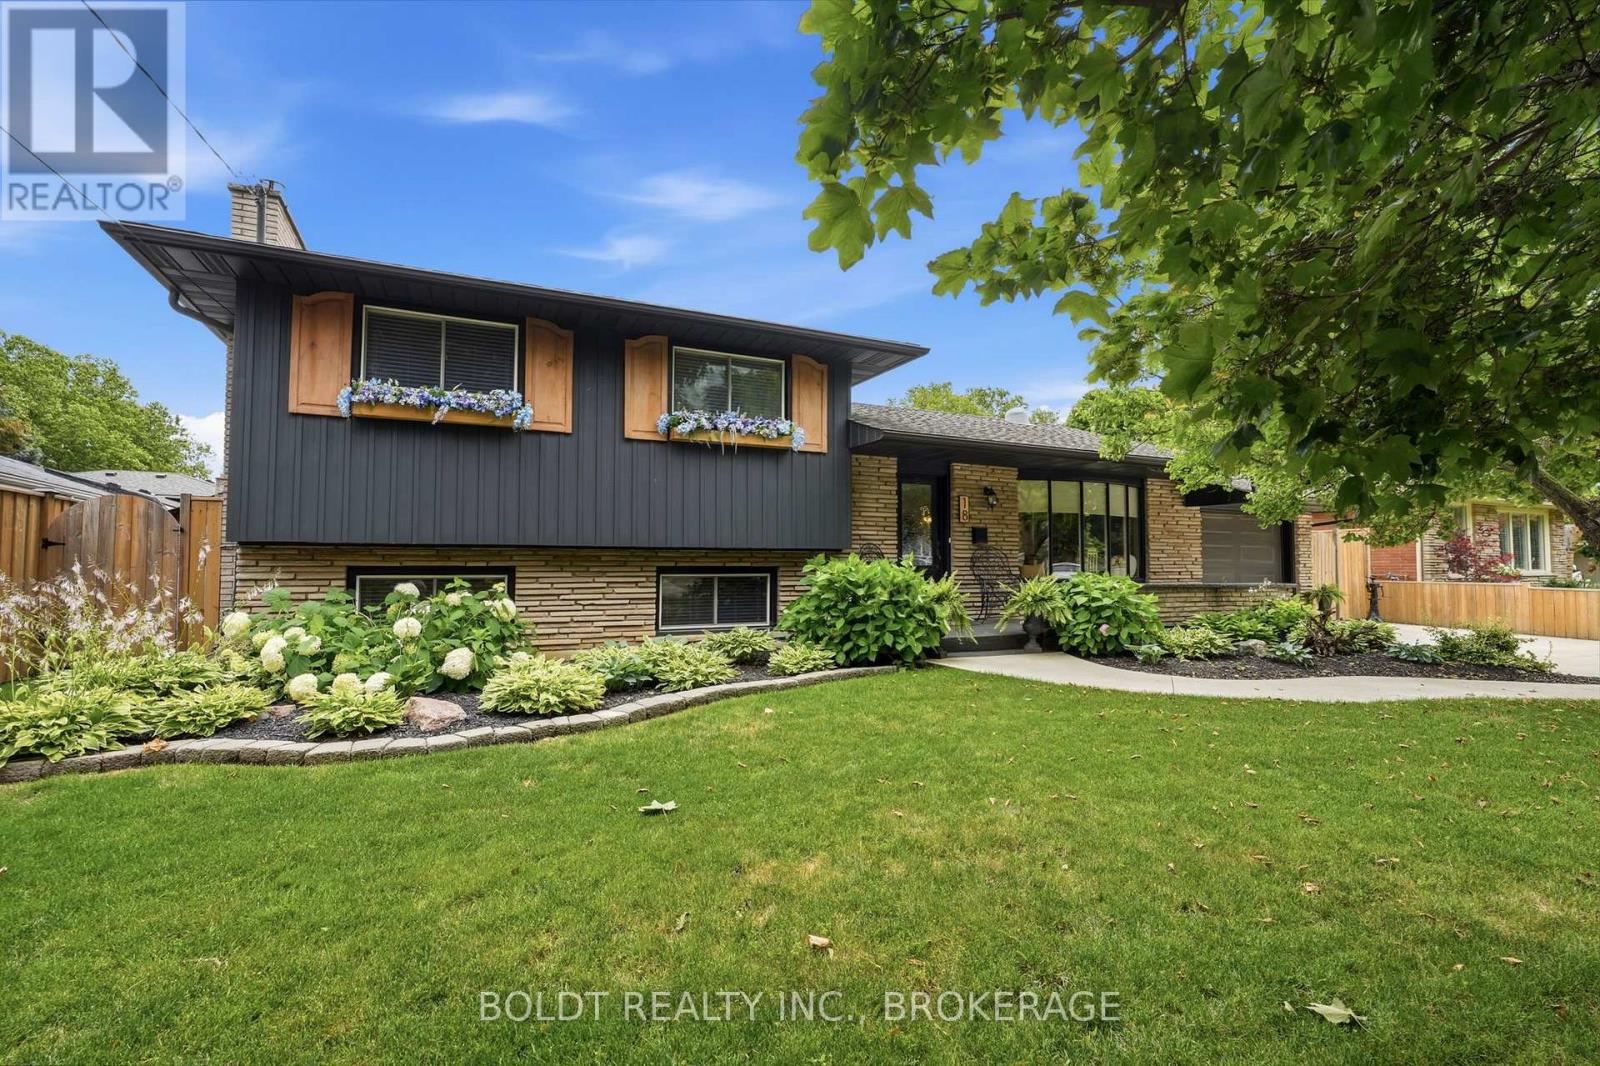
18 Prince Charles Drive
St. Catharines, Ontario
Welcome to this stunning updated side split in one of St. Catharines' most desirable north end neighbourhoods, close to Port Dalhousie, the QEW & within walking distance to schools, grocery stores, restaurants & big box shopping. With over 2,000 sq ft of finished living space & an incredible list of recent updates, this home blends comfort, style & convenience. From the moment you arrive, you'll notice the new double paved driveway & professional landscaping. The backyard is a private retreat with a large heated saltwater pool, amazing covered outdoor kitchen & entertaining area, plus a charming pond with a unique water feature. Inside, new flooring flows throughout, no carpet, giving the home a fresh & cohesive feel. The main floor living room opens into the dining area, featuring a stunning feature wall & custom wood mantle with a built-in contemporary electric fireplace. The newly renovated kitchen offers modern finishes and newer appliances & the expansive sunroom, also with an electric fireplace, provides year-round living space overlooking the backyard oasis. Upstairs you'll find three good-sized bedrooms & a fully renovated main bathroom. The next level down offers a warm family room with a gas fireplace, a fourth bedroom & a convenient two-piece bath situated close to a walkout, great for guests when entertaining by the pool. One more level down is a versatile games room, currently used as an art studio, plus a sauna & shower area, laundry, storage & utility space. Major updates in the past four years include kitchen, bathroom, flooring throughout, dining & living room built-in feature wall, double concrete driveway, covered outdoor kitchen, pool heater, robotic vacuum, landscaping, driveway & all appliances. Additional updates include furnace 2021, A/C 2020, gas fireplace 2020, attic insulation 2019, basement windows 2019, pool liner 2018, sunroom roof 2016 & updated electrical panel in 2016. All that's left to do is move in & enjoy! (id:55499)
Boldt Realty Inc.
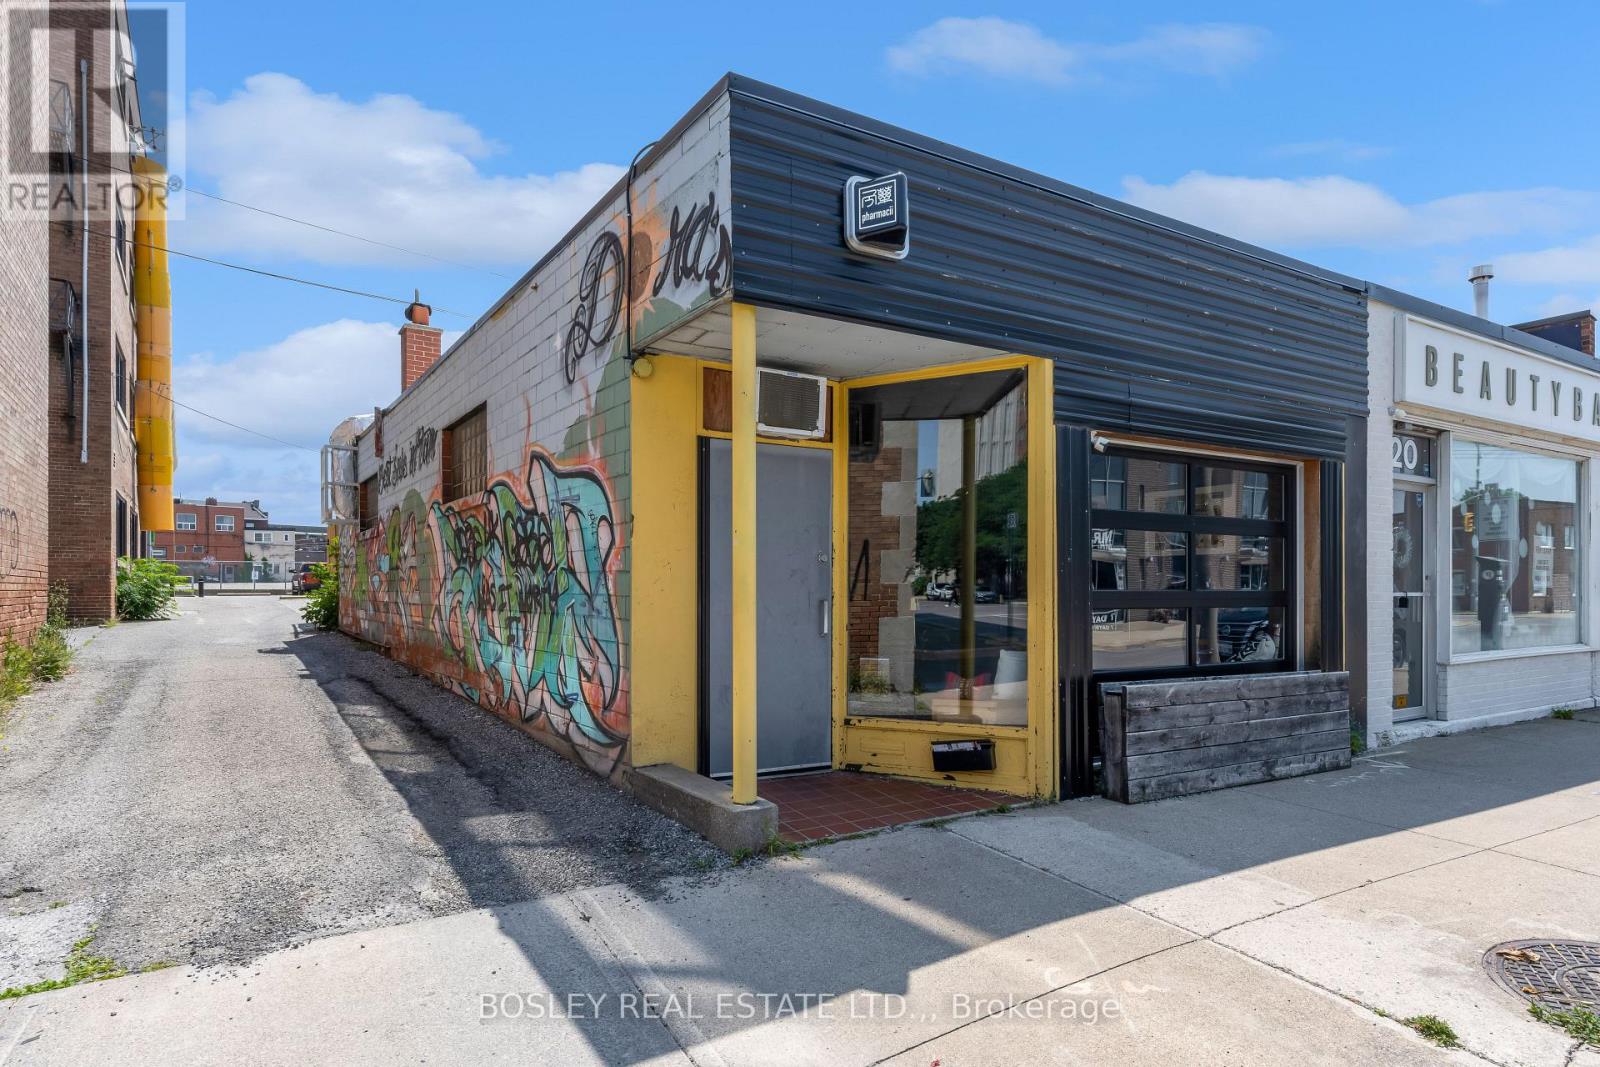
22 King Street
St. Catharines, Ontario
Popular, absolutely distinctive restaurant & bar in core Downtown St. Catharines offering a move-in ready setup for the next creative entrepreneur! A business assets-only sale with so much to offer: updated, high quality equipment, a seasonal patio, and gorgeous leasehold improvements in a vibey space. This resto bar has operated successfully alongside hot spots like Oddbar. and sits just down the road from Market Square and Montebello Park for Grape & Wine. On offer is the perfect turn-key operation, with a main floor restaurant in place with seating for 30 indoors + 16 outdoors, 2 washrooms, a large storage/prep room and even an additional updated Food Trailer that can be negotiated. Many of the inclusions have been recently purchased or updated, providing great operations-ready value for the next owner. Worry less about obtaining a liquor license, the hard work has already been done to obtain it (transferrable with LLBO approval), and the seasonal patio is City-licensed as well. Parking included and all equipment & chattels listed in information package (contact LA for details). This is an assets-only sale in a leased premises, so let your imagination create something fresh in a space that's been a proven success! (id:55499)
Bosley Real Estate Ltd.
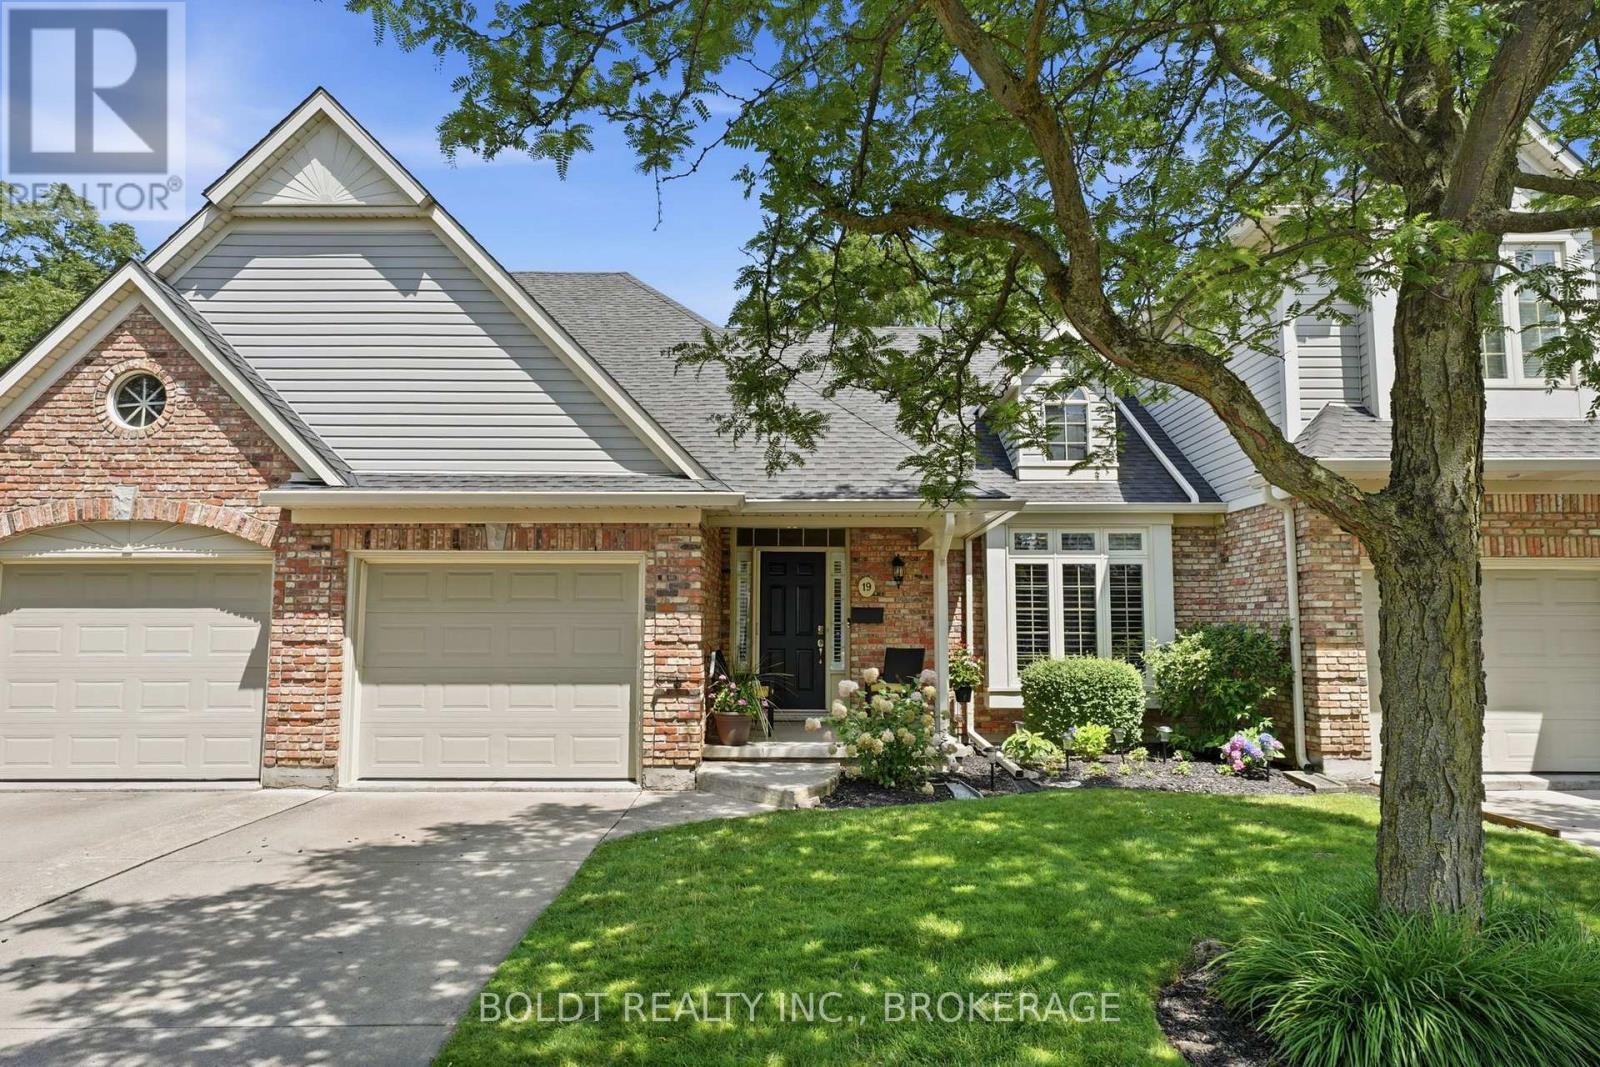
19 - 174 Martindale Road
St. Catharines, Ontario
Welcome to Winston Gables, a highly sought after executive bungalow townhome community tucked along the 12 Mile Creek with walkout from both levels and a peaceful ravine setting. With over 2000 square feet of finished living space, this move-in ready home delivers both space and serenity. A covered front porch invites you into a large, welcoming foyer with convenient interior access from the attached single car garage. The bright open concept main floor showcases nine-foot ceilings, gleaming hardwood floors throughout, and an airy flow between kitchen, dining, and living areas, perfect for entertaining. The spacious kitchen offers ample workspace, and storage, while the living area opens onto a huge private deck with electric awning, natural gas BBQ hookup, and stunning tree-lined views. The main level features a generous primary bedroom, a second well-sized bedroom, and a full bathroom - ideal for easy one-level living. The staircase leads to the fully finished walkout lower level, where a large family room with cozy gas fireplace opens onto a beautiful brick patio, again overlooking the ravine. This level also includes a spacious third bedroom, ideal for guests or a home office. Additional features include tinted windows and abundant storage. Furnace 2010, A/C 2020. Just steps to the scenic twelve mile trail system and minutes from shopping, dining, the hospital, and QEW access. This is a rare opportunity to enjoy low-maintenance living in a truly picturesque setting. (id:55499)
Boldt Realty Inc.
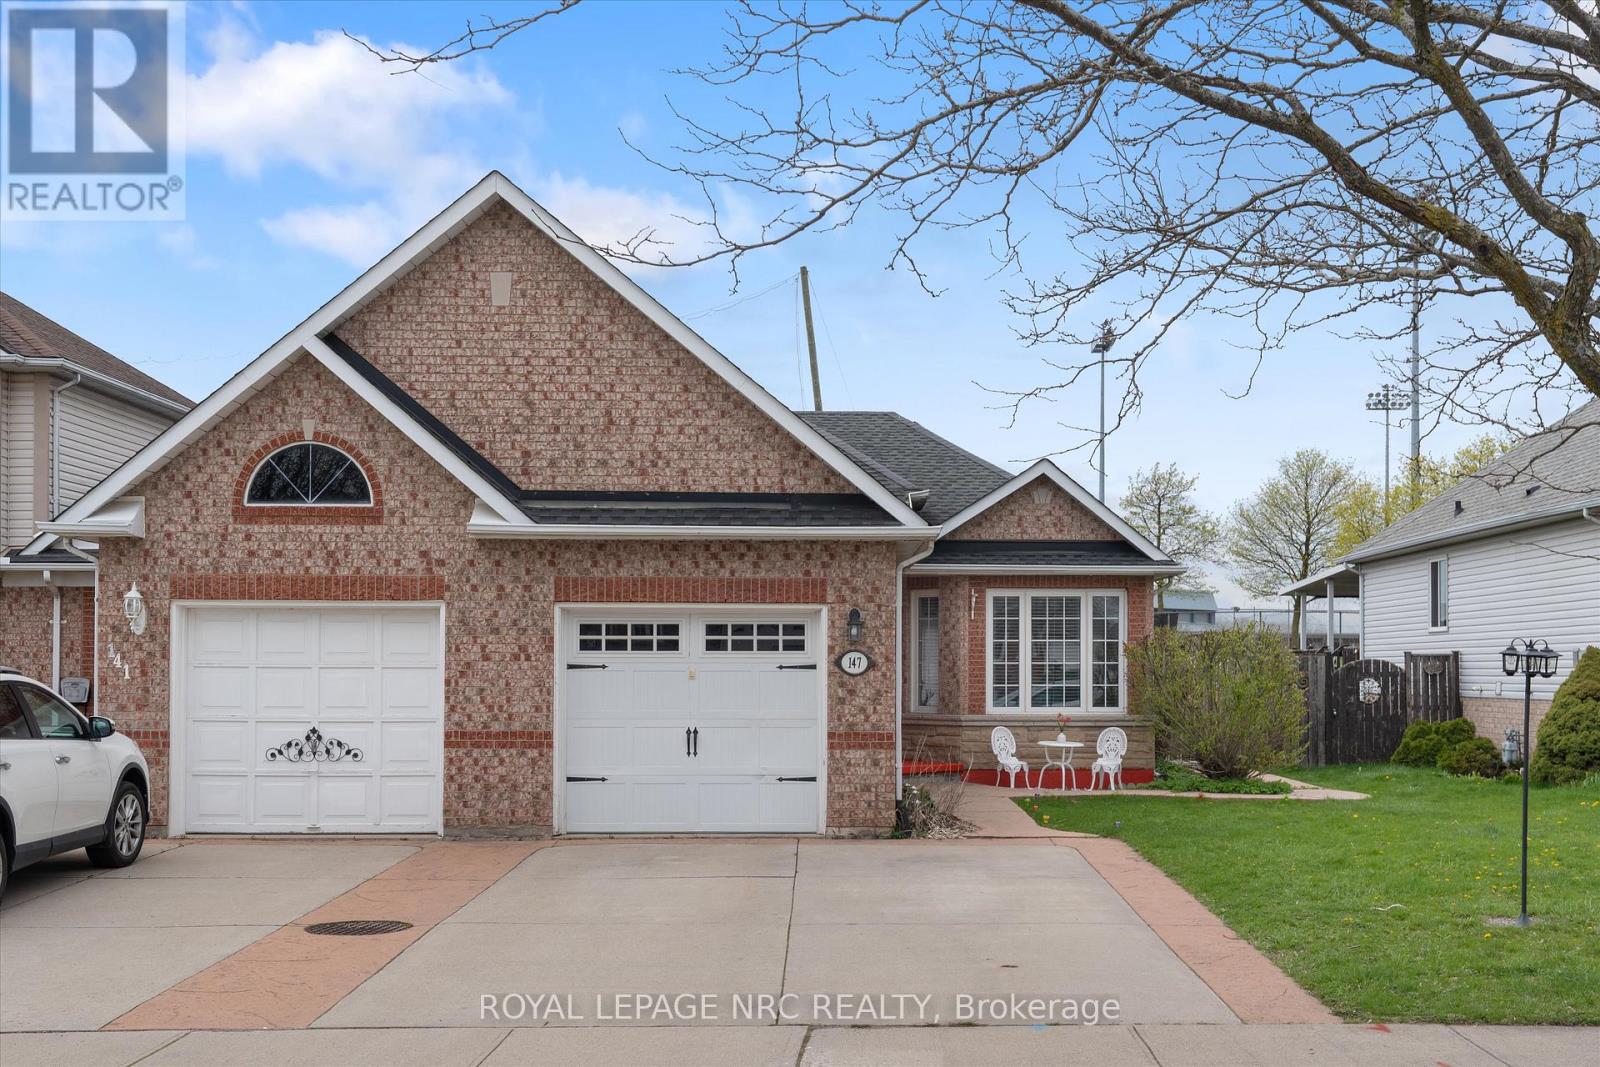
147 St. Lawrence Drive
Welland, Ontario
Welcome to North Welland living! This move-in ready 3 - 4 bedroom, 2-bathroom side-split offers exceptional versatility and peace of mind in one of Welland's most convenient pockets.Inside, you'll find a completely carpet-free interior bathed in natural light. The main level and upper levels feature a thoughtful layout, including a bright bedroom that doubles effortlessly as a dedicated work-from-home office or creative space. The fully finished basement adds significant extra square footage-perfect for a cozy media room, home gym, or expanded guest quarters.Step outside into your private fully fenced backyard with a spacious deck and pergola, backing directly onto Welland Stadium with no rear neighbors for ultimate privacy. Key Upgrades & Extras: New Central A/C (2024) & updated mechanicals/sump pump, Fresh paint/wall paper throughout & updated appliances, attached garage & low-maintenance freehold ownership. Unbeatable location just 4 minutes to Niagara College, 11 minutes to Brock University, and seconds from Seaway Mall, Zehrs, Longo's, dining, and transit. A turnkey home with zero projects left to do! All within walking distance - Longo's, Pur & Simple, Zehrs, multiple gyms and much more. This freehold side-split is a straightforward, "move-in ready" opportunity in a great established neighborhood. (id:55499)
Royal LePage NRC Realty
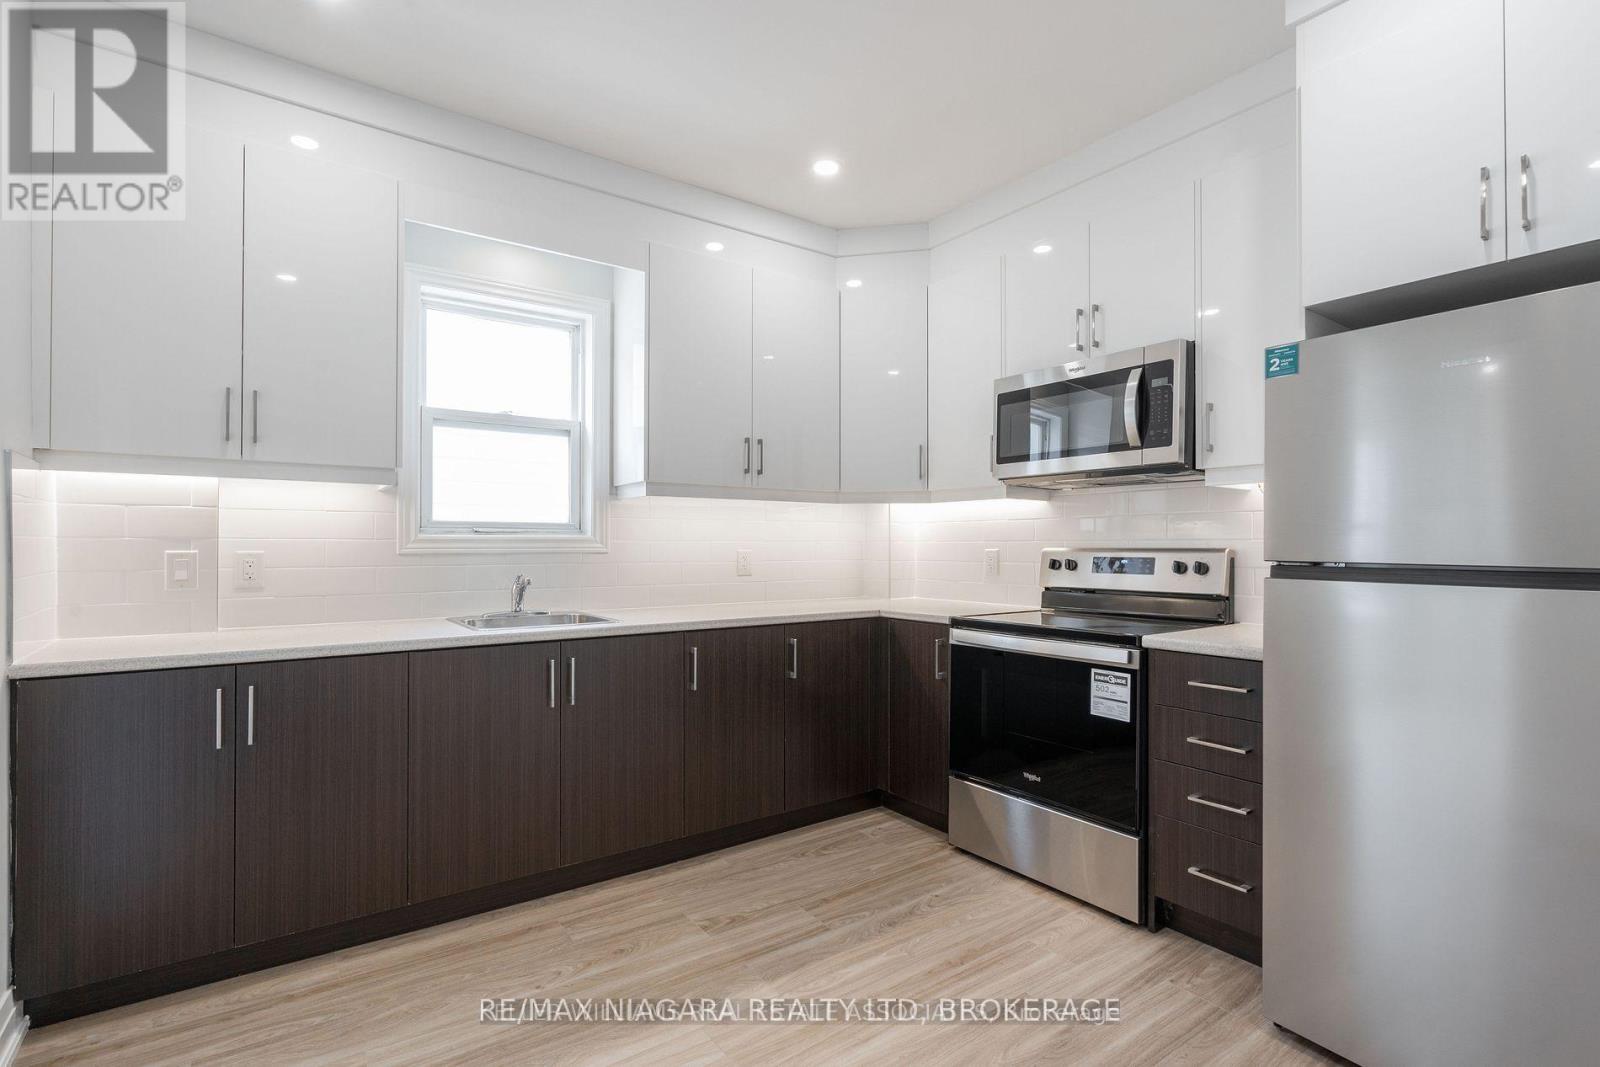
1 - 237 Church Street N
St. Catharines, Ontario
* ATTENTION VACANT & READY FOR IMMEDIATE OCCUPANCY * Stunning brand new 2 BED 1 BATH Main Level apt in Downtown St. Catharine's. Fully renovated in 2024, this apt boasts NEW Electrical, Plumbing, Vinyl Flooring, Kitchen w/ Stainless Steel appliances & Granite Counters, Bathroom, LED Pot Lights, Roof, Exterior Painting, Hot Water Tank/Radiant Heat (owned - no Heat utility to be paid by Tenant) and certified FIRE SAFETY PLAN with Exit Signs & Smoke/CO2 Detectors. Shared Laundry in Basement. *1 Parking Spot at Rear included ! Don't miss out on this incredible opportunity to be the first tenant in this bright clean apt with contemporary finishes - perfect for Students OR a Professional Couple ! (id:55499)
RE/MAX Niagara Realty Ltd
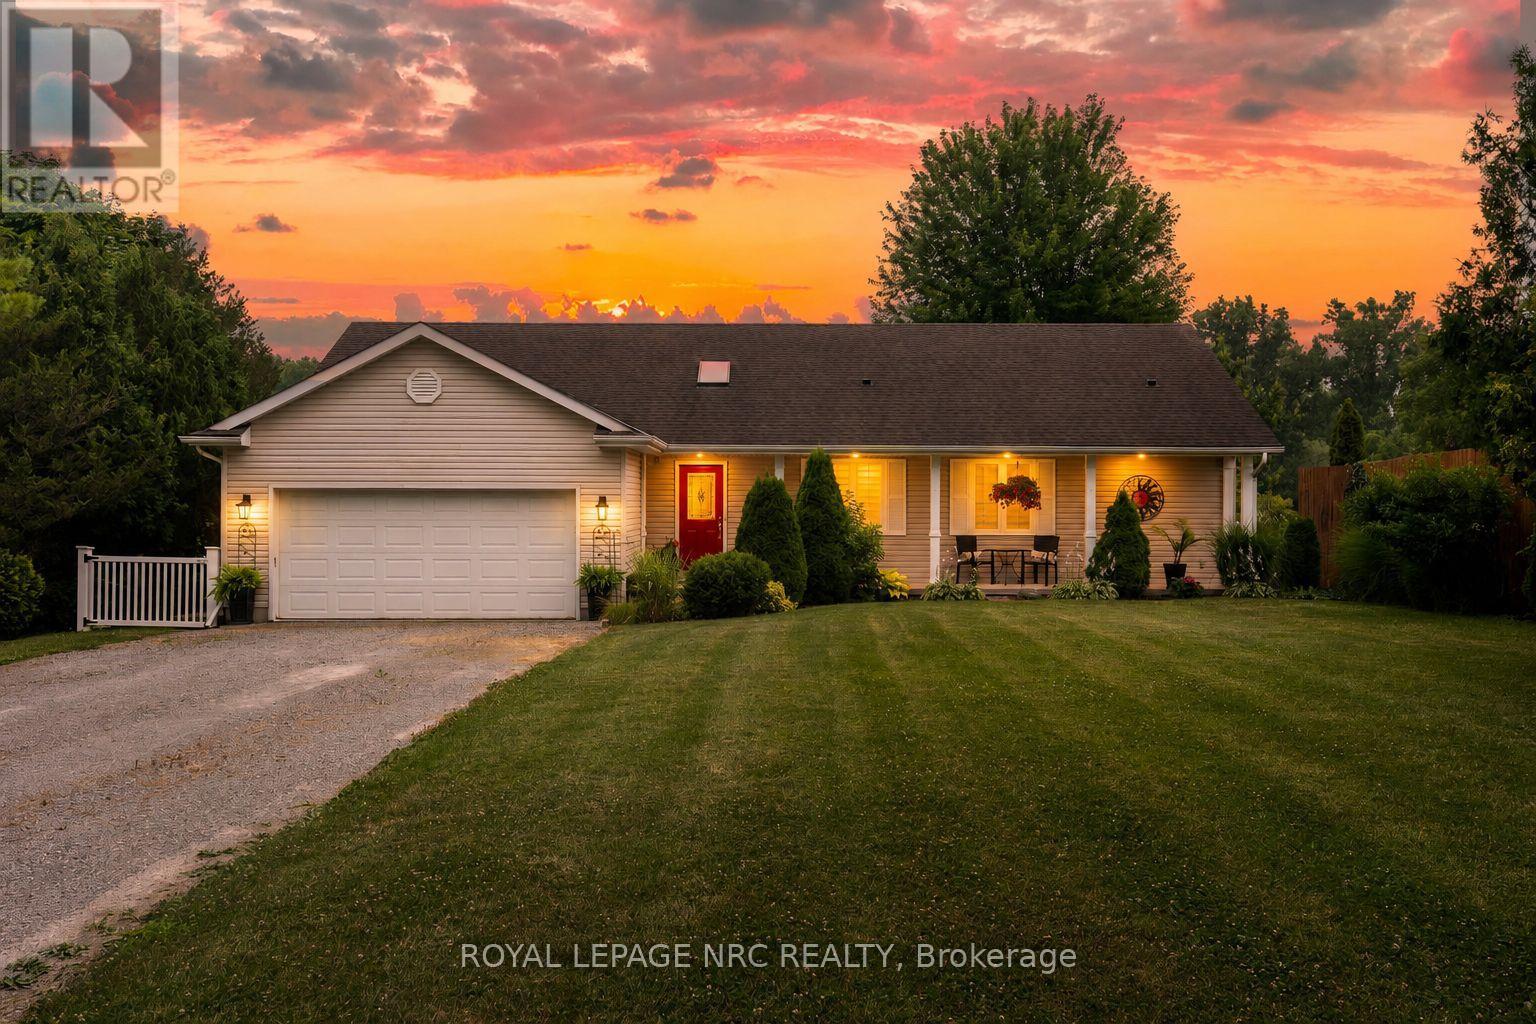
101 Canby Street
Thorold, Ontario
Rare waterfront opportunity on the Welland River! This custom-built 1,500 sq. ft. bungalow offers approximately 120 feet of shoreline with a private dock and spectacular water views from almost every room. Designed to embrace its setting, the home features vaulted ceilings, skylights, and ample windows and sliding doors across the rear, filling the living spaces with natural light and accesses the 50' upper and lower decks where you can enjoy the serenity. The open-concept main floor offers 2 bedrooms, 2 full bathrooms, laundry, and a functional layout ideal for everyday living and entertaining. The fully finished walkout lower level is at grade with a separate entrance, second kitchen, bedroom, full bathroom, and spacious living area-perfect for an in-law suite, extended family, or guests. Enjoy the convenience of full municipal services while living in a peaceful waterfront setting. Ideally located with easy access to Niagara Falls, St. Catharines, and Welland. A rare opportunity to own a thoughtfully designed waterfront home offering stunning views, exceptional versatility, and an unbeatable location. (id:55499)
Royal LePage NRC Realty
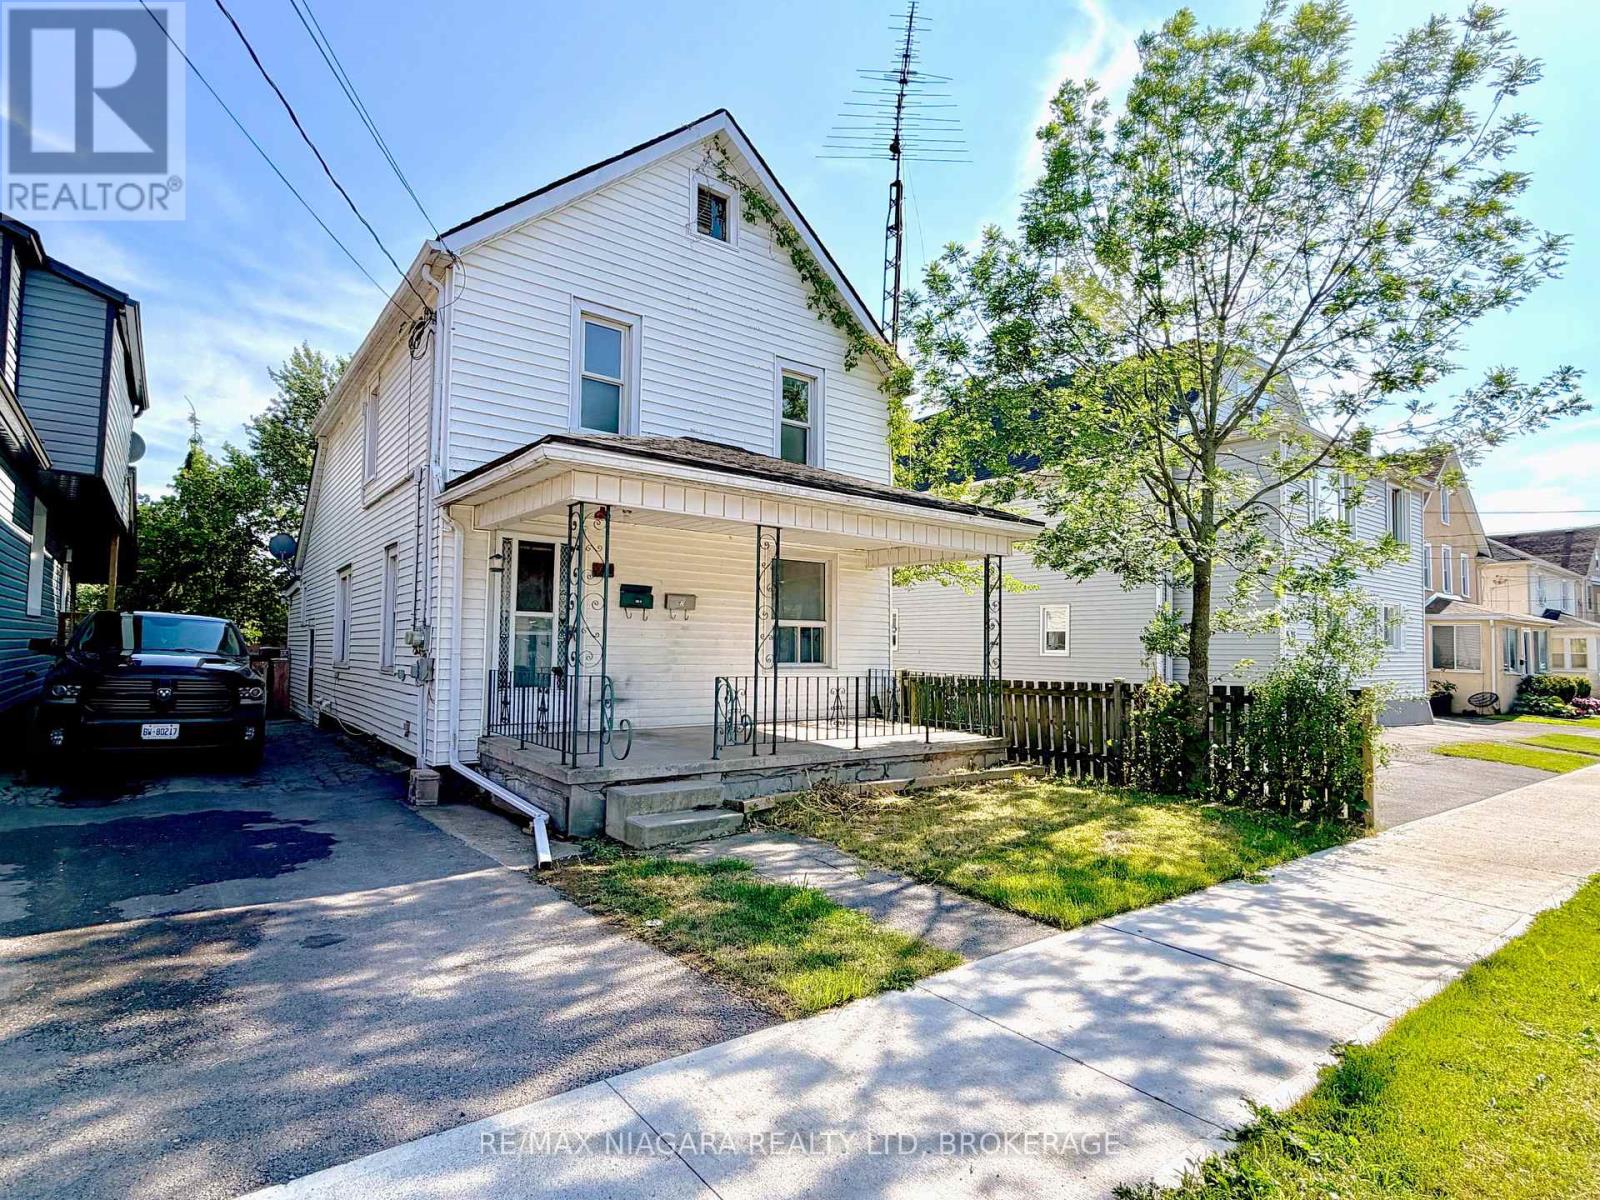
21 Fifth Street
Welland, Ontario
Excellent opportunity for investors, renovators, and value-add buyers in Welland. This legal two-storey duplex offers two separate two-bedroom units, two kitchens, four bedrooms, and two bathrooms in total. Each unit has potential rental income of approximately $1,600 to $1,700 per month, for a combined monthly income of up to $3,400. The property is vacant, allowing for immediate renovations and tenant placement. Features include two rented on-demand hot water heaters, a mutual driveway, and street parking. Conveniently located near parks, schools, shopping, restaurants, the Welland Canal, and Welland's recreational waterway. Property is being sold as is. Motivated seller, offers welcome anytime! (id:55499)
RE/MAX Niagara Realty Ltd
11 Cove Lane
Norfolk, Ontario
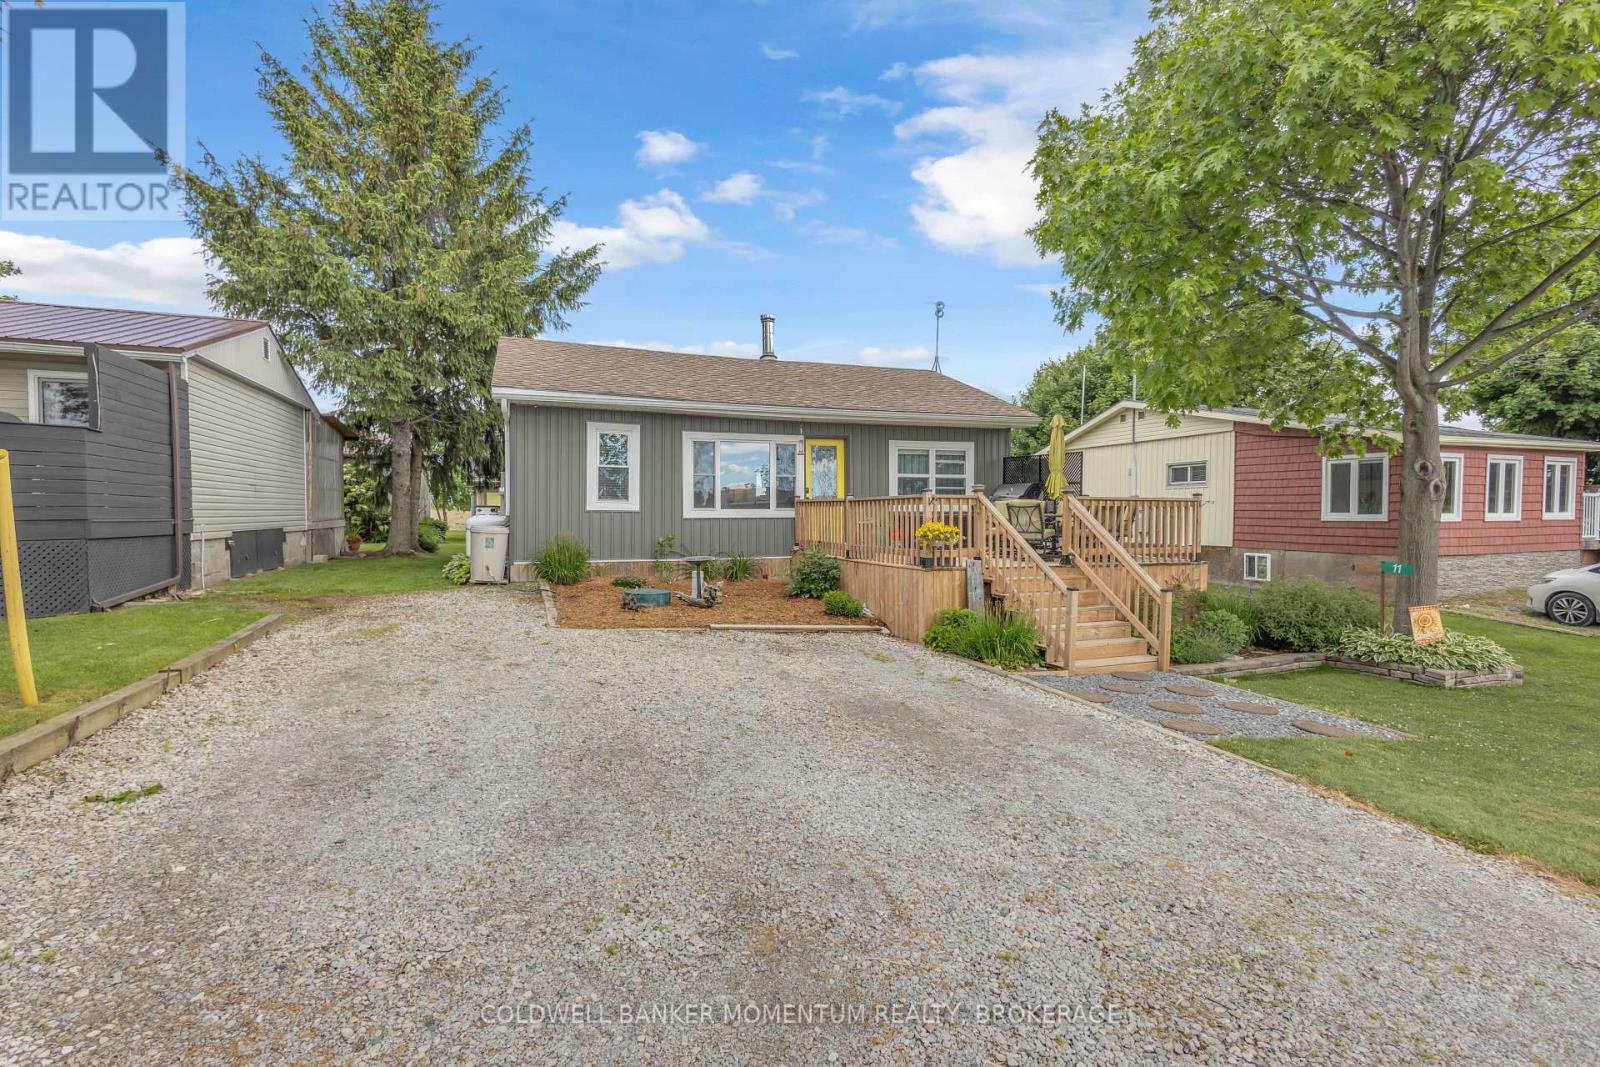
Welcome to 11 Cove Lane, Port Rowan-a rare hidden gem offering peaceful year-round living with water access, beautiful water views, and the privacy of a sought-after private road location. This charming 3-bedroom, 1-bathroom home has been thoughtfully updated while maintaining its warm cottage like character. Inside, you'll find hardwood floors throughout, an updated kitchen and bathroom, attic insulation upgraded to R50, central air conditioning, a UV water treatment system, and a WETT-certified wood stove that creates a cozy atmosphere during cooler months. The property is well-equipped for both everyday living and entertaining, featuring a detached garage/shop with 60-amp hydro service, while the home itself offers 100-amp service and the added peace of mind of a whole-home backup generator. Recent improvements include a new outdoor hot tub (2025), outdoor shower (2026), siding (2026), and a dishwasher installed in 2024. The durable 50-year roof shingles are approximately nine years old, and the home rests on a solid foundation supported by 20 pillars and 8 beams. A survey is available for buyer confidence. Whether you're searching for a year-round residence, weekend retreat, or waterfront lifestyle property, 11 Cove Lane offers a unique opportunity to enjoy the tranquility of Port Rowan with modern conveniences, exceptional outdoor living spaces, and rare access to the water. Properties like this seldom come to market, don't miss your chance to own this peaceful waterfront retreat. (id:55499)
Coldwell Banker Momentum Realty
11755 Tenth Line
Whitchurch-Stouffville, Ontario
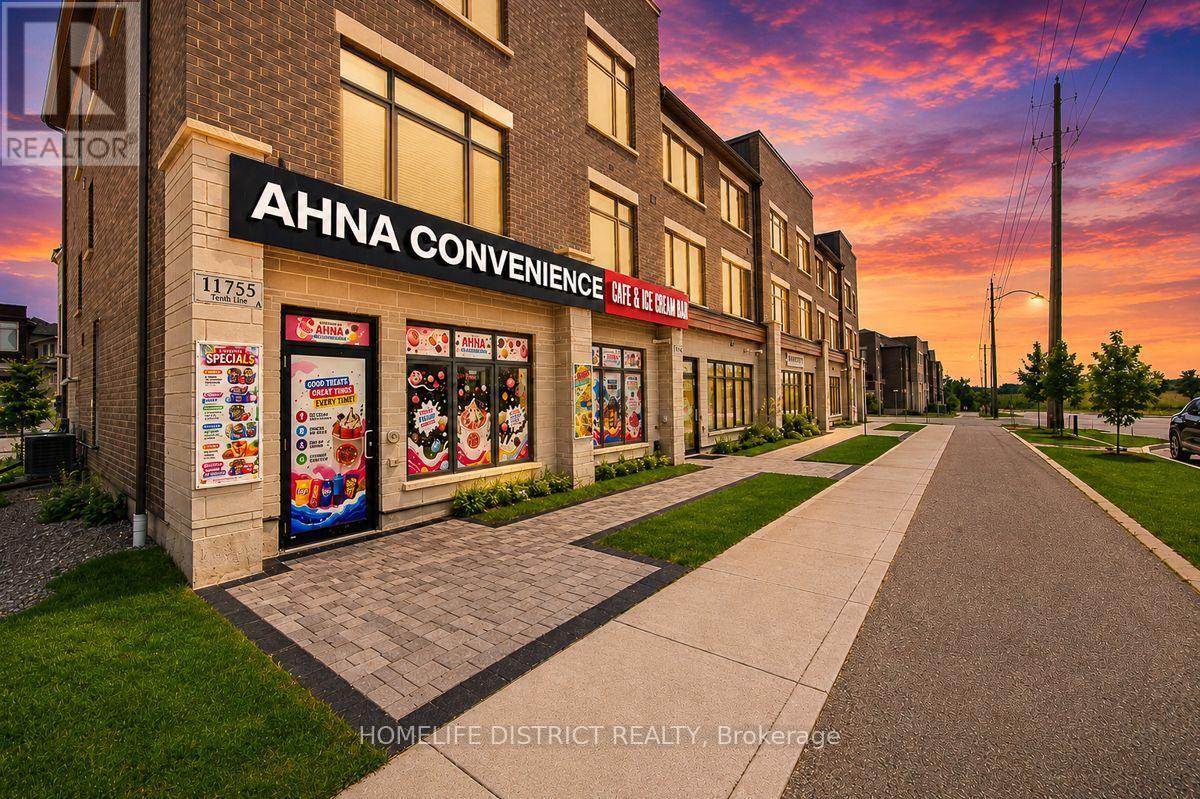
Location, Location, Location! Rare opportunity to acquire a profitable multi-concept business in a prime high-visibility, high-traffic location with outstanding exposure and a loyal customer base. This turnkey operation features a convenience store, lottery sales, a premium rolled ice cream bar, fresh coffee station, and helium balloon services, creating multiple income streams under one roof. The convenience store and lottery generate consistent year-round revenue, while the specialty rolled ice cream bar offers a unique customer experience, strong seasonal sales, and excellent profit potential, attracting families, students, and visitors alike. The coffee station provides steady daily income from commuters and local residents, while helium balloon sales add year-round revenue from birthdays, holidays, and special events. Ideal for owner-operators, families, or investors seeking an established business with excellent growth potential. Opportunities exist to expand product offerings, extend operating hours, introduce delivery services, and further capitalize on the existing customer base. A rare opportunity to own a well-established, diversified business in a sought-after location. (id:55499)
Homelife District Realty
20 Arrowstook Road
Toronto, Ontario
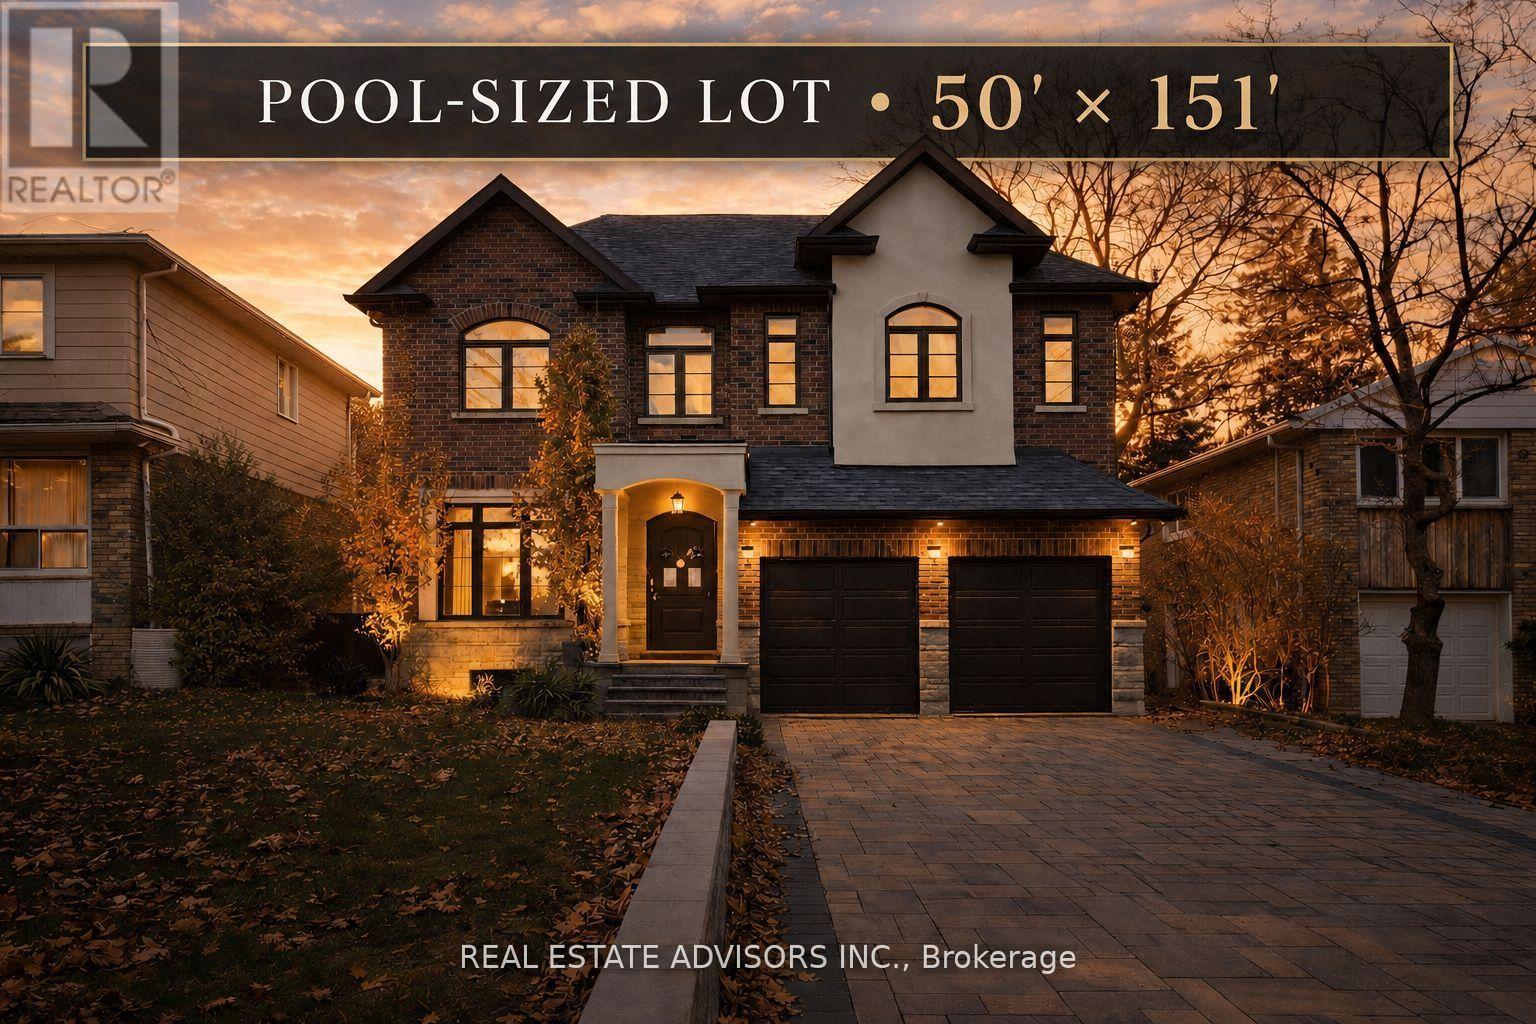
Stunning modern custom home in prestigious Bayview Village on a 50x151 ft lot with 5,000+ sq. ft. of premium living space. Features include sleek contemporary finishes, custom millwork, a mudroom with garage access, and four spacious bedrooms each with its own ensuite. The walk-up basement offers a separate living area and private guest suite. Enjoy year-round entertaining under the covered backyard pavilion. Steps to Bayview Village Shopping Centre, transit, and major highways. (id:55499)
Real Estate Advisors Inc.
867 Wellington Street
Sarnia, Ontario
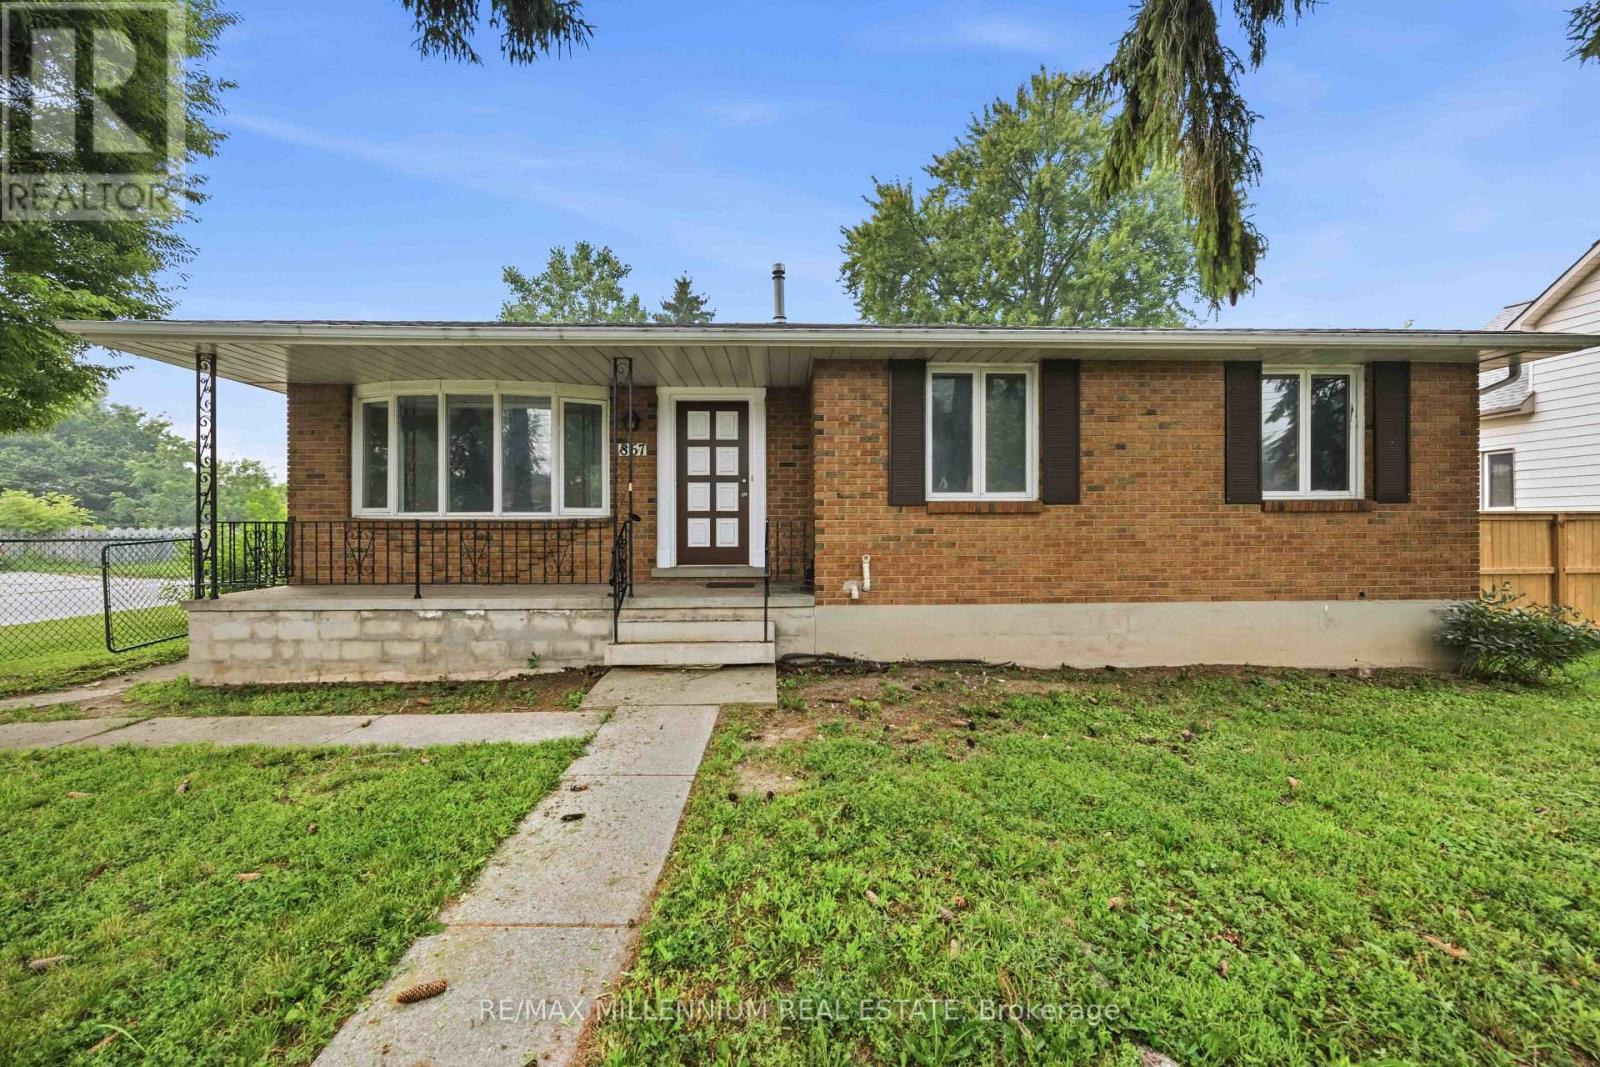
Welcome to 867 Wellington St., Sarnia! This beautifully renovated home is move-in ready and offers the perfect blend of modern style and incredible versatility. The main floor features 3spacious bedrooms, a bright open-concept living space, and a fully updated kitchen with stainless steel appliances. The finished basement offers the potential for up to 4 additional bedrooms and has a dedicated area ready for a second kitchen, making it an excellent opportunity for an in-law suite or potential income-generating secondary unit. Located in an established neighbourhood close to schools, parks, shopping, public transit, Lambton College, and Sarnia's waterfront, this turnkey property is ideal for families, investors, or multi-generational living. The Home Features A Separate Entrance For The Basement Allowing This Property To Generate Cashflow As A Great Duplex Rental Property. Don't miss this exceptional opportunity! (id:55499)
RE/MAX Millennium Real Estate
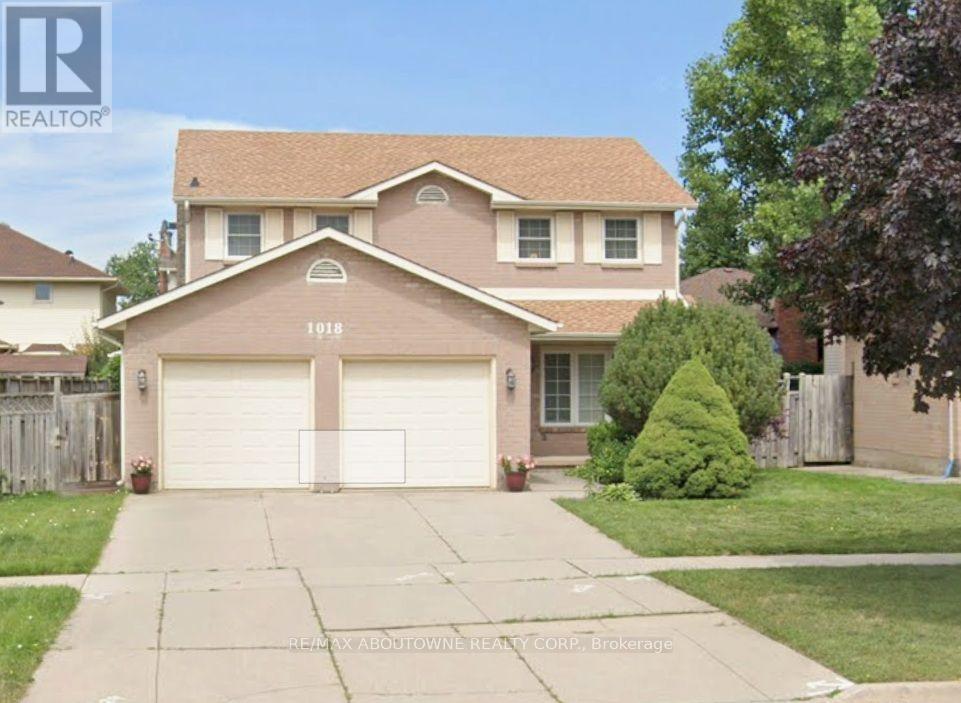
1018 Upper Sherman Avenue
Hamilton, Ontario
Welcome to a rare opportunity in the highly sought-after Thorner neighbourhood on the central Hamilton Mountain. Centre-hall plan with almost 2000 square feet above ground, with 3 large bedrooms, 4 washrooms, family size kitchen, formal separate dining room with a cozy family room. 3 extra finished rooms in bedrooms & easily have extra sleeping quarters plus a cold room, workshop and utility/laundry room. This solid, detached two-storey home sits proudly on a premium 50-foot wide lot, offering the perfect canvas for your design dreams. Meticulously maintained by its original owners, this structurally sound property combines mechanical peace of mind with endless cosmetic potential. Key Features like a rare 50-foot frontage featuring a spacious, private backyard. This centre-hall plan shines in this classic two-storey design with a highly functional layout. Parking & Storage in abundance with a double car garage plus an expansive driveway with excellent parking capacity. Impeccable Maintenance shows in the pride of ownership and shines throughout the all major systems. Location Highlights include Minutes to shopping at Limeridge Mall, Macassa Park, top-tier schools, and instant access to the Lincoln M. Alexander Parkway. Whether you are a growing family looking to customize your forever home, or a savvy investor seeking a rock-solid property in a prime location, this gem is not to be missed. Bring your design ideas and unlock the massive potential of this beautiful property or enjoy the cared for traditional finishes! (id:55499)
RE/MAX Aboutowne Realty Corp.
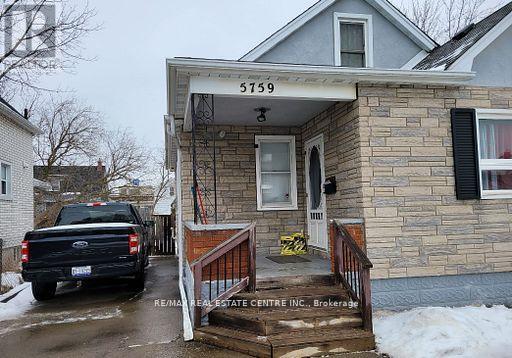
5759 Emery Street
Niagara Falls, Ontario
This charming Home has two separate units in it located in the heart of Niagara Falls, offers the perfect blend of comfort and convenience. A wonderful choice for those seeking a cozy and well-maintained property, this home features a spacious living room, two main floor bedrooms, and a dining area that flows seamlessly into a three-season sunroom, ideal for relaxation or entertaining. The second-floor master bedroom offers a private retreat with an ensuite bathroom, walk-in closet, and a cozy reading nook. Enjoy the fully fenced backyard and the easy access to local amenities, major highways, and public transit. This is a fantastic opportunity for anyone looking to lease a beautiful home in a highly desirable location. ** This is a linked property.** (id:55499)
RE/MAX Real Estate Centre Inc.
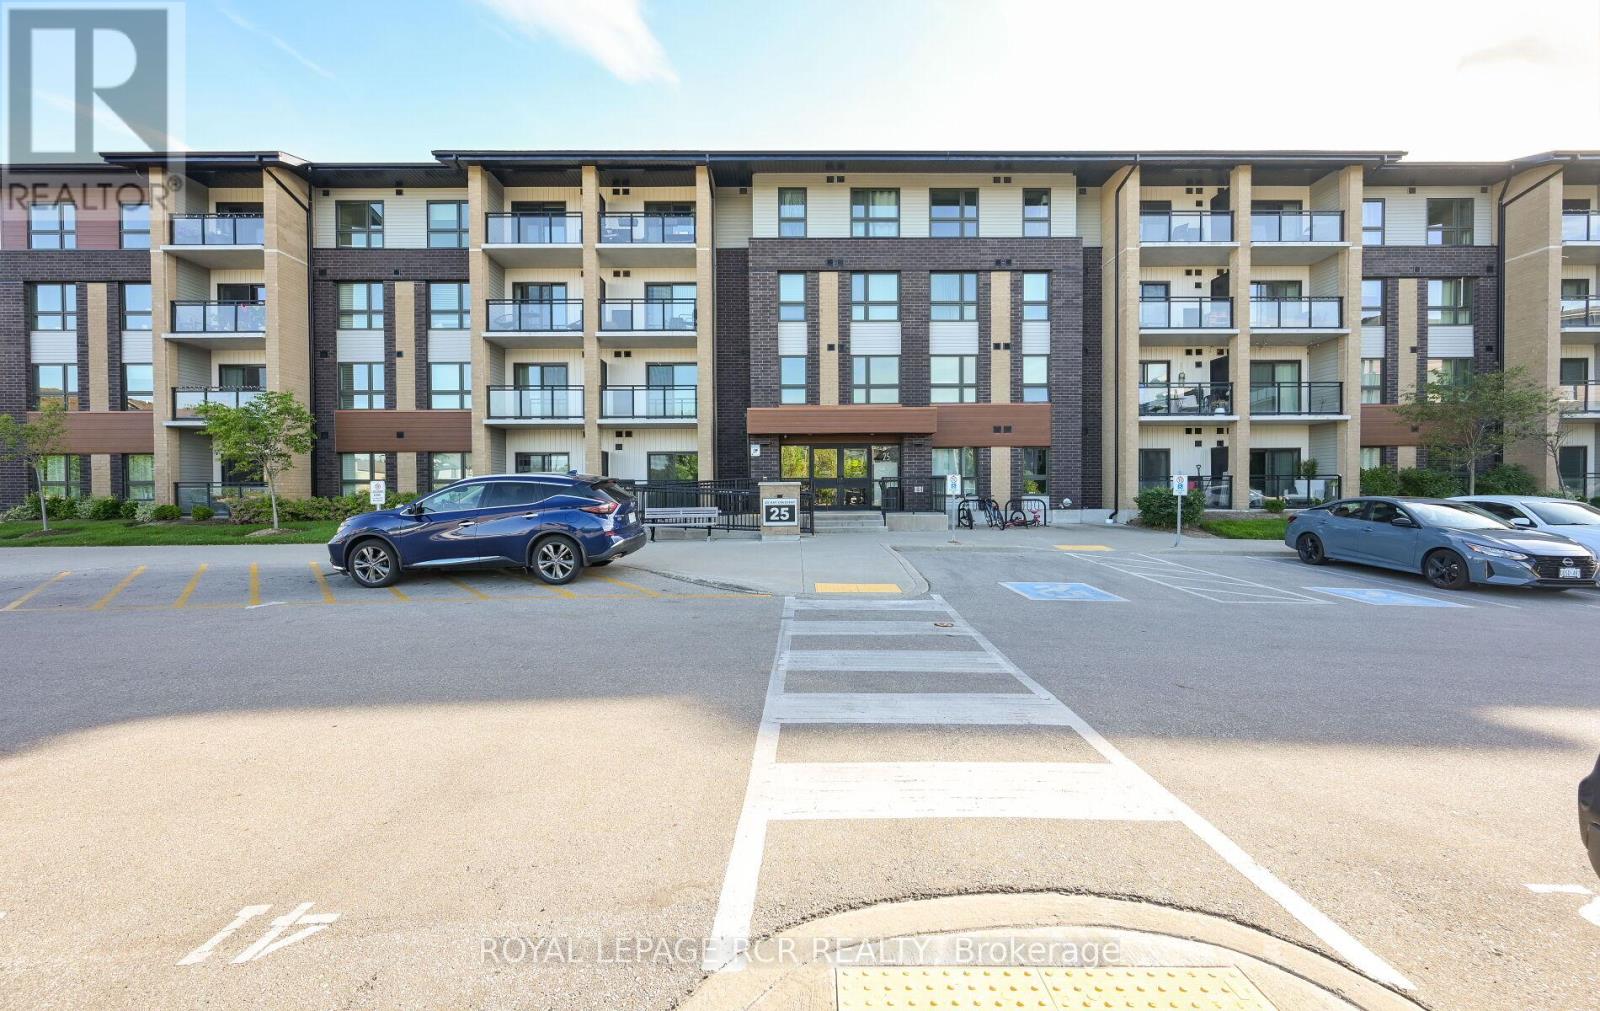
Ll02 - 25 Kay Crescent
Guelph, Ontario
This beautifully maintained 2-bedroom condo offers the perfect balance of style, comfort, and convenience. The bright kitchen is a standout feature, offering plenty of storage space, stainless steel appliances, and marble countertops. The spacious living room flows seamlessly into the covered balcony through sliding doors, providing a perfect space for relaxation or enjoying the outdoors. Ground floor balcony offers privacy with exposure to greenspace. Both bedrooms are generously sized, with large windows that allow natural light to flood the space, making the rooms feel open and airy. The in-suite laundry adds an extra layer of convenience, while the tidy 4-piece bathroom completes this well-rounded home. Located in the sought-after south end of Guelph, this condo is just minutes away from a variety of restaurants, shopping centers, a local theatre, fitness centre and bus routes. Major commuter routes are easily accessible, offering a quick and convenient drive in and out of the city. Whether you're a first-time homebuyer, downsizing, or looking for an investment property, this condo offers a fantastic opportunity to live in one of Guelphs most desirable neighborhoods! Vacant Unit Priced To Sell! Some Photos Virtually Staged. (id:55499)
Royal LePage Rcr Realty
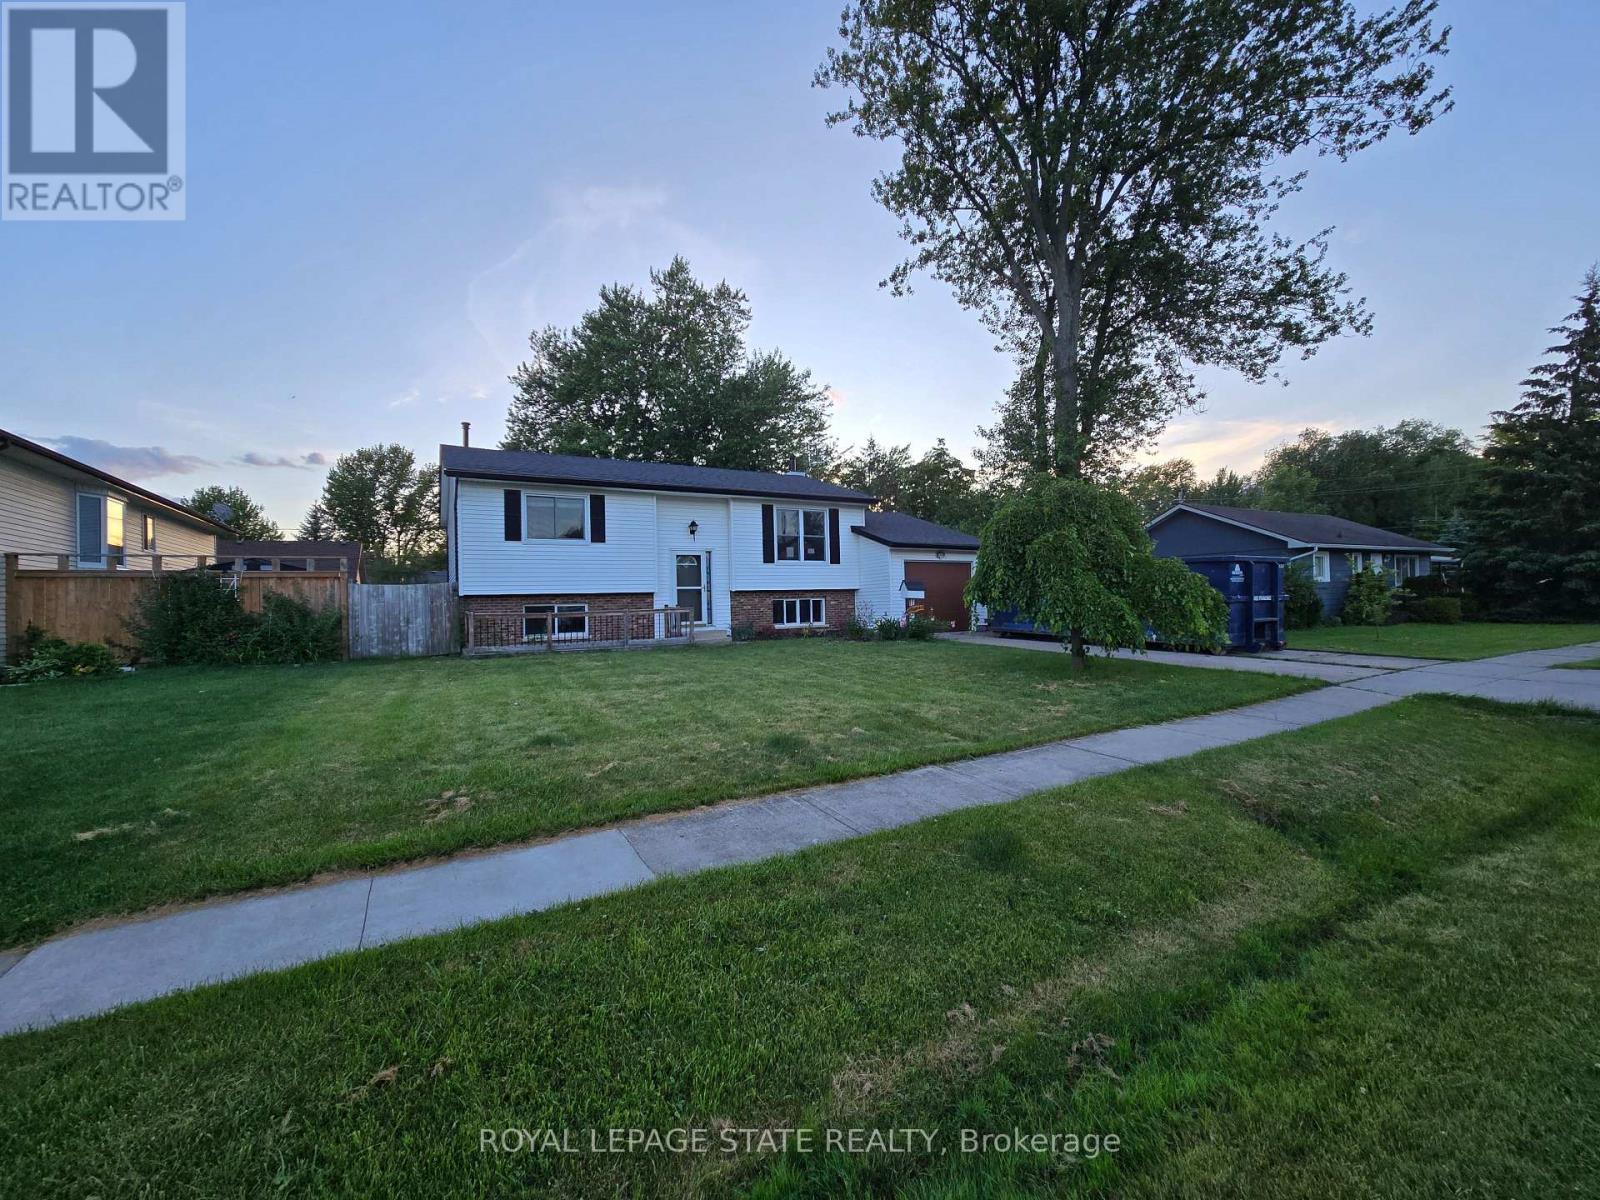
697 Ferndale Avenue
Fort Erie, Ontario
Sold "As is, Where is" basis. Seller makes no representations and/or warranties. Some photos are virtually staged. (id:55499)
Royal LePage State Realty

2015 Nigh Road
Fort Erie, Ontario
**Welcome to 2015 Nigh Road, custom-built executive bungalow set on over 1.7 acres of beautifully landscaped, A1-zoned property offering exceptional privacy, space, and versatility. Designed for entertaining and everyday comfort, the open-concept layout showcases soaring cathedral ceilings, a skylight, expansive windows that flood the home with natural light, and a striking custom stone fireplace as its focal point. The chef-inspired kitchen features granite countertops, floor-to-ceiling custom cabinetry, and overlooks the spacious dining area with walkout to a covered patio. Step outside to your private backyard retreat where mature trees, lush gardens, a fire pit, and peaceful green space create an unforgettable setting-equally spectacular by day and during summer evenings when fireflies illuminate the surrounding woodland. Inside, three generously sized bedrooms offer comfort and tranquility, while the bright secondary bedrooms enjoy beautiful views of the landscaped grounds. The oversized custom triple garage is a dream for automotive enthusiasts, complete with a structural lifting beam, generous attic storage, and space for a vehicle lift and workshop. The generator system provides reliable backup power during outages for added peace of mind. A1 zoning offers flexibility for hobby farming, gardening, RVs, recreational vehicles, or future livestock. Generator system, vehicle hoist, lift, air compressor, structural lifting beam, and related garage equipment are included in as-is, where-is condition. A rare opportunity where luxury, lifestyle, privacy, and practicality come together. (id:55499)
Realty One Group Flagship
50 - 590 North Service Road
Hamilton, Ontario
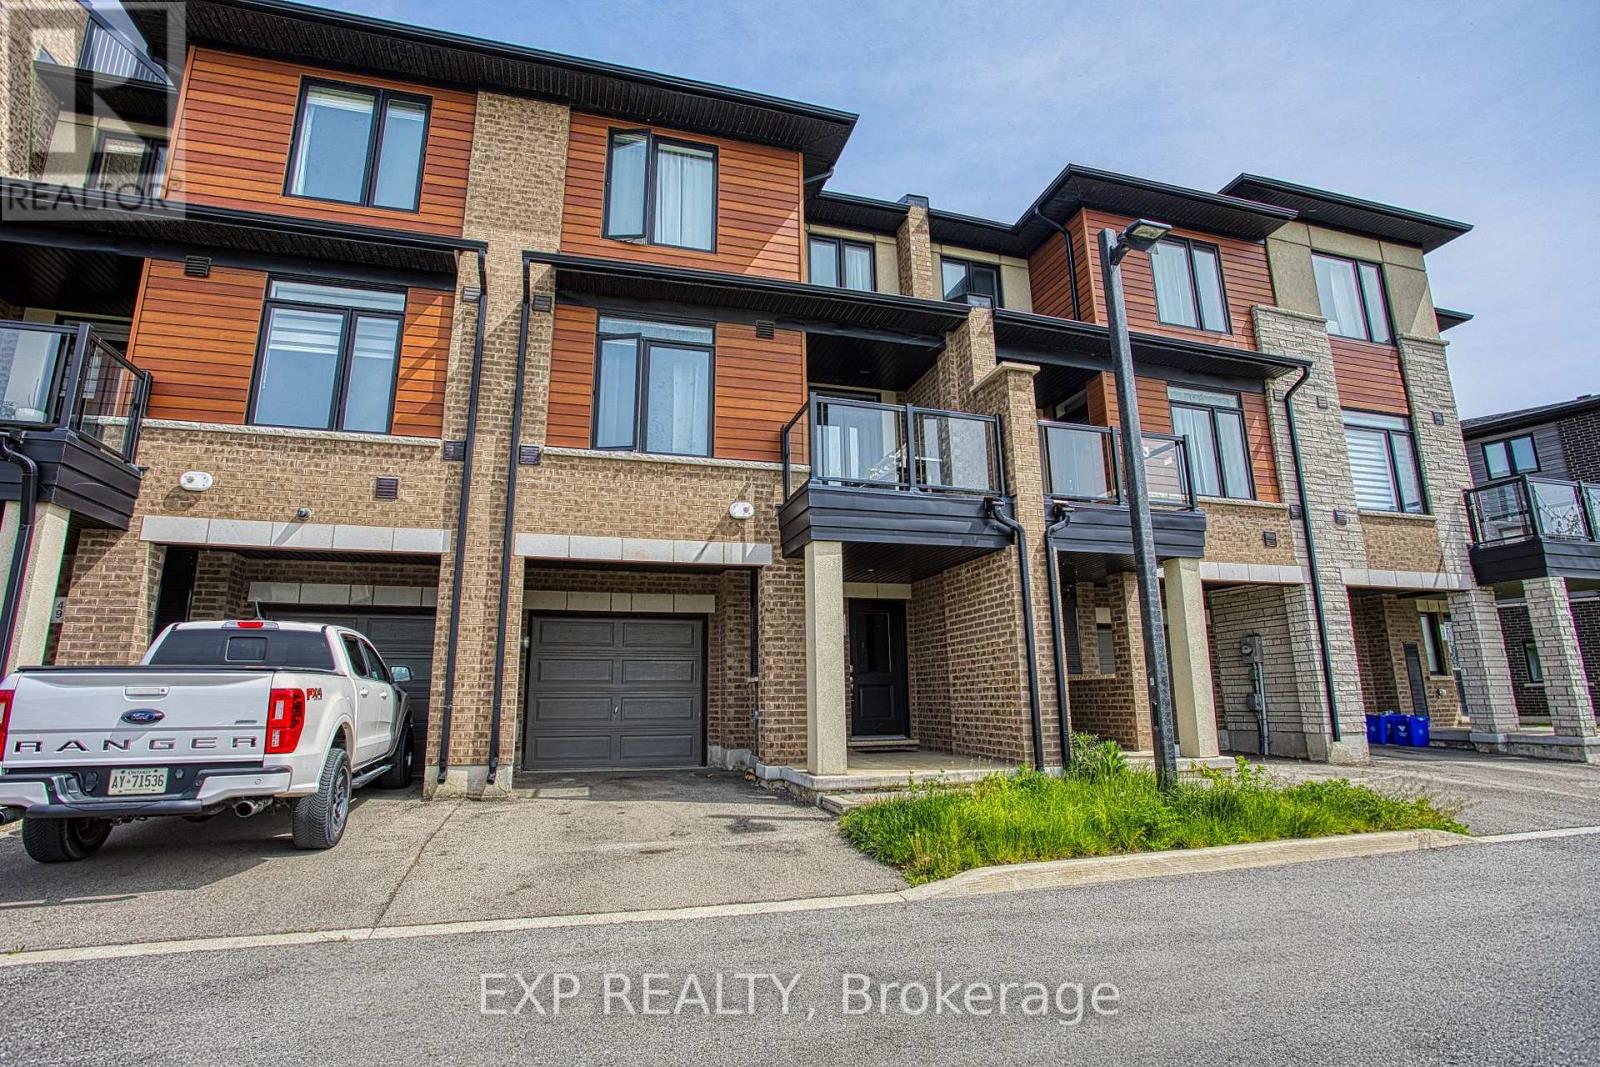
Welcome to Unit 50 at 590 North Service Road in Stoney Creek, a beautifully maintained and affordable home built in 2020, offering modern living in one of the city's most convenient and rapidly growing communities. Whether you're a first time buyer, young professional, downsizer, or investor, this home delivers the perfect combination of style, comfort, and location.Nestled in a prime Stoney Creek setting, this property offers stunning escarpment views and is located just moments from the lake, giving you the best of both natural beauty and urban convenience. Enjoy easy access to waterfront parks, walking and biking trails, local beaches, and scenic outdoor spaces while still being close to everything you need for day to day living.Inside, you'll find a modern layout designed for today's lifestyle with bright living spaces, contemporary finishes, and a welcoming atmosphere throughout. Built in 2020, this newer home provides peace of mind with updated construction, energy efficiency, and low maintenance living.The location is truly unbeatable. Situated near the popular Costco Plaza, you are just minutes away from shopping, restaurants, cafes, fitness centres, and everyday amenities. Commuters will appreciate the quick access to the QEW, Red Hill Valley Parkway, and major routes connecting you to Hamilton, Niagara, and the GTA.Offering incredible value in an exceptional location, Unit 50 at 590 North Service Road is your opportunity to enjoy modern living surrounded by convenience, nature, and breathtaking escarpment scenery. (id:55499)
Exp Realty
405 - 404 King Street W
Waterloo, Ontario
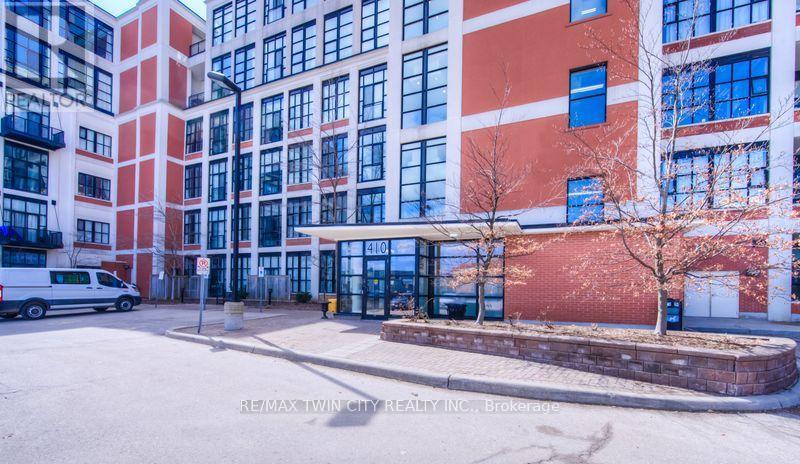
Experience authentic loft living at the iconic Kaufman Lofts, one of downtown Kitchener's most sought-after warehouse conversions. Designed by renowned architect Albert Kahn, this landmark building blends historic industrial character with modern urban living in the heart of the Innovation District. This stylish one-bedroom, one-bathroom loft showcases everything loft enthusiasts love, including soaring 14-foot exposed ceilings, polished concrete floors, oversized factory windows that flood the space with natural light, and an open-concept layout full of character and charm. Plus enjoy the convenience of in-suite laundry and one owned parking space! Step outside and immerse yourself in one of the region's most vibrant neighbourhoods. With the ION LRT right at your doorstep, you'll enjoy effortless access to downtown Kitchener, Victoria Park, Google, local tech companies, boutique shops, cafés, restaurants, festivals, entertainment, and major commuter routes. Residents also enjoy exceptional amenities, including a stunning rooftop terrace featuring a gas BBQ and fire table-an ideal space to relax, entertain, and take in the city skyline. Whether you're a professional seeking an exciting urban lifestyle, a downsizer looking for a low-maintenance home with personality, an investor, or someone hoping to leave the GTA without compromising on convenience or culture, this distinctive Kaufman Loft offers the perfect blend of history, style, and location. (id:55499)
RE/MAX Twin City Realty Inc.
42 Fire Route 342
Trent Lakes, Ontario
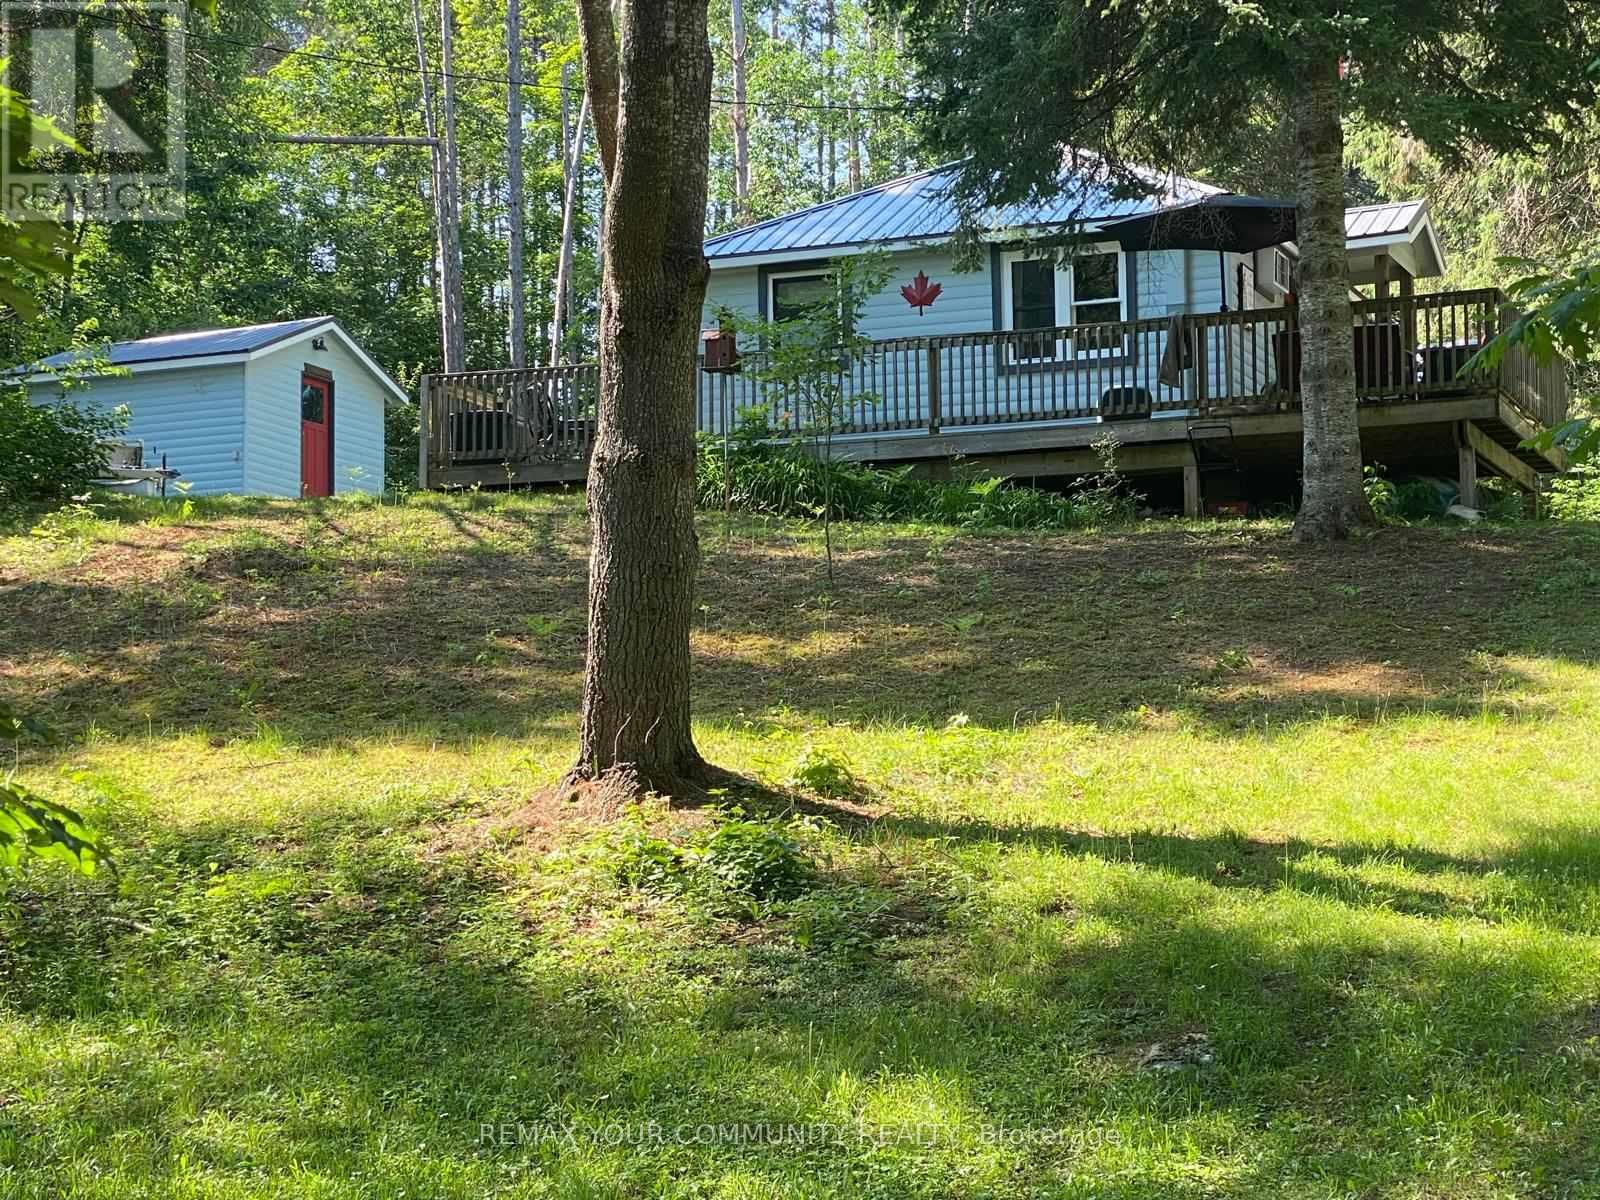
White Lake Getaway - Nestled in the Trent Lakes area 15 min north of Kinmount. This fully renovated cottage inside/out comes with deeded lake access - just 200ft away. This long shoreline consist of lovely sand with walk-in entry. Located in the middle of the 5 points trail system, this cottage offers a host of great fishing, hunting, and UTVing. Set on a very private lot, this cottage offers several outdoor sitting areas (including front porch area and a large fire pit). White Lake is approximately 4.7 miles in size, populated with Muskie, pike, perch, trout. No restrictions to boat access means endless days on the water after checking in Toronto's problems at the cottage front door. This updated cottage is must to see. It features 3 bedrooms, eat-in kitchen/dining room, living area, 3-piece bath, fully renovated Bunkie... and much more! There is a lot of green space for outdoor activities and for children to play. This site is the perfect answer to your dreams. (id:55499)
RE/MAX Your Community Realty
11 - 210 Highland Crescent
Kitchener, Ontario
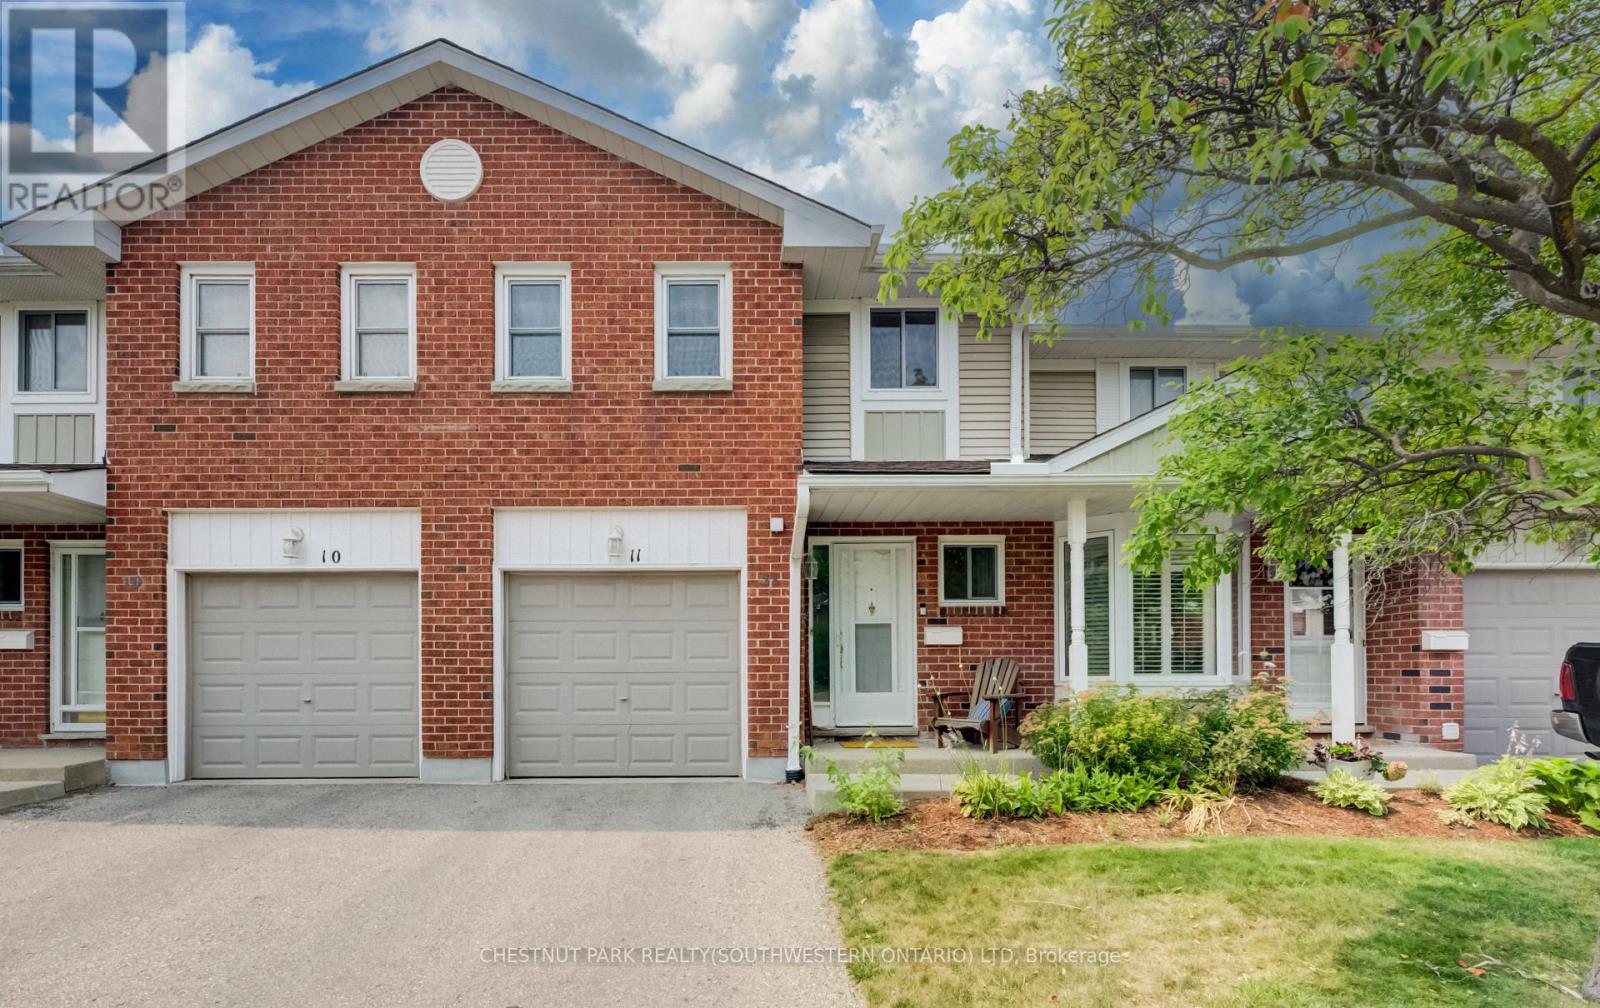
This well-maintained condominium townhouse on Highland Crescent offers a practical and comfortable home in a quieter side-street setting in central Kitchener. The location strikes an excellent balance! Peaceful enough for everyday living, all while placing you within easy walking distance of schools, parks, trails, shopping, restaurants, and public transit. Residents here enjoy a well-kept complex where regular maintenance keeps things looking sharp and functioning smoothly. Step inside to find an open main floor layout that connects the living room, dining area, and kitchen naturally. Plenty of natural sunlight shines in throughout the day, creating a bright and welcoming space for daily routines or casual gatherings. The kitchen is functional and ready for meal prep, while the adjacent dining and living areas give you flexibility for how you use the space. Upstairs, you'll find three bedrooms. The primary includes a walk-in closet and convenient direct access to a cheater ensuite washroom. The two secondary bedrooms are both spacious and can easily accommodate beds, desks, and storage furniture. Outside, the private yard provides a nice spot to relax, grill, or simply enjoy some fresh air. An attached single-car garage adds convenience for parking and storage. The home is tidy and move-in ready, with no major updates required before you settle in. Commuters will appreciate the quick access to the 401 via the expressway at Fischer-Hallman Road, making trips to nearby destinations straightforward. Overall, #11-210 Highland Crescent delivers solid value in a central yet calm neighbourhood. It's an affordable entry point into condominium townhouse living with the kind of practical features and location advantages that make daily life easier. Whether you're buying your first home or looking to simplify, this property offers a strong combination of convenience, space, and comfort. (id:55499)
Chestnut Park Realty(Southwestern Ontario) Ltd
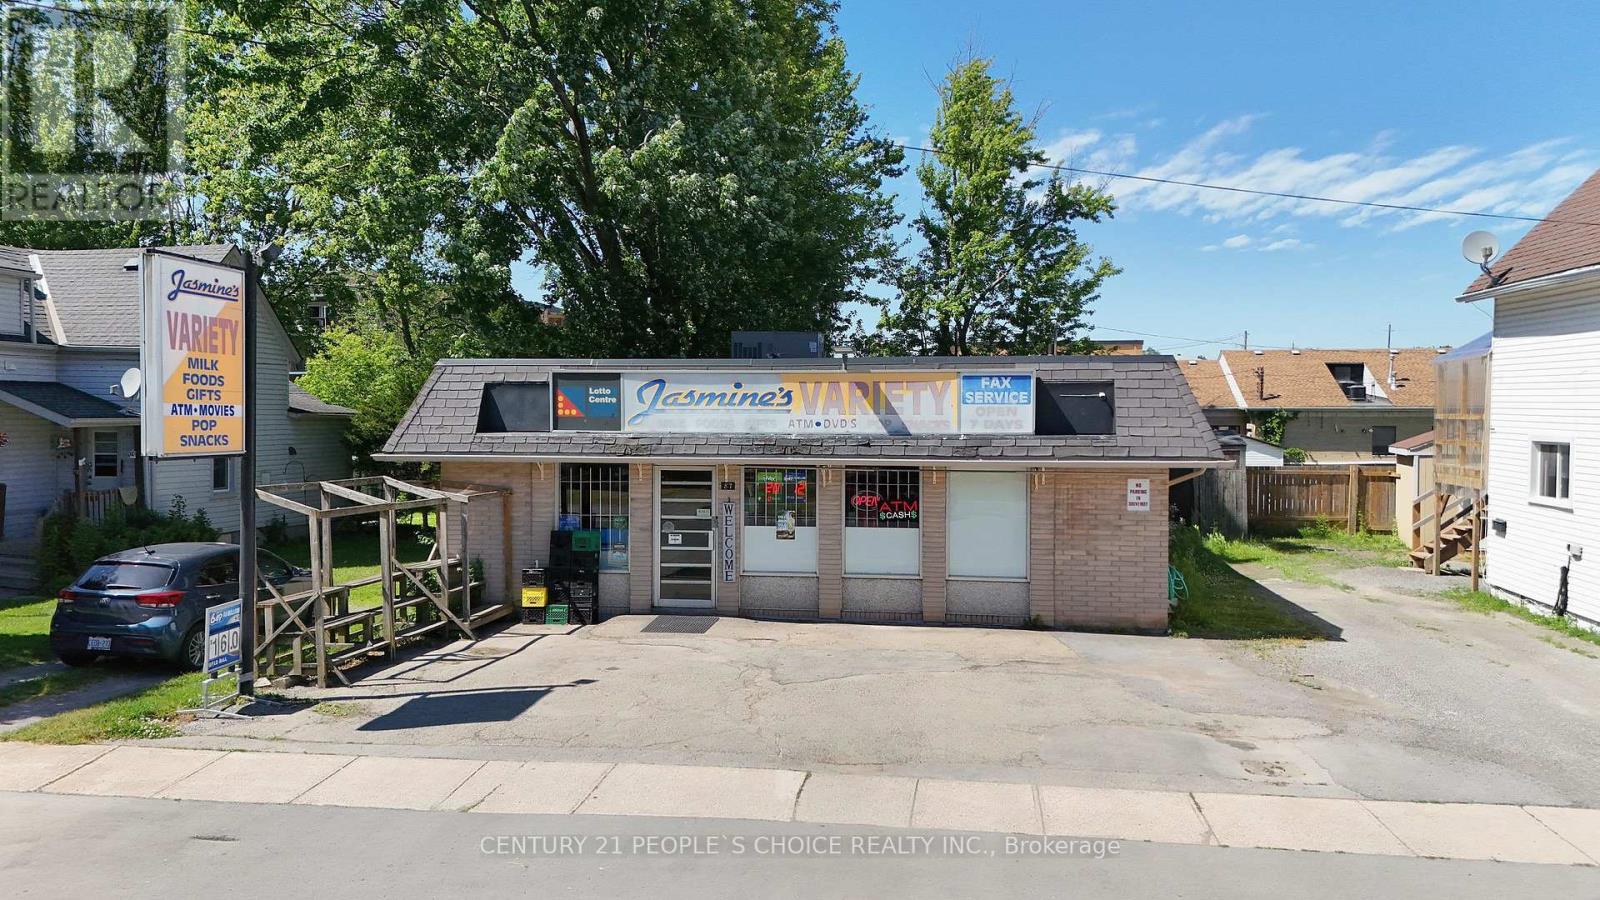
87 Kent Street
Port Colborne, Ontario
Jasmine's Variety - Rare Opportunity to Own Business & Property! No Franchise Fees and no long-term lease concerns.. Located in the heart of Port Colborne, this well-established convenience store has been successfully operated st same Location for over 21 years. Annual store sales are approximately $280,000 (excluding Lotto), with seasonal flower sales exceeding $20,000 annually and strong profit margins. Lotto commission is approximately $32,000 per year, Additional income is generated through Bitcoin and ATM commissions, helping offset other operating expenses. The property features over 2,000 sq. ft. of retail space and 8 parking spaces. Excellent growth potential by adding Vape products, U-Haul, courier services, MoneyGram, and other complementary services. Ideal opportunity for an owner-operator, family business, or investor seeking a profitable operation with multiple income streams. Don't miss this exceptional opportunity. (id:55499)
Century 21 People's Choice Realty Inc.
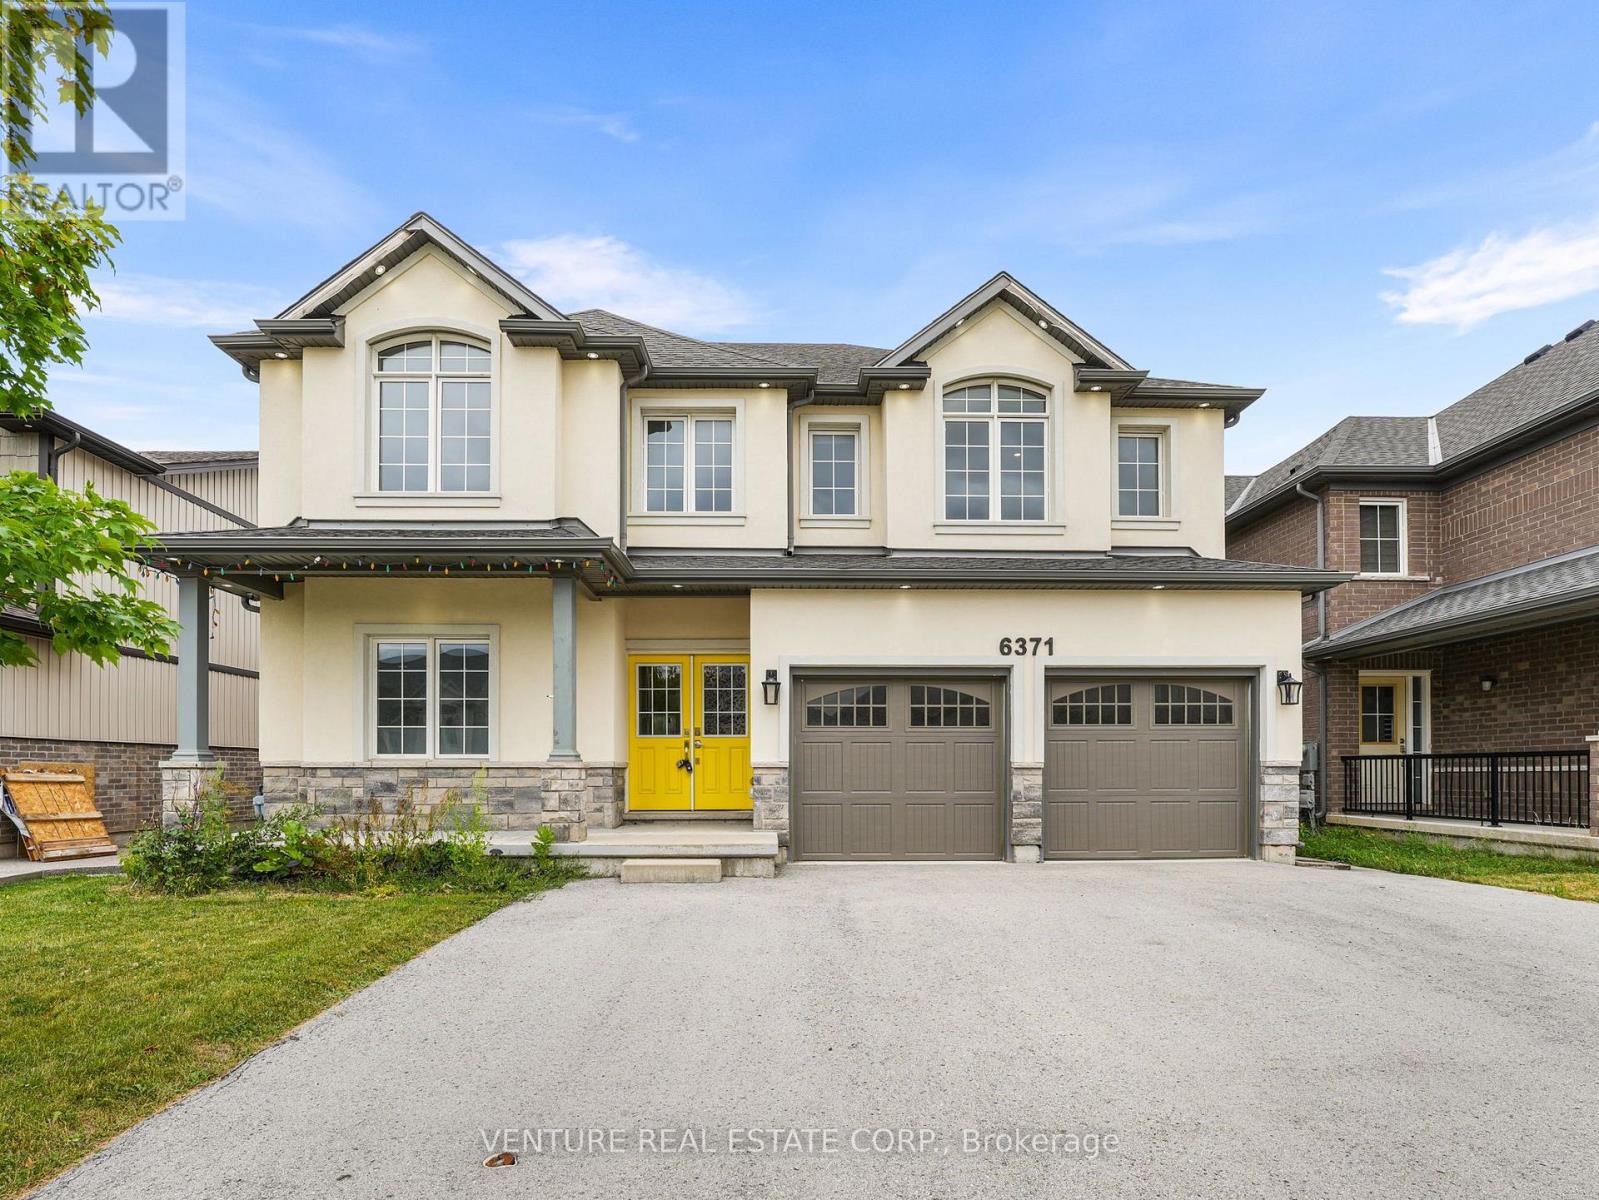
6371 Sam Iorfida Drive
Niagara Falls, Ontario
**POWER OF SALE** Welcome to this impressive 2-storey detached home offering approximately 2,885 sq. ft. in the highly sought-after Thundering Waters community by Mountainview Homes. Ideally located near the renowned Thundering Waters Golf Club, this spacious residence features 4+2 bedrooms and 5 bathrooms, making it ideal for large or extended families. The open-concept main floor showcases 9-foot ceilings and offers a beautifully designed kitchen complete with a center island, servery, walk-in pantry, and a bright breakfast area with walkout to the deck overlooking the fully fenced backyard and open space beyond, creating the perfect setting for indoor and outdoor entertaining. The spacious family room is ideal for everyday living, while the separate den/home office provides an excellent work-from-home space. A stunning great room with vaulted ceilings adds character and an abundance of natural light. The spacious primary suite features two walk-in closets and a luxurious 5-piece ensuite with a freestanding soaker tub and separate glass shower. The additional bedrooms are generously sized, including a bedroom with its own private 3-piece ensuite. A convenient second-floor laundry room with cabinetry completes the upper level. A separate side entrance provides access to the finished basement, featuring a kitchen, recreation room, and two additional rooms offering excellent potential for extended family living. The home also features a double-car garage with direct interior access, a triple paved driveway, and a fully fenced lot, providing privacy, security, and ample parking for family and guests. Conveniently located within walking distance to Thundering Waters Golf Club and just minutes to Niagara Falls, the QEW, Costco, Walmart, shopping, restaurants, schools, and all essential amenities. This is an outstanding opportunity to own a spacious home in one of Niagara's most desirable neighbourhoods, offering the perfect blend of comfort, style, and convenience. (id:55499)
Venture Real Estate Corp.
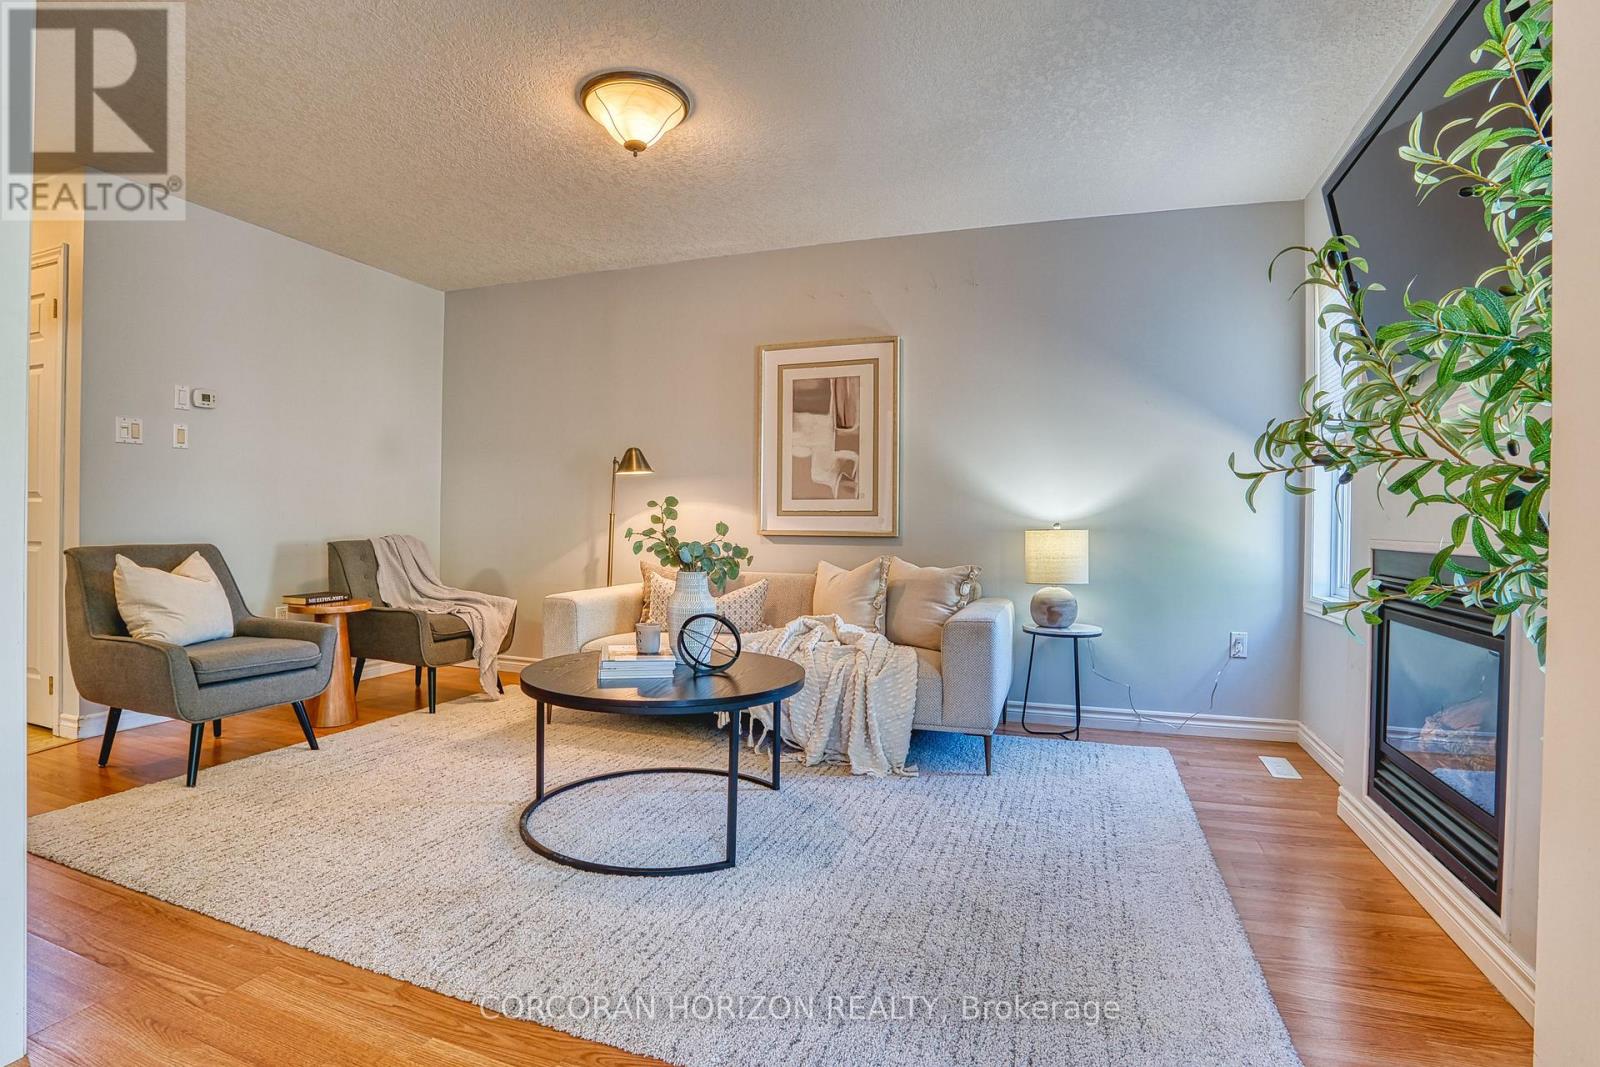
35 Lady Court
St. Marys, Ontario
Welcome to this well-maintained three-bedroom, four-bathroom semi-detached home on a quiet court in one of St. Marys' family-friendly neighbourhoods. With a practical layout and a location that works for everyday life, it's a strong fit for first-time buyers, young families, or anyone looking to downsize without compromise. Step inside to a bright, two-storey foyer filled with natural light. From there, the living room offers a warm gathering space centred around a gas fireplace, flowing easily into the kitchen and dining area and right out to a spacious wood deck and fully fenced backyard, ideal for kids, pets, or simply unwinding outdoors. Upstairs, three comfortable bedrooms and a family bath give everyone room to spread out, including an oversized primary suite with double closets and a private ensuite. Downstairs, the finished basement adds a rec room, a flex den, a 3-piece bath, and a laundry room, The space adapts to a home office, a playroom, or a fitness area as your needs change. With an attached garage and parking for three vehicles, this home covers the everyday essentials. Ideally located close to parks, schools, trails, shopping, and community amenities, it offers a balance of comfort and convenience in one of Perth County's most livable small towns. (id:55499)
Corcoran Horizon Realty