
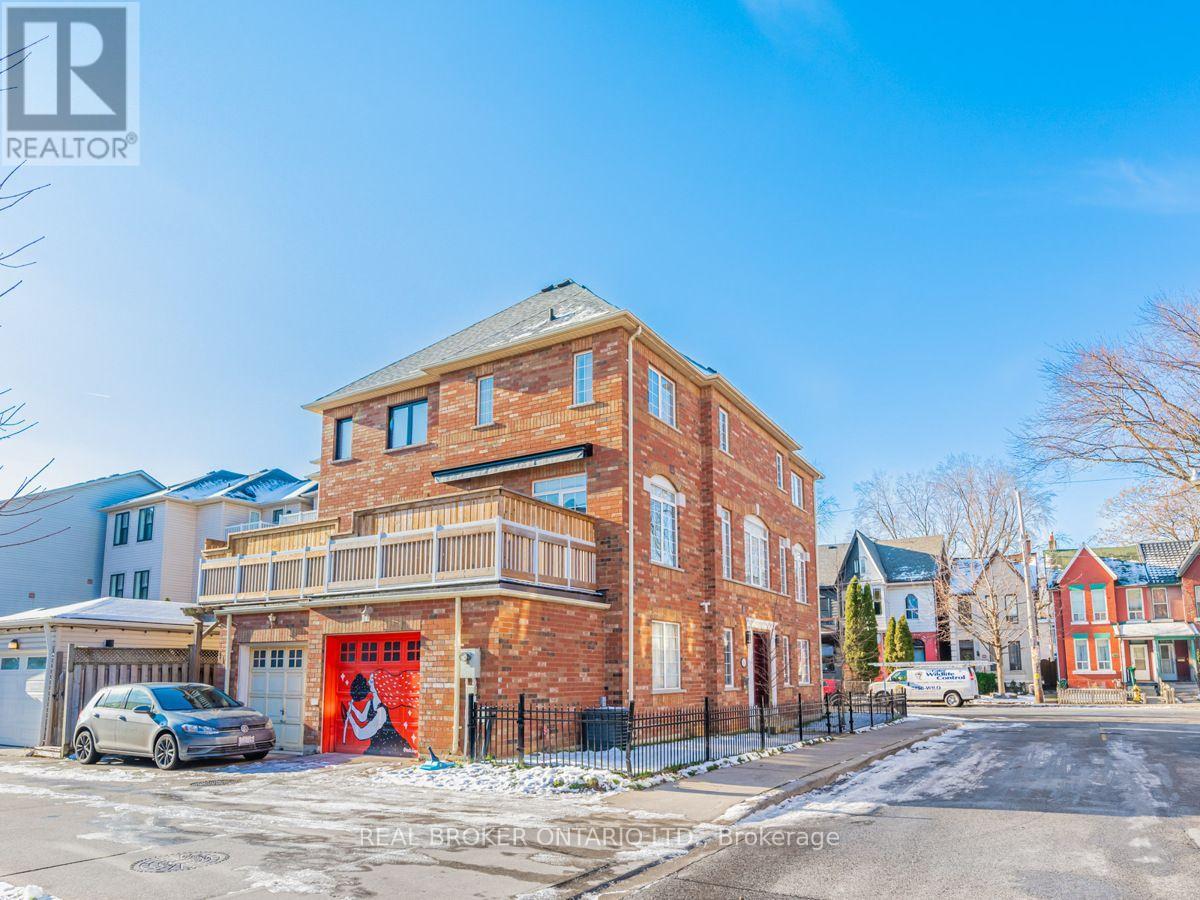
102 Natalie Place
Toronto, Ontario
Bright, beautiful, and spacious corner unit on a quiet, lovely street in the heart of Leslieville. This home features modern finishes, crown mouldings, and designer decor. Large kitchen with built-in appliances and wooden cabinetry. Functional layout, loads of storage throughout, and garage parking! The finished basement is fully above grade, with high ceilings. Low maintenance exterior. Ideal location just minutes to downtown. Most errands can be done on foot but this is also a rider and biker paradise. Walking distance to schools, shopping centre, park, restaurants, fitness, and recreation. Experience everything Riverdale has to offer in this prime location. (id:55499)
Real Broker Ontario Ltd.

3362 - Part Lot 2&3 Tooley Road
Clarington, Ontario
A rare opportunity to purchase two beautiful, level vacant lots in one of Courtice's most desirable neighborhood. Whether you're looking to build two custom homes, develop an investment project, or secure premium land for the future, these properties provide endless possibilities. Municipal water is available at the lot line for both lots. The purchaser will be responsible for installing septic systems and completing the municipal water connections. A quick closing is available, allowing you to begin the planning and building process without delay. A reputable builder is also available to provide a seamless design-and-build experience if desired. This offering is for land only. A sign is posted on the property for easy identification. Located in an established community close to schools, parks, shopping, and other everyday amenities, these lots present an outstanding opportunity to build in a highly sought-after area. Buyers are encouraged to conduct their own due diligence regarding zoning, permits, servicing, development requirements, and intended use. Property Taxes are yet to be assessed. (id:55499)
Homelife District Realty
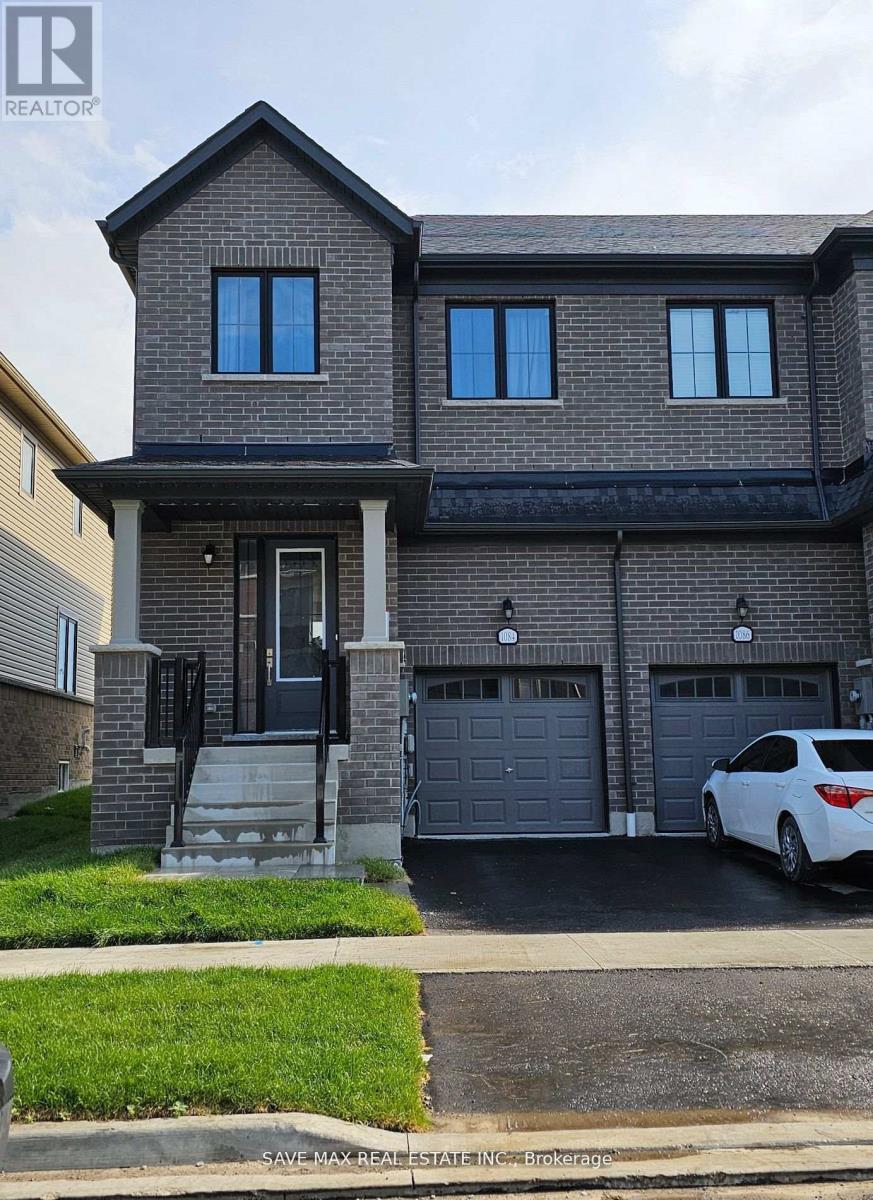
1084 Lockie Drive
Oshawa, Ontario
Luxurious End Unit Like Semi-Detached Located In The Beautiful Brand New Community Of Oshawa. Amazing Location. Chef Delight Kitchen With Stainless Steel Appliances & White Cabinets. Vinyl Flooring Throughout, Oak Stairs, Iron Pickets, Three Spacious Bedrooms, Master With Walk-In Closet And 5Pc Ensuite, Lots Of Upgadres, Good Size Driveway. Don't Miss!! (id:55499)
Save Max Real Estate Inc.

3362 - Part Lot 2 Tooley Road
Clarington, Ontario
An outstanding opportunity to own a beautiful, level vacant lot in one of Courtice's most desirable locations. This property offers the ideal setting to design and build a custom home tailored to your lifestyle. Municipal water is available at the lot line, with the purchaser responsible for installing a septic system and connecting to the municipal water supply. A quick closing is available, allowing you to begin the building process sooner. For added convenience, a reputable builder is available to assist with a complete design-and-build solution. This offering is for land only. A sign is posted on the property for easy identification. Situated within an established neighborhood close to schools, parks, shopping, and other everyday amenities, this is a fantastic opportunity to build in a thriving community. Purchasers are encouraged to complete their own due diligence regarding all approvals, permits, development requirements, and intended use. Taxes have not yet been assessed. (id:55499)
Homelife District Realty

127 Gibbons Street
Oshawa, Ontario
Welcome to 127 Gibbons Street, a beautifully crafted bungalow by Holland Homes that combines modern design, spacious living, and outstanding versatility. Offering approximately 3,000 sq. ft. of finished living space, this home is an excellent choice for growing families, multi-generational living, or buyers seeking additional income potential. The bright main level features an open-concept layout with three generously sized bedrooms, including a private primary suite complete with a walk-in closet and a 3-piece ensuite bath. The well-appointed kitchen overlooks the dining area and great room, creating a welcoming space for entertaining or everyday family life. A walk-out leads to a spacious rear deck, extending your living area outdoors. The fully finished lower level offers exceptional flexibility with three additional bedrooms, two full bathrooms, and a separate entrance. Designed with functionality in mind, this space is well suited for an in-law suite, extended family accommodations, or a potential two-unit dwelling, offering an excellent opportunity for supplemental rental income. Conveniently located in a desirable Oshawa neighborhood, this property is just minutes from shopping, restaurants, schools, parks, public transit, the Oshawa Centre, and Highway 401, providing easy access to everyday amenities and commuter routes. With quality construction, an efficient floor plan, generous living space, and excellent income-generating possibilities, 127 Gibbons Street is a rare offering that delivers both comfort and long-term value. Whether you're searching for your next family home or a smart investment opportunity, this property is one you won't want to miss. Please note that the property is virtually staged. (id:55499)
Homelife District Realty
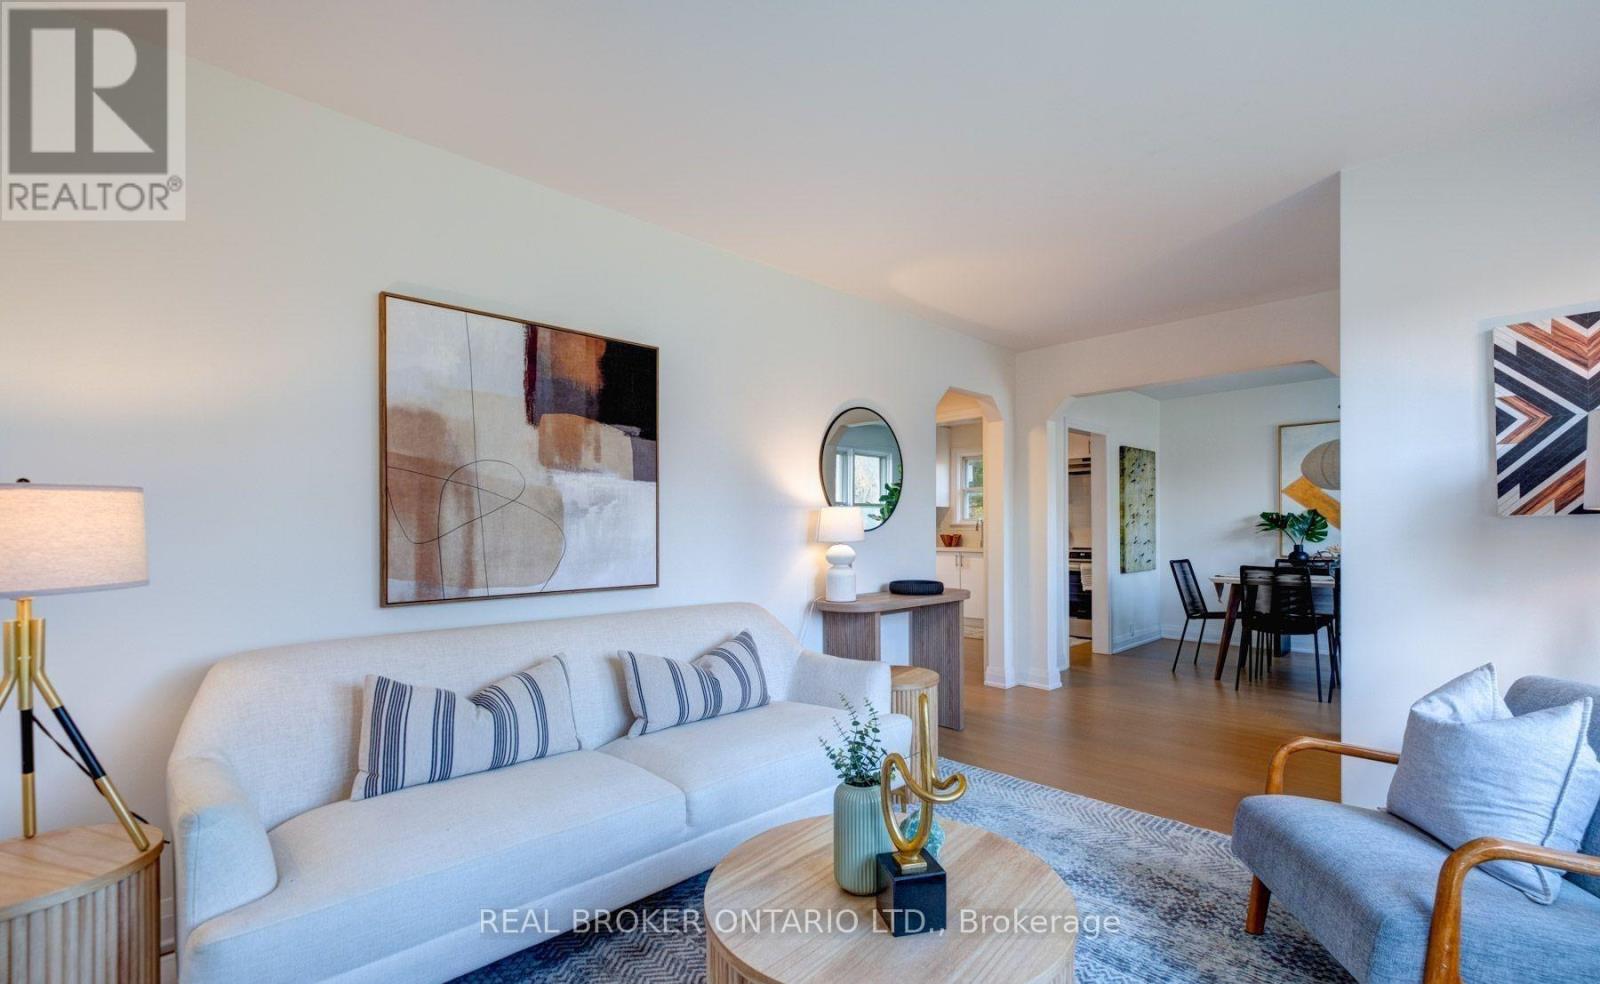
40 Stamford Square N
Toronto, Ontario
Your next home in Clairlea - a wonderful, quiet and friendly community on a coveted street! This newly renovated detached home on a massive 45 x 125 ft lot is sure to be perfect for you and your family. 2026 updates include new window coverings, back stone patio, patio cover with skylights, additional parking. This home is bright and new while still feeling like home - 3 sizeable bedrooms with closets, and a newly designed modern bathroom complete with a deep tub and stylish finishes. The home has been thoughtfully updated throughout with brand new stainless steel appliances, new flooring, hardware, contemporary lighting, doors, and fresh paint, offering a clean and modern aesthetic. Additional storage space in the upper bedrooms. The modern kitchen is a standout feature boasting white cabinetry, crisp white subway tile backsplash, full pantry, bright windows overlooking the yard, ideal for cooking and entertaining. Spacious living room and separate dining room overlook the front yard. Central A/C and heating, plus a private driveway with 2 car parking for tenant. The expansive backyard includes a large shed for the tenants exclusive use. Located on a quiet tree-lined street, this home is ideal for families seeking a peaceful, community-oriented setting. The area is known for its schools including Clairlea PS, nearby parks like Jim McPherson Park, and close proximity to popular destinations such as Golden Mile, Scarborough Bluffs, and beloved local landmarks like the Cookie Factory. Superb access to public transit, with nearby bus routes on Victoria Park, Pharmacy Avenue, and St. Clair Avenue East, a fifteen-minute walk to Eglinton Ave streetcars, and short drives to Victoria Park Station, Scarborough GO Station, Danforth GO Station, the Don Valley Parkway, and Highway 401. This is a rare opportunity to lease a turnkey home in one of Toronto's most connected and welcoming communities. Book your private showing today - It won't last long! Pet friendly. (id:55499)
Real Broker Ontario Ltd.
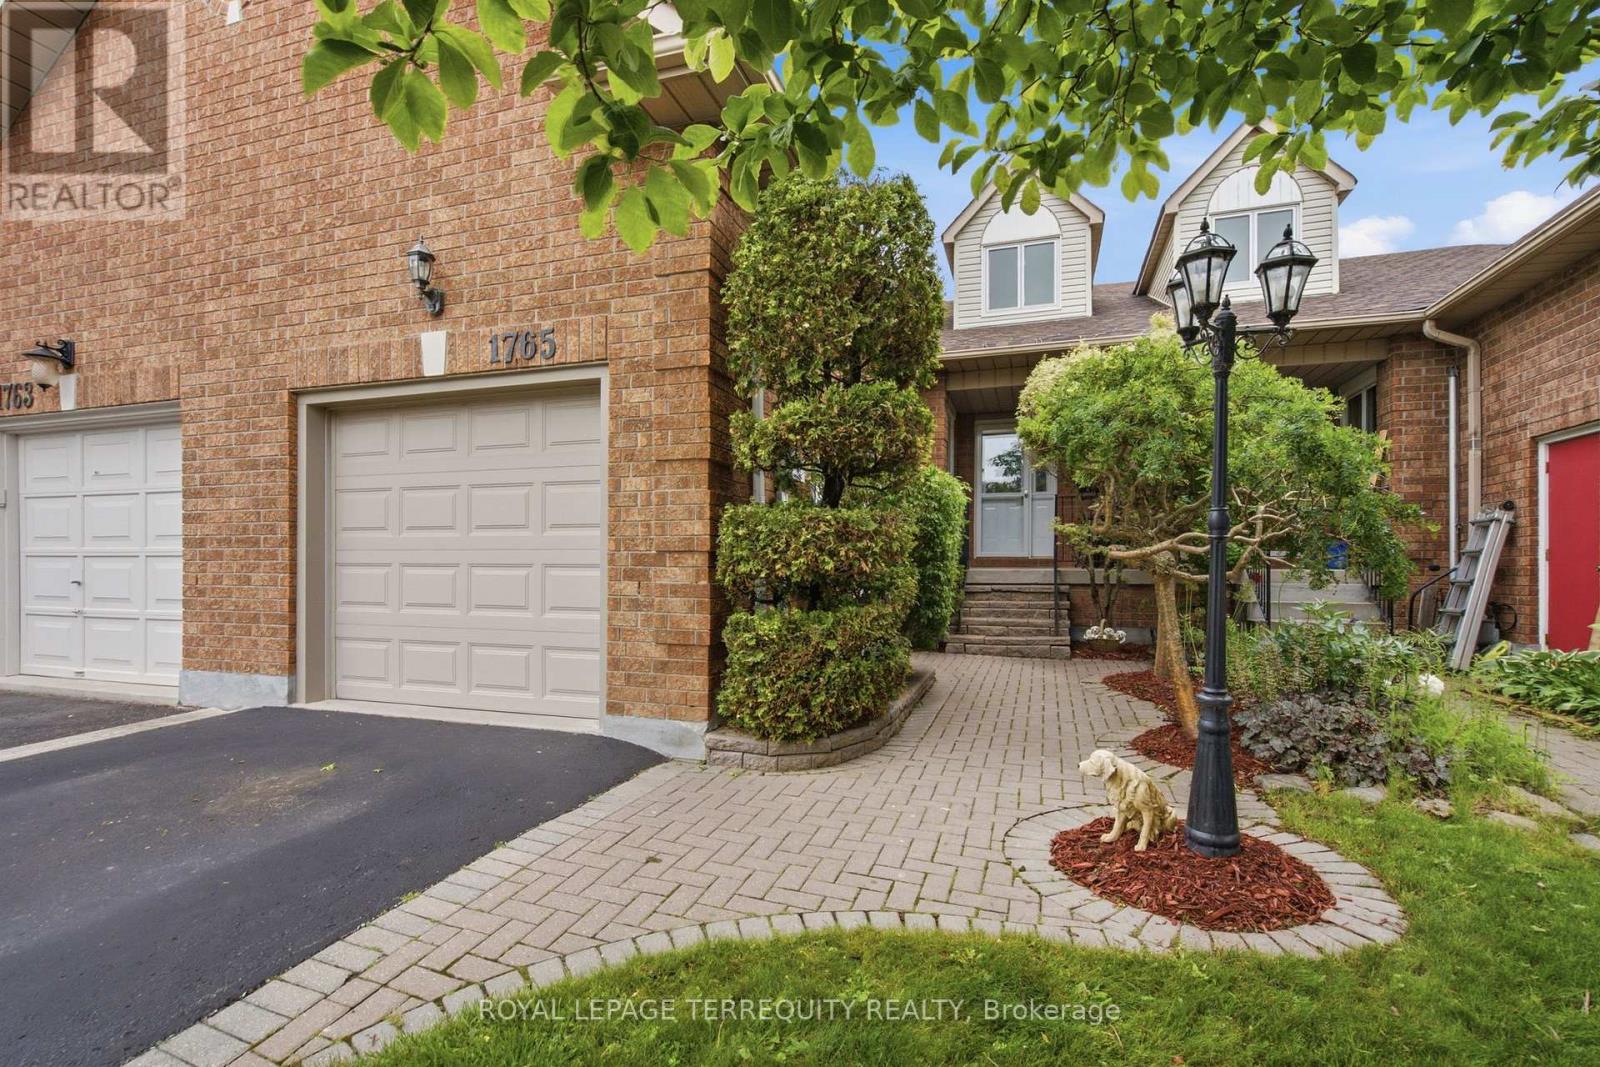
1765 Dufferin Street
Whitby, Ontario
If you're searching for a home that has been meticulously maintained both in everyday care and those big-ticket items this is it. From the moment you walk in, you'll feel everything has been thoughtfully cared for, giving you peace of mind. When you step through the front door, you're welcomed by a bright, open-concept main floor with soaring vaulted ceilings and high-end vinyl flooring. The kitchen shines with stainless steel appliances, a beautiful Italian brick backsplash, quartz counters, under-cabinet lighting and ample space. The large dining room overlooking the kitchen provides the perfect space for entertaining. The primary bedroom is a private retreat with a 3-piece ensuite and two double closets. Two additional bedrooms offer large windows, double closets and a walk-in closet in the other. The spacious laundry room is more than typical, offering ample storage but conveniently located (not in the basement). Gather in the cozy family room, or enjoy the separate living room with a fireplace for additional space and ambiance. Downstairs, a cozy rec room with a wet bar offers extra living space or the perfect spot to entertain. Not to mention, the backyard is its own retreat. This is a rarely offered townhome with a lot like this backing on to Crown Land. It's the perfect spot for a little getaway near the lake, with no neighbors behind. Plus, walking distance to Whitby GO Station, the lake, marina, shopping like Metro/Pet Value, schools, restaurants like Tim Horton's/Eggsmart/Pub, and highways 401 and 412. It's the ideal location-perfect for anyone looking to downsize, start out, or find that rare gem to move into. Gas Furnace & Heat Pump (2023), Roof (2009 40Year Shingle), Newer Vinyl Garage Door, Magic Windows and more! (id:55499)
Royal LePage Terrequity Realty
12 Janray Drive
Toronto, Ontario
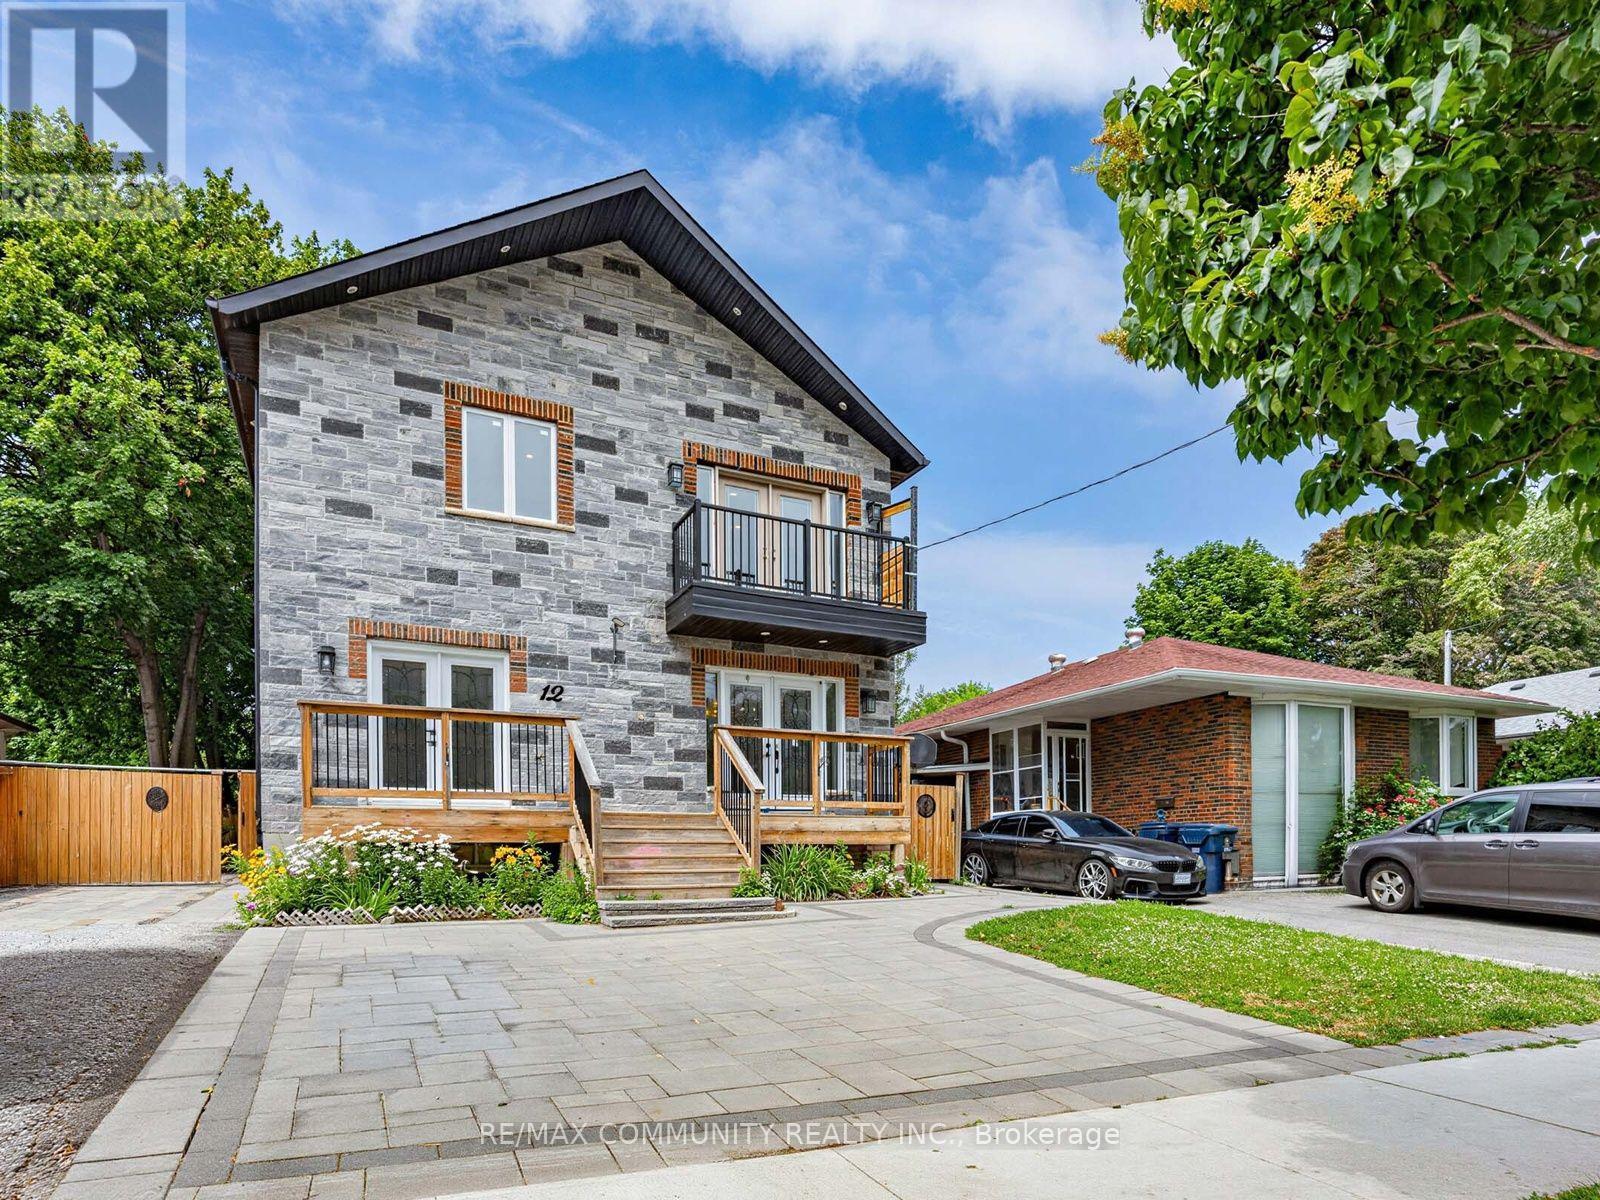
Spacious and fully updated multi-level home designed to accommodate large or multi-generational families. The upper level features 4 generously sized bedrooms, each complete with its own private ensuite bathroom, plus a convenient dedicated laundry room. The main floor offers a modern kitchen, bright living area, two separate entrances, a powder room, and an additional bedroom with a self-contained ensuite - perfect for extended family or guests. The finished basement features a 4 bedrooms, a full bathroom, kitchen, and separate laundry facilities, providing excellent rental income potential or additional living space. A versatile and thoughtfully designed home offering comfort, functionality, and exceptional flexibility. Truly move-in ready! (id:55499)
RE/MAX Community Realty Inc.
202 - 2 Maxwell Street
Toronto, Ontario
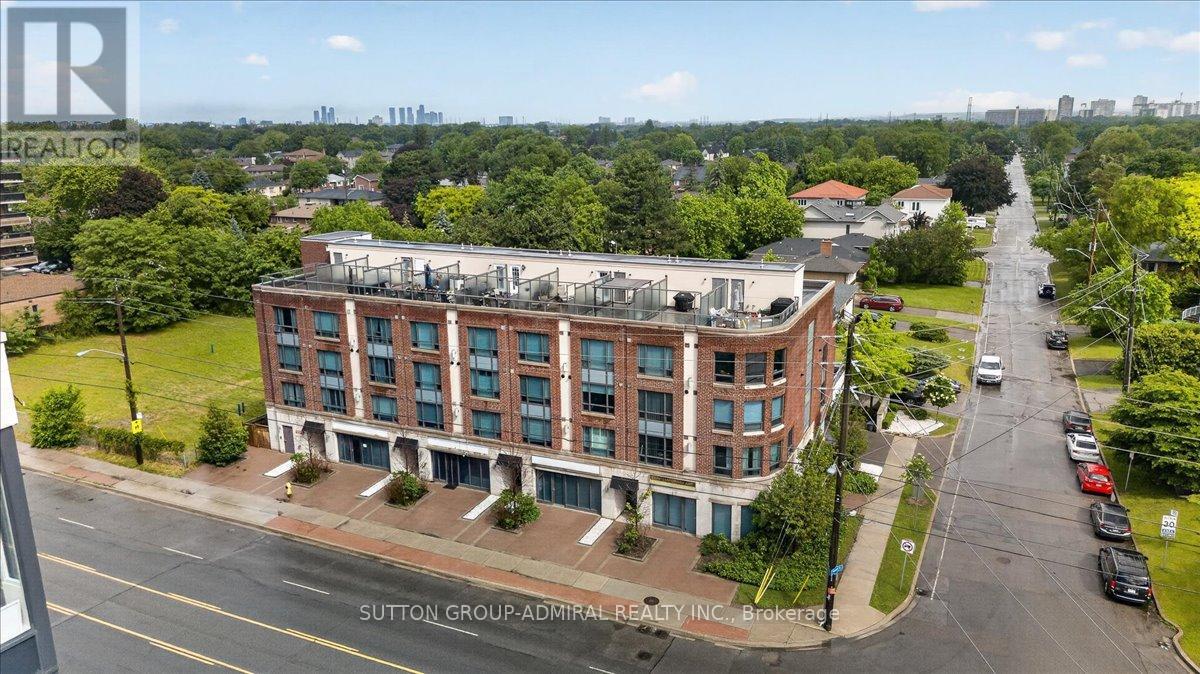
Rarely offered corner townhouse and the largest unit in the building, located in the heart of the family-friendly Bathurst Manor/Clanton Park neighbourhood. This bright and spacious 3-bedroom, 3-bathroom home features a private entrance, hardwood floors, oversized windows, and stylish quartz countertops. Enjoy unbeatable convenience with Sheppard West Subway Station, Yorkdale Mall, restaurants, shopping, parks, schools, and major highways just steps away. Exceptional value per square foot and a rare opportunity to own one of the largest and best-located townhomes in North York (id:55499)
Sutton Group-Admiral Realty Inc.
23 Corning Road E
Toronto, Ontario
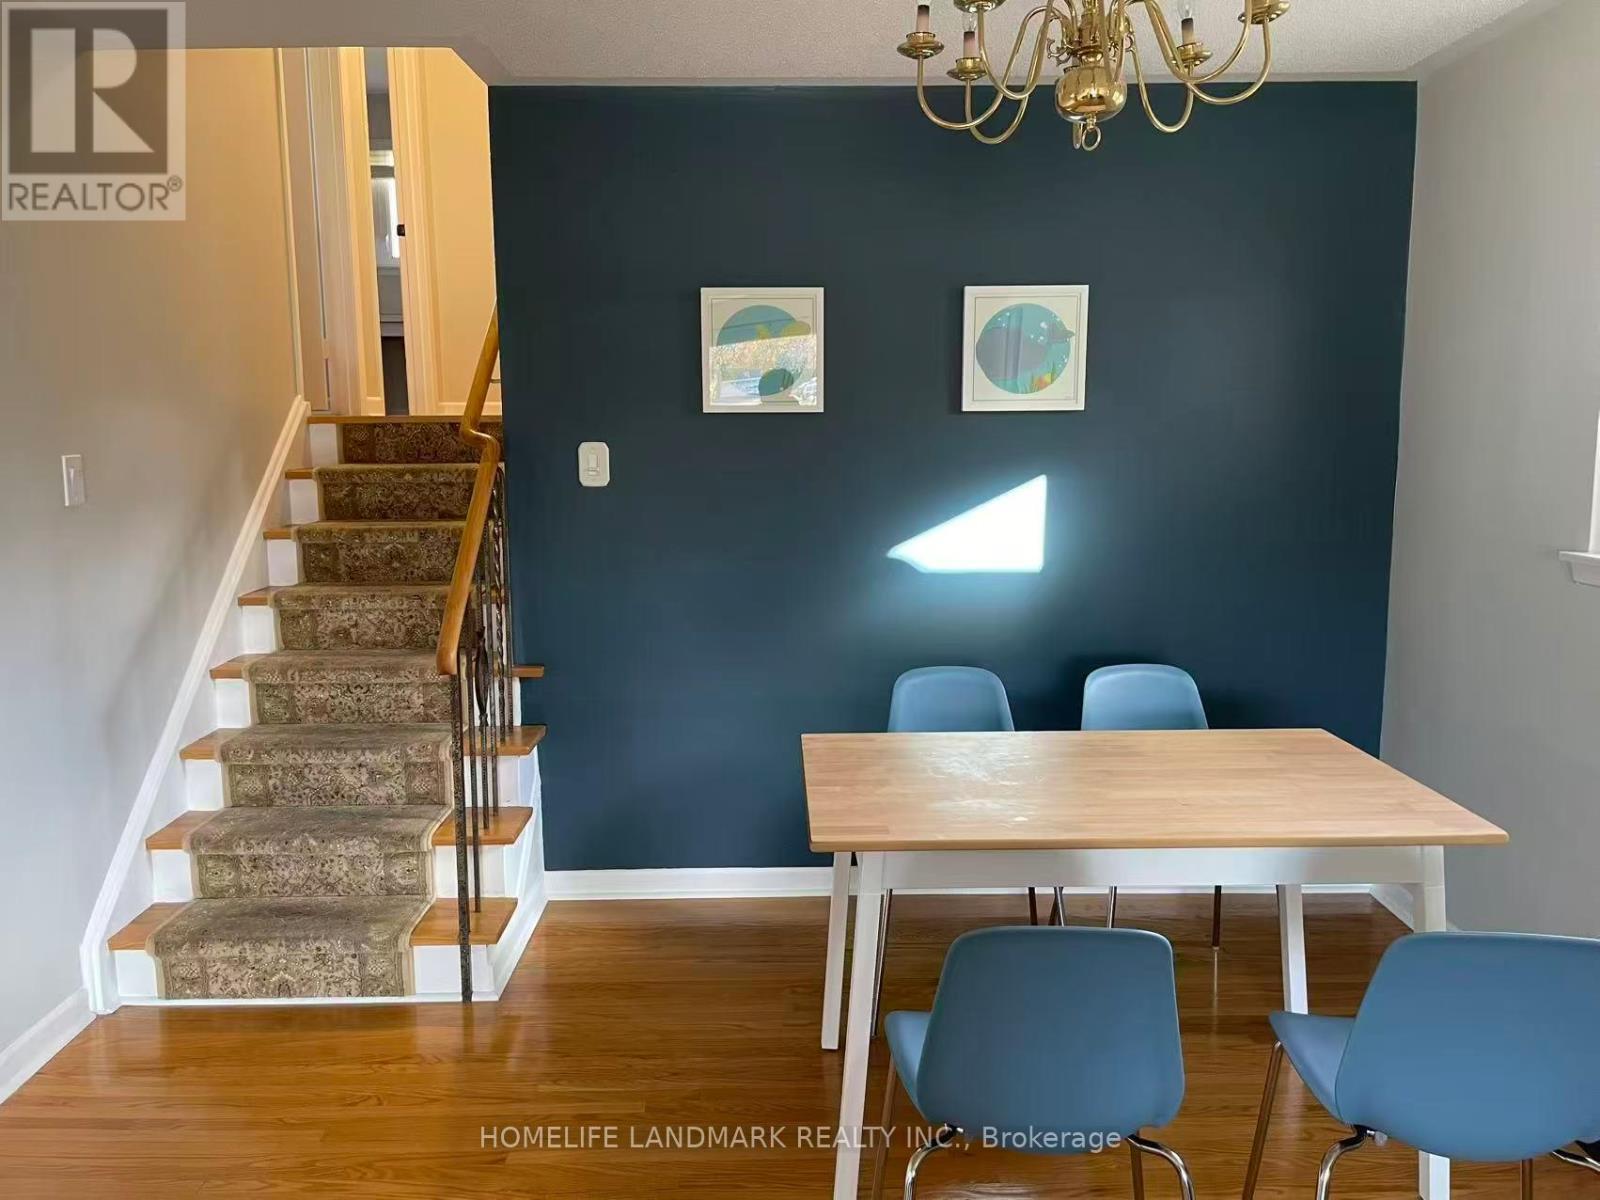
pectacular Detached Home In The Most Desirable Don Valley Village Area And Family Oriented Neighborhood . Sunny, Bright 3 Bedroom Open Concept Living/Dining. Spacious Eat-In Kitchen. 1parking lot. Close To 401/404, Top Rated Lescon, Don Valley, Georges Vanier Schools, Lescon & Bellbury Parks, Walk To Leslie Subway, Fairview Mall, North York General Hospital, Hiking/Cycling Trails. (id:55499)
Homelife Landmark Realty Inc.
1307 - 8 Mercer Street
Toronto, Ontario
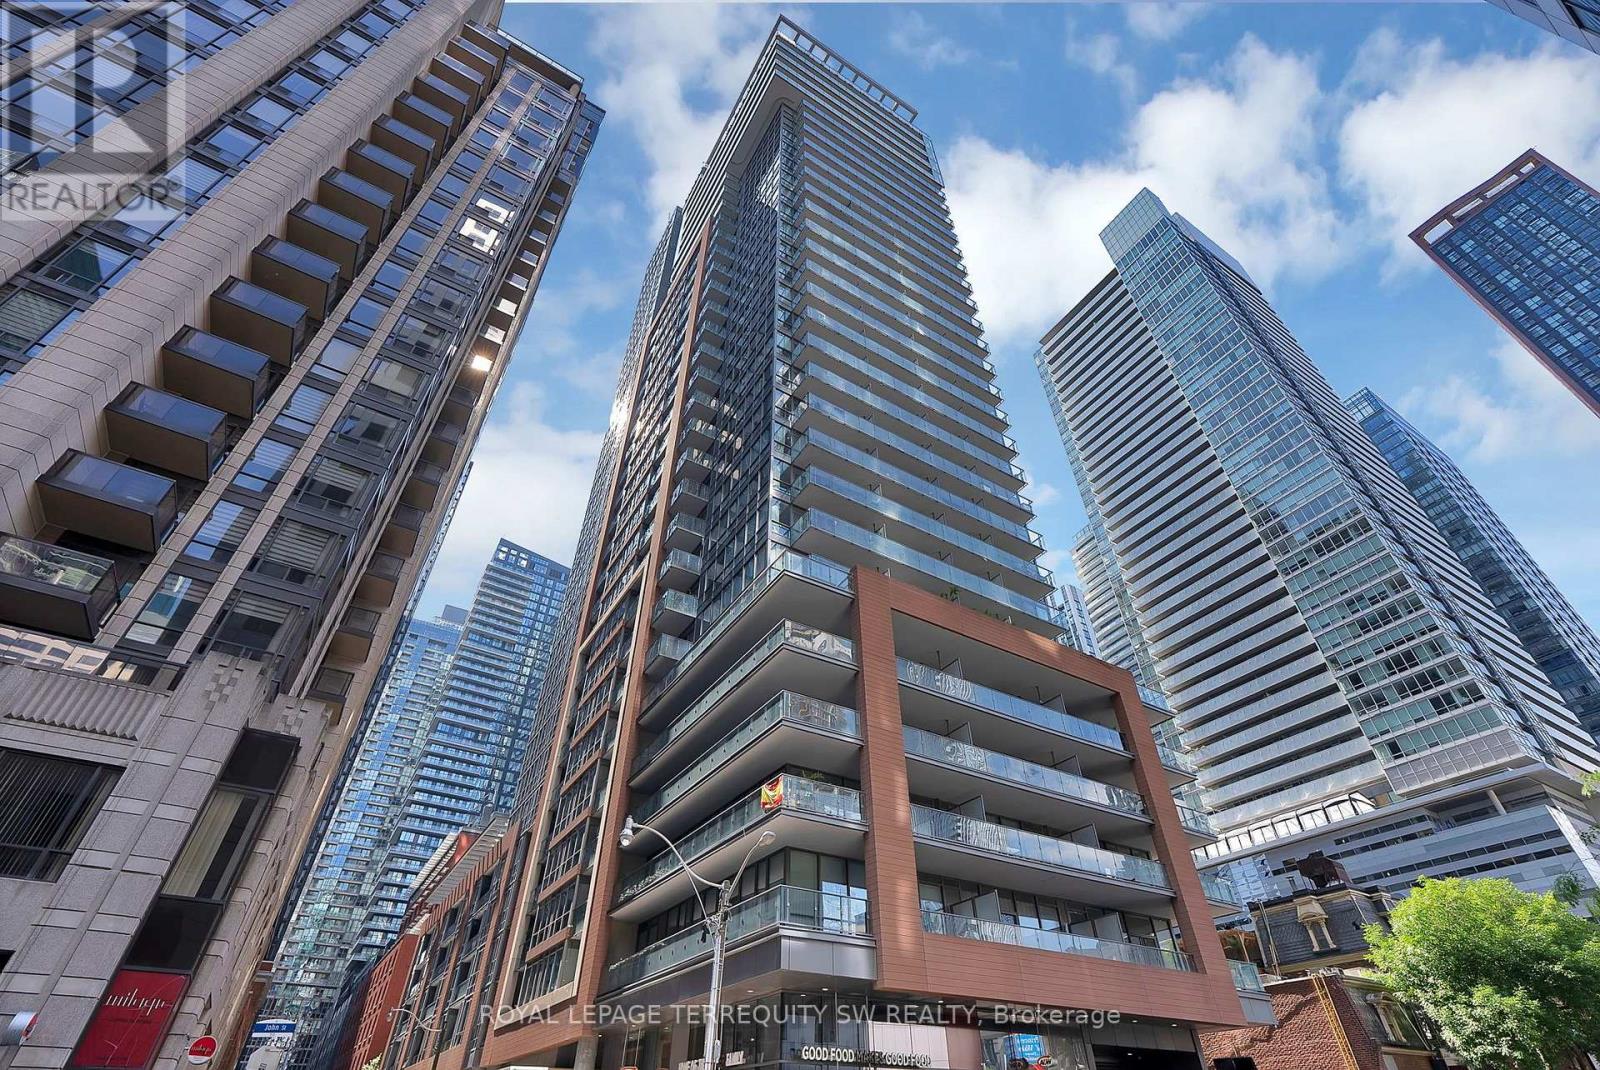
Luxurious ready to move in with open concept layout combining kitchen, living and dining. Kitchen with stone countertops, backsplash and stainless steel appliances. Primary bedroom with a private south facing views. Brand new stacked washer and dryer to be installed prior to lease commencement. One privately owned parking included along with notable building amenities and must have essential services to simplify your daily life, you will have access to a 24-Hour Concierge, mailroom/parcel storage, party room, fitness centre, yoga studio, theatre, rooftop terrace with BBQ's and much more. Bike Score of 99, get around everywhere in minutes without the constant delay caused by Toronto traffic. Walker's paradise with a walkscore of 99, walking distance to CN Tower, King West, Scotiabank Arena, Harbourfront and Much More. every night will be memorable. Transit score of 100, relax and commute worry free as you use public transit to get around the busy city core. This one won't last, don't miss your opportunity to make this your new home. Heat and Water included in the lease. (id:55499)
Royal LePage Terrequity Sw Realty
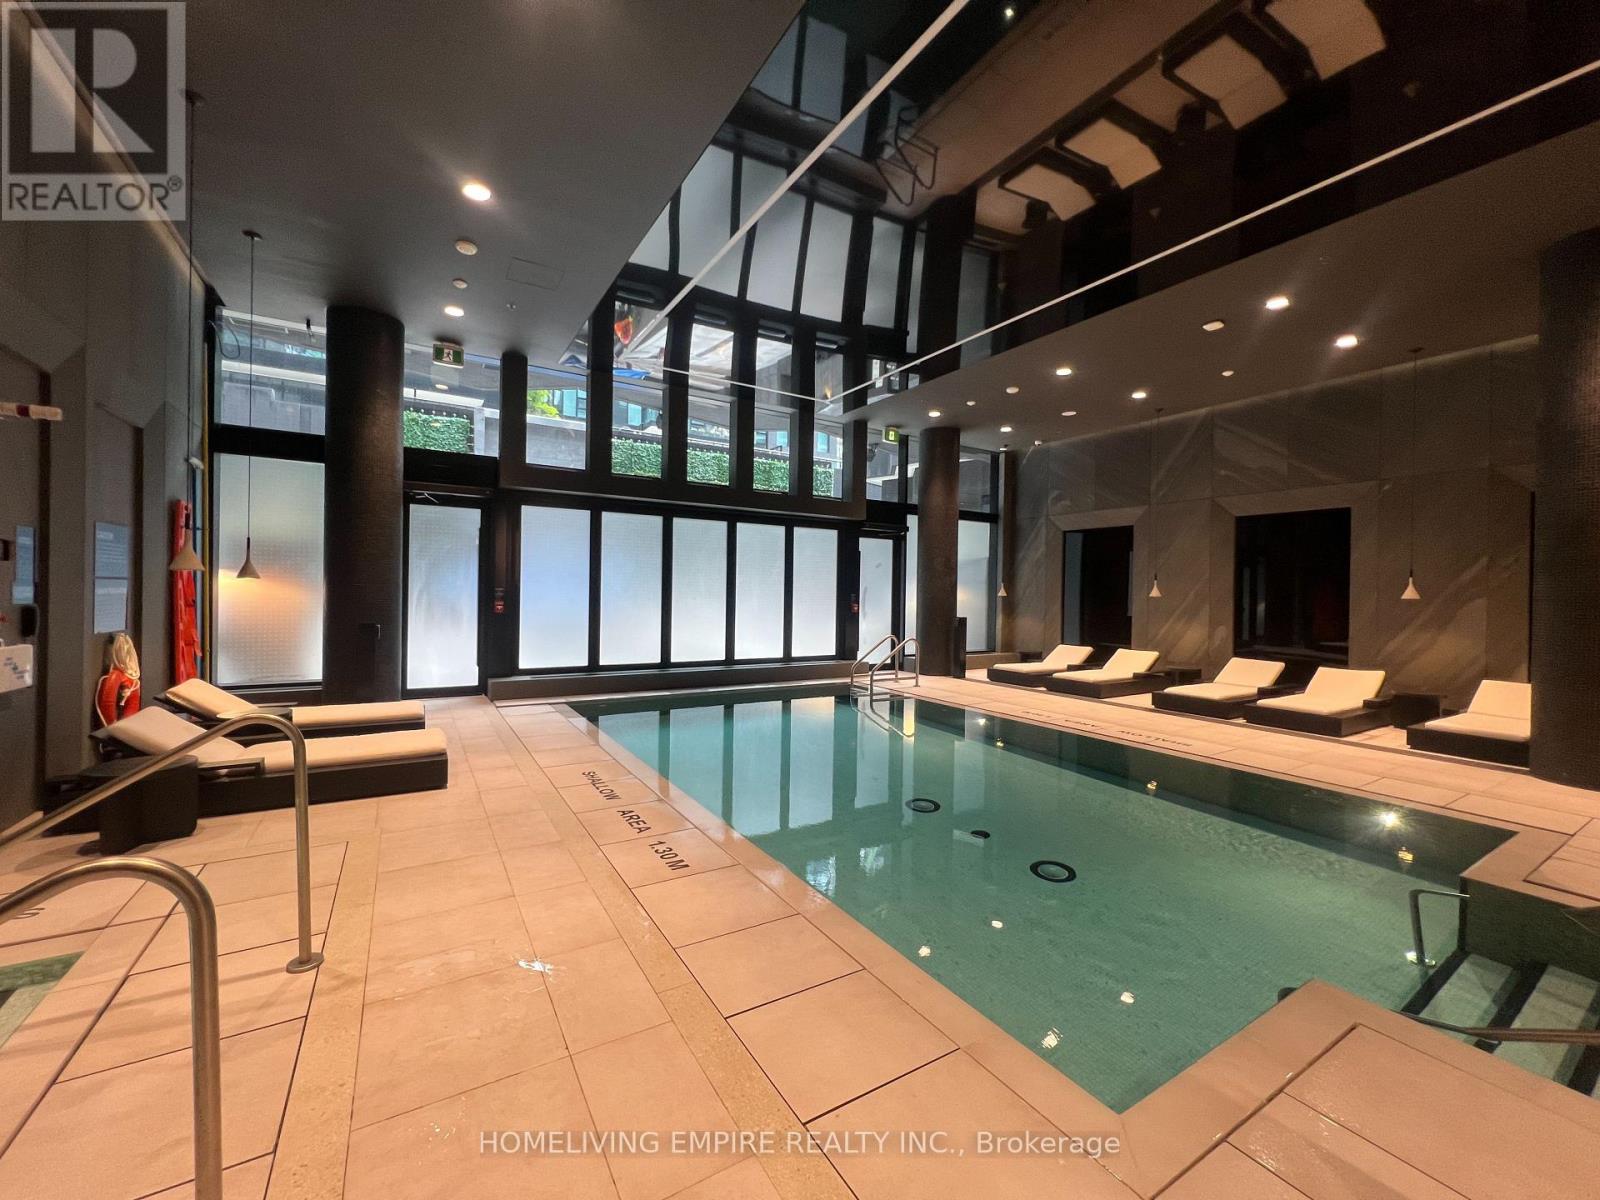
1913s - 110 Broadway Avenue
Toronto, Ontario
Experience Modern Luxury in the Heart of Midtown exceptional urban living in this brand-new 1+1 bedroom, 1-bath luxury condominium perfectly located in the vibrant heart of Midtown.This sun-filled suite features a bright, functional layout enhanced by soaring floor-to-ceiling windows and a spacious open balcony, flooding the home with natural light. The versatile oversized den offers the flexibility to serve as a second bedroom, private home office, or stylish guest space. Designed with impeccable attention to detail, the residence boasts premium finishes and a sleek contemporary kitchen complete with quartz countertops and modern cabinetry. Enjoy world-class amenities, including an indoor pool lounge, fitness centre, full-service spa, and serene meditation garden.Located just steps from the Subway and LRT, as well as boutique shops, gourmet restaurants, and beautiful neighbourhood parks, this home perfectly blends urban convenience with refined elegance. (id:55499)
Homeliving Empire Realty Inc.
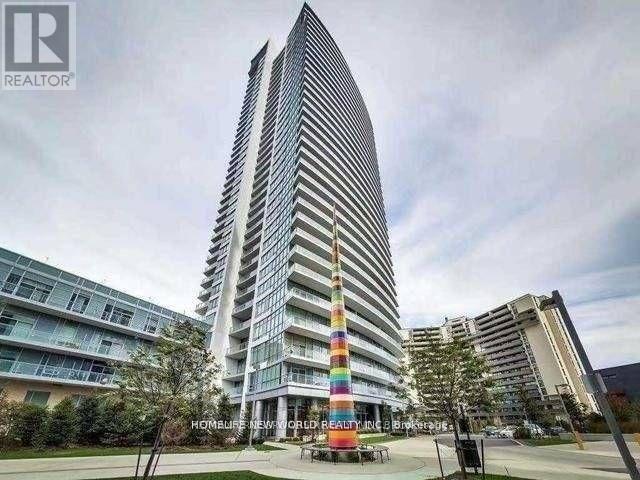
2501 - 70 Forest Manor Road
Toronto, Ontario
Location, Location! Experience one of the largest and most meticulously maintained 1+Den, 2-Bath suites in North York's most sought-after community. This bright, open-concept floor plan features soaring ceilings, floor-to-ceiling windows, and a modern kitchen. The versatile Den is a true multi-purpose space, perfect for a home office or a 2nd bedroom. Unbeatable convenience: Don Mills Subway Stn at your doorstep! Directly across from Fairview Mall and steps to T&T, FreshCo, and the Toronto Public Library. Commuters will love the instant access to Hwy 401/404/DVP. Enjoy nearby Forest Manor Park and an array of top-rated cafes, dining, and entertainment. Move-in ready luxury in a prime urban hub! (id:55499)
Homelife New World Realty Inc.
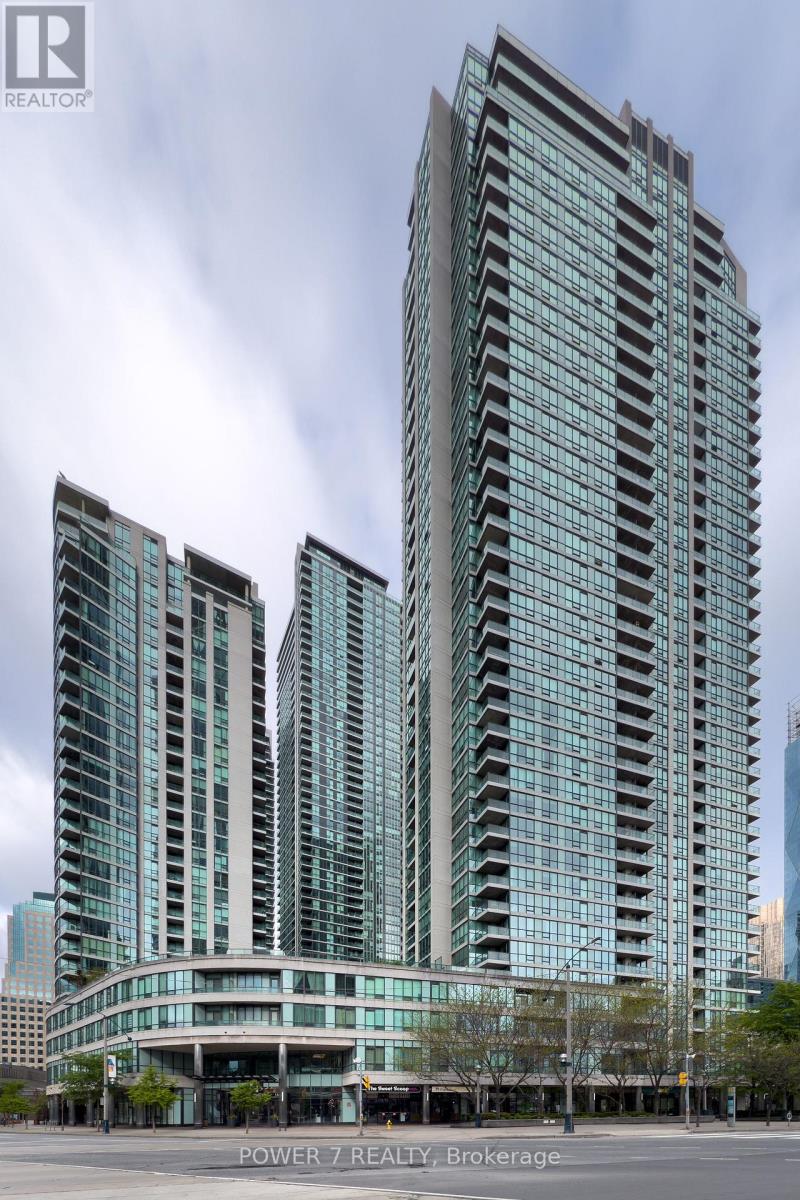
1308 - 33 Bay Street
Toronto, Ontario
Sun-Filled Southeast Corner Unit with Stunning City & Lake Views! This beautiful Harbourfront condo features floor-to-ceiling windows, soaring 9-foot ceilings, and a private walkout balcony that fills the space with natural light. Professionally managed by a well-renowned management company, the building offers 24-hour concierge service and exceptional amenities, including an indoor pool, fitness centre, party room, and tennis court. Ideally located just steps from the waterfront, Centre Island ferry, Rogers Centre, Union Station, and the Financial and Fashion Districts, this home offers the perfect blend of luxury, convenience, and vibrant downtown living. (id:55499)
Power 7 Realty
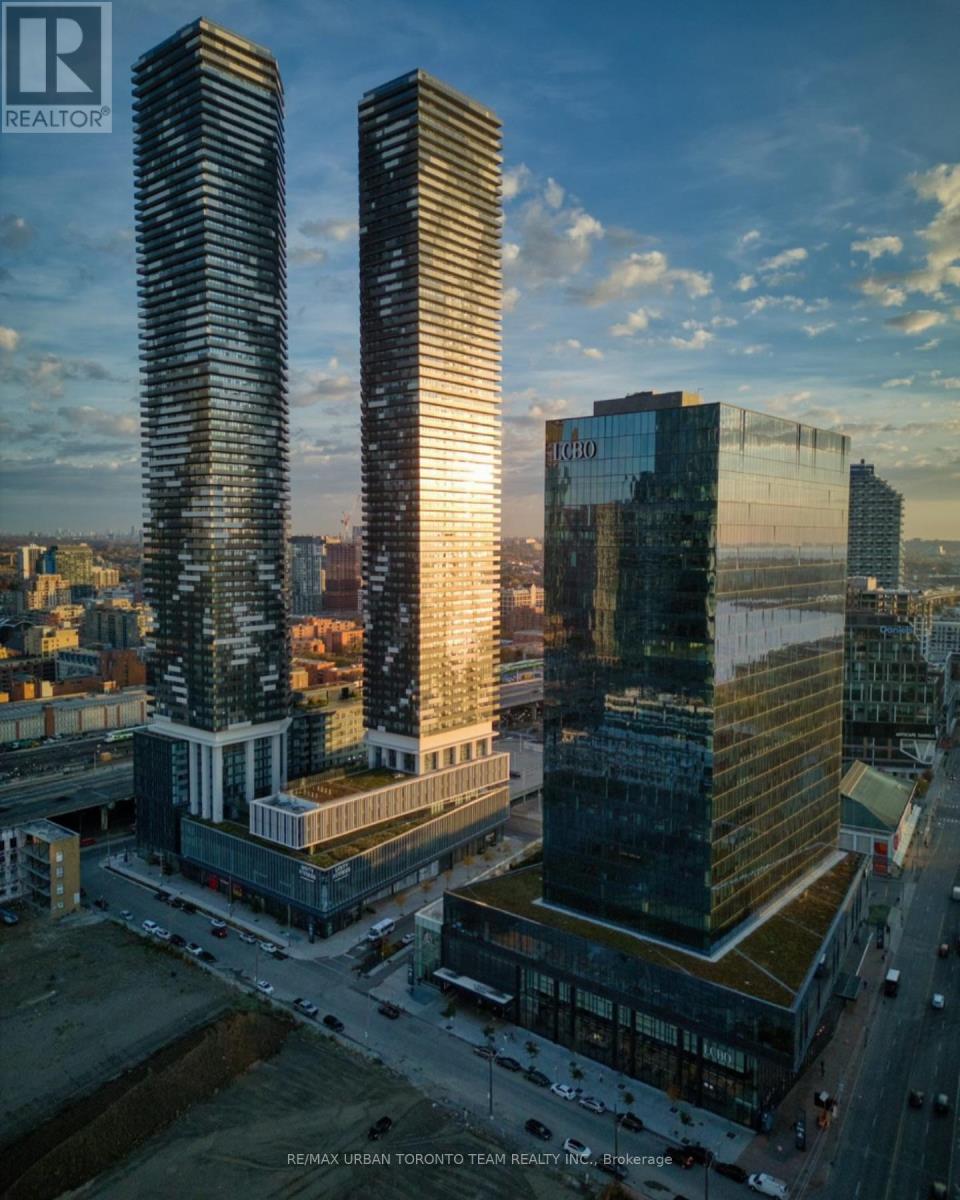
2503 - 138 Downes Street
Toronto, Ontario
Available September 1st - 2 Bedroom And 2 Bathroom 798 Sqft Corner Unit With North East Views From The 324 Sq Ft Balcony. Panoramic Views Of The City And The Lake. Internet Included. Steps Away From Sugar Beach, Employment, Shops & Restaurants. Farm Boy, Loblaws, Lcbo, The Lake. The Life. The City. (id:55499)
RE/MAX Urban Toronto Team Realty Inc.
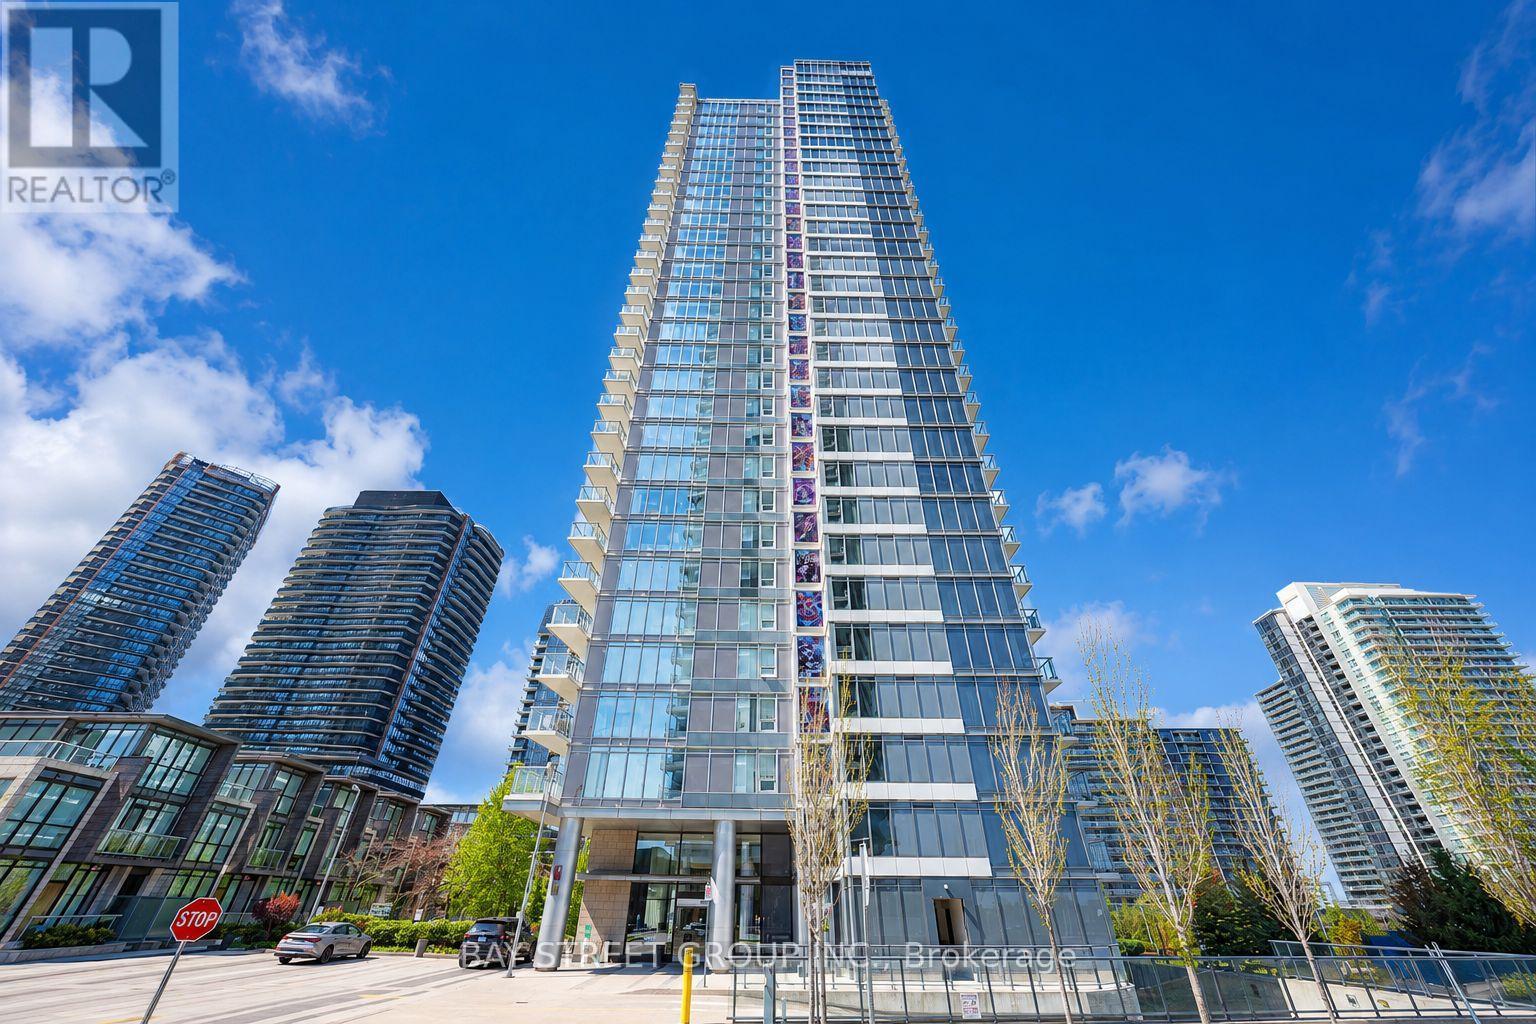
2906 - 121 Mcmahon Drive
Toronto, Ontario
Welcome to modern urban living at 121 McMahon Drive in the highly sought-after Bayview Village community. This bright and efficient high-floor 1+den suite, offers close to 600 sqft of thoughtfully designed interior space, featuring a functional open-concept layout with no wasted space.Freshly painted, the unit feels clean, refreshed, and truly move-in ready. Enjoy an east-facing exposure with unobstructed views that fill the home with abundant natural morning light. The suite features 9-ft ceilings, contemporary finishes, and a sleek modern kitchen designed for both practicality and everyday living.Includes 1 parking space and 1 locker for added convenience. Well-managed building with a strong reputation, offering full-service amenities including concierge service, fitness centre, indoor pool, whirlpool, sauna, and party room.Unbeatable location just steps to Bessarion and Leslie subway stations, Bayview Village Shopping Centre, parks, and everyday essentials, and right next to the Toronto Public Library - Ethennonnhawahstihnen' Branch, a vibrant community hub offering childcare programs, a swimming pool, and a wide range of activities. Easy access to Hwy 401 & 404.Ideal for professionals, first-time buyers, or investors-this is city living at its finest. *Brand-new stainless steel stove, newly installed.* (id:55499)
Bay Street Group Inc.
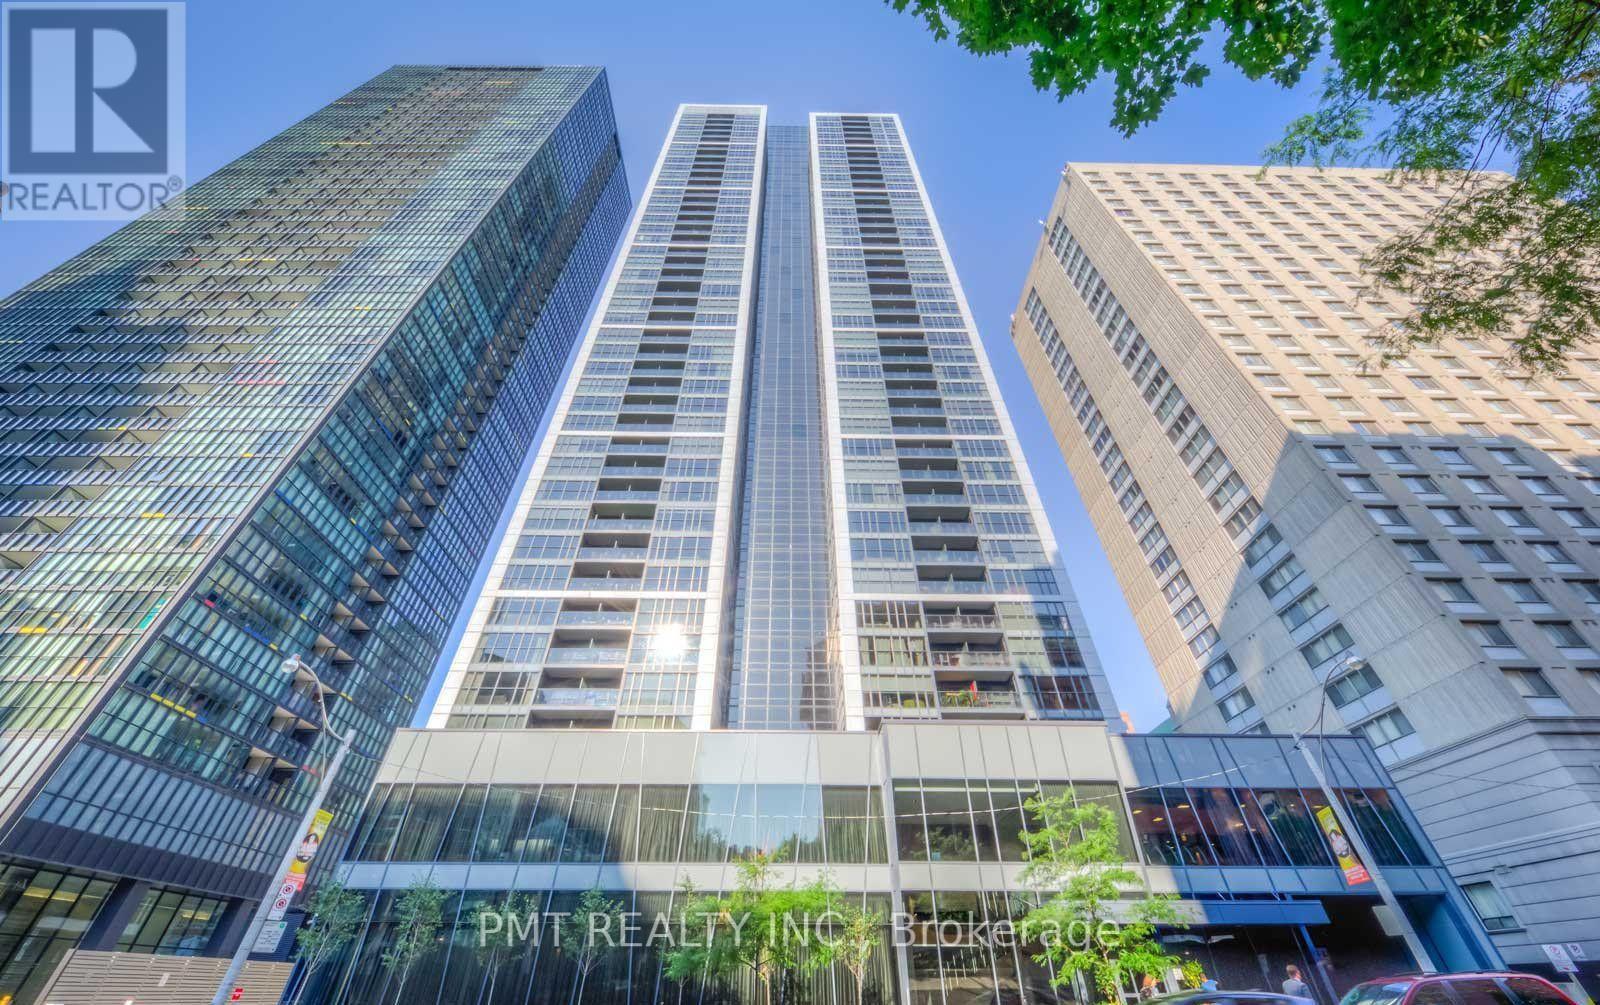
503 - 28 Ted Rogers Way
Toronto, Ontario
Welcome to Couture Condominiums, where sophisticated urban living meets one of Toronto's most desirable locations. This beautifully designed 1Bed 1 Bath suite offers a bright, open-concept layout spanning 557 sq. ft., complemented by a generous 90 sq. ft. private balcony overlooking the tranquil courtyard. Thoughtfully appointed with pre-engineered hardwood flooring, soaring ceilings, and expansive floor-to-ceiling windows, the space is filled with natural light and seamlessly blends style with functionality. The modern kitchen flows effortlessly into the living and dining areas, creating an inviting setting for both everyday living and entertaining. Residents enjoy an exceptional collection of resort-inspired amenities, including 24-hour concierge service, an indoor pool and whirlpool, fully equipped fitness centre, yoga and aerobics studio, sauna, elegant party room, and visitor parking. Ideally located just steps from Bloor-Yonge, minutes to Yorkville, premier shopping, acclaimed restaurants, subway access, and with quick connections to the DVP, this is downtown Toronto living at its finest. A perfect opportunity to lease a stylish residence in one of the city's most sought-after luxury condominium communities. (id:55499)
Pmt Realty Inc.
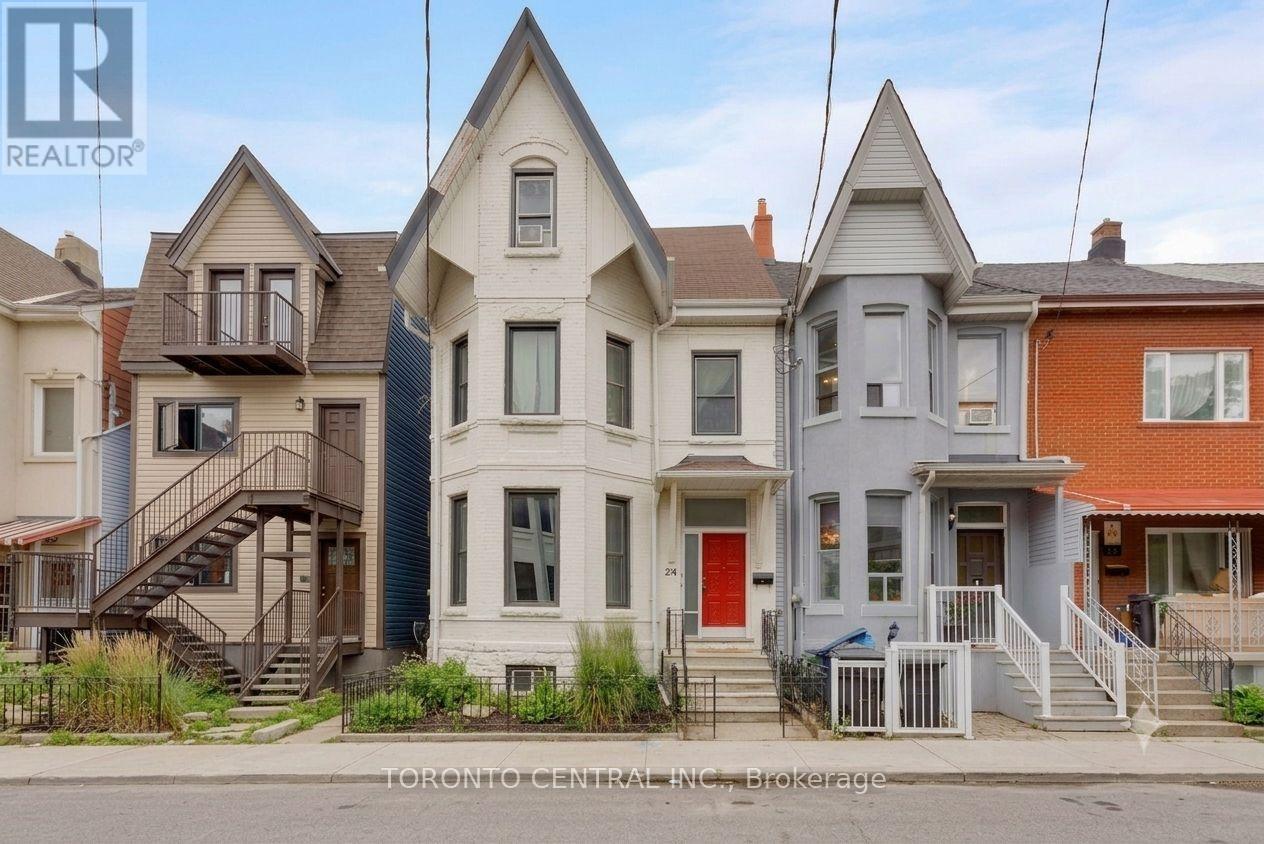
24 Manning Avenue
Toronto, Ontario
Rare Trinity Bellwoods detached 4-plex with an absolutely STUNNING owner's suite! Spanning over 3,500 sq.ft. of living space just steps from Queen West and the Trinity Bellwoods Park 24 Manning Avenue offers an unmatched opportunity to reside in a premier downtown location while substantially offsetting your carrying costs. This versatile multi-unit property features a luxurious main-floor owner's suite alongside three quality tenants already in place to provide immediate, reliable income. Capital improvements offer complete peace of mind, highlighted by a newly finished basement unit and brand-new A/C units throughout. The owner's suite dazzles with historic elegance, boasting intricate plaster crown mouldings, a sunlit bay window, a spacious principal bedroom, and a seamless walkout to a tranquil urban Zen garden. Complete with a rare detached garage, you can live comfortably while building equity, or seamlessly convert this grand 2.5-storey Victorian beauty back into a massive single-family sanctuary. Historic character, prime location, and outstanding financial upside all in one package. (id:55499)
Toronto Central Inc.
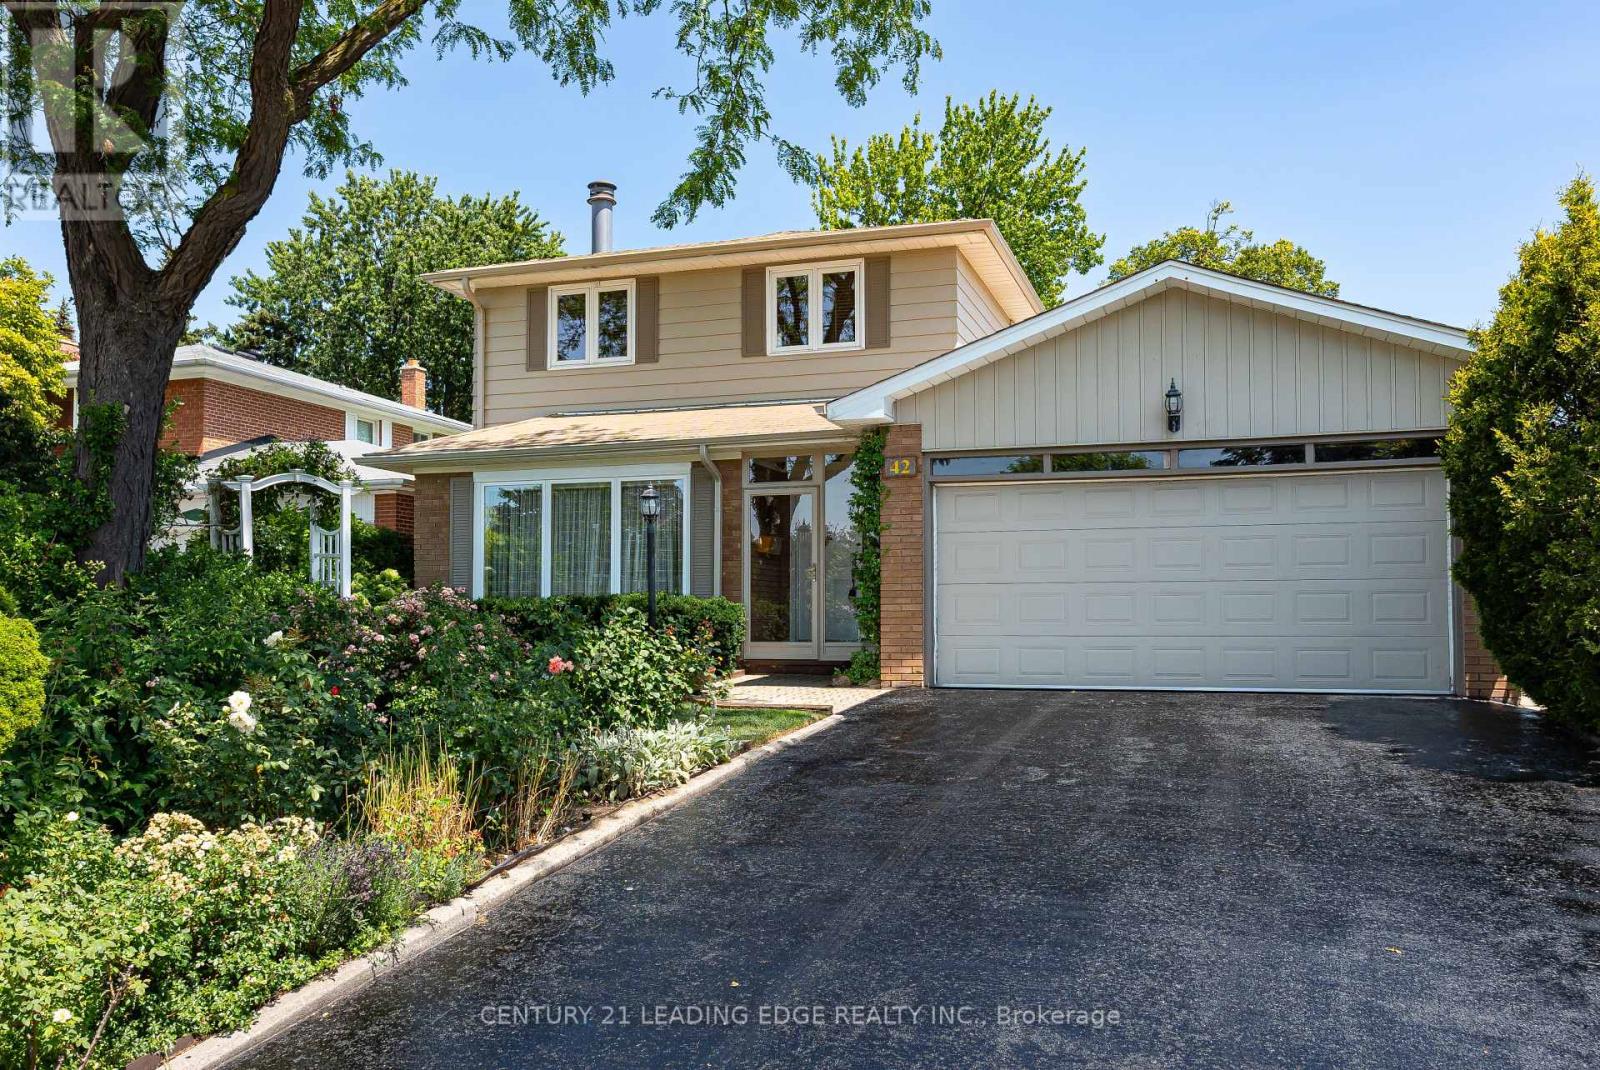
42 Kamloops Drive
Toronto, Ontario
Welcome to this beautifully maintained 3-bedroom, 1.5-bathroom home in one of North York's most sought-after neighbourhoods. A welcoming foyer opens to the living room with crown moulding and an electric blind offering privacy and separate dining area, creating an ideal layout for everyday living and entertaining. The eat-in kitchen features granite countertops, stainless steel appliances, and a large garden window overlooking the beautiful backyard gardens.The spacious primary bedroom is a private retreat with a cozy fireplace and sitting area, while two additional well-sized bedrooms provide space for a growing family. The partially finished basement adds versatility with a large workshop with a workbench, plus a laundry area with an oversized double sink. Step outside to your own private oasis-truly paradise in the city! The fully treed backyard is surrounded by mature landscaping and outstanding front & rear gardens. Relax or entertain on the covered walk-out patio featuring 3 skylights, hydro, lighting, ceiling fan, and built-in speakers. Lovingly cared for and thoughtfully updated, this home features replacement windows (completed at various times), an updated electrical panel, irrigation system, updated furnace and AC, upgraded eavestroughs, fascia, soffits, and leaf guards, new front glass enclosure (2025), living room window (2025), kitchen window (2026), front and rear steel entry doors, and elegant stained-glass sidelights at the front entrance and top of the staircase. Located just minutes from top-rated schools, parks, places of worship, Pleasantview Community Centre with pool and arena, the library, Fairview Mall, shopping, dining, and public transit (Fairview subway), with quick access to the Don Valley Parkway and Highways 404 & 401.This exceptional home offers the perfect blend of comfort, thoughtful updates, beautiful outdoor living, and an unbeatable location. Don't miss the opportunity to make it your own! (id:55499)
Century 21 Leading Edge Realty Inc.
3610 - 609 Sherbourne Street
Toronto, Ontario
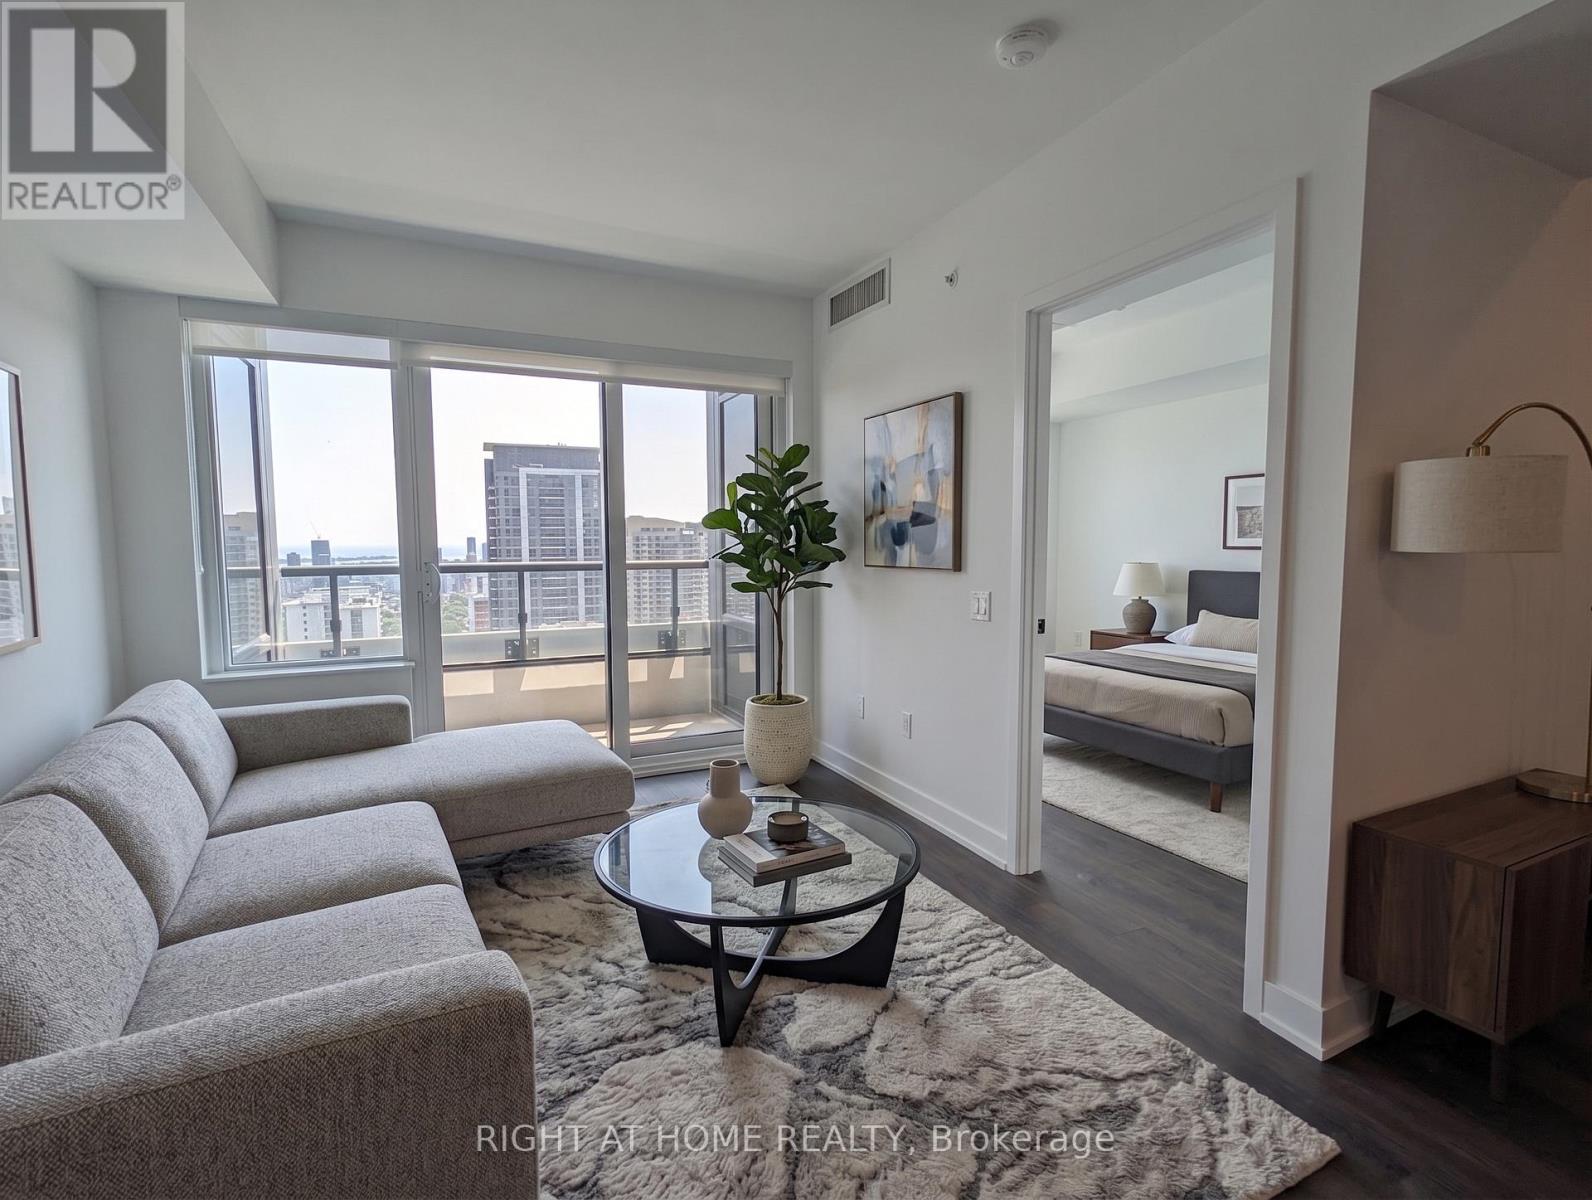
Move-in ready and never lived in, this 1+den at 609 Sherbourne puts the entire city within reach while giving you a calm, sun-filled space to come home to. 625 square feet, 9-foot ceilings, and floor-to-ceiling windows with south exposure and open city views / CN Tower and lake views make the suite feel larger and brighter than the numbers suggest. The den flows naturally from the main living space - an open, flexible zone that works beautifully as a home office, reading corner, or dining area without chopping up the suite. The kitchen keeps things sleek with integrated appliances, quartz counters, and clever built-in cabinet organizers, while the bathroom hides extra storage behind a mirrored medicine cabinet. Private balcony extends your living space outdoors. Downstairs, Burke delivers amenities that actually get used: 24-hour concierge, fitness centre and yoga studio, a co-working hub with bookable meeting rooms, café lounge, theatre, games and music rooms, and BBQ terraces for summer nights in. The location does the rest - Sherbourne Station is literally next door, with Yorkville, Bloor-Yonge, U of T, TMU, the Eaton Centre, and the DVP all minutes away. Your commute, your campus, your Friday night: all of it, effortless.A rare chance to be the very first to live here. (id:55499)
Right At Home Realty
206 - 697 Eglinton Avenue W
Toronto, Ontario
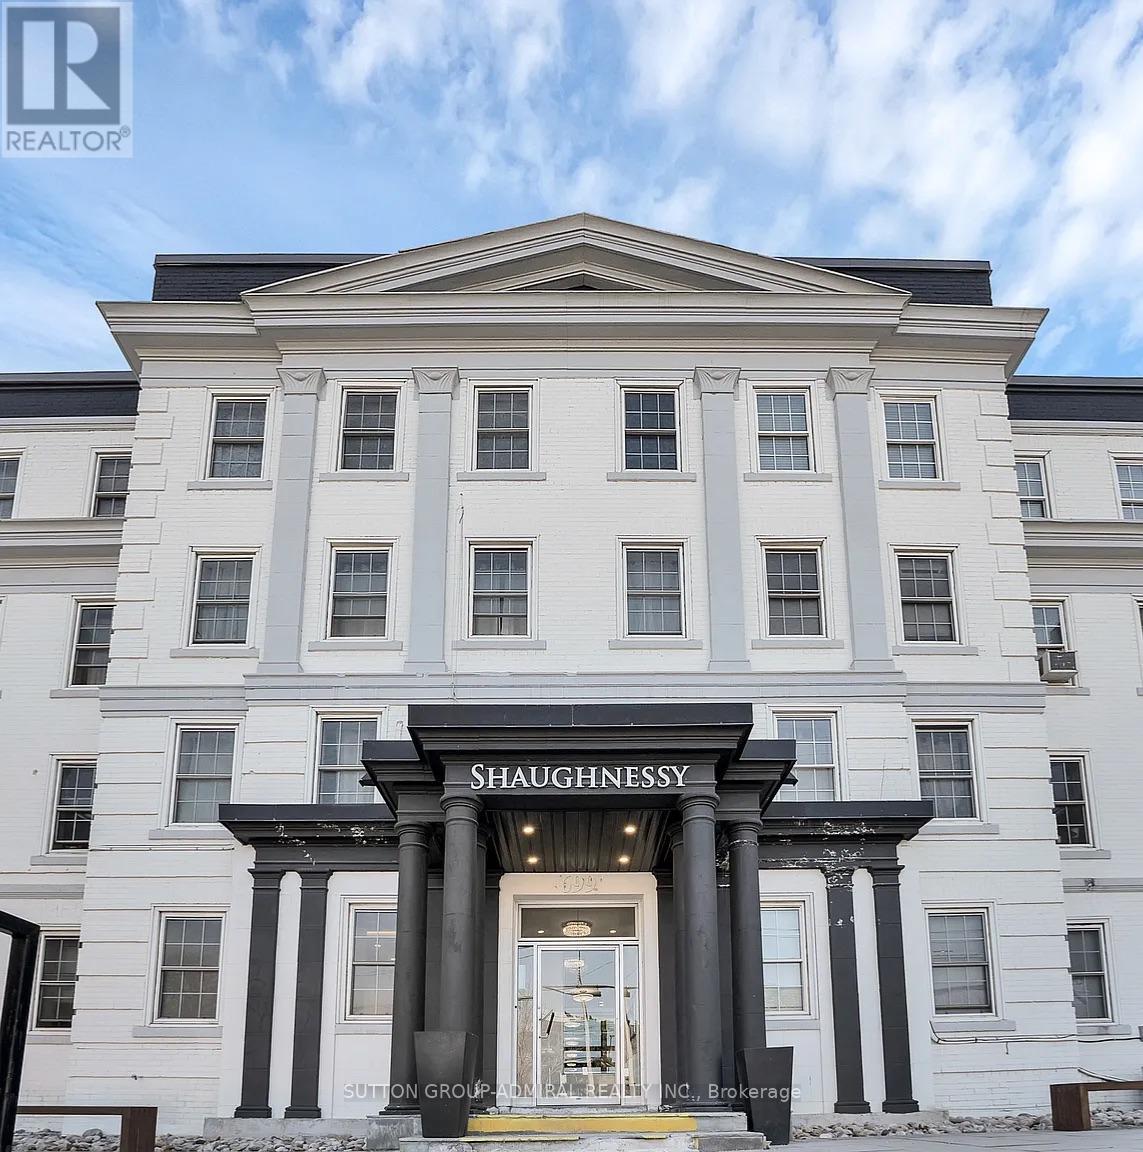
Renovated Two Bedroom Plus Den Apartment In Forest Hill. Natural Lighting And Luxury Vinyl Flooring Throughout. Open Concept Living/Dining Room. Modern Kitchen With Stainless Steel Appliances. Close Proximity To Restaurants, TTC, Shops, Eglinton Subway Station And The Eglinton Crosstown LRT! Hydro Separate. (id:55499)
Sutton Group-Admiral Realty Inc.
922 - 400 King Street W
Toronto, Ontario
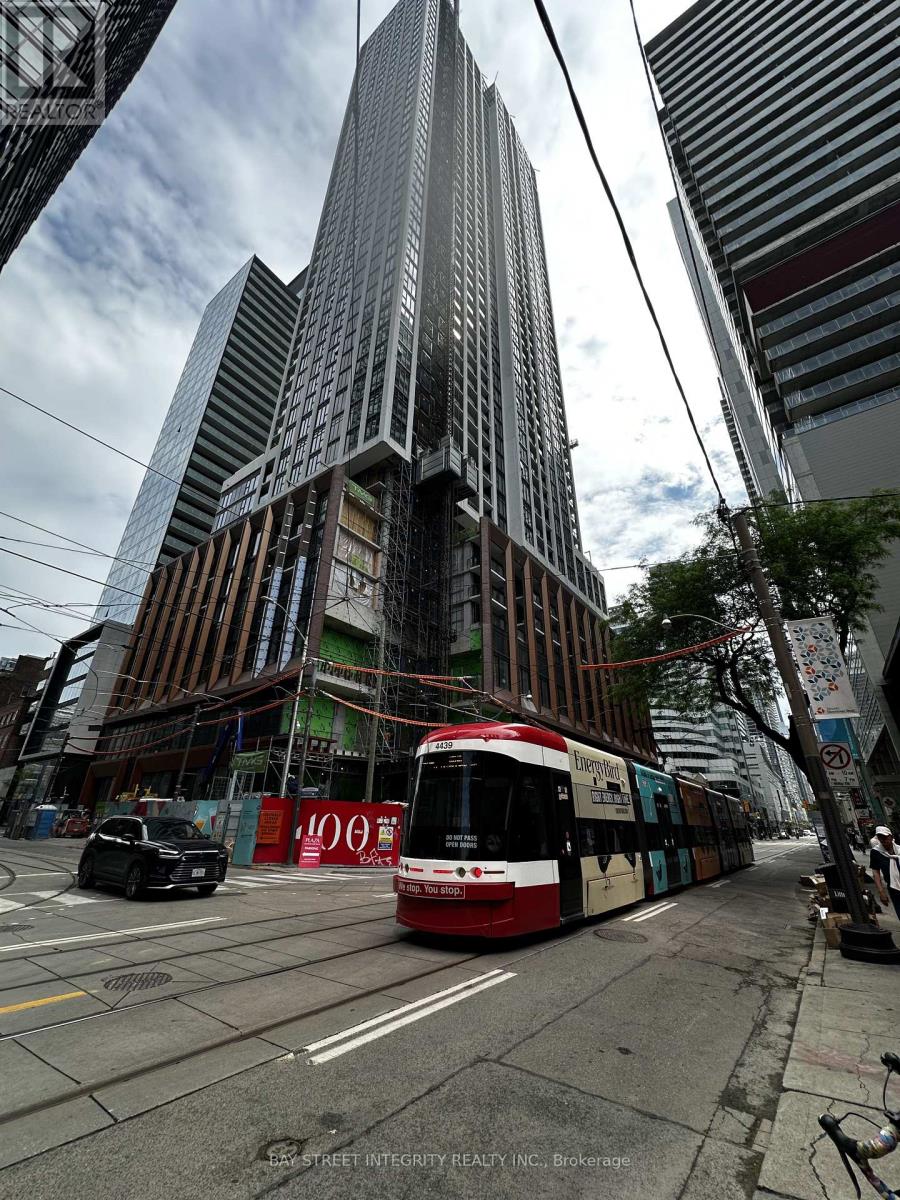
Welcom to Brand New Suite 922 with 2-Bedroom 2-Bathroom At 400 King West, Located In The Heart of Toronto's Vibrant Entertainment District. Features a Bright, Open Concept Layout with Contemporary Finishies, Premium Integrated Miele Appliances, and A Sleek Modern Kitchen. Enjoy Exceptional Building Amenities, Including Fitness Centre, Bussiness Lounge, Outdoor Pool, Sauna, and Beautifully Landscaped Outdoor Terrace. Unbeatable King West Location, Just Steps to TTC Streetcars, Financial District, World Class Restaurants, Cafes, Boutique Shopping, Theatres, CN Tower, Rogers Centre. Perfect for Professionals Seeking a Urban Lifestyle. (id:55499)
Bay Street Integrity Realty Inc.
97 Oriole Parkway
Toronto, Ontario
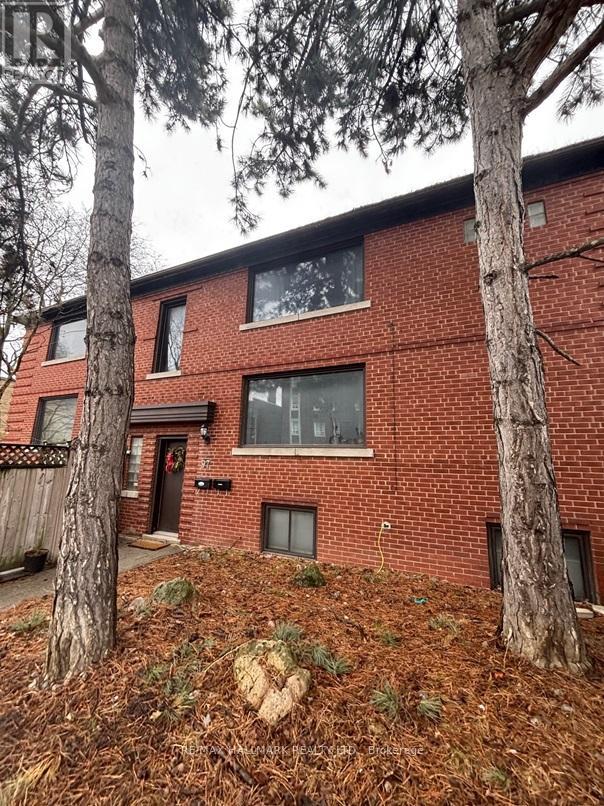
Nestled in the vibrant Yonge-St. Clair neighbourhood, 97 Oriole Parkway offers a charming detached 2 storey residence that combines comfort, convenience, and character. Equipped with 3 separate spacious units (Main floor unit now Vacant), this corner lot is sure to impress. This unique property also has a private 4 car driveway. Situated just steps from Oriole Park, residents can enjoy walking trails and green spaces. The property is within walking distance to Davisville Subway Station, offering easy access to public transit. Local amenities such as cafes, restaurants, gyms, and shopping centers are nearby, providing a convenient urban lifestyle.Don't miss this one! (id:55499)
RE/MAX Hallmark Realty Ltd.
1206 - 1 Valhalla Inn Road
Toronto, Ontario
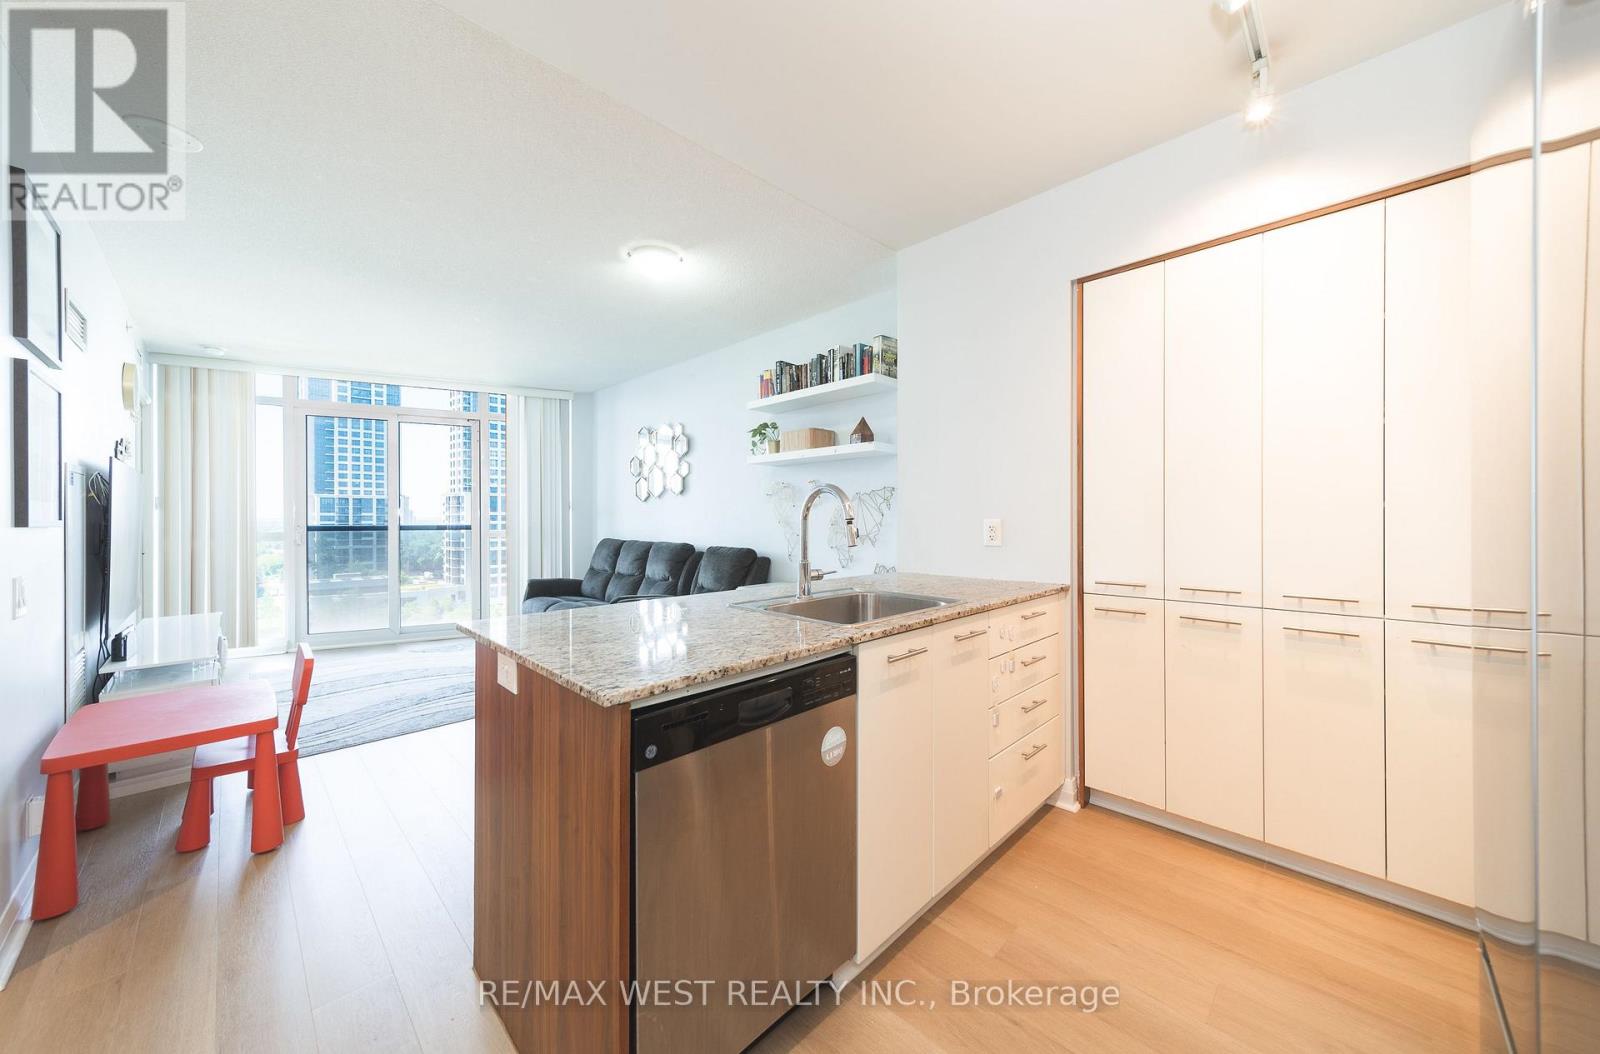
Almost 700 square feet, proper room sizes, no wasted space, and several recent updates throughout. Suite 1206 at 1 Valhalla Inn Road is a bright, west-facing one-bedroom plus den with floor-to-ceiling windows and a layout that makes excellent use of the space. The den is the size of some condo bedrooms and works well as a proper home office or guest room. In the kitchen, there is plenty of cabinet space, a breakfast bar, and enough room beside it for a dining table and chairs without taking away from the living area (Samsung Wi-Fi fridge 2025). The primary bedroom is generously proportioned and features a walk-in closet (upgraded in 2020) with custom cabinetry. Recent improvements include modern laminate flooring (2025), updated interior doors (2022), and a contemporary bathroom vanity (2025). Residents also enjoy an impressive range of amenities, including a 24-hour concierge, indoor pool, whirlpool, sauna, gym, theatre room, children's playroom, guest suites, party rooms, visitor parking, and rooftop terraces with barbecue areas. The location offers the convenience of city living with parks, shopping, dining, schools, and everyday essentials all close by. Highway 427 provides quick access to the Gardiner, QEW, and the 401, while Pearson Airport is only minutes away. Sherway Gardens and Cloverdale Mall cover the major shopping, with The Queensway and Bloor West Village adding plenty of local restaurants, cafés and boutiques to your lifestyle. (id:55499)
RE/MAX West Realty Inc.