
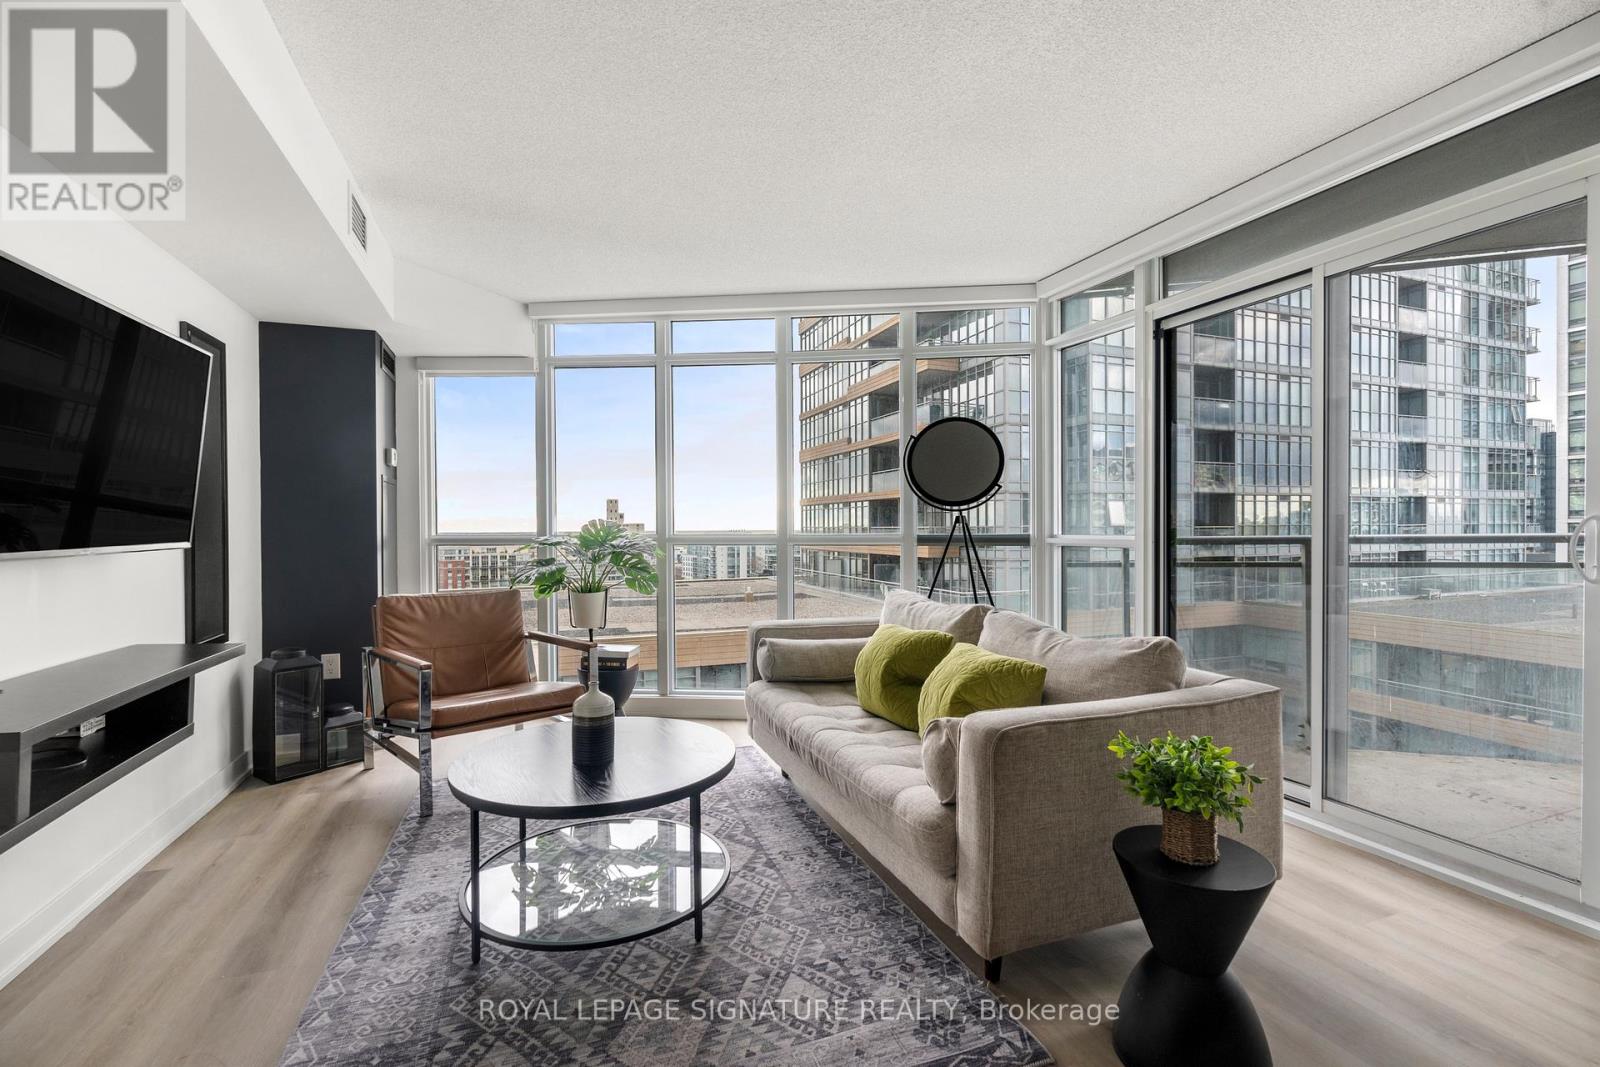
1209 - 21 Iceboat Terrace
Toronto, Ontario
perience downtown Toronto living at its finest in this beautifully designed and spacious 2-bedroom apartment in the heart of King West. This bright and fully furnished home offers a comfortable, turnkey living experience, perfect for those looking to settle in and enjoy the neighbourhood long term. Thoughtfully designed and fully stocked with everyday essentials, the apartment provides a seamless move-in experience while still feeling warm, welcoming, and truly like home. New flooring has been installed throughout the home, complemented by new stainless steel kitchen appliances and convenient remote-controlled roller blinds. Whether relaxing after a busy day, working from home, or exploring the vibrant restaurants, shops, and nightlife King West has to offer, this stylish space provides the perfect home base. Don't miss this incredible opportunity to call this vibrant King West property home!Extras: (id:55499)
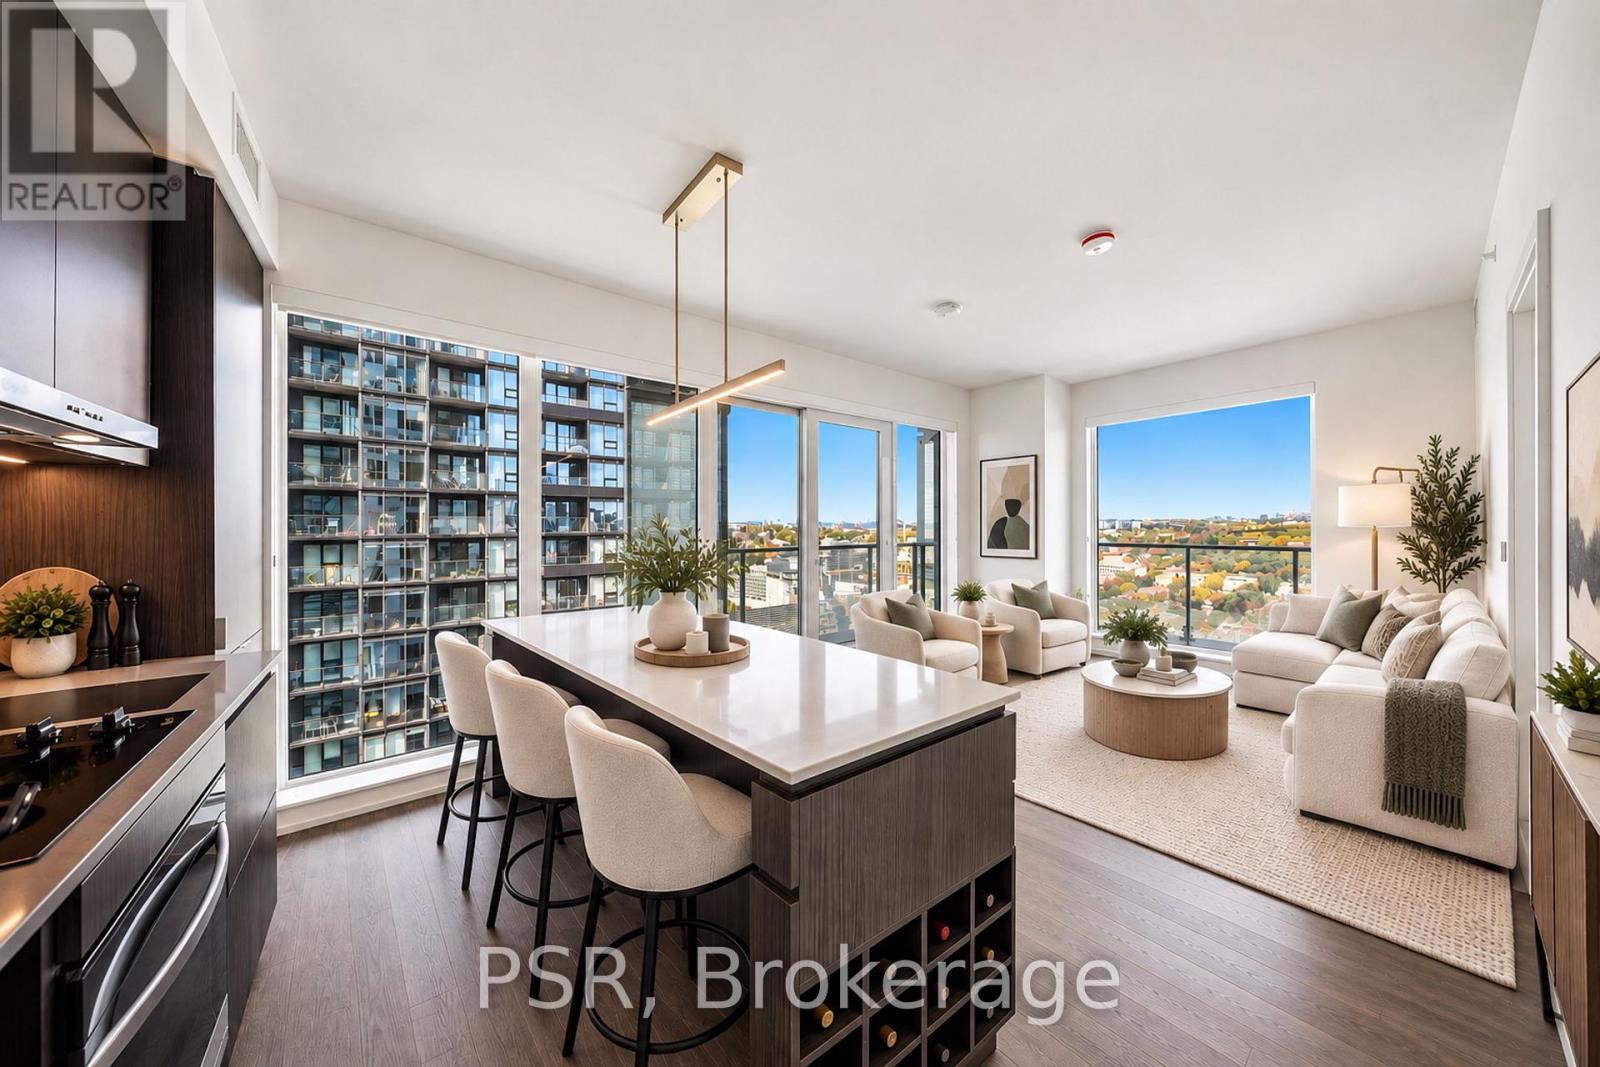
2503 - 70 Ordnance Street
Toronto, Ontario
Welcome to SVNTY, a brand-new residence in the heart of Liberty Village. From the moment you enter the lobby to the thoughtfully designed suites, every detail has been curated to deliver are fined living experience, complete with premium finishes and an exceptional offering of amenities. Be the first to call this beautifully designed two-bedroom corner suite home. Thoughtfully designed for functional living, the modern kitchen with a large island opens effortlessly into the living and dining areas, enhanced by expansive windows that fill the space with natural light and extend onto a private wrap-around balcony. The suite showcases premium bathroom finishes, including a private primary ensuite, along with spacious closets, vinyl flooring throughout, and smart thermostats, all designed for an elevated living experience. SVNTY offers an impressive selection of amenities, including a state-of-the-art fitness centre, yoga studio, multiple resident lounges, dining room, games room, and screening lounge. Outdoor spaces include the SVN Terrace and Skyview Terrace, complete with fire pits and BBQs, well suited for relaxing or entertaining. Additional features include a co-working lounge with Wi-Fi and a lobby café available to all residents. Your future home is ideally situated just steps from Altea Active, grocery stores, LCBO, banks, parks, the waterfront, public transit, and a vibrant mix of local shops and restaurants, along with everything Liberty Village has to offer. (id:55499)
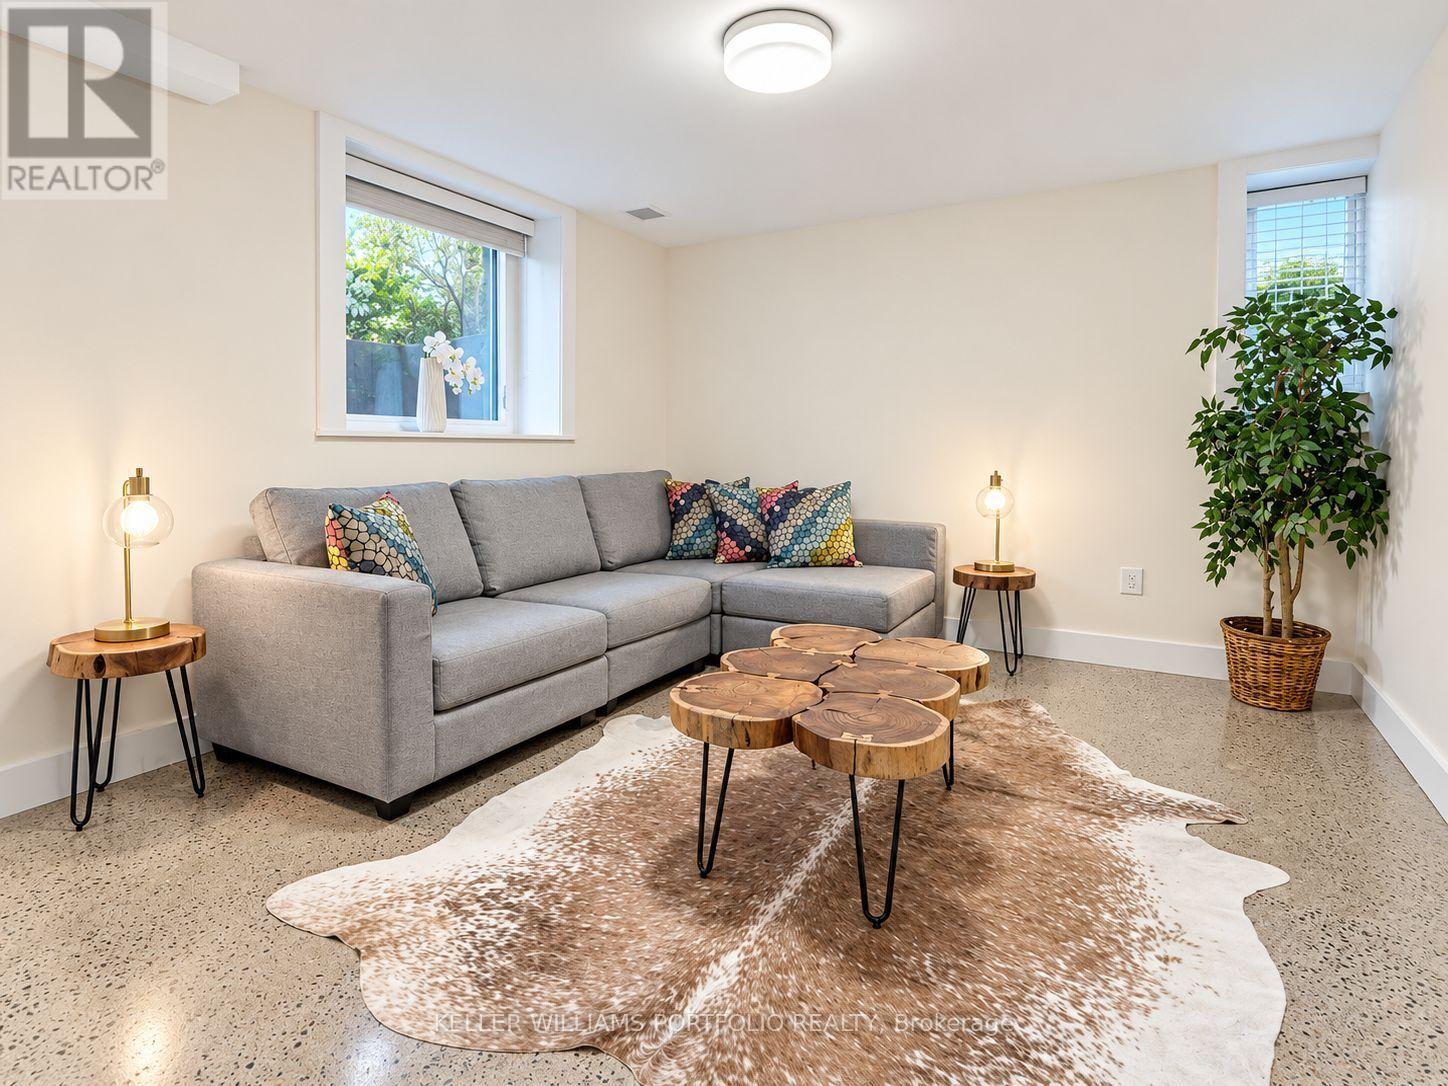
Bsmt - 172 High Park Avenue
Toronto, Ontario
Located in the sought-after High Park neighbourhood, this exceptionally designed full space offers a rare combination of space, flexibility, and upgraded finishes. The home features a spacious 1-bedroom, 2 bathroom layout. The backyard is like a garden oasis with mature trees, loads of grass, hot tub, trampoline, flowers and fire pit. The front yard has a putting green, swing, huge trees and glorious gardens. Featuring heated polished concrete floors throughout, stone counters and super deep and wide windows the unit blends modern style with everyday comfort while offering an abundance of functional living, loads of light and a space rarely found in homes half below grade. Tucked away with a completely separate entrance, yet close to everything, the location is hard to beat. You're just a short walk to High Park, the Line 1 subway, and the vibrant shops, cafés, and restaurants of both Bloor West Village and The Junction. Enjoy the best of city living with parks, trails, transit, and some of Toronto's most beloved neighbourhood amenities right at your doorstep. PLEASE NOTE: Utilities based on 1-2 person occupancy, 1 parking spot may be possible (id:55499)
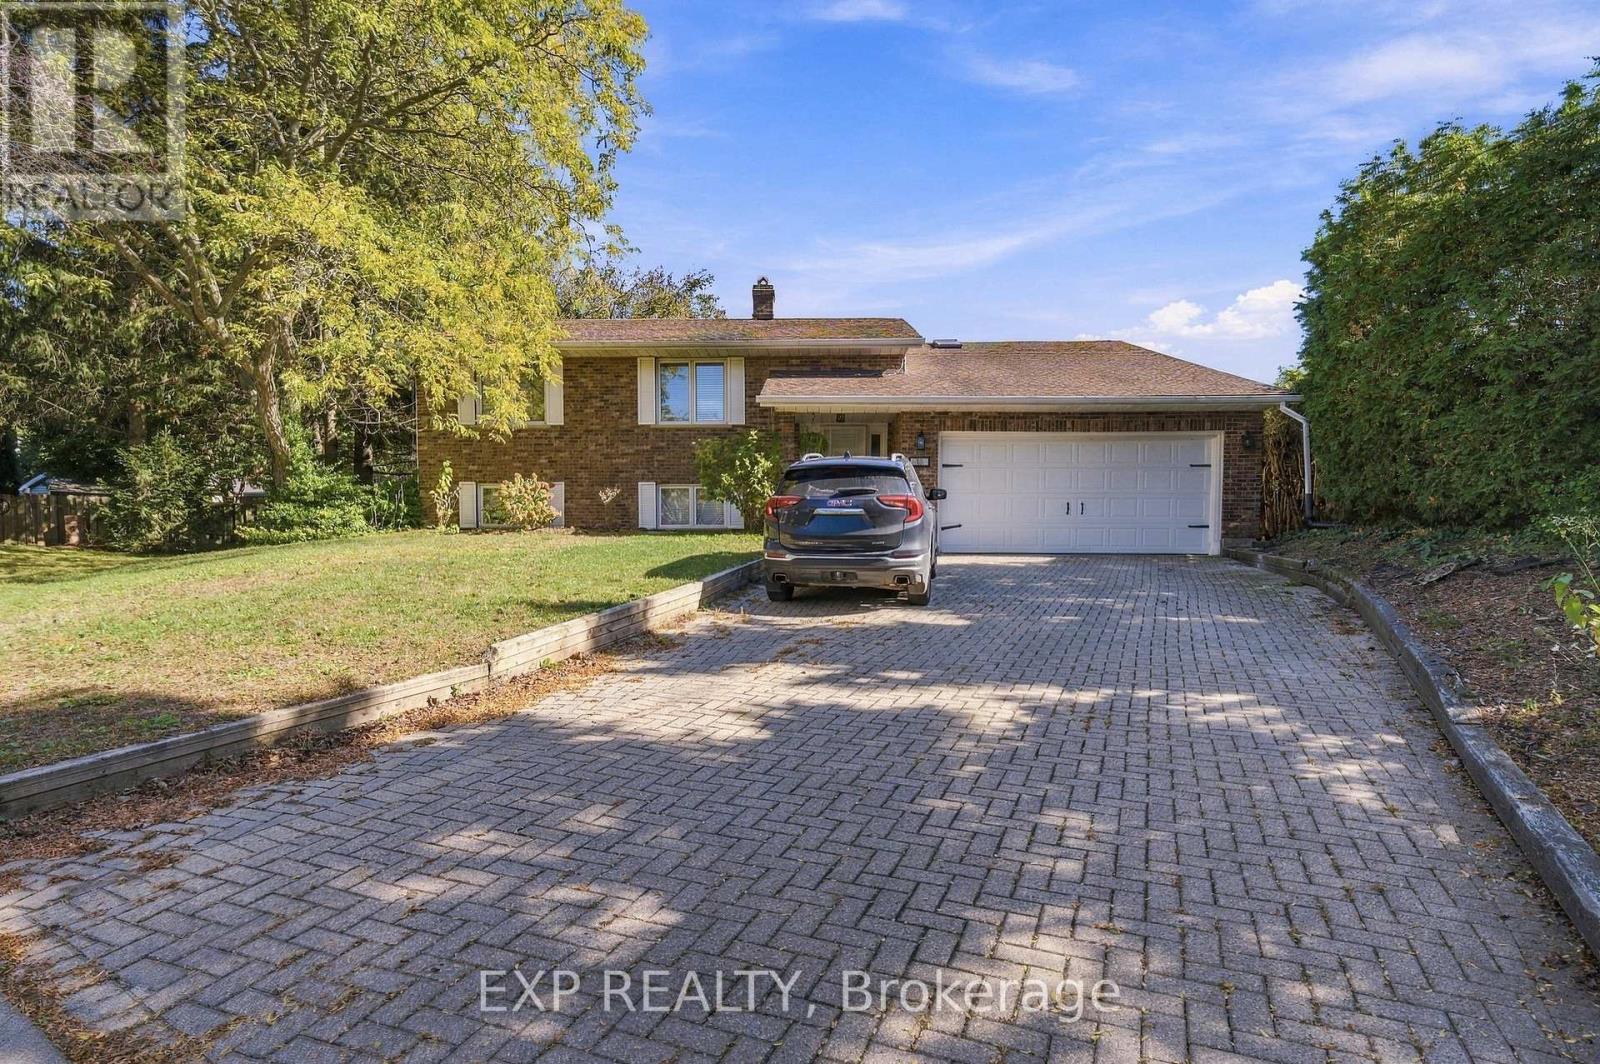
Basement - 13 Kathy Court
Pelham, Ontario
Looking for a quiet, comfortable place to call home? Welcome to 13 Kathy Court! This beautifully refreshed, legal one-bedroom basement apartment offers a private separate entrance, large windows that welcome natural light, and a full bathroom. Updated flooring, fresh paint and additional improvements create an inviting space that's ready for you to move in and enjoy. All utilities are included(besides cable and internet and tenant insurance), making monthly budgeting simple. Perfect cute little apartment in Pelham on a cul de sac and wonderful neighborhood. Bonus laundry is included! (id:55499)
238 Creek Road
Niagara-On-The-Lake, Ontario
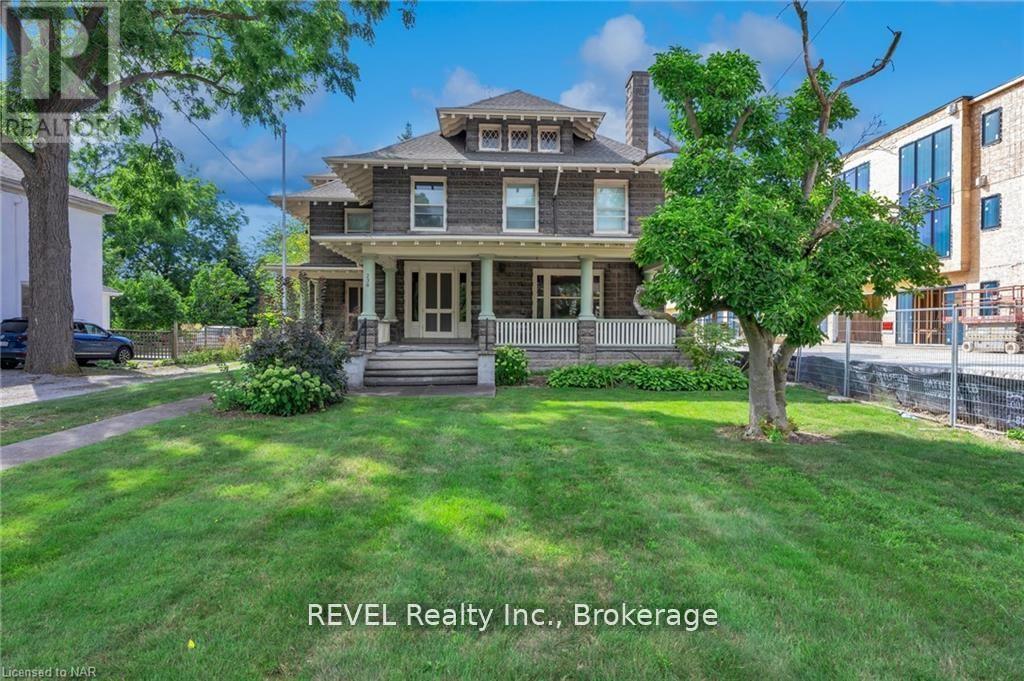
A rare opportunity to acquire a luxurious early 1900's era home situated in in the heart of St David's. Built by Doctor Duggan in 1911, this 3447 square foot home boasts exceptional curb appeal and is ideal for the most discerning buyer. Purchase as a stately home or to operate as a unique Edwardian Bed and Breakfast. This residence features large principal spaces and 5 large bedrooms all equipped with their own ensuite. The unfinished attic has ample room to accommodate two additional suites. Sitting near the rear of this 1/2 acre lot is a massive two story barn that has many possibilities with its vaulted loft space. (id:55499)
Lower - 20 Overholt Drive
Thorold, Ontario
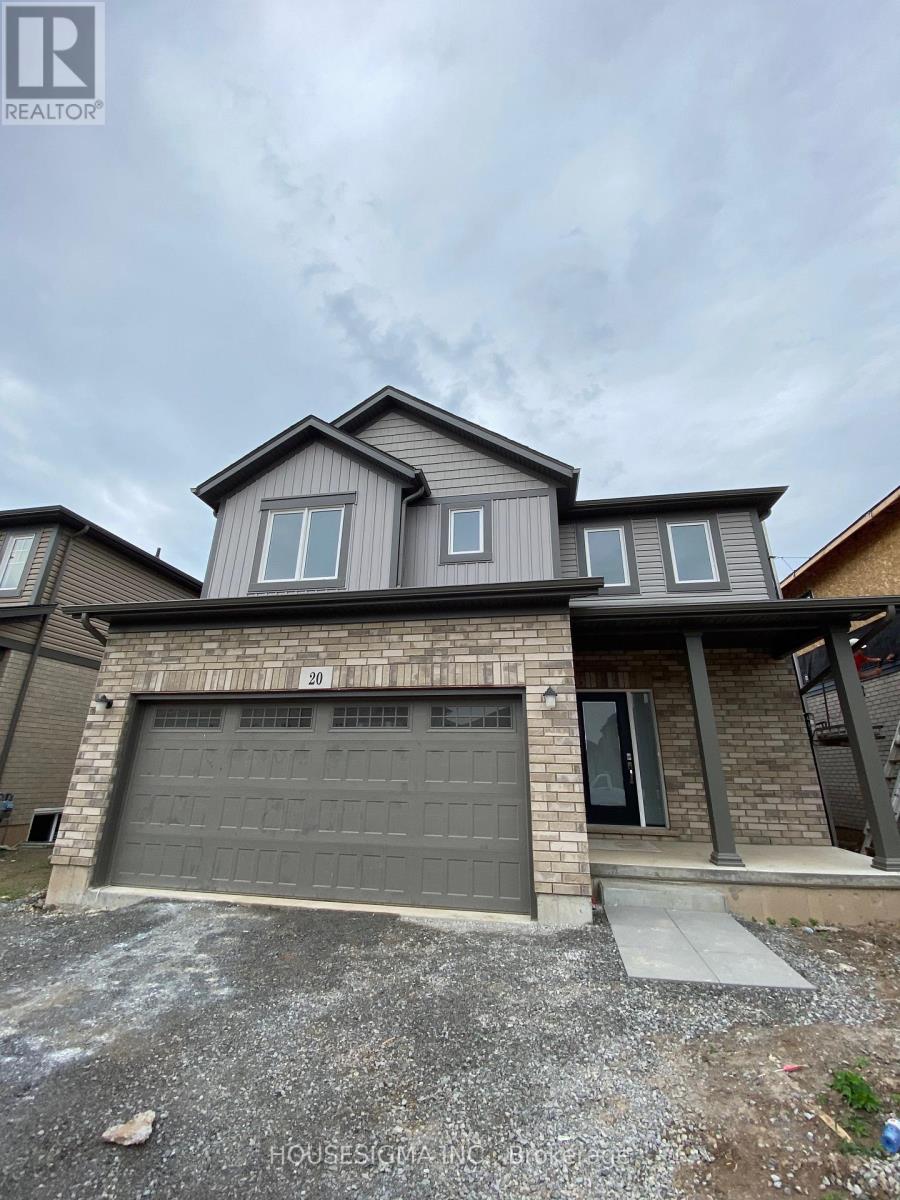
Welcome to this well-kept lower unit, located in a quiet residential neighbourhood in Thorold. The unit offers 2 bedrooms and 1 full bathroom, with a comfortable layout that works well for a couple or working professionals.Ensuite laundry means no shared facilities or trips to the laundromat, and 1 parking spot is included. Tenants are responsible for 30% of utilities.Enjoy the peace of a quiet street while staying close to all amenities, including shopping, groceries, restaurants, schools, parks, and public transit, with easy access to major roads for commuting across Niagara. (id:55499)
83 Blackfriar Lane
Brantford, Ontario
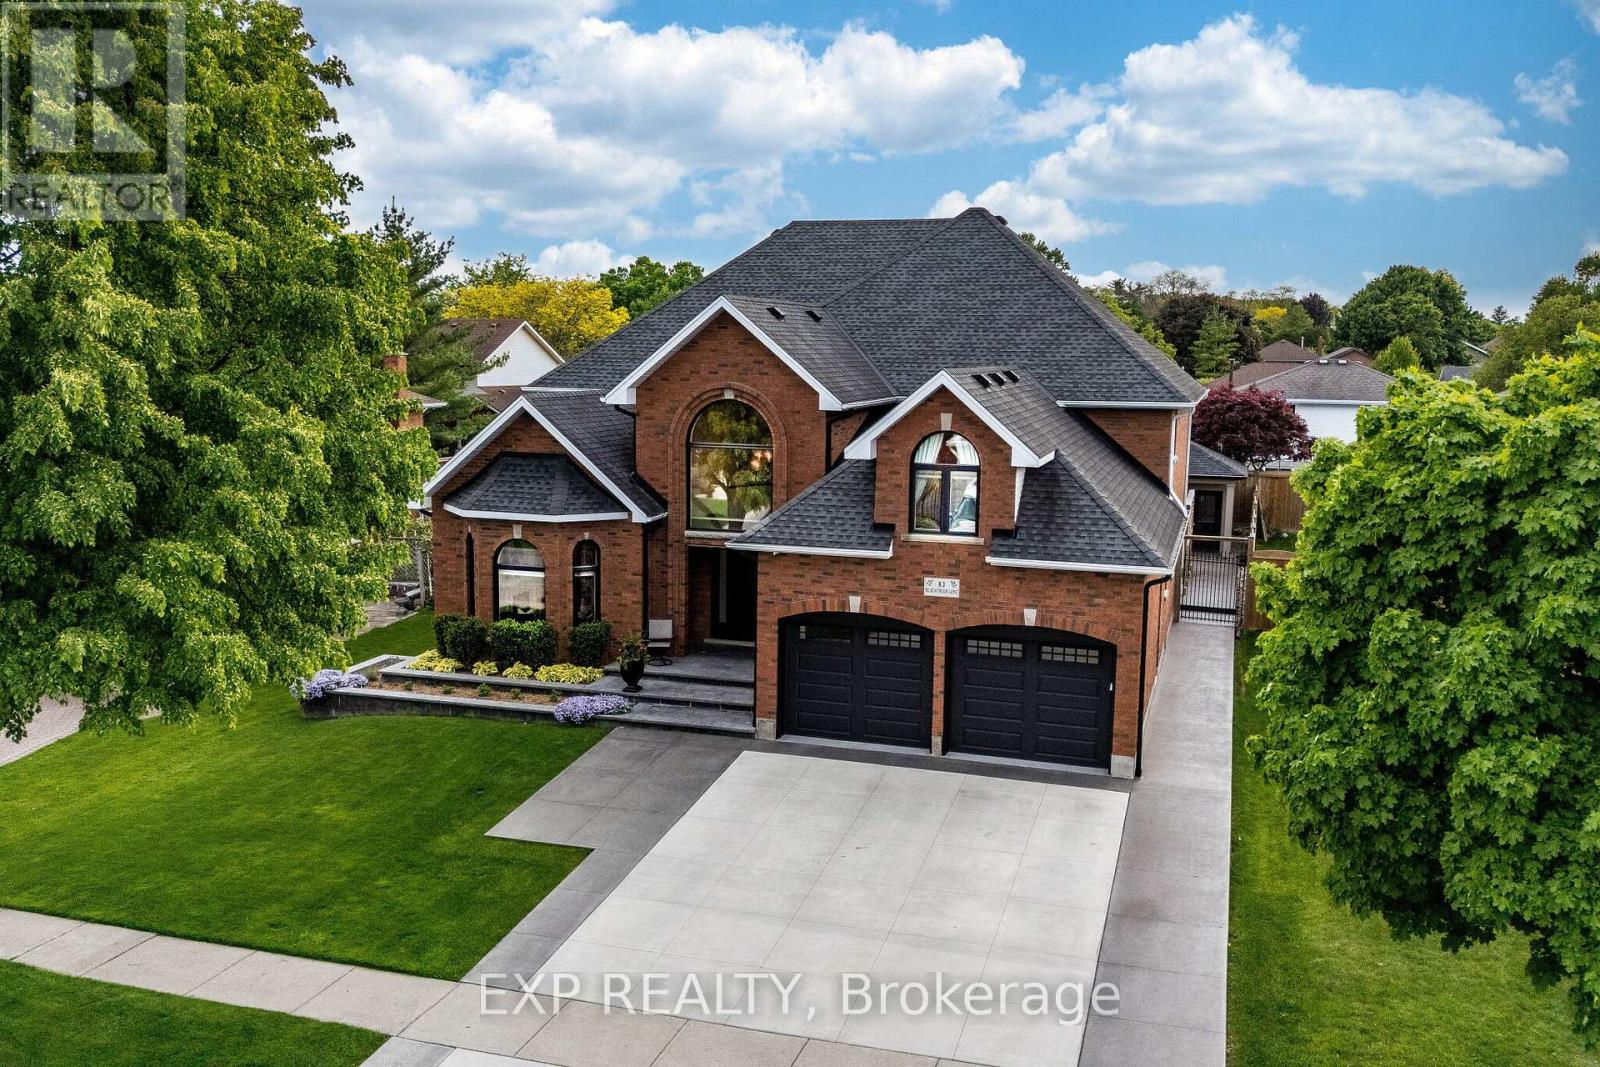
In A Class Of Its Own!! Modeled After A California Luxury Estate, This One-Of-A-Kind 3893 Sq Ft Custom Italian-Built Home Showcases Hundreds Of Thousands Of Dollars$$ Invested In Purposeful Upgrades, Elevated Finishes, And Remarkable Craftsmanship. Exceptional Curb Appeal With Natural Stone Porch And Steps, Plus A Snow-Melt System On The Front Walkway And Porch. Inside, Enjoy 9Ft Ceilings, Hardwood Floors, Italian Porcelain Imported From Italy And A Private Main Floor Office. The Elegant Living Room Showcases 12Ft Ceilings And A Gas Fireplace, While The Formal Dining Room Is Perfect For Entertaining. The Impressive Great Room Features Soaring 20Ft Ceilings, Floor-To-Ceiling Windows, Custom Built-Ins, Plaster Crown Moulding & A Second Gas Fireplace. The Chef-Inspired Kitchen Is Equipped With Commercial-Grade KitchenAid Appliances, Solid Maple Cabinetry, Walk-In Pantry, Italian Porcelain Tile, And A Dedicated Espresso & Wine Bar. Upstairs Offers 4 Spacious Bedrooms And A Beautifully Renovated Main Bath With A Custom Laundry Chute. The Luxurious Primary Suite Features A Large Walk-In Closet And Spa-Inspired Ensuite ($75,000) With Italian Porcelain Slabs, Freestanding Tub, Radiant Heated Floors All Curated By A Top Teir Designer. Separate Side Entrance Leads Directly Into The Garage And Finished Basement Complete W/ A Large Rec Room, Bdrm, Gym, Full Kitchen & 3-Pc Bath. An Excellent In-Law Or Rental Income Potential! Great Value! The Real Showstopper- Your Private Resort Style Oasis. Imagine Vacationing At Home Everyday! Featuring A Heated Saltwater L-Shaped Pool W/ Multicolour Lighting & Water Sheers, Limestone Waterfall Wall, Built-In Outdoor Kitchen With Gas Bbq And Wood-Burning Pizza Oven, Plus A Stunning Four-Season Custom Cabana W/ Cedar Ceilings, Stone Fireplace & Oversized Sliding Doors. Located RIGHT OFF- Hwy 403, Lynden Park Mall, Golf Courses, Scenic Grand River Trails, Schools, & So Much More. Live Luxury Without Sacrificing Convenience! Rare Beauty! (id:55499)
10 Connaught Avenue
London East, Ontario
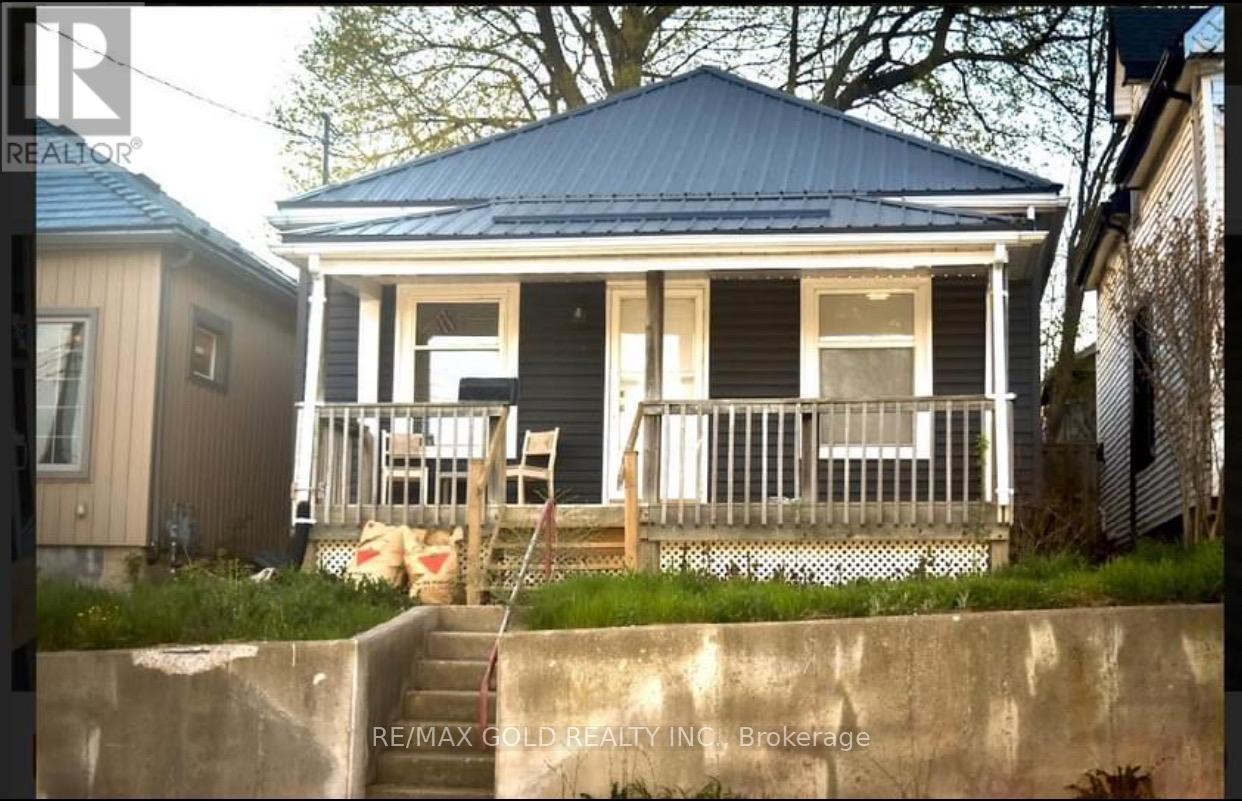
First time buyers, investors and renovators! Own a detached home at affordable price. This property offers a great opportunity for buyers looking for a comfortable home in a convenient location. Enjoy easy access to nearby amenities, shopping, schools, parks, and major routes. A great option for first-time buyers, families, or investors. Don't miss this opportunity-book your showing today! (id:55499)
303 Deere Street
Welland, Ontario
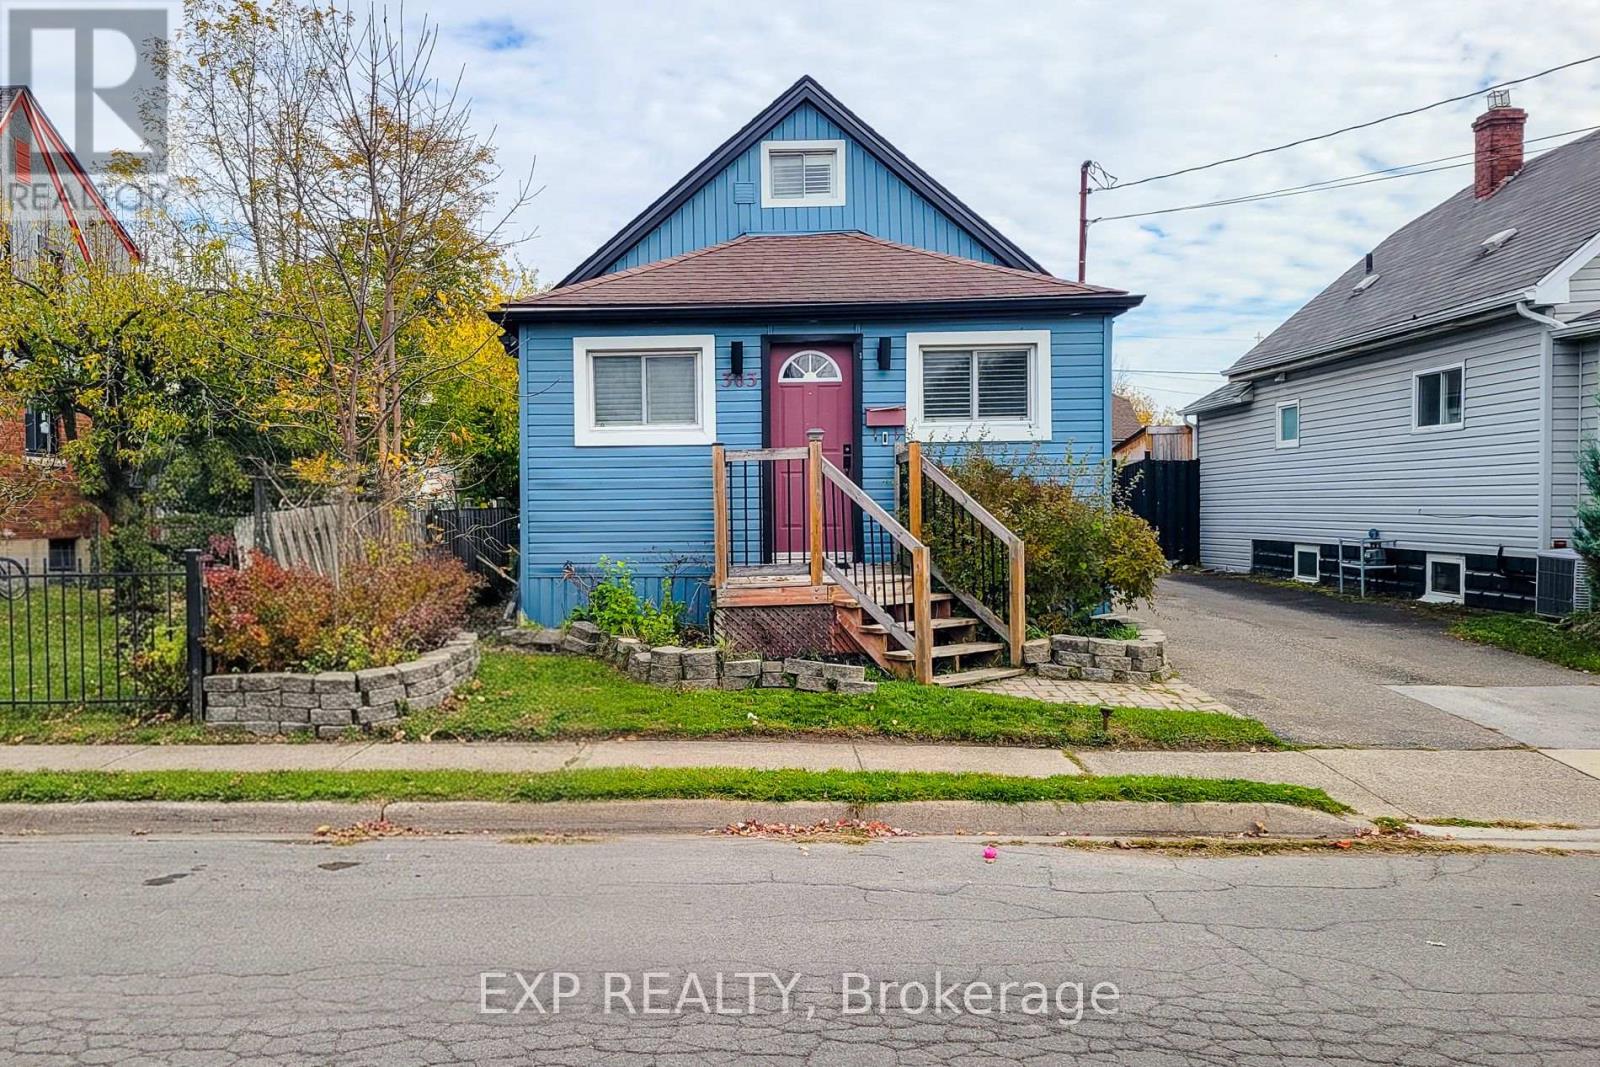
Welcome to 303 Deere Street, a beautifully renovated 4-bedroom, 4-bathroom detached home for lease in Welland, offering an exceptional blend of modern finishes, spacious living, and everyday convenience! Thoughtfully designed across three finished levels, this impressive residence delivers the comfort, privacy, and versatility discerning renters are looking for. Step inside to discover an inviting interior featuring hardwood flooring, elegant porcelain tile, contemporary pot lighting, and stylish upgrades throughout. The beautifully updated kitchen showcases butcher-block countertops, modern cabinetry, and a distinctive glass-door wine closet, perfect for everyday living and entertaining. The main floor offers two bedrooms and two full bathrooms, while the expansive upper-level primary retreat features a private 3-piece ensuite. The fully finished lower level provides exceptional versatility with a spacious fourth bedroom, additional bathroom, kitchenette, and open-concept living and dining area complete with an electric fireplace. A separate rear entrance adds convenience and flexibility, ideal for extended living arrangements or a dedicated work-from-home space. Outside, enjoy a welcoming front porch, spacious backyard, rear deck, attractive exterior lighting, and private driveway parking. Additional highlights include central air conditioning, forced-air gas heating, and convenient in-home laundry. Ideally situated in an established Welland neighbourhood, just minutes from shopping, grocery stores, restaurants, schools, and everyday amenities. A rare opportunity to lease a beautifully updated detached home offering generous living space, premium finishes, and exceptional functionality in the heart of Niagara Region. Experience elevated rental living at 303 Deere Street! Detached garage excluded from the lease. Some photos are virtually staged. (id:55499)
12 - 30 Balmoral Street
Brant, Ontario
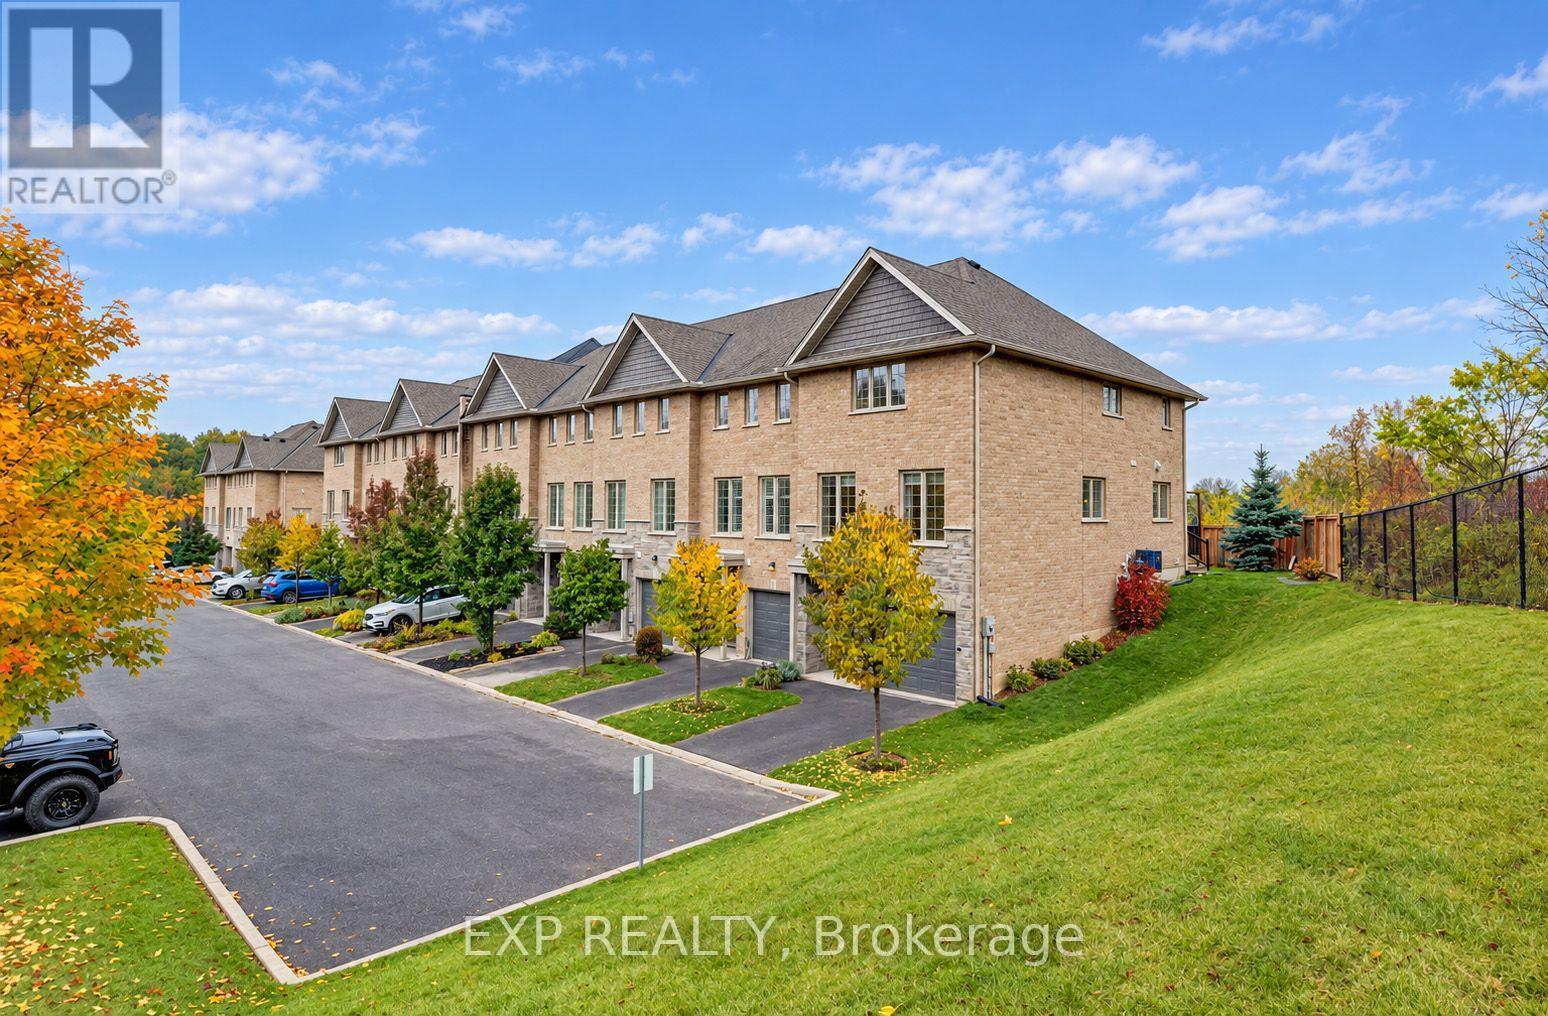
Welcome to 30 Balmoral Street in beautiful Paris! Nestled in a quiet neighbourhood backing onto the Trans Canada Trail, this gorgeous end-unit executive townhome offers three finished levels, 3 bedrooms, 3.5 bathrooms and a fantastic layout with room for everyone! The entry level features a spacious recreation room, full bathroom and inside access to the attached garage, perfect for a home office, gym or additional living space. Upstairs, the bright open-concept living and dining areas showcase beautiful hardwood flooring, oversized windows and plenty of natural light. The upgraded kitchen features white cabinetry, granite countertops, subway tile backsplash, stainless steel appliances, reverse-osmosis drinking water filtration and a generous extended island with breakfast seating. Step outside to your private deck with privacy screening, ideal for relaxing or entertaining! The third floor features a spacious primary suite with private ensuite and glass-enclosed shower, two additional bedrooms, another full bathroom with tub and shower and convenient stacked laundry. Professionally painted and cleaned in October 2026, this home is fresh and ready for its next tenants! Complete with an attached garage, driveway parking and visitor parking. Enjoy scenic trails, the Grand River and charming downtown Paris with its shops, restaurants and cafés. Available immediately. (id:55499)
21 - 20 Duke Street
Hamilton, Ontario
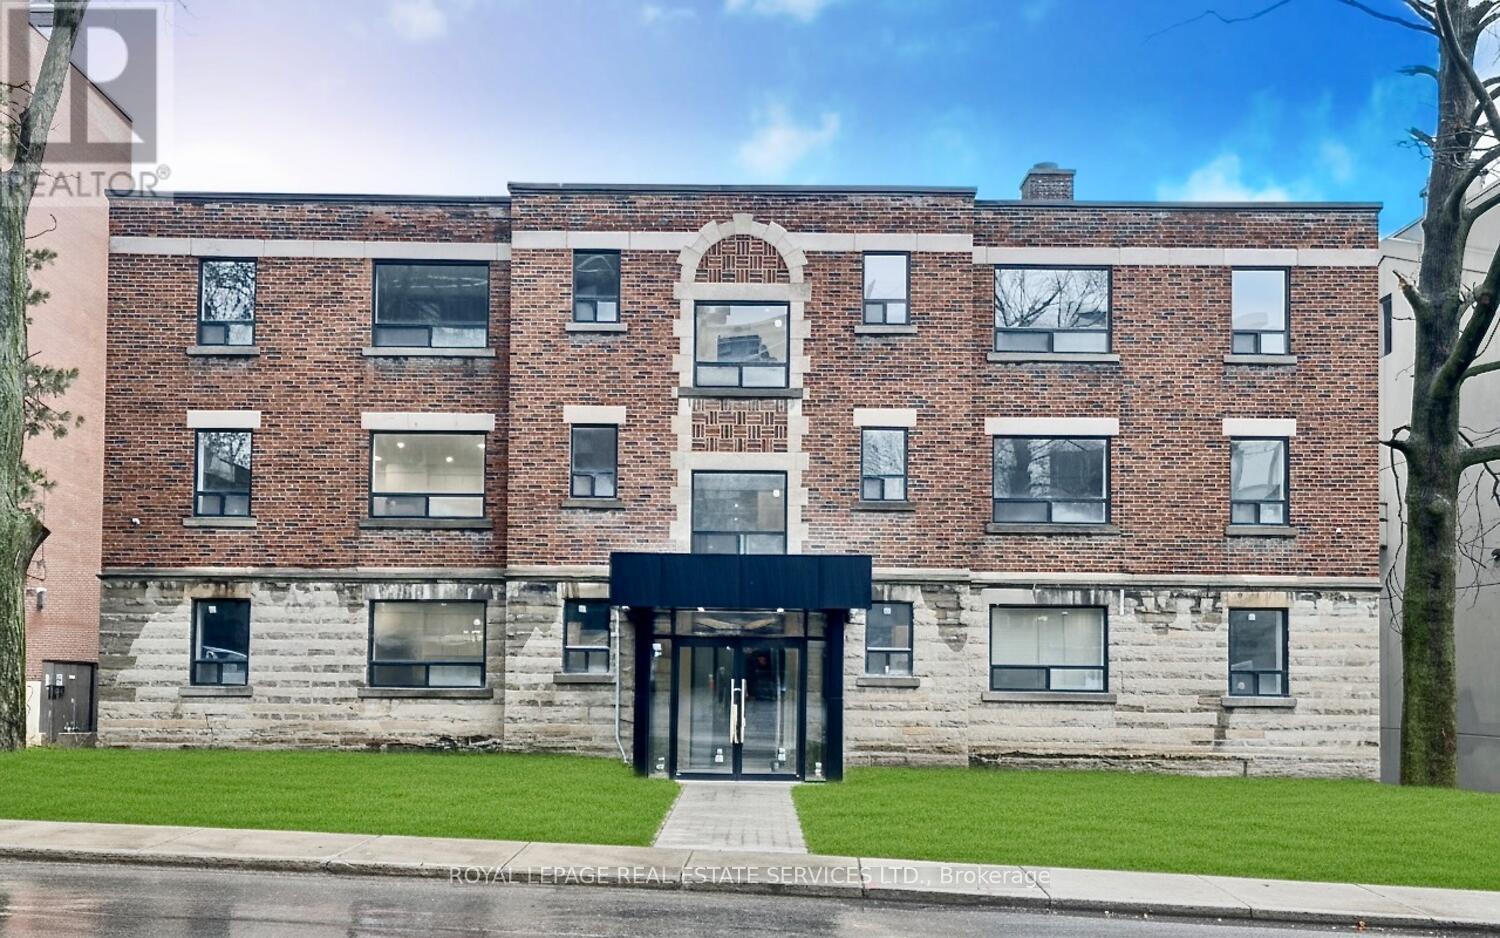
ONE MONTH FREE!! INTERNET INCLUDED!! Newer lived in, Fully renovated, Spacious and bright one-bedroom condo and one washroom. This modern suite offers a bright open-concept layout, a sleek kitchen with stone countertops, and large windows that flood the space with natural light. Earth tone floors blends entire unit together. On Site Parking Available And Private In-Unit Laundry. Located In Central Hamilton, Close To Transit, Parks, Schools, Shops, And Restaurants. Ideal For Medical Professionals-Just Minutes From Hamilton General, Ron Joyce, St. Joe's, Juravinski, And McMaster Hospitals. The condo is just steps from St. Joseph's Healthcare Hamilton and minutes to Hamilton General Hospital, Juravinski Hospital, and St. Peter's Hospital. Enjoy close proximity to medical centres, clinics, GO Transit, shopping, dining, and parks, providing exceptional convenience for commuters and urban living. (id:55499)
4 - 20 Duke Street
Hamilton, Ontario
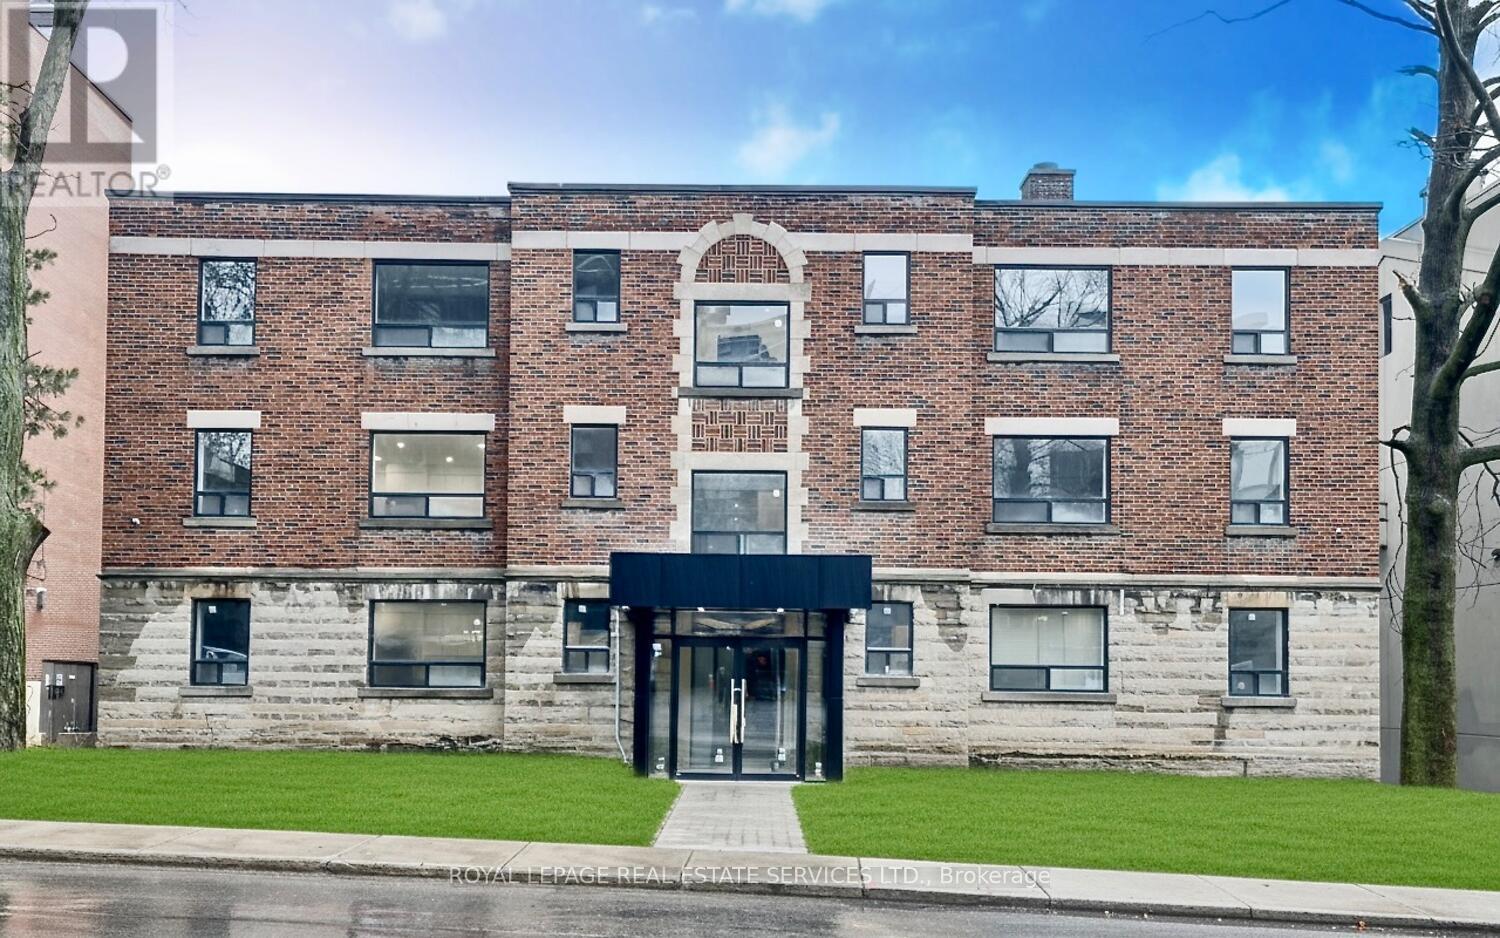
ONE MONTH FREE!! INTERNET INCLUDED!! Newer lived in, Fully renovated, Spacious and bright one-bedroom condo and one washroom. This modern suite offers a bright open-concept layout, a sleek kitchen with stone countertops, and large windows that flood the space with natural light. Earth tone floors blends entire unit together. On Site Parking Available And Private In-Unit Laundry. Located In Central Hamilton, Close To Transit, Parks, Schools, Shops, And Restaurants. Ideal For Medical Professionals-Just Minutes From Hamilton General, Ron Joyce, St. Joe's, Juravinski, And McMaster Hospitals. The condo is just steps from St. Joseph's Healthcare Hamilton and minutes to Hamilton General Hospital, Juravinski Hospital, and St. Peter's Hospital. Enjoy close proximity to medical centres, clinics, GO Transit, shopping, dining, and parks, providing exceptional convenience for commuters and urban living. (id:55499)