
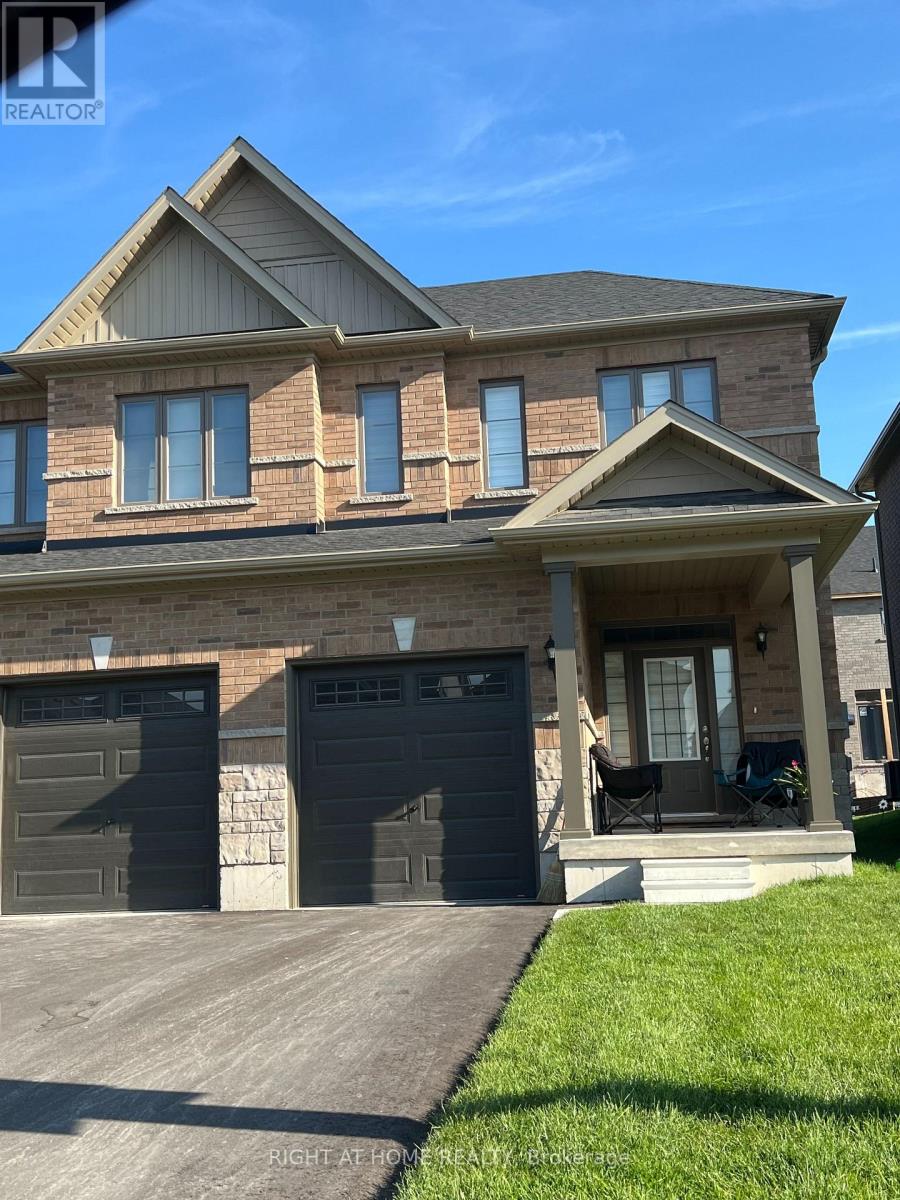
57 Copperhill Heights
Barrie, Ontario
WELCOME TO 57 COPPERHILL HEIGHTS. THIS NEWLY BUILT SEMI-DETACHED HOME WILL DELIGHT YOU. SIMPLY PUT, BRIGHT AND CHEERFULL. STAINLESS STEEL DOUBLE DOOR FRIDGE WITH WATER DISPENCER , STOVE, DISHWASHER, WASHER AND DRYER. ZEBRA BLINDS INSTALLED. CENTRAL HOME AIR CONDITIONING. CLOSE TO ALL MAJOR AMENTIES AND HWYS. COME VISIT THIS FAMILY FRIENDLY COMMUNITY! (id:55499)
Right At Home Realty
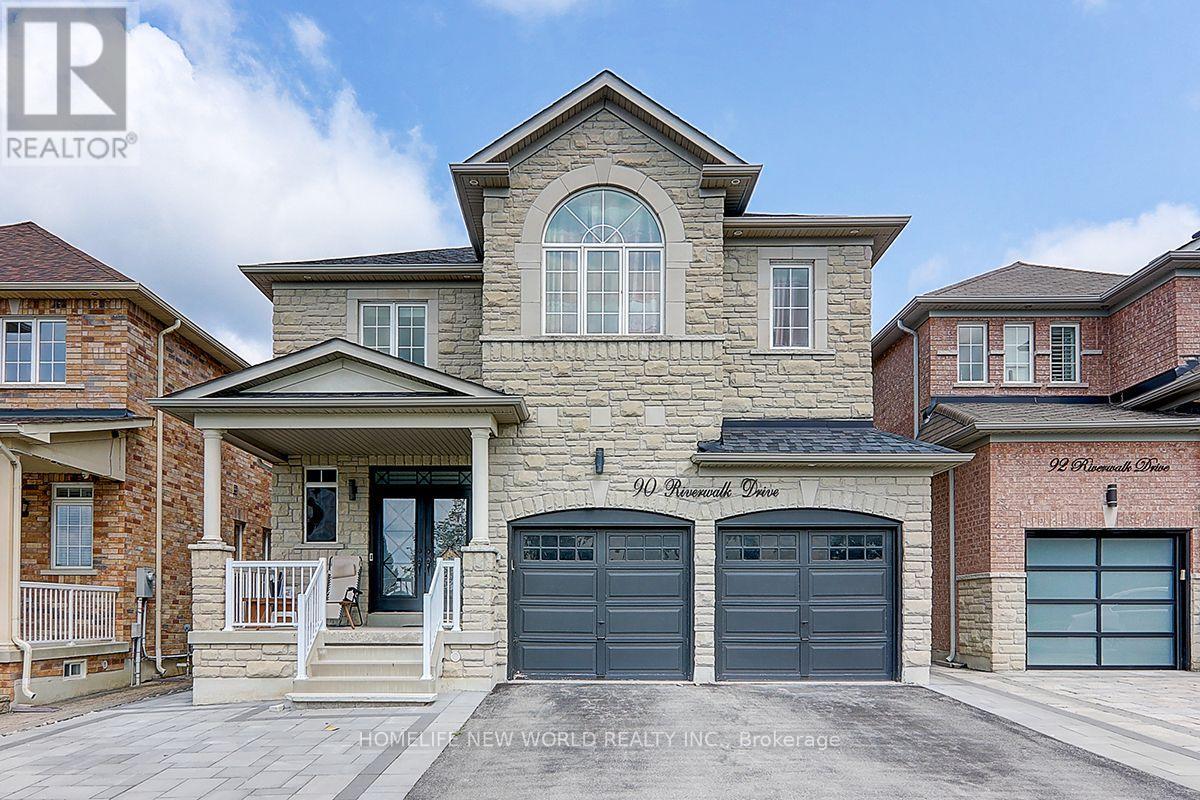
Bsmt 2 - 90 Riverwalk Drive
Markham, Ontario
Newly Renovated Cozy Basement In the Box Grove Community, Stone Front, Separate Entrance, Eat-In Kitchen, Good Size Bedroom, Modern Laminate Flooring Throughout, Led Pot Lights, 3PC Washroom With Modern Glass Shower. Across The Riverwalk Park And 3 Minute Walk To David Suzuki Public School, Close to HWY407, Hospital, Shopping, Supermarkets, Library, Community Centre... (id:55499)
Homelife New World Realty Inc.
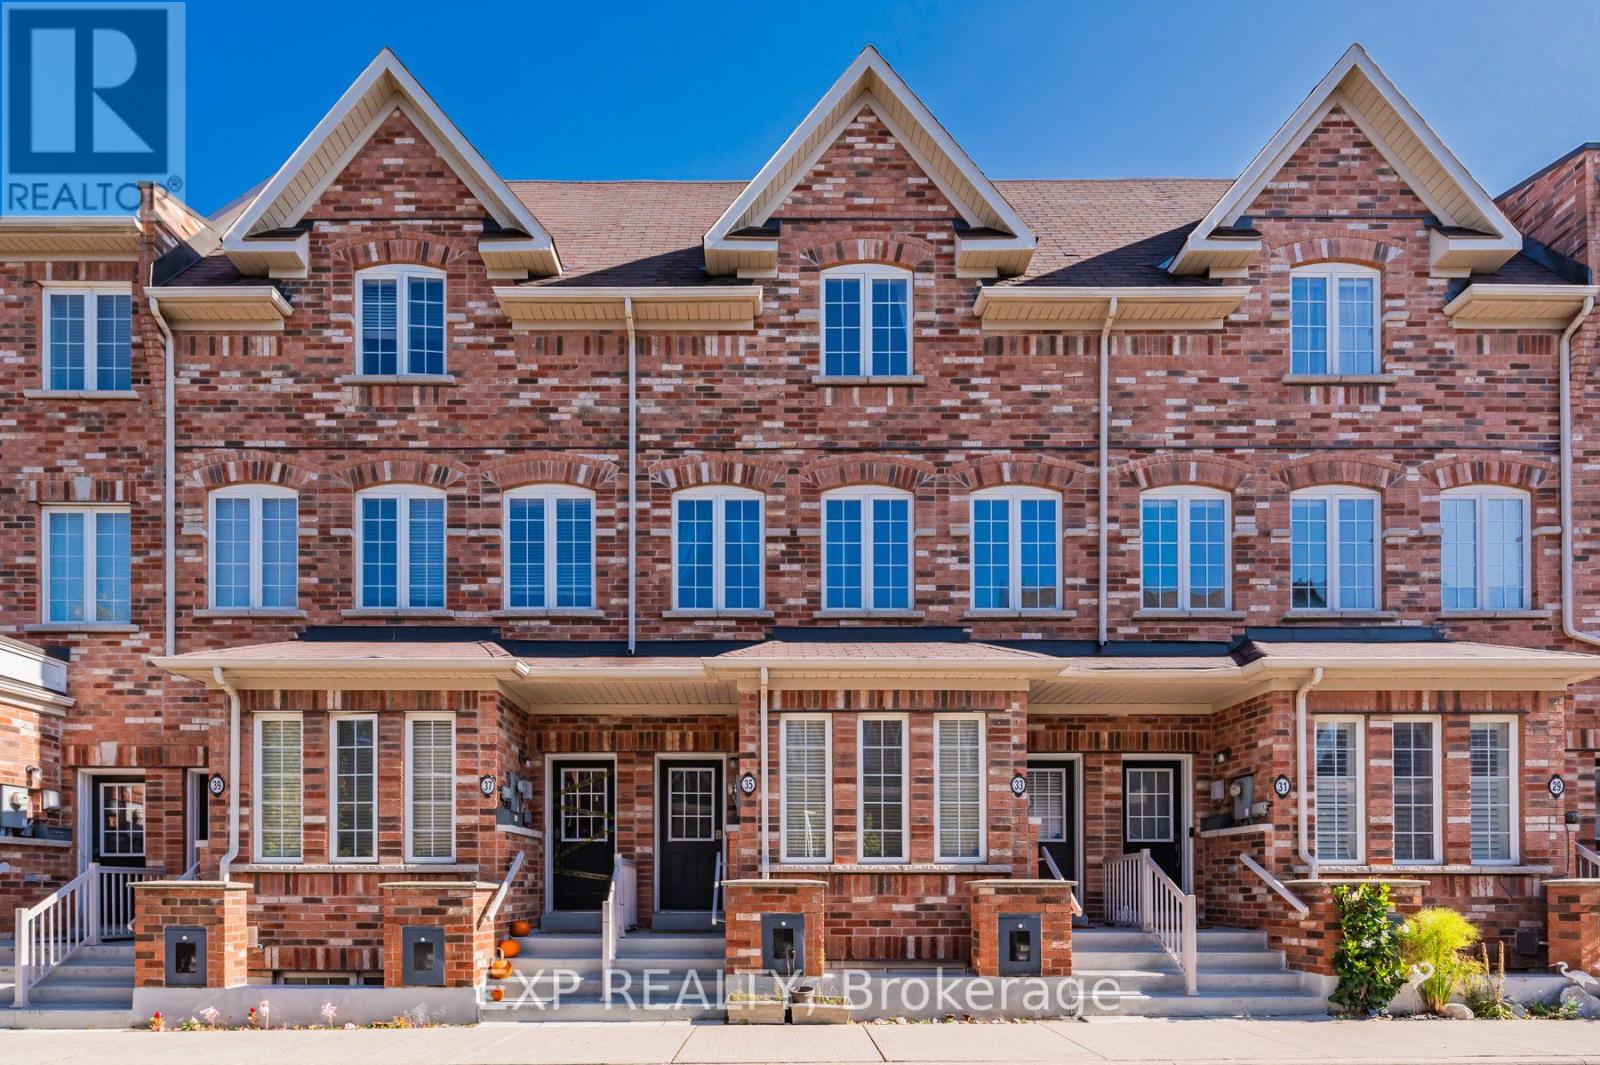
35 Carnahan Terrace
Toronto, Ontario
Gorgeous 3 bed 3 bath townhome in the sought-after Upper Beaches in a safe and family-oriented neighbourhood! The 9 feet ceiling first level features a west-facing living room with large windows, a powder room, laundry room, eat-in kitchen with stainless steel appliances, dining room and sliding doors to a large terrace as your cozy outdoor space. The upper level features a gorgeous master bedroom with vaulted ceilings, walk-in closet and ensuite bath. There are 2 other bedrooms and a 4-piece bath. A built-in private garage can be directly accessed from the house. Great location with a short walk to Go station, TTC. Steps to Loblaws/FreshCo/Metro and so many stores and restaurants close by! 2 lovely parks in the neighbourhood and a short walk to the picturesque Glen Stewart Ravine and the beaches (id:55499)
Exp Realty
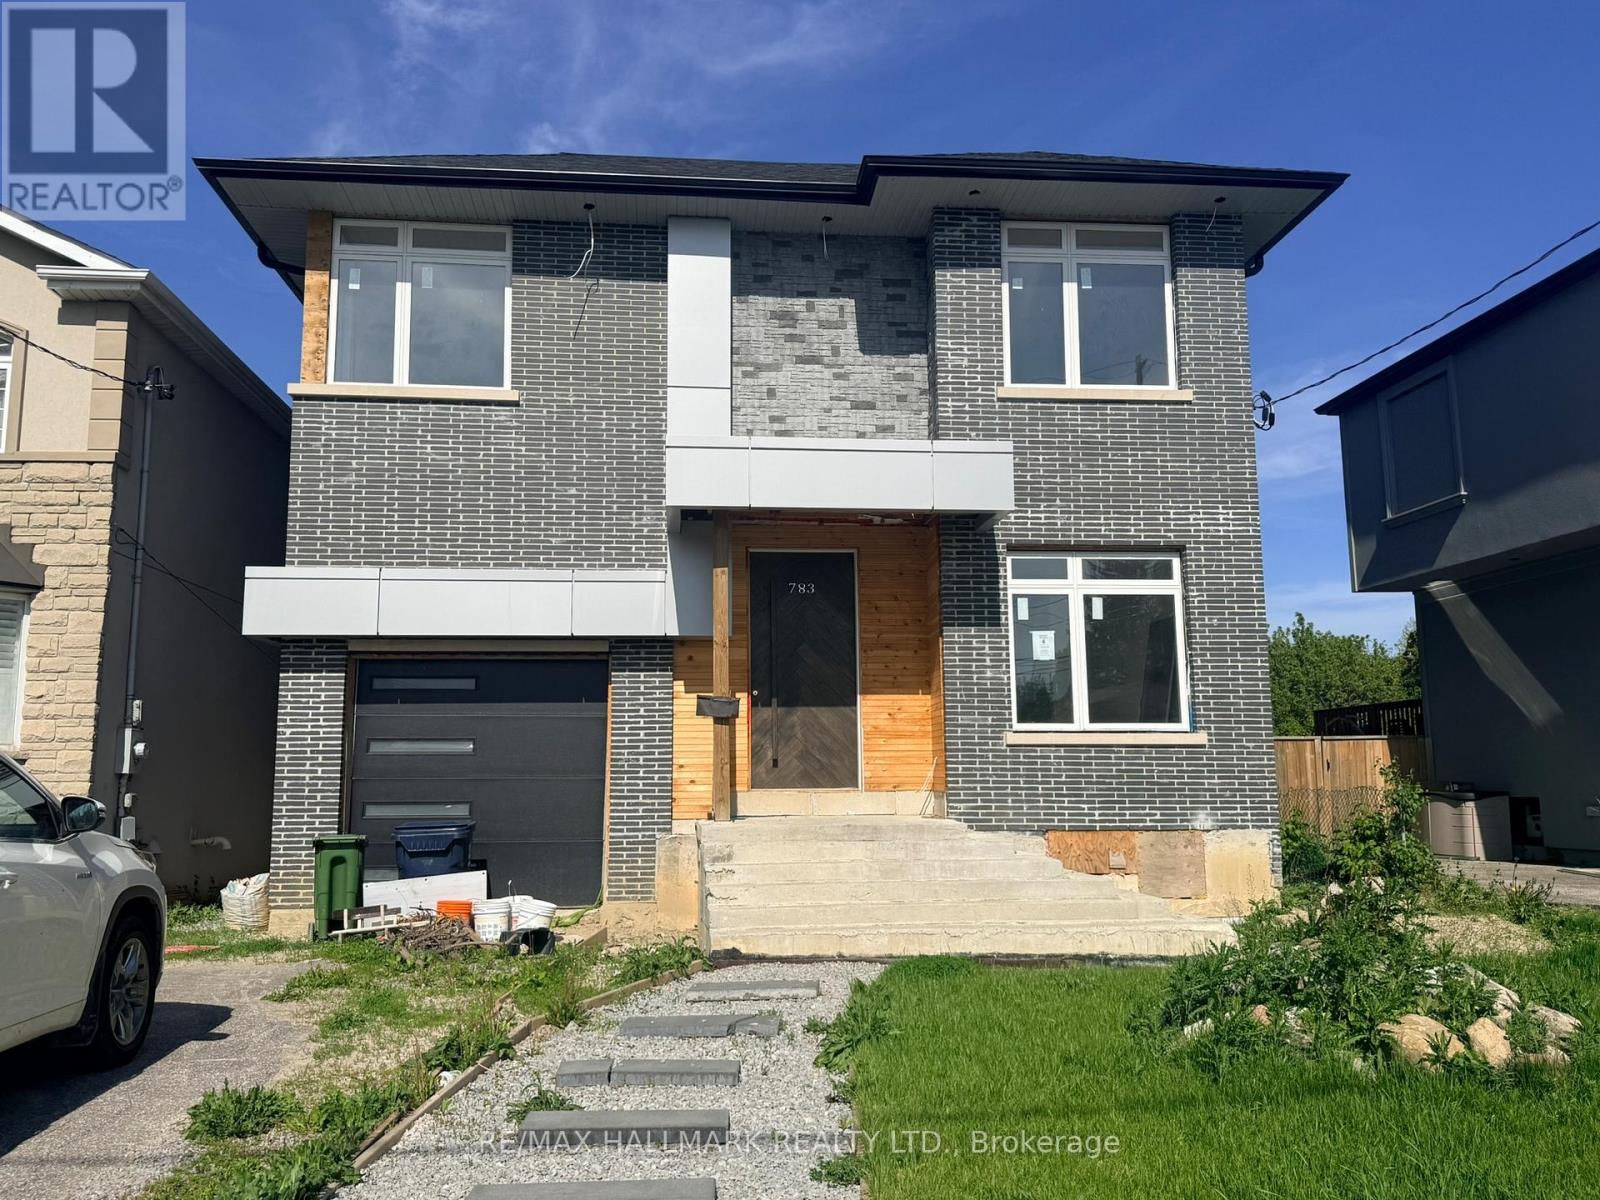
783 Midland Avenue
Toronto, Ontario
Located In The Kennedy Park Community On A 40 x 137 Foot Lot This Listing Offers A Detached 4 Bedroom New Construction Home. The Home Is More Than Partially Completed & Represents A Great Opportunity With Lots Of Potential. The Home Offers Premium Finishes, Kitchen Cabinetry, Quartz Countertops, Flooring, Fireplace, Garage Door And Main Entry Door. Significant Trade Work Remains Across Electrical, Plumbing, Framing, Flooring, Trim, Exterior & Landscaping. Once Completed. This Is A Great Opportunity For The Savy Buyer Who Can See The Potential Here. (id:55499)
RE/MAX Hallmark Realty Ltd.
1110 - 11 Yorkville Avenue
Toronto, Ontario
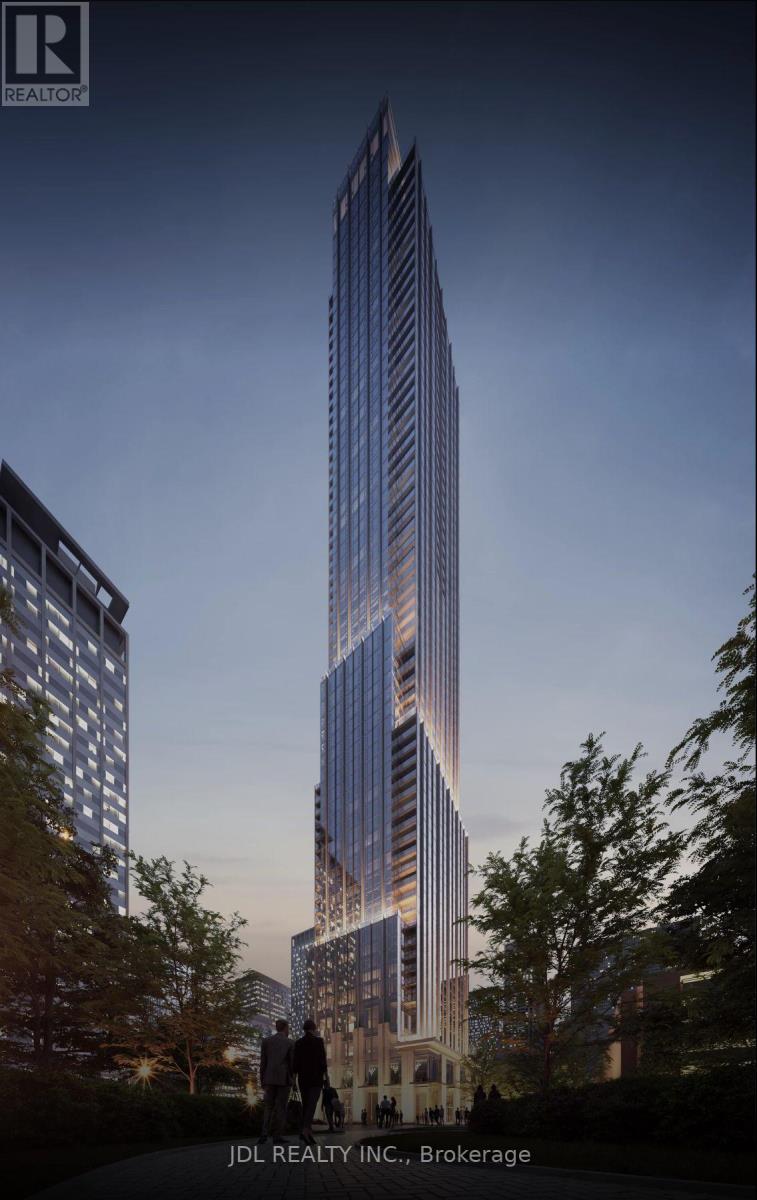
Prestigious Yorkville living at 11 Yorkville Ave. This stunning corner residence offers 3 bedrooms plus a den, 2 luxurious bathrooms, and breathtaking southeast views. Floor-to-ceiling windows fill the space with natural light, complementing the elegant open-concept design and premium finishes throughout. Gourmet kitchen featuring integrated Miele appliances, wine fridge, and an oversized island perfect for entertaining. Spacious primary retreat with dual closets and a spa-inspired ensuite. Steps to Toronto's finest boutiques, acclaimed restaurants, luxury hotels, and direct access to the Bloor-Yonge subway. Enjoy five-star amenities including an indoor/outdoor infinity pool, state-of-the-art fitness centre, wellness spa, wine dining room, piano lounge, landscaped terrace, and 24-hour concierge. (id:55499)
Jdl Realty Inc.
33 Tranby Avenue
Toronto, Ontario
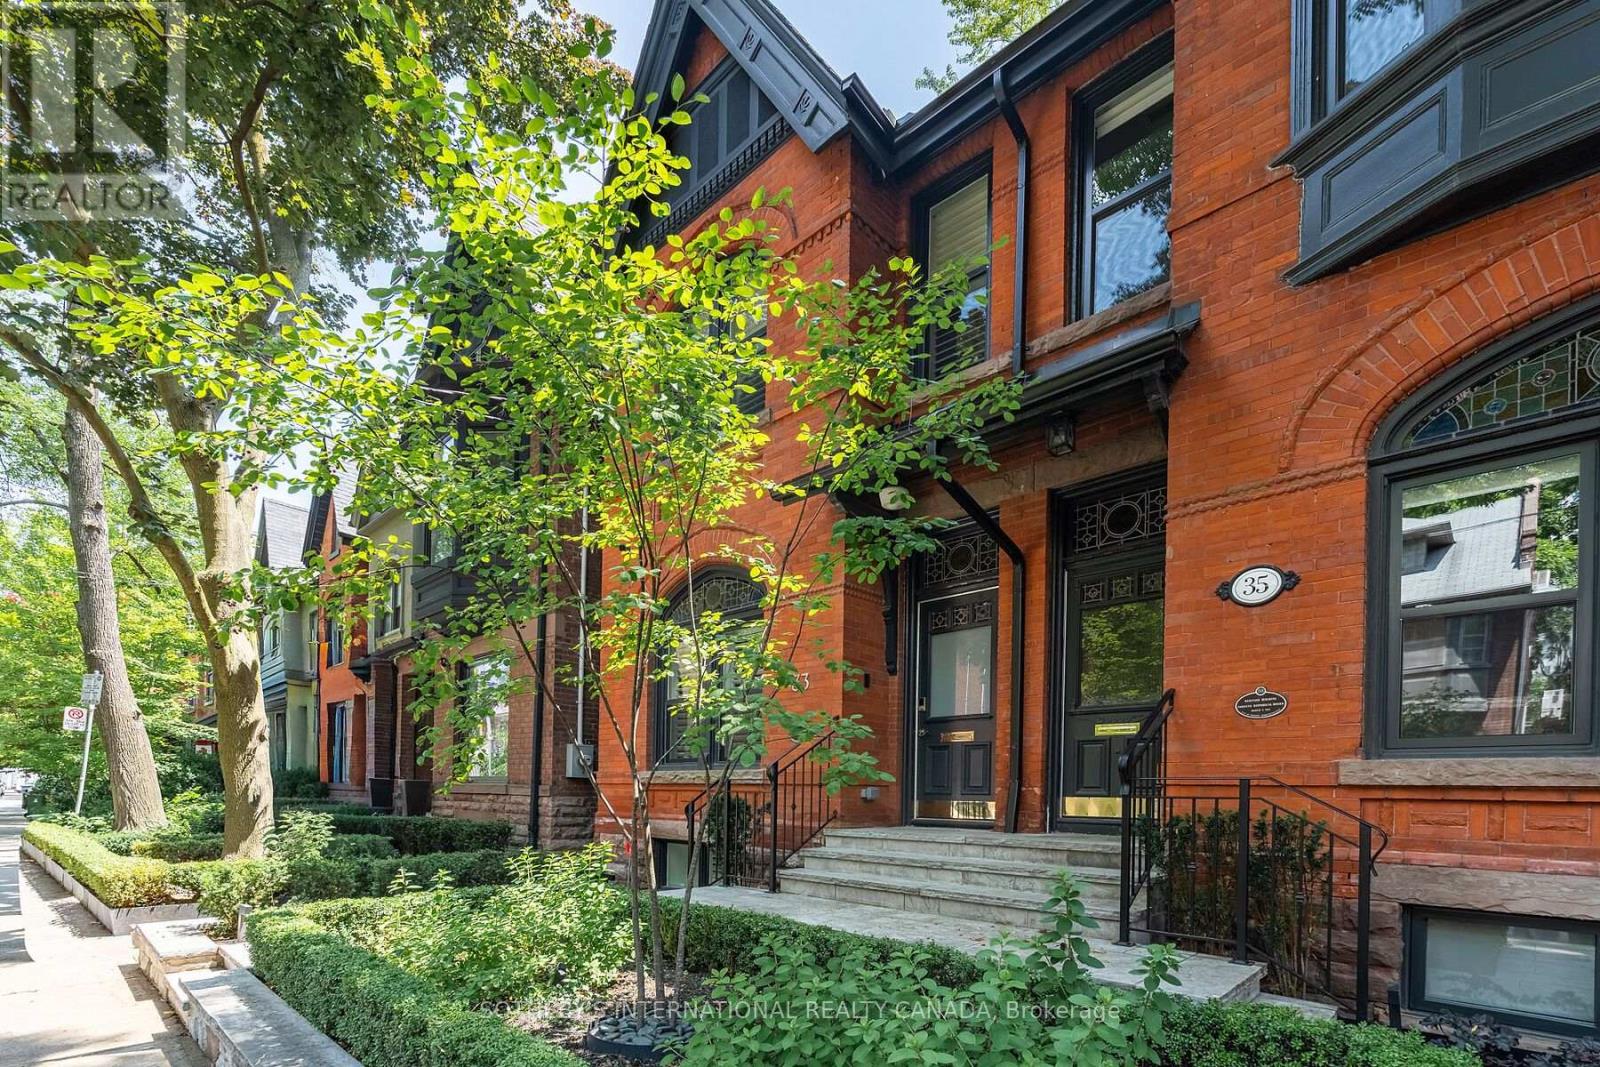
Welcome to 33 Tranby Avenue, an exceptional fully furnished rental residence in the heart of Toronto's Annex. A true Walker's Paradise this beautifully renovated home is just steps from Yorkville's renowned shops, restaurants and cafes, the Univerisity of Toronto, Hospital Row, and two subway lines. Offering 3 bedrooms and 4.5 bathrooms, the home has been thoughfully designed for the way professionals and families live today. A complete renovation by GES Contracting, with interiors by Wise Nadel, combines sophisticated design with a warm, comfortable feel. The residence is offered fully furnished with top-of-the-line furnishings and carefully curated pieces throughout, allowing for a truly turnkey living experience. Highlights include a fully renovated chef's kitchen, spa inspired bathrooms, and integrated Sonos sound with built-in speakers throughout. The reimagined garden, designed by AHS Landscaping creates a private outdoor santuary rarely found in the downtown core. Enjoy a gourmet outdoor kithen, alfresco dining area and firepit lounge, with professional irrigation and architectural outdoor lighting extending the living space into the surrounding trees. With exceptional walkability, elevated finishes, designer furnishings and outstanding indoor-outdoor living. 33 Tranby Avenue offers the rare combination of downtown convenience and the comfort of a private home. Simply bring your suite case and settle in - this is sophisticated, turnkey living at its including Two (2) underground parking. Private viewings by appointment. (id:55499)
Sotheby's International Realty Canada
622 - 280 Howland Avenue
Toronto, Ontario
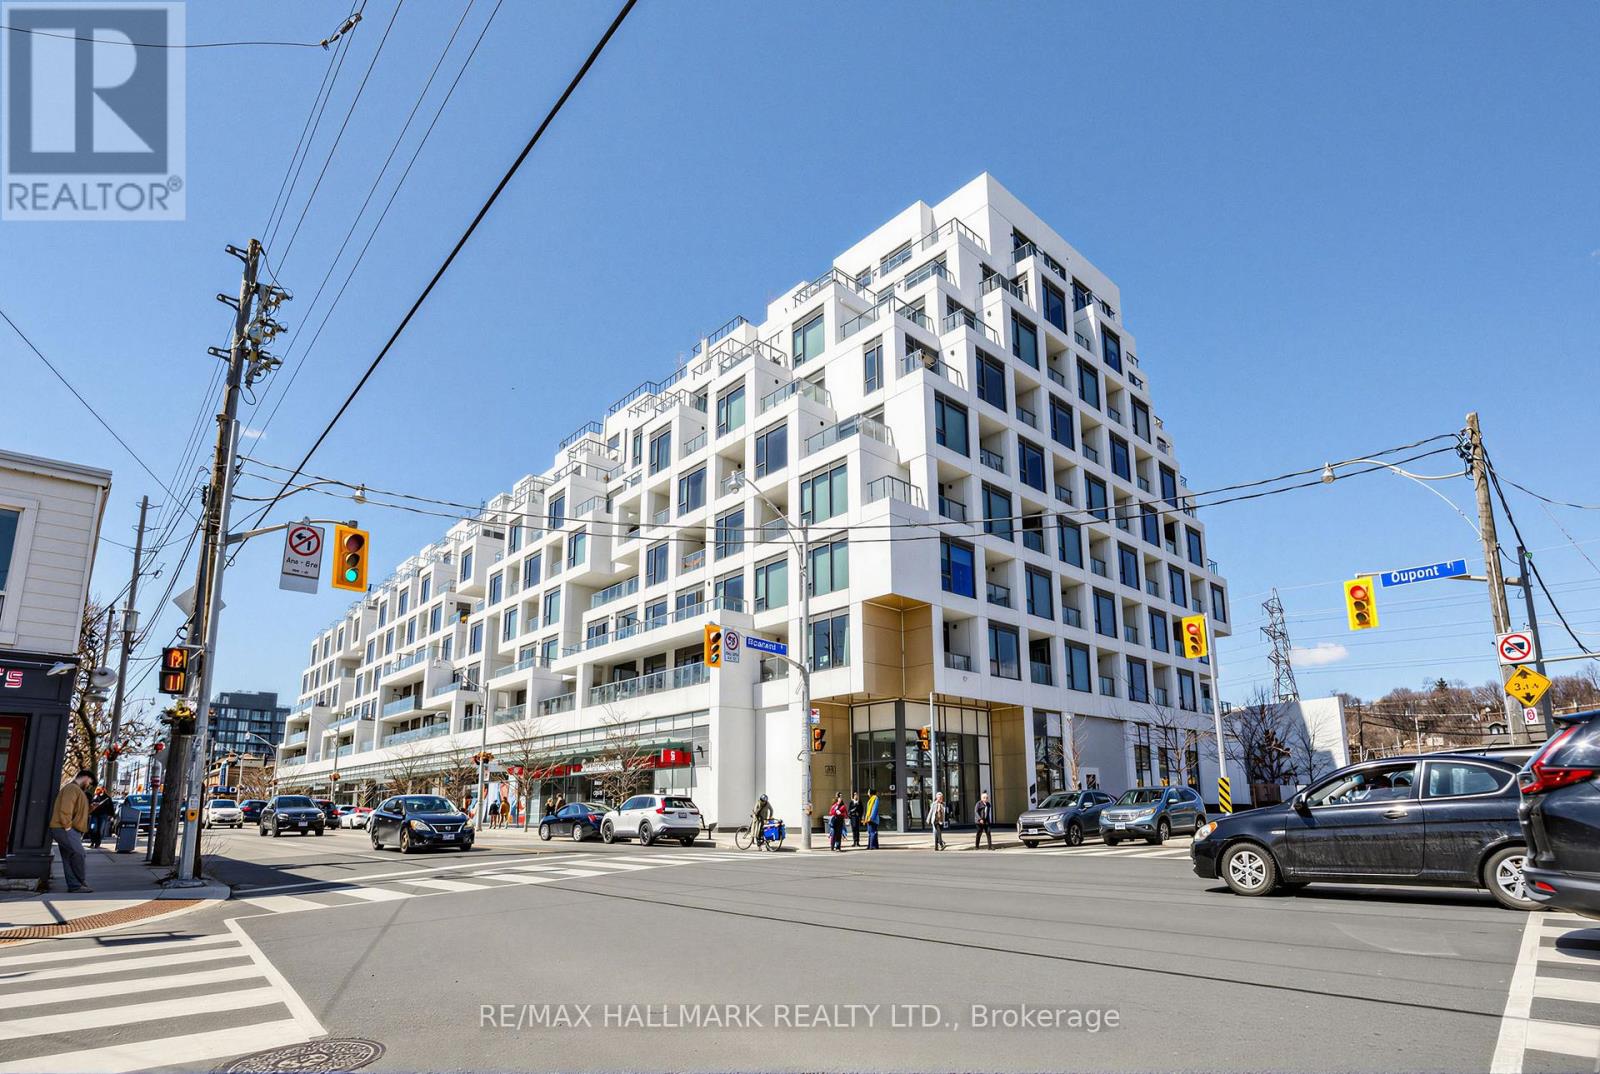
An Amazing Tridel condo in a 5 Star building! This magnificent condo is 1 BR + Den & 2 Full Baths! The condo boasts 687 sqf. open concept interior living space, with 10ft ceilings! There is no wasted space! The Primary Bedroom includes a 3 PC Ensuite with a large closet and a floor to ceiling window. The living room boasts a bright & airy setting with a walkout to spacious 39 sq ft balcony. Time to relax and enjoy the rest of your day, go to the roof top, take in the city skyline while swimming in the infinity pool! The amenities in this building are superb - Amenities include: 24 hour concierge, Roof Top Terrace with BBQ's, Roof Top Infinity Pool w/ Loungers, Party Room, Dining Room, Gym, Yoga Room, Guest Suites, Bike Storage. Package Storage System. Keyless Smart Locks With Valet Smart Home Technology. Your internet is included in the maintenance fees. Walking distance to Summerhill Market, Fiesta Farms & Farm Boy. The area boasts Fabulous Coffee Shops & Restaurants. Steps to TTC including Dupont & Bathurst Stations, Casa Loma, George Brown College, U of T & Destination Parks. Walk Score 93, Transit Score 95. Do not miss out on this condo! (id:55499)
RE/MAX Hallmark Realty Ltd.
B601 - 5240 Dundas Street
Burlington, Ontario
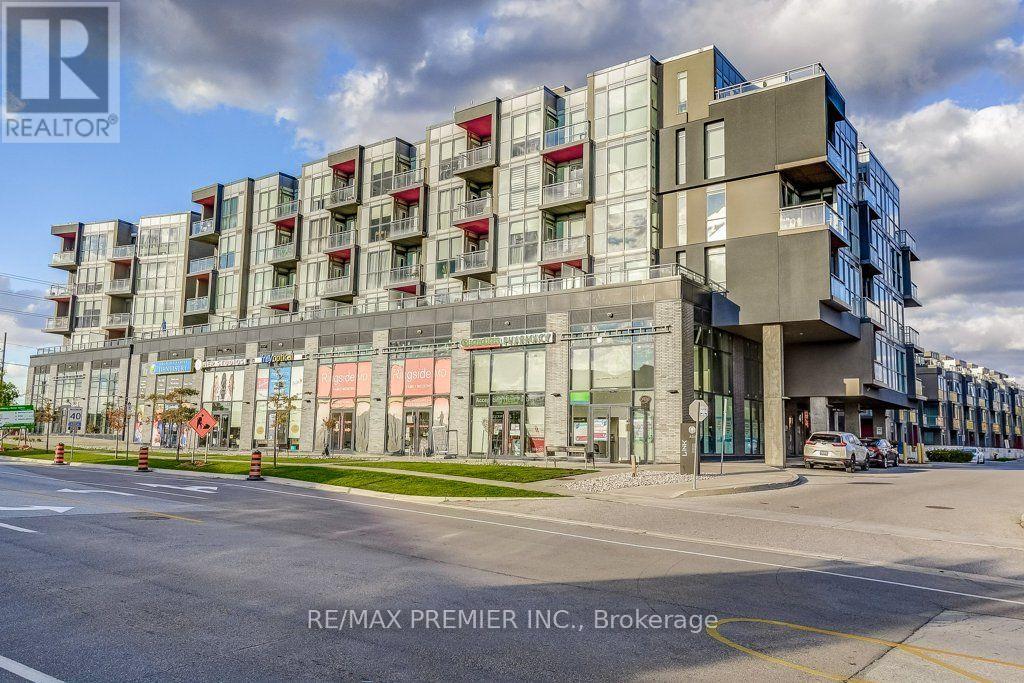
Welcome to the sought after LINK Condos & this bright & quiet top-floor corner penthouse in Burlington's Orchard neighbourhood! This 2 bedroom, 2 washroom suite sits on the 6th level with southeast and westerly exposure, filling the open-concept living, kitchen, and dining space with natural light all day long.Carpet-free throughout with laminate flooring and 9-foot ceilings, the unit feels bright and spacious from the moment you walk in. The kitchen is finished with quartz countertops, stainless steel appliances, and complementary modern finishes. Step out to your private balcony for morning coffee or evening unwinding, with clear, panoramic views.The primary bedroom offers a private 4-piece ensuite, while the second bedroom provides flexible space for a guest room, office, or growing family. One underground parking spot and a locker are included.Residents enjoy an impressive amenity package: a fully equipped gym, jacuzzi/spa, steam room, dry sauna, party room, billiards room, and a rooftop garden with BBQ area - everything you need for relaxation, recreation, and a true sense of community .Location is unbeatable - just five minutes to the new Oakville hospital, and walking distance to schools, grocery stores, shopping, restaurants, parks, and trails, with public transit right at your doorstep. Highway 407, golf courses, and Bronte Provincial Park are all just minutes away. Pets welcome with restrictions. This incredible unit is awaiting a Triple-A, responsible, and courteous tenant - ready to enjoy modern Burlington living at its finest! (id:55499)
RE/MAX Premier Inc.
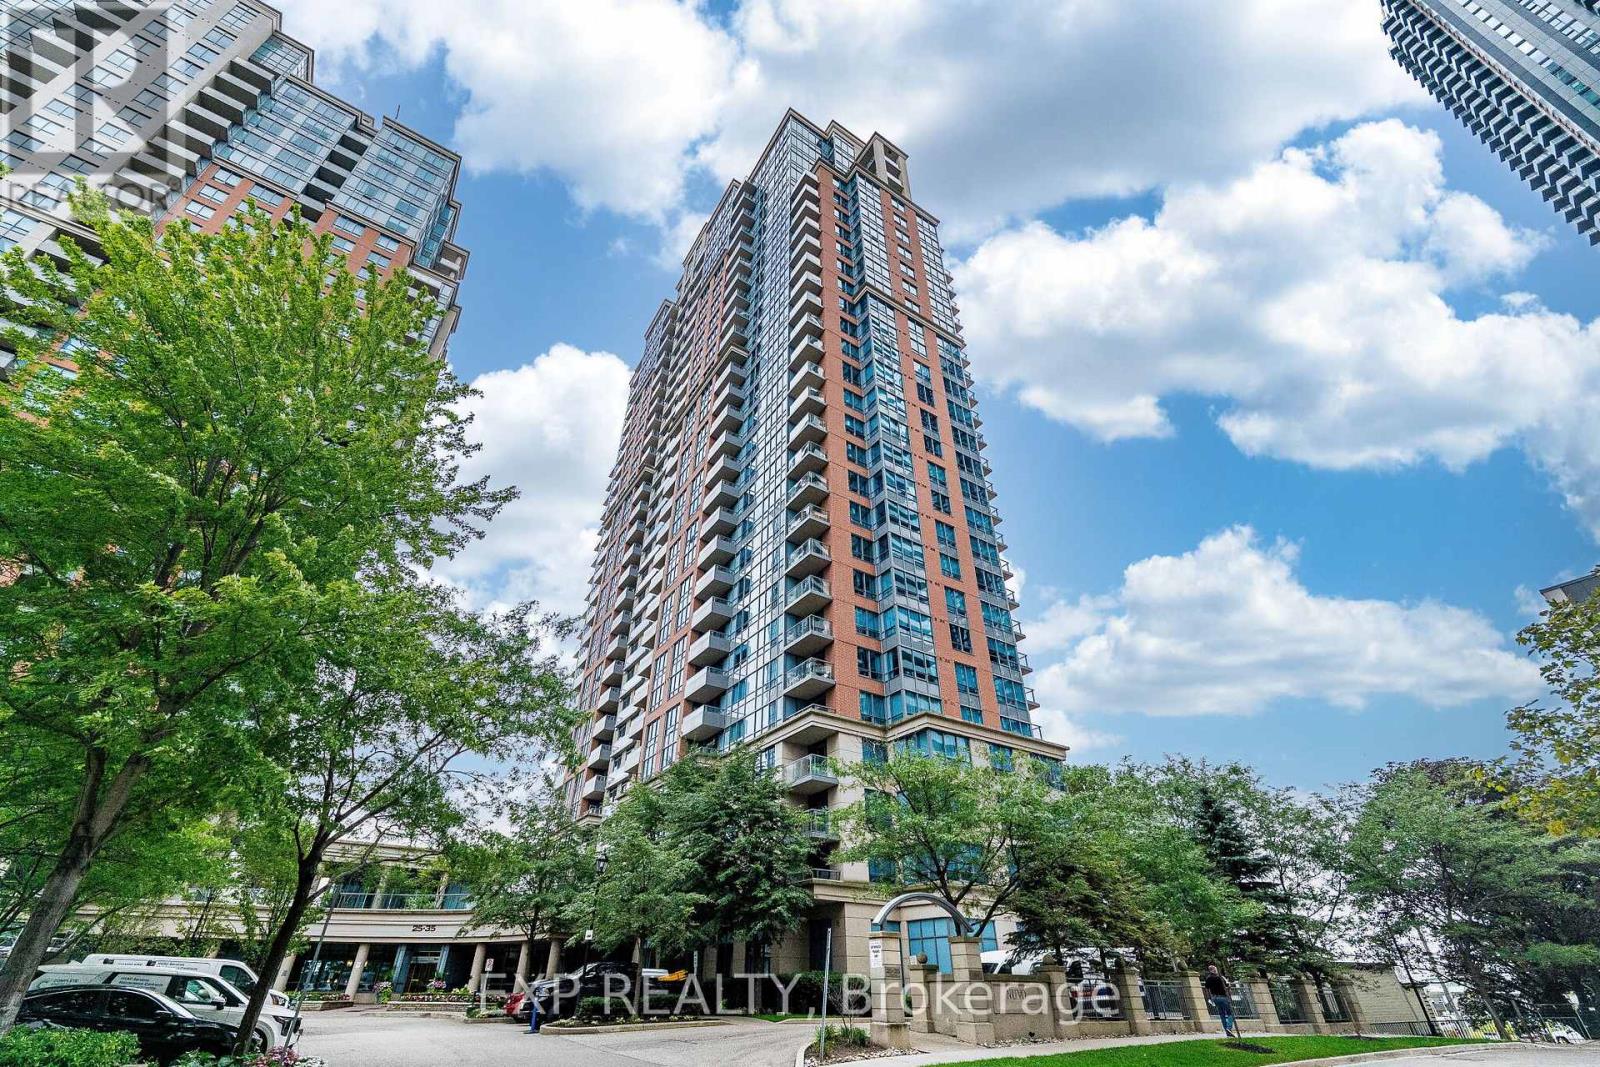
238 - 35 Viking Lane
Toronto, Ontario
Welcome to 35 Viking Lane! Your new home puts you a 5 to 7 minute walk from Kipling Station, with GO, TTC and MiWay transit all within reach. For getting around the city, the location is hard to beat.Inside is a bright 1+1 unit with roughly 760 square feet of open concept living. The kitchen, dining and living areas flow together, and the kitchen has a proper island, ample counter space and full appliances. The den sits behind French doors, working as a real home office or second bedroom. The primary bedroom has a walk-in closet, and the private balcony is a good spot to unwind.The unit includes an owned parking spot and a separate storage locker.The building offers an indoor pool and hot tub, a well equipped gym, a golf simulator, a movie room, a library and card room, and guest suites for visitors. (id:55499)
Exp Realty
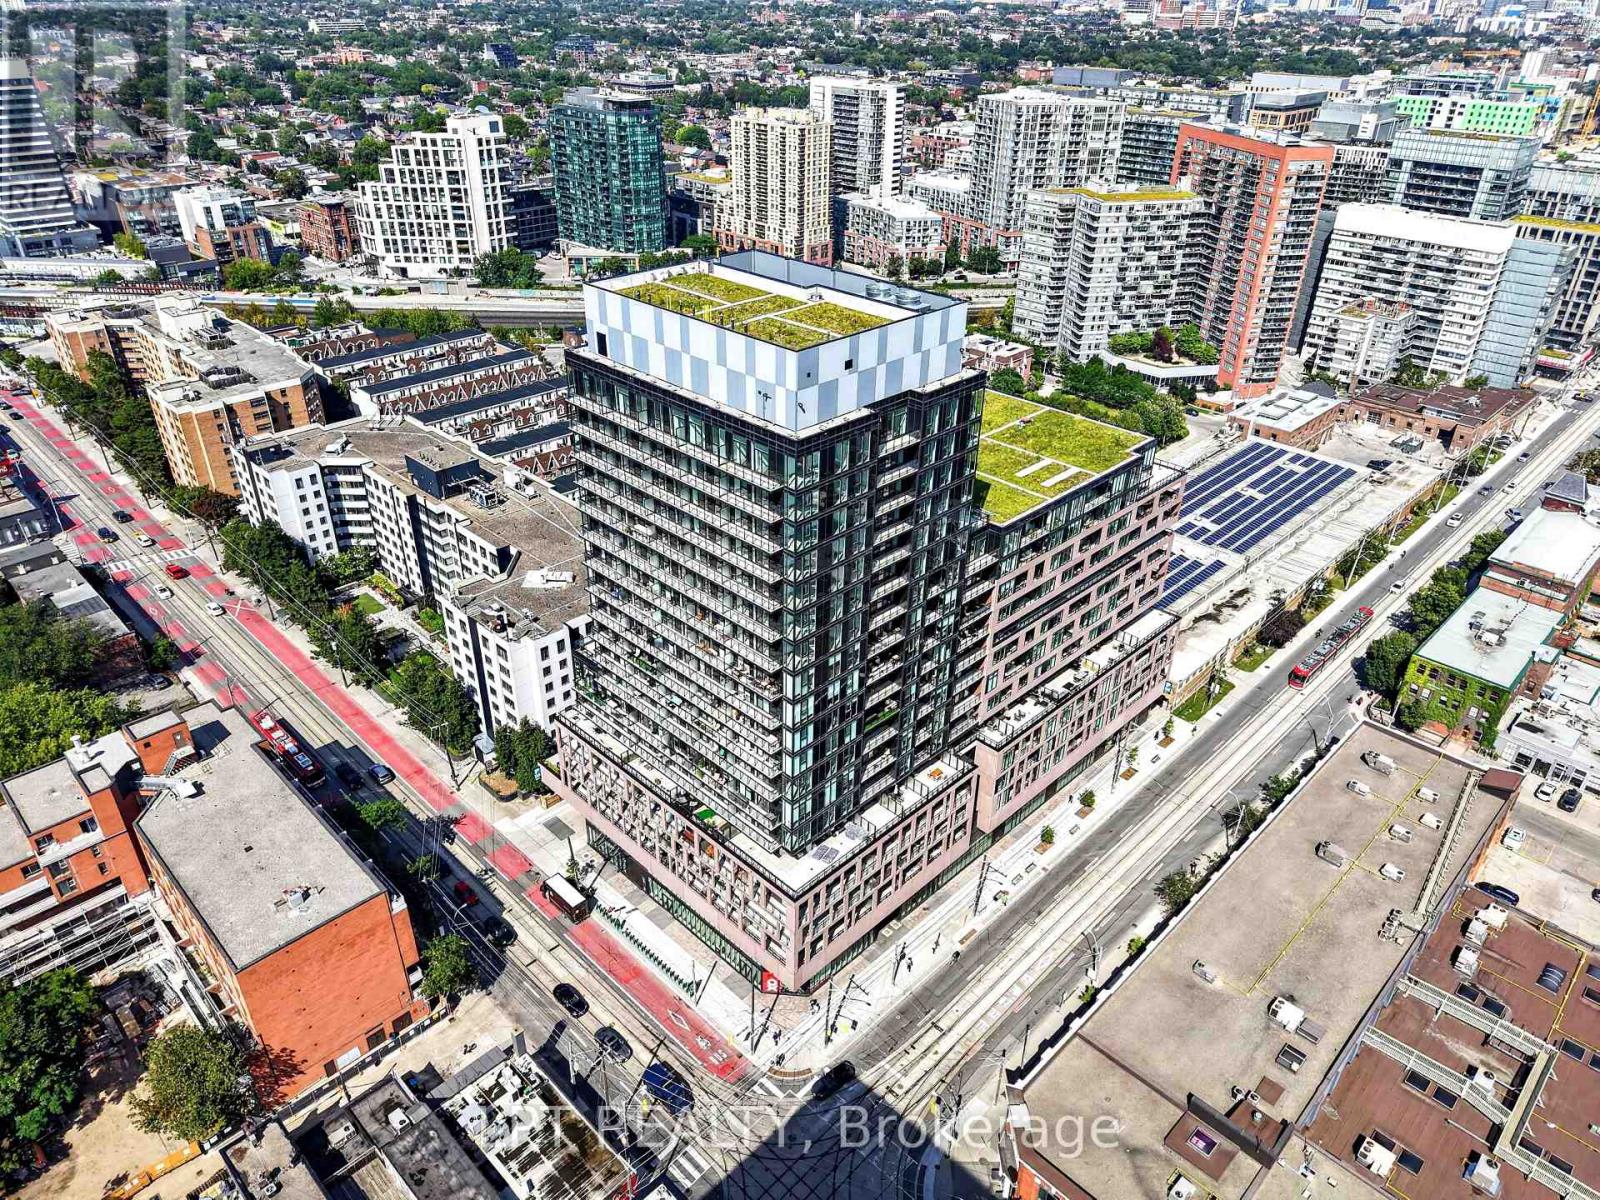
609 - 285 Dufferin Street
Toronto, Ontario
Welcome To 285 Dufferin St - Modern Urban Living In A Vibrant West-End Community. Discover Contemporary Comfort At 285 Dufferin St - A Stylish, Well Designed Residence Offering Bright Interiors, Quality Finishes And Exceptional Convenience In One Of Toronto's Fastest Growing Neighbourhoods. This Suite Features An Efficient Open Concept Layout, Floor To Ceiling Windows And A Modern Aesthetic Ideal For Professionals, First Time Buyers, Or Investors Seeking Strong Rental Appeal. The Sleek Kitchen Is Equipped With Stainless Steel Appliances, Stone Countertops, And Clean, Modern Cabinetry, Flowing Seamlessly Into A Spacious Living Area Perfect For Relaxing Or Entertaining. Large Windows Fill The Unit With Natural Light, While The Bedroom Provides A Comfortable Retreat With Ample Storage. The Bathroom Showcases Contemporary Fixtures And A Refined, Spa Inspired Design. Additional Den Can Be Used As An Office, Nursery Or Guest Bedroom. Walk Out To Balcony. Residents Enjoy Access To Impressive Building Amenities, Including A Fitness Centre, Rooftop Terrace, Co Working And Lounge Spaces, Concierge And Thoughtfully Curated Common Areas. Located Steps From Liberty Village, King West, Queen West, Transit, Shopping, Dining And Parks, This Address Delivers Unbeatable Walkability And Everyday Convenience. An Unbeatable Opportunity To Own Modern Living, Exceptional Value In The Heart Of The Energetic West End. Don't Miss Out On This Gem! (id:55499)
Lpt Realty

54 Raymar Place
Oakville, Ontario
This exceptional residence has been extensively upgraded with curated enhancements that seamlessly blend timeless architecture with modern luxury, advanced technology and exceptional craftsmanship. Designed for effortless indoor-outdoor living, the enclosed lanai features floor-to-ceiling glass sliding doors on three sides with automated electronic screens for year-round comfort and privacy. The professionally landscaped grounds include a custom 13' x 9' powered garden pavilion, natural stone entertaining,terrace,outdoor shower, 1,100 sq. ft. wraparound composite deck, approximately 500 sq. ft. of Ipe hardwood privacy screening, luxury hot tub, heated saltwater pool with waterfall, 20-foot motorized retractable awning and a fully automated seven-zone irrigation system and hot tub. The gourmet kitchen has been refreshed w/ custom cabinetry doors and drawer fronts while maintaining its timeless design. Premium appliances include two built-in dishwashers, two wall ovens, integrated refrigerator and freezer, built-in microwave, approximately 100-bottle wine refrigerator and two oversized island prep sinks with garburators. The principal fireplace has been restored with a custom surround, creating a stunning focal point. The luxurious primary suite features restored wood paneling, a custom dressing room, spa-inspired ensuite with freestanding tub, steam shower, heated floors and heated towel warmers. A DuraDek waterproof roof system (2023) was installed over the private terrace. All upper bedroom ensuites also feature radiant heated floors and heated towel warmers. An upgraded Crestron Smart Home system controls lighting, climate, motorized blinds, distributed audio and home automation. The home is equipped with three owned high-efficiency furnaces, three air con. systems, two steam humid., two-zone climate control. Every detail has been thoughtfully curated to deliver timeless elegance & intelligent technology. Approximately 7000 Sq. ft. Livingspace. Luxury Certified. (id:55499)
RE/MAX Escarpment Realty Inc.
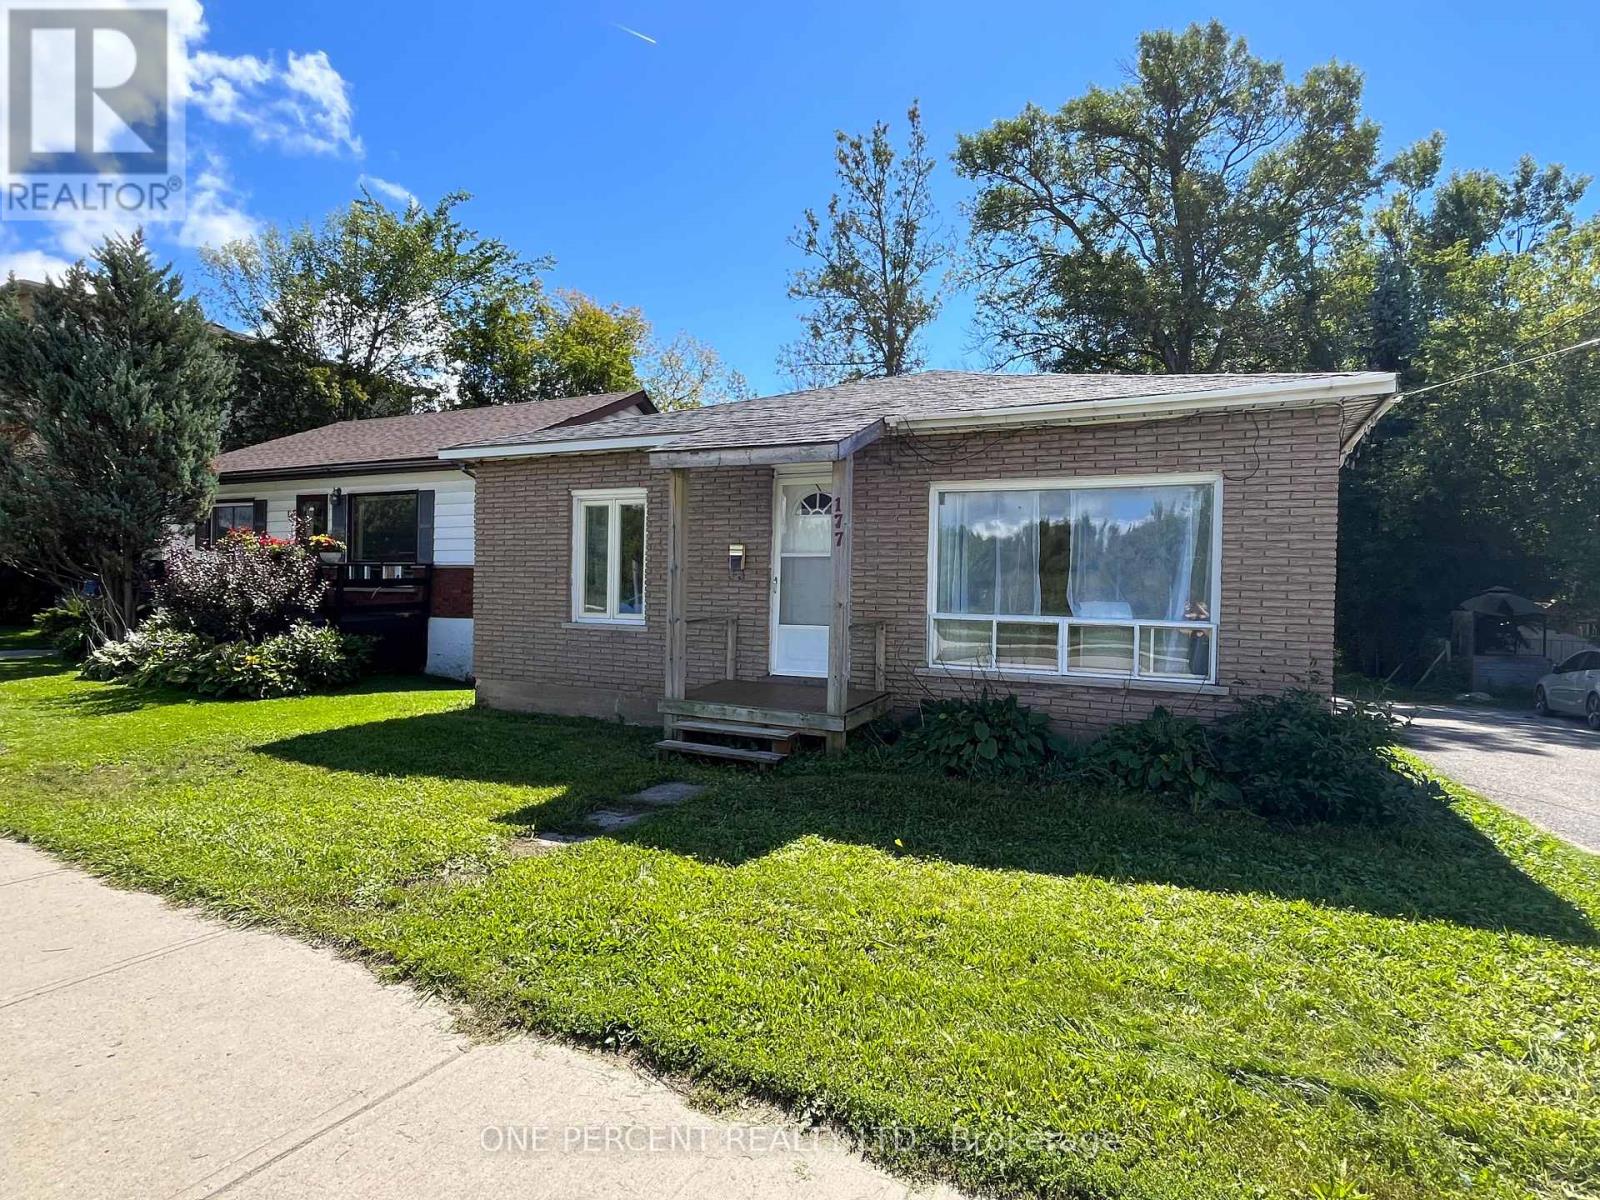
177 Atherley Road
Orillia, Ontario
DON'T JUDGE THIS BOOK BY ITS COVER - THE REAL STORY HERE MAY BE WHAT COMES NEXT! Whether you're looking for an affordable home, an income property or a site for your next development project; 177 Atherley Rd offers a combination of comfortable living today and investment potential for tomorrow. This surprisingly comfortable 3-bedroom bungalow sits on a deep 56' x 198' lot with R3-4 zoning and DEVELOPMENT POTENTIAL that has been explored with the City of Orillia, including authorization for 3-4 duplexes. **You can live in the existing home or rent it out while working with the City, planners and contractors on your future plans ** The property can be severed in half and a Semi-Detached Building can be constructed with1side of the Semi on each lot and then once severed, you're allowed up to 3 additional units on each property provided you can meet the parking and other requirements from the city. Great for generational living and income generating potential. Whether youenvision creating your personal oasis or making a sound investment. Inside is where this home pleasantly surprises! The brand-new kitchen features new cabinetry, appliances and backsplash, while the updated bathroom offers fresh, modern finishes. A new natural-gas forced-air furnace and owned hot water tank take care of two of the less glamorous - but very important - items on the homeowner checklist. The home offers approximately 1,000 sq.ft. above grade, 3 bedrooms, a comfortable living room and full unfinished basement. Outside, there's a long driveway with parking for multiple vehicles and plenty of depth to the property. Yes, Atherley is a busy road and the exterior could use some love - but this may be one of those properties where what it can become is every bit as important as what it is today. Live in it, rent it, improve it or start planning for its next chapter. A home with a future - take a closer look. You may just discover the hidden Investement gem you've been searching for! (id:55499)
One Percent Realty Ltd.