
1228 Jane Street N
Toronto, Ontario
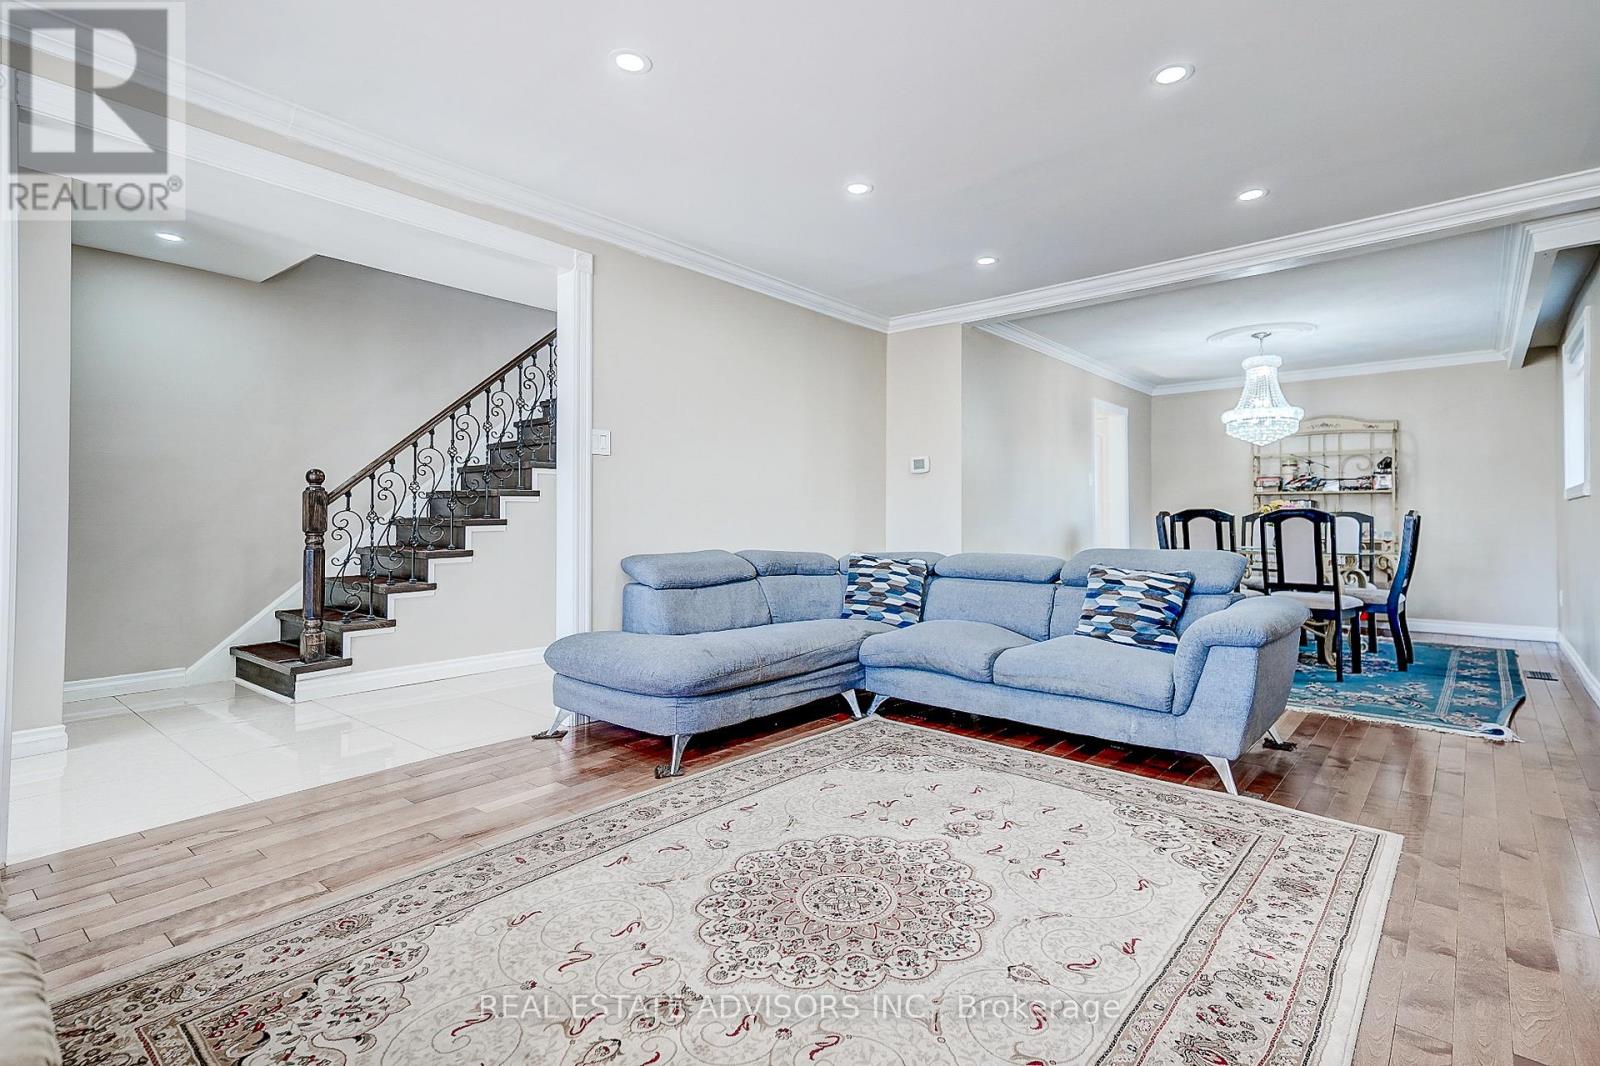
Remarkable Fully Detached Family Home - All Brick - Updated From Top to Bottom - Lovely Maintained - Large Windows Bright Spacious - The Focal Point On the Main Floor is the Open Concept Living Dining Fireplace - Hardwood Floors - Powder Room - Second Floor Offers An Updated Bathroom with Stand Up Shower - Three Good Size Bedrooms With Closets and Windows - Second Floor Set Up for Private Laundry - Crown Moldings - Pot Lights - Separate Side Entrance to a Fully Finished Basement with Kitchen and Bathroom For the Extended Family - In Law Potential - Separate Laundry Room in Basement - Detached Garage Plus Parking for Extra Cars - Close to all Amenities - Transportation - Shopping - Park - Great Family Home - (id:55499)
Real Estate Advisors Inc.
4896 Penetanguishene Road
Springwater, Ontario
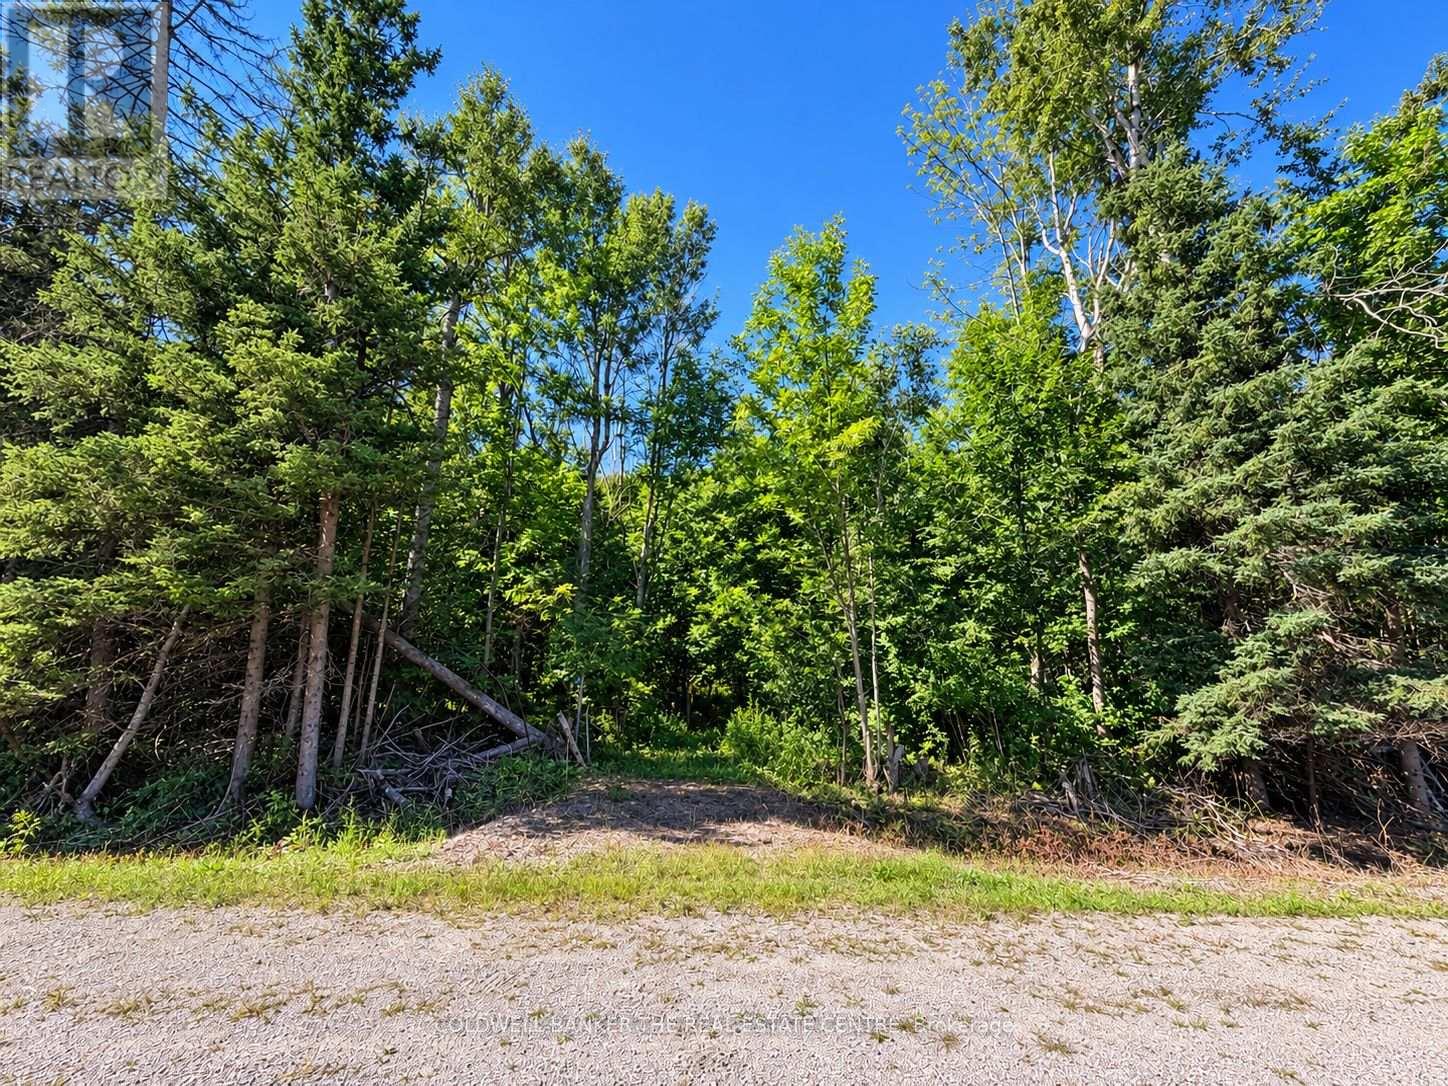
A rare opportunity to own approximately 15 acres just outside the charming village of Hillsdale, offering an exceptional combination of privacy, natural beauty, accessibility and future potential. With an impressive approx. 990 ft of road frontage, an existing driveway and culvert, rolling terrain and a beautiful mix of mature hardwood bush, this property provides an incredible canvas for your custom country estate, recreational retreat or rural lifestyle. Zoned Agricultural (A), allowing for a variety of permitted uses including a single detached dwelling, hobby kennel, veterinary clinic, equestrian facility, market garden/farm produce outlet, home occupation, bed & breakfast, to name a few, subject to applicable provisions and approvals. Enjoy four-season recreation at your doorstep. Orr Lake and the Simcoe County Forest trails are just north of the property, and skiing, golf, hiking, biking and Georgian Bay are all within easy reach. Just off of Hwy 400 and only 20 minutes to Midland, offering the peace of the country with excellent connectivity.The location becomes even more compelling when considering Springwater's long-term growth. The Hometown Hillsdale master-planned residential community is planned just south of the property. Whether you're looking to build, create a country retreat, pursue a home based business, or simply secure a substantial piece of land in a growing area, this is an opportunity worth exploring. (id:55499)
Coldwell Banker The Real Estate Centre
24 Highbrook Drive
Toronto, Ontario
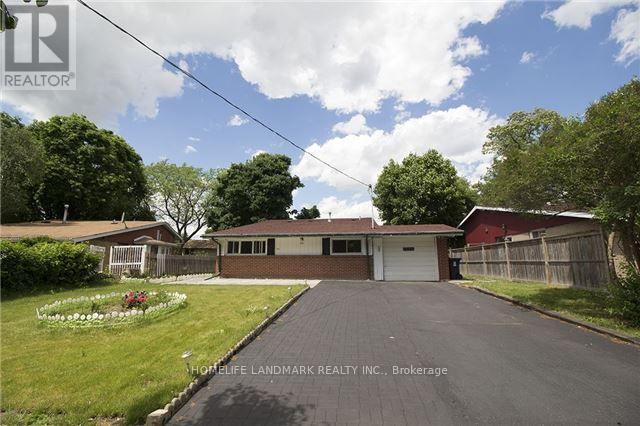
**ENTIRE HOUSE with 2 kitchens, 3 full washrooms for Lease in a Prime location in Scarborough.**Available for Immediate Occupancy ***4 Bedroom Detached bungalow, 3 Full Washrooms, 2 Kitchens***4/5 Car parking spaces*** beautifully maintained, detached home. ***Dual Kitchens: Equipped with 2 separate kitchens.****Spacious Layout: Enjoy the exclusive use of the entire house, featuring 4 generous bedrooms and 3 full washrooms. ****Unmatched Connectivity: Commute with ease via quick access to the TTC bus network, local subway stations, and Highway 401.*****Everyday Essentials: Located just 10 minutes from Scarborough Town Centre, top-rated local schools, grocery stores, and diverse dining options.****Nature at Your Doorstep: Steps away from outdoor recreation, walking paths, and green space at Donwood Park.** (id:55499)
Homelife Landmark Realty Inc.
8716 County Road 30 Road E
Trent Hills, Ontario
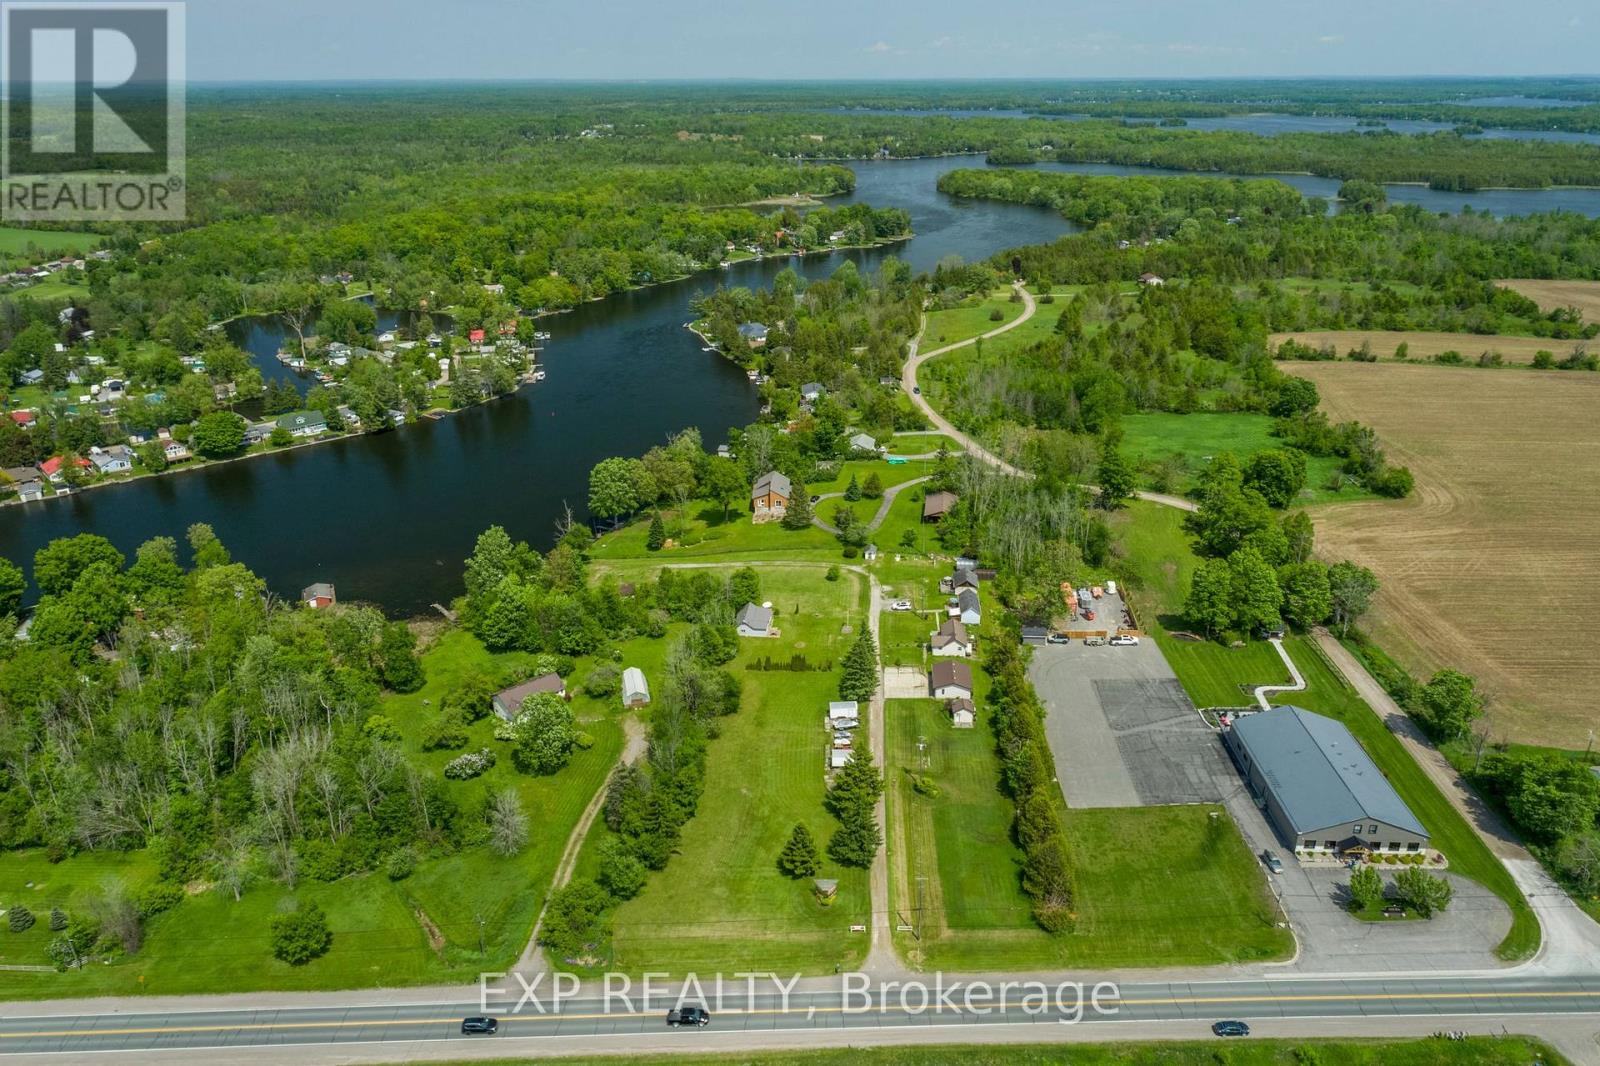
Welcome to Kat Tail Cottages, a rare waterfront opportunity along the picturesque Trent-Severn Waterway. Set on approximately 3 acres, this unique property features five fully equipped cottages plus a charming main bungalow residence, offering the perfect blend of lifestyle, recreation, and income potential.Each cottage enjoys beautiful water views and is equipped with kitchens, bathrooms, and comfortable accommodations, making this an ideal family compound, multi-generational retreat, or investment property. Additional features include a heated garage/workshop currently used as an office, storage buildings, fish-cleaning hut, docks, and ample outdoor space to enjoy boating, fishing, and all that waterfront living has to offer.Whether you're dreaming of owning a private waterfront retreat, creating a boutique hospitality destination, or securing a unique investment property, Kat Tail Cottages offers endless possibilities. Located in a desirable area with easy access to the GTA, this property combines the tranquility of cottage country with exceptional future potential.Please note: The property is commercially zoned and currently operates as a cottage rental business. Buyers are responsible for conducting their own due diligence regarding zoning, permitted uses, redevelopment opportunities, and future intended use of the property.A truly one-of-a-kind opportunity to own a piece of Ontario waterfront with built-in income potential and room to grow. (id:55499)
Exp Realty
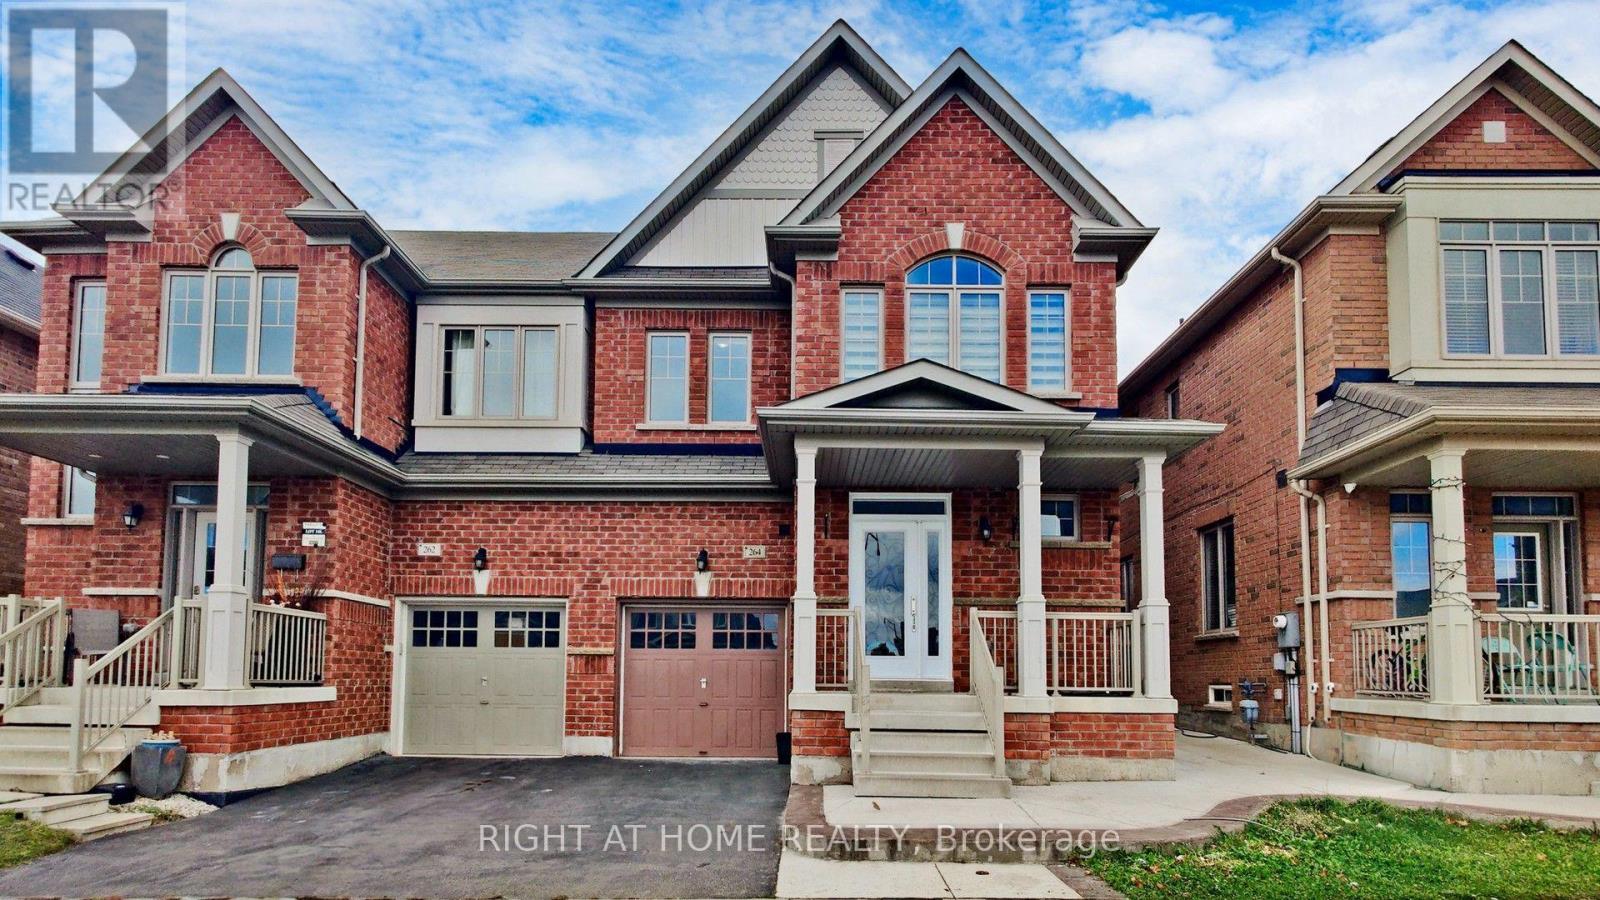
Basement - 264 Robert Parkinson Drive
Brampton, Ontario
Bright, newer legal basement apartment. 1 bedroom plus den with spacious living area. Separate Laundry. Walk to Dolson Public School and Trails. Close to all Amenities. No parking. Basement Tenant pays 25% of all utilities (gas, hydro, water, hwt). pictures are not current. (id:55499)
Right At Home Realty

710 - 15 James Finlay Way
Toronto, Ontario
Bright and stylish 775sq/ft 1 bedroom + Den suite offering a smart and versatile layout. The spacious den features a sliding door, making it ideal as a home office or even a small second bedroom. Beautifully upgraded throughout with real maple hardwood flooring that adds warmth and elegance. The modern kitchen is equipped with granite countertops, an undermount sink, stainless steel appliances, under-valance lighting, and ample storage perfect for cooking and entertaining. Enjoy the luxury of two full bathrooms: 1 with a deep soaker tub and a second bathroom featuring a sleek glass-enclosed walk-in shower. Both bathrooms are upgraded with cultured marble countertops and integrated sinks for a clean, contemporary look.Take in the expansive and unobstructed northwest views from your oversized balcony perfect for relaxing or entertaining while enjoying beautiful sunsets.This move-in-ready home blends comfort, function, and style in one impressive package. Professionally cleaned and move in ready. Some photos have been Virtually Staged (id:55499)
Century 21 Regal Realty Inc.
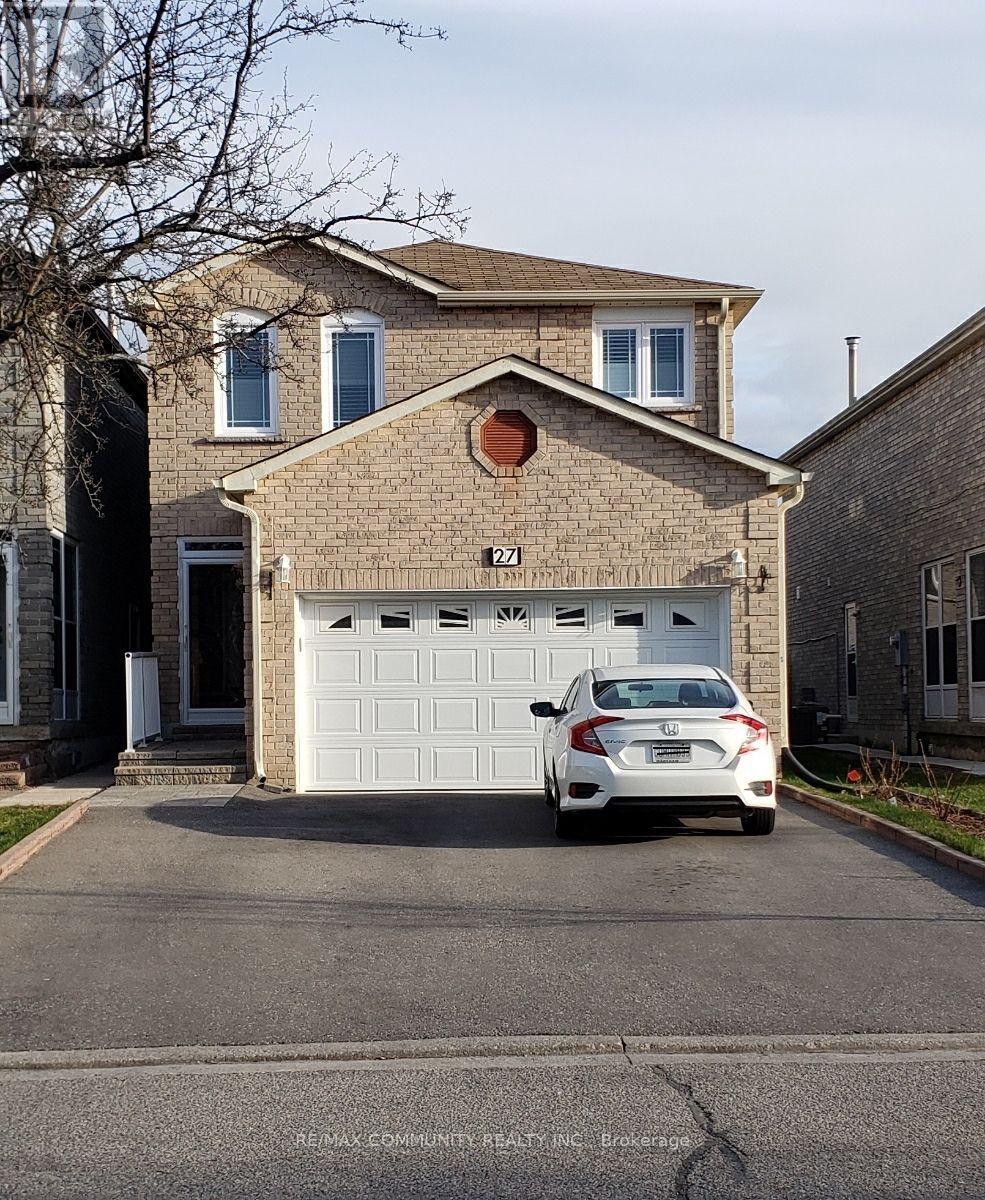
Basement - 27 Karen Miles Crescent
Markham, Ontario
Bright And Spacious 1 Br Basement with 2 Washrooms, Separate Entrance, Separate Kitchen,Separate Laundry, 2 Parking. Including Internet. Fridge, Stove, Washer & Dryer. Tenant pay 35% Utilities, Landlord Prefers Tenants With No Pets And Non-Smokers. Owner is Living Upstairs.Conveniently located near parks, TTC, and top-ranking schools. (id:55499)
RE/MAX Community Realty Inc.
165 Dance Act Avenue
Oshawa, Ontario
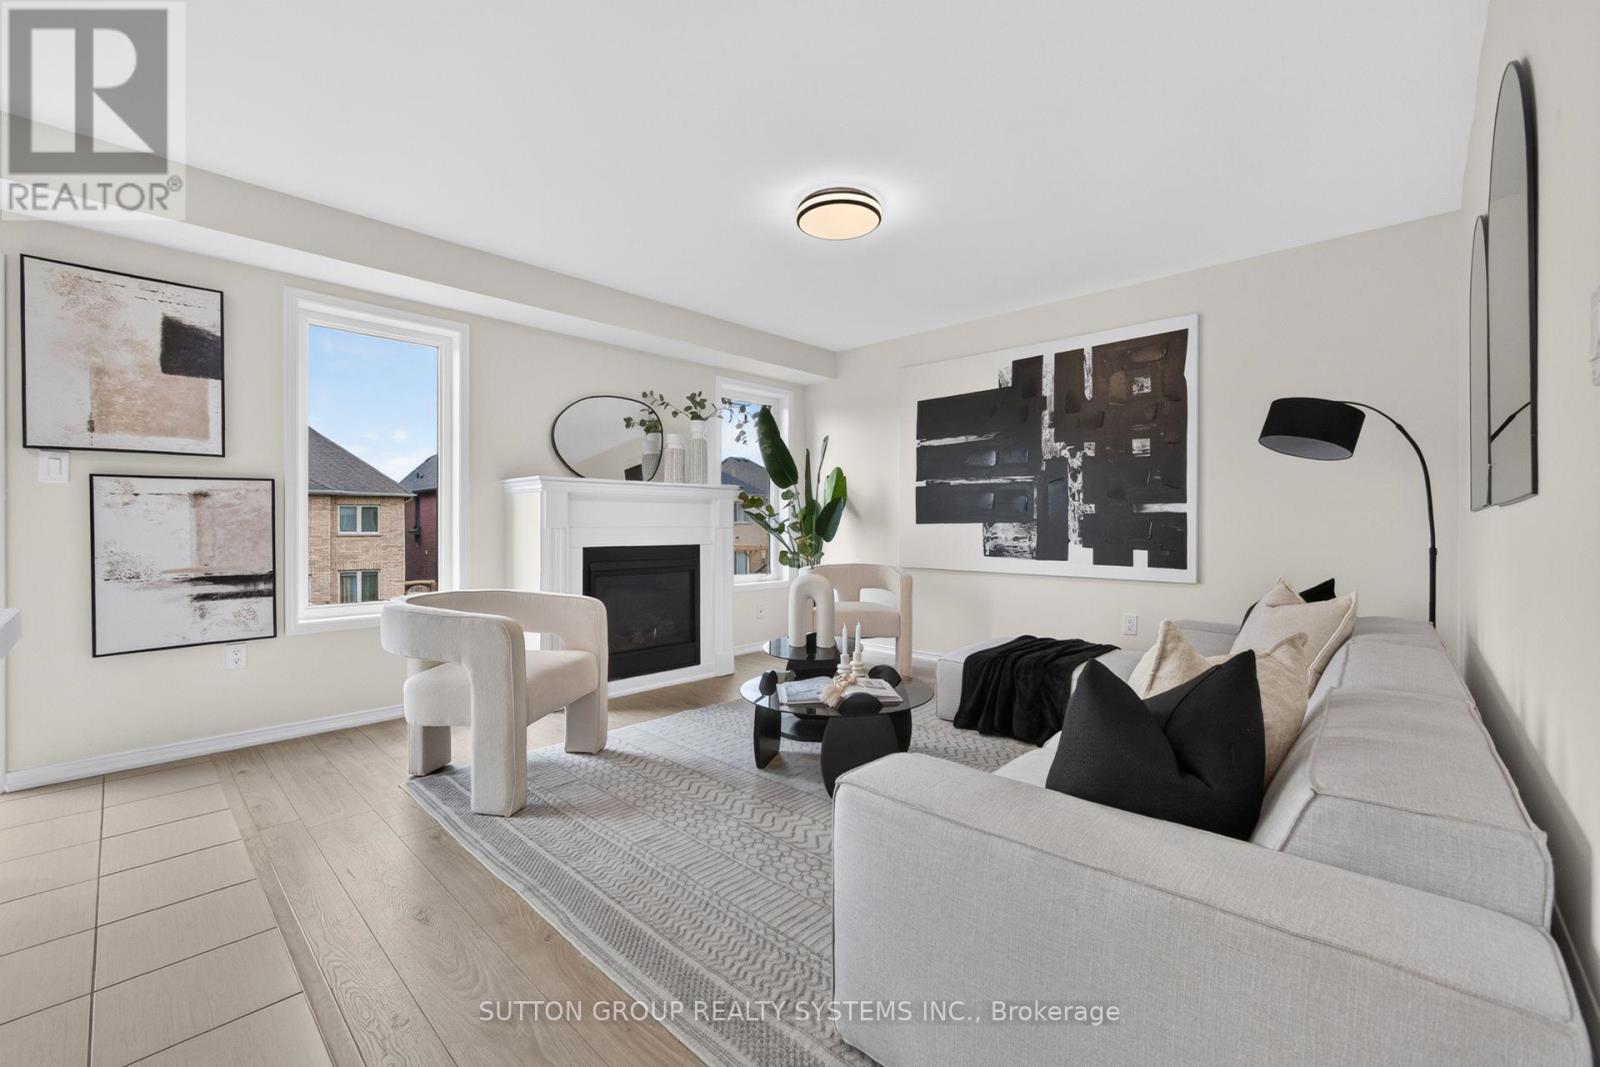
Welcome to 165 Dance Act Ave - A Spectacular, Turn-Key Dream Home in Oshawa's Highly Coveted Windfields Community. This exceptionally bright and airy detached residence is entirely freehold and completely move-in ready. Boasting tons of premium upgrades throughout, the entire home has been freshly painted and features an abundance of massive windows flooding the space with gorgeous natural light.The thoughtfully designed ground floor offers incredible versatility, split into two distinct sitting areas: a formal living room and a separate, cozy family room + it features a convenient, separate enclosed laundry room. The heart of this home is a culinary masterpiece that seamlessly flows into the family area, which centers around a beautiful gas fireplace-adding immense character, warmth, and comfort to the space. The dream kitchen features striking quartz countertops that effortlessly flow into a matching quartz backsplash, premium, brand-new stainless steel appliances (fridge, stove, dishwasher, and a built-in microwave range hood), an extended centre island comfortably seating three bar stools, and a dedicated breakfast area. The main level steps out to a custom deck overlooking a deep, fully fenced private backyard, ideal for family gatherings and outdoor activities.Designed with maximum functionality in mind, the second floor features a highly practical 4-bedroom layout. It includes a luxurious primary retreat complete with a private ensuite + Walk-in closet, 3 additional spacious bedrooms to perfectly accommodate a growing family, a guest suite, or a dedicated home office, all serviced by an additional full 4-piece bathroom. To complete this premium package, the property features a highly desired, walk-out basement offering endless potential and a private, single-car garage.Unbeatable location: just minutes from Highways, top-rated schools, parks, transit, Durham College, Ontario Tech University, and premier shopping plazas. Just turn the key and welcome home! (id:55499)
Sutton Group Realty Systems Inc.
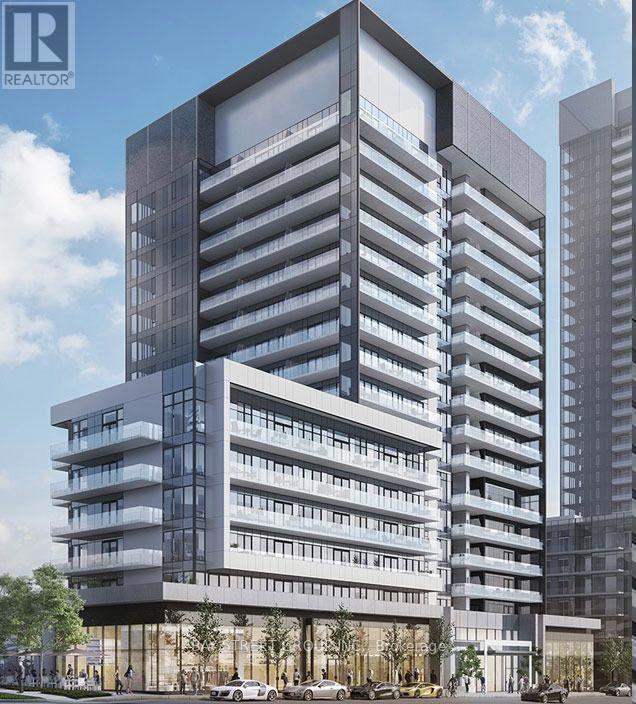
1422 - 20 O'neill Road
Toronto, Ontario
This Luxury 2 Bedroom Condo Offers Modern Kitchen With High-End Granite Counters & Built-In Appliances. Open Concept Living & Dining Area. Enjoy Unobstructed South & West Views. Located Just Steps To Shops At Don Mills, Close To Public Transit, Minutes To Dvp, Hwy 401. Close To School, Library, Park. 1 Parking & 1 Locker Included. Amenities Include:Gym, Party Room, Outdoor Terrace With Bbq Area, 24 Hour Concierge. (id:55499)
Bay Street Group Inc.
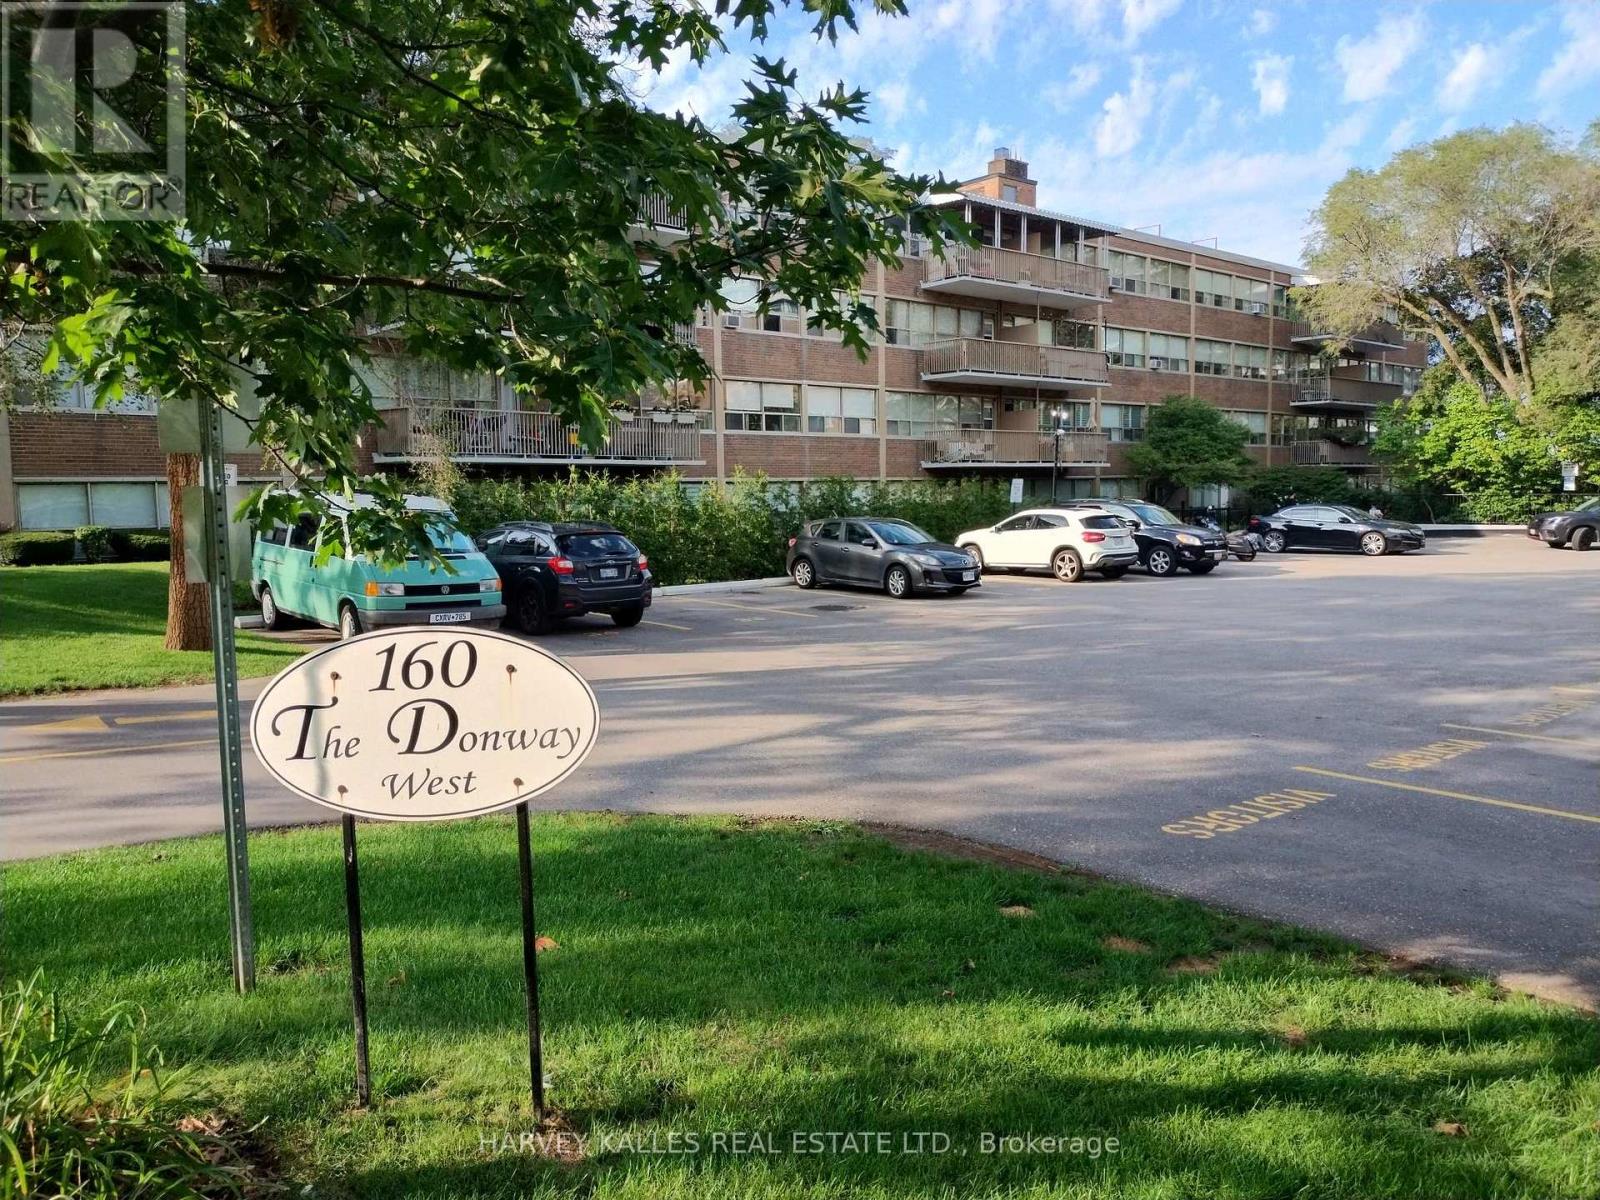
411 - 160 The Donway W
Toronto, Ontario
Welcome to this bright & exceptionally spacious 2-bedroom top-floor end unit, approx. 900-999 Sqft., with parking & locker included, ideally located directly across from Shops at Don Mills.With no neighbours above and only one shared wall with the adjacent unit, this quiet & private suite offer two well-proportioned bedrooms (15.8 X 10.9 & 10.2 X 9.10), excellent closet space, a comfortable living & dining area, and private large balcony. Ideally situated in the heart of Don Mills, with restaurants, cafes, grocery stores, shopping, fitness facilities and everyday services just steps away. The location also offer convenient access to DVP, Hwy 401 & 404, public transit, parks and nearby hospitals. Enjoy the convenience of being close to everything while living in a quiet, well-maintained building surrounded by greenery. Please note: some photos have been virtually staged for illustrative purposes. The apartment is offered unfurnished. (id:55499)
Harvey Kalles Real Estate Ltd.
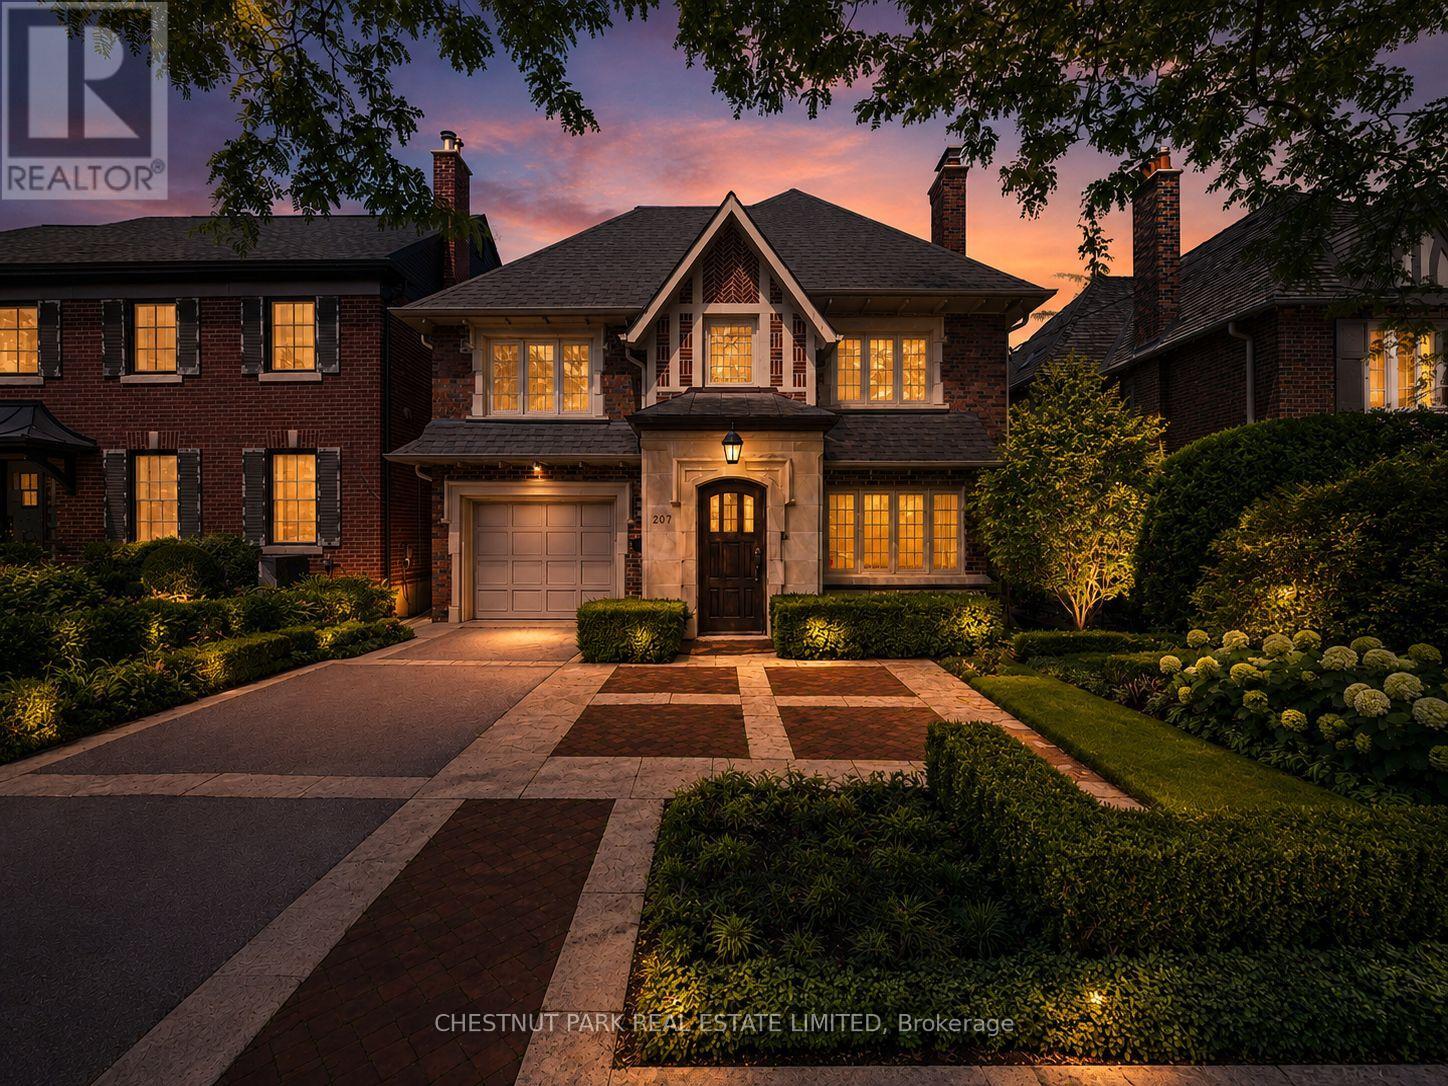
207 Forest Hill Road
Toronto, Ontario
Welcome to 207 Forest Hill Road, an elegant and beautifully appointed family residence in the heart of prestigious Forest Hill. Designed for refined yet comfortable living, this exceptional home offers generous proportions, sun-filled interiors, and a thoughtful layout perfectly suited to family life. At the heart of the home, a bright and spacious kitchen with a charming breakfast area opens directly onto the deck, creating a seamless connection to the professionally landscaped backyard. The inviting family room is bathed in natural light and overlooks the lush gardens, offering a warm and peaceful setting for everyday living. Upstairs, the impressive primary retreat features an exceptionally large walk-in closet and private ensuite, while the additional bedrooms provide ample space for a growing family. The fully walk-out lower level feels like a natural extension of the home, featuring an expansive entertainment area ideal for movie nights, hosting friends and family, or simply unwinding, along with a dedicated gym area, private nanny's room, and direct access to the backyard. A convenient main-level mudroom provides direct access to the garage, complete with a Tesla EV charger for effortless at-home charging. Professionally landscaped front and rear gardens complete this exceptional residence. Ideally positioned moments from some of Toronto's most renowned private schools UCC and BSS, beautiful parks, shops, restaurants, and the charm of Forest Hill Village, 207 Forest Hill Road offers a rare opportunity to experience sophisticated family living in one of the city's most coveted neighbourhoods. Also Available Fully Furnished at $15,000 Monthly (Utilities and Internet included with Flexible Term). (id:55499)
Chestnut Park Real Estate Limited
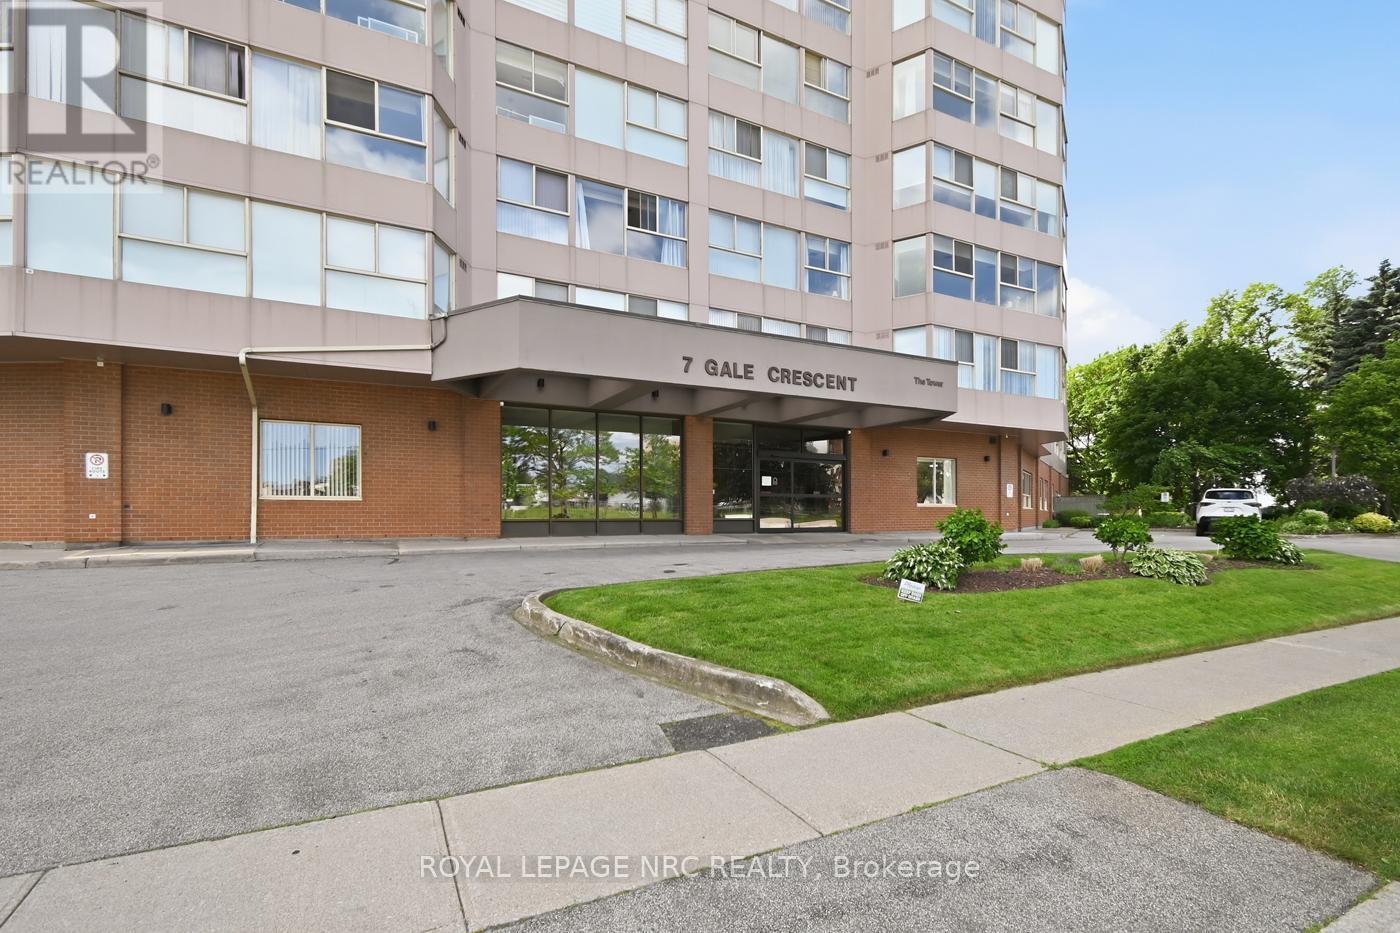
1106 - 7 Gale Crescent N
St. Catharines, Ontario
Located a short drive to QEW & 406 highways in the trendy downtown neighbourhood within walking distance where you can enjoy the Performing Arts Centre, the Meridian Centre for such events as sports, including hockey, home of the Ice Dogs, and many major celebrity concerts. Very popular bistros, which will appeal to many an appetite .This condo unit is extremely well maintained, including an in-house superintendent. California shutters adorn the primary space with lovely hardwood floors and many updates. Modern kitchen with white cabinets, decor backsplash, luxury drawers & pantry, ceramic floors and peninsula counter for casual lunches/breakfast. Included are stove, fridge, dishwasher, microwave/fan & separate standup freezer. Annexed to the kitchen & currently used as an office, complete with built-in cabinet. This space could easily expand to enrich the kitchen space with plenty of room for a table. The L-shaped Living room and Dining Rooms have lovely hardwood floors and California shutters overlooking the City's South West. The primary bedroom is complete with California Shutters, 4 piece ensuite bathroom and walk-in closet with built-in closet designs. The 2nd bedroom has a double closet and includes the entertainment unit (excludes the TV) and separate book shelves. Annexed to this bedroom is a quiet den with California Shutters and includes book cabinet and is accessible to the primary bedroom if needed. The 2nd 4 piece bathroom is located off the main foyer perfect for guests. A convenient laundry area and large storage room complete this very spacious, sought-after unit. The building is complemented with the panoramic observation level, overlooking the entire City. Other amenities include: internet, indoor pool, sauna, gym, library, workshop and party room. There is a roof-top community gazebo garden with BBQ, located on 2nd level just outside pool area. Underground parking is included with 1 parking spot and a car wash area. (id:55499)
Royal LePage NRC Realty