
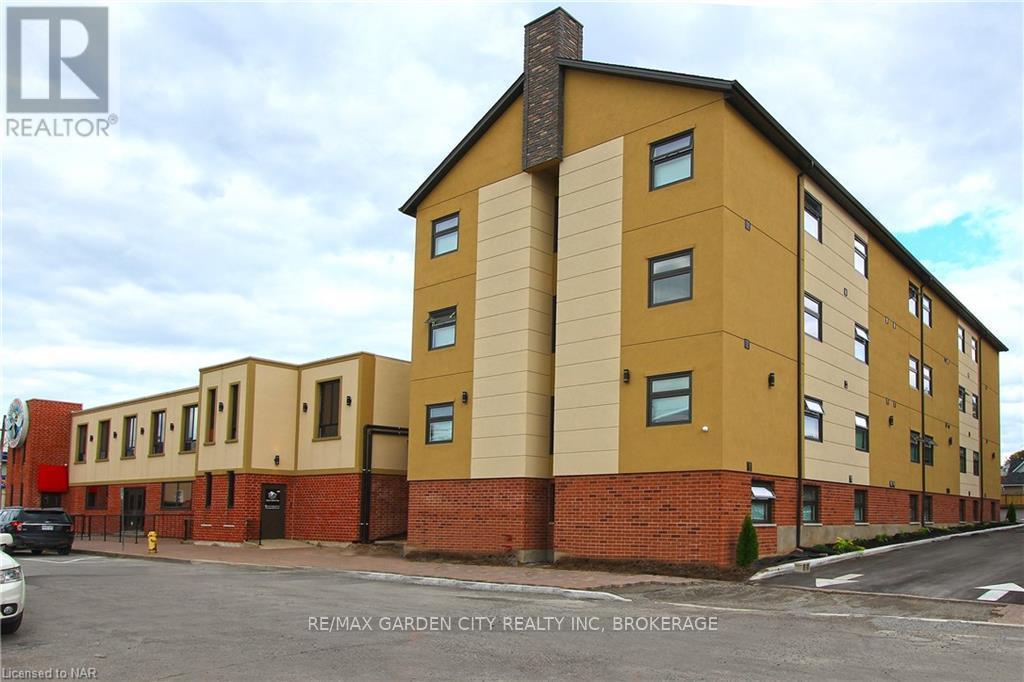
54 Front Street
Thorold, Ontario
Brand new 1-bedroom junior suite featuring modern finishes and all-new appliances, located in a secure and well-maintained building. Situated in a convenient downtown Thorold location, this unit offers easy access to public transit, shopping, restaurants, and schools. Directly across from Battle of Beaverdams Park. Rent includes water and gas. The building offers on-site coin-operated laundry facilities on each floor and is locally owned and professionally managed. (id:55499)
RE/MAX Garden City Realty Inc
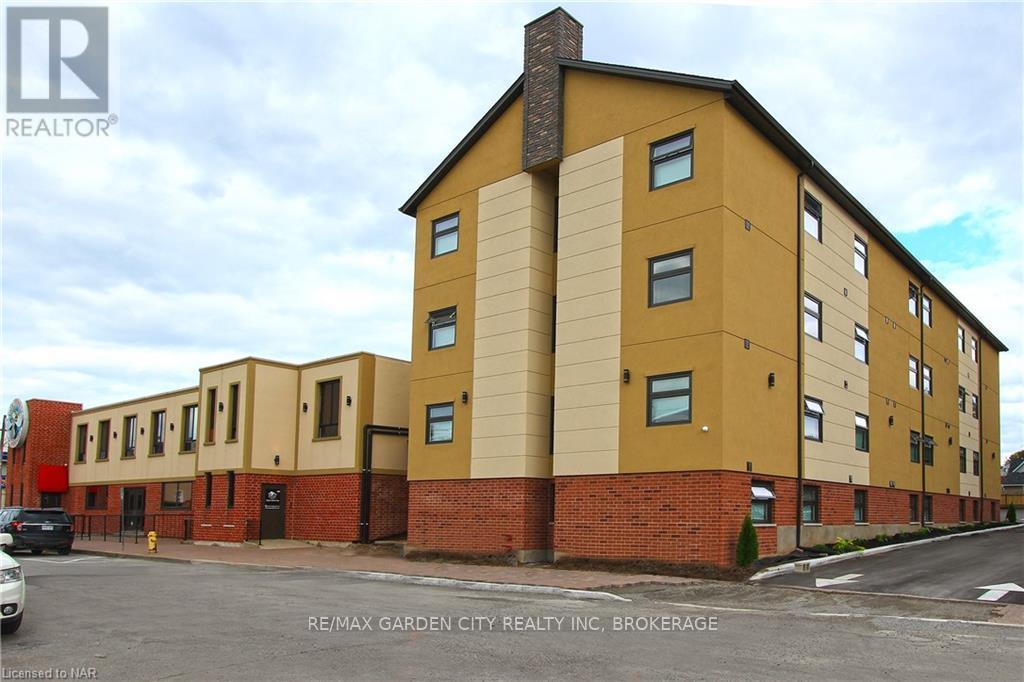
54 Front Street
Thorold, Ontario
Brand new 1-bedroom large suite featuring modern finishes and all-new appliances, located in a secure and well-maintained building. Situated in a convenient downtown Thorold location, this unit offers easy access to public transit, shopping, restaurants, and schools. Directly across from Battle of Beaverdams Park. Rent includes water and gas. The building offers on-site coin-operated laundry facilities on each floor and is locally owned and professionally managed. (id:55499)
RE/MAX Garden City Realty Inc
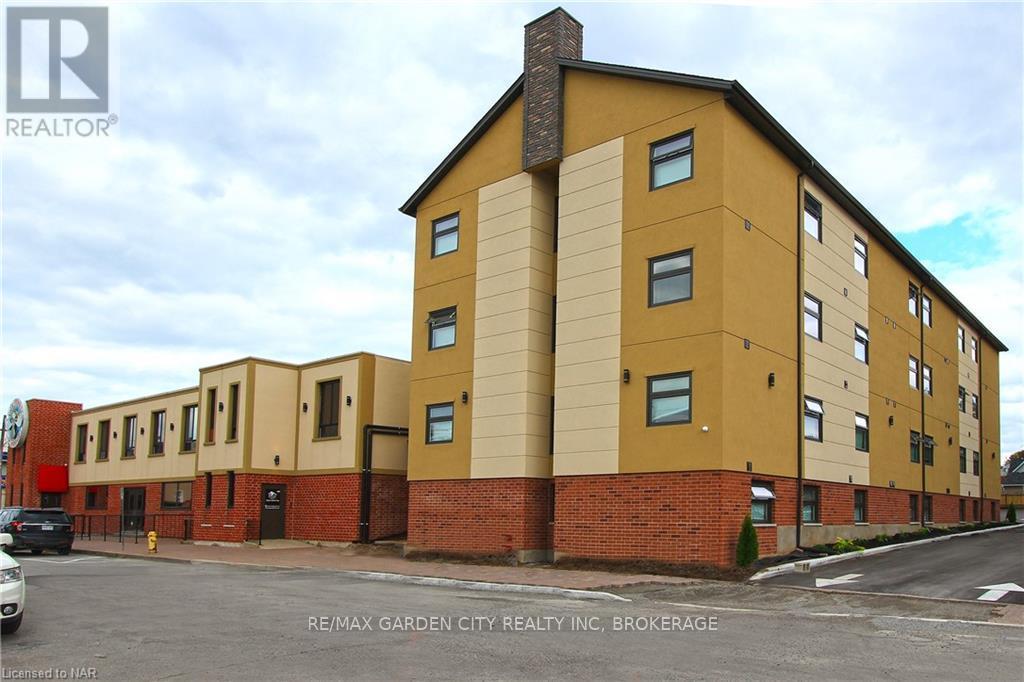
54 Front Street
Thorold, Ontario
Brand new 1-bedroom standard unit featuring modern finishes and all-new appliances, located in a secure and well-maintained building. Situated in a convenient downtown Thorold location, this unit offers easy access to public transit, shopping, restaurants, and schools. Directly across from Battle of Beaverdams Park. Rent includes water and gas. The building offers on-site coin-operated laundry facilities on each floor and is locally owned and professionally managed. (id:55499)
RE/MAX Garden City Realty Inc
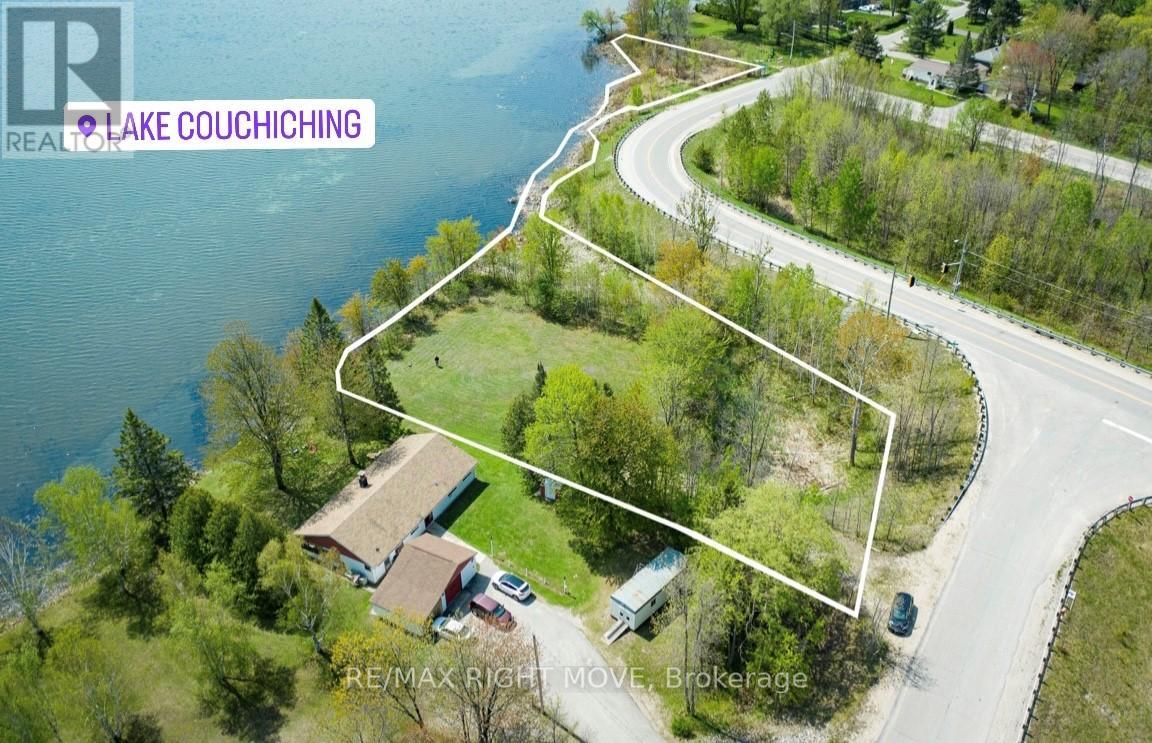
3447 Mcclelland Road
Severn, Ontario
Rare opportunity to own a waterfront building lot on beautiful Lake Couchiching! This level lot offers stunning water views, spectacular sunrises, and endless potential to build your dream home or cottage. Located within a quiet enclave of homes with convenient access to Hwy 11 North & South for easy commuting. Enjoy all the benefits of waterfront living just minutes from the Village of Washago, Orillia, and Gravenhurst, and only 90 minutes from the GTA. A fantastic chance to create your ideal lakeside retreat! (id:55499)
RE/MAX Right Move
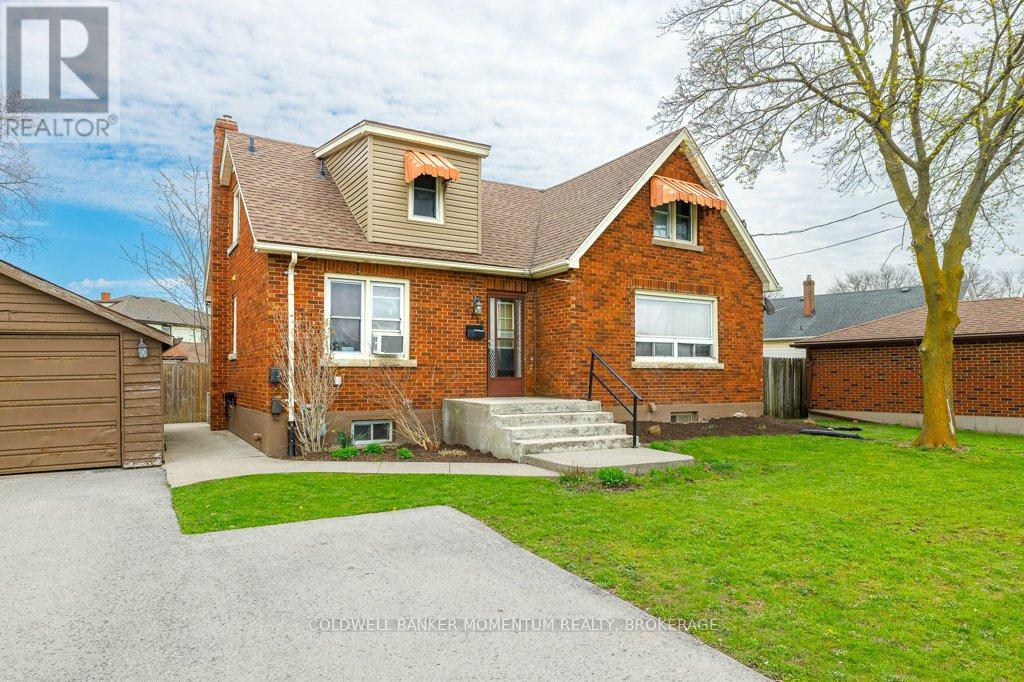
5110 Stanley Avenue
Niagara Falls, Ontario
Opportunity knocks with this versatile single detached home, thoughtfully converted into three separate dwelling units. Featuring 1-3-bedroom unit 1-2 bedroom unit and one 1-bedroom unit, with separate hydro metres (2), each complete with its own kitchen and bathroom, this property offers exceptional income potential. Whether you choose to live in the spacious main floor unit while supplementing your income or rent out all three units, the possibilities are endless. Shared coin operated laundry facilities in the basement provide convenience for all occupants and additional income. Double garage and private, paved driveway offers ample parking, and the rear yard adds outdoor enjoyment space. Ideally located near shopping, with quick access to the QEW, this property combines convenience with investment potential. Don't miss out on this incredible opportunity! (id:55499)
Coldwell Banker Momentum Realty
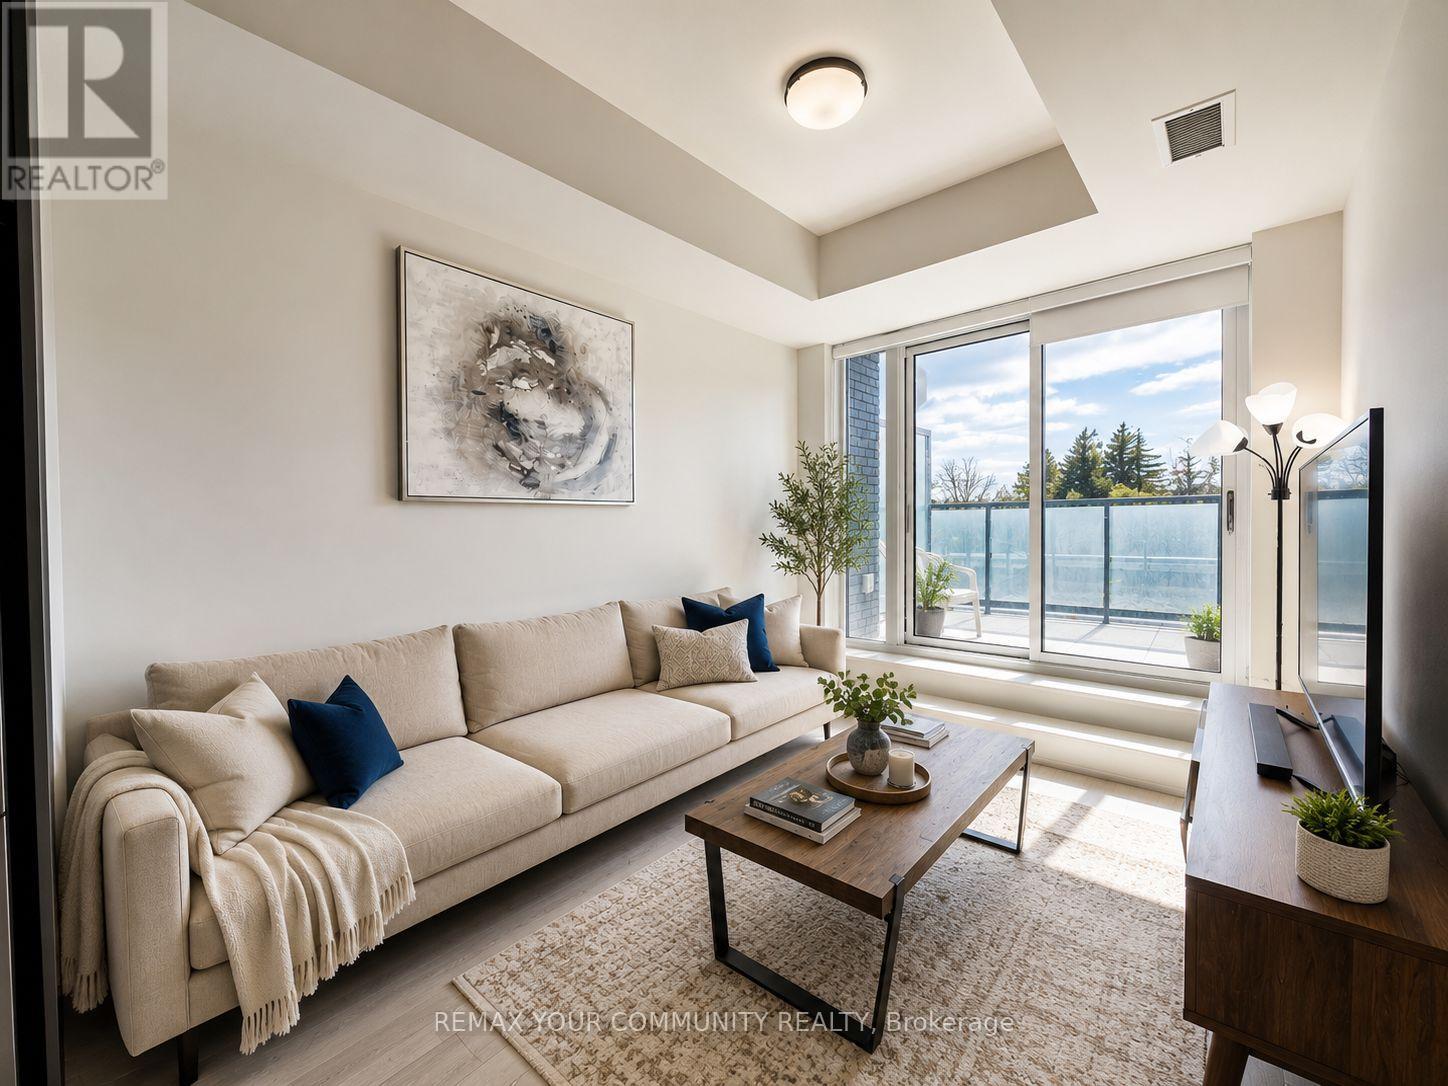
202w - 3 Rosewater Street
Richmond Hill, Ontario
Experience elevated living in this sun-drenched 1-bedroom suite in the heart of Richmond Hill! Featuring 2 private terraces with walk-outs from both the living room and bedroom, enjoy breathtaking unobstructed west-facing views and all-day natural sunlight. This carpet-free unit offers a bright, functional layout with a modern kitchen complete with stainless steel appliances, built-in dishwasher, microwave, and full-size washer & dryer. Includes 1 parking spot. Located at the highly sought-after Yonge & 16th corridor, just steps to Yonge transit and the future Yonge North Subway Extension Station, with quick access to Hwy 407 and Langstaff GO. Walk to Hillcrest Mall, Walmart, Cineplex, banks, restaurants, parks, and more. Geothermal heating for low energy costs! Enjoy resort-style building amenities including a fitness centre, indoor basketball court, yoga studio, sauna, party room, and pet spa. A perfect blend of convenience, lifestyle, and modern comfort! (id:55499)
RE/MAX Your Community Realty
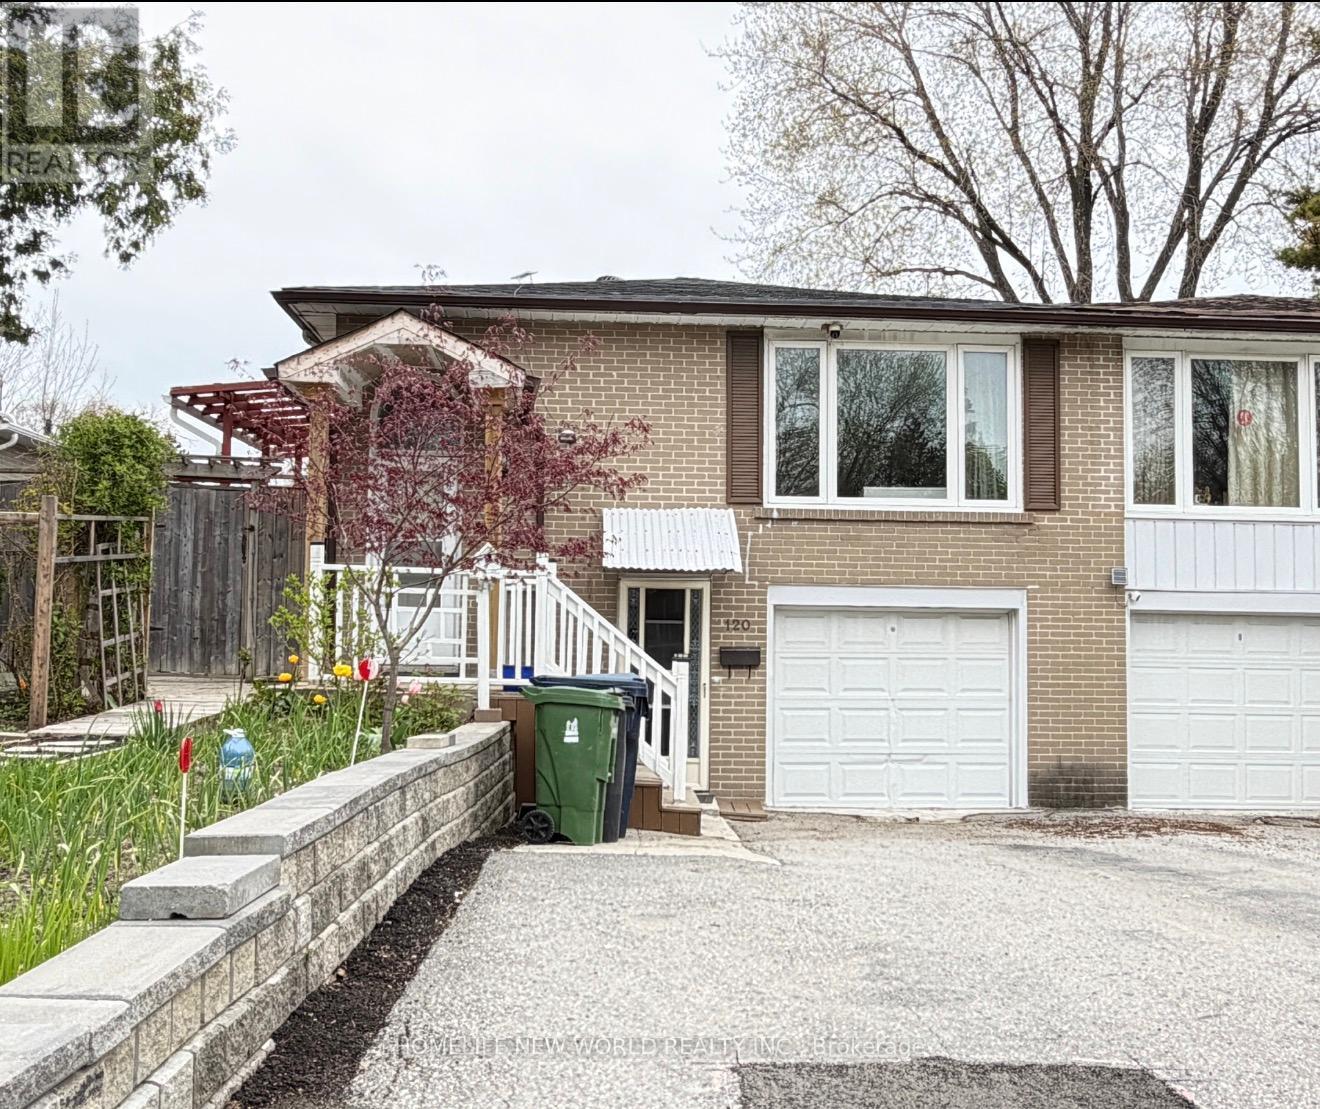
Basement - 120 Hollyberry Trail
Toronto, Ontario
Excellent School Area-Arbor Glen Ps, Ay Jackson Ss; Spacious Raised-Bungalow With Sep.Entrance To Basement, With Two Bedroom, One Washroom, One Parking. Close To Ttc And Hwy 404/401. Move In And Enjoy. (id:55499)
Homelife New World Realty Inc.
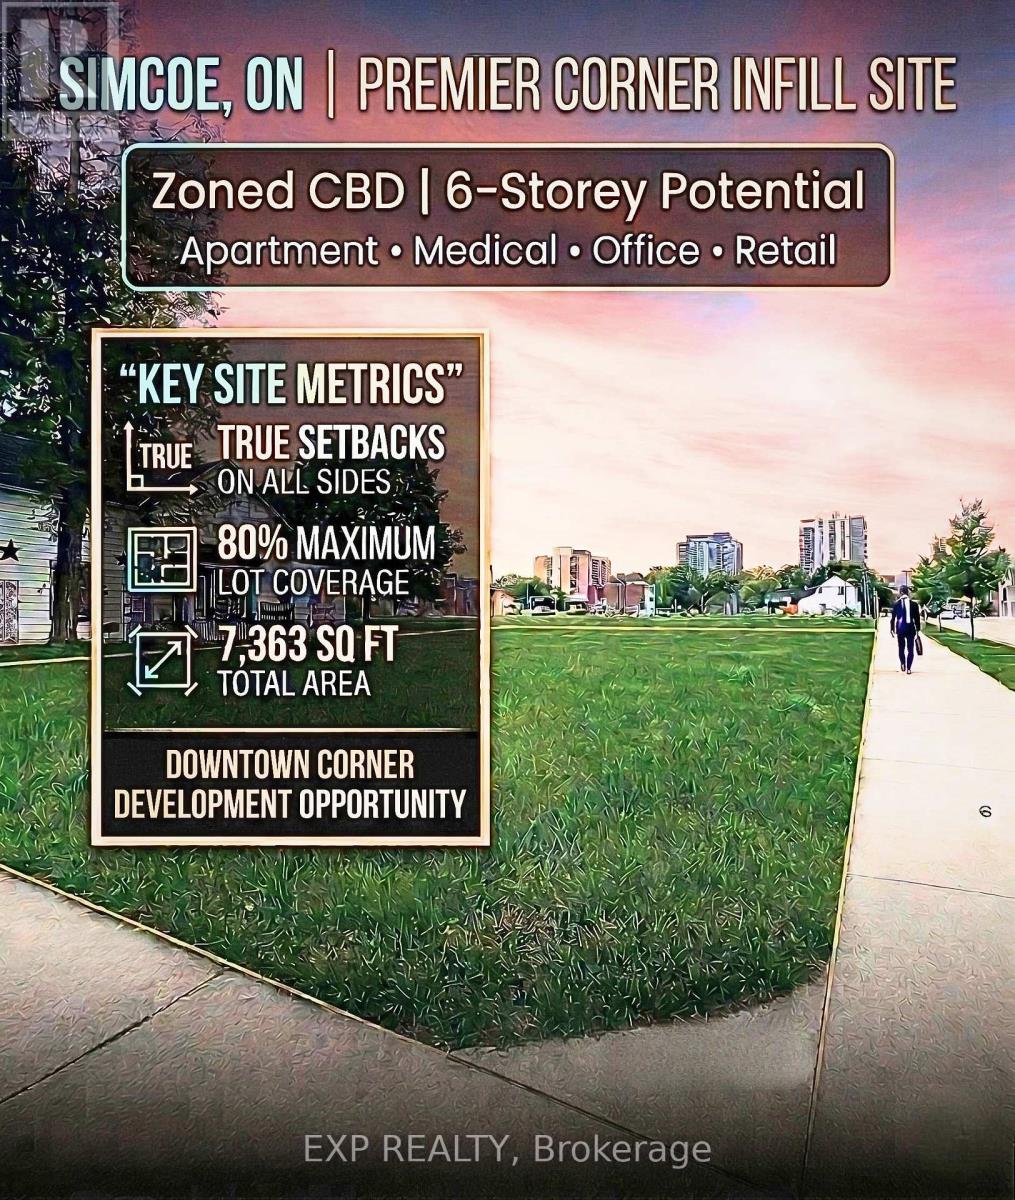
154 Robinson Street
Norfolk, Ontario
RARE DEVELOPMENT OPPORTUNITY IN THE HEART OF SIMCOE! Unlock the potential of this prime 7,363 sq. ft. corner lot strategically located at the intersection of Robinson Street and Head Street. This high-traffic location offers unparalleled visibility and is currently cleared and ready for your vision. The property features elite CBD (Central Business District) zoning, offering the most flexible development provisions in Norfolk County. Unlike standard residential lots, the CBD designation allows for 0-metre setbacks on the front, exterior side, and interior side yards, maximizing the buildable footprint on this 118 ft x 61 ft lot. Key Development Highlights:Versatile Permitted Uses: Zoning allows for a wide array of uses including professional offices, medical clinics, retail stores, restaurants, financial institutions, and daycares. High-Density Potential: Opportunity for mixed-use development with apartment dwellings or dwelling units above the first floor. Building Scale: Maximum building height of six (6) storeys with a generous 80 percent maximum lot coverage. Prime Location: Situated within the urban core and subject to site plan control to ensure a high-standard downtown aesthetic. Whether you are looking to build a signature professional office or a multi-unit residential investment, 154 Robinson Street offers the zoning and exposure to ensure a successful project. Plan your next project here & plant your flag in Simcoe's growing downtown today! (id:55499)
Exp Realty
452 Avens Street
Waterloo, Ontario
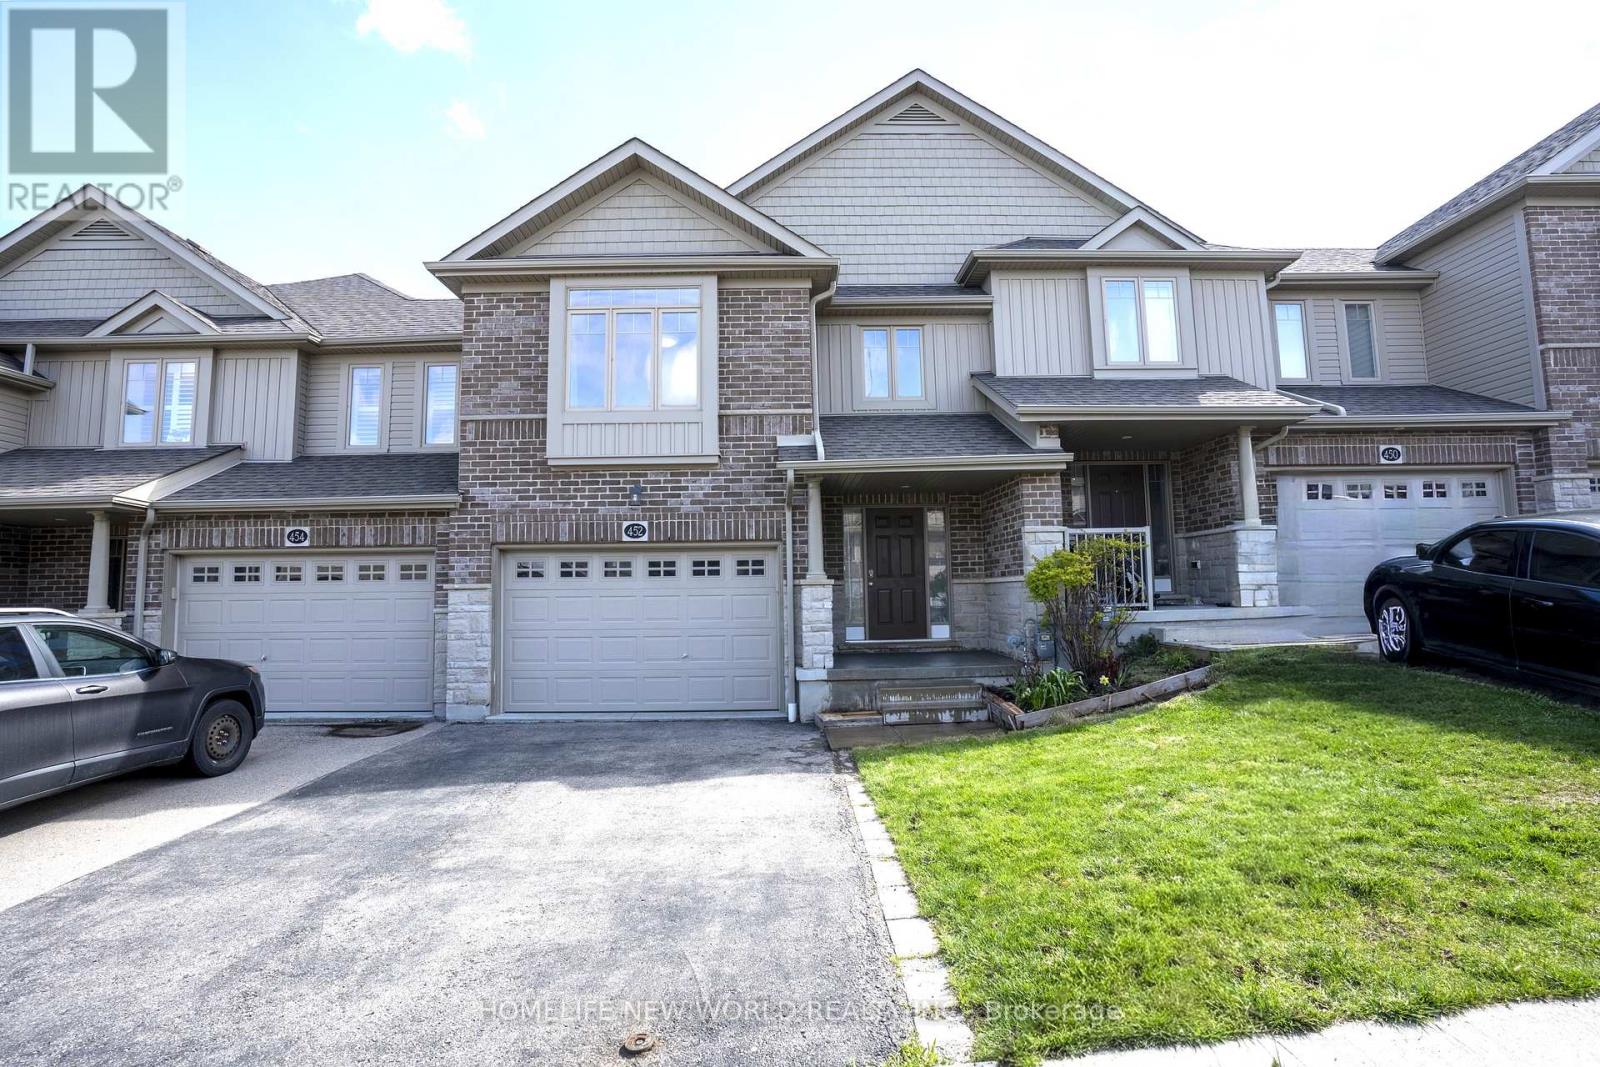
Exceptional value meets premium design! This impeccably maintained 2017 freehold townhouse boasts the series' largest layout - 1,638 sq. ft. above-grade (excluding the basement) and comes loaded with $20k+ in premium builder upgrades. The open-concept main floor shines with vaulted ceiling and modern kitchen that elevate the entire living space. The highly functional floor plan is anchored by a second floor versatile Den - perfect for a home office or nursery and alongside a generous Primary Suite, offering the perfect balance of privacy and comfort with its large walk-in closet and dedicated ensuite bath. The rare Walk-out Basement is a total game-changer which provides a bright, airy feel and offering endless possibilities for a guest suite, home office or a premium entertainment hub with direct backyard access. Located in Waterloo's premier family-friendly hub, minutes from top rated Vista Hills School and scenic trails. Why buy a standard unit when you can own the largest model with premium upgrades and No Condo Fees? Move-in ready and built to impress! (id:55499)
Homelife New World Realty Inc.
3601 - 65 Broadway Avenue
Toronto, Ontario
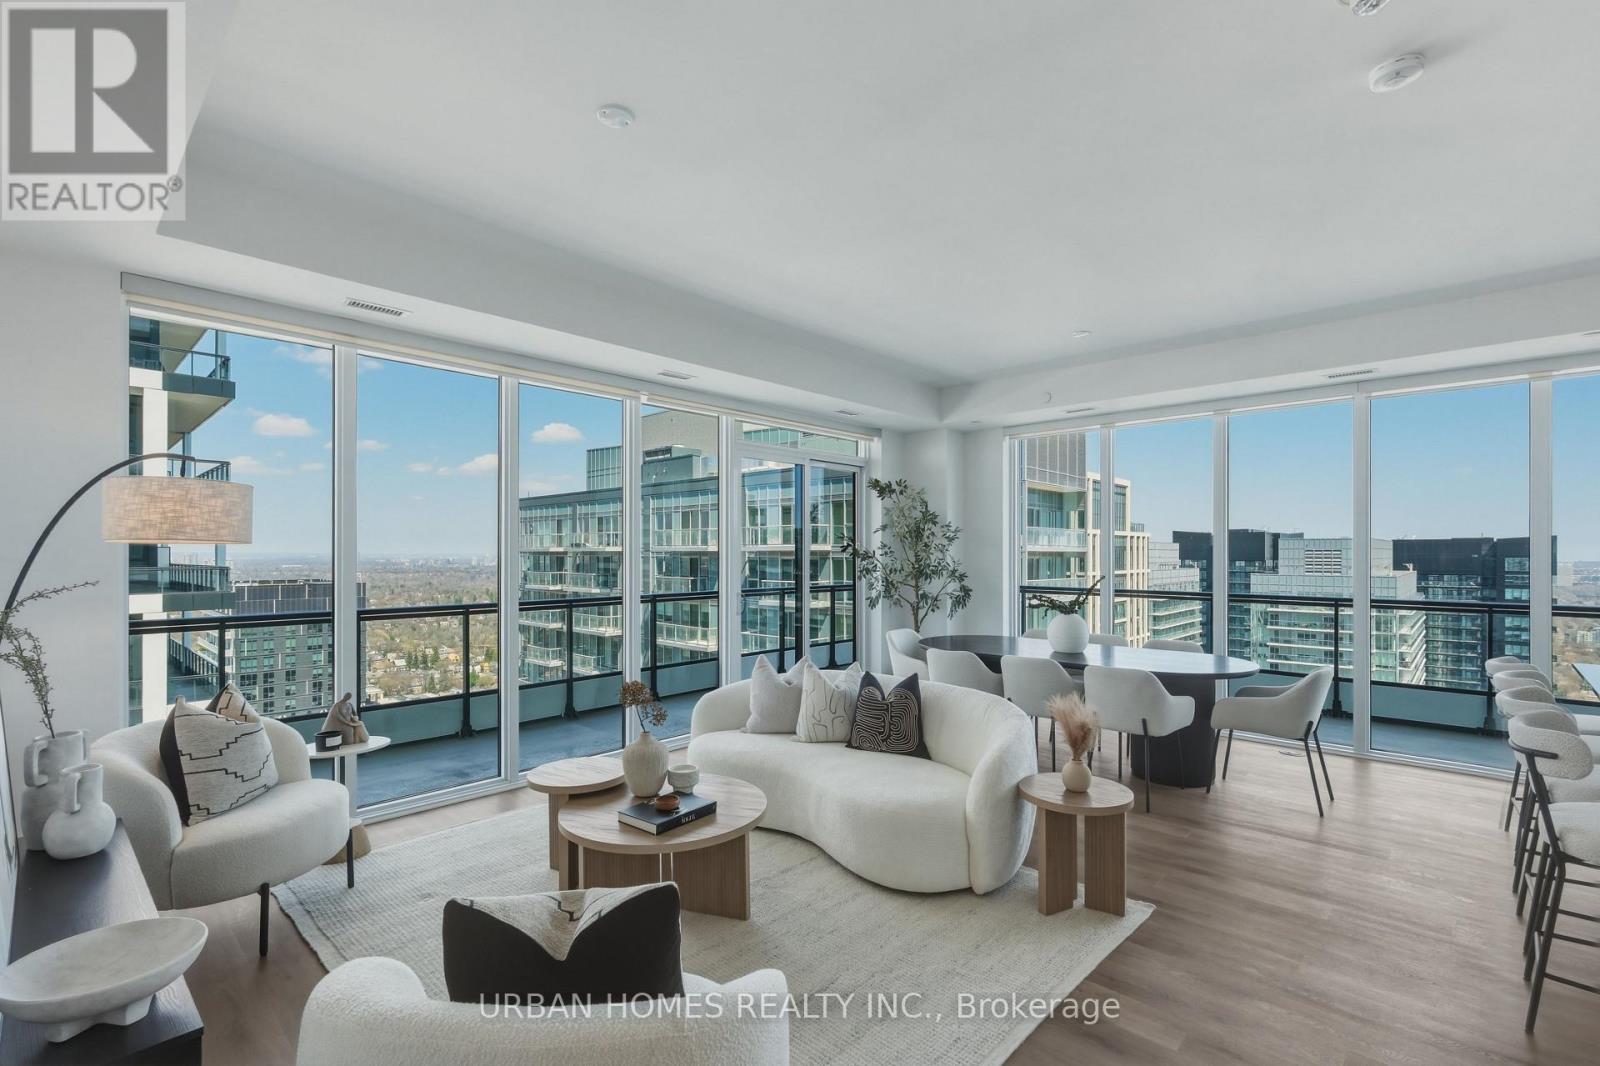
Welcome to Sixty Five Broadway, where a rare opportunity awaits in the coveted penthouse collection at the heart of Yonge and Eglinton. This stunning corner suite offers 1,978 sq. ft. of refined interior space plus a 574 sq. ft. wraparound balcony with expansive northeast city views. With soaring 10-ft ceilings, floor-to-ceiling windows, and an open-concept layout, this residence features 3 spacious bedrooms, each complete with its own full ensuite for ultimate privacy and convenience. The gourmet kitchen features contemporary European cabinetry, granite countertops, and a full integrated appliance package, while the primary bedroom retreat boasts his and hers closets and a spa-inspired ensuite. Smart home features include smartphone-controlled entry, remote climate control, and 24-hour executive concierge. Residents enjoy a world-class amenity package including a fitness centre, yoga studio, party room with chef's table, outdoor terrace with BBQ stations, screening room, and more. Located steps from two transit lines-the Line 1 subway and the Eglinton Crosstown LRT-and surrounded by some of Midtown's best dining and shopping, this is a rare chance to live at the very top of one of Toronto's most sought-after addresses. List price includes 1 parking spot, 2nd parking spot available for purchase. The listing agent represents the builder for the entire Penthouse Collection. Taxes not yet assessed. (id:55499)
Urban Homes Realty Inc.
73 Riverview Boulevard
St. Catharines, Ontario
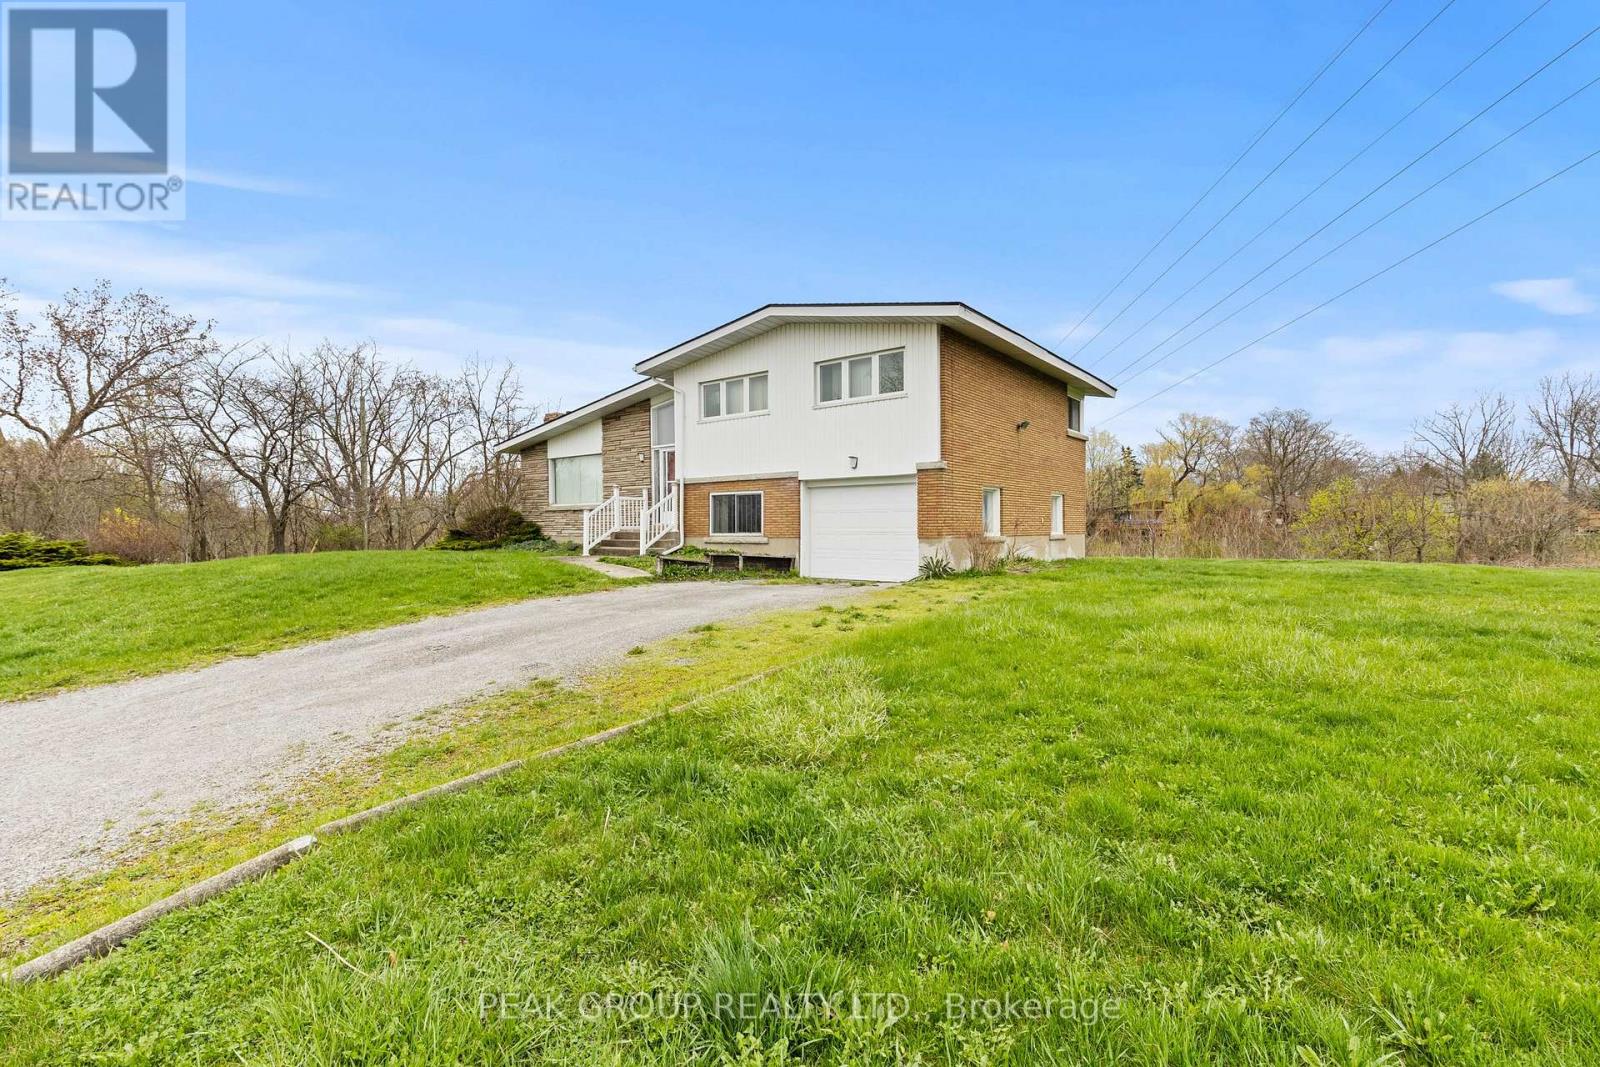
Endless potential awaits at 73 Riverview Boulevard. Situated on a sought-after street, this oversized property offers incredible opportunity with both R1 & G1 zoning. Whether you're looking to split the lot into two single-family homes, build up to 3 townhomes, or transform the existing home into your dream project with room to expand; the possibilities here are truly endless.Perfectly situated in close proximity to excellent schools, Brock University, The Pen Centre, and quick access to Highway 406, this location offers both convenience and strong investment appeal. Being sold in as-is, where-is condition, this is the perfect opportunity for investors, builders, or anyone looking to create something special in a prime location. (id:55499)
Peak Group Realty Ltd.
3360 Willguard Court
Niagara Falls, Ontario
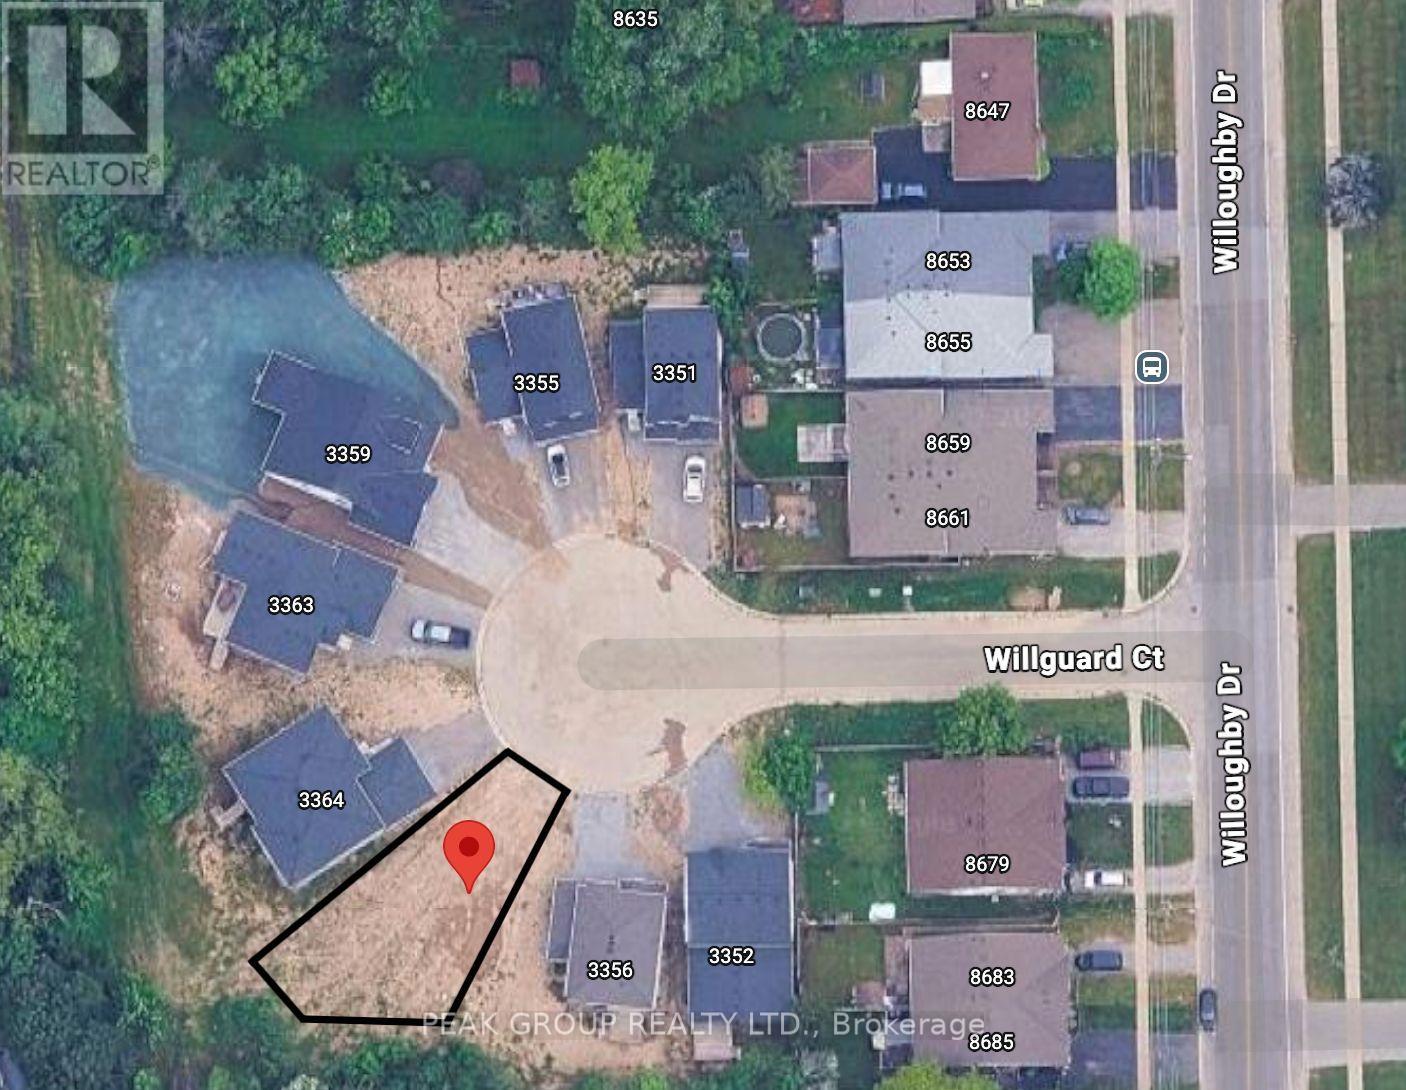
Build your dream home in this tucked away court! This vacant building lot offers an incredible opportunity, just a short walk to the scenic Niagara River Parkway and only minutes from the beautiful Legends Golf Course. Whether you envision a spacious two-storey home or a custom bungalow, the possibilities here are endless. The lot is being sold on its own, but if you're looking for a seamless build experience, we can connect you with a reputable builder to bring your vision to life.An amazing location, a great community, and the perfect place to create your forever home. With no direct rear neighbours you can create your own hidden oasis. (id:55499)
Peak Group Realty Ltd.
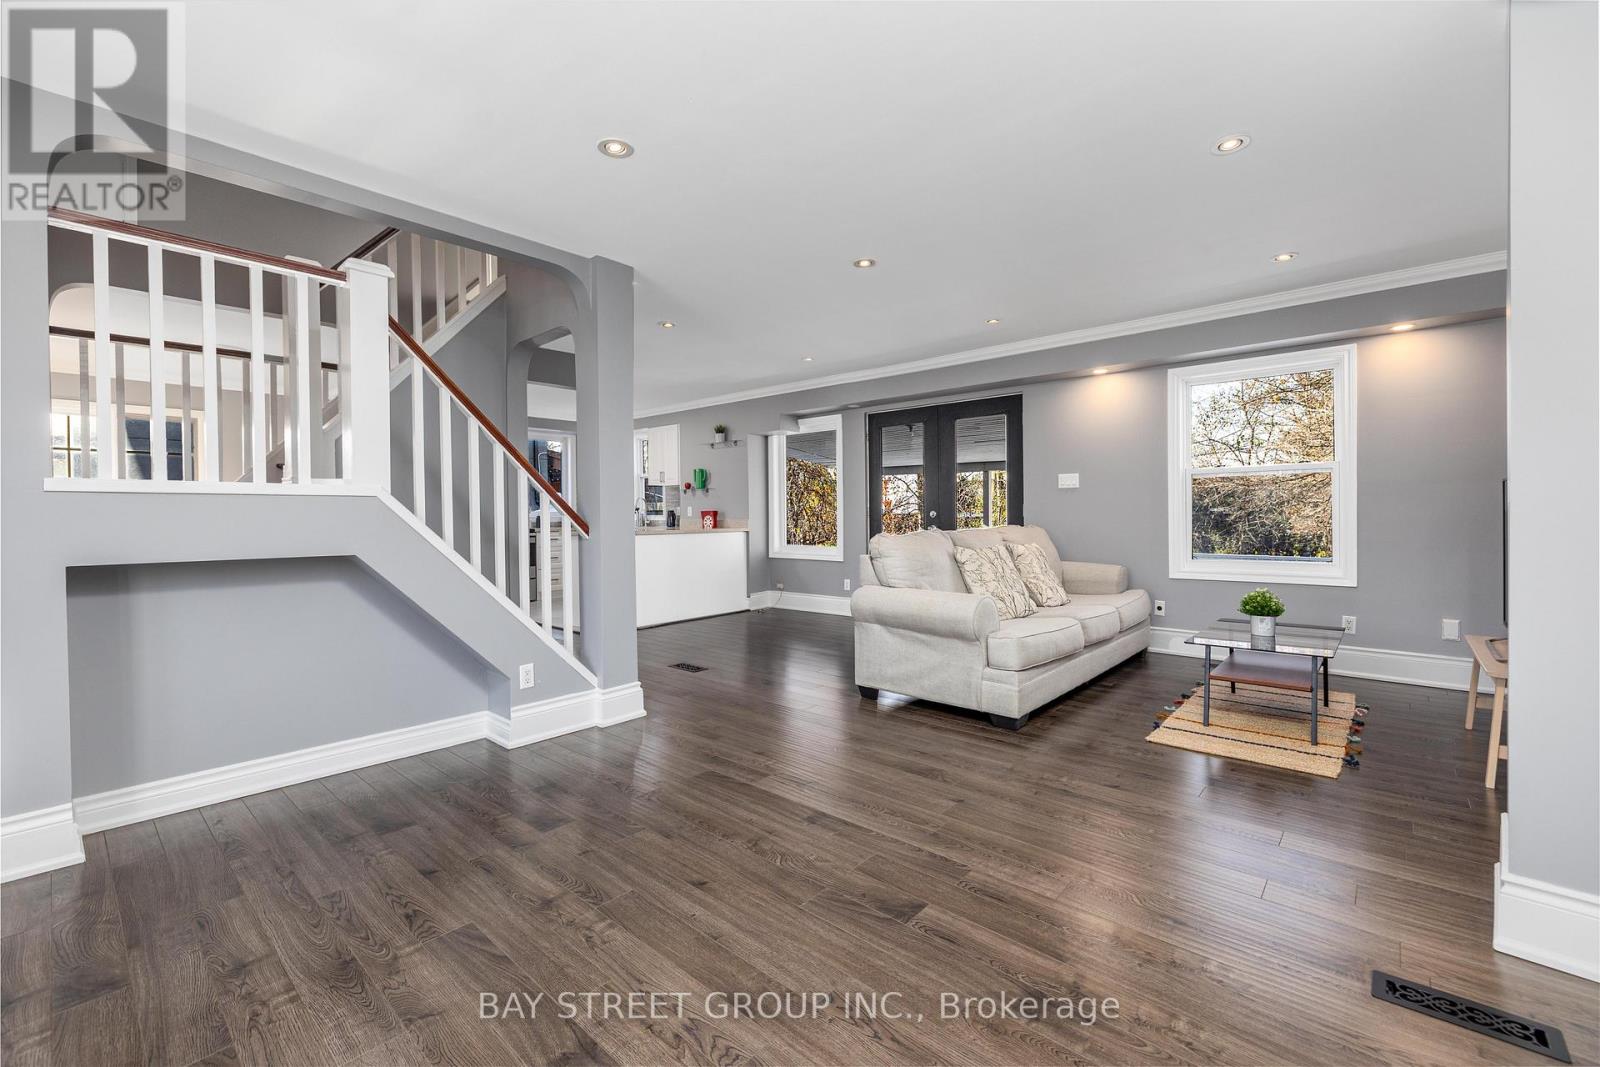
112 Bevdale Road
Toronto, Ontario
Price to Sell !! Gorgeous 1 1/2 Storey Home in The Heart Of Willowdale! Premium Lot 50.33' By 150' Lot! Home is Fully Renovated throughout, Featuring Open Concept Kitchen and Appliances (2019), Bathrooms, AC System. 24'/ 11' Deck (2023) & Private Backyard with Great landscaping. New Roof (2023), Brand new Back Windows (2025) and Fully Finished Bsmt (2025). Located Amongst The Most Million Properties In The Area. Mins To Parks, Schools, Public Transit (Ttc & Go), & Hwy (401). (id:55499)
Bay Street Group Inc.
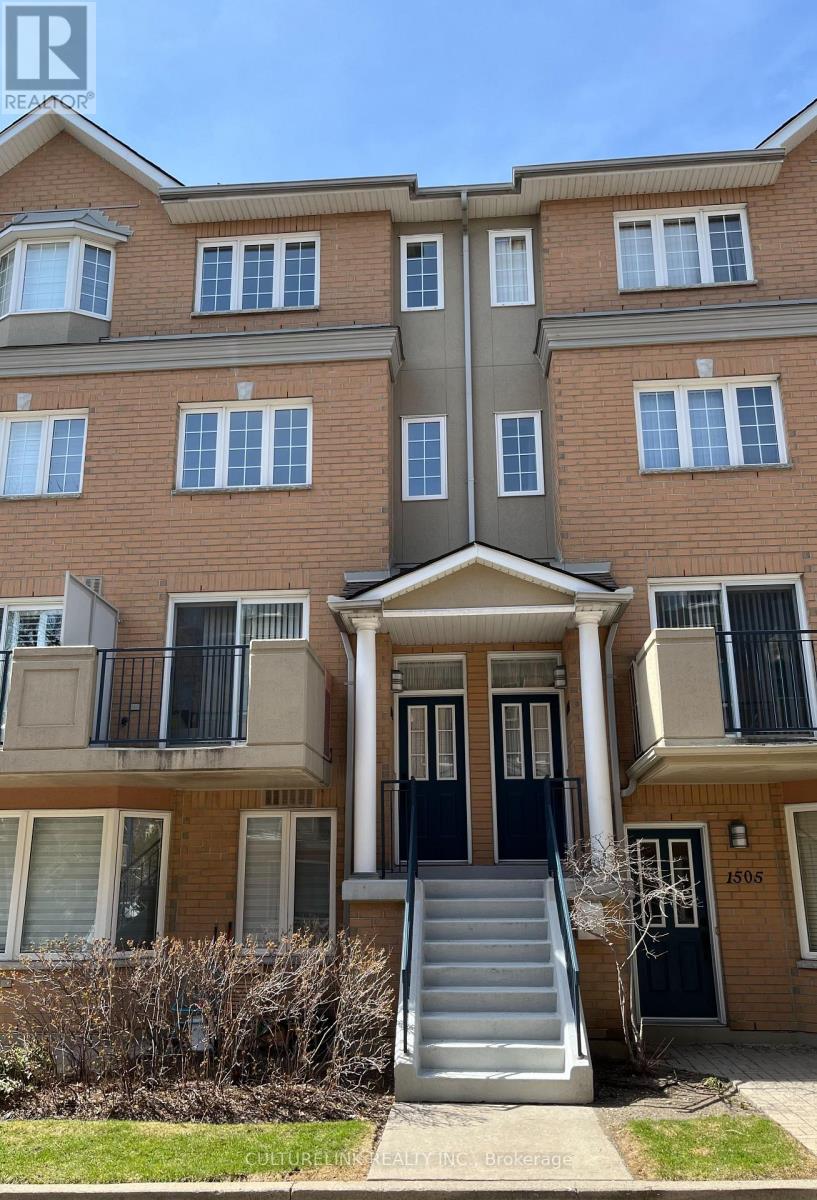
1502 - 28 Sommerset Way
Toronto, Ontario
New renovations and upgrades recently done. New hardwood floors on stairs and all three floors. New plumbing fixtures added along with a fresh coat of paint on all walls. The kitchen is newly renovated, and there are new appliances as well. This is a luxury townhouse built by Tridel that provides 1,492 square feet of living space. Some notable features include a skylight on the 3rd floor and a balcony that can be used for BBQ or relaxation. Perfect for families with children and retirees. The townhouse is in the high demand Finch / Yonge area in the heart of North York City Centre. It is also in the famous Earl Haig School district and is also close to McKee PS and the Claude Watson School for the Arts. There are many parks nearby, and is steps to numerous amenities such as supermarkets, restaurants, pharmacies, recreational facilities, cafes, interesting retail stores, along with proximity to the North York Central Public Libraby and North York Civic Centre. The townhouse is super convenient being located only a 5 minutes walk to Finch subway station, GO bus terminal, VIVA bus terminal, and only a few minutes drive to HWY 401. There is also direct elevator access to an underground parking lot with a car wash and 24 hours security. (id:55499)
Culturelink Realty Inc.
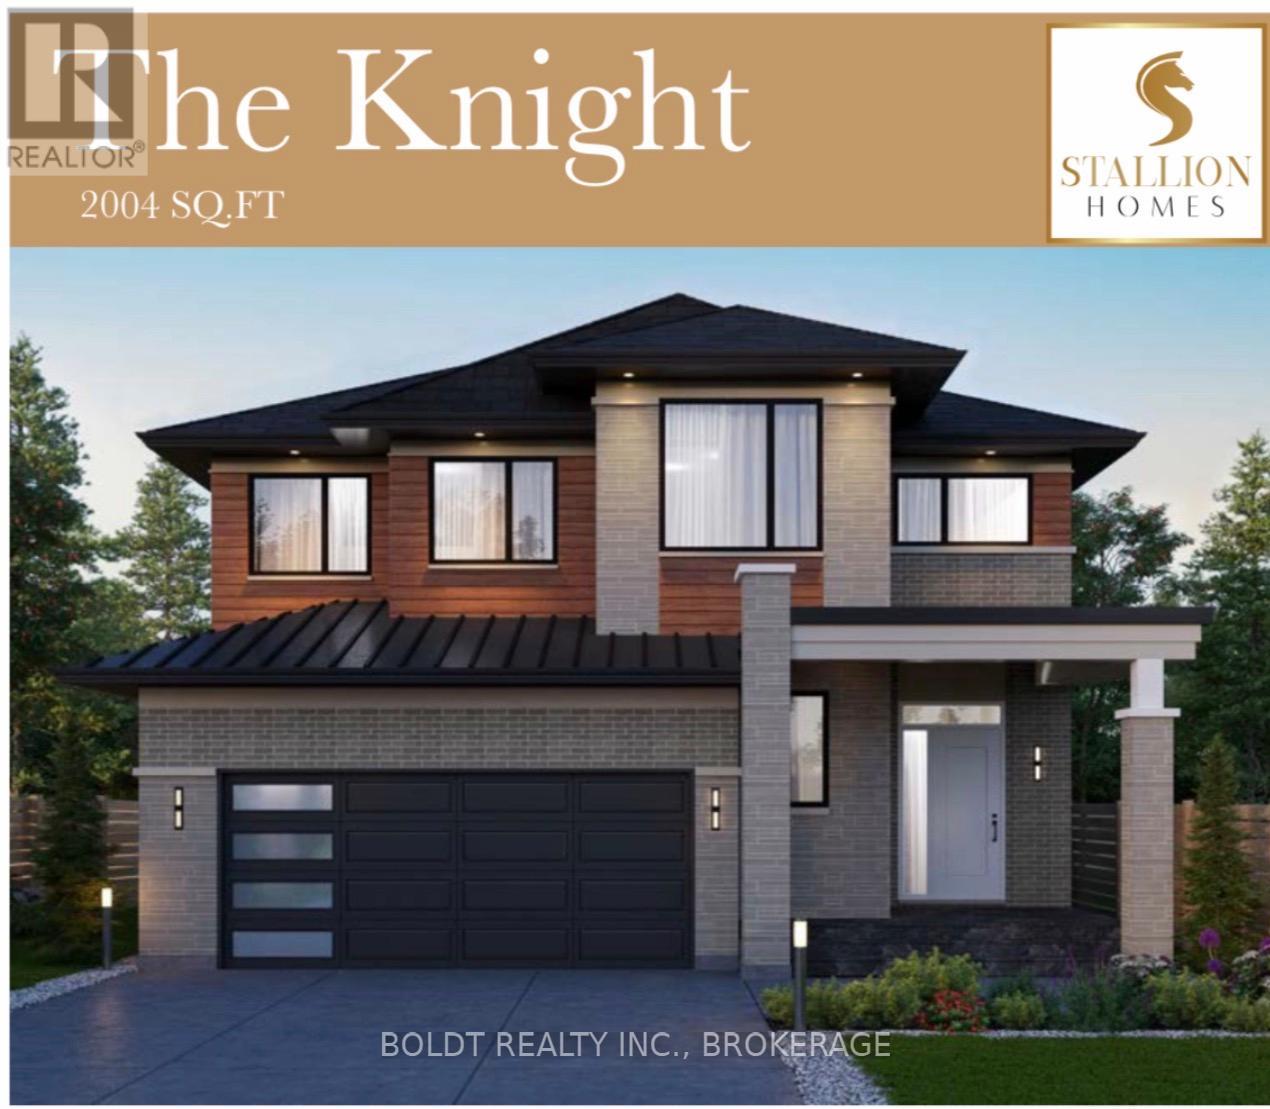
179 Walker Road
Pelham, Ontario
Welcome to your opportunity to build a truly custom home with award-winning builder Stallion Homes, where your vision becomes reality. Designed with families in mind, this stunning model offers 4 spacious bedrooms, 2.5 bathrooms, and the convenience of second-floor laundry. The main level features elegant engineered hardwood and tile flooring, blending style with everyday functionality. What truly sets this home apart is the flexibility, buyers have the unique opportunity to customize the floor plan to suit their lifestyle, with changes accommodated at no additional cost. If you can envision it, Stallion Homes can bring it to life. Beyond the home itself, you'll love the exceptional sense of community. Surrounded by beautifully built homes, this neighbourhood offers access to the Meridian Community Centre, where you can enjoy year-round activities including skating, basketball, and a wide variety of programs for all ages. Ideally located just minutes from everyday essentials, top-rated schools, and numerous parks, this is a perfect setting for families to grow, connect, and thrive. (id:55499)
Boldt Realty Inc.
RE/MAX Escarpment Realty Inc.
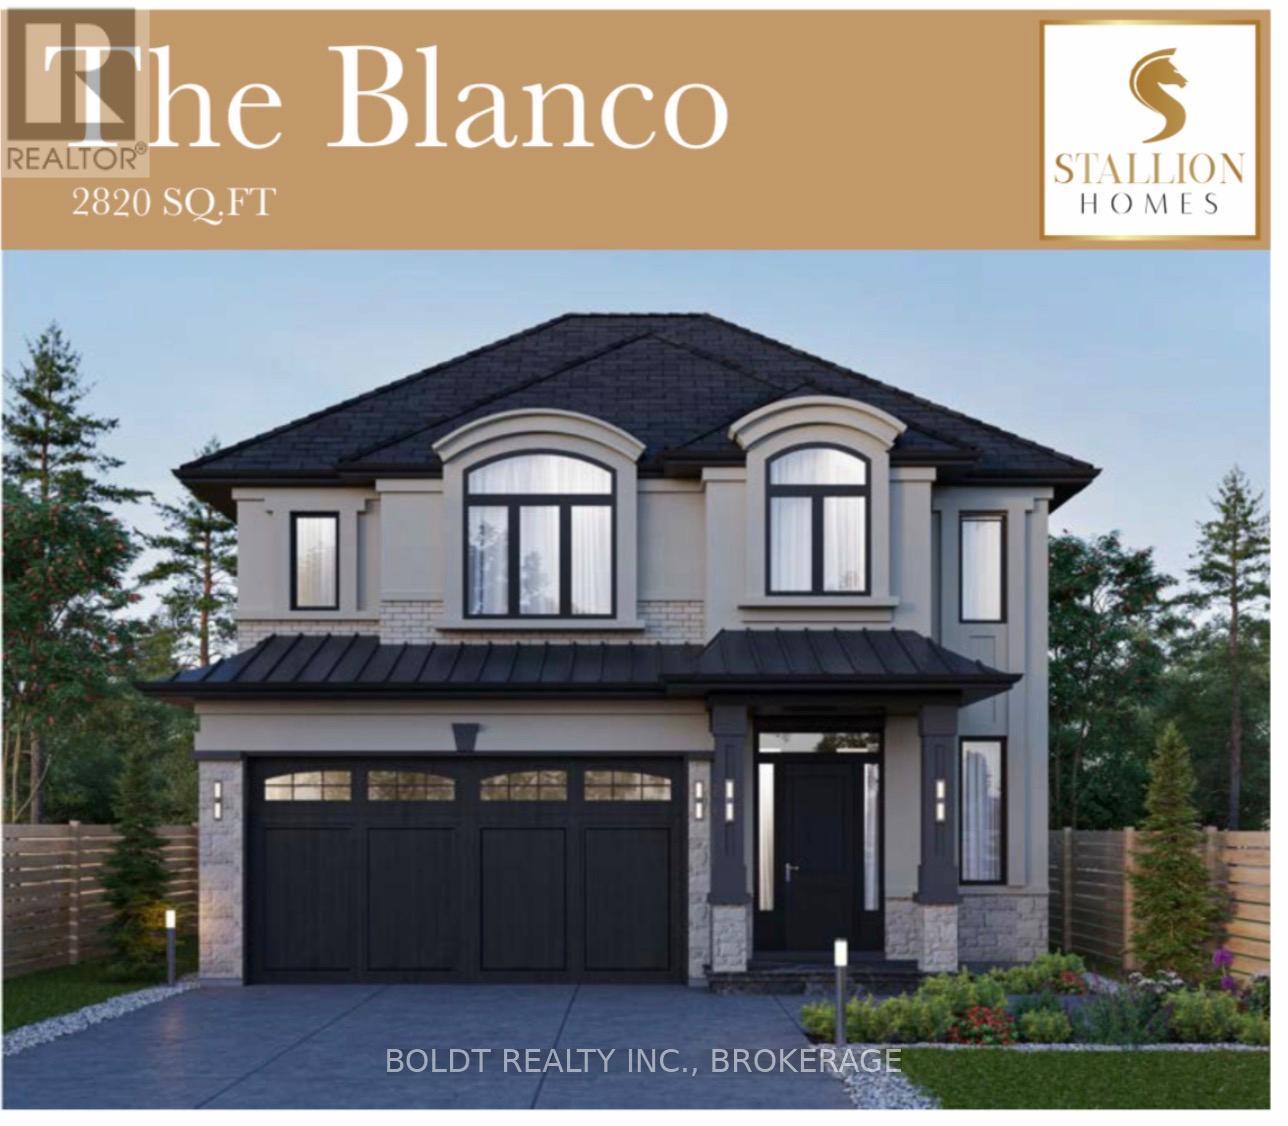
177 Walker Road
Pelham, Ontario
Welcome to your opportunity to build a truly custom home with award-winning builder Stallion Homes where your vision becomes reality. Designed with families in mind, this stunning model offers 4 spacious bedrooms and 3.5 bathrooms, along with the convenience of second-floor laundry. The main level is thoughtfully designed with an open-concept layout, featuring a beautiful kitchen that flows seamlessly into the family and dining room perfect for everyday living and entertaining. A dedicated den adds flexibility for a home office or quiet retreat. What truly sets this home apart is the flexibility buyers have the unique opportunity to customize the floor plan to suit their lifestyle, with changes accommodated at no additional cost. If you can envision it, Stallion Homes can bring it to life. Beyond the home itself, you'll love the exceptional sense of community. Surrounded by beautifully built homes, this neighbourhood offers access to the Meridian Community Centre, where you can enjoy year-round activities including skating, basketball, and a wide variety of programs for all ages. Ideally located just minutes from everyday essentials, top-rated schools, and numerous parks, this is a perfect setting for families to grow, connect, and thrive. (id:55499)
Boldt Realty Inc.
RE/MAX Escarpment Realty Inc.
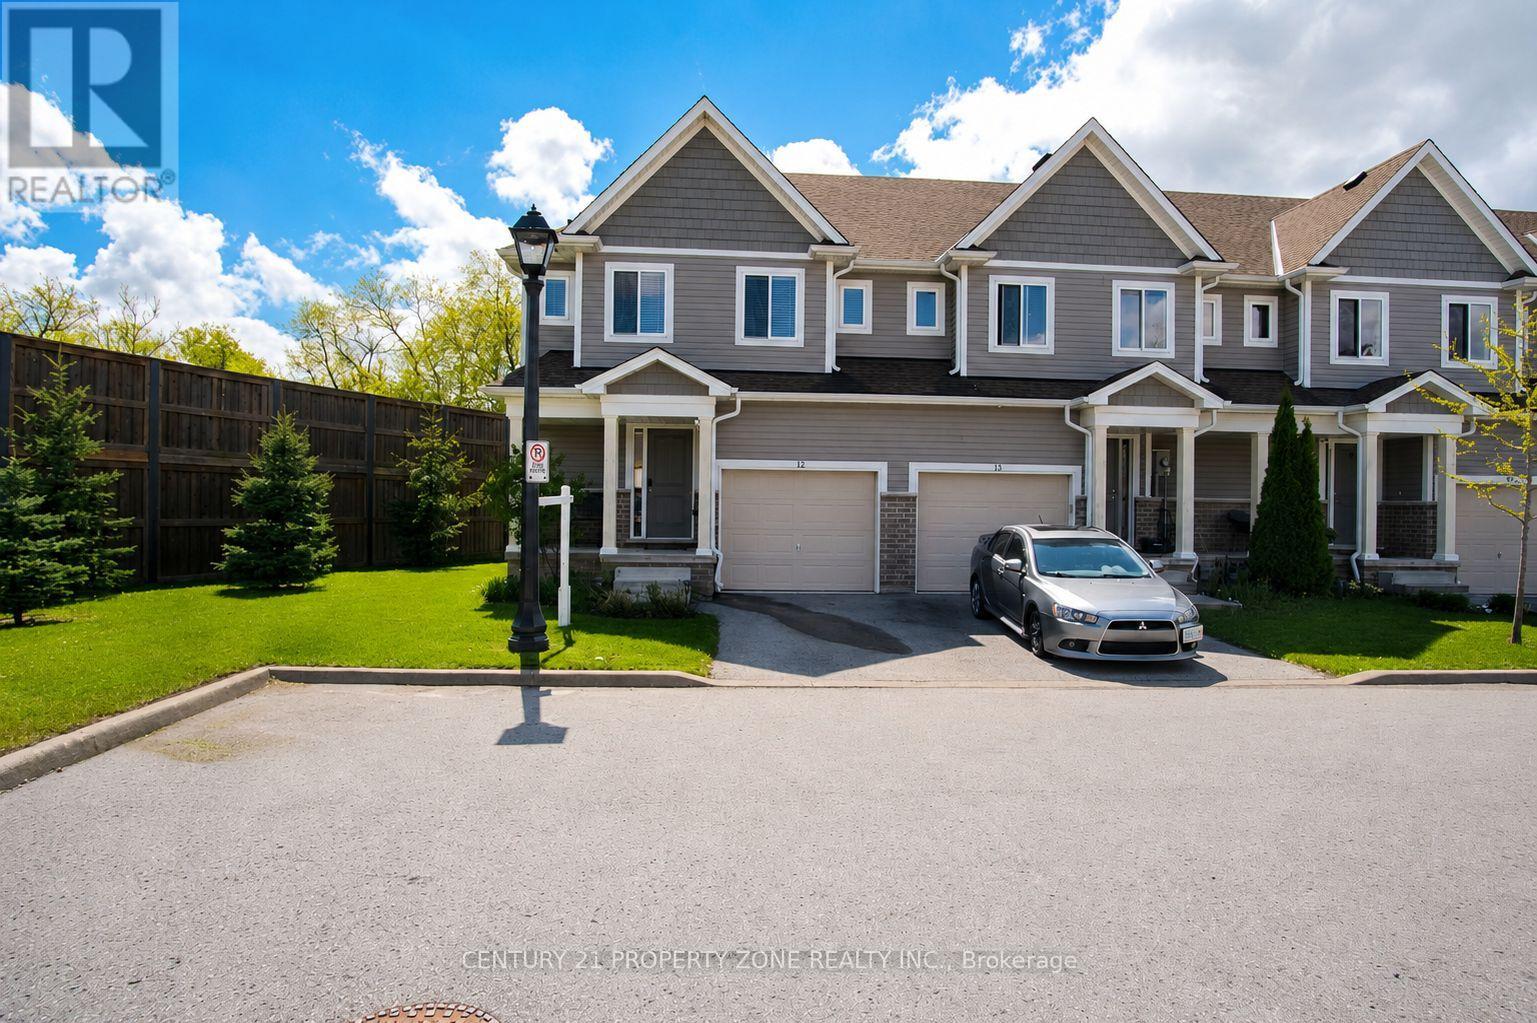
12 - 60 Canterbury Drive
St. Catharines, Ontario
Beautifully maintained corner-unit townhome show casing outstanding curb appeal, located on a premium lot with no homes behind. Enjoy peaceful green surroundings and an open front area that feels like your own private park ideal for families and children.This beautiful home features 3 spacious bedrooms and 2.5 bathrooms, along with a bright open-concept main floor flooded with natural light. The modern kitchen is equipped with stainless steel appliances and a centre island, ideal for everyday living and entertaining.The primary bedroom offers a spacious walk-in closet and a private ensuite bath. Located in a highly desirable area of St. Catharines, this home is perfect for first-time home buyers or investors. Conveniently close to grocery stores, schools, parks, Brock university and major highways. (id:55499)
Century 21 Property Zone Realty Inc.
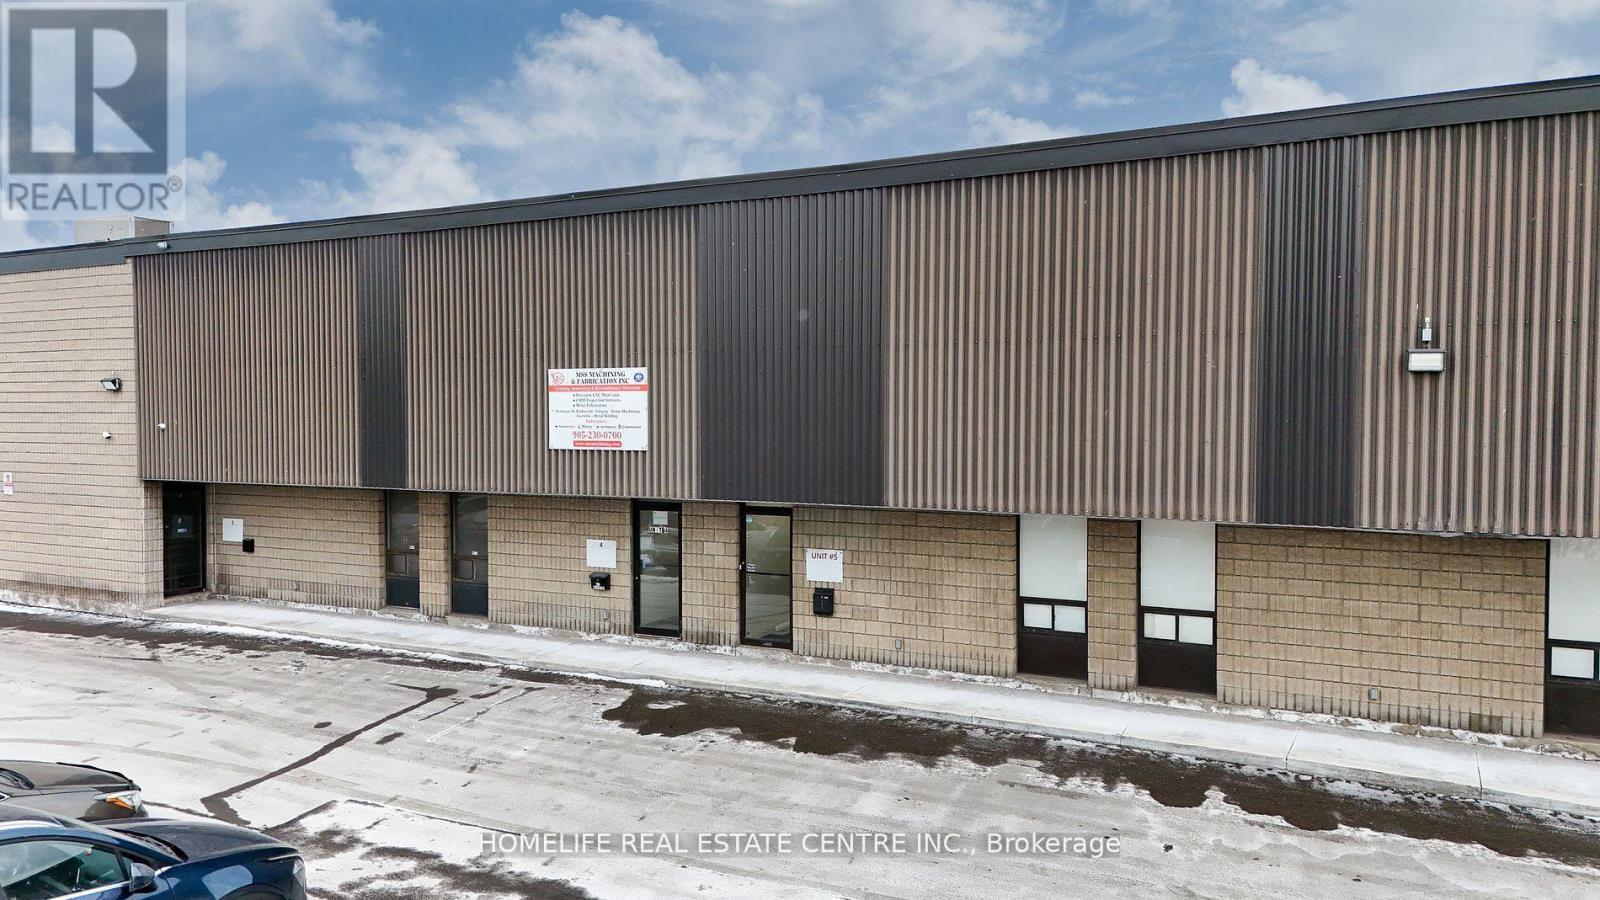
5 - 286 Rutherford Road S
Brampton, Ontario
Presenting a premium industrial/commercial unit situated in one of Brampton's most sought-after industrial corporate parks. This strategically located property offers unparalleled connectivity with immediate access to Highways 401, 407, and 410, as well as proximity to public transit and major retail destinations including Costco, Home Depot, and Walmart. Zoned M2, this versatile space is designed to accommodate a wide range of industrial uses. The unit boasts impressive features such as over 20' clear height, a spacious drive-in garage door, and a truck-level shipping door ideal for efficient loading and unloading, including accommodation for 53 trailers. The site offers dual access via Rutherford Road and Hale Road, ensuring excellent traffic flow and operational efficiency. This is a rare opportunity to secure a high-functioning industrial asset in a premier location. (id:55499)
Homelife Real Estate Centre Inc.
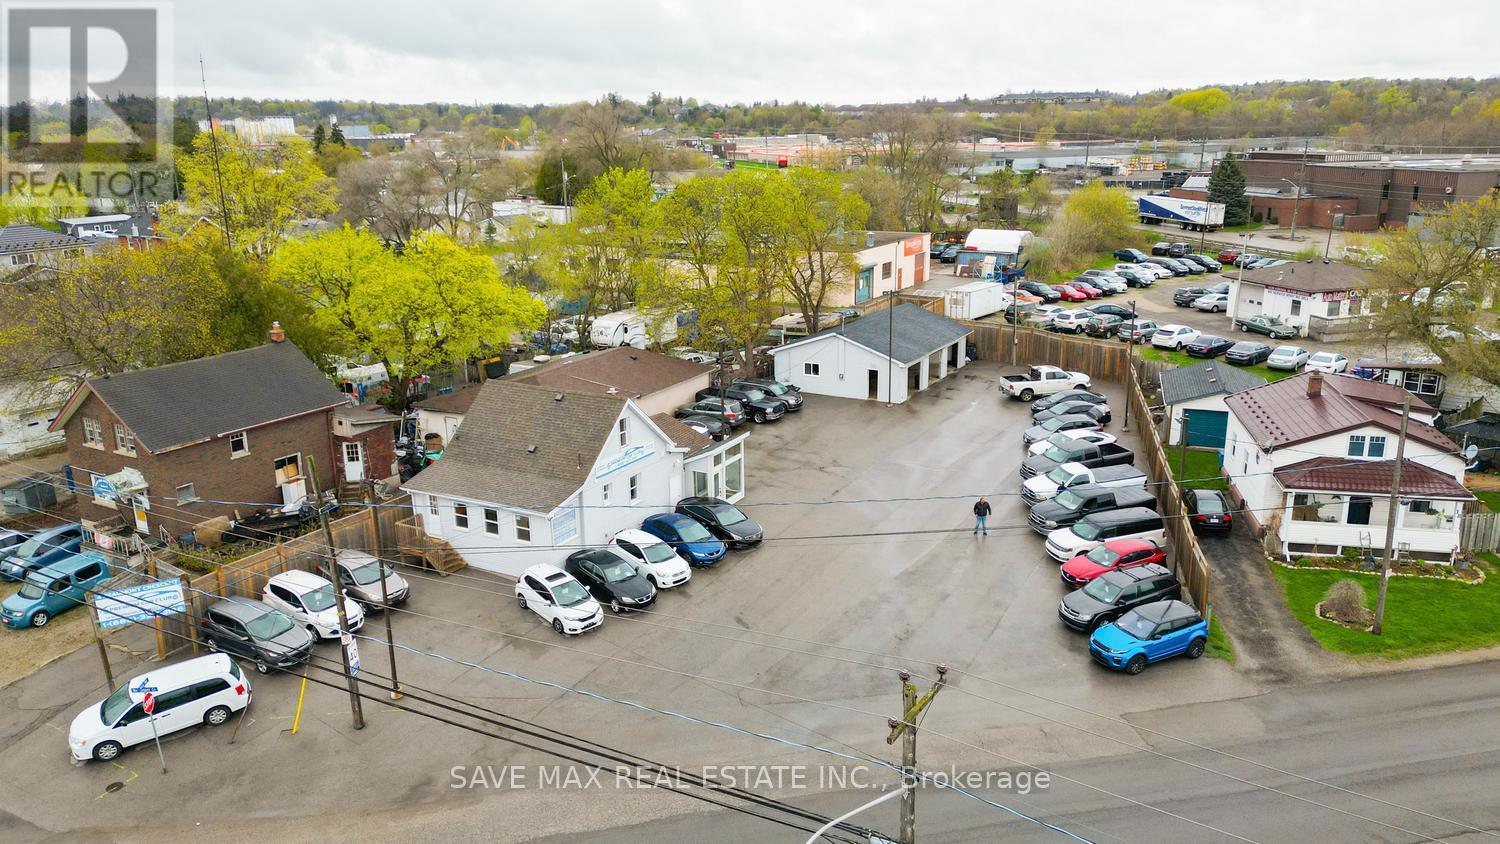
4 Beaumont Crescent
Guelph, Ontario
Exceptional exposure and versatility define this approximately half-acre property, commerciallyzoned SC2-10 (Geowarehouse), ideally situated along high-traffic Highway 7. Recently paved andfully fenced, the property offers a wide range of potential commercial uses subject toapplicable approvals and zoning regulations.The site is currently improved with an establishedautomotive dealership and repair/service facility featuring three drive-in service bays and twovehicle lifts. In addition, the property includes a fully renovated 2-bedroom residentialdwelling with separate kitchen and living areas, complete with existing chattels. The residencemay be suitable for owner-occupier use or additional income potential, subject to municipalrequirements.Attached to the residential component are three private office spaces and three washrooms,providing added functionality for administrative or professional operations. The property alsooffers ample on-site parking for approximately 70 vehicles.Investor Opportunity: Seller advisesthat a prospective tenant is prepared to lease the entire property for $14,000 per month,presenting potential immediate income opportunities. Tenant arrangements to be independentlyverified by Buyer.A rare opportunity offering strong visibility, flexible zoning potential, andincome-generating possibilities in a high-exposure location. SALE OF BUSINESS can be availableon additional amount. (id:55499)
Executive Real Estate Services Ltd.
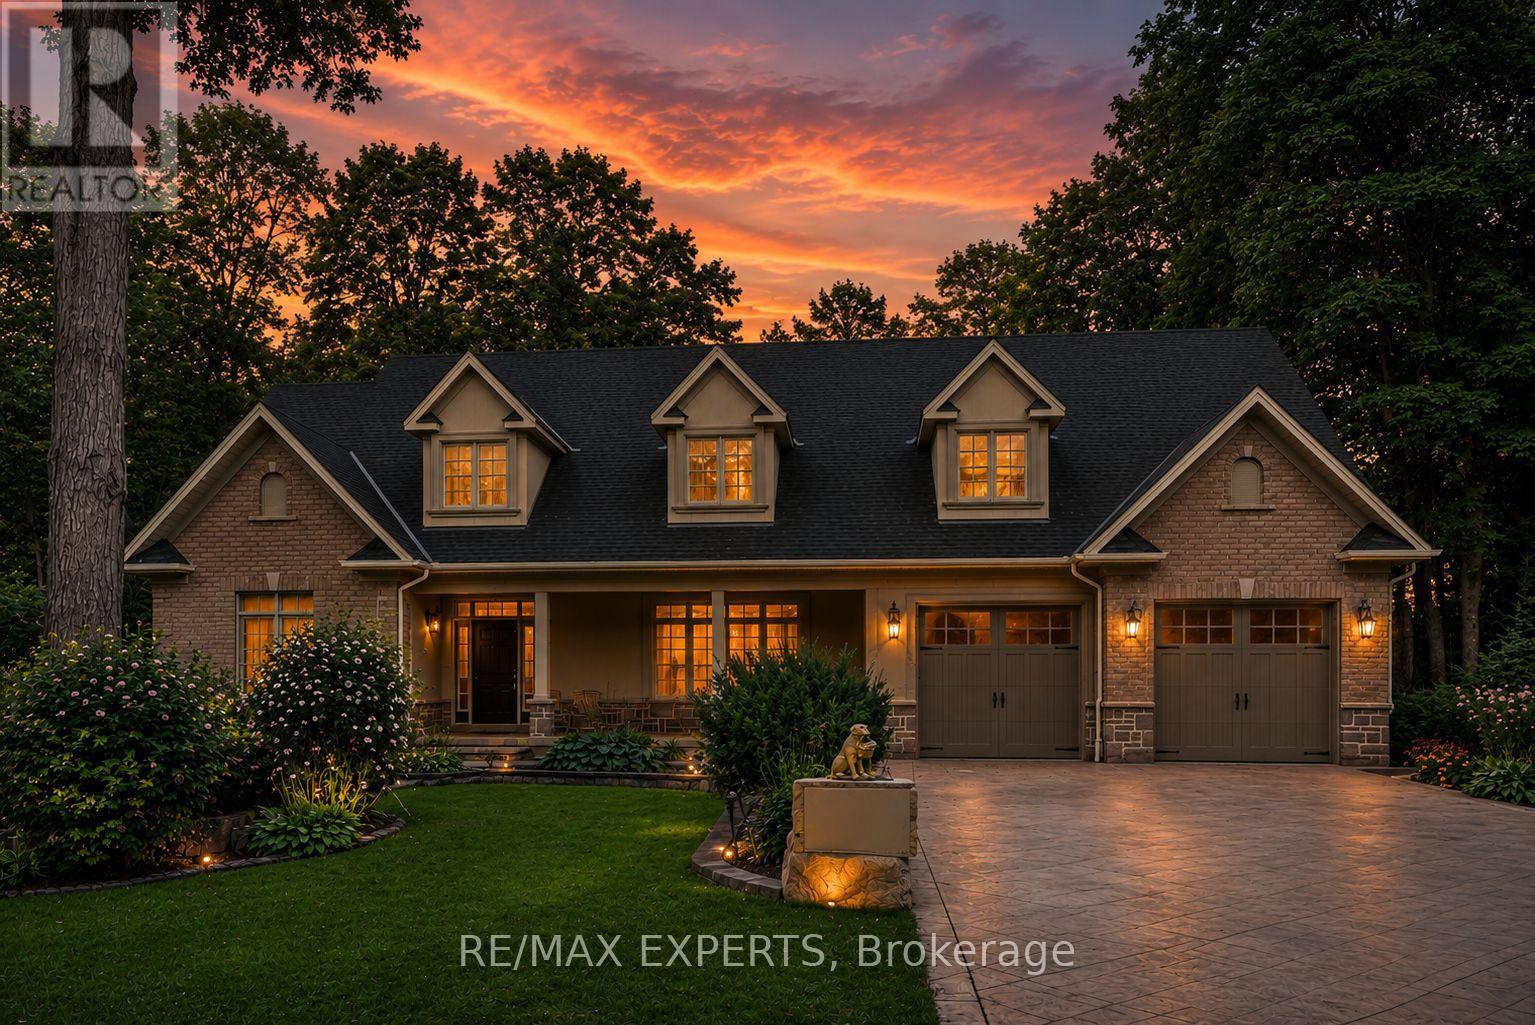
431 Manley Crescent
South Bruce Peninsula, Ontario
Welcome to Sauble Beach Lifestyle, where luxury meets comfort in every season! This stunning custom home boasts 6+2 spacious bedrooms and 5+1 elegant bathrooms, making it perfect for families and gatherings. Enjoy two fully equipped kitchens, a sunroom with a barbecue and pizza oven, and a beautifully designed open-concept first floor. The cozy living room features a charming wood fireplace, creating a warm atmosphere for unforgettable moments with loved ones, whether in summer or winter.The walk-out basement is a true gem, offering a large kitchen, two additional bedrooms, and ample space for entertaining. Step outside to discover a sprawling backyard, complete with a gorgeous deck that invites you to unwind and appreciate nature's beauty.Located just a few minutes' walk from the beach, this property also offers excellent potential to generate income through short-term or long-term rentals, making it an attractive opportunity for both personal enjoyment and investment. Don't miss this incredible opportunity to create lasting memories in a home that truly has it all! ***Photos have been virtually staged for illustrative purposes only, to help showcase the potential layout, functionality, and design possibilities of the existing decor/design of the home.*** (id:55499)
RE/MAX Experts
2b - 1230 North Shore Boulevard
Burlington, Ontario
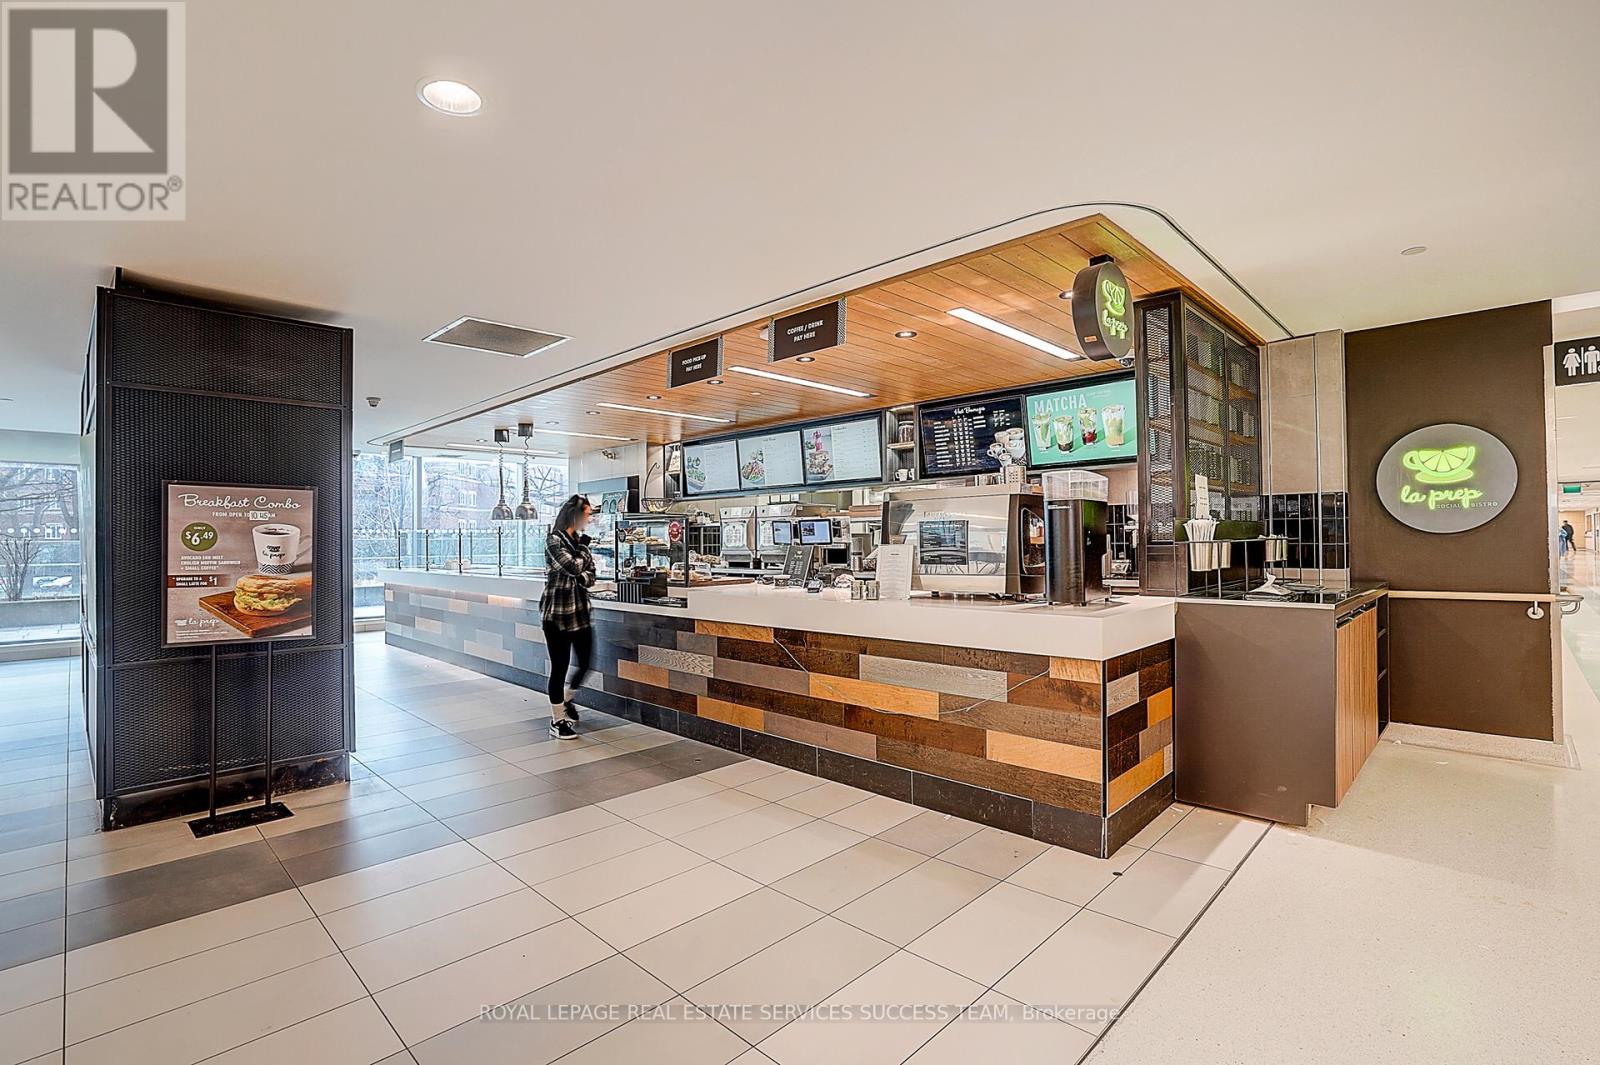
Rare opportunity to take over a high volume Franchise Restaurant inside the Burlington Joseph Brant Hospital. The only other competition inside is a Tim Hortons. Restaurant has 18 exclusive seats, and 120+ shared seats in the cafeteria. Long lease left on the place (7+5), low monthly rent of $6000 including TMI. Owner and Franchise willing to train new management. You are welcome to come and observe the traffic! (Please book appointment to view interior). Bonus additional storage area converted by the owner in the back. Situated at the hospital cafeteria where staff and visitors go and eat their meals. Near the new main entrance of the hospital and right across of the pedestrian bridge from the parking garage. Lots of opportunities to expand on the catering side. Current owner does not need to work inside the restaurant. Excellent for investors who want to be hands off! Hospital also undergoing expansion to Mental Health Ward that will increase customer base. (id:55499)
Royal LePage Real Estate Services Success Team
506 - 343 Clark Avenue W
Vaughan, Ontario
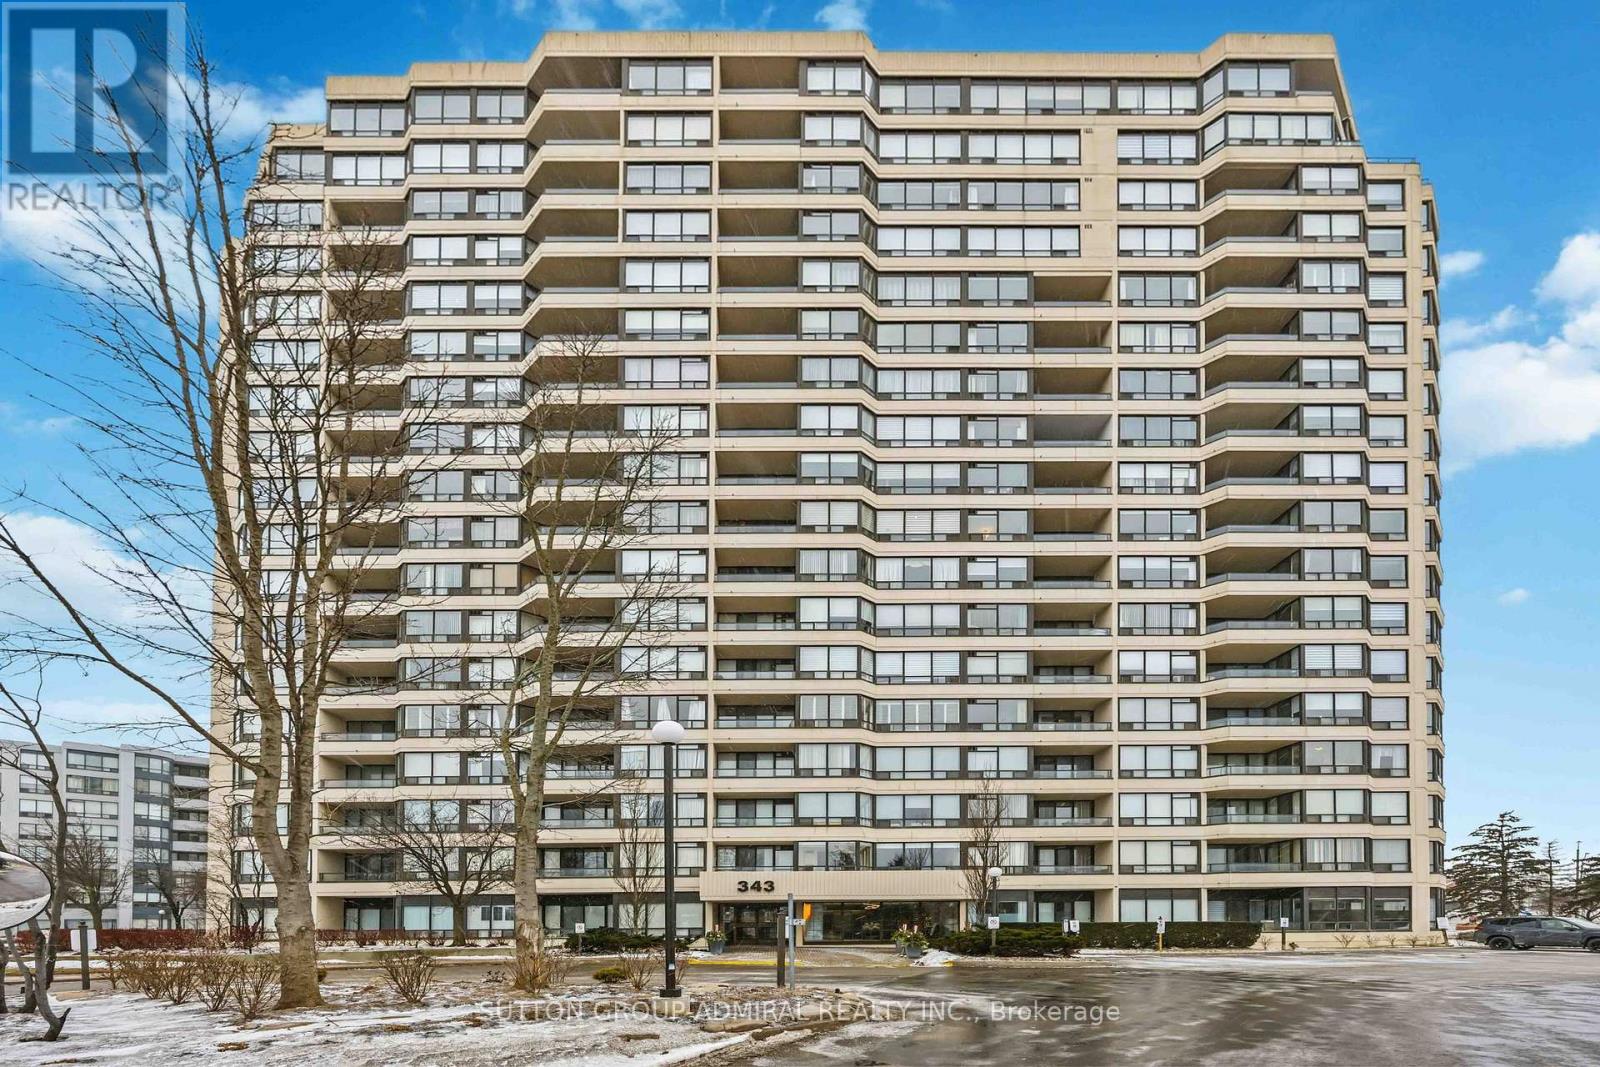
Spacious 2+1 bedroom, 2-bathroom suite located in the highly regarded Conservatory Building. The open-concept design offers flexible living and endless potential. Enjoy the benefit of low property taxes and exceptionally affordable maintenance fees, which include all utilities and access to the building's full range of amenities. Ideally situated close to schools, parks, shopping, major highways, and everyday conveniences. A fantastic opportunity for those looking to downsize without compromise. (id:55499)
Sutton Group-Admiral Realty Inc.
22 Gooch Park Drive
Innisfil, Ontario
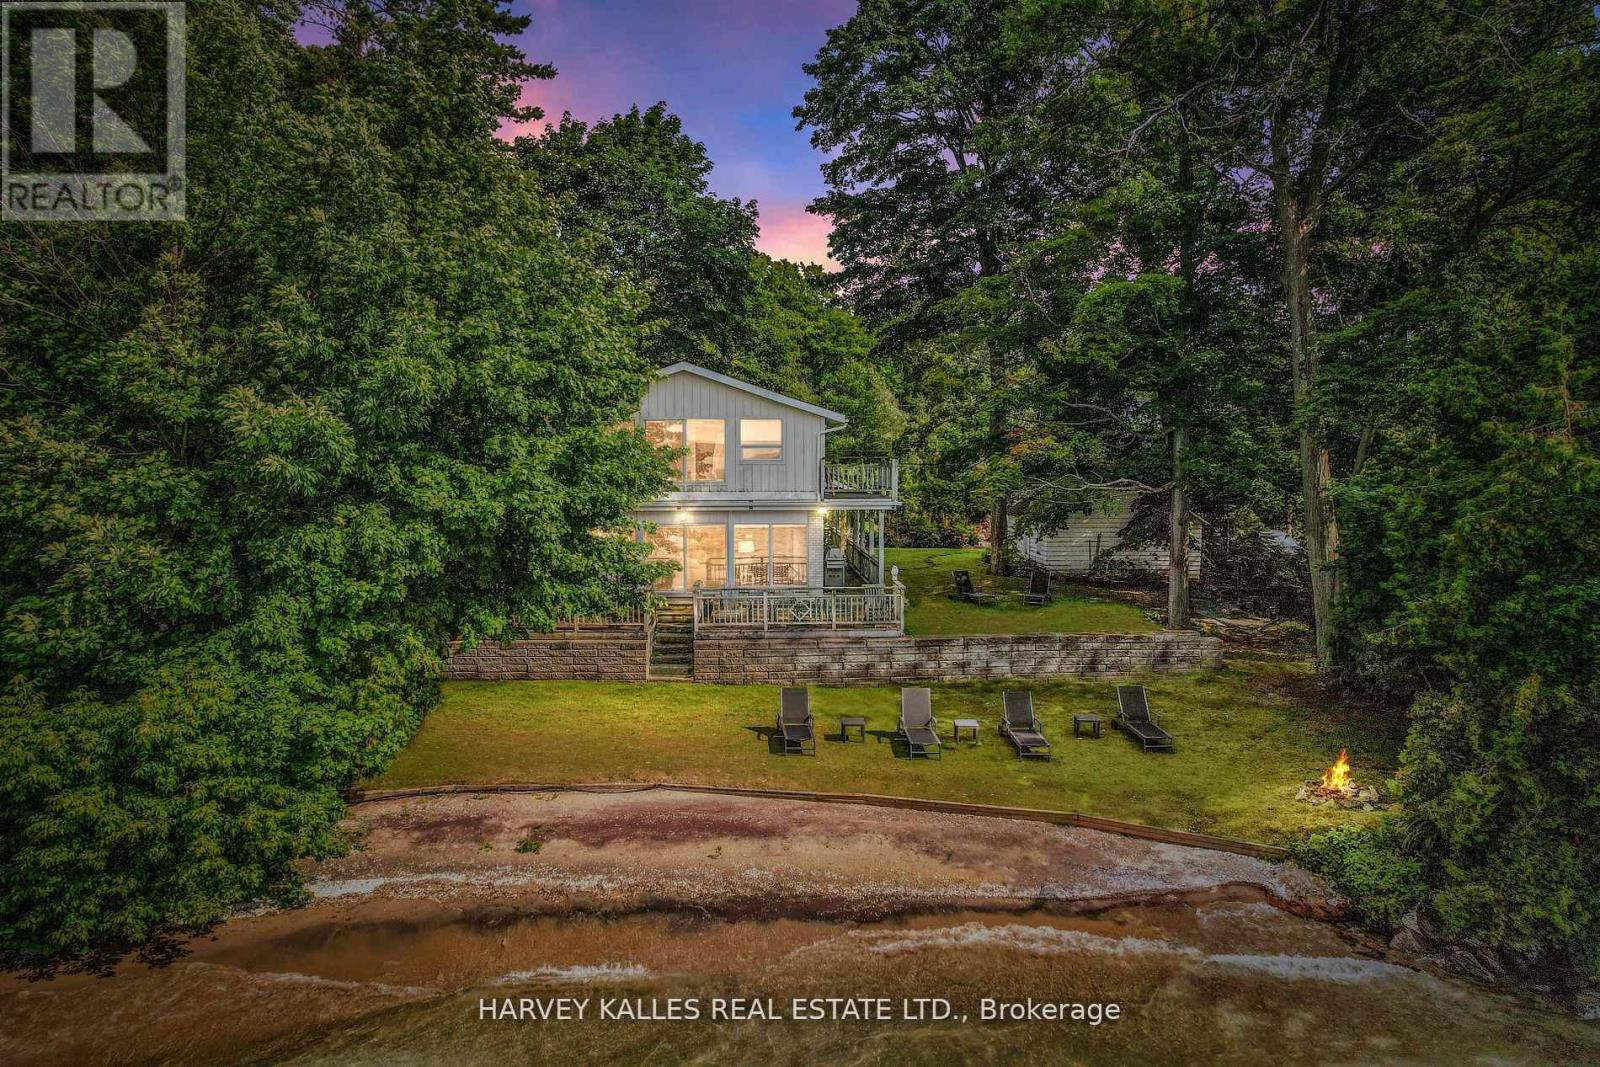
RARE Waterfront Home With Private Beach In One Of the Most Sought After Locations In Big Bay Point Innisfil! Sunset Facing Beach House Offers Unobstructed Views Of Kempenfelt Bay Lake Simcoe! Large 5 Bedroom Family Friendly Home Features Include: Floor to Ceiling Windows And Doors In Great Room And Primary Bedroom With Incredible Views Of The Lake, Newly Renovated Bathrooms, Light Oak Flooring Mixed With Original Hardwood, Main Floor Den With Fireplace, Custom Built Ins and Mill Work, 5 Bedrooms, 3 Bathrooms, Wrap Around Covered Porch, Oversized Dock With Large Sitting Area, SeaDoo Lift, Detached Garage, Large Mature Cedar Hedge And Landscaping Offer Complete Roadside Privacy! The Entire Waterfront Offers A Rare - Shallow, Clean, Sandy Beach With Easy Entry Into Lake Great For Young Kids, Swimmers, Canoeing And Kayaking! Gooch Park Address Is A PRIME Location Close To Recreational Amenities - Friday Harbour Resort And Marina, Shopping, Dining, Theatre, Golf, Tennis, Pickleball And Easy Access To The City! One Of The Most Popular Weekend/Full Time Living Destinations In Ontario! (id:55499)
Harvey Kalles Real Estate Ltd.
102 - 91 Aspen Springs Drive
Clarington, Ontario
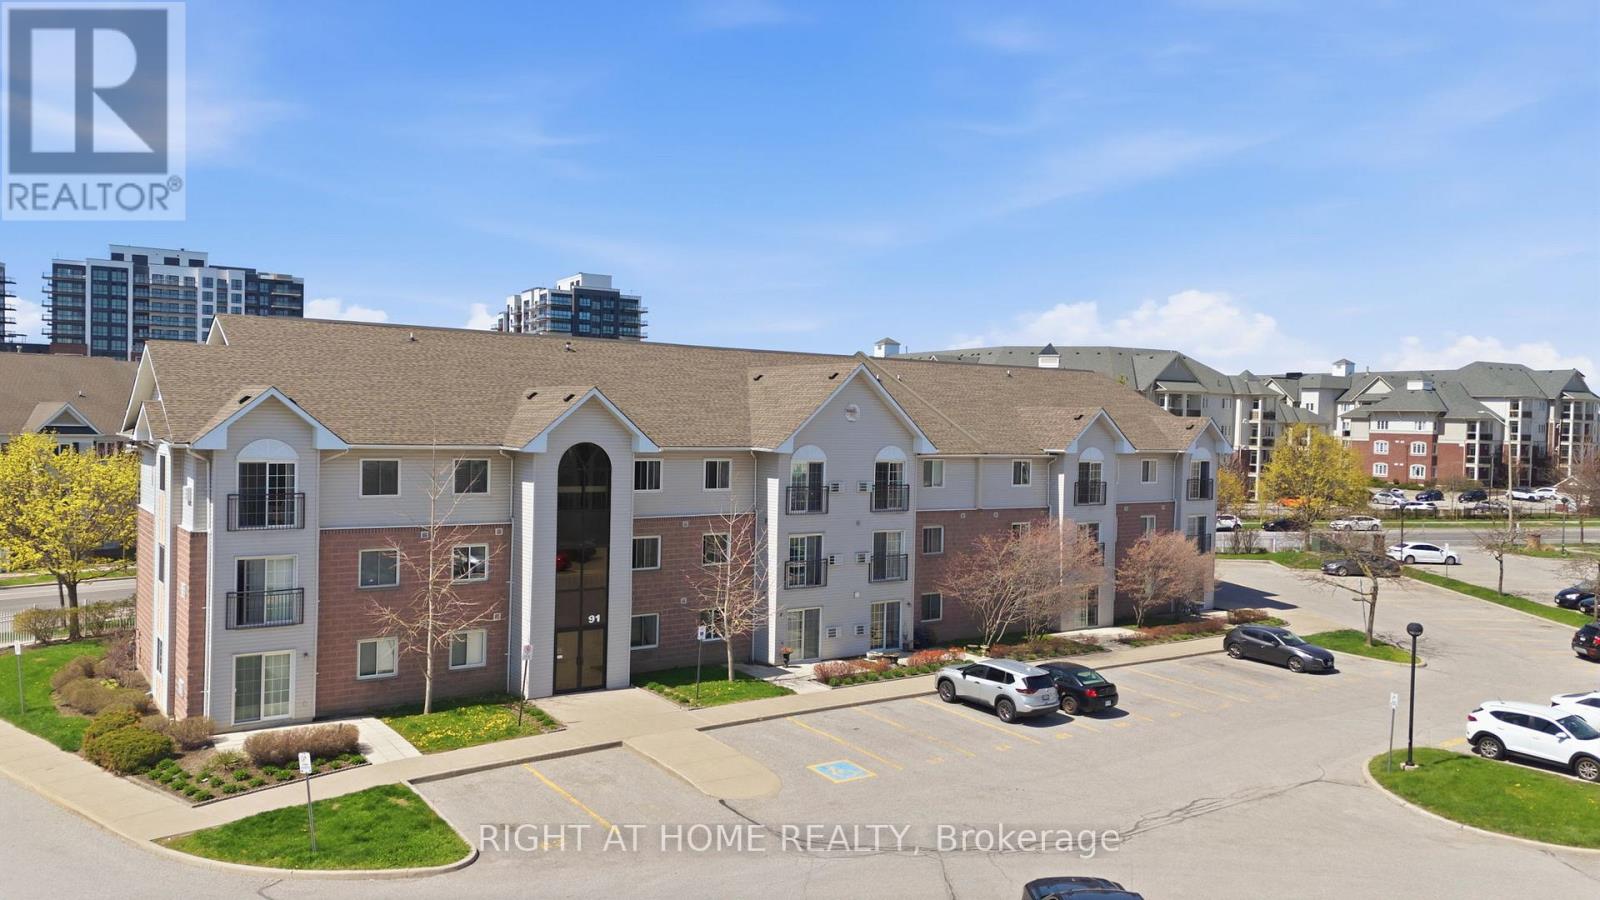
Welcome to easy, effortless condo living! This bright and beautifully maintained south-facing 1st-floor unit checks all the boxes-starting with the rare convenience of direct access from your parking spot (no elevators, no hassle).Freshly painted and filled with natural light, the open-concept layout offers a warm, inviting feel from the moment you walk in. Step out to your sun-filled patio, a perfect spot to enjoy your morning coffee or unwinding at the end of the day. The added bonus of in-suite laundry brings everyday comfort right to your fingertips. Location? It doesn't get better than this. Steps to shopping, top-rated schools, parks, and transit, with the future Bowmanville GO expansion underway-unlocking major long-term connectivity and driving future value in the area. Whether you're a first-time buyer, downsizer, or investor, this home offers the perfect blend of style, comfort, and convenience. An exceptional turnkey opportunity-just move in, unpack, and enjoy a lifestyle defined by ease and simplicity. (id:55499)
Right At Home Realty