
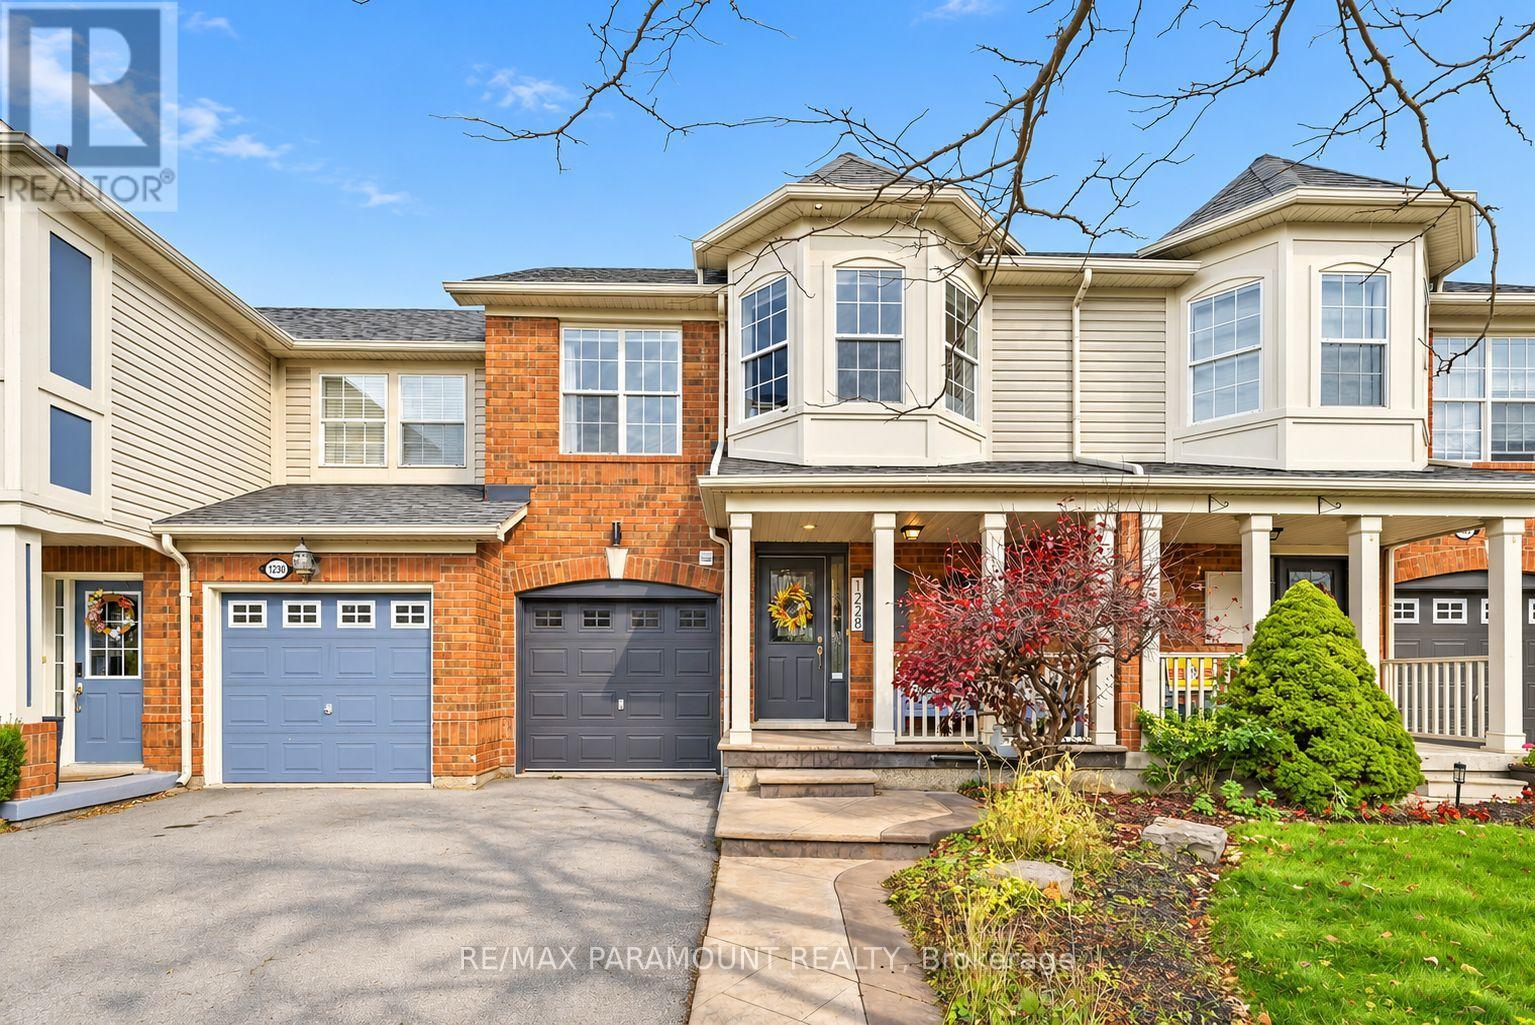
1228 Mcdowell Crescent
Milton, Ontario
Welcome to this beautifully updated freehold townhome, ideally situated on a quiet, low-traffic street in Milton's highly sought-after Beaty neighbourhood! With no rear neighbours, this home offers exceptional privacy, an abundance of natural sunlight, and the convenience of direct access to the park and school grounds right out your back doorstep inside to discover a bright, modern interior featuring stylish updates throughout. The beautifully refreshed kitchen showcases quartz countertops, an updated backsplash and sink, along with a newer microwave and dishwasher. Updated light fixtures, pot lights, and ceiling fans enhance the home's modern appeal, while a refreshed staircase with new carpeting leads to the upper level, featuring updated flooring and a spacious primary bedroom complete with a walk-in closet. A Nest thermostat and convenient interior garage access add to the home's everyday comfort and functionality. The fully finished basement provides valuable additional living space, complete with updated flooring and a beautiful 3-piece bathroom. Whether used as a living room, recreation area, home office, or guest retreat, this versatile space offers endless possibilities. Outside, enjoy the added curb appeal of exterior pot lights and patterned concrete in both the front and backyard, creating stylish, low-maintenance outdoor spaces perfect for relaxing or entertaining. Combining modern finishes, a family-friendly location, exceptional backyard privacy, and the convenience of parks and schools just steps away, this move-in-ready home truly checks all the boxes! (id:55499)
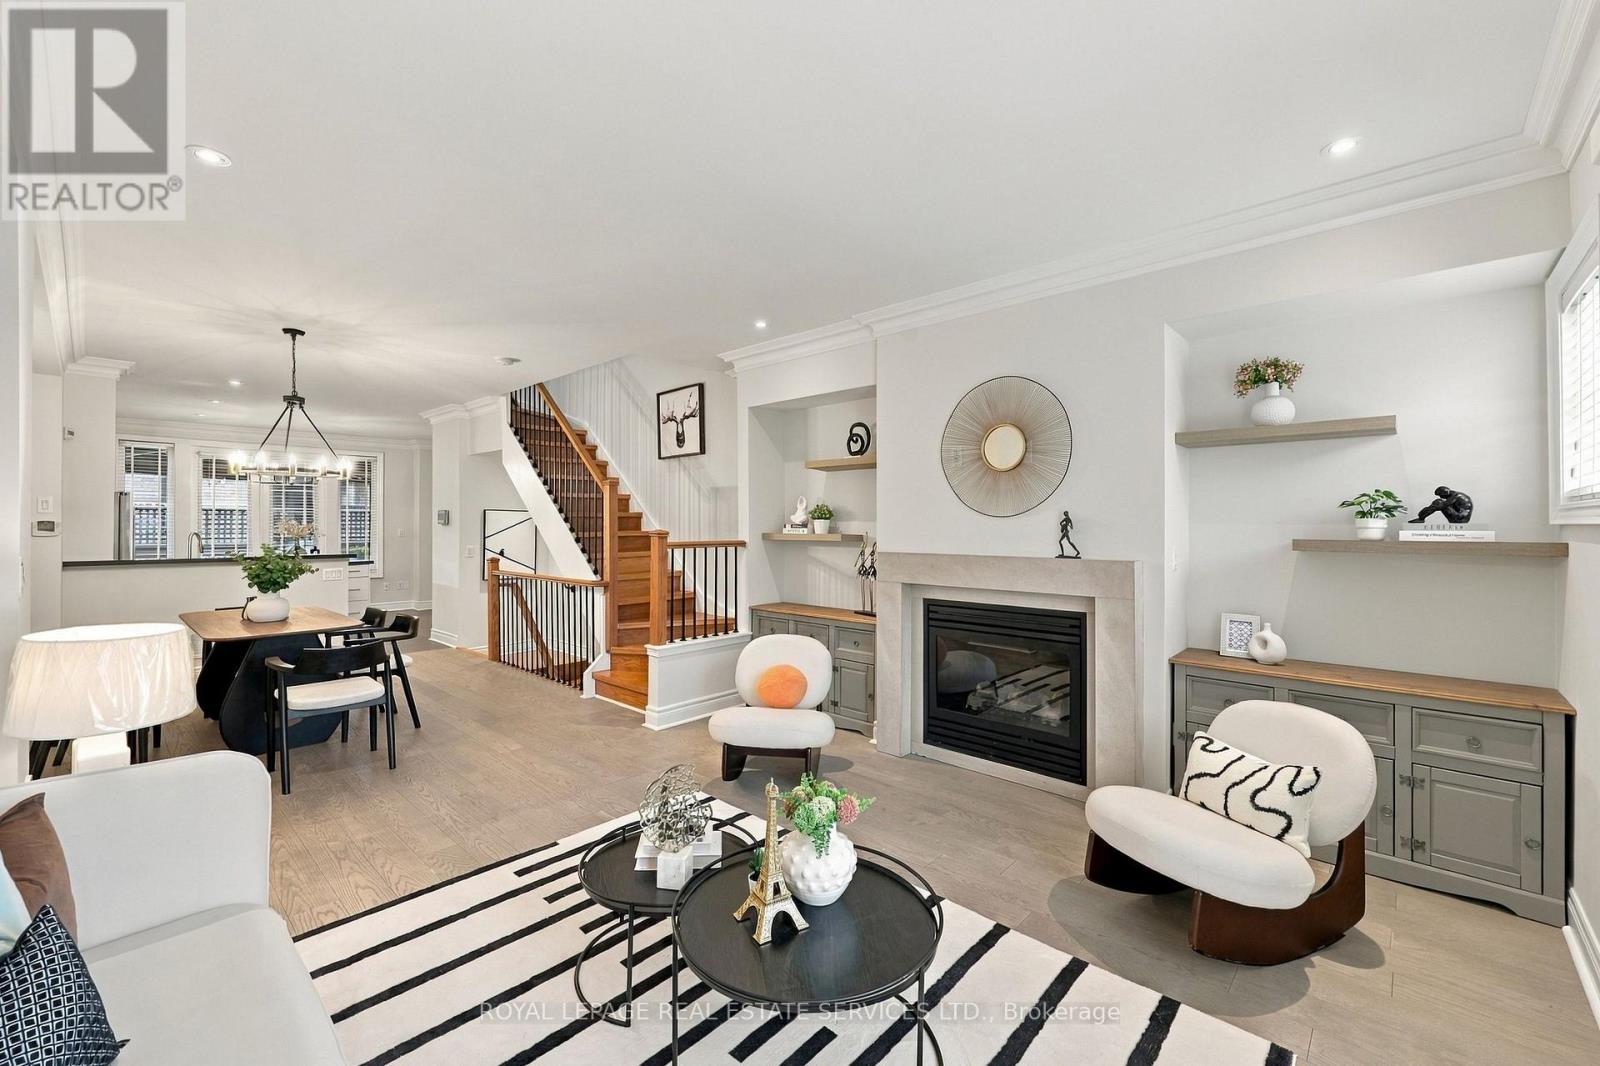
1831 Pagehurst Avenue
Mississauga, Ontario
Elegant Living In The Heart Of Prime Applewood! Rarely Offered Semi-Detached Residence Showcasing Double Garage With Rubber Floor Matting, Impressive 9 Ft Ceilings And Beautifully Finished Living And Dinning Area. Thoughtfully Designed For Both Comfort And Functionality, The Ground Level Features A Versatile 4th Bedroom With A 3-Pc Bath, Double Closet And Direct Access To 2 Car Garage, And An Oversized Storage Room. The Sun-filled Main Level Welcomes You With An Inviting Open-Concept Design, Seamlessly Connecting The Formal Living And Dining Areas, Accented By Elegant Crown Moulding, Chandelier And Pot Lights. The Classic Kitchen Impresses With A Generous Centre Island, Sleek Black Quartz Countertops, Premium Viking Gas Range, Bosch Fridge, And Ample Pantry Storage. A Walk-Out Leads To The Private Deck, Complete With A Retractable Patio Awning, Gas BBQ Supply Line, Offering The Perfect Setting For Outdoor Dining, Entertaining, Or Simply Unwinding. The Upper Level Offers 3 Spacious Bedrooms And Added Convenience Of Second-Floor Laundry. Privately Situated On The Top Floor, The Luxurious Primary Retreat Is A True Escape: Featuring Its Own Balcony, Large Walk-In Closet, And A Spa-Inspired 5-Pc Ensuite With Skylight, Glass-Enclosed Shower, And Deep Soaker Tub. Nestled In The Desirable Applewood Community, This Home Enjoys An Exceptional Location Close To Parks, Schools( Well-Known Glenforest Secondary School, Forest Glen Public School, Sts. Martha and Mary Separate School, St. Joseph Secondary School, St. Paul Secondary School), And Scenic Walking Trails, Centennial Park Golf Centre, Markland Wood Golf Club, Conveniently Connected To MiWay Transit, Kipling Subway Station, Hwy QEW/427. Just Minutes From Shopping( Rockwood Mall, Square One Shopping Center), Restaurants, And Everyday Conveniences. A Wonderful Opportunity To Experience Refined, Spacious Family Living In One Of Mississauga's Established And Highly Sought-After Neighborhoods! (id:55499)
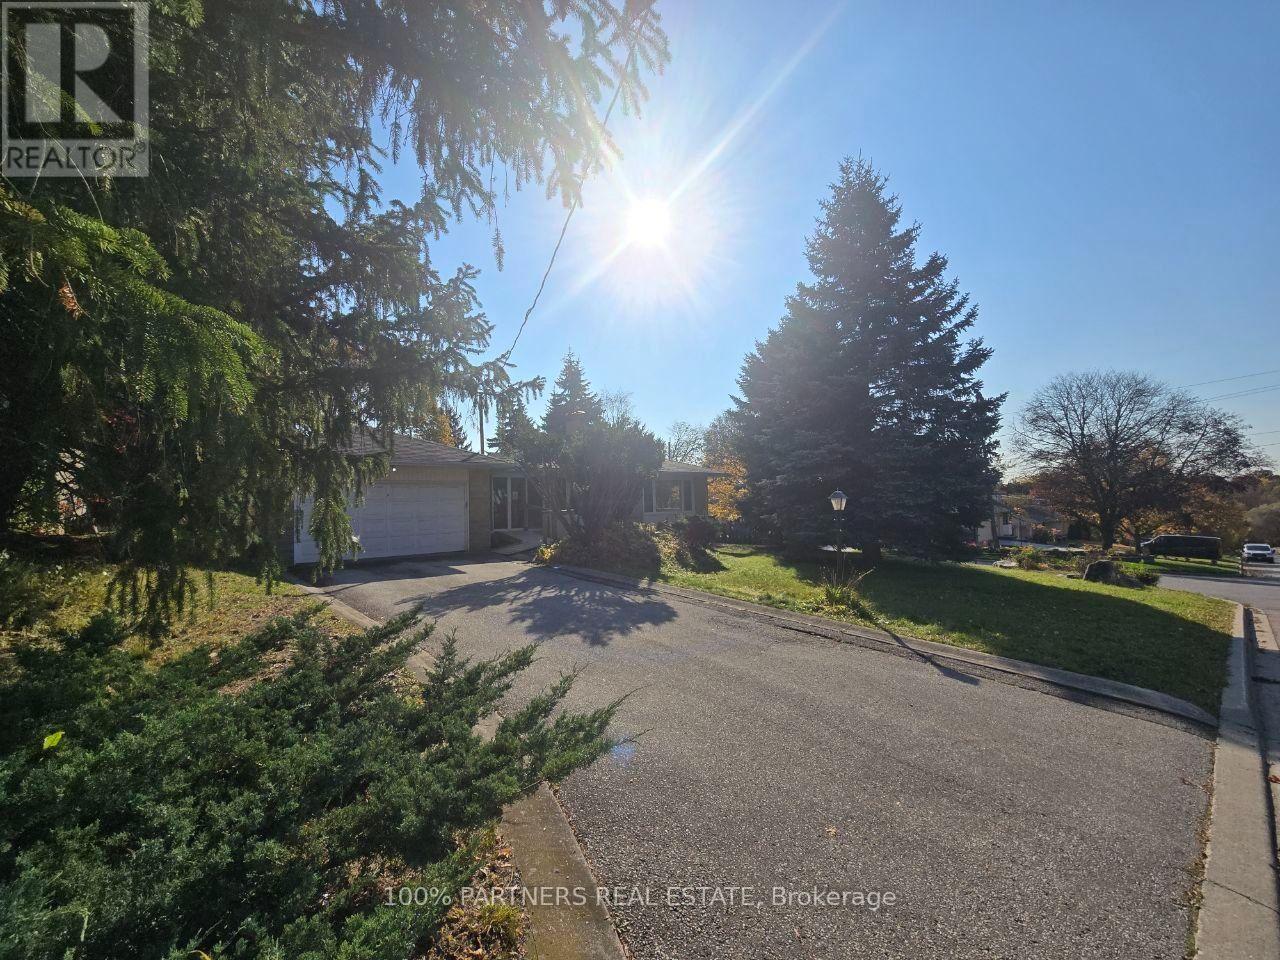
Lower - 77 Riverside Boulevard
Vaughan, Ontario
Welcome To This Beautiful, Bright, And Spacious Basement Unit For Lease In One Of Vaughan's Most Sought-After Communities! Featuring A Functional Layout, This Unit Offers 2 Bedrooms, 1 Den, A Kitchen, And 1 Bathroom, Providing Comfortable And Versatile Living Space. Enjoy The Convenience Of Ensuite Laundry And A Private Walk-Up Entrance, Offering Added Privacy And Easy Access. This Beautifully Maintained Basement Unit Is Bright And Inviting, Making It An Excellent Place To Call Home. Ideally Located In A Quiet, Established Neighbourhood Close To Highly Rated Schools, Parks, Shopping, Dining, Transit, And Major Highways, Including Hwy 7 And Hwy 407. Includes Two (2) Driveway Parking Spaces. A Fantastic Leasing Opportunity In One Of Vaughan's Desirable Neighbourhoods! Conveniently Located Just Steps Away From Yonge Street And Highway 7! (id:55499)
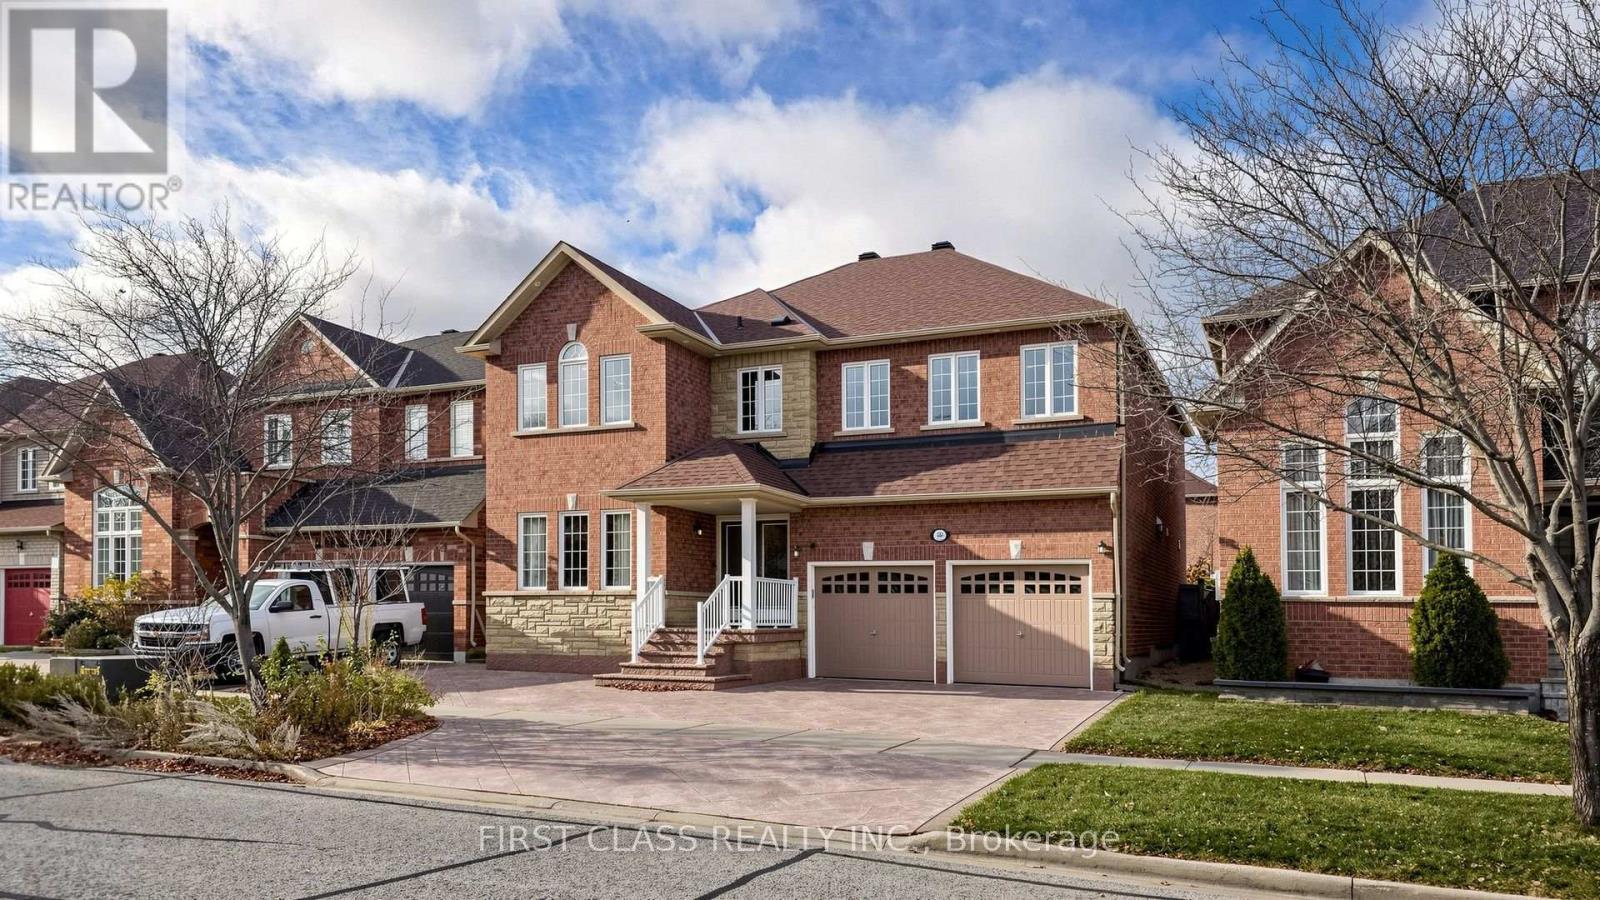
66 Stalmaster Road
Markham, Ontario
Beautifully maintained Royal Park-built home situated on a premium 45-foot lot, offering 3,085 sq. ft. of above-grade living space with 4+2 bedrooms and approximately 1,000 sq. ft. of additional living space in the finished walk-up basement. The main floor features 9-foot ceilings, a spacious kitchen, a separate office/den, dark-stained hardwood flooring, and an elegant curved oak staircase with wrought-iron pickets and crown moulding. Pot lights are installed throughout the home. A double-door entry, direct garage access, and a fully fenced backyard complete this exceptional property. The second floor offers four spacious bedrooms, including two oversized bedrooms, each with a private ensuite. The remaining two bedrooms are connected by semi-ensuite bathrooms, and an additional office/study area provides flexible living space. The finished walk-up basement features two additional bedrooms, a full washroom, a kitchen with a dining area, and a separate laundry area. Another section of the basement is dedicated to a spacious gym with its own ensuite washroom. Ideally located within walking distance of Mount Joy GO Station, the home offers convenient access to parks, shopping, restaurants, and Highway 404. The home is in the Mount Joy Public School and Bur Oak Secondary School catchments, with AP programming available at Bur Oak. The roof was replaced in 2020, and the furnace was replaced in 2025. (id:55499)
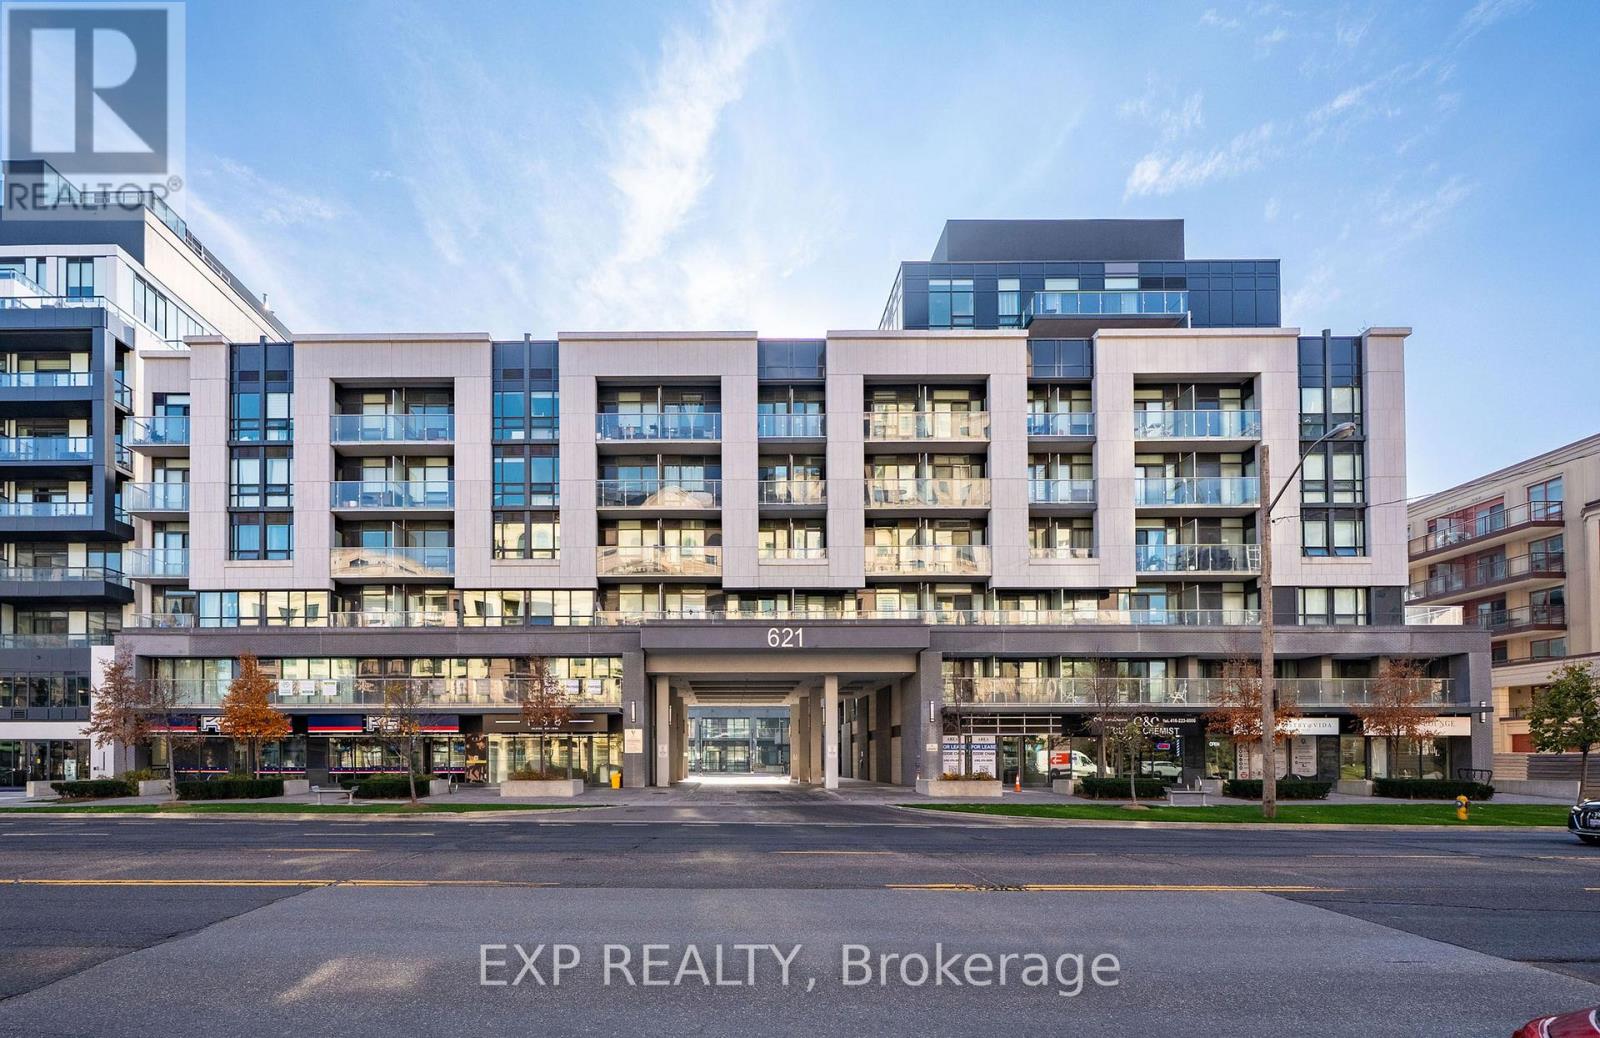
532 - 621 Sheppard Avenue E
Toronto, Ontario
Bright And Contemporary 1-Bedroom + Den Suite In A Boutique-Style Low-Rise Condo In The Highly Desirable Bayview Village Community. Featuring A Functional Open-Concept Layout, 9-Ft Ceilings And A Private Balcony With Abundant Natural Light. The Modern Kitchen Features Stainless Steel Appliances, Backsplash And Ample Cabinetry, Flowing Seamlessly Into The Living And Dining Area. The Versatile Den Offers Flexible Space For A Home Office Or Additional Living Area, While Laminate Flooring And Contemporary Finishes Complete The Suite. Exceptional Convenience Within Walking Distance To Bayview Subway Station, Bayview Village Shopping Centre, Loblaws, YMCA, Restaurants And Everyday Essentials, With Easy Access To Highway 401 And Highway 404. (id:55499)
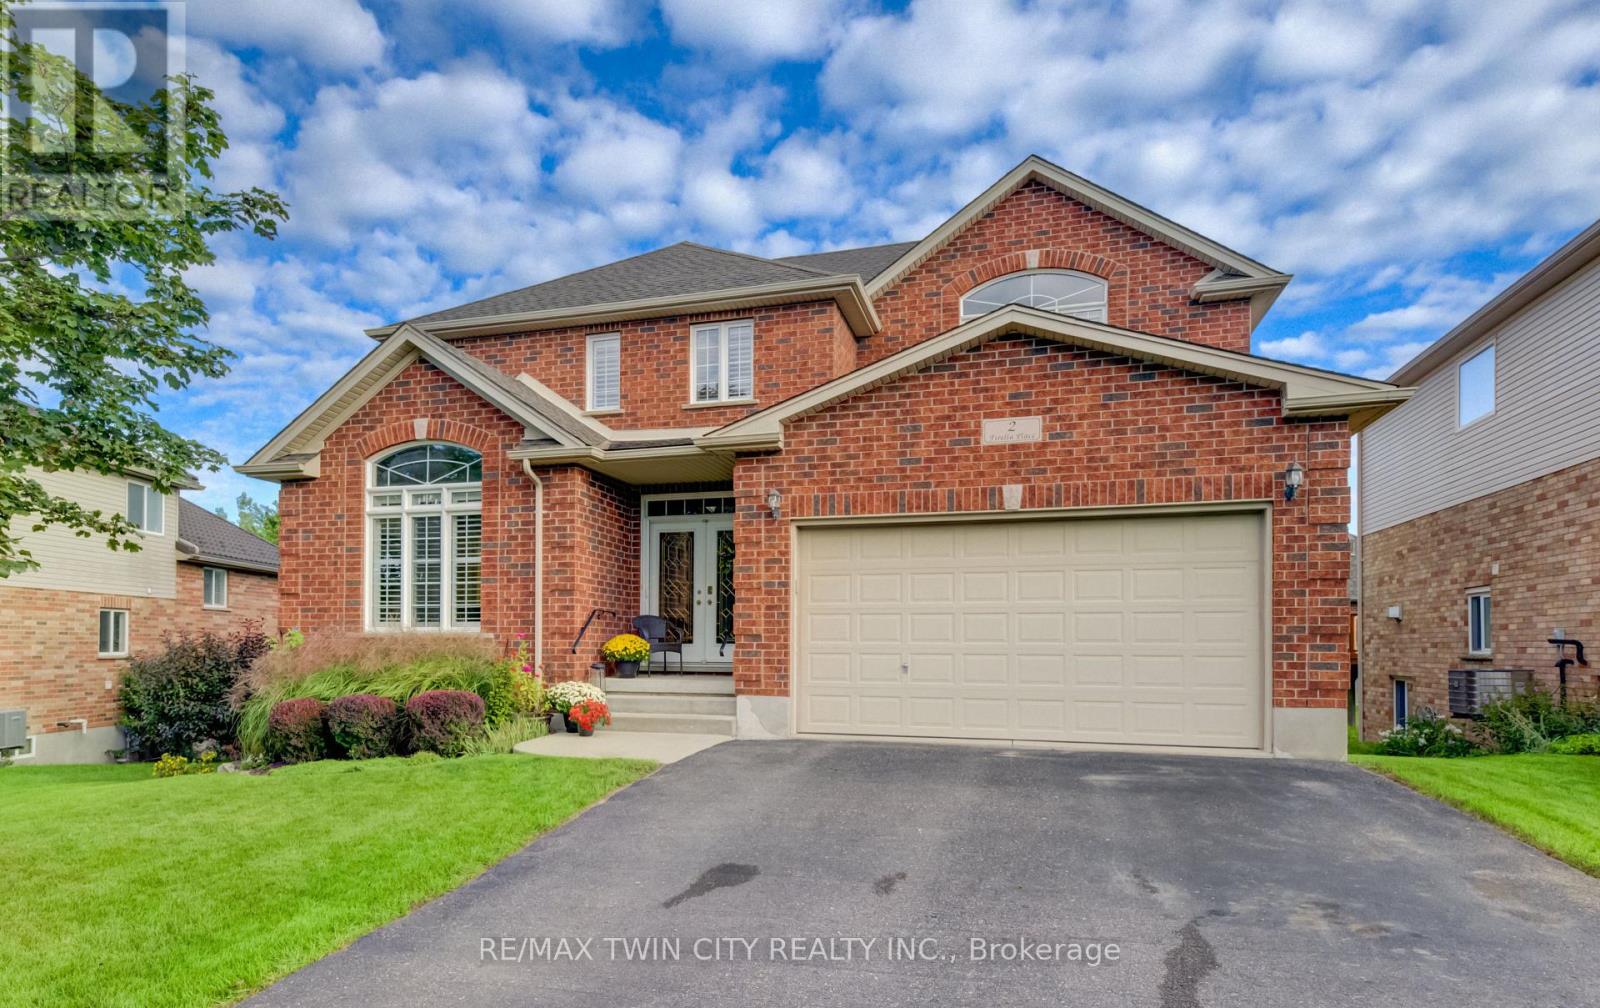
2 Firella Place
Wellesley, Ontario
Welcome to this inviting family home in a desirable neighbourhood community of Wellesley! This home is on a quiet cul-de-sac w/great neighbours & wonderful backyard views of forested protected greenspace. Enjoy the comforts of small-town living, w/the village centre approx. a 10-min walk away w/ gas station, bank, massage therapists, grocery store rec. centre, Home Hardware, library, post office, garage, pharmacy, bulk store, restaurants & more. A lge welcoming foyer sets the tone for a spacious & bright interior. This opens to the adjacent liv/din spaces. The rear of the main flr is open concept w/familyrm, dinette & kitchen. The family room features a gas fireplace & spacious chef's kitchen is sure to impress. There is an abundance of cabinetry, an oversized centre island & an appliance pantry. It's a wonderful space for preparing meals, gathering w/ family & friends. You can enjoy your coffee in the dinette or step outside to a raised deck that provides unobstructed views of the landscaped backyard & greenspace. The deck is surrounded by wood & glass panel railings & can be covered w/ a 13 'x 20' awning. This setting creates a wonderful sense of privacy & tranquility. It provides a great space for outdoor dining, entertaining, or simply relaxing. The main-flr laund & a 2-pc powder rm complete this main level. Upstairs, you'll find a full bthrm & 4 spacious bedrms, incl a generous primary bdrm w/cathedral ceilings, w/i closet & a private luxury ensuite. The w/o basement w/the possible 5th/6th bedrms & an unfin bath, offers even more living space w/ a huge recreation room. Potential for an in-law suite/multigenerational living. Also plenty of built in storage to keep everything organized. The rec room has a patio door to backyard, The yard incl a fire pit & storage shed. This home offers a wonderful opportunity for families looking for room to grow in a desirable Wellesley neighbourhood. Why wait? Make this wonderful home yours for for Christmas! (id:55499)

5602 - 448 Burnhamthorpe Road W
Mississauga, Ontario
Welcome to M City 3 in the heart of Mississauga City Centre! This brand-new 2-bedroom corner suite offers a remarkably spacious, open-concept layout designed for everyday comfort, flooded with natural light through floor-to-ceiling windows and framed by breathtaking city views. The standout feature is an expansive wrap-around balcony that creates a seamless outdoor extension of your living space. Inside, enjoy high ceilings, modern flooring, and a sleek kitchen outfitted with Luxury countertops, contemporary cabinetry, and built-in stainless steel appliances. Both bedrooms are bright, comfortable retreats with generous natural light and panoramic skyline views. Residents enjoy premier amenities including a 24-hour concierge, grand two-storey lobby, fitness centre, yoga studio, indoor pool, private theatre, party/dining rooms, and a landscaped outdoor terrace with BBQs. Steps to Square One, Celebration Square, Sheridan College, transit, and major highways (403, 401, QEW). (id:55499)
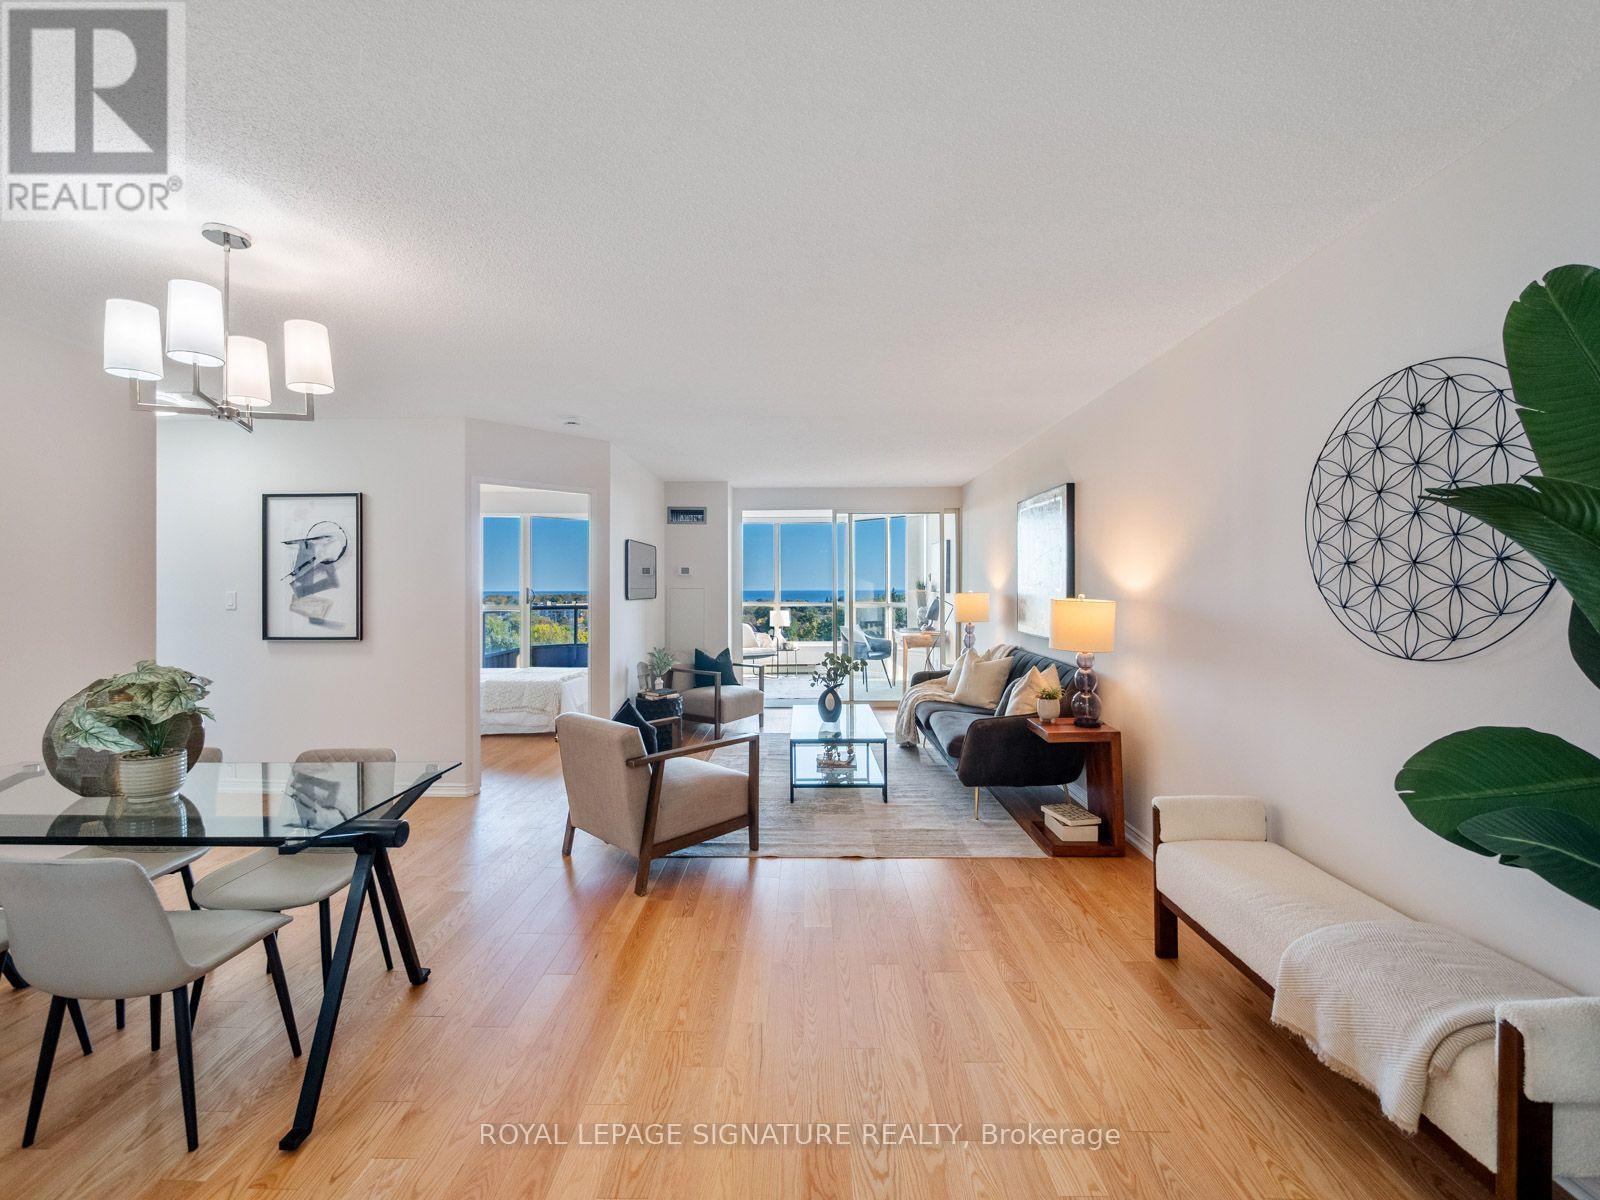
612 - 20 Guildwood Parkway
Toronto, Ontario
Welcome to the Gates of Guildwood, where beautiful south-facing lake views and resort-style living come together. This spacious 2+1 bedroom, 2 bathroom suite offers a bright and functional layout with stunning views of Lake Ontario. The versatile den provides the perfect space for a home office, guest room or additional living area, while the generous principal rooms offer plenty of space to relax and entertain. Enjoy the convenience of a ground-floor locker and an impressive collection of building amenities, including an indoor saltwater pool, fitness centre, party room, guest suites, beautifully landscaped grounds and outdoor patios with BBQs. Set on 11 acres of gardens in the heart of Guildwood, you're just minutes from Guild Park, the waterfront trails, Guildwood GO, shops, restaurants and everyday conveniences. A wonderful opportunity to enjoy space, views and an exceptional community. (id:55499)
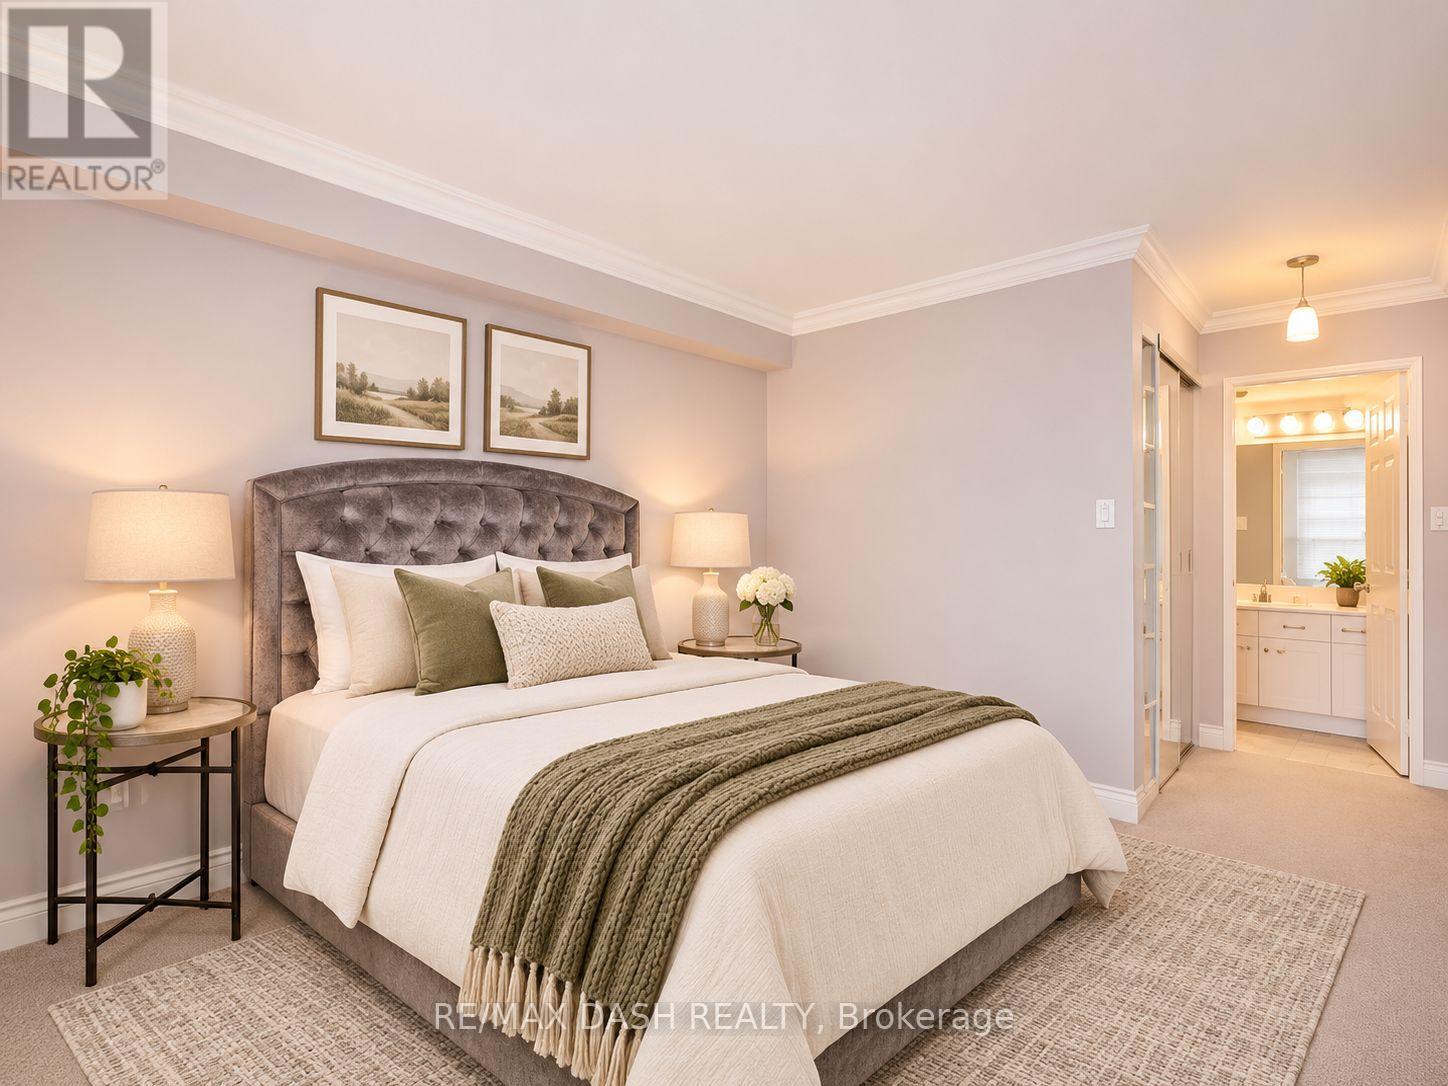
209 - 268 Ridley Boulevard
Toronto, Ontario
This Gorgeous, Renovated "Jewel" Is Elegant & Tasteful In Warm Neutral Colours. Loaded With Premium Features & Finishes. Renovations Include A "Dream" Kitchen W/ Granite Counters, Breakfast Bar, Built-In Pantry W/ Pullout Drawers, Terrazzo Tiled Floor & Subway Tiled Backsplash, Crown Mouldings, New Baseboards Throughout, New Zealand Wool Broadloom, Mirrored Closet Doors & Closet Organizers, Hunter Douglas Blinds (id:55499)
34 Sweet Pea Way
Ottawa, Ontario
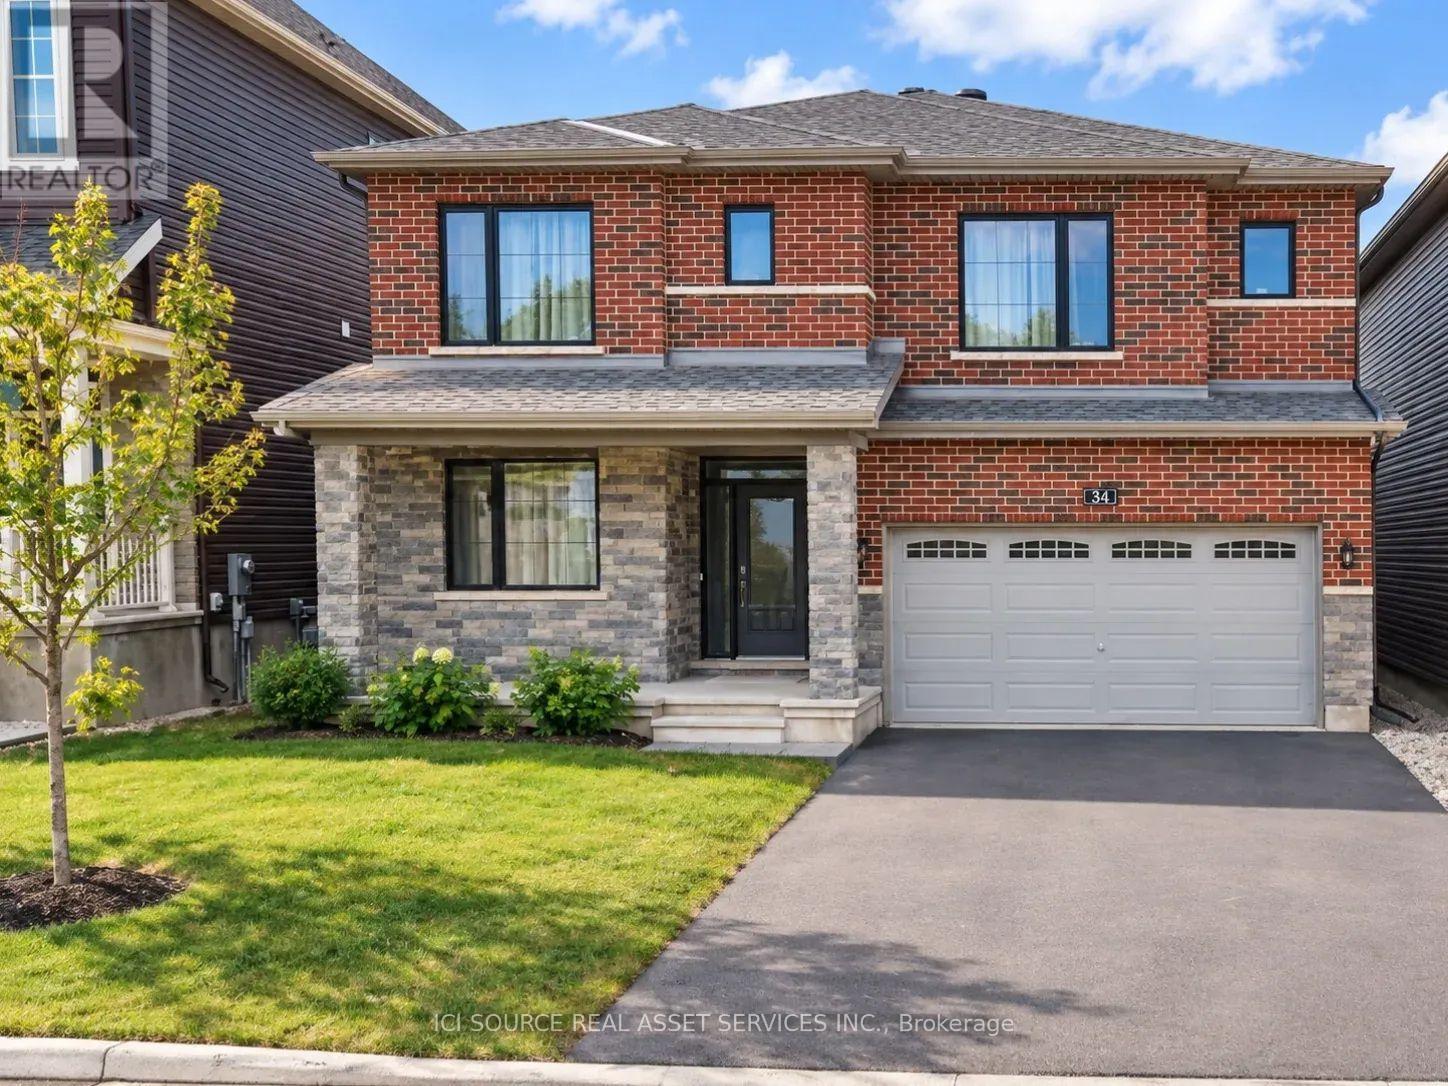
Beautifully appointed living spaces, two bedrooms with private ensuites and a landscaped backyard make this detached home in Kanata's sought-after Arcadia community a standout, with four generous bedrooms and a thoughtfully designed layout. A welcoming foyer with a spacious storage closet leads into bright, inviting living areas. Large windows fill the family room with natural light, while a gas fireplace creates a cozy setting for relaxed evenings. The dining area is ready for everything from everyday meals to special occasions, and the stylish kitchen brings together quartz countertops, stainless steel appliances, a decorative backsplash and a large island with seating for casual dining and conversation. Upstairs, every bedroom enjoys direct access to a full bathroom. The spacious primary suite features two walk in closets and a four piece ensuite, while a second bedroom offers its own private ensuite. The remaining two bedrooms connect through a convenient Jack and Jill bathroom, making busy mornings easier. A laundry room on the same level keeps another everyday essential close at hand. Outside, the fully fenced, landscaped backyard extends your living space with a charming patio for summer dinners, weekend gatherings, or a quiet morning coffee. Enjoy convenient access to Tanger Outlets, Kanata Centrum, restaurants, and Highway 417. Nearby community parks and nature trails offer plenty of opportunities to get outdoors, while Kanata technology hub is within easy reach. *For Additional Property Details Click The Brochure Icon Below* (id:55499)
379 Erb Street W
Waterloo, Ontario
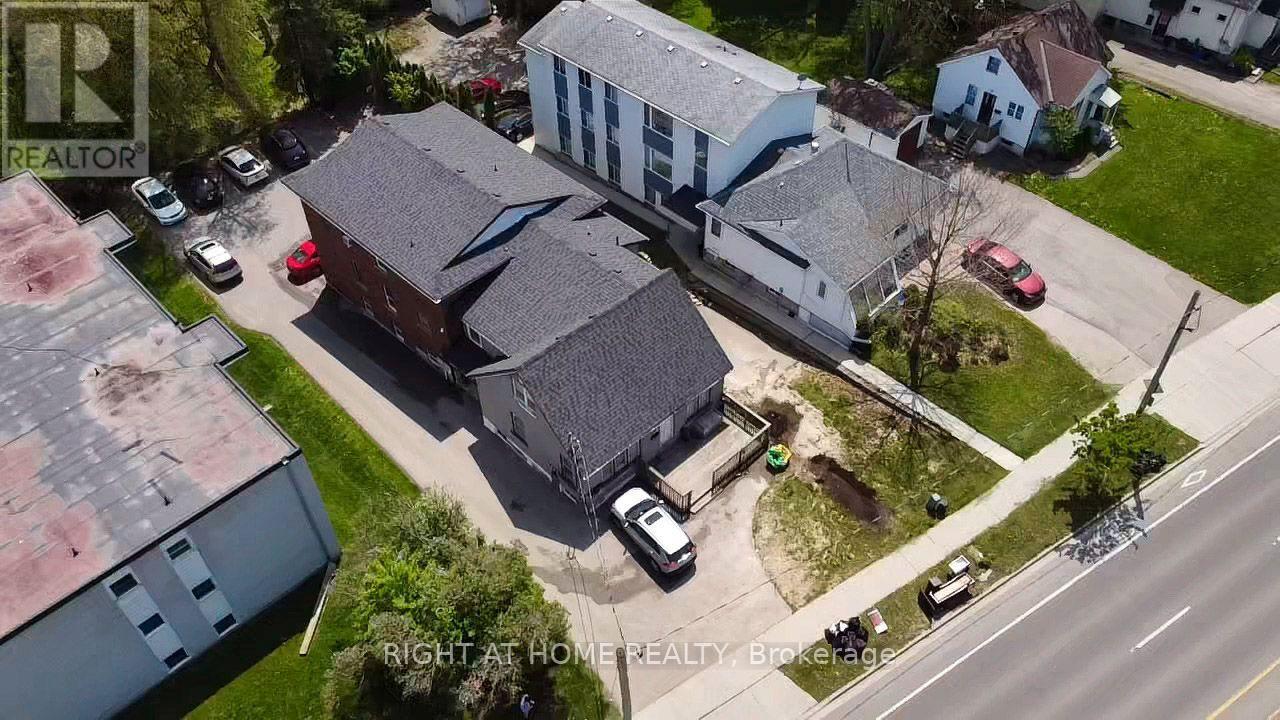
Amazing Investment 21 Rooms Property In Prime Rental Area. Students Rental Building. Close Walk To University Of Waterloo, Plaza And Several Bus Routes. This Building Featuring Contain Total 21 Bedrooms, 8 Baths, 4 Kitchens, Laundry, 9 Parking Student Apartment Building. Each Unit Contains 5 Bedrooms Or 6 Bedrooms,2 Full Baths And A Full Kitchen. Well Maintained Building, Leased With A Great Rental History. Very Profitable Apartment. Make Rental Income While Property Value Goes Up!! (id:55499)
1202 - 30 Elm Drive W
Mississauga, Ontario
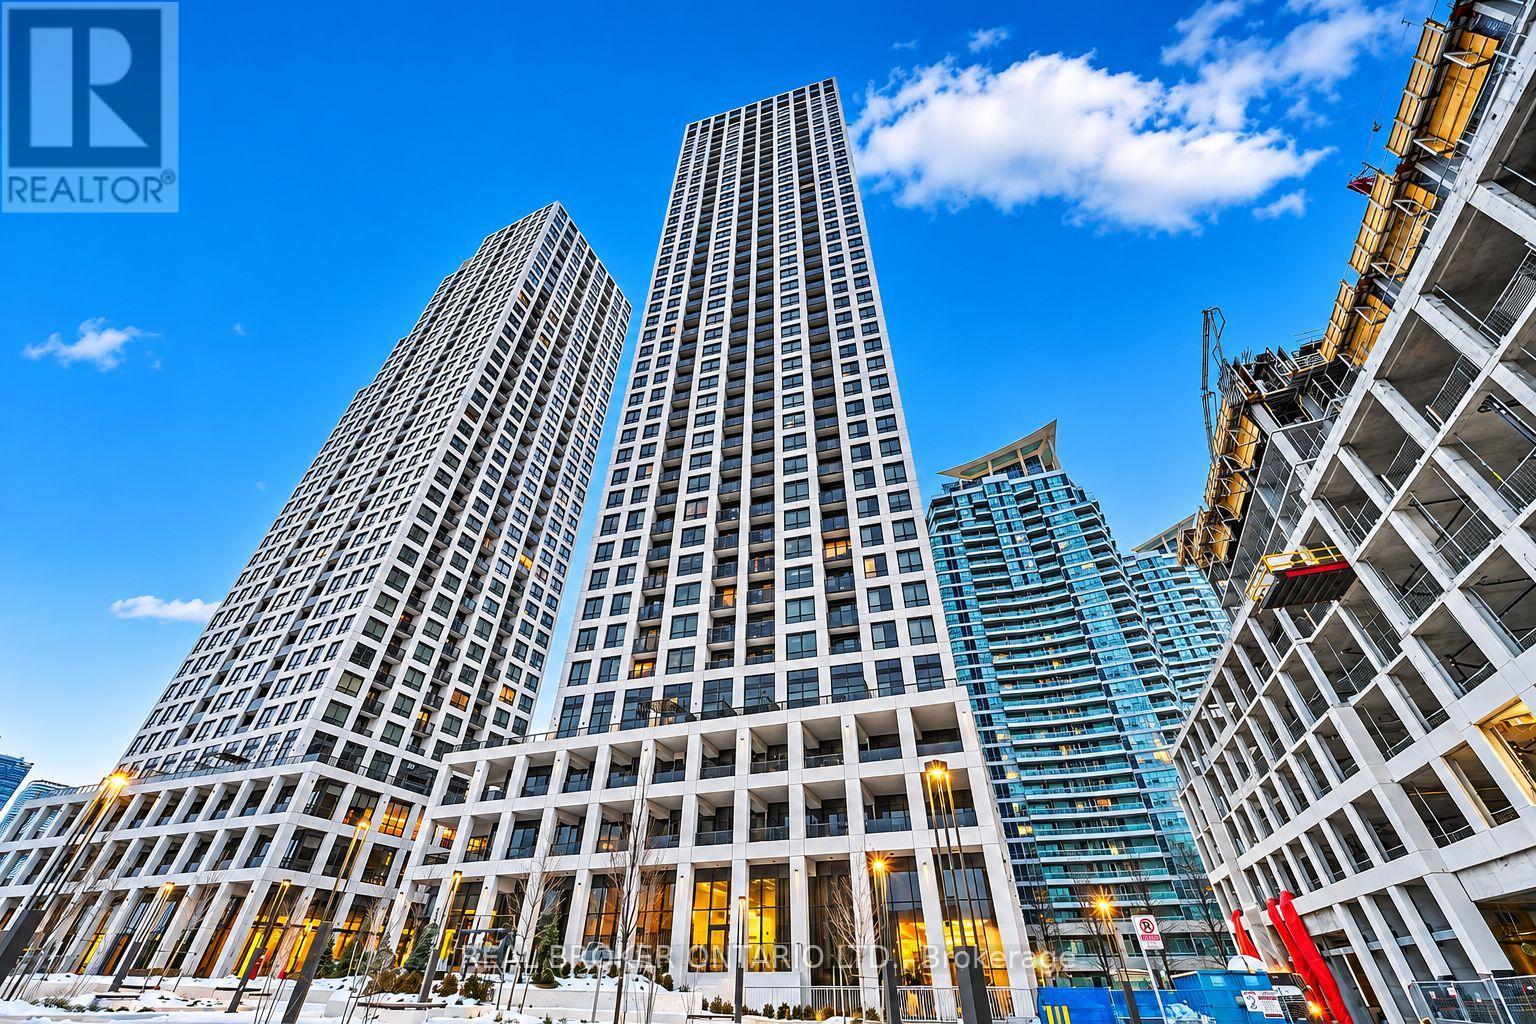
Bright NW corner suite at Edge Tower 2 in the heart of Downtown Mississauga. This 753 sq ft 2-bedroom, 2-bathroom layout is carpet-free with 9-ft ceilings and floor-to-ceiling windows that fill the space with natural light, plus a private balcony with open city views. The modern kitchen offers quartz countertops, a centre island, tile backsplash and integrated appliances. The primary bedroom features a walk-in closet and private ensuite; the second bedroom and full second bath work well as a guest room or home office. In-suite full-size stacked washer and dryer. Includes 1 parking space, 1 locker and high-speed Bell fibre internet. Hotel-inspired amenities: 24-hour concierge, fitness centre, yoga studio, theatre, games room, party rooms, Wi-Fi lounge, guest suites and a rooftop terrace with fireplaces and BBQs. Walk to Square One, Celebration Square, Sheridan College, Central Library, Living Arts Centre, the City Centre transit terminal and the Hurontario LRT line. Minutes to Cooksville GO, Hwy 403, 401 and QEW. (id:55499)