

142 Carnwith Drive E
Whitby (Brooklin), Ontario
From the moment you step inside, you'll see why this home feels like its been lifted from the pages of a design magazine. I'm thrilled to bring you this beautifully finished Tribute townhome in the heart of Brooklin its truly turn-key and ready for you to move right in.The open-concept layout is bright, airy, and welcoming, featuring a custom gourmet kitchen with high-end stainless steel appliances, a reverse osmosis filtration system, and a garburator. The oversized centre island is perfect for entertaining guests, gathering with family, or enjoying a peaceful morning coffee. It opens directly to the backyard ideal for summer barbecues or simply relaxing in your private outdoor space, complete with custom poured concrete and large modern slabs that add style and function.You'll also find formal living and dining areas for hosting special occasions, along with a cozy family room offering beautiful views of the backyard. Upstairs, the stunning oversized primary bedroom is a true retreat, complete with custom built-ins and a newly renovated ensuite bathroom that brings spa-like luxury to your everyday routine.Every detail has been thoughtfully curated to offer comfort, style, and function. You'll appreciate the pride of ownership the moment you walk in.And lets talk location this home is perfectly situated just a short walk to highly rated schools, scenic walking trails, boutique shops, and some of Brooklins best restaurants and cafes. Whether youre commuting, raising a family, or looking to enjoy a charming small-town feel with modern amenities, this home checks all the boxes. Don't miss your chance to call this beautiful space home homes like this dont come around often! Small Maintenance Fee Incl Water, Snow Removal/ Grass Cutting. (id:55499)
Mccann Realty Group Ltd.
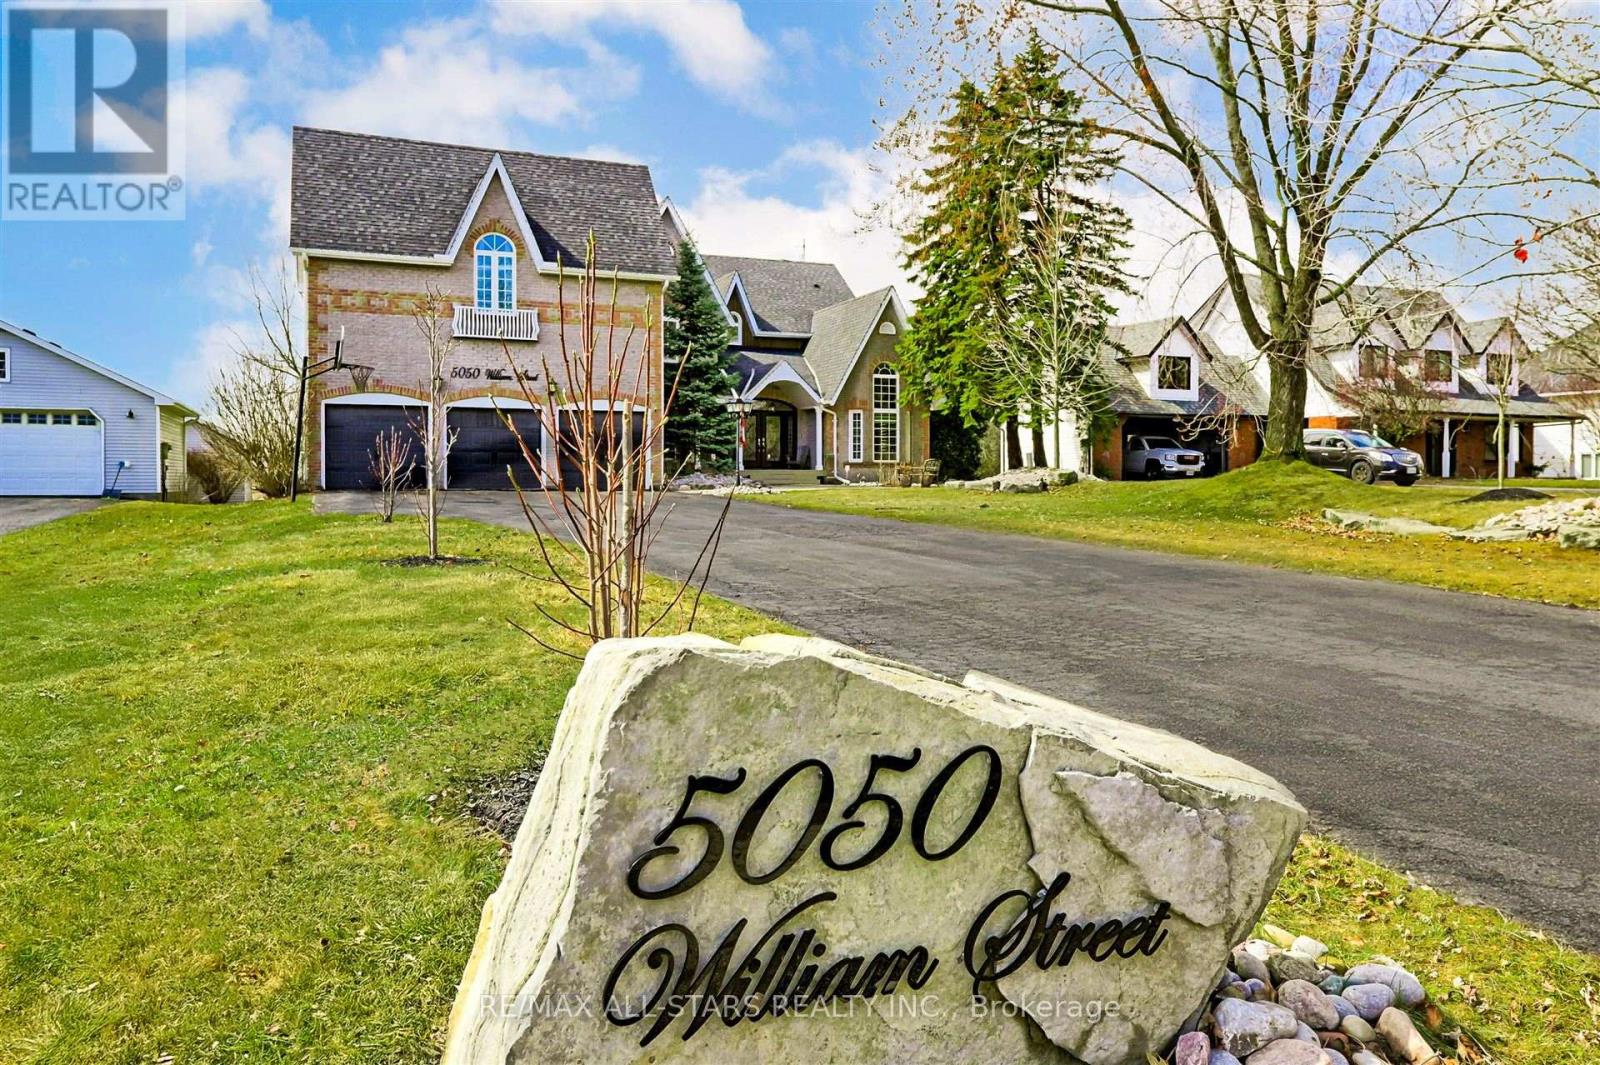
5050 William Street
Pickering, Ontario
Welcome to this breathtaking estate in Claremont, where luxury meets tranquility. Nestled on an expansive 82' x 489' lot, this home offers over 9,000 sq. ft. of refined total living space, including a custom-finished basement and serene views backing onto a creek with lush greenspace. Designed for comfort and elegance, this home features hardwood flooring throughout, multiple fireplaces, and an open-concept chefs kitchen with premium Jenn-Air appliances, a 6-burner gas stove with dual ovens, pot filler, oversized fridge & freezer, butlers pantry, and a walk-out to the backyard perfect for entertaining. With 8 spacious bedrooms and 7 bathrooms, this estate is ideal for multi-generational living. The primary suite is a true retreat, boasting a 5-piece spa-like ensuite with a soaker tub, heated floors, a walk-in dressing room that can be used as a nursery or bedroom, and a private balcony overlooking the stunning yard. Entertainment and wellness are at the heart of this home, offering a private theater, custom gym, and fiber optics throughout for modern convenience. The triple-car garage is a car enthusiasts dream, featuring two electric car chargers, two Lift King car lifts, and side-mount door openers. Owned solar panels create an eco friendly home that's located on a quiet street in a sought-after neighborhood, this exceptional property delivers both privacy and prestige. Do not miss your chance to own this extraordinary home! (id:55499)
RE/MAX All-Stars Realty Inc.

601 - 1535 Diefenbaker Court
Pickering (Town Centre), Ontario
Welcome to The Village at the Pines! This spacious top floor corner unit just under 1100 sq ft. This unit features panoramic views East, West, North & South in the heart of Pickering! See both the Sunrise from one side of the unit and watch the sunset from the other side. Windows on each side of this unit brings in tons of natural light in every room. Neighbours only on 1 side of the suite, offers quiet and private living. 3 spacious bedrooms with ample closet space. Primary room features a bay window overlooking Chestnut Hill Rec Centre. Location speaks for itself, but Ill tell you anyway! Walking distance to Pickering Town Centre, Go station, Rec Centre, Library and parks. Get front row views of all of Pickerings events from the large balcony facing Princess of Wales park. Fireworks, Summer and Christmas events. Located seconds from Nearby walking paths, volleyball/tennis/basketball courts, playgrounds, soccer fields and a skate park. Short drive to the lakefront along Frenchman's Bay. Extremely easy access to the 401. Includes, security, parking (id:55499)
RE/MAX Rouge River Realty Ltd.

209 - 601 Kingston Road
Toronto (The Beaches), Ontario
Enjoy our wonderful Beach community in North Beach, a stylish mid-rise condo in this sought-after, active, and vibrant community. Steps to the Beach, shops, cafes/restaurants along fabulous Kingston Road and excellent hiking in the Glen Stewart Park/protected forest. This lovely loft-style 1-bedroom unit features bright and airy interiors with 9-foot ceilings, expansive windows, and an open concept layout that maximize natural light. Comfortable enough to work from home and enjoy the versatility of this space. Ideally located, steps to the Carrot organic grocer, streetcar and a quick walk to Main Subway + Danforth Go for efficient commuting. Enjoy a quick stroll South to Queen Street, the lake, the expansive greenspace, extensive trails, tennis courts, baseball diamonds, skating, the Y, that encourages an active lifestyle. Parking is available for just $110/month (Owner has been renting the spot for many years). Note the low maintenance fees for a well managed condo building in the Beach. Newer kitchen appliances. (id:55499)
Real Estate Homeward

2a - 298 O'connor Drive
Toronto (O'connor-Parkview), Ontario
Bright And Spacious 2 Bed Suite In Prime East York! Spacious Floor Plan With Over 800 Sq Ft. Modern Kitchen With Wrap Around Quartz Counter-Top Breakfast Bar. Stainless Steel Appliances. Hardwood Floor Throughout. Open Living Area With Wall Mounted Tv Included For Your Use. Bonus Ensuite Laundry For Your Convenience. Rarely Found Roof Top Patio With City Views For Your Enjoyment!! (id:55499)
Right At Home Realty

3b - 298 O'connor Drive
Toronto (O'connor-Parkview), Ontario
Bright And Spacious 2 Bed Suite In Prime East York! Spacious Floor Plan With Over 800 Sq Ft.Modern Kitchen With Wrap Around Quartz Counter-Top Breakfast Bar. Stainless Steel Appliances.Hardwood Floor Throughout. Open Living Area With Wall Mounted Tv Included For Your Use. BonusEnsuite Laundry For Your Convenience. Rarely Found Roof Top Patio With City Views For YourEnjoyment!! (id:55499)
Right At Home Realty

609 - 25 Adra Grado Way
Toronto (Bayview Village), Ontario
*AVAILABLE IMMEDIATELY** This luxury 2 Bedroom and 2 Bathroom condo suite offers 794 square feet of open living space. Located on the 6th floor, enjoy your views from spacious two balconies. This suite comes fully equipped with energy efficient 5-star modern appliances, integrated dishwasher, contemporary soft close cabinetry, in suite laundry, and floor to ceiling windows with coverings included. Parking and locker are included in this suite. (id:55499)
Del Realty Incorporated

25b Lascelles Boulevard
Toronto (Yonge-St. Clair), Ontario
Nestled In The Lushly Forested Deer Park, On The Kay Gardner Beltline, Deer Park Crossing Boasts 10 Luxury 3-Storey Townhomes, Each With A Roof Top Terrace & Pergola, Green Roof, Backyard, In Suite Elevator & The Space & Grace Of A Finely Built Custom Home. Steps From The Shops, Cafes,& Fine Dining Of Fab. Yonge And St. Clair. Close To Ucc, Bss Schools. In The Heart Of The City! Truly Tailored To Demands Of Upscale Living: This Is What You've Been Waiting For! **EXTRAS See List Of Features/Finishes Attached. Incl 2 Underground Parking Spots, Flex Space For Lower Level Gym, Theatre, Games Rm., Etc. Alarm Sys (Exel. Monitoring), Inground Sprinkler Syst & More. Option For 3rd Flr Laundry. (id:55499)
Forest Hill Real Estate Inc.

1112 - 128 Fairview Mall Drive
Toronto (Don Valley Village), Ontario
This bright and modern 1-bedroom condo, approximately 500 sqft. Offers a south-facing, unobstructed open view with abundant natural light; it is located directly across from Fairview Mall, T&T Supermarket, and Don Mills TTC subway station for ultimate convenience, and includes one locker and one parking spot, along with access to premium amenities such as a gym, yoga room, game room, WiFi lounge, and 24-hour concierge services. (id:55499)
Century 21 King's Quay Real Estate Inc.

310 - 81 Navy Wharf Court
Toronto (Waterfront Communities), Ontario
Welcome To The Residences Of The Optima Condominiums. This 2 Bedroom + Den Corner Suite Features Designer Kitchen Cabinetry With Stainless Steel Appliances, Granite Countertops & A Centre Island. Bright Floor-To-Ceiling Wrap Around Windows With Laminate Flooring Throughout Facing Balcony C.N. Tower Views. Main Bedroom With A 4-Piece Ensuite & Double Closets. A Spacious Sized 2nd Bedroom With A Large Closet & Large Window. The Separate Den Area Can Also Be Used As A Private Home Office Or Dining Area. Steps To Toronto's Harbourfront, C.N. Tower, Underground P.A.T.H., Union Station, Rogers Centre, Scotiabank Arena, The Financial & Entertainment Districts. 1-Parking Space, 1-Locker & Hydro Electricity Is Included. (id:55499)
Sutton Group Quantum Realty Inc.

2703 - 8 Charlotte Street
Toronto (Waterfront Communities), Ontario
Spacious and sun-filled 2-bedroom, 2-bathroom corner unit available for lease at Charlie Condos, offering 970 sq. ft. of efficient living space. This bright unit features hardwood floors, floor-to-ceiling windows, granite countertops, stainless steel appliances, and a kitchen island for added functionality. The primary bedroom includes a private ensuite and walk-in closet, creating a comfortable retreat. Enjoy a large balcony perfect for relaxing outdoors. Building amenities include 24-hour concierge, outdoor pool, gym, and guest suites. Ideally located just steps to public transit, shops, restaurants, parks, entertainment, downtown attractions, and with easy highway accessthe perfect choice for a convenient urban lifestyle! (id:55499)
Homelife Landmark Realty Inc.

1001 - 20 Edward Street
Toronto (Bay Street Corridor), Ontario
1 Bedroom Unit in a High-end Condo Located in an Prime Location. Urban Lifestyle Combined With Tranquility & Entertainment. Open Concept, Functional Layout W/ No Wasted Space, Floor-to-ceiling Windows All Around Provide an Abundance of Natural Light. Situated Just Steps From Eaton Centre, Ryerson University, Uoft, and an Array of Shopping, Dining, and Entertainment Options. (id:55499)
Benchmark Signature Realty Inc.