
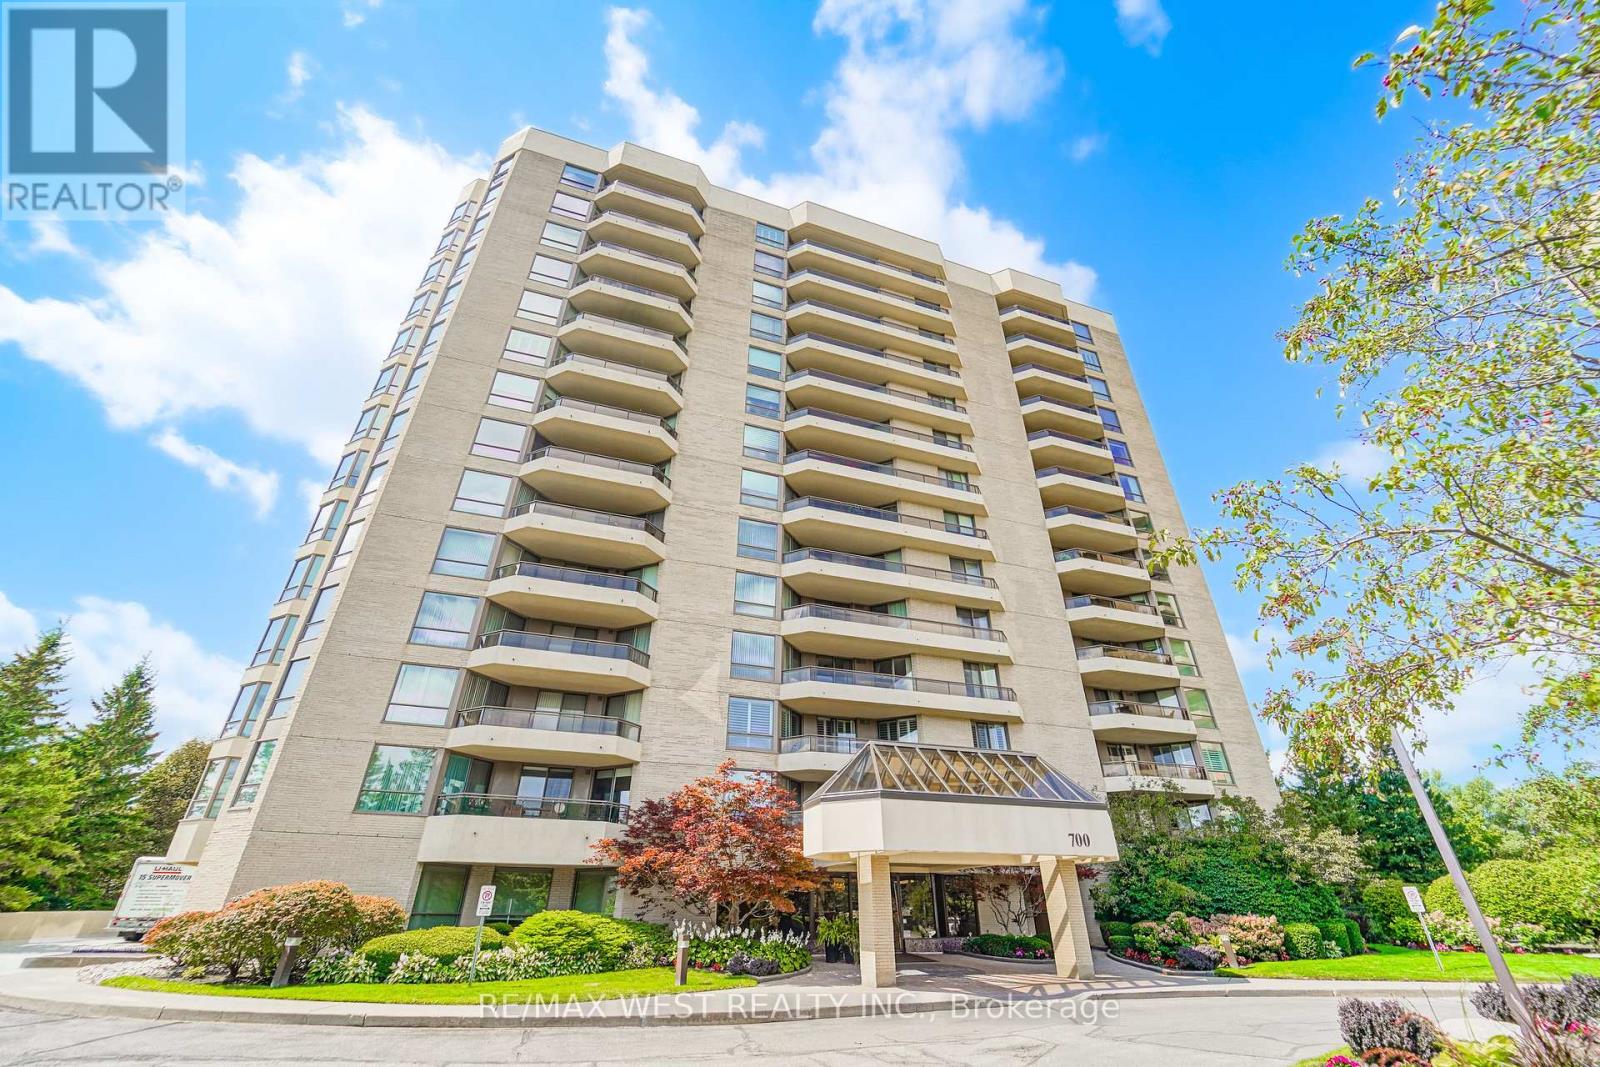
305 - 700 Wilson Road N
Oshawa, Ontario
Welcome to Plaza 700, one of North Oshawa's most sought-after condominium communities. Offering approximately 1,730 sq. ft., this spacious 2+1 bedroom suite features a generous den/home office that can easily serve as a third bedroom with the addition of a closet. Designed for comfortable living and entertaining, the home boasts an oversized L-shaped living and dining room, a bright window-filled solarium, and large northwest-facing windows that showcase spectacular sunset views. The renovated eat-in kitchen features quality quartz countertops and opens to a separate formal dining room. Over the past three years, the kitchen, bathrooms, flooring, and paint have all been tastefully updated, while a new heat pump with humidistat (June/2025) provides year-round comfort. The spacious primary suite offers three double closets, a beautifully renovated 4-piece ensuite with double sinks and a walk-in shower, and walkout access to the oversized balcony. The second bedroom and living room also enjoy balcony access, creating seamless indoor-outdoor living. Additional features include full-size in-suite laundry, abundant storage, underground parking, a private locker, and the option to rent a second parking space through the condominium corporation (subject to availability). Plaza 700 is renowned for its excellent management, secure entry, and exceptional amenities, including an indoor pool, hot tub, sauna, woodworking shop, party room, billiards room, BBQ patio, car wash station, visitor parking, and beautifully maintained grounds. Ideally located minutes from shopping, restaurants, grocery stores, Harmony Creek Trail, parks, transit, and major highways, this home offers the perfect balance of peaceful condominium living and everyday convenience. A rare opportunity to own a spacious, move-in-ready suite in one of Oshawa's premier condominium residences. *Some photos have been virtually staged. (id:55499)
RE/MAX West Realty Inc.
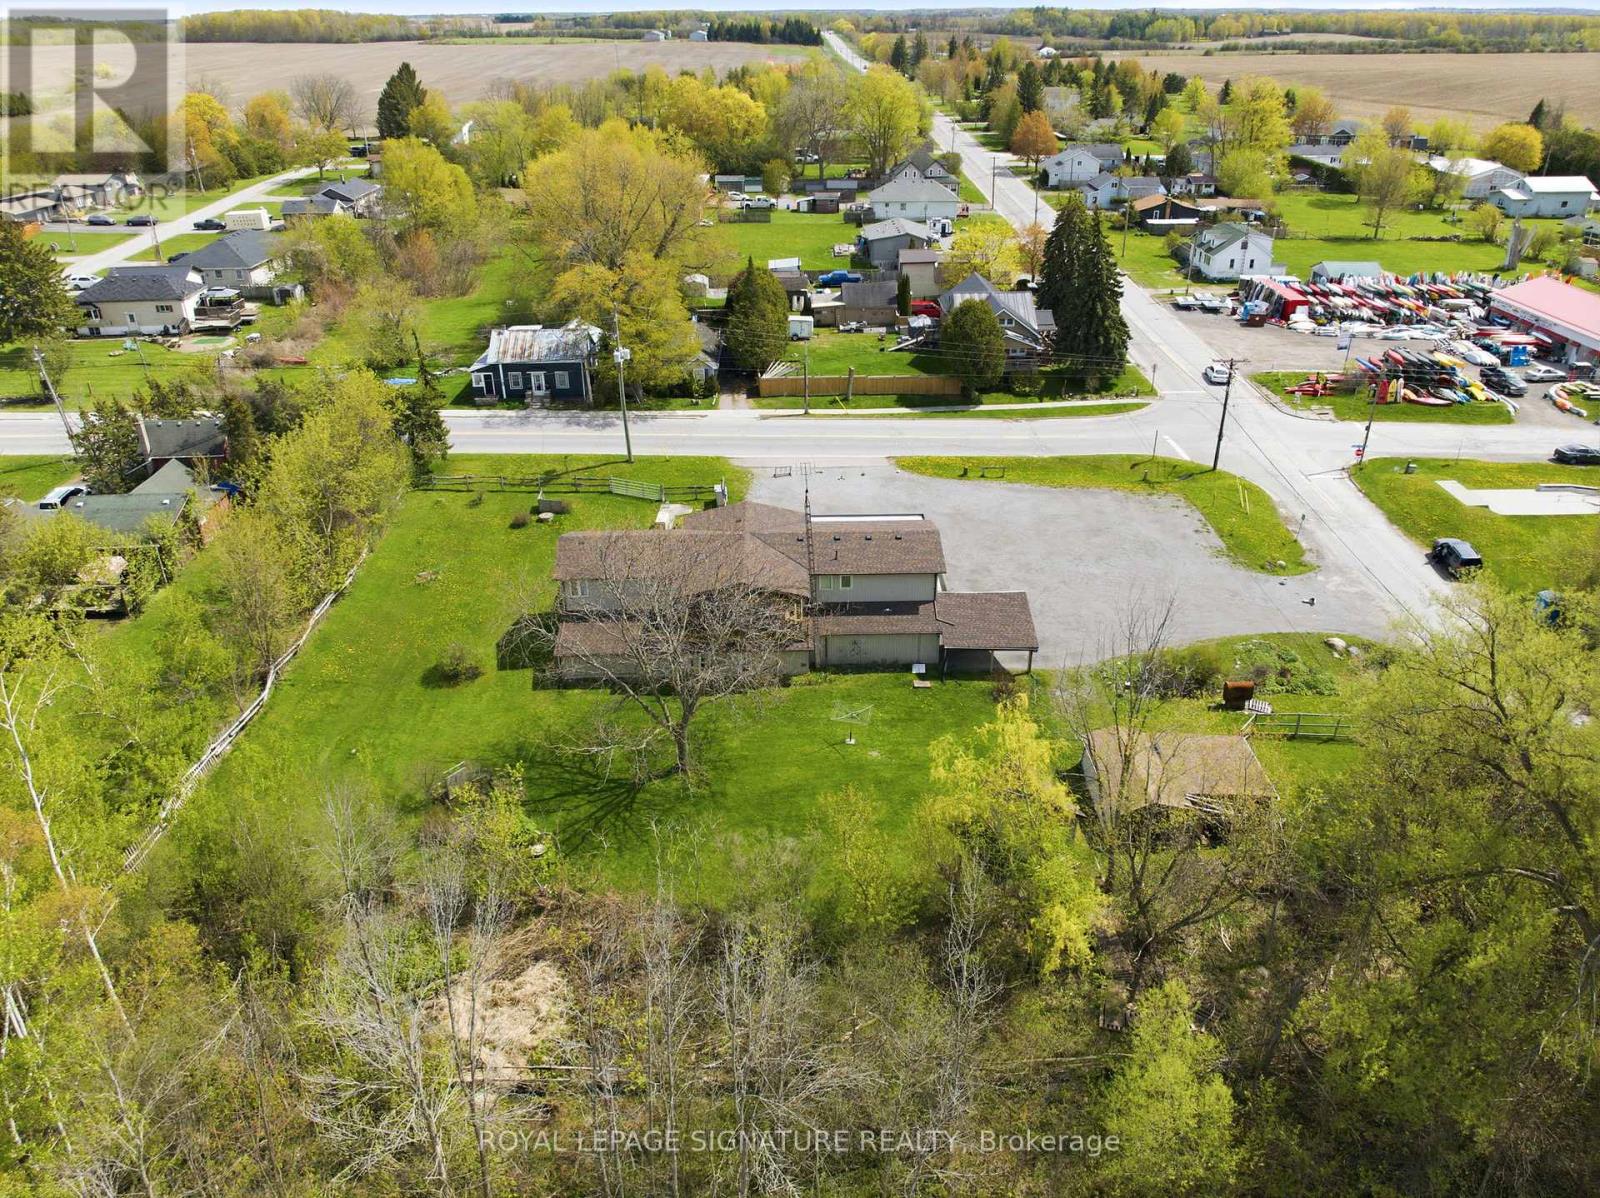
5 Pier Street
Scugog, Ontario
Unlock versatility, cash flow, and location value with this rare property just minutes outside Port Perry! Located in Caesarea, this commercial investment or live/work opportunity boasts flexible C1 zoning and opens the door to endless entrepreneurial possibilities-including a destination restaurant or bakery, contractor yard/facility, professional office, entertainment venue, medical or vet clinic, fitness studio, or boutique retail space. Formerly a long-standing local convenience market, this versatile site features almost 1,800 sq ft of wide-open, blank-canvas ground-floor space with excellent road exposure. Upstairs, a spacious 4-bedroom residential unit with a walkout covered deck overlooks a peaceful garden setting-perfect for living on-site with a zero-minute commute or leasing out for a reliable passive income stream to offset your mortgage. Generous on-site parking easily accommodates work trucks, vans, and customer vehicles. An expansive, bonus heated garage workshop provides the dream setup for tool storage, a private shop, or light service operations. Whether you want to stop paying commercial rent, establish your business headquarters, store equipment, or secure a dual-income investment asset, this property delivers exceptional square footage and functional utility close to major regional hubs. Cross-listed under Residential MLS# E13169532. (id:55499)
Royal LePage Signature Realty
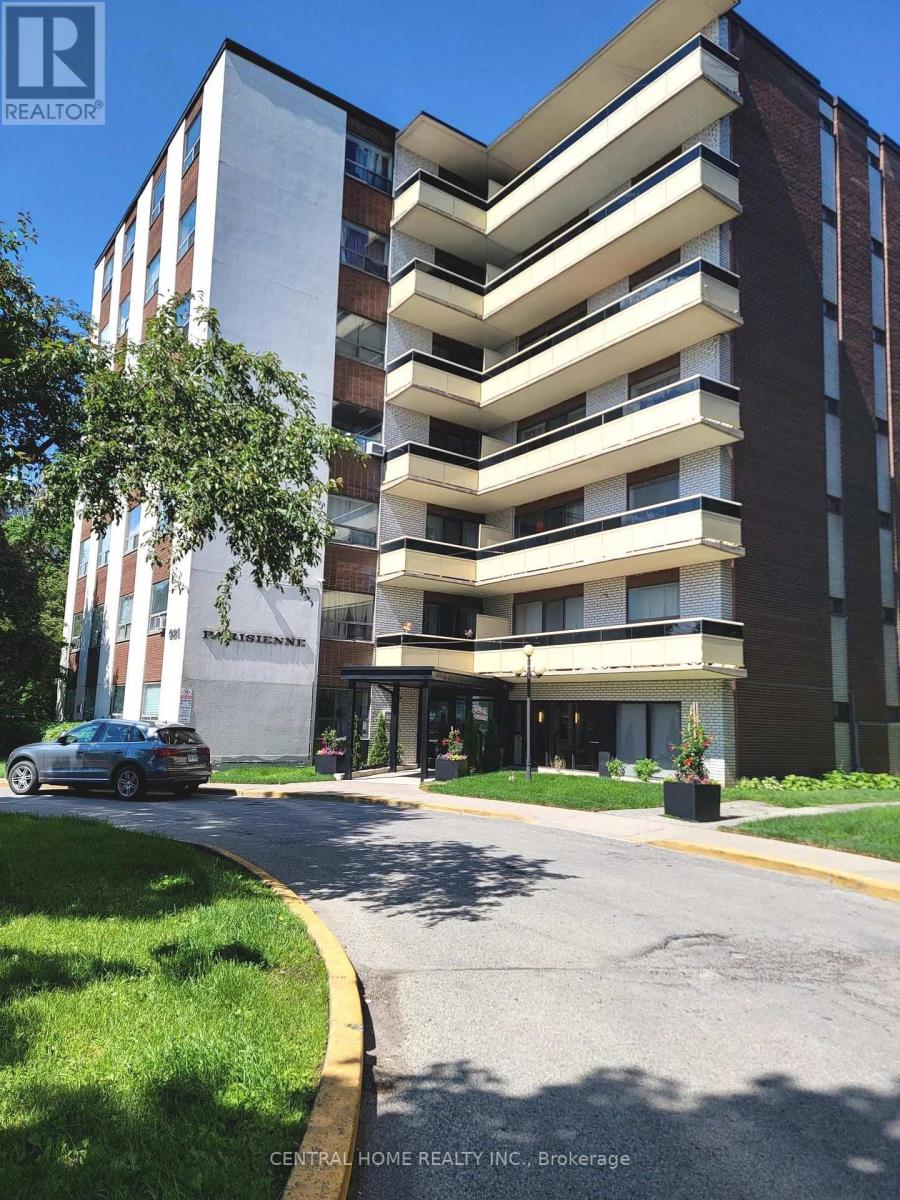
504 - 921 Midland Avenue
Toronto, Ontario
Spacious and nicely renovated 2 bedroom Condo in super high demand location. The building is located just minutes away from the Kennedy subway and just steps away from the upcoming Eglinton crosstown LRT. The Midland Ave bus stop is right at the front door of the building and shopping is very convenient as supermarkets and shopping malls abound in the area. Schools and places of worship of all denominations are all within easy walking distance. One would be hard pressed to find a more convenient location, being literally minutes from downtown Toronto, easy drive or subway trip, 10 - 15 minutes to either the 401 or DVP highways. (id:55499)
Central Home Realty Inc.
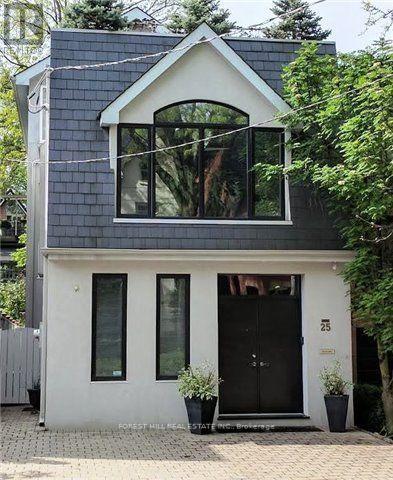
25 Boswell Avenue
Toronto, Ontario
Opportunity awaits on this prime location property. According to the City of Toronto, up to 4 units can be built here , possibly 6 (subject to Municipal approvals), or build your single family dream home. Property being sold absolutely in as is condition with no exceptions as per Seller. Home has extensive fire damage. DO NOT ATTEMPT TO VIEW THE LOT DUE TO SAFETY REASONS. Main photo is from house prior to damage. Any information pertaining to the property was prior to any damage that occurred. (id:55499)
Forest Hill Real Estate Inc.
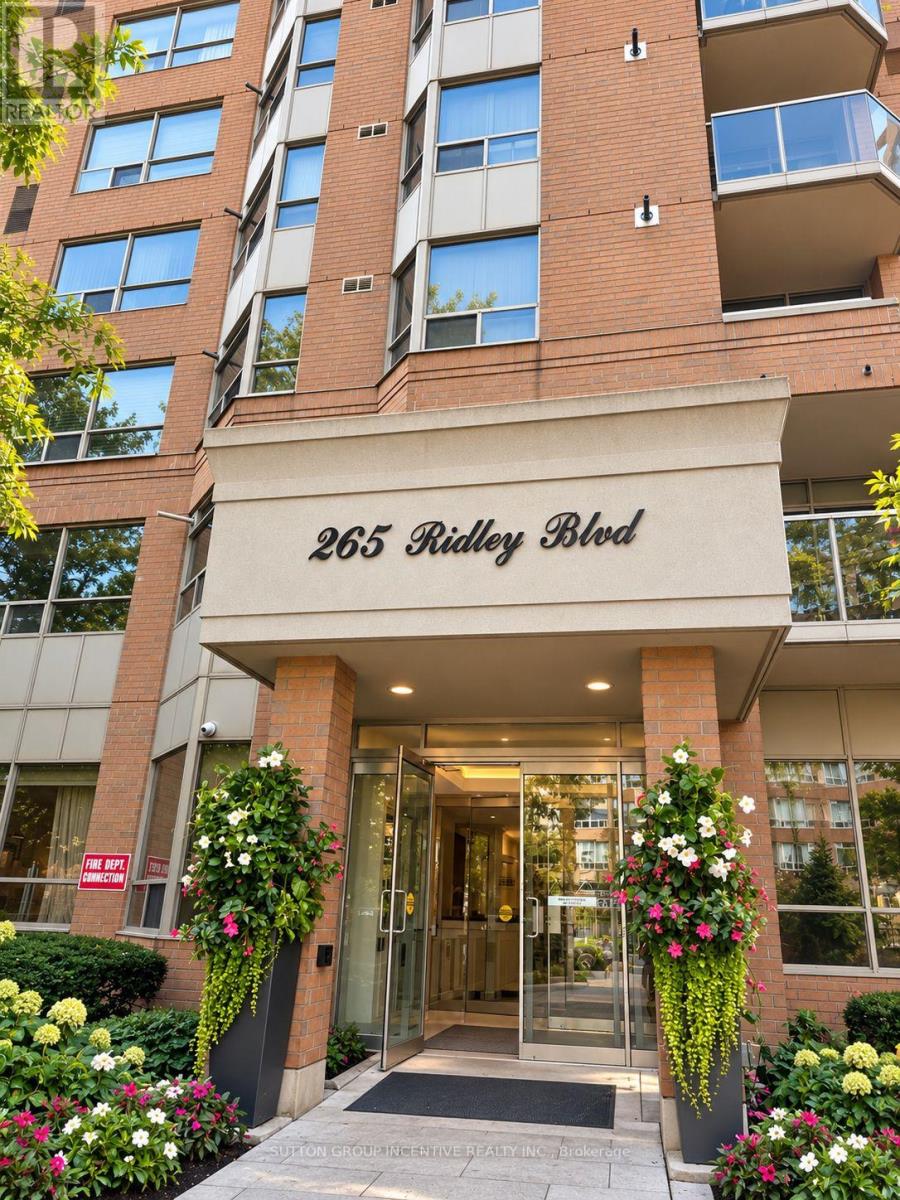
1803 - 265 Ridley Boulevard
Toronto, Ontario
Elevated living awaits at Suite 1803 at the prestigious Residences of Ridley Boulevard. Set high above the city on the 18th floor, this impressive 1,282 sq. ft. residence combines generous proportions, beautiful views and the comfort of a true home with the ease of condominium living.Featuring 2 spacious bedrooms and 2 bathrooms, the suite offers a bright and welcoming layout with large principal rooms and an abundance of natural light. The expansive living and dining areas provide an elegant setting for entertaining while remaining comfortable for everyday living. The generous primary suite features a private ensuite and excellent closet space, while the second bedroom is ideal for family, overnight guests or a home office.The Residences of Ridley Boulevard offers an exceptional lifestyle with an impressive collection of amenities, including 24-hour concierge, outdoor pool, fitness facilities, sauna, whirlpool, games and party rooms, guest suites, beautifully landscaped grounds and ample visitor parking.Ideally situated near Avenue Road, with excellent restaurants, shopping, parks and golf nearby, along with convenient access to TTC and Hwy 401.For those looking to simplify without sacrificing space, comfort or location, Suite 1803 presents an exceptional opportunity to enjoy spacious condominium living in one of the area's most established residences. (id:55499)
Sutton Group Incentive Realty Inc.
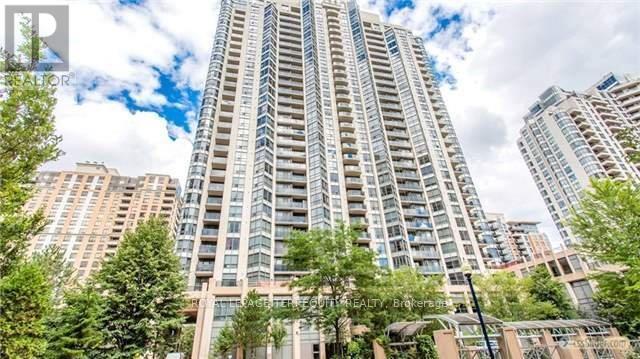
2314 - 10 Northtown Way
Toronto, Ontario
Clean, Spacious Unit At Tridel's Grande Triomphe. Bright, Spacious Unit With UnobstructedViews. Complete Amenities Including Indoor Pool, Gym, Billiards, 24Hr Concierge, Guest Suites,& Visitor Parking. Superb Location Just Steps 24Hr Metro, Subway, Plenty Of Shopping,Restaurants, Cafes (id:55499)
Royal LePage Terrequity Realty
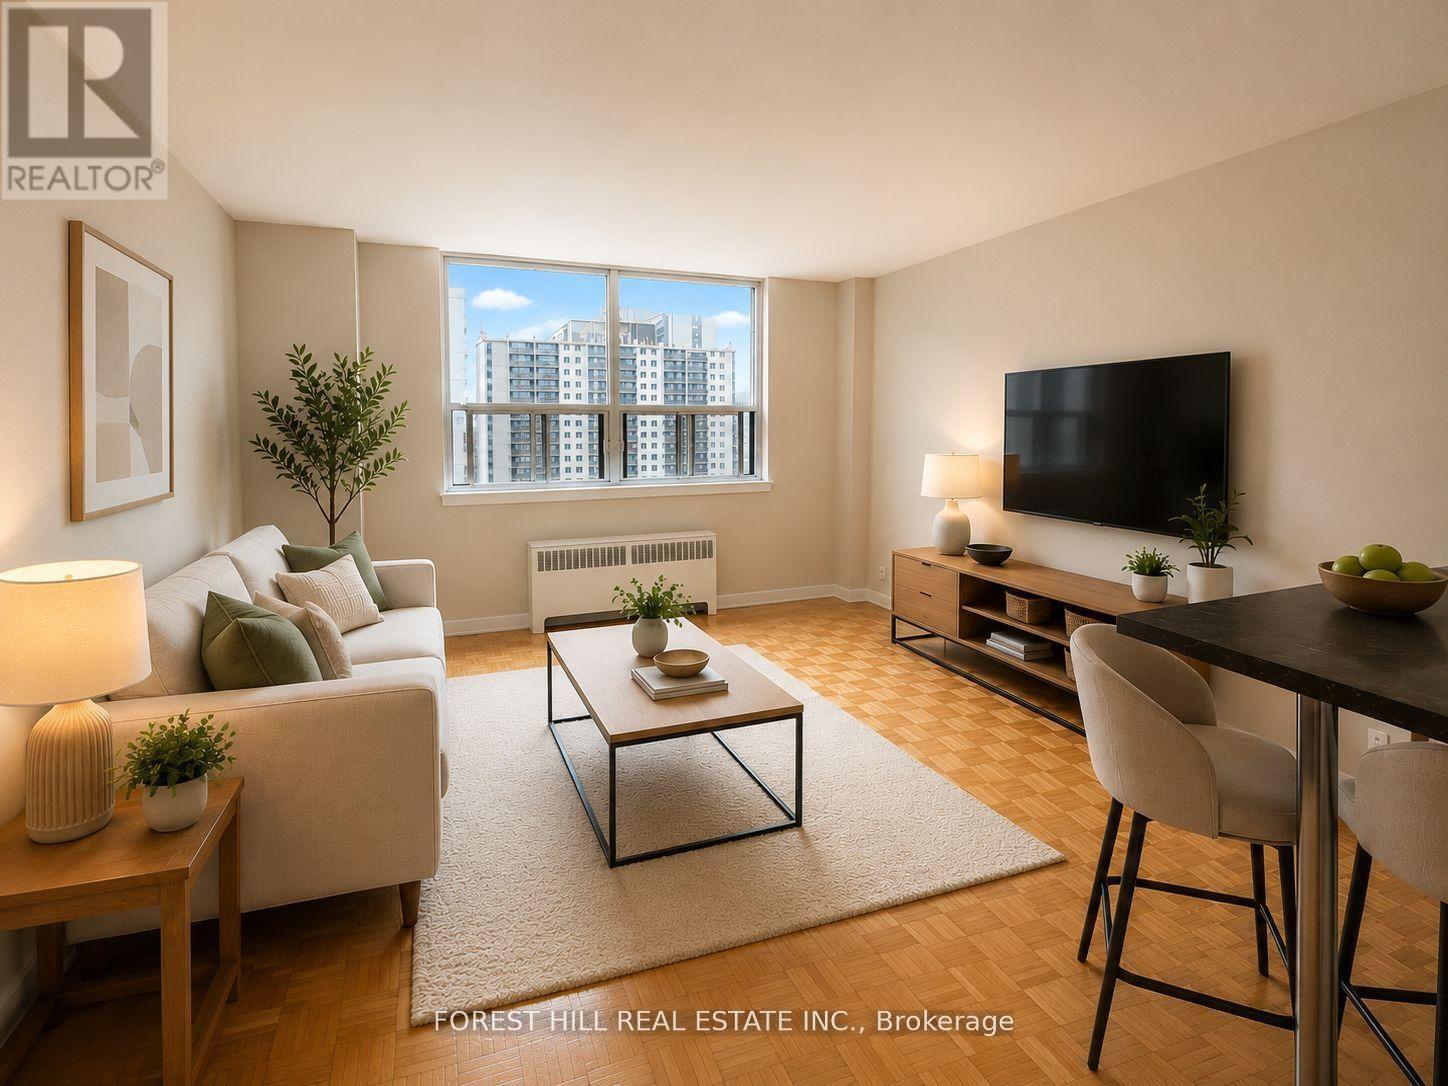
302 - 700 Ontario Street
Toronto, Ontario
2 MONTH FREE ON 14 MONTH TERM. Affordability meets prime location. If you have been searching for prime downtown location at an affordable price point, this is the one. Prime living areas provide endless flexibility for how you live, work, and entertain. Located in a clean and well kept building, it delivers the ideal balance of location, function, and value. Outdoor parking is $100/month. Indoor parking is $125/month. Located in North St. James Town at Bloor Street East and Sherbourne - a three minute walk from Sherbourne station. (id:55499)
Forest Hill Real Estate Inc.
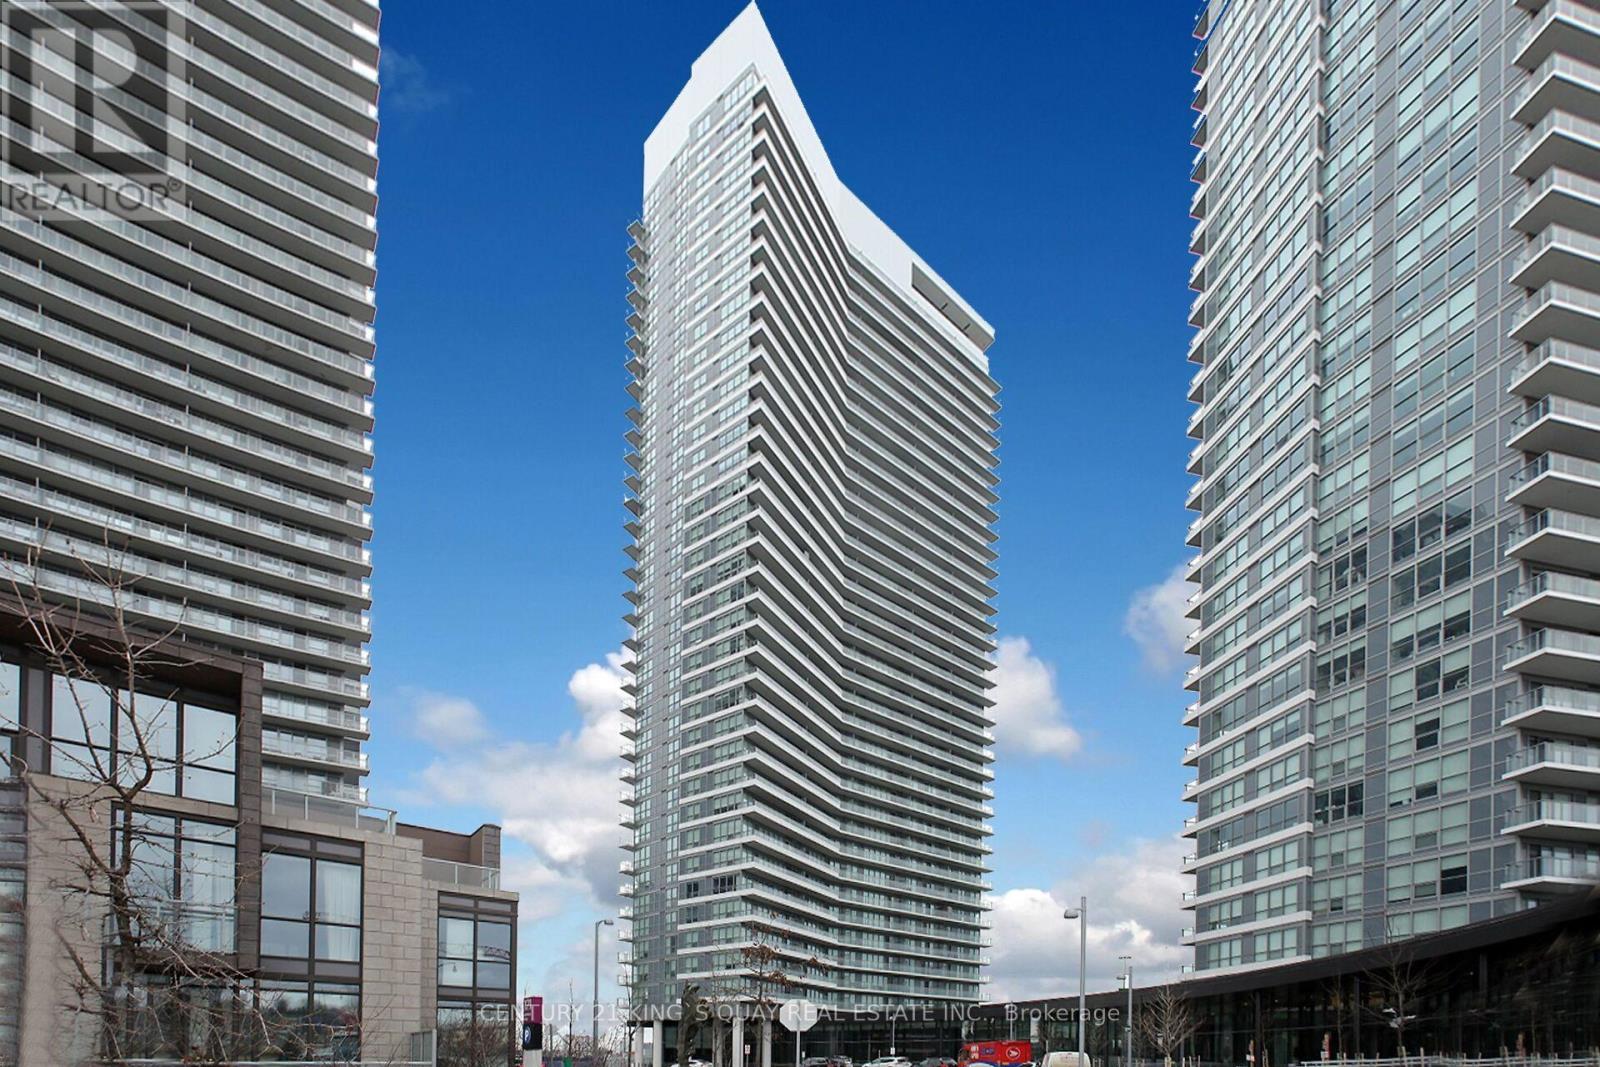
811 - 115 Mcmahon Drive
Toronto, Ontario
Fully Upgraded, Sun-Filled Three (3) Bedroom Plus Study Suite. Located In The Prestigious Bayview Village Area. Short Walk To Leslie & Bessarion Subway Station & Oriole Go Station. This Incredibly Spacious Corner Suite Is 1118 Sf With A Large 245 F Balcony. 9 Ft Ceilings With Southwest View. A Modern Kitchen And B/I Appliances And Cabinet Organizers. Spa-Like Bath With Marble Tiles. One Parking And One Storage Lockers Are Included (id:55499)
Century 21 King's Quay Real Estate Inc.
Ph01 - 284 King Street E
Toronto, Ontario
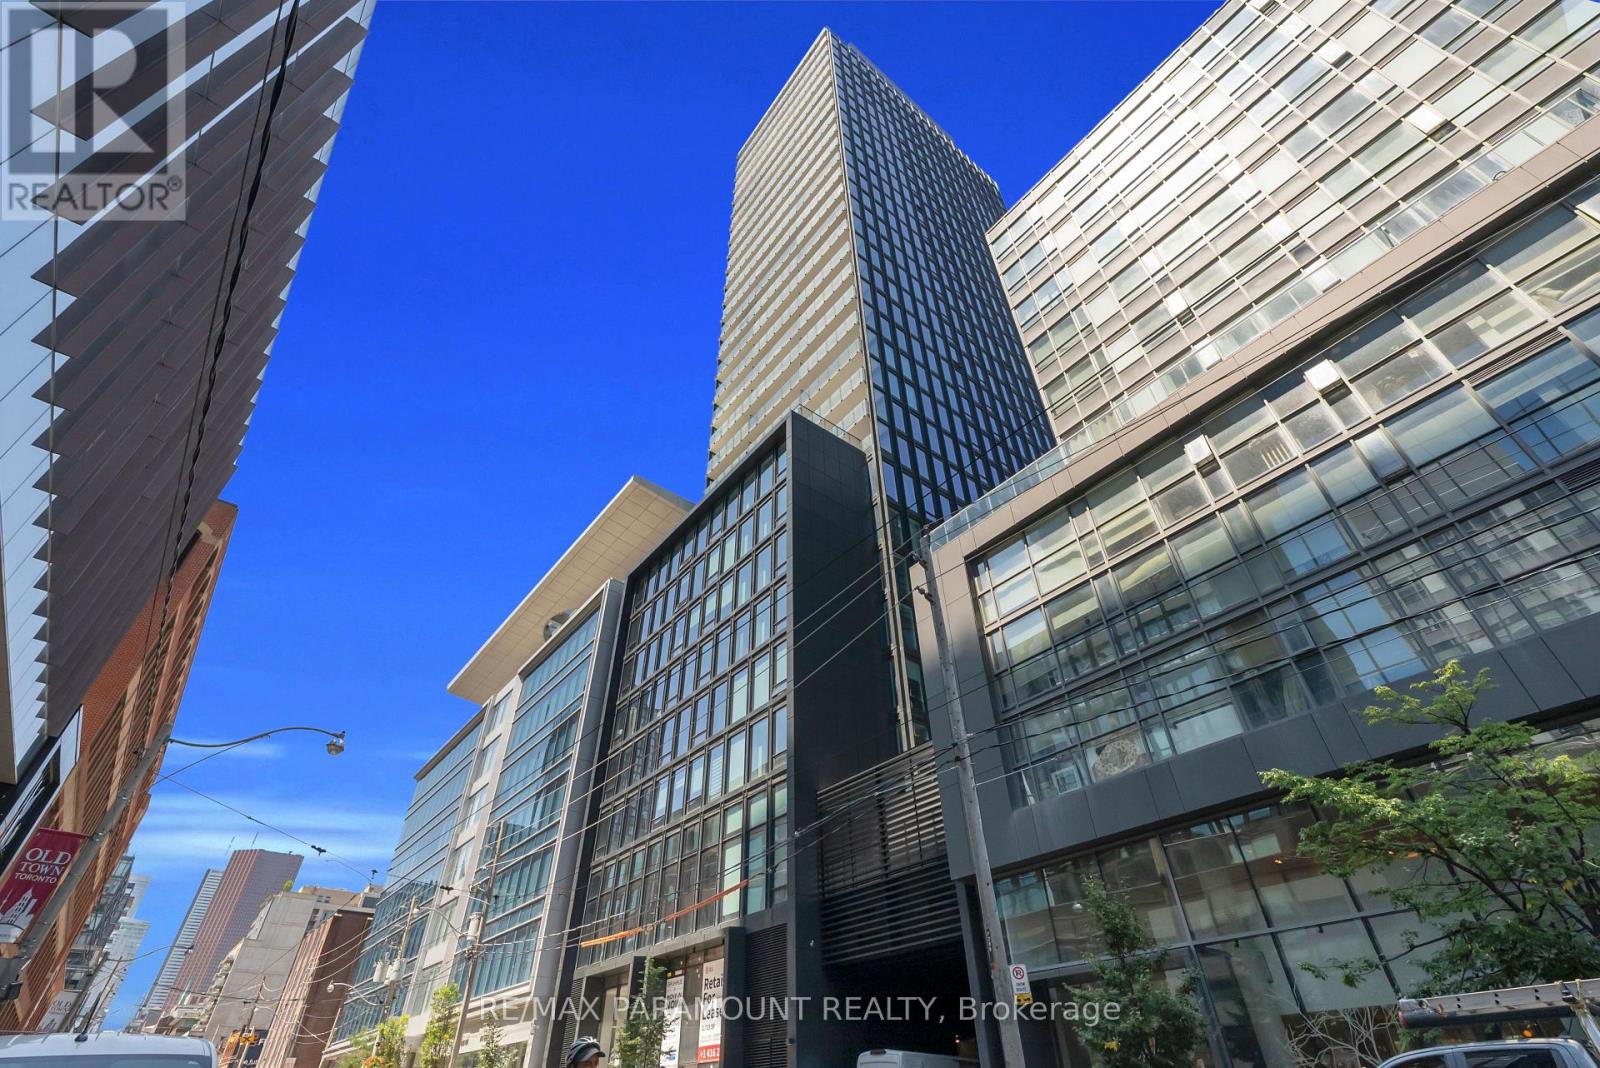
An exceptional urban residence with an outdoor footprint rarely seen in downtown Toronto. This brand-new, never-lived-in corner suite at Bauhaus, 284 King St E, offers approximately 1,264 sq. ft. of interior living space and over 1,000 sq. ft. of private terrace space. Inside, the residence is bright, spacious and thoughtfully appointed, with 9-ft ceilings, floor-to-ceiling windows and contemporary finishes throughout. The open-concept design creates a seamless flow between the living, dining and kitchen areas, with a generous island serving as the centerpiece of the modern kitchen. The 2-bedroom, 3-bathroom configuration offers an exceptional balance of comfort, privacy and versatility. Beyond the interior, the expansive private terrace transforms this home into something truly distinctive. With 1,000+ sq. ft. of outdoor space, there is room to create the ultimate private entertaining area, complete with outdoor dining, multiple seating zones, BBQ setup and space to unwind. A rare opportunity to enjoy the scale and freedom of a private backyard-style setting without leaving the downtown core. Bauhaus combines contemporary architecture with a prime King Street East address. The King Street streetcar is right outside, providing direct and convenient access to the Financial District and surrounding neighborhoods. St. Lawrence Market, the Distillery District, the Esplanade, George Brown College, restaurants, cafés and entertainment are all nearby, with the future Ontario Line adding another level of convenience. A rare downtown lease offering that delivers an exceptional combination of interior space, sophisticated design and over 1,000 sq. ft. of private outdoor living. (id:55499)
RE/MAX Paramount Realty
Ph02 - 284 King Street E
Toronto, Ontario
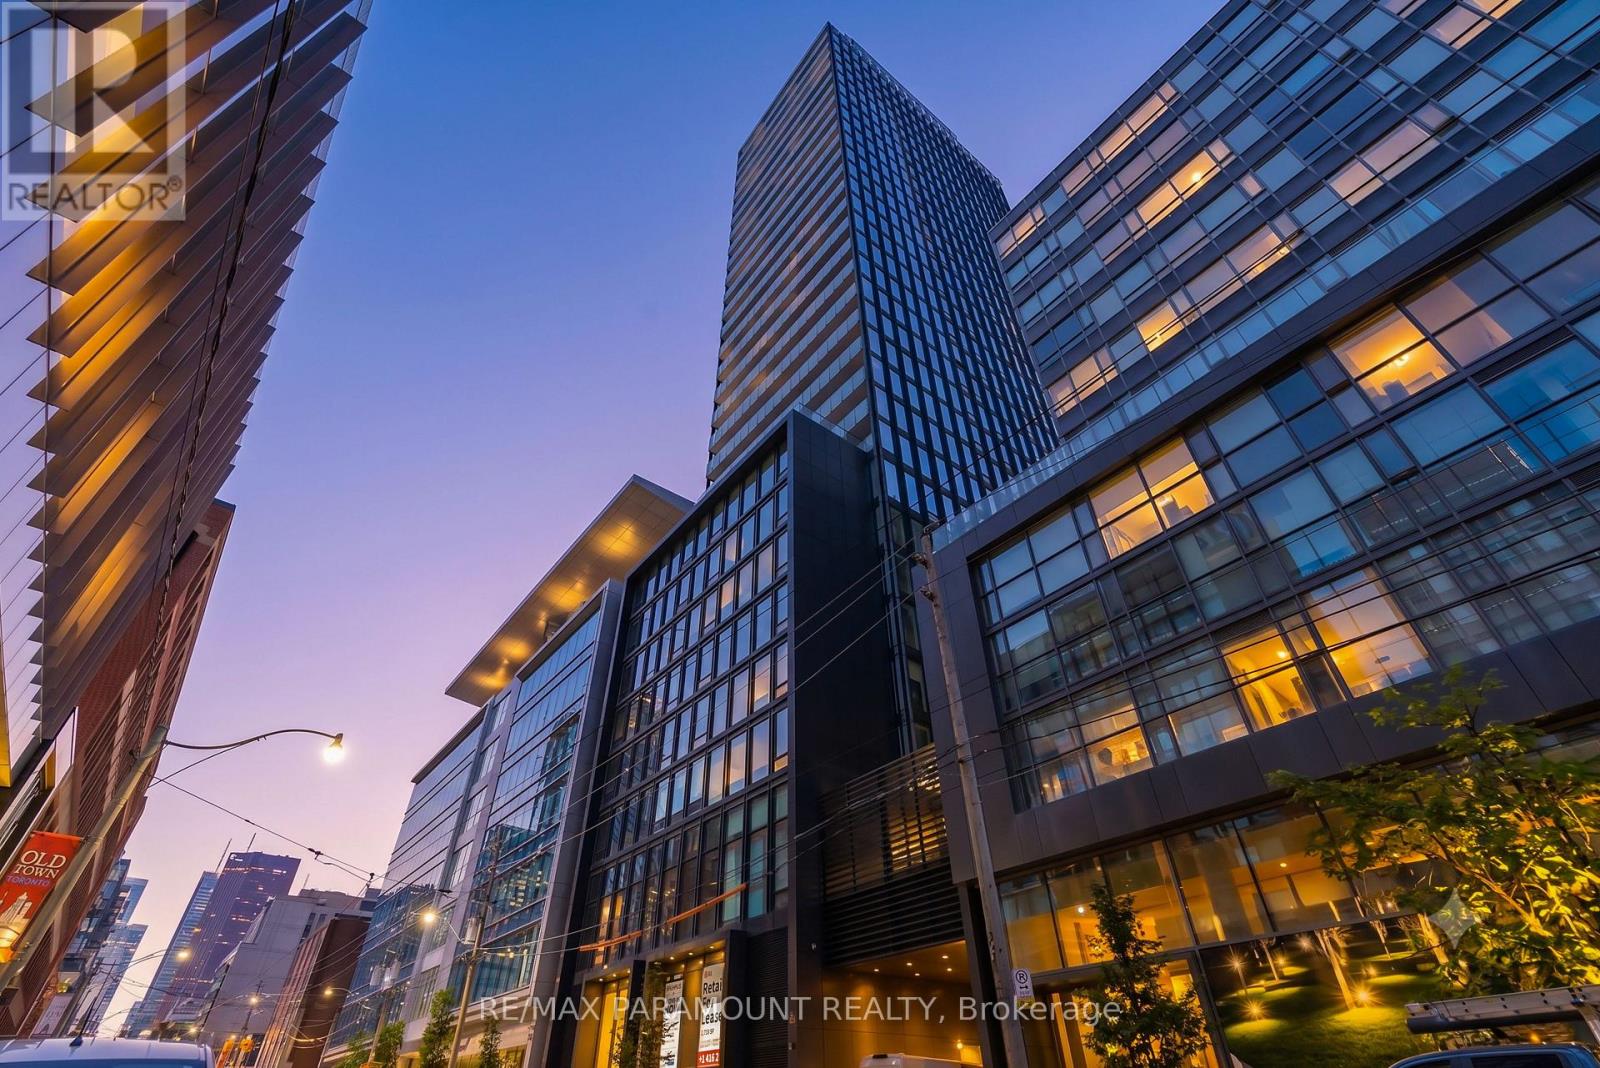
Experience elevated downtown living at Bauhaus Condos, 284 King St E. This brand-new, never-lived-in corner suite offers approximately 1,579 sq. ft. of refined interior living space, complemented by an exceptional 500+ sq. ft. private terrace - an extraordinary feature rarely found in the downtown core. Designed with both style and functionality in mind, the residence showcases 9-ft ceilings, floor-to-ceiling windows and abundant natural light throughout. The spacious open-concept layout features generous living and dining areas and a sophisticated contemporary kitchen with a large centre island and sleek modern finishes. The well-appointed 3-bedroom, 3-bathroom floor plan offers an ideal balance of space, privacy and versatility for families, professionals or those who love to entertain. Bauhaus is a distinctive new luxury residence inspired by the timeless Bauhaus design movement. Enjoy the convenience of the King Street streetcar at your doorstep, with the Financial District just minutes away. St. Lawrence Market, the Distillery District, the Esplanade, George Brown College, acclaimed restaurants, cafés and entertainment are all within easy reach. The future Ontario Line will further enhance connectivity. An exceptional leasing opportunity combining generous interior space, over 500 sq. ft. of private outdoor living, sophisticated finishes and a premier King Street East address. (id:55499)
RE/MAX Paramount Realty
N1009 - 7 Golden Lion Heights
Toronto, Ontario
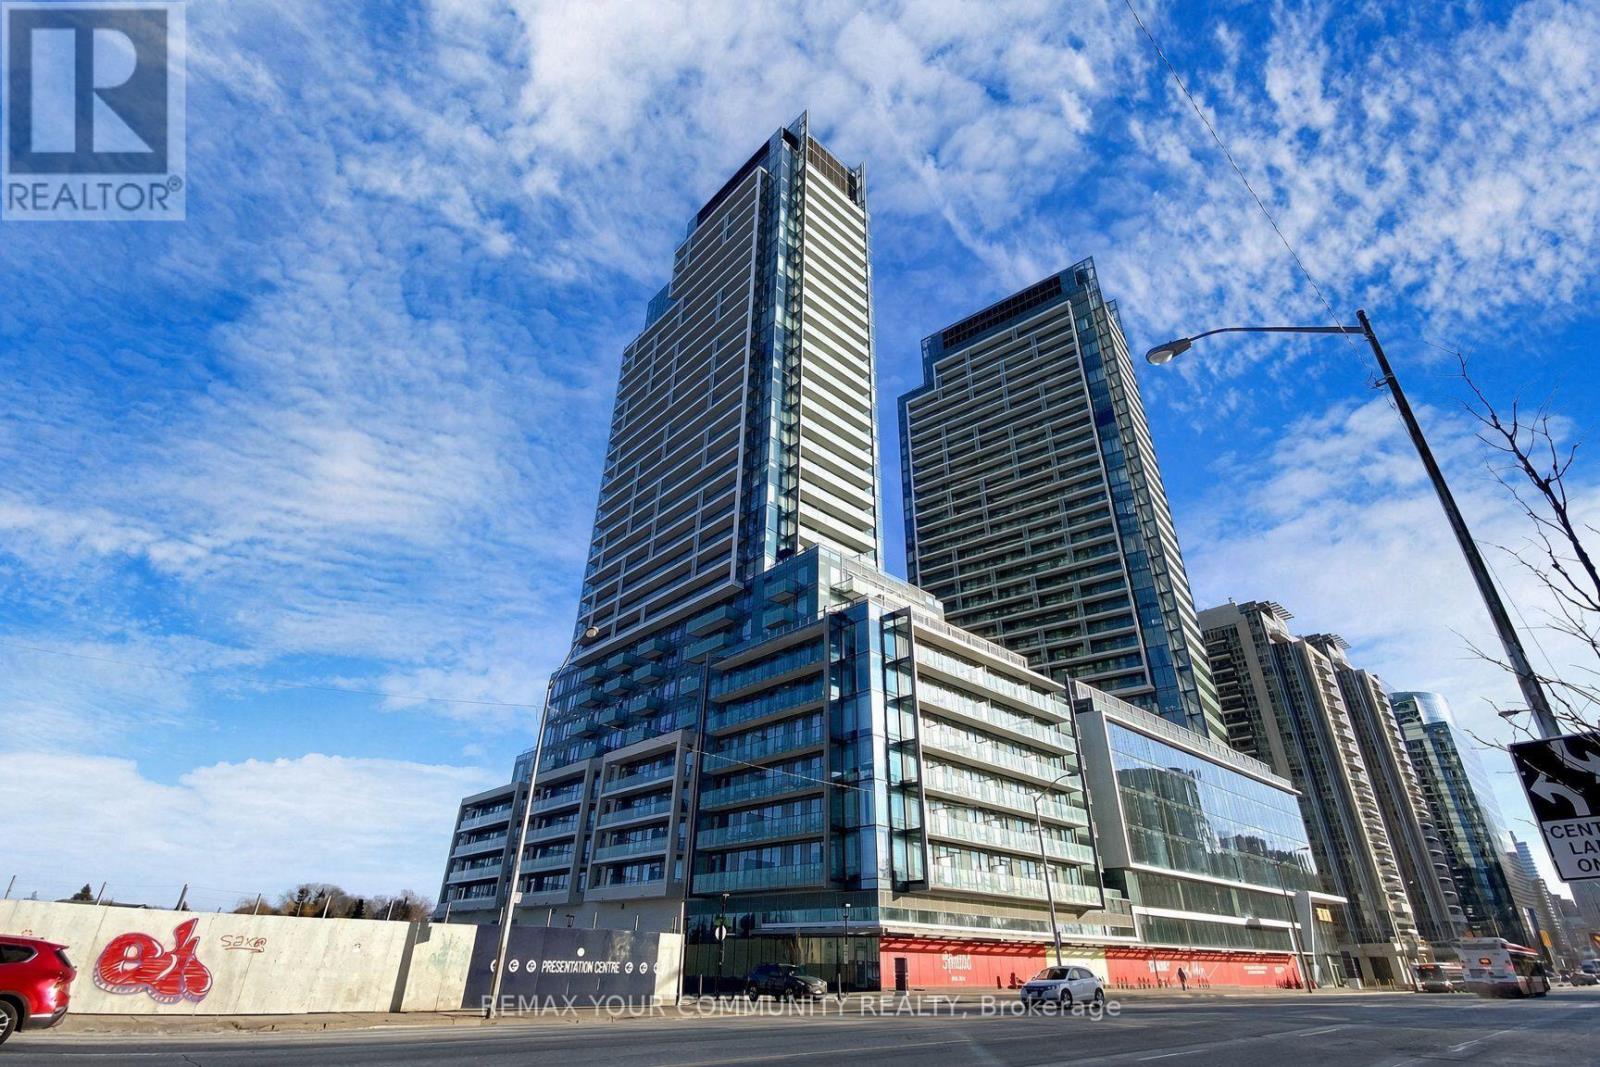
Welcome to M2M Condos, where modern luxury meets unbeatable convenience in the heart of NorthYork. This bright and spacious l-bedroom, l-bathroom suite features a functional open-concept layout with 9-foot ceilings, floor-to-ceiling windows, and a private south-facing balconyoffering beautiful city views. The contemporary kitchen is finished with quartz countertops, built-in appliances, and sleek cabinetry, creating a stylish and functional living space. Enjoypremium building amenities including a fully equipped fitness centre, yoga studio, sauna, theatre room, party room, and 24-hour concierge. Ideally located just Steps to Finch Subway Station, TTC, parks, top-rated schools, restaurants, shopping, and everyday essentials. One locker is included for added convenience (id:55499)
RE/MAX Your Community Realty
502 - 85 Skymark Drive
Toronto, Ontario
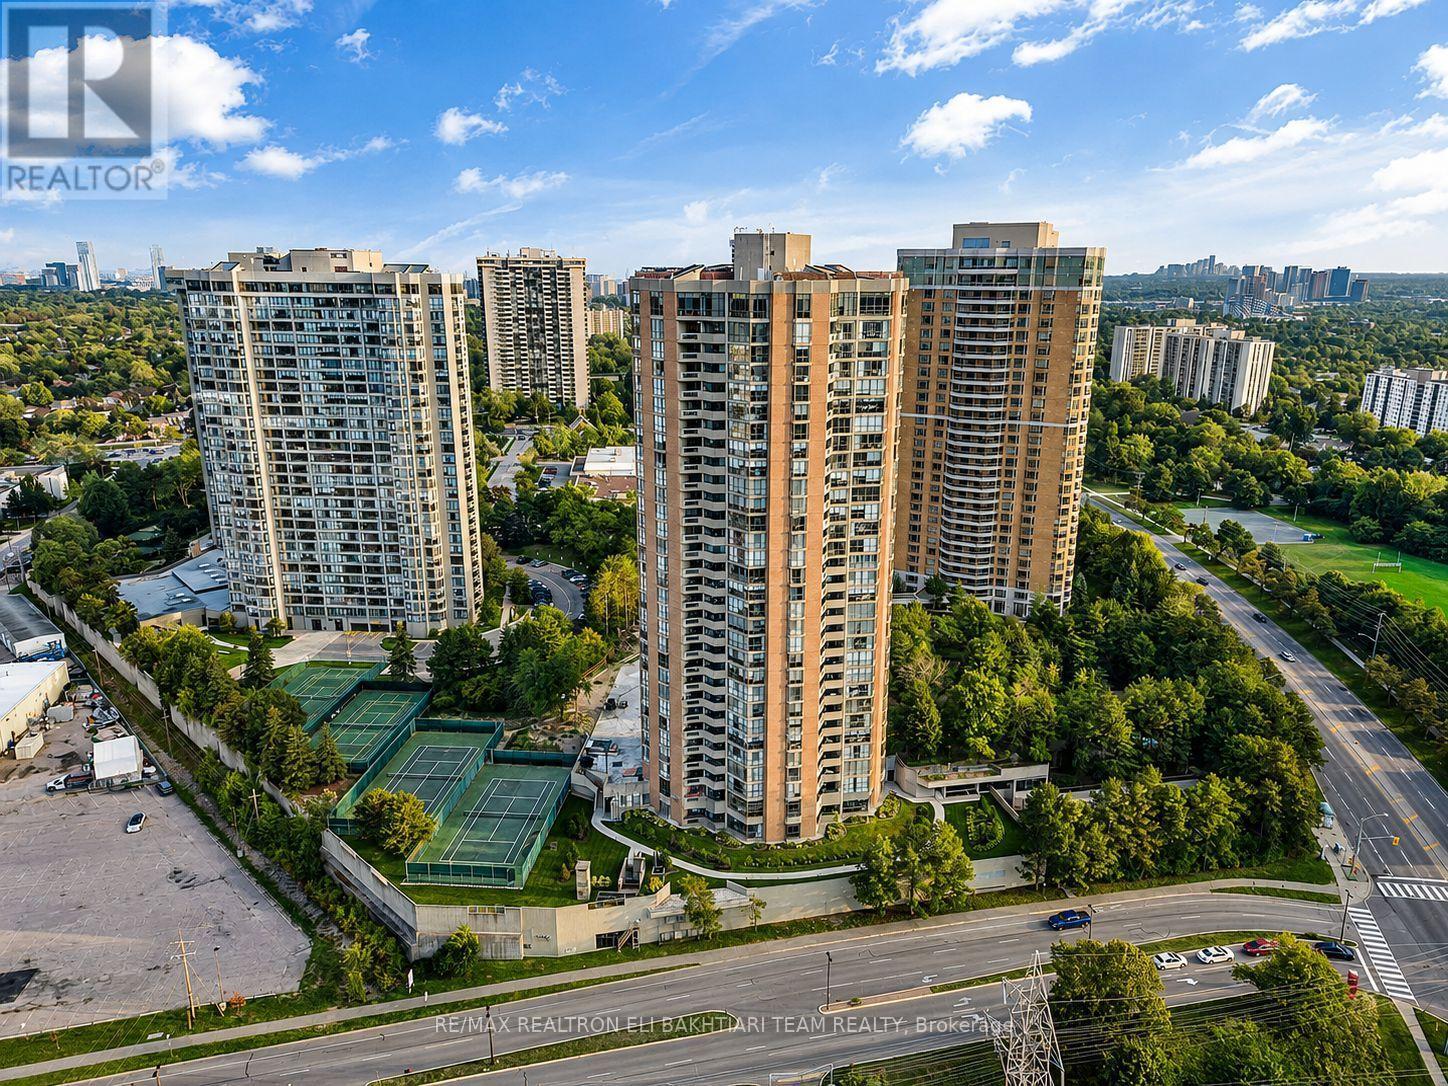
Welcome to Luxury Living at the Prestigious Classic of Skymark by ** Tridel-an Exclusive GATED Condominium Community! This exceptionally RENOVATED 2-bedroom residence offers approximately ** over 1,500 sq. ft. ** of bright, beautifully designed living space, combining the comfort and proportions of a house with the convenience, security, and lifestyle of luxury condo living. The desirable south-west facing exposure fills the suite with natural light throughout the day while offering a pleasant outlook over the beautifully landscaped grounds. Exceptional value with **all-inclusive maintenance fees** covering ALL UTILITIES- heat, hydro, water, cable TV, and internet! Enjoy truly worry-free condo living with everything included.The spacious and functional layout features generous principal rooms, pot lights throughout, contemporary finishes, custom-made vanities, and an oversized private balcony perfect for relaxing or entertaining. The stunning chef-inspired kitchen features abundant custom-style cabinetry, a large centre island with breakfast bar, and elegant quartz countertops. Perfect for downsizers, empty nesters, or anyone looking for space without the responsibilities of maintaining a house. Enjoy a maintenance-free lifestyle in a secure gated community with 24-hour gatehouse security and concierge service, plus exceptional resort-style amenities including indoor & outdoor pools, gym, guest suites, squash & tennis courts, library, and visitor parking.Ideally located steps to Seneca, schools, shopping, transit, and Hwy 404. Spacious, sophisticated, fully renovated, and move-in ready-A Must See! (id:55499)
RE/MAX Realtron Eli Bakhtiari Team Realty