
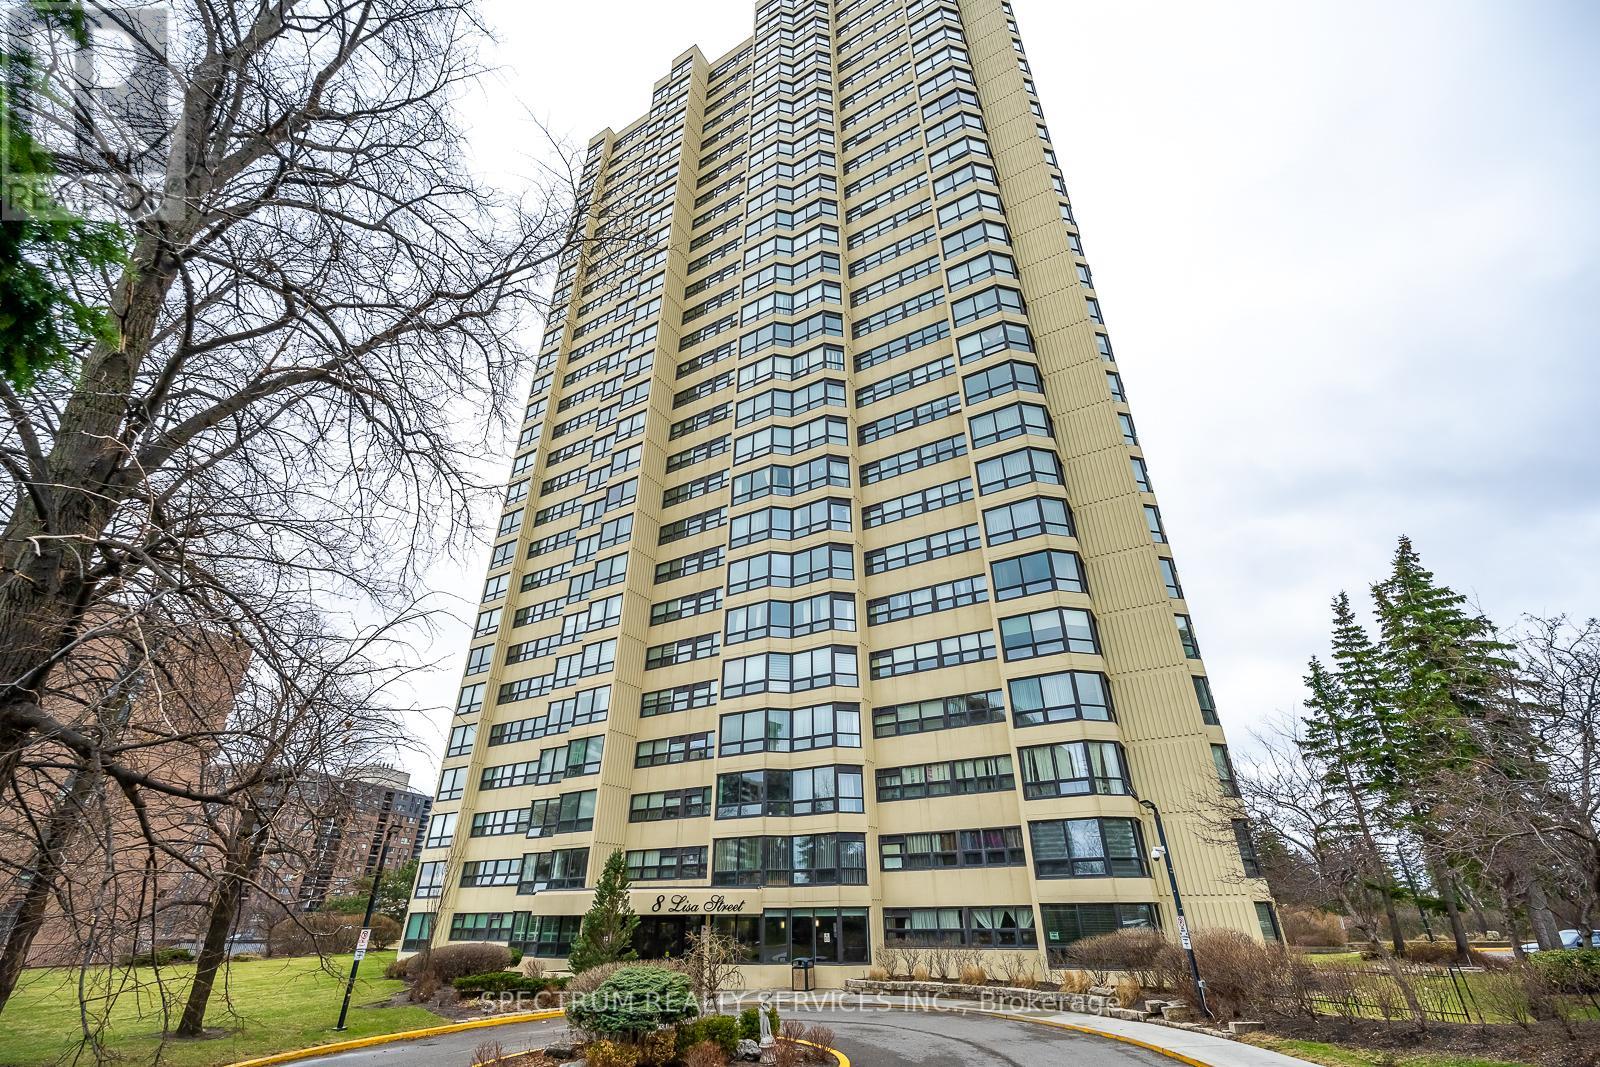
2104 - 8 Lisa Street
Brampton, Ontario
8 Lisa St. #2104 - Beautifully Updated & Over Sized Condo Living with 1100 sq. ft. of living space (MPAC) Welcome to this beautifully updated & Over Sized 1 bedroom Condo Suite offering exceptional comfort and functionality. This very spacious unit features a 4-piece ensuite bathroom, plus a convenient 2-piece powder room-perfect for guests. Enjoy the added versatility of a bright solarium, ideal for a home office, reading nook, additional living space or added bedroom for guests. The modern updated kitchen boasts a breakfast bar, LOTS OF ADDITION COUNTER SPACE and ample cupboard space, making it both stylish and practical. Additional highlights include: Ensuite laundry, Ensuite storage area, 1 parking space included. Residents enjoy access to outstanding building amenities, including: Fully equipped gym, indoor and outdoor pools, Sauna & Billiard Room. Squash & racquet courts, Tennis court. A fantastic opportunity to own a move-in-ready unit in a well-appointed building with resort-style amenities. 24 HOURS GATEHOUSE WITH SECURITY FOR ADDED PEACE OF MIND. (id:55499)
Spectrum Realty Services Inc.
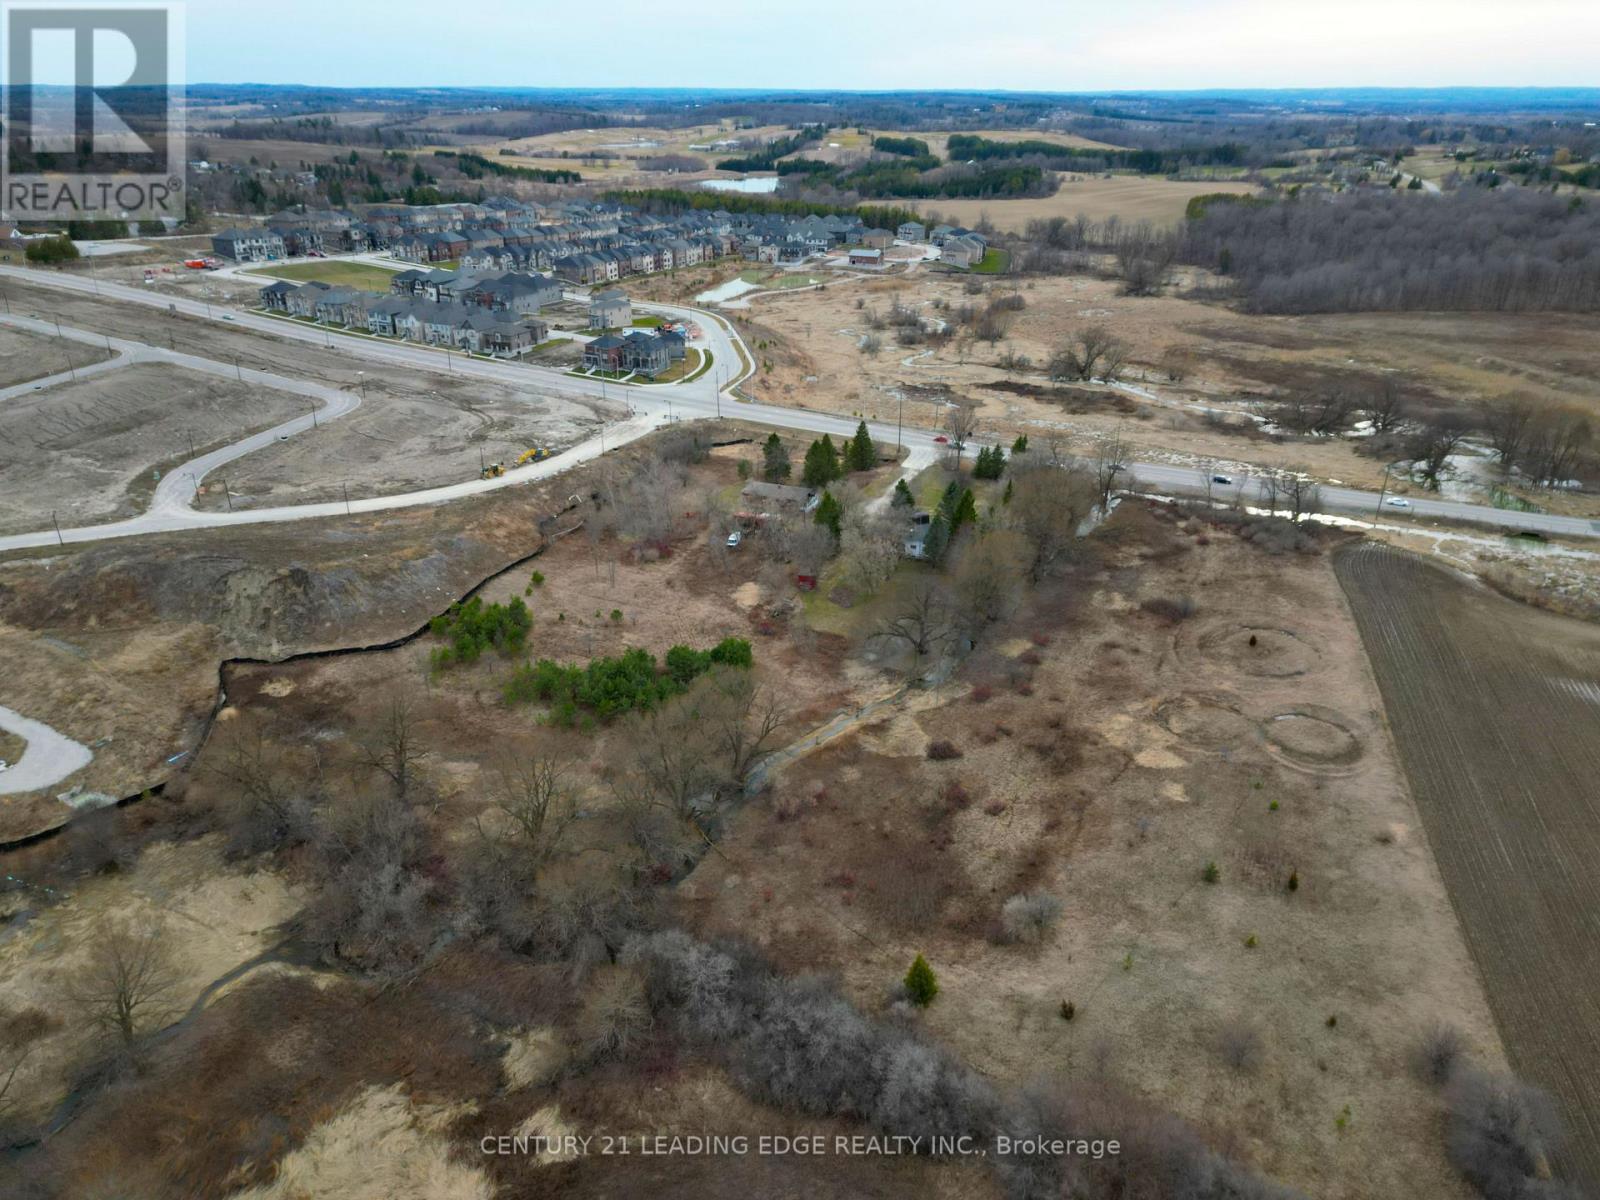
3049 Simcoe County Rd 27 Road
Bradford West Gwillimbury, Ontario
Rare opportunity to own 7.61 acres of prime land in Bond Head, low density residential area as part of Bond Head Secondary Plan. Located at 3049 Simcoe County Road 27, Bradford West Gwillimbury, this property offers approximately 558' by 727' of frontage on County Road 27. Located close to golf courses, schools, recreation centres, and places of worship. (id:55499)
Century 21 Leading Edge Realty Inc.
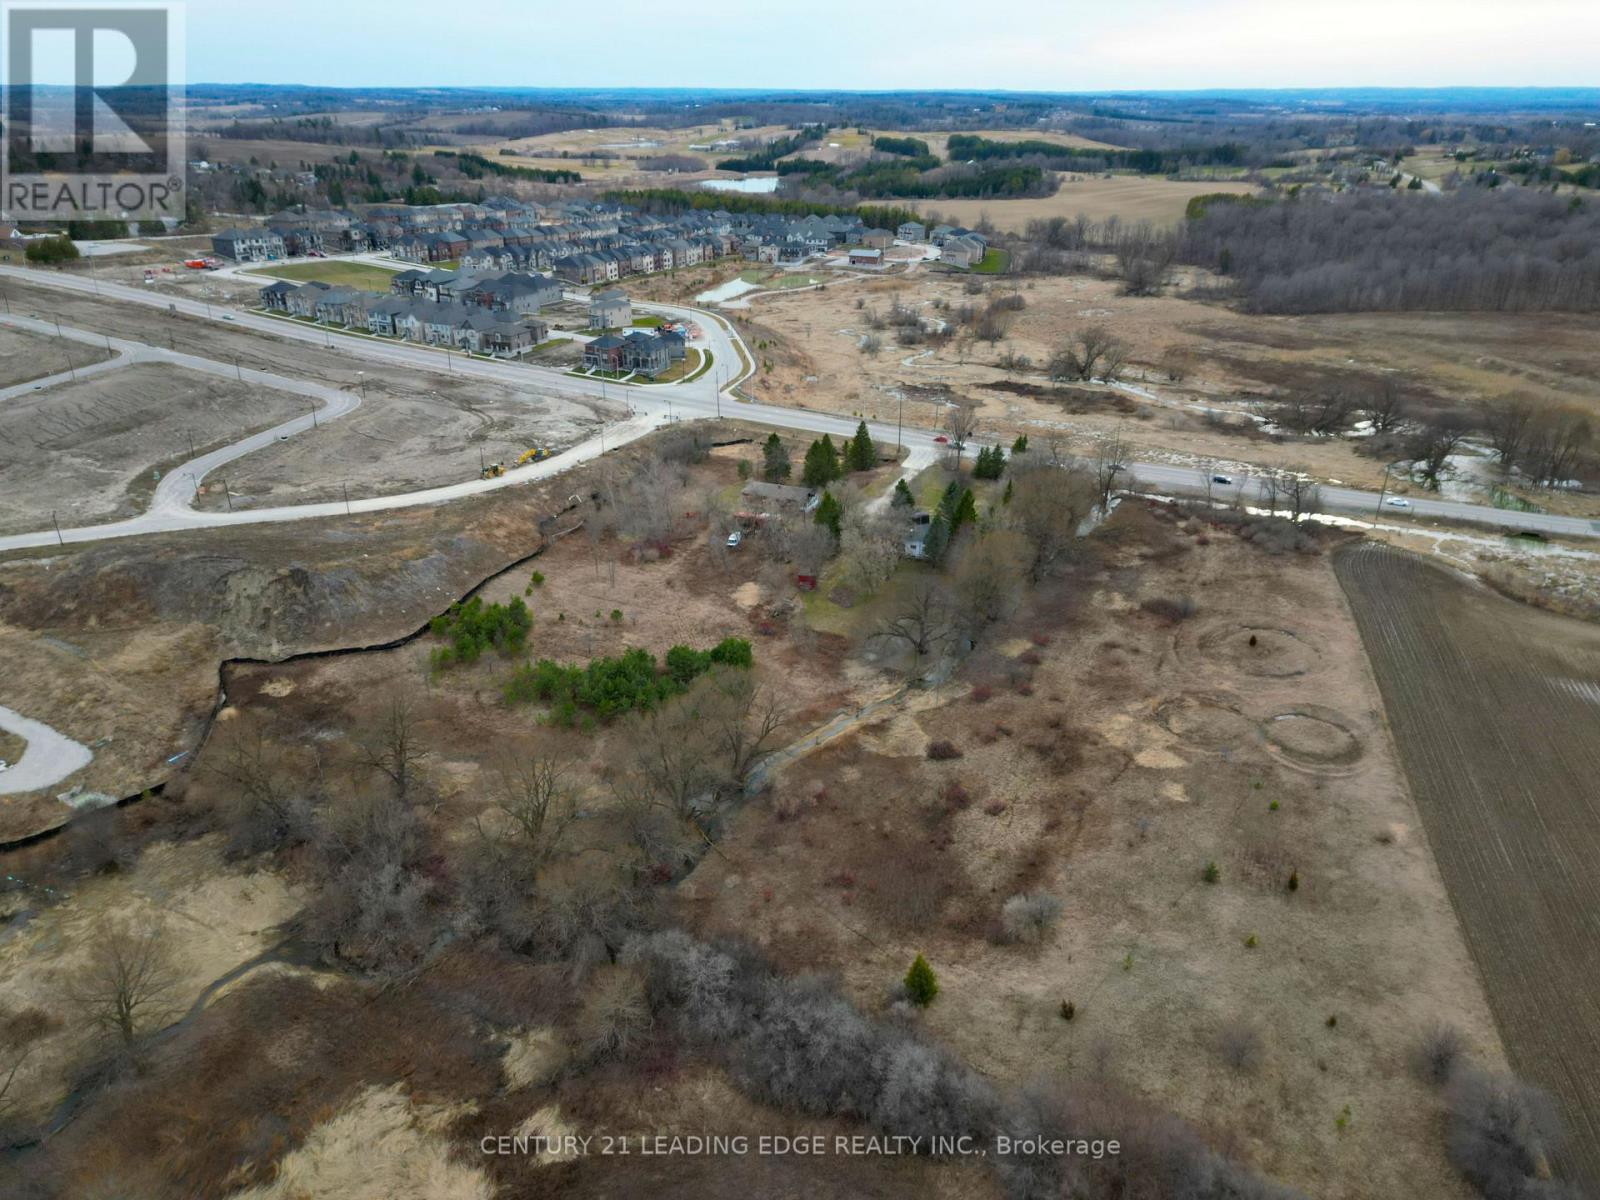
3049 Simcoe County Rd 27 Road
Bradford West Gwillimbury, Ontario
Rare opportunity to own 7.61 acres of prime land in Bond Head, low density residential area as part of Bond Head Secondary Plan. Located at 3049 Simcoe County Road 27, Bradford West Gwillimbury, this property offers approximately 558' by 727' of frontage on County Road 27. Located close to golf courses, schools, recreation centres, and places of worship. (id:55499)
Century 21 Leading Edge Realty Inc.
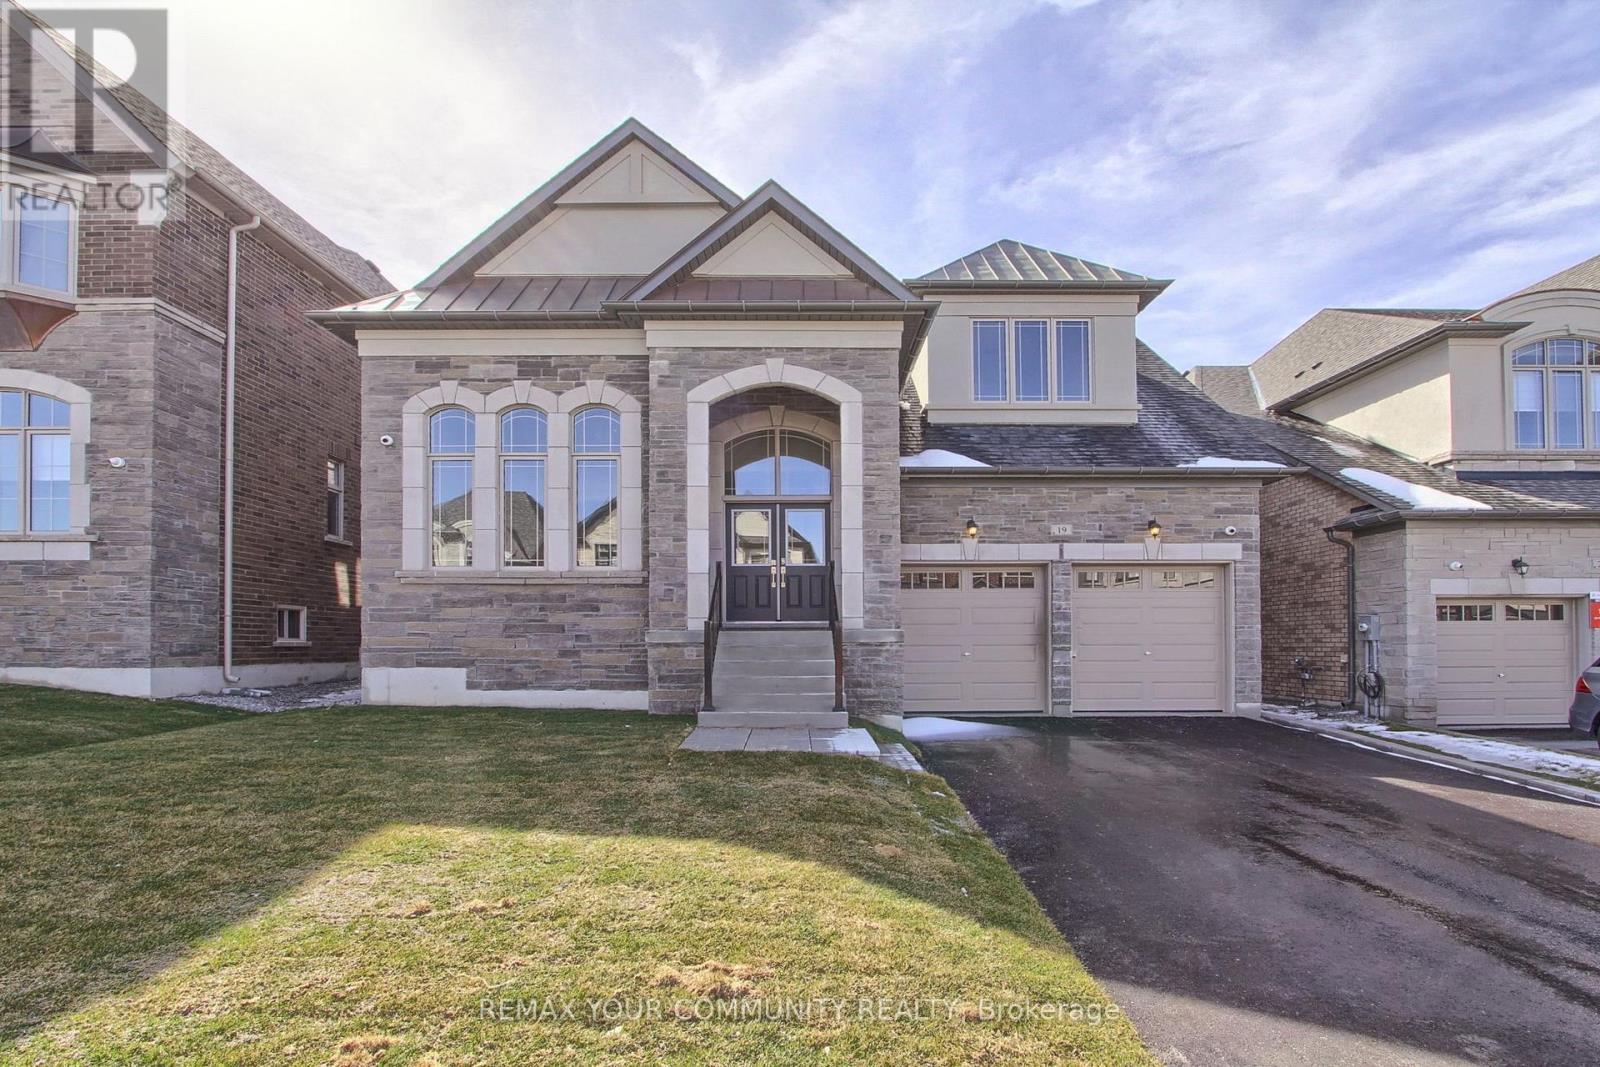
19 Plank Road
Bradford West Gwillimbury, Ontario
Introducing A Stunning, Brand New Country Wide Bungaloft Nestled In The Highly Sought-After Bond Head Community. This Sundrenched Home Showcases A Thoughtfully Designed Layout, Enhanced With Premium Upgrades Throughout. Enjoy 7 3/4" Engineered Hardwood Flooring And Smooth Ceilings Across Every Level, With Soaring 10-Foot Ceilings On The Main Floor And 9-Foot Ceilings On Both The Second Level And The Basement. The Chef-Inspired Kitchen Features Upgraded Quartz Countertop, A Sleek Butler's Pantry With Stainless Steel Sink And Top-Of-The-Line Bosch Appliances. Stained Oak Staircases Connect All Levels, Adding A Touch Of Timeless Elegance. Every Bathroom Is Finished With Quartz Countertops. While The Primary Bedroom On Main Floor Has An Incredible Ensuite That Offers A Luxurious Freestanding Soaker Tub For Ultimate Relaxation. Upstairs Loft Has The Potential To Be Divided Into 2 More Bedrooms Making It A 5 Bedroom Home. Additional Highlights Include A Capped Gas Bbq Line. No Sidewalk Interruption And Full Tarion Warranty Coverage. Plus, Grand Alarm Monitoring Is Complimentary Until November 2025, Featuring Smart Lock Control, Light Control, Outdoor Cameras, M4 Smart Hub, Smart Thermostat Control, Smart Flood And Video Intercom. A Perfect Blend Of Style, Comfort And Quality-This Home Is Move-In Ready And Waiting For You. (id:55499)
RE/MAX Your Community Realty
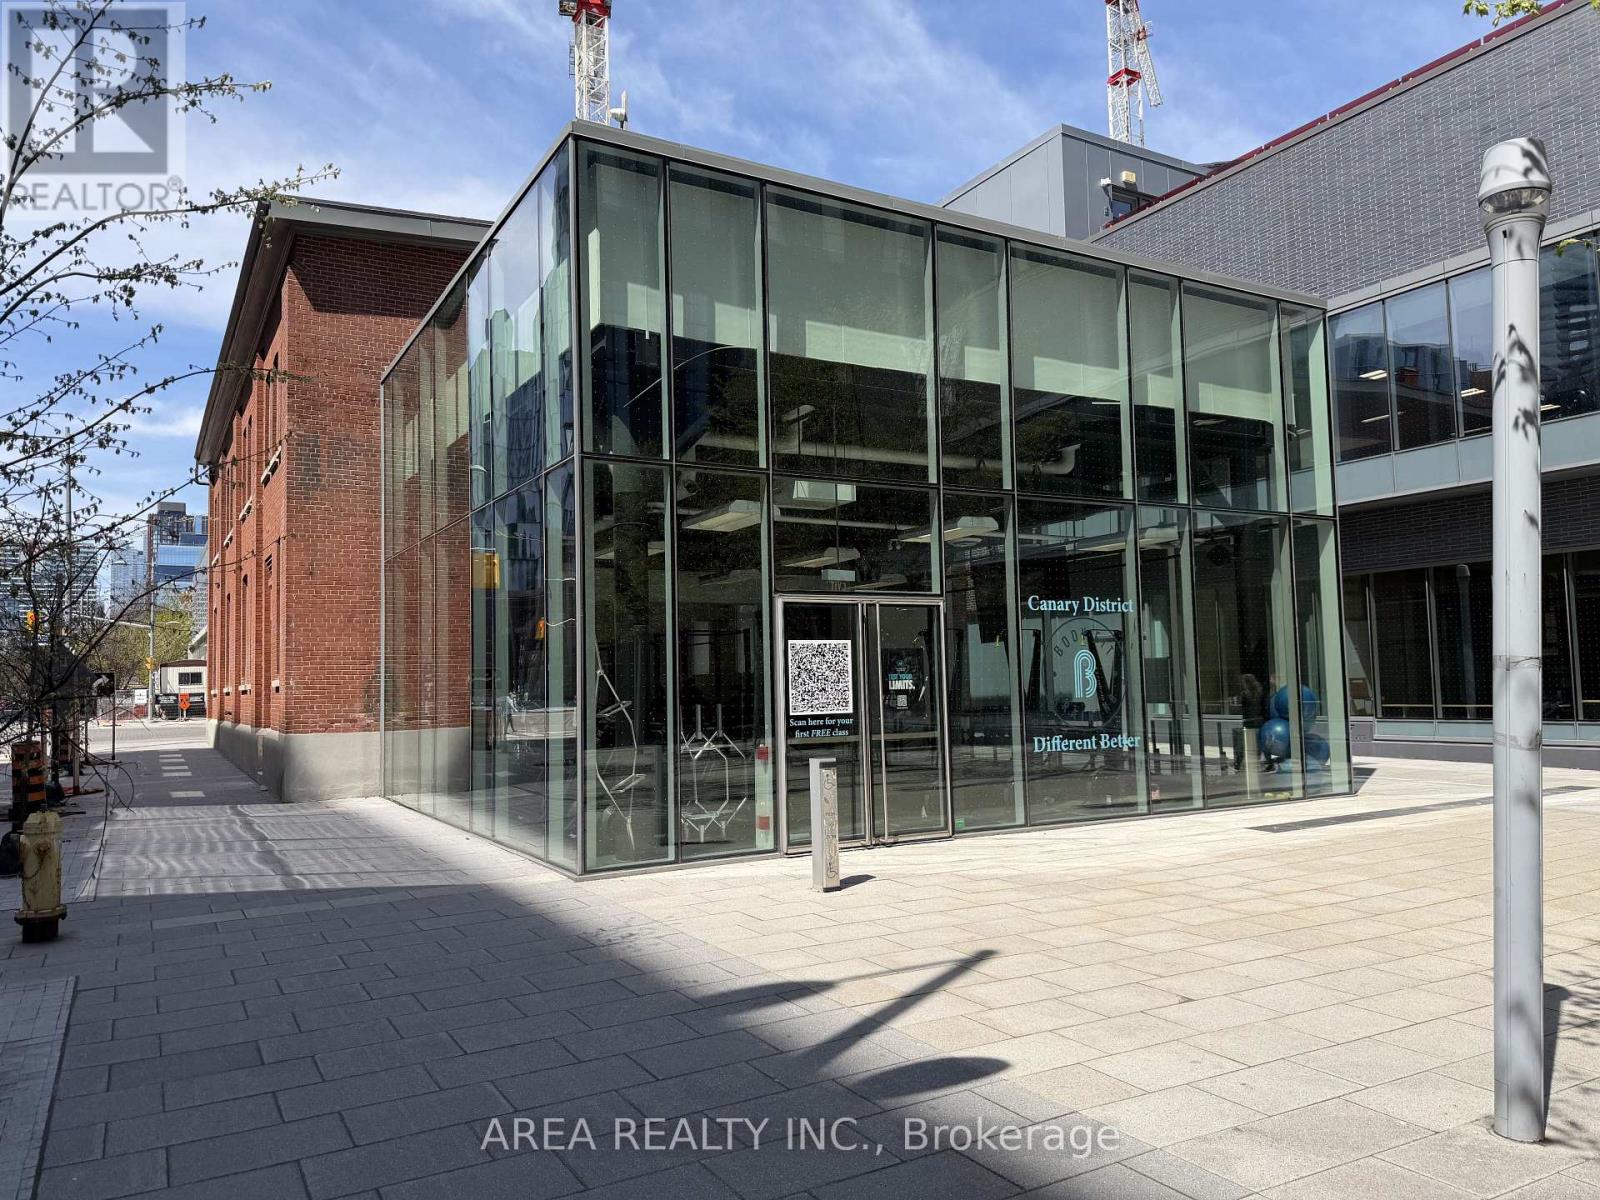
453 Cherry Street
Toronto, Ontario
Turnkey commercial opportunity in Toronto's thriving Canary District. Fully built-out modern fitness studio featuring over $700,000 in original investment and premium leasehold improvements, offering strong street exposure and excellent visibility at the northeast corner of Front & Cherry. Located within a rapidly growing master-planned community surrounded by high-density residential developments, retail, and steady pedestrian traffic. Continue the existing fitness operation or bring your own vision - concept can be changed to suit a variety of business uses. Prime downtown east location steps to TTC transit, Corktown Common, and the Distillery District. (id:55499)
Area Realty Inc.
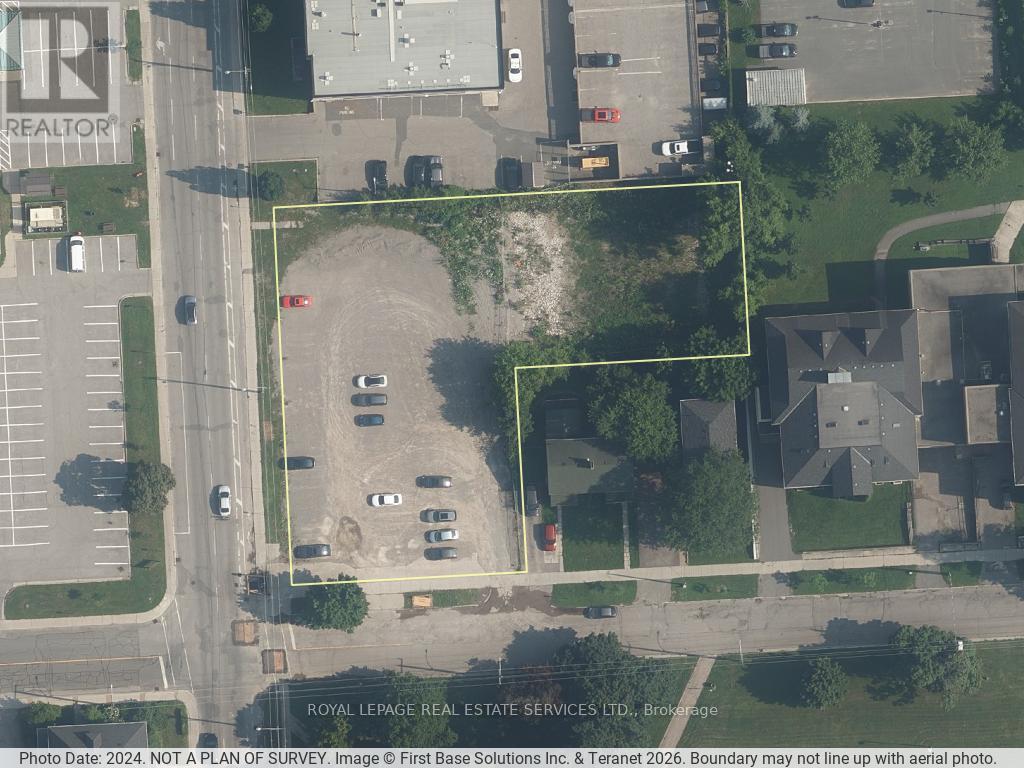
120 Murray Street
Peterborough, Ontario
Power of sale offering for 120 Murray Street in Peterborough. Located within the Official Plan Strategic Growth Area - Downtown Core, the property supports redevelopment and intensification. The site is currently vacant with previous structures demolished, offering a true blank slate for a purchaser. A concept plan contemplates an 18-storey development comprising approximately 670 apartment units, subject to approvals. This is a rare opportunity to acquire a prominently located downtown site with the ability to advance a large-scale redevelopment project in a core urban node. (id:55499)
Royal LePage Real Estate Services Ltd.
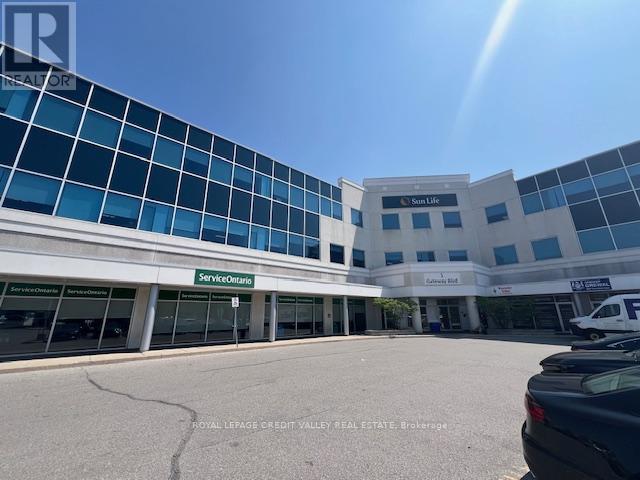
308 - 1 Gateway Boulevard
Brampton, Ontario
Rarely available smaller space in professional office building at Queen and Airport. Currently finished as an open space. Surrounded by a new retail plaza with tons of onsite parking. Service Ontario in main floor of building brings lots of traffic to the building. Available as early as June 1st. Common washrooms. (id:55499)
Royal LePage Credit Valley Real Estate
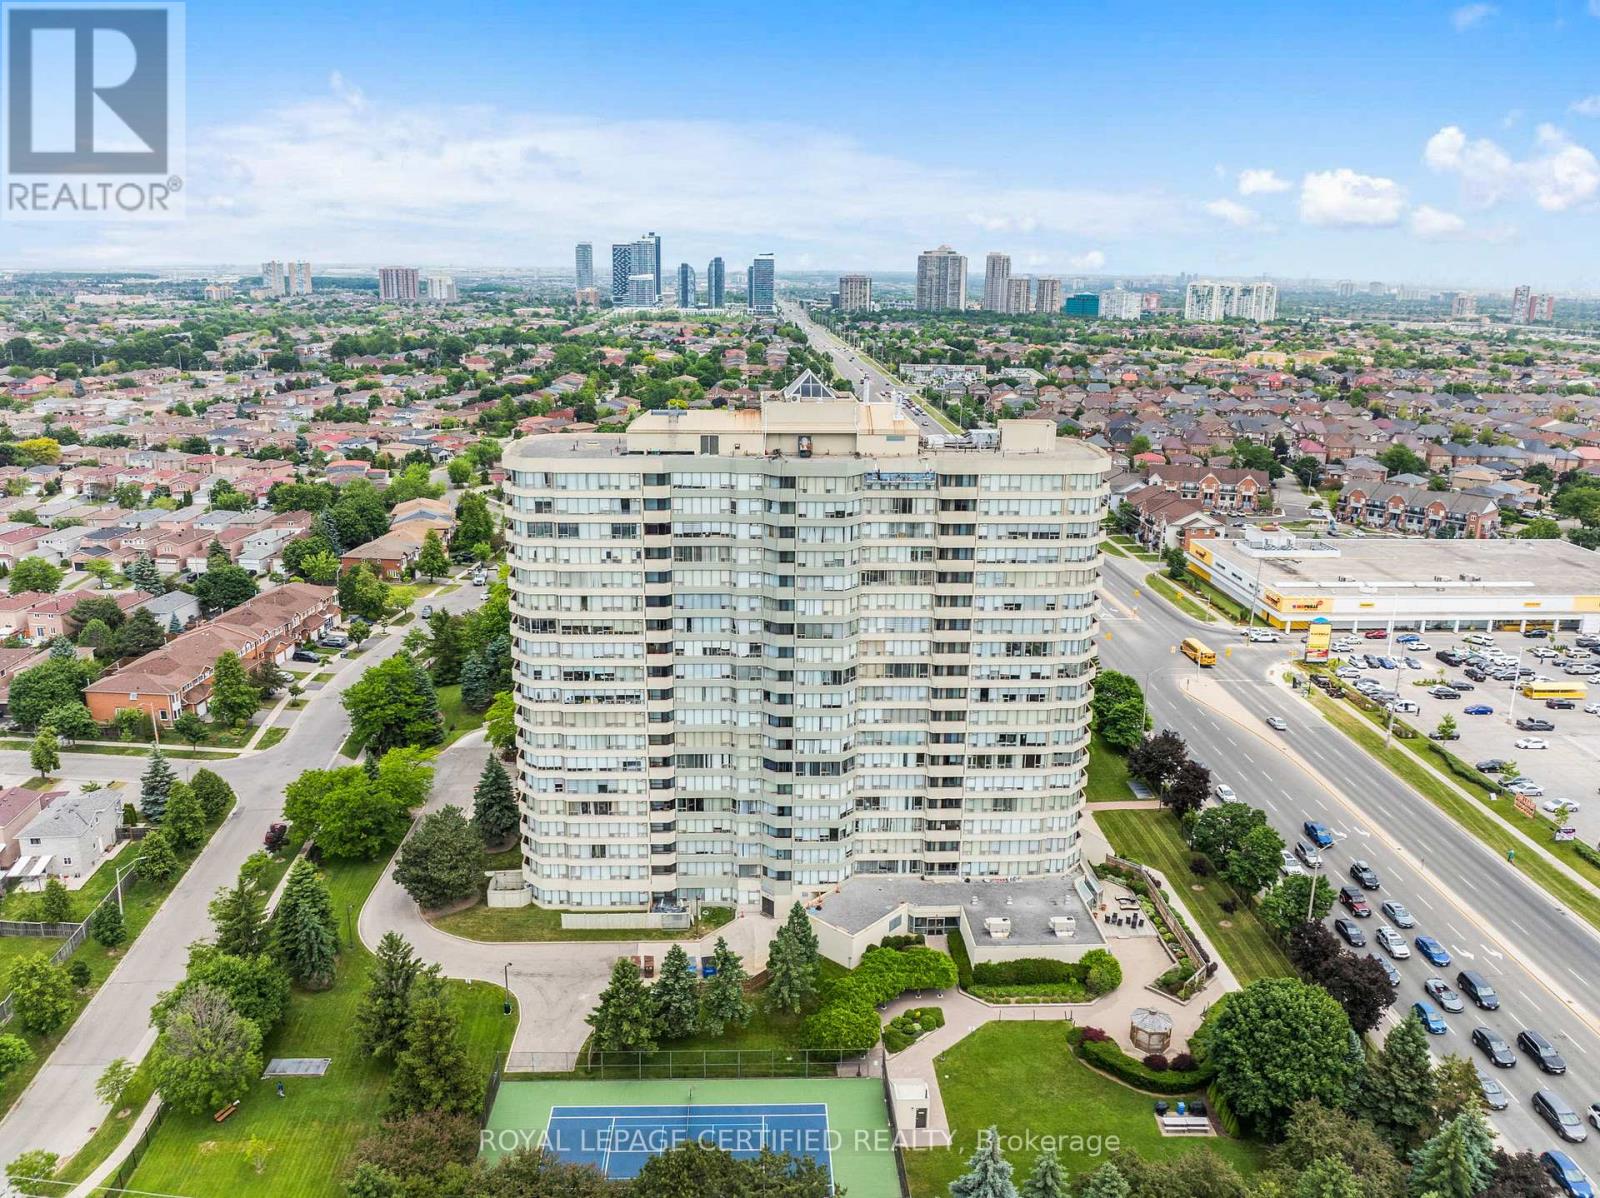
210 - 700 Constellation Drive
Mississauga, Ontario
Incredible Value for over 1100 square feet of living space, one of the largest 2 + 1 BR, 2 Washroom units in the entire building, located in one of the most sought-after neighbourhoods in Mississauga! Freshly painted & Freshly renovated, a beautiful clean slate, ready for your personal touches.Located in a very well-managed building, surrounded by every convenience, safety and amenities in an ideal, family-friendly neighbourhood. Incredibly bright living spaces, eat-in kitchen, separate living and dining areas. Surrounded by large windows that let the light in from every corner of the unit. Large bedrooms and an enclosed Solarium that can be used as another bedroom or study. A large balcony . Steps and minutes to every convenience, including groceries, restaurants, banks, and shopping. Very easy access to public transit, and major highways. One of the largest units in the building. No space compromised here! Very well managed building. Maintenance fees include all utilities & cable tv! Amazing amenities: sauna, indoor pool, tennis court, security guard, guest suites, visitor parking, gym. Beautiful building. Available right away! A MUST SEE! (id:55499)
Royal LePage Certified Realty
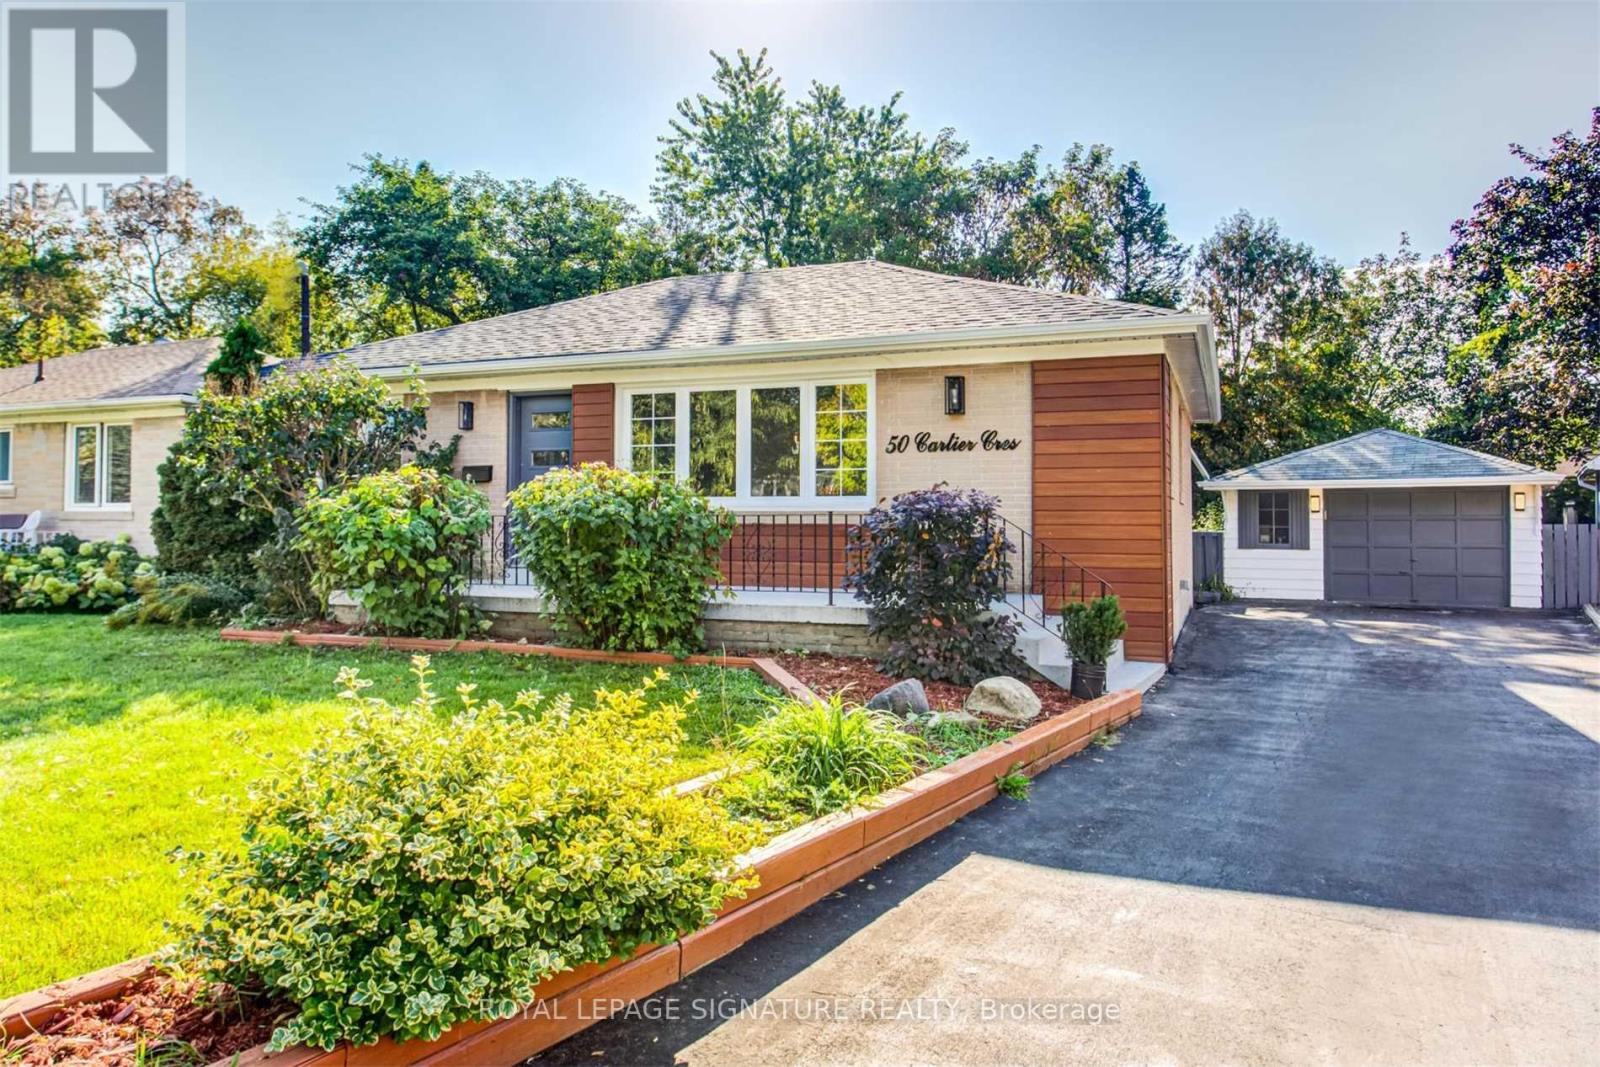
Main - 50 Cartier Crescent
Richmond Hill, Ontario
Gorgeous upgraded three-bedroom raised bungalow on a beautifully manicured, extra-large landscaped lot in the heartofRichmond Hill. Bright and open-concept floor plan, upgraded kitchen with quartz countertops and stainlesssteelappliances.Hardwood flooring throughout the main floor. LED pot lights inside and out. Spacious, fully fenced backyard inahigh-ranking school zone (Bayview Secondary High School). Upgraded 200 Amp electrical panel. ***Main floor only.*** (id:55499)
Royal LePage Signature Realty
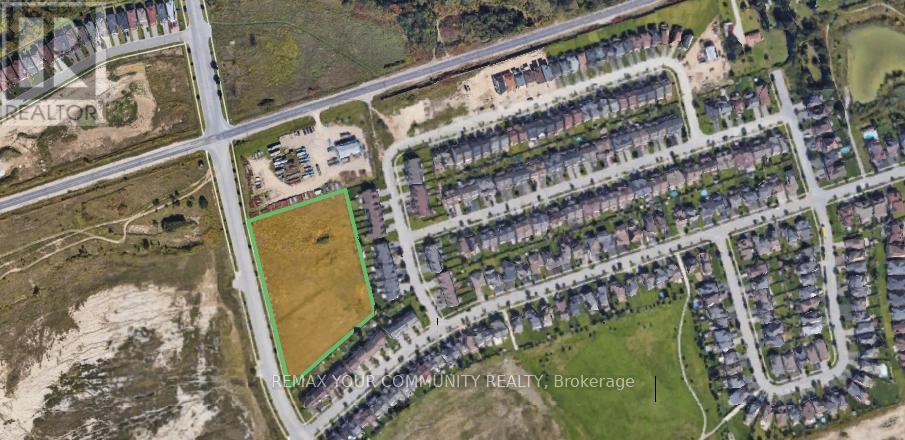
N/a Webster Boulevard
Innisfil, Ontario
Prime infill residential development opportunity located in a highly desirable, established neighbourhood and the Newly developed Bell Aire Shores. Excellent location close to the future GO Station, waterfront/beach, shopping, restaurants, and all major amenities. Site Plan Approval provided for a 91-unit / town house residential development, offering a significant head start for developers and investors. Ideal project for developer in a high-demand growth corridor. Strong long-term fundamentals with transit-oriented development potential. (id:55499)
RE/MAX Your Community Realty
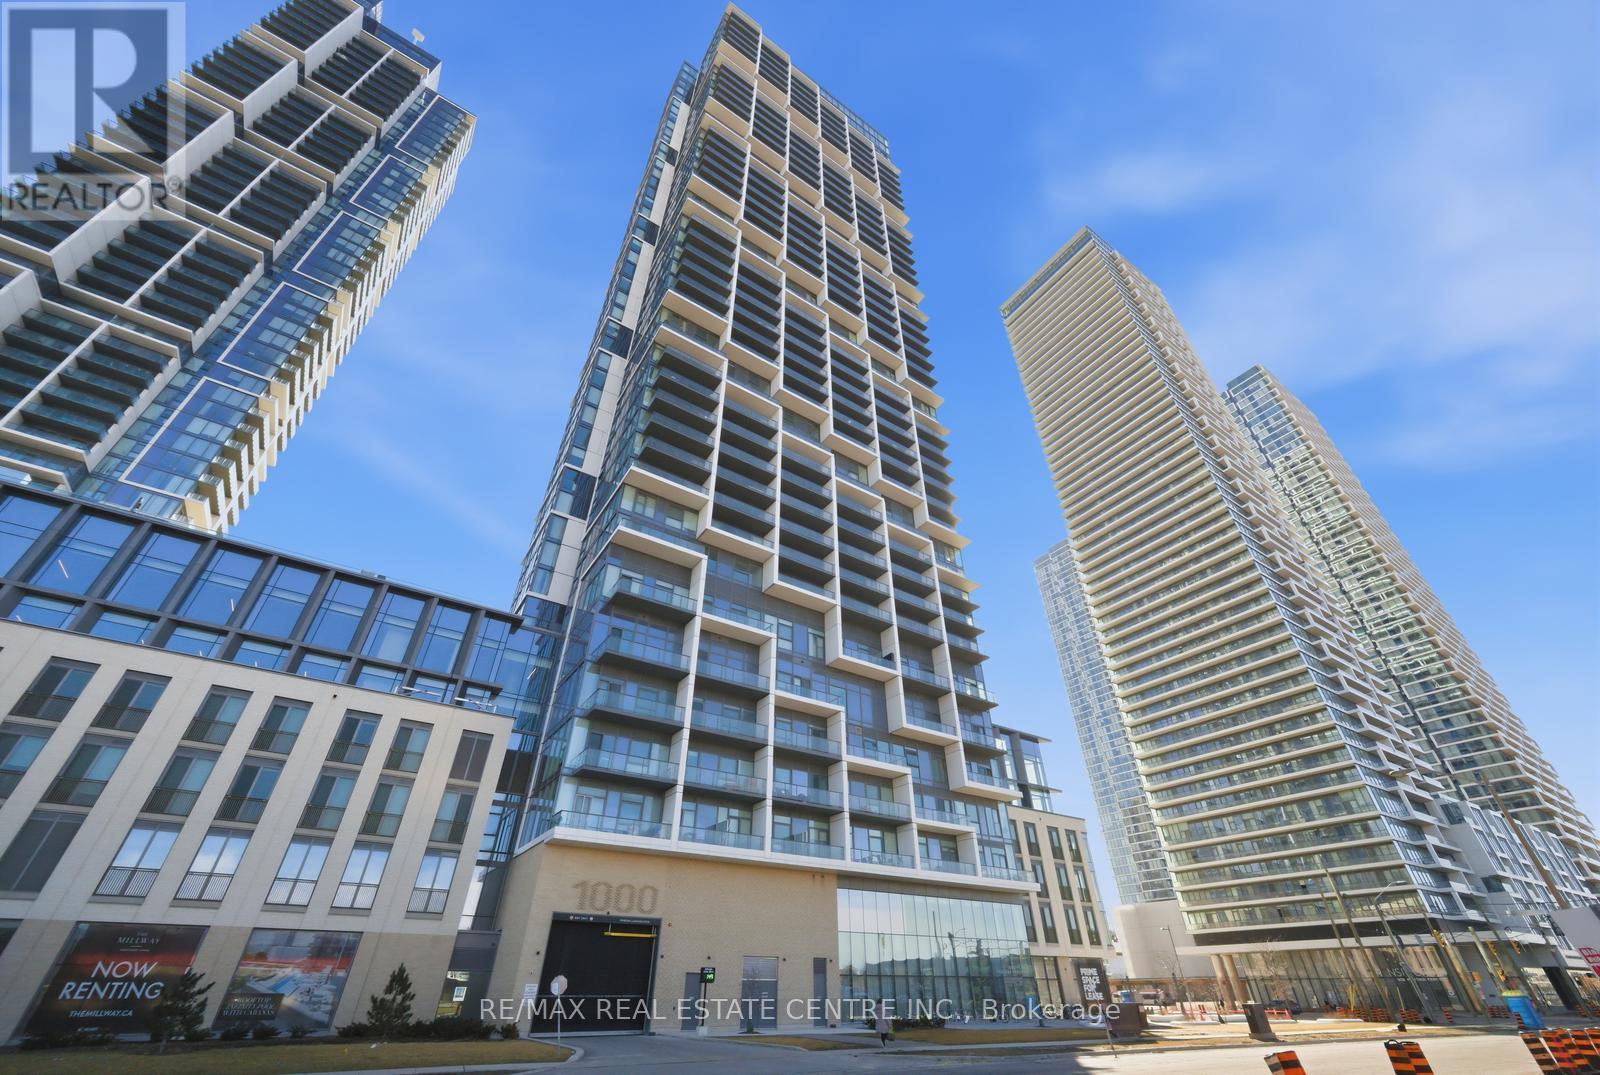
3603 - 1000 Portage Parkway
Vaughan, Ontario
Absolutely stunning 2-bedroom, 2-bathroom condo in Transit City 4, located in the heart of the Vaughan Metropolitan Centre. Corner unit on the 36th floor with beautiful northwest-facing views, this bright and modern suite features soaring nearly 10-ft ceilings and floor-to-ceiling windows that flood the space with natural light and create open feel throughout. The sleek modern kitchen is finished with quartz countertops and built-in appliances. A rare offering in the building, this unit comes with one underground parking and one locker. Residents enjoy 24-hour concierge service and access to over 24,000 sq. ft. of resort-style amenities, including a massive two-level fitness center, private fitness pods, indoor track, cardio room, yoga studio, sauna, rooftop pool, party and lounge spaces, BBQ area, co-working spaces, plus golf and sports simulators, basketball court, and squash court. Unbeatable location just steps to the VMC Subway Station, VIVA Terminal, restaurants, shopping, and major highways, with easy access to Vaughan Mills, schools, and more. Condo fees include Bell High-Speed Internet. A fantastic opportunity for investors as well, with the current tenant paying an impressive $3,100/month and willing to stay or leave depending on the buyer's preference. (id:55499)
RE/MAX Real Estate Centre Inc.
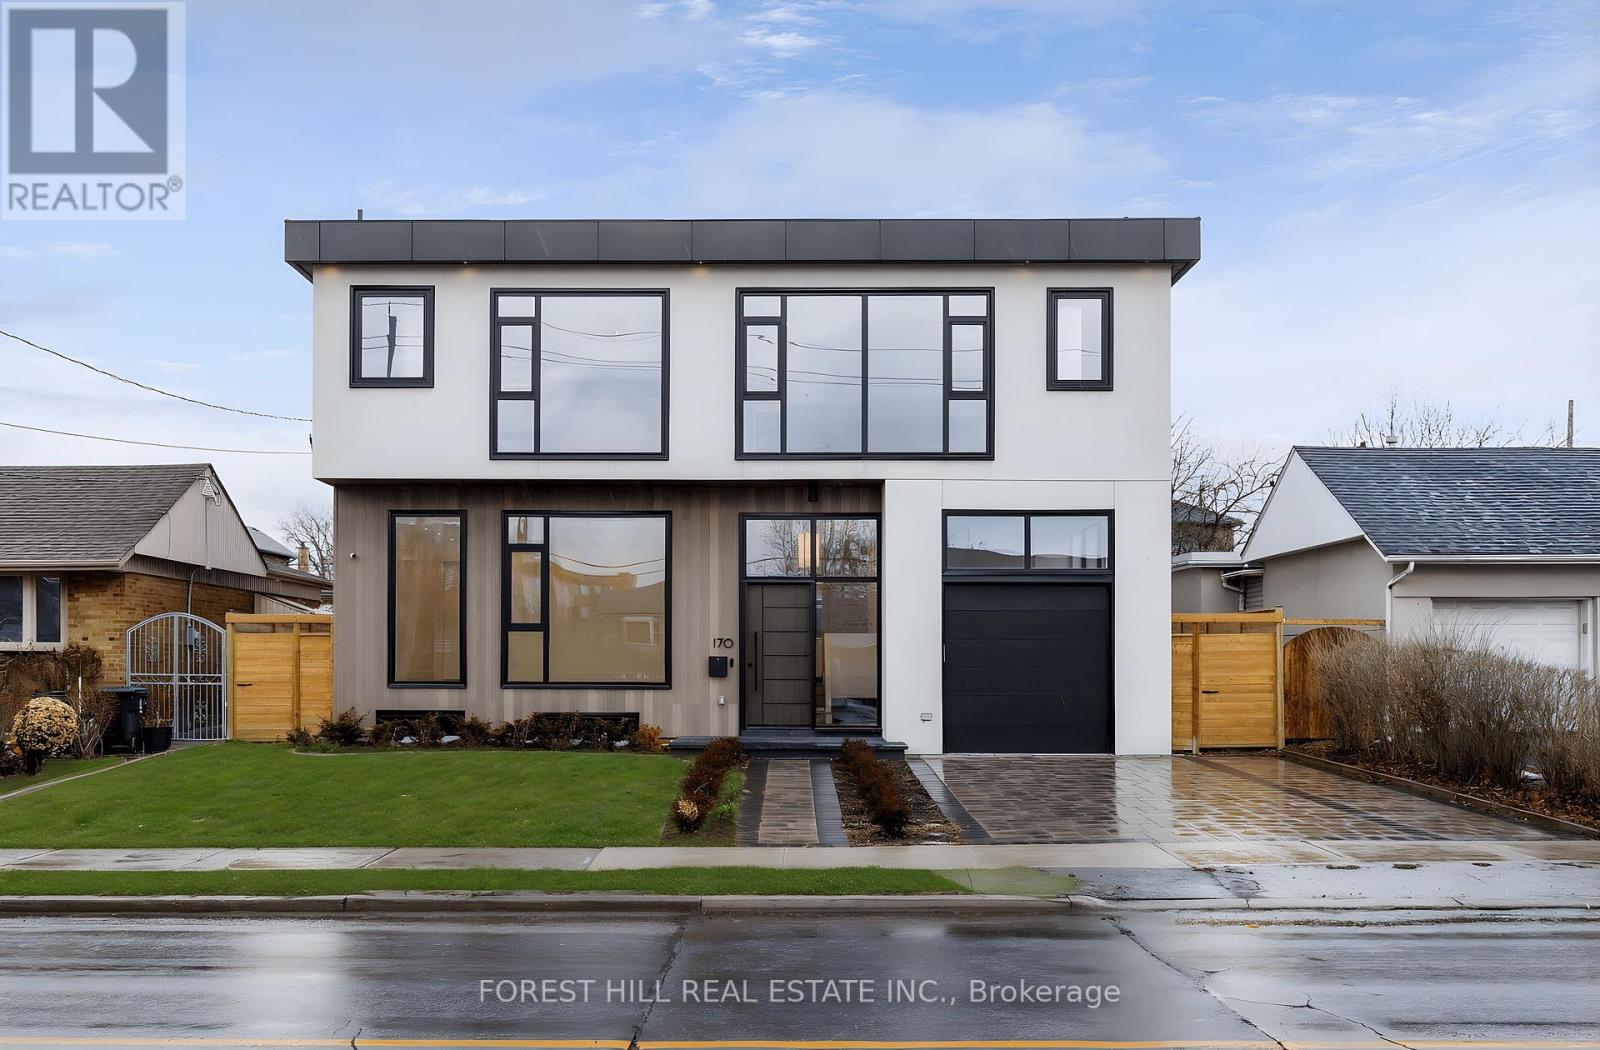
170 Ranee Avenue
Toronto, Ontario
GORGEOUS new modern home in Lawrence Manor! This home has everything: over 5,000 SF, 5 large bedrooms each with own ensuite, elegant kitchen with Dacor and Bosch appliances and large Butler's Pantry, 10 ft ceilings, large 55x132 lot with big backyard, wide plank flooring, ELEVATOR, floor to ceiling windows, spa quality 6 piece primary ensuite with steam shower, in-floor heating in all ensuites and foyer, large laundry room with oversized washer and dryer and sink, built-in closets throughout, rec room with wet bar, nanny/in-law suite in basement. Expansive office on ground floor with ensuite can be also be used as a main floor bedroom. The perfect luxury home for your family that is equipped for for multi-generational living! *Some photos have been virtually staged/enhanced. (id:55499)
Forest Hill Real Estate Inc.
111 - 442 Millen Road
Hamilton, Ontario
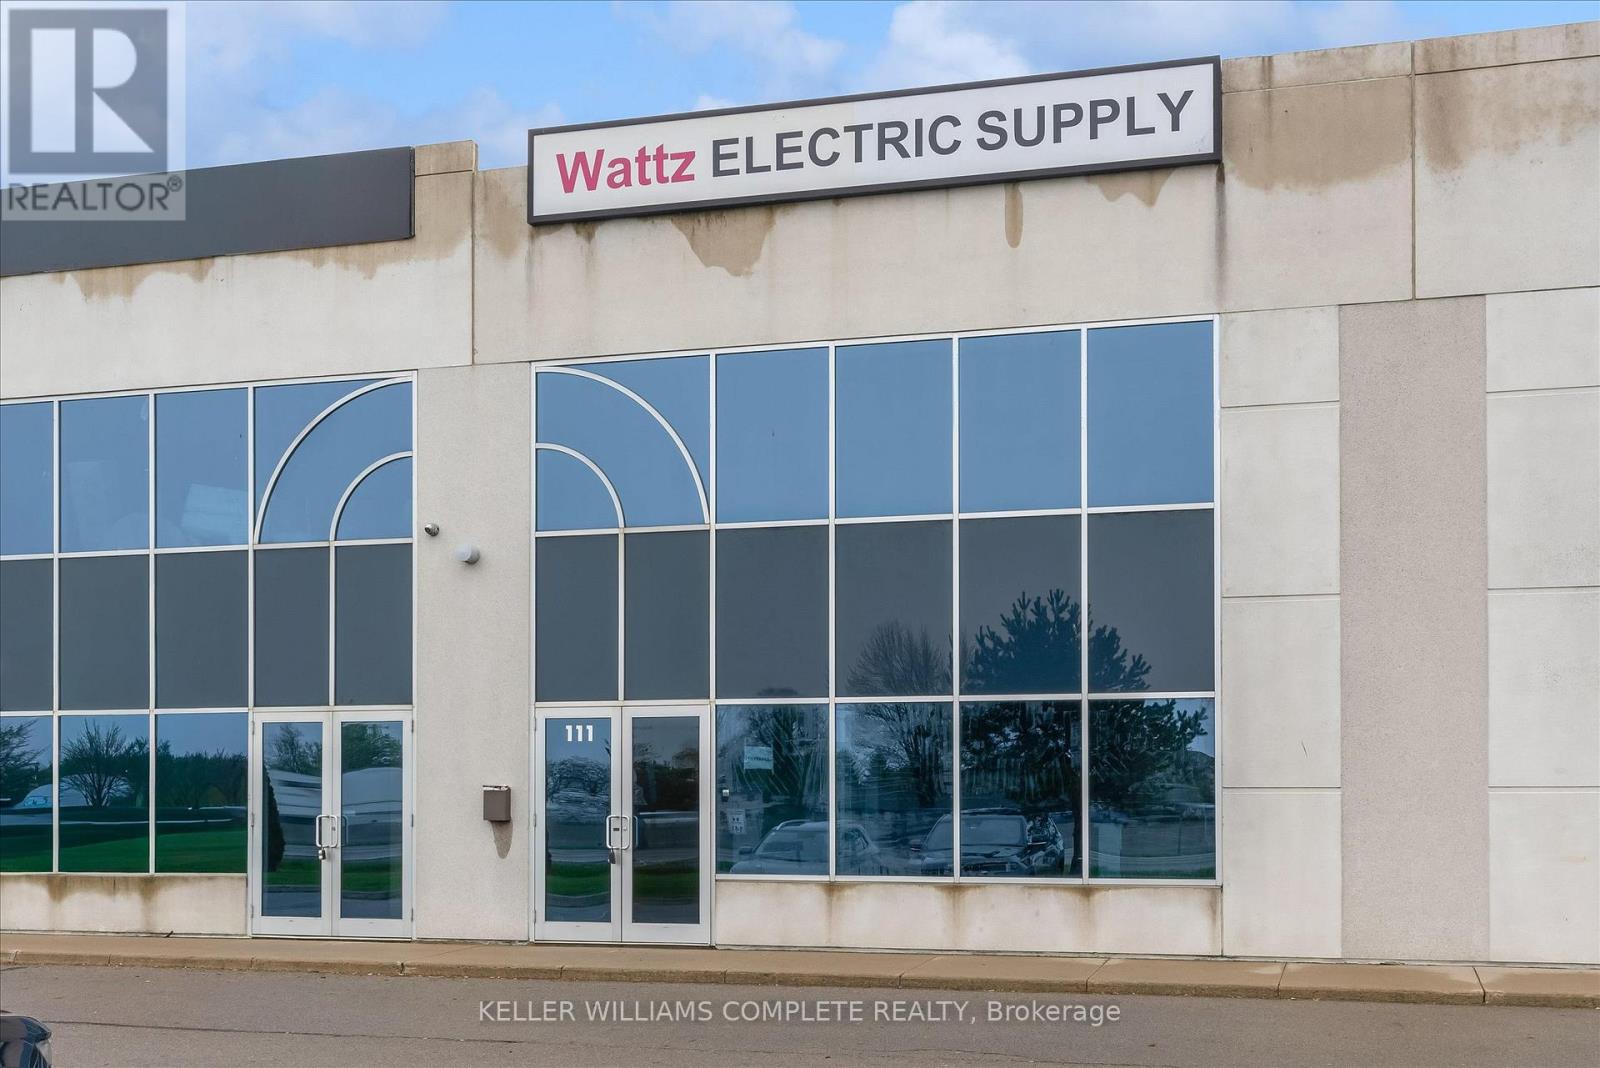
Rare opportunity where both upper and lower levels are offered for lease. The lower level provides a section with 20' clear height, bay door and and just over 1000 sq. feet of industrial use, with the front providing an area of approximately 1000 sq. feet of showroom or office space. A washroom and storage area is also included. The second level has plenty of bright light, overlooking the highway and consists of two large spaces and a washroom, as well. Both levels have a combined square footage of 3450 and allow for a variety of uses with the appropriate configuration. The unit is conveniently located just off the QEW with quick access to a number of cities, and the US border. Close to amenities. Price includes TMI and HST (id:55499)
Keller Williams Complete Realty
774 Old Dundas Road
Hamilton, Ontario
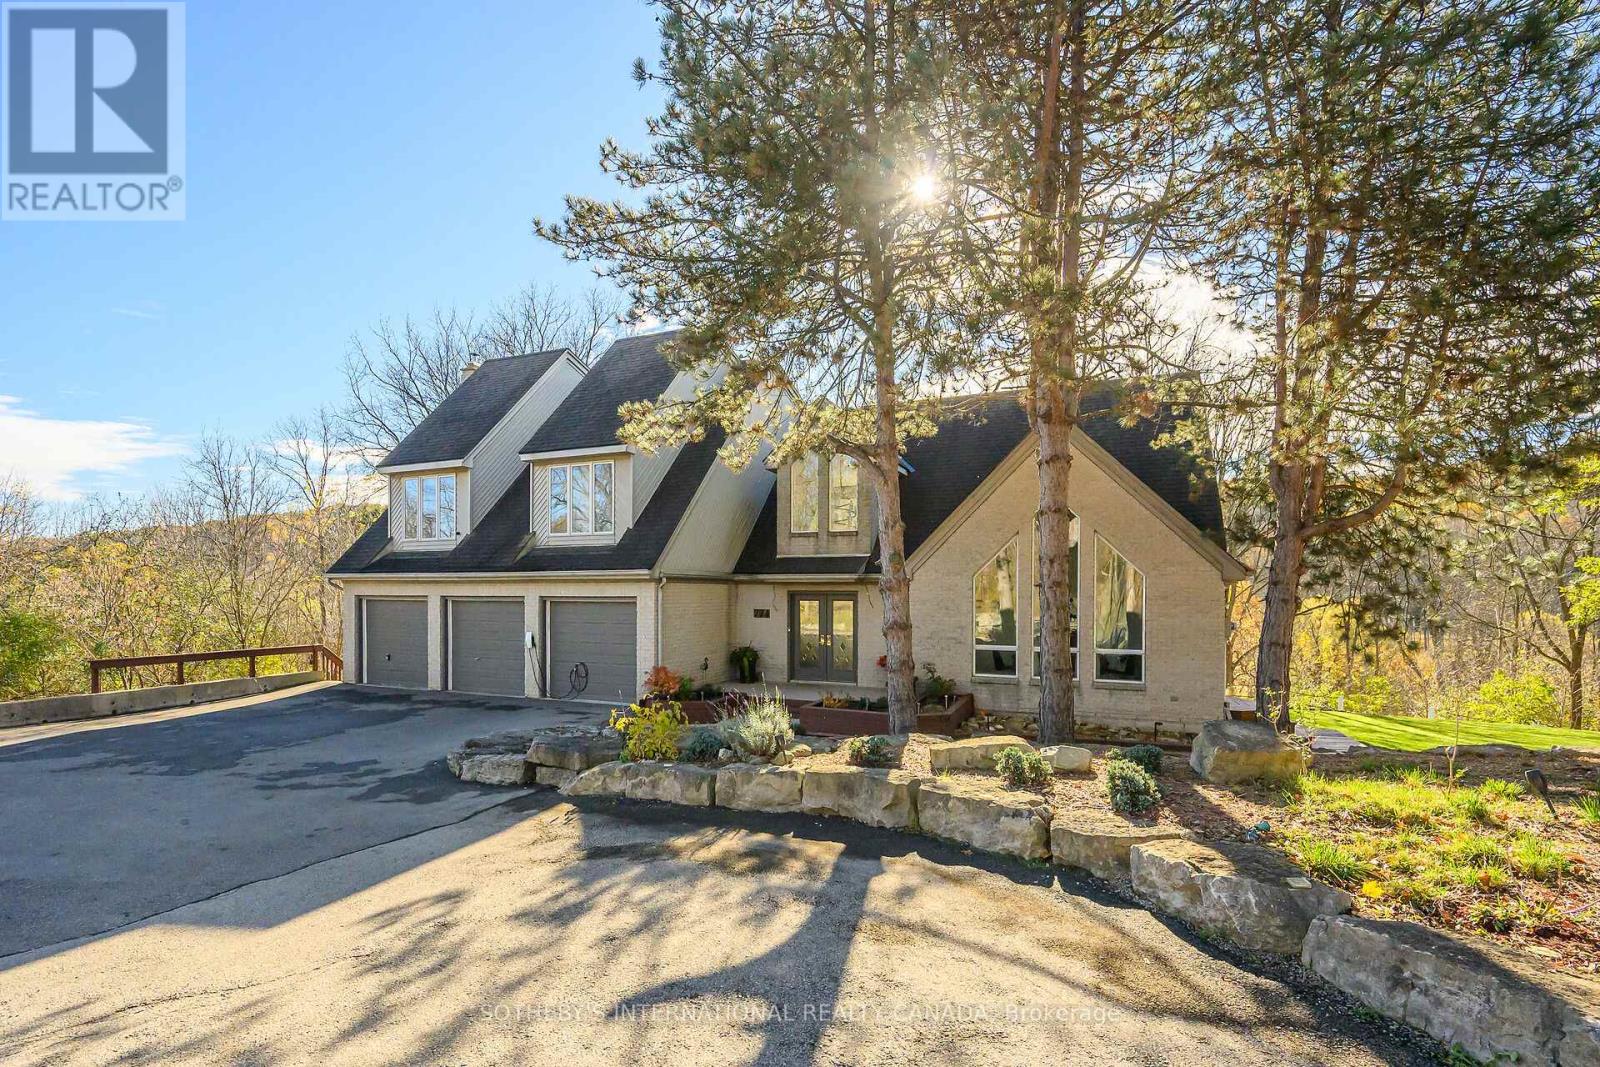
Breathtaking Ravine Views Meet Striking Architectural Design Set on over two acres of secluded woodland, this extraordinary custom-built estate blends dramatic architecture with natural serenity. From the moment you enter, soaring 23-ft ceilings and numerous skylights flood the home with sunlight, highlighting sweeping open-concept spaces and elegant curved upper hallways. Picturesque windows capture stunning ravine and forest views, creating a peaceful backdrop throughout. The sunlit main level flows seamlessly into the spectacular indoor heated pool and hot tub-an all-season private oasis ideal for relaxation or entertaining. With more than 7,700 sq. ft. of finished living space, the home offers 5+1 bedrooms. 5 baths and inspired design at every turn. The Scandinavian-style kitchen pairs clean modern lines with tranquil treetop vistas, while a spacious office provides a refined work-from-home retreat. The upper levels continue the architectural drama, culminating in a unique third-floor loft that rises into the canopy-perfect as a studio, reading haven, or memorable bedroom surrounded by elevated woodland and ravine scenery. The lower level enhances the home's resort-like feel with direct pool access, a wet bar, a sixth bedroom, a full bath, and a walkout to the expansive grounds. Recent updates include refinished second-floor hardwood (2023), a new cistern (2022), and a freshly paved driveway (2022). A three-car garage, abundant parking, and a lot stretching from Old Dundas Road to Lower Lions Club Road complete this exceptional offering. A rare fusion of bold design, breathtaking ravine views, and exceptional privacy-yet only minutes from modern conveniences-this estate is a truly unparalleled retreat. (id:55499)
Sotheby's International Realty Canada
42 - 7070 Saint Barbara Boulevard
Mississauga, Ontario
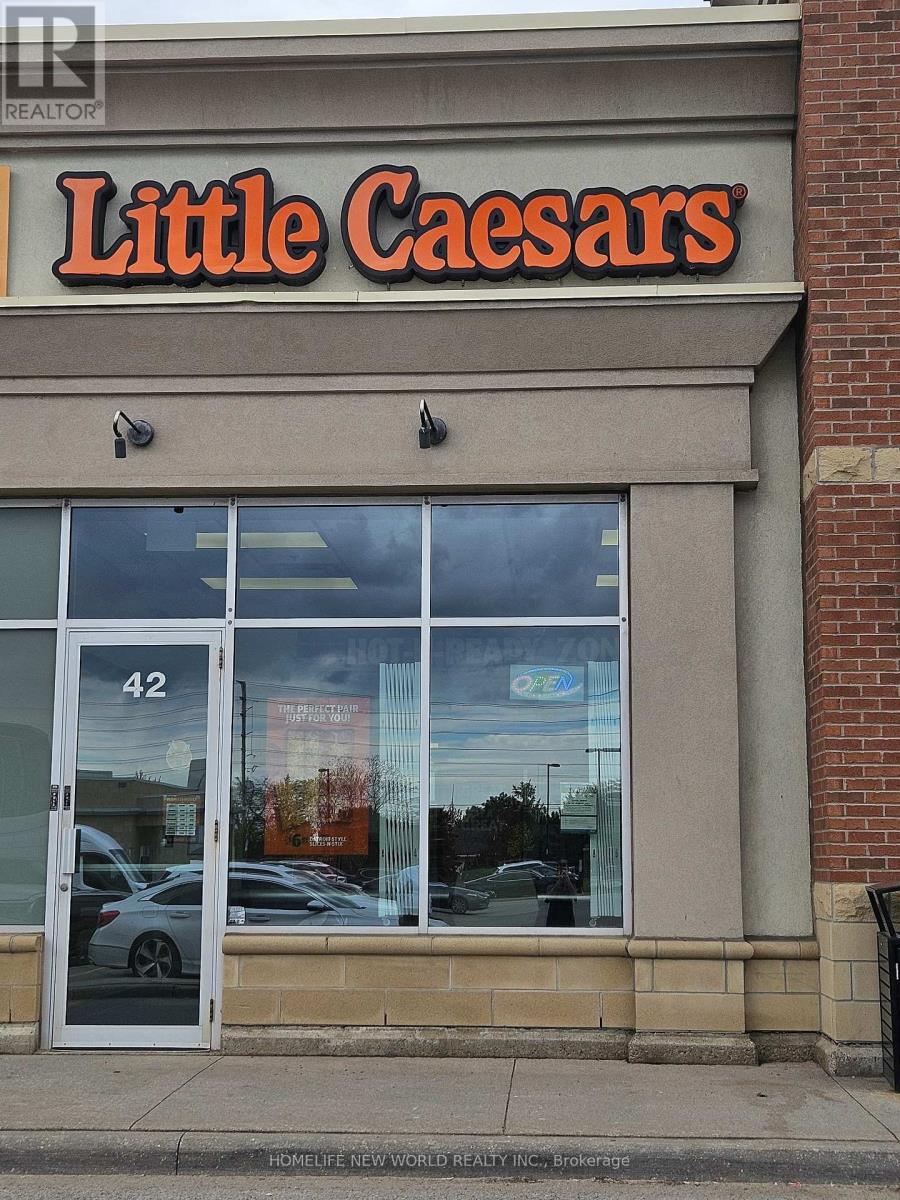
Looking to step into the world of restaurant ownership. You can now become a proud owner of a global pizza chain-specifically a takeout restaurant located in a bustling plaza right beside national retailers. This Little Caesars location is part of the world's largest and fastest-growing carry-out-only pizza franchise, offering fantastic exposure and a steady stream of potential customers.Little Caesars is renowned for providing initial and ongoing support, along with valuable resources to assist owners in achieving success. Not only will you benefit from the strength of the brand, but you'll also have access to a well-maintained kitchen equipped with everything you need to operate efficiently. (id:55499)
Homelife New World Realty Inc.
7-8 - 18 Melanie Drive
Brampton, Ontario
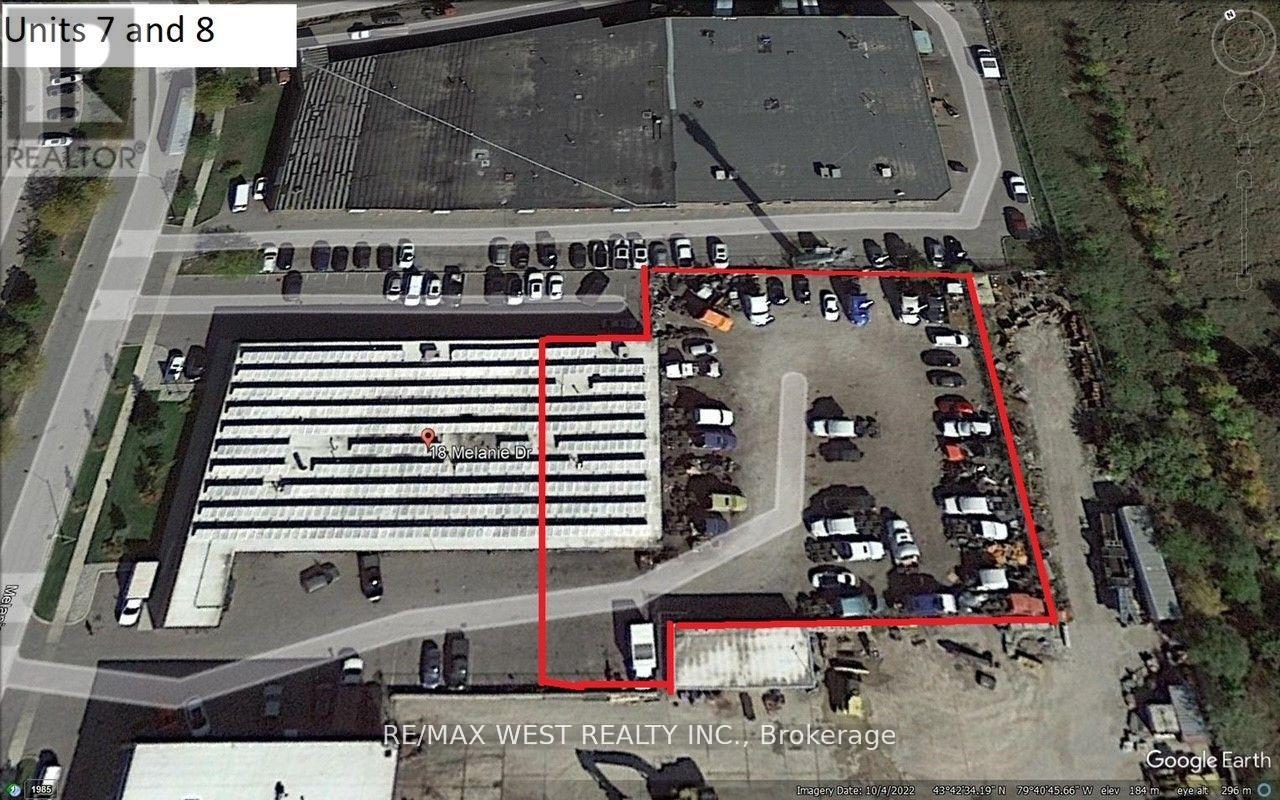
RARE 5000 SQ FT INDUSTRIAL SPACE WITH OFFICE Fully renovated and very clean painted warehouse, ground floor reception area with private offices on 2nd floor. Approx. 4000 sq feet of warehouse with 3 large overhead doors walking out to graveled APPROX 1/2 ACRE OUTSIDE FENCED STORAGE! EXCELLENT OPPORTUNITY FACING HWY 407. 24/7 EXPOSURE TO MAJOR HIGHWAY. EASY ACCESS TO ALL MAJORHWYS.ALSO DEDICATED CAR PARKING Outside Fenced Storage! Yard 5000 per month. (id:55499)
RE/MAX West Realty Inc.
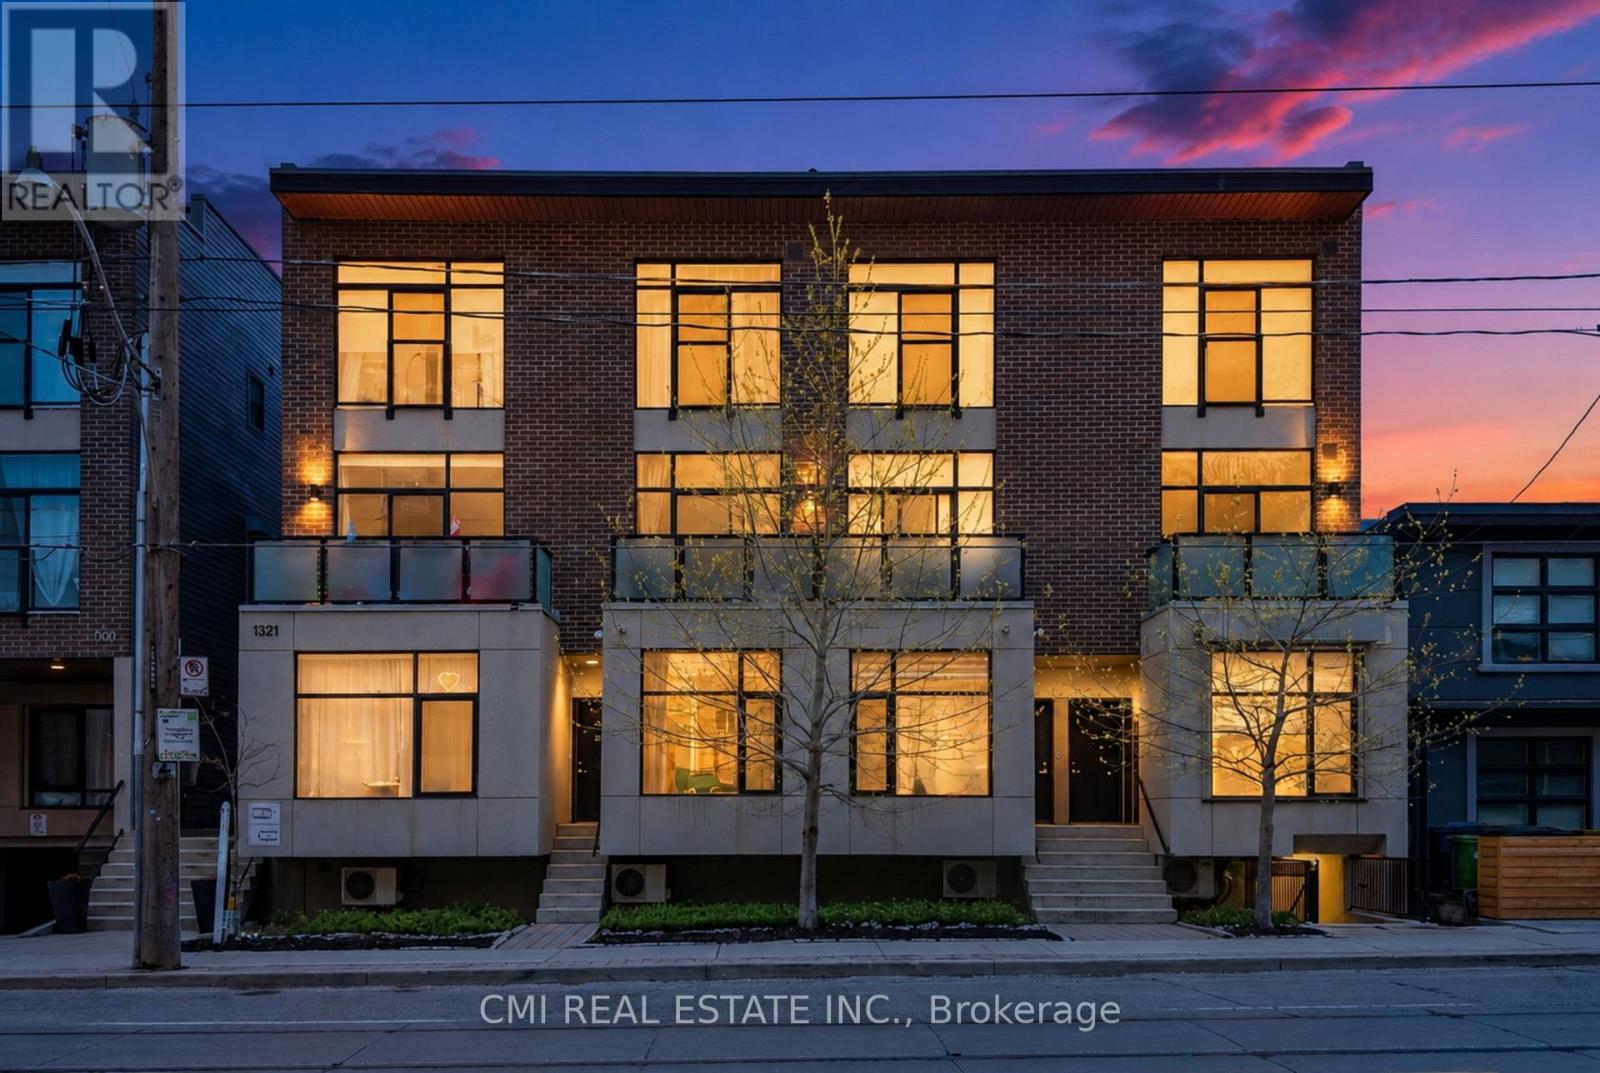
10 - 1321 Gerrard Street E
Toronto, Ontario
Modern and private one-bedroom condominium in boutique East Village Leslieville. This upgraded end unit features contemporary designer finishes throughout, including engineered hardwood flooring, a sleek kitchen with quartz countertops, custom cabinetry, and thoughtfully selected designer details. Expansive south-facing windows flood the space with natural light. Enjoy outdoor living on the large 112 sq. ft. ground-floor patio with unobstructed southern exposure and peaceful backyard views, complete with a gas BBQ hookup. Ideally located just steps to Leslieville shops, the farmers' market, Michelin Guide-listed restaurants, streetcar access, live music venues, parks. (id:55499)
Cmi Real Estate Inc.

Lot 17 Elvira Way
Thorold, Ontario
Discover the perfect blend of luxury, comfort, and functionality in this stunning new-build detached home in the growing community of Thorold. Thoughtfully designed for modern family living, this spacious home offers 4 bedrooms upstairs plus a fully finished basement featuring a 5th bedroom, 3-piece bathroom, and walkout separate entrance - ideal for extended family, guests, or added versatility.The second level features a spacious primary retreat complete with a walk-in closet and private ensuite, along with three additional bedrooms, a 4-piece bathroom, and convenient upper-level laundry. The main floor showcases an elegant open-concept layout with 9-foot ceilings, quartz countertops, a large centre island, pantry, built-in shelving, mudroom, and a bright dining and great room perfect for entertaining. Enjoy outdoor living with a covered rear deck accessed through sliding doors off the kitchen, plus the added convenience of a double-car attached garage and asphalt driveway. Located in a beautiful family-friendly area close to amenities, this home offers exceptional space and style for growing families. THIS IS NOT BUILT YET, YOU CAN CHOOSE FINISHES AND MAKE MINOR CHANGES TO LAYOUT- CLOSING IS 6-12 MONTHS WITH 10% DOWN. PRICING ALREADY INCORPORATES HST REBATE. (id:55499)
RE/MAX Niagara Realty Ltd
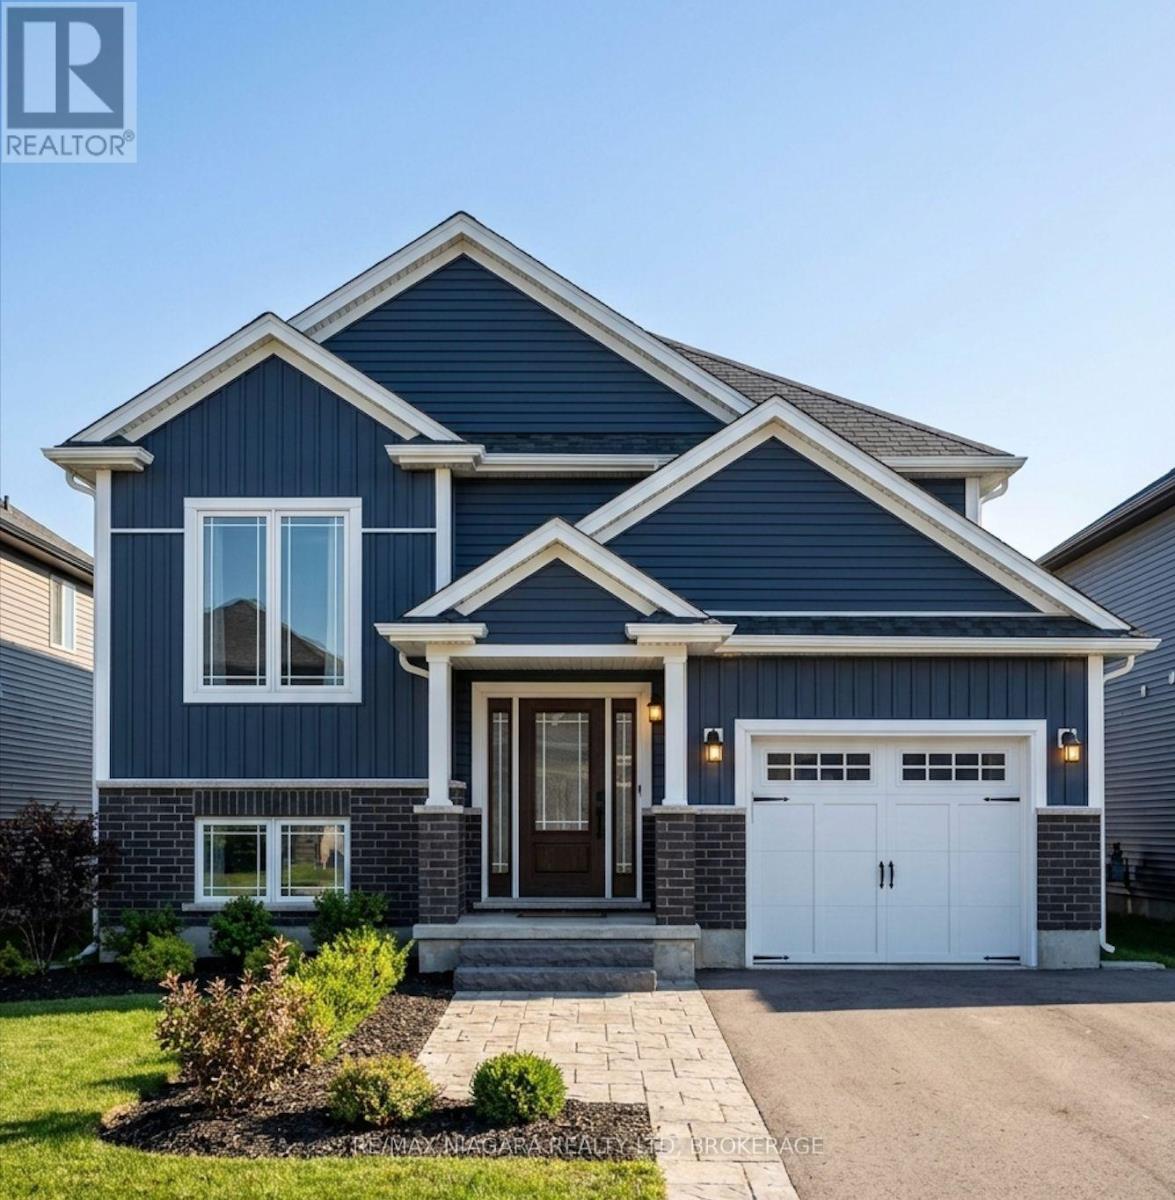
Lot 25 Wilson Drive
Thorold, Ontario
Welcome to this beautifully designed raised bungalow nestled in a quiet, peaceful community in Thorold, surrounded by conservation woodlands with no rear neighbours for added privacy and scenic views. Located on a charming one-street enclave with nearby walking trails and canal access, this home offers the perfect balance of tranquility and convenience - just minutes to highway access, shopping, dining, and everyday amenities. Inside, the thoughtfully designed layout features 2 spacious main-floor bedrooms, including a stunning primary suite complete with a walk-in closet and private 4-piece ensuite, while the second bedroom is conveniently located beside another full 4-piece bathroom for guests or family. The bright open-concept living space is centred around a stylish kitchen with quartz countertops, soft-close cabinetry, and a large island overlooking the backyard through sliding doors leading to a covered wooden deck. The lower level offers a separate entrance, a spacious rec room, an additional bedroom with potential for a second, and endless flexibility for extended family or entertaining. Finished basement is included. Complete with a double-car garage and finished asphalt driveway, this home combines modern comfort with peaceful natural surroundings. THIS HOME IS NOT BUILT YET- YOU CAN STILL CHOOSE FINISHES AND MAKE MINOR CHANGES TO THE LAYOUT. CLOSINGS ARE 6-12 MONTHS WITH 10% DOWN. HST REBATE IS ALREADY INCORPORATED IN THE PRICE. (id:55499)
RE/MAX Niagara Realty Ltd
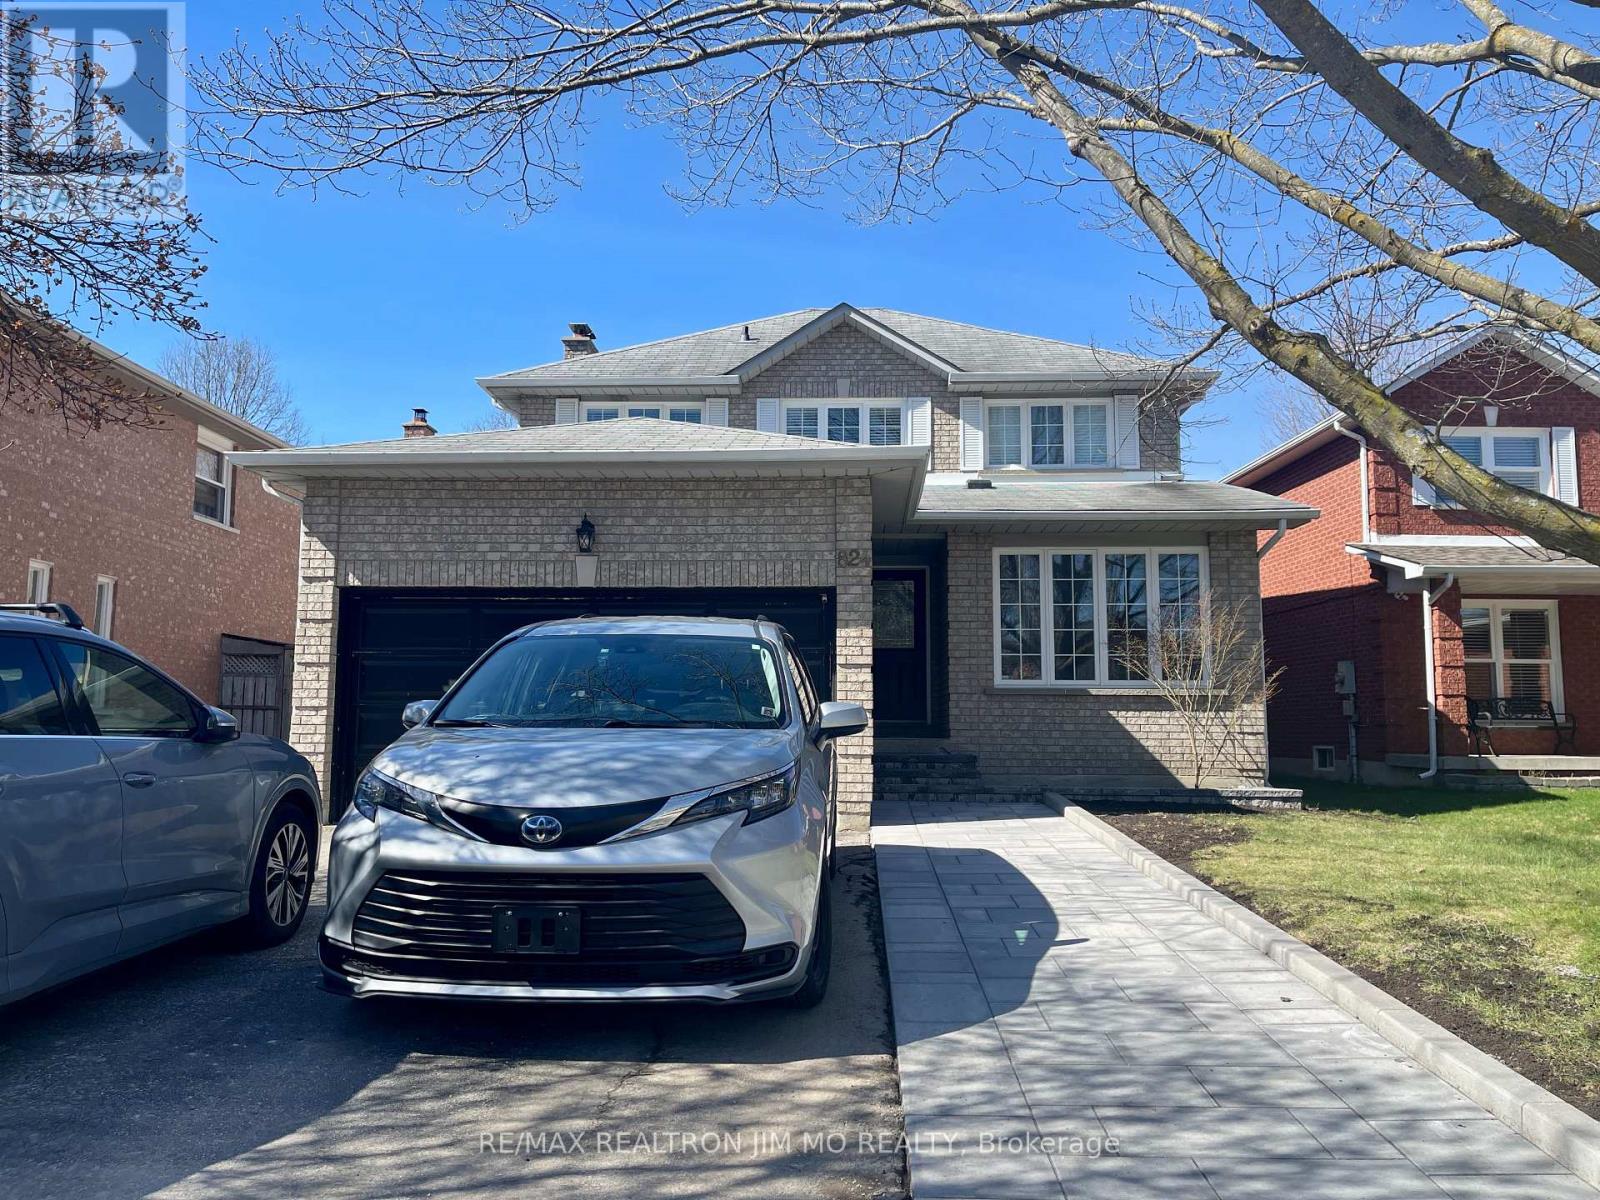
Lower - 824 College Manor Drive
Newmarket, Ontario
Welcome home! This bright and spacious studio space with functioning of 1 bedroom and 1 den basement suite offers an ideal private retreat with an exceptionally generous layout. It features a brand-new kitchen complete with a new refrigerator and hood fan, along with ample pot lights that enhance the open, inviting space. Enjoy the convenience of your own private washer and dryer-no hassle of sharing. One driveway parking spot is included, and select furniture can be provided by the landlord for added convenience.Perfectly located just minutes from Highway 404 and the GO Transit station, and close to top amenities such as Magna Centre, Southlake Regional Health Centre, Newmarket High School, Bogart Public School, Pickering College, Costco Wholesale, Newmarket Public Library, the charming Main Street Newmarket, and scenic Fairy Lake Park.With so much to offer, this is an opportunity you don't want to miss! (id:55499)
RE/MAX Realtron Jim Mo Realty
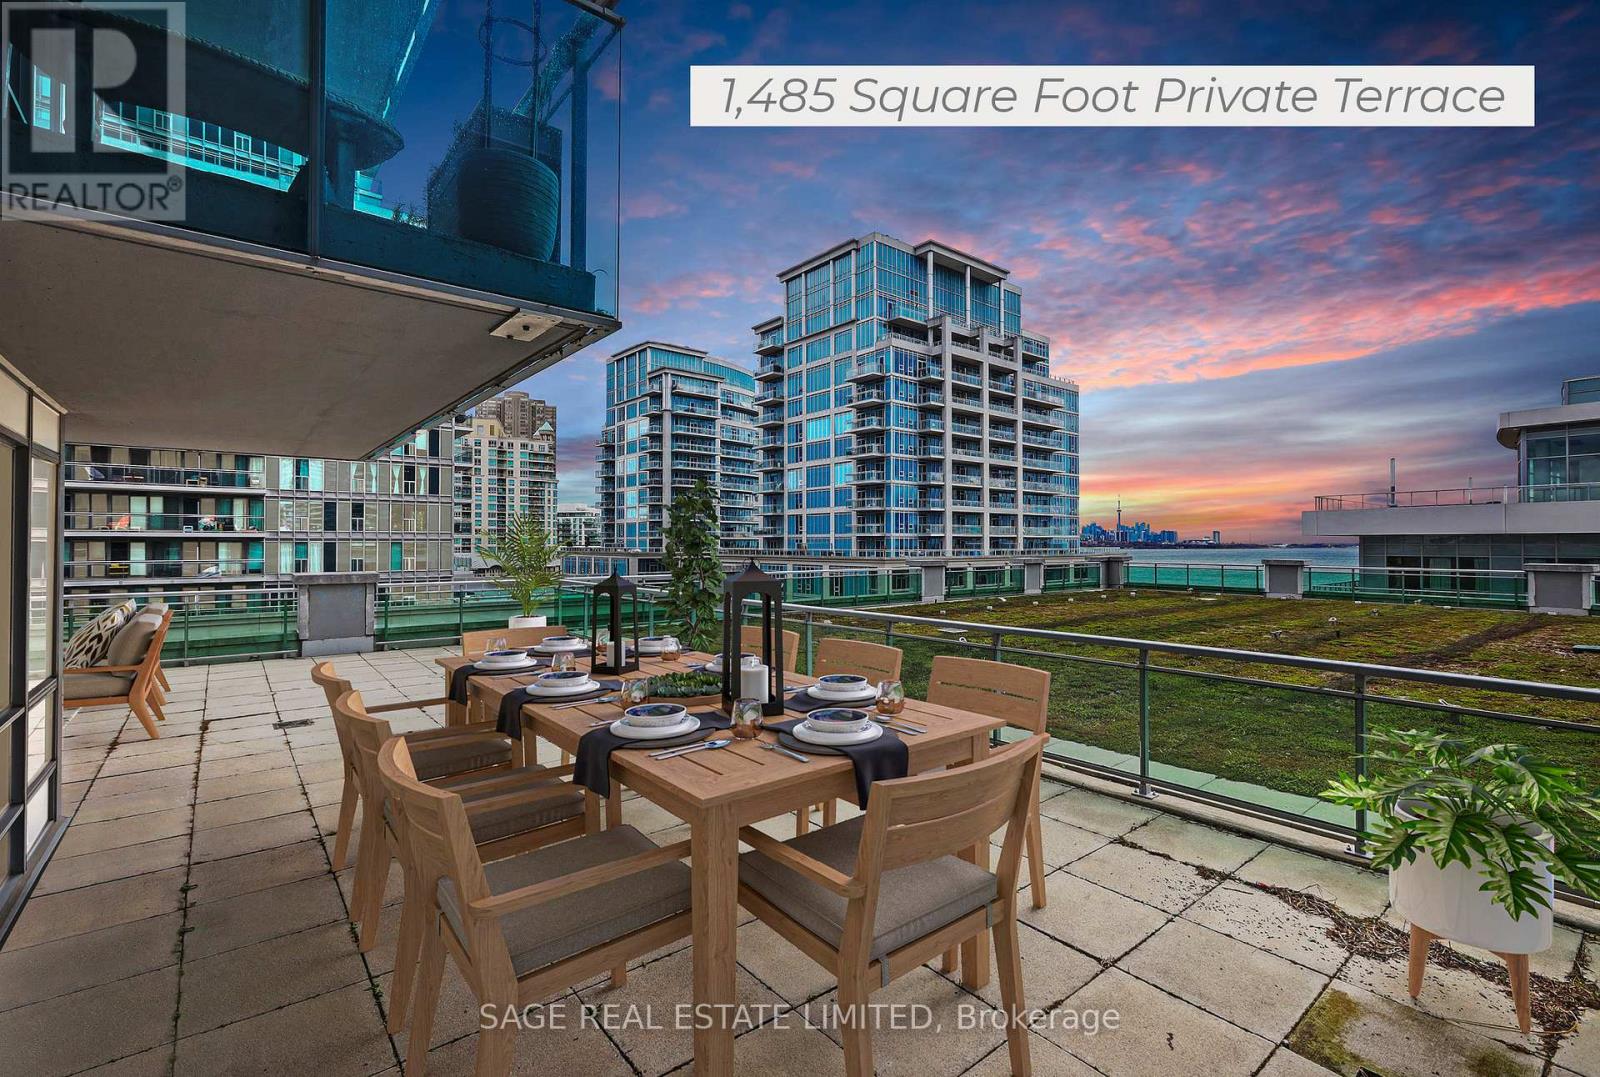
409 - 16 Brookers Lane
Toronto, Ontario
Truly one-of-a-kind! This bright and spacious two bedroom, two bathroom corner unit has a lot to offer. Of particular note is the 1,485 square foot private terrace with south/east exposure, and a view of Lake Ontario, and on which BBQing is permitted. The open-concept kitchen features granite counters and stainless steel appliances. The unit features a foyer for added privacy. The property comes with one parking spot and one locker. The desirable location offers quick access to the downtown core, and highway access out of the city. Walking distance to great restaurants as well as the paths along the lake that are perfect for a long walk or bike ride. A perfect location to live, work and play. Building amenities include 24-hour concierge, indoor pool, whirlpool, cedar sauna, fitness centre, meeting & party rooms, billiards room, theatre room, rooftop deck, guest suites and visitor parking. ***Please see virtual tour for 3D walkthrough of property*** (id:55499)
Sage Real Estate Limited
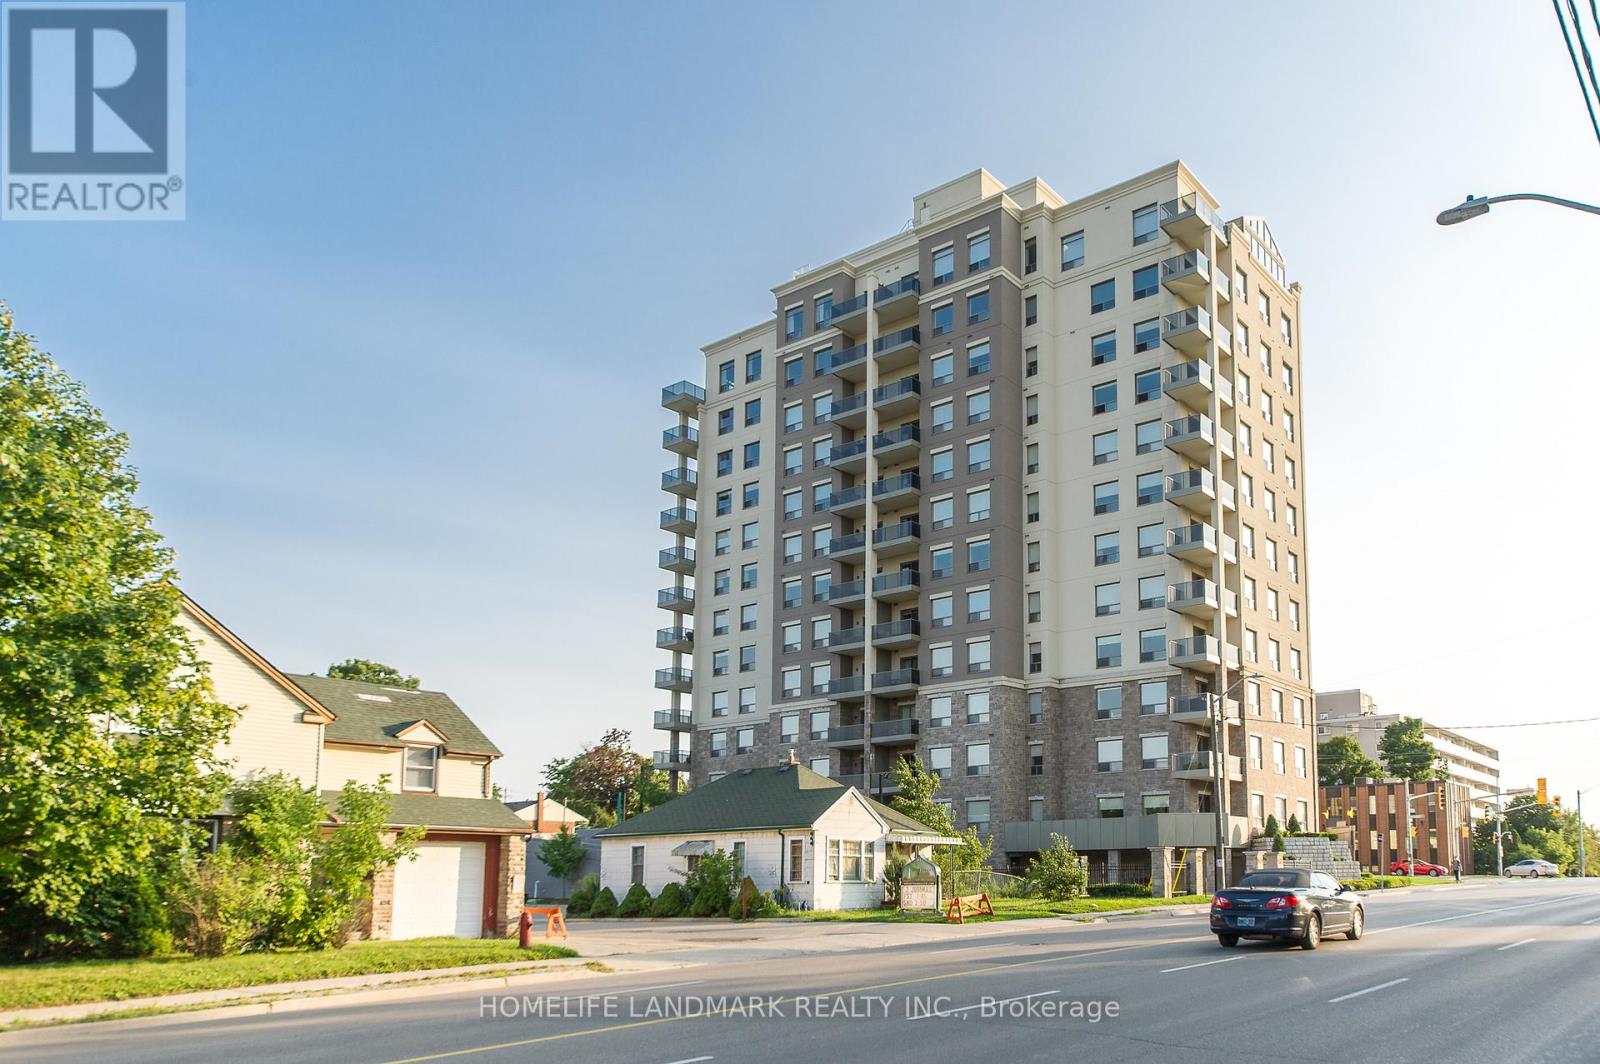
302 - 223 Erb Street W
Waterloo, Ontario
Welcome to Westmount Grand 223 Erb Street West ! Two bedrooms Corner Suite with North West View. Functional & Huge Living Room. TwoFull Baths. Open Concept and Large Kitchen Layout. Large Balcony, Underground Parking. Ensuite Laundry. Close to School, Grocery, T&T,Library. Number Of Amenities Including a Gym, Sauna, Lounge, Rooftop Patio, Etc. Unit also include 1 Parking spot & 1 Locker ! Picture are taken before the Tenant Move in. (id:55499)
Homelife Landmark Realty Inc.
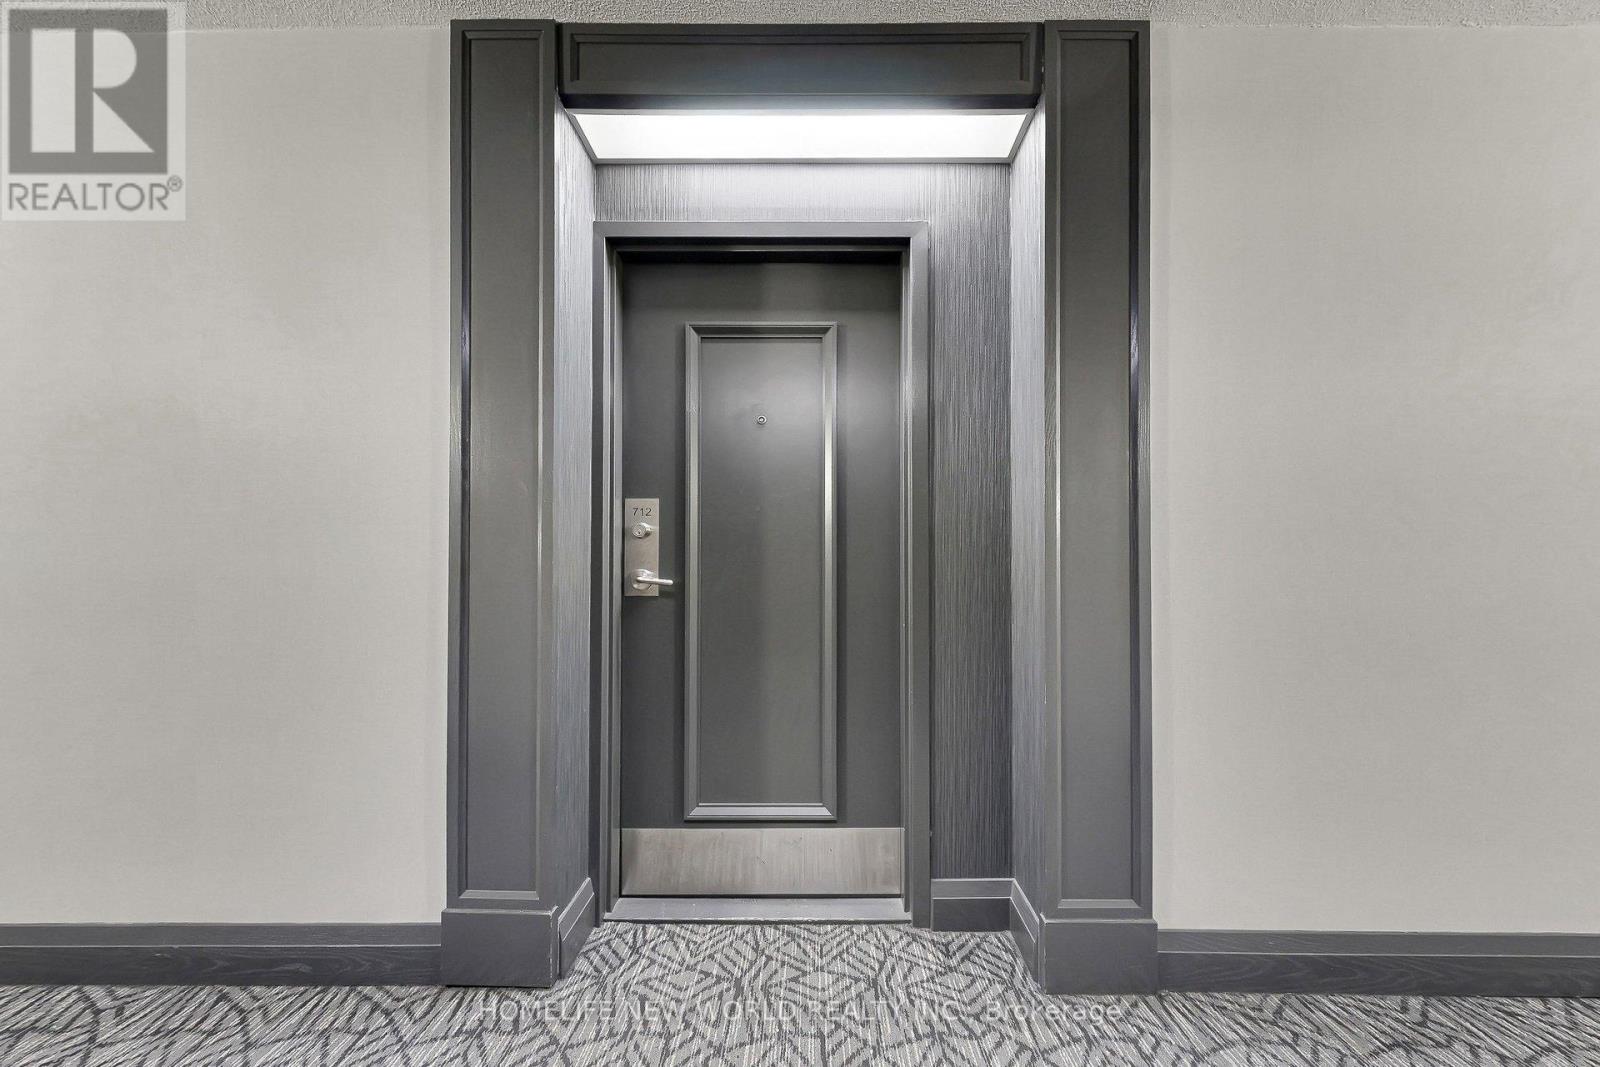
712 - 1665 Pickering Parkway
Pickering, Ontario
Beautiful 2 Bedroom + Solarium, 2 Bathroom unit in a prime Pickering location! This spacious and well-maintained suite features a functional galley kitchen overlooking an open-concept living and dining area, perfect for entertaining, plus a bright solarium with access from both the living room and second bedroom-ideal for a home office or additional sitting space. The generous primary bedroom offers a 4-piece ensuite and walk-in closet, with plenty of additional storage throughout the unit. Enjoy exceptional building amenities including an indoor pool, hot tub, sauna, gym, squash court, and party room. Unbeatable location just minutes to Hwy 401 and Pickering Town Centre, surrounded by major shopping plazas, grocery stores, banks, Tesla Superchargers for EV owners, and a wide selection of fantastic restaurants and cafés. Close to schools, parks, transit, and all everyday conveniences-this is comfort and convenience all in one! Currently Leased, Tenant willing to stay - great investment opportunity. (id:55499)
Homelife New World Realty Inc.
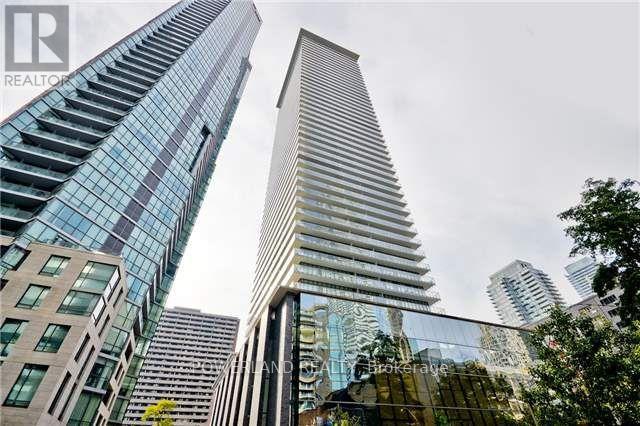
2601 - 33 Charles Street E
Toronto, Ontario
Welcome to Casa at Yonge and Bloor, Excellent open concept floor plan. Den can be use as 2nd bedroom, Approx. 624sqf + 97sqf balcony. Perfect For Both Owners And Investors, Breathtaking Se Views Of The Lake, 10 Ft Ceilings, And A Rare Enclosed Den With A Closet That Can Be Used As A Second Bedroom. The Oversized Front Hall Closet Doubles As An Ensuite Locker. Take Advantage Of The Convenient Location Within Walking Distance To U Of T, Yorkville, Bloor Street's Luxurious Shopping, Cafes, And Restaurants. You Are Steps Away From The East-West Bloor Subway And North-South Yonge Lines, Making For A Convenient Commute Whichever Way You Are Going. (id:55499)
Powerland Realty