
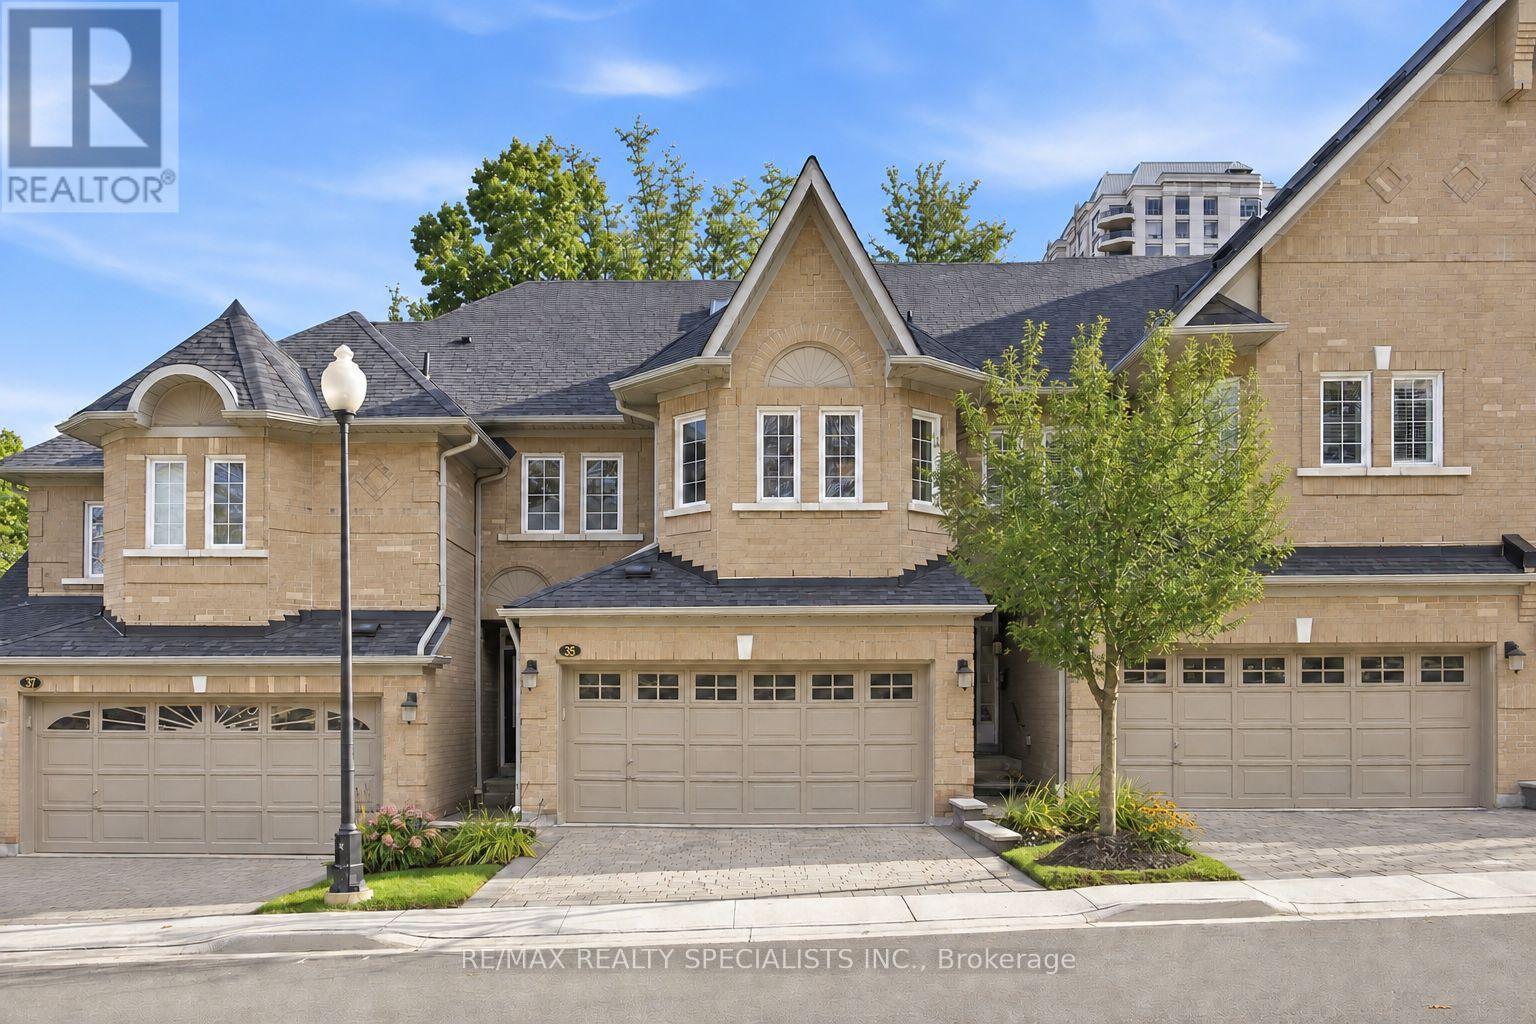
35 - 2000 The Collegeway
Mississauga, Ontario
One of Mississauga's finest townhome enclaves, situated on a private road at the edge of Sawmill Valley Trail and backing onto mature woods and nature trails, offers rare privacy in a tight-knit community. This spacious 3+1 bed, 3+1 bath executive townhome, loved dearly by its owner of 15 years, offers a low-maintenance lifestyle: lawn maintenance, snow removal, visitor parking, and cable/internet included. A welcoming foyer opens to a bright, open-concept main floor with 9' ceilings, hardwood floors, crown moulding, pot lights, and a warm neutral palette. The kitchen features natural quartz countertops, built-in appliances, wood cabinetry, and a skylit breakfast area with a walkout to the back deck, perfect for morning coffee or evening barbecues. A formal dining area flows into the sun-filled living room, where a three-sided gas fireplace and large bay window overlooking the trees create a cozy space for entertaining. Direct garage access completes the main floor. Upstairs, the oversized primary suite offers a walk-in closet and 5-piece ensuite with glass shower and soaker tub, while two additional bedrooms are served by a full main bath. The fully finished basement adds a generous recreation room, an additional bedroom/office, and a full bathroom. Double garage with inside entry, parking for four cars, and low-maintenance exterior adds to the everyday convenience. Furnace, A/C, and hot water tank are all owned, no rental contracts. The meticulously maintained complex offers landscaped grounds, exterior lighting, and ample visitor parking, minutes from Credit Valley Golf & Country Club, Mississauga Golf & Country Club, top schools, parks, shopping, and trails, with easy access to Highways 403, 407, and the QEW. You don't need to leave the city to find peace - it's here in Mississauga. Updates: Lennox A/C & Furnace (2018, warranty to 2028), HWT (2018), Garage Door (2016), Roof(2020). (id:55499)
RE/MAX Realty Specialists Inc.
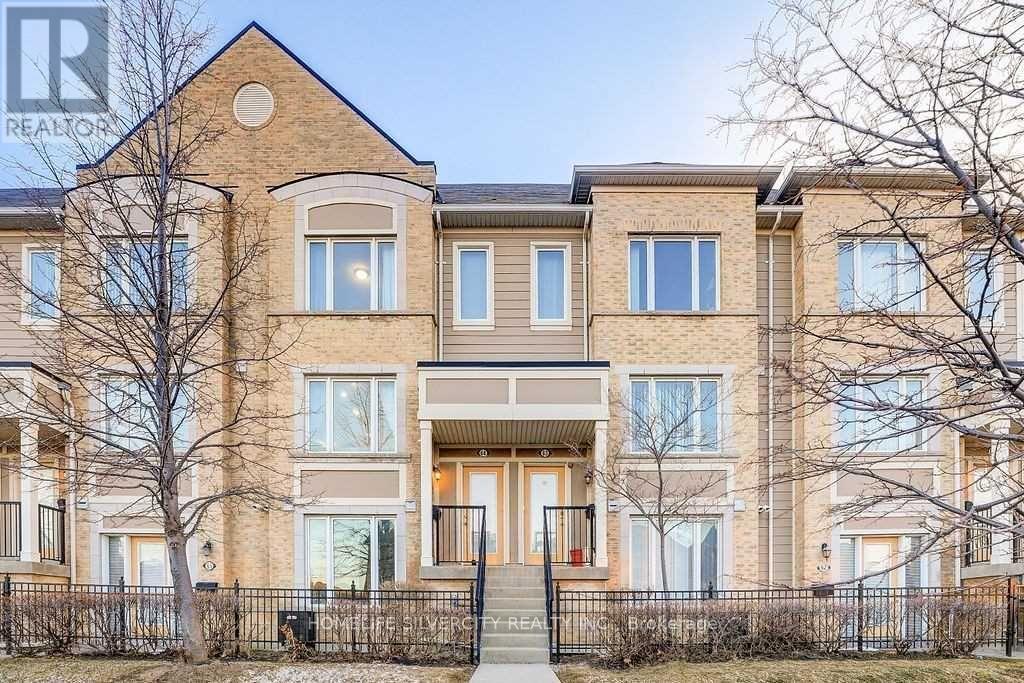
64 - 60 Fairwood Circle
Brampton, Ontario
Welcome To 60 Fairwood Circle, Unit #64! ***2 Parking***. Open Concept Living & Dining Room Feat. Large Window & Pot Lights. Upgraded Kitchen Feat Quartz Countertops, Stainless Steel Appliances, Huge Island Seating 4 & Walk Out To A Sizeable Terrace. Upstairs You Will Find Both Bedrooms W/ Large W/I Closets + Ensuite Bathrooms And Laundry In The Hall. Unit Comes W/ 1 Garage Parking + 1 Outdoor Parking Space. Enter From The Garage Or The Front Entrance. Fronting Onto Open Space w/ No Homes Infront, Enjoy Exceptional Privacy & Natural Light From Both Northern & Southern Exposure. All Existing Appliances. Tenant pays all utilities. Current Tenant leaving end of October. The Unit Will Be Deep Cleaned, And All Necessary Repairs Will Be Duly Addressed Prior To Occupancy.Pictures are from the previous listing. (id:55499)
Homelife Silvercity Realty Inc.

2207 - 20 Thomas Riley Road
Toronto, Ontario
Stunning Corner Unit With Executive Finishes Throughout. Can come partially fursnished, just under 900sf Of Luxury, Open Concept Living With Tons Of Natural Light! Premium Finishes Throughout Including Floor-To-Ceiling Windows, Chef-Inspired Kitchen, Designer S/S Appliances Inc. New Stove Top, Quartz Countertops. High Floor With Unobstructed South East Toronto Skyline & Lake. Great Location Near Kipling Station & New Miway Bus Service In Addition To Ttc And Go. 5 Minute Drive To Groceries, 10 Minute Drive To Pearson International Airport, 11 Minute Bike To Centennial Park, 12 Minute Drive To Lake Ontario, 15 Minute Bus Ride To Sherway Gardens, 20 Minute Go Train To Downtown Toronto, 25 Minute Subway Ride To Downtown Toronto (id:55499)
RE/MAX Dash Realty
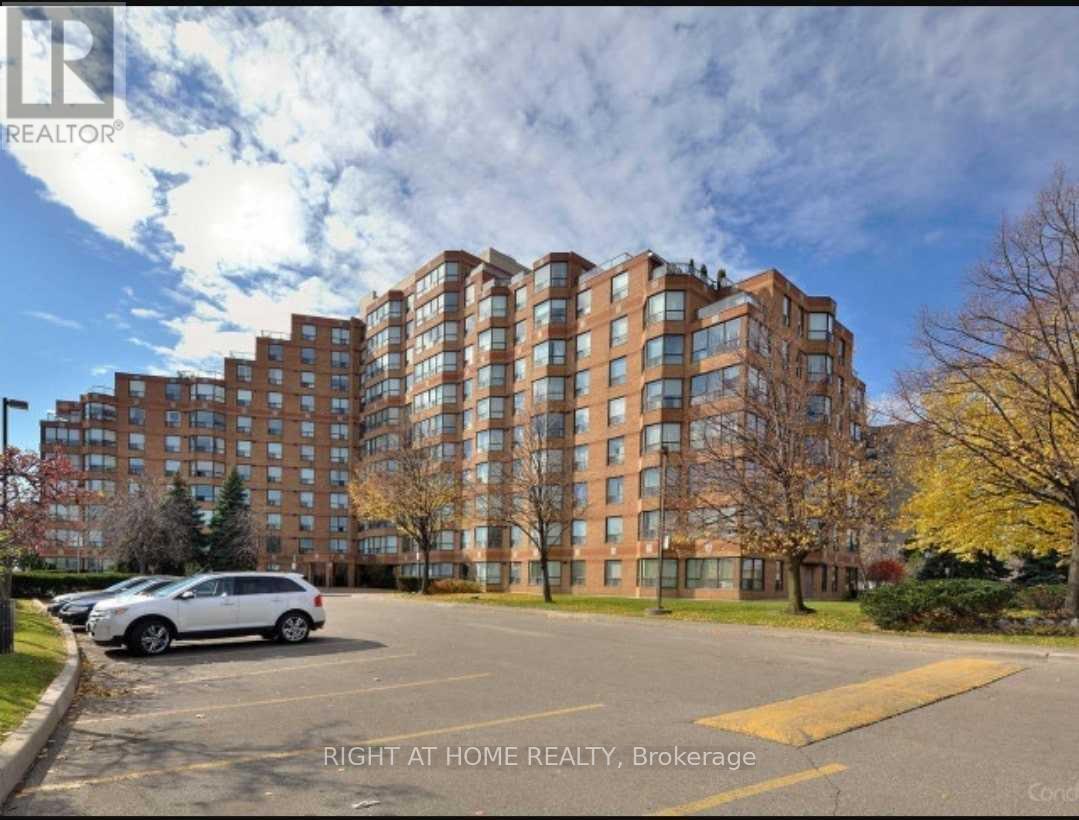
813 - 6 Humberline Drive
Toronto, Ontario
New Floors and no carpet in the unit, spacious 1 bedroom with a den. Unbeatable Location, Walking Distance To Humber College And Humber Trail. Minutes To Hwys 427/401/407/409, Woodbine Mall, Pearson Airport, Shopping, And More. Very Well Maintained Building With Great Amenities: Pool, Gym, Sauna, Party Room, Bbq Area, Security, Library, And Children's Playground. Prefer Small Family Or Single Person. *****Pictures show carpet and old Floors. New laminate in the condo, no carpet***** (id:55499)
Right At Home Realty
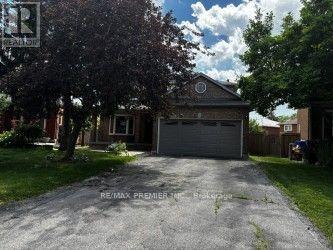
4464 Stonemill Court
Mississauga, Ontario
Power of sale, 3017 SQ., 4 bedrooms, main floor den, main floor laundry, service entrance from main floor to garage, stained parquet floors, stained oak staircase and railing. Large cold room. On large pie shaped lot. Desirable court location. (id:55499)
RE/MAX Premier Inc.
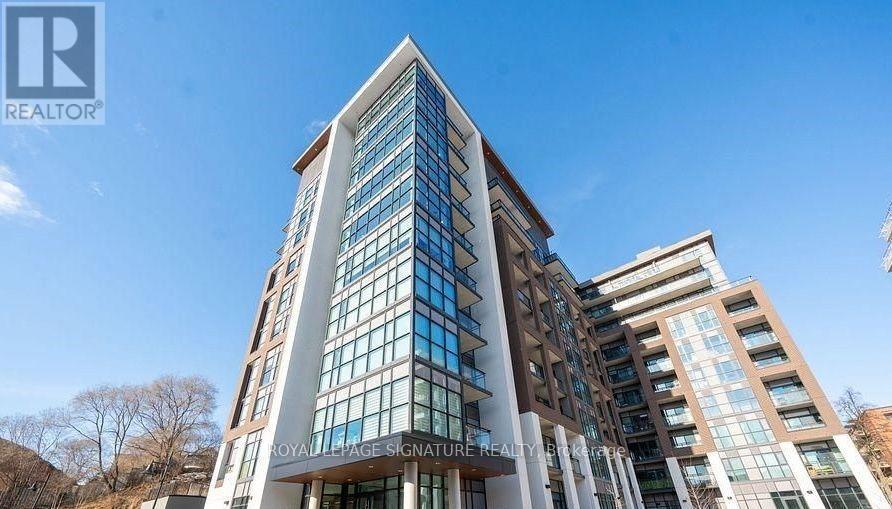
208 - 25 Neighbourhood Lane
Toronto, Ontario
2 PARKING SPOTS AND 2 LOCKER UNITS AVAILABLE. Welcome to exceptional urban living at 25 Neighbourhood Lane. This immaculate 2-bedroom + den condo offers an impressive nearly 1,000sq. ft. of thoughtfully designed living space, complemented by soaring 9-foot ceilings and an abundance of natural light. The bright, open concept layout features beautiful laminate flooring, and a stylish modern kitchen complete with stainless steel appliances, sleek quartz countertops, and a contemporary tile backsplash. The spacious primary bedroom is a true retreat, offering a private ensuite and generous walk-in closet, while the second bedroom and versatile den provide plenty flexibility for a home office, guest room, or additional living space. Enjoy an impressive selection of building amenities, including a fully equipped fitness centre, elegant party room, guest suites, and outdoor BBQ area--perfect for entertaining and enjoying the warmer months. Ideally located close to public transit, shopping, restaurants, parks, trails, and everyday conveniences, this home puts everything you need right at your doorstep. 3rd parking spot and locker are available if needed. (id:55499)
Royal LePage Signature Realty
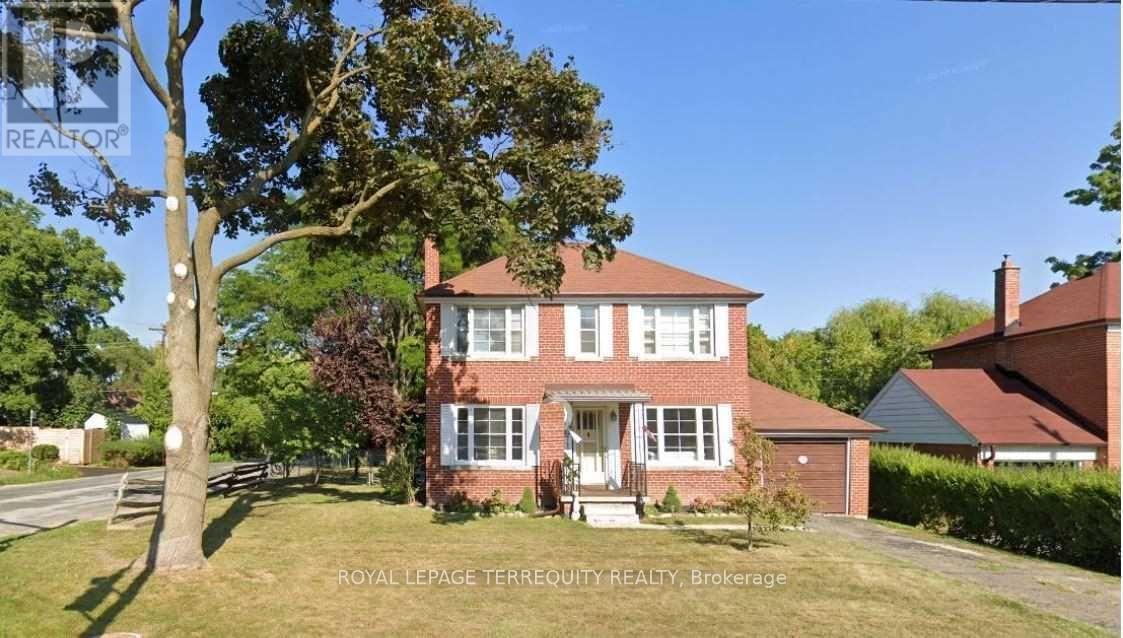
1411 Islington Avenue
Toronto, Ontario
Humber Valley! Cozy 2 Storey residence located in prime Etobicoke. Lovely 2-storey residence with formal living/dining rooms, 2*4PC baths. Beautiful large backyard, TTC at doorstep, close to subway, excellent schools, great shopping and easy access to major highways. A wonderful family home. (id:55499)
Royal LePage Terrequity Realty

1008 - 36 Zorra Street
Toronto, Ontario
Welcome to Thirty Six Zorra Condos At The Queensway . Rare - 3 Bedroom unit offers a blend of modern design, craftsmanship, and unrivaled convenience with*** 2 Premium Side by Side Parking Spots***. This 3 Bedroom unit Features $$$ in Upgrades with Fantastic Finishes, Perfect Floor Plan And Amazing Wrap Around Balcony overlooking the city. Transit, Highways, Shopping, Dining And Entertainment Are All Right At Your Doorstep. Beautifully Designed 36-Storey Building With Over 9,500 Sqft Of Amenity Space Including A Gym, Party Room, Concierge, Outdoor Pool, Guest Suites, Direct Shuttle Bus To Subway Station, Kids Room, Pet Wash, Rec Room, Co-Working Space & Much More. **EXTRAS** Live with convenience central to your essential amenities. Easy access to the Gardiner, 427, and QEW, and direct shuttle service to Kipling Station exclusive to residents, parking spots are side by side. (id:55499)
RE/MAX Paramount Realty
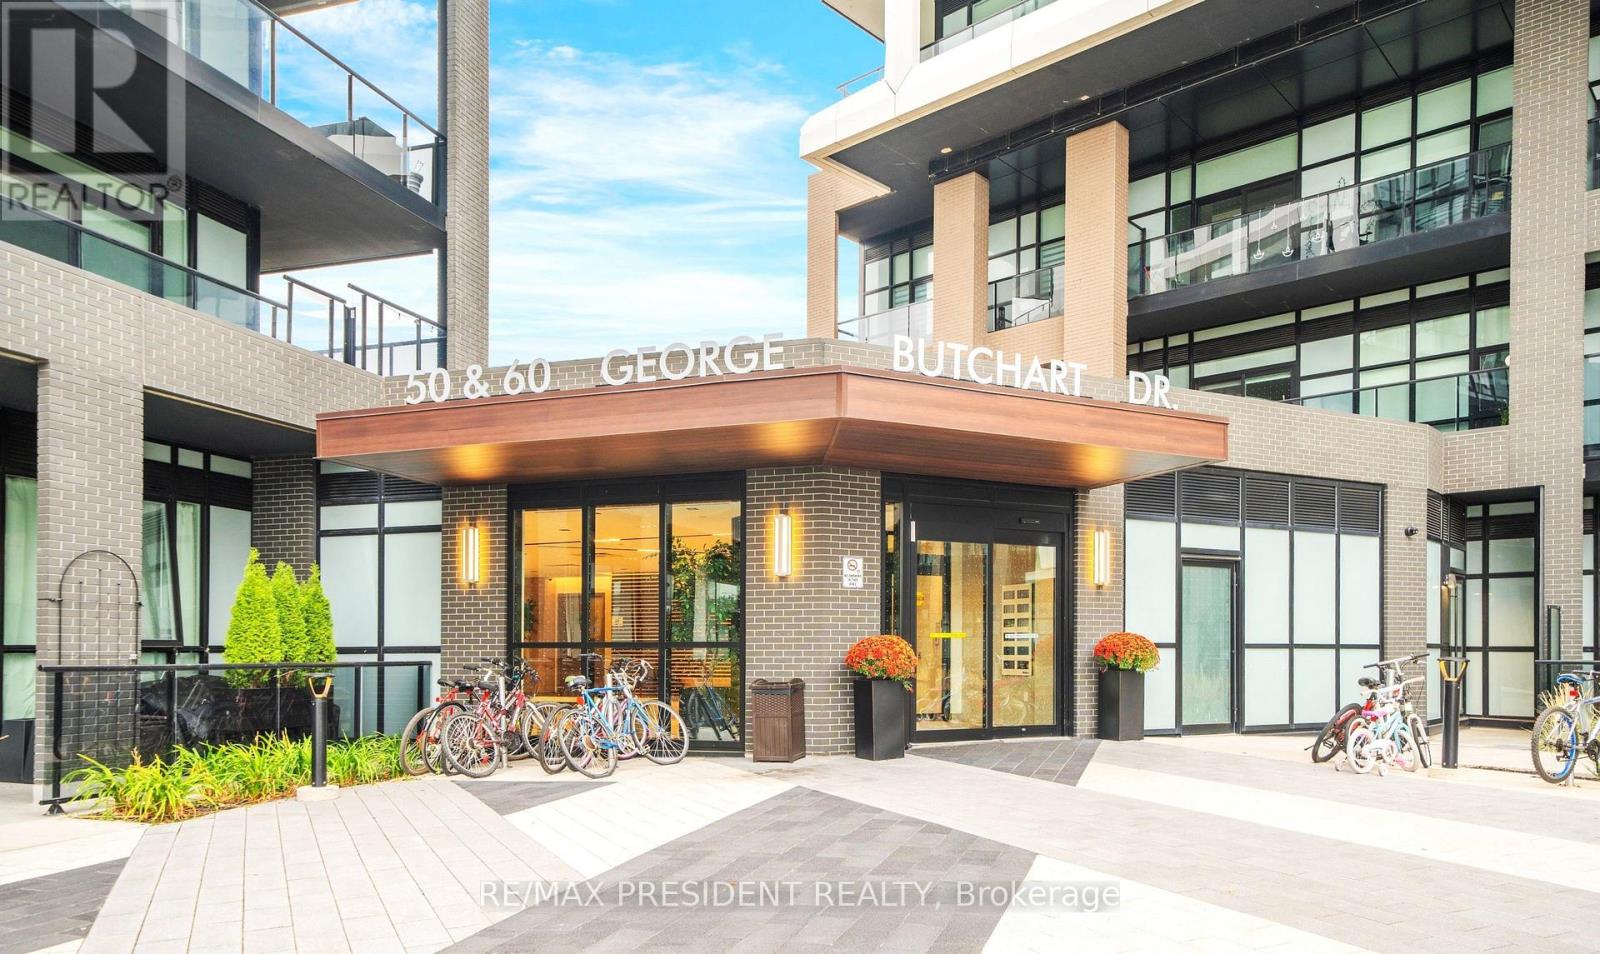
112 - 60 George Butchart Drive
Toronto, Ontario
Welcome to this beautiful Mattamy-built 1-bedroom condo in the vibrant Downsview Park community. This bright main-floor suite features a functional open-concept layout with 9-ft smooth ceilings, laminate flooring throughout, and a modern kitchen with quartz countertops, stainless steel appliances, a ceramic tile backsplash and a centre island. The spacious bedroom offers a walk-in closet, while the rare oversized private courtyard-facing terrace (approx. 170 sq. ft.) extends your living space outdoors, making it perfect for relaxing or entertaining. One locker is included. Residents enjoy outstanding amenities including a 24-hour concierge, fitness centre with yoga, boxing and spin studios, party room, indoor/outdoor lounge, BBQ area, co-working and study spaces, billiards room, pet wash station and more. Internet is included. Conveniently located with easy access to Downsview Park GO & TTC Subway Stations, York University, Humber River Hospital, shopping, cafés and Highways 401, 400 & 407. "No pets" (id:55499)
RE/MAX President Realty
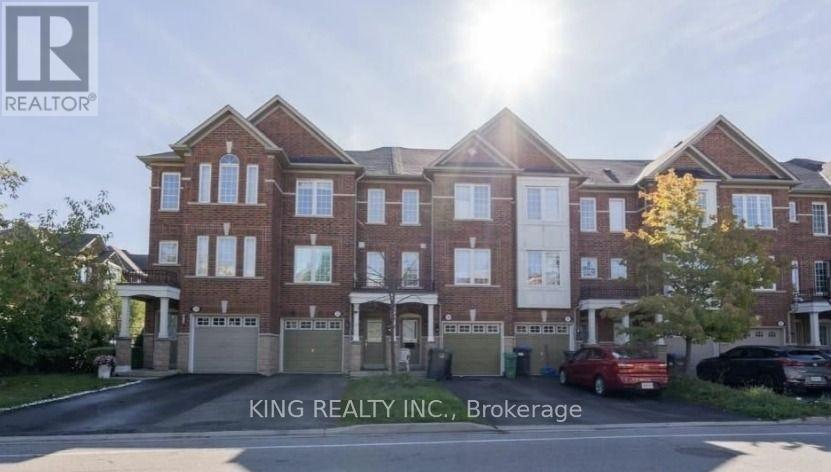
27 Denison Avenue
Brampton, Ontario
Welcome to this beautifully maintained freehold townhouse located in one of the most sought-after neighborhoods of Brampton. Enjoy city views from the third floor in this bright and spacious home filled with natural light throughout. Featuring 4 spacious bedrooms and 2 full bathrooms, this home offers a functional and modern layout. The primary bedroom includes a 3-piece en suite and a large walk-in closet. All bedrooms boast oversized windows, creating a warm and inviting atmosphere. The modern kitchen is equipped with stainless steel appliances, perfect for everyday living and entertaining. The walk-out basement with a deck provides excellent space for gatherings and outdoor enjoyment. (id:55499)
King Realty Inc.
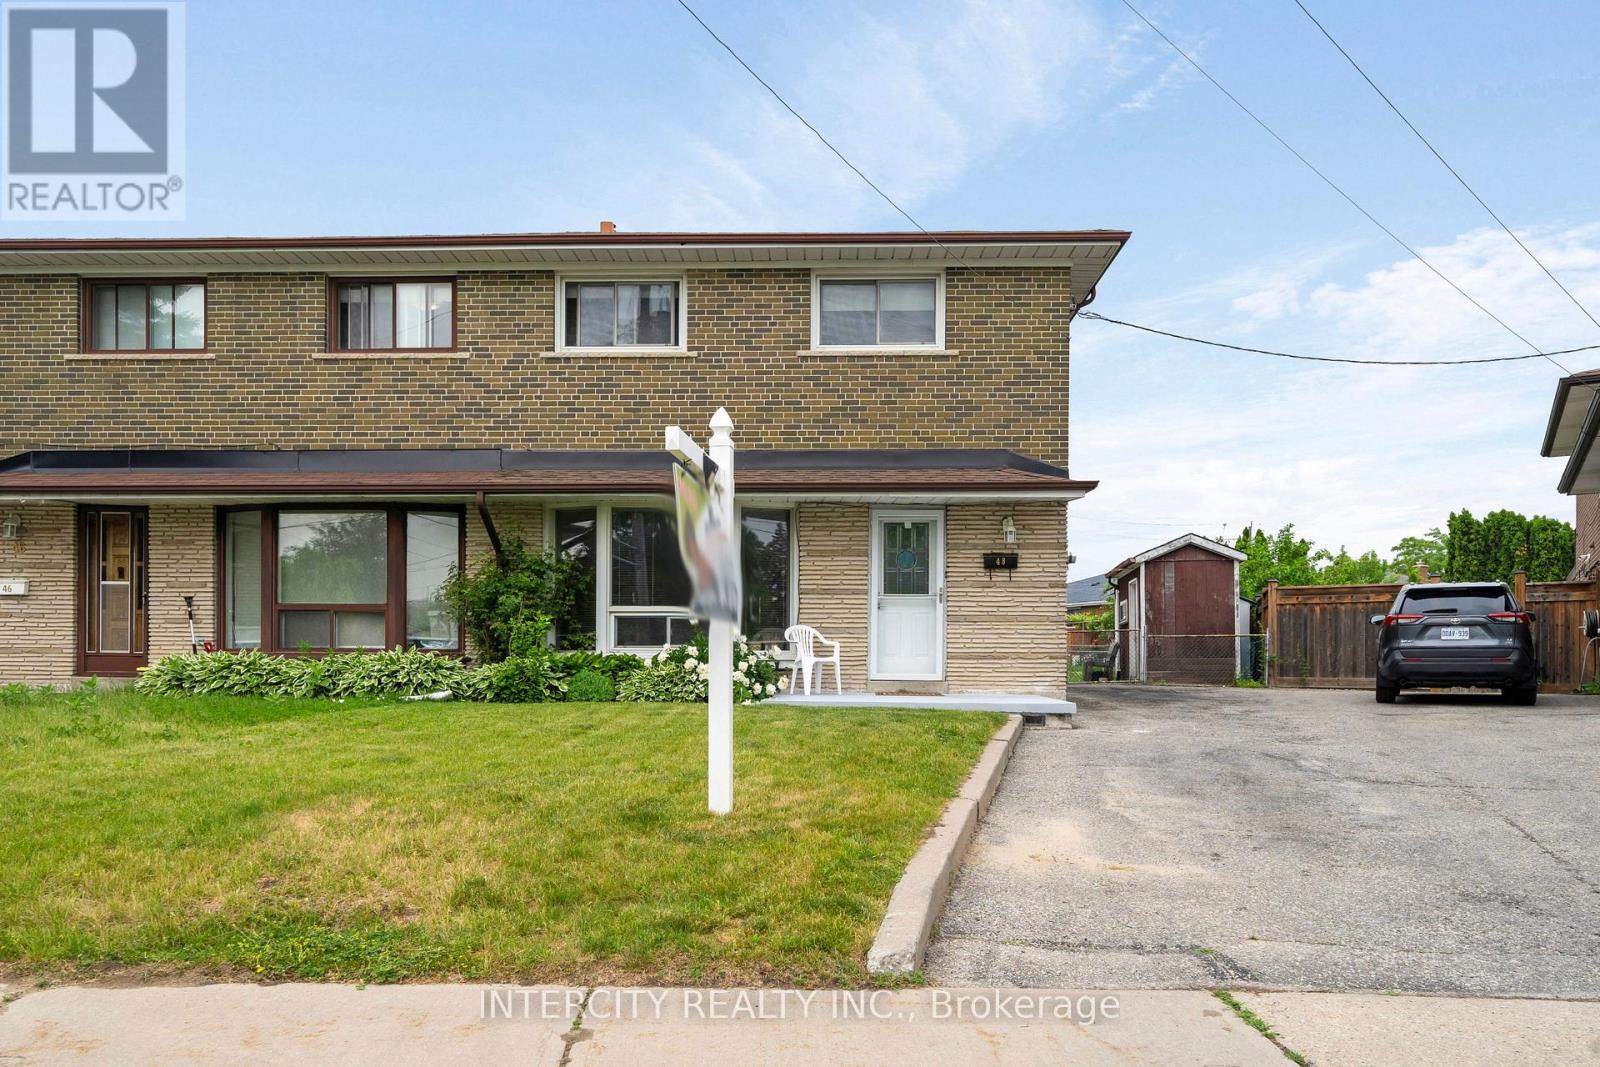
48 Goldsboro Road
Toronto, Ontario
Welcome to 48 Goldsboro Rd and a rare opportunity to own one of the largest pie-shaped lots on this quiet, family-friendly crescent in the Humber Summit neighbourhood. Lovingly maintained by the current owner for 50 years, this solid four bedroom 2 storey home sits on an expansive, pool-sized property offering exceptional outdoor living space, mature trees and endless possibilities for families, gardeners or entertainers. Perfect for those looking to grow their family! Features Oak Hardwood flooring bedrooms, carpet-free main floor, ceramic flooring in the basement recreation room. Kitchen overlooks huge backyard easily accessible through sliding doors in the large breakfast area. Enclosed patio with skylight makes for all weather family gatherings. Basement features a finished Rec Room, with a 3 piece bathroom suitable for overnight guests or teens retreat. Minutes away from Rowntree Mills Park, Islington Avenue, public transit and amenities. Driveway big enough to accommodate 3 cars! Book your private viewing today and plan your family gatherings tomorrow! (id:55499)
Intercity Realty Inc.

16927 Winston Churchill Boulevard
Caledon, Ontario
A Victorian reimagined, complete with a secret English garden. Just outside Belfountain, on nearly 15 acres of Caledon countryside, it is steeped in character and completely its own. The main house holds four bedrooms and three bathrooms, anchored by a bright central kitchen with the family room close at hand, cozy with its own fireplace. A breakfast nook looks out over perennial gardens and the pool beyond, with a screened Muskoka room just around the corner. The living room, with a dramatic architectural staircase as its focal point, overlooks the gardens and pond. A home you fall deeper into with every room. Waking up to gardens and pond, the main floor primary wing is a true sanctuary. A spa-like five piece ensuite, marble throughout, with soaker tub and steam shower. Upstairs, three additional bedrooms and a lovely five piece bath. Outside, the property opens into something rare. A 40 foot rectangular pool at the heart of the grounds, with a pool house and al fresco dining zone built for summer entertaining. A spring-fed pond with fountain and trails winding throughout. Heritage barn ruins that carry their own romance. (A family wedding was once held there, and the potential remains.) Once featured on the Caledon Garden Tour, the gardens include a spectacular Rhododendron forest. The outbuildings are exceptional. A detached two-car garage for the everyday and a heated three-bay garage for hobbies, toys, and your car collection, with one bay currently fitted as a sculpture studio. The garden cottage, a gym today complete with bathroom plus kitchen and laundry hookups, converts easily into a private one-bedroom suite for in-laws, older kids, or guests wanting their own world. A garden tea house overlooking the spring-fed pond, perfect for yoga or meditation. Minutes from Belfountain, close to great schools, skiing, hiking trails, golf, equestrian, local shops and restaurants. This is a home that holds everything. (id:55499)
Royal LePage Rcr Realty