
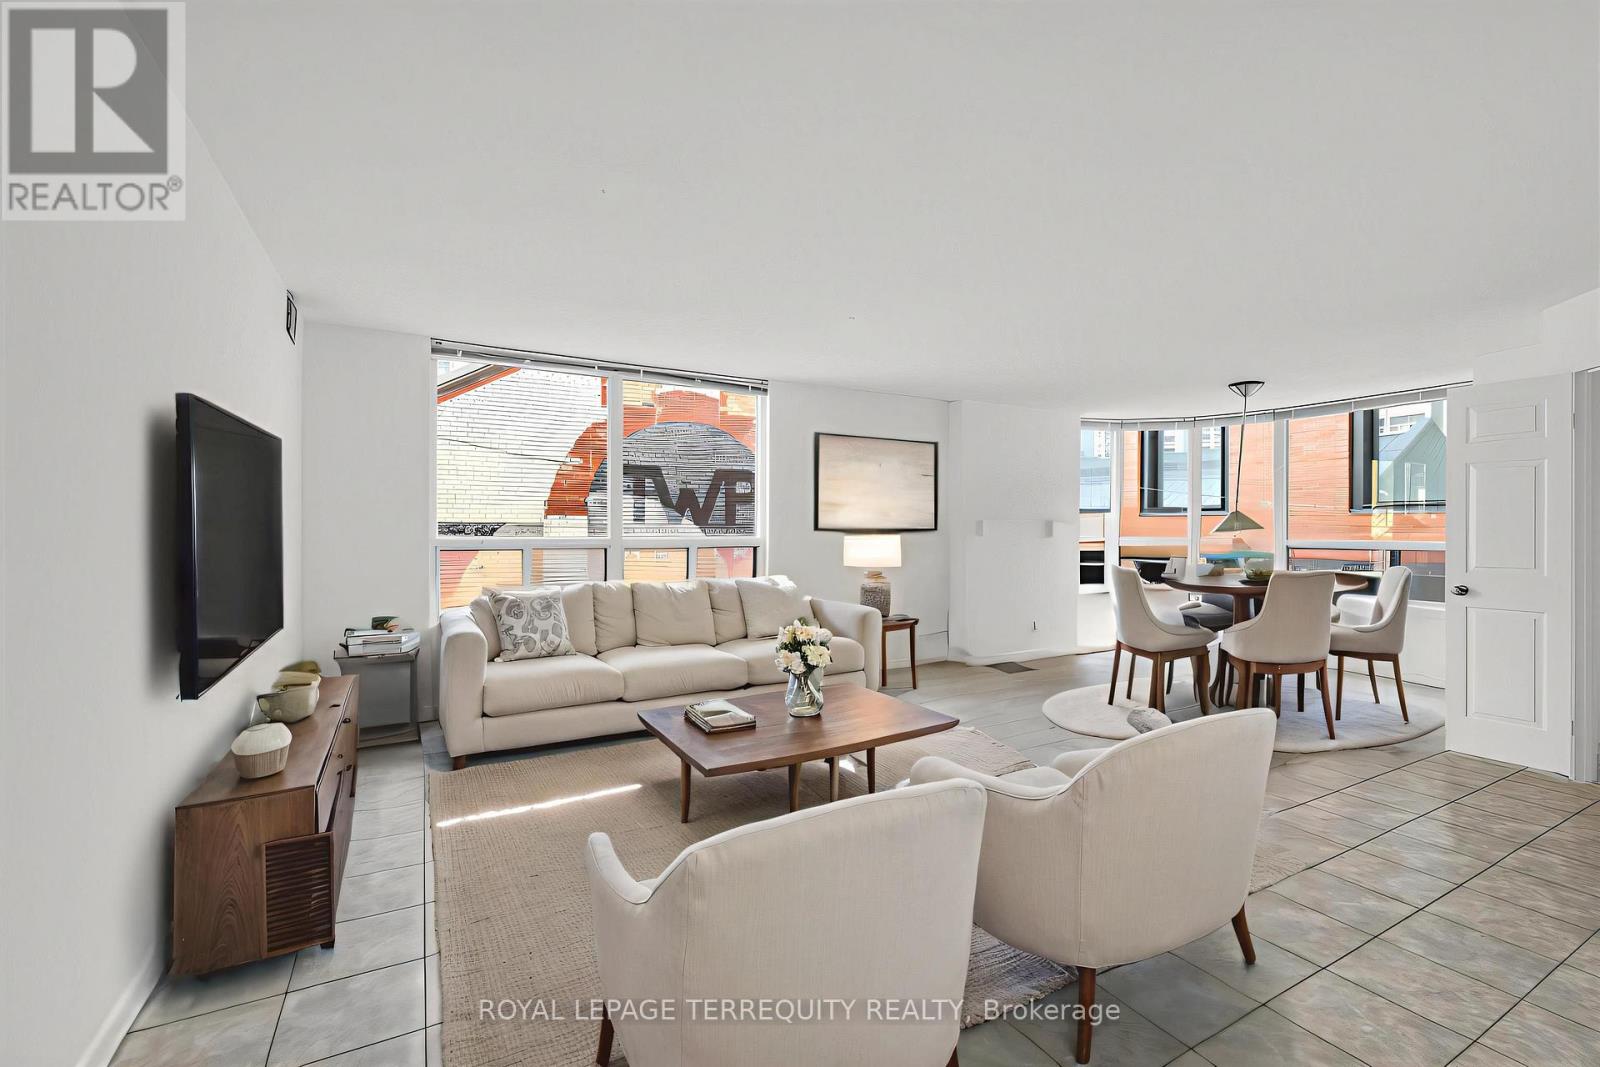
210 - 25 Maitland Street
Toronto, Ontario
Welcome to The Cosmopolitan! Rarely offered original-owner corner suite boasting over 1,200 sq. ft. of bright, spacious living in the heart of downtown Toronto. Freshly painted, this 2- bedroom plus den features generous principal rooms, abundant natural light, underground parking and a large private locker. The spacious second bedroom can also be converted into an impressive home office, offering exceptional flexibility for today's lifestyle. Enjoy outstanding building amenities including a rooftop outdoor pool, walking track, jacuzzi, fitness centre, library/billiards room, movie room, party room, guest suite and 24-hour front desk security. Located in vibrant Church-Wellesley, steps to restaurants, cafés, shopping, groceries, parks and transit, and close to TMU, the Financial District and Yorkville. Some photos have been virtually staged to showcase furniture placement and décor possibilities. (id:55499)
Royal LePage Terrequity Realty
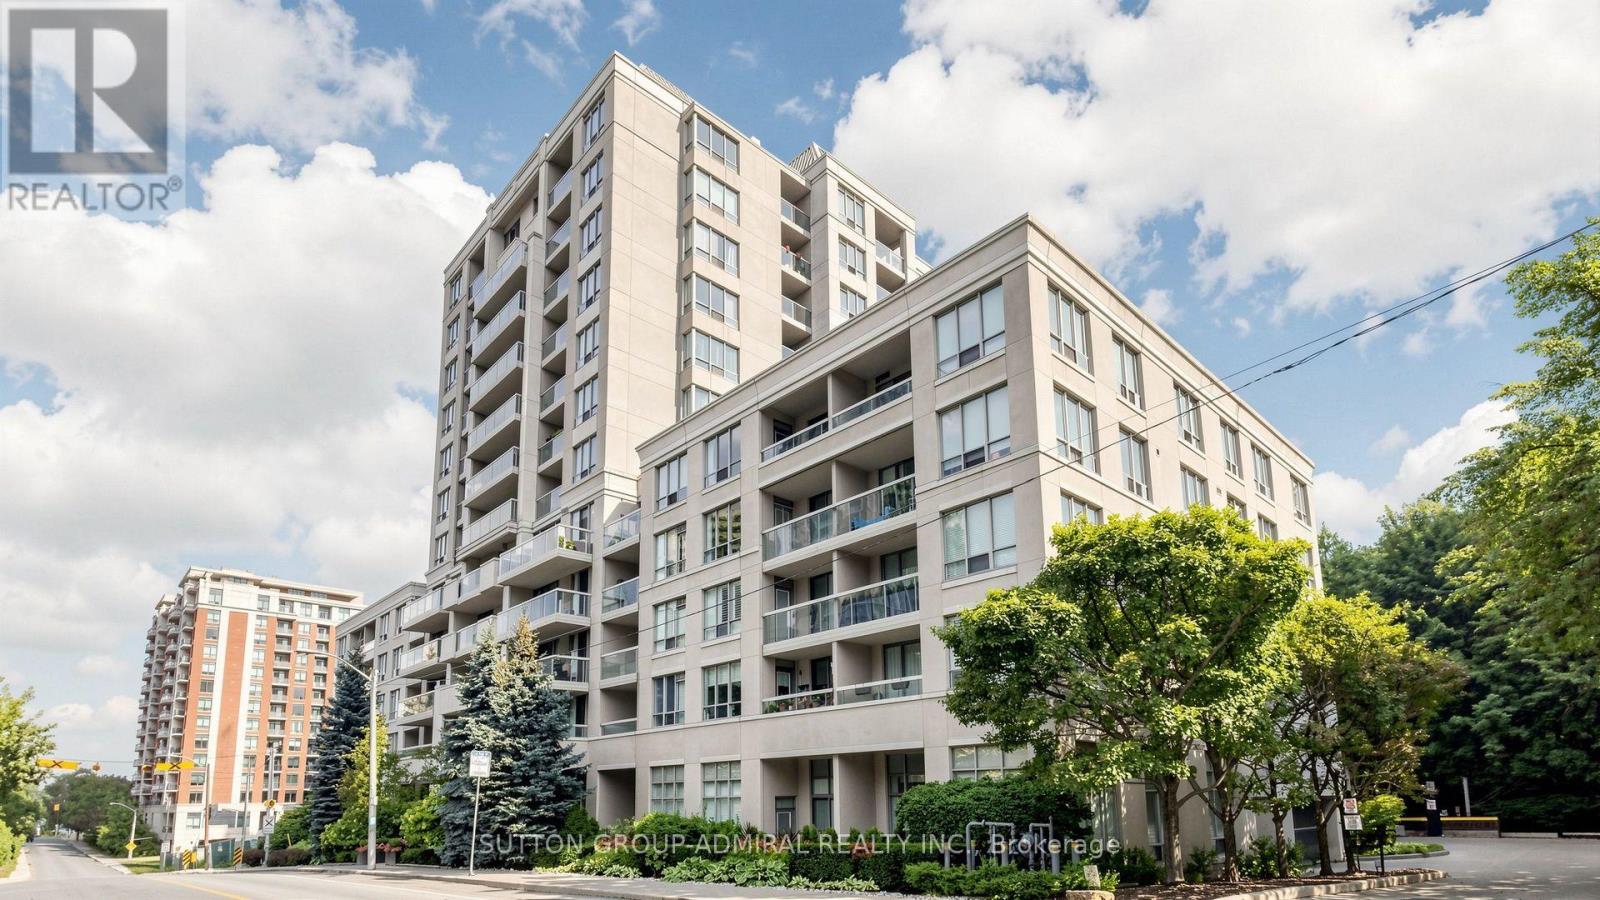
606 - 253 Merton Street
Toronto, Ontario
Discover serene city living in this functionally designed, bright and airy 1-bedroom suite at Rio II, ideally tucked away on Merton Street in the heart of Davisville Village. Enjoy unobstructed north-facing views and an abundance of natural light throughout the thoughtfully designed, open-concept living and dining space, with a seamless walkout to your private balcony-perfect for relaxing and unwinding.Modern maple kitchen features granite countertops, full-size brand-new stainless steel appliances, ample cabinetry and a convenient breakfast bar. The spacious primary bedroom offers a modern wall-to-wall closet for exceptional storage, while a generous bathroom, ensuite laundry, fresh paint, custom window coverings, crown moulding and excellent closet space throughout make this home truly move-in ready. Includes 1 underground parking space and 1 locker.Set within an exceptionally well-managed, pet-friendly and community-minded boutique building with only 124 suites, residents enjoy 24-hour concierge service, an on-site property manager, ample visitor parking and an impressive selection of amenities, including a fully equipped fitness facility, sauna, party room, billiards, library and a secure courtyard garden with BBQ.BONUS: Maintenance fees include heat, hydro, water and central air!Nature is right at your doorstep, with direct access to the Kay Gardner Beltline Trail-ideal for dog lovers, cyclists, runners and outdoor enthusiasts. Walk to Davisville Subway Station, shops, restaurants, cafés, Sobeys, acclaimed public and private schools, and the future Davisville Community & Aquatic Centre. Minutes to Yonge & Eglinton and Yonge & St. Clair, this exceptional location offers the perfect balance of urban convenience and peaceful residential living.A wonderful opportunity to enjoy comfort, convenience and community in one of Midtown Toronto's most desirable neighbourhoods! (id:55499)
Sutton Group-Admiral Realty Inc.
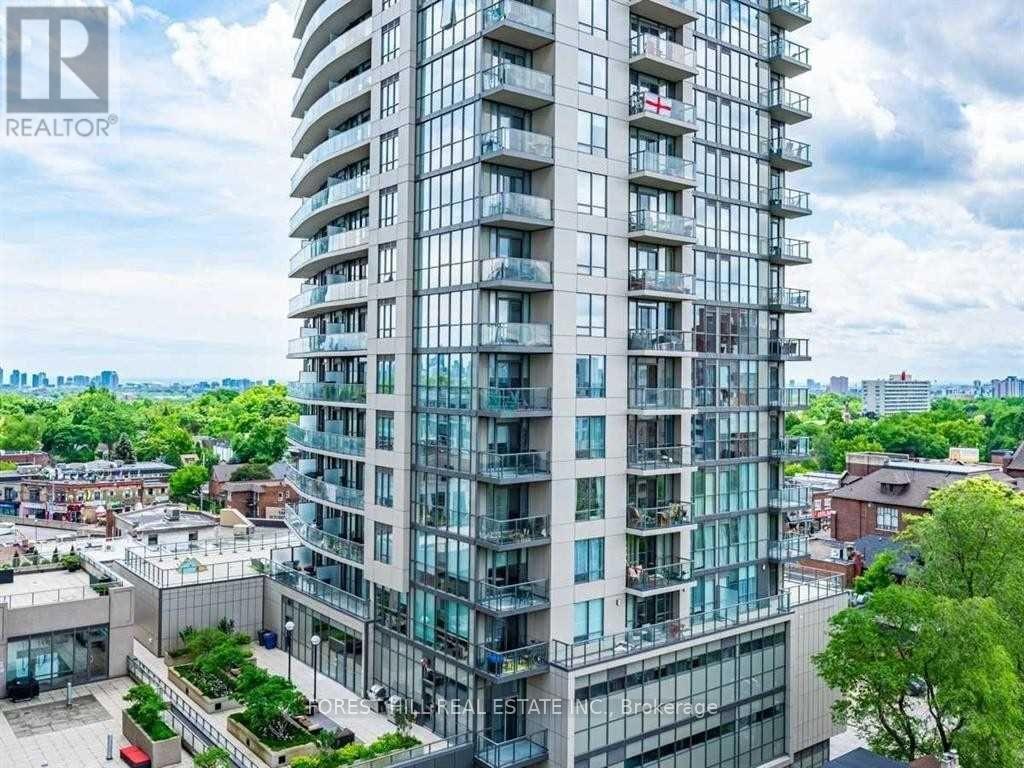
1303 - 1486 Bathurst Street
Toronto, Ontario
Rarely Offered Corner Unit With Panoramic City Views At The Barrington Condos! Welcome To This Bright And Beautifully Designed 2 Bedroom, 2 Full Bathroom Suite Offering Approximately 738 Sq Ft Of Well-Utilized Living Space. Featuring A Functional Split-Bedroom Layout, East-Facing Exposure, And Three Private Balconies, This Sun-Filled Suite Offers An Exceptional Blend Of Style, Comfort, And Functionality With Unobstructed City Views. The Modern Open-Concept Kitchen Features Granite Countertops, A Large Centre Island With Breakfast Bar Seating, Custom Backsplash, And Stainless Steel Appliances Including Built-In Microwave. Both Bedrooms Offer Privacy And Comfort, With Custom Built-In Closets Providing Excellent Storage And Organization. Includes One Parking Space And One Bike Locker. Enjoy Boutique-Style Amenities Including A Fully Equipped Fitness Centre, Yoga Studio, Elegant Party Room With Catering Kitchen, Games And Meeting Rooms, Rooftop Terrace With Stunning Midtown Views, And 24-Hour Concierge Service. Ideally Located At Bathurst & St. Clair In The Highly Sought-After Humewood-Cedarvale Community, Just Steps To St. Clair West Subway Station, TTC Streetcars, Shops, Cafes, Restaurants, Groceries, Parks, Schools, Libraries, Banks, Medical Offices, And Everyday Conveniences. Close To Forest Hill, Casa Loma, Wychwood, And Cedarvale Ravine. A Fantastic Opportunity For Professionals, Families, Investors, Or Downsizers Looking To Enjoy The Best Of Midtown Toronto Living In A Highly Desirable Building And Neighbourhood. (id:55499)
Forest Hill Real Estate Inc.
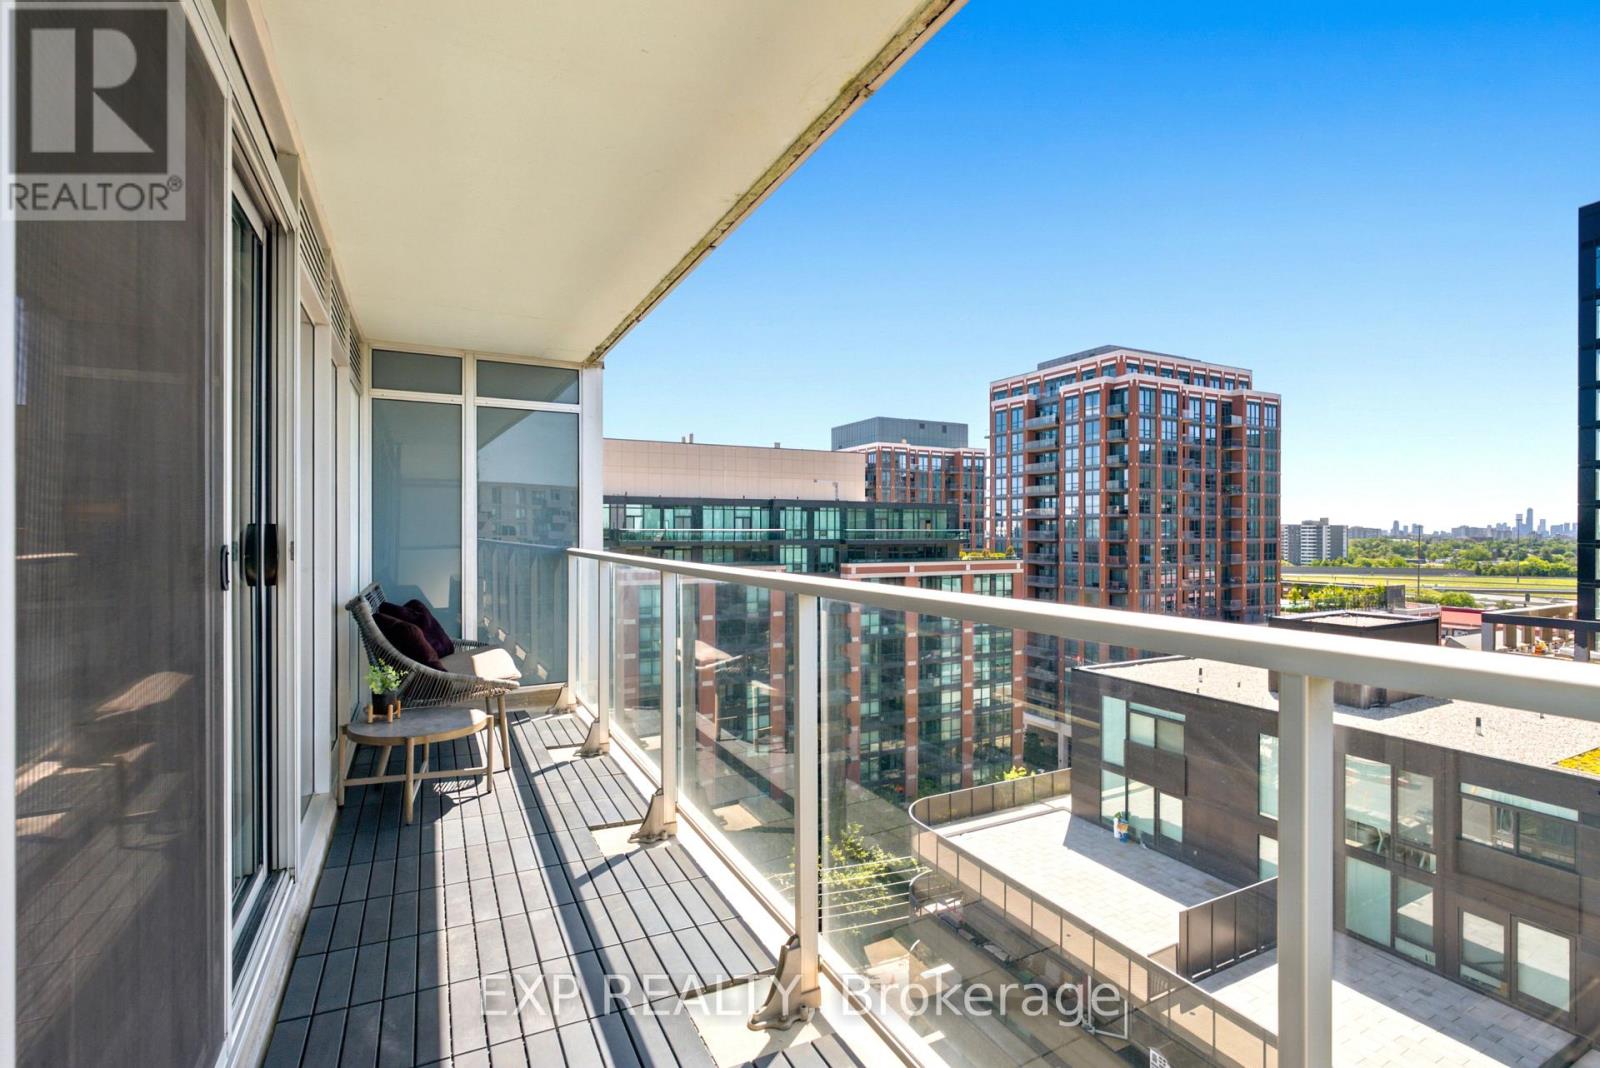
E1108 - 555 Wilson Avenue
Toronto, Ontario
Welcome To Suite 1108 At 555 Wilson Ave - A Bright And Spacious, Move-In Ready Condo Offering Approx 600Sqft Of Interior Living Space Plus 100 Sqft Private Balcony With Beautiful West-Facing Sunset Views!! Thoughtfully Updated, This Stylish Suite Features A Fully Painted Interior, Updated Fixtures Included Valence Lighting, Laminate Flooring Throughout And A Contemporary Kitchen With Stainless Steel Appliances, Stone Counters, Tile Backsplash, And Ample Cabinetry. The Open-Concept Layout Maximizes Every Square Foot And Creates The Perfect Space For Relaxing, Entertaining, Or Working From Home.The Generously Sized Bedroom Easily Accommodates Multiple Dressers And Features A Large Double Sliding Door Closet. Ensuite Laundry Adds Everyday Convenience, While Large Windows Fill The Home With Natural Light Throughout The Day. Residents Of The Station Enjoy Premium Amenities Including A 24-Hour Concierge, Indoor Pool, Fully Equipped Fitness Centre, Party Room And Visitor Parking. Located Steps To Wilson Subway Station And Minutes To Yorkdale Mall, Hwy 401, Allen Road, York University, Downsview Park, Restaurants, Cafes, Grocery Stores And Everyday Essentials - This Is One Of Toronto's Most Connected Communities. Adding To The Appeal, The Neighbourhood Is Undergoing Significant Transformation. The Adjacent 50 Wilson Heights Redevelopment Is Delivering New Homes, Retail, Parkland, Community Space And A Child Care Centre, While The Massive YZD Downsview Redevelopment Will Bring Thousands Of New Residents, Jobs, Amenities And Infrastructure To The Area. Whether You're Looking For Your First Home, A Highly Connected & Walkable Space Or An Investment In A High-Growth Transit-Oriented Community, This Address Delivers Exceptional Value, Convenience And Long-Term Upside! Parking Included. (id:55499)
Exp Realty
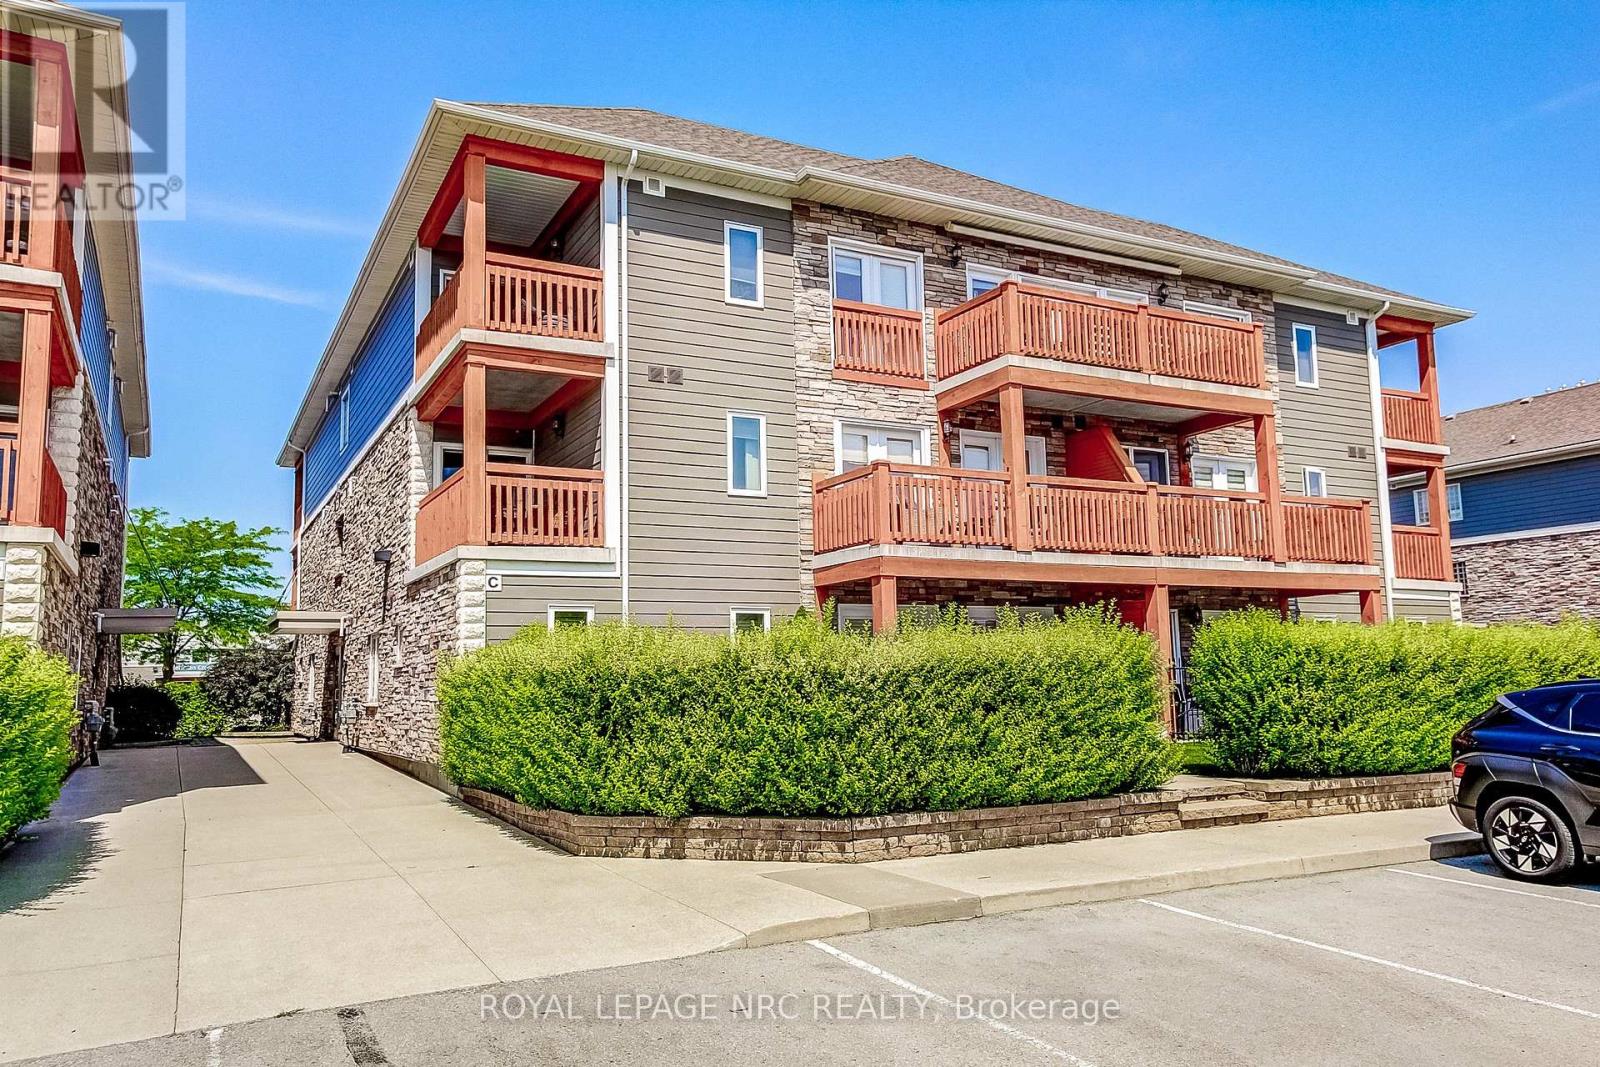
211 - 678 Line 2 Road
Niagara-On-The-Lake, Ontario
This executive one-bedroom suite inside Niagara-on-the-Lake's prestigious Lambert's Walk is perfectly tailored for retirees looking to downsize, professionals seeking a sophisticated base, or anyone desiring a turnkey weekend and holiday getaway. Combining architecturally pleasing design with trendy decor, the home invites you to enjoy a tranquil, beautifully curated space while remaining central to all of the town's premier amenities. Step inside to discover a bright, functional layout featuring an open-concept kitchen and living area, an updated three-piece bathroom, a primary bedroom, dedicated utility space, and ample closet storage. The experience extends outdoors to a private, open-air balcony that serves as a peaceful sitting area, while neighboring parklands offer incredible walking trails and recreational activities right at your doorstep. (id:55499)
Royal LePage NRC Realty
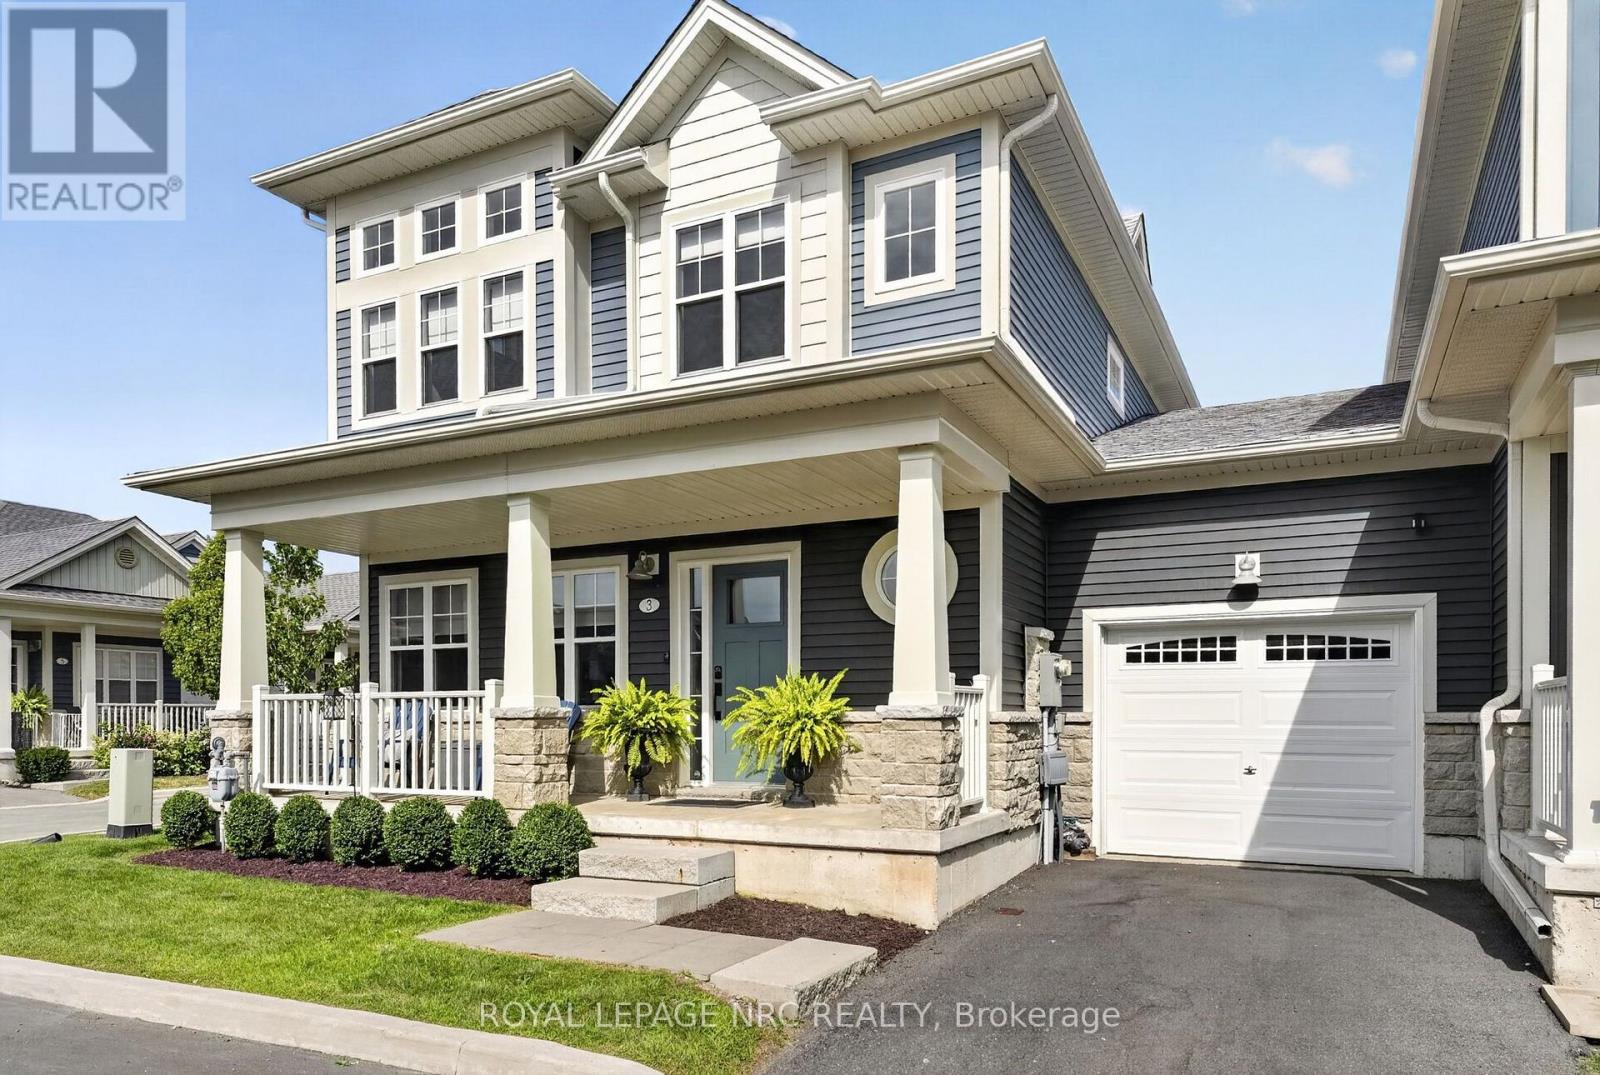
3 Cyclone Lane
Fort Erie, Ontario
Welcome to The Shores, an exclusive, sold-out enclave moments from the sandy shores of Lake Erie offering a carefree lifestyle where landscaping, snow removal, garbage pickup, and lawn maintenance are completely taken care of. Centered around premium community amenities-including a luxurious clubhouse, an inground pool with a mammoth patio, and a pickleball court-this under-five-year-old "Annapolis" end-unit townhouse is one of only a handful built and boasts over 2,000 sq. ft. of finished living area. The open-concept main level features 9-foot ceilings, abundant natural light, hard-surface flooring throughout, and a gourmet kitchen equipped with extensive cabinetry, a central island, and quartz countertops. Step through the patio doors to an outdoor entertainer's retreat, complete with a deck, gazebo, and privacy screening. Upstairs, an oak staircase leads to a primary suite featuring a walk-in closet and a 3-piece ensuite with a custom tile shower. The exceptional second bedroom impresses with 12-foot ceilings and nine windows, complemented by a spacious third bedroom, a 4-piece main bath, and convenient second-floor laundry. The fully finished basement expands your living space with a large rec room or office area, a 2-piece bath, and extra storage. Standout upgrades include motorized window blinds, a 220V EV charger, and a rare 38-foot double tandem garage that is ideal for a summer car, workshop, or extra storage. Move-in ready and meticulously finished, this rare property lets you spend less time on chores and more time enjoying local swimming, biking, and golfing. Available for a quick closing! (id:55499)
Royal LePage NRC Realty
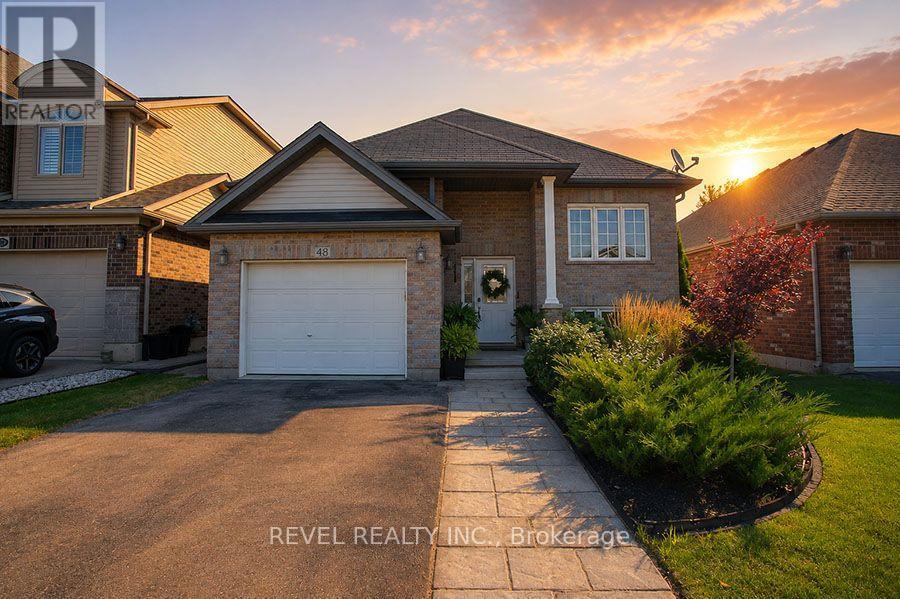
48 Nightingale Drive
Brantford, Ontario
Welcome to 48 Nightingale Drive, where stylish living meets family-friendly comfort in one of West Brant's most sought-after neighbourhoods! Sitting on a quiet cul-de-sac, this beautifully maintained raised bungalow offers over 2,260 sqft of finished living space, with 2+2 bedrooms, 2 full baths, and an inviting open-concept layout designed for everyday living & effortless entertaining. The bright main floor features a spacious living room that flows seamlessly into the dining area and well-appointed kitchen, complete with ample cabinetry, a large pantry, and patio doors leading to the backyard. Two generous bedrooms and a 4-piece bath complete the main level. Downstairs, the fully finished basement expands your living space with 2 additional bedrooms, a second 4 pc bath, convenient laundry, and a large rec room highlighted by a cozy natural gas fireplace and beam ceiling detail. Step outside to your own private backyard retreat with a fully fenced yard, spacious deck, above-ground pool, hot tub, & landscaped outdoor space, creating the perfect setting for summer barbecues, family gatherings, or relaxing weekends at home. From the moment you arrive, the attractive curb appeal and welcoming front entrance set the tone for what awaits inside. Large windows fill the home with natural light, while the thoughtful floor plan provides flexibility for growing families, overnight guests, or those working from home. Every space has been designed with comfort & functionality in mind, offering room to gather, entertain, and unwind. Located close to parks, playgrounds, schools, shopping, and scenic trails, this move-in-ready home delivers the lifestyle today's buyers have been searching for. Whether you're enjoying a quiet evening by the fireplace, hosting friends in the backyard, or spending sunny afternoons by the pool, you'll appreciate everything this exceptional property has to offer. Offering an exceptional combination of space, comfort, and convenience in West Brant! (id:55499)
Revel Realty Inc.
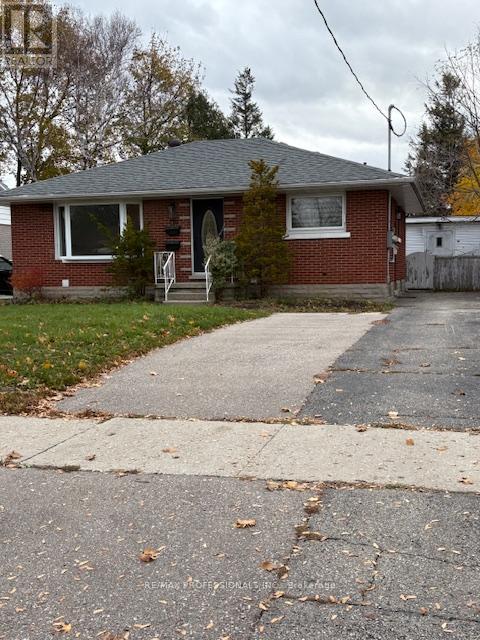
Lower - 139 Byron Avenue
Kitchener, Ontario
Bright and spacious, newly renovated 3-bedroom, 1-bath lower unit available for rent in Kitchener offering complete privacy and comfort! This spacious unit features exclusive side door entrance and large, bright windows. Enjoy the convenience of in-unit laundry, a dedicated parking spot and a beautiful shared outdoor space - perfect for soaking up the summer sun or BBQing. The thoughtfully updated interior is filled with natural light and offers generous living space, ideal for professionals or families. Conveniently located just minutes from shopping, transit, schools and everyday amenities. This is a rare opportunity to enjoy a private, turnkey rental in a well-established neighbourhood. (id:55499)
RE/MAX Professionals Inc.
75 Ontario Avenue
Hamilton, Ontario
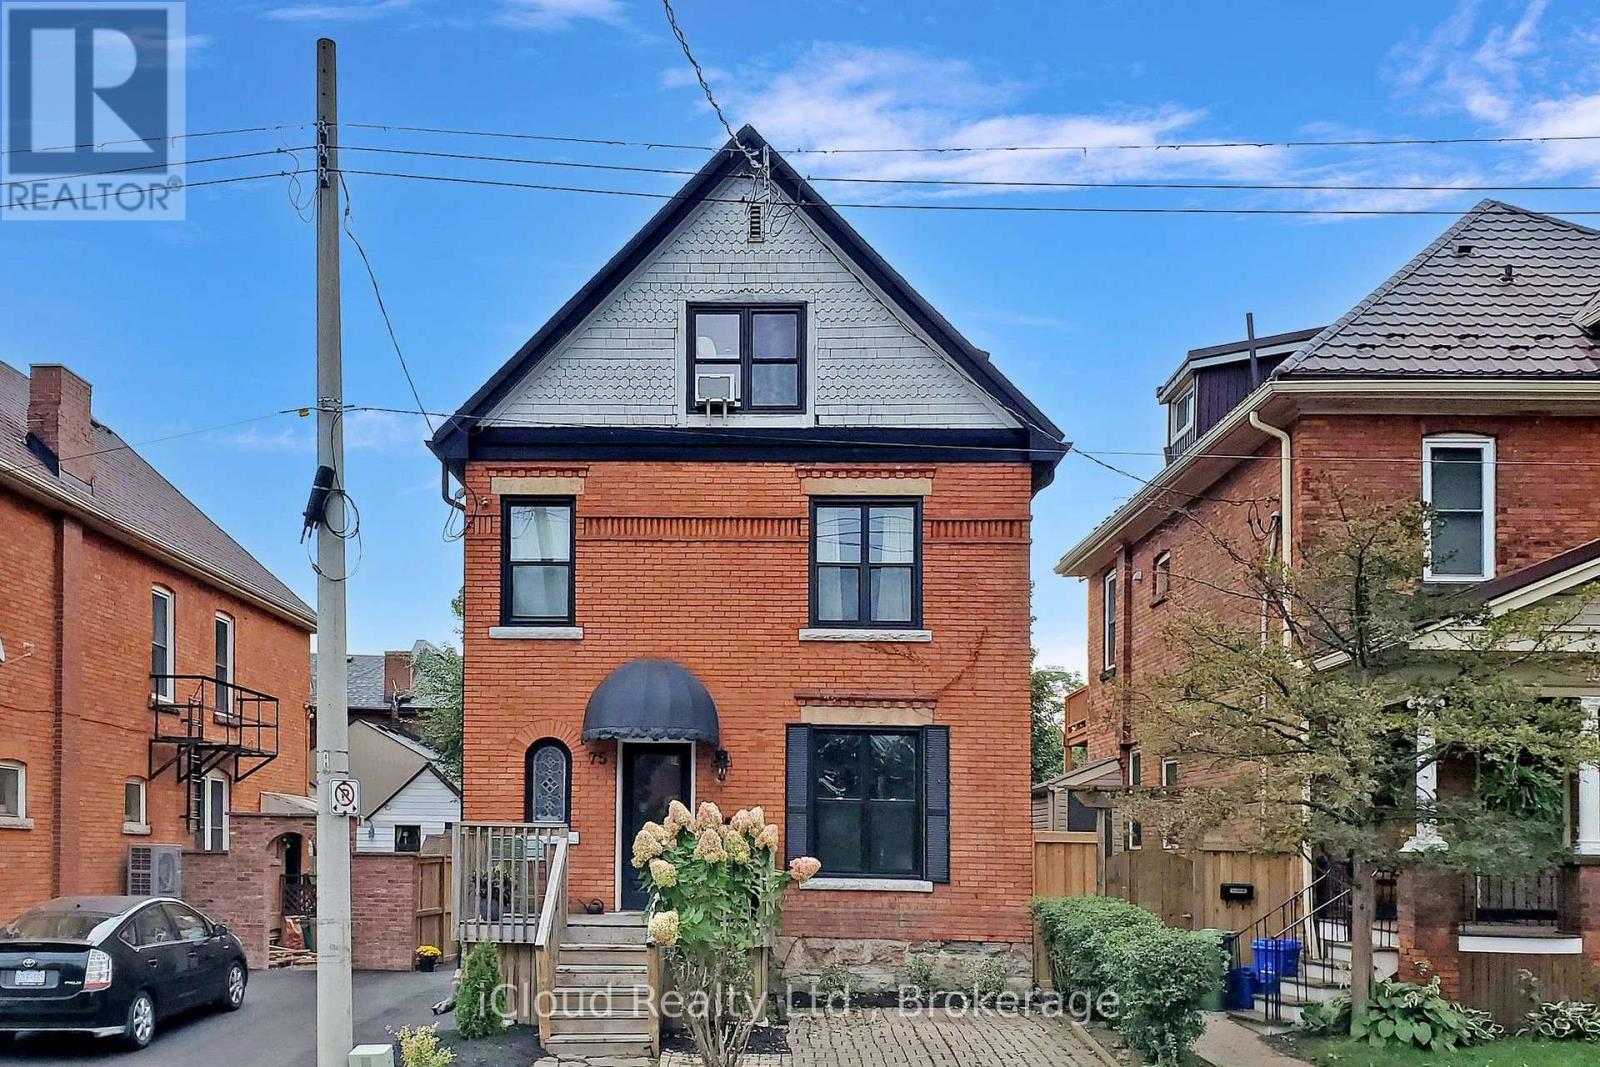
SPACIOUS ONE BED + DEN Welcome to 75 Ontario Avenue! This stunning one bedroom + den apartment is in a beautiful heritage home featuring 11 foot tall ceilings. Enjoy the brand new kitchen with double stacked cabinets, stainless steel appliances and quartz countertops. A renovated bathroom, walk-in closet and hardwood floors all update the space while keeping its original century home charm. The backyard has been professionally landscaped, complete with a new patio and porch. Perfect for entertaining or enjoying a cup of coffee outdoors. Laundry is included and located in the building (shared basement). Parking is included, with additional spaces available first-come, first-serve in the laneway located directly behind the house (accessed through a private gate). Location: Less than 10 mins to St. Joe's Hospital, Hamilton General, Mohawk College and McMaster University. Many grocery stores, pharmacies and restaurants nearby 10 minute walk to the Escarpment Rail Trail and Wentworth Stairs Unit is available for August 1st occupancy for $1,950 per month plus hydro. Gas and water included. References, previous rent history, proof of employment / income and credit check required. Responsive and attentive local landlord. (id:55499)
Icloud Realty Ltd.
Upper - 54 Periwinkle Street
Kitchener, Ontario
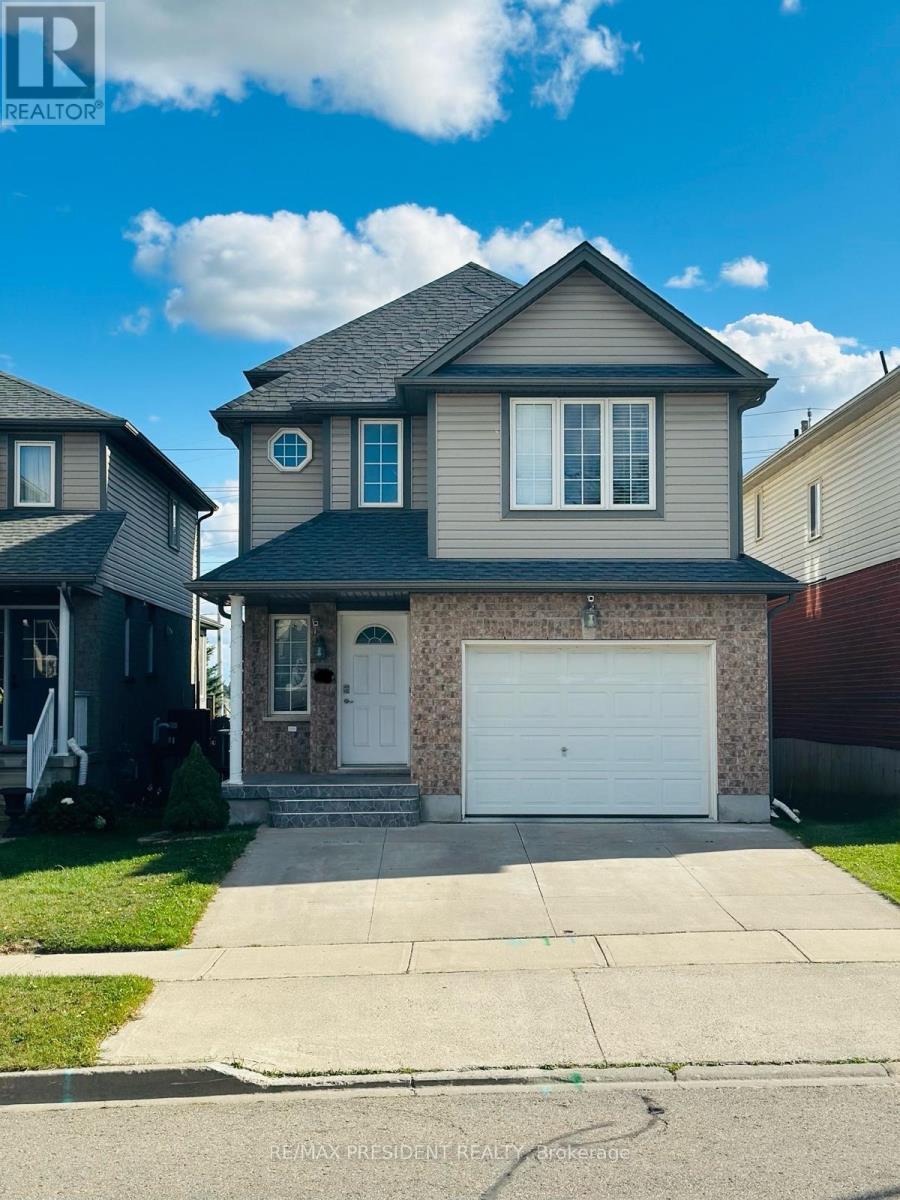
Spacious 3BR Detached Home in Williamsburg, Kitchener. Looking for a spacious, bright home in a great family-friendly neighbourhood. This 3-bedroom (all king-size), 2.5-bath detached back-split in Williamsburg offers plenty of room, a great backyard and convenient access to schools, parks, shopping and transit. 3 large bedrooms - all king-size 2.5 bathrooms Detached home with private fenced yard & patio 1.5-car garage + driveway parking for 2+ cars Large windows & lots of natural light Carpet-free throughout - easy to maintain Modern kitchen with fridge, stove, dishwasher & microwave Private in-unit laundry Smart thermostat for comfort & energy savings New roof (2022) Front exterior security cameras available for tenant access/use Great family neighbourhood, close to schools, parks, shops & public transit. A clean, spacious and comfortable detached home in a wonderful Williamsburg neighbourhood (id:55499)
RE/MAX President Realty
Upper - 118 Jacobson Avenue
St. Catharines, Ontario
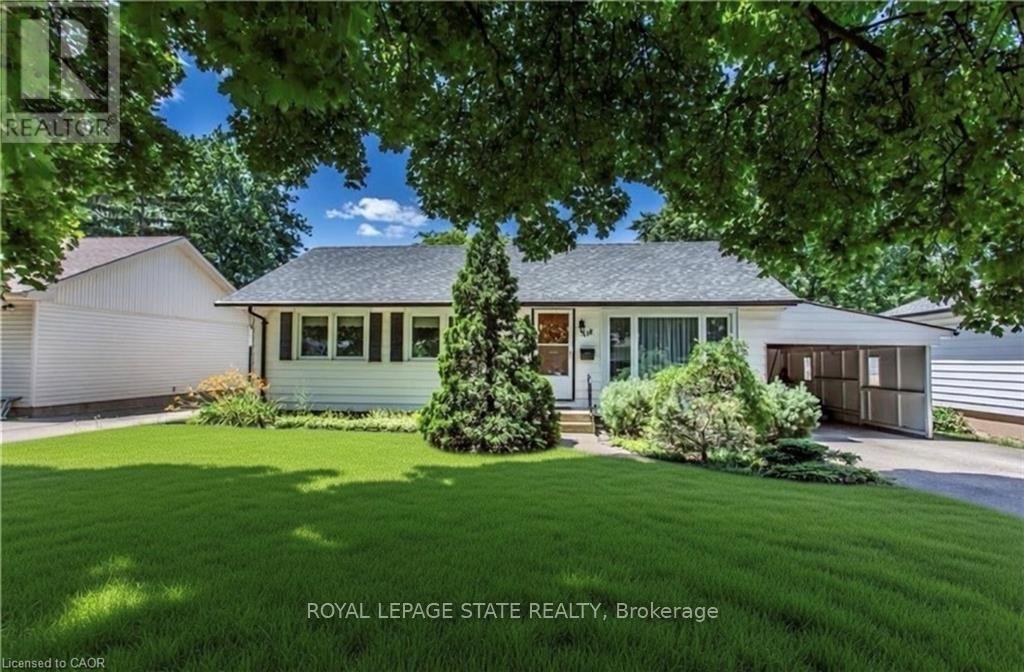
Charming 3 bedroom bungalow in the Heart of St. Catharines! Spacious living room features a cozy fireplace, creating an ideal gathering space for family and friends. The home features three bedrooms. Washer and dryer in suite. Step outside to enjoy your fully fenced backyard. Includes a two-car driveway for convenient off street parking and an additional carport. This delightful bungalow combines classic charm with practical features, ready for you to make it your own. Tenant pays 60% of hydro. (id:55499)
Royal LePage State Realty
405 - 525 New Dundee Road
Kitchener, Ontario
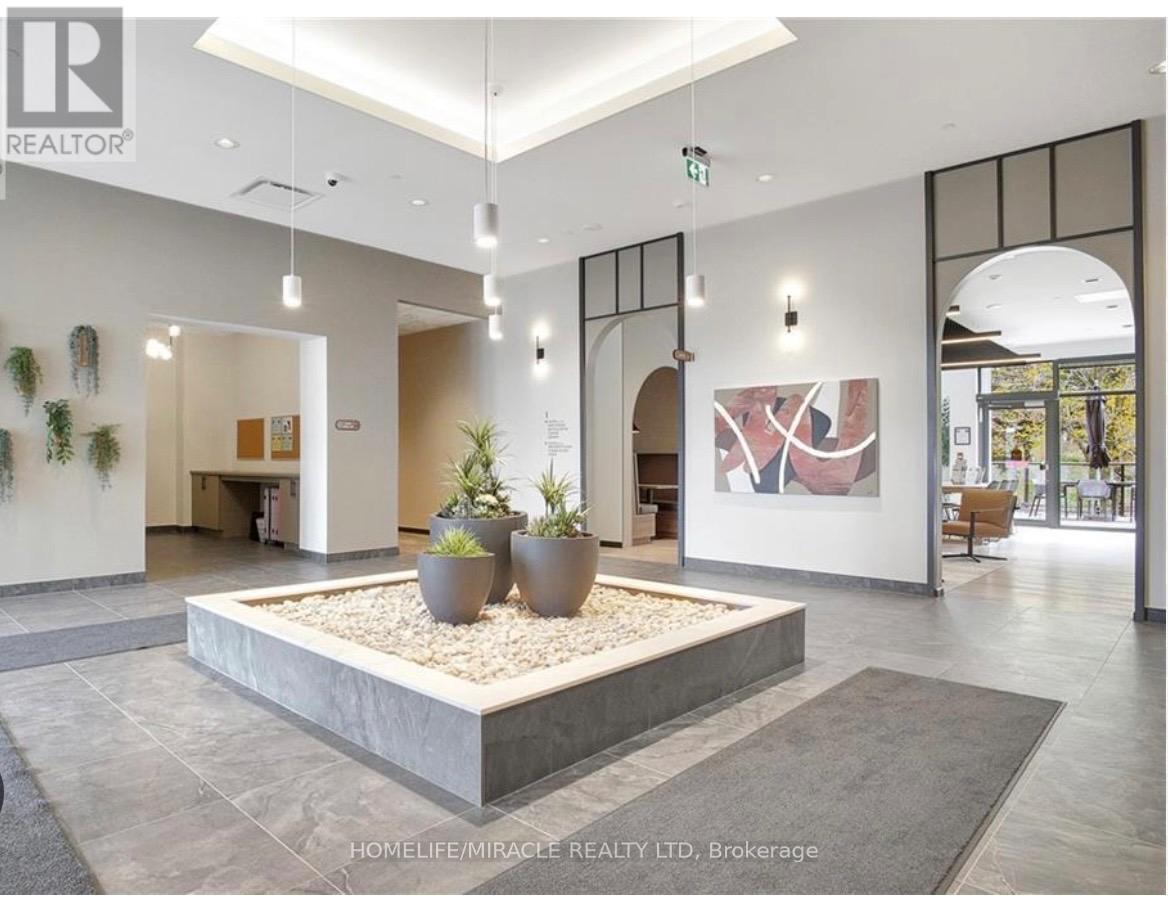
LOOKOUT PREMIUM UNIT W/FORESTED VIEWSCAPE - Nestled amidst the tranquil expanse of a FORESTED LANDSCAPE, this unit offers a picturesque retreat, where the serene views of the surrounding woods invite residents to immerse themselves in the BEAUTY OF NATURE - This 1-bedroom, 1-bathroom condominium, available for lease, epitomizes a seamless fusion of comfort, elegance, and the raw splendor of nature. Situated at 405-525 New Dundee Rd., this residence boasts 811 square feet of METICULOUSLY CRAFTED LIVING SPACE including the balcony, promising a lifestyle of opulence and convenience. The flow between the EXPANSIVE LIVING, DINING, AND KITCHEN AREA creates an airy and welcoming atmosphere, ideal for both relaxation and hosting guests. The CONTEMPORARY KITCHEN is adorned with stainless steel appliances and abundant cabinet space, catering to all culinary endeavors. Step out onto the generous balcony and be swept away by the PANORAMIC VISTAS OF THE SURROUNDING FOREST. The primary bedroom also offers exceptional views of the forest and a FULL WARDROBE WALL UNIT, ensuring ample storage space. Completing the unit is a full 4-piece ensuite connected to the primary bedroom with tiled tub & shower. This exceptional property offers an ARRAY OF AMENITIES, including a state-of-the-art fitness center, a yoga studio complete with sauna, a well-stocked library, a social lounge, a versatile party room, a convenient pet grooming station, and direct access to the enchanting Rainbow Lake conservation area. DON'T LET THIS OPPORTUNITY SLIP AWAY to reside in this highly sought-after locale, offering a harmonious blend of tranquility, modern living, and exciting leisure options. Embrace the chance to make this extraordinary condominium your new home in Kitchener, where the allure of Rainbow Lake awaits at your doorstep! (id:55499)
Homelife/miracle Realty Ltd