
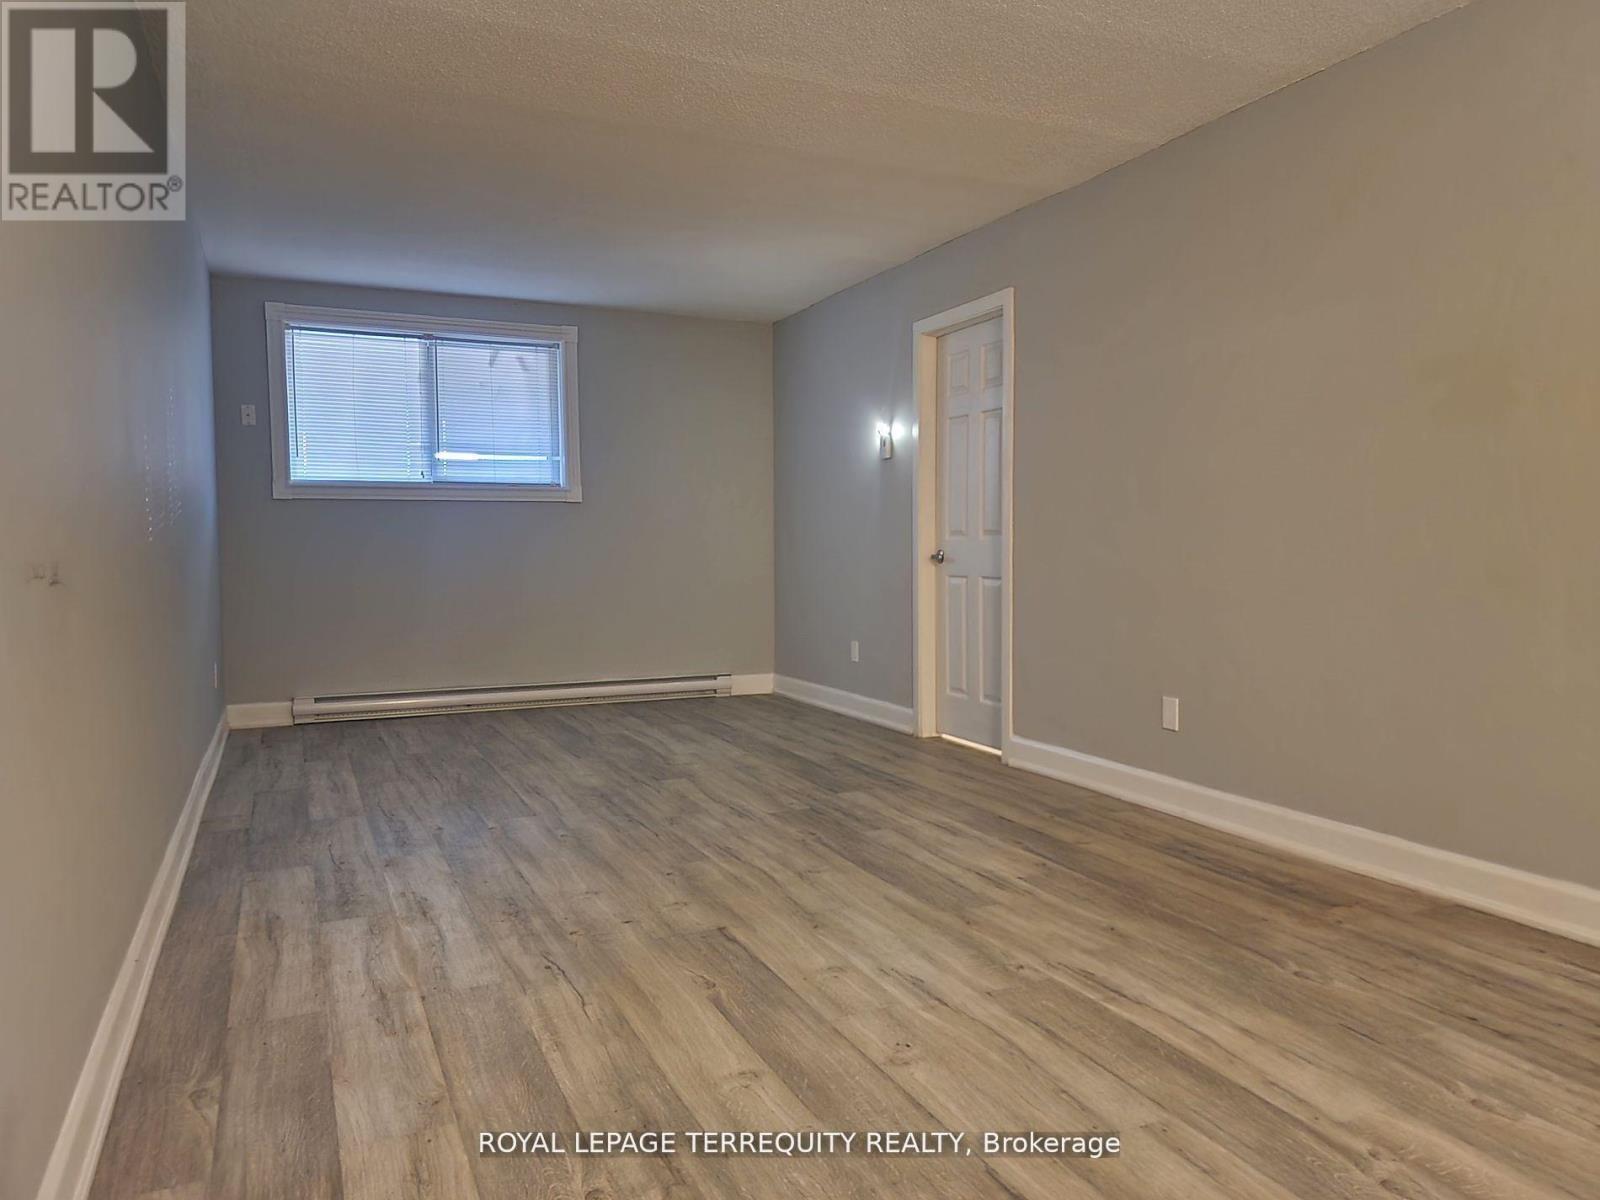
2 - 207 Trent Street E
Whitby, Ontario
*Virtually Staged*. Photos taken prior to tenant possession. Welcome to this spacious 2-bed apartment in the heart of Downtown Whitby! Features an open-concept living/dining area, newly renovated kitchen, & carpet-free flooring. Located in a pet-friendly, well-maintained low-rise. All-inclusive utilities (hydro, heat, water) included! Tenant pays cable & internet. Includes 1 parking space & same-level coin laundry. Minutes to Whitby GO, amenities, & Peel Park! (id:55499)
Royal LePage Terrequity Realty
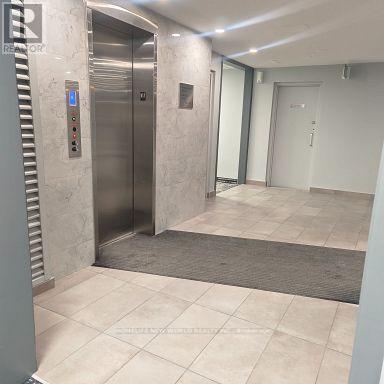
606 - 4064 Lawrence Avenue E
Toronto, Ontario
maintaince fee Incuded internet and TV!!! and Air Condition, 1 parking lot, Two-Level Condo with Dual Elevator Access & Sunny South Exposure!, Featuring separate elevator access to each level. (id:55499)
Homelife New World Realty Inc.
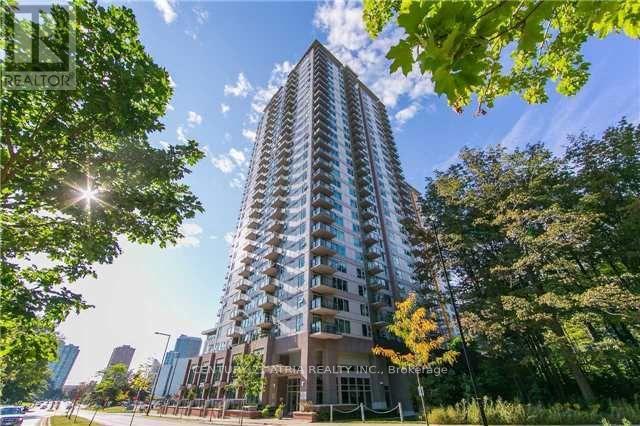
911 - 190 Borough Drive
Toronto, Ontario
Unit #911 | 190 Borough Drive, Centros Condominium - Scarborough Town Centre. Welcome home to Unit #911 at Centros, ideally situated in the heart of Scarborough's Town Centre neighbourhood. This well-designed suite features a bright, open-concept layout that seamlessly blends living, dining, and kitchen spaces - creating a warm, inviting atmosphere perfectly suited for professionals, couples, or small families. The kitchen is finished with granite countertops, contemporary appliances, and generous cabinetry, making everyday cooking both effortless and enjoyable. Step outside to your private balcony - a peaceful extension of your living space, ideal for morning coffee or evening unwinding. The spacious bedroom is bathed in natural light through large windows and offers ample closet space, while ensuite laundry adds everyday convenience. Residents enjoy an impressive suite of building amenities: 24-hour concierge, indoor pool, jacuzzi, fully-equipped gym, sauna, party room, theatre room, and a rooftop terrace with BBQ facilities. Guest suites and visitor parking round out the offering. Just steps from Scarborough Town Centre, you'll have easy access to shopping, dining, entertainment, and transit - including TTC and GO Bus terminals. The location also offers quick access to the University of Toronto Scarborough, Centennial College, local parks, the YMCA, and Highway 401 - making daily errands and commuting effortless. A rare blend of comfort, lifestyle, and convenience, in one of Scarborough's most connected communities. (id:55499)
Century 21 Atria Realty Inc.
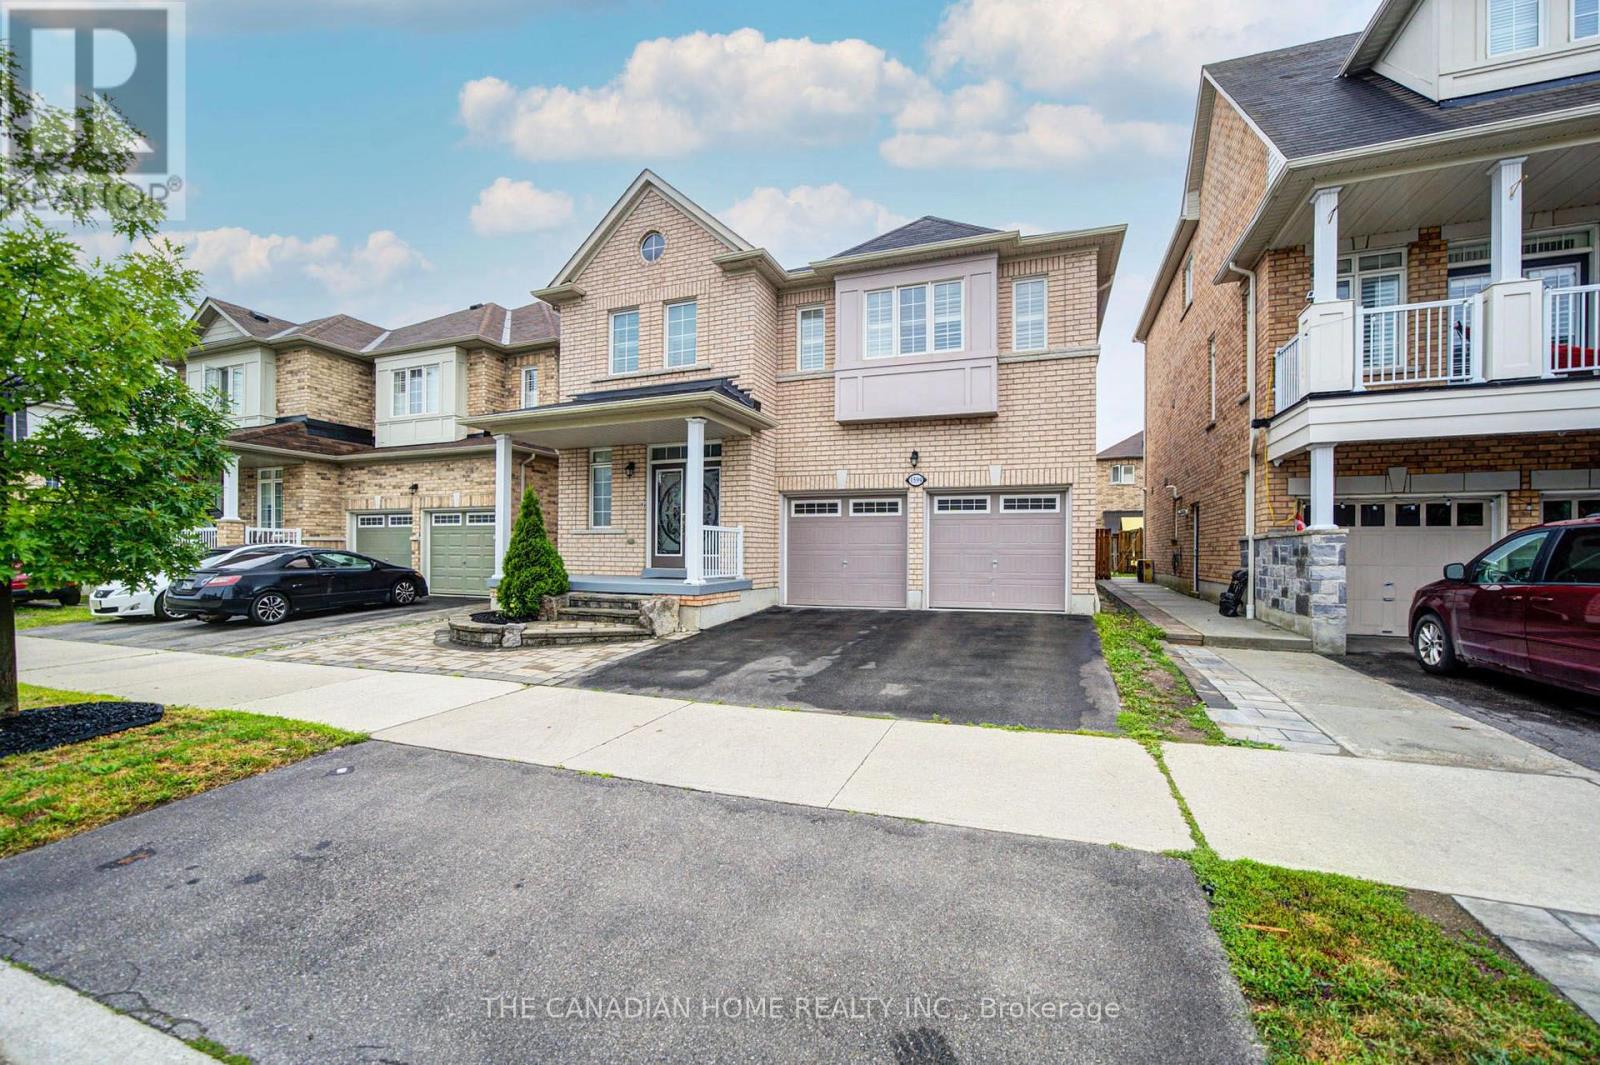
1599 Brandy Court
Pickering, Ontario
Welcome to this beautifully upgraded, spacious double-car garage home located in one of Pickering's most sought-after communities! Best location easy commute to Markham, Toronto and this exceptional property offers unbeatable convenience with easy access to major highways 401/407, shopping, dining, schools, parks, and everyday amenities. Right next to the newly developed Seaton Centre, featuring shopping, restaurants, banks, fitness facilities, daycare, and educational programs. The Jerry Coughlan Health & Wellness Centre, place of worship, parks are all within walking distance. Park is just steps from your front door, and school bus pickup is conveniently located right outside the home. Designed for modern family living, this bright and spacious open-concept home features 4 generous bedrooms and 2.5 bathrooms on the upper level. The main living areas are filled with natural light and offer an ideal layout for both everyday living and entertaining. A standout feature is the professionally finished legal basement, offering outstanding flexibility with 2 spacious bedrooms, 2 full bathrooms, a library/study area and a bright open layout. Whether you're looking for rental income, a mortgage helper, or comfortable accommodations for extended family, this legal basement provides exceptional value and income potential. Upgrades Include: Professionally finished legal basement Engineered hardwood flooring throughout the upper level Freshly painted interior Modern upgraded light fixtures upstairs Beautiful stone landscaping in both the front and backyard Backyard gas line for BBQ and outdoor entertaining Electric vehicle charging outlet in the garage Double-car garage with ample parking Water heater is a rental This move-in ready home combines location, space, quality upgrades, and outstanding income potential-making it a rare opportunity in one of Pickering's fastest-growing and most desirable neighborhoods. Don't miss your chance to own this exceptional family home! (id:55499)
The Canadian Home Realty Inc.
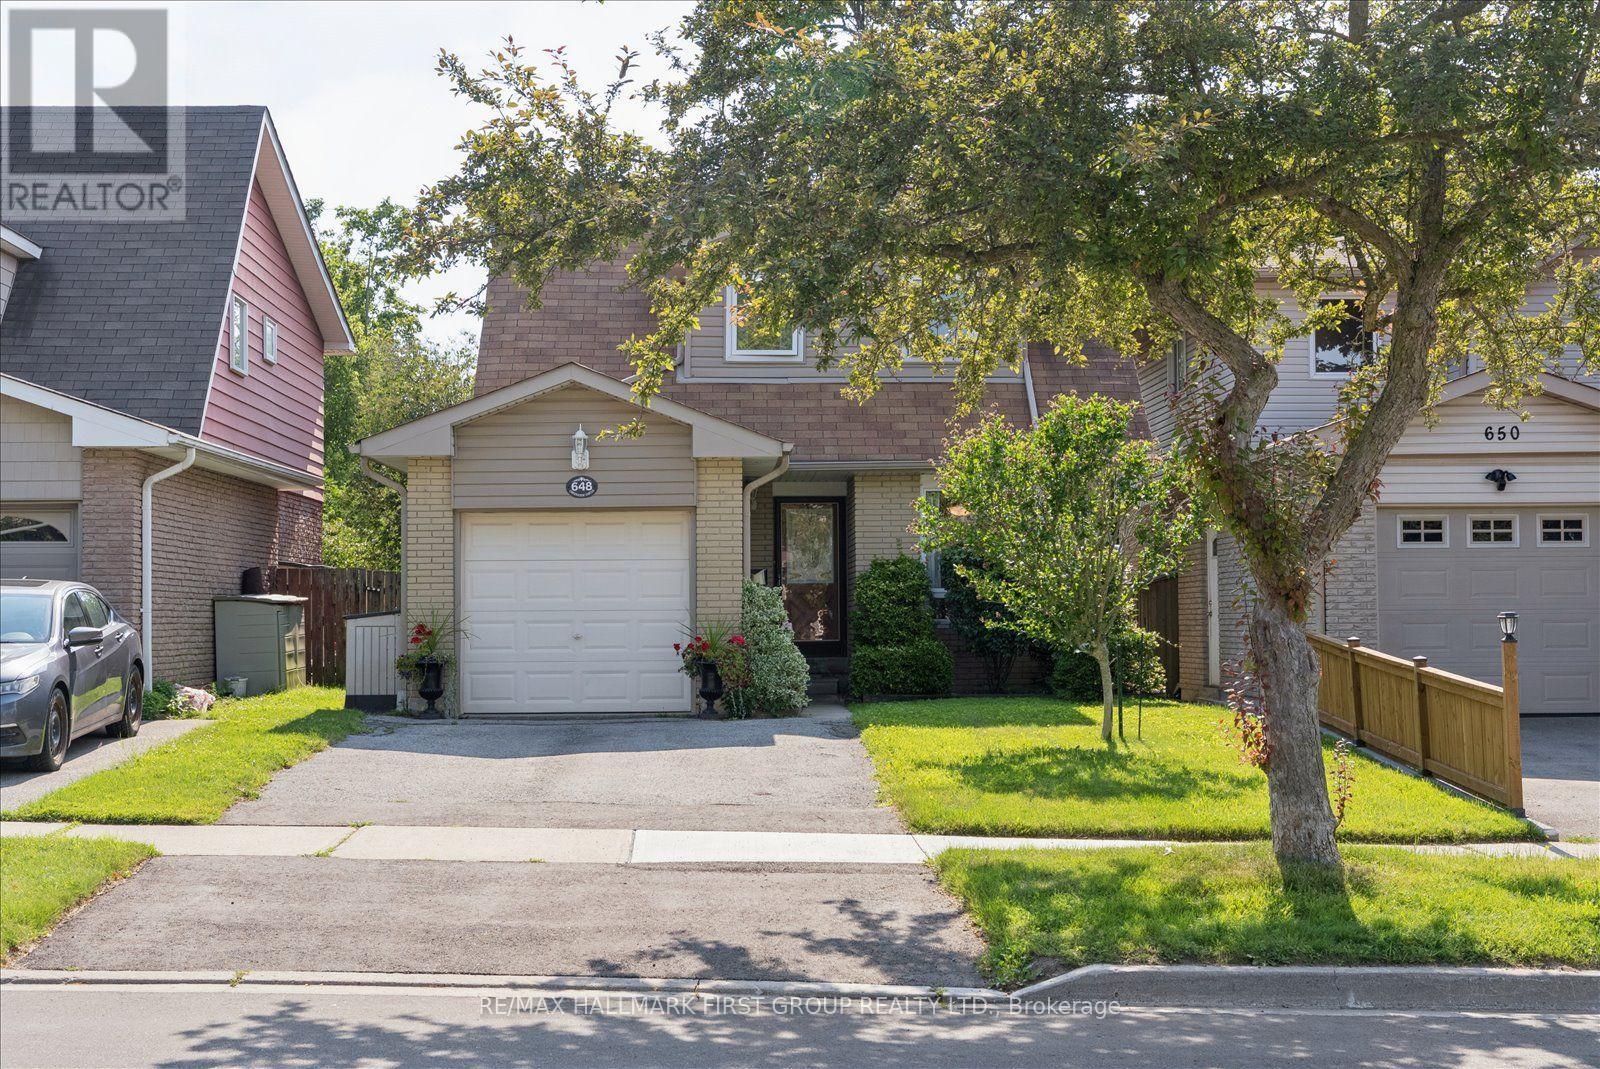
648 Creekview Circle
Pickering, Ontario
This charming 3-bedroom family home sits in one of Pickering's desirable neighbourhoods, offering the perfect mix of comfort and rare privacy with no neighbours behind you. The layout is bright, spacious, and ideal for a growing family or anyone looking to downsize. Outside, you'll love the beautiful, mature gardens and the fact that you can walk right over to top-rated schools, the lake, and the gorgeous trails at Petticoat Creek. There's also a great finished basement that just needs your choice of flooring to become the perfect rec room or home office. A fantastic opportunity to get into a high-demand area and make it your own! ** This is a linked property.** (id:55499)
RE/MAX Hallmark First Group Realty Ltd.
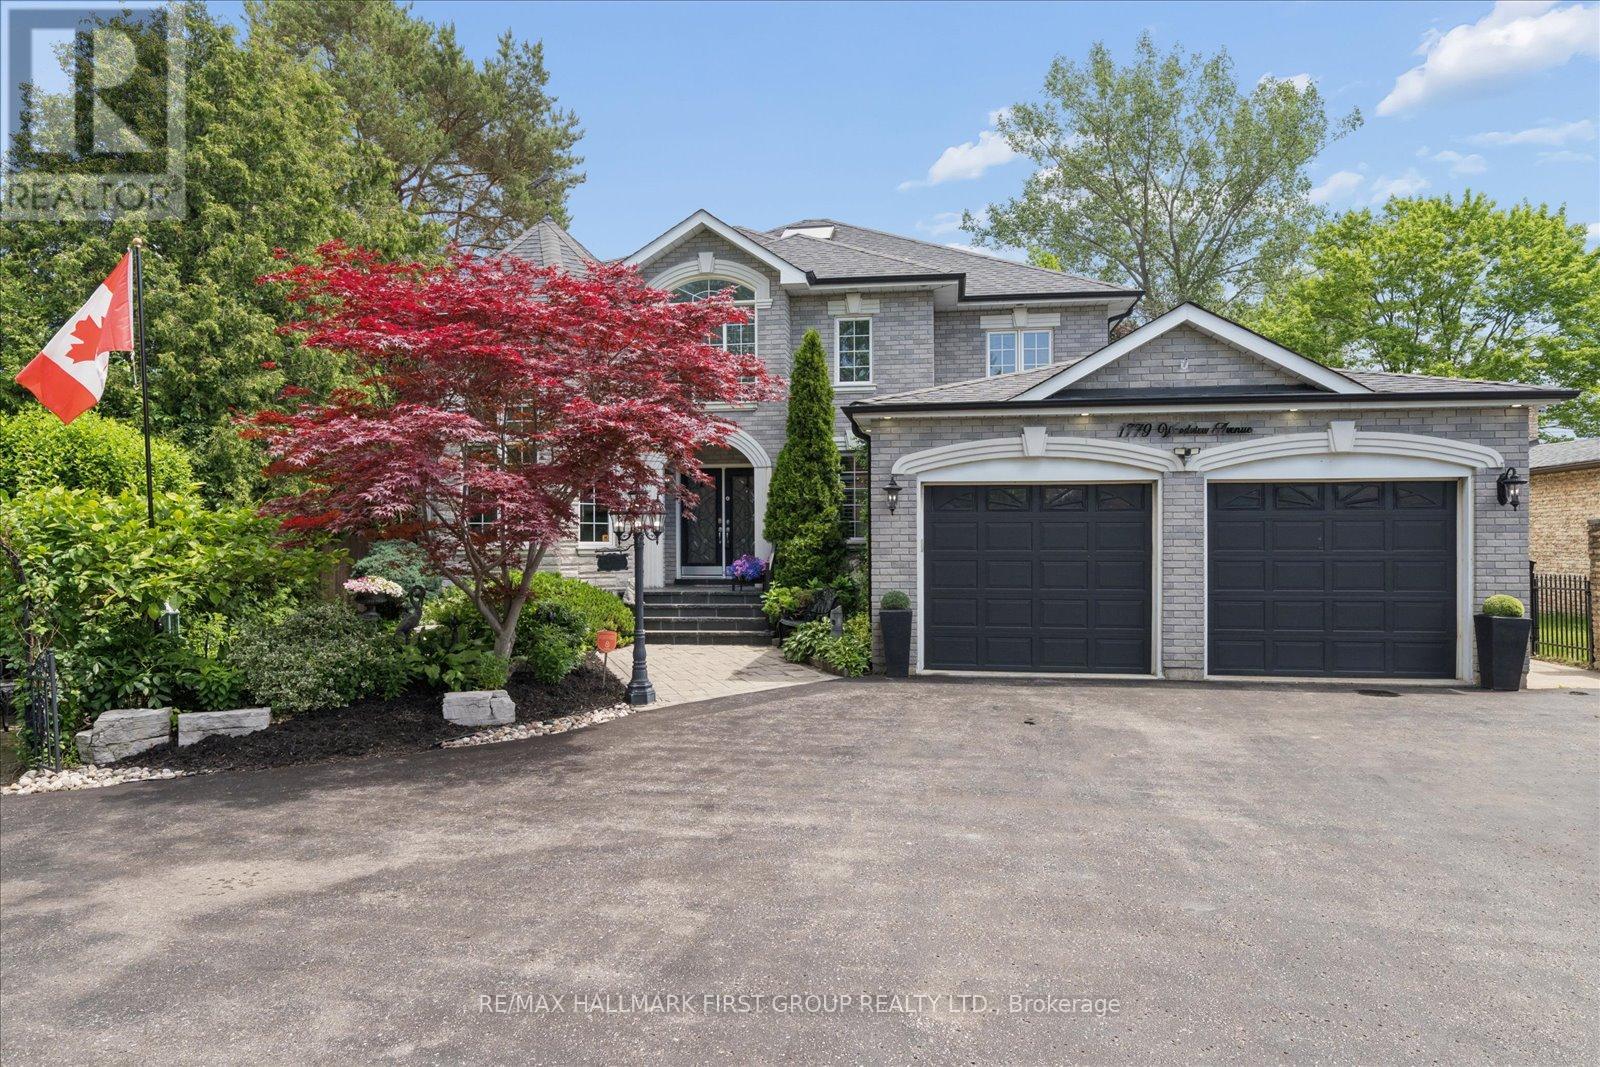
1779 Woodview Avenue
Pickering, Ontario
An unmatched real estate opportunity in prime Pickering! This custom-built, all-brick executive home boasts over 3,400 sq ft of massive above-grade square footage and sits on an exceptionally deep 60 x 263 ft lot, offering rare scale and privacy. Built by a builder for his own family, the home features outstanding structural integrity-the ultimate canvas to customize and create your dream estate. The main level features a sprawling layout with a large kitchen opening to a bright family room, a formal living room with cathedral ceilings, a dining room, and a private office. Upstairs, discover 4 great sized bedrooms, including a primary suite with a 6-piece ensuite. The lower level maximizes the home's immense size, offering a fully self-contained 1-bedroom in-law suite with its own separate enclosed entrance. Strategically designed, the basement also features an additional large living room and bedroom independent of the apartment. This versatile layout gives you the perfect opportunity to easily expand the suite, or retain a massive private recreation space for your own family's use. Capitalize on premium exterior features: a circular driveway, a rare double-car garage with a tandem workshop configuration, and a park-like backyard. Major elements offer excellent peace of mind, featuring updated bathrooms, roof shingles updated in 2013 with a 50-year manufacturer's warranty, and a furnace and central A/C updated approximately 5 years ago. A home of this size, on a lot this magnificent, in this location, is truly hard to find. (id:55499)
RE/MAX Hallmark First Group Realty Ltd.
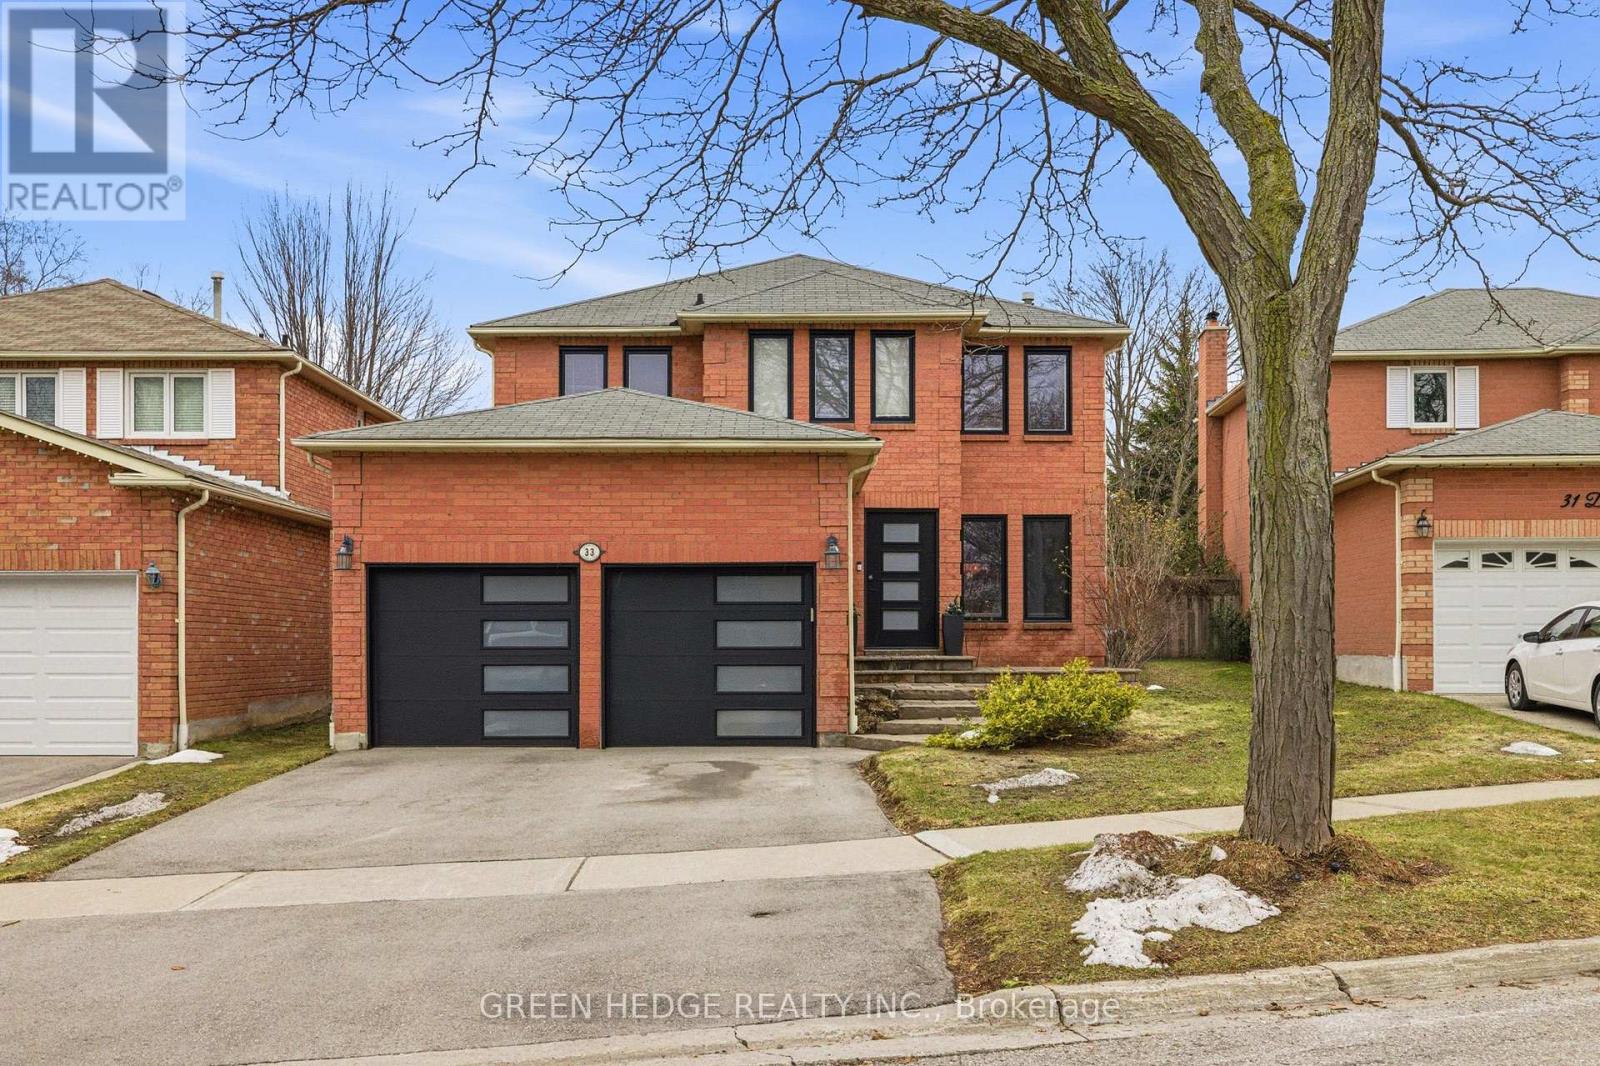
33 Dagwell Crescent
Ajax, Ontario
Meticulously renovated from top to bottom in 2022, this exceptional residence is a showcase of modern design and refined living. A striking custom floating staircase with a sleek glass railing sets the tone upon entry-an architectural statement that immediately defines the home's elevated aesthetic. Thoughtfully reimagined with no detail overlooked, the property features all-new windows and doors (2022), wide-plank oak hardwood flooring on the main and upper levels, and elegant electric fireplaces that add warmth and ambiance throughout. At the heart of the home, the designer kitchen impresses with premium appliances, quartz countertops and backsplash, and a dramatic waterfall island-perfectly suited for both everyday living and upscale entertaining. The fully finished basement (completed in 2022), offers additional living space with a second fireplace, ideal for relaxing or hosting in style.Upstairs, the primary suite provides a private retreat, complete with a spa-inspired ensuite featuring luxurious heated floors, while the remaining bathrooms have been tastefully upgraded with contemporary finishes.Outdoors, enjoy a newly paved asphalt driveway (2024) and a beautifully designed backyard oasis featuring a heated, salt water pool installed in 2023 with a new liner-perfect for summer enjoyment. With major systems already updated, including furnace and A/C (2016) and roof (approx. 2016), this turnkey home delivers a rare combination of design, quality, and lifestyle. ** This is a linked property.** (id:55499)
Green Hedge Realty Inc.
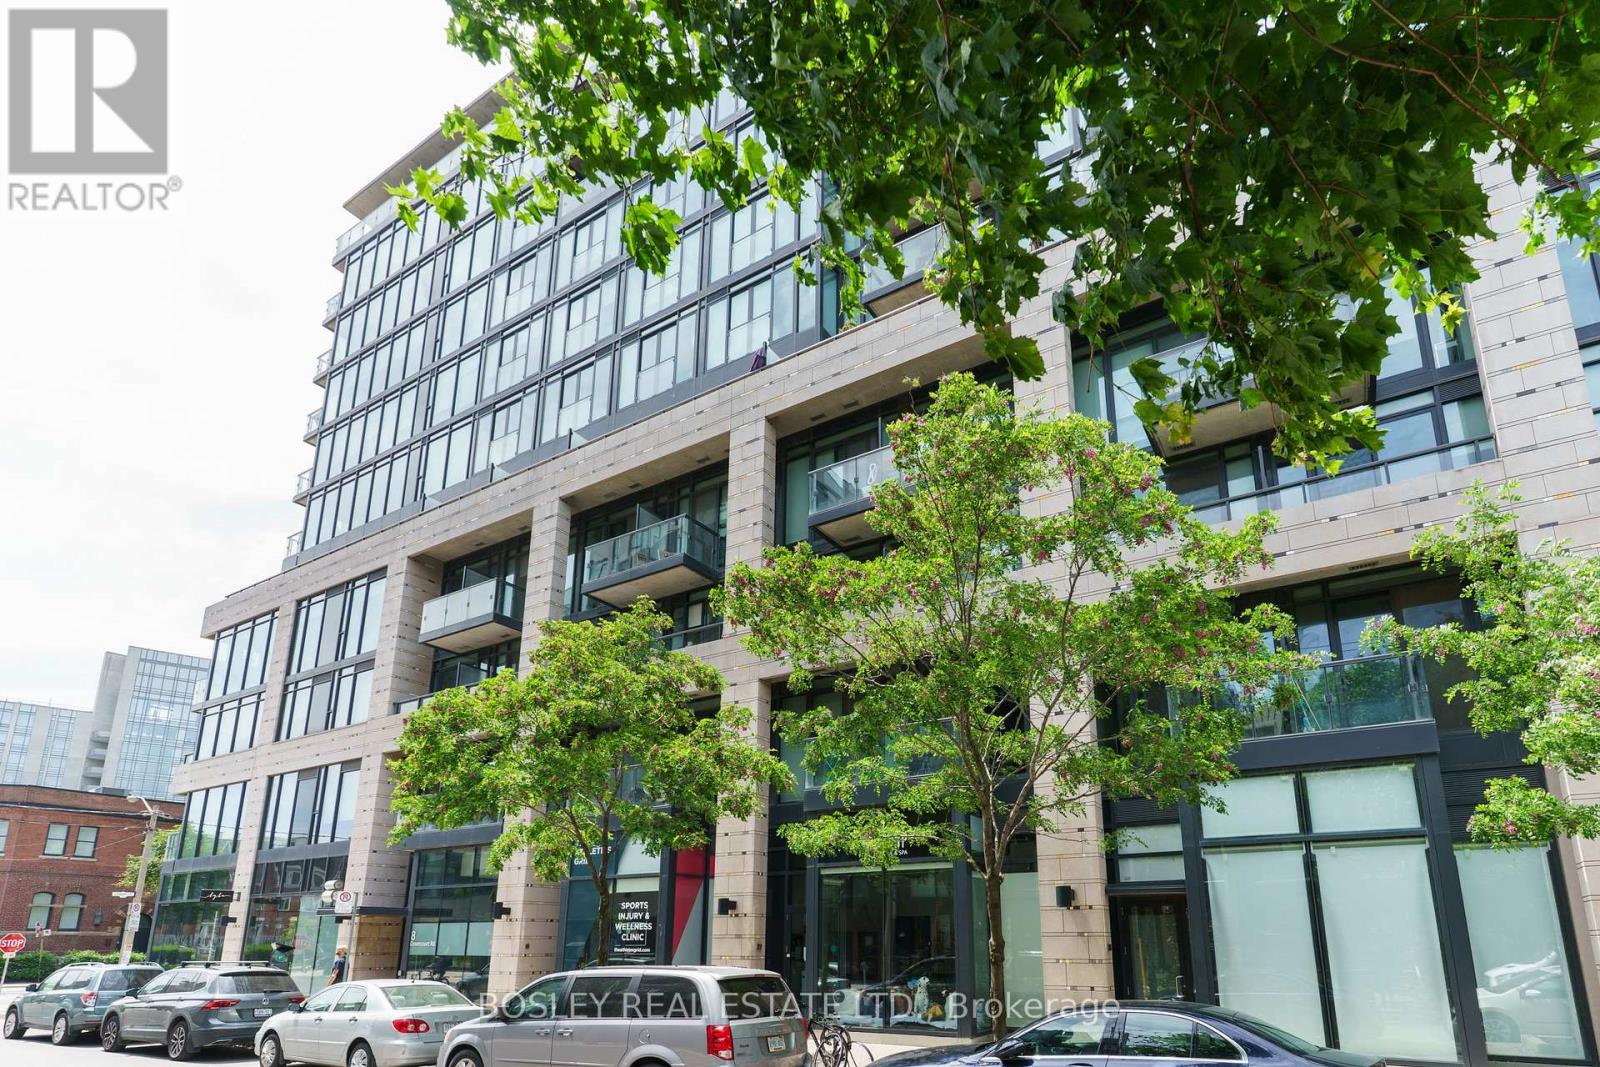
221 - 8 Dovercourt Road
Toronto, Ontario
Condo for Lease in Award-Winning Art Condos. Welcome to the Art Condos, 11-storey boutique building recognized for its architectural design and innovation, ideally situated in Toronto's vibrant Queen West neighbourhood. This stunning suite features soaring 10-foot ceilings and an efficient open-concept layout that effortlessly blends style and functionality. The units standout design element is a custom glass sliding panel system, allowing you to tailor the bedroom's level of privacy to your liking modern living with a flexible twist. The high-end European kitchen boasts sleek, integrated appliances, a floating island, and a moveable bank of drawers for adaptable storage and workspace. Natural light floods the living area through a dramatic floor-to-ceiling wall of windows, which opens onto a full-sized balcony perfect for soaking up the summer sun. Additional highlights include ensuite laundry tucked neatly into the bathroom, a generous double closet in the bedroom, exposed concrete ceilings and premium engineered hardwood flooring. At the end of your workday, head up the to the 5th floor to the fully equipped workout room, or relax on the rooftop sundeck while your dinner cooks on the BBQ. Experience urban sophistication in one of the city's most dynamic neighbourhoods. This is Queen West living at its finest. (id:55499)
Bosley Real Estate Ltd.
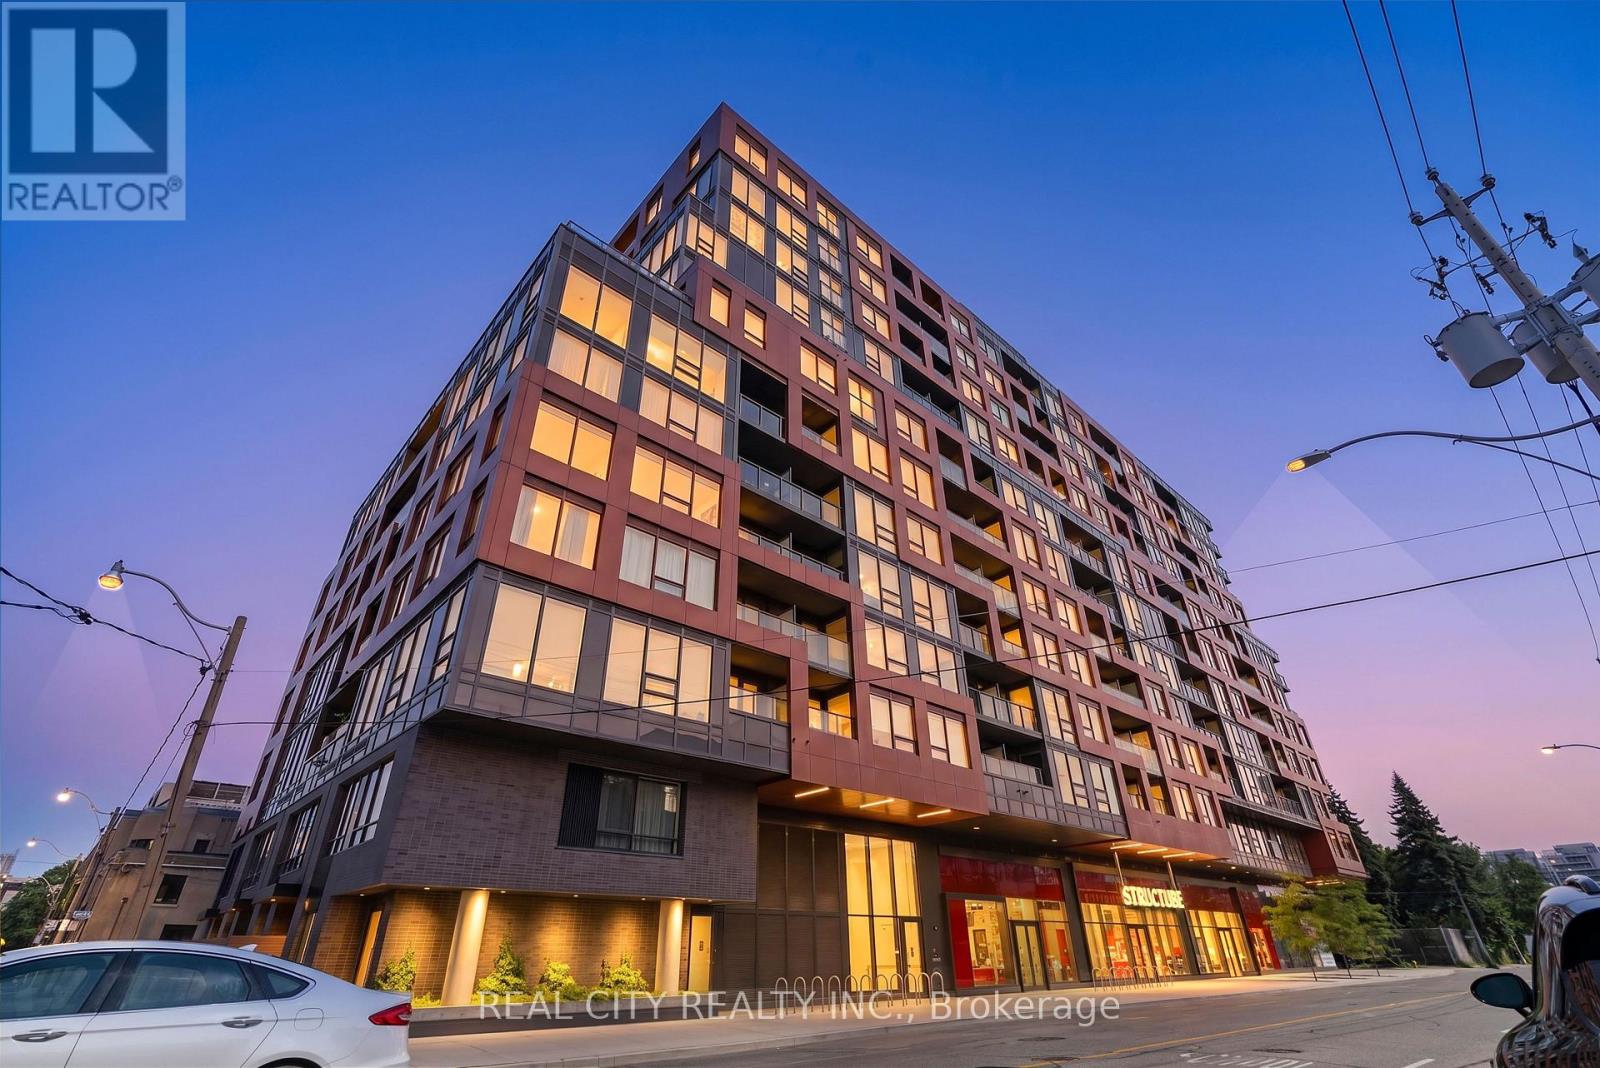
Th114 - 28 Eastern Avenue
Toronto, Ontario
Welcome to this stunning 2-storey townhouse in the heart of Toronto's vibrant and historic Corktown neighbourhood, where modern design meets exceptional urban living. This beautifully appointed 2-bedroom + den residence offers 3 bathrooms, including 2 private ensuites, 1 underground parking space, and 1 locker, making it the perfect home for professionals, families, or investors. Featuring 1000 sq. ft. of thoughtfully designed interior space, this home is complemented by a private 117 sq. ft. terrace complete with a natural gas BBQ hookup-ideal for entertaining or relaxing outdoors. The open-concept layout showcases premium finishes throughout, including contemporary European-inspired cabinetry, a stylish two-tone kitchen, quartz countertops, integrated panel-ready refrigerator and dishwasher, and elegant modern details that create a bright and sophisticated living space. Located in one of Toronto's most desirable downtown communities, you'll be just steps from the future Corktown Subway Station, George Brown College, the Distillery District, Canary District, Corktown Commons, King Street East, St. Lawrence Market, trendy restaurants, cafés, parks, shopping, and everyday conveniences. Commuting is effortless with quick access to the Don Valley Parkway, Gardiner Expressway, and public transit. Residents enjoy an impressive collection of premium amenities, including a 24-hour concierge, fully equipped fitness centre, party room, media lounge, rooftop terrace with BBQs, visitor parking, and beautifully designed common spaces. Experience the perfect blend of luxury, comfort, and convenience in one of Toronto's fastest-growing neighbourhoods. Whether you're looking for your next home or a fantastic investment opportunity, this exceptional townhouse offers outstanding value and an unbeatable location. Don't miss your chance to own this remarkable property-book your private showing today! PROPERTY IS STILL UNDER 1 YEAR TARION WARRANTY ! (id:55499)
Real City Realty Inc.
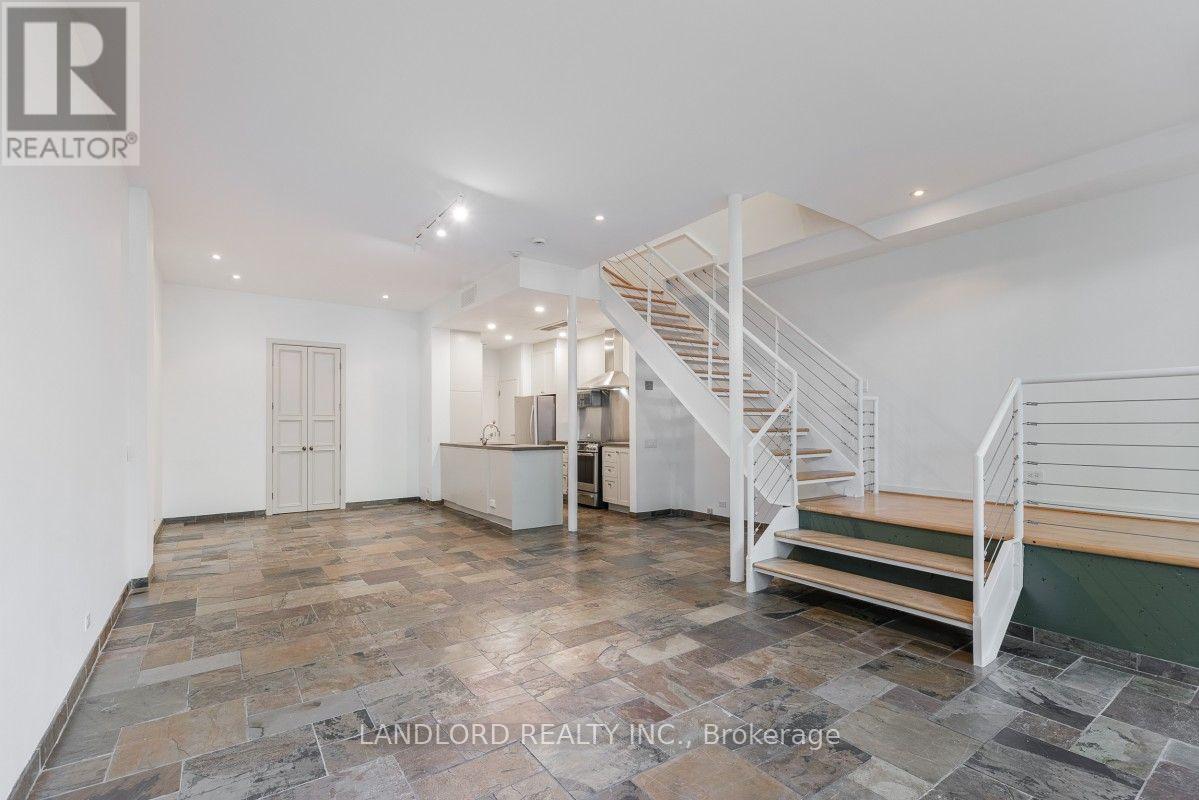
3 - 33 Price Street
Toronto, Ontario
Experience The Charm Of Rosedale In This Professionally Managed Unique Two-Storey Residence Offering An Exceptional Blend Of Space, Comfort, And Outdoor Living. Featuring A Bright Open-Concept Layout, A Private Terrace, And An Oversized Primary Retreat With A Luxurious Ensuite, This One-Of-A-Kind Home Is Perfectly Situated Just Steps From Rosedale's Finest Restaurants, Cafés, Shopping, Transit, And Everyday Amenities. **Appliances: Fridge, Gas Stove, Dishwasher, Washer and Dryer **Utilities: Heat & Water Included, Hydro Extra **Parking: 1 Spot Included **Locker: 1 Locker Included (id:55499)
Landlord Realty Inc.
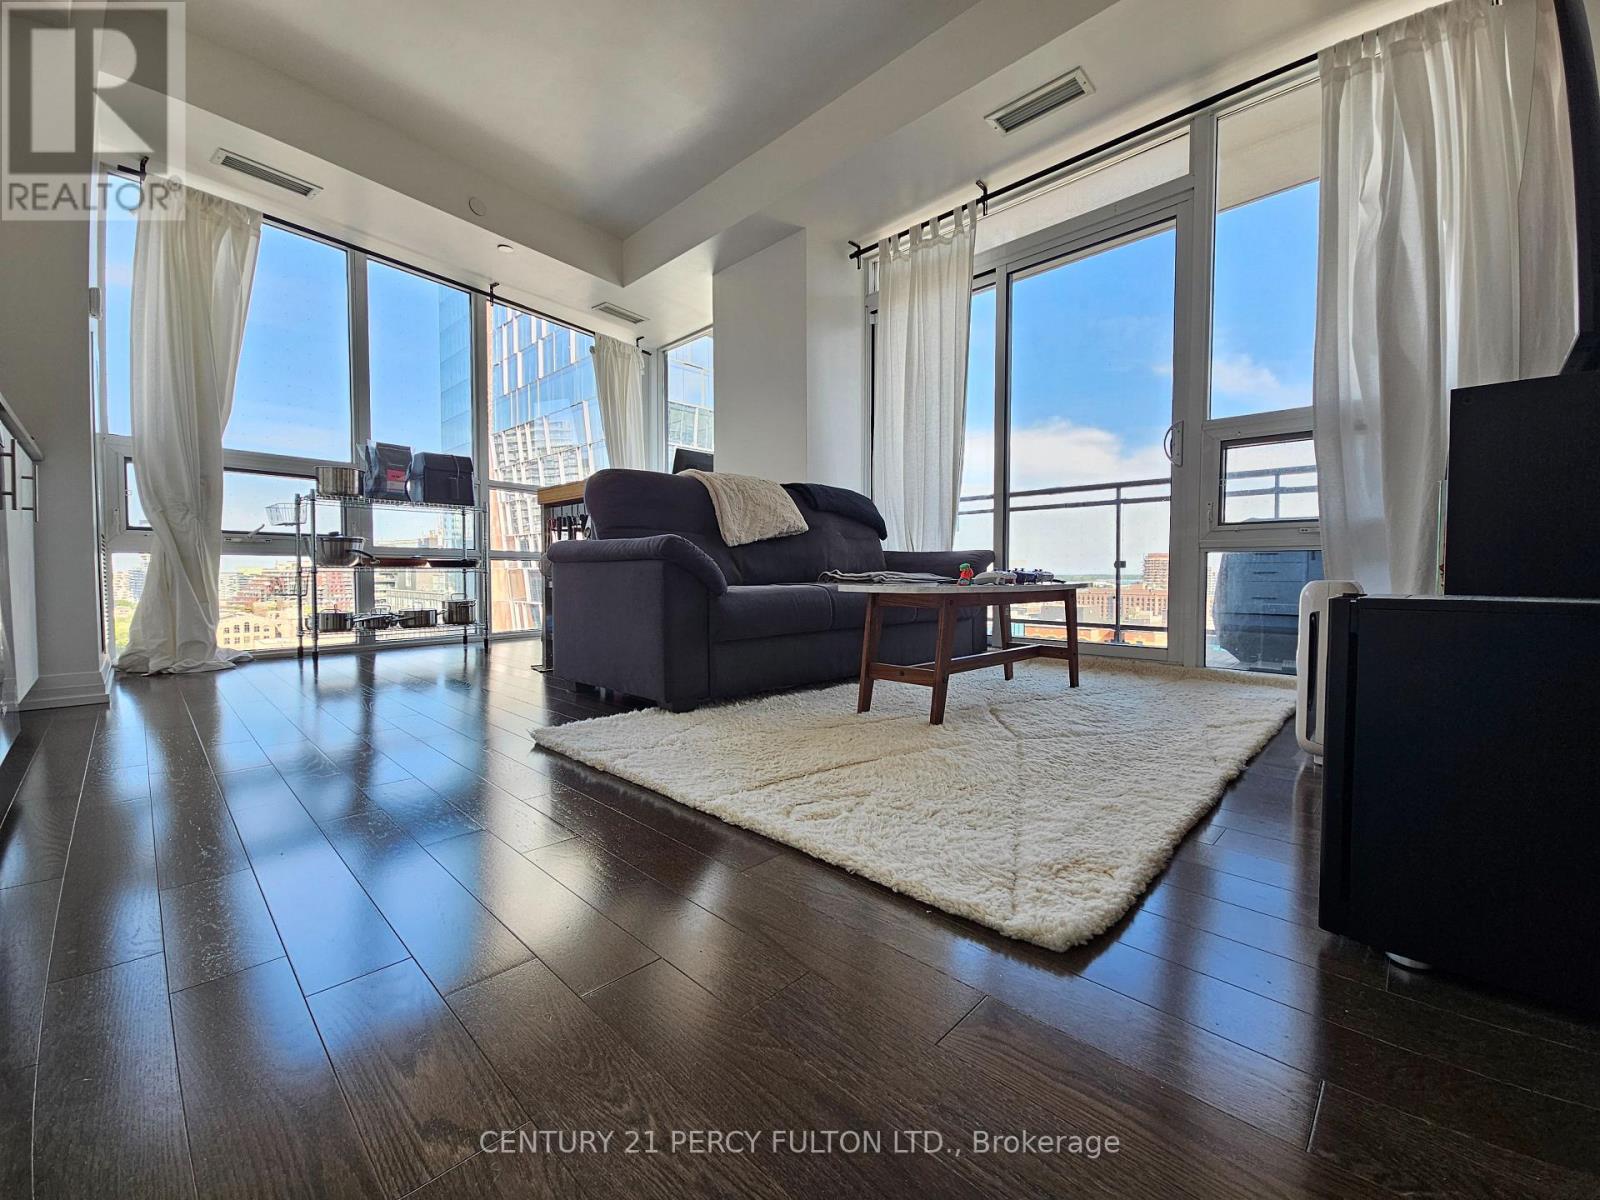
1611 - 460 Adelaide Street E
Toronto, Ontario
Corner unit. Sunny, bright, floor to ceiling windows. South East exposure. Balcony covering full length of living room. Excellent downtown location. 9 feet ceiling, 8 years new unit. Includes bike storage locker. Pictures from previous listing. (id:55499)
Century 21 Percy Fulton Ltd.
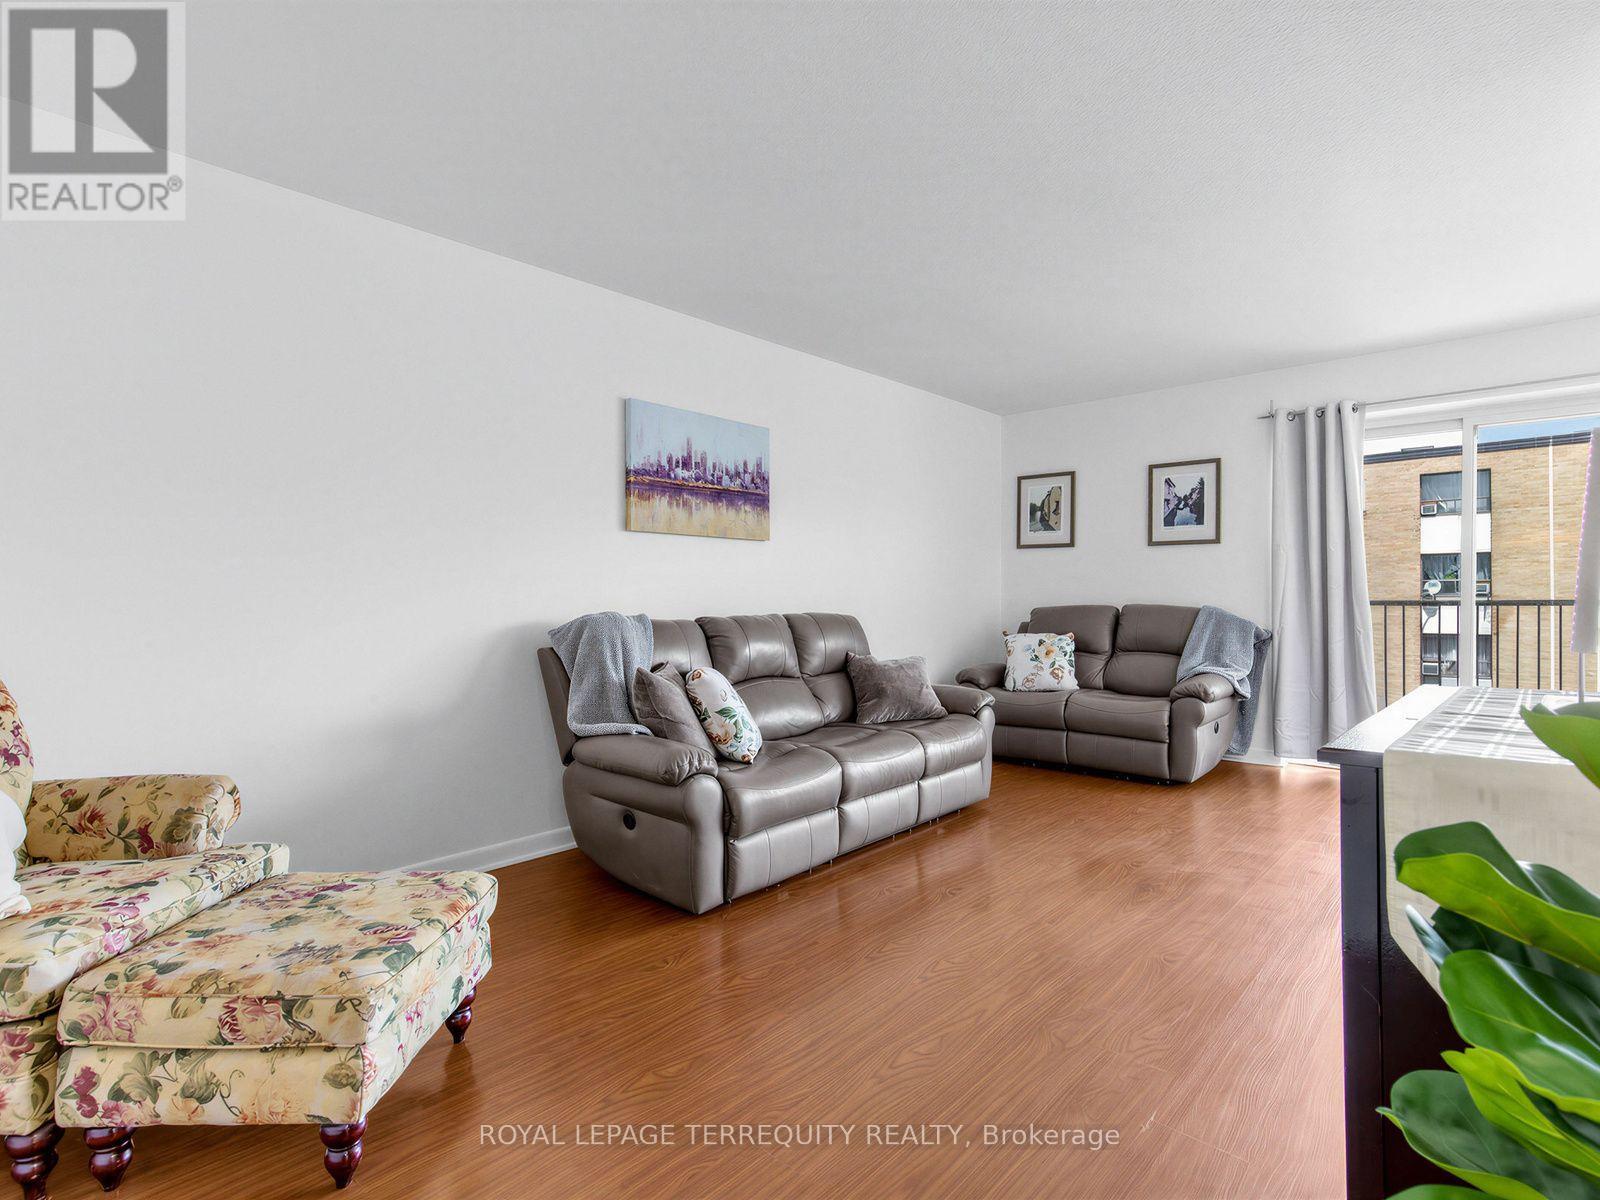
404 - 8 Kingsbridge Court
Toronto, Ontario
Bright, spacious, and move in ready, this freshly painted, carpet free two bedroom suite in the sought after Finch & Bathurst community offers exceptional value and convenience. Featuring a renovated kitchen with modern finishes, an updated bathroom, and an open concept living/dining area with a walkout to a large private balcony, this home is perfect for comfortable everyday living.Both bedrooms are generously sized with excellent natural light, providing a warm and inviting atmosphere. The functional layout makes the space ideal for first time buyers, downsizers, or investors.Located just steps to public transit, shops, schools, parks, and all neighborhood amenities, this unit delivers the lifestyle and accessibility today's buyers are looking for. (id:55499)
Royal LePage Terrequity Realty
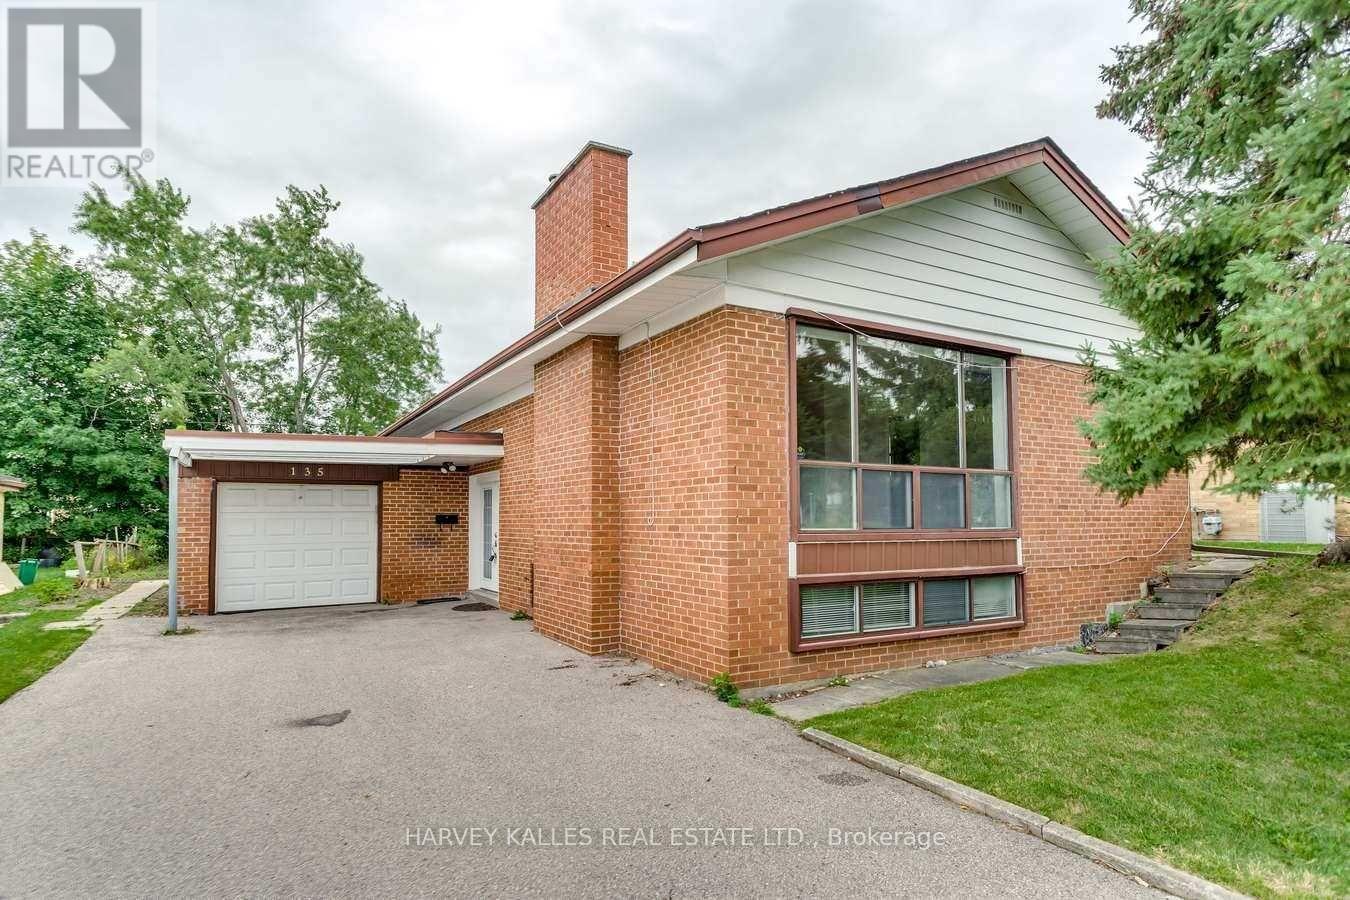
135 Combe Avenue
Toronto, Ontario
Prime Bathurst Manor Location, Bright, Spacious Bungalow On Quiet Street. Open Space With Beautiful Kitchen, New Appliances And Lighting. New Blinds Throughout The House. Basement Completely New- Kitchen, Appliances, Flooring, Bathroom. Close To Shopping, Ttc, School And Park, Synagogue. Fully Finished Basement With Separate Entrance & Kitchen. (id:55499)
Harvey Kalles Real Estate Ltd.
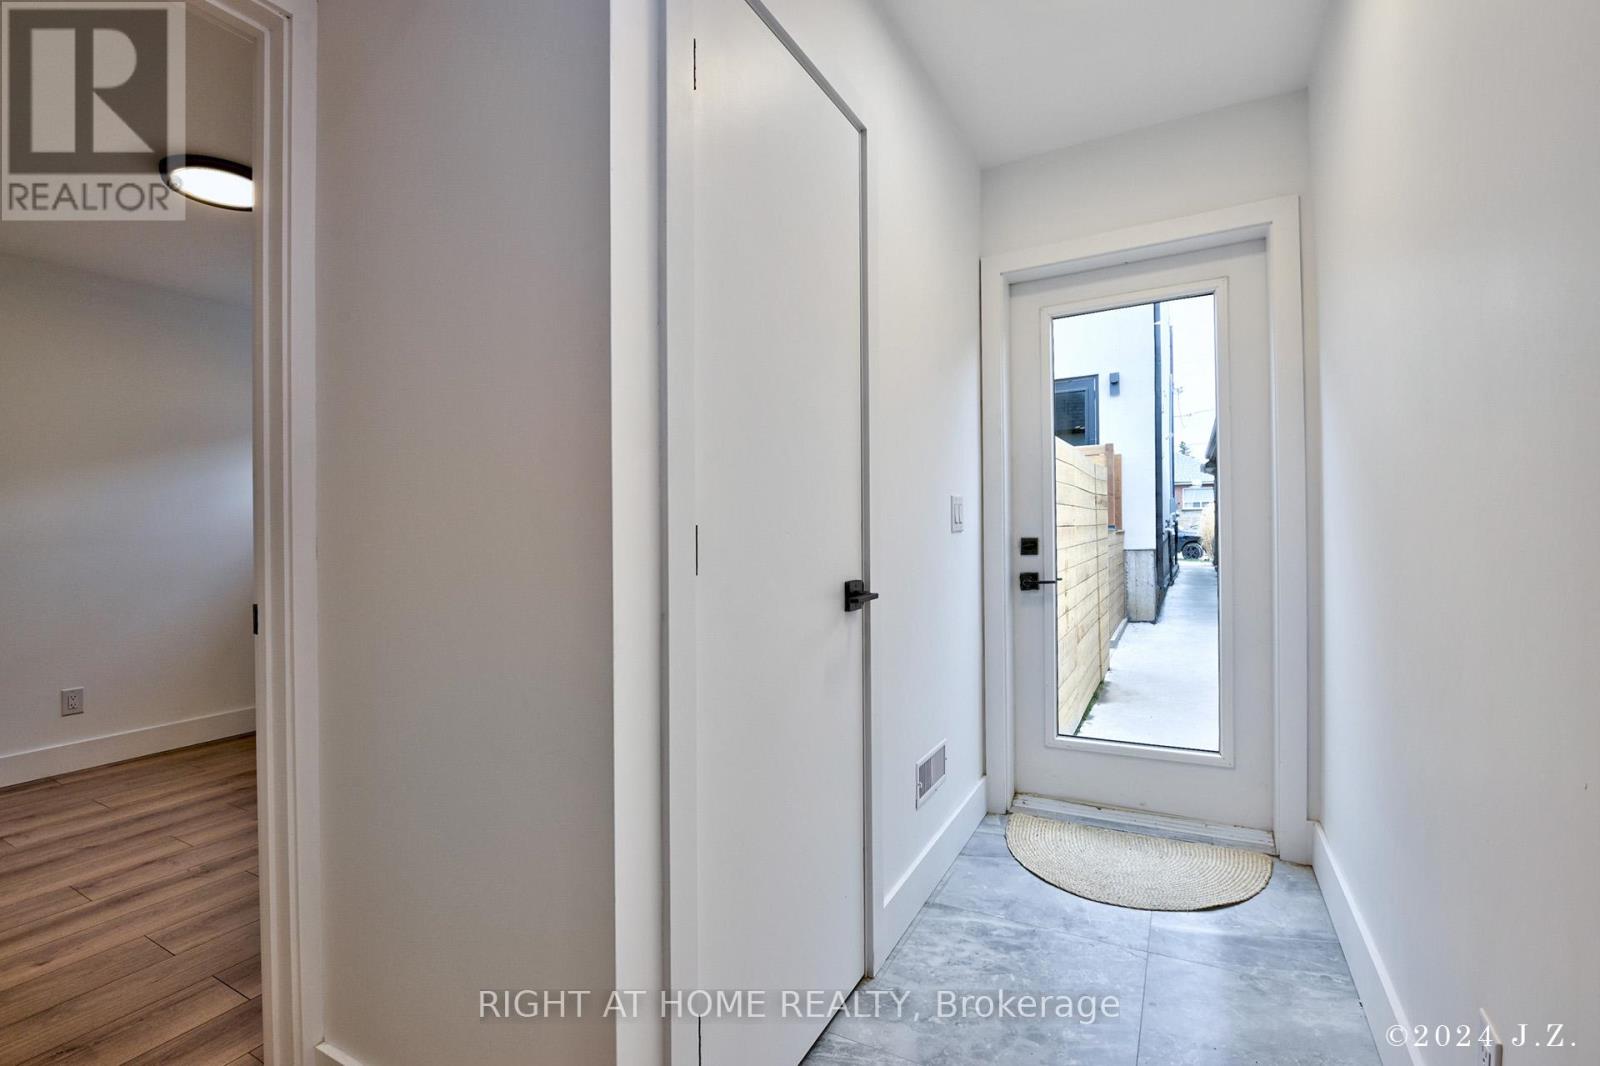
Coachhs - 50a Lanark Avenue
Toronto, Ontario
New 3 bedroom home! 2-Storeys with approx 1000 Sf of space. Includes a private integral garage, custom bathroom and kitchen with beautiful appliances and cabinetry. This listing is for the entire 2-storey home and there are no other tenants living above or below. This privacy makes the home unique and quiet compared to other rental properties. Quick Walk To Eglinton Station, Cedarvale Park, Great Schools, Restaurants and More. Central heating and A/C, laundry ensuite, closet built-ins, lots of storage space in garage and main floor. Open to short term rental. (id:55499)
Right At Home Realty
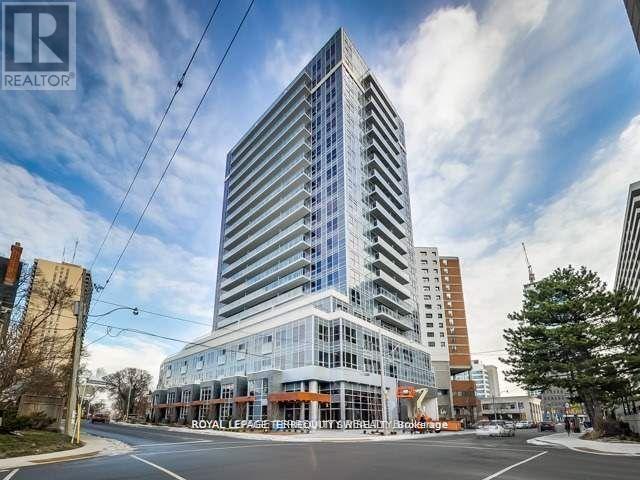
902 - 58 Orchard View Boulevard
Toronto, Ontario
Welcome To Modern Luxury At Neon Condos In Yonge & Eglinton! Built By The Renowned Pemberton Group, This Bright And Functional 1+1 Bedroom Suite Offers An Open-Concept Layout Designed With No Wasted Space. Modern Finishes Run Throughout, Including Clean Hardwood Flooring, High Ceilings, And Floor-To-Ceiling Windows Filling The Space With Natural Light. The Chef-Inspired Kitchen Features Quartz Countertops, A Functional Breakfast Bar Island, Upgraded Backsplash, Stainless Steel Appliances And Modern Hood Vent. The Primary Bedroom Features A Generous Closet And Large Window, While The Versatile Den Serves As An Ideal Dedicated Work-From-Home Office, Or Nursery. Step Out From The Living Area Onto Your Private Open Balcony To Enjoy Clear Northwest Views Over Eglinton's Lush Canopy And Golden-Hour Sunsets. Unbeatable Location & Amenities: Located Tucked Away On A Quieter Stretch Just Off Yonge Street, You're Steps From The TTC Subway & Crosstown LRT, Yonge Eglinton Centre, Metro, Toronto Public Library, Top-Rated Schools, Parks, And Dining. Resort-Style Amenities Feature A 24-Hour Concierge, State-Of-The-Art Gym With Yoga Studio, Party Lounge, Theatre Room, Guest Suites, Visitor Parking, And A Scenic Rooftop Terrace Complete With Lounge Seating And BBQs. Move-In Ready-A Must-See For First-Time Buyers And Investors Alike! Shows A++ (id:55499)
Royal LePage Terrequity Sw Realty
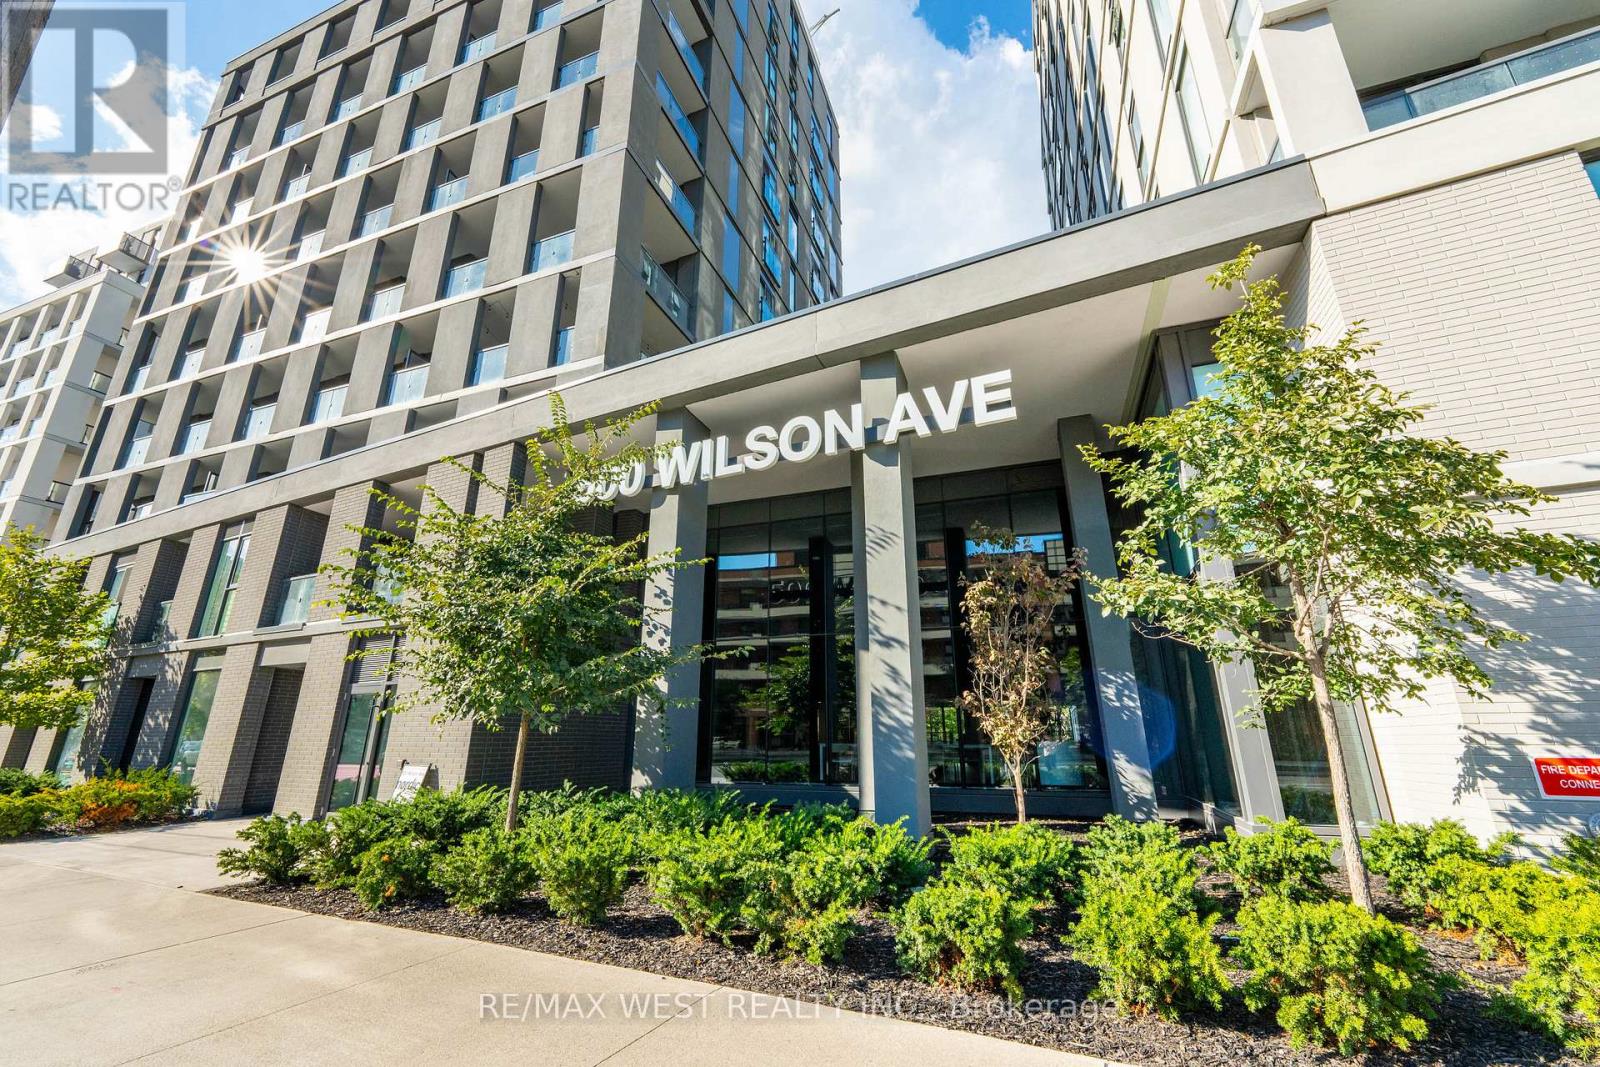
721 - 500 Wilson Avenue
Toronto, Ontario
Beautiful 3-Bed, 2-Bath Unit at Nordic Condos! Bright and spacious North, East & West-facing unit located in the vibrant Clanton Park community. Modern design, extensive green space, and thoughtfully planned amenities make this the perfect place to call home. Prime Central Location: Steps to Wilson Subway Station, minutes to Hwy 401, Allen Rd, Yorkdale Mall, parks, shopping, restaurants & transit. Building Amenities include 24-hr concierge, fitness studio with yoga room, pet wash station, outdoor lounge area & more. Ideal for families, professionals, or investors seeking a well-connected urban lifestyle. (id:55499)
RE/MAX West Realty Inc.
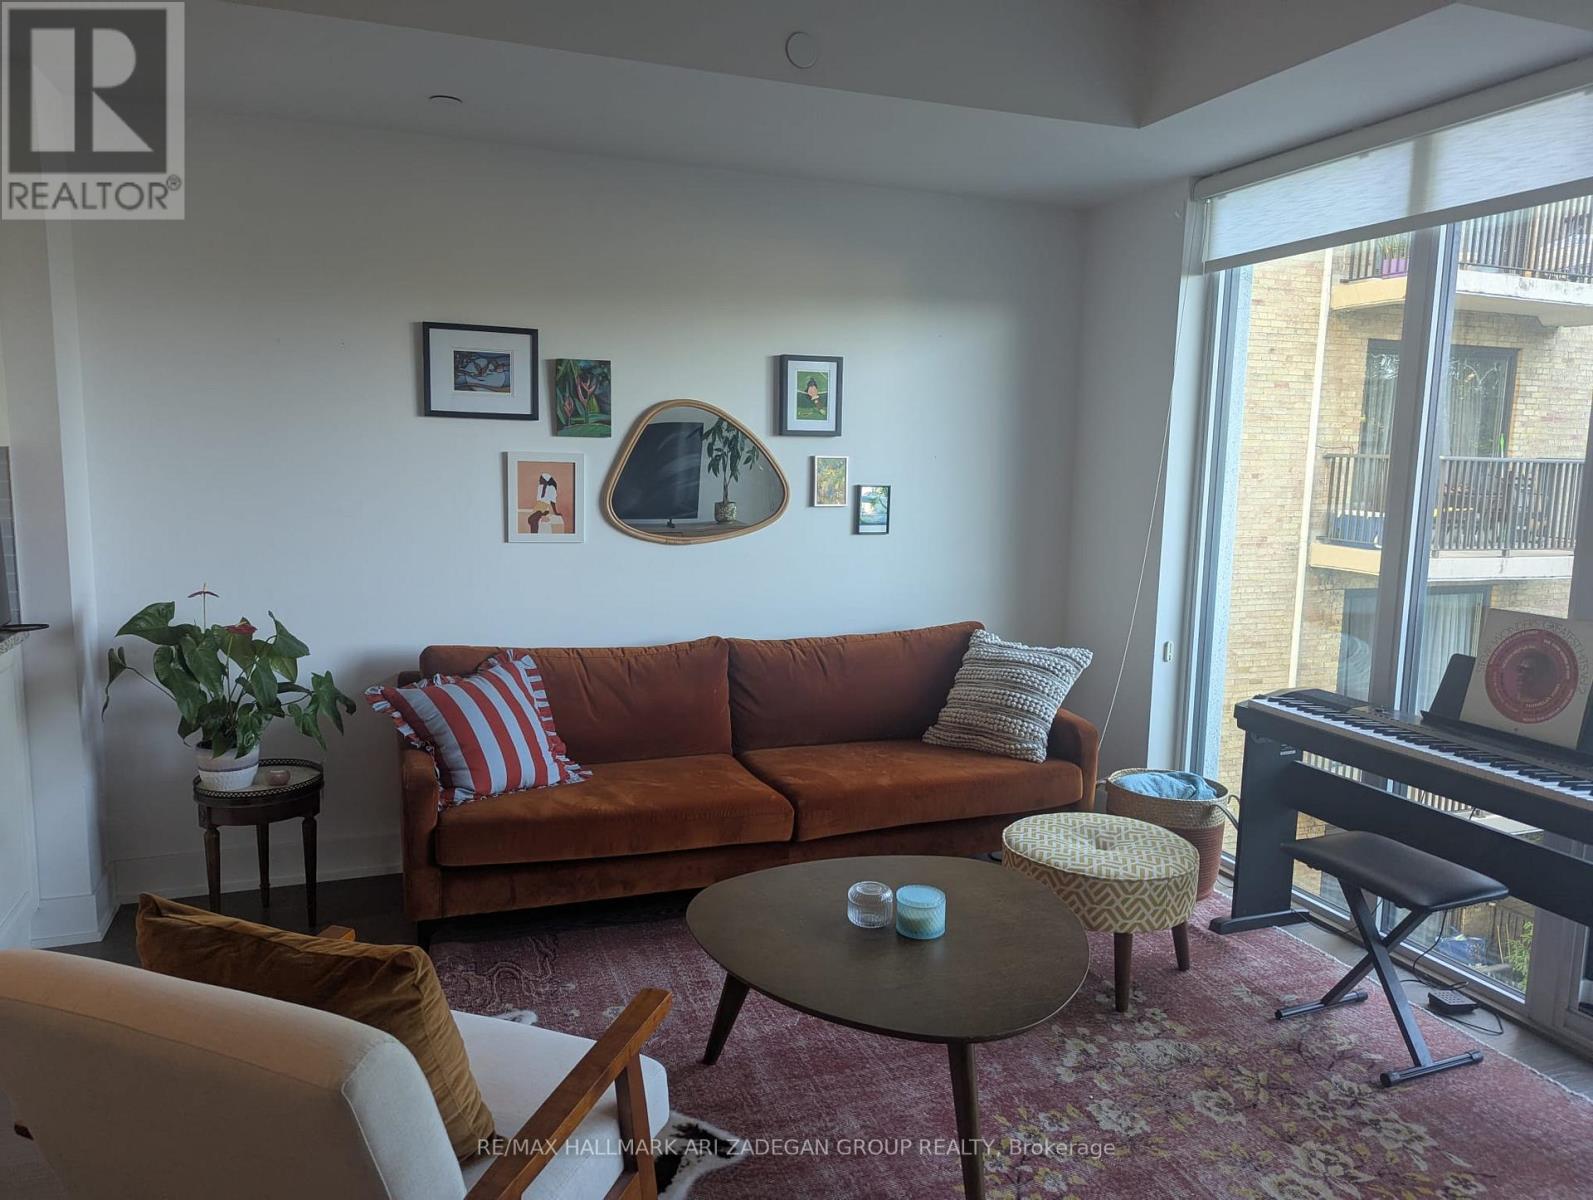
514 - 3018 Yonge Street
Toronto, Ontario
Move To The Newest Boutique Building In Prestigious Lawrence Park. Fully Furnished. This 2 Bdrm Plus Den Suite Is Located On The Preferred Quiet West Side, Boasts 950 Sq Ft Of Luxury, Modern Open Concept Layout, Engineered Hardwood Thru-Out, Two Walk-Outs To Private Balcony, 9 Ft Ceilings, Parking And Locker. Conveniently Located Just Steps To Subway, Park, Restaurants And Library. (id:55499)
RE/MAX Hallmark Ari Zadegan Group Realty
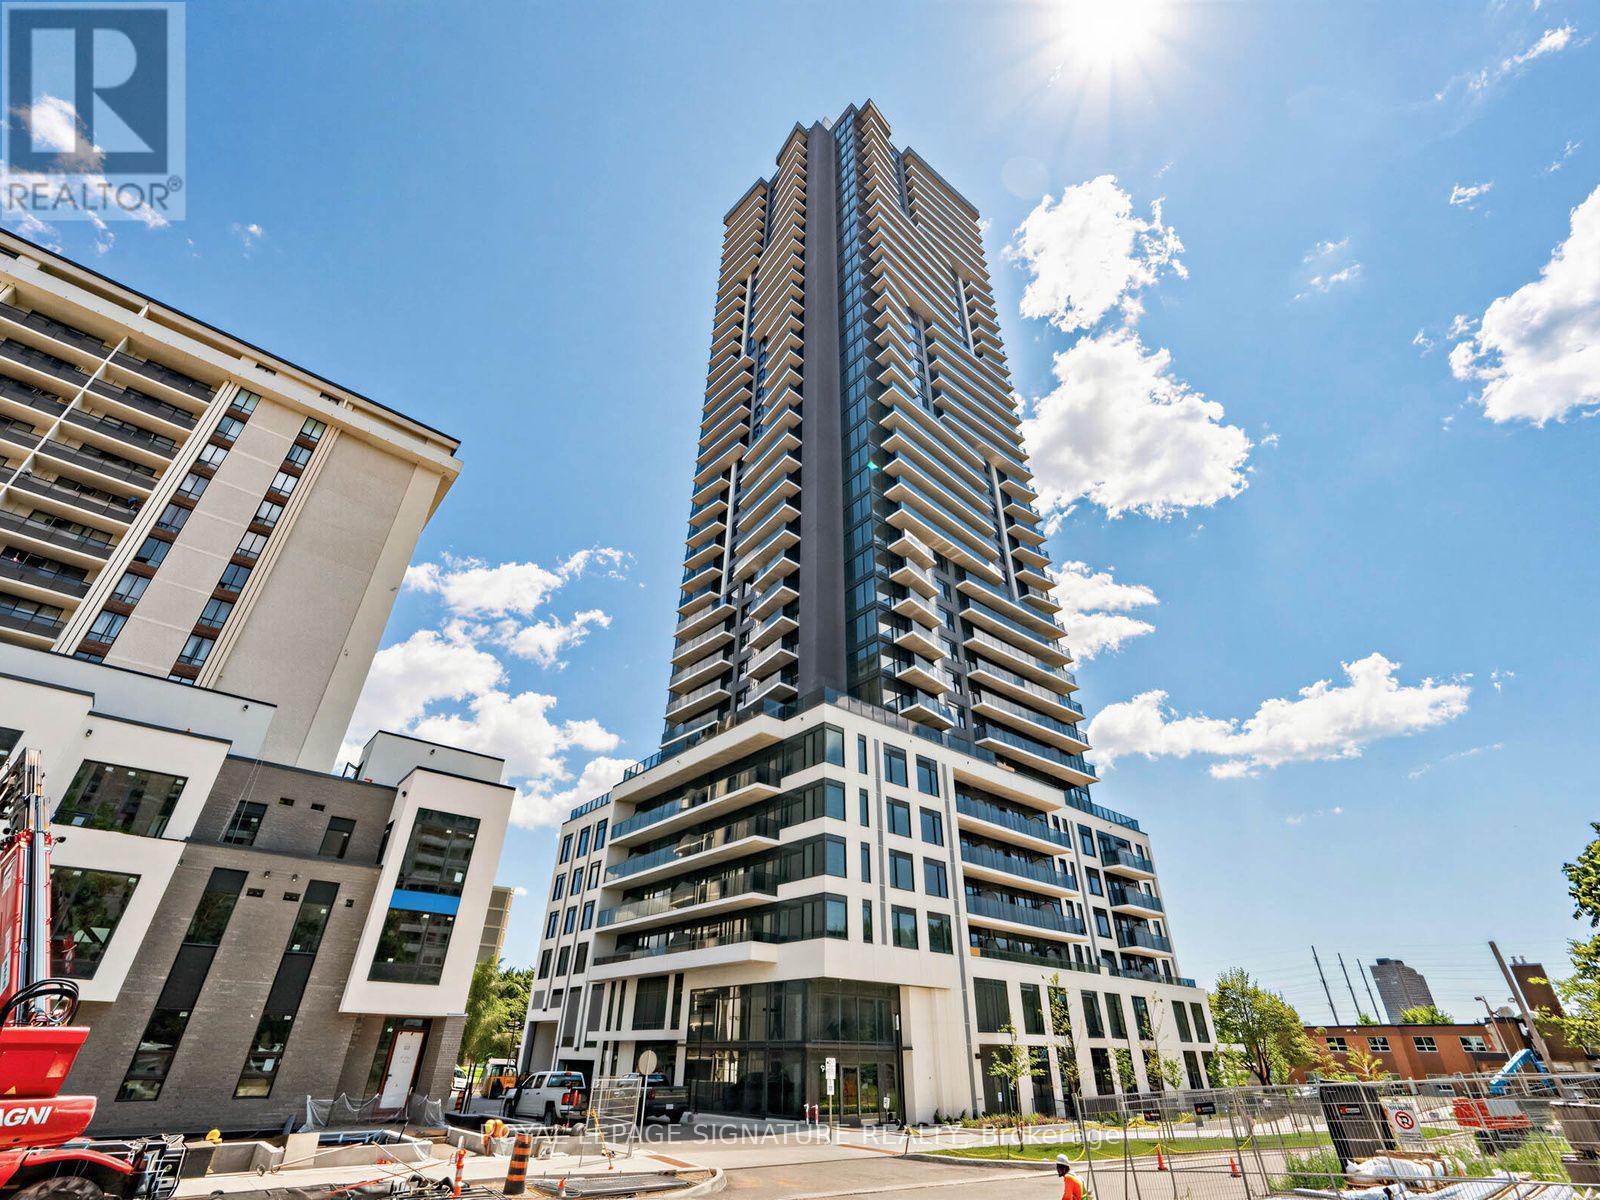
1311 - 15 David Salomon Drive
Toronto, Ontario
Welcome to this pristine 835 sq ft residence at Metropark Condos. A brand new, never-lived-in homeready for its first owner. This thoughtfully designed 2 bedroom, 2 bathroom suite offers a functionalsplit-bedroom layout, perfect for roommates, couples, or professionals who value privacy and space.Floor-to-ceiling windows flood the open-concept living and dining area with natural light, framingstunning southwest views and spectacular sunsets. Step outside to not one, but two private balconies, arare find, offering extended outdoor living space for morning coffee or evening unwinds.The modern kitchen features integrated appliances, sleek cabinetry, and a functional layout that flowsseamlessly into the living space. Both bedrooms are generously sized, with the primary suite offering aprivate ensuite bath, while the second bedroom and full bath provide ideal flexibility for guests, ahome office, or family. (id:55499)
Royal LePage Signature Realty
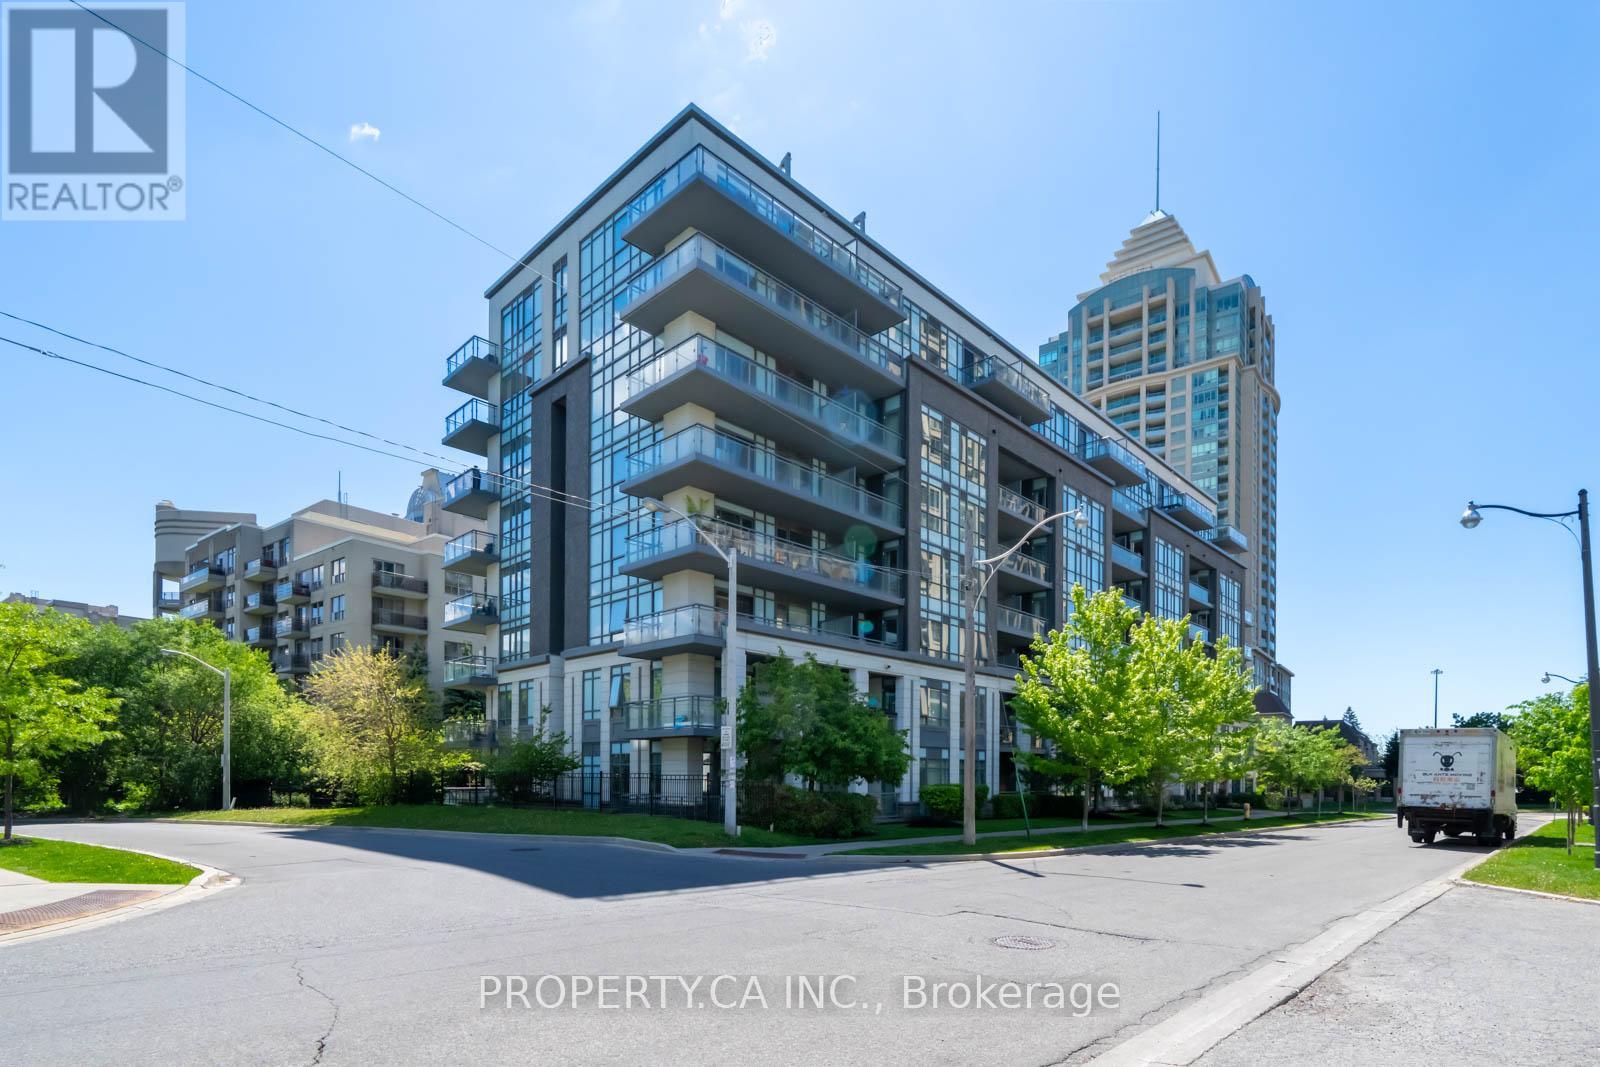
516 - 17 Kenaston Gardens
Toronto, Ontario
Welcome To A Bright And Beautifully Designed 2-Bedroom Corner Suite Located In The Heart Of The Prestigious Bayview Village Community At The Prime Intersection Of Bayview & Sheppard. This Home Offers Exceptional Privacy And An Open-Concept Design With Hardwood Floors Throughout And A Sleek, Modern Kitchen With Newly Refinished Cabinets Ideal For Both Everyday Living And Entertaining. This Corner Unit Is Flooded With Natural Light, While A Private 125 Sq Ft Balcony Provides The Perfect Outdoor Retreat. Enjoy The Added Convenience Of A Brand-New Washer And Dryer, One Oversized Parking Space, And One Locker. With An Outstanding Walk Score Of 84, You're Just Steps To Bayview Village Shopping Centre, Bayview Subway Station (2-Minute Walk), YMCA, Loblaws, Library, Parks, Dining, And Top-Rated Schools. Commuting Is Effortless With Quick Access To Highways 401 And 404. (id:55499)
Property.ca Inc.
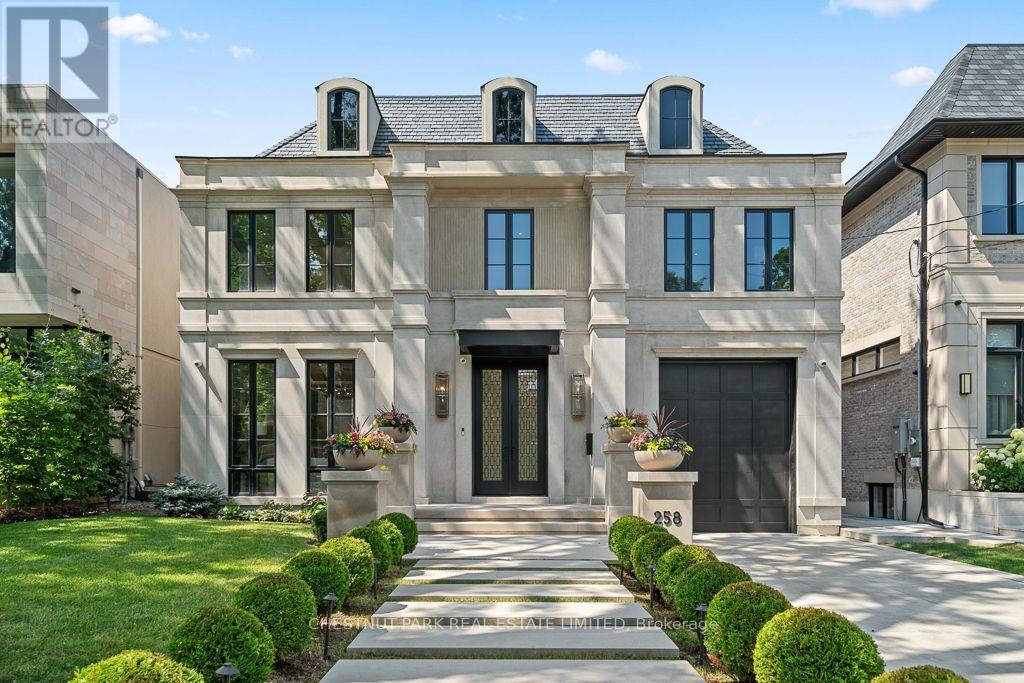
258 Cortleigh Boulevard
Toronto, Ontario
A Landmark Residence In The Heart Of Lawrence Park South. Set on an exceptional 50' x 134' lot, 258 Cortleigh Boulevard is a rare offering that masterfully blends timeless architecture, uncompromising craftsmanship, and sophisticated contemporary luxury. Offering approximately 7,000 sq. ft. of impeccably finished living space across three levels, this custom-built residence has been thoughtfully designed for exceptional family living and grand-scale entertaining. The spectacular main level features soaring ceilings and a dramatic family room that flows seamlessly into a chef-inspired gourmet kitchen appointed with premium appliances, a stunning marble island, and a fully equipped service kitchen. Every space has been curated with bespoke millwork and meticulous attention to detail. The luxurious primary retreat offers custom walk-in closets and a breathtaking spa-inspired ensuite, while the masterpiece provides generously proportioned bedrooms and an office, and versatile family spaces designed for modern living. The exceptional lower level rivals the finest private clubs, featuring a sophisticated recreation lounge, fitness centre, and private guest or nanny suite. Designed for seamless indoor/outdoor living, the beautifully landscaped backyard is a true private oasis with a resort-inspired concrete swimming pool. Luxury extends to every detail with a private elevator servicing all levels, garage car lift for two cars, radiant heated floors, Control4 smart home automation, premium mechanical systems, and uncompromising quality throughout. Ideally located in one of Toronto's most prestigious neighbourhoods, just moments from the city's finest public and private schools, parks, boutique shopping, dining, and transit, 258Cortleigh represents an extraordinary opportunity to acquire one of Lawrence Park South's finest custom residences, offering exceptional value, timeless design, and an unparalleled lifestyle. (id:55499)
Chestnut Park Real Estate Limited
2211 - 666 Spadina Avenue
Toronto, Ontario
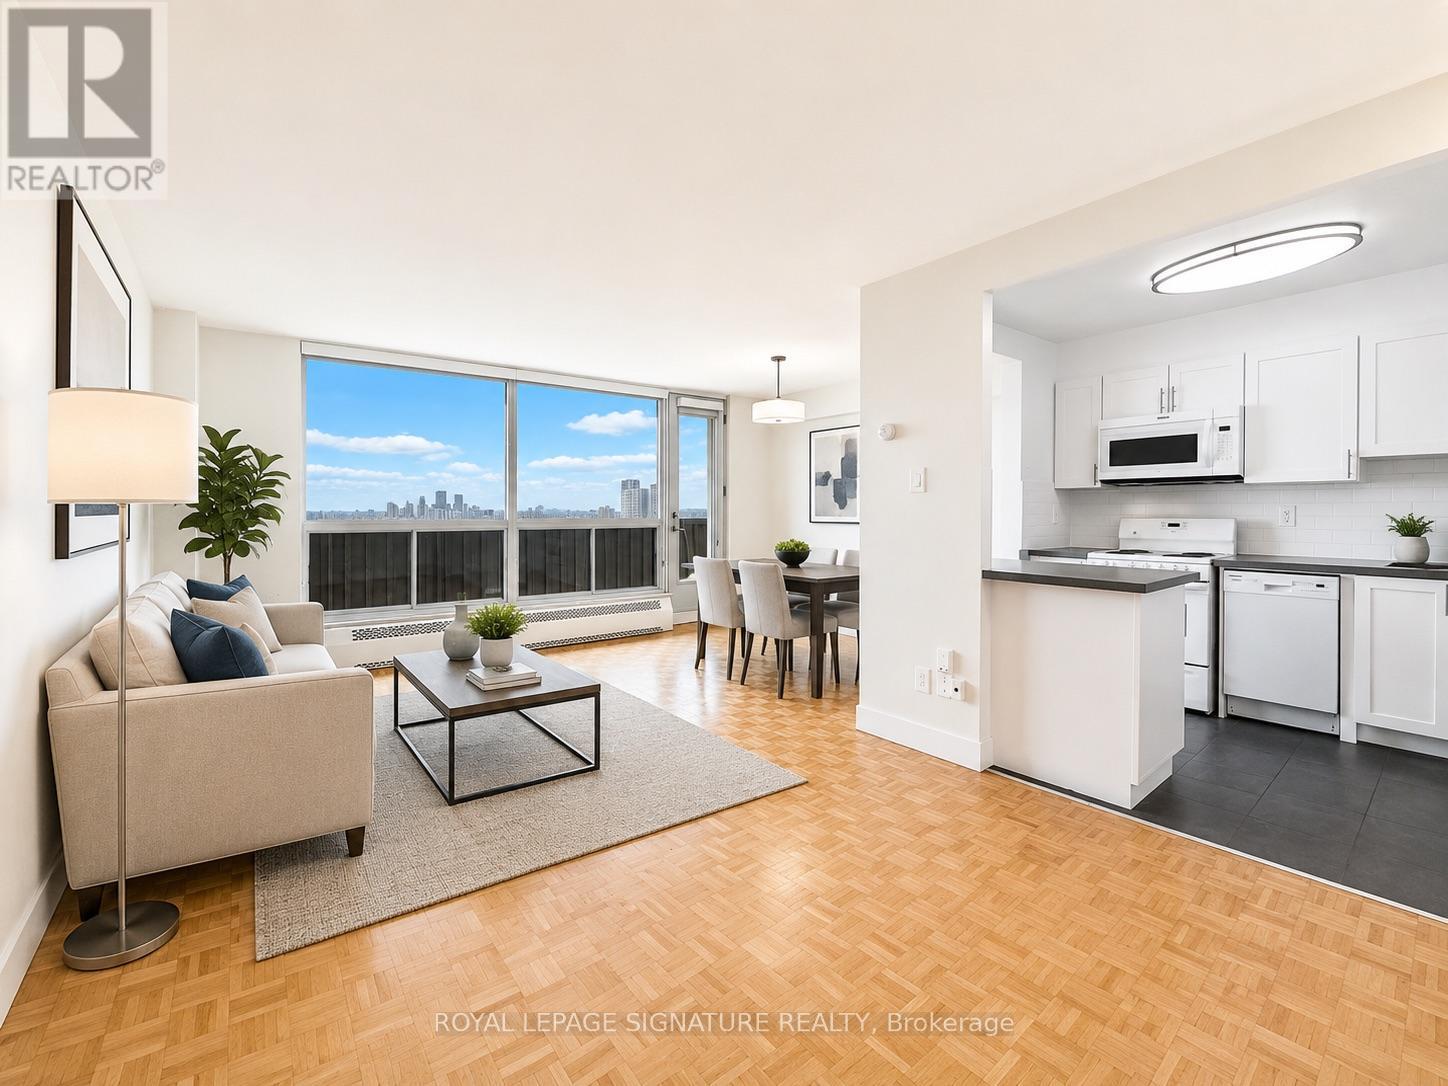
****2 MONTHS FREE ON 1 YEAR LEASE***PLUS $2000 CREDIT ON THE 3RD MONTH***U of T Students, Young Professionals & Newcomers Welcome! Check out this updated 2 Bedroom unit at 666 Spadina Ave, a modern high-rise just steps from the University of Toronto. Ideal for students from cities like Vancouver, Ottawa, the GTA, or anywhere across Canada, as well as recent grads and newcomers to Toronto. Available for immediate move-in claim your new home now! Utilities INCLUDED: Heat, hydro, and water all covered. Great Value: Fair pricing in the downtown core leasing up fast! Fully Updated: Stylish kitchens, new appliances, hardwood & ceramic floors, private balconies with skyline views. Prime Downtown Location Right by U of T in the Annex neighborhood. Walk to Bloor Street shops, cafés, bars, and Spadina subway station. Get to campus or the office in minutes no transit stress! Building Perks Lounge areas, study space, gym, pool table, and a kid-friendly play zone. indoor parking ($225/mo), AVAILABLE IMMEDIATE (id:55499)
Royal LePage Signature Realty
506 - 150 Sudbury Street
Toronto, Ontario
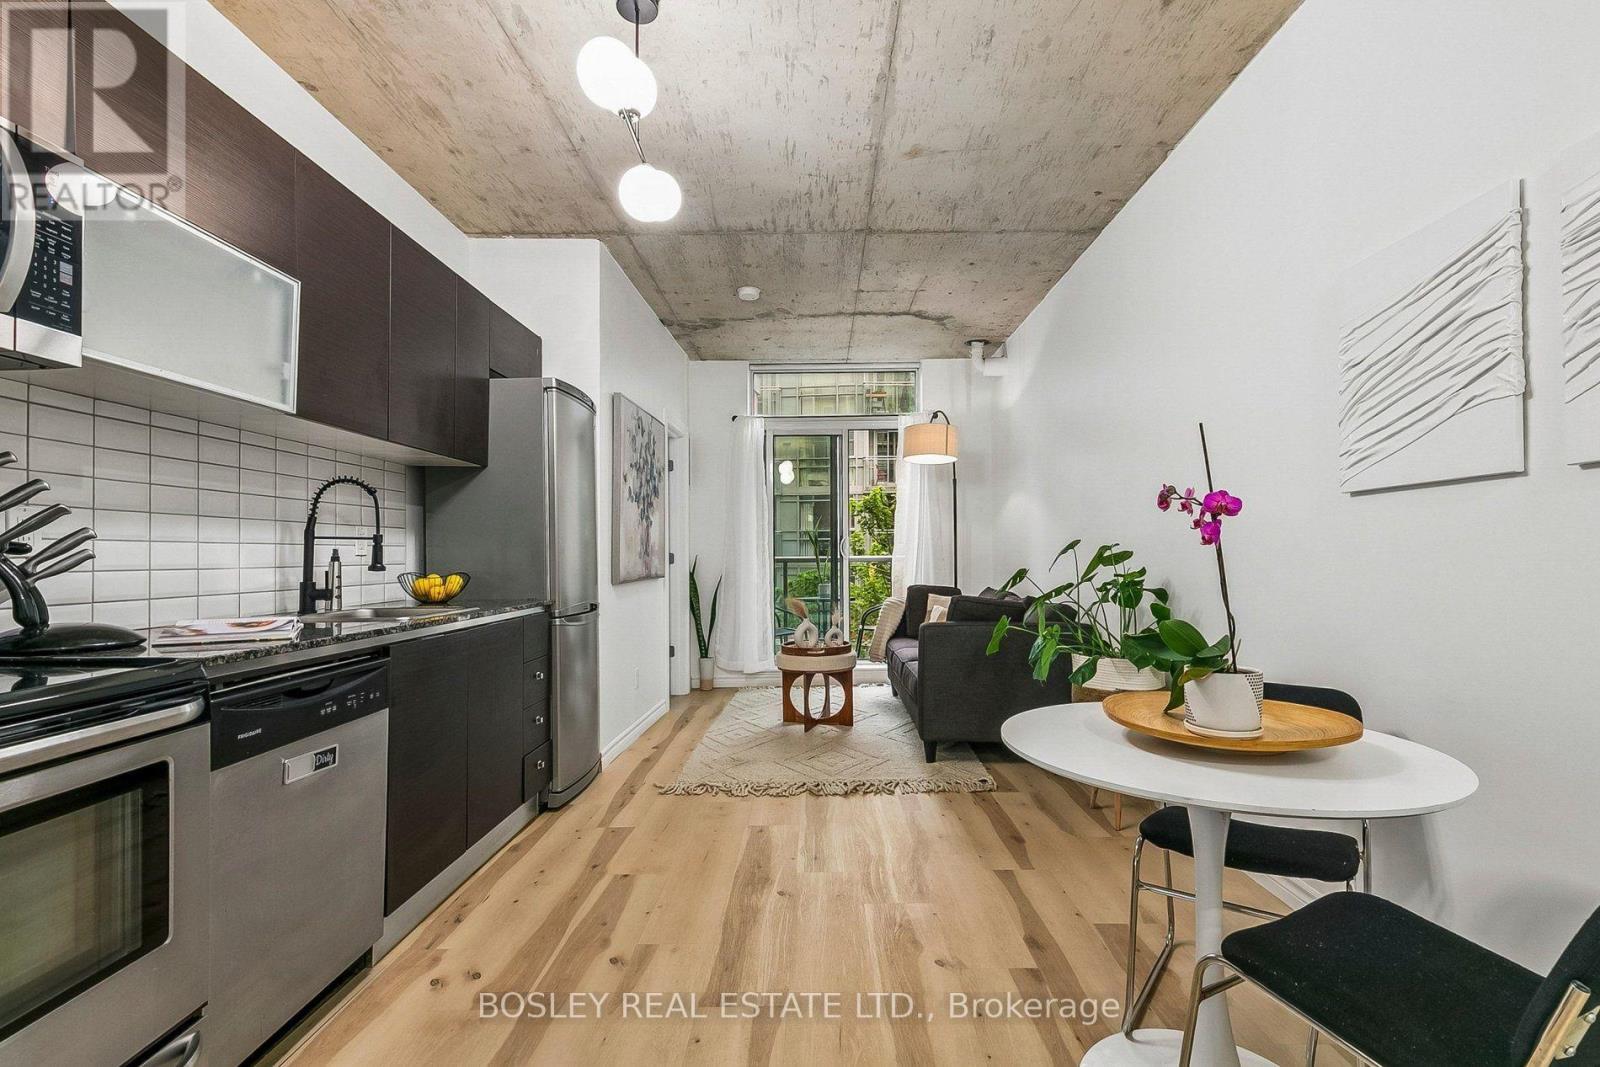
This Stylish, Beautifully Laid-Out One-Bedroom Plus Large Den Condo Offers The Perfect Mix Of Comfort, Function, And Prime Location. Freshly Painted With New Fixtures And Laminate Flooring Throughout, This Turnkey Home Is Completely Move-In Ready. Floor-To-Ceiling Windows Flood The Open-Concept Layout With Natural Light, Complemented By Dramatic Ten-Foot-Plus Ceilings That Maximize Every Square Foot Of Space. The Spacious Living Area Walks Out To A Private Balcony, While The Primary Bedroom Features A Highly Functional, Organized Closet. For Ultimate Versatility, The Large Den Is Complete With A Solid Door, Making It An Ideal Home Office, Guest Space, Or Private Second Bedroom. The Kitchen Is Designed For Both Everyday Cooking And Entertaining, Featuring Beautiful Countertops And Seamlessly Integrated Appliances. Residents Enjoy Access To A Newly Renovated Gym, A Party Room, Guest Suites, And Visitor Parking. Situated In An Incredible Neighbourhood, You Are Just Steps From Trinity Bellwoods Park And The Renowned Shops, Restaurants, Cafés, And Nightlife Of Queen West, Ossington, Dundas West, And King West. With A 95 Walk Score And The Future King-Liberty GO Station Right Across The Street, Daily Convenience And Transit Connectivity Are Unmatched. Come See Why This Vibrant Neighbourhood Remains One Of Toronto's Most Beloved Places To Call Home. (id:55499)
Bosley Real Estate Ltd.
167 Harlandale Avenue
Toronto, Ontario
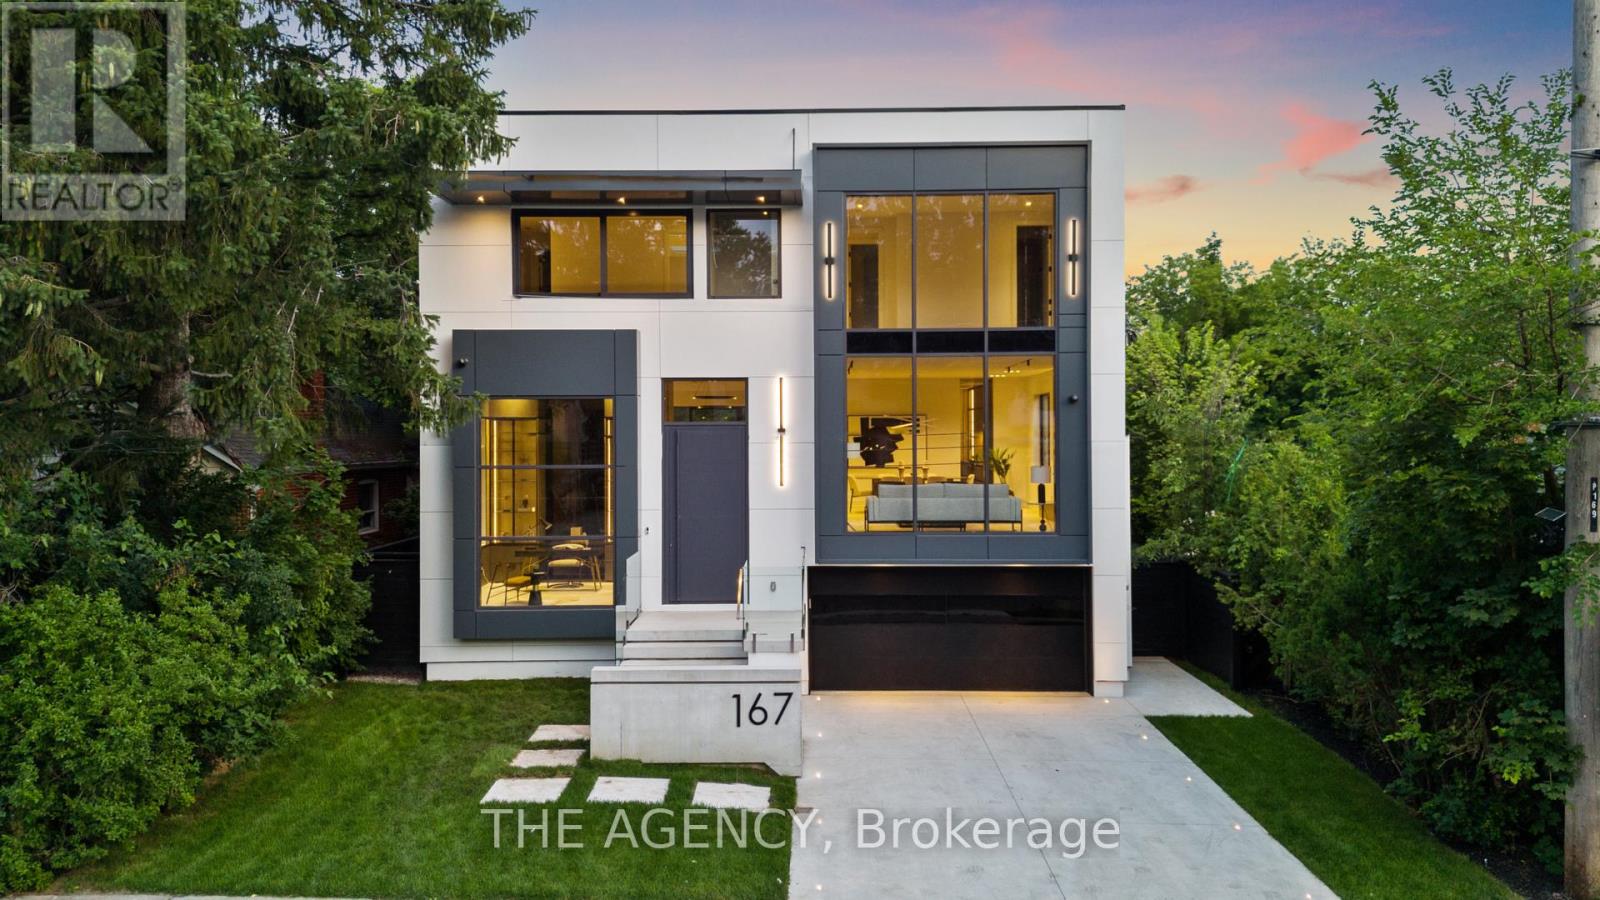
Welcome to 167 Harlandale, a custom residence by LPD Development with interiors by V&S Design. Blending contemporary architecture with timeless elegance, this exceptional home offers sophisticated living in the heart of Uptown Yonge & Sheppard.Set on an impressive 50-foot frontage, the striking exterior showcases smooth white stucco, charcoal cladding, black aluminum accents, and expansive windows that flood the home with natural light. Thoughtfully designed for family living, the residence balances privacy, comfort, and convenience.Inside, a grand foyer welcomes you with soaring 14-foot ceilings, porcelain flooring, custom white oak paneling, and lighting details. A private elevator provides seamless access to all levels, while the open-concept main floor effortlessly connects the living, dining, family, and kitchen spaces.The formal living room is anchored by a dramatic floor-to-ceiling stone fireplace, while the family room offers its own statement fireplace and expansive views of the landscaped backyard. At the heart of the home, the designer kitchen combines beauty and functionality with custom cabinetry, integrated Miele appliances, a waterfall stone island, full-height backsplash, and a spacious walk-in pantry.A private office with custom built-ins creates the work-from-home setting. Upstairs, four generously sized bedrooms each feature their own ensuite bathroom and walk-in closet. The primary suite serves as a luxurious retreat.The lower level is designed for entertaining, featuring a climate-controlled wine room, custom bar, and expansive recreation space. An outdoor deck and patio seamlessly extend the living area.Throughout the home, radiant heated floors, integrated speakers, smart-home technology, and bespoke millwork enhance everyday living. Surrounded by tree-lined streets and an established community, 167 Harlandale presents a rare opportunity to experience modern luxury, exceptional craftsmanship, and timeless design. (id:55499)
The Agency
1503 - 666 Spadina Avenue
Toronto, Ontario
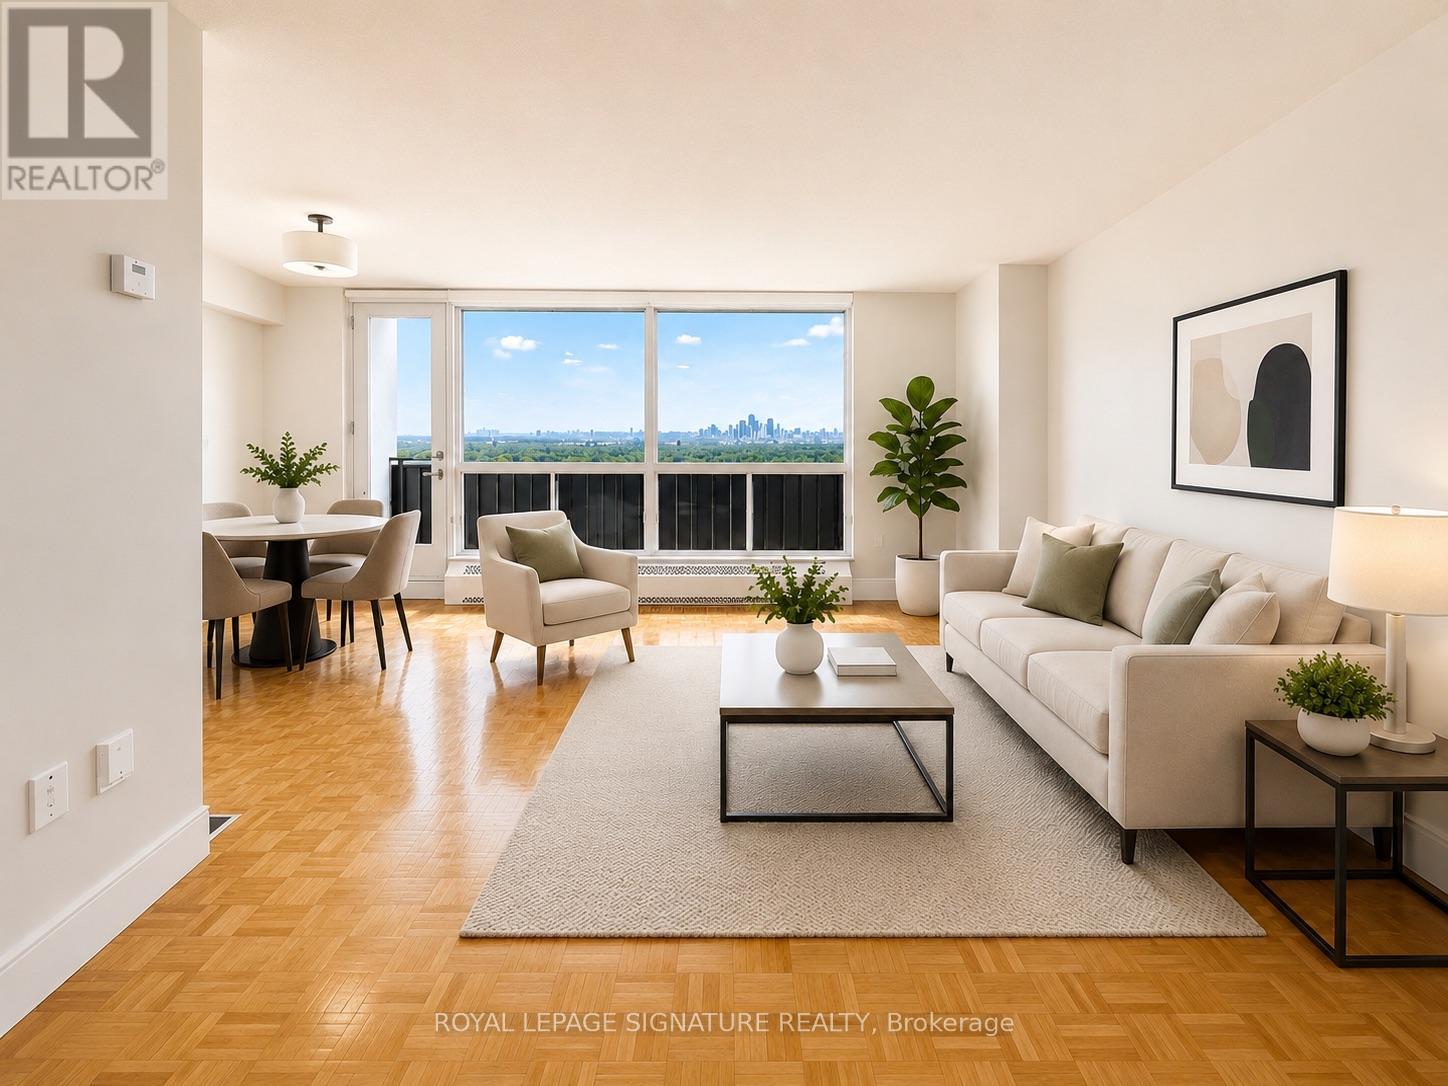
****2 MONTHS FREE ON 1 YEAR LEASE***PLUS $2000 CREDIT ON THE 3RD MONTH***U of T Students, Young Professionals & Newcomers Welcome! Check out this updated 2 Bedroom unit at 666 Spadina Ave, a modern high-rise just steps from the University of Toronto. Ideal for students from cities like Vancouver, Ottawa, the GTA, or anywhere across Canada, as well as recent grads and newcomers to Toronto. Available for immediate move-in claim your new home now! Utilities INCLUDED: Heat, hydro, and water all covered. Great Value: Fair pricing in the downtown core leasing up fast! Fully Updated: Stylish kitchens, new appliances, hardwood & ceramic floors, private balconies with skyline views. Prime Downtown Location Right by U of T in the Annex neighborhood. Walk to Bloor Street shops, cafès, bars, and Spadina subway station. Get to campus or the office in minutes no transit stress! Building Perks Lounge areas, study space, gym, pool table, and a kid-friendly playzone. indoor parking ($225/mo), AVAILABLE IMMEDIATE (id:55499)
Royal LePage Signature Realty