
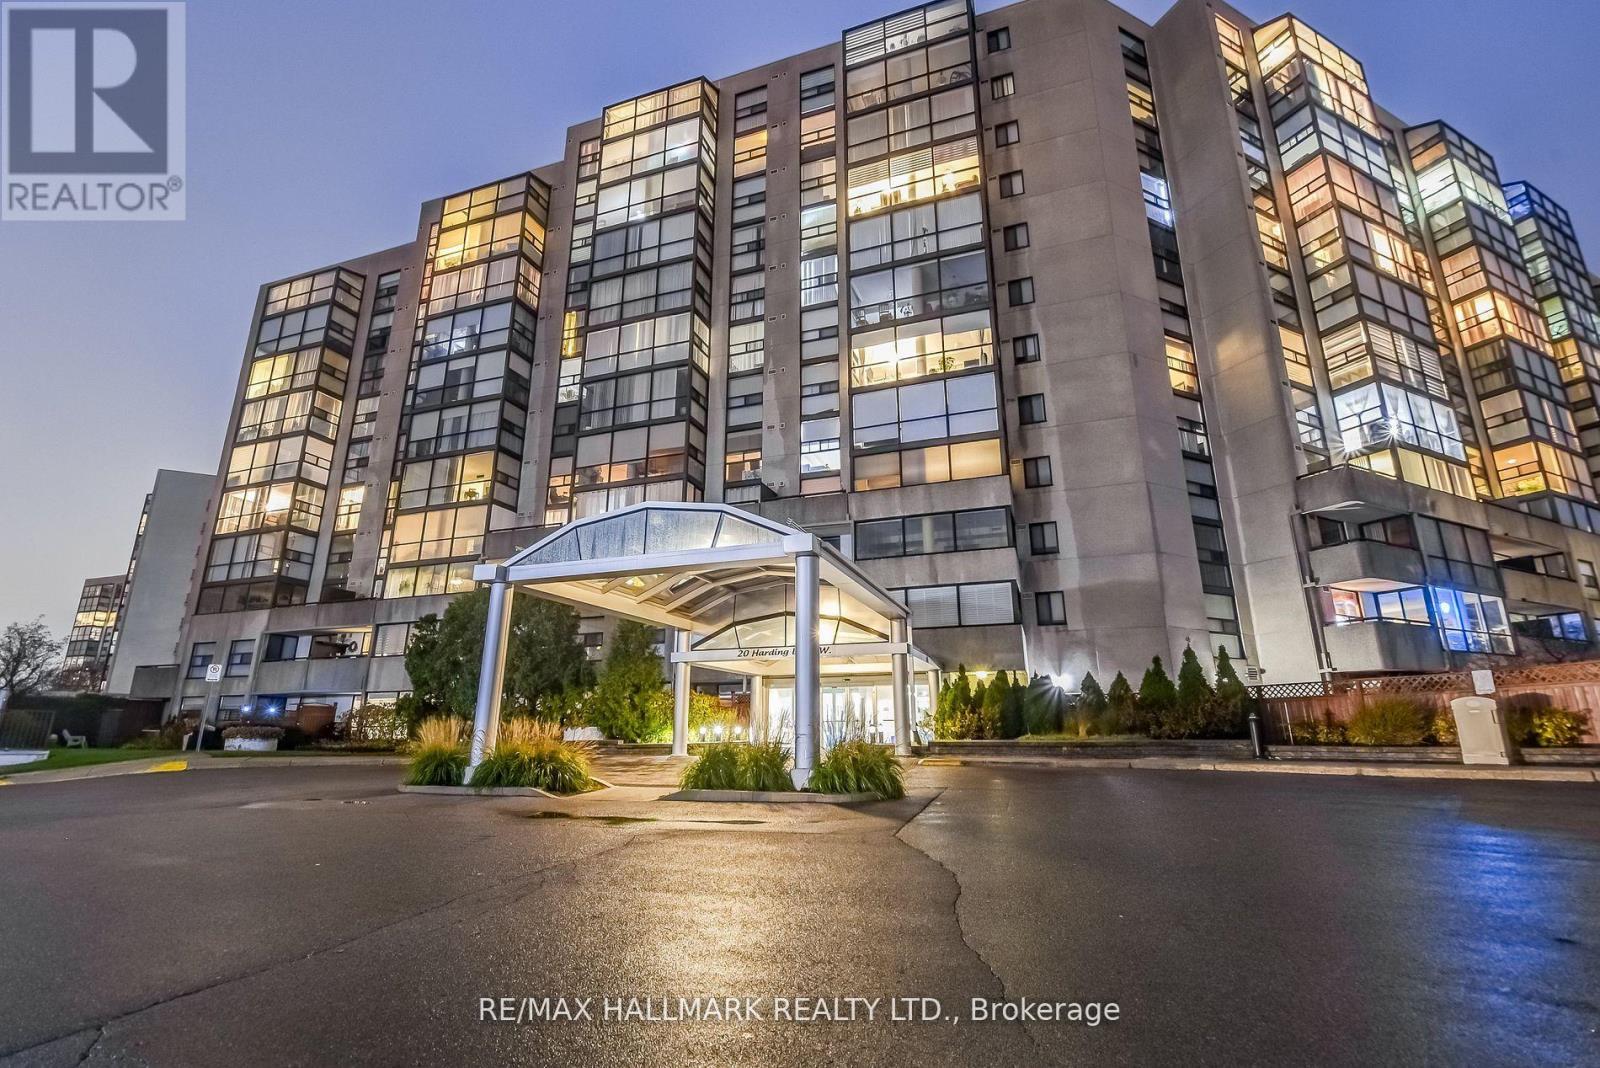
1211 - 20 Harding Boulevard W
Richmond Hill, Ontario
Perched high above the city, this exceptional penthouse residence offers an impressive combination of space, functionality, and outdoor living rarely found in condominium living. Featuring a thoughtfully designed 2+1 bedroom, 2 bathroom layout, this bright and spacious suite is ideal for professionals, downsizers, and families alike. Floor-to-ceiling windows fill the home with natural light, while the versatile den provides the perfect space for a home office, reading nook, or guest accommodation. The generous primary retreat features a walk-in closet and private ensuite, creating a comfortable escape at the end of the day. What truly sets this home apart is the spectacular rooftop terrace and garden-one of the largest private outdoor spaces of its kind, measuring approximately 35' x 45'. Enjoy panoramic views of the surrounding parkland and city skyline while entertaining guests, dining al fresco, gardening, or simply unwinding in your own urban oasis. Situated in a highly sought-after Richmond Hill location, just moments from shopping, restaurants, parks, transit, and everyday conveniences, this is penthouse living at its finest. (id:55499)
RE/MAX Hallmark Realty Ltd.
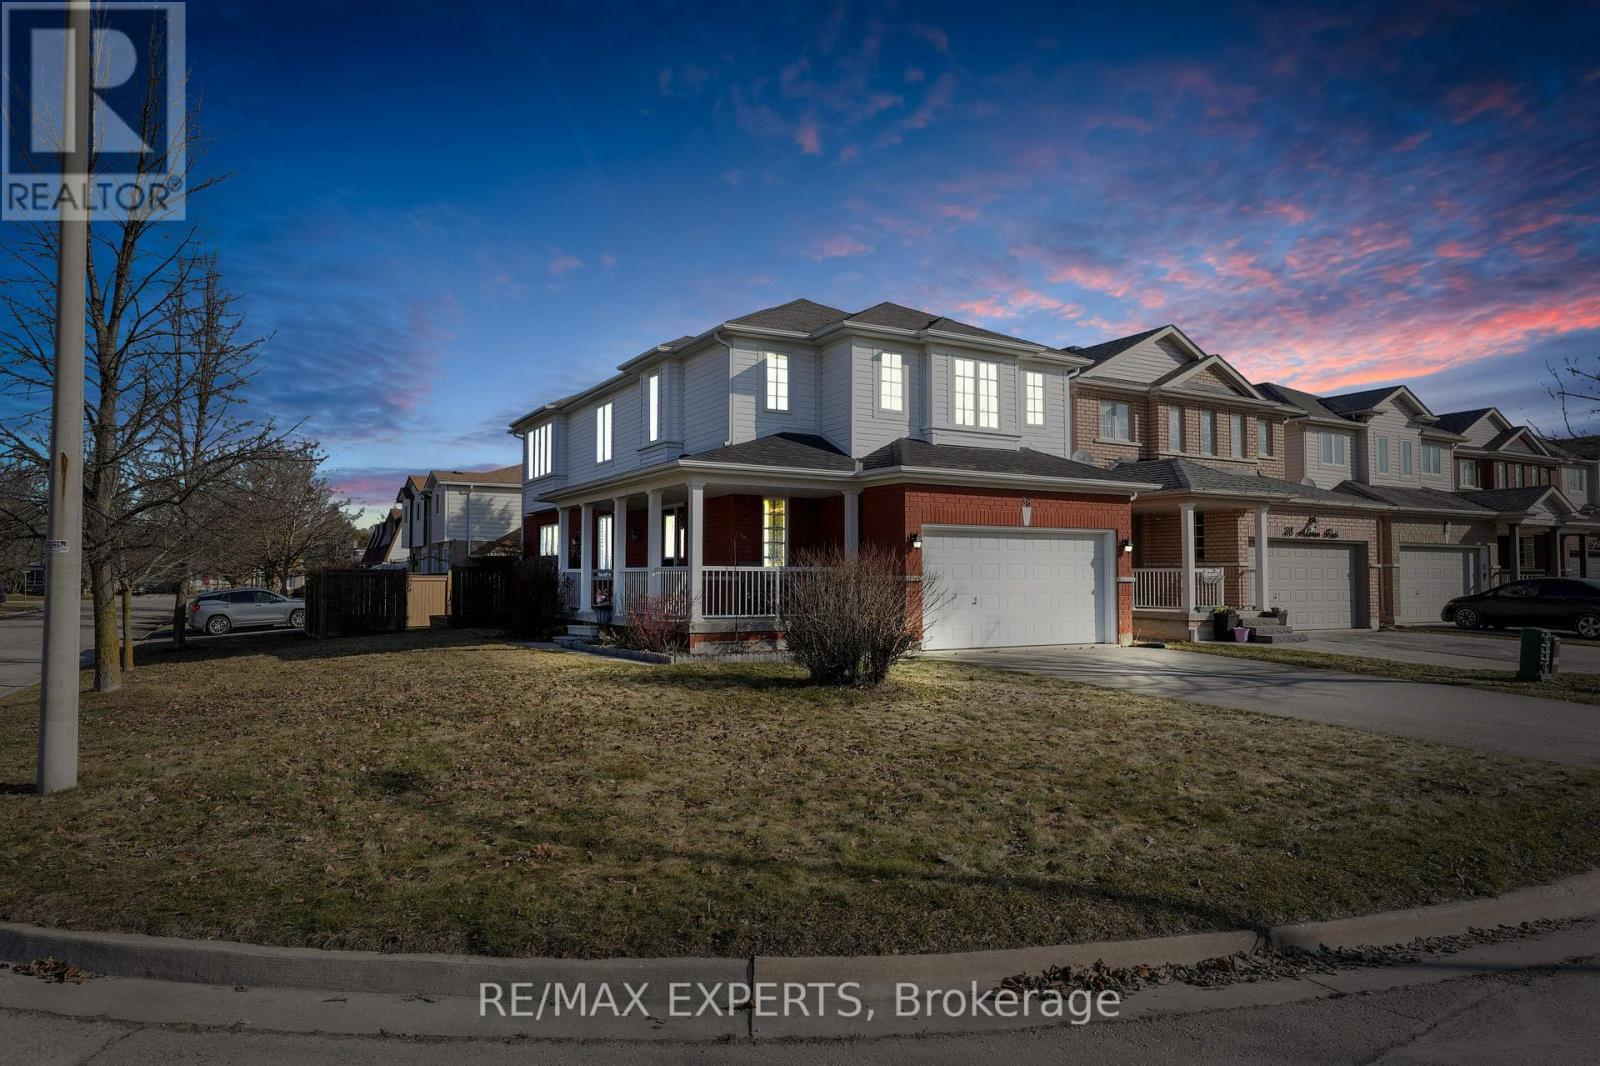
36 Anderson Road
New Tecumseth, Ontario
Welcome to this stunning 4-bedroom, 3-bathroom home, perfectly situated on a spacious corner lot in the heart of Alliston! Offering the perfect blend of comfort, style, and convenience, this property is an ideal family home. As you enter, you're greeted by a bright and airy open-concept dinning room area, with large windows that allow natural light to pour in throughout the day. Additionally, the kitchen includes a eat-in area, ideal for casual dining or enjoying your morning coffee while overlooking the backyard.The main floor also has a cozy family room, ideal for unwinding after a long day, and a convenient powder room. Upstairs, you'll find four generously-sized bedrooms. The primary bedroom features a large 4-pc ensuite and walk-in closet. Step outside and discover the expansive backyard, featuring a large, flat pad designed to accommodate a 16-foot above-ground pool. It's the perfect spot for summer fun and relaxation! With plenty of space for outdoor gatherings, play, and gardening, this backyard is a true retreat. Adding to the home's appeal and peace of mind, the roof shingles, furnace, and heat pump were all replaced in 2026, providing valuable recent updates.With it's prime location in the heart of Alliston, you are just minutes away from shopping, dining, schools, parks, and all the amenities this vibrant community has to offer. Dont miss your chance to own this exceptional home in a sought-after neighbourhood! (id:55499)
RE/MAX Experts
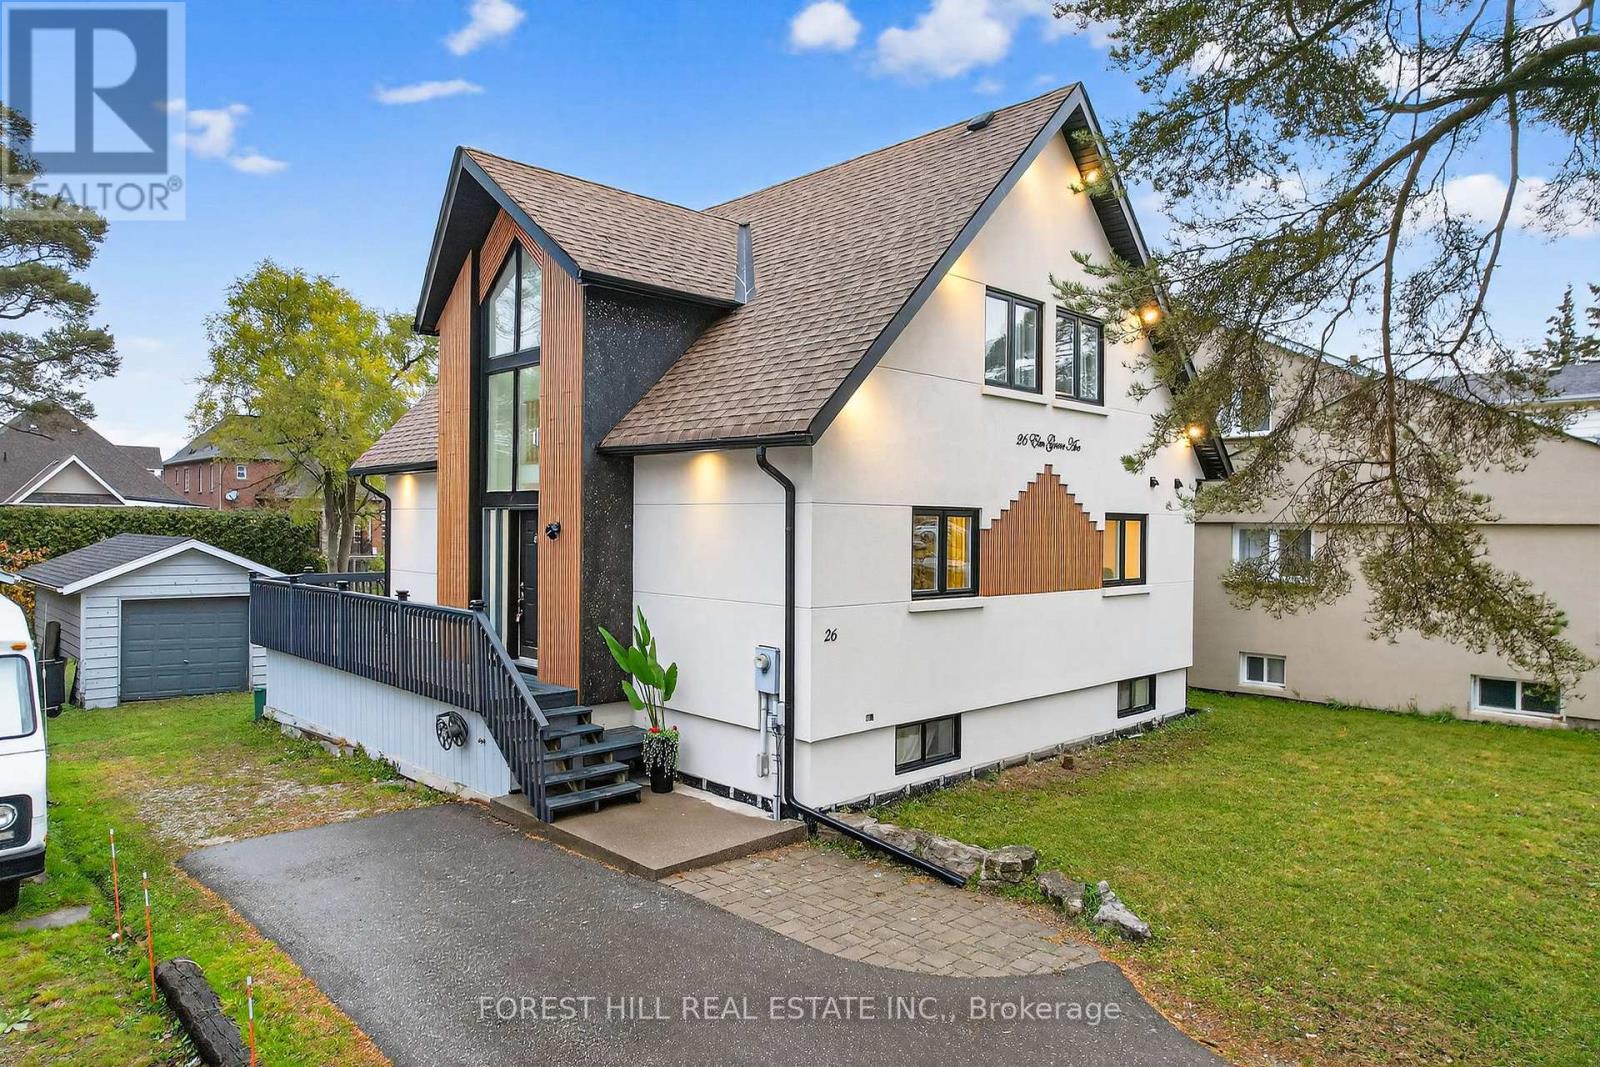
26 Elm Grove Avenue
Richmond Hill, Ontario
*Rare Richmond Hill Opportunity!* 2 + 2 Beds | 3.5 Bath | 50 x 209 ft Lot Newly renovated 2-story home featuring 4 spacious bedrooms & 3.5 bathrooms on an oversized 50 x 209 ft lot. Located in the most desirable part of Richmond Hill, with city confirmation for potential lot severance ( ask LA for PDF) offering exceptional investment and development potential. A perfect blend of modern living and future opportunity. Fridge(2025) /Dishwashers(2024) / Washer & Dryer(2025) / SS Stove 2024) (id:55499)
Forest Hill Real Estate Inc.
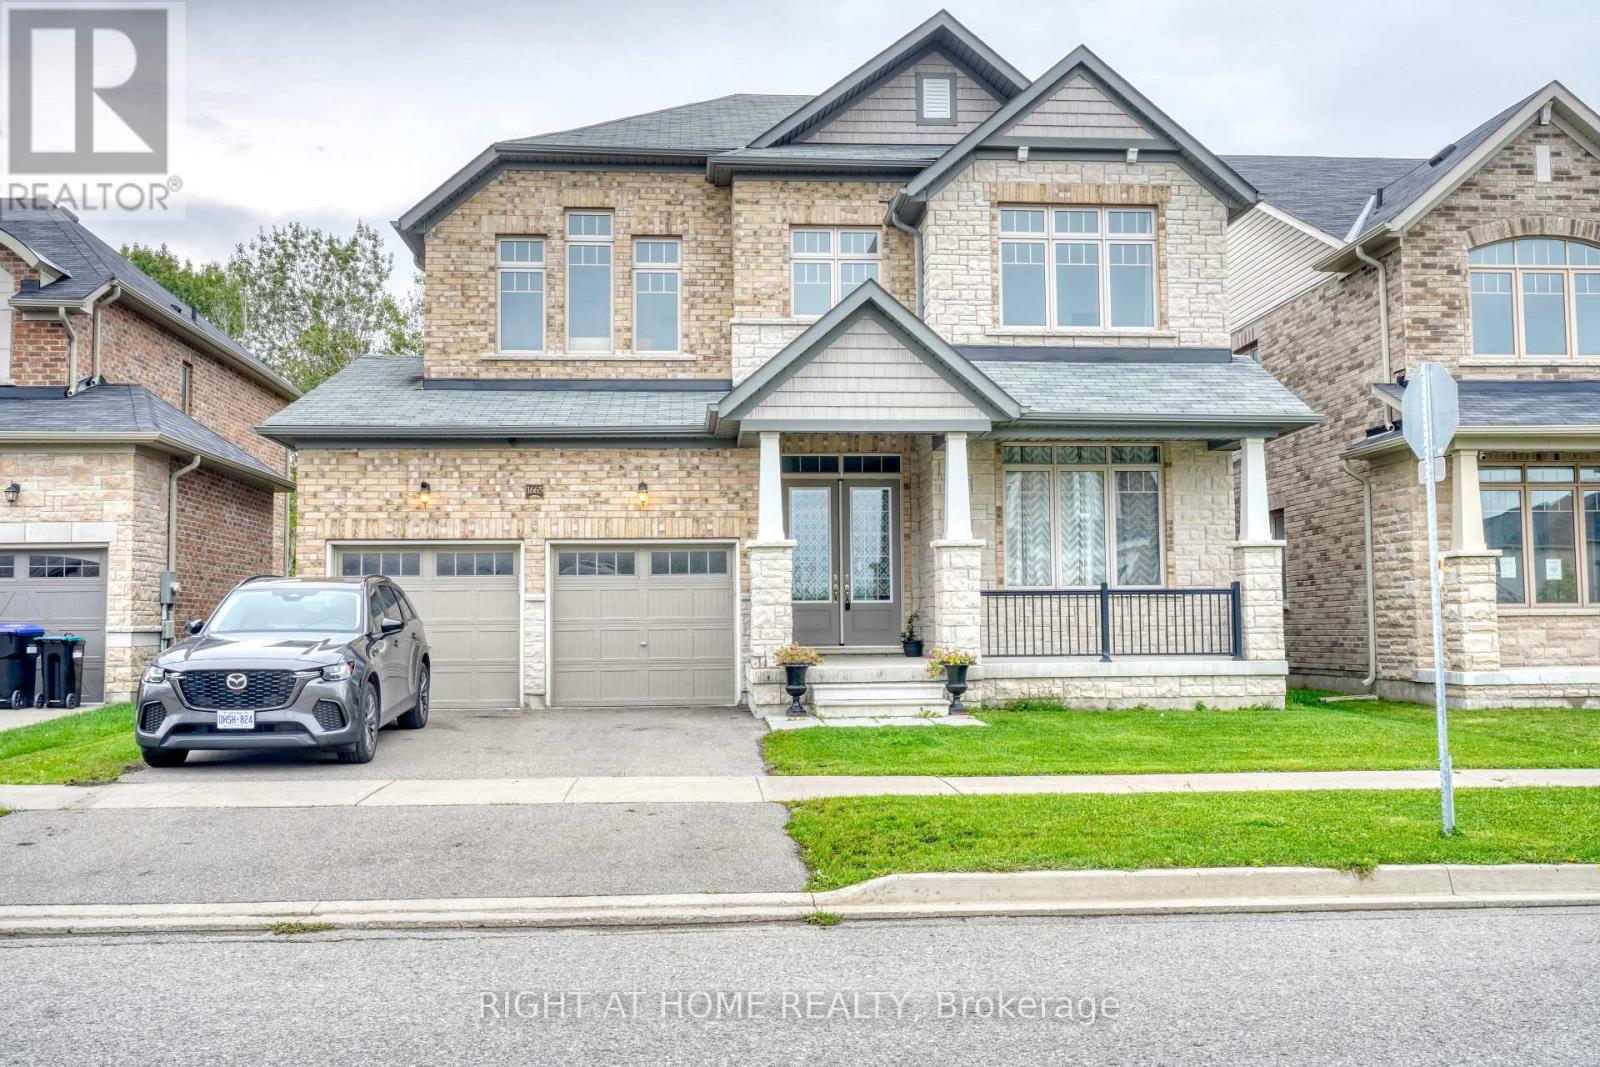
1665 Emberton Way
Innisfil, Ontario
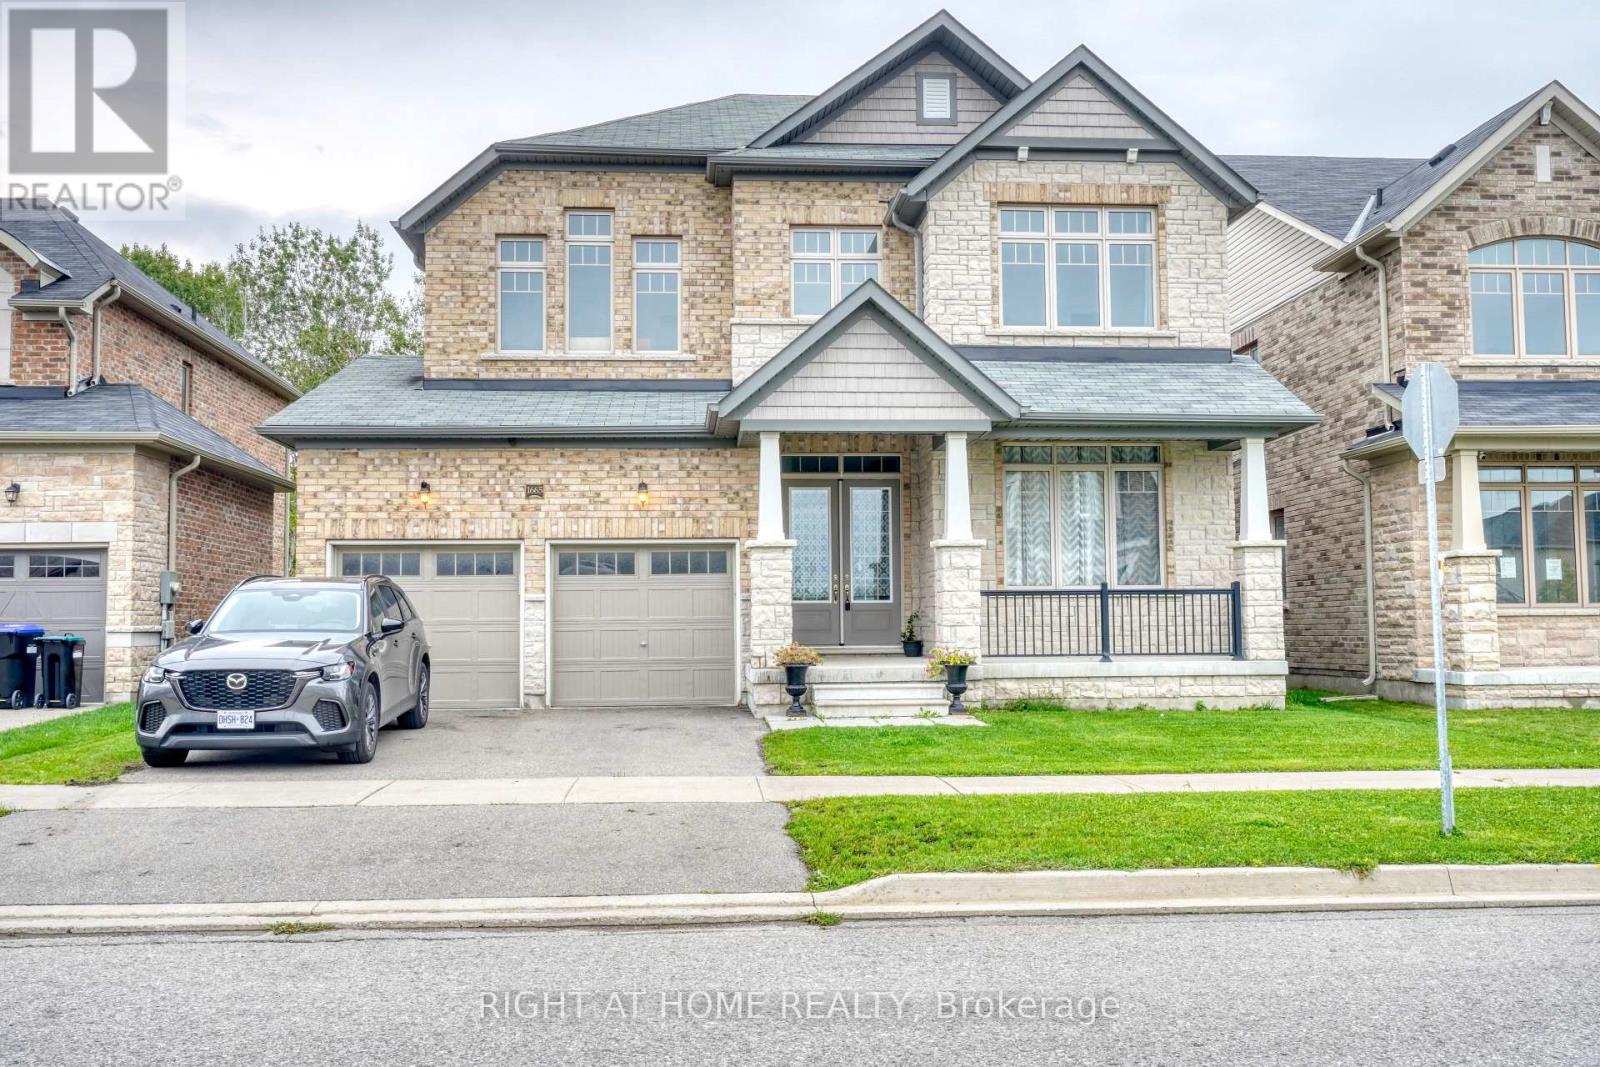
Gorgeous Fernbrook Home with Ravine Views & Exceptional Layout. Welcome to this stunning 3,370 sq. ft. Fernbrook-built residence, offering an exceptional blend of elegance, comfort, and thoughtful design. Ideally positioned on a premium lot backing onto a beautiful ravine, this bright and spacious home features a 3-car garage and an inviting open-concept layout. The grand double-door entrance welcomes you into a beautifully appointed interior with 10-foot ceilings, hardwood floors, an elegant oak staircase, and a gas fireplace. The gourmet kitchen showcases upgraded cabinetry, granite countertops, and a large center island, seamlessly opening to the bright breakfast area with a walkout to the private backyard. Upstairs, the luxurious primary suite features a 5-piece ensuite with a freestanding soaker tub and frameless glass shower, creating a relaxing private retreat. Convenient second-floor laundry adds to the home's functionality.The unfinished basement with a walk-out offers excellent potential for additional living space, recreation, rental unit or entertainment. Located just minutes from Lake Simcoe and Conservation Park, this exceptional home combines sophisticated living with the beauty and tranquility of nature. (id:55499)
Right At Home Realty
1665 Emberton Way
Innisfil, Ontario
Gorgeous Fernbrook Home with Ravine Views & Exceptional Layout. Welcome to this stunning 3,370 sq. ft. Fernbrook-built residence, offering an exceptional blend of elegance, comfort, and thoughtful design. Ideally positioned on a premium lot backing onto a beautiful ravine, this bright and spacious home features a 3-car garage and an inviting open-concept layout. The grand double-door entrance welcomes you into a beautifully appointed interior with 10-foot ceilings, hardwood floors, an elegant oak staircase, and a gas fireplace. The gourmet kitchen showcases upgraded cabinetry, granite countertops, and a large center island, seamlessly opening to the bright breakfast area with a walkout to the private backyard. Upstairs, the luxurious primary suite features a 5-piece ensuite with a freestanding soaker tub and frameless glass shower, creating a relaxing private retreat. Convenient second-floor laundry adds to the home's functionality. Located just minutes from Lake Simcoe and Conservation Park, this exceptional home combines sophisticated living with the beauty and tranquility of nature. (id:55499)
Right At Home Realty
2704 - 2 Gable Hurst Way
Markham, Ontario
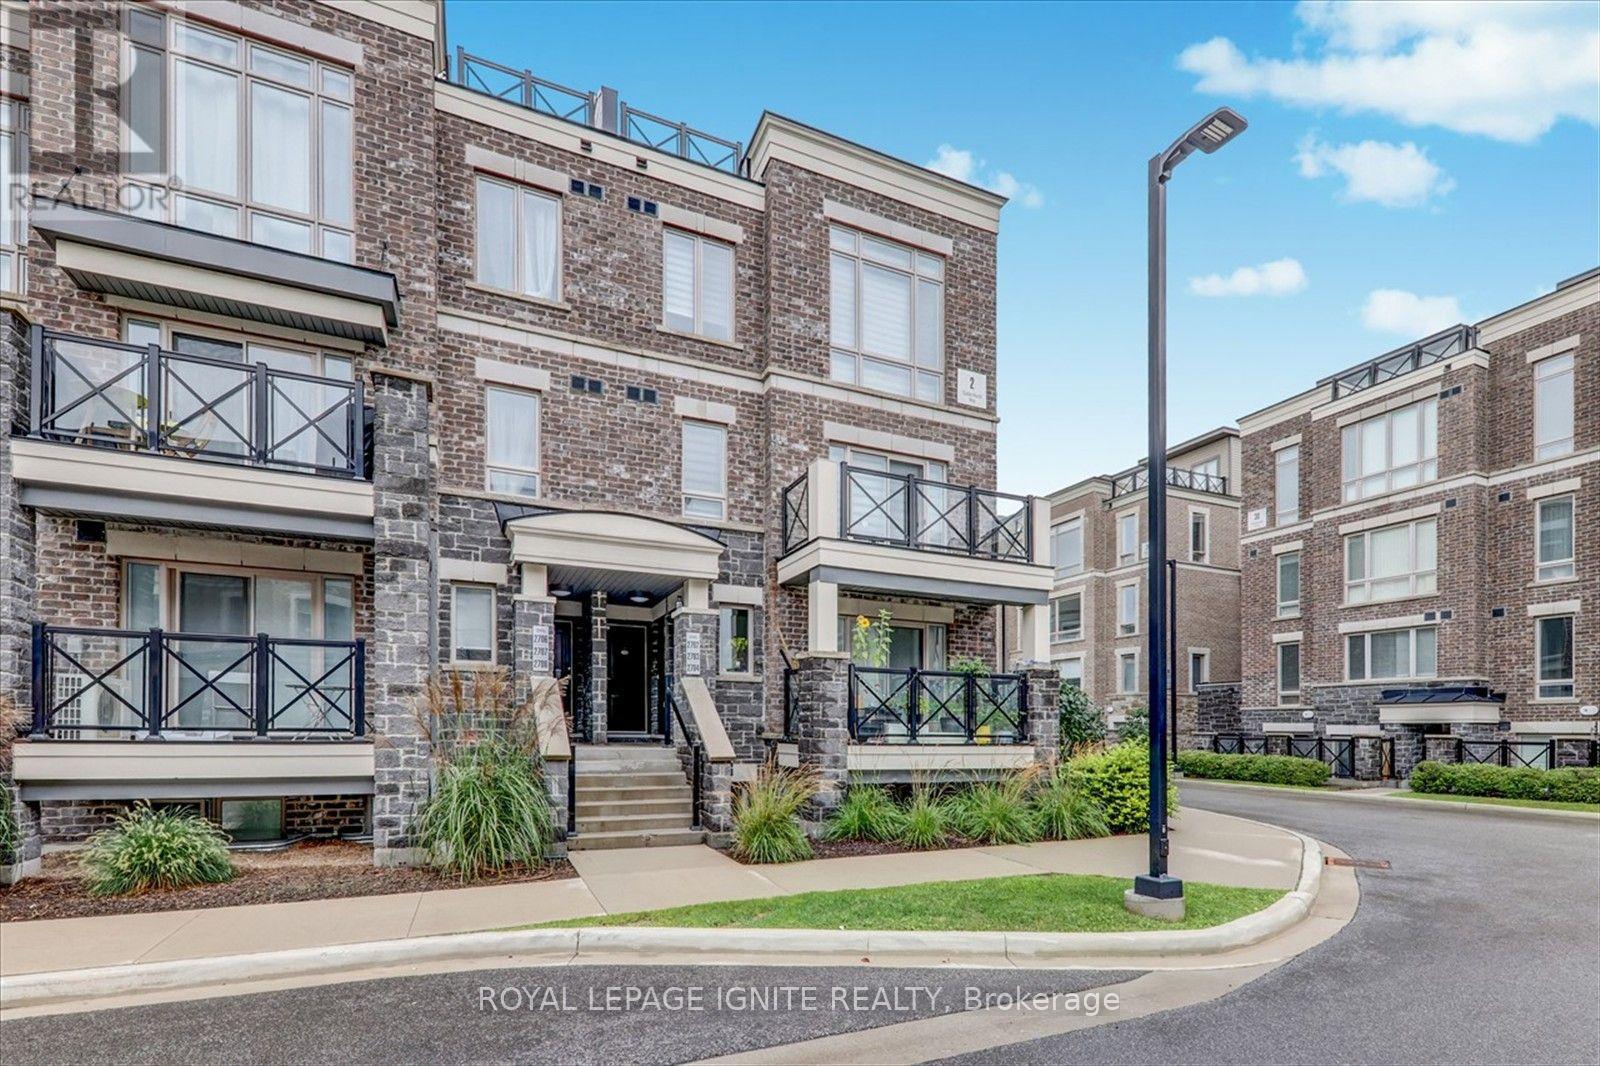
Welcome to this stunning modern condo townhome in the highly sought-after Cornell community, offering beautiful unobstructed views and a thoughtfully designed multi-level layout. This well-maintained home features a bright, open-concept living and dining area highlighted by floor-to-ceiling windows, abundant natural light, and elegant pot lights throughout. The modern kitchen is perfectly designed for both everyday living and entertaining. The second level is dedicated to the bedrooms, creating a comfortable separation between the living and sleeping areas while providing added privacy and peaceful open views. One of the home's standout features is the generously sized third-floor rooftop terrace-an ideal space for BBQs, outdoor dining, entertaining guests, or simply relaxing and taking in the unobstructed surroundings. Ideally located just steps from Markham Stouffville Hospital, public transit, parks, trails, and everyday shopping. Conveniently close to Cornell Bus Terminal, Cornell Community Centre & Library, Smart Centres, Markville Mall, and major highways including the 407 and 401, making commuting throughout the GTA a breeze. (id:55499)
Royal LePage Ignite Realty
18 - 70 Don Park Road
Markham, Ontario
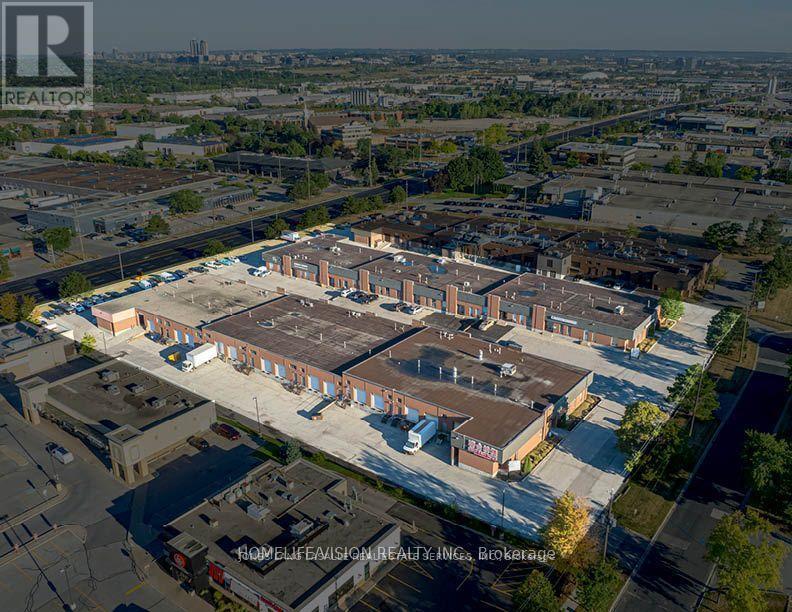
Strategically positioned within Markham's established industrial market, 70 Don Park presents a well-connected opportunity for businesses seeking efficient access to the GTA. The location benefits from proximity to major transportation routes, including Highways 407 and 404, while nearby transit options provide added convenience for employees and daily operations. An attractive setting for a range of industrial, warehouse, and distribution uses.. (id:55499)
Homelife/vision Realty Inc.
5160 County Rd 13
Adjala-Tosorontio, Ontario
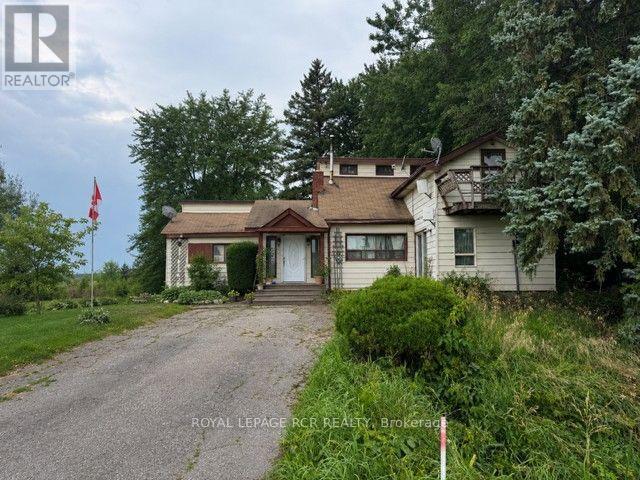
Bring your vision and creativity to this classic 1.5 storey home, full of character and waiting for its next chapter. Offered "AS IS", this property presents an exceptional opportunity for investors, renovators, contractors, or Buyers looking to restore to its former charm. While the home requires significant updating and repairs, it offers a starting point for those with an eye for potential. Whether you are planning a complete renovation, a rewarding restoration project, or simply looking for a property with great possibilities, this home is ready for your ideas. It offers a separate entrance for extended family. (id:55499)
Royal LePage Rcr Realty
1429 Davis Loop
Innisfil, Ontario
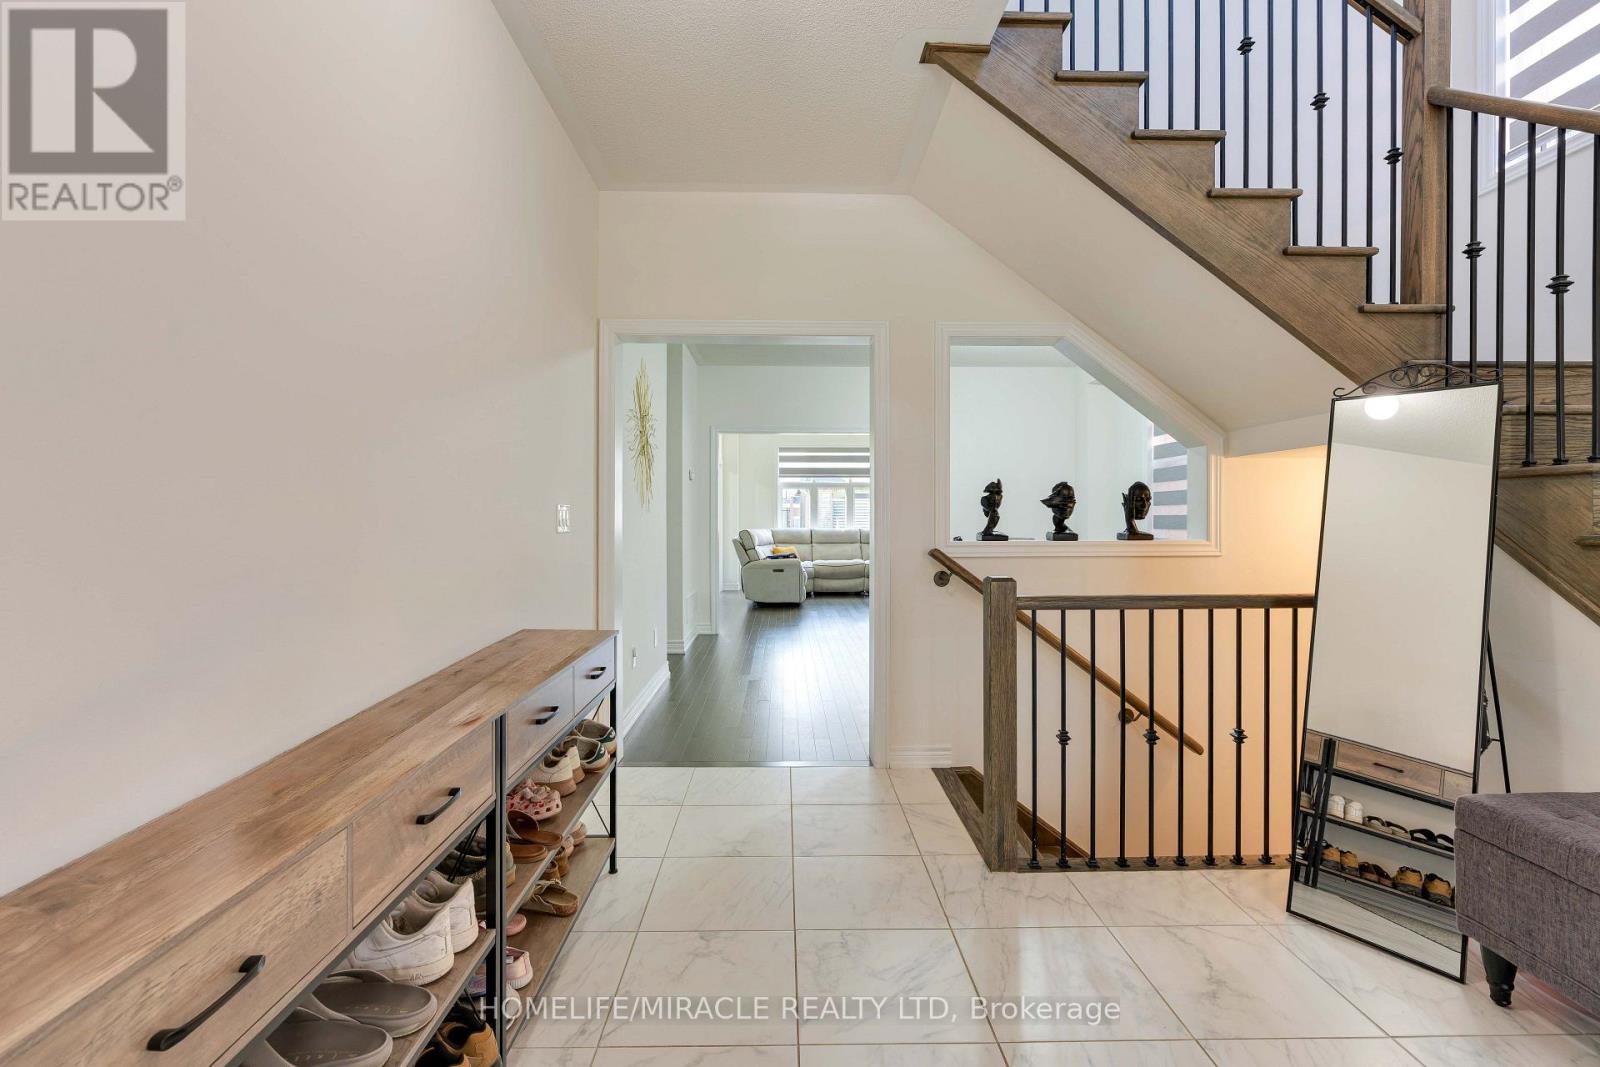
This is where modern luxury meets the relaxed charm of beachside living. Boasting an upgraded front elevation, 9-feet ceilings on the main floor, rich hardwood flooring, oversized windows, and an abundance of natural light, this thoughtfully designed home offers 4 spacious bedrooms, 3.5 bathrooms, and a versatile main-floor office/den that can easily serve as a fifth bedroom. Elegant separate living, dining rooms are centered around a cozy gas fireplace, creating the perfect setting for both everyday living and entertaining. The chef-inspired gourmet kitchen features premium appliances, elegant quartz countertops, a walk-through pantry, and a bright breakfast area overlooking the backyard. A spacious mudroom with a large closet, main-floor laundry, and direct garage-to-basement access adds exceptional convenience and functionality. Upstairs, a generous computer loft provides the ideal space for a home office, study area, or reading nook. The luxurious primary suite features an elegant tray ceiling, a spacious walk-in closet, and a spa-inspired 5-piece ensuite complete with double vanities, a freestanding soaker tub, and a frameless glass shower. A second bedroom enjoys the privacy of its own ensuite bathroom, while the remaining two bedrooms are connected by a convenient Jack-and-Jill bathroom, making this layout ideal for growing families. The expansive unfinished basement offers endless possibilities to create a home gym, recreation room, home theatre, additional living space, or ample storage tailored to your family's needs. Situated on a no-sidewalk lot with a double-car garage and parking for up to 6 vehicles, this exceptional home is located just minutes from Lake Simcoe Marina, Killarney Beach, waterfront trails, boating, and year-round outdoor recreation. Enjoy quick access to Highway 400, schools, shopping, restaurants, parks, local transit, and everyday amenities, all within a welcoming family-friendly neighborhood of Lefroy and Innisfil. (id:55499)
Homelife/miracle Realty Ltd

167 Taylor Mills Drive N
Richmond Hill, Ontario
Welcome to this beautifully renovated bungalow semi-detached home in the highly sought-after Crosby community of Richmond Hill! Featuring 3+2 bedrooms and 2 full bathrooms, this bright and well-maintained home offers a functional layout plus a fully finished basement with a spacious recreation room, additional bedrooms and sitting area-ideal for extended family, guests, or working from home. This move-in ready home features brand new flooring throughout, fresh designer paint, and new modern baseboards, giving the entire home a bright, clean, and contemporary feel. The main floor features a large picture window that fills the living and dining areas with all day long natural light! Enjoy the beautifully landscaped, fully fenced backyard complete with a garden shed-perfect for relaxing or entertaining. Convenient private driveway with parking up to 5 vehicles. Located in one of Richmond Hill's most desirable neighbourhoods, this home is within the catchment of top-ranking Bayview Secondary School (IB) and close to parks, community center, swimming pool, public transit, GO Train, shopping, restaurants, and places of worship. A fantastic opportunity for first-time buyers, families, Seniors buyers or investors looking for an exceptional home in a prime location. (id:55499)
Homelife Landmark Realty Inc.
1019 Rouge Valley Drive
Pickering, Ontario
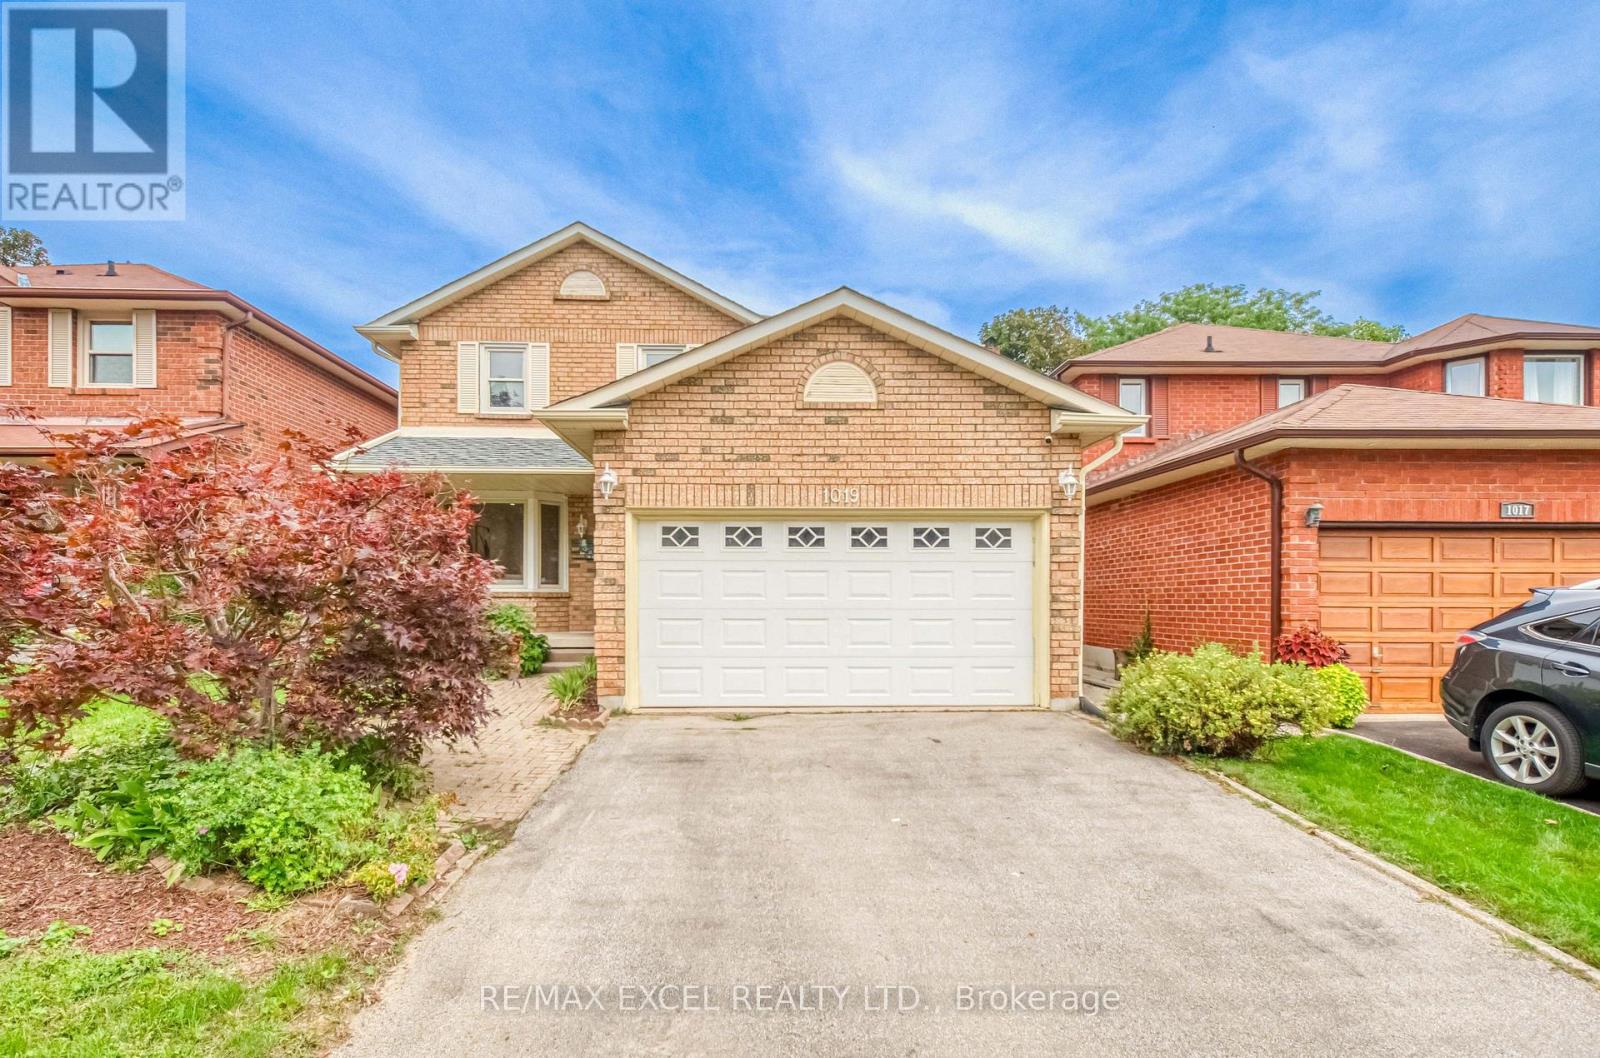
Welcome To 1019 Rouge Valley Dr In The Highly Sought-After Rougemount Community! This Spacious 5-Bedroom Detached Home Has Been Extensively Renovated Throughout & Is Truly Move-In Ready! Featuring Brand New Flooring, Fresh Paint Throughout, Fully Upgraded Bathrooms, Upgraded Kitchen With Brand New Countertops, Stainless Steel Appliances & Ample Cabinetry! Bright & Spacious Living And Dining Areas With Pot Lights! Functional Family-Friendly Layout Plus A Main-Floor Suite, Ideal For Extended Family, Guests Or Multi-Generational Living! Sun-Filled Solarium With Skylight & Walkout To Large Deck And Private Fenced Backyard! Oversized Primary Bedroom With Walk-In Closet & Ensuite! Three Additional Generous-Sized Bedrooms! Finished Basement With Separate Entrance, Large Rec Area, Wet Bar/Kitchenette, Bathroom & Additional Flexible Living Space, Offering Excellent Potential For An In-Law Suite Or Rental Income! Long Driveway & Attached Garage! Conveniently Located Close To Schools, Parks, Shopping, Public Transit & Hwy 401! Just Move In & Enjoy! (id:55499)
RE/MAX Excel Realty Ltd.
226 - 1173 Dundas Street E
Toronto, Ontario
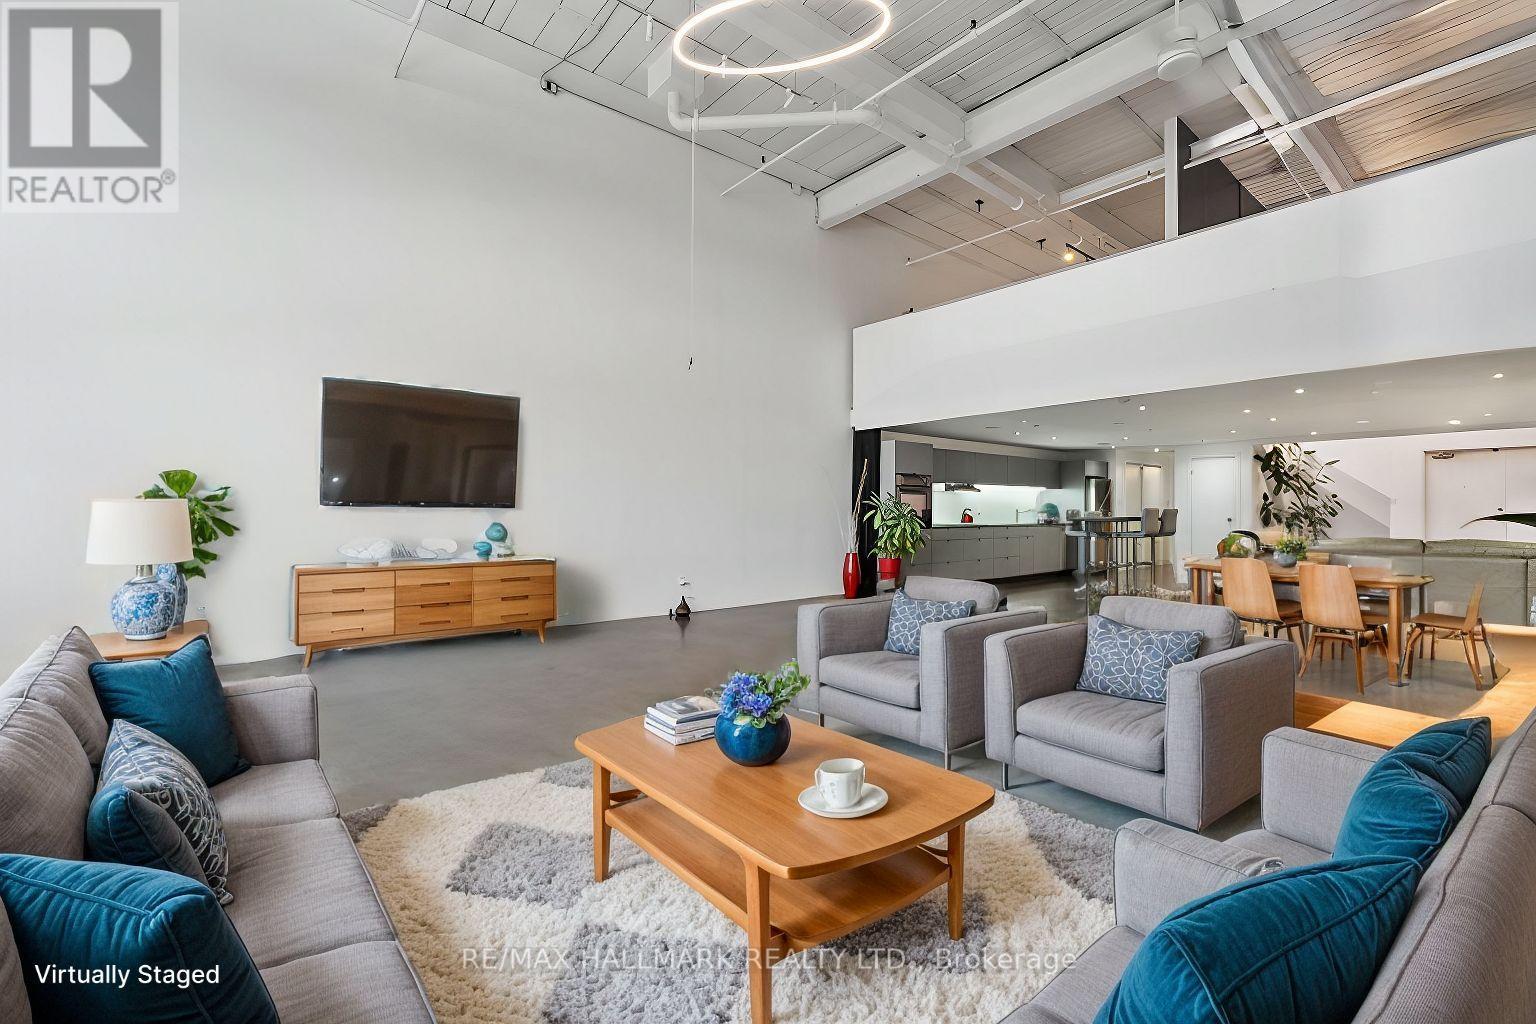
A loft of this size does not come on the market very often! This 2009 sq ft, 2-level, 2-bedroom loft in Leslieville's iconic I-zone offers underground parking and a massive storage locker that is approximately the size of a single car garage with shelving & power. Currently configured as a primary and den. Dramatic, soaring 16 ft wood plank & steel beam ceilings. North-facing exposure and a massive skylight bring in tons of natural light throughout the day. Enjoy polished concrete flooring on the main level and hardwood on the mezzanine. The mezzanine, since the photos were taken, has been reconfigured and has two self contained bedrooms that both get natural light"The contemporary kitchen boasts a glass cooktop and stone countertops. The mezzanine is uniquely designed with distinctive architectural features. Stainless steel laundry sink on the upper level. Steps to super trendy Queen St East, Parks, Public Transit and seconds to the DVP. Pet friendly building. Guest parking next to suite. This suite has the right to build up to a 500 sq ft rooftop terrace directly above the unit. See example in photos. The storage locker & underground parking spot are located in the south garage and connected. The loft looks even better in person, and the furniture has now been removed! The two previous owners and current tenant have all been in the photography/film industry as the space is phenomenal for this line of work. Large party room on the third floor with a huge rooftop terrace. (id:55499)
RE/MAX Hallmark Realty Ltd.