
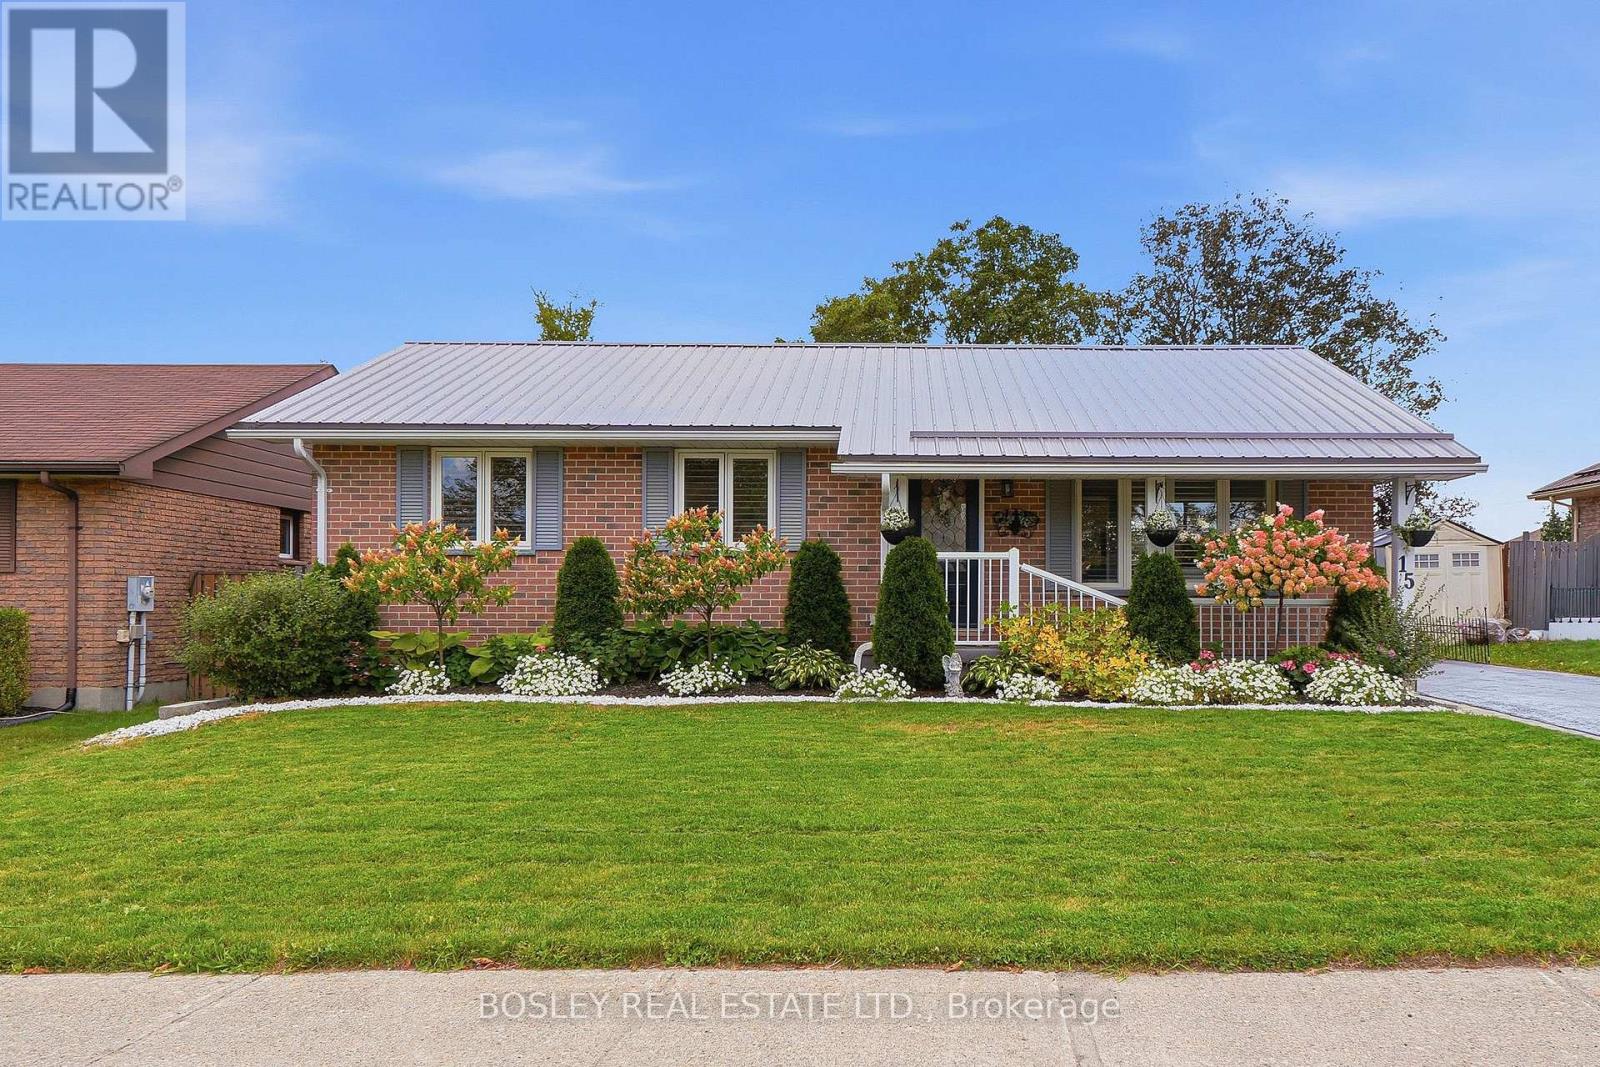
15 Wilson Avenue
Kawartha Lakes, Ontario
Tucked away in a peaceful Lindsay neighbourhood with minimal traffic, this lovingly cared-for 3+2 bedroom bungalow offers the space, privacy and comfort that make a house feel like home. With two full bathrooms, three car parking on a private drive and a private backyard surrounded by well-maintained gardens, there's plenty of room to enjoy everyday life both inside and out. Pride of ownership is evident throughout, with the home having been thoughtfully maintained over the years. The fully waterproofed basement adds valuable peace of mind and flexible living space, while the 3+2 bedroom layout offers plenty of options for a young family, guests, a home office or those looking to downsize without giving up the space they've grown accustomed to. Whether you're looking for a quieter pace of life, more room to spread out or a home that offers both privacy and a sense of community, this inviting bungalow is a wonderful opportunity to put down roots in Lindsay. Seller does not warrant retrofit status of basement apartment. (id:55499)
Bosley Real Estate Ltd.
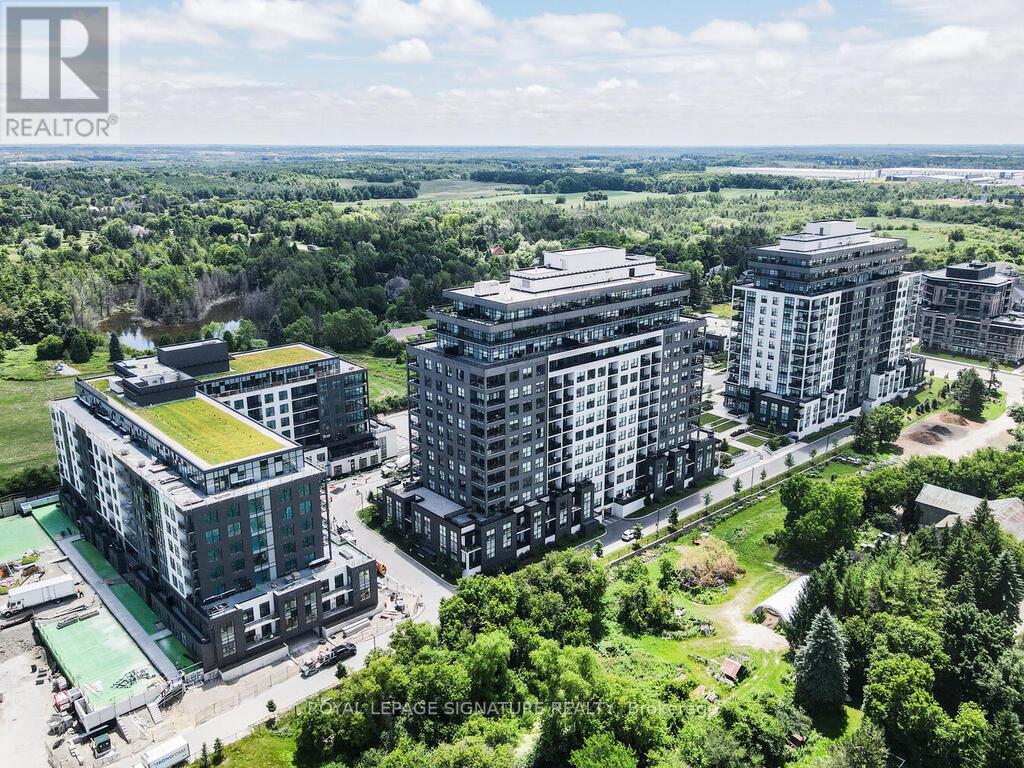
911 - 1880 Gordon Street
Guelph, Ontario
Welcome to this rare and exceptional corner suite offering 1,649 sq. ft. of elegant living space. Thoughtfully designed, this bright and spacious residence features two generously sized bedrooms plus a versatile enclosed den with French doors and direct walk-out to an oversized corner balcony-ideal as a home office, guest room, or flex space.Expansive floor-to-ceiling windows provide breathtaking south, west, and east exposures, flooding the home with natural light throughout the day. Sophisticated finishes include 9-ft ceilings, engineered hardwood flooring, and crown moulding throughout the living, dining, and den areas.The modern chef-inspired kitchen is equipped with premium appliances, backsplash, a large centre island perfect for entertaining, and overlooks the open-concept living and dining areas.This suite includes two underground parking spaces and one locker. Residents enjoy exceptional amenities, including a fitness centre, party room, billiards lounge, and golf simulator.Ideally located within walking distance to shopping, restaurants, cafés, and everyday amenities, and just minutes from the University of Guelph, GO Transit, Highway 6, and Highway 401. Surrounded by parks, walking trails, and green space, this home offers the perfect blend of luxury, convenience, and nature. (id:55499)
Royal LePage Signature Realty
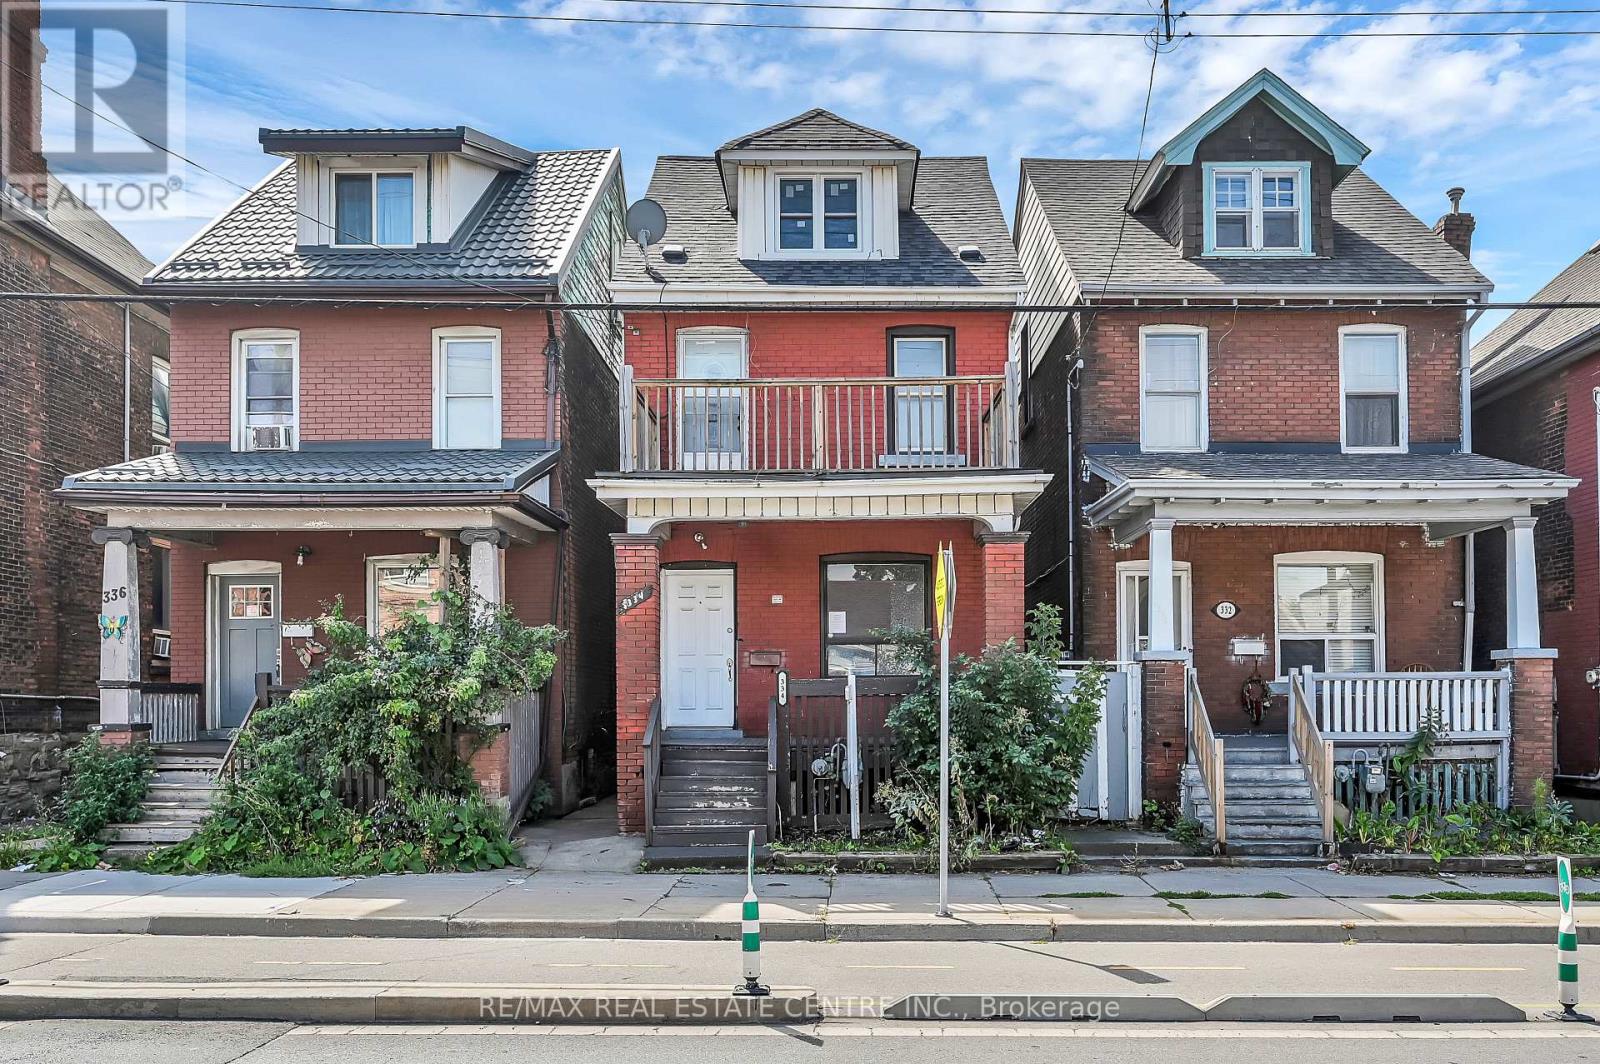
334 Cannon Street E
Hamilton, Ontario
Welcome to 334 Cannon St E! This 2.5-storey detached brick home offers over 1,600 sq.ft. of functional living space and plenty of potential.Featuring 3 spacious bedrooms plus a full loft-ideal as a 4th bedroom, home office, hobby or additional living area-this property is well-suited forfirst-time buyers, families, or investors looking to add value. The main floor includes an updated kitchen with white cabinetry, quartz countertops,complemented by bright, open spaces. Outside, you'll find nice yard, covered front porch, and a second-floor balcony for added outdoorenjoyment. Located in a central Hamilton neighbourhood, you'll be within minutes of downtown amenities, shops, restaurants, and the WestHarbour GO Station. With recent updates already in place and room to make it your own, this property presents a great opportunity to enter themarket or expand your investment portfolio (id:55499)
RE/MAX Real Estate Centre Inc.
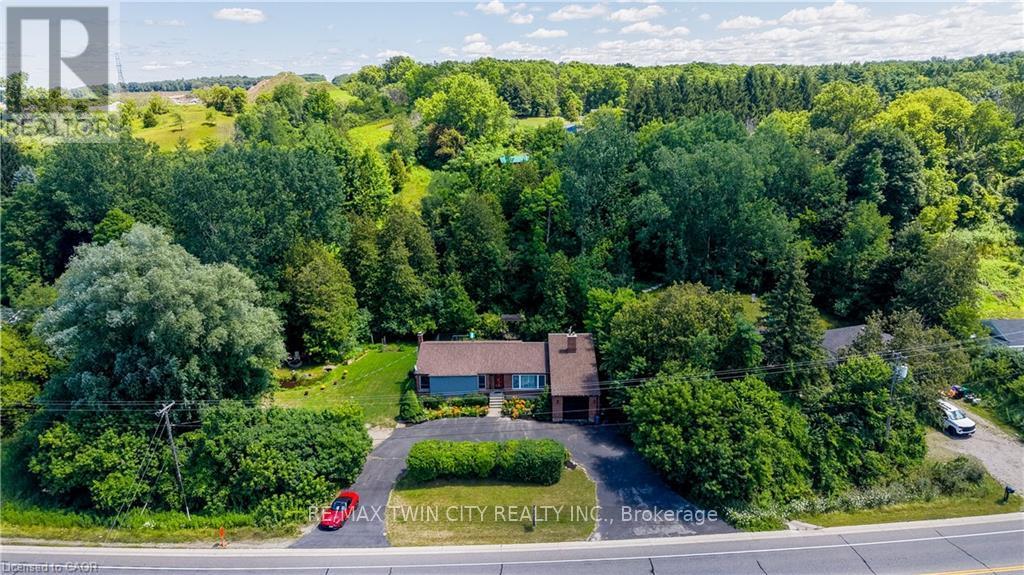
1853 Highway 24 S
Cambridge, Ontario
COUNTRY LIVING WITH A SEPARATE ENTRANCE IN-LAW SUITE. Welcome to 1853 Highway 24 S, Cambridge. (1853 BRANTFORD HIGHWAY CAMBRIDGE ON SOME ONLINE MAPS) Escape the busy city life without sacrificing convenience. Offering the best of both worlds, this spacious bungalow lets you enjoy the peace, privacy, and open space of country living while remaining just minutes from all the shopping, dining, schools, and amenities Cambridge has to offer. Designed with flexibility in mind, the bright main floor features an open concept living and dining area with vaulted ceilings, large windows, and an abundance of natural light, along with three large sized bedrooms. The fully finished walk up basement offers a separate entrance and a complete in-law suite with its own kitchen, living room, bathroom, bedroom, and office. Perfect for multi-generational living, extended family, overnight guests, or anyone seeking additional living space with privacy and flexibility. Step outside and enjoy the freedom that comes with country living. The large lot and U-shaped driveway provide plenty of room for parking, entertaining, kids to play, gardening, outdoor projects, or simply unwinding while taking in the peaceful surroundings. Recent updates include a new seal around the holding tank (2024), updated 200 amp electrical panel (2020), furnace (2020), A/C (2018), hot water heater (2021), water softener (2018), shingles (2016), and basement windows (2025). If you've been dreaming of peaceful country living without giving up the convenience of the city, this is an opportunity you won't want to miss. (id:55499)
RE/MAX Twin City Realty Inc.
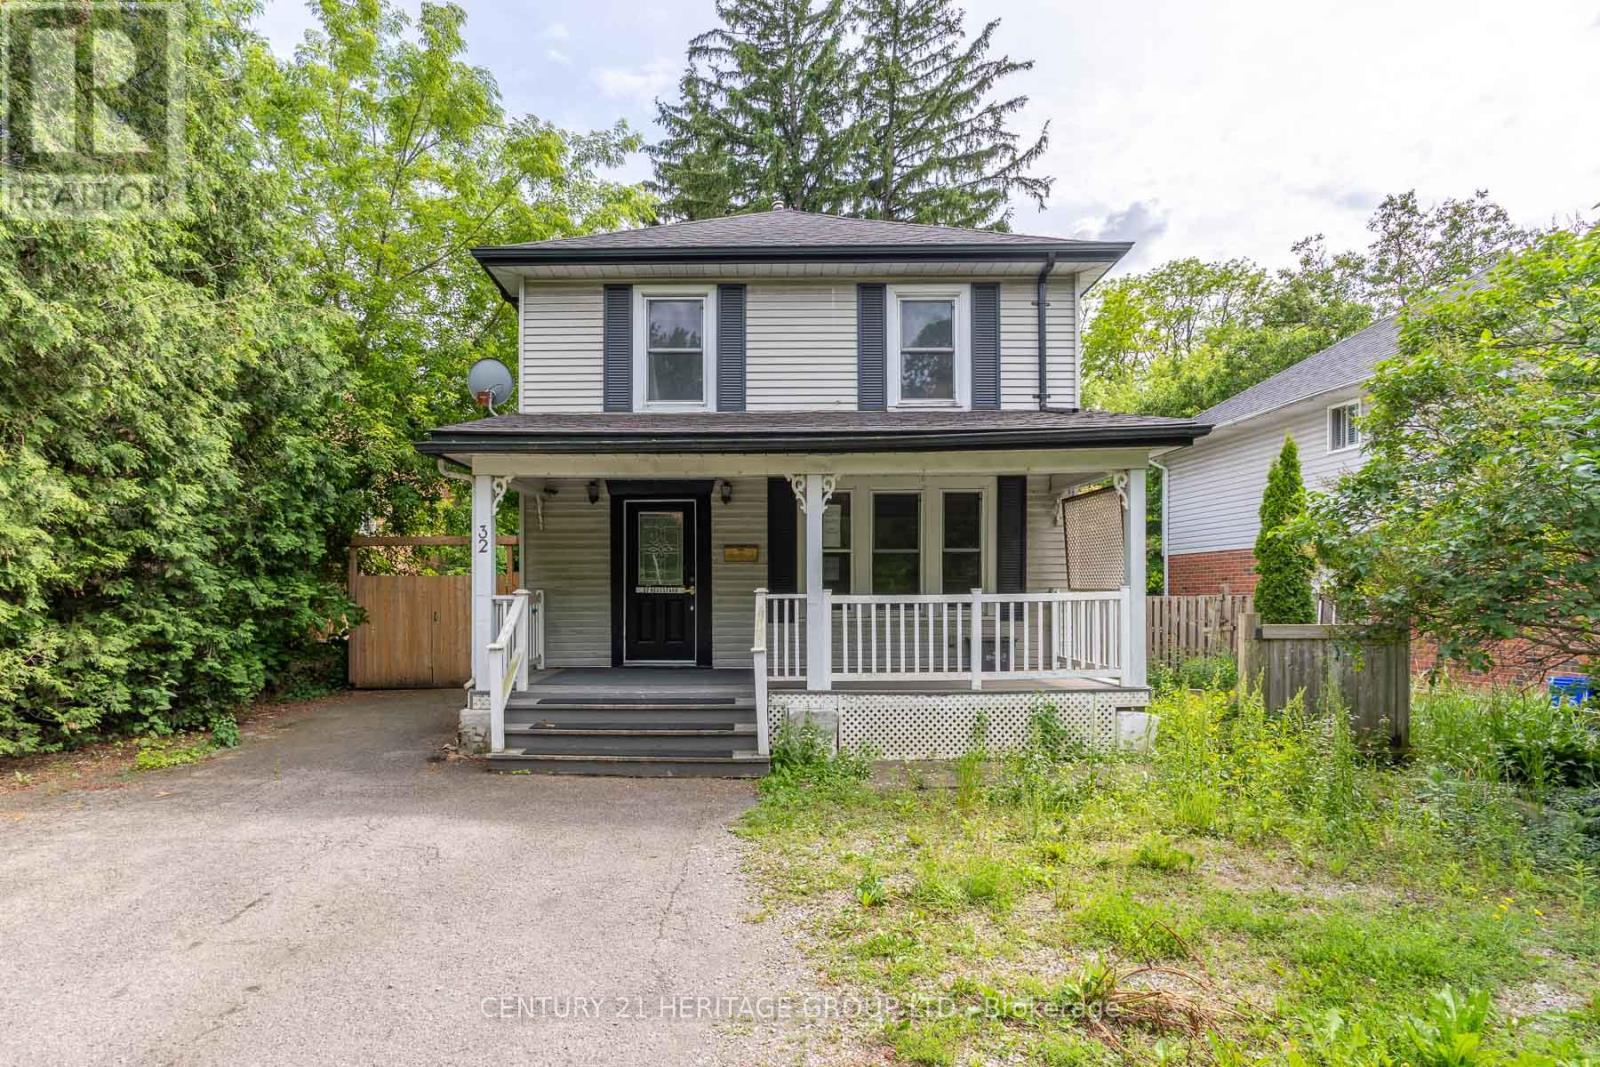
32 Rousseaux Street
Hamilton, Ontario
Welcome to 32 Rousseaux Street, where timeless character meets everyday comfort in one of Ancaster's most desirable neighbourhoods. Set on a generous, mature lot just steps from the historic Village, this charming home showcases the warmth and craftsmanship of a bygone era, with many original architectural details preserved alongside thoughtful modern updates. Spacious principal rooms and inviting living spaces create a home that is both welcoming and full of potential. The partially finished walk-up basement offers exceptional flexibility with convenient separate access, making it ideal for a recreation space, home office, workshop or future in-law possibilities. Outside, the deep lot provides plenty of room to garden, entertain or simply enjoy the privacy of the mature setting. Perfectly positioned just minutes from Ancaster Village, you'll love being close to boutique shops, cafés, restaurants, excellent schools, conservation trails, waterfalls, golf courses and everyday amenities, with quick access to the Linc, Highway 403 and downtown Hamilton. (id:55499)
Century 21 Heritage Group Ltd.

367 Trillium Circle
Alfred And Plantagenet, Ontario
Welcome to 367 Trillium Circle, a charming semi-detached bungalow offering comfort, functionality, and easy maintenance. This inviting home features 2+1 bedrooms, making it ideal for families, downsizers, or those needing space for guests or a home office. The open great room showcases soaring cathedral ceilings, creating an expansive airy feel, perfect for everyday living and entertaining. The well-designed kitchen offers ample workspace and walkout access to the deck and backyard for effortless outdoor enjoyment. The spacious primary bedroom includes a walk-in closet, while the finished basement adds a large recreation room, third bedroom or office, and a second full bathroom. Located in the welcoming community of Wendover on the south shore of the Ottawa River, this move-in-ready home offers the convenience of bungalow living with a versatile layout you'll love. (id:55499)
Century 21 Heritage Group Ltd.
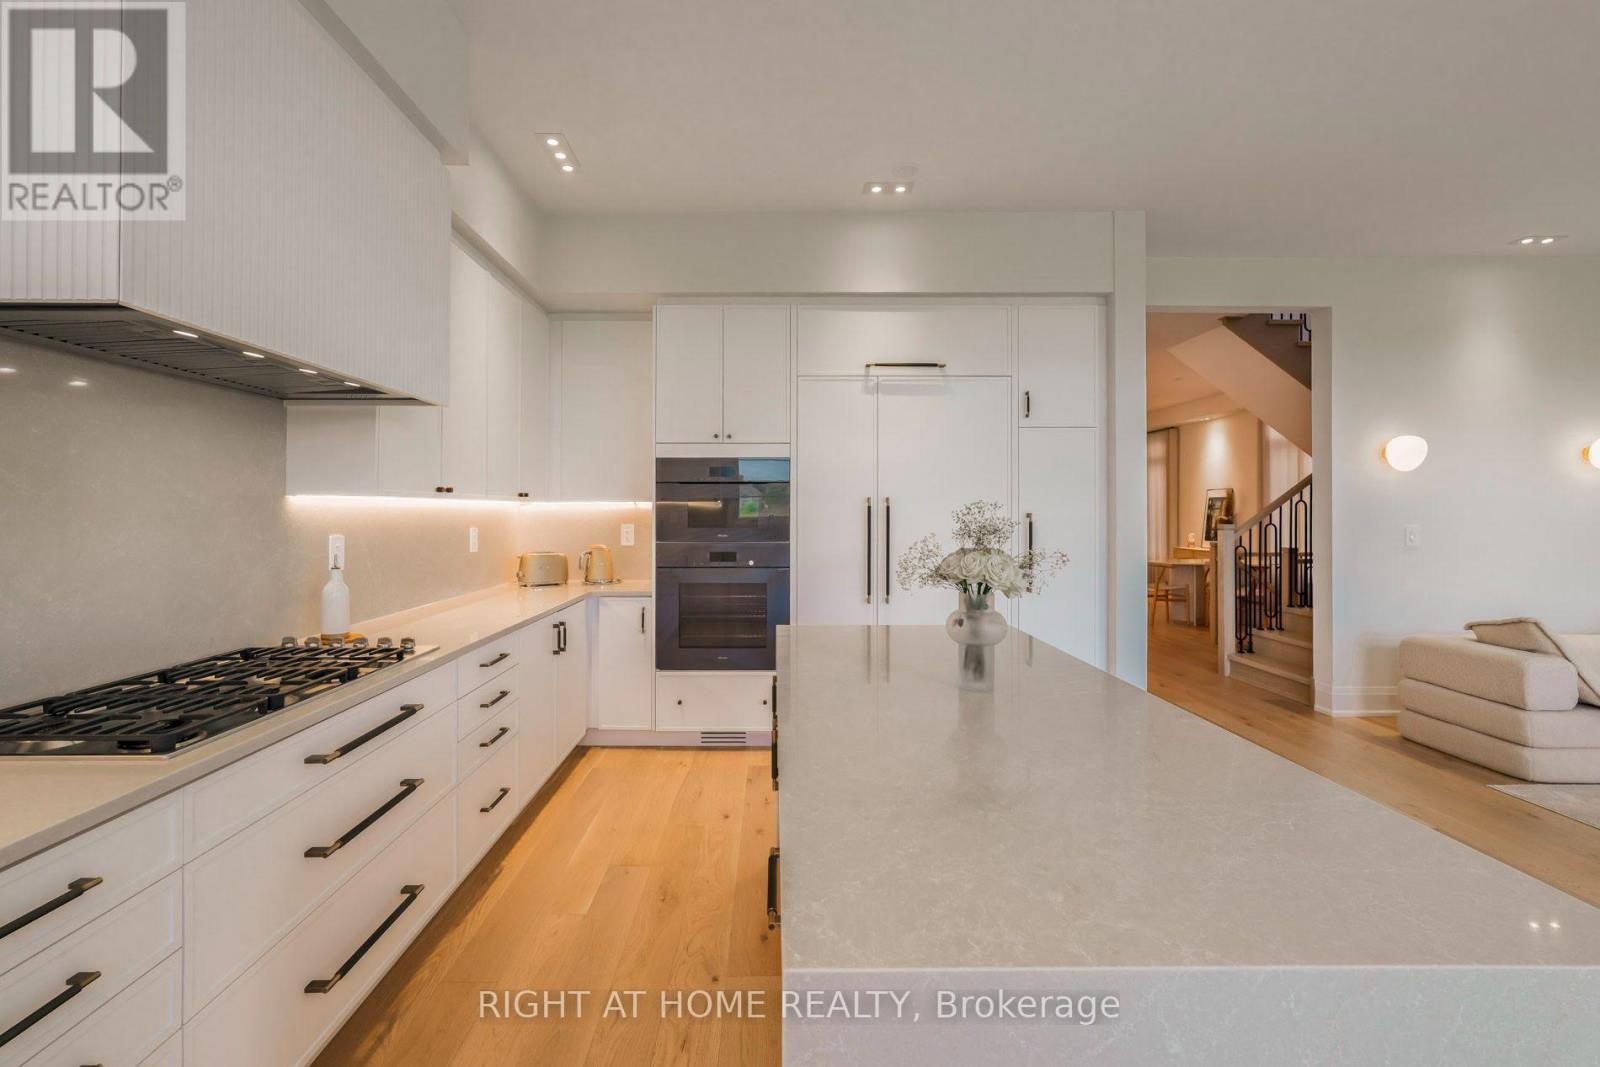
26 Misted Breeze Street
Brampton, Ontario
**Available for short or long term lease**, Can be leased furnished or non furnished, Truly immaculate, one of a kind designer home offering six bedrooms, six bathrooms and more than $350,000 in thoughtfully selected upgrades. Set on a premium 120-foot-deep lot with no neighbours behind, this exceptional residence is ideal for those who appreciate sophisticated design, quality finishes and attention to detail. The main floor features soaring 10-foot smooth ceilings, wide plank flooring, a powder room and a full bathroom and a generously sized bedroom perfect for guests, extended family or a home office. The second floor offers 9 foot ceilings, 5 bedrooms, 4 full bathrooms while the impressive primary bedroom features a dramatic 12 foot ceiling.The custom kitchen is a true showpiece, outfitted with an exceptional suite of top of the line Miele smart appliances. Highlights include a six burner Miele cooktop, Miele steam oven with in built camera, Miele speed oven, Miele top of the line dishwasher and built in 48 inch refrigerator with flush water dispenser. The kitchen also features upgraded cabinetry, quartz countertops and backsplash, and a striking waterfall island perfect for both everyday living and entertaining. Every detail has been carefully considered, from the custom drapery to mood lighting throughout the home. Additional upgrades include custom closets, tall single panel doors and upgraded baseboards. The home also features 2 entrances to the unfinished basement, three frameless glass enclosed showers, three bathtubs, two oversized walk in closets with two bedrooms, quartz countertops in all bathrooms, and designer vanities in the primary ensuite and additional bathroom. A rare opportunity to lease a beautifully designed, nearly new home furnished or unfurnished where luxury, comfort and functionality come together **Full house is available incl. unfinished basement** (id:55499)
Right At Home Realty
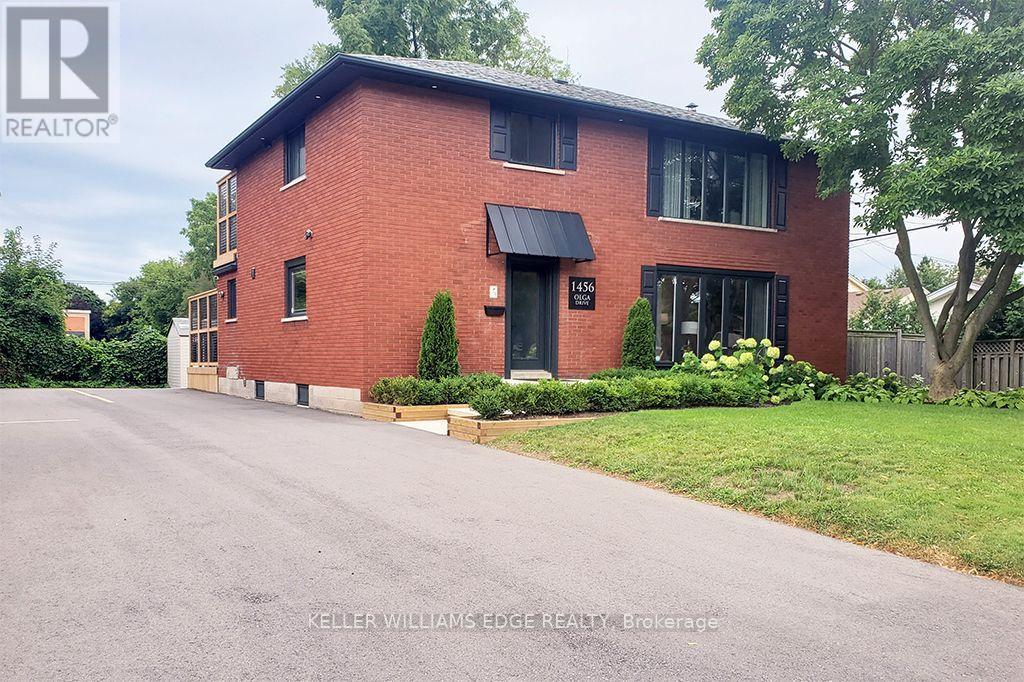
3 - 1456 Olga Street
Burlington, Ontario
FULLY FURNISHED RENTAL Stunning luxury 2-bedroom, 1-bathroom suite located in boutique building. Elegantly appointed and beautifully upgraded suite features a purposeful layout with wide plank luxury vinyl hardwood throughout the open concept kitchen, dining and living rooms. This bright and spacious fully furnished suite features a comfortable living space with plush sofa and chairs, glass office desk with flanking display shelving and smart TV. Enjoy the chef-style kitchen, complete with floor to ceiling white shaker cabinetry, premium quartz countertop, full-sized stainless-steel appliances, including dishwasher and built-in microwave, tile backsplash, under cabinet lighting and sliding glass patio door leading to the private deck. Bedrooms are serene with neutral colour palettes, nightstands, quality linens, and wardrobe with plenty of storage. Spa-inspired bathroom with glass walk-in shower featuring rain head, adjustable handheld shower arm, modern pedestal sink, and full-sized stackable washer and dryer. Suite includes 2 car parking. Located steps to the exquisite downtown Burlington waterfront, Spencer Smith Park, boutique shops, restaurants, QEW, 403, 407 and GO. No smokers, no pets, all residents must qualify to lease suite. (id:55499)
Keller Williams Edge Realty
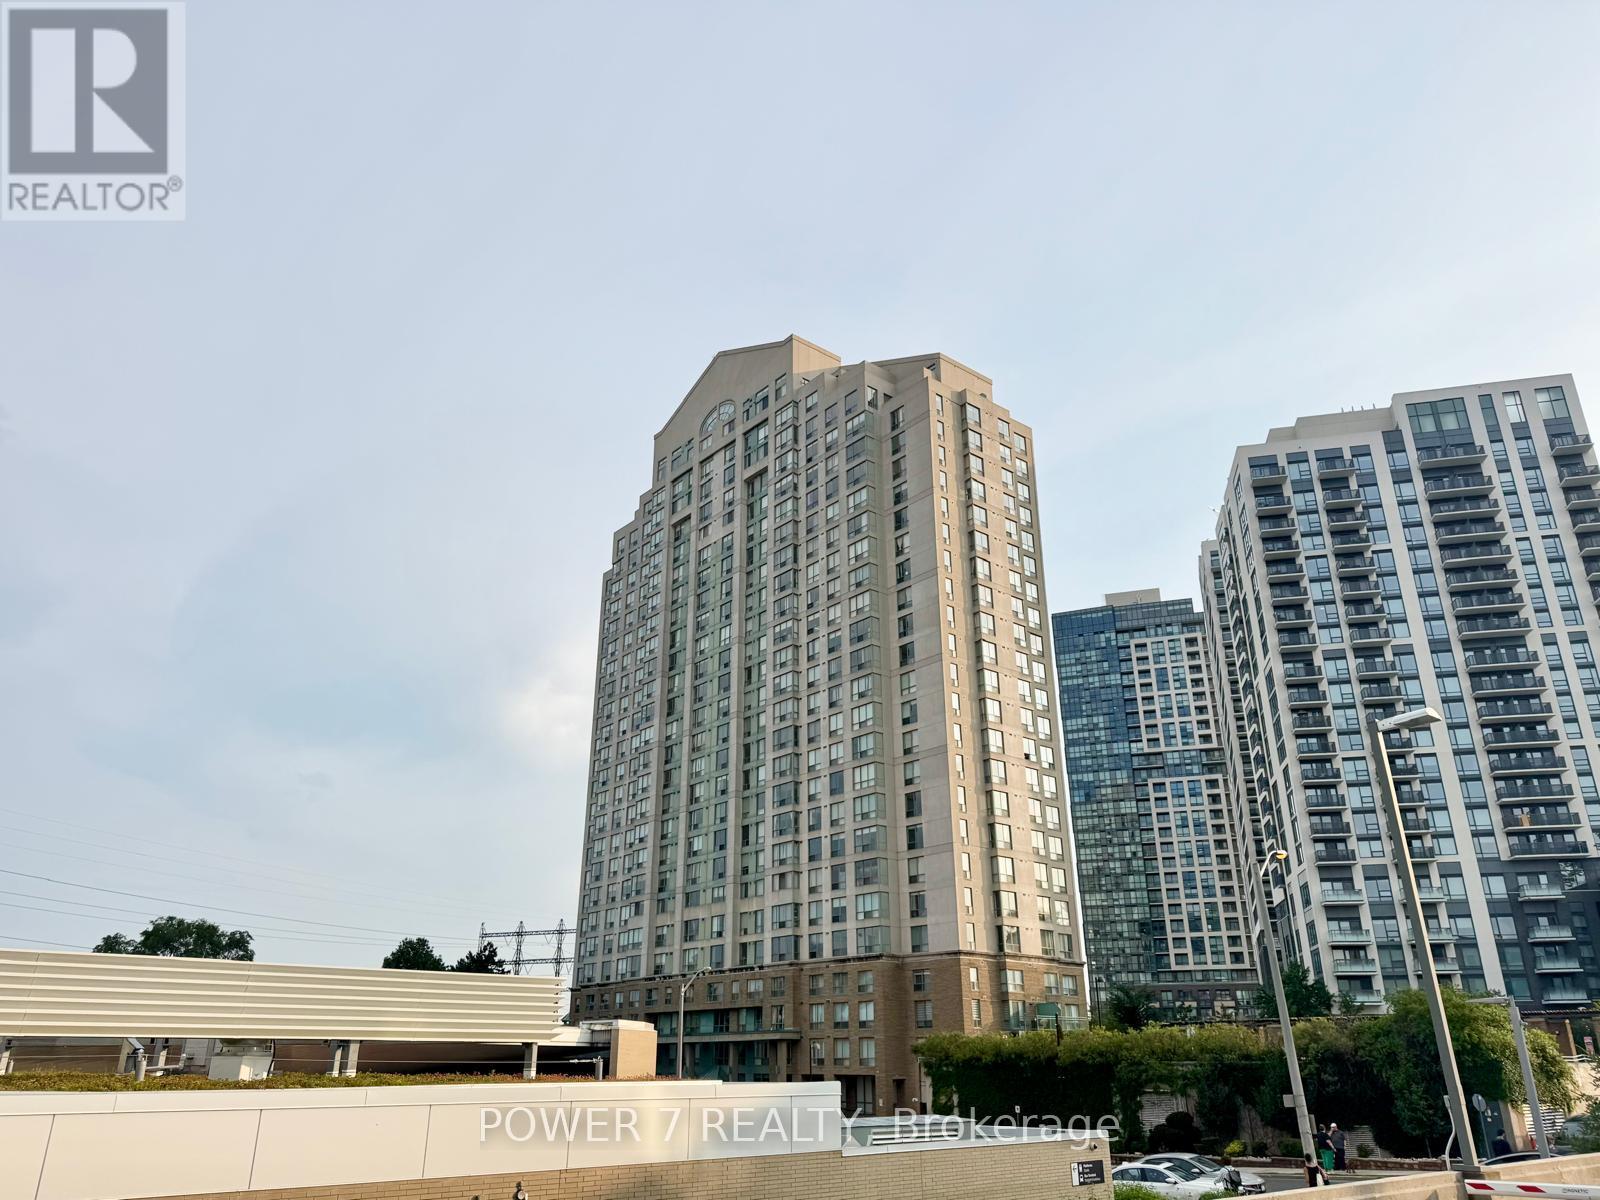
Ph304 - 101 Subway Crescent
Toronto, Ontario
Welcome to the Residences at Kingsgate, a spectacular hotel-style 2-storey penthouse offering over 2,350 sq. ft. of luxurious living space. Rarely offered with 4 owned parking spaces, this grand corner suite combines the spacious feel of a detached home with the convenience of upscale condominium living. The breathtaking living room features soaring double-height ceilings, walls of windows, stunning panoramic views of the city skyline and Lake Ontario, a cozy gas fireplace, and a walk-out to an expansive 300 sq. ft. terrace-perfect for relaxing or entertaining.The formal dining room is surrounded by windows, filling the space with natural light, while the open-concept kitchen overlooks the terrace, making it ideal for hosting family and friends. Two generously sized bedrooms on the main level share a 4-piece ensuite bathroom. The entire upper level is dedicated to the private primary retreat, complete with a walk-in closet and a spa-inspired ensuite featuring double sinks, a massive vanity, a Jacuzzi tub, and a glass shower.Ideally located just steps from Kipling Subway and GO Stations, with quick access to Highways 427, 401, and the Gardiner/QEW, and only 15 minutes from Toronto Pearson Airport. Shopping at Costco, IKEA, and Sherway Gardens is just minutes away. Residents enjoy outstanding amenities including a sunlit indoor pool, sauna, fitness centre, guest suites, party room, concierge, and visitor parking. (id:55499)
Power 7 Realty
304 - 3020 Dundas Street W
Toronto, Ontario
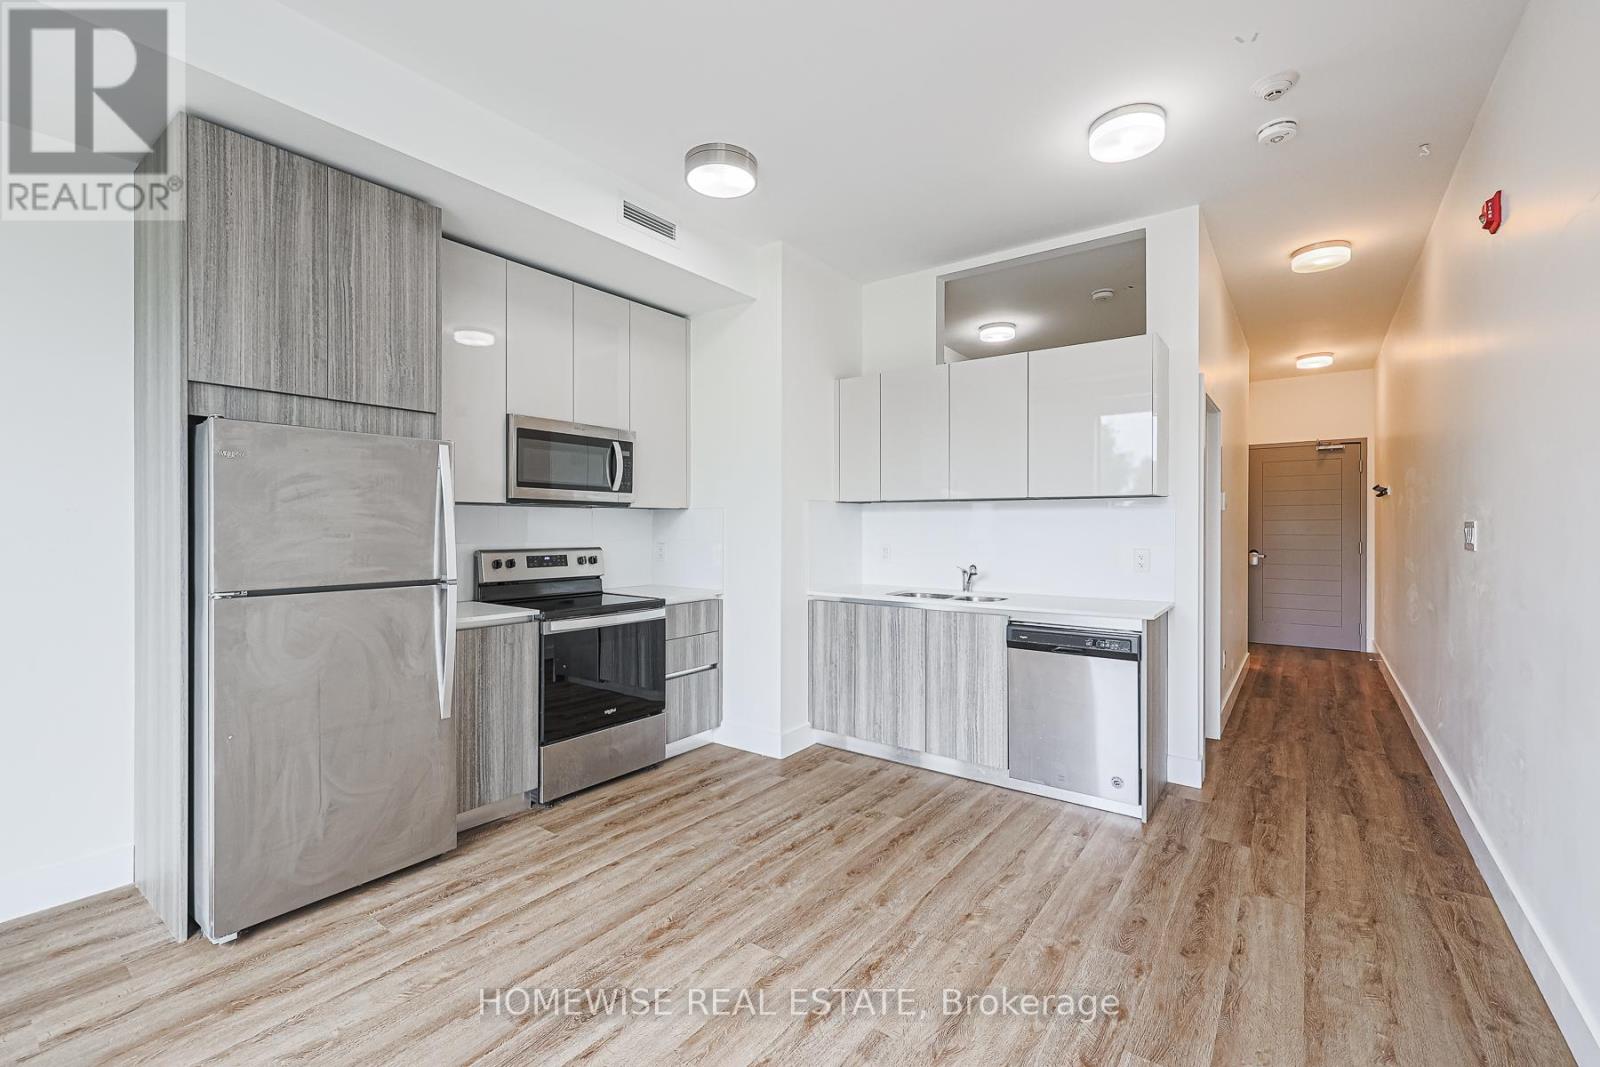
Experience Light-Filled, Elevated Living In This Stunning 1-Bedroom, 1-Bathroom Boutique Unit At 3020 Dundas Street West, Nestled In The Heart Of Toronto's Vibrant Junction Neighbourhood. This Unit Feels Exceptionally Open Thanks To Its High Ceilings And Functional, Sun-Drenched Floor Plan. The Living Space Flows Seamlessly Into A Well-Appointed Kitchen Featuring Modern Finishes, Complemented By A Pristine 4-Piece Bathroom That Blends Style With Everyday Convenience. Enjoy The Peace Of Mind Of A Boutique, Professionally Managed Building While Living Steps Away From Indie Cafes, Eclectic Shops, Craft Breweries, High Park, And Top-Tier Public Transit Lines In One Of The City's Most Sought-After West-End Enclaves. (id:55499)
Homewise Real Estate
16 Ennisclare Drive W
Oakville, Ontario
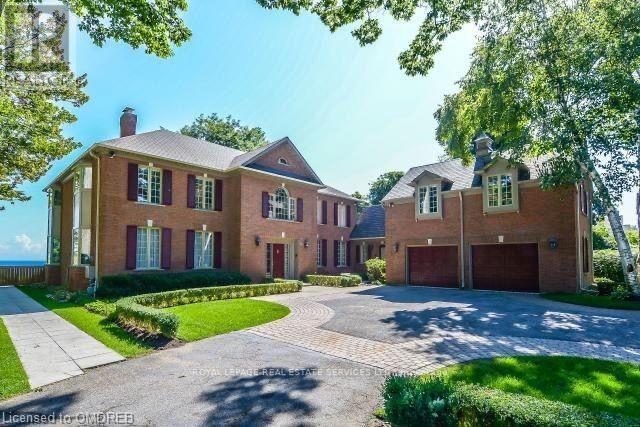
Experience breathtaking, panoramic views from this stately lakefront estate, a true sanctuary of elegance and tranquility. Nestled on an expansive 3/4 acre lot, this rare gem boasts an impressive 100 feet of private lake frontage with riparian rights, ensuring unobstructed access to the shimmering waters of Lake Ontario. Spanning 5,800 sq. ft. (excluding the basement), this residence is designed for those who appreciate refined living and timeless sophistication. Step through the grand foyer into an atmosphere of classic luxury, where generous principal rooms flow effortlessly, highlighted by exquisite hardwood flooring and elegant finishes. Two stunning solariums maximize the lake's mesmerizing vistas, creating sun-drenched spaces perfect for relaxation and entertaining. The gourmet kitchen is a chef's dream, featuring a sprawling marble-topped island and an open layout designed for both functionality and style. Upstairs, five spacious bedrooms await, including the lavish primary suite, a private retreat with His & Hers walk-in closets and a spa-like 6pc ensuite bath. A versatile bonus room above the garage offers the perfect hideaway for a teen retreat, nanny suite, or home office. Outdoors, the beautifully landscaped backyard is an entertainer's paradise, complete with a sparkling inground pool, a picturesque patio, and the lake's serene backdrop enhancing every moment. A private gate leads directly to the lush surroundings of Gairloch Gardens, adding to the home's enchanting setting. Located in one of Oakville's most prestigious neighbourhoods, this exceptional property is just minutes from top-rated schools, fine dining, and the boutique shopping of Downtown Oakville. A rare opportunity to own a piece of lakeside luxury. (id:55499)
Royal LePage Real Estate Services Ltd.
Lower - 325 Perth Avenue
Toronto, Ontario
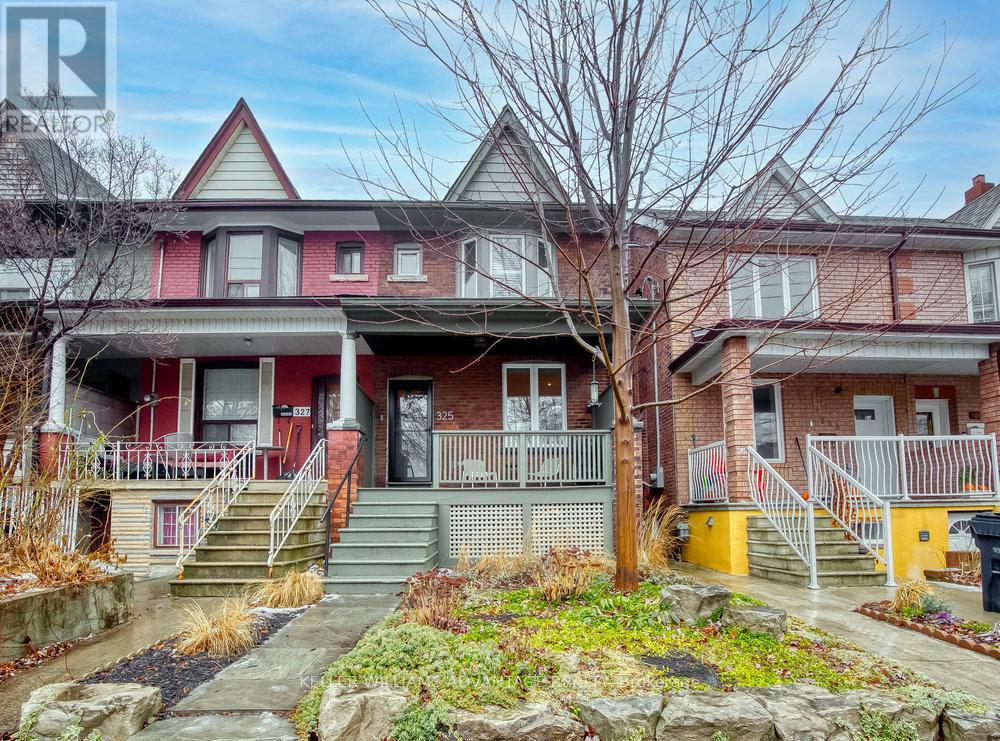
Large, modern, fresh and cheerful apartment with private entrance available for lease in lower level of lovingly-maintained family home on quiet residential street in convenient west-end location. Large living area, tall ceilings, bedroom with mirrored double closet, foyer with ample storage, dedicated laundry area, sparkling kitchen and 4 piece bathroom. This fantastic space includes heat, hydro and water! Located on family-friendly street in trendy, up-and-coming Junction/Wallace-Emerson neighbourhood. Close to TTC routes, subway, GO, UP Express, parks, schools and shopping! (id:55499)
Keller Williams Advantage Realty