
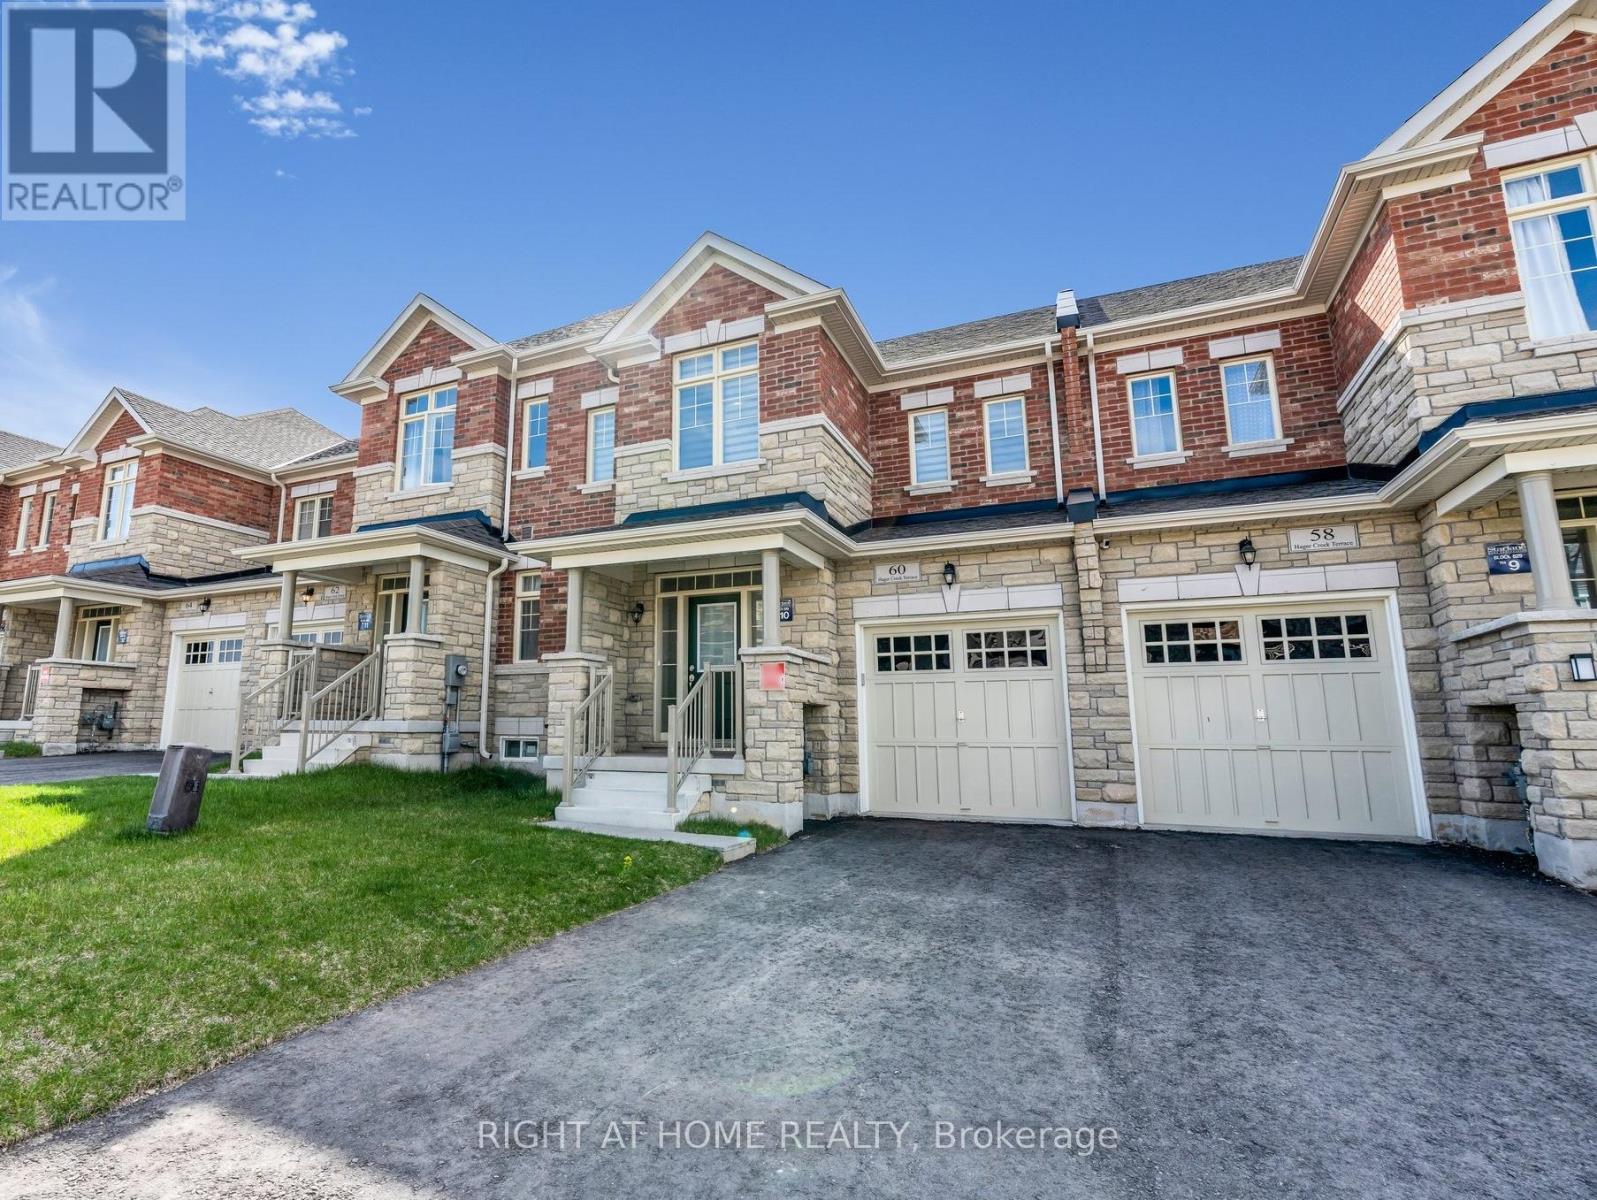
60 Hager Creek Terrace
Hamilton, Ontario
Available for lease from June 1st. This stunning 3-bedroom, 2.5-bathroom townhouse is nestled in the highly sought-after community of Waterdown in a quiet, family-friendly neighbourhood. Featuring impressive 9-foot ceilings on both floors, the home offers a bright and airy open-concept living space complete with a gas fireplace, custom blinds, and beautiful flooring throughout the main floor, staircase, and hallways. The modern kitchen is sure to impress with a breakfast bar and stainless steel appliances - perfect for both everyday living and entertaining.Upstairs, three generously sized bedrooms are filled with natural light, served by two full bathrooms. The primary suite is a true retreat, boasting a walk-in closet and a luxurious ensuite. A conveniently located second-floor laundry room adds to the everyday ease this home has to offer.Ideally located just minutes from Aldershot GO Station, Highways 403 & 407, McMaster University, downtown, grocery stores, retail shops, Burlington Costco, scenic trails, and so much more. (id:55499)
Right At Home Realty
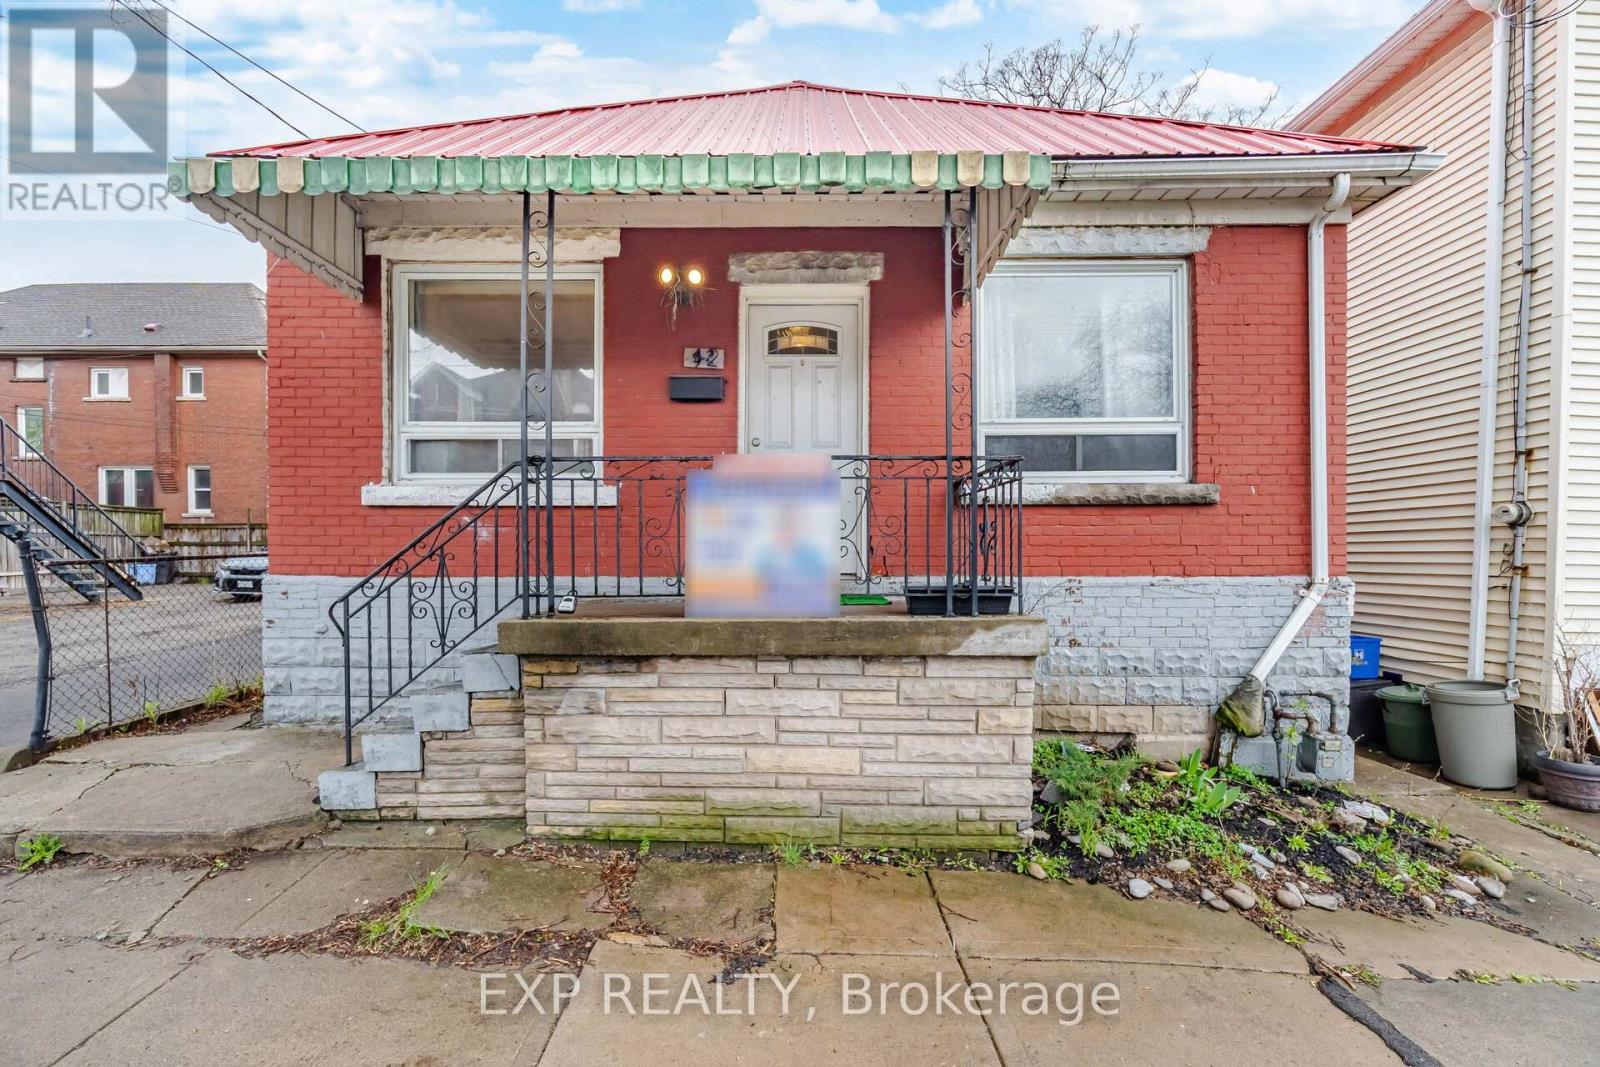
42 Princess Street
Hamilton, Ontario
Looking for a low-maintenance place to retire or a home with in-law suite potential? This cozy bungaloft is perfect. With a full in-law suite in the basement, 2 kitchens, low-maintenance yard, metal roof and more, this home checks all the boxes. The in-law suite can also be used for rental purposes. Upstairs features 3 full bedrooms on the main floor plus a loft that works as a primary bedroom oasis, teen hangout, or family space to relax. The main floor also boasts a large living/dining combo and a kitchen with ample storage. The self-contained in-law suite includes 1 bedroom, a den, separate entrance, and its own washer/dryer combo for privacy and convenience. Main level laundry as well. You're minutes from schools, restaurants, shopping, parks, rec center, splash pads, Tim Hortons Field, and more. (id:55499)
Exp Realty
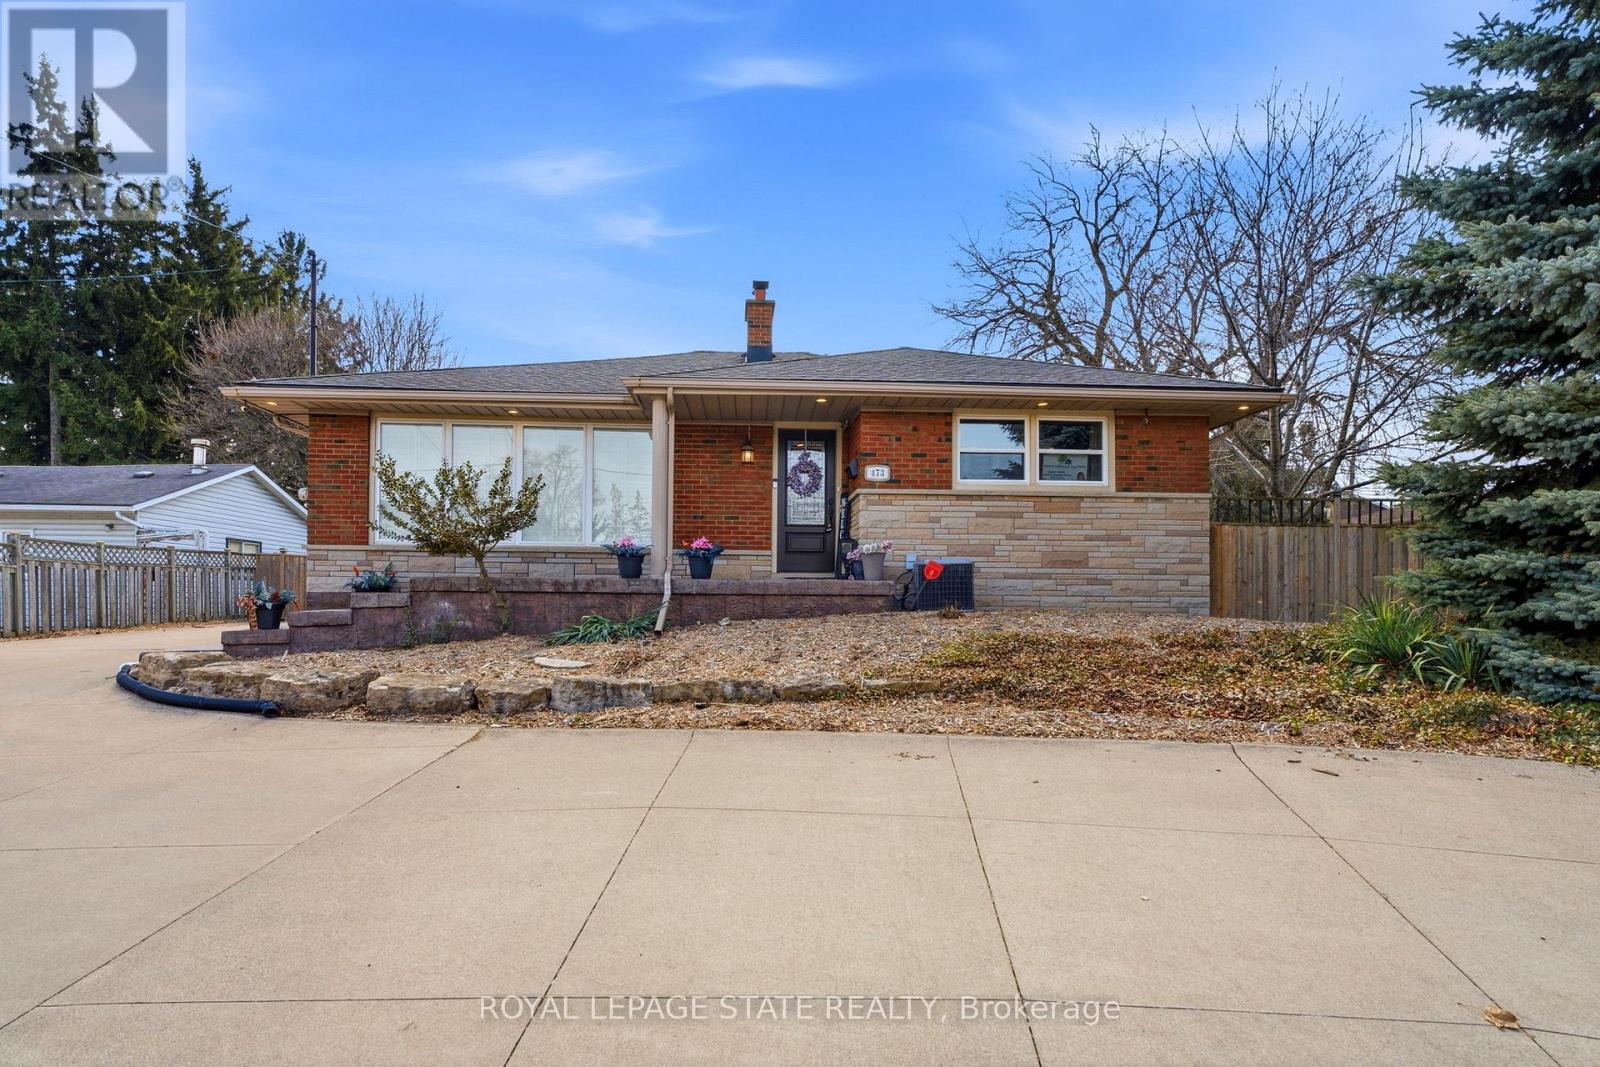
473 Mohawk Road W
Hamilton, Ontario
Fantastic fully finished bungalow approx. 1390 SQ FT. Located on West Mt. Situated on a 80 x 194 lot. Nicely landscaped w/ circular concrete drive. Parking for 8 vehicles 24 x 28 detached heated garage, great for home base business, hobbyist or man cave. 3+1 bedrooms, 2 baths, eat-in kitchen, large living room. Finished rec room. Large rear yard with covered porch great for entertaining family and friends. The home is close to all amenities parks, schools, shopping, transit, highway access and featuring a complete family friendly space, comfort and strong sense of community. (id:55499)
Royal LePage State Realty
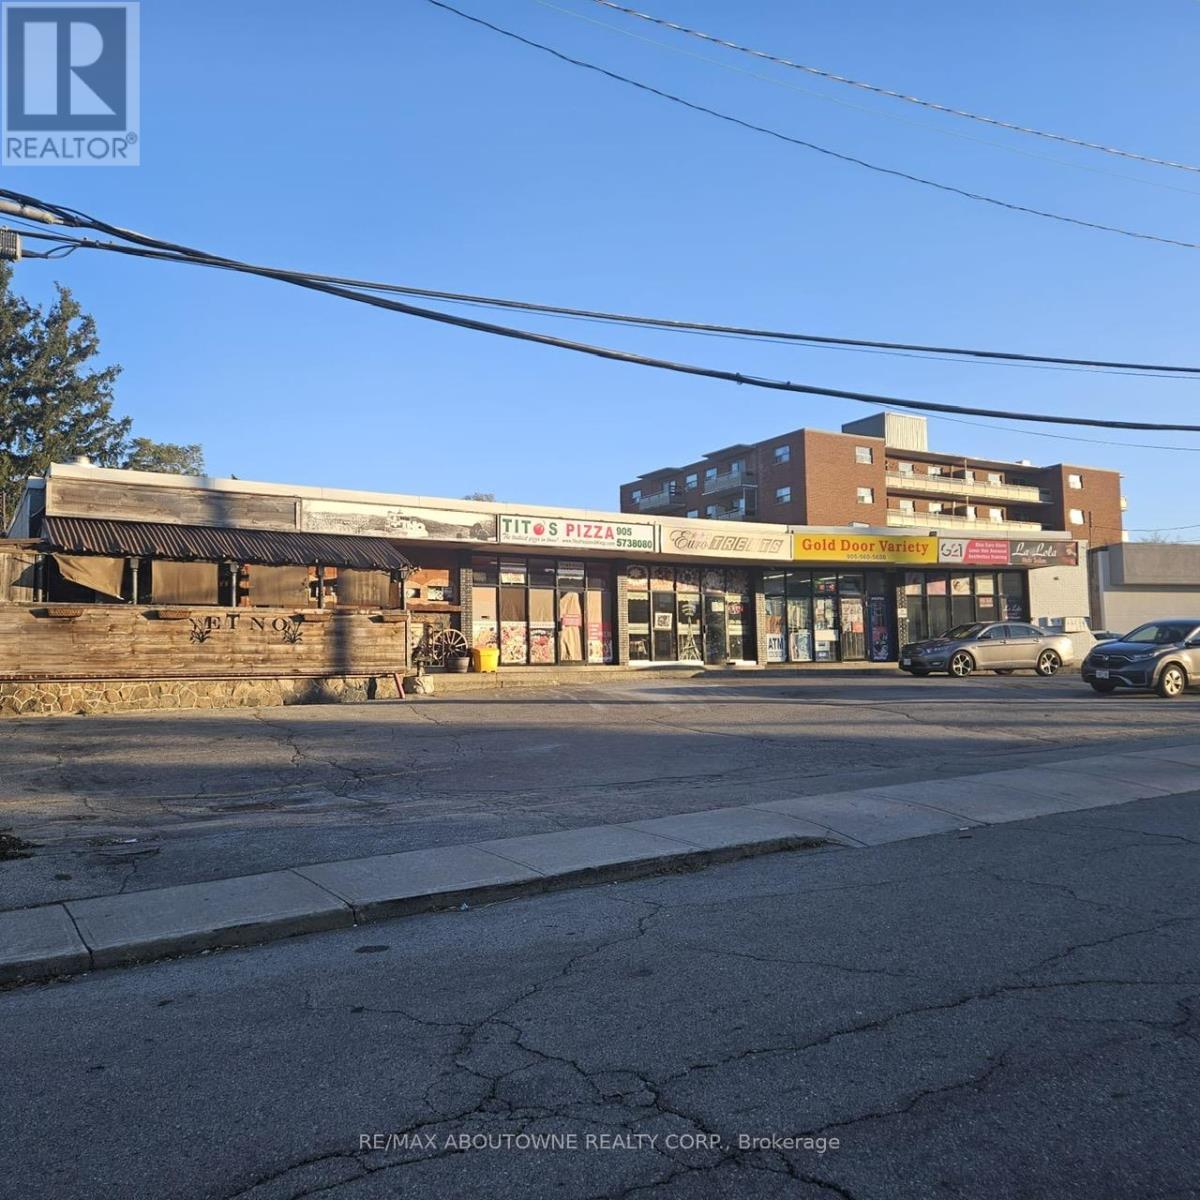
9 - 125 Gailmont Drive
Hamilton, Ontario
Great opportunity to lease a nicely finished lower-level space in a clean, professional building. This approximately 1,200 square foot unit features a reception area and offers versatile space for various uses. A great opportunity to start your own business at an affordable price with favourable terms. Includes utilities in the lease. Ample Parking, Good Traffic Area. (id:55499)
RE/MAX Aboutowne Realty Corp.
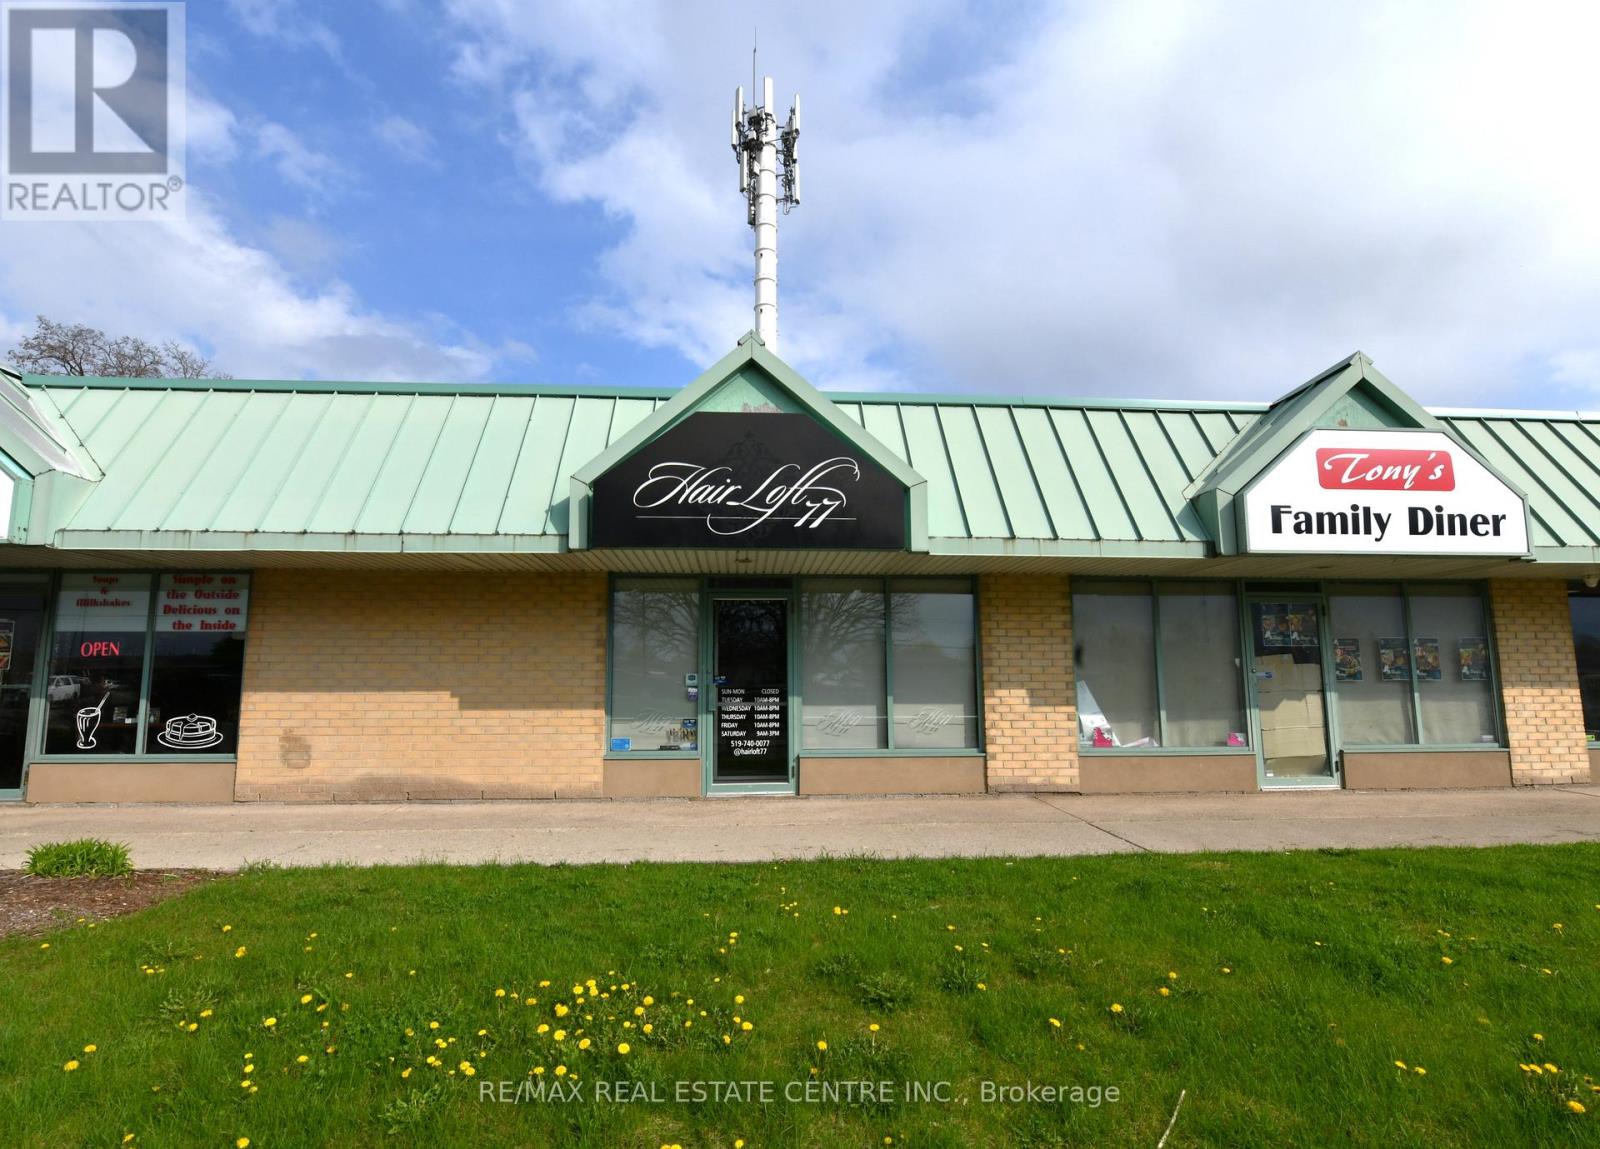
2 - 195 Franklin Boulevard
Cambridge, Ontario
High-visibility commercial space in a prime location! Perfect for a wide range of uses, this property offers outstanding exposure, convenient access, and plenty of parking, making it an ideal spot to attract customers and elevate your business presence. (id:55499)
RE/MAX Real Estate Centre Inc.
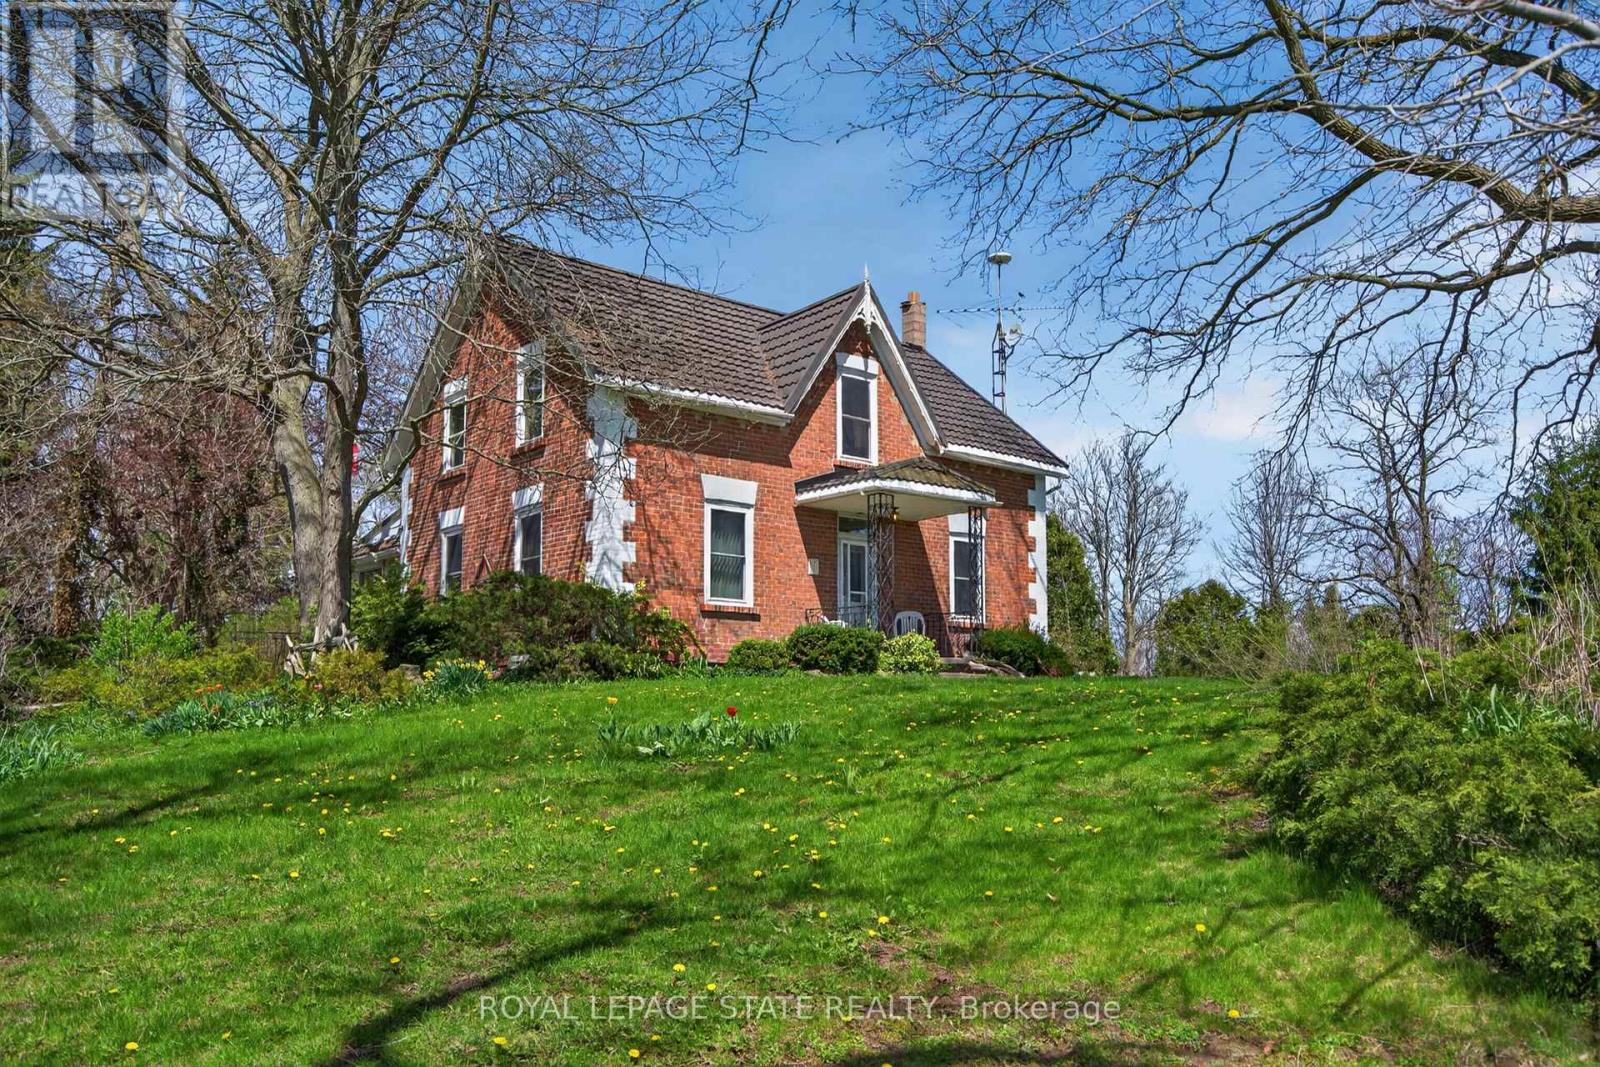
8011 Leeming Road
Hamilton, Ontario
Situated at the end of a quiet country road, this 1.392-A property offers a rare blend of privacy, character, & long-term potential. Framed by mature trees on a picturesque 200' x 300' lot, this circa 1892 farmhouse showcases timeless charm w/ subtle Gothic Revival influence & a welcoming covered front porch. Inside, the 1,958 sq ft 2-stry layout offers a traditional yet functional design. The main lvl feat a foyer, formal liv rm w/ a decorative beamed coffered ceiling w/ rustic timber grid, formal dining room, private study, & an eat-in kitchen w/ built-in bench seating. A bright family rm anchors the home w/ expansive rear-facing windows, built-in cabinetry, & a striking fieldstone feat wall w/ a raised hearth. A 4-pc bath completes the lvl. Upstairs, 4 bdrms & a 2nd 4-pc bath are complemented by a 2nd kitch, previously used as an in-law suite - ideal for multi-generational living or future flexibility. The unfinished lower lvl incl laundry, storage, a workshop, and a separate walk-up entrance with direct exterior access. Outdoors, the lifestyle offering continues with a detached 3-car garage, parking for 10+ vehicles, an on-ground pool, a private pond, and multiple outbuildings. Dense rear foliage creates a peaceful, cottage-like setting with stunning vistas and minimal road traffic. Positioned east of Highway 6, this location delivers the best of both worlds - a quiet rural setting with seamless access to the Hamilton Mountain (10 minutes) and Caledonia (7 minutes). Enjoy efficient commuting, proximity to major amenities, and the flexibility of country living without isolation. Recent updates include a 200 amp panel (3 years), central air (3 years), septic tank (5 years), propane furnace (5 years), well pump (2026), water softener, reverse osmosis system, many windows, rental propane tank, & more (all dates approximate). A home requiring TLC, yet rich in character and opportunity - ideal for those seeking space, privacy, and the ability to add value over time. (id:55499)
Royal LePage State Realty
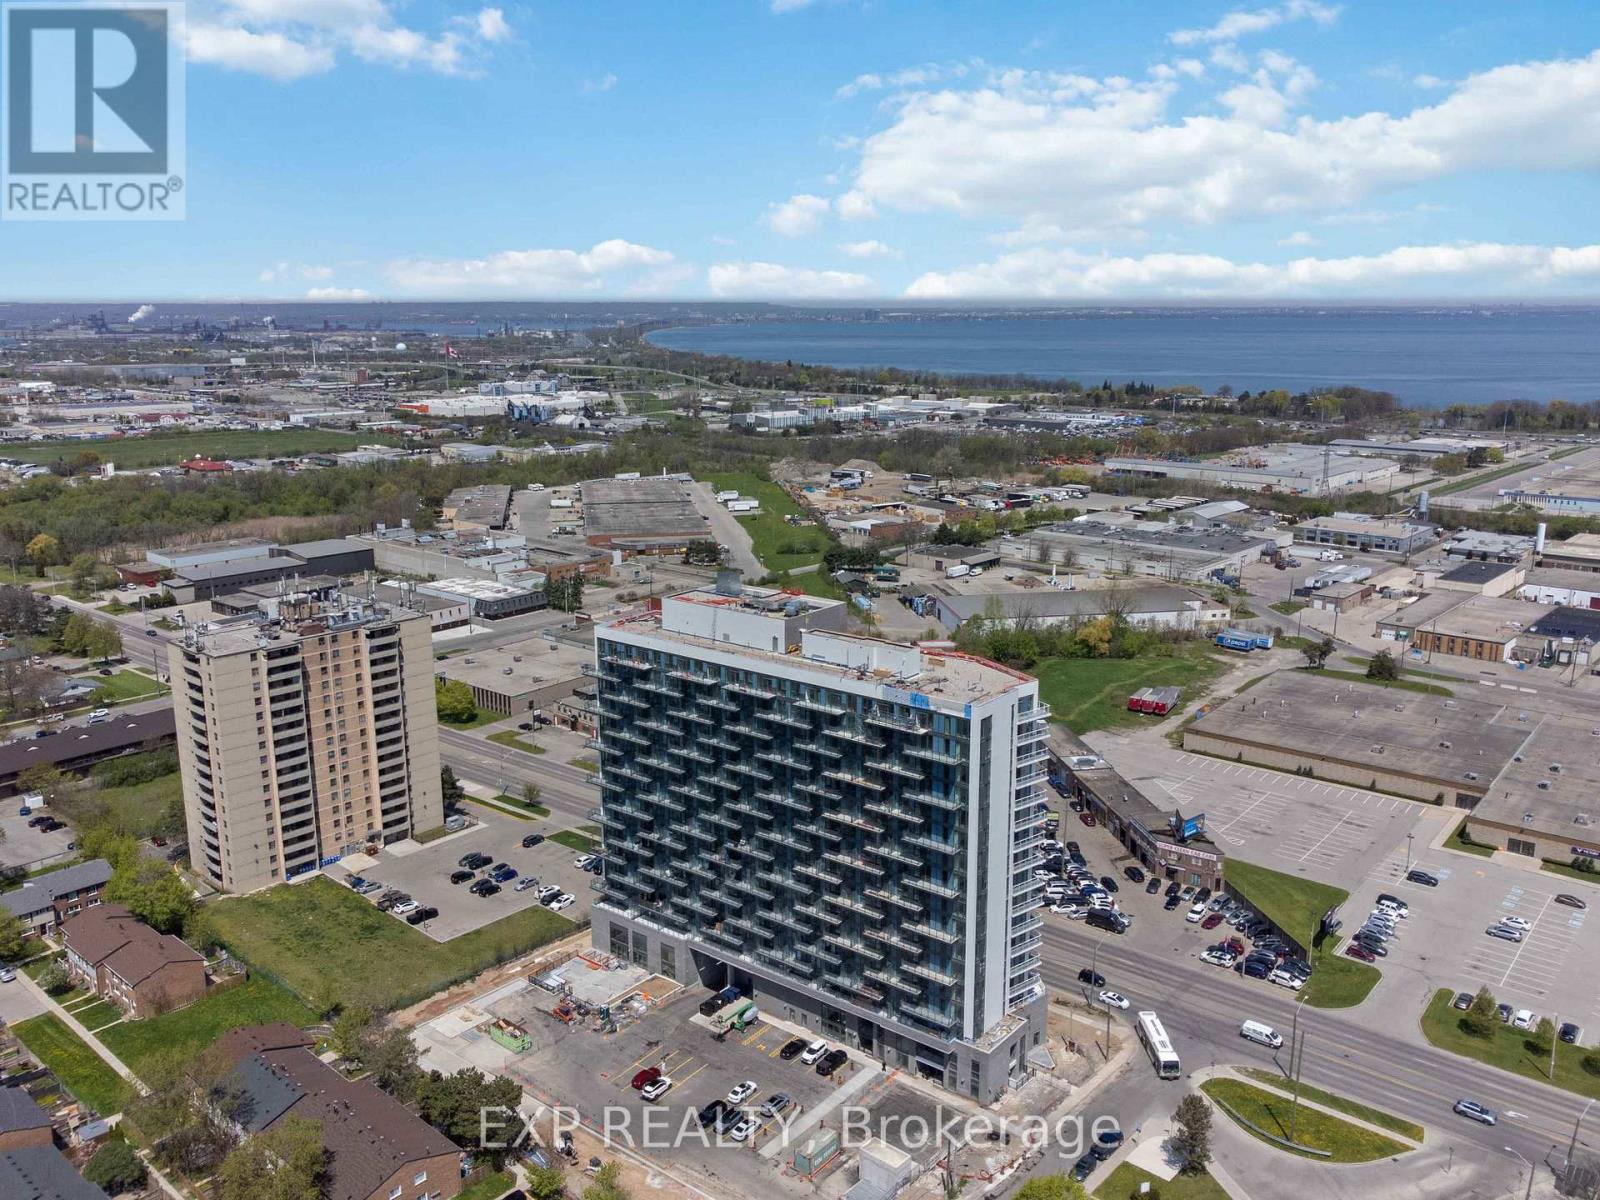
1306 - 2782 Barton Street E
Hamilton, Ontario
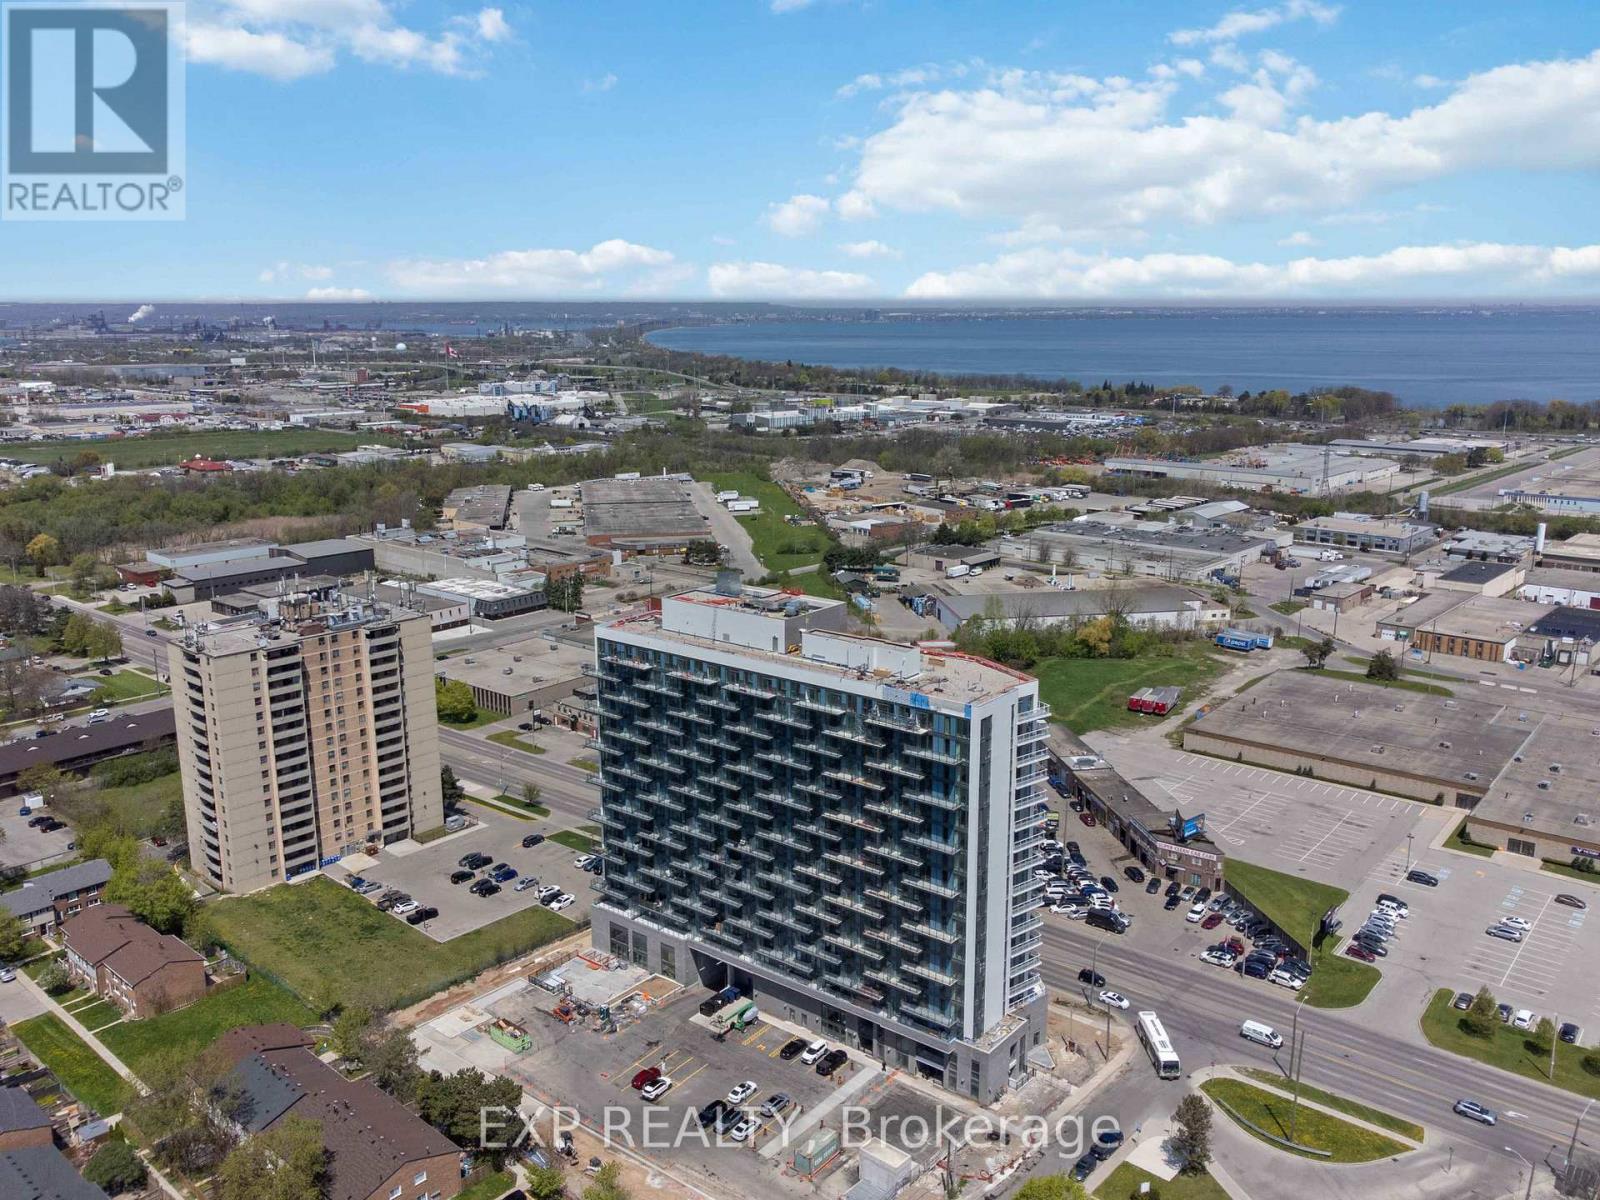
Experience modern condo living in this brand-new 2-bedroom, 2-bathroom suite at LJM Tower, offering 946 sq. ft. of well-designed interior space plus a private balcony. A rare offering, this unit includes 2 underground parking spaces and 2 storage lockers, delivering outstanding value and practicality. The spacious layout showcases a contemporary open-concept design, effortlessly connecting the living, dining, and kitchen areas-ideal for both daily living and entertaining. The stylish kitchen features sleek cabinetry, stainless steel appliances, and refined finishes throughout. Both bedrooms are generously proportioned, with the primary suite featuring its own private Ensuite bath. The second bedroom provides flexibility for family, guests, or a home office setup. Additional highlights include modern vinyl flooring throughout, in-suite laundry, and a Smart Security System for added comfort and peace of mind. Residents have access to premium building amenities such as a fully equipped fitness center, party room, EV charging stations, and concierge service. Conveniently situated just minutes from Lake Ontario, QEW, Red Hill Valley Parkway, Confederation GO Station, and a wide selection of shopping, dining, schools, and parks. An excellent opportunity for end-users and investors alike seeking space, style, and a prime location. (id:55499)
Exp Realty
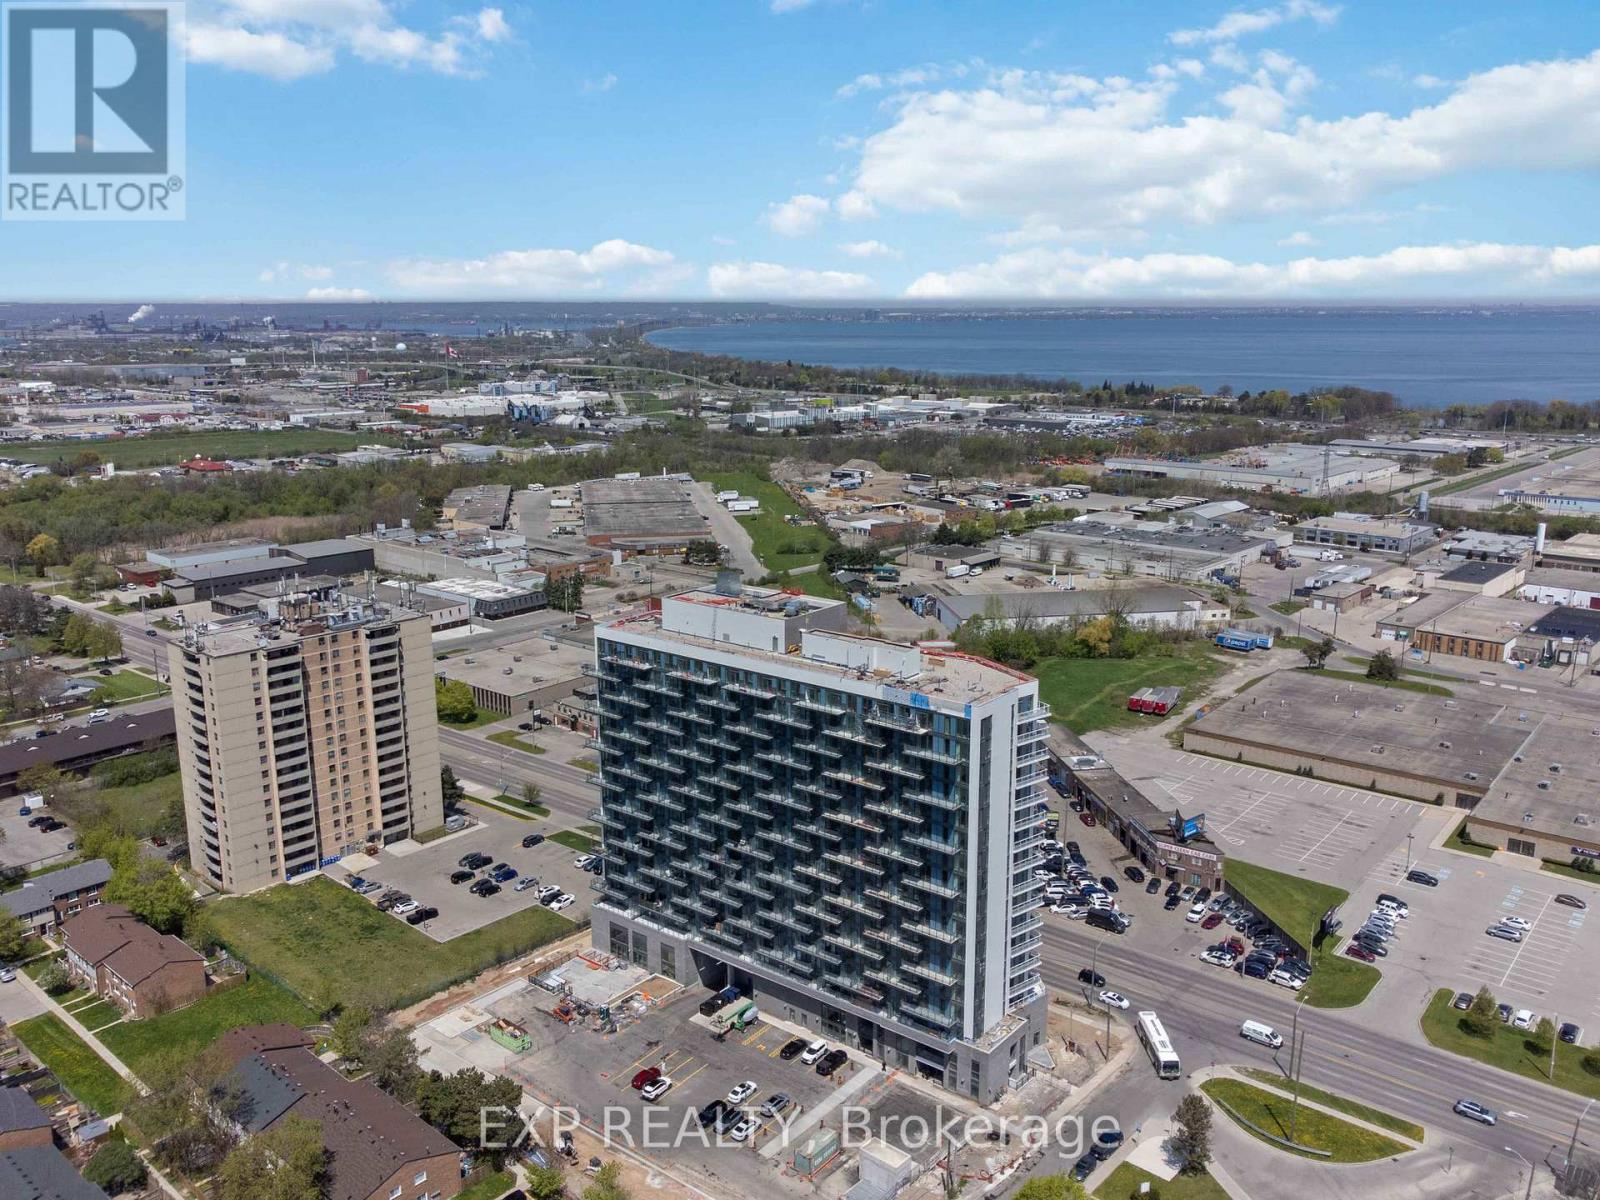
108 - 2782 Barton Street E
Hamilton, Ontario
Experience a "house-like" feel with all the luxury of condo living in this stunning, brand-new two-storey townhouse in this newly built condo building in Hamilton. Ideally suited for first-time buyers seeking more space or downsizers transitioning from a larger home, this ground-floor residence features a spacious 2-bedroom plus den layout with two full bathrooms and an additional main-floor powder room. The open-concept interior is defined by large windows, modern vinyl flooring, and a sleek kitchen with stainless steel appliances, all flowing seamlessly to a private 105 sq.ft. terrace perfect for outdoor relaxation. Retreat to the upper level to find a large master suite with a walk-in closet and private ensuite, a well-proportioned second bedroom, an additional full bathroom, and a versatile den perfect for a home office. Exceptional value is built-in with two underground parking spaces and two storage lockers. Residents benefit from in-suite laundry, a Smart Security System, and full access to premium building amenities, including a fitness center, party room, concierge, and EV charging stations. Located just minutes from the shores of Lake Ontario, Confederation GO Station, and major highways like the QEW and Red Hill Valley Parkway, this home offers a unique opportunity to enjoy a multi-level lifestyle at an accessible price point. (id:55499)
Exp Realty
1402 - 2782 Barton Street E
Hamilton, Ontario
Experience elevated urban living in this Brand New, sophisticated 14th-floor, 1-bedroom plus den suite. This modern residence features an airy open-concept layout enhanced by soaring 9-foot ceilings and contemporary finishes, including premium vinyl flooring and a sleek kitchen with stainless steel appliances. The versatile den provides the ideal space for a home office or guest area, while the inclusion of one underground parking spot and a storage locker adds exceptional value and convenience. Residents enjoy peace of mind with an integrated Smart Security System and in-suite laundry, along with access to premium building amenities such as a fitness center, party room, concierge, and EV charging stations. Perfectly situated for commuters and lifestyle enthusiasts alike, this home is just minutes from the Confederation GO Station, QEW, and Red Hill Valley Parkway, with the scenic shores of Lake Ontario, parks, and vibrant local shopping and dining all within easy reach. (id:55499)
Exp Realty
27 Blackberry Place
Hamilton, Ontario
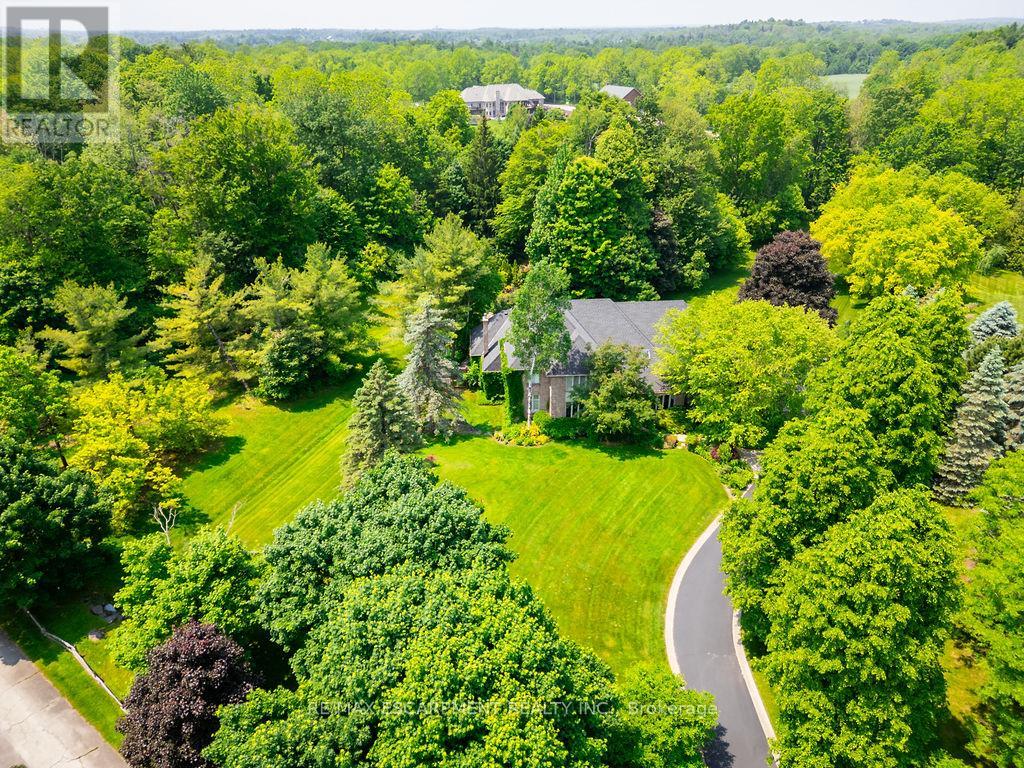
The lifestyle change you have been waiting for along with the utmost privacy all while being within the village of Carlisle. Discover a rare sanctuary where extreme seclusion meets modern sophistication. Tucked away at the end of an exclusive cul-de-sac, this 2.12-acre estate is surrounded by forest and farmland, offering a level of tranquility and security increasingly rare in the GTA. Designed for the modern family or work-from-home lifestyle, this residence offers over 7,791 sq ft of timeless design. A soaring two-storey foyer sets the tone, complemented by two dedicated libraries or offices ideal for remote executives or business owners. The expansive floor plan transitions seamlessly from productive workdays to refined entertaining and family living. The light-filled chef's kitchen features custom cabinetry, soft-close drawers, a wood island, marble countertops, premium appliances, and a generous breakfast area. A vaulted great room opens to an oversized sunroom with panoramic views of the private backyard. The upper level offers a secondary library or office leading to the luxurious primary suite with spa-inspired ensuite, soaker tub, rain shower, and expansive dressing room, along with three additional spacious bedrooms and a five-piece bath. Meticulously updated for complete turn-key peace of mind, the home features a high-efficiency furnace and AC (2024), an upgraded chef's kitchen with most appliances replaced in 2024, EV charging in the three-car garage, and a raised vegetable garden. Resort-style backyard living includes a saltwater gunite pool with cascading rock waterfall, hot tub, expansive deck, and pergola. The fully finished walk-up lower level with private entrance offers exceptional versatility for a multi-generational suite, guest wing, or private wellness studio. Experience the stillness of your private two-acre forest in all four seasons. LUXURY CERTIFIED. (id:55499)
RE/MAX Escarpment Realty Inc.
414 Woods Lane
Cambridge, Ontario
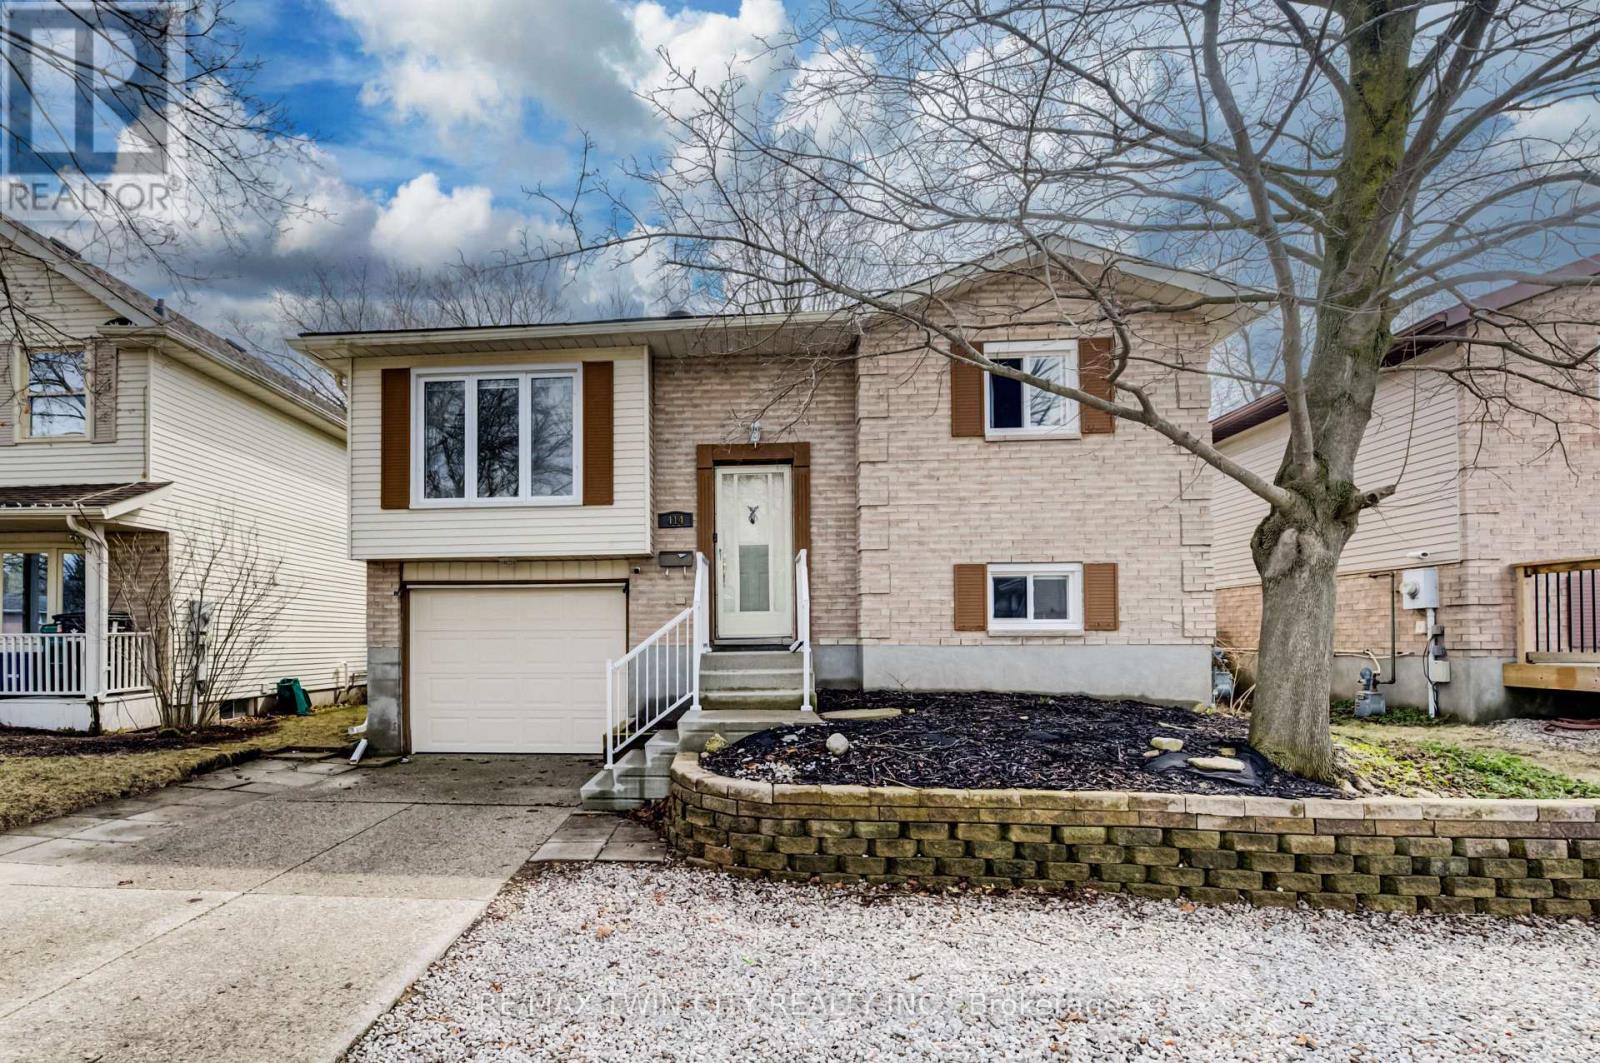
Welcome home to 414 Woods Lane, an elegant and spacious raised bungalow located in a family-friendly neighbourhood, just a short walk to Parkway Public School. With nearly 1900 sqft of finished living space, including a FULLY FINISHED BASEMENT with a SEPARATE ENTRANCE from the garage, this move-in ready home offers excellent flexibility for families or multi-generational living. The main floor includes a bright living room and a beautifully updated eat-in kitchen with quartz countertops, RO system and ceramic backsplash, plus walkout to the back deck (2019) with a gas BBQ line. This level also features 3 bedrooms and a modern 4 piece bath. Neutral decor, large windows and carpet-free living create a bright, welcoming feel throughout the home. The finished basement adds additional living space, including a comfortable family room with a gas fireplace, a 2 piece bath, a potential 4th bedroom or office, and plenty of storage. This home sits on a private lot with NO REAR NEIGHBOURS. Outside you'll also find a single-car garage with an updated garage door (2018) and driveway, plus a rough-in and slab ready for a hot tub. Notable updates include roof (2018), furnace, air conditioner and water softener (2017), main flooring (2021), basement flooring (2019), windows (2019/2021), pot lighting, two sun tunnels/skylights, along with neutral decor and paint throughout. Located close to parks, walking trails, restaurants, shopping, schools, and public transit. Commuters will appreciate the convenient access to Highway 401, just a 5 min drive away! (id:55499)
RE/MAX Twin City Realty Inc.
188 Grand River Avenue
Brantford, Ontario
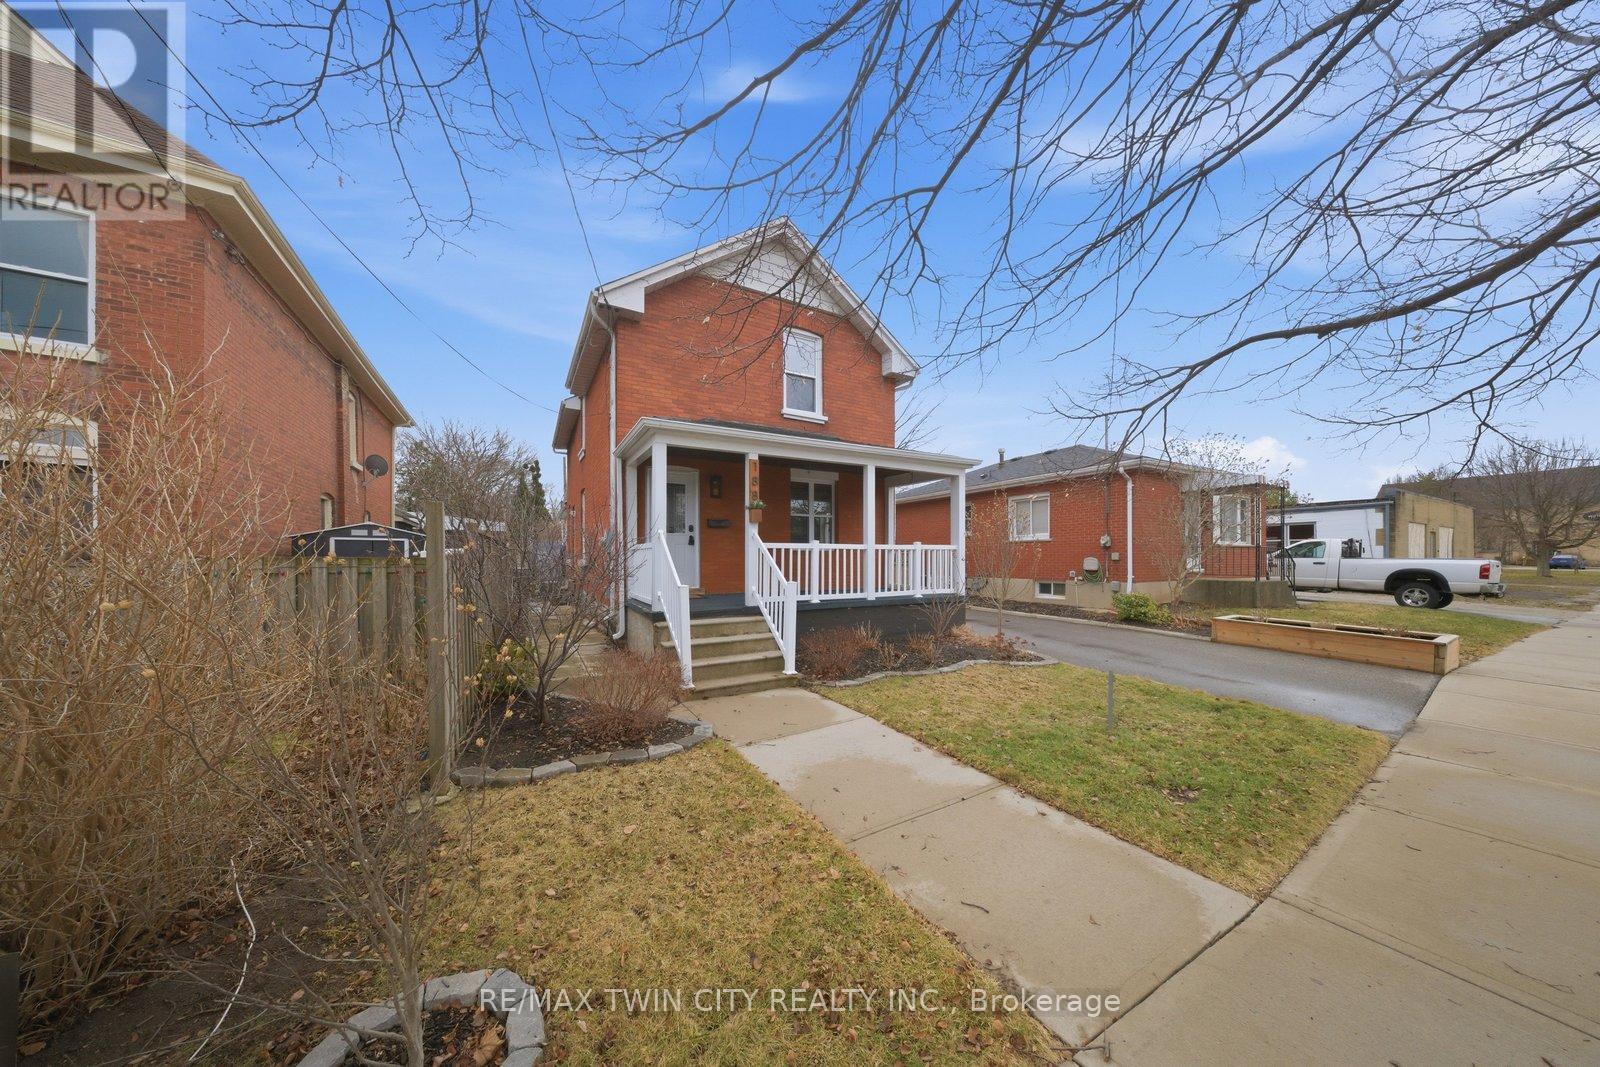
The patio is open - don't miss this beauty! Step into timeless charm and modern comfort in this beautifully maintained century home, perfectly located near the Grand River and scenic walking and biking trails. Full of character, warmth, and space, this impressive 2-storey home offers over 1,700 sq ft of living space, featuring 3 bedrooms (with an easy 4th) and 2 full bathrooms. The spacious main floor is ideal for both everyday family living and effortless entertaining. The large, inviting living room is perfect for gatherings or unwinding at the end of the day, while the bright and airy den - complete with double French doors - offers incredible flexibility as a home office, playroom, or potential fourth bedroom. The heart of the home is the striking kitchen, thoughtfully positioned to overlook the backyard and featuring patio doors that lead to a lovely outdoor seating area-perfect for outdoor dining and hosting summer BBQs. A tastefully updated 4-piece bathroom and a conveniently located laundry closet complete this level. Upstairs, you'll find three well-sized bedrooms, each offering ample closet space, along with a 4-piece bathroom that serves the upper level with ease. The unfinished basement provides excellent storage and future potential. Outside, the charming front porch creates a warm welcome and offers a restful place to enjoy your morning coffee or unwind in the evening. Set in one of Brantford's most desirable, family-friendly historic neighbourhoods and just steps from the Grand River and SC Johnson Trails (part of the Trans Canada Trail), this location is ideal for outdoor enthusiasts. Enjoy easy access to parks, schools, shopping, and everyday amenities, with convenient Hwy 403 access nearby. A wonderful opportunity to own a spacious, character-filled home in an unbeatable location-welcome HOME. (id:55499)
RE/MAX Twin City Realty Inc.