
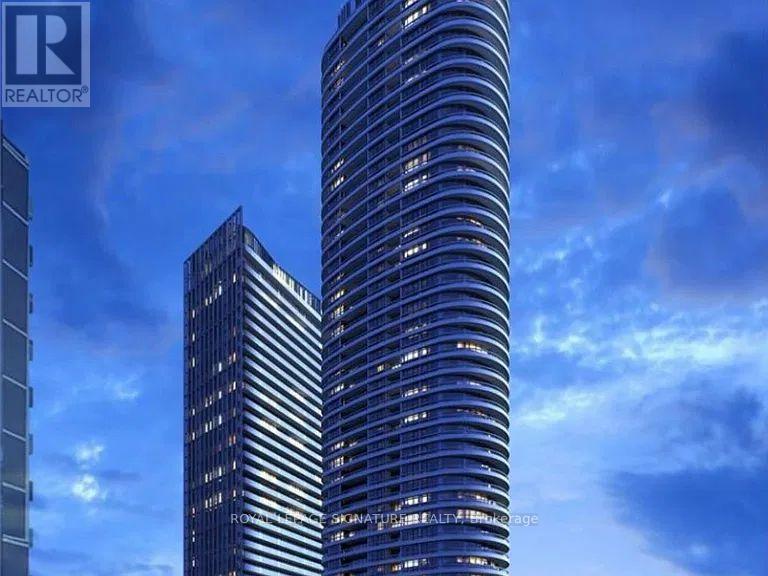
2724 - 585 Bloor Street E
Toronto, Ontario
This luxury 1 bed plus den, 2 bathrooms suite offers 658 sq. ft. of living space, a balcony with north facing views, floor to ceiling windows, an open concept living space. This suite has keyless entry, an energy efficient 5 star modern kitchen, an integrated dishwasher, quart countertop, contemporary soft close cabinetry, ensuite laundry. A few minutes walk to the subway station, minutes to DVP, close to shops, restaurants and public transportation. (id:55499)
594 Appleby Line
Burlington, Ontario
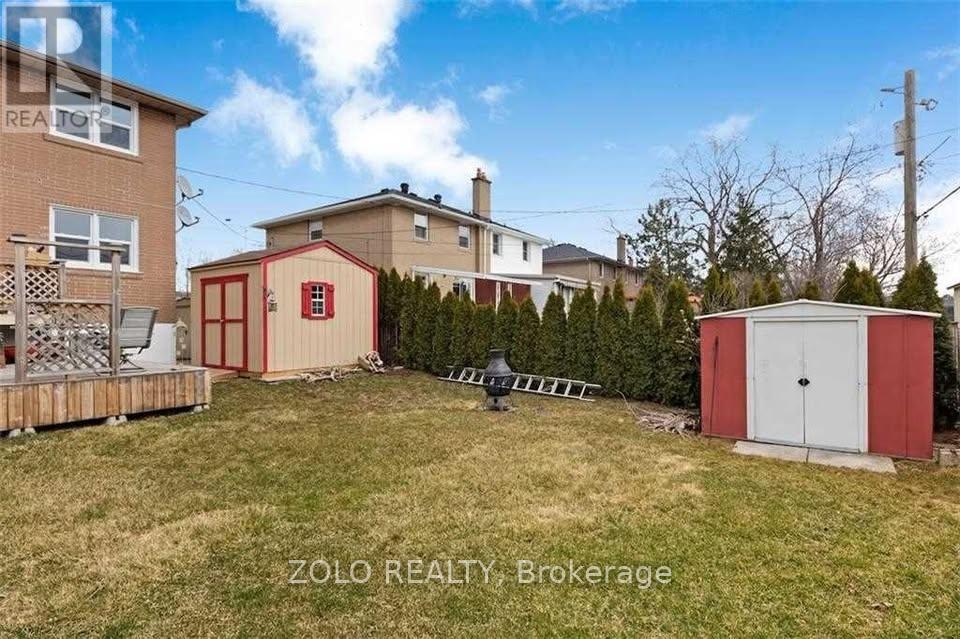
Don't Miss Out On Your Chance To Rent This 3 Bedroom Semi-Detached Home. This Home Offers recently updated Kitchen and basement. Dining Area Flows Through To The Spacious Living Room. With Three Bedrooms and Bathroom On The Upper Floor. Updated basement features powder room and full washroom and huge room. It Is Sure To Meet All Your Families Needs. Huge driveway and beautiful backyard. (id:55499)
1 - 2174 Queen Street E
Toronto, Ontario
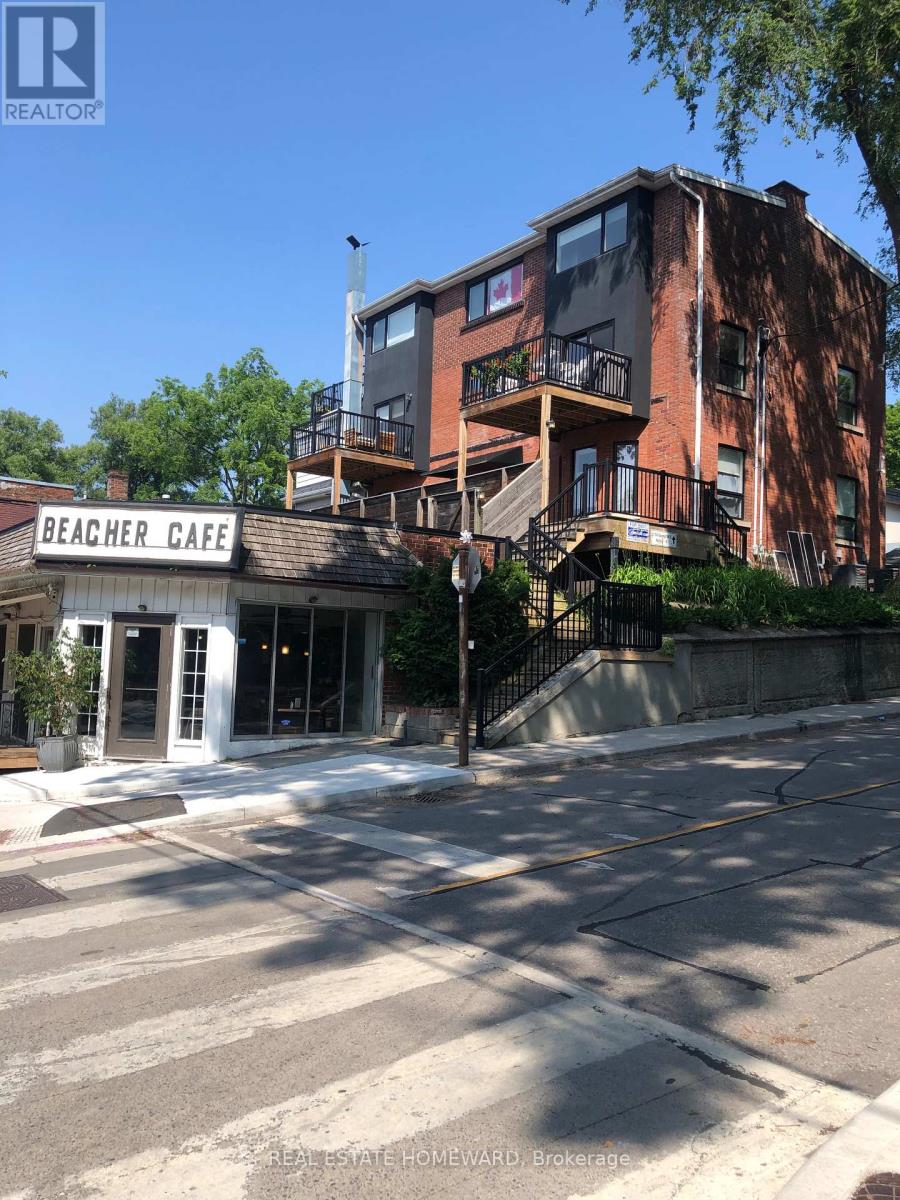
Prime beach apartment in great location. Spacious 2 bedroom apartment at almost 1,000 sq ft. Renovated to the studs about 6 years ago. Large master bedroom with small walk in closet. Have your own in suite laundry and your own furnace and ac for your control comfort. Half above grade with a spacious private rear yard/patio for your own private outdoor space and second entrance from rear patio. All the shops and restaurants are at your doorstep. Just a couple minute walk to the boardwalk and beach. Professionally managed building with great neighbors. (id:55499)
118 Rolling Hills Lane
Caledon, Ontario
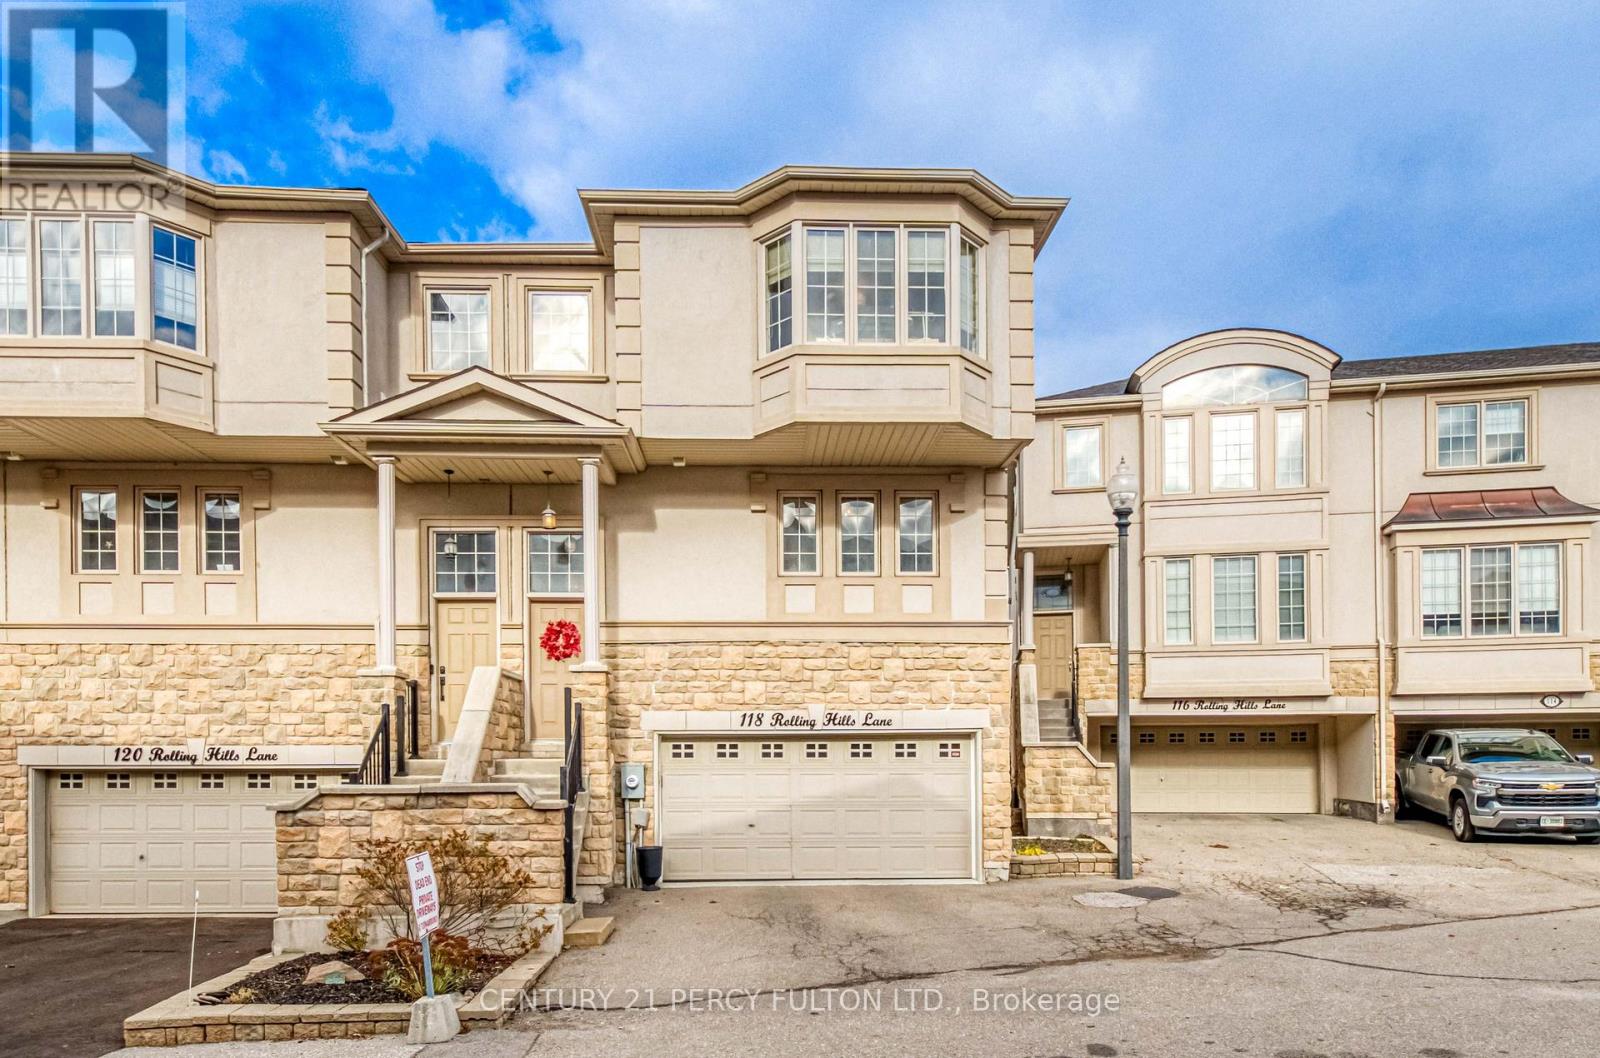
Welcome to 118 Rolling Hills Lane, a rarely offered end-unit executive townhome in Bolton's exclusive Stoneridge Estates. Set above a scenic conservation area, this 2 bedroom, 3-bathroom home combines low-maintenance living with ravine views from every level and one of the largest outdoor spaces in the community. Enjoy the natural setting from your upper deck, ground-level patio, or private designated garden area.The bright, open-concept main level features hardwood floors and spacious living and dining areas, with an oversized kitchen featuring quartz countertops and newly refinished cabinetry. Upstairs, the primary suite offers two walk-in closets and a private ensuite with double sinks. The second bedroom features a built-in Murphy bed, making it easy to switch between a dedicated home office and a guest room. Convenient second-floor laundry includes a washer and dryer.The finished walk-out basement adds flexible space for a family room, entertaining or an additional bedroom and opens directly onto the patio and backyard. The driveway accommodates two large trucks or SUVs, and the garage offers ample storage.With generous indoor and outdoor space, this ravine-backed end unit is ideal for buyers looking to simplify their upkeep while keeping room to entertain, work from home, and enjoy the outdoors. Book your private showing today.Roof replaced in 2021, furnace replaced in 2020. Truly a unique and quiet complex of luxury townhomes minutes from charming downtown Bolton. (id:55499)
1228 Mcdowell Crescent
Milton, Ontario
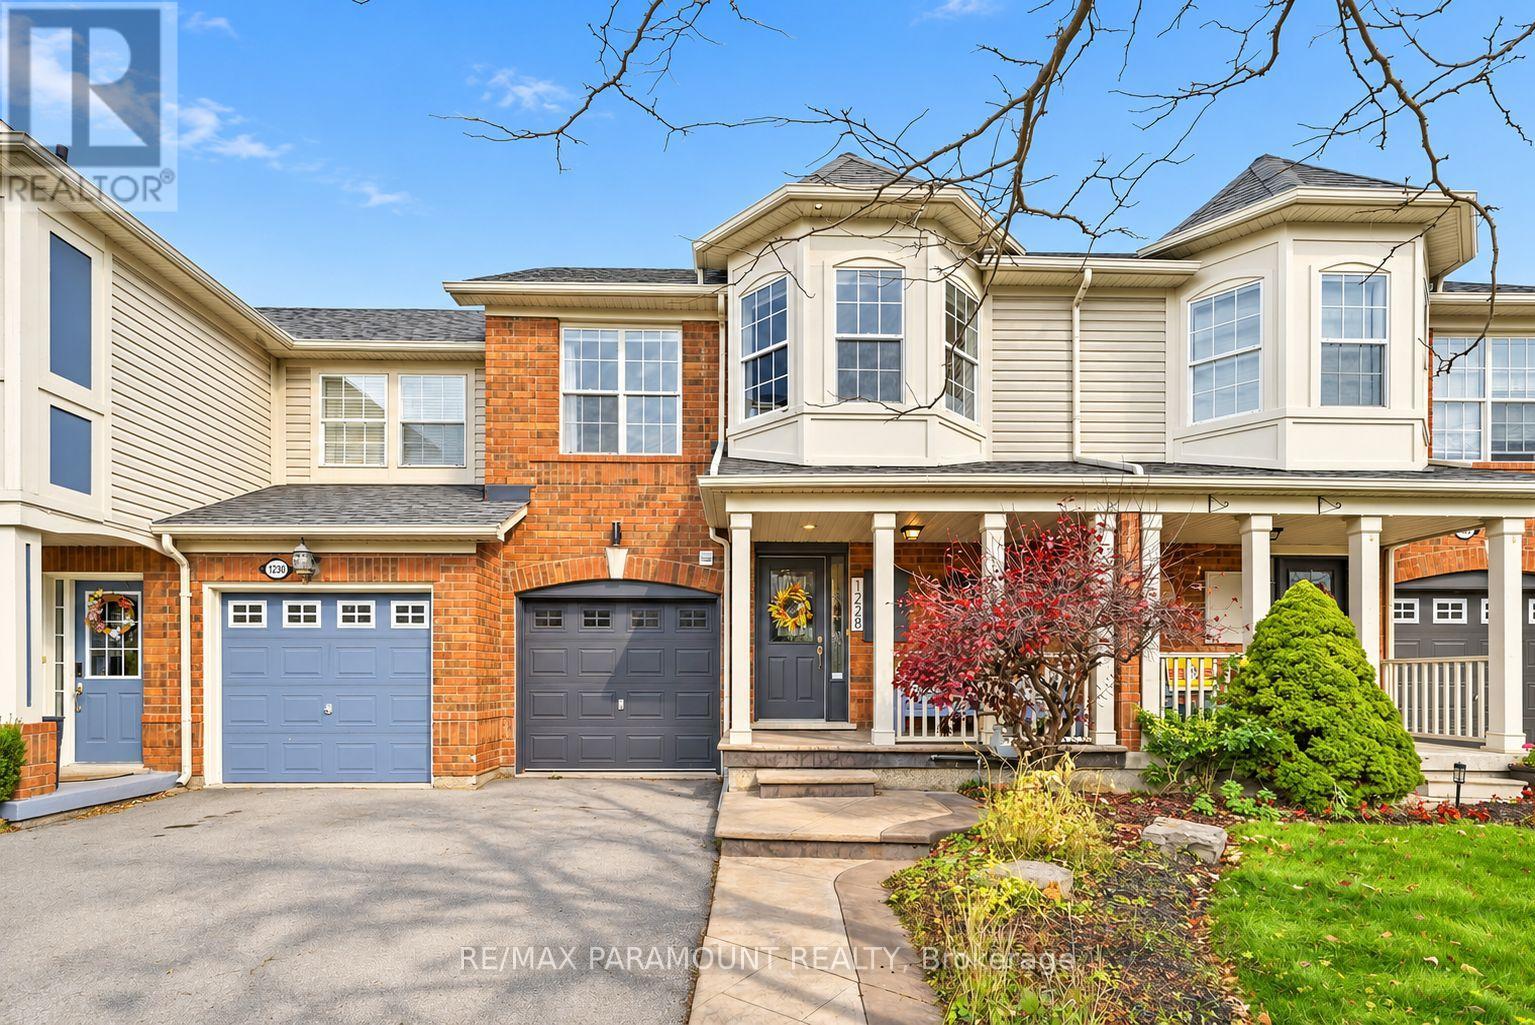
Welcome to this beautifully updated freehold townhome, ideally situated on a quiet, low-traffic street in Milton's highly sought-after Beaty neighbourhood! With no rear neighbours, this home offers exceptional privacy, an abundance of natural sunlight, and the convenience of direct access to the park and school grounds right out your back doorstep inside to discover a bright, modern interior featuring stylish updates throughout. The beautifully refreshed kitchen showcases quartz countertops, an updated backsplash and sink, along with a newer microwave and dishwasher. Updated light fixtures, pot lights, and ceiling fans enhance the home's modern appeal, while a refreshed staircase with new carpeting leads to the upper level, featuring updated flooring and a spacious primary bedroom complete with a walk-in closet. A Nest thermostat and convenient interior garage access add to the home's everyday comfort and functionality. The fully finished basement provides valuable additional living space, complete with updated flooring and a beautiful 3-piece bathroom. Whether used as a living room, recreation area, home office, or guest retreat, this versatile space offers endless possibilities. Outside, enjoy the added curb appeal of exterior pot lights and patterned concrete in both the front and backyard, creating stylish, low-maintenance outdoor spaces perfect for relaxing or entertaining. Combining modern finishes, a family-friendly location, exceptional backyard privacy, and the convenience of parks and schools just steps away, this move-in-ready home truly checks all the boxes! (id:55499)
96 Drizzel Crescent
Richmond Hill, Ontario
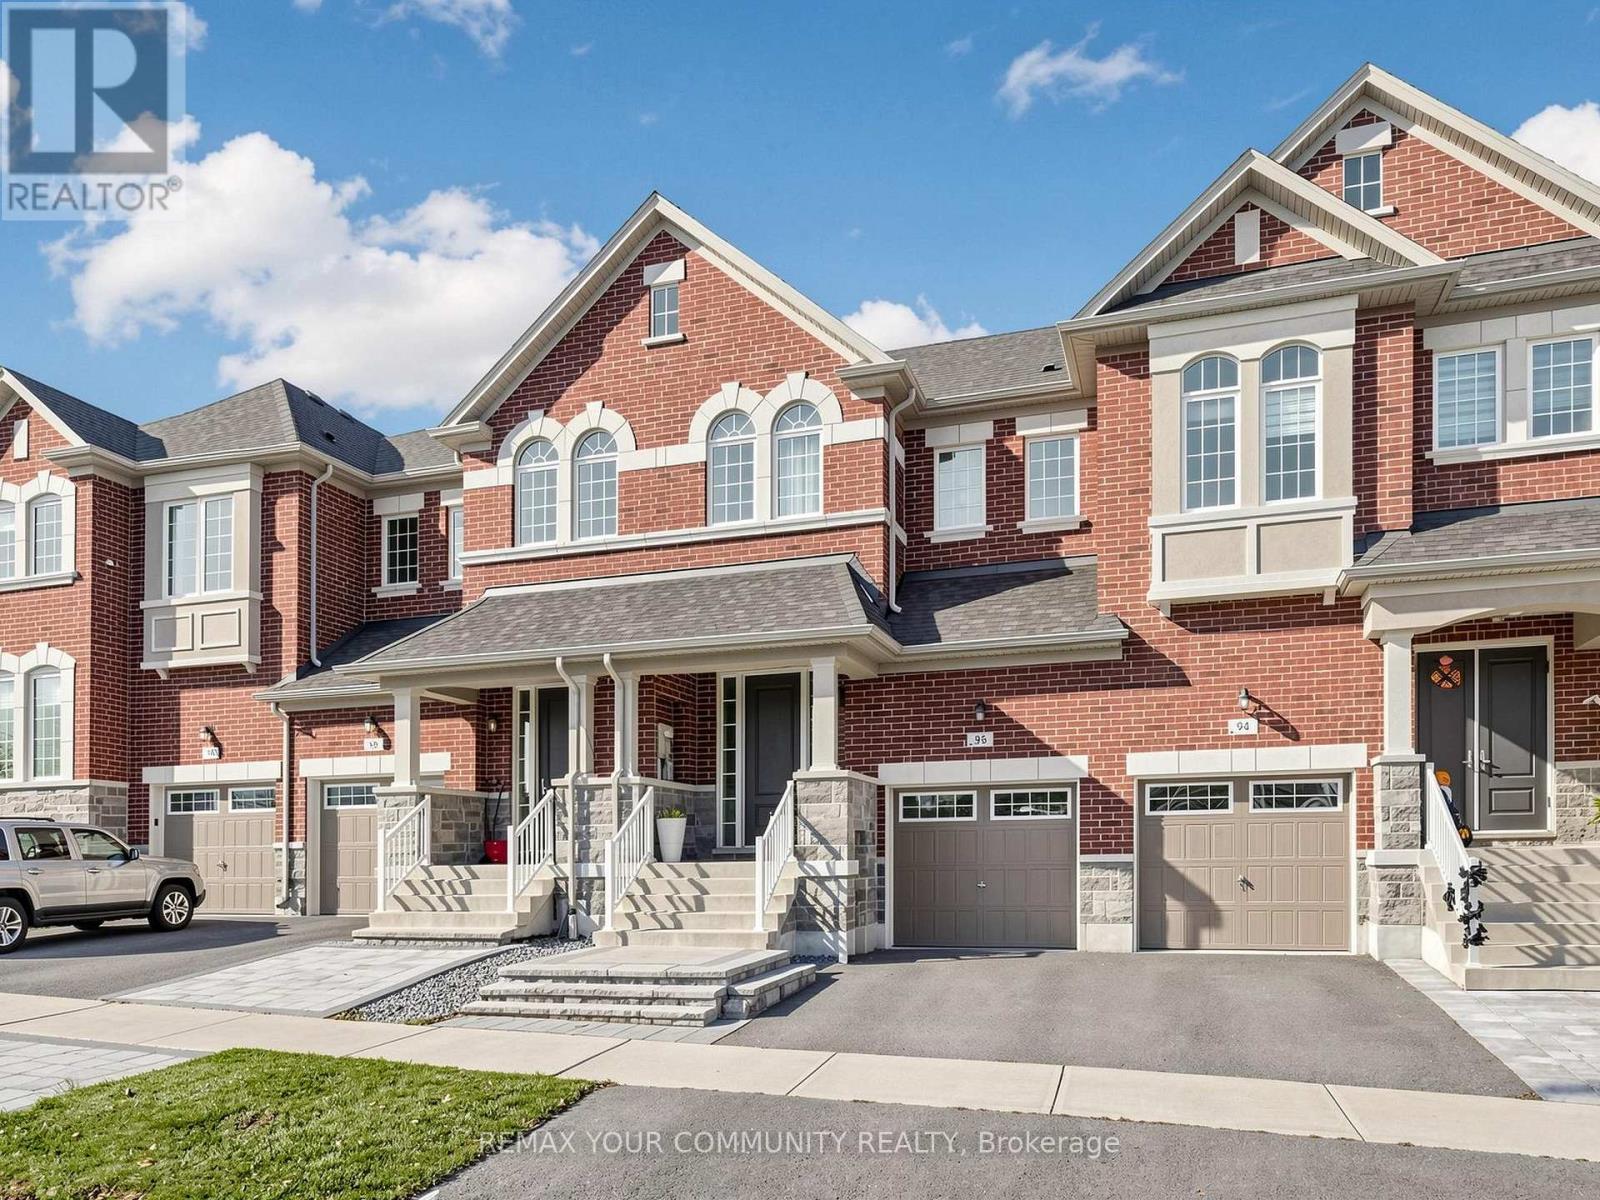
Luxury Living in High-Demand Oak Ridges' Beautiful townhome set on a rare, private 130ft deep lot backing onto green space. Boasts 9ft smooth main-floor ceilings, full hardwood flooring, and a sleek kitchen with quartz counters and Ss appliances opening to a warm family room with gas fireplace. Retreat to a primary suite with walk-in closet & 4-pc ensuite. Features garage access to the backyard and a bright basement with large windows & 3-pc rough-in. Quick access to Hwy 400/404! (id:55499)
37 Todd Street
Brantford, Ontario
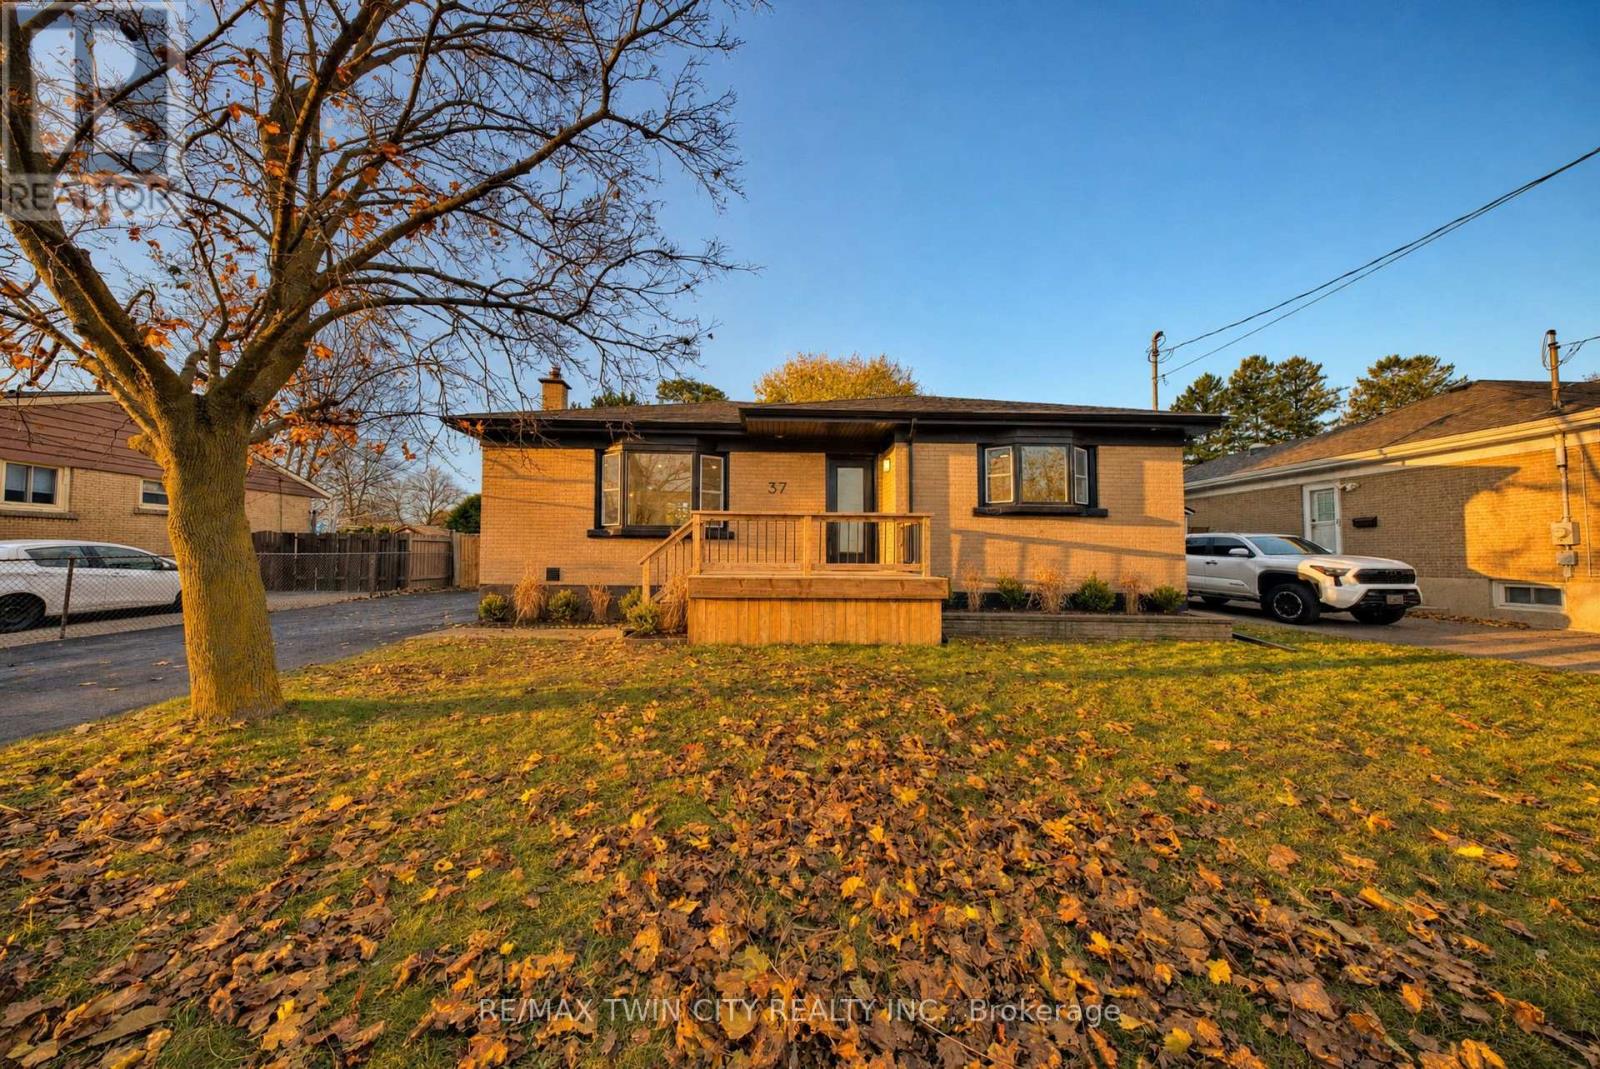
Welcome to 37 Todd Street in the heart of Brantford! This beautifully renovated, move-in-ready bungalow offers the perfect combination of modern finishes, functional living space, and a convenient location. Featuring 5 bedrooms and 2 bathrooms, this home boasts a bright, open-concept layout with a spacious kitchen complete with quartz countertops, a breakfast peninsula, and stainless steel appliances. The fully finished basement provides exceptional additional living space, featuring 2 generously sized bedrooms, a spacious recreation room with a cozy fireplace and wet bar, a beautifully updated bathroom with a glass-enclosed shower, and a dedicated workshop area. With its separate entrance, the lower level offers excellent potential for an in-law setup or multigenerational living. Step outside to enjoy multiple deck areas overlooking the spacious backyard, creating the perfect setting for outdoor entertaining, summer gatherings, or simply relaxing. Ideally situated within walking distance of schools and parks, and just minutes from shopping, restaurants, grocery stores, and the Wayne Gretzky Sports Centre, offering swimming pools, fitness facilities, and recreational programs. Commuters will also appreciate the convenient access to Highway 403. Offering modern updates, versatile living space, and an excellent location, this is a fantastic opportunity to own a beautifully renovated home in a desirable Brantford neighbourhood. Schedule your private viewing today! (id:55499)
606 - 91 John Street N
Hamilton, Ontario
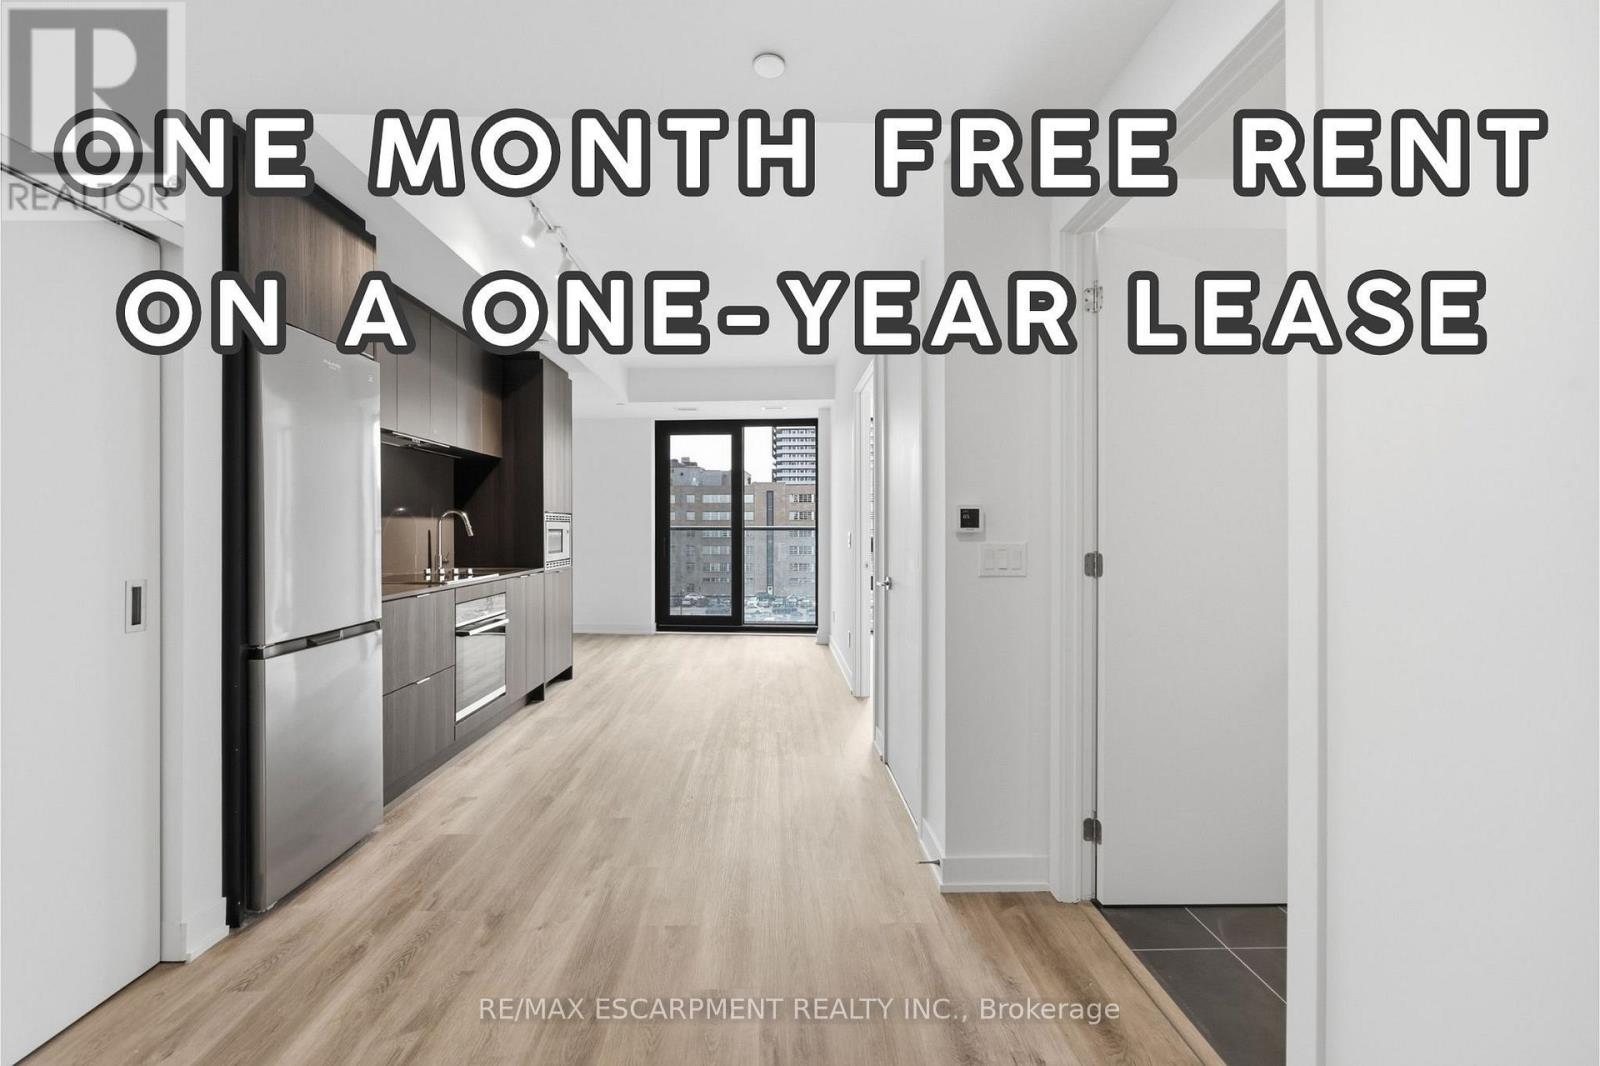
Welcome to modern urban luxury at The Design District by EMBLEM, situated in the core of Downtown Hamilton. This thoughtfully designed 1-bedroom, 1-bathroom suite offers 530 sq. ft. of sophisticated living space, highlighted by floor-to-ceiling windows and a bright south-facing exposure and Juliette balcony. Enjoy sleek wood plank vinyl flooring, an open-concept kitchen fitted with composite quartz slab countertops and a matching quartz backsplash, and contemporary cabinetry. Stainless steel appliances include a built-in oven, cooktop, and integrated dishwasher. Additional highlights include an in-suite stacked washer/dryer vented outside, an Energy Recovery Ventilator (ERV) for fresh air filtration, and a spa-inspired bath with custom vanity and porcelain tile flooring. Residents enjoy hotel-calibre building amenities: 24/7 concierge service, an outdoor rooftop pool, BBQ and dining terrace with fire-feature and lounge, state-of-the-art fitness centre and yoga studio, co-working lounge, party room, and a dedicated fenced dog run. Just steps from local dining, retail, and Hamilton GO transit. Select photos have been virtually staged through AI. SECOND MONTH FREE ON 12 MONTH LEASE BEGINNING JANUARY 1 OR EARLIER. Furnished rental option available. (id:55499)
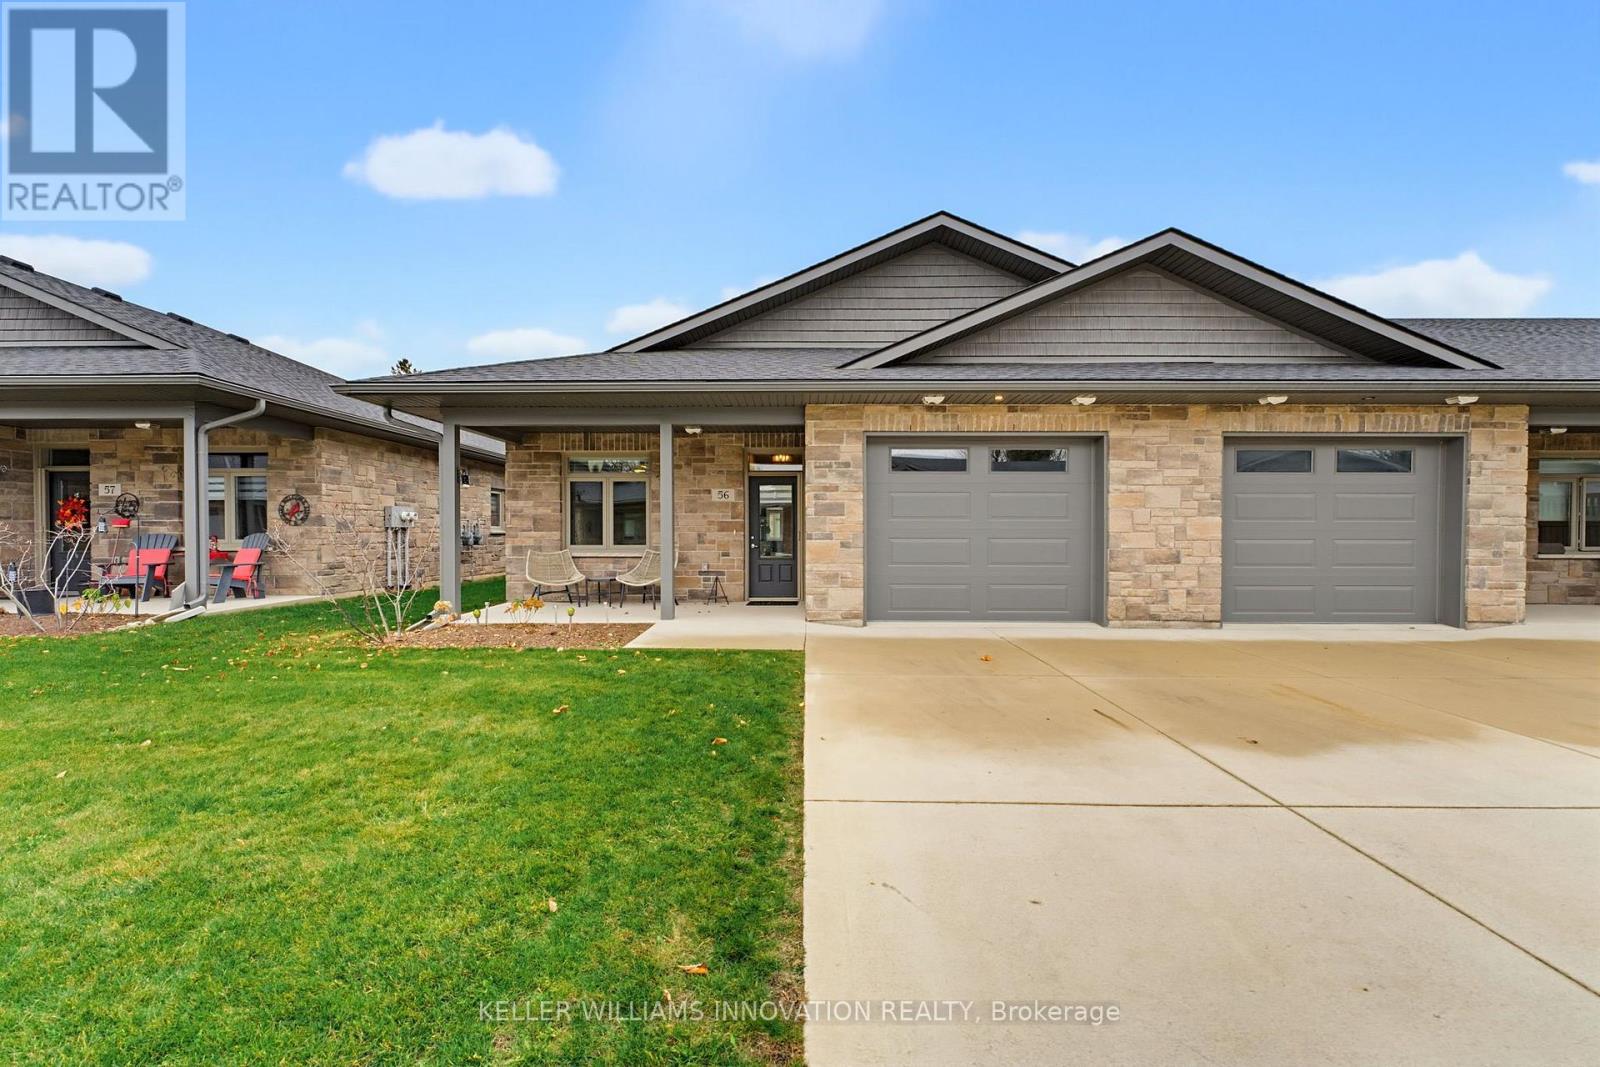
56 - 375 Mitchell Road S
North Perth, Ontario
NO STEPS, END UNIT & CLOSE TO SHOPPING! Enjoy convenient, maintenance-free living in this 55+ life lease bungalow in the welcoming community of Listowel. As an end unit, this home benefits from additional windows, allowing even more natural light to flow throughout the space. Featuring 2 bedrooms, 1.5 bathrooms and a bright, open-concept layout, this home is ideal for those looking to downsize without sacrificing comfort or space. The spacious kitchen offers ample cabinetry and an island with additional seating and prep space, making it perfect for everyday living and entertaining. The living room flows seamlessly into the sunroom, where large windows fill the space with natural light and provide access to the back patio. Designed with accessibility in mind, the home features no-step entry and a roll-in shower for added convenience. Located just minutes from local coffee shops, restaurants, grocery stores and everyday amenities, this home offers the perfect blend of comfort, convenience and low-maintenance living. An excellent opportunity for those looking to simplify and enjoy the next chapter! (id:55499)
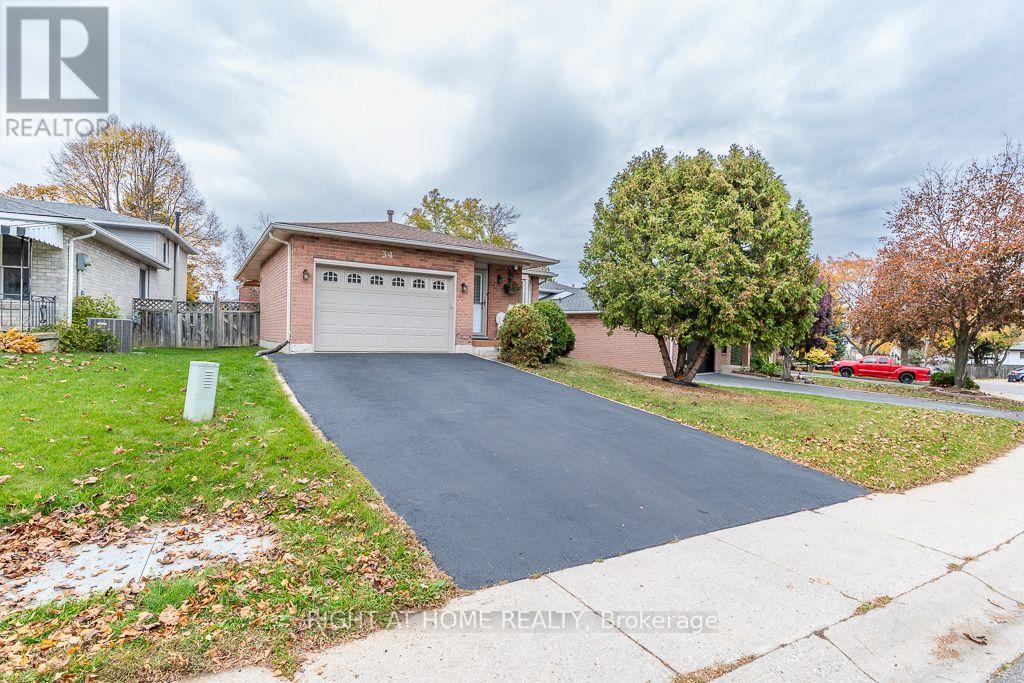
34 Gurnett Drive
Hamilton, Ontario
Gorgeous detached backsplit 4 home in Great Location! Situated on Hamilton Mountain with 2+2 bedrooms,(approx 1780 sqft Living Space), big family room, 2 renovated washrooms, updated Kitchen counters, 1.5 car garage, 4 car driveway parking, Great Location - walk to Catholic and Public schools (some are St Vincent de Paul, St Thomas More HS, EEC Monseigneur de Naval, Sir Allan Macnab SS, Gordon Price PS) walk to parks, near Supermarket, Tim Hortons, West Cliff Mall, Hiway 403 and Lincoln Alexandrer Hiways, Fantastic opportunity for families, down sizers, or those to looking to enter the market in sought after neighbourhood. The home features a functional layout designed for comfortable everyday living, with nice deck to entertain , awning, enter garage by main floor , open concept Living, Dining rooms, Family Room and 3rd room and fully finished basement offering a good size recreational room with an extra room for an office or extra bedroom. Newly painted, very well cared of and a backyard of your own with Shed. Just move in ! (id:55499)
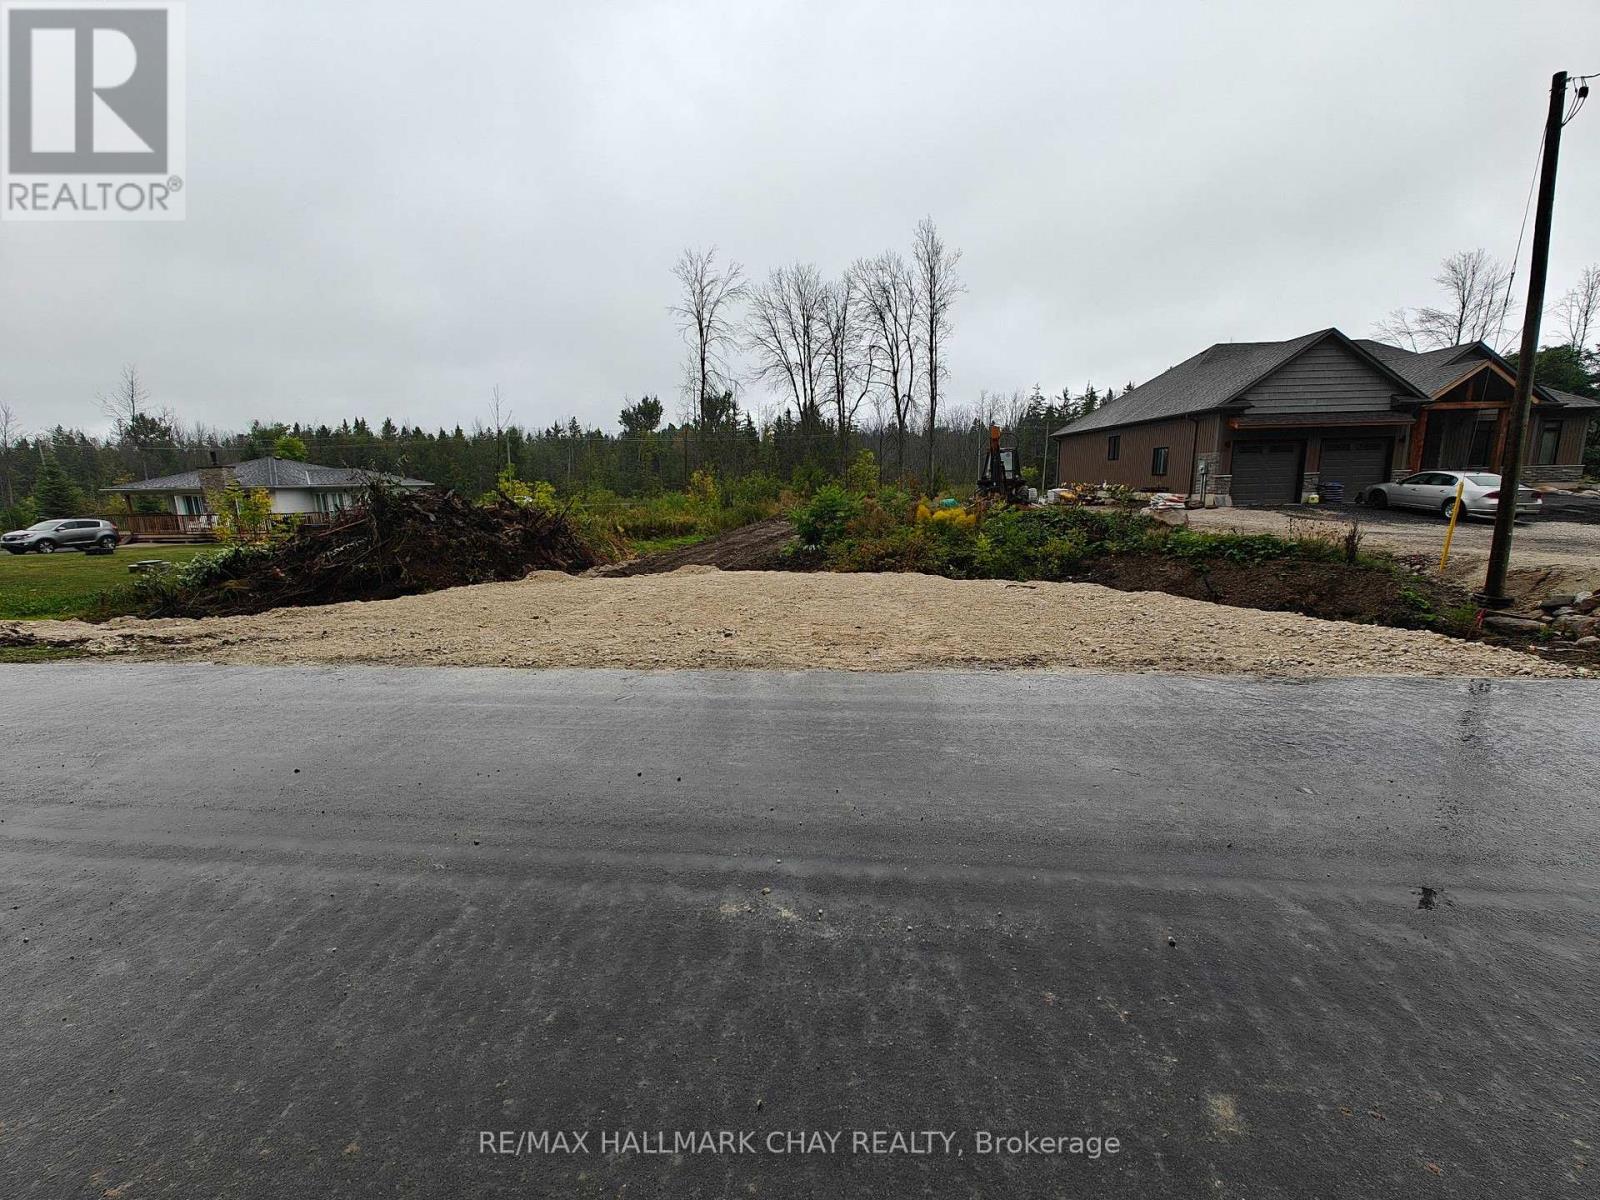
137 Old Highway 26
Meaford, Ontario
Build your weekend getaway or full time residence on this large lot located between Thornbury and Meaford. Enjoy the Sun, Sand and Skiing with year round activities only minutes away. Minutes to golf at Lora Bay. Close to the ski hills along the escarpment. Truly a four season destination.The Georgian Trail at your door step and many kilometres of hiking trails are close by. This cute little development is nestled on the hillside and features newer high-end homes. Across from St. Vincent Forest which features lowland hardwoods, a conifer plantation and a scenic lookout.Permitted uses include hiking, snowshoeing, cross country skiing and cycling. The lot is only a short walk from the Georgian Trail, this location is ideal for the outdoor enthusiast. The lot has been graded and entrance has been completed. Hydro and Gas are available at the road. Your future begins here! (id:55499)
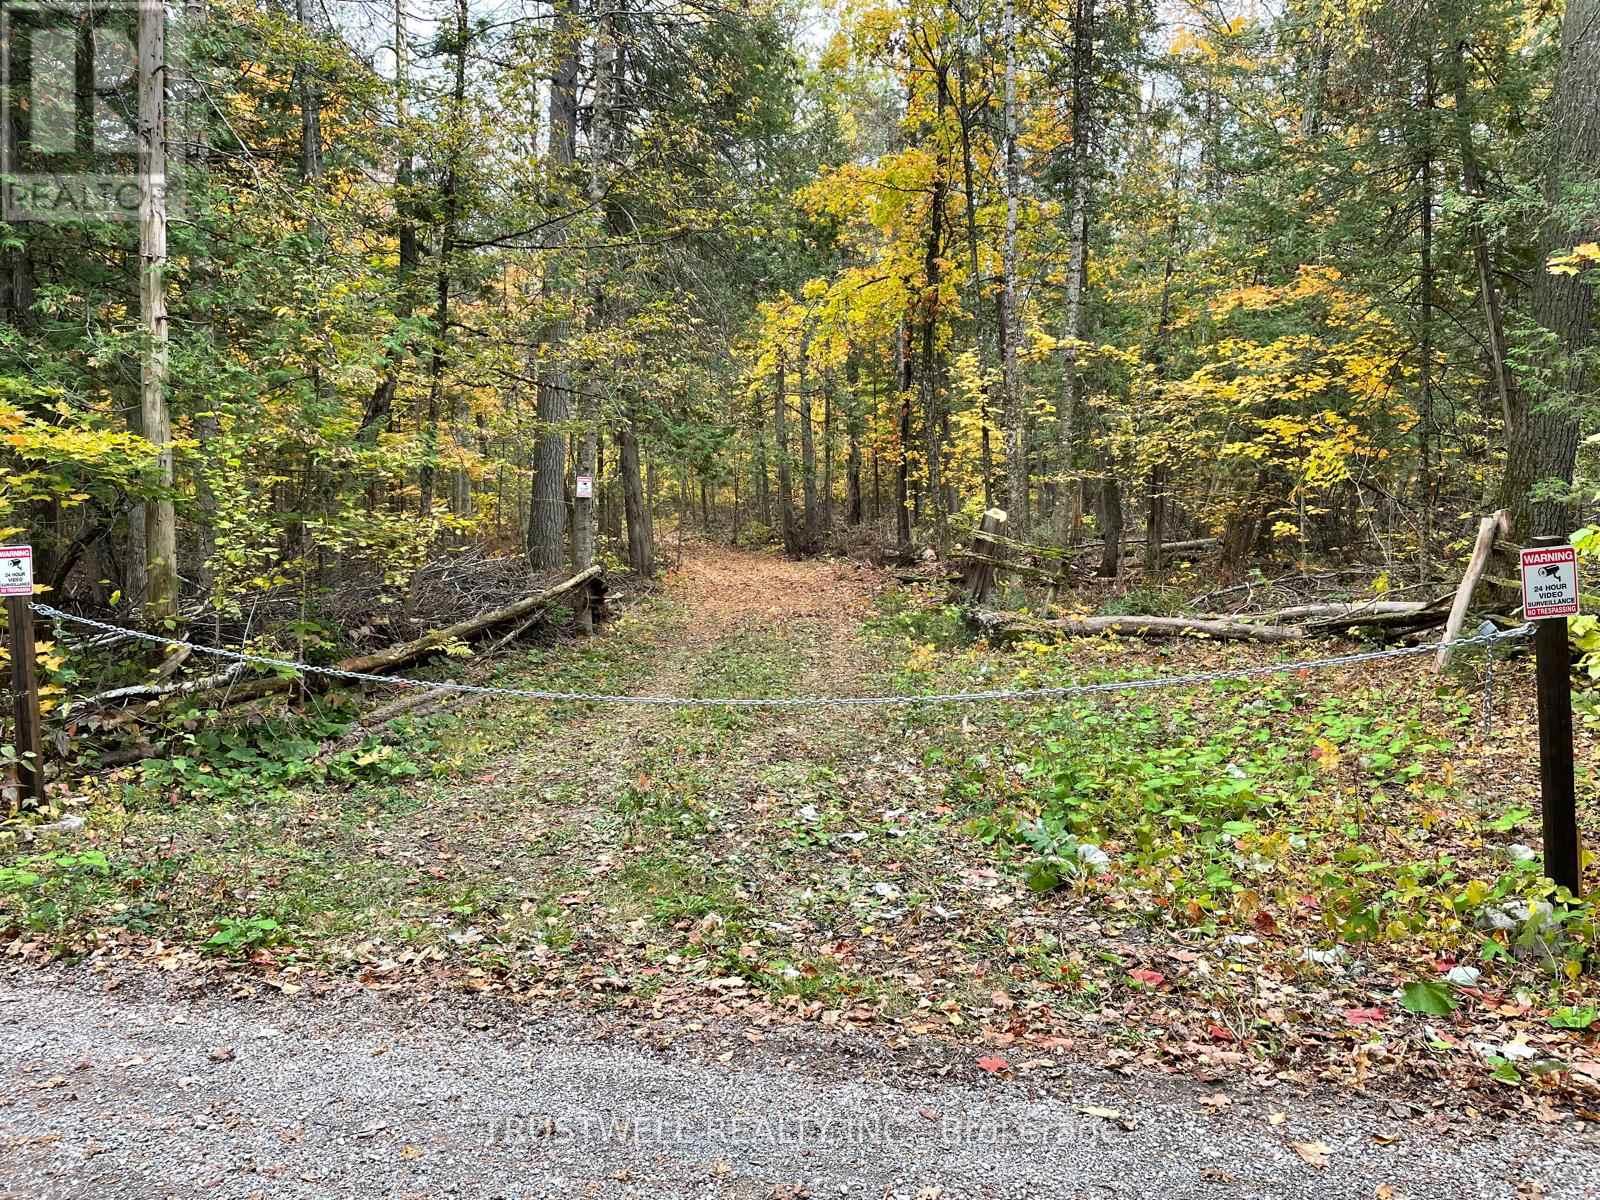
0 Little Silver Lake Road
Trent Lakes, Ontario
Private Wooded Retreat, Approximately 27.11 Acres in Trent Lakes. Discover the privacy and natural beauty of this approximately 27.11 acre wooded property. A welcoming open entrance leads to an approximately 100 meter tree lined trail, opening into a large cleared area with an existing shed. Enjoy the peaceful woodland setting, natural surroundings and a private pond tucked within the property. An opportunity for those seeking a recreational retreat, weekend escape or long term land investment. The pond is currently difficult to access due to fallen trees and storm damage. Buyers are encouraged to conduct their own due diligence regarding zoning, permitted uses, access, services, environmental constraints and development potential. (id:55499)