
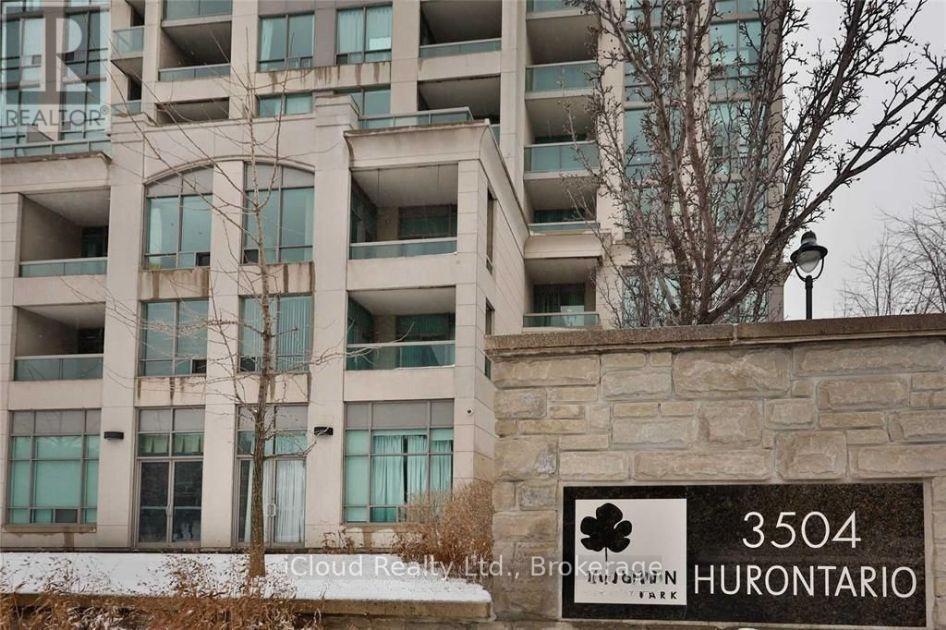
807 - 3504 Hurontario Street
Mississauga, Ontario
Luxury 2 Bedroom, 2 Bathroom Corner Unit Features 9F Ceiling, Floor To Ceiling Windows, Large Balcony, Modern, Open Concept, Split Bedrooms, Separate Kitchen With Breakfast Area. Fully Upgraded, Clean, Hardwood Floor And Built/In Closet Organizers **Maint Fee Include All Utilities ** Desirable Location, Close To City Centre, Square One, City Hall, Steps To Transit, Close To Cooksville Go Train, Easy Access To Highway 401/403/407. On Hurontario Lrt Line. (id:55499)
Icloud Realty Ltd.
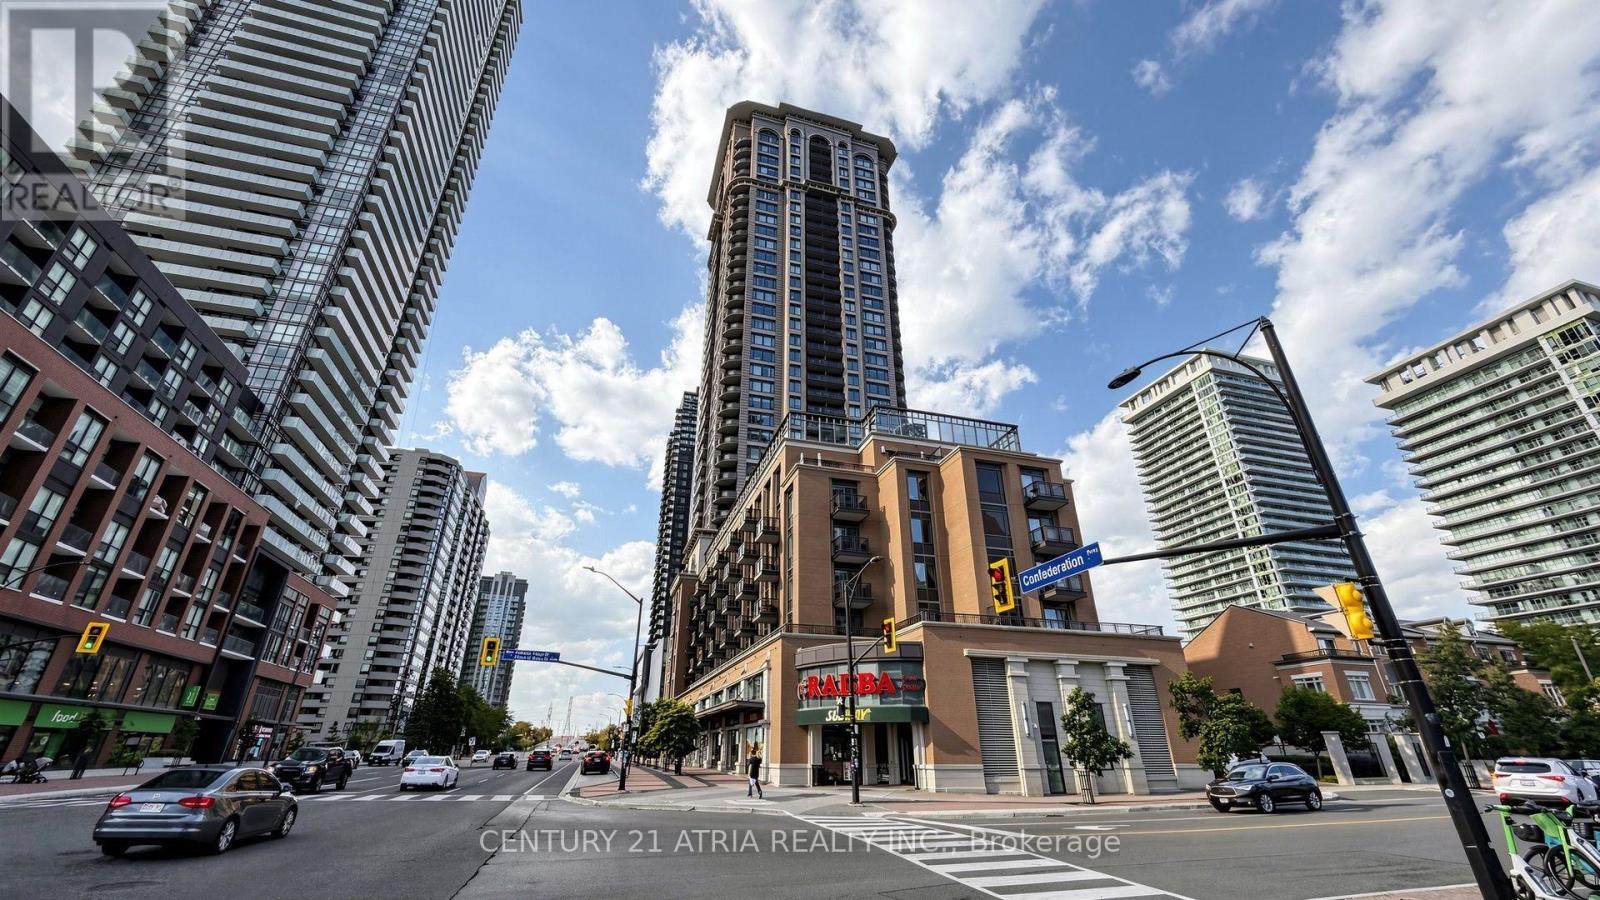
1802 - 385 Prince Of Wales Drive
Mississauga, Ontario
Welcome to Chicago Condos in the Heart of Downtown Mississauga! Beautifully maintained Northeast corner unit offering 729 sq. ft. of interior living space plus an 82 sq. ft. balcony. This bright and spacious 2-bedrooms, 1 Bath with 2 parking spots! features 9-ft ceilings, large windows throughout, an open-concept design, and split-bedroom floor plan. Granite kitchen island with stainless steel appliances, excellent views, 1 parking space and 1 locker. Enjoy exceptional building amenities including 24-hour concierge, indoor pool, hot tubs, fitness centre, yoga studio, theatre, rooftop deck with BBQs, and party rooms. Prime location just steps to Square One, YMCA, Mississauga Library, City Hall, public transit, restaurants, and shopping, with easy access to Hwy 403, 401, and QEW. A fantastic opportunity to enjoy convenient downtown Mississauga living! (id:55499)
Century 21 Atria Realty Inc.
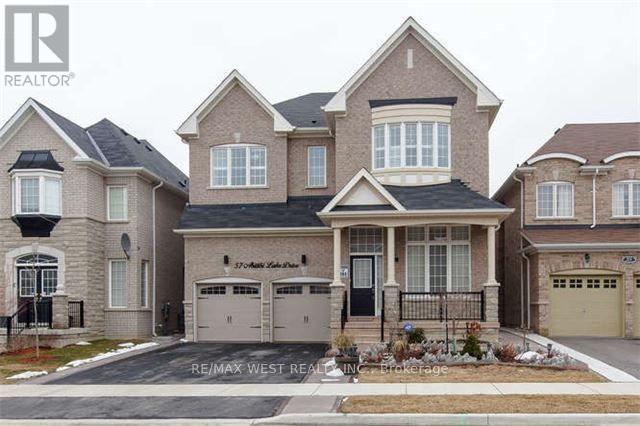
57 Abitibi Lake Drive
Brampton, Ontario
This Home Has It All! Step into the grand Great Room, featuring soaring 12-foot ceilings, LED pot lights, dazzling crystal chandeliers, expansive windows, and elegant draperies. Welcome guests into the inviting family room, complete with a built-in surround sound system. At the heart of the home, the chef-inspired kitchen showcases state-of-the-art appliances, premium finishes, and plenty of space to entertain. Basement and garage are not included. Tenant is responsible for 75% of the utilities. Enjoy an exceptional home that combines elegance, comfort, and modern living in a thoughtfully designed space. (id:55499)
RE/MAX West Realty Inc.
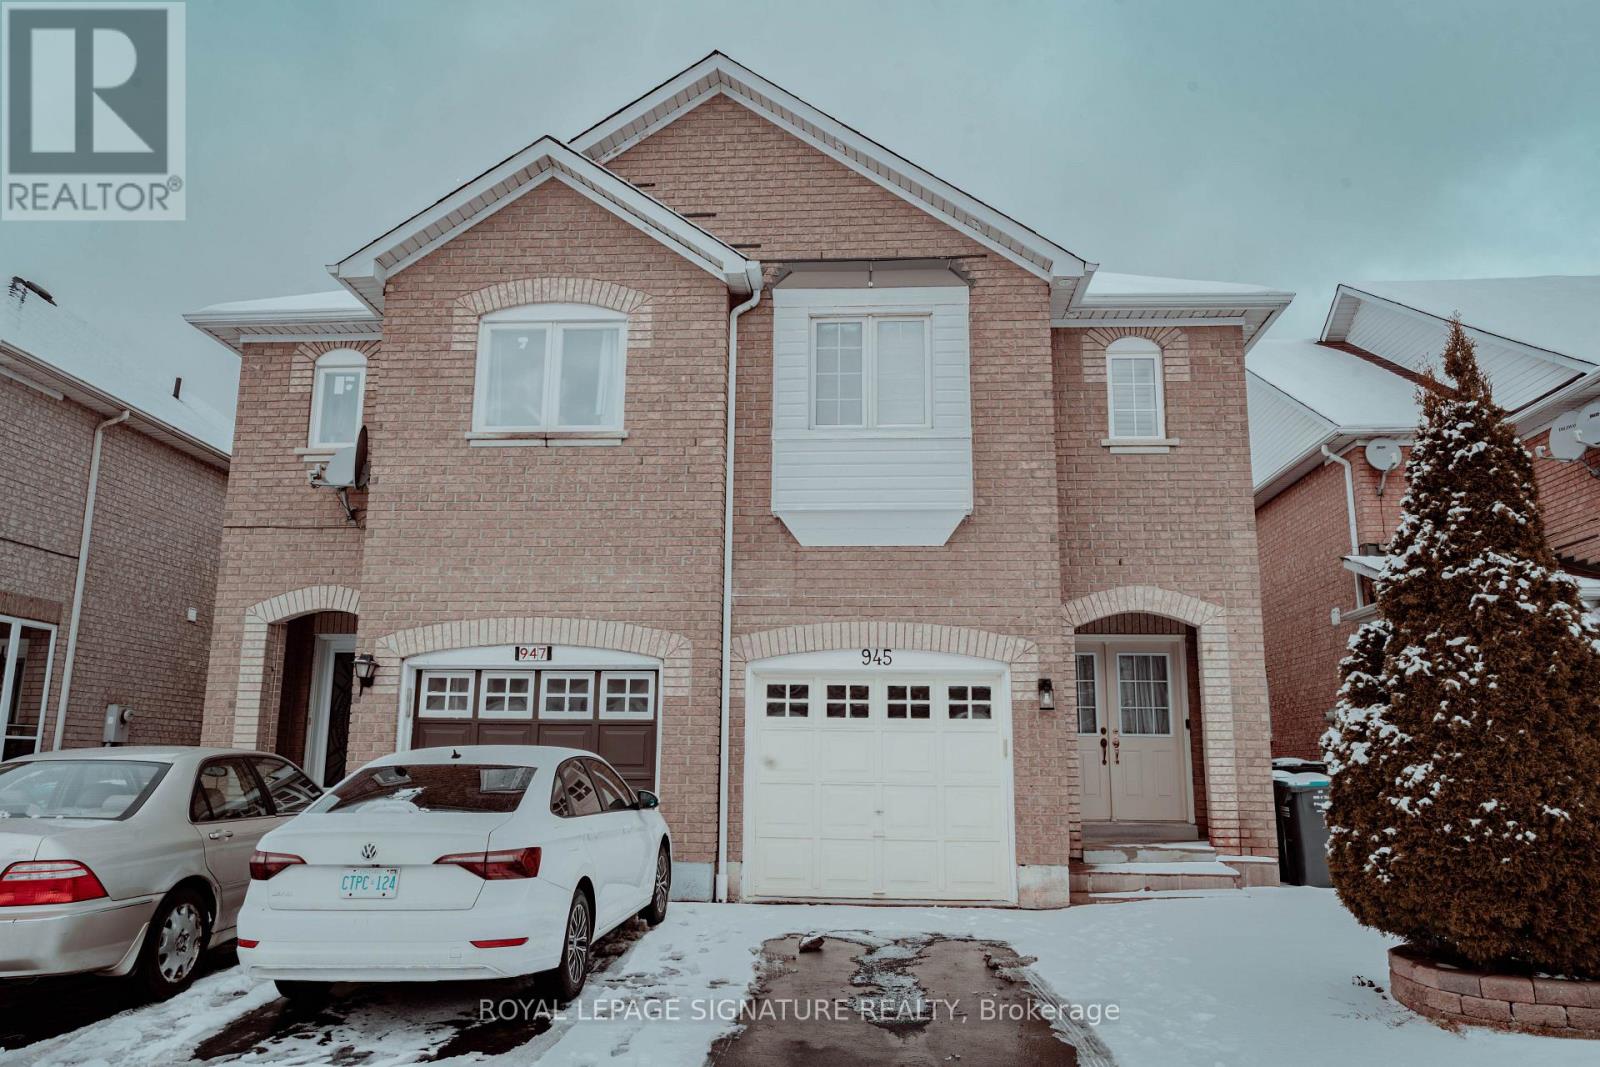
945 Mandolin Place
Mississauga, Ontario
Upper Portion only in a Semi-detached, Spacious 4 Bedroom that can fit king sized bed in all rooms, 3 Washroom Home Available From October 15th or Flexible from November 1st in the highly sought after Meadowvale Village community. Conveniently located a short drive from Highway 401 and the Mavis Road exit, this home offers excellent access to major highways, public transit, 1 Km away from St. Marcellinus Secondary School and Heartland Town Centre. The bright and functional layout features a large Great Room combined with Dining, perfect for family living and entertaining. Hardwood flooring throughout provides a clean, carpet free living environment. Enjoy Mississauga at its finest community, a truly family friendly neighbourhood. (id:55499)
Royal LePage Signature Realty
476 Kennedy Circle W
Milton, Ontario
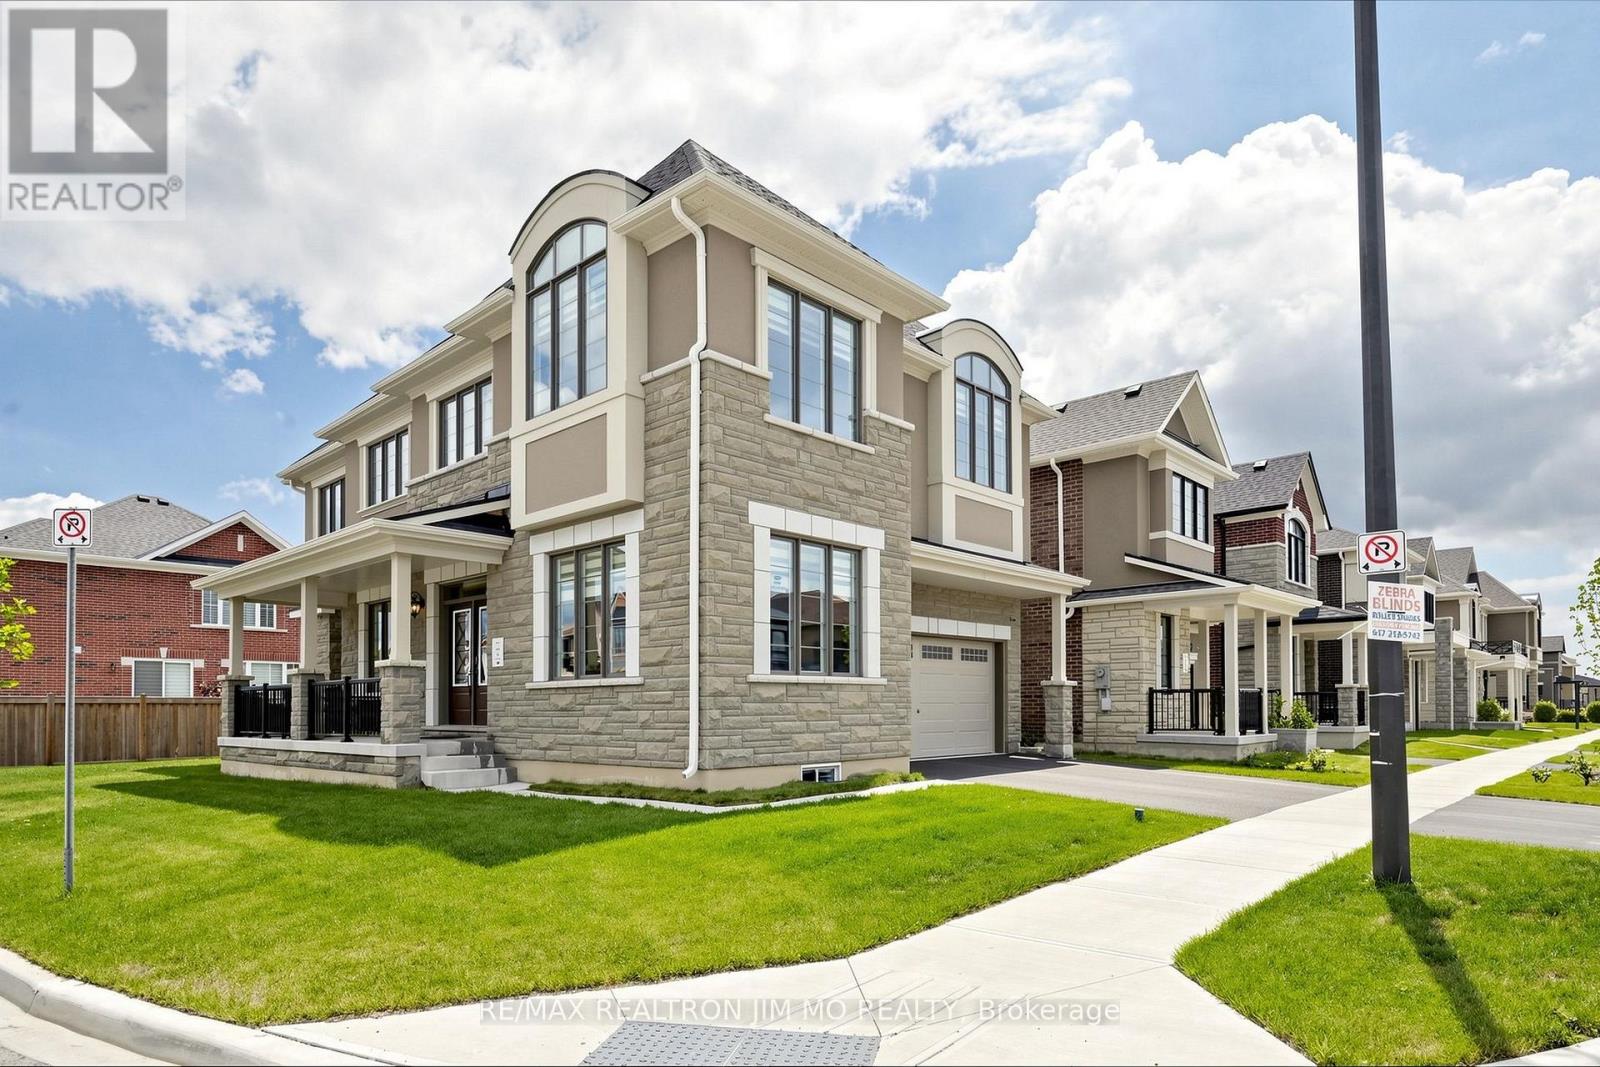
Welcome to this exceptional Mattamy-built "Bayfield Corner" model, perfectly situated on a premium corner lot in Milton's highly sought-after Cobban community. This beautifully upgraded home offers 4 spacious bedrooms, 4 bathrooms, and over $120,000 in premium upgrades, combining timeless elegance with modern comfort.Step inside to a bright, open-concept layout featuring upgraded hardwood flooring, smooth ceilings throughout, elegant French doors, and oversized windows that fill the home with natural light. The chef-inspired kitchen is designed for everyday living and entertaining, complete with ceiling-height cabinetry, quartz countertops, an oversized centre island, premium soft-close cabinets and drawers, abundant storage, and additional windows.The inviting family room flows seamlessly into the dining area, creating a warm and functional living space. Smart switches and dimmers add convenience, while thoughtfully selected upgrades enhance the home's appeal.Upstairs, the spacious primary suite features a walk-in closet with custom organizers and a beautifully appointed 4-piece ensuite. A rare builder upgrade adds an additional full bathroom on the second floor, while two secondary bedrooms share a convenient semi-ensuite. The fourth bedroom offers flexibility as a home office, nursery, or guest room.Adding even greater value, the furnace, central air conditioner, and hot water tank are all owned, eliminating monthly rental fees.Located minutes from top-rated schools, parks, walking trails, shopping, restaurants, Milton District Hospital, Highways 401 & 407, Milton GO Station, and the future Wilfrid Laurier University campus.Move-in ready, this exceptional corner-lot home offers luxury, thoughtful upgrades, and an unbeatable location. A rare opportunity to own one of Cobban's finest homes. (id:55499)
RE/MAX Realtron Jim Mo Realty
3 - 2550 Keele Street
Toronto, Ontario
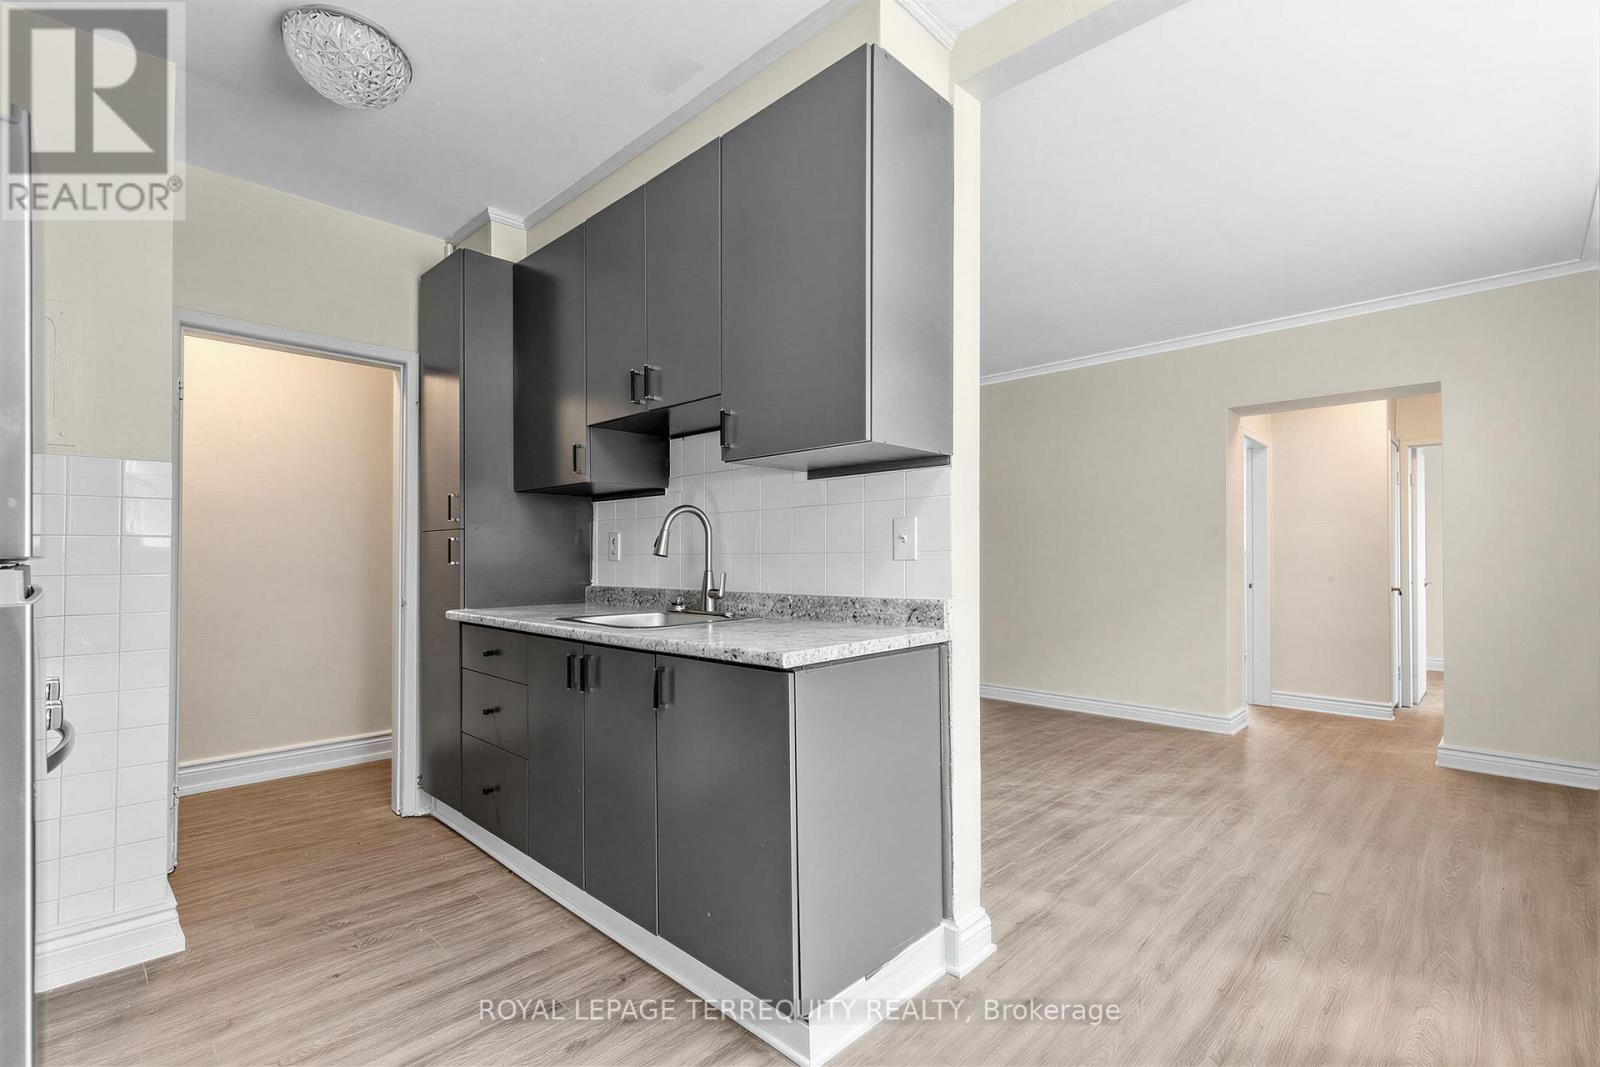
Limited time 1 month rent free! Bright and spacious 783 SF 2 bedroom unit featuring recent renovations throughout, including new flooring, a fully updated bathroom and fresh paint. Rent includes heat, water and 1 outside parking spot, offering excellent value and convenience. Move in ready and perfect for comfortable living. (id:55499)
Royal LePage Terrequity Realty
1 - 2550 Keele Street
Toronto, Ontario
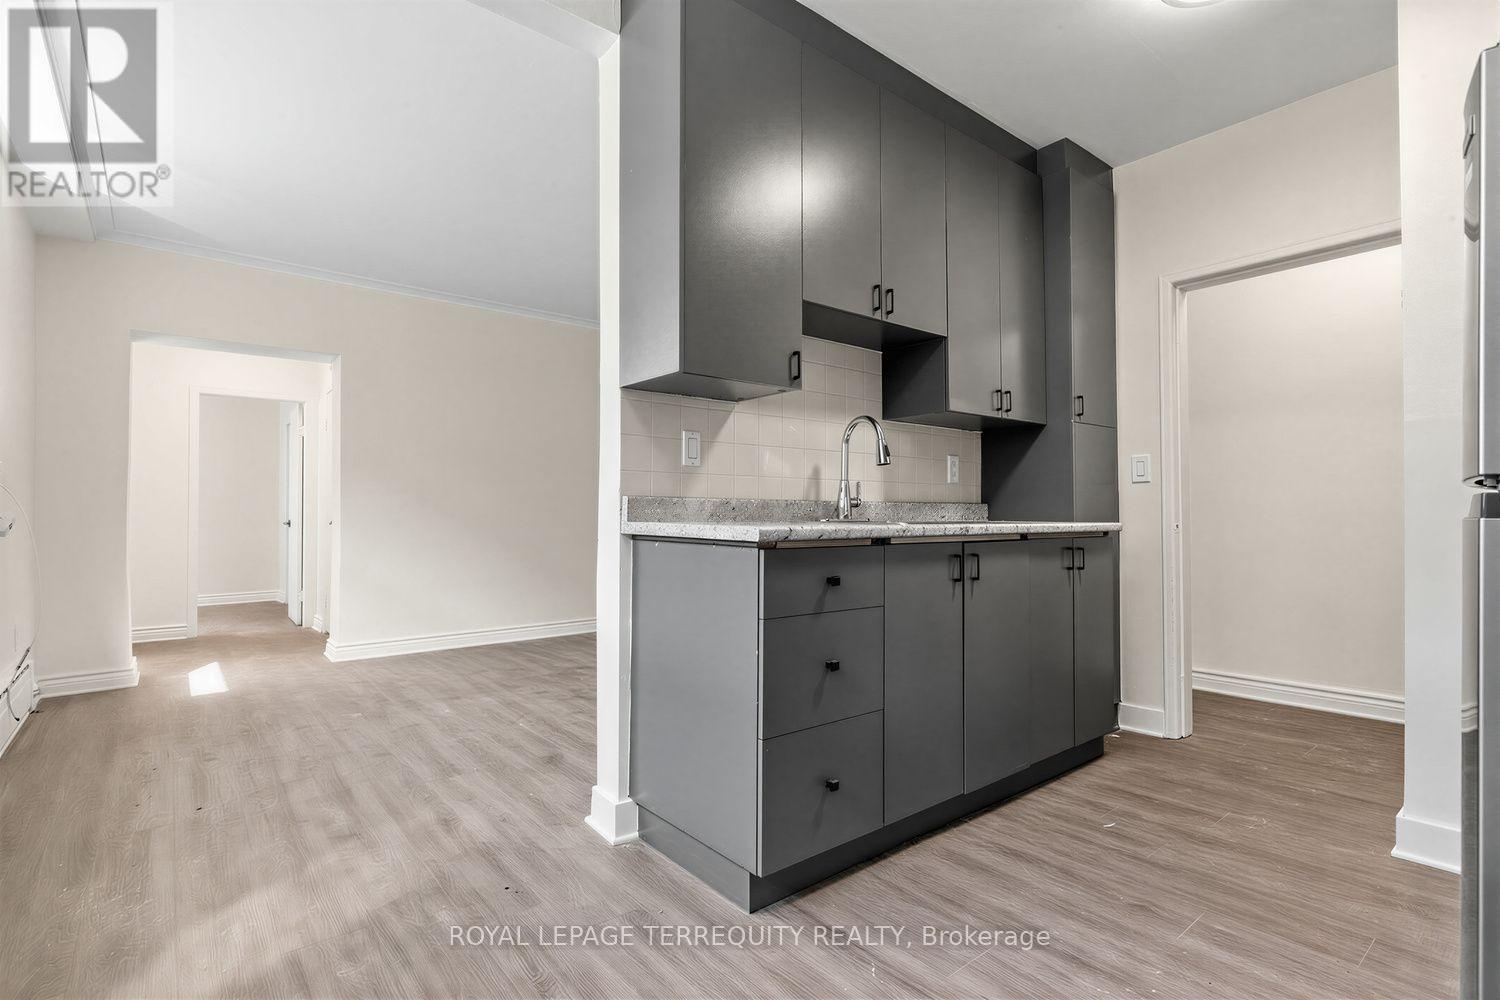
Limited time 1 month rent free! Bright and spacious 643 SF 1 bedroom unit featuring recent renovations throughout, including new flooring, a fully updated bathroom and fresh paint. Rent includes heat, water and 1 outside parking spot, offering excellent value and convenience. Move in ready and perfect for comfortable living. (id:55499)
Royal LePage Terrequity Realty
45 Sunkist Valley Road
Caledon, Ontario
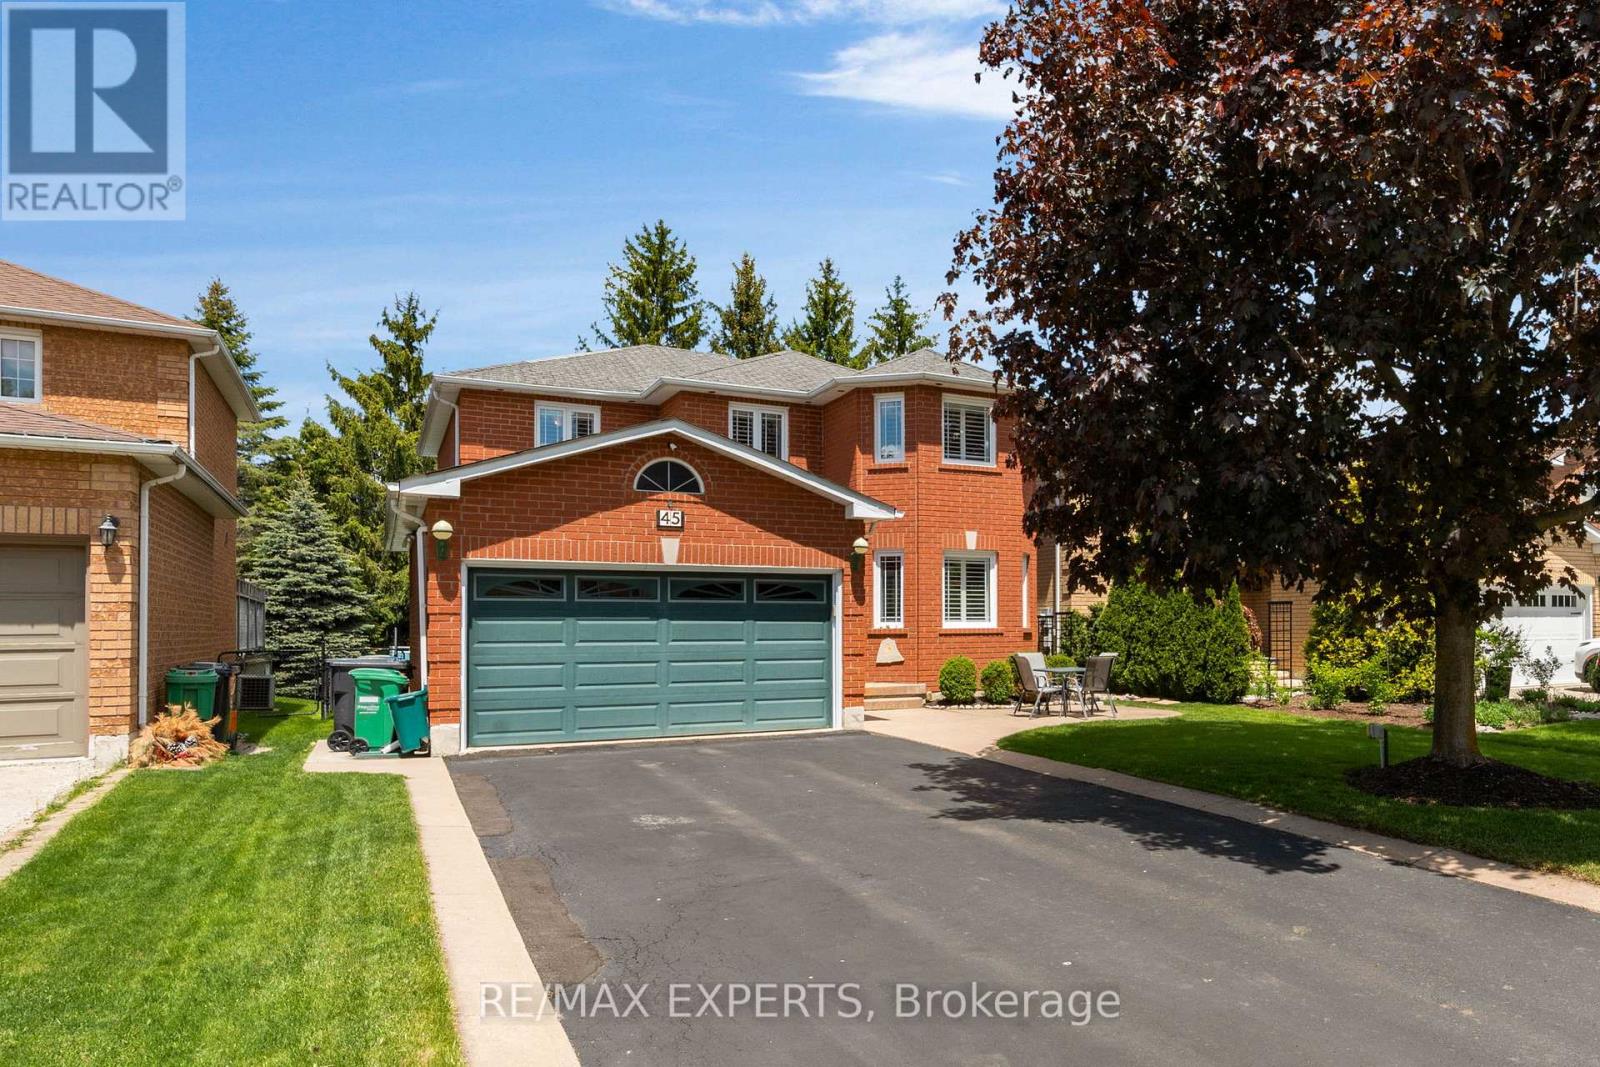
Welcome to 45 Sunkist Valley Road, a truly special family home nestled in one of Bolton's most sought-after yet quietly tucked-away neighbourhoods. Offering 4+1 bedrooms and a thoughtfully designed layout, this home provides the perfect balance of comfort, functionality, and space for a growing family. From the moment you arrive, you'll feel the warmth and sense of community that makes this hidden pocket of Bolton so desirable. Inside, spacious principal rooms invite family gatherings, while the additional bedroom offers flexibility for guests, a home office, or multigenerational living. Ample parking for 6 cars with no sidewalk for your growing drivers. Step outside and discover the backyard you've always dreamed of. The stunning deck overlooks the sparkling pool and creates the ultimate setting for entertaining family and friends. Whether you're hosting summer barbecues, celebrating life's milestones, or simply unwinding after a long day, this outdoor oasis is designed to bring people together and create lasting memories. A professionally maintained lawn with an in-ground sprinkler system keeps the property looking its best all season long. Thoughtful updates and features throughout the home provide peace of mind and added value, including upgraded attic insulation completed in February 2024 for enhanced energy efficiency, a monitored alarm system, and a reverse osmosis water filtration system. The basement offers even more potential with a rough-in for a future bathroom, allowing you to customize the space to suit your family's evolving needs. Located on a quiet street in a family-friendly neighbourhood known for its welcoming atmosphere and pride of ownership, this is more than just a house-it's a place where children can grow, families can thrive, and memories can be made for years to come.Rarely does an opportunity arise to own a home that offers this combination of location, lifestyle, and future potential. Welcome home to 45 Sunkist Valley Road. (id:55499)
RE/MAX Experts
449 Mosley Street
Wasaga Beach, Ontario
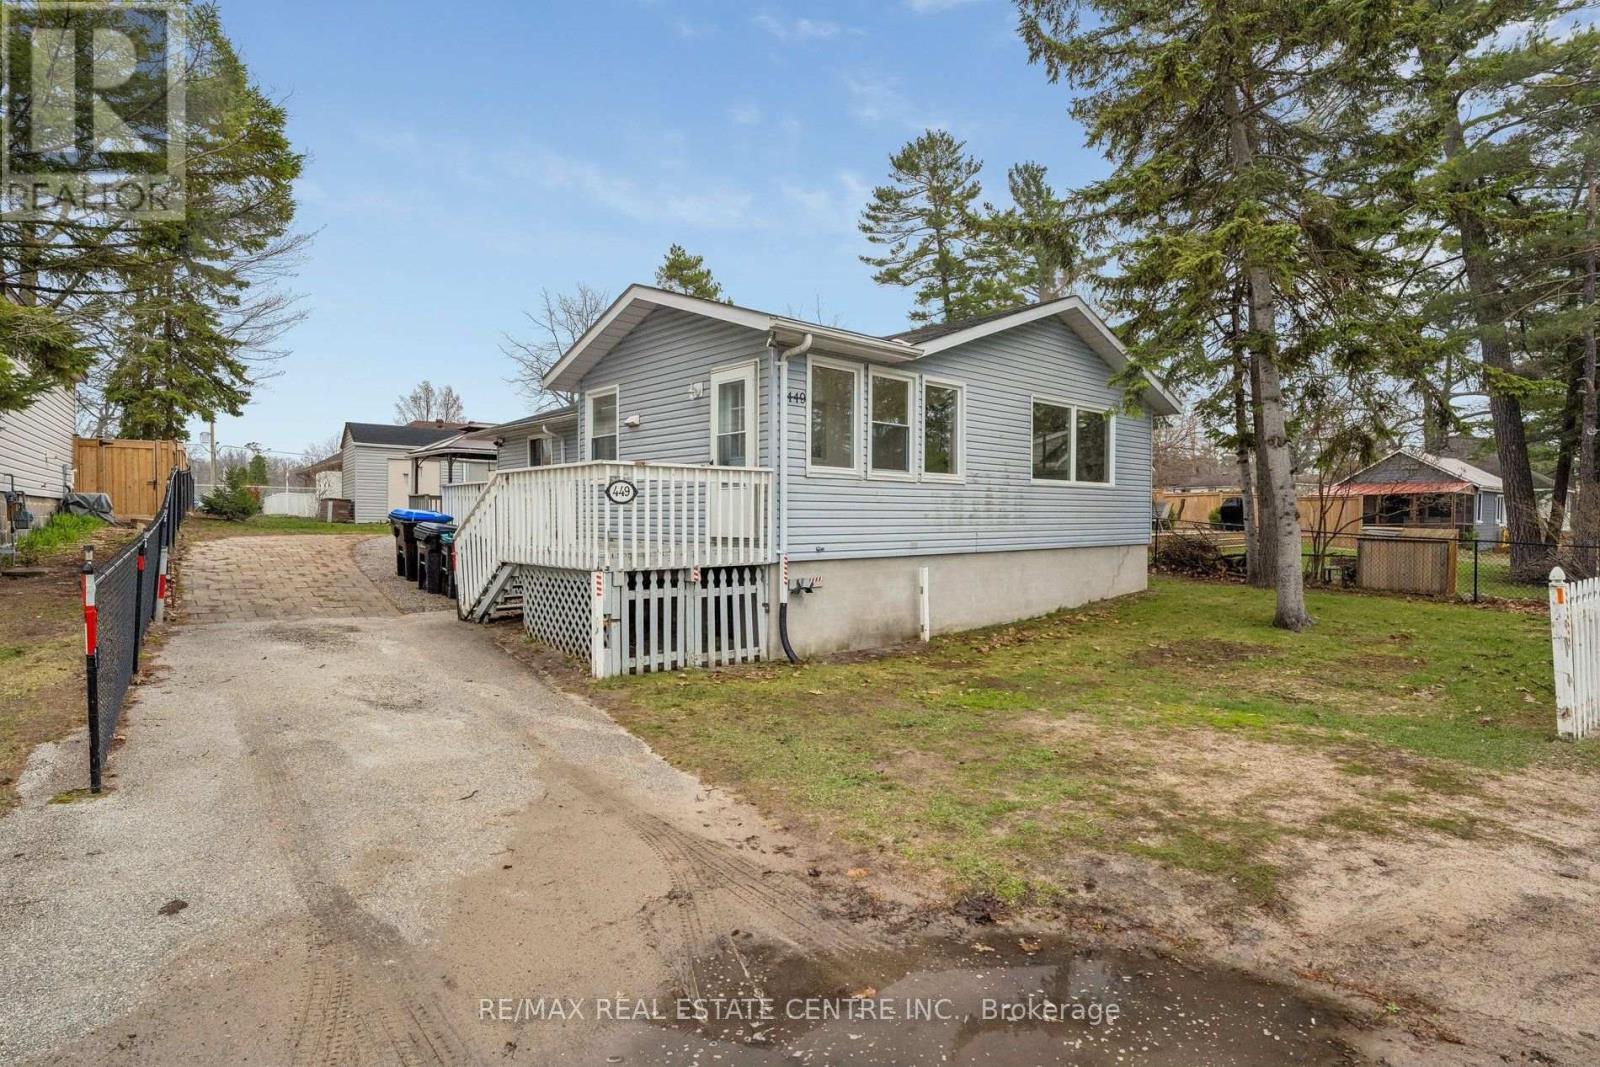
Incredible Value In The Heart Of Wasaga Beach! Whether You're Looking For A Year-Round Home, Weekend Getaway Or Investment Property, This 3-Bedroom, 2-Bathroom Detached Bungalow Offers Over 1,260 Sq Ft Of Main Floor Living Space On A Generous 63 x 125 Ft Lot In An Exceptionally Central Location. Just Steps From The Sandy Shores Of Georgian Bay And Minutes To Shopping, Restaurants, Trails, Parks And Everyday Amenities, This Is An Opportunity To Own A Detached Home In One Of Ontario's Favourite Four-Season Communities At A Fantastic Price!Inside, The Bright, Functional Layout Offers A Sunfilled Living Area With Warm Hardwood Floors, Large Windows And A Cozy Gas Fireplace. The Spacious Kitchen Provides Plenty Of Cabinetry And Prep Space Plus A Walkout To The Back Deck, Perfect For Summer BBQs And Outdoor Entertaining. Three Generous Bedrooms Include A Primary Suite With Its Own Private 4-Piece Ensuite, A Rare And Valuable Feature! A Second Bedroom Offers A Walkout To The Backyard, Providing Great Flexibility For Guests, A Home Office Or Easy Outdoor Access. A Second Full 4-Piece Bathroom And Separate Laundry Room Complete The Layout.Outside, Enjoy A Large Private Driveway With Ample Parking, A Spacious Backyard And Large Storage Sheds. Important Updates Add To The Appeal, Including Newer Vinyl Windows, Forced-Air Gas Furnace, Central Air Conditioning (Approx. 3 Yrs), Upgraded R60 Insulation (Approx. 4 Yrs), Fresh Paint And New Carpeting In 2 Bedrooms.With Beaches In The Summer, Ski Hills In The Winter And Four-Season Recreation Close By, The Location Is Hard To Beat. Live In It, Escape To It Or Explore Its Investment Potential. This Affordable Detached Home Puts The Best Of Wasaga Beach Right At Your Doorstep! Some rooms have been virtually staged to illustrate potential furniture layouts. Property is vacant and offered unfurnished. (id:55499)
RE/MAX Real Estate Centre Inc.
28 Versailles Crescent
Barrie, Ontario
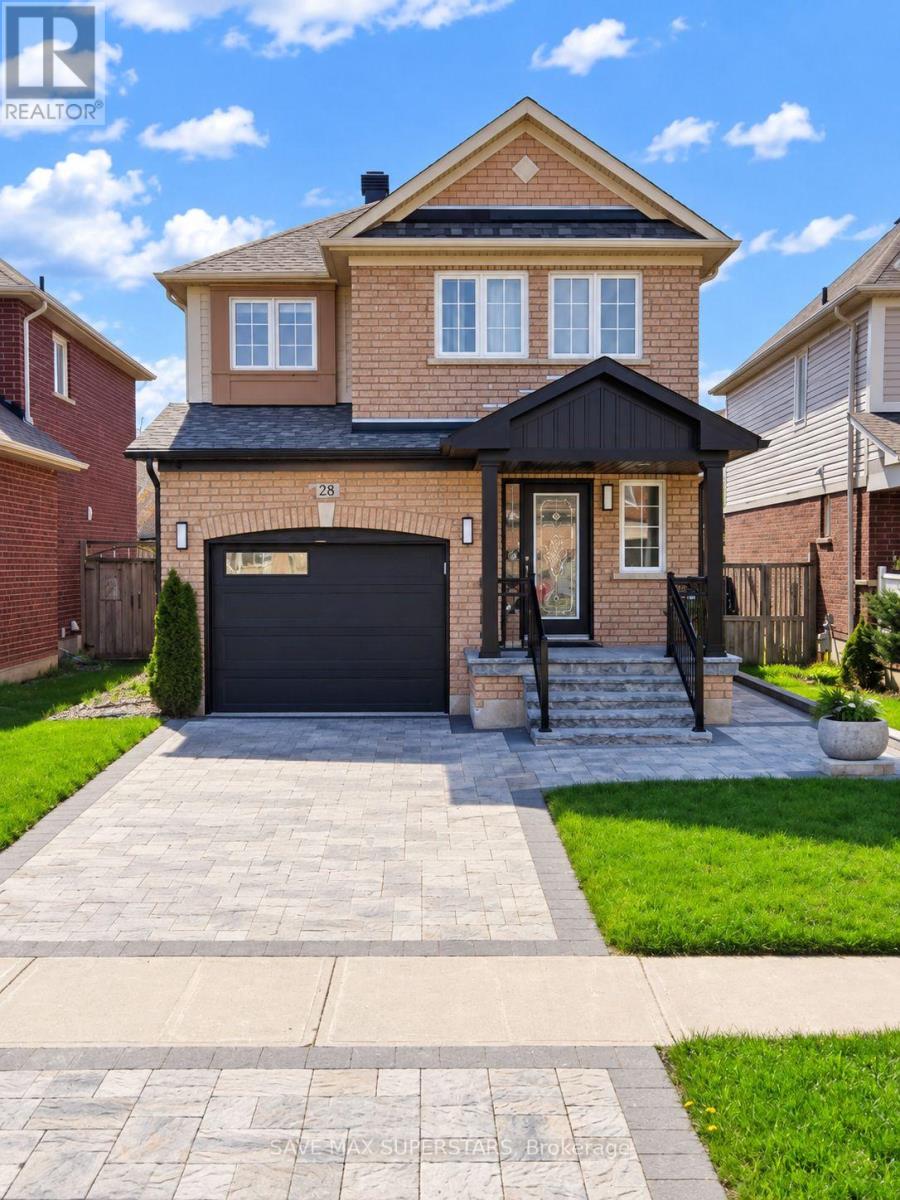
Welcome To 28 Versailles Crescent In Barrie's Desirable Innis-Shore Community! This Spacious 3+1-Bedroom, 4-BathroomDetached Home Offers A Bright Open-Concept Layout, Hardwood Flooring And Plenty Of Natural Light. Modern Eat-In Kitchen With Granite Counters, Stainless Steel Appliances, Breakfast Bar And Walkout To A Fully Fenced Backyard. Generous Primary Bedroom Features A Walk-In Closet And 4-Pc Ensuite. Finished Basement With Large Recreation Area, Fireplace And Additional Powder Room. Main-Floor Laundry, Garage Access And Ample Parking. Conveniently Located Close To Schools, Parks, Shopping, Transit And Everyday Amenities. An Excellent Family Home In A Great Barrie Neighborhood! (id:55499)
Save Max Superstars
19 Sturgeon Bay Road
Severn, Ontario
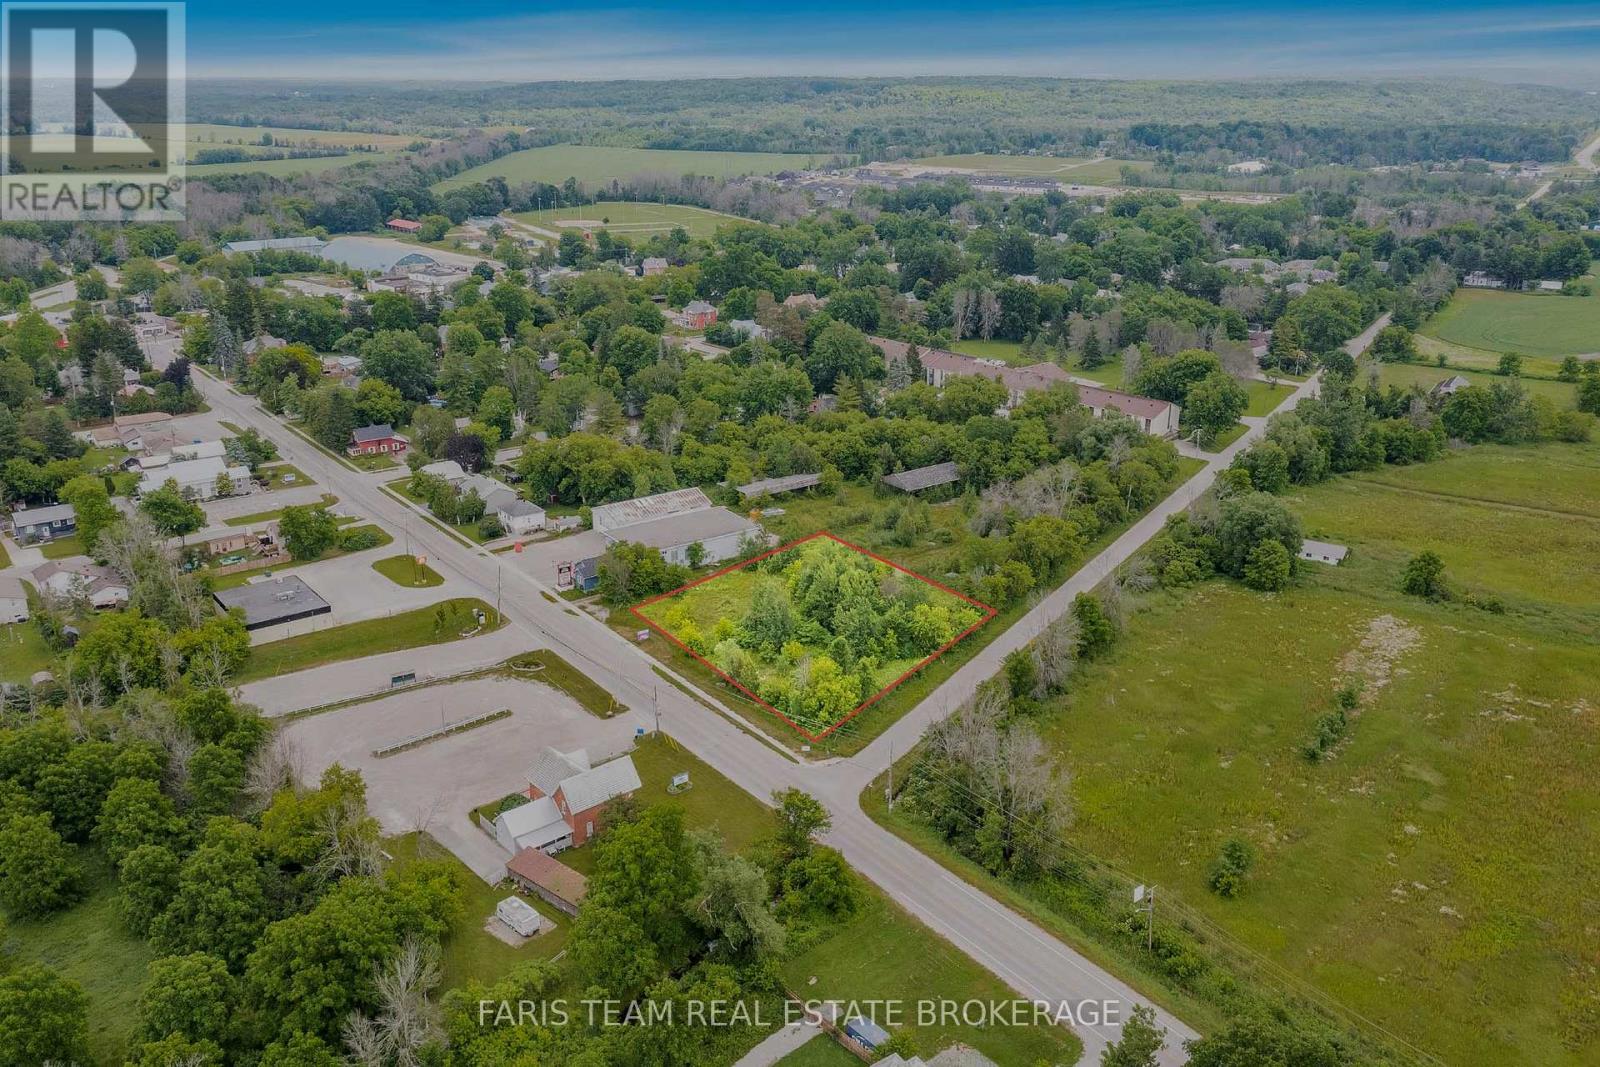
Top 5 Reasons You Will Love This Property: 1) Exceptionally located at the main gateway to the fast growing and vibrant Coldwater community, with prime exposure just off two major highways, positioning this site for strong future development and long-term growth potential 2) Current zoning allows for a broad range of commercial and mixed-use uses, offering flexibility for retail, office, or combined concepts in a high-traffic, business-friendly setting with multiple income-generating possibilities 3) A potential zoning change to residential may be explored, subject to township approvals, creating additional opportunities for both near-term and strategic long-range development and enhanced value creation 4) With site plan approval already in place, the property is ready for swift development of a 9,000 square foot commercial complex, or can be held as a smart land-bank investment in a rapidly expanding area 5) Immediate possession is available, allowing you to proceed with development right away or secure the land now and capitalize on future appreciation as the market continues to evolve making this a compelling investment opportunity. (id:55499)
Faris Team Real Estate Brokerage
6 - 110 Anne Street
Barrie, Ontario
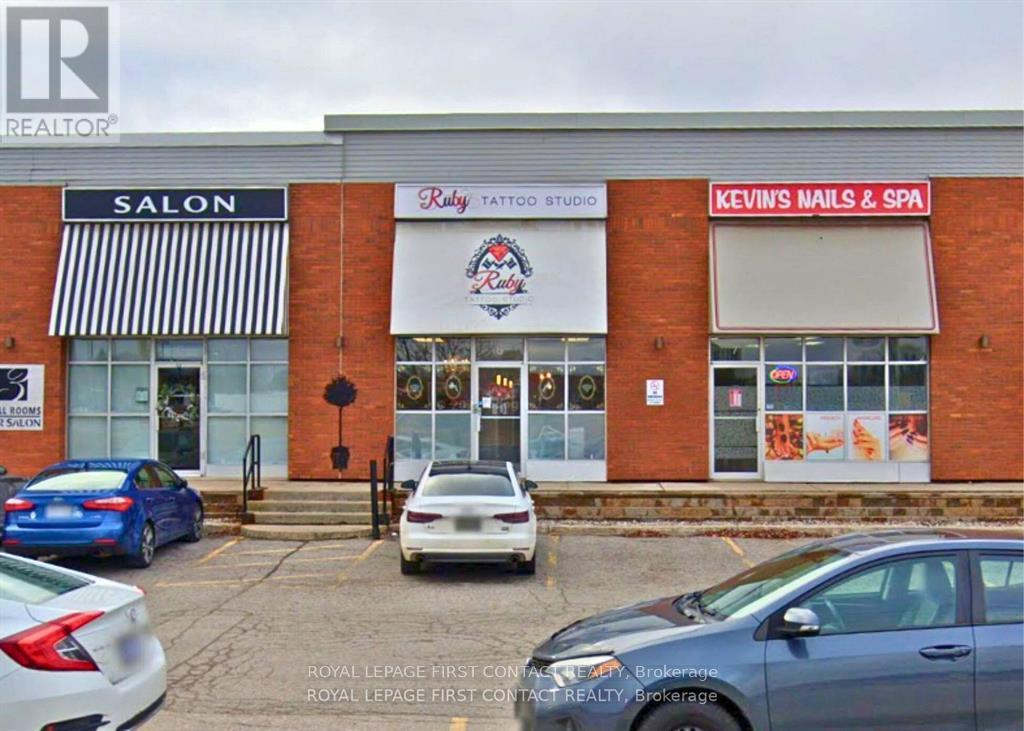
Discover an opportunity in this prime plaza unit for lease, perfectly positioned in a high-traffic location. With abundant on-site parking and prominent signage options both above the unit and on the pylon, your business is sure to stand out. This unit offers a welcoming reception area, multiple private offices or treatment rooms, and a private washroom, ideal for a variety of service-based businesses. Every square foot of this unit is filled with potential in a dynamic and well-established setting. (id:55499)
Royal LePage First Contact Realty