
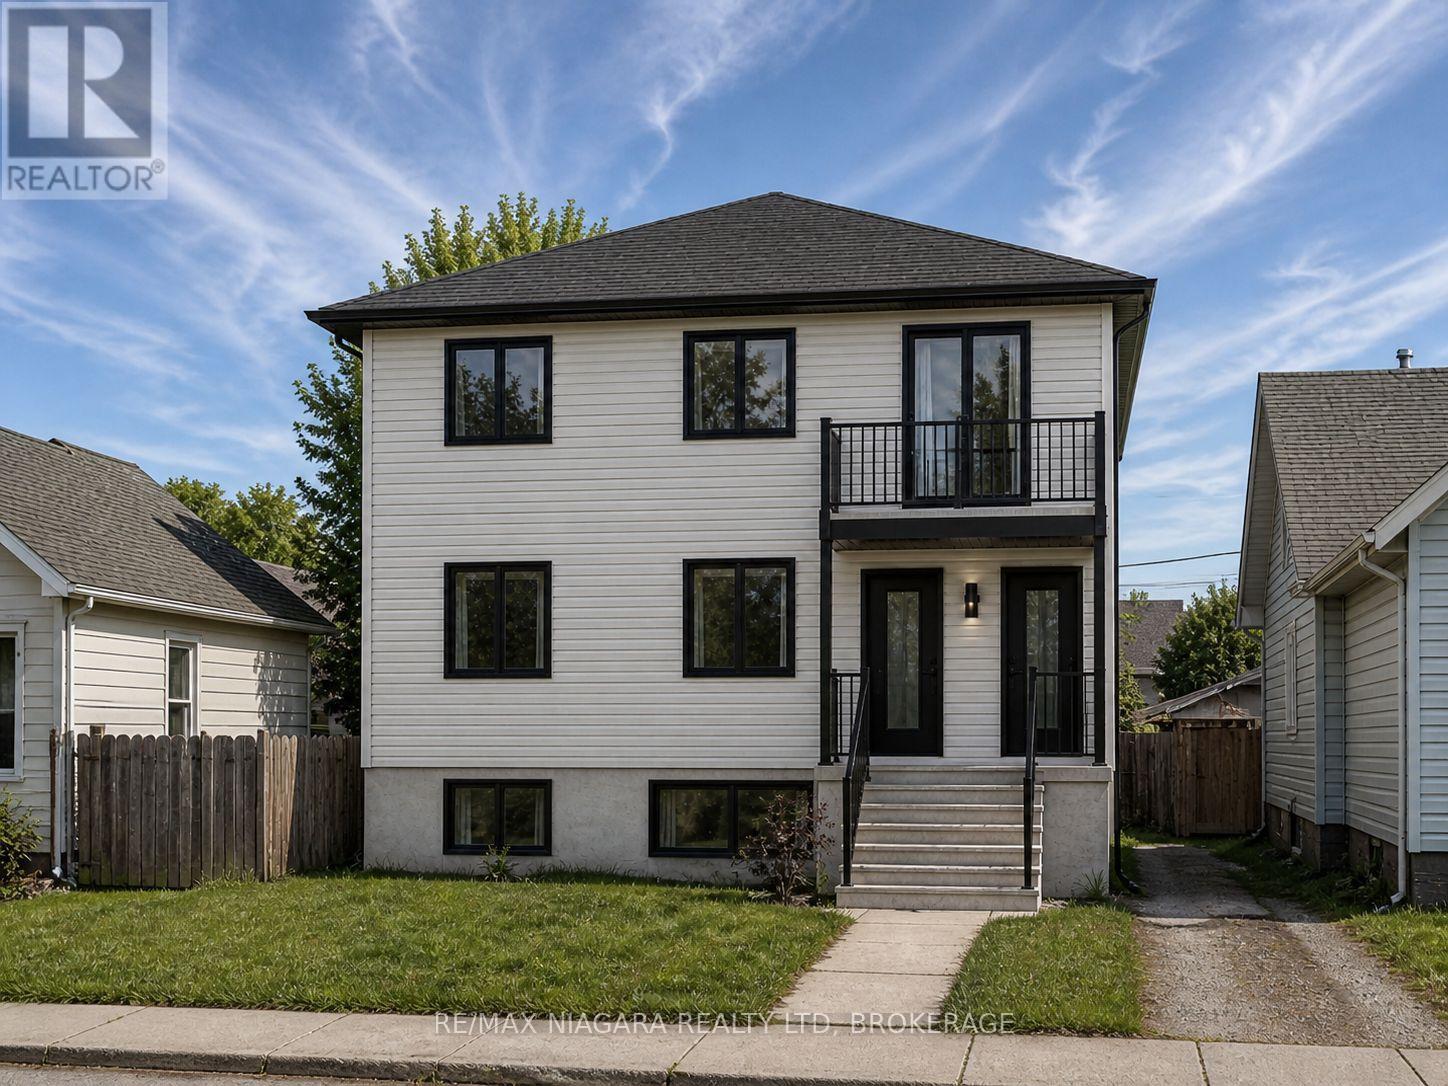
148 Kinnear Street
Port Colborne, Ontario
Great investment opportunity in Port Colborne! This property offers a strong head start for investors, builders, or buyers looking to create a duplex income property. With approved drawings, grading plan, an approved building permit, and contractor quote already done for you, the buyer will simply pay the required permit fees and move forward. Located in a growing Niagara market, this is a rare chance to secure a property with excellent rental potential and much of the planning already completed. (id:55499)
RE/MAX Niagara Realty Ltd
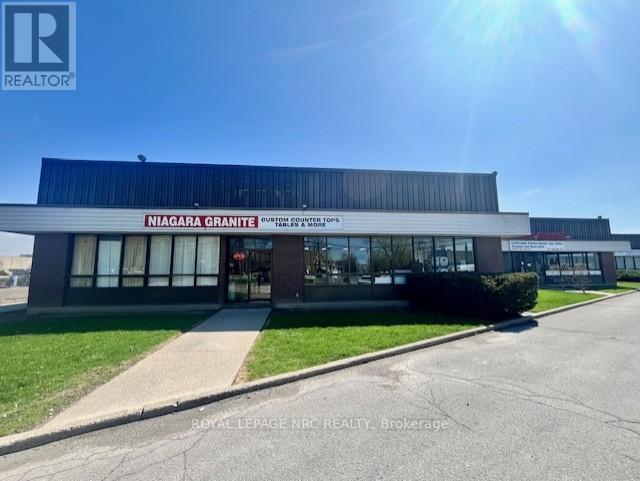
Unit 2 - 590 Welland Avenue
St. Catharines, Ontario
Established Granite & Marble Fabrication Business for Sale in Niagara Region. Well-established granite, marble and quartz fabrication and installation business with over 20 years of successful operation in the Niagara Region. The business has built a strong reputation for quality workmanship, supported by a loyal base of repeat residential clients. The turnkey operation runs from a 9000 sqft leased facility, including a 1500 sqft finished showroom, offering excellent production capacity and a professional customer-facing environment. Favorable lease terms in place, with details to be provided to qualified buyers. The sale includes all equipment and machinery required for fabrication, along with inventory, the established business name, and existing supplier and customer relationships. There is a strong potential for growth through increased marketing, expansion by securing additional commercial and builder contracts. The business is being sold due to retirement. Financial information available to qualified buyers upon execution of a confidentiality agreement. A rare opportunity to acquire a well-established, profitable operation with built-in cost advantages and room to grow. Take advantage of this opportunity! (id:55499)
Royal LePage NRC Realty
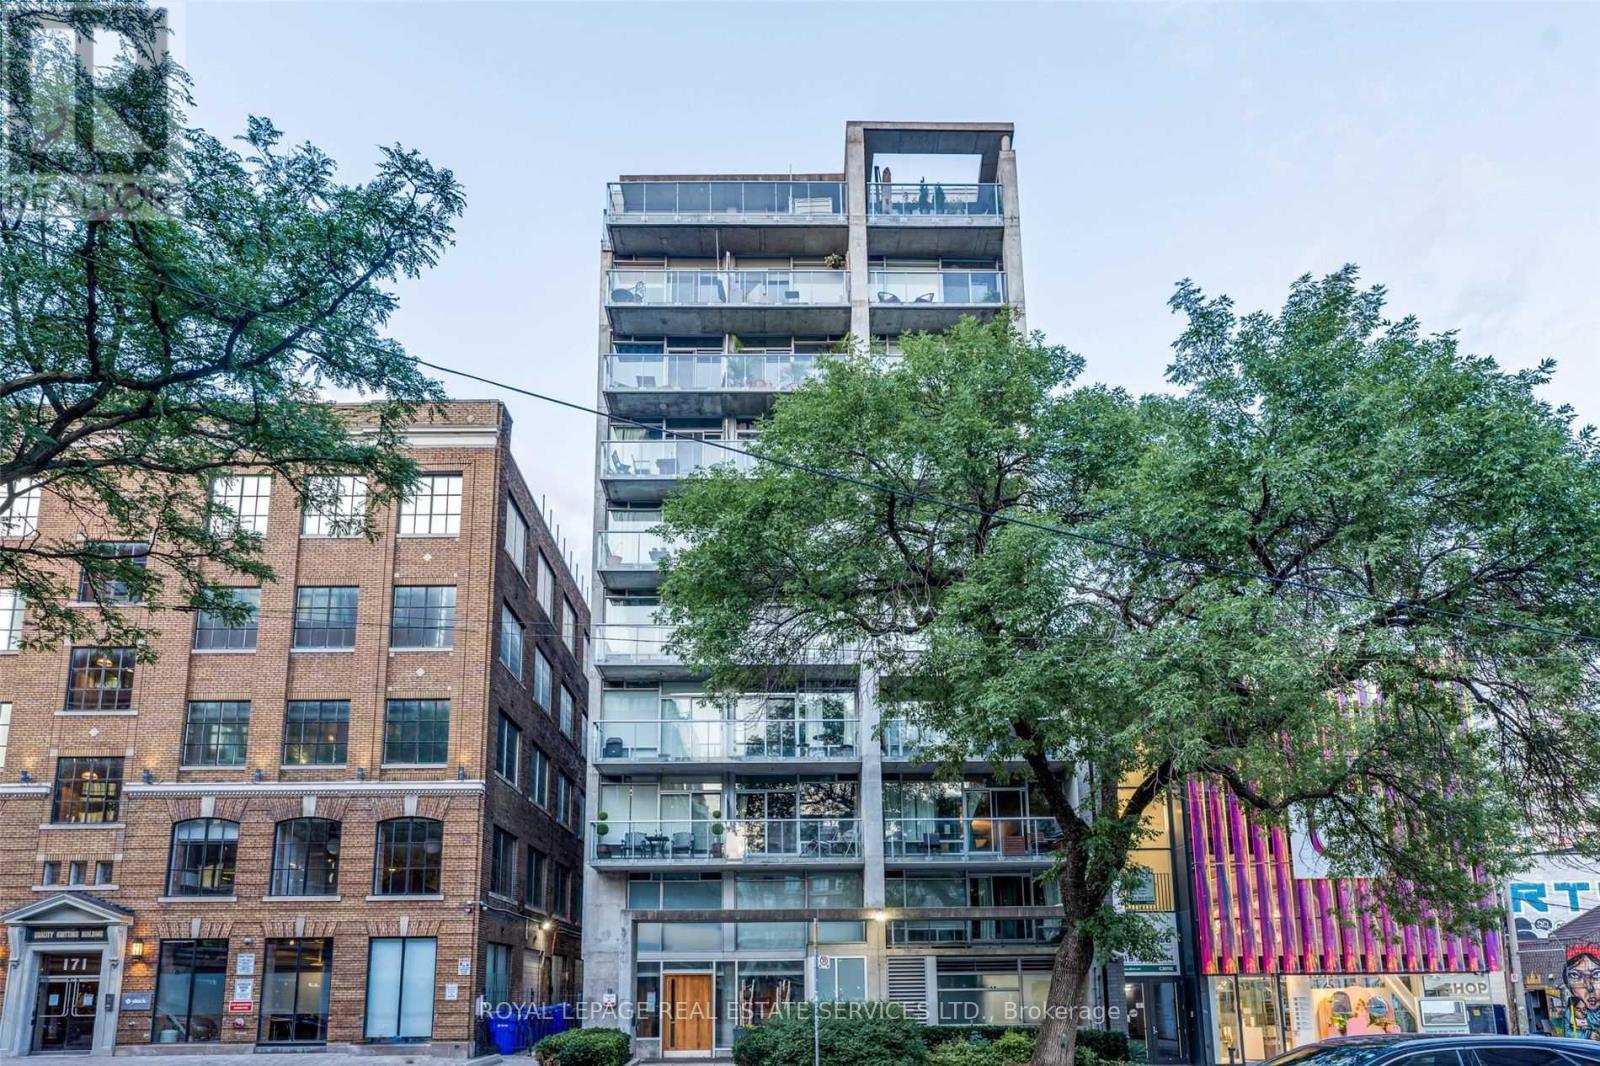
804 - 169 John Street
Toronto, Ontario
Boutique loft living at One Six Nine Lofts in the heart of Toronto's Entertainment District. This thoughtfully designed suite blends exposed concrete, floor-to-ceiling windows and clean modern finishes, creating a calm urban retreat above the city.Clean lines and an open-concept layout allow natural light to move freely throughout the interior. The sleek kitchen integrates seamlessly with the living space and features integrated stainless steel appliances and contemporary finishes, creating an effortless environment for both everyday living and entertaining. Carefully considered proportions and understated materials contribute to the suite's refined loft aesthetic, while a private balcony offers a quiet outdoor perch to unwind and catch the evening sunset.The suite also includes in-suite laundry and an owned locker for additional storage, while the building offers secure key-fob access for peace of mind.One Six Nine Lofts is an intimate mid-rise known for its boutique scale and design-forward atmosphere. With only a limited number of residences, opportunities to own here are rare.Situated just steps from Queen West, the TIFF Lightbox, theatres, cafés and some of the city's best restaurants, the location places Toronto's cultural and culinary life at your doorstep while maintaining a sense of retreat above the street. (id:55499)
Royal LePage Real Estate Services Ltd.
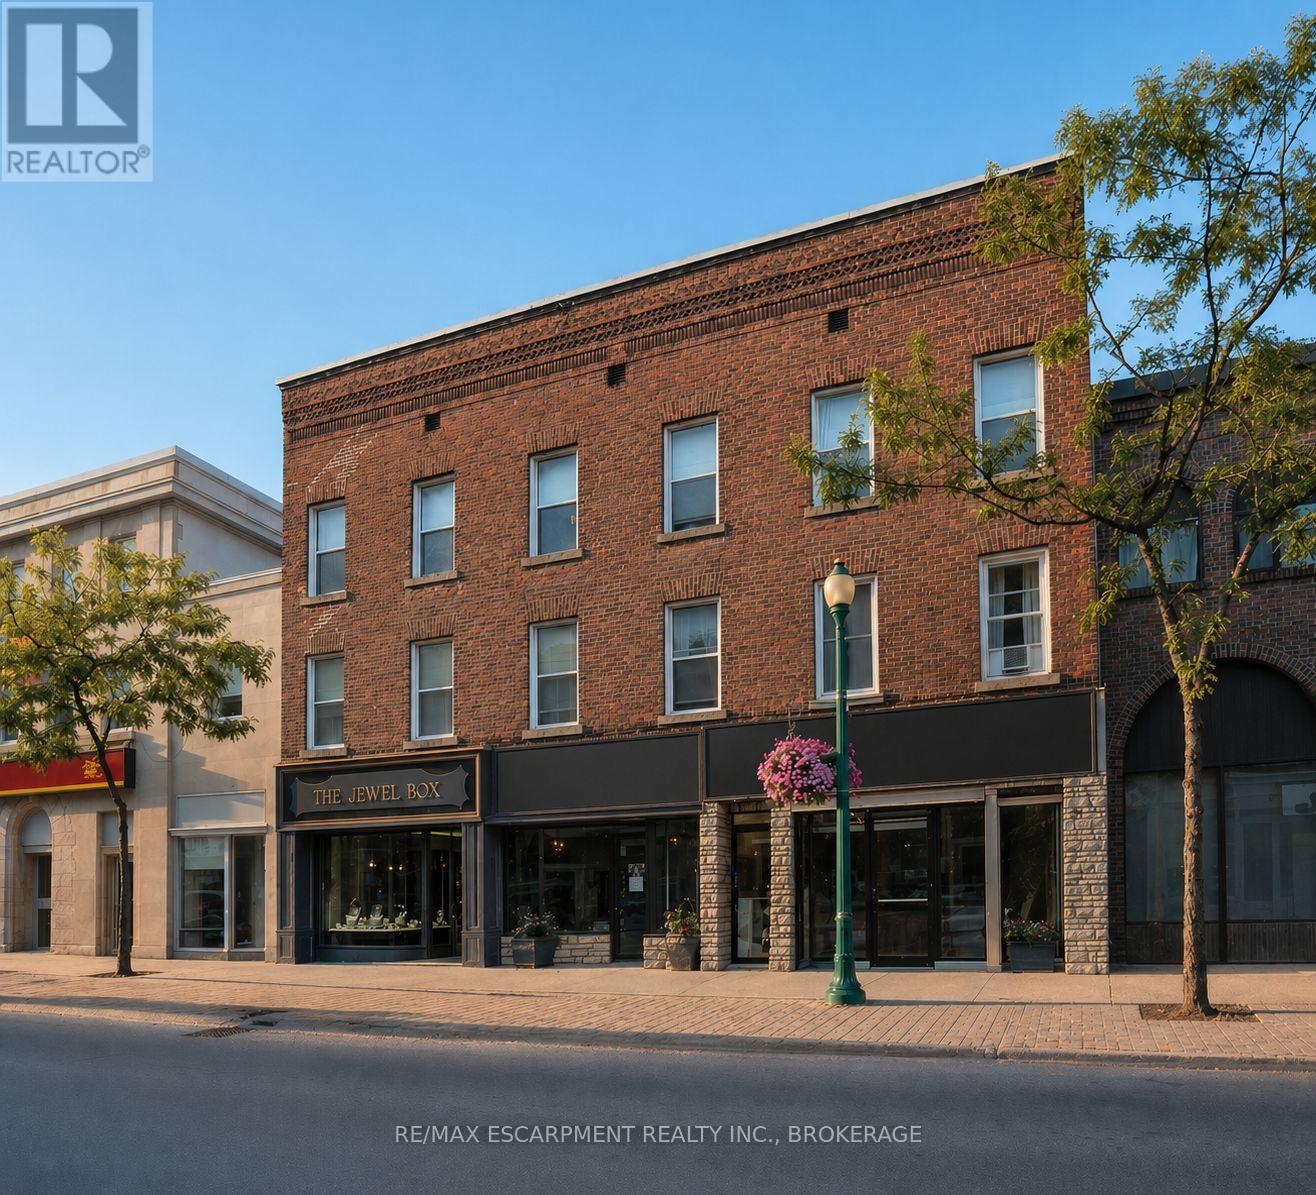
94 King Street W
Brockville, Ontario
Cento Capital Presents the King West Lofts at a 7% Cap - Turnkey mixed-use investment opportunity in the heart of Brockville at 94 King St W. This well-maintained asset features 8 total units including 5 residential and 3 commercial, generating a strong net operating income of $113,962.66. Seller may be open to a VTB / Seller Financing. Experienced property management and trusted contractor team in place, offering seamless continuity and added value for the new owner. The property benefits from recent capital improvements two completely new units to the studs, one renovated unit, updated rear siding, newer windows in rear units, reducing near-term expenses. All five residential units include in-suite laundry, supporting tenant retention and rental growth. The commercial component is anchored by established tenants including one occupant of over 50 years, providing exceptional income stability. Additional value includes 5 on-site parking spaces in a desirable downtown location. Ideal for investors seeking consistent cash flow, reliable tenancy, and a proven income-producing asset. Tenants pay own Hydro. Landlord pays water. No Gas. (id:55499)
RE/MAX Escarpment Realty Inc.
556 Parliament Street
Toronto, Ontario
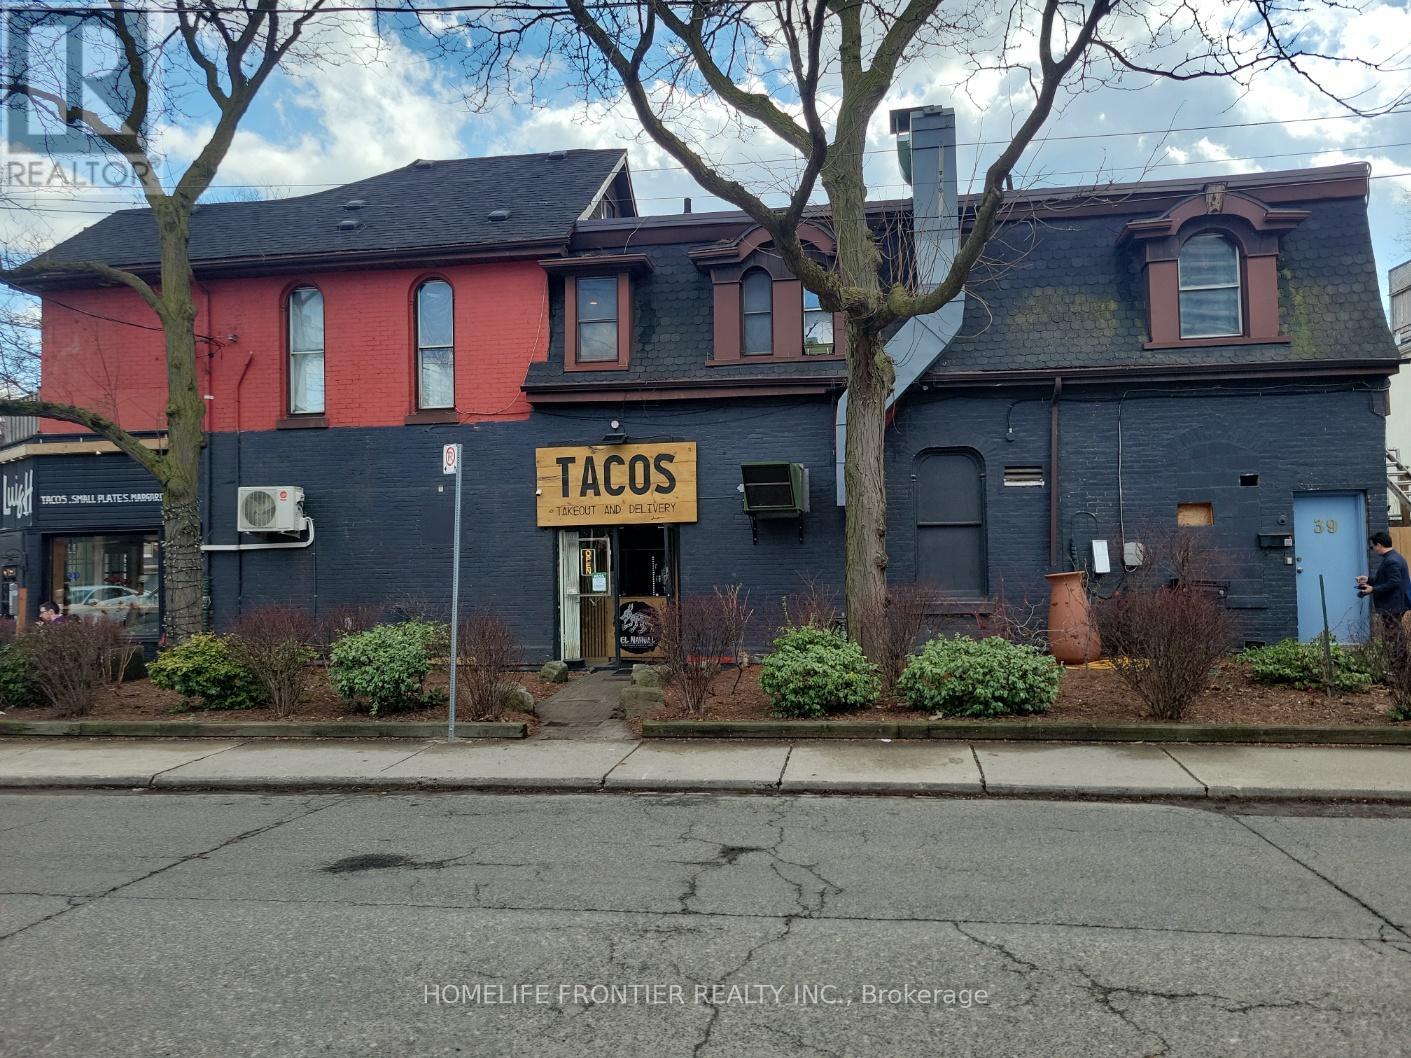
Heart Of Cabbagetown Investment Opportunity In Prime Location At The Corner Of Parliament & Prospect St. A Very Successful Tacos (1F), Two Apartments (2F). Approx. $86,400/year Income without TMI For The Investment. Must See! (id:55499)
Homelife Frontier Realty Inc.
Century 21 Kennect Realty
4148 Drummond Road
Niagara Falls, Ontario
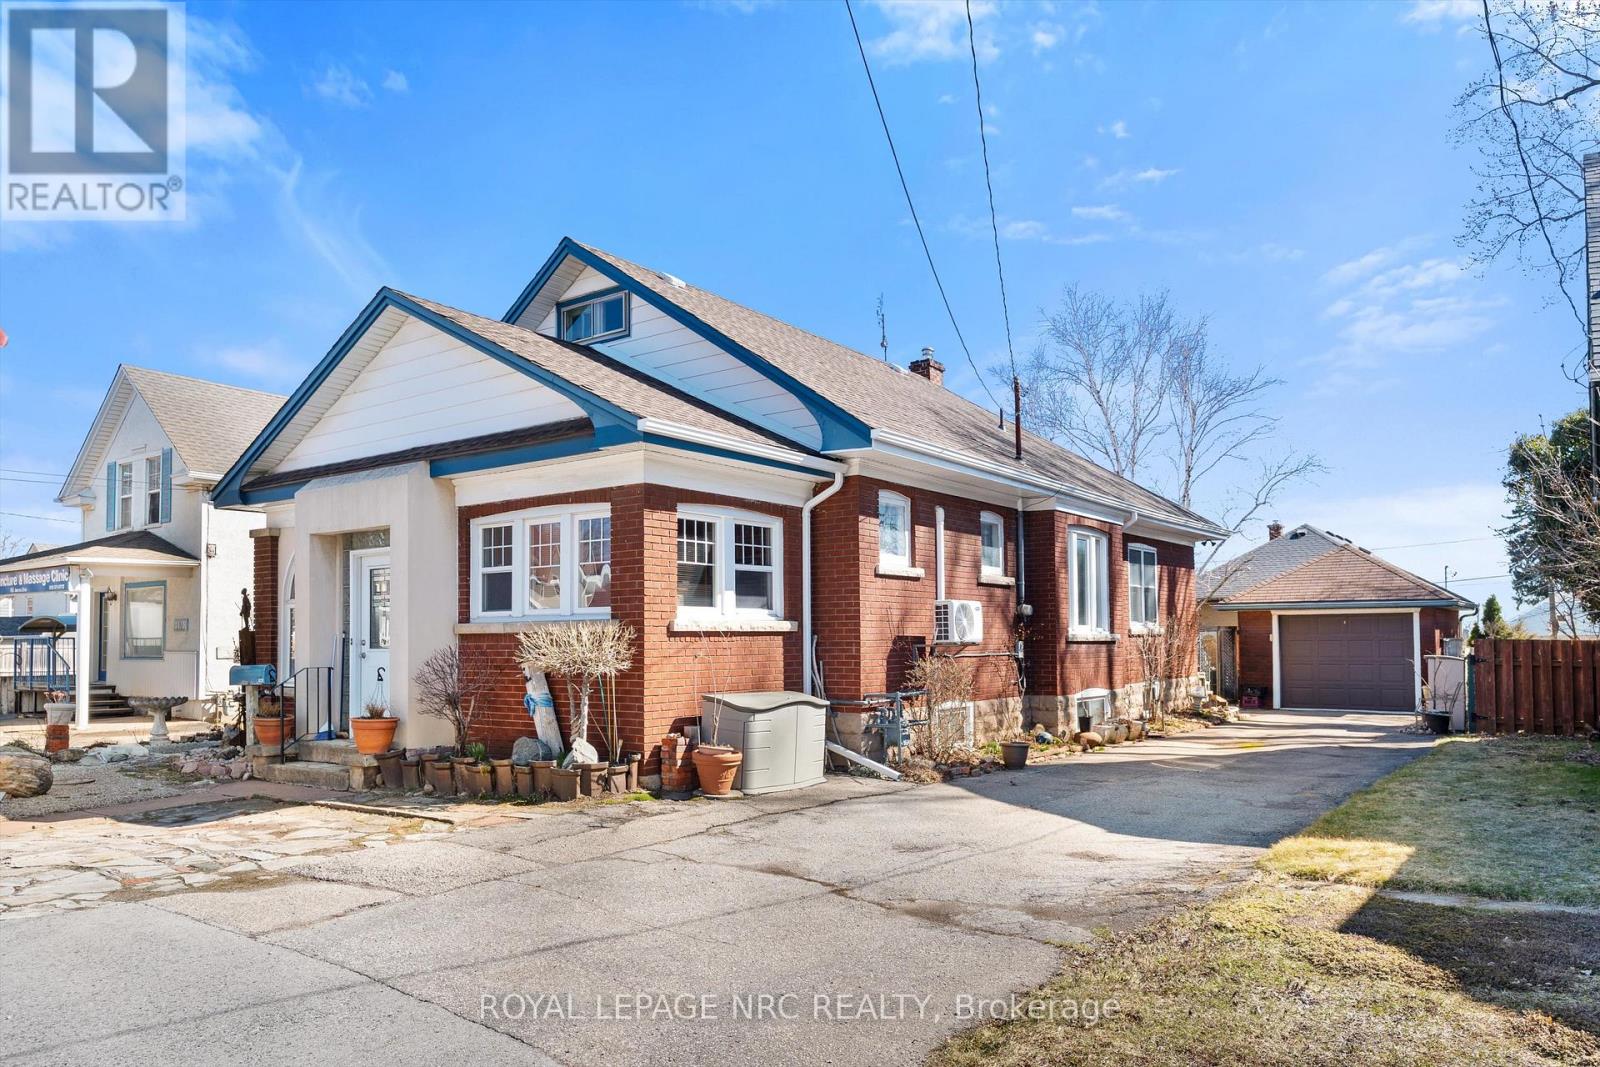
Unique opportunity. Very well maintained brick bungalow with finished basement, currently used as a residential dwelling, yet features a General Commercial Zoning. This zoning permits a wide variety of commercial uses and would be ideal for a home business or professional office. Wood trim, stained glass windows and features a very large master bedroom, bright kitchen, office, second bedroom and modern 3 piece bathroom. The basement has a comfortable open concept recreation room and also features a 1-3 piece bathroom and laundry area with potentially separate entrance if you're envisioning thoughts towards in-law suite. This home shares the amenities of the highly desirable Stamford Centre District and Cherrywood district of Niagara Falls and is just a few minutes' drive or walk to great neighbourhood plazas and restaurants. Quick access to the QEW. (id:55499)
Royal LePage NRC Realty
374 Atlas Avenue
Toronto, Ontario
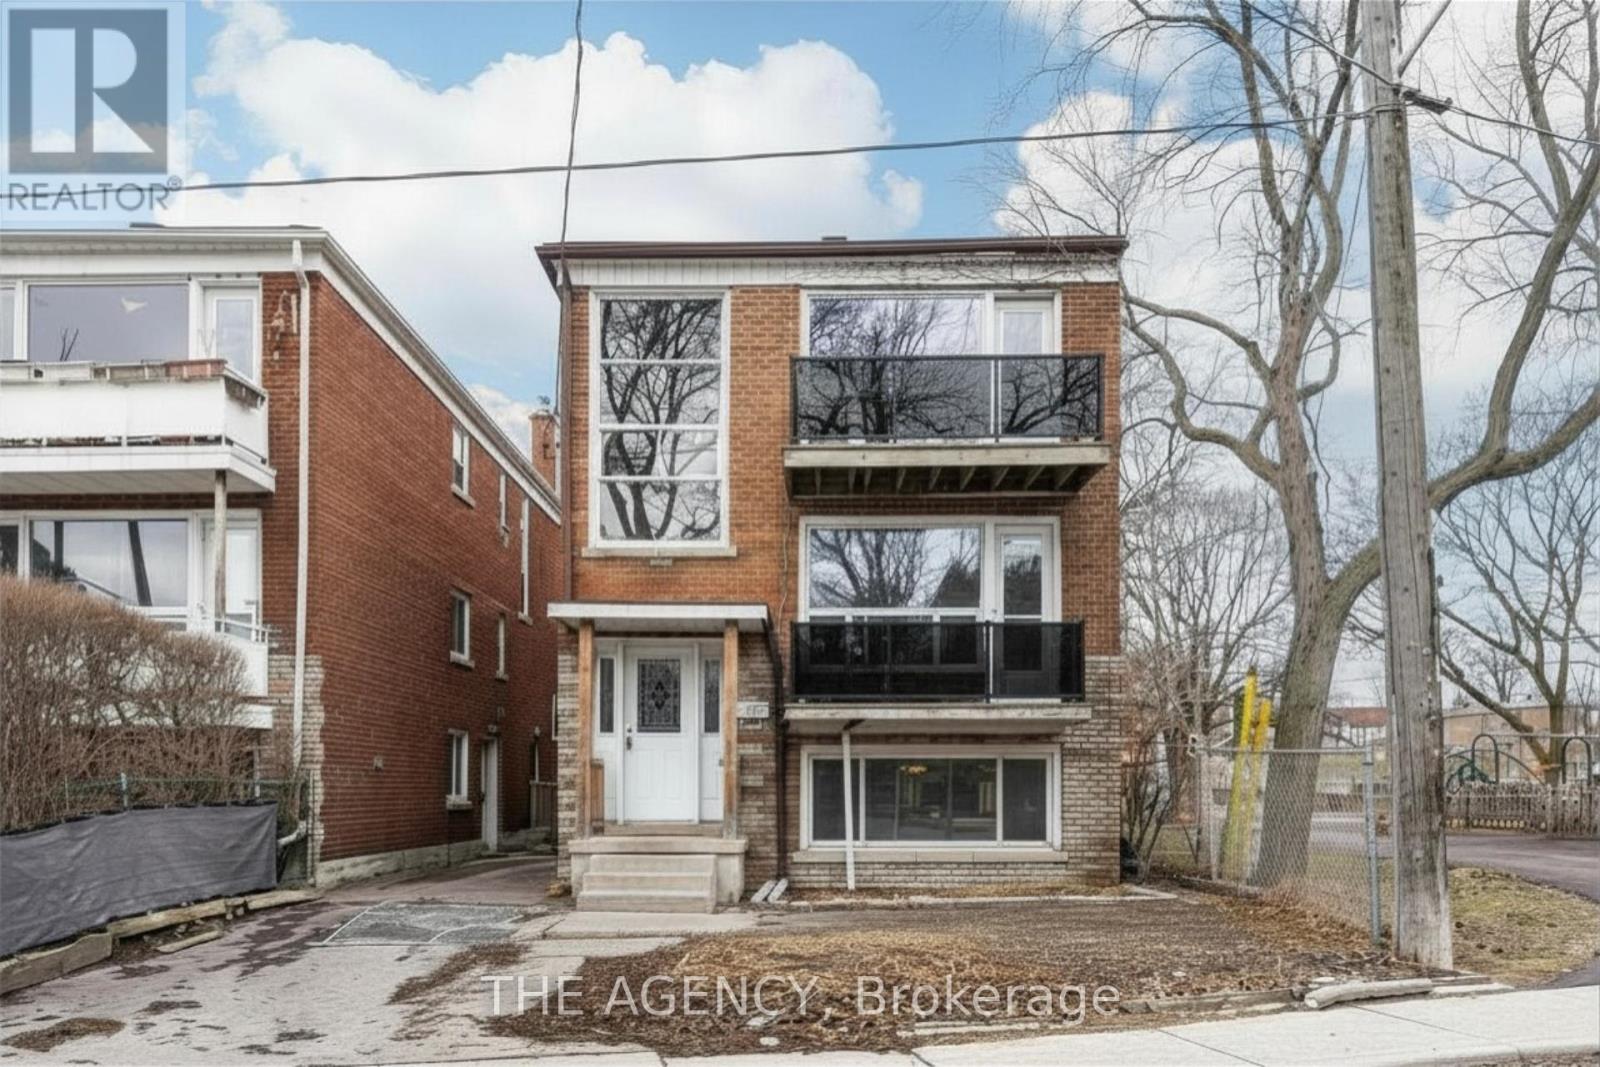
Attention investors and developers! This is 374 Atlas Avenue - a rare, fully vacant detached houseplex offering a true blank canvas for investors and end-users alike. With front and side entrances and separate staircases, the layout presents a great potential to complete as a 3 x spacious 2-bedroom units or to reconfigure into a highly efficient 6-unit setup. Situated at the border of the Cedarvale neighbourhood, just minutes to Cedarvale Station -formerly Eglinton West Station- interchange of Line 1 & Line 5 LRT, this location delivers exceptional transit connectivity with quick access to Allen Road and Highway 401. Located next door to Laughlin Park with playground and family-friendly amenities, the property is also steps away from one of Toronto's hidden gems, Cedarvale Park: it offers scenic ravine trails connecting to Beltline, tennis courts, sports fields, off-leash dog areas, summer splash pad, ice rink arena, and winter tobogganing hills - perfect for year-round recreation. The property includes a private driveway with 4 parking spaces at the rear. With the City's Official Plan Amendment (effective June 2025) supporting increased density, this asset offers strong potential to achieve a 5%+ cap rate depending on execution. Whether you're looking to renovate, optimize, or redevelop, this is a compelling value-add opportunity in a rapidly evolving pocket of the city with many new-builds and multiplexes already established. (id:55499)
The Agency
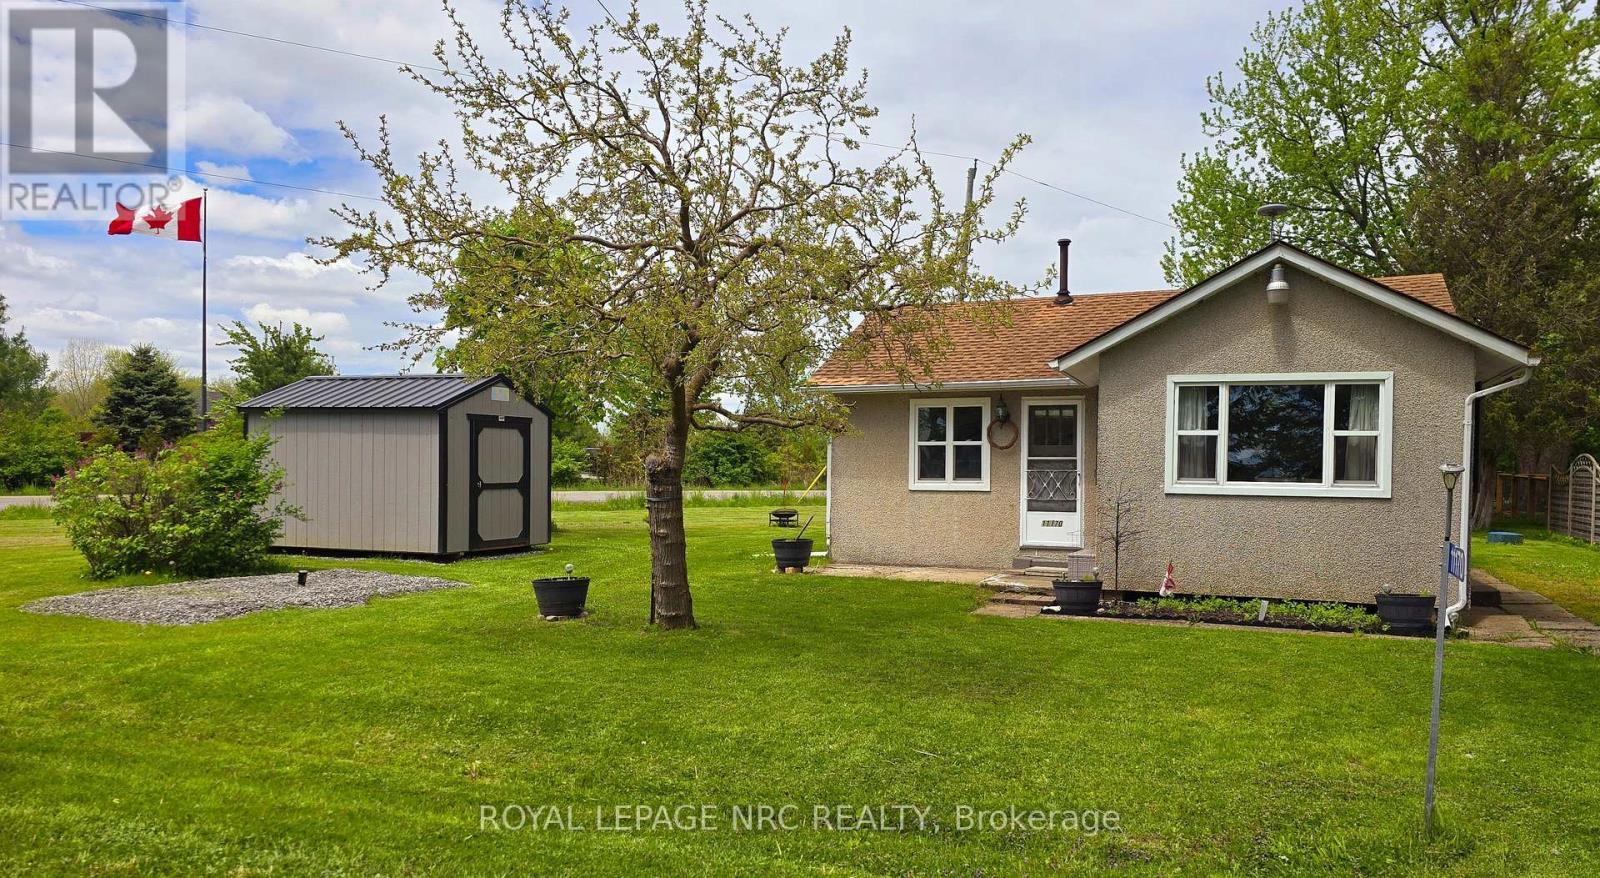
11170 Churchill Avenue
Wainfleet, Ontario
Tucked away in a quiet, private setting just steps from the lake, this cozy 2-bedroom, 1-bath home offers the perfect three-season retreat in Niagara Region. Filled with natural light and a welcoming atmosphere, the home has been refreshed with new flooring throughout, fresh paint (2026), and fresh pain on cabinets with new hardware.(2026) A new shed (2025) adds extra storage and convenience. It's an ideal place to slow down and enjoy simple moments-morning coffee, evening breezes, and days spent by the water. A peaceful escape that feels like home the moment you arrive. Come and check it out. Book a showing today! Taxes calculated using Niagara Property Tax Calculator. (id:55499)
Royal LePage NRC Realty
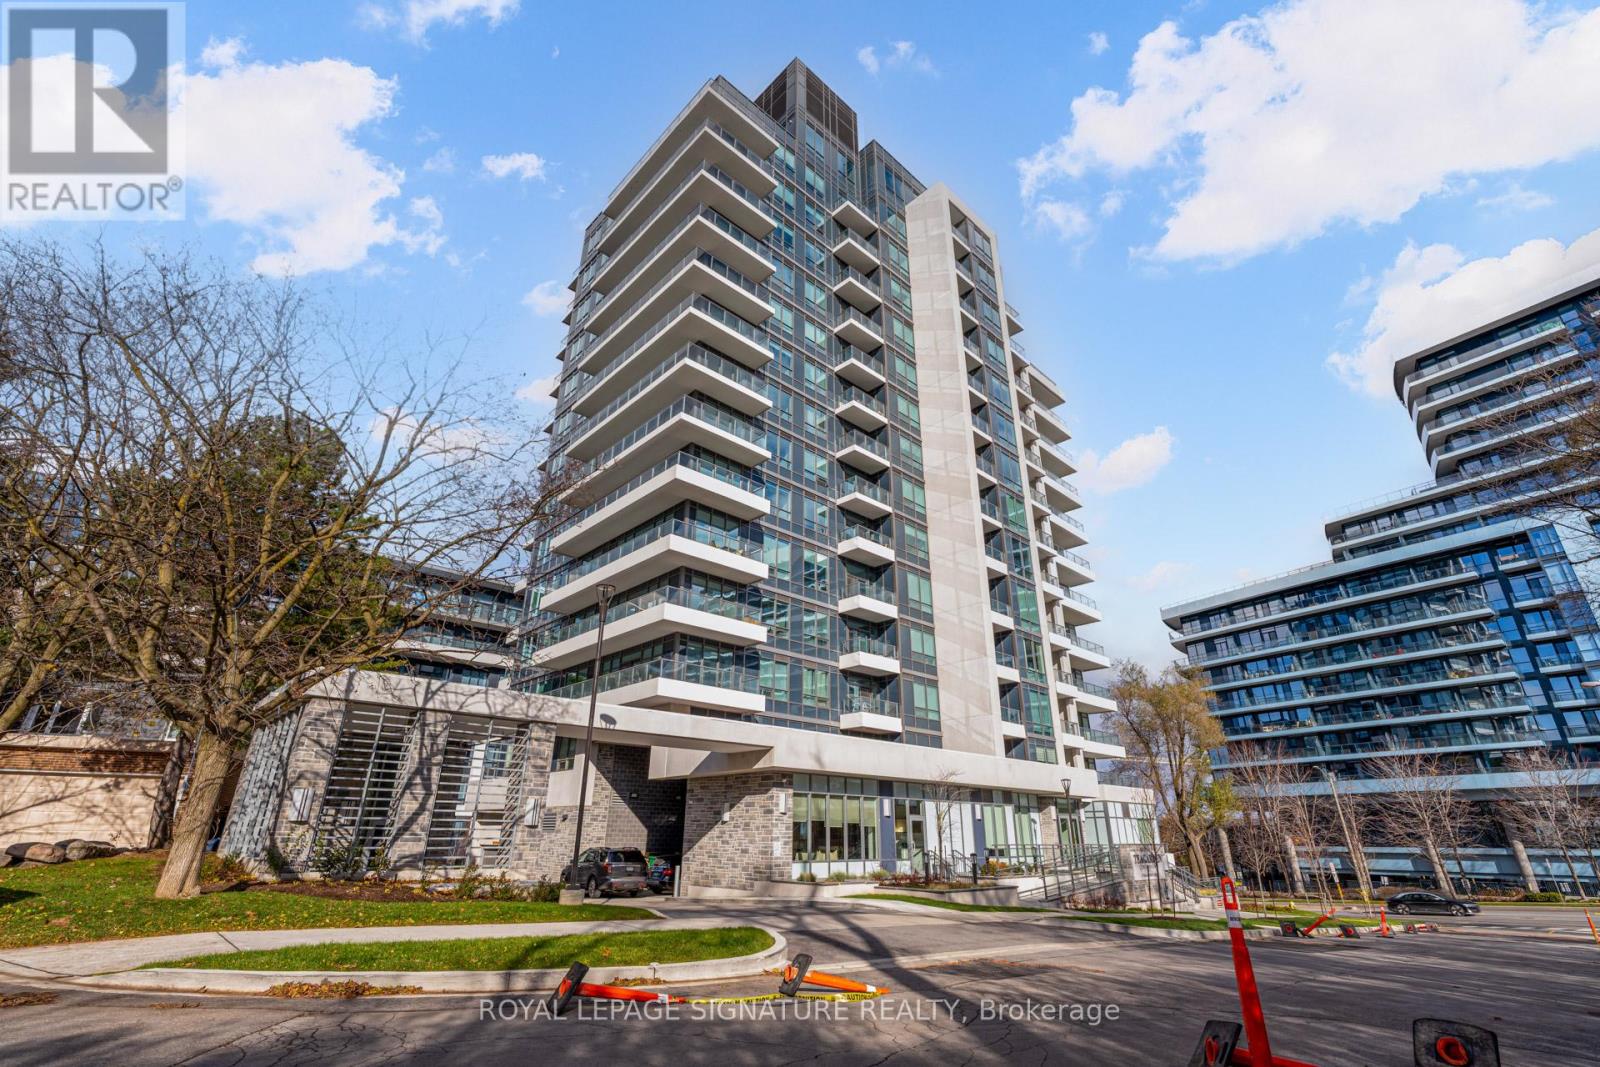
604 - 2 Teagarden Court
Toronto, Ontario
If Bayview and Sheppard is your neighbourhood, it does not get better than 2 Teagarden.Spacious 1-Bedroom Suite, Experience elevated living at the newly built Teagarden Residences, where refined design meets unbeatable convenience. This bright 1-bedroom residence offers 496sq.ft. of well-planned interior space plus a 40 sq.ft. balcony, with clear, open views that fill the unit with natural light. Enjoy the elegance of wide plank laminate flooring, custom blinds, and an efficient floor plan that truly sells itself.Located just steps to Bayview Village Mall, Bayview Subway Station, YMCA, parks, and top-ranked schools, this luxury boutique condo blenda comfort with accessibility. Commuting is a breeze with easy access to Hwy 401, DVP, and downtown Toronto in just 15 minutes. Don't miss your chance to own in North York's most desirable location. (id:55499)
Royal LePage Signature Realty
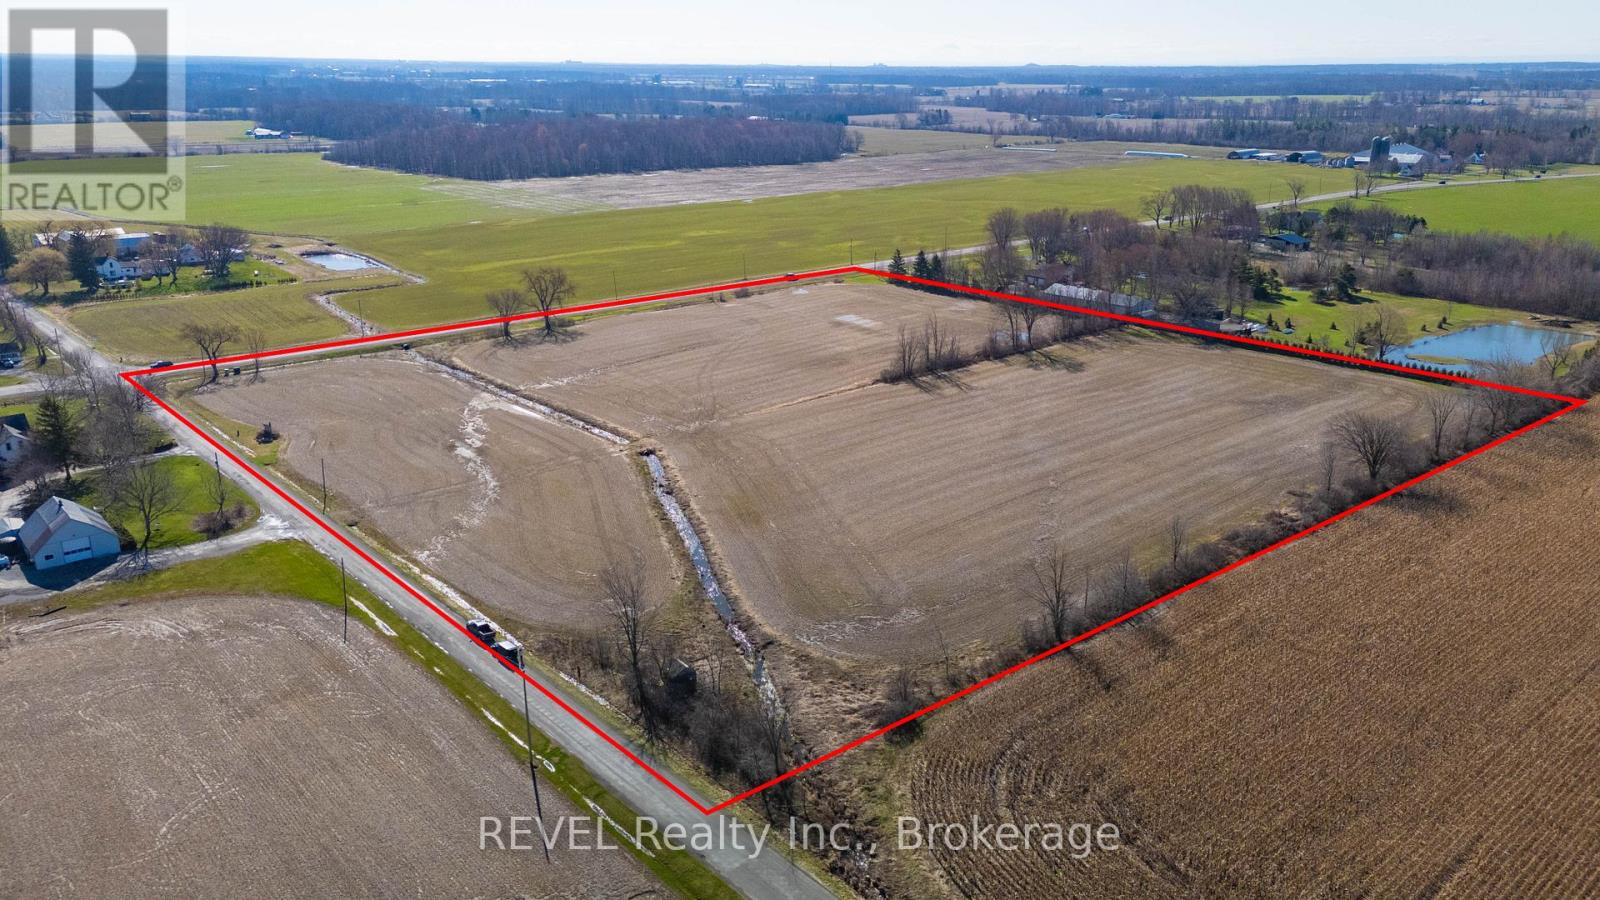
52096 Regional Road 24
Wainfleet, Ontario
Over 12 acres of versatile farmland offering the perfect opportunity to build your dream home. This exceptional property has the potential to support a wide range of uses, including single-family residential, hobby farming, cash crops, and livestock operations. Currently being farmed, the land showcases its productivity and potential. Enjoy the beauty of a peaceful rural setting-ideal for those seeking space, privacy, and a connection to nature .Approximate lot lines are marked by small post signs located along the tree line on Regional Rd 24 and Willford Rd (Concession 5). (id:55499)
Revel Realty Inc.
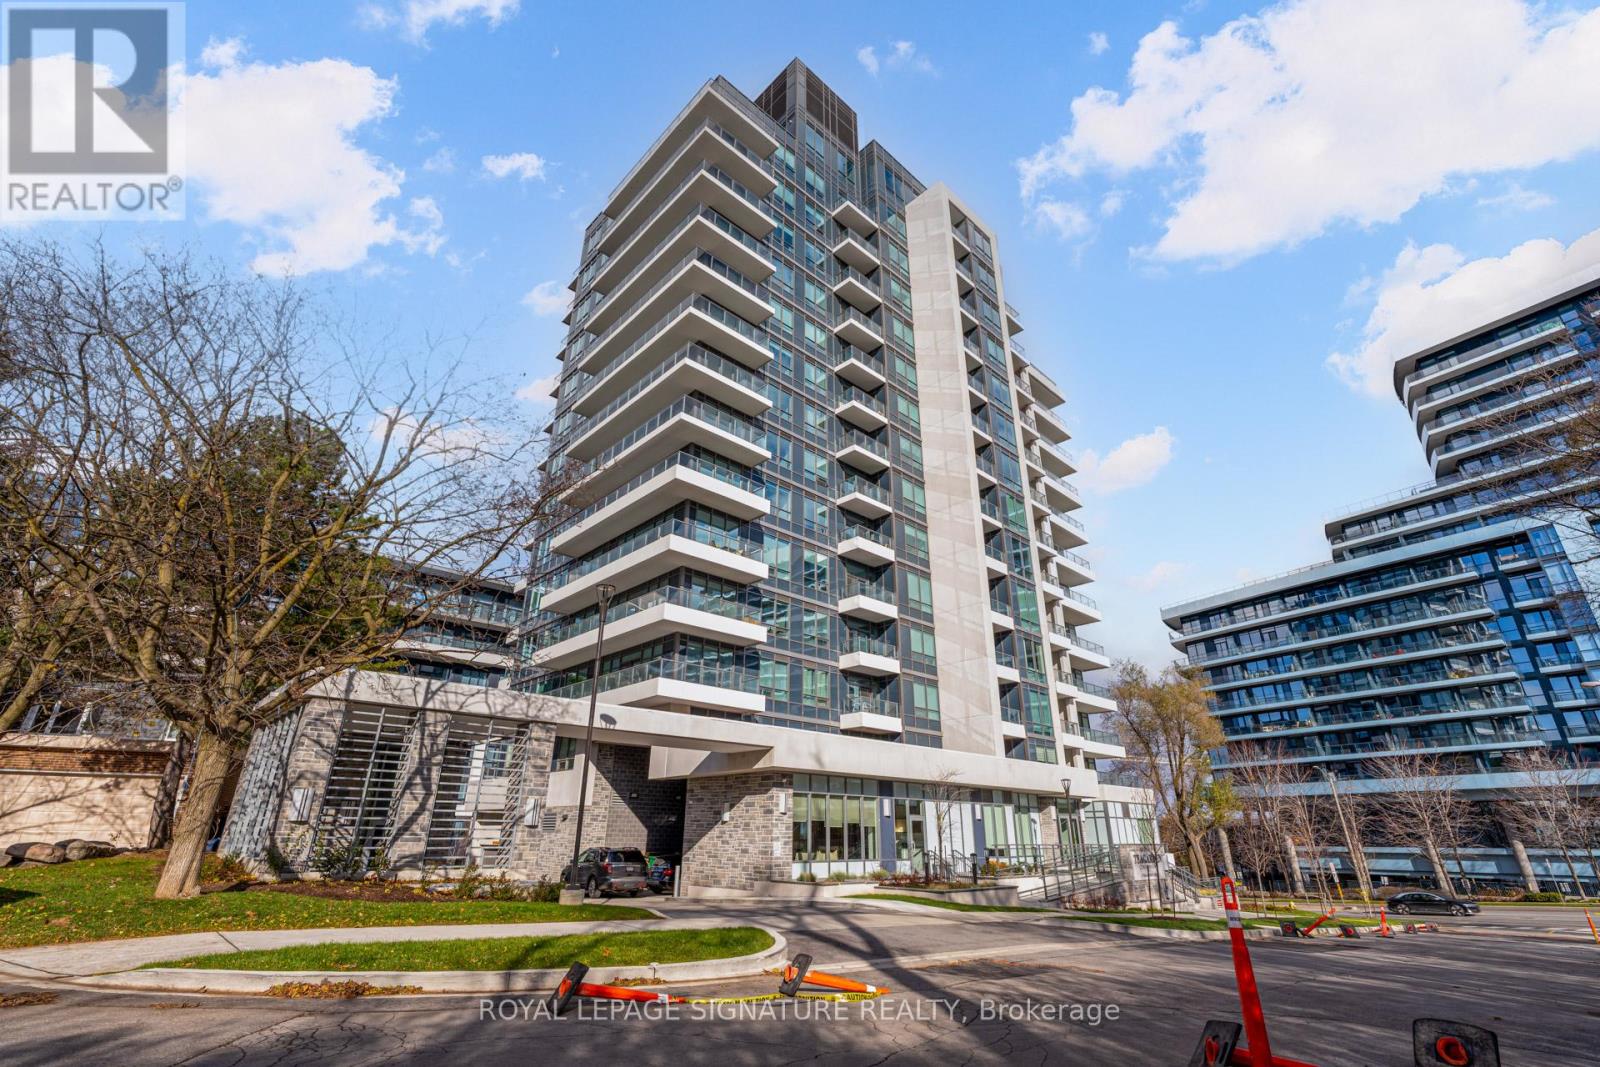
1105 - 2 Teagarden Court
Toronto, Ontario
If Bayview and Sheppard is your neighbourhood, it does not get better than 2 Teagarden.Spacious 1-Bedroom + Den Suite.Experience elevated living at the newly built Teagarden Residences, where refined design meets unbeatable convenience. This bright 1-Bedroom Den residence offers 604 sq.ft. of well-planned interior space plus a 80 sq.ft. balcony, with clear, open views that fill the unit with natural light. Enjoy the elegance of wide plank laminate flooring, custom blinds, and an efficient floor plan that truly sells itself.Located just steps to Bayview Village Mall, Bayview Subway Station, YMCA, parks, and top-ranked schools, this luxury boutique condo blends comfort with accessibility. Commuting is a breeze with easy access to Hwy 401, DVP, and downtown Toronto in just 15 minutes.Don't miss your chance to own in North York's most desirable location. (id:55499)
Royal LePage Signature Realty
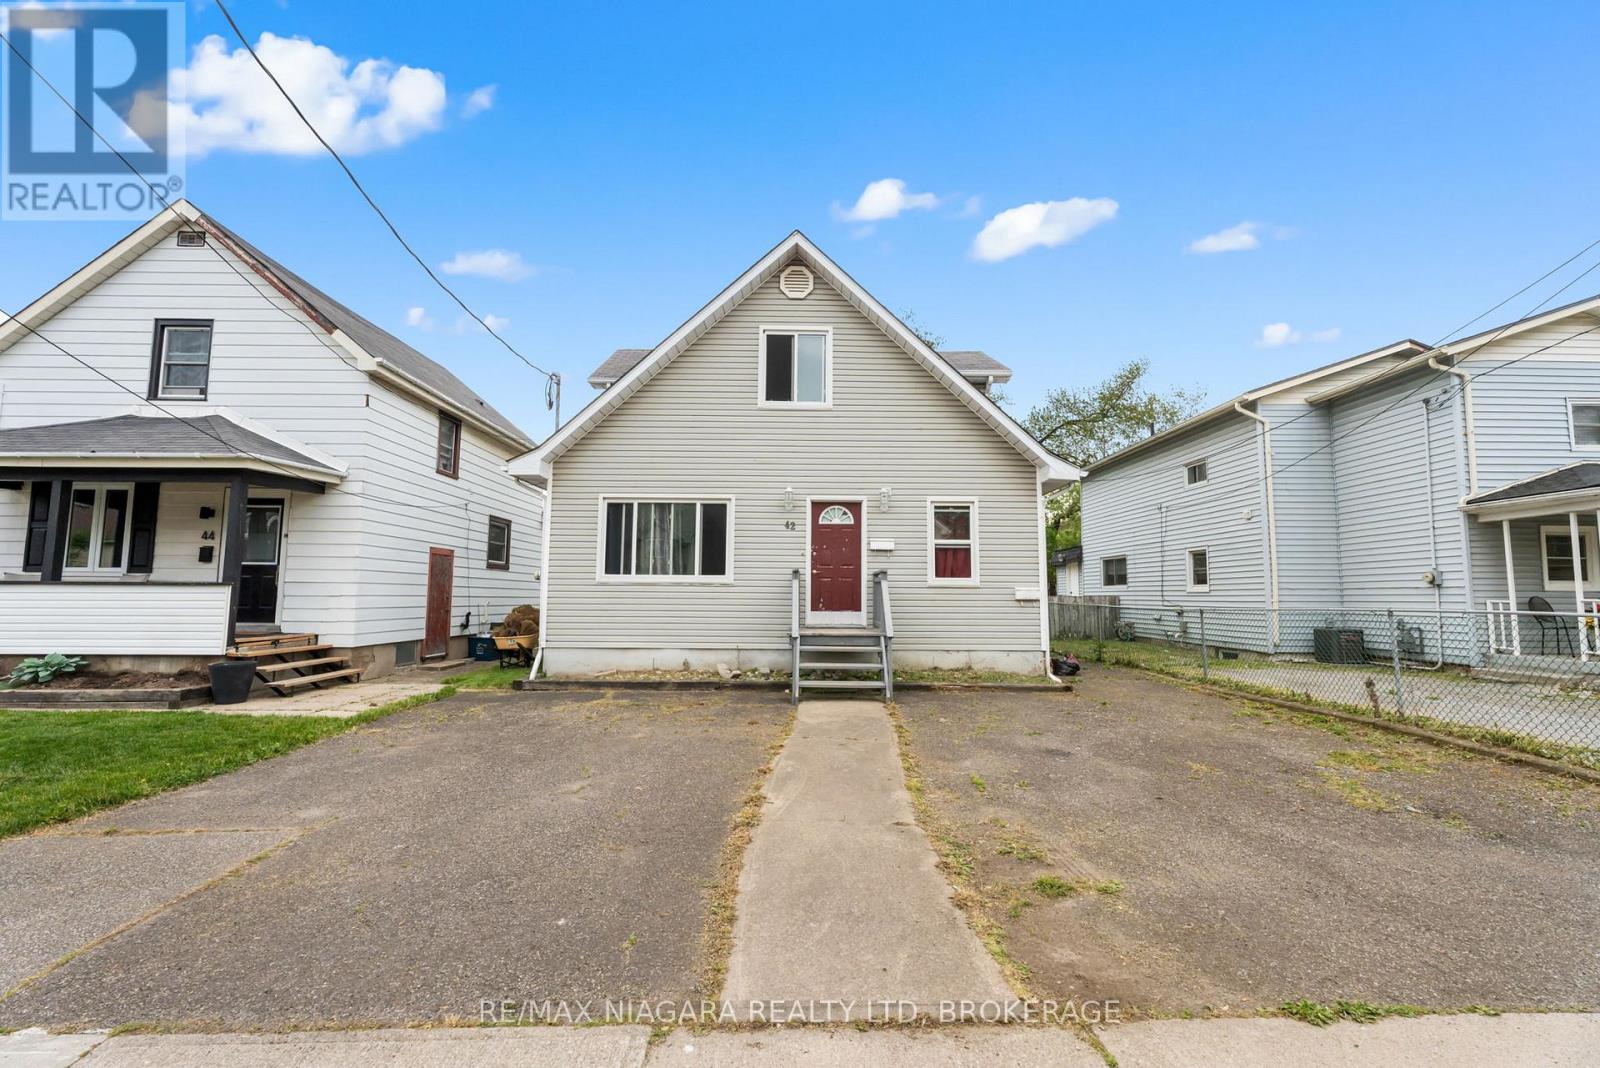
42 Vine Street
St. Catharines, Ontario
Welcome to 42 Vine Street, an excellent opportunity to secure a duplex in a transitioning area of St. Catharines poised for future growth. Located near the former hospital site, this property is ideally positioned to benefit from the area's anticipated redevelopment and long-term revitalization.As the surrounding neighbourhood evolves, this location presents a compelling case for investors looking to get in ahead of continued change. With increasing focus on land use, redevelopment, and housing demand, this pocket of the city is expected to see renewed interest and upward pressure on property values over time.The property itself offers two self-contained units with existing rental income in place. This is a smart buy-and-hold opportunity for investors who understand the impact of redevelopment and are looking to position themselves early. The combination of an improving location, steady rental demand, and the ability to add value makes 42 Vine Street a strategic addition to any portfolio.Secure your investment in an area with a promising future, 42 Vine Street offers both immediate income and long-term potential. (id:55499)
RE/MAX Niagara Realty Ltd
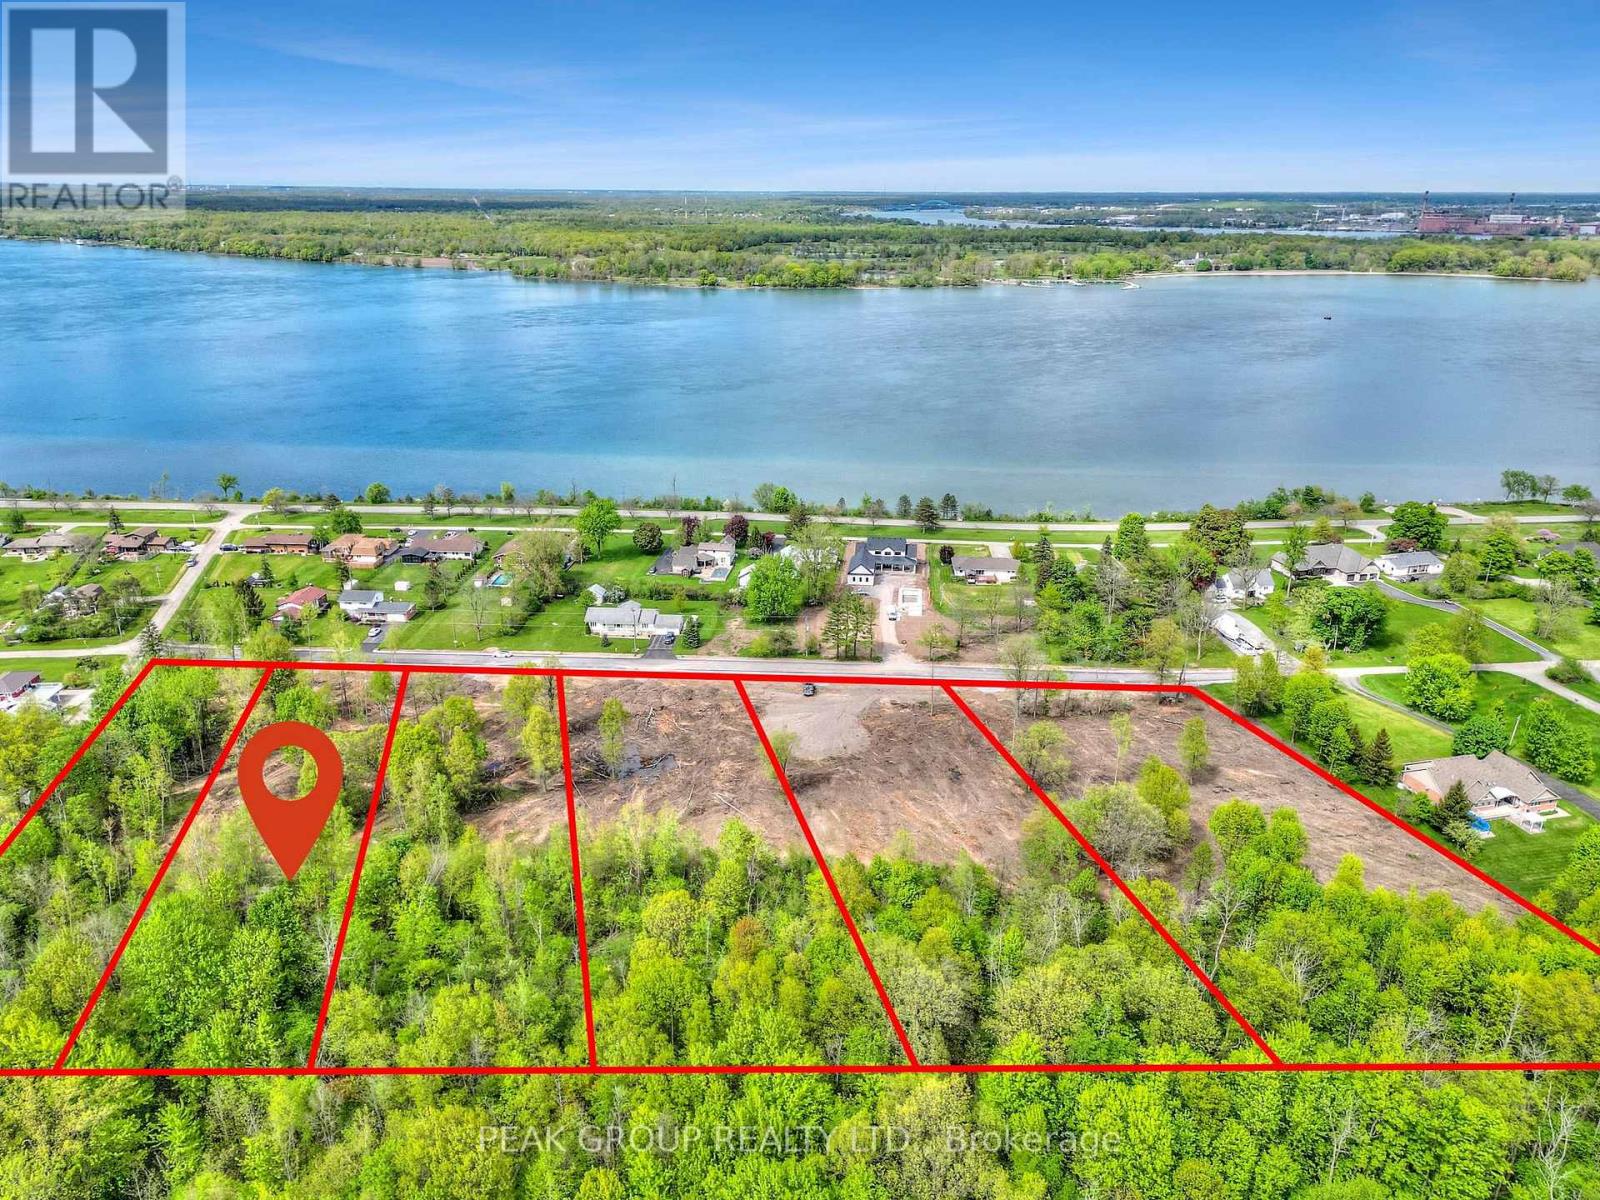
Lot 2 Houck Crescent
Fort Erie, Ontario
Introducing Houck Crescent, where your dream home becomes a reality. This exclusive crescent offers the perfect blend of privacy and convenience, just steps from the renowned Niagara River Parkway. Enjoy a tranquil setting with breathtaking surroundings, all while experiencing the benefits of parkway living at a fraction of the cost. Houck Crescent presents a rare opportunity to design and build a custom home tailored entirely to your vision.The expansive 2-acre lots provide ample space, whether you're envisioning a modern masterpiece, a charming cottage-style home, or a luxurious retreat. Added convenience comes with municipal water available to the properties, along with the added privacy of no rear neighbours. Surrounded by nature, the area features an abundance of walking trails, perfect for peaceful strolls. For boating enthusiasts, a nearby marina offers easy access to the water with upcoming updates and improvements. Nearby highway access adds another layer of ease for commuting and travel.To make the process even more seamless, we can connect you with a trusted builder to bring your vision to life on these exceptional lots. Don't miss this rare opportunity to enjoy serene, parkway-style living while creating a home that's uniquely yours. (id:55499)
Peak Group Realty Ltd.
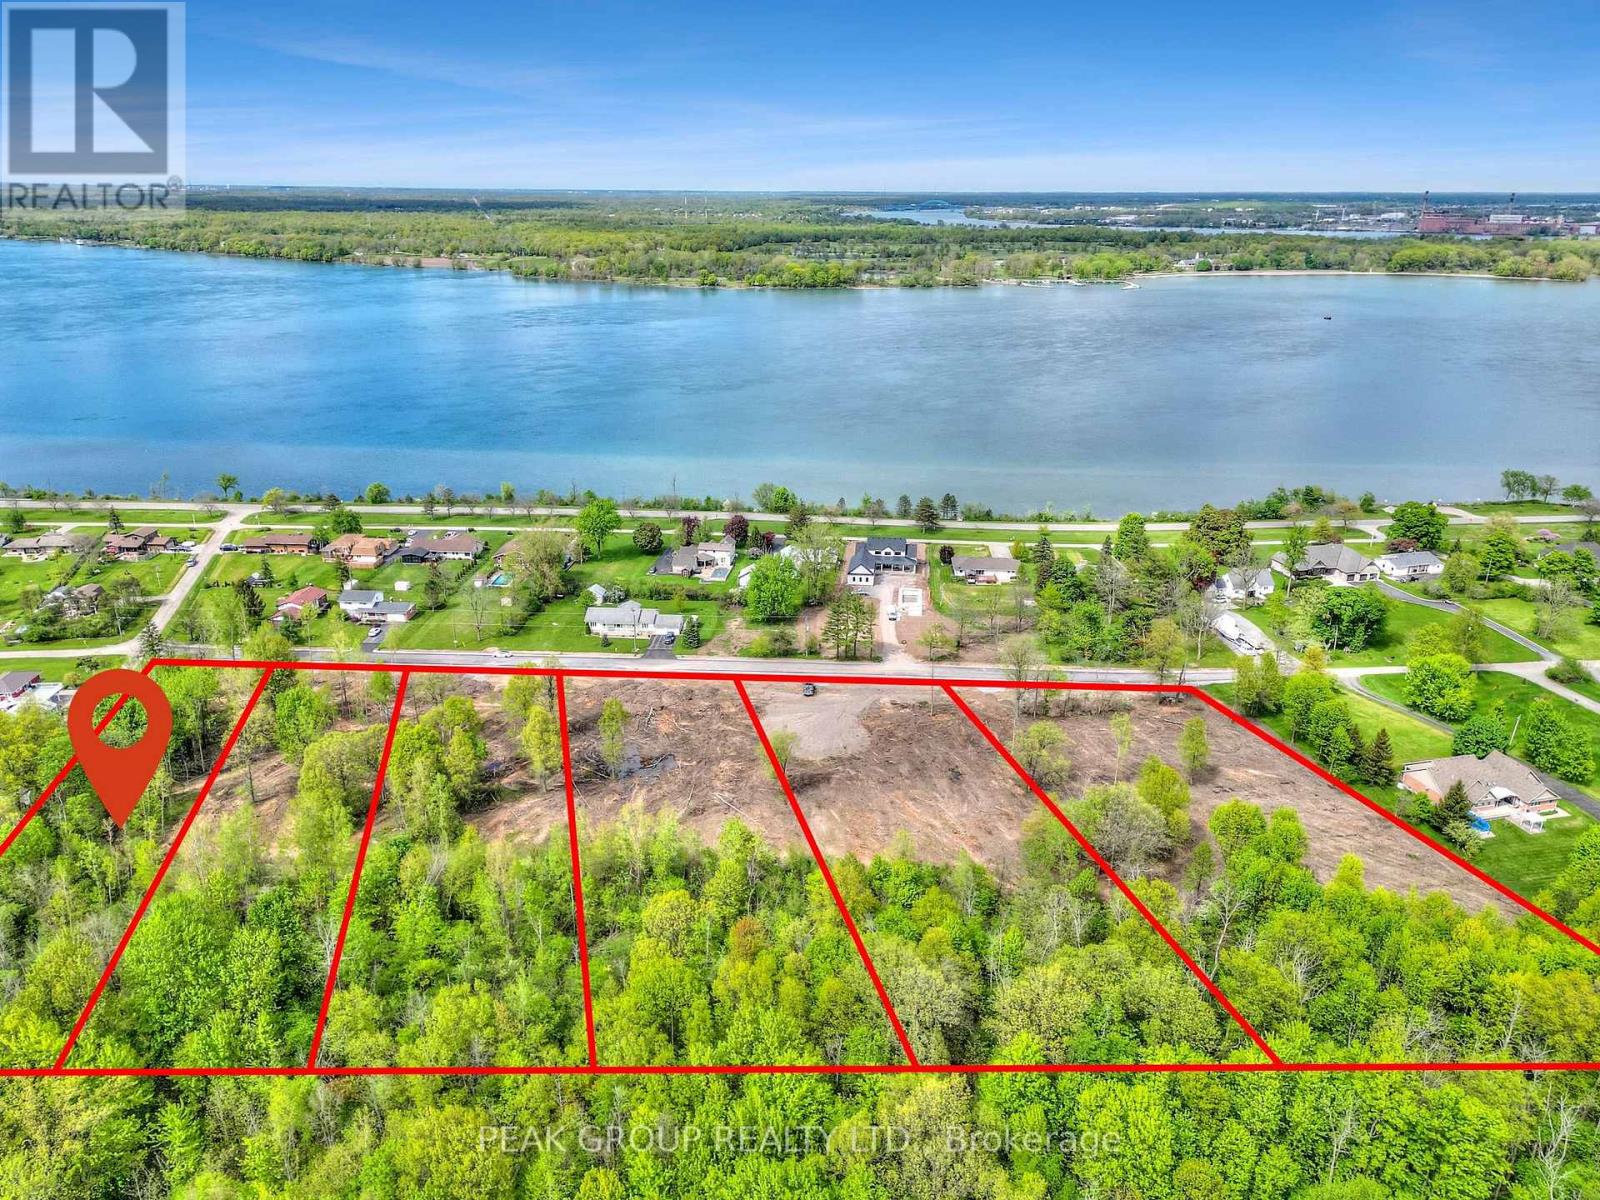
Lot 1 Houck Crescent
Fort Erie, Ontario
Introducing Houck Crescent, where your dream home becomes a reality. This exclusive crescent offers the perfect blend of privacy and convenience, just steps from the renowned Niagara River Parkway. Enjoy a tranquil setting with breathtaking surroundings, all while experiencing the benefits of parkway living at a fraction of the cost. Houck Crescent presents a rare opportunity to design and build a custom home tailored entirely to your vision.The expansive 2-acre lots provide ample space, whether you're envisioning a modern masterpiece, a charming cottage-style home, or a luxurious retreat. Added convenience comes with municipal water available to the properties, along with the added privacy of no rear neighbours. Surrounded by nature, the area features an abundance of walking trails, perfect for peaceful strolls. For boating enthusiasts, a nearby marina offers easy access to the water with upcoming updates and improvements. Nearby highway access adds another layer of ease for commuting and travel.To make the process even more seamless, we can connect you with a trusted builder to bring your vision to life on these exceptional lots. Don't miss this rare opportunity to enjoy serene, parkway-style living while creating a home that's uniquely yours. (id:55499)
Peak Group Realty Ltd.
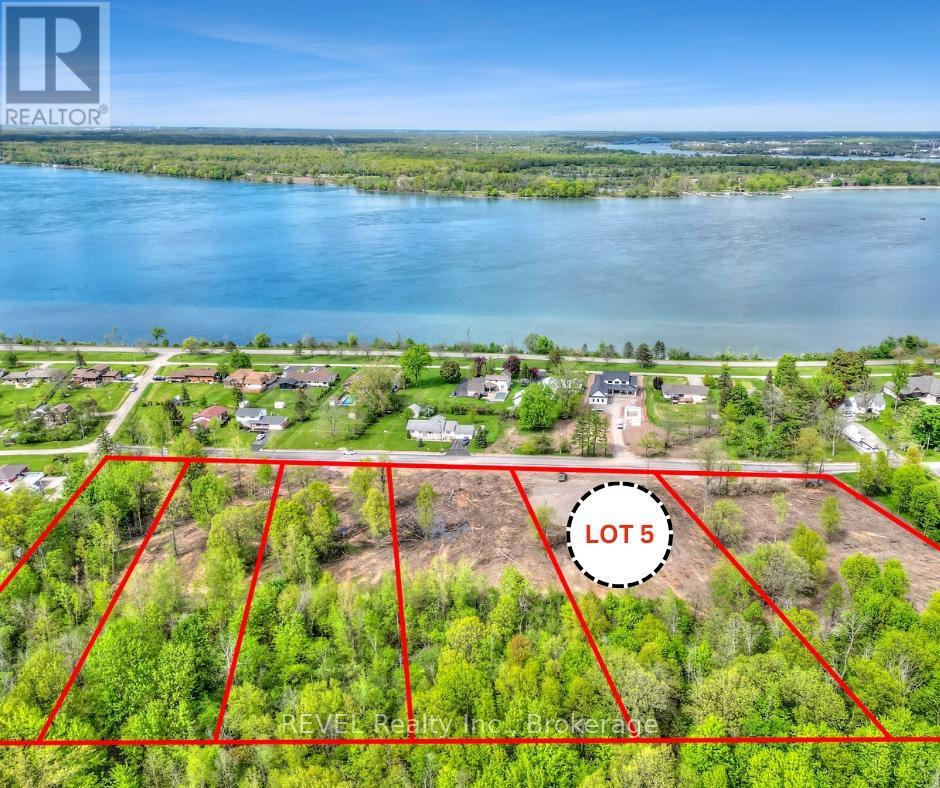
(Lot 5) 2136 Houck Crescent
Fort Erie, Ontario
Enjoy everything the Niagara Parkway Lifestyle offers at a fraction of the price! Build your custom dream home on this 1.6 Acre Estate Lot with 144' of frontage just off of the coveted Niagara River, and amongst other Estate Lots! 2 min from the Niagara Parks Marina which is about to embark on a major government renovation project, and only 5 min from the QEW. Services are at Lot line (Water, Gas, Hydro) Septic system needed for Sewage. Pick your Lot, a total of 6 Estate Lots to choose from. Don't wait and capitalize on the chance to choose the Lot that best suits your needs! (id:55499)
Revel Realty Inc.
9 Shoreline Trail
Haldimand, Ontario
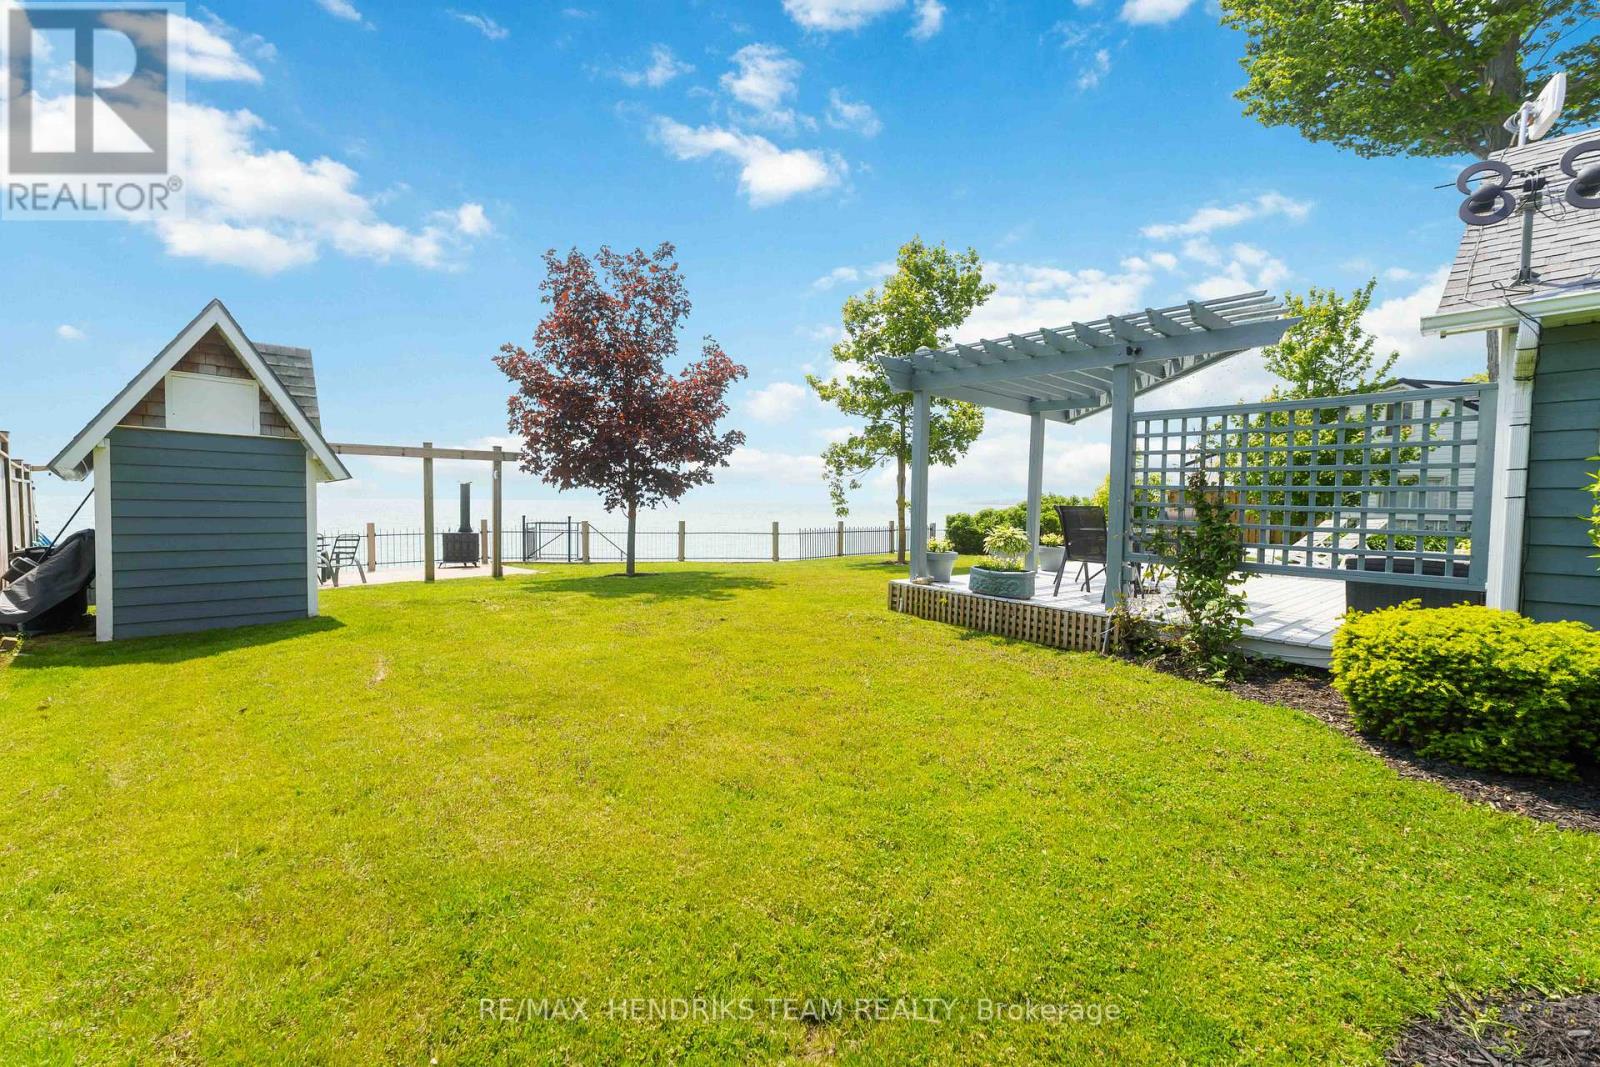
Whether you are looking for your own private getaway, successful short term rental investment or the flexibility to enjoy a little of both, this charming waterfront property offers exactly that. From the moment you arrive, there is an immediate sense of relaxation. Set on a beautifully manicured lot with panoramic views of Lake Erie, this property delivers the kind of setting that makes it hard to leave. While the home may be modest in size, it makes excellent use of the space and offers plenty of functionality. A welcoming entrance leads into the open concept living, kitchen and dining area, all finished with beautiful hardwood flooring and positioned to take full advantage of the lakefront setting. The cozy gas fireplace adds warmth and charm throughout the season and offers the potential for extended use beyond the summer months. Above the main living area, the loft provides additional sleeping space and is a great bonus for guests or family, despite it's lower ceiling height. The main floor also features a bedroom and a well appointed three piece bathroom, making the layout both practical and comfortable. The true highlight of this property is the outdoor space. The backyard is absolutely stunning, with manicured lawns, mature trees, a spacious deck for entertaining and stairs leading down to the water below. It is the perfect setting to relax, host friends and family or enjoy everything waterfront living has to offer. An added bonus is the option to purchase the property fully furnished, making it completely turnkey for personal use or rental income. With the potential to generate approximately $40,000 annually from May through September and possibly more with an extended season, this is an excellent opportunity for both lifestyle buyers and investors alike. This is a smart purchase with endless enjoyment, whether you are starting a family legacy or adding a strong income producing property to your portfolio. (id:55499)
RE/MAX Hendriks Team Realty
210 - 88 Sheppard Avenue E
Toronto, Ontario
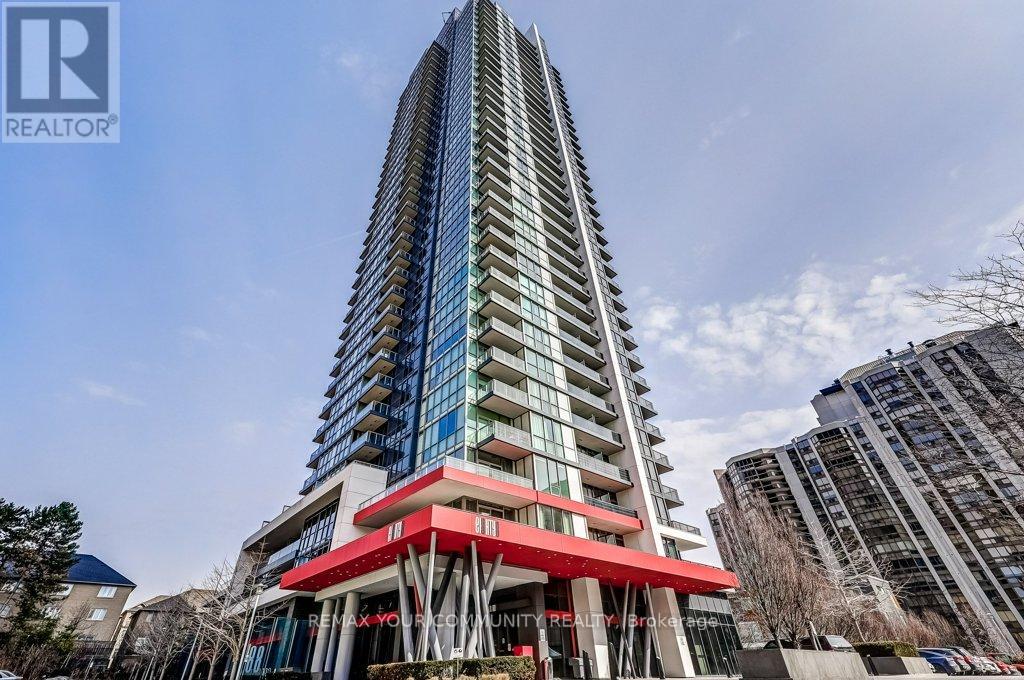
Stylish One Bedroom Condo In A Prime North York Location! With A Parking Spot & Storage Locker, This Bright And Functional Suite Features 9/ Ceilings, Floor-To-Ceiling Windows, And An Open Concept Layout That Maximizes Space And Natural Light. Modern Kitchen, Full-Size Washer & Dryer, And A Cozy Bedroom Offering Comfortable Living. Outdoor With A Large Private Terrace Featuring Privacy Screens-Perfect For Relaxing Or Entertaining.Fantastic Building Amenities Include A Fully Equipped Gym With Yoga Studio, Wifi Lounge, Meeting Room, Games Room With Pool/Ping Pong Table, Elegant Party Room, And Two Bbq Areas. Beautiful Outdoor Water Feature Adds A Tranquil And Serene Touch. Separate Room For Bike Storage. Steps To Subway, Hwy 401, Amazing Shops & Restaurants On Yonge St, And More-Urban Living At Its Best! (id:55499)
RE/MAX Your Community Realty
5842 Ferry Street
Niagara Falls, Ontario
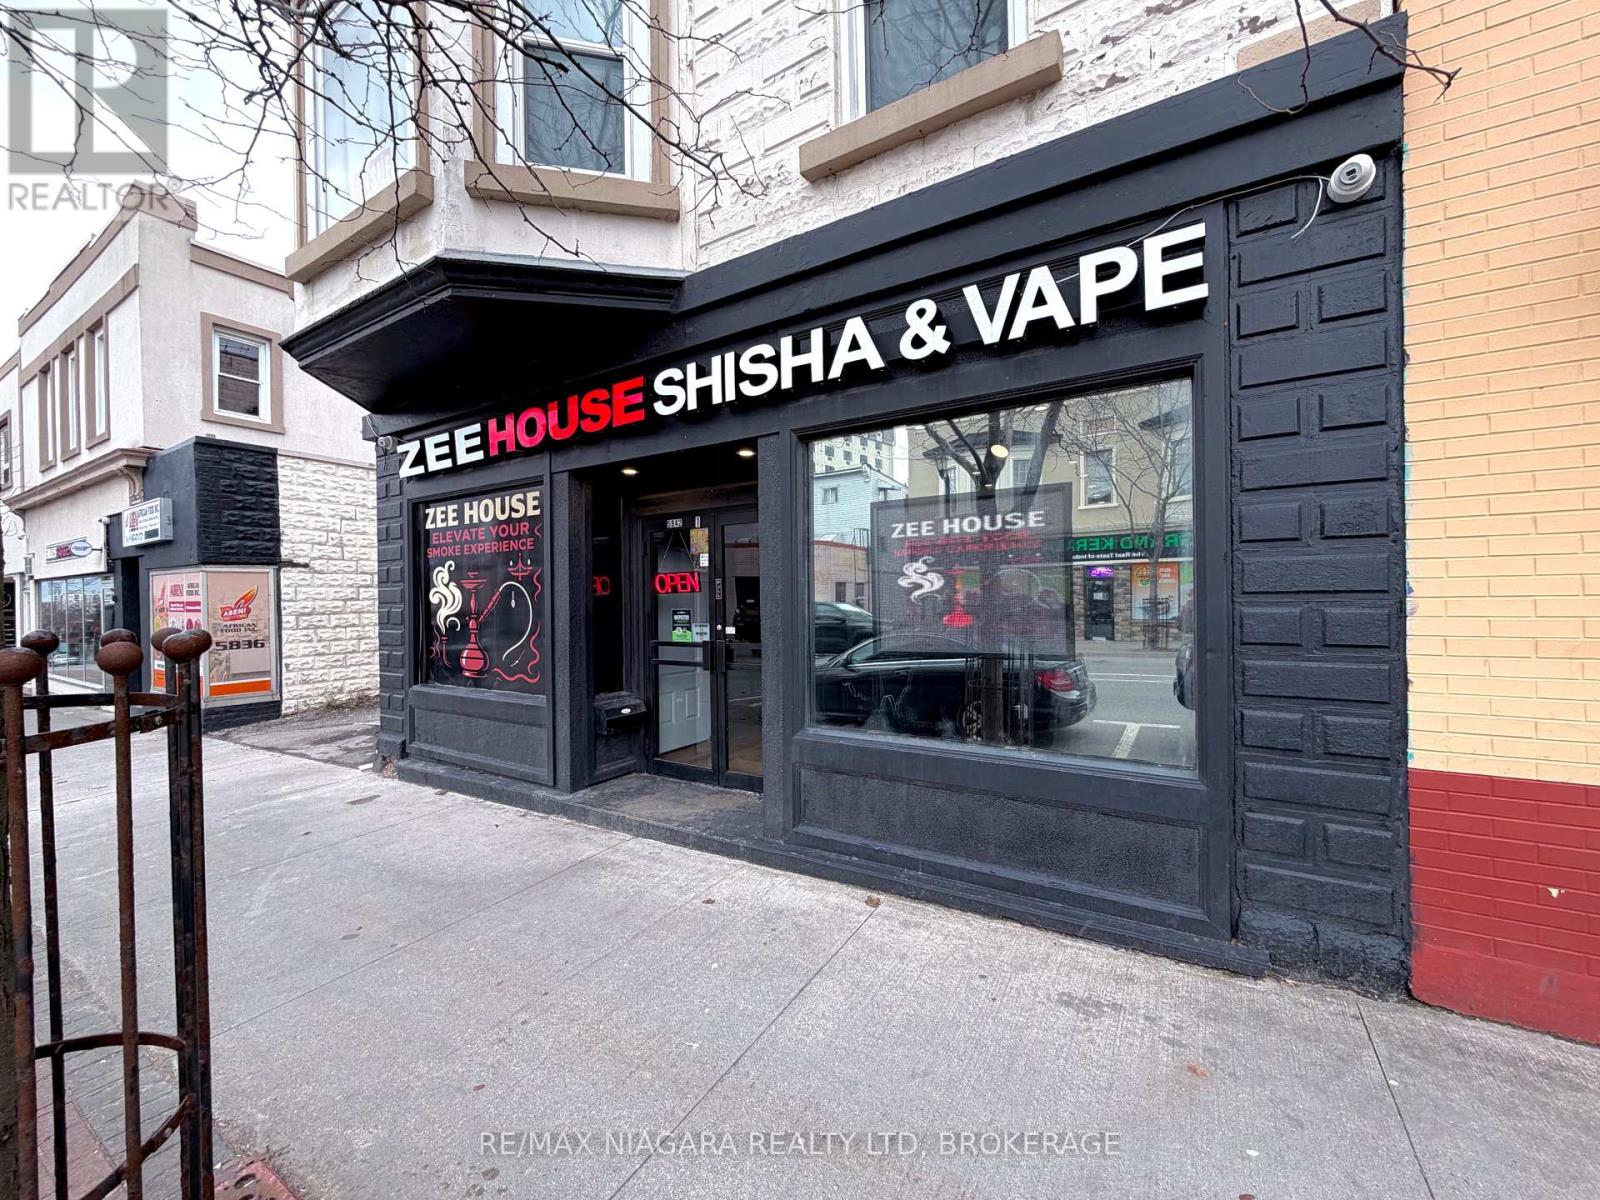
Rare opportunity to own a thriving Shisha & Vape retail business in the heart of Niagara Falls tourist district! Warehouse Shisha & Vape is an established specialty shop known for its 4.9-star customer ratings 100+ Google reviews, knowledgeable staff, and huge selection of hookah and vaping products. Prime location on a busy street means constant foot traffic from tourists and locals alike. The sale includes all inventory, fixtures, and a fully-operational e-commerce website, a true turn-key package. The shop offers everything from exotic hookah flavors and accessories to the latest vape devices, and a private lounge area behind, that can host after parties for small to medium size groups. You can also get a liquor license, and can create an extra revenue stream! Modern, welcoming storefront with favorable lease terms in place. Strong year-over-year sales and a loyal customer base make this a high-demand business. Whether you're an entrepreneur in the smoke shop industry or an investor seeking a profitable retail venture, this is your chance to step into a well-oiled operation with huge growth potential. Owner is willing to train for a smooth transition. Don't miss out on owning one of Niagaras best-known smoke shops! *ONLY BUSINESS IS FOR SALE* (id:55499)
RE/MAX Niagara Realty Ltd
505 - 300b Fourth Avenue
St. Catharines, Ontario
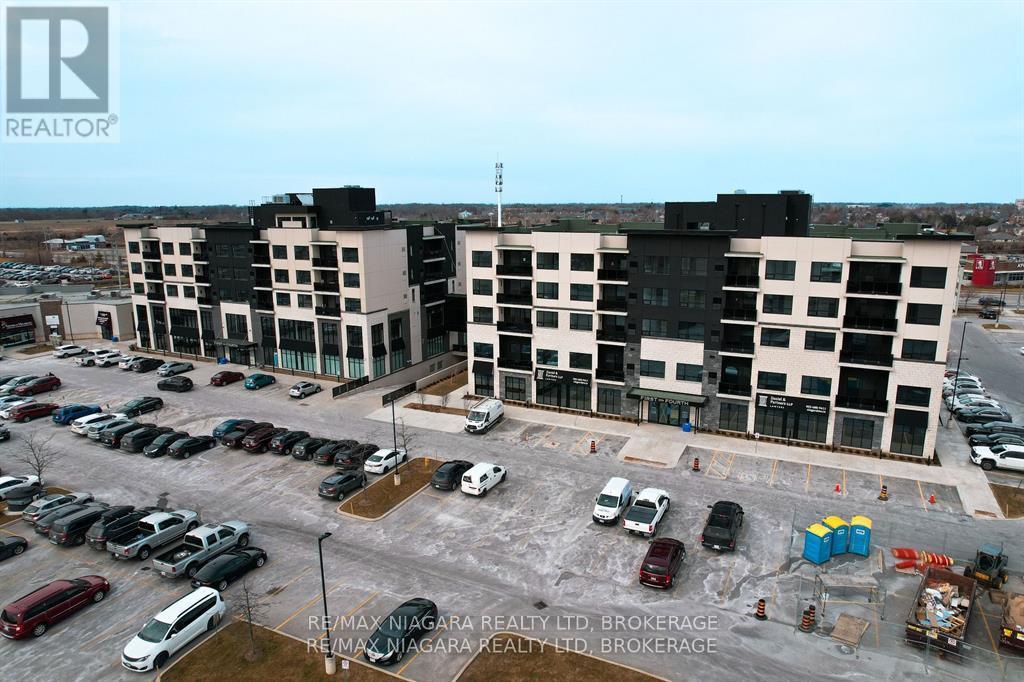
LUXURIOUS CONDO LIVING PERFECT FOR THE BUSY PROFESSIONALS AND OR RETIREMENT! EXCELLENT CONVENIENT LOCATION IN HIGHLY SOUGHT AFTER WEST ST. CATHARINES RIDLEY HEIGHTS. MODERN OPEN CONCEPT DESIGN WITH A BALCONY ON THE 5TH FLOOR & PANORAMIC VIEWS OF THE CITY, OFFERS GREAT PRIVACY, UPGRADED EXTRA POT LIGHTENING THROUGHOUT, GOURMET KITCHEN & APPLIANCES INCLUDED, 2 BATHROOMS, IN-SUITE LAUNDRY ROOM IS A BONUS, GRAND SPACIOUS BEDROOM WITH WALK-IN CLOSET & 4PC. SPA-LIKE ENSUITE. ADDITIONAL CONDO AMENITIES INCLUDE ROOF TOP PATIO, PARTY ROOM, WELL EQUIPPED GYM WITH SHOWERS/BATHS. QUICK EASY ACCESS TO HWY 406, LOCAL WINERIES, WALKING DISTANCE TO AMENITIES, ALL KINDS OF SHOPPING & NIAGARA HEALTH HOSPITAL RIGHT ACROSS THE STREET. (id:55499)
RE/MAX Niagara Realty Ltd
4020 Main Street
Niagara Falls, Ontario
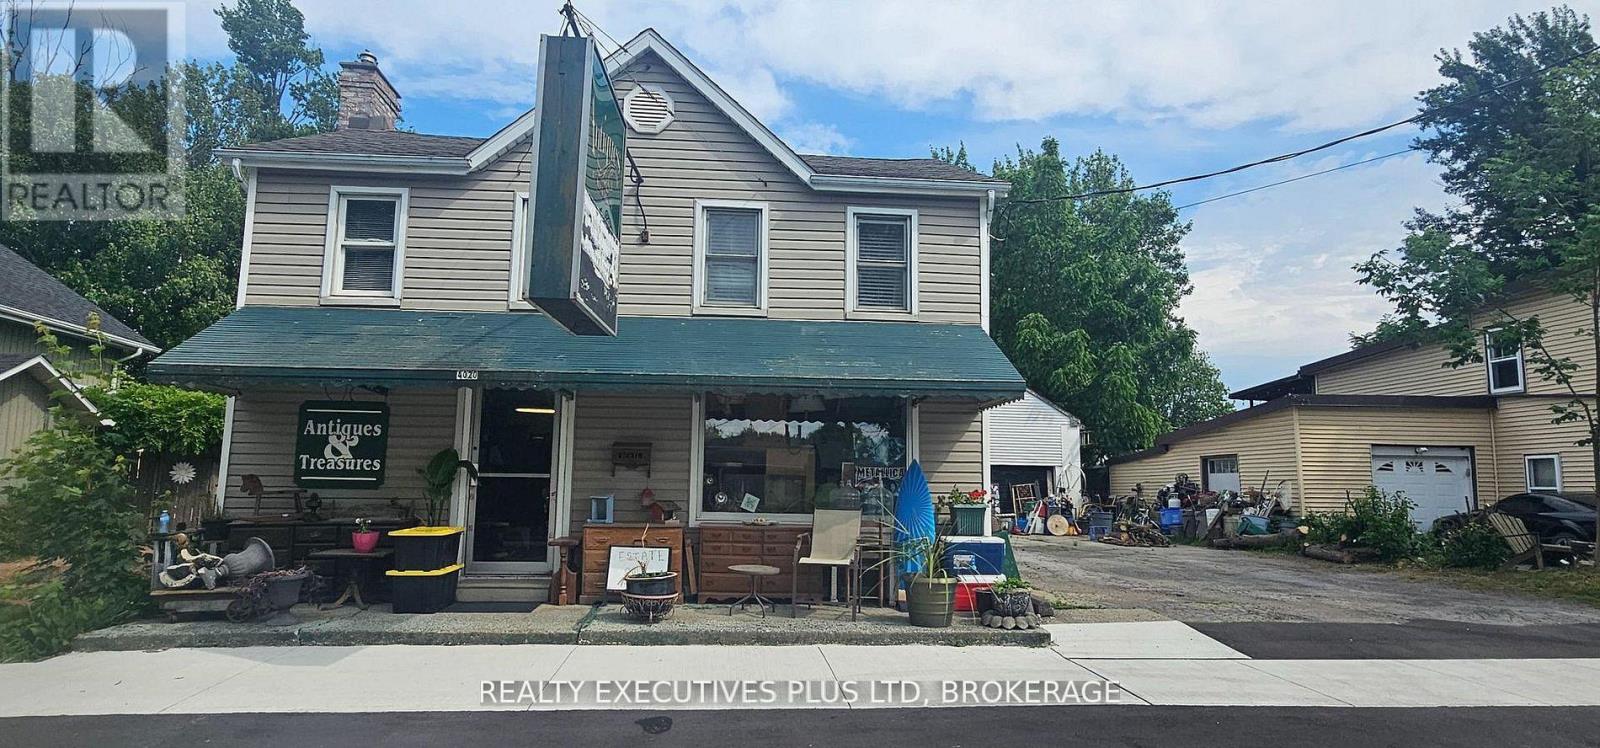
Prime investment opportunity in the vibrant community of Chippawa! This versatile commercial/residential property offers incredible potential for investors, entrepreneurs, or those looking to live and work in one convenient location.The main floor features a 1-bedroom residential unit alongside a storefront space, giving you flexibility to generate rental income or operate your own business. The layout allows for easy conversion, just expand the commercial space or create an additional residential unit to maximize returns. Upstairs, you'll find a well-maintained 3-bedroom unit, perfect for owner occupancy or as a strong income-producing rental. At the rear of the property is an impressive 30 ft x 25 ft heated garage/workshop, equipped with: 24 ft radiant gas tube heater, 60 AMP service, 12 ft ceilings, Two overhead doors (9 ft x 9 ft and 9 ft) with an attached14.6 ft x 25 ft storage room at the back of the garage. Situated on a large lot along a high-traffic main road, this property offers excellent visibility and accessibility. Enjoy being just a short walk to the Welland River (locally known as "the Crick"), nearby boat launch, and the charming downtown square. Don't miss this rare opportunity to own a flexible, income-generating property in one of Niagara's most desirable and historic neighborhoods! (id:55499)
Realty Executives Plus Ltd
3 - 580 Read Road
St. Catharines, Ontario
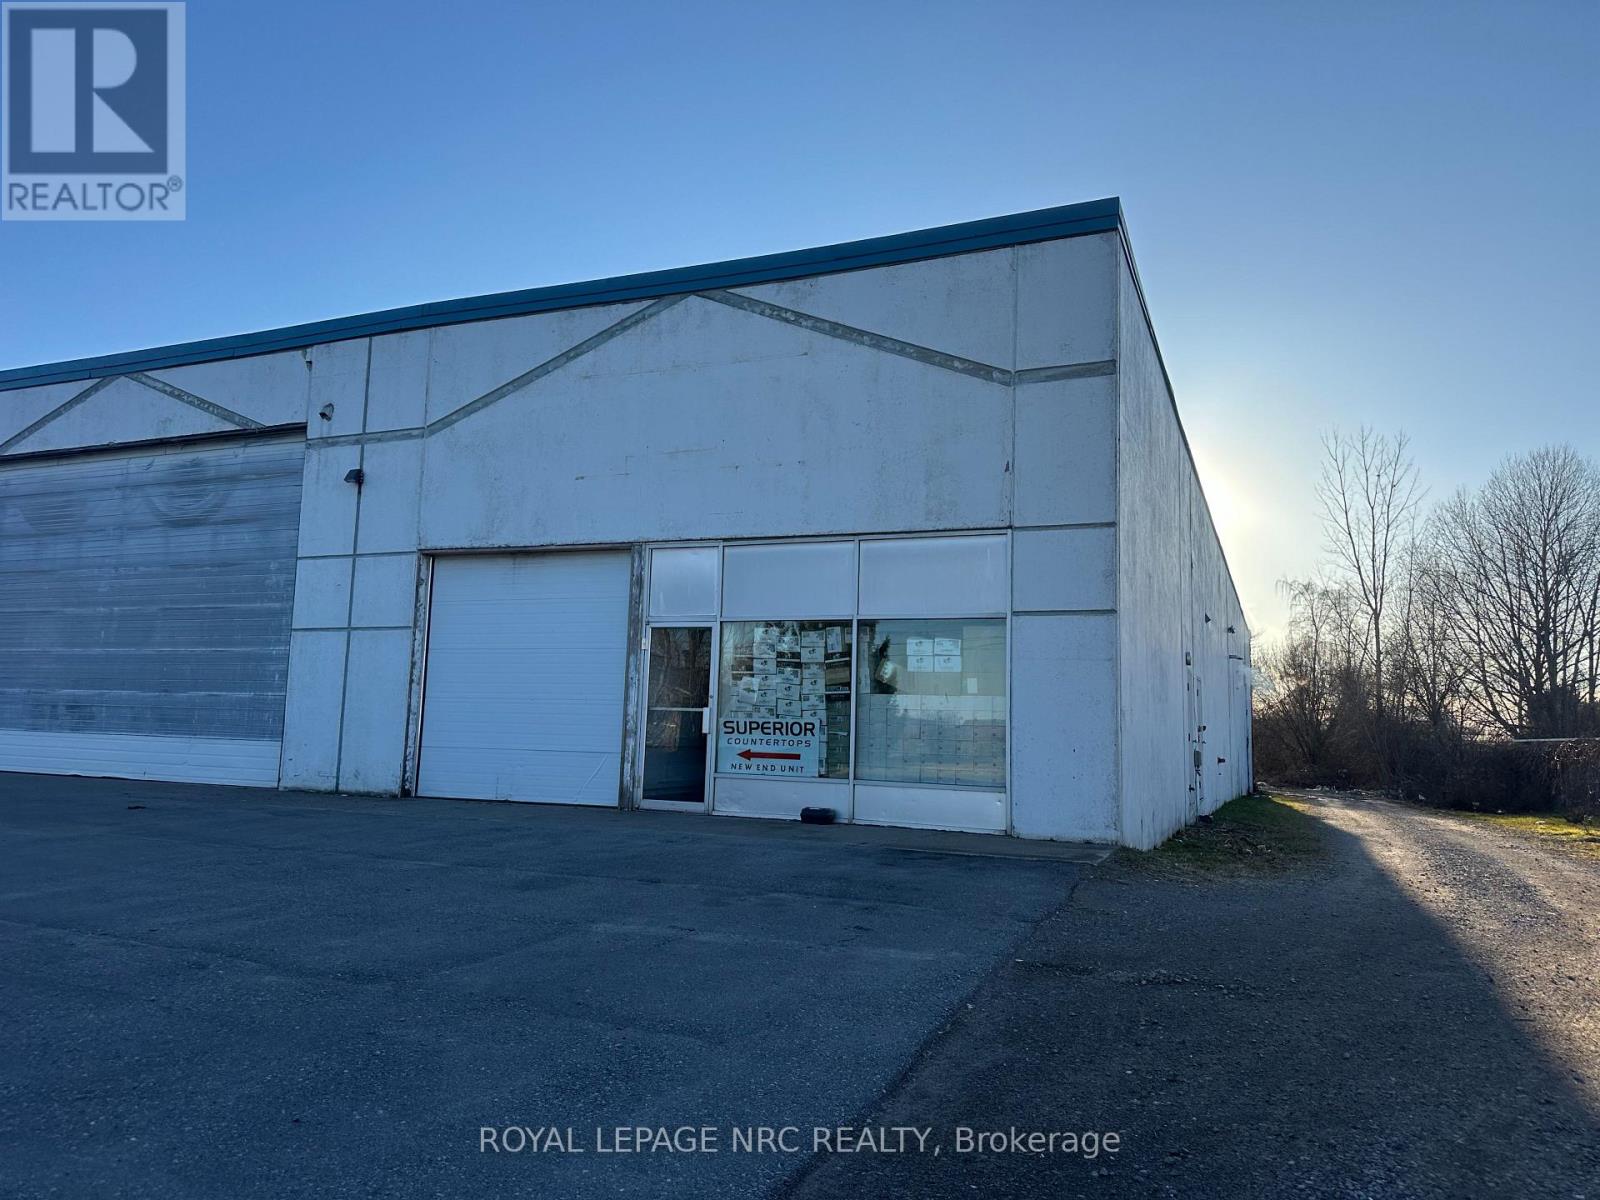
Turn-key industrial space that checks all the boxes. $3600 + HST. Approx. 4,200 sq. ft. end-unit offering a functional 31 ft. x 146 ft. footprint, ideal for warehousing, light manufacturing, or distribution. Mostly open warehouse layout with excellent flow, complemented by a front showroom area and mezzanine office space above-perfect for operations that need both workspace and client-facing presence.Efficient and well-equipped with radiant tube heating, full sprinkler system, and robust 3-phase, 600V power. Ceiling height reaches up to 18 ft. to the underside of joists, giving you the volume you need. Shipping and receiving? Covered. One 10 ft. x 10 ft. dock-level door at the rear plus a 10 ft. x 10 ft. grade-level door at the front for flexibility. Separately metered heat and hydro keep operating costs clean and controllable. This is the kind of space that works hard for your business. Other users in building are Granite Countertops and Hardwood Flooring. TMI's approx. $470.00 per month. Water included in lease. Available May 1. (id:55499)
Royal LePage NRC Realty
801 South Coast Drive
Haldimand, Ontario
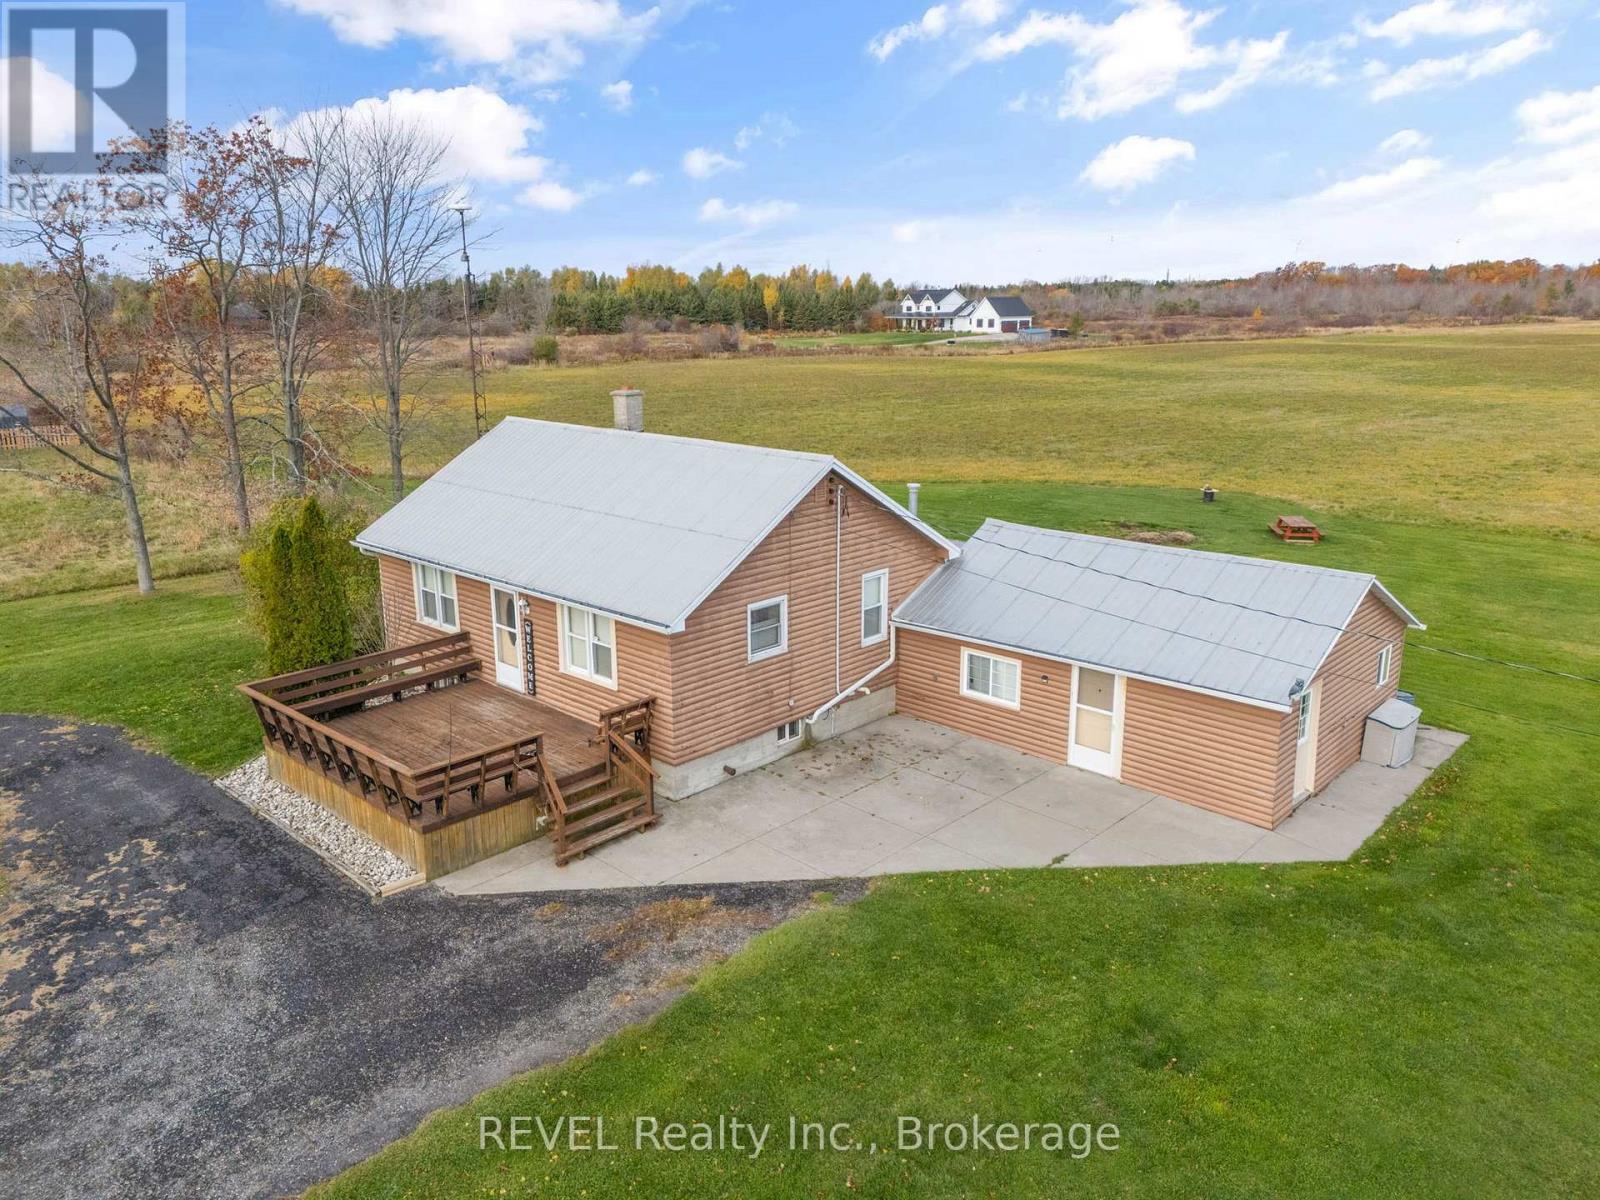
Lakeside acreage with endless potential in one of Haldimand's most unique waterfront pockets. This rare 46.5-acre property along the shores of Lake Erie presents an exceptional opportunity in the highly sought-after Lakeshore Node of Peacock Point - an area increasingly recognized for its natural beauty, recreational appeal, and long-term growth potential. Tucked between Peacock Point and Selkirk Provincial Park, this property is surrounded by protected conservation lands, sandy beaches, cottage-style charm, and a growing collection of custom waterfront and luxury rural estates. The setting offers a rare blend of privacy, lifestyle, and future upside, making it ideal for those seeking both a peaceful escape and a strategic landholding. The property features a 2-bedroom bungalow and detached barn, with flexible RL/W/A zoning that opens the door to a variety of possibilities. County pre-consultation has indicated support for potential future subdivision, making this a compelling opportunity for those exploring a resort-style residential enclave, estate lot concept, or long-term development play. Whether you envision creating a private family compound, enhancing the existing residence as a weekend retreat or year-round home, or unlocking the property's development potential, this is a truly rare chance to secure significant acreage in a tightly held Lake Erie location. (id:55499)
Revel Realty Inc.
1893 York Road
Niagara-On-The-Lake, Ontario
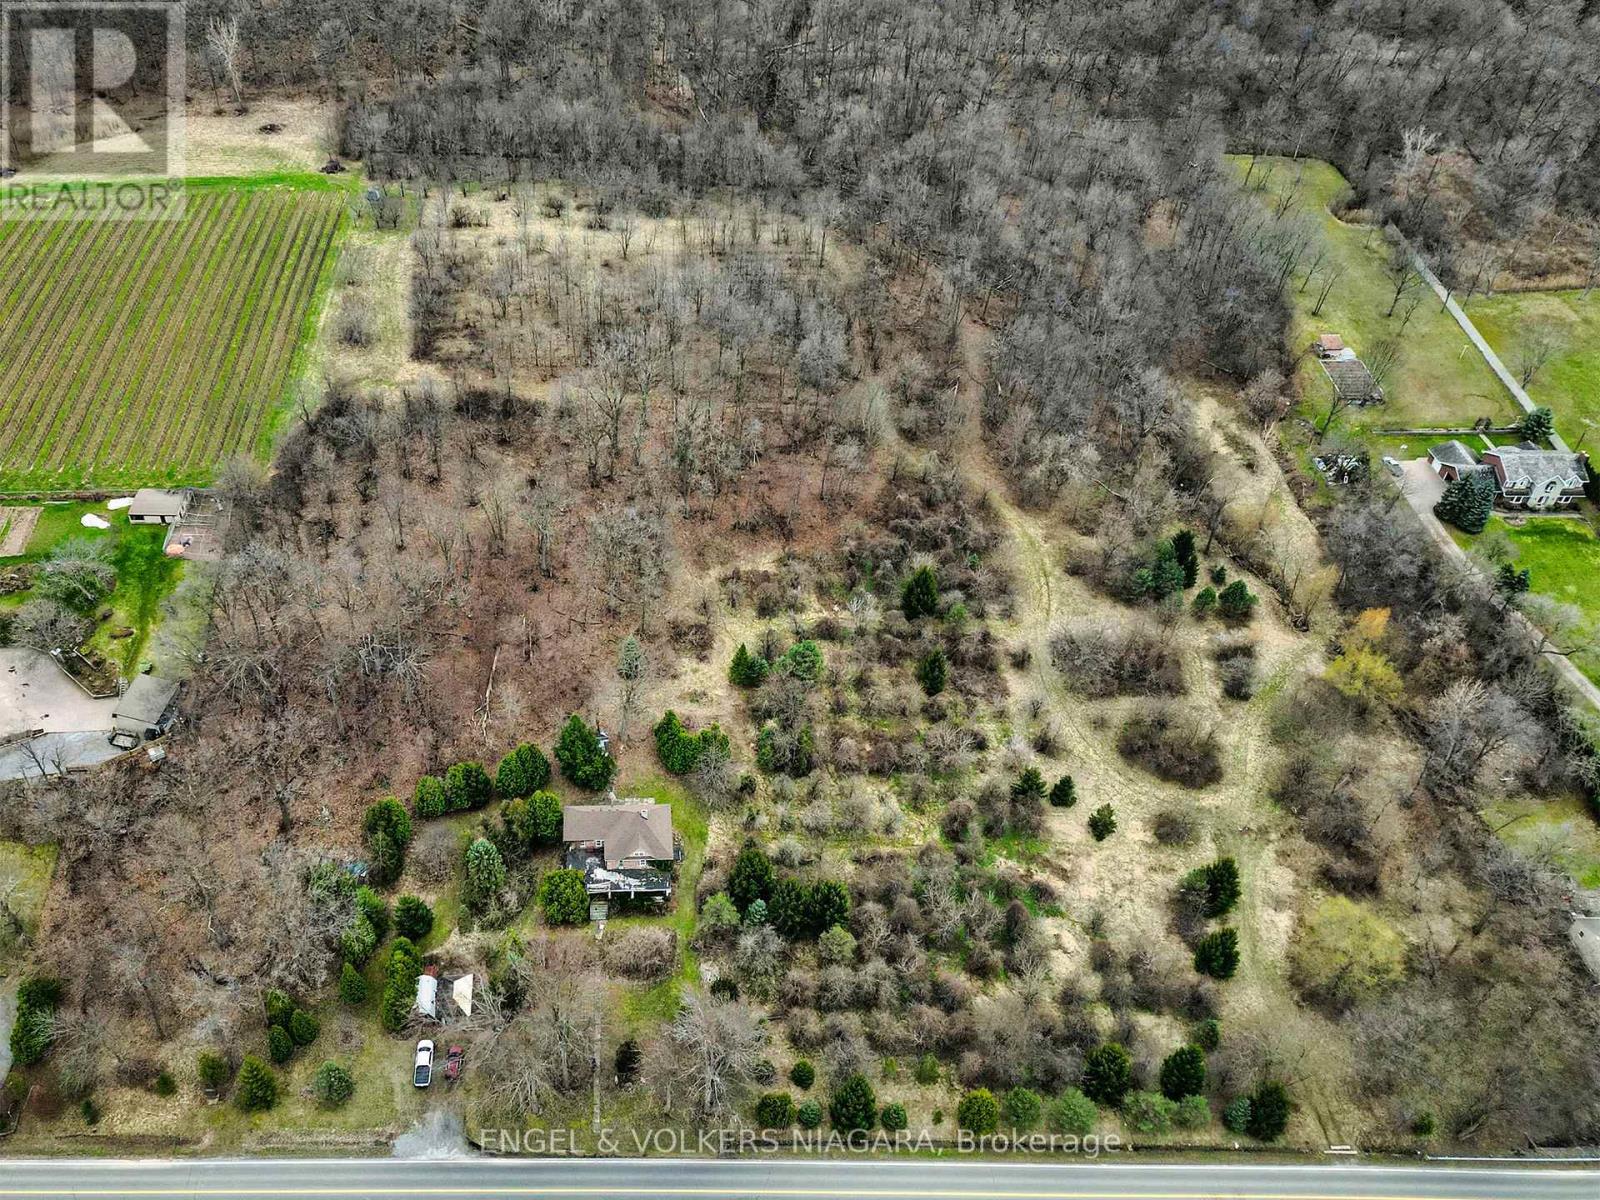
This unique 15 acre ancestral property is embraced by the Niagara Escarpment and delivers panoramic vistas across Niagara-on-the-Lake that seem to go on forever. For the last 80 years, this special property has been owned by the same family who are now offering it to the market. The 15 acres contains the house site, upper and lower arable table lands and the magical forest slopes of the Niagara Escarpment. Occupying an area of over 2440 square feet, the ca. 1896 stone house has walls over 19 inches thick and holds the original 140 year old staircase, trim, mouldings and doors. While the grand old dame is in need of TLC, it represents a structurally stable architectural character statement which a discerning purchaser could render into the centrepiece of an exquisite rural estate with the potential - given proper planning permissions and agreements are in-place - to construct a second dwelling on the property. (id:55499)
Engel & Volkers Niagara