
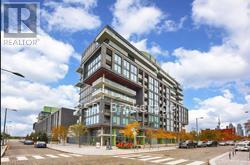
S706 - 455 Front Street
Toronto, Ontario
Canary District One Bedroom Gem. Light Filled Premium South Exposure With Balcony. Perfect For A Tenant Seeking More Than Just An Average Space. Panelled Appliances, Floor To Ceiling Windows, Bedroom Walk-In Closet. Dynamic Location Steps To Distillery District, Corktown, Ttc, Flagship Ymca, George Brown, Parks, Trendy Restaurants, Shops & Trail Head. Walk To Waterfront& St. Lawrence Mkt. Minutes To Financial Core. Unlimited High Speed Internet Included In Your Rent! (id:55499)
Psr
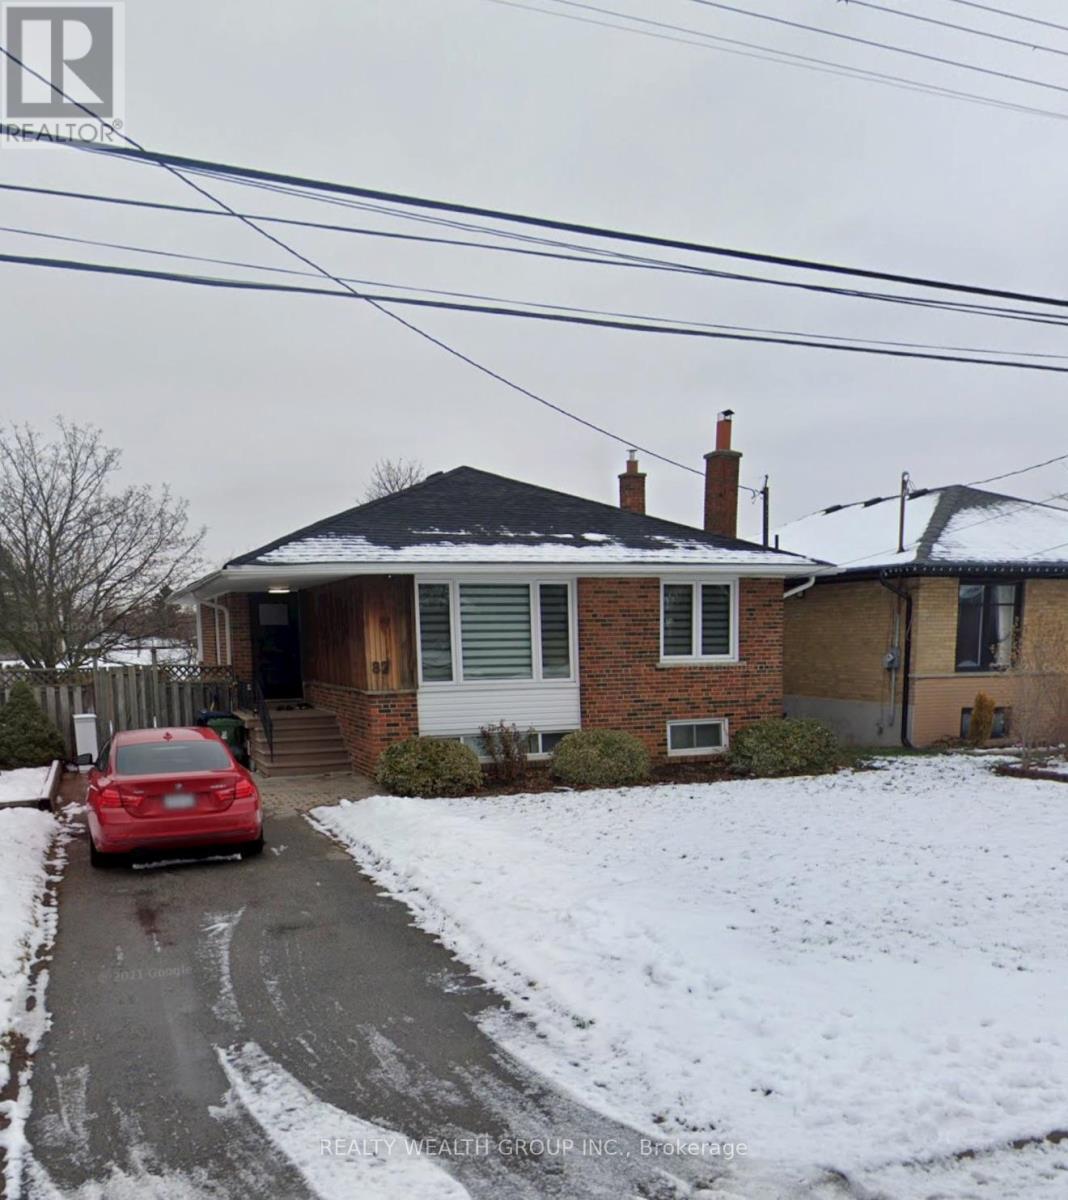
Bsmt - 82 Elvaston Drive
Toronto, Ontario
3-bedroom basement located in the heart of North York. This bright and spacious unit features a private separate entrance and a modern open-concept kitchen seamlessly combined with the living area-perfect for comfortable family living. All three generously sized bedrooms include windows with abundant natural light. Enjoy a large full bathroom, a dedicated ensuite laundry room, and the convenience of one parking space on the driveway included in the rent. Tenant to pay 50% of utilities. Prime central location close to public transit, schools, parks, grocery stores, shopping malls, and a wide range of dining and entertainment options. (id:55499)
Realty Wealth Group Inc.
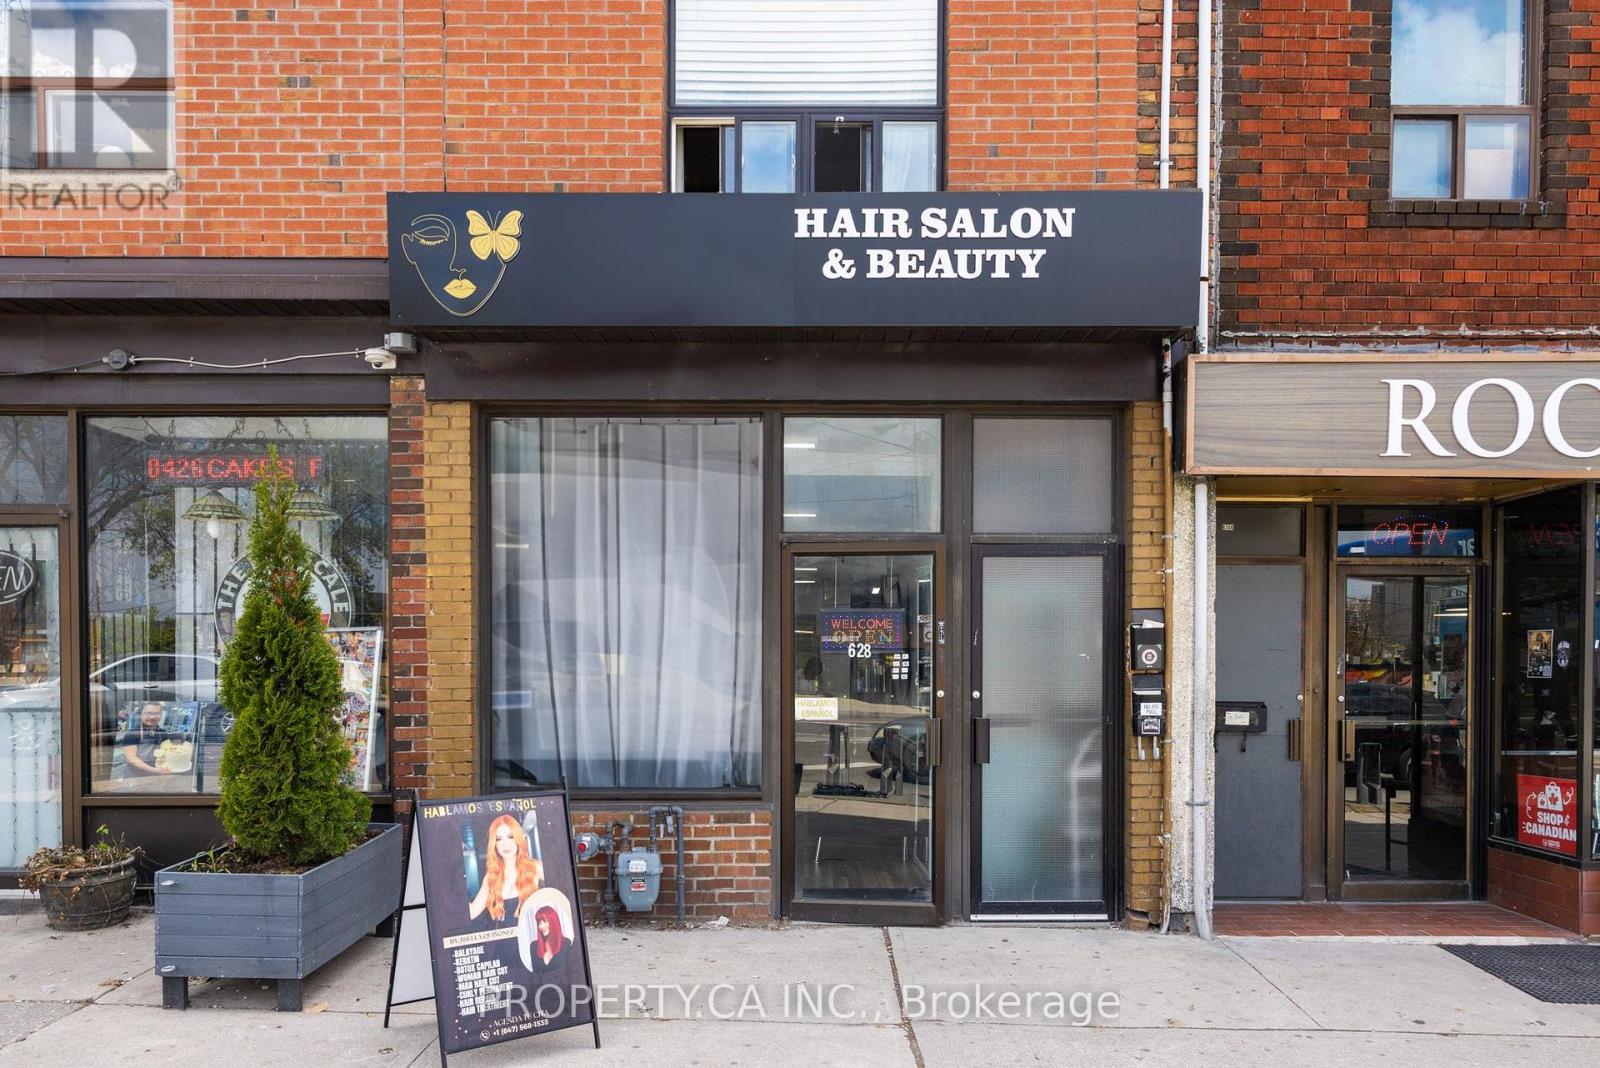
628 Vaughan Road
Toronto, Ontario
Turnkey commercial retail space in the heart of Oakwood Village with great exposure and a 5-minute walk walk to Oakwood Station. Great walking score and extra wide sidewalks make this a perfect destination for a salon, retail shop, services or hospitality with front facing patio. The unit comes with the full basement for storage and overflow. Lots of new higher density development in the area and new businesses are changing the landscape of this neighbourhood. (id:55499)
Property.ca Inc.
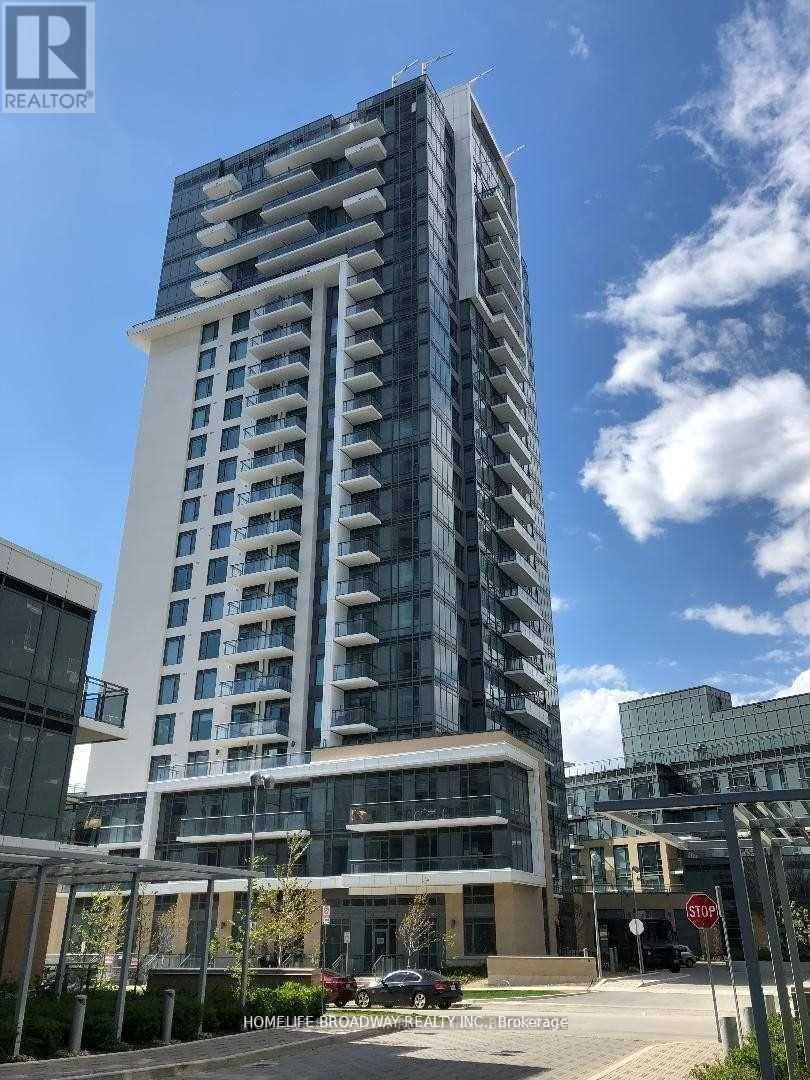
507 - 50 Ann O'reilly Road
Toronto, Ontario
Tridel Luxury Building, Bright, Clean And Spacious, Close To Hwy 404, 401 And Don Mills Subway And All Other Amenities, South Exposure, Fabulous Amenities, Include One Parking And One Locker. (id:55499)
Homelife Broadway Realty Inc.
553 Broadway Avenue
Toronto, Ontario
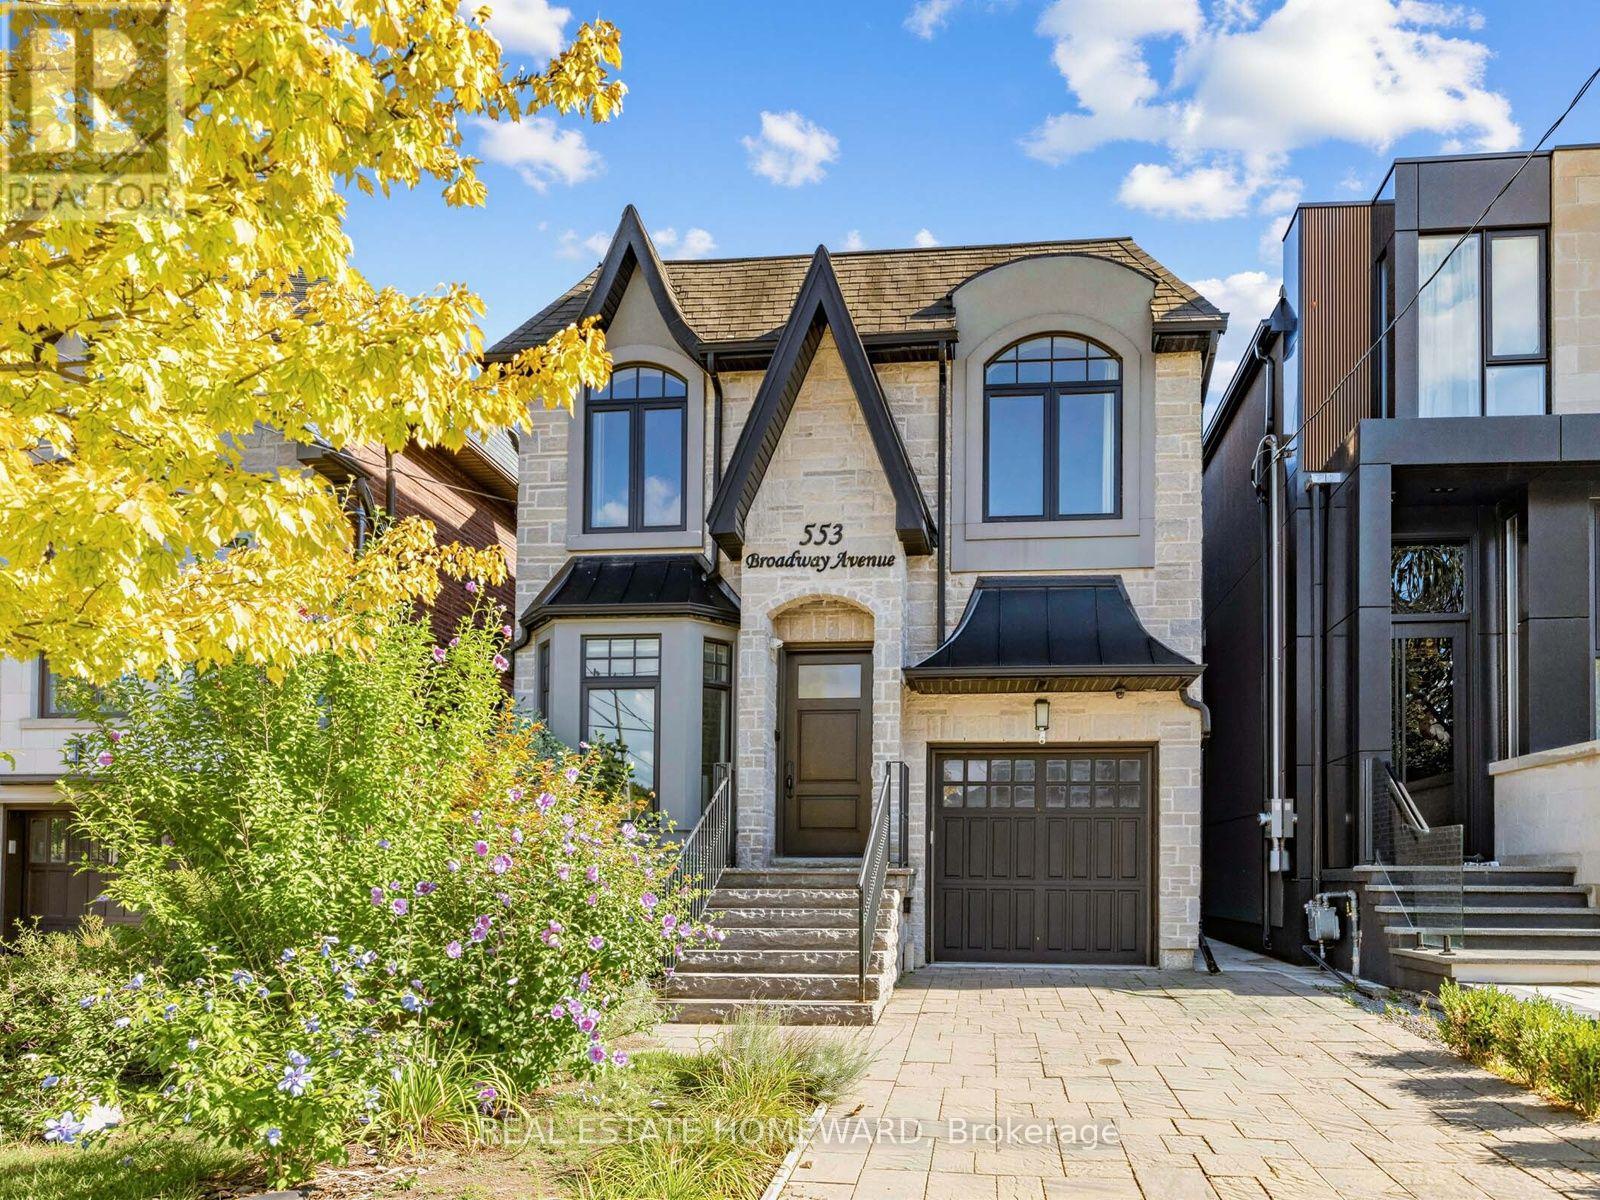
This Leaside jewel has serious attention to detail everywhere you look. Classic finishes with design elements well integrated throughout the entire home create an elegant, serene flow from one exquisite space to the next. Ebony hardwood floors greet you on entry through the front living room and formal dining room. The gourmet kitchen with breakfast bar is combined with a family room which features a built-in entertainment wall, and there is also a casual dining area overlooking the walkout sundeck and stunning south facing landscaped yard. On the second floor the primary bedroom features soaring ceilings, a Juliet balcony, 6 piece ensuite with steam shower and a generous walk-in closet. There are also three more large bedrooms (all with ensuites) and convenient second floor laundry. The lower level is expansive and bright, with nine foot ceilings, a massive recreation room with a gas fireplace, walk-out to the yard and in-law/nanny suite optionality. As you walk through, it just feels like home. Not to be missed. (id:55499)
Real Estate Homeward
513 - 6 Jackes Avenue
Toronto, Ontario
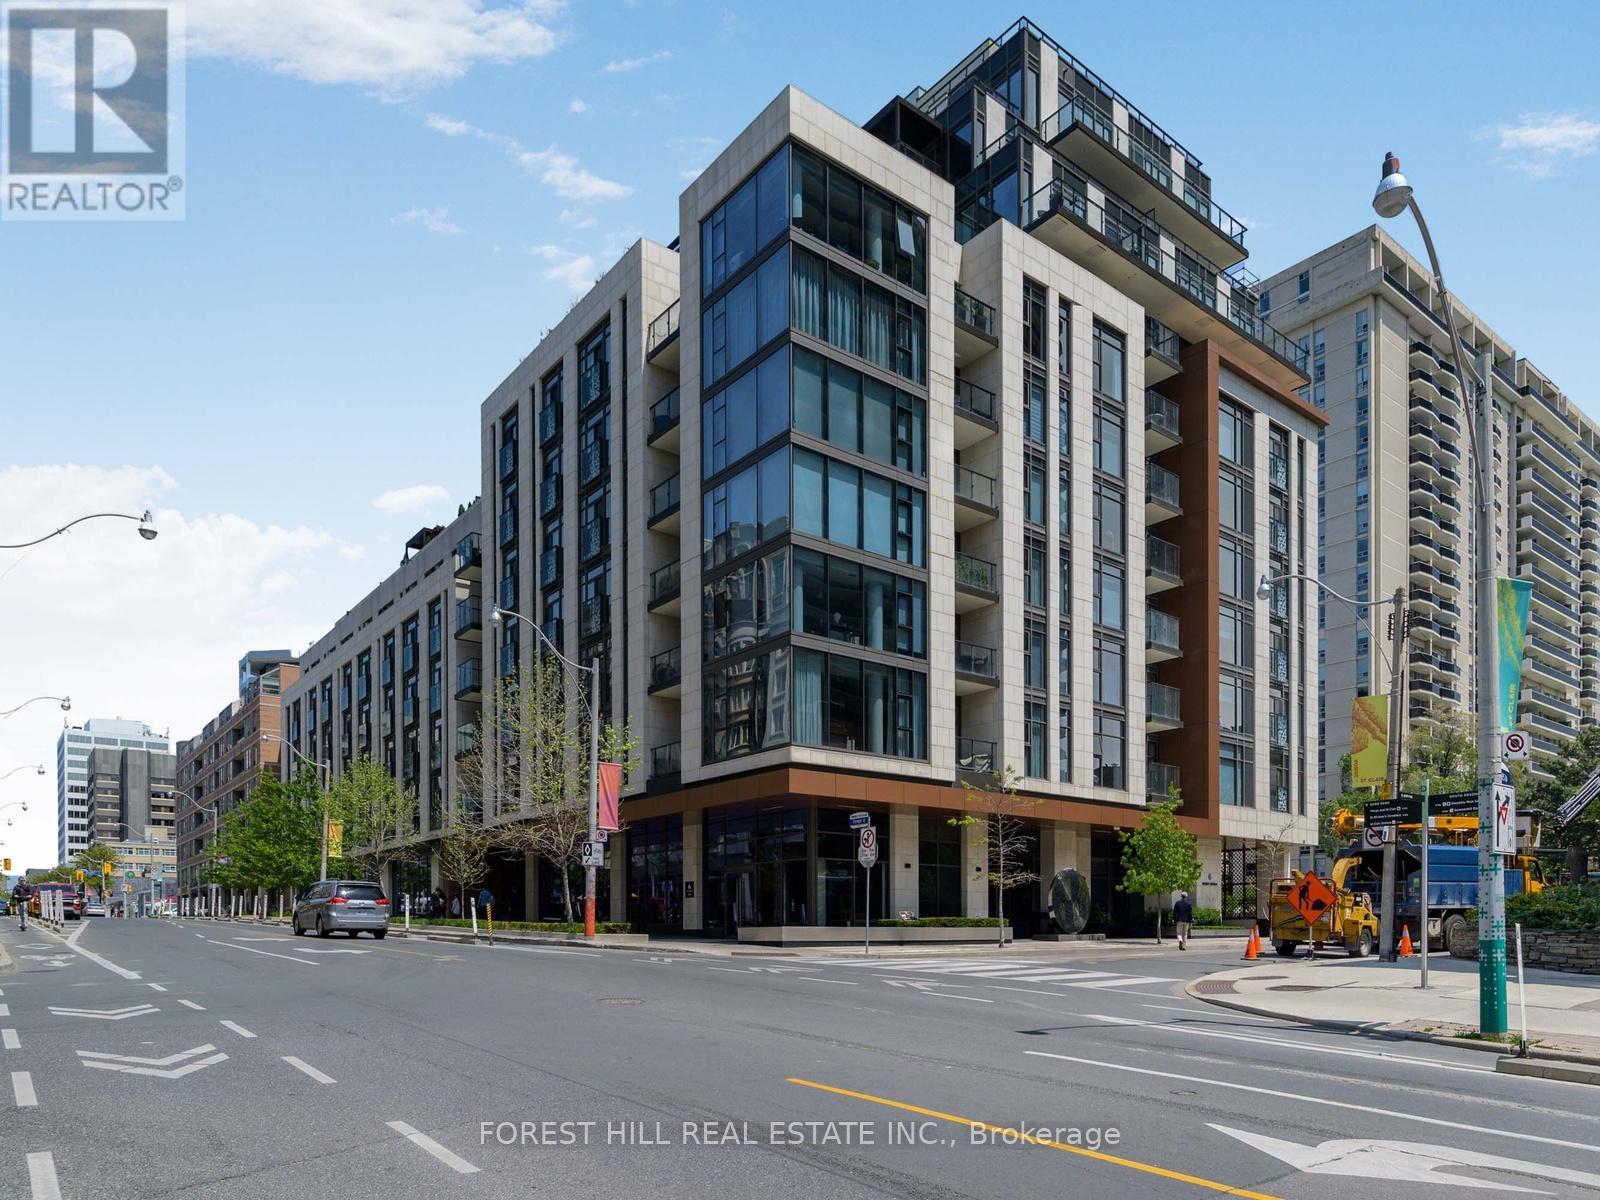
Welcome to The Jack, an iconic boutique residence nestled in the prestigious Summerhill, Rosedale, and Moore Park neighbourhoods. This exceptional 2-bedroom, 3-bathroom suite features 2 parking spaces, 2 lockers, and breathtaking east-facing views corner unit. Floor-to-ceiling windows fill the space with natural light, highlighting the stunning design throughout. Spanning approximately 1,371 sq. ft., as per Houssmax measurements of total beautiful living space, this home is equipped with top-of-the-line appliances and custom window coverings, making it truly one of a kind. The Jack offers an array of luxury amenities, including 24-hour concierge service, a fitness centre, party room, valet and visitor parking, a rooftop terrace, bike storage, a guest suite, and even a pet shower. Perfectly situated just steps from Yonge Street and St. Clair, this residence is a short walk to Summerhill subway, renowned restaurants, upscale shopping, excellent public and private schools, lush parks, and scenic bike trails. The Jack is the epitome of luxury living-move in and enjoy the best of Toronto at your doorstep. (id:55499)
Forest Hill Real Estate Inc.
722 - 33 Helendale Avenue
Toronto, Ontario
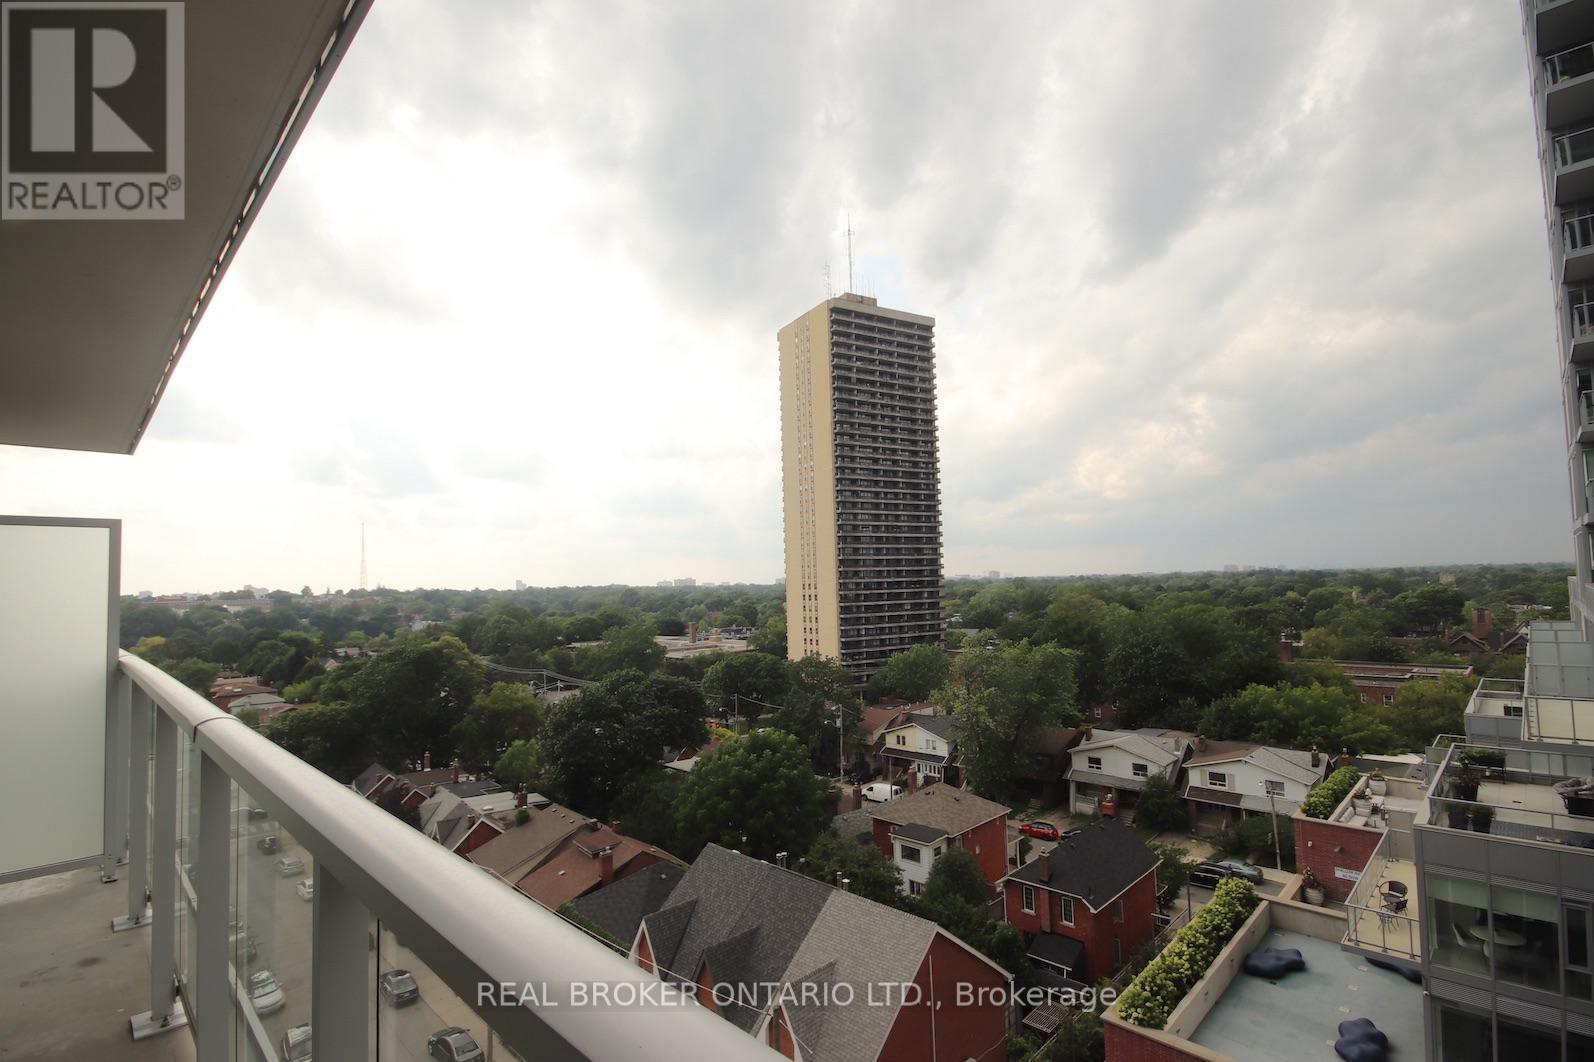
Midtown Living At Its Finest! Sun-Drenched 2-Bedroom Suite In One Of Toronto's Most Sought-After Neighborhoods. Features 9Ft Ceilings, An Excellent Open-Concept Layout, And A Beautiful North View Of The City skyline. Unbeatable Location Just A Short Walk To Eglinton Subway Station (TTC), Offering A Seamless ~20-Minute Commute To Downtown Toronto. Step Outside To Top-Tier Shopping, Dining, Entertainment, And Everyday Amenities. Perfect For Professionals And City Enthusiasts Alike! (id:55499)
Real Broker Ontario Ltd.
1411 - 352 Front Street
Toronto, Ontario
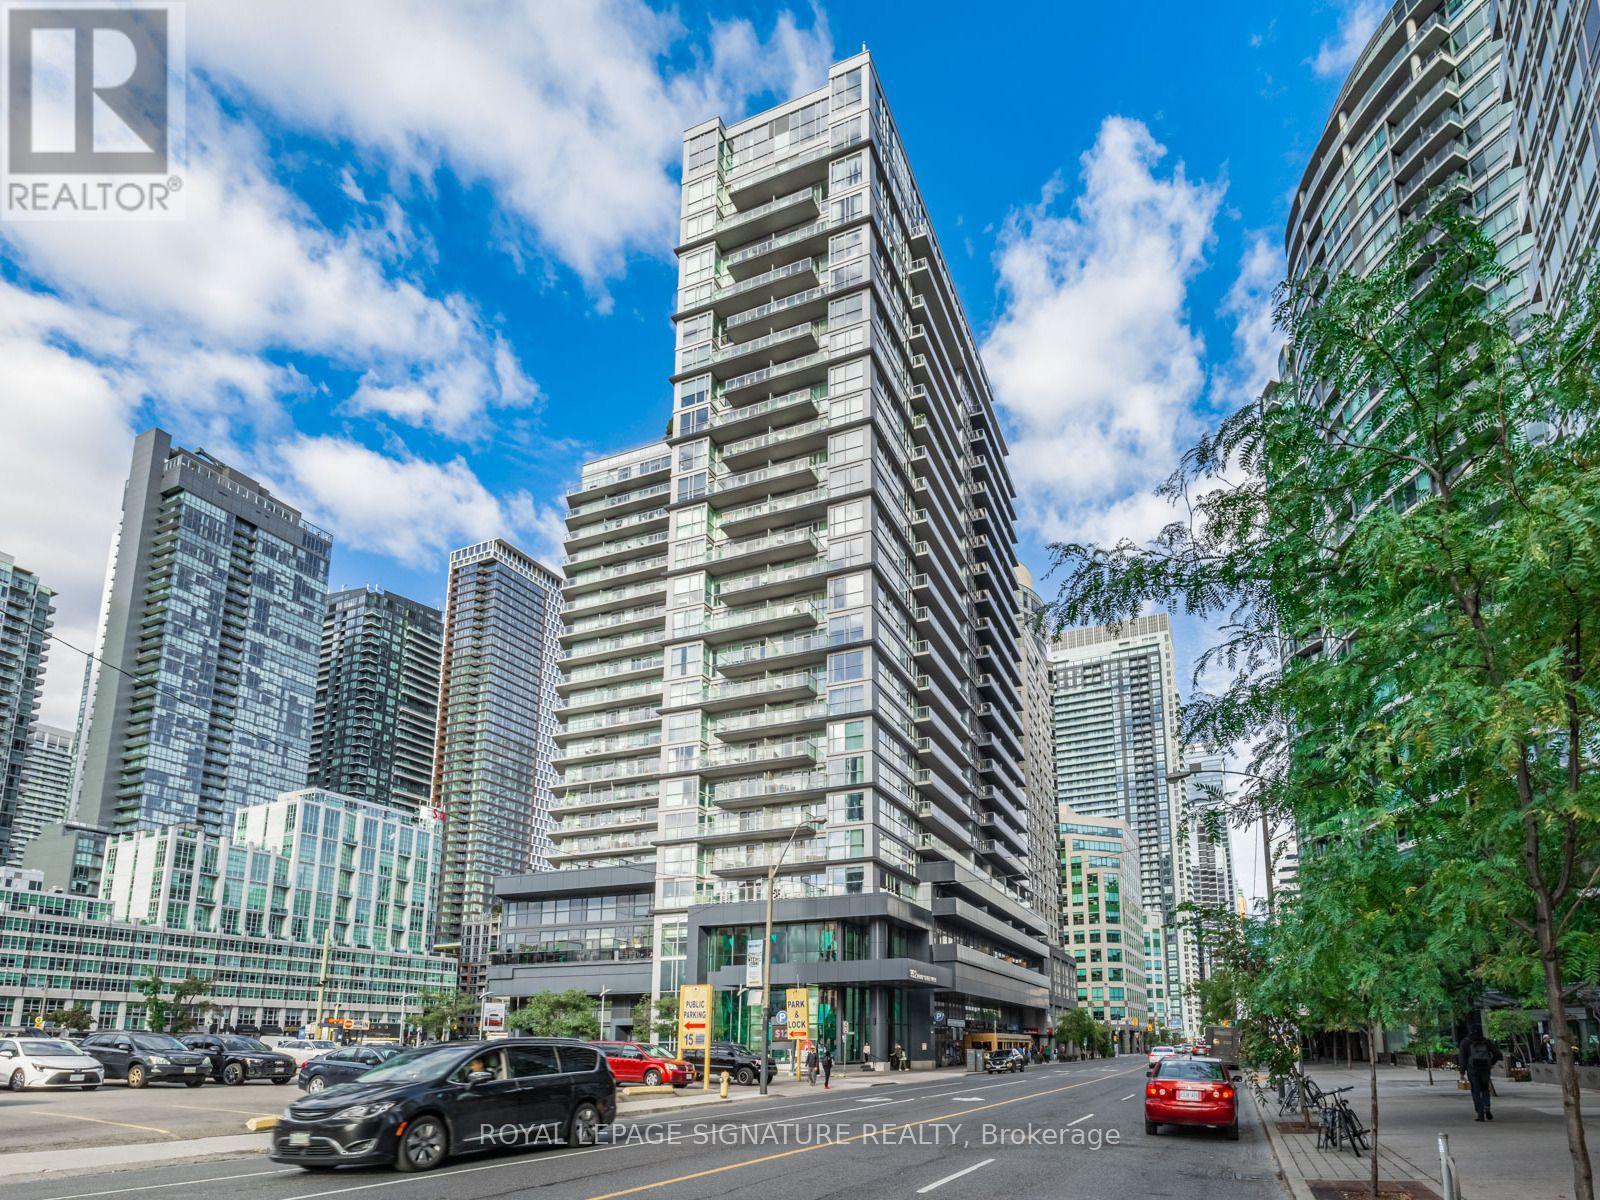
PRICED TO SELL!! Experience elevated downtown living at the iconic Fly Condos, wheresophisticated design meets one of Toronto's most coveted urban locations. This beautifully upgraded 622 sq. ft. residence is thoughtfully designed to maximize both style and functionality, offering an open-concept layout enhanced by modern laminate flooring, built-in stainless steel appliances, granite countertop, a contemporary vent hood, and expansive windows that bathe the interior in natural light. Step outside to your private west-facing balcony, an inviting outdoor retreat perfect for morning coffee or unwinding as the sun sets over the city. Perfectly positioned in the heart of Toronto's prestigious Entertainment District, this exceptional address places the city's finest attractions just moments away. Walk to Rogers Centre, Scotiabank Arena, Union Station, the Financial District, Metro Toronto Convention Centre, The Well, King West, Queen West, The Waterfront, and countless acclaimed restaurants, cafés, boutiques, and nightlife destinations. Whether you're attending a Blue Jays game, enjoying a Michelin-recognized restaurant, or meeting clients in the Financial District, everything that defines downtown Toronto is at your doorstep. Residents enjoy an outstanding collection of amenities, including a state-of-the-art fitness centre, elegant resident lounge and meeting space, media room, guest suites, and a beautifully landscaped rooftop terrace, offering an exceptional extension of your living space. Ideal as a sophisticated primary residence, executive city retreat, or premium investment opportunity, this move-in-ready suite delivers an unparalleled blend of luxury, lifestyle, and convenience. With effortless access to the Gardiner Expressway, DVP, TTC, GOTransit, UP Express, and Billy Bishop Toronto City Airport, this is refined urban living in one of Toronto's most dynamic and desirable neighbourhoods. Some images are virtually staged. (id:55499)
Royal LePage Signature Realty
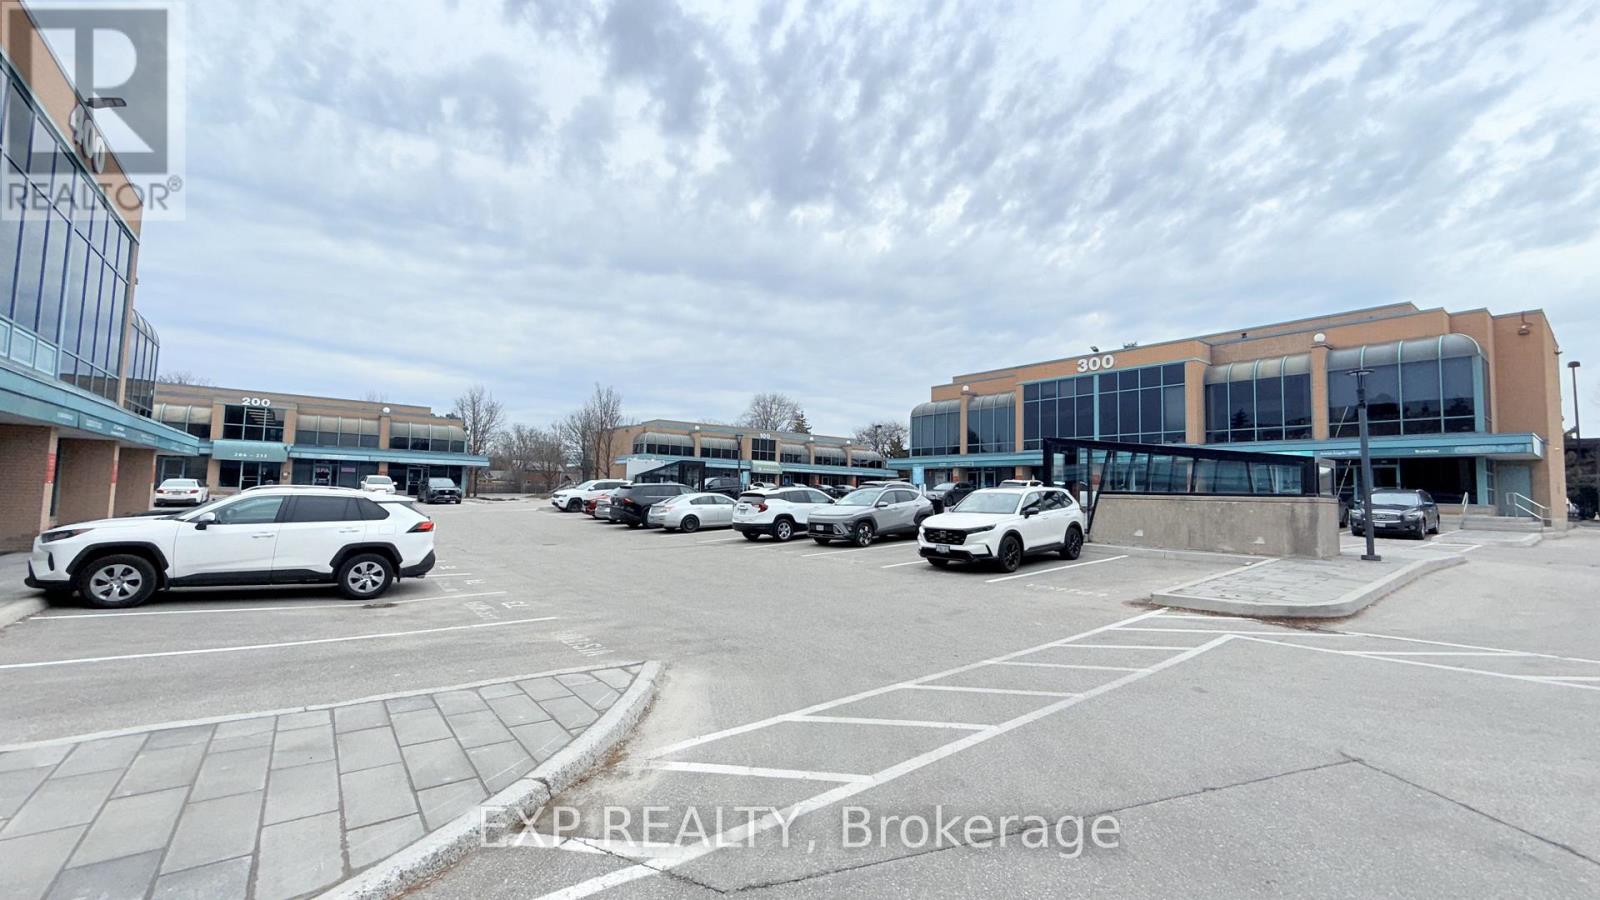
522 - 1315 Lawrence Avenue E
Toronto, Ontario
Location, Location, Location, steps to TTC, Very close to the DVP, 3 minutes to 401. Very bright & spacious Loft-Style Office Space on the 2nd and 3rd floor with 4 offices at 1250sf. Newly painted Unit with Reception area and large private offices, Storage Room, full Kitchen, 3-Piece Bathroom w/ Shower and Hardwood Flooring. 18 ft Ceiling, large windows facing into the parking area. Lots of Natural light. 4 deeded Parking Spaces, 1 ground level and 3 underground for your use. Maintenance Fee Incl: Water, Snow Removal, Garbage, Property Maintenance. Hydro is paid by tenant. Very well maintained property. Maintenance fee does not incl. HST. (id:55499)
Exp Realty
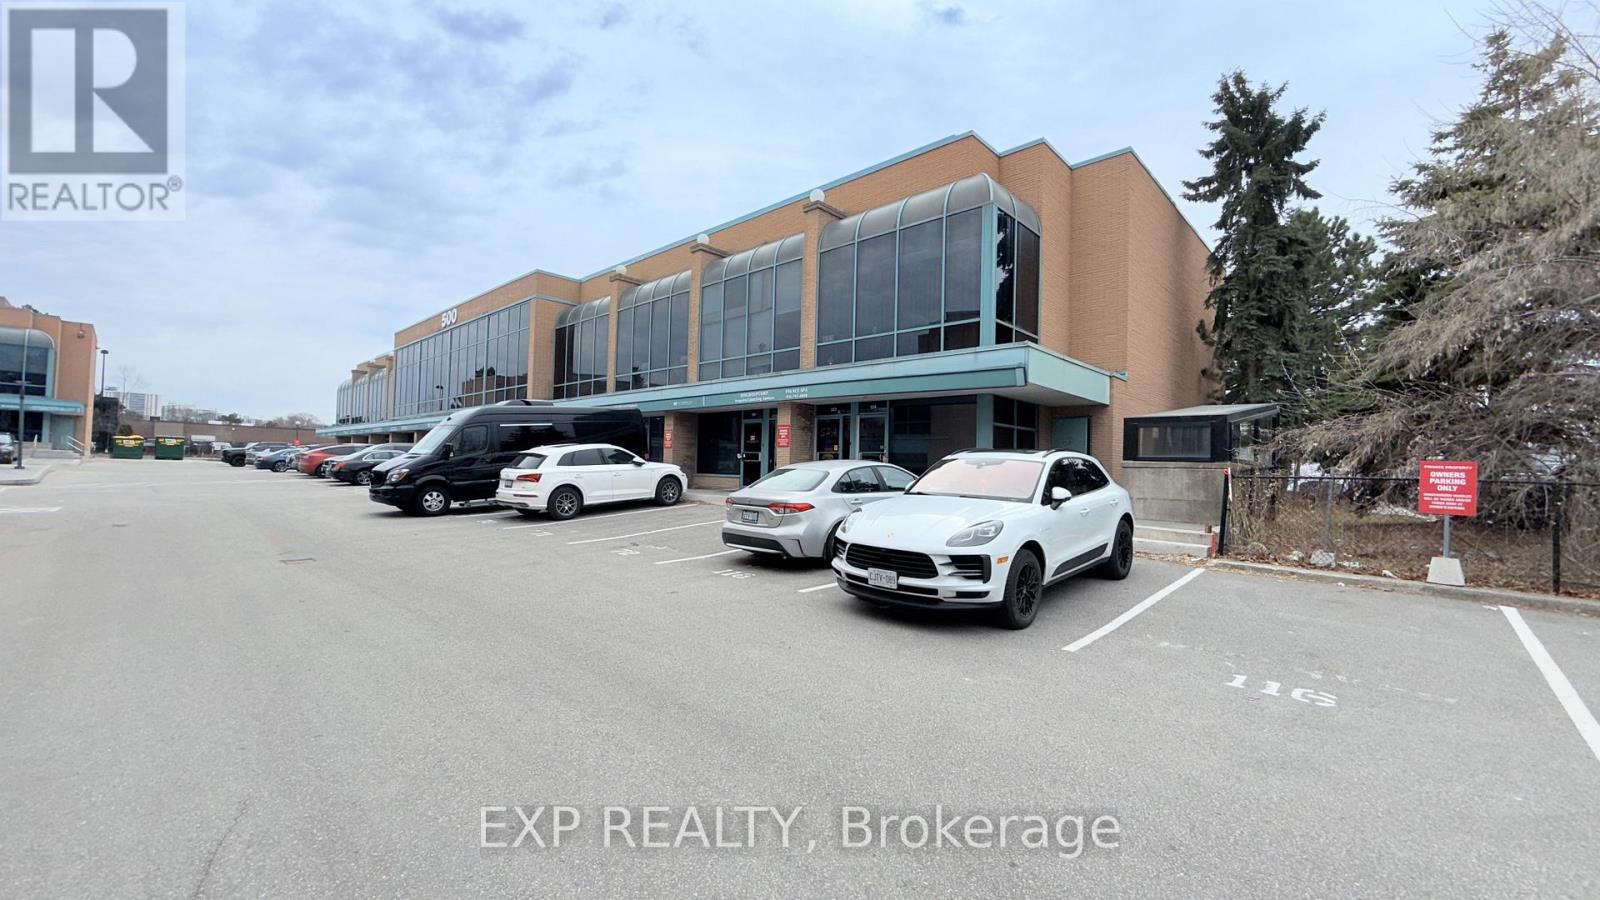
522 - 1315 Lawrence Avenue E
Toronto, Ontario
Location, Location, Location, steps to TTC, Very close to the DVP, 3 minutes to 401. Very bright & spacious Loft-Style Office Space on the 2nd and 3rd floor with 4 offices at 1250sf. Newly painted Unit with Reception area and large private offices, Storage Room, full Kitchen, 3-Piece Bathroom w/ Shower and Hardwood Flooring. 18 ft Ceiling, large windows facing into the parking area. Lots of Natural light. 4 deeded Parking Spaces, 1 ground level and 3 underground parking. Maintenance Fee Incl: Water, Snow Removal, Garbage, Property Maintenance. Hydro is paid by owner. Very well maintained property. Maintenance fee does not incl. HST. (id:55499)
Exp Realty
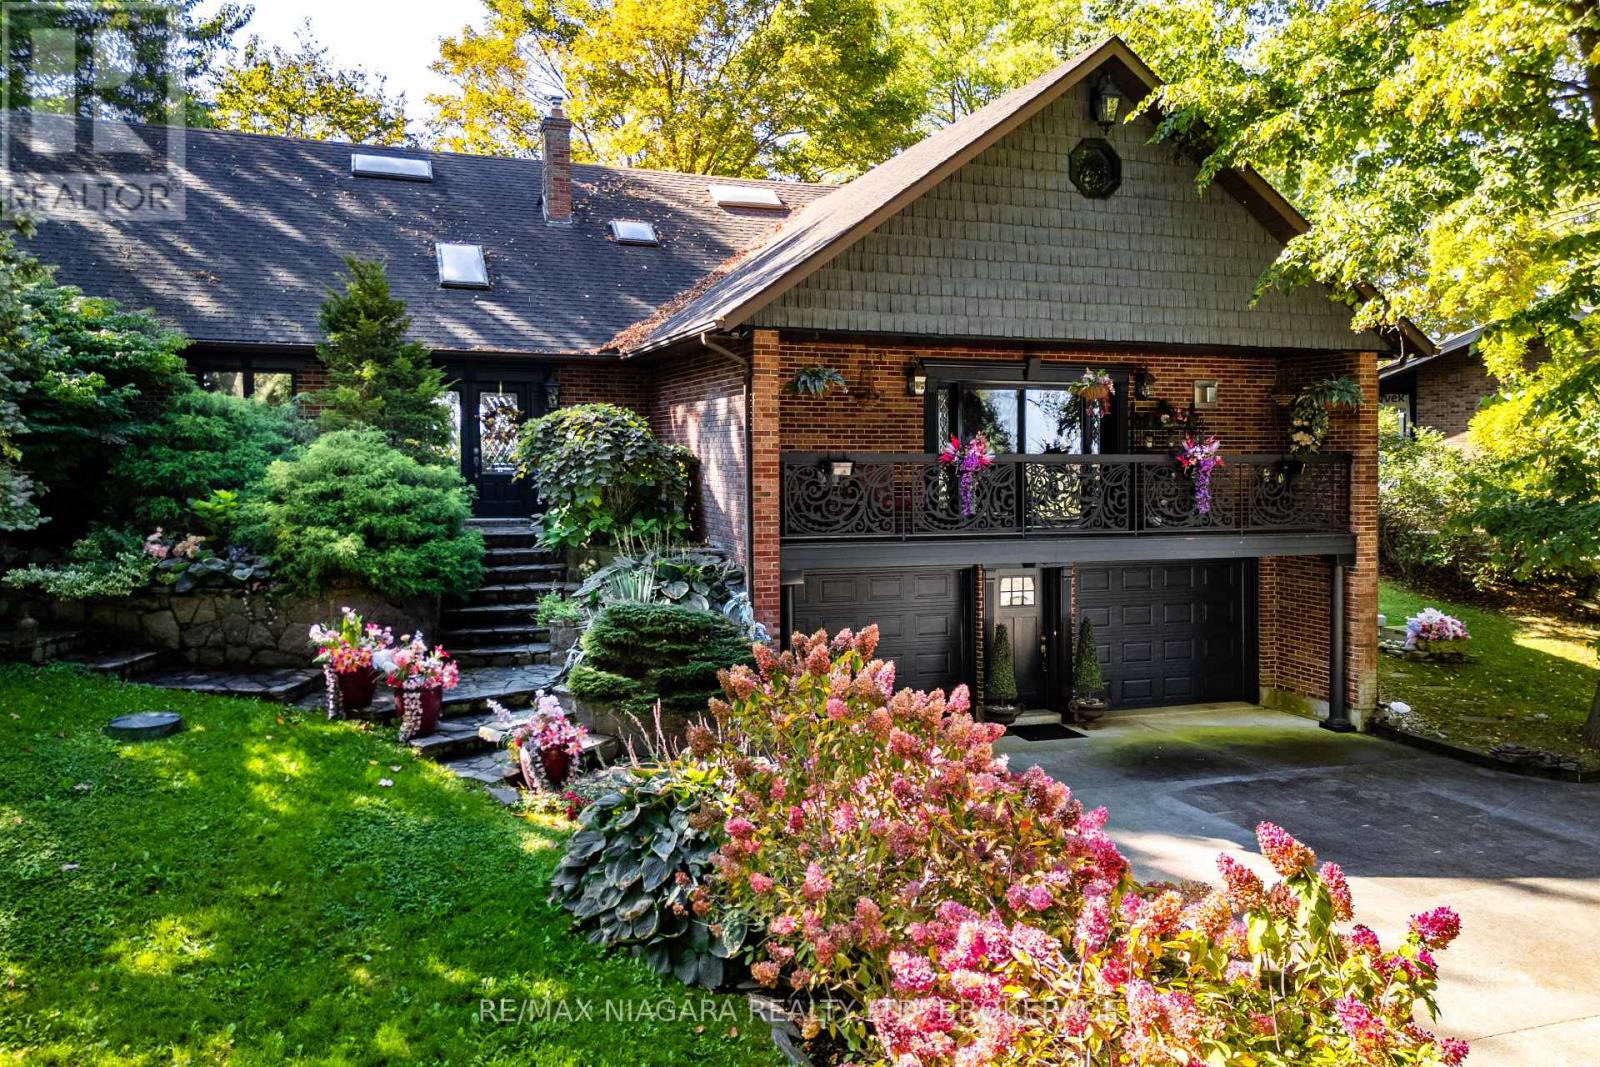
735 Lakeshore Road E
Port Colborne, Ontario
YOUR LEGACY WATERFRONT ESTATE ON LAKE ERIE AWAITS. Rarely does a direct-lakefront estate of this calibre come to market, fewer still offering this level of value. Over 100 feet of private, swimmable white-sand beach, a fully custom French-inspired residence, and uninterrupted lake views combine here in a way few will ever call their own along this shoreline. Perched on a private cliff above Lake Erie, this estate is the principal residence of a prominent interior designer, and the craftsmanship reflects it. Full granite stone construction, fluted pilasters, decorative columns & keystones, and ornate French wrought-iron balconies bring old-world European artistry to the Niagara shoreline. Inside you'll find six skylights and oversized panoramic windows on both levels which flood the home with light and frame the lake from nearly every room. Two custom fireplaces - one with old-world open hearth detailing, the other the largest residential model, visible from anywhere in the room. In-law suite potential offers the canvas to bring your own vision to life. Whole-home HEPA filtration system removes 99.97% of particles down to 0.3 microns. Outside explore the private white-sand beach with shallow sandbars, warm swimmable water, and an exceptionally resilient break wall protecting the shoreline. Two cliffside decks overlook passing lake freighters by day and star-filled skies by night. Granite-raised garden beds, flagstone stairs & winding paths weave through professionally landscaped perennial gardens. Minutes to downtown Port Colborne, Niagara wine country & festivals, under 90 minutes to Toronto. This is a rare opportunity to own a true legacy property on Lake Erie, offered at a price that reflects genuine value for its scale and quality. Photos don't do it justice! Must be seen in person. Full upgrade/feature list available upon request. Luxury Certified. Inspired by Europe, Defined by the Lake.. Luxury Certified. (id:55499)
RE/MAX Niagara Realty Ltd
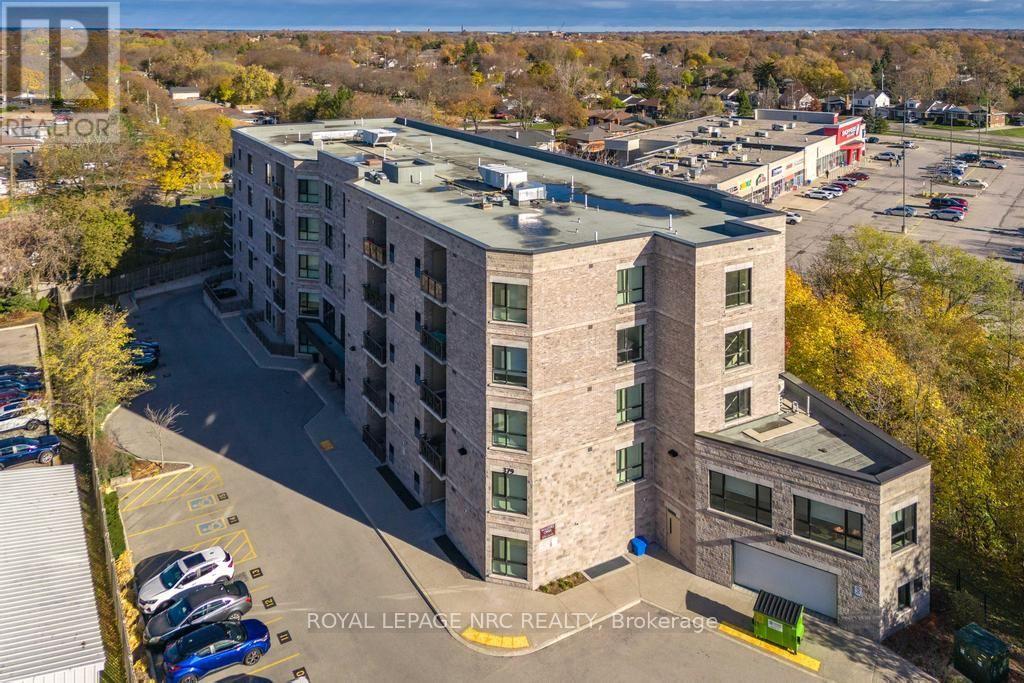
305 - 379 Scott Street
St. Catharines, Ontario
Welcome to Walker's Creek. Built in 2013 and nestled into a great north end area, this condo has it all. This 2 bedroom, 2 bathroom unit is just under 1200 sq ft and boasts countless upgrades from the custom Elmwood kitchen with quartz covered centre island to high end tile and flooring to the oversized glass shower in the ensuite bathroom. The open concept floor plan allows for spacious entertaining or just relaxing. The dining room overlooks the open air balcony with eastern views. The large primary bedroom includes a 3 piece ensuite with large tiled and glass shower and a grand walk in closet.The second bedroom makes a great den and includes a custom built in with a large screen TV. The large second bathroom allows for a conveniently located stackable washer/dryer situation. Walkers Creek Condos is conveniently located across from the Grantham Plaza where you will find a grocery store, bank, hardware store, Tim Horton's and more. Just a short walk next door brings you to the pharmacy and fast food. The building is very well kept and includes one under ground parking spot and a designated locker, great for any over flow. This secure building offers a common room with a full kitchen and capacity for at least 30 guests. Great for those big family parties. The study is complete with comfy couches and lots of books to enjoy. Electric bbqing is permitted however, there is a bbq and gazebo for owner use located on the property. Just minutes from the QEW, NOTL and the Welland Canal Recreation path. Move in ready and easy to show! Note that condo fees have been paid up to end of March 2027. (id:55499)
Royal LePage NRC Realty