
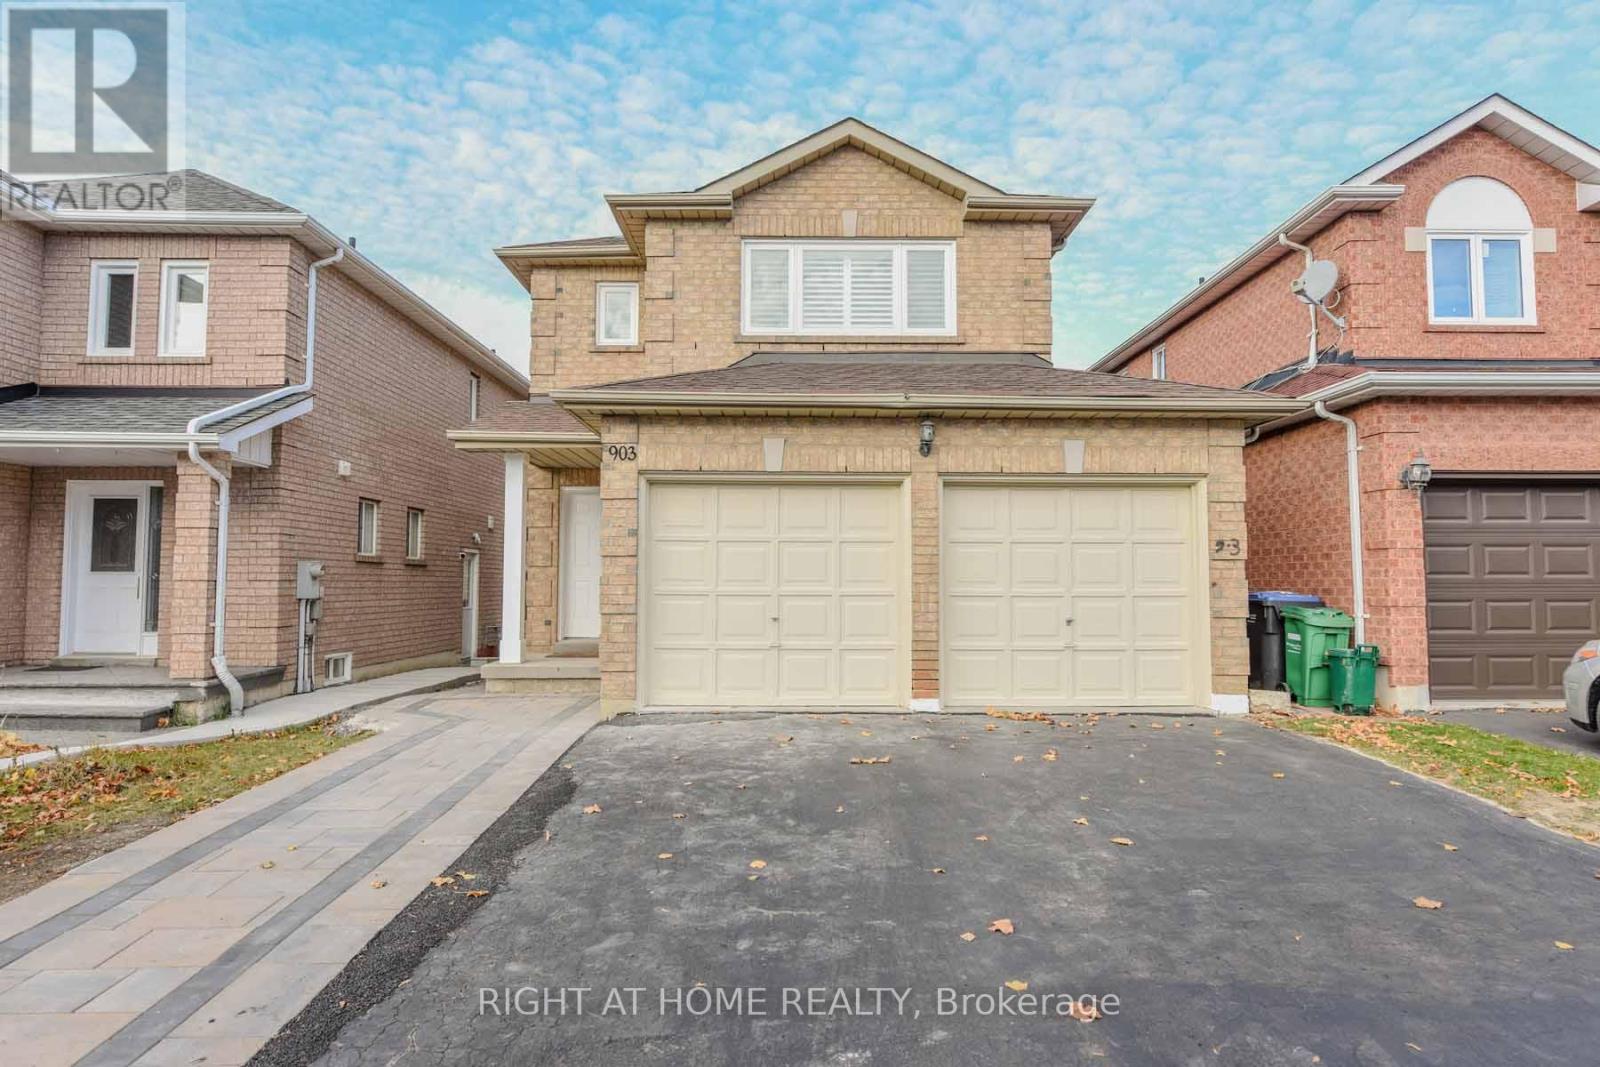
903 Blyleven Boulevard
Mississauga, Ontario
4 Bedroom Detached Bright House in the prime East Credit Location of Mississauga. Tastefully Renovated Top to Bottom. Newer Open Concept Kitchen with SS Appliances, Granite Counter Tops & Porcelain Floor. High Quality Engineered Hardwood Flooring Throughout the House & Stairs. All New Washrooms. California Shutters. New Electrical Fixtures. Upper Floor Laundry. Freshly Re-Painted. Walk in Closets in The Master & 2nd Bedroom. Gas Fireplace in The Family Room. Double Garage & Four Cars Driveway, Walkout to Well Maintained Fully Fenced Backyard and the Wooden Deck. Minutes to 401 , Schools , Transit & Heartland Shopping Centre. Tenant pays 70% of the utilities. (id:55499)
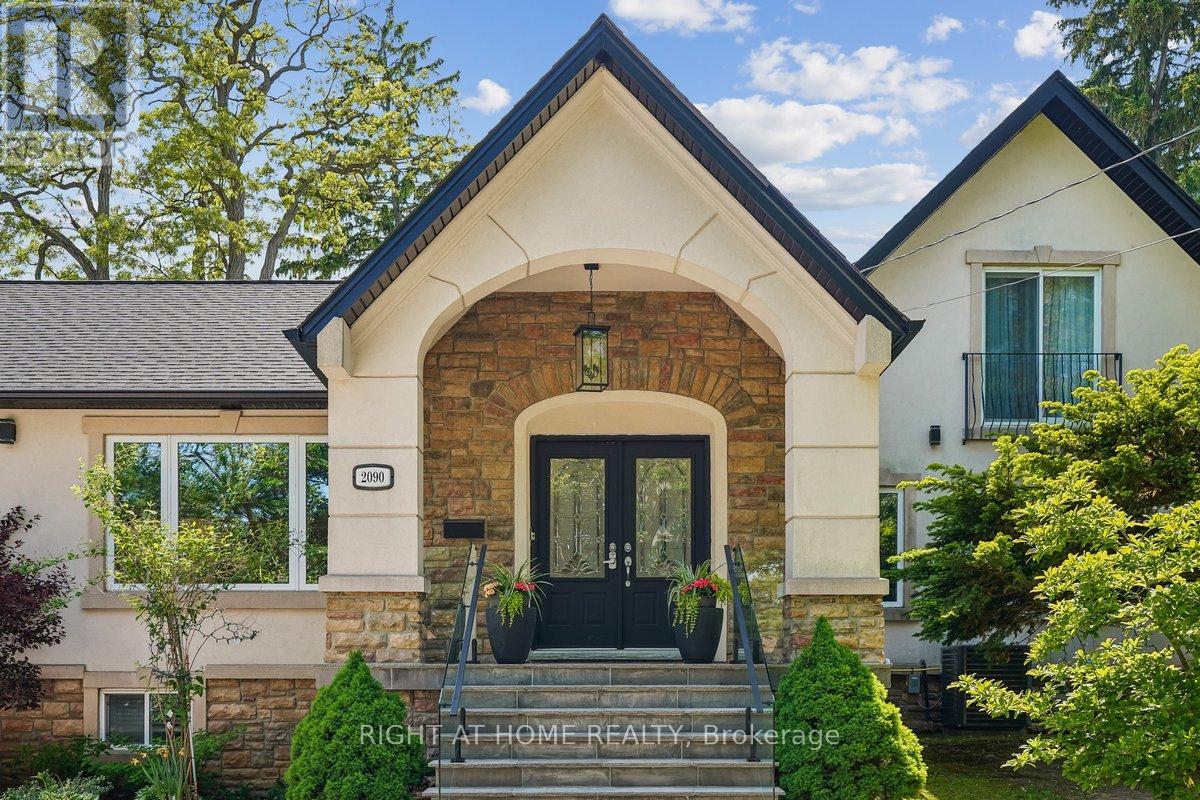
2090 Stonehouse Crescent
Mississauga, Ontario
Discover a rare blend of modern luxury & versatile main-floor living in the heart of prestigious Sheridan! Beautifully renovated throughout, this striking stone & stucco residence combines a classic 2-storey design w/ a stunning main-floor bungalow addition, offering over 3,000 sq. ft. of finished living space, 4+2 bedrooms, 5 bathrooms, and a thoughtfully redesigned open-concept layout. The sun-filled main level flows seamlessly between principal rooms, showcasing premium finishes throughout. The primary suite offers exceptional main-floor convenience with a luxurious 5-piece ensuite, elegant picture-frame moulding feature wall, and nearby laundry. A motion-sensor illuminated staircase leads upstairs, where two bedrooms each enjoy private ensuites, including one w/ heated floors.At the heart of the home, the chef-inspired kitchen features brand-new high-end appliances (2025), quartz countertops, an oversized centre island, custom cabinetry, under-cabinet lighting, and abundant of natural light. The adjacent family room is enhanced by oversized windows with custom remote-controlled blinds. Step outside to a private backyard retreat complete with a 20' x 18' composite deck with glass railings (2022) and hot tub (2022), perfect for entertaining or relaxing.The fully finished lower level includes a second kitchen, spacious recreation area with electric fireplace, additional bedrooms, updated 4-piece bath with heated floors, and separate laundry-well suited for extended family or multi-generational living. Impressive curb appeal begins with a circular driveway featuring elegant interlocking borders and ample parking. Located in one of Mississauga's most coveted neighbourhoods, this home is minutes to excellent schools, Mississauga Golf & Country Club, U of T Mississauga, Port Credit Village, Lake Ontario, QEW, Hwy 403, and Toronto Pearson International Airport. A distinctive Sheridan residence offering the space, flexibility, and location to suit every stage of life! (id:55499)
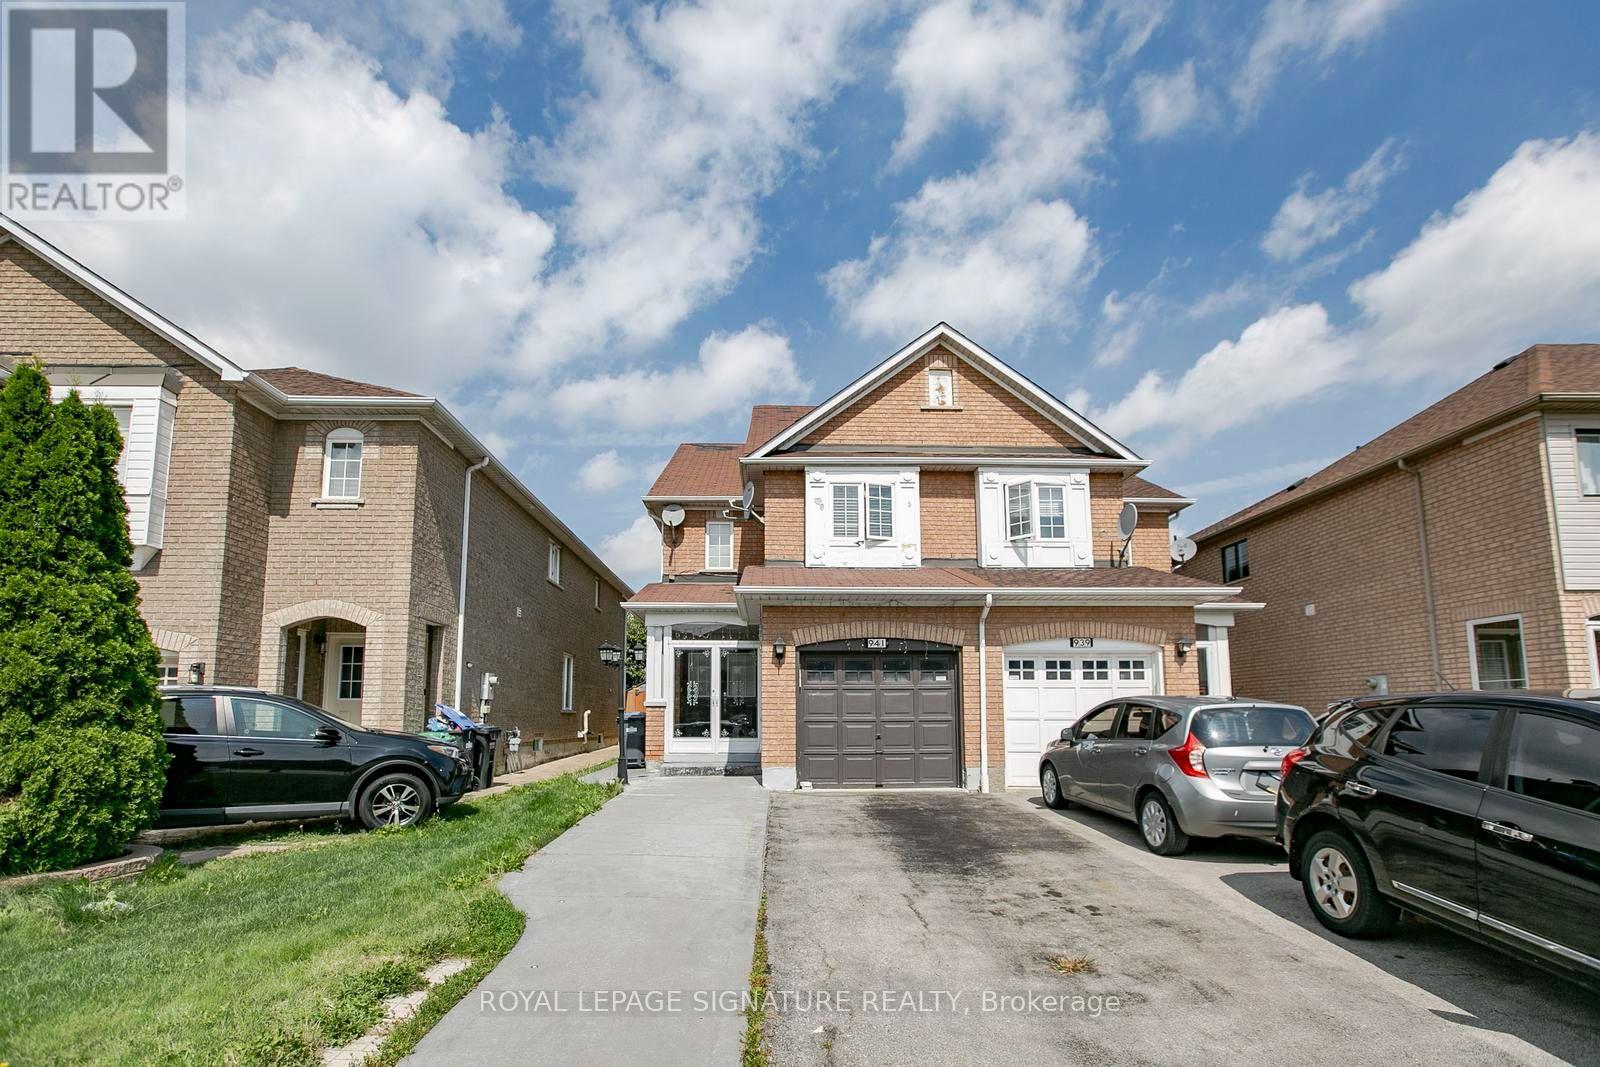
941 Mandolin Place
Mississauga, Ontario
Absolute Show Stopper! 3 Bedroom, 4 Washrooms Semi-Detached Home (Built 2002) In One Of The Most Desirables High Demand Area Of Meadowvale Village!!Top Ranking Schools (St. Marcellinus, Mississauga S/S, David Leeder).Very Conveniently ,Quartz Kitchen Counter- PROPERTY BEING SOLD IN "AS IS, WHERE IS" CONDITION.Located in a lovely, established family neighbourhood, 3 bedrooms, and 4 bathrooms.The main floor offers an eat-in kitchen with a walkout to the backyard,.The second floor features a generous primary bedroom with a 3-piece ensuite. two additional good-sized bedrooms, and a 3-piece family bathroom.The finished basement provides additional living space with a recreation room, and 3-piece bathroom.Conveniently located close to Heartland Town Center, Costco, schools, public transit, shopping, parks, and other amenities,with easy access to Highways 401 and 407.Buyer and Buyer's Agent to conduct their own due diligence and satisfy themselves with respectto all aspects of the property. (id:55499)
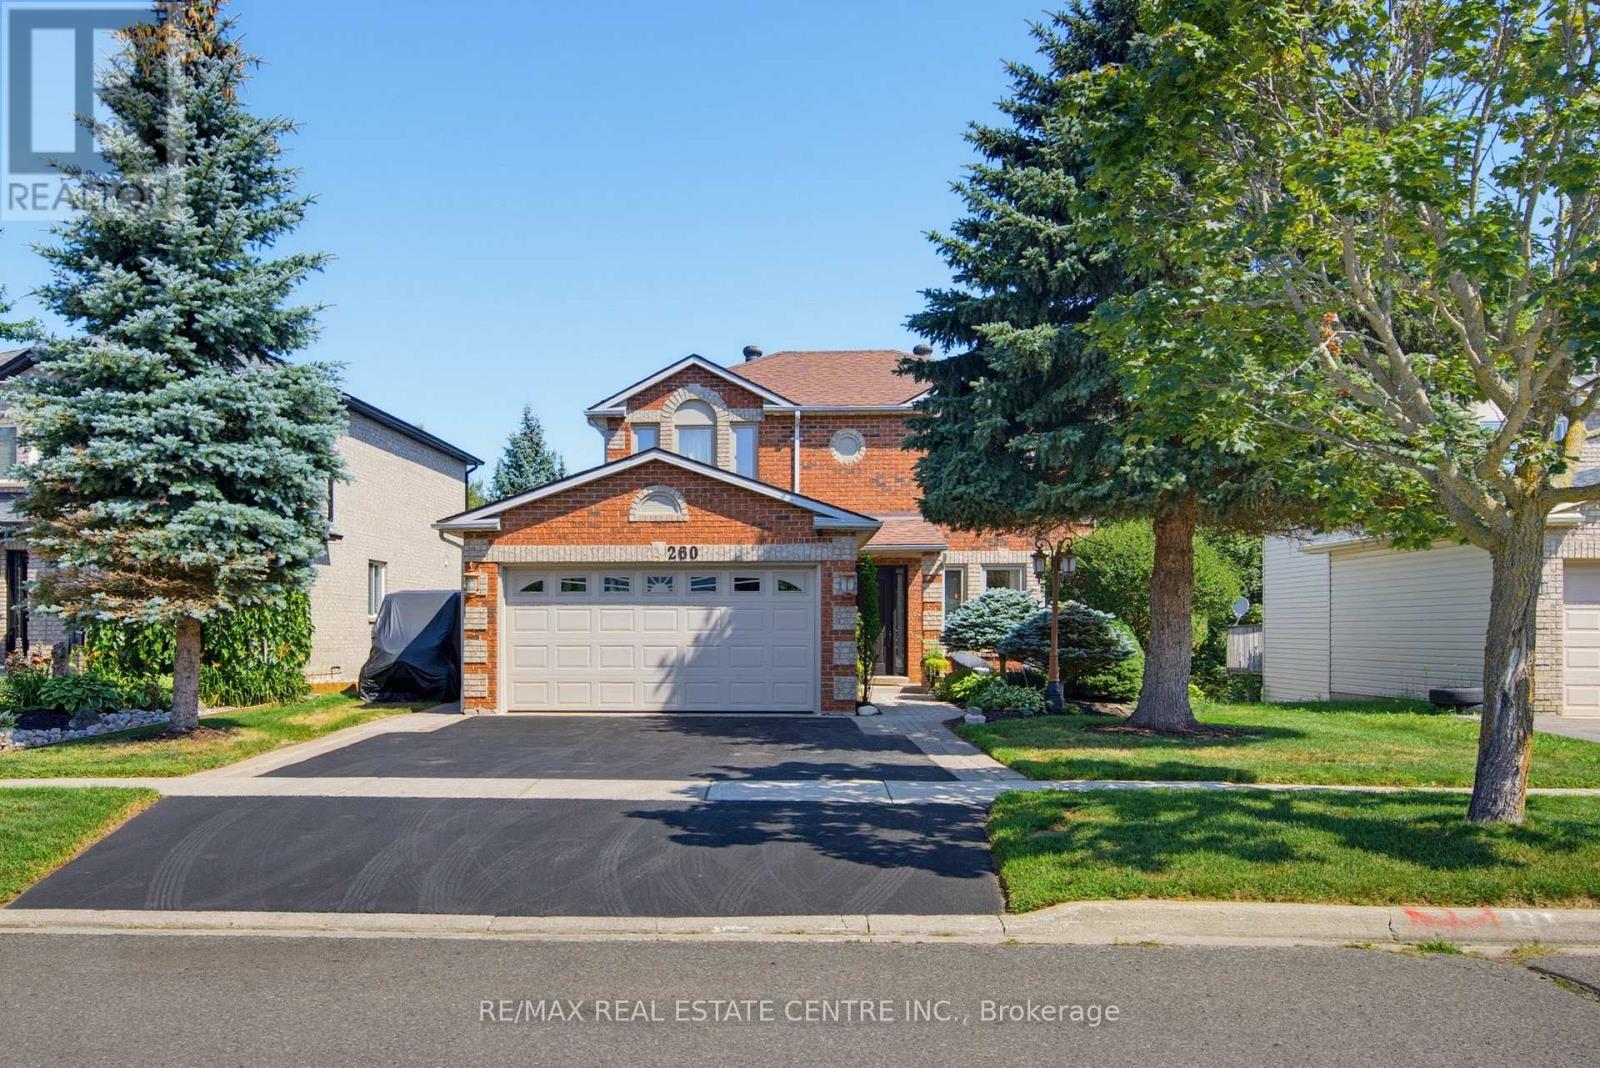
260 Lisa Marie Drive
Orangeville, Ontario
Gorgeous Family Home that Backs onto Greenbelt in Established Orangeville Neighbourhood. Numerous Upgrades including Lower Level In Law Suite with Full Eat In Kitchen & Separate Entry. Inviting Landscaped Frontage with Stone Walkway & Porch into Large Foyer with Curved Wood Stairway to 2nd Level. French Glass Doors into Bright & Spacious Dining Area with Lg 3 Panel Window and Decorative Lighting. Combined with Large Eat-In Chef's Kitchen with New SS Appliances, 6 Burner Gas Stove, Granite Counter & Breakfast Bar. Window to the Back & Walkout To Covered Deck & Lounge Area. Perfect Gathering Space for the Whole Family. Spacious Living Room with Pot Lights & Patio Doors to Deck. Modern & Bright Laundry w/Built In Storage & Access Door to 2 Car Heated & Insulated Garage. Crown Molding Throughout Main Floor. Second Level offers an Open, Airy Hallway with a Lg Linen Closet for added storage. A 4-pc Main Bath & 2 Generous Bedrooms, each Featuring Lg Windows and Double Closets. The Primary Suite with Double-door Entry, Walk-in Closet and a Modern, Tiled 3-pc Ensuite. Lower Level with Spacious Living/Rec Rm w/ Freestanding Gas Fireplace, Large Window to the Back, 1 Bedroom and 3pc Bath with Walk In Tile Shower. Full Eat In Kitchen with SS Appliances and Brkfst Bar. Walk Out to Patio with Hot Tub and Garden/Utility Shed with Outdoor Gated Storage. Fully Fenced Yard with Country Views to the Back with Access to Walking Trails & Green Space. This 3+1 Bed + 4 Bath Home Has it All! Close to Schools, Recreation & Downtown Orangeville with All Amenities. (id:55499)
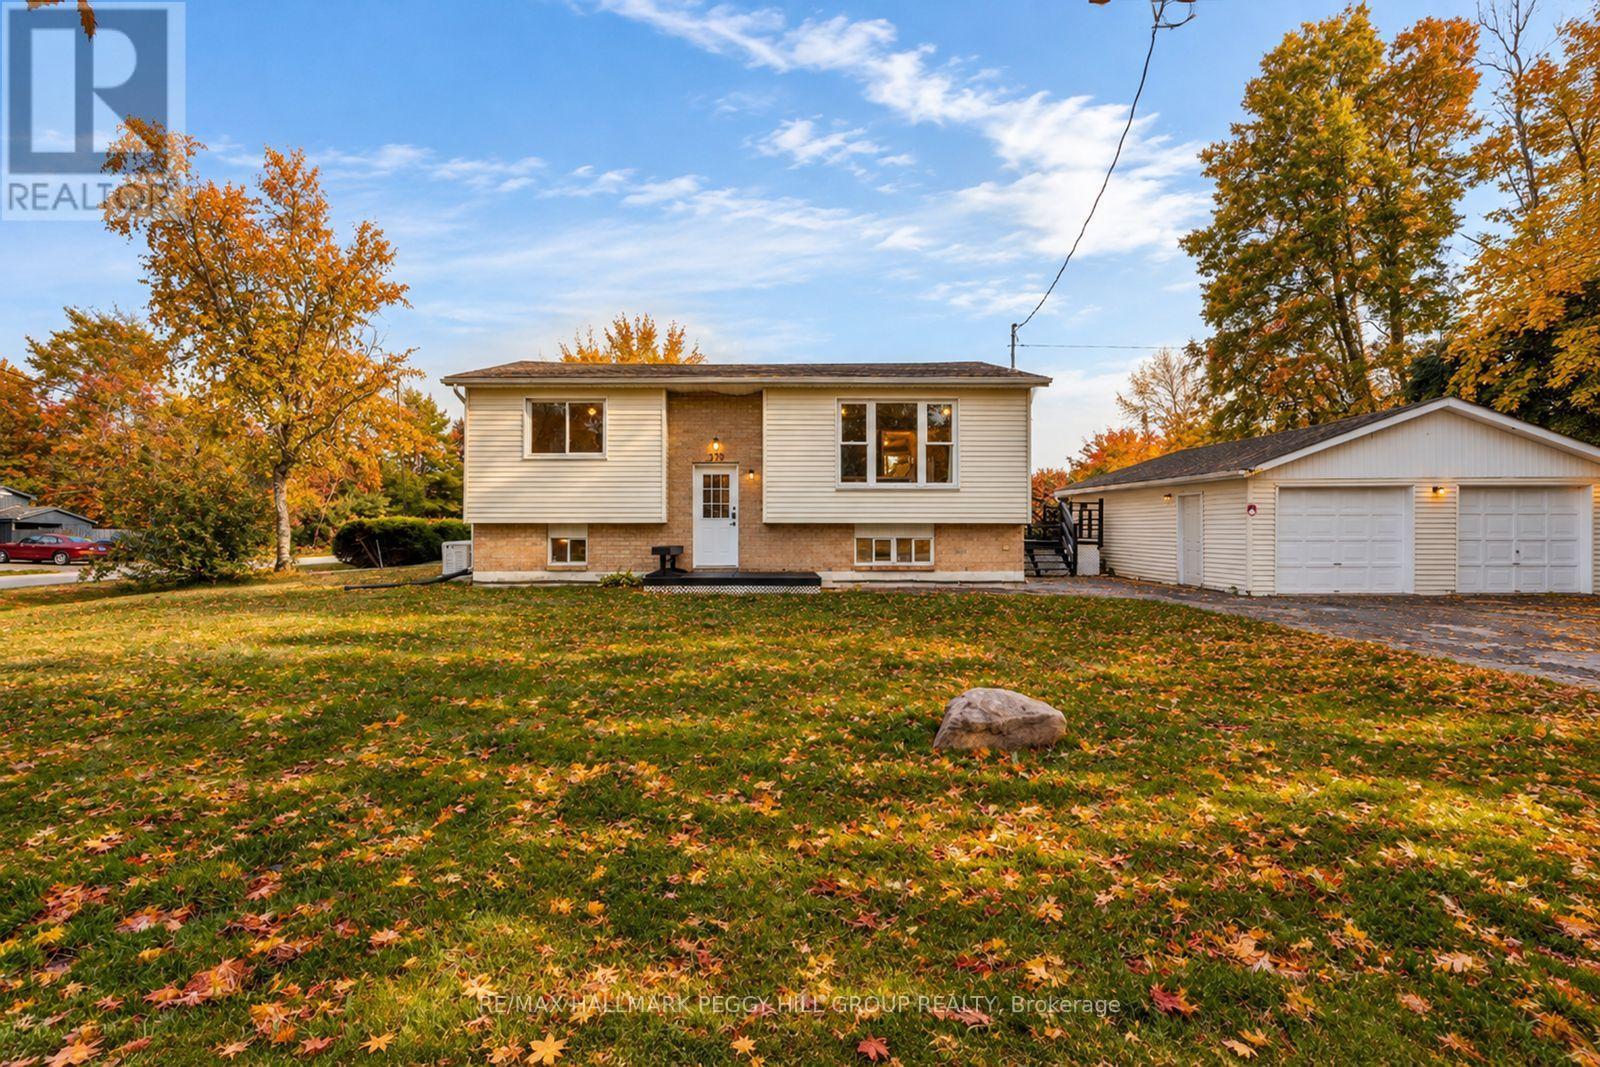
379 Wardell Street
Tay, Ontario
ENJOY LIFE NEAR GEORGIAN BAY IN THIS UPDATED 4 BEDROOM RAISED BUNGALOW ON A 121 X 62 FT CORNER LOT WITH A RENOVATED KITCHEN & BATHS, FINISHED BASEMENT, EXPANSIVE DECK, DETACHED DOUBLE-CAR GARAGE & GENERAC GENERATOR! You know that list of things you'd change after buying a house? Cross off the kitchen. Cross off the bathrooms. The flooring and basement too. Now, what are you doing Saturday? At 379 Wardell Street, there's a whole lot more to look forward to than another trip to the hardware store, especially with Georgian Bay just minutes away and a generous deck waiting for its next dinner party! The updated kitchen features white cabinetry, stainless steel appliances and sliding doors to a back deck that steps down to a larger side deck with room for dining and lounging. A large front window brightens the living room, while the dining area, three bedrooms and renovated 4-piece bathroom complete the main level. The finished basement can have its own Friday night plans, whether it's a competitive round of cards, a movie marathon or a sleepover with friends! A rec room, fourth bedroom and renovated 3-piece bathroom give everyone room to enjoy themselves. Whether you're bringing home a new set of golf clubs, pulling the bikes out for a ride or keeping both vehicles out of the snow, the detached double-car garage has you covered. Even the power outages have been considered, thanks to the Generac generator. Pack up the beach towels for Patterson Park or Magnus Beach, take the bikes along the Tay Shore Trail or see what's happening at the local library and community centre. Midland is less than 10 minutes away for waterfront dining, shopping and local attractions. (id:55499)
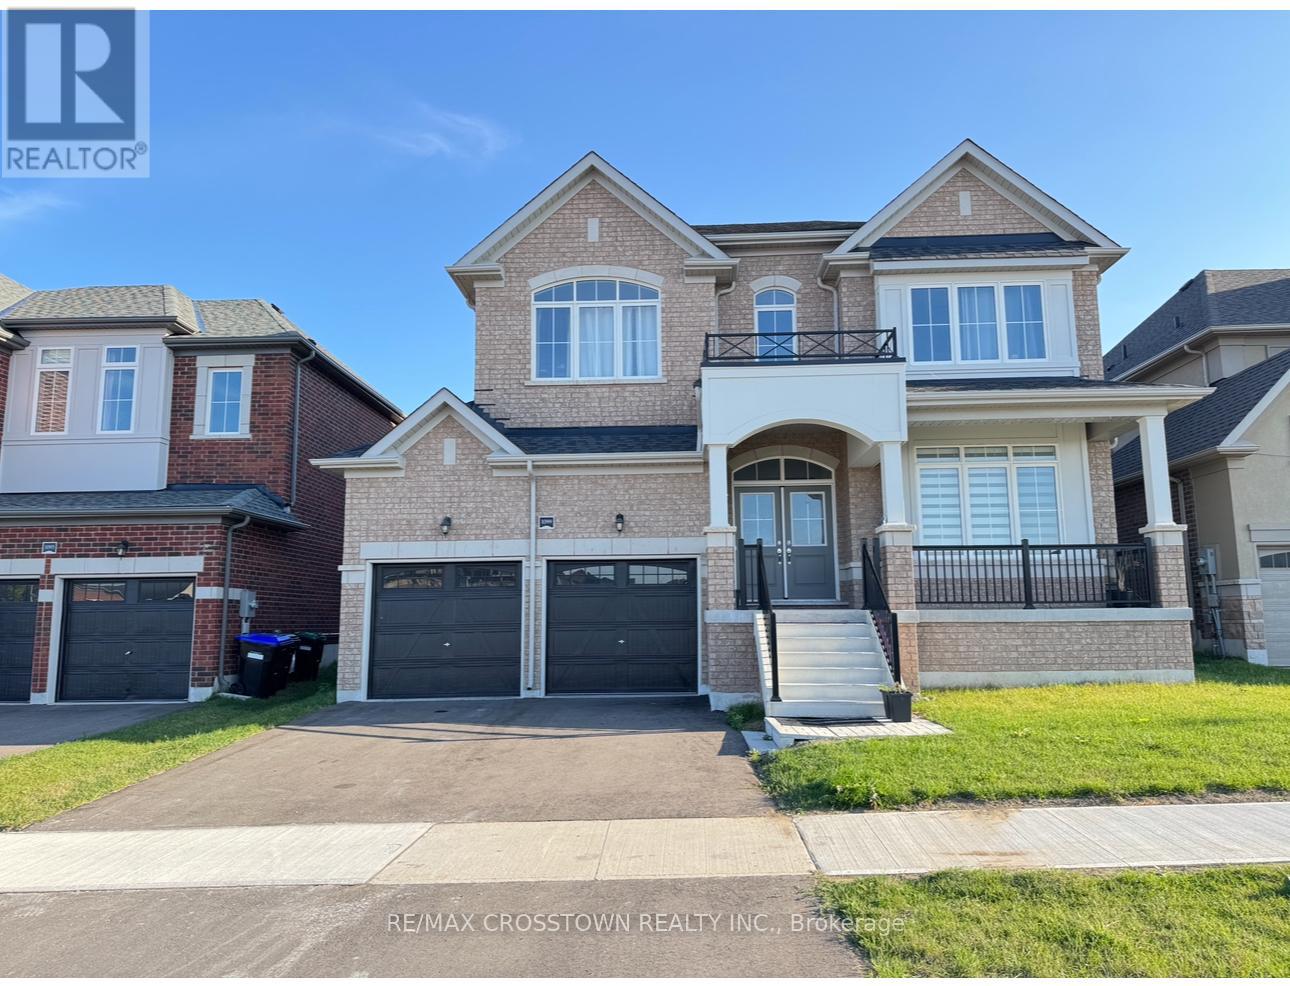
1099 Cole Street
Innisfil, Ontario
Newer executive home in a highly desirable, family-oriented neighbourhood. This spacious property features 4 large bedrooms and an open-concept floor plan with plenty of natural light throughout. The modern kitchen includes a generous breakfast area and is perfect for family living. Conveniently located just steps to schools, parks, and minutes to the beach, shopping, and local amenities. Easy access to highway, Bradford, and Newmarket. An excellent home to raise your family! (id:55499)
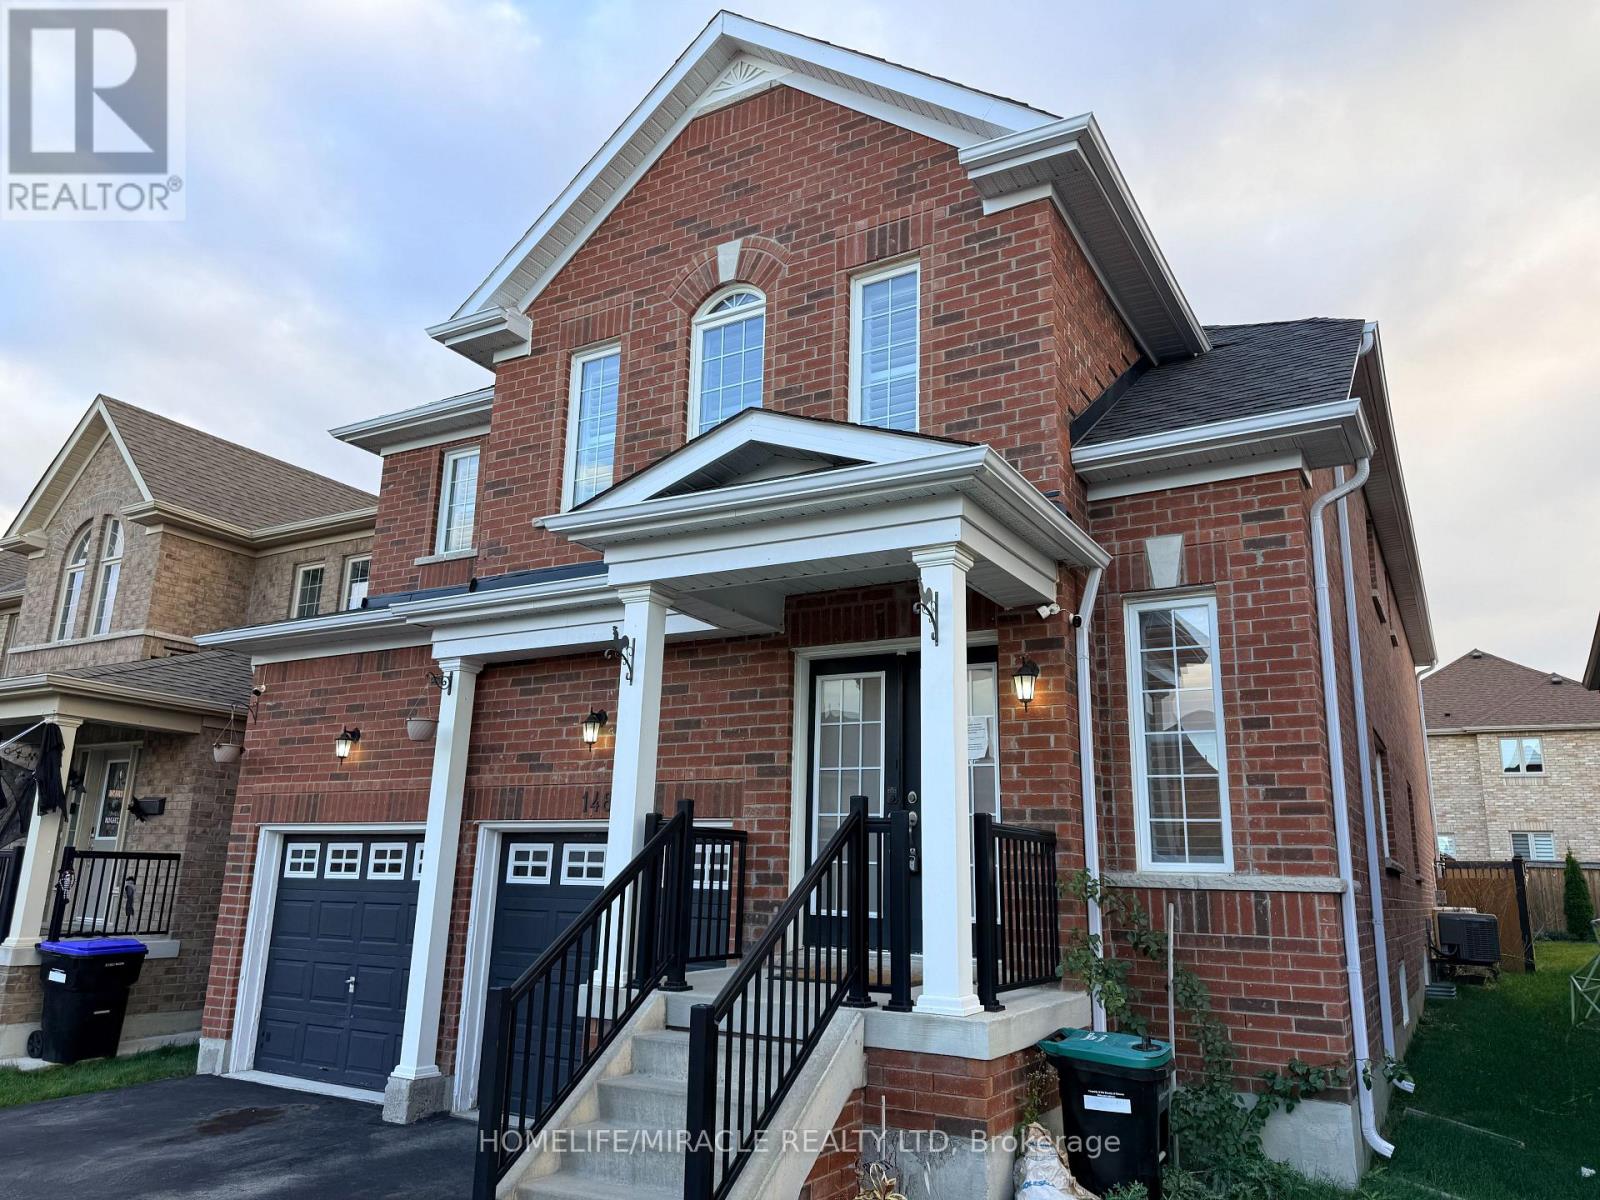
148 Milby Crescent
Bradford West Gwillimbury, Ontario
Very Cozy New Home In The Sought-After Community of Bradford! Bright and spacious 4-bedroom home featuring a huge second-floor entertainment room that can easily serve as a 5th bedroom. Excellent layout with 9' ceilings, a large separate den ideal for a home office, granite countertops, and a spacious breakfast area. Conveniently located just steps to Catholic and public schools, shops, restaurants, plazas, supermarkets, the community centre, library, GO Train, with easy access to Hwys 400 & 404. Located in a vibrant, family-friendly neighbourhood with exceptional amenities and so much more! (id:55499)
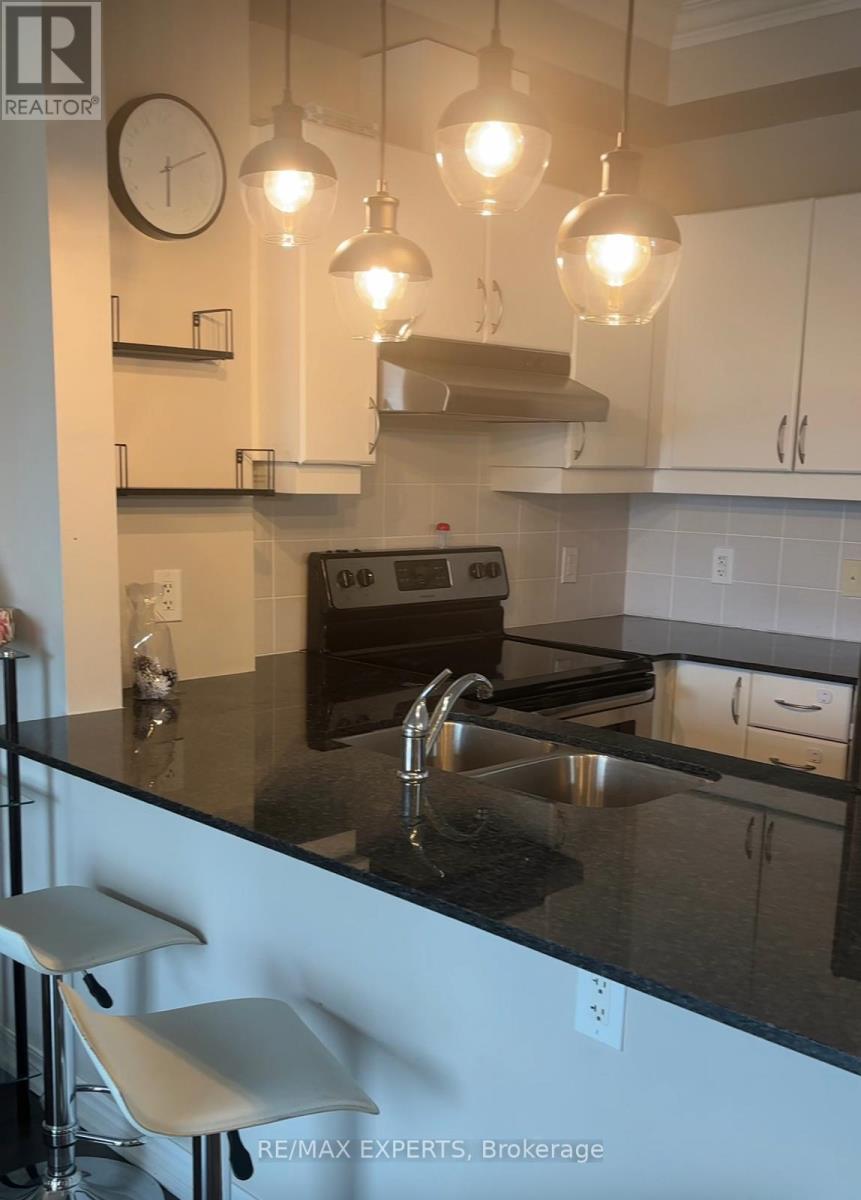
608 - 7730 Kipling Avenue
Vaughan, Ontario
Welcome To This Beautiful 2-Bedroom, 2-Bathroom Suite At 7730 Kipling Avenue In The Heart Of Woodbridge! Featuring A Functional Open-Concept Layout, Spacious Living And Dining Areas, Two Well-Proportioned Bedrooms, And A Private Balcony To Enjoy Your Morning Coffee OrRelax After A Long Day. Enjoy Comfortable Condo Living With Convenient Access To Shopping, Restaurants, Public Transit, Major Highways,Parks And Everyday Amenities. An Excellent Opportunity To Lease In A Convenient And Desirable Vaughan Location. Don't Miss This WonderfulOpportunity! (id:55499)
83 Araman Drive
Toronto, Ontario
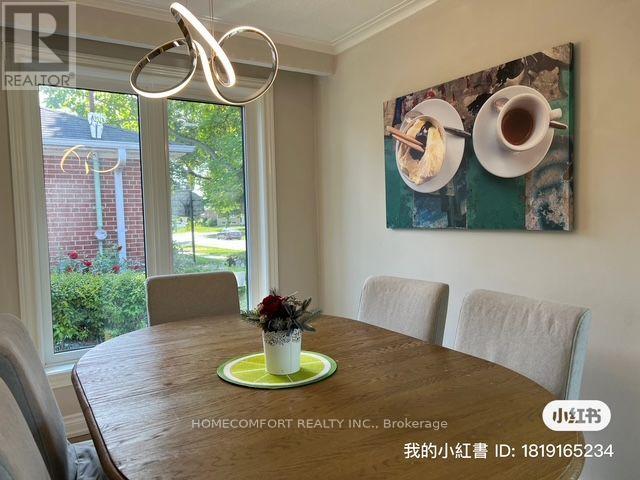
Welcome to This Bright, Spacious & Fully Furnished 3-Bedroom Main Floor Residence in a Detached Home! Located in a Quiet, Family-Friendly Neighbourhood, This Beautifully Maintained Home Features a Functional Layout, Generous Living and Dining Areas, a Well-Equipped Kitchen, and Three Comfortable Bedrooms. Large Windows Fill the Home with Abundant Natural Light. Private Laundry to Be Installed Prior to Occupancy. Conveniently Located Close to Parks, Schools, Shopping, Public Transit and Everyday Amenities. Flexible Lease Terms Available! Rental rate May Very Depending on Lease Duration . Ideal for Families, Professionals or Those Seeking a Comfortable, Move-In Ready Home. Just Move In and Enjoy! Utility will Be Shared With Basement Two People. (id:55499)
1101 - 2635 William Jackson Drive
Pickering, Ontario
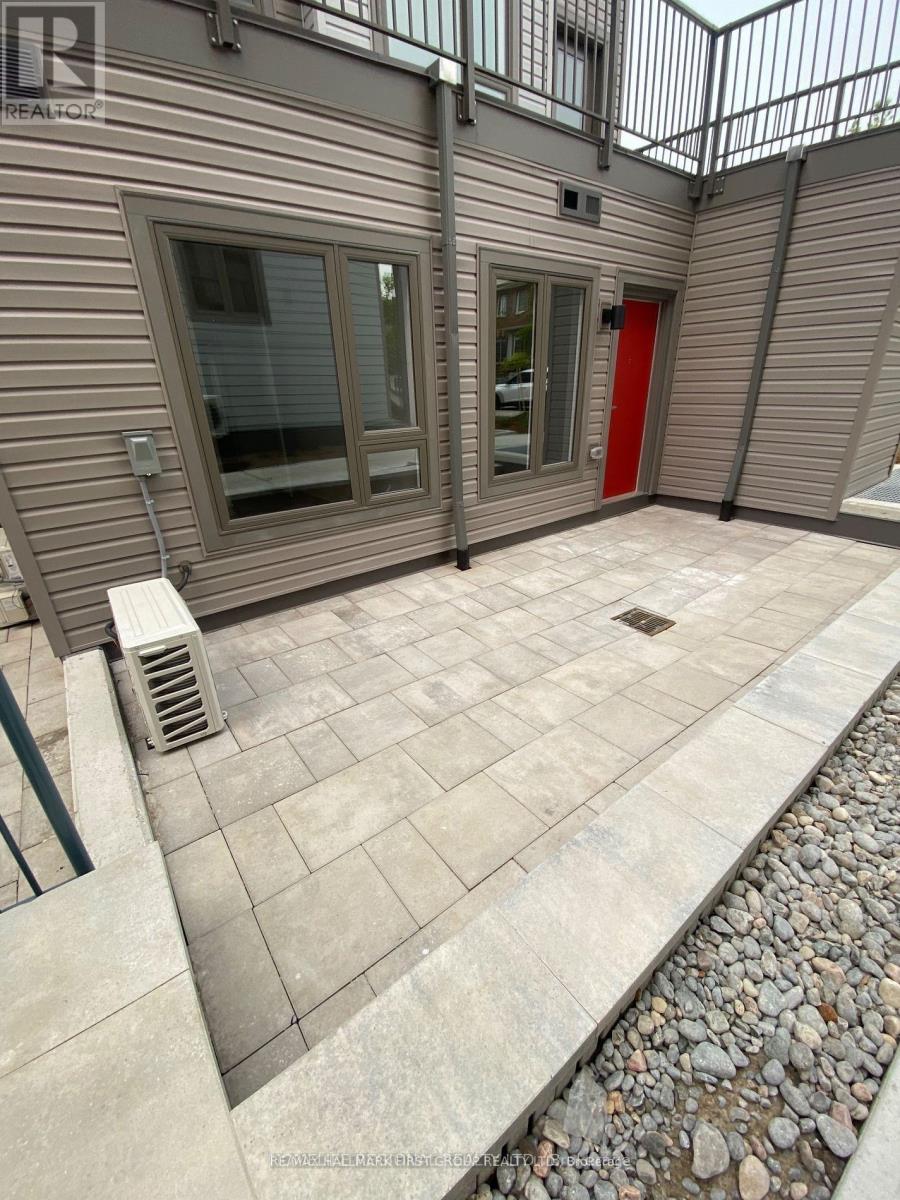
**Modern Living in the Heart of Pickering!** Welcome to this bright and spacious 1-bedroom townhome offering modern finishes and comfortable, low-maintenance living. Featuring an open-concept layout, stainless steel appliances, and carpet-free flooring throughout, this home is designed for both style and convenience. Step outside to your own large private terrace - perfect for morning coffee, entertaining, or simply enjoying some fresh air. Includes underground parking for added comfort and convenience. Ideally located close to parks, restaurants, shopping, public transit, and major highways including the 401 and 407, making commuting and everyday errands a breeze. (id:55499)
33 Mosely Crescent
Ajax, Ontario
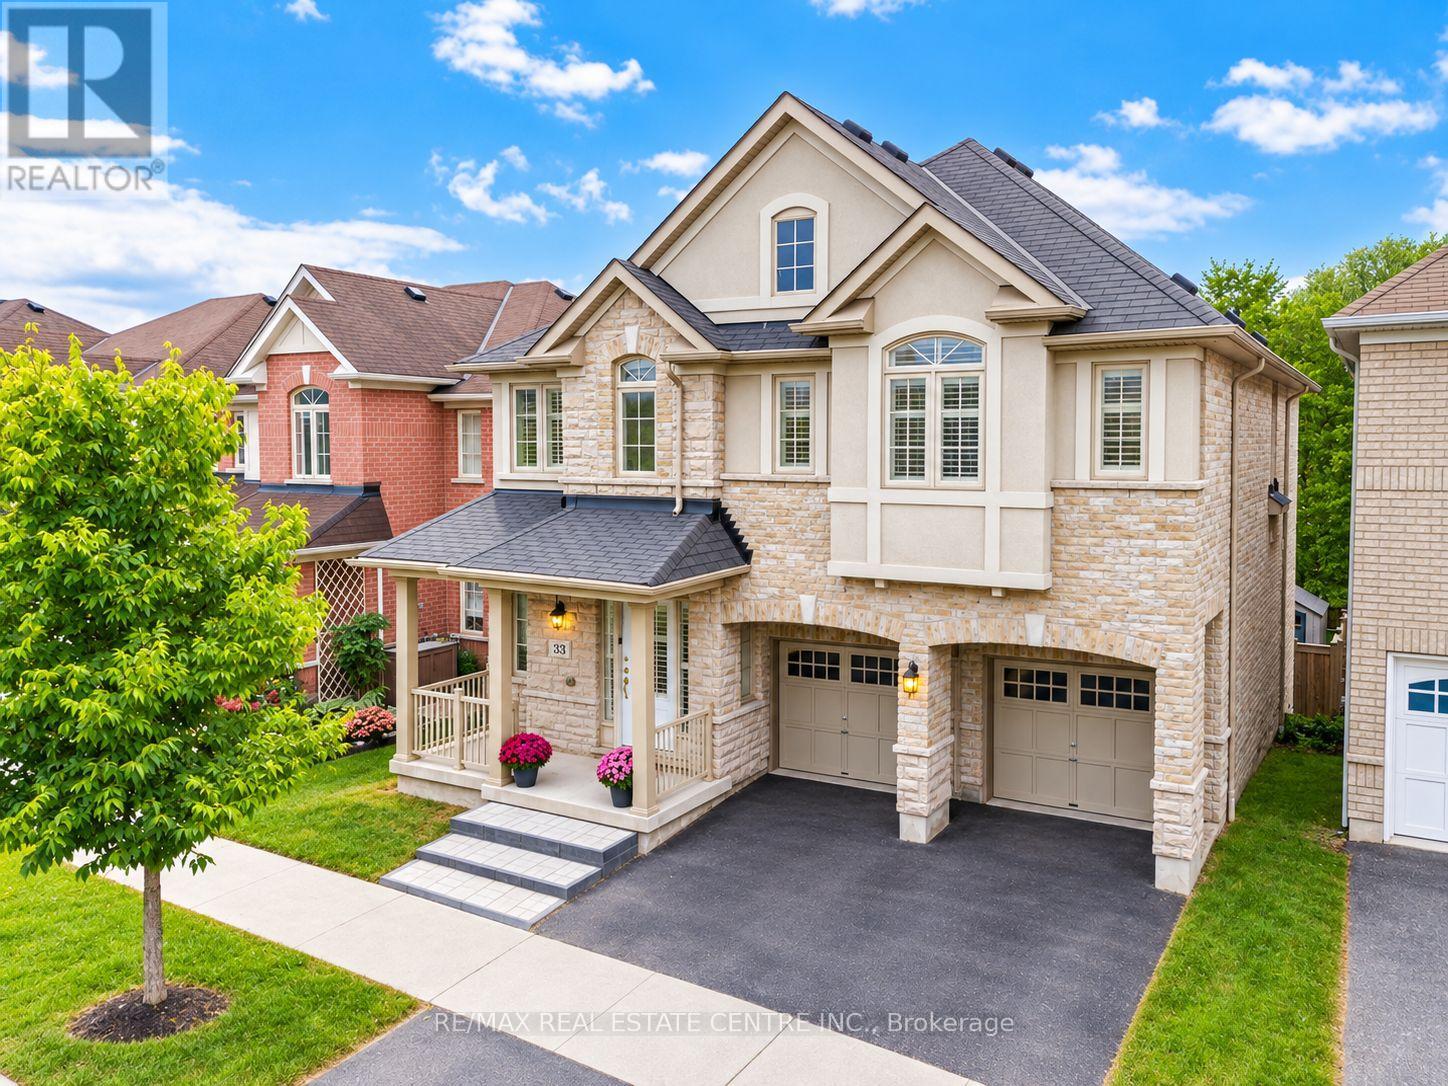
Welcome to 33 Mosely Crescent, a rare executive home offering approx 3,900 sq. ft. of finished living space, with 5 + 1 Bedrms, 5 Baths, fully finished WALK-OUT basement with RENTAL INCOME POTENTIAL nestled on a 40-ft RAVINE lot backing onto the Carruthers Creek Trail in sought-after Northeast Ajax.The main level is thoughtfully designed for both everyday living & entertaining, beginning with a formal living space & flowing into a bright, open-concept layout. At the heart of the home is a large kitchen featuring a centre island, granite countertop, stainless steel appliances, servery & Walk-In pantry, along with a breakfast area filled with natural light & a walkout to the deck. The spacious family rm with lots of natural light makes this space the perfect place to unwind & relax as well as providing a great space to entertain. Upstairs, the generous primary retreat features a private ensuite & separate his & hers W/I closets. The remaining 4 bedrms are all excellent in size & offer convenient access to bathrms, while the second-flr laundry rm adds practical everyday convenience.The fully finished walkout basement provides an exceptional extension of the living space, featuring a large recreation & living area, bedrm, full 3-piece bathrm, separate laundry & ample storage. With direct access to the backyard & a highly functional layout, this level offers excellent potential to be converted into a income-generating rental suite. Set against a peaceful ravine backdrop with the Carruthers Creek Trail directly behind the property, the home is surrounded by parks, green space & an extensive network of walking & cycling trails. Enjoy close proximity to great schools, restaurants, Costco, Walmart & lots of other shopping & the Audley Recreation Centre, and convenient access to Highways 407, 412 & 401. This home has been well loved & taken care of & offers a combination of unique features that is hard to find. Upgrades include: Wainscotting, Crown Moulding, 200 AMP Panel (id:55499)
18 Castledene Crescent
Toronto, Ontario
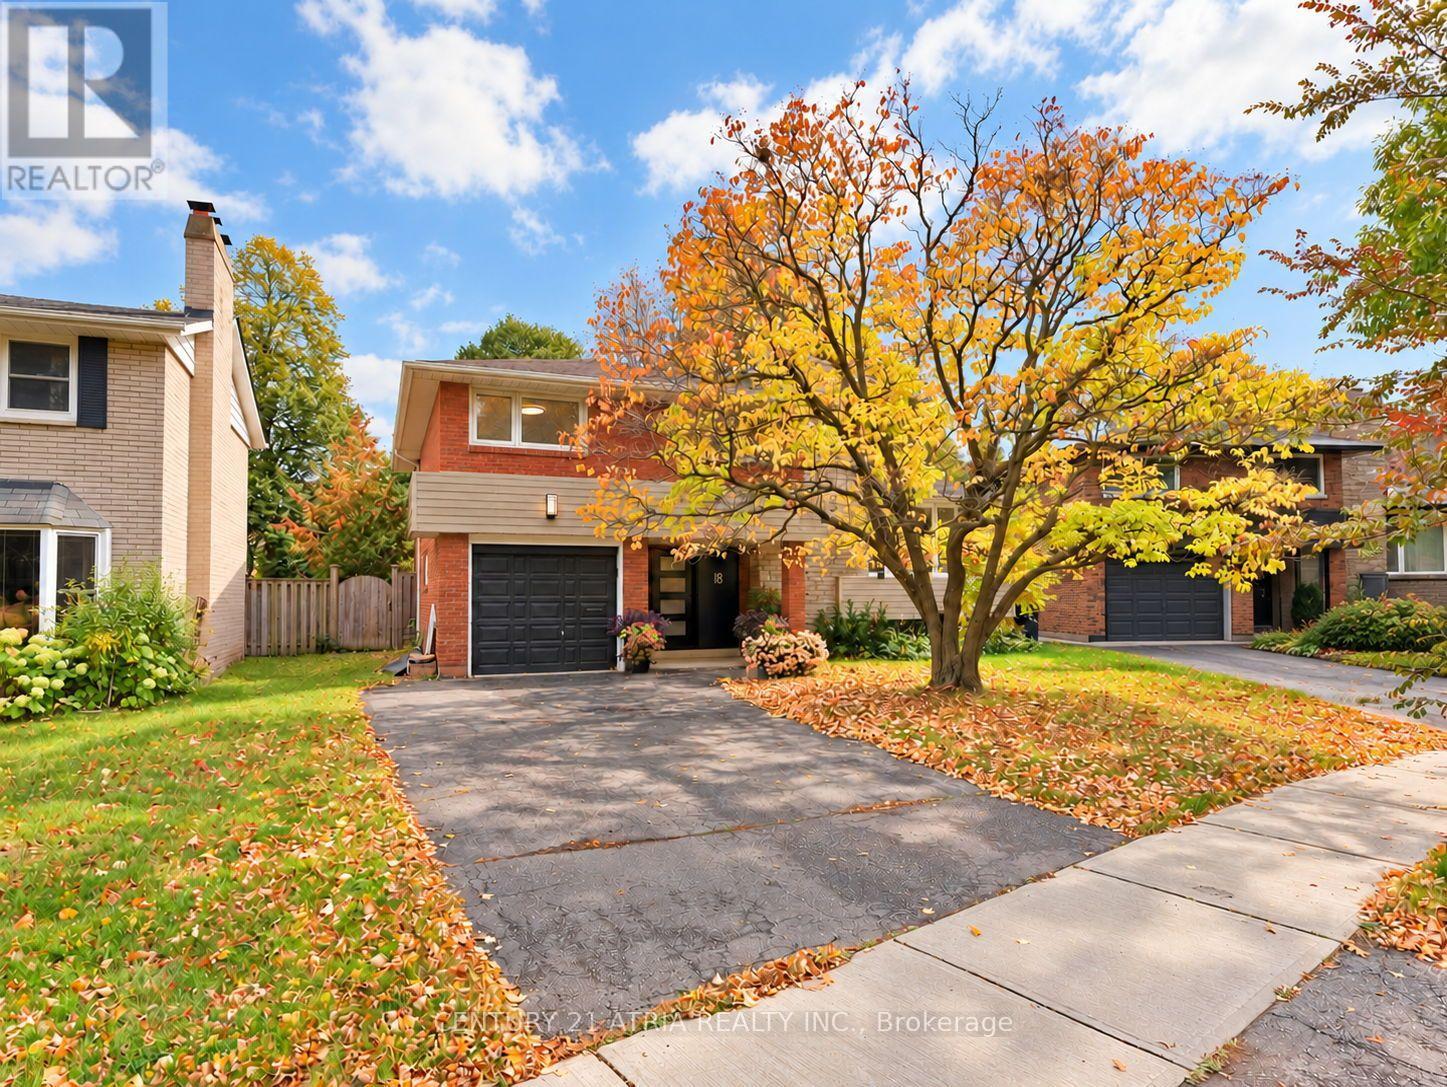
Envision yourself living in this extensively updated McClintock-built detached 3-level sidesplit in desirable Tam O'Shanter-Sullivan. This spacious 3-bed, 2-bath home has been lovingly updated throughout: refinished hardwood, fresh white paint and chic black accents throughout. Worry-free basement with new furnace, on-demand water heater, sump pump and exterior waterproofing membrane, plus vinyl plank floors and new laundry appliances. Stunning designer bathrooms boast new vanities, tile, tub and fixtures; bedrooms now with overhead lighting. Custom drapery, brand-new front door with custom numbering, black garage door, modern exterior lighting, Japanese maples and manicured gardens enhance curb appeal. Family room with walkout to deck, eat-in kitchen with deck access, rec room with fireplace, attached garage and private drive. Close to 401/404/DVP, transit, schools, parks and shopping. Truly a move-in ready gem to call your home! [See Video Tour] (id:55499)