
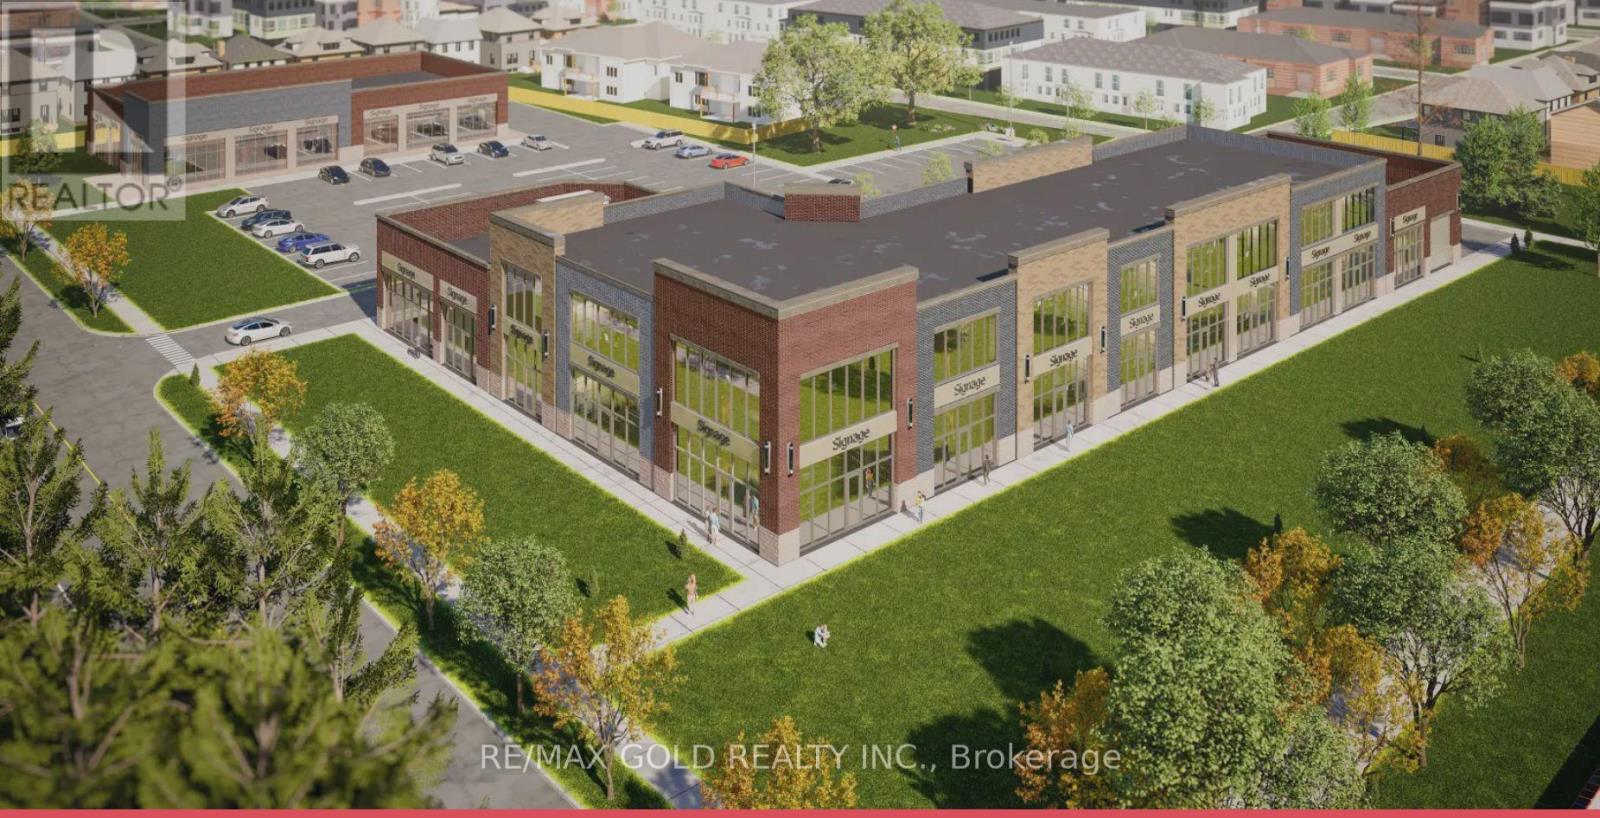
207 - 7716 Garner Road
Niagara Falls, Ontario
Great opportunity to own a Retail or Office unit in commercial Retail Plaza located in Niagara Fall near Mcleod Road and Garner Road. This new plaza has a Great Future Potential to serve both existing and New residential developments. More than 70 % of the plaza sold and only few units left . A Lots Of Permitted uses are still available like Convenience Store , Restaurants, Food franchises, Bar & Grill , Meat Shop , Hair Salon & spa, Barber shop, Clothing Store , Real estate office, Lawyers, Accountants, Insurance etc. (id:55499)
RE/MAX Gold Realty Inc.
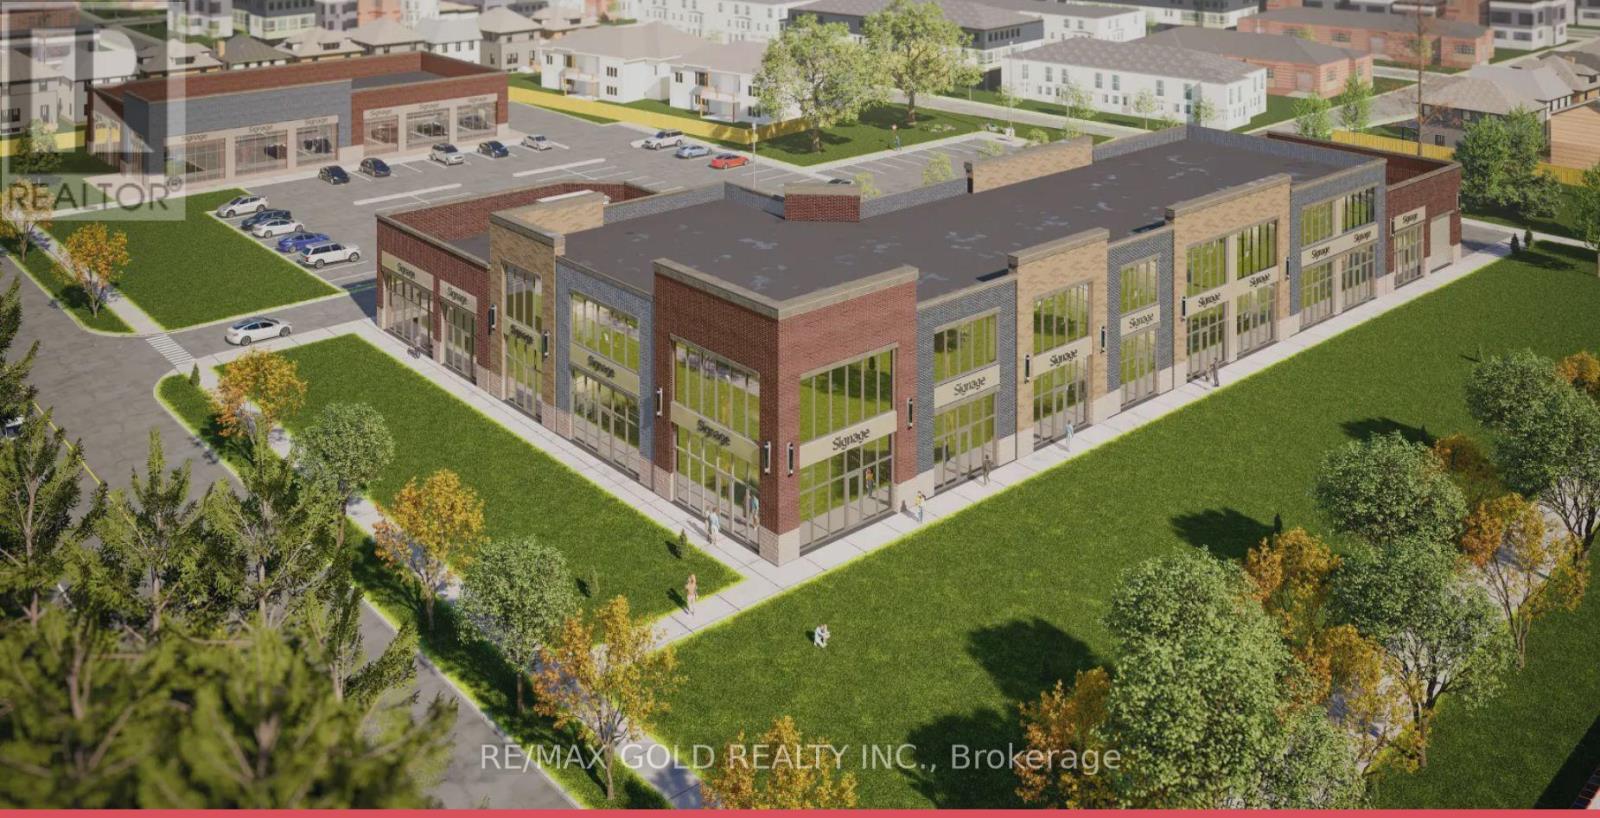
208 - 7716 Garner Road
Niagara Falls, Ontario
Great opportunity to own a Retail or Office unit in commercial Retail Plaza located in Niagara Fall near Mcleod Road and Garner Road. This new plaza has a Great Future Potential to serve both existing and New residential developments. More than 70 % of the plaza sold and only few units left . A Lots Of Permitted uses are still available like Convenience Store , Restaurants, Food franchises, Bar & Grill , Meat Shop , Hair Salon & spa, Barber shop, Clothing Store , Real estate office, Lawyers, Accountants, Insurance etc. (id:55499)
RE/MAX Gold Realty Inc.

209 - 7716 Garner Road
Niagara Falls, Ontario
Great opportunity to own a Retail or Office unit in commercial Retail Plaza located in Niagara Fall near Mcleod Road and Garner Road. This new plaza has a Great Future Potential to serve both existing and New residential developments. More than 70 % of the plaza sold and only few units left . A Lots Of Permitted uses are still available like Convenience Store , Restaurants, Food franchises, Bar & Grill , Meat Shop , Hair Salon & spa, Barber shop, Clothing Store , Real estate office, Lawyers, Accountants, Insurance etc. (id:55499)
RE/MAX Gold Realty Inc.
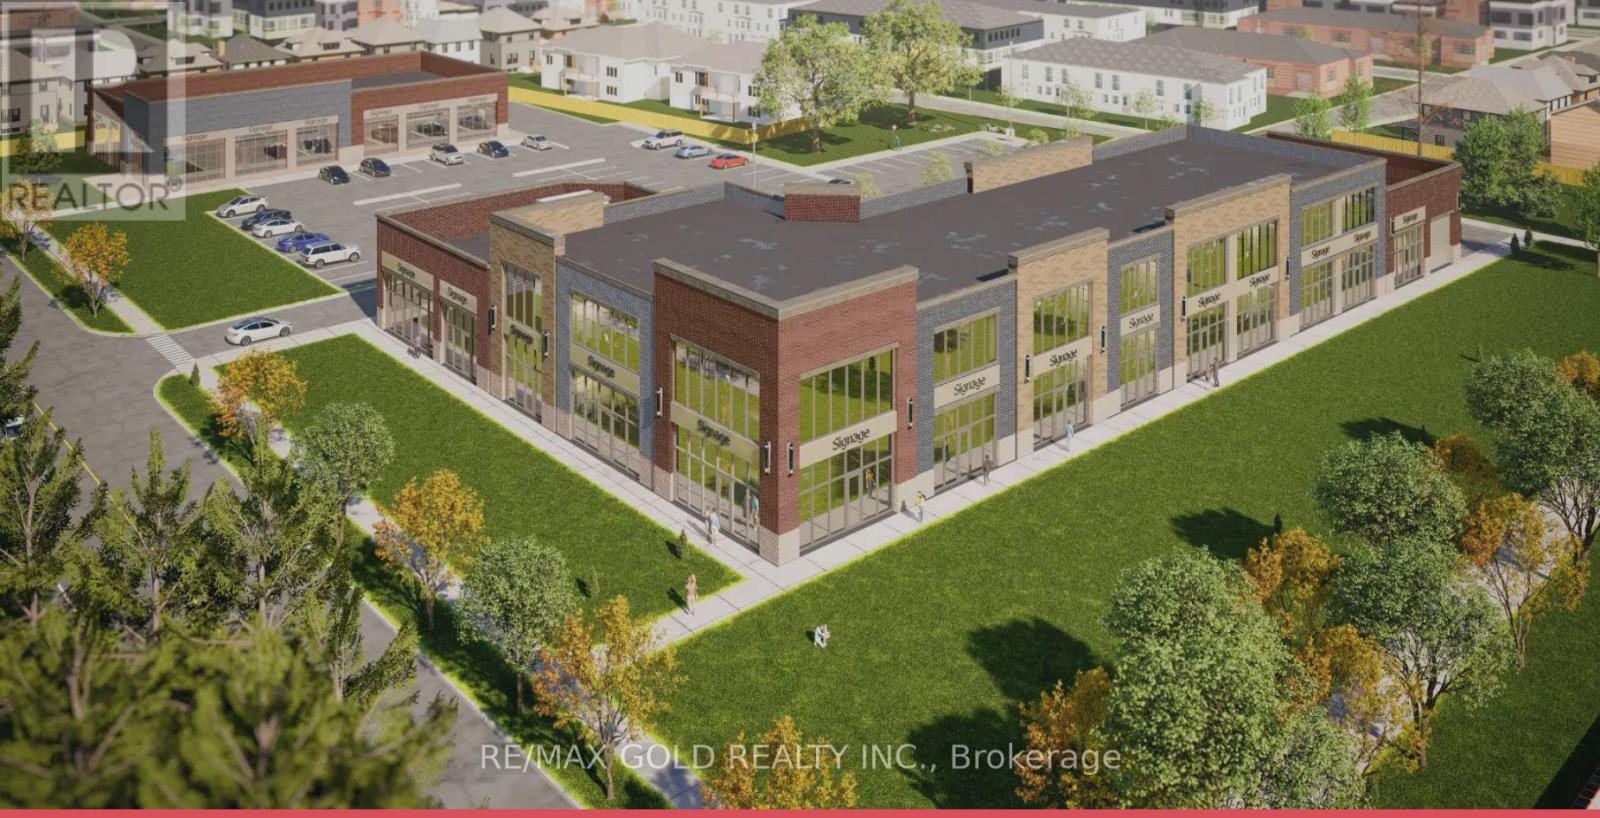
211 - 7716 Garner Road
Niagara Falls, Ontario
Great opportunity to own a Retail or Office unit in commercial Retail Plaza located in Niagara Fall near Mcleod Road and Garner Road. This new plaza has a Great Future Potential to serve both existing and New residential developments. More than 70 % of the plaza sold and only few units left . A Lots Of Permitted uses are still available like Convenience Store , Restaurants, Food franchises, Bar & Grill , Meat Shop , Hair Salon & spa, Barber shop, Clothing Store , Real estate office, Lawyers, Accountants, Insurance etc. (id:55499)
RE/MAX Gold Realty Inc.
213 - 7716 Garner Road
Niagara Falls, Ontario
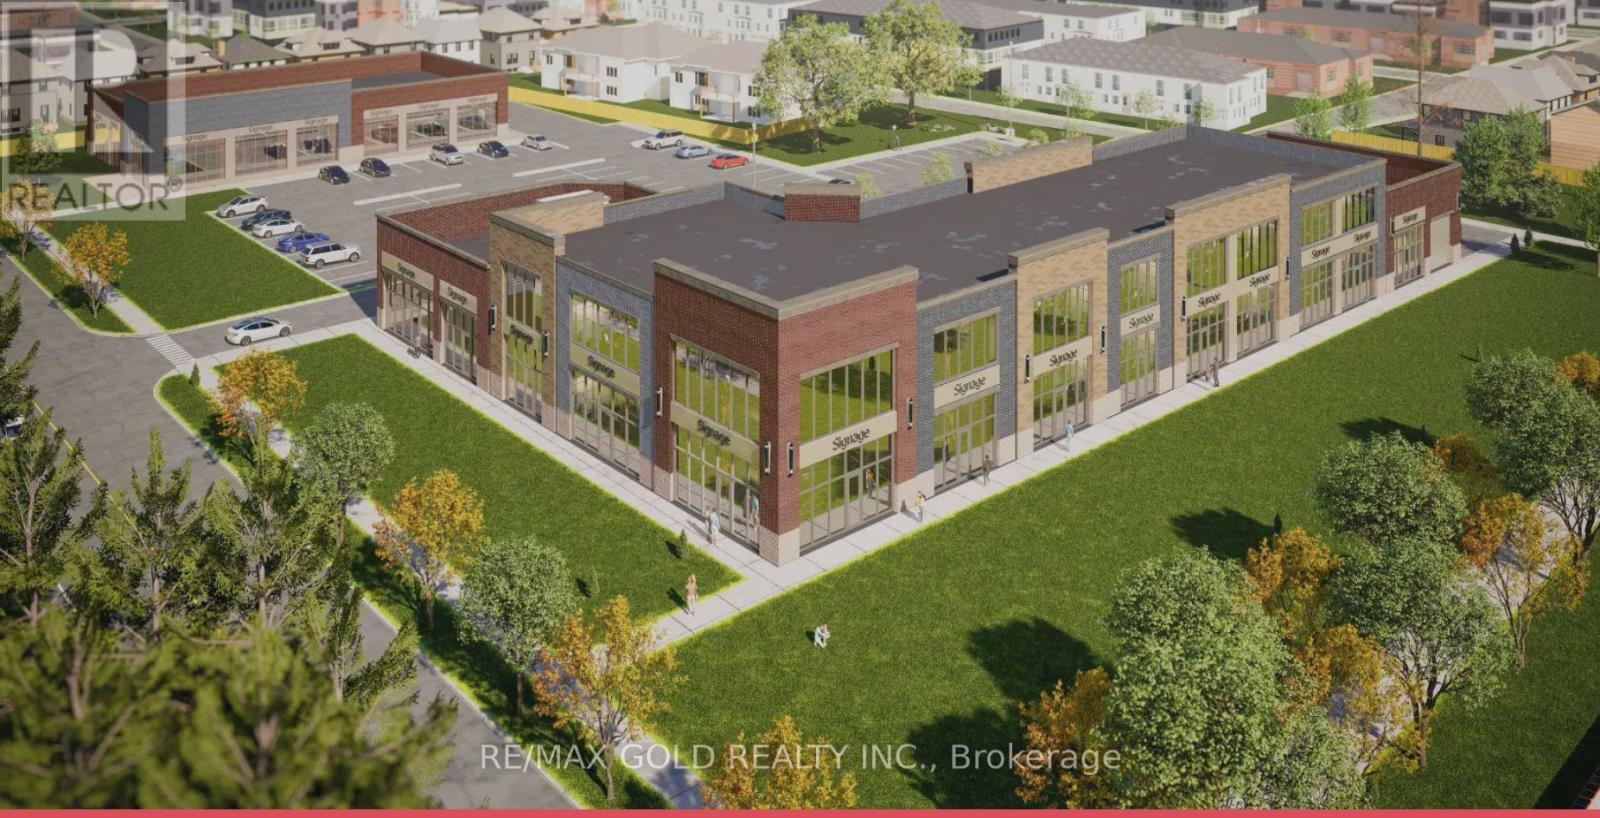
Great opportunity to own a Retail or Office unit in commercial Retail Plaza located in Niagara Fall near Mcleod Road and Garner Road. This new plaza has a Great Future Potential to serve both existing and New residential developments. More than 70 % of the plaza sold and only few units left . A Lots Of Permitted uses are still available like Convenience Store , Restaurants, Food franchises, Bar & Grill , Meat Shop , Hair Salon & spa, Barber shop, Clothing Store , Real estate office, Lawyers, Accountants, Insurance etc. (id:55499)
RE/MAX Gold Realty Inc.
214 - 7716 Garner Road
Niagara Falls, Ontario
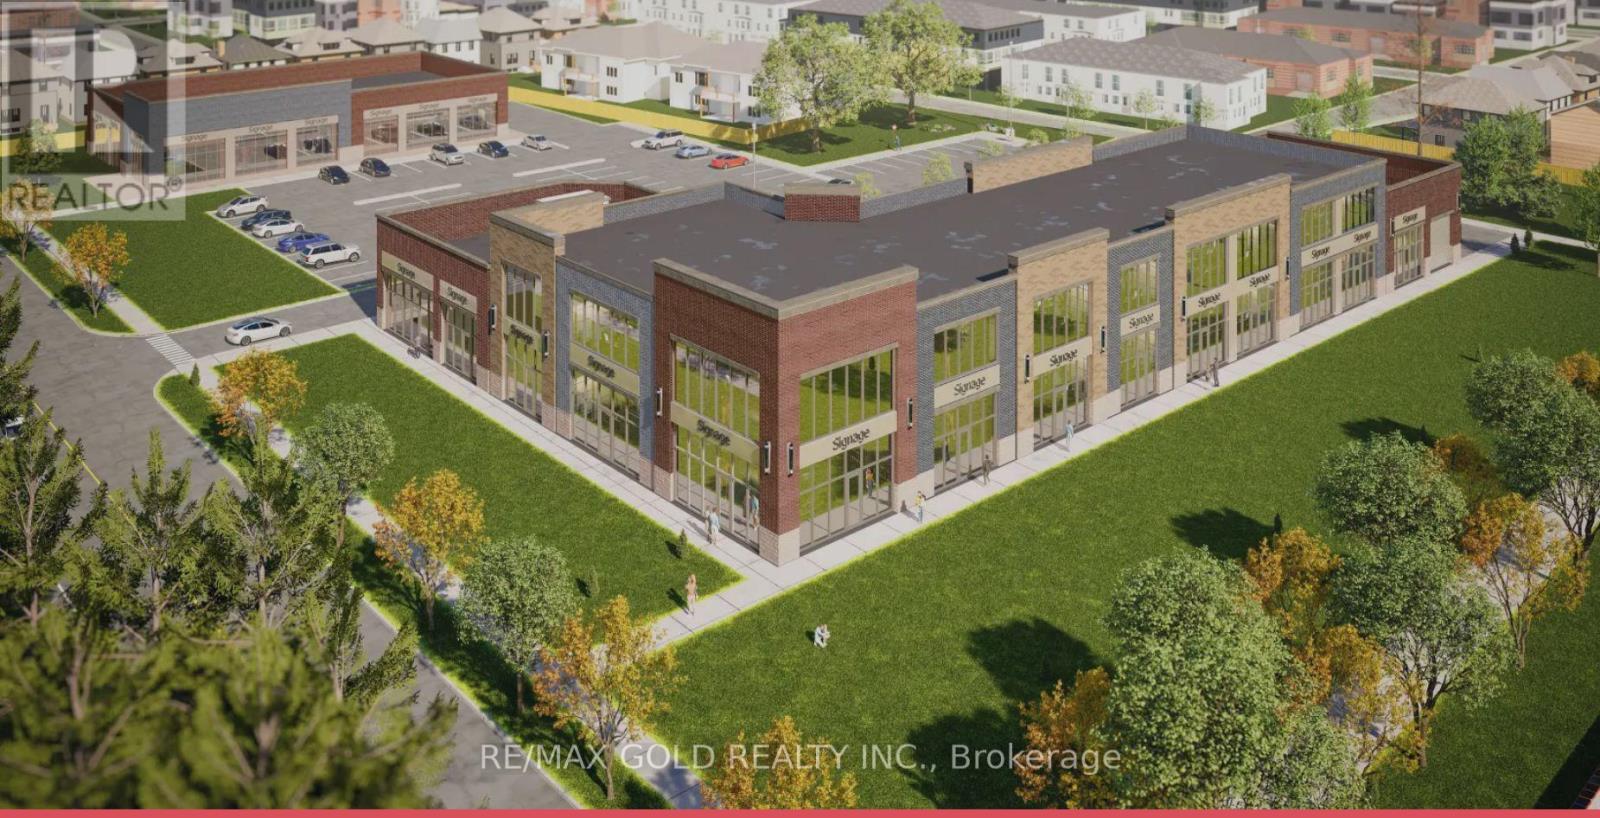
Great opportunity to own a Retail or Office unit in commercial Retail Plaza located in Niagara Fall near Mcleod Road and Garner Road. This new plaza has a Great Future Potential to serve both existing and New residential developments. More than 70 % of the plaza sold and only few units left . A Lots Of Permitted uses are still available like Convenience Store , Restaurants, Food franchises, Bar & Grill , Meat Shop , Hair Salon & spa, Barber shop, Clothing Store , Real estate office, Lawyers, Accountants, Insurance etc. (id:55499)
RE/MAX Gold Realty Inc.
215 - 7716 Garner Road
Niagara Falls, Ontario

Great opportunity to own a Retail or Office unit in commercial Retail Plaza located in Niagara Fall near Mcleod Road and Garner Road. This new plaza has a Great Future Potential to serve both existing and New residential developments. More than 70 % of the plaza sold and only few units left . A Lots Of Permitted uses are still available like Convenience Store , Restaurants, Food franchises, Bar & Grill , Meat Shop , Hair Salon & spa, Barber shop, Clothing Store , Real estate office, Lawyers, Accountants, Insurance etc. (id:55499)
RE/MAX Gold Realty Inc.
104 - 7716 Garner Road
Niagara Falls, Ontario
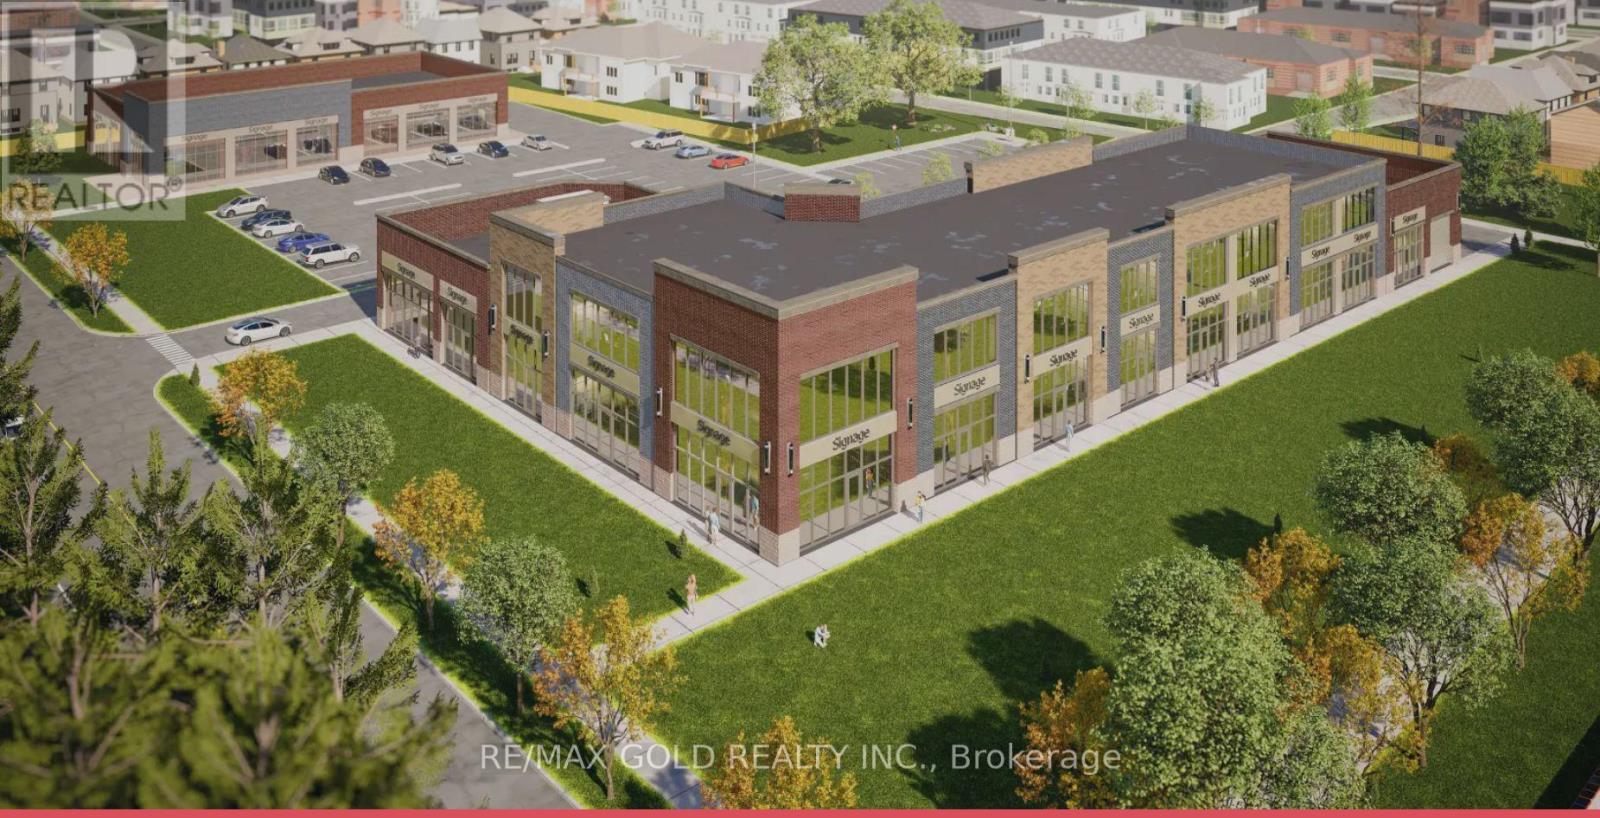
Great opportunity to own a Retail or Office unit in commercial Retail Plaza located in Niagara Fall near Mcleod Road and Garner Road. This new plaza has a Great Future Potential to serve both existing and New residential developments. More than 70 % of the plaza sold and only few units left . A Lots Of Permitted uses are still available like Convenience Store , Restaurants, Food franchises, Bar & Grill , Meat Shop , Hair Salon & spa, Barber shop, Clothing Store , Real estate office, Lawyers, Accountants, Insurance etc. (id:55499)
RE/MAX Gold Realty Inc.
105 - 7716 Garner Road
Niagara Falls, Ontario
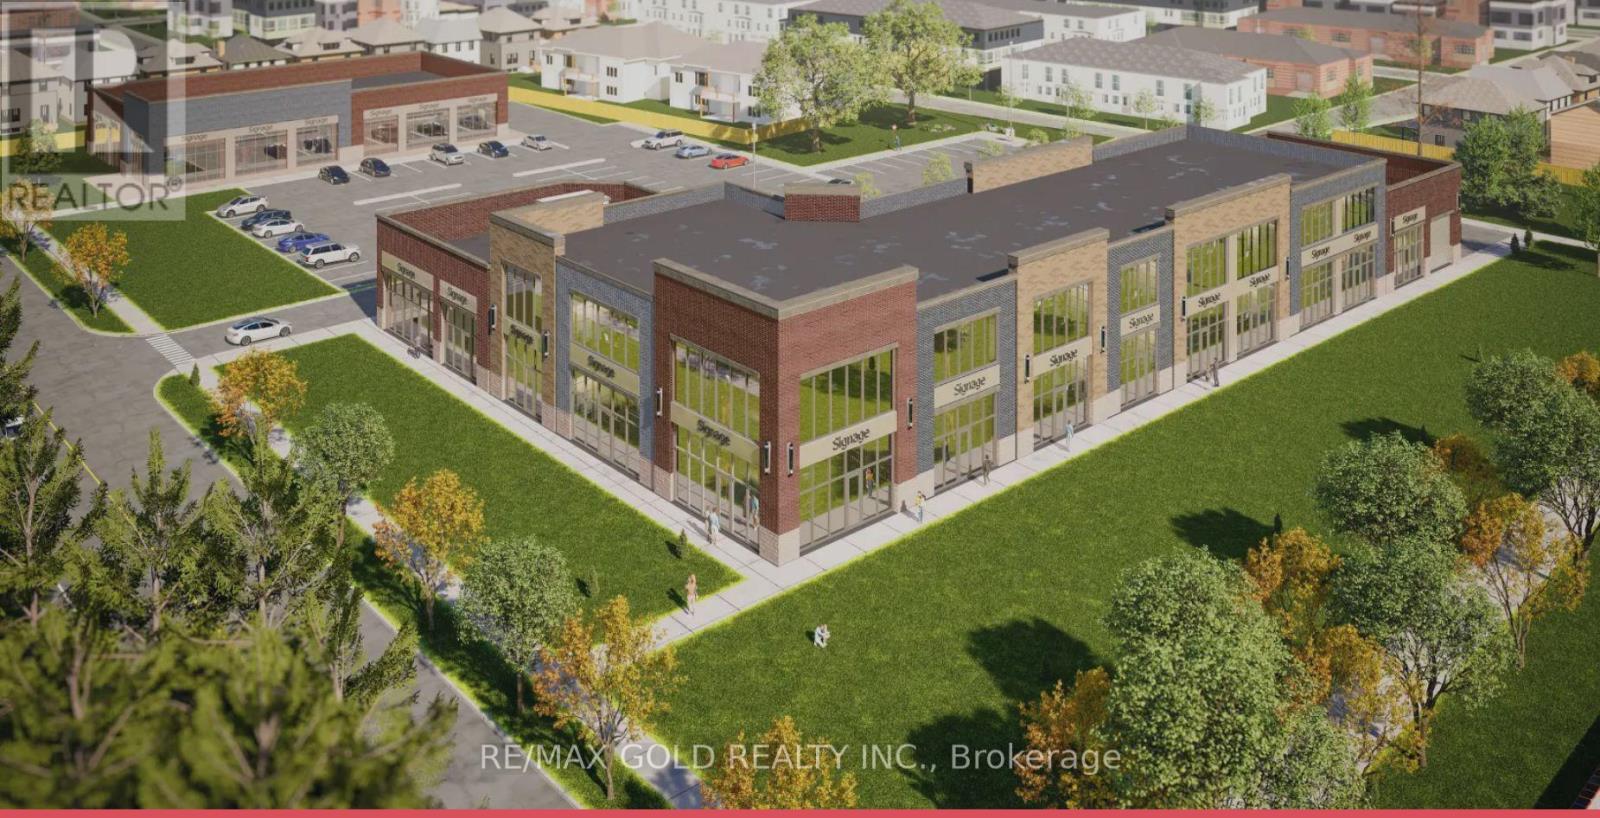
Great opportunity to own a Retail or Office unit in commercial Retail Plaza located in Niagara Fall near Mcleod Road and Garner Road. This new plaza has a Great Future Potential to serve both existing and New residential developments. More than 70 % of the plaza sold and only few units left . A Lots Of Permitted uses are still available like Convenience Store , Restaurants, Food franchises, Bar & Grill , Meat Shop , Hair Salon & spa, Barber shop, Clothing Store , Real estate office, Lawyers, Accountants, Insurance etc. (id:55499)
RE/MAX Gold Realty Inc.
201 - 7716 Garner Road
Niagara Falls, Ontario
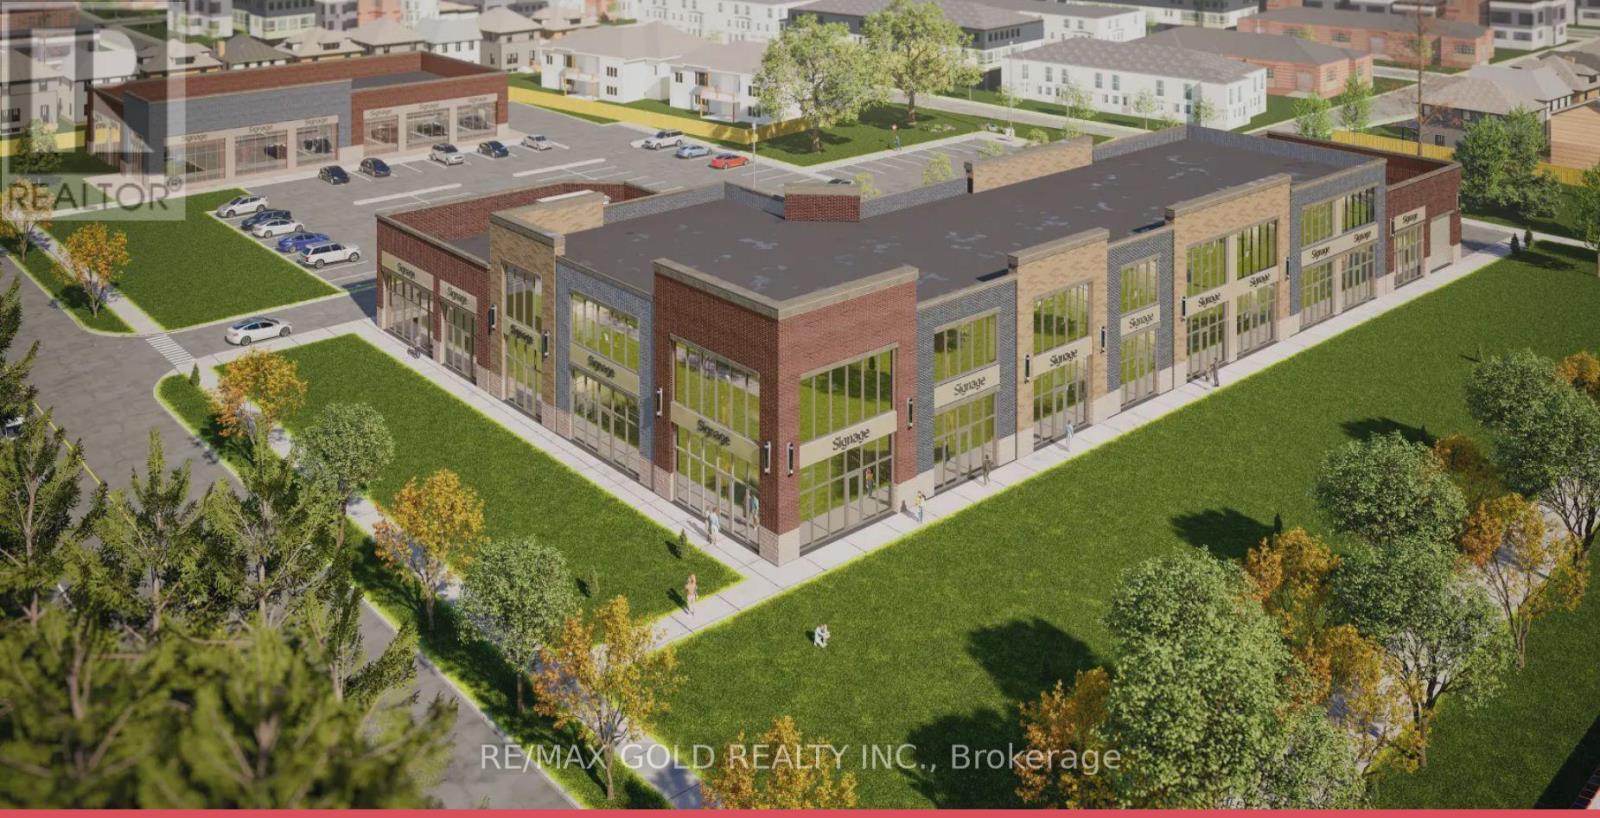
Great opportunity to own a Retail or Office unit in commercial Retail Plaza located in Niagara Fall near Mcleod Road and Garner Road. This new plaza has a Great Future Potential to serve both existing and New residential developments. More than 70 % of the plaza sold and only few units left . A Lots Of Permitted uses are still available like Convenience Store , Restaurants, Food franchises, Bar & Grill , Meat Shop , Hair Salon & spa, Barber shop, Clothing Store , Real estate office, Lawyers, Accountants, Insurance etc. (id:55499)
RE/MAX Gold Realty Inc.
202 - 7716 Garner Road
Niagara Falls, Ontario
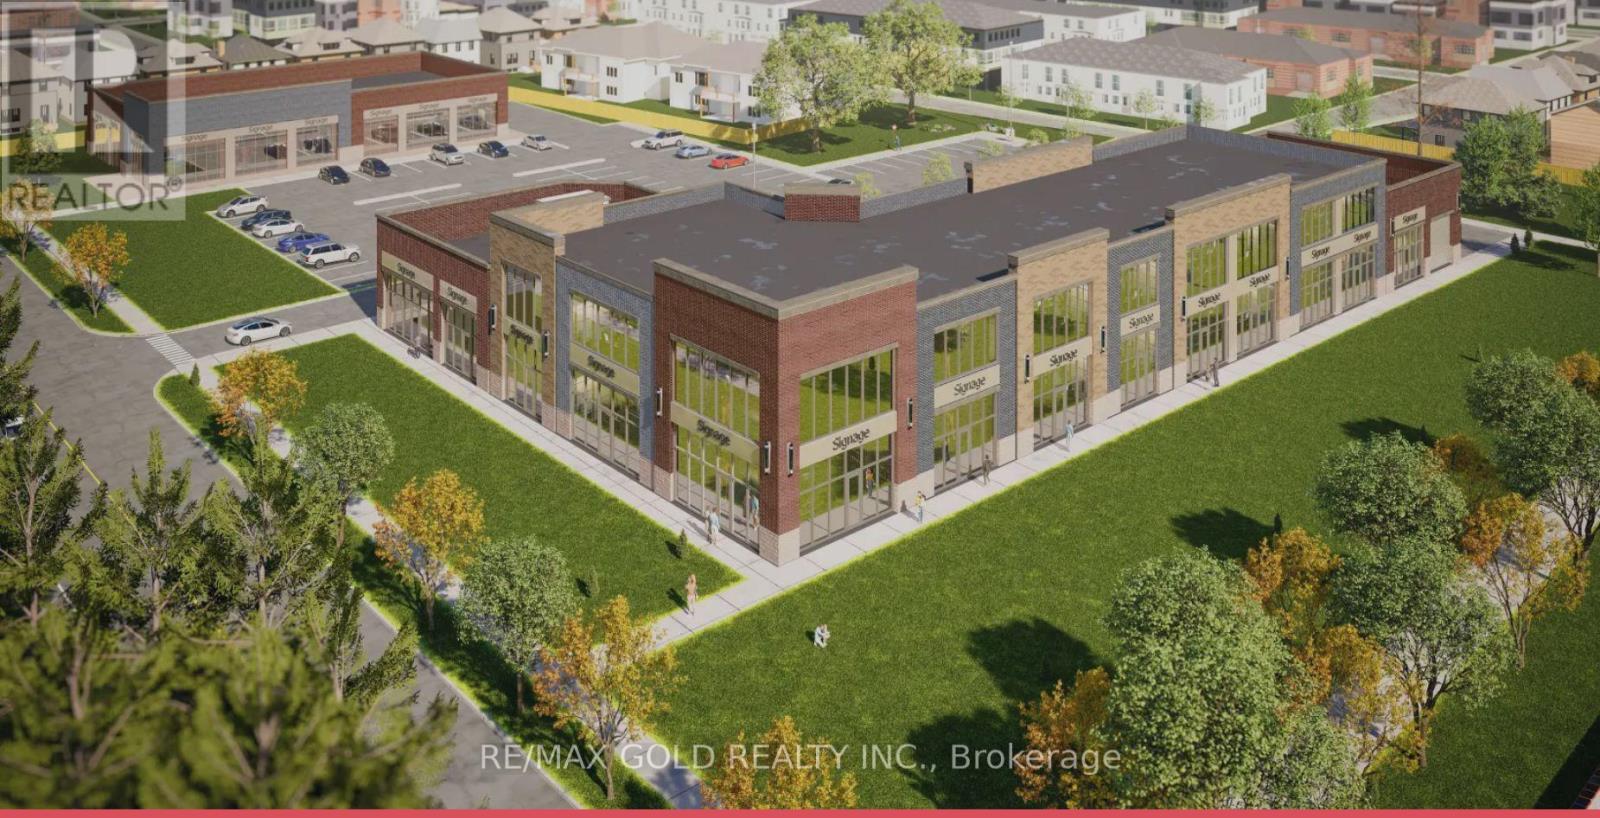
Great opportunity to own a Retail or Office unit in commercial Retail Plaza located in Niagara Fall near Mcleod Road and Garner Road. This new plaza has a Great Future Potential to serve both existing and New residential developments. More than 70 % of the plaza sold and only few units left . A Lots Of Permitted uses are still available like Convenience Store , Restaurants, Food franchises, Bar & Grill , Meat Shop , Hair Salon & spa, Barber shop, Clothing Store , Real estate office, Lawyers, Accountants, Insurance etc. (id:55499)
RE/MAX Gold Realty Inc.
203 - 7716 Garner Road
Niagara Falls, Ontario
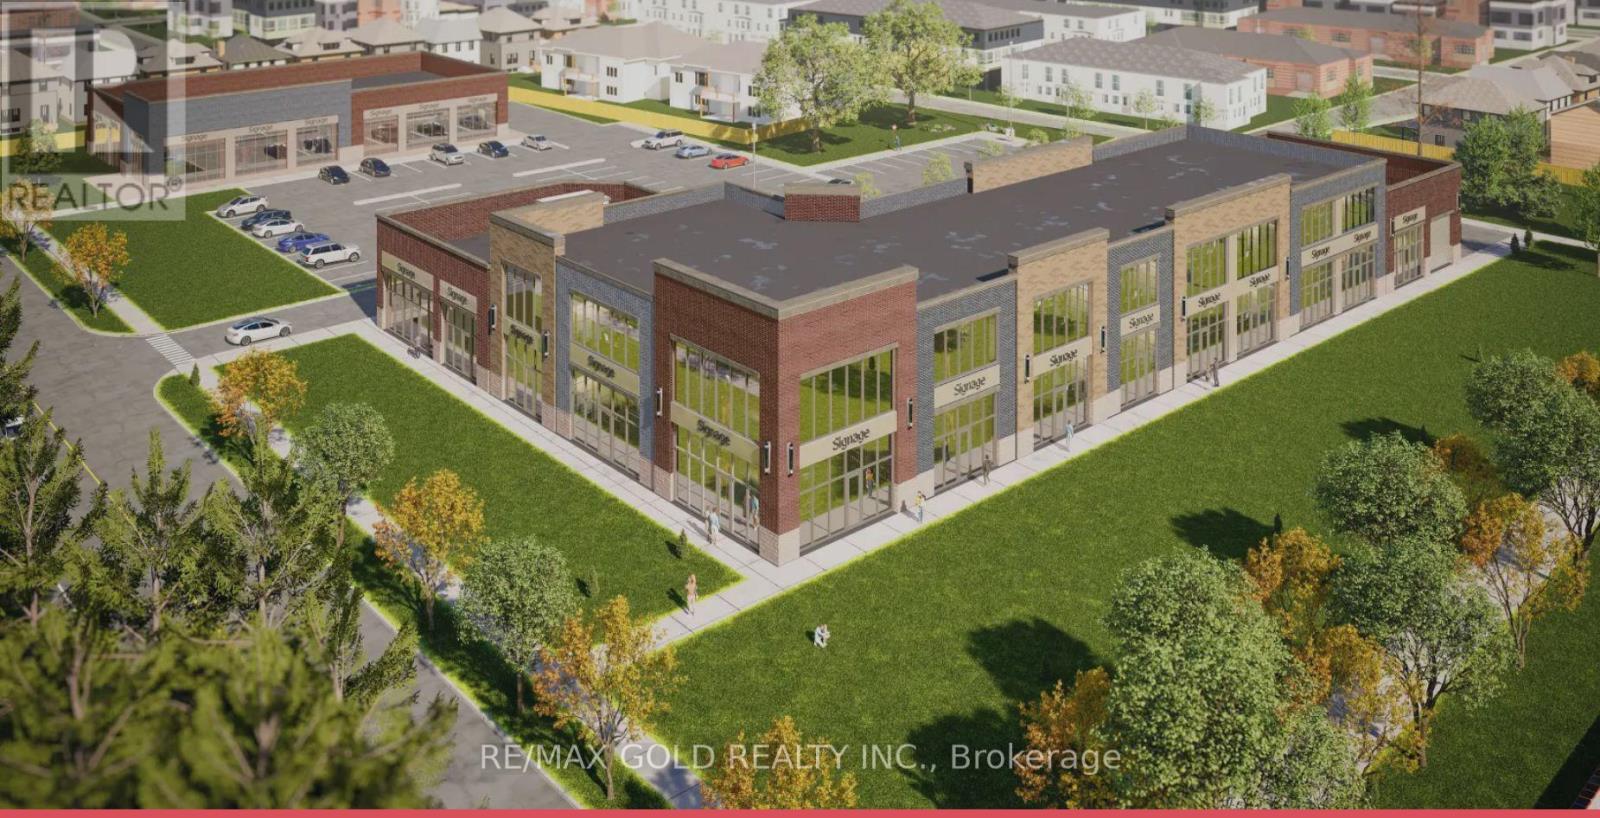
Great opportunity to own a Retail or Office unit in commercial Retail Plaza located in Niagara Fall near Mcleod Road and Garner Road. This new plaza has a Great Future Potential to serve both existing and New residential developments. More than 70 % of the plaza sold and only few units left . A Lots Of Permitted uses are still available like Convenience Store , Restaurants, Food franchises, Bar & Grill , Meat Shop , Hair Salon & spa, Barber shop, Clothing Store , Real estate office, Lawyers, Accountants, Insurance etc. (id:55499)
RE/MAX Gold Realty Inc.
204 - 7716 Garner Road
Niagara Falls, Ontario
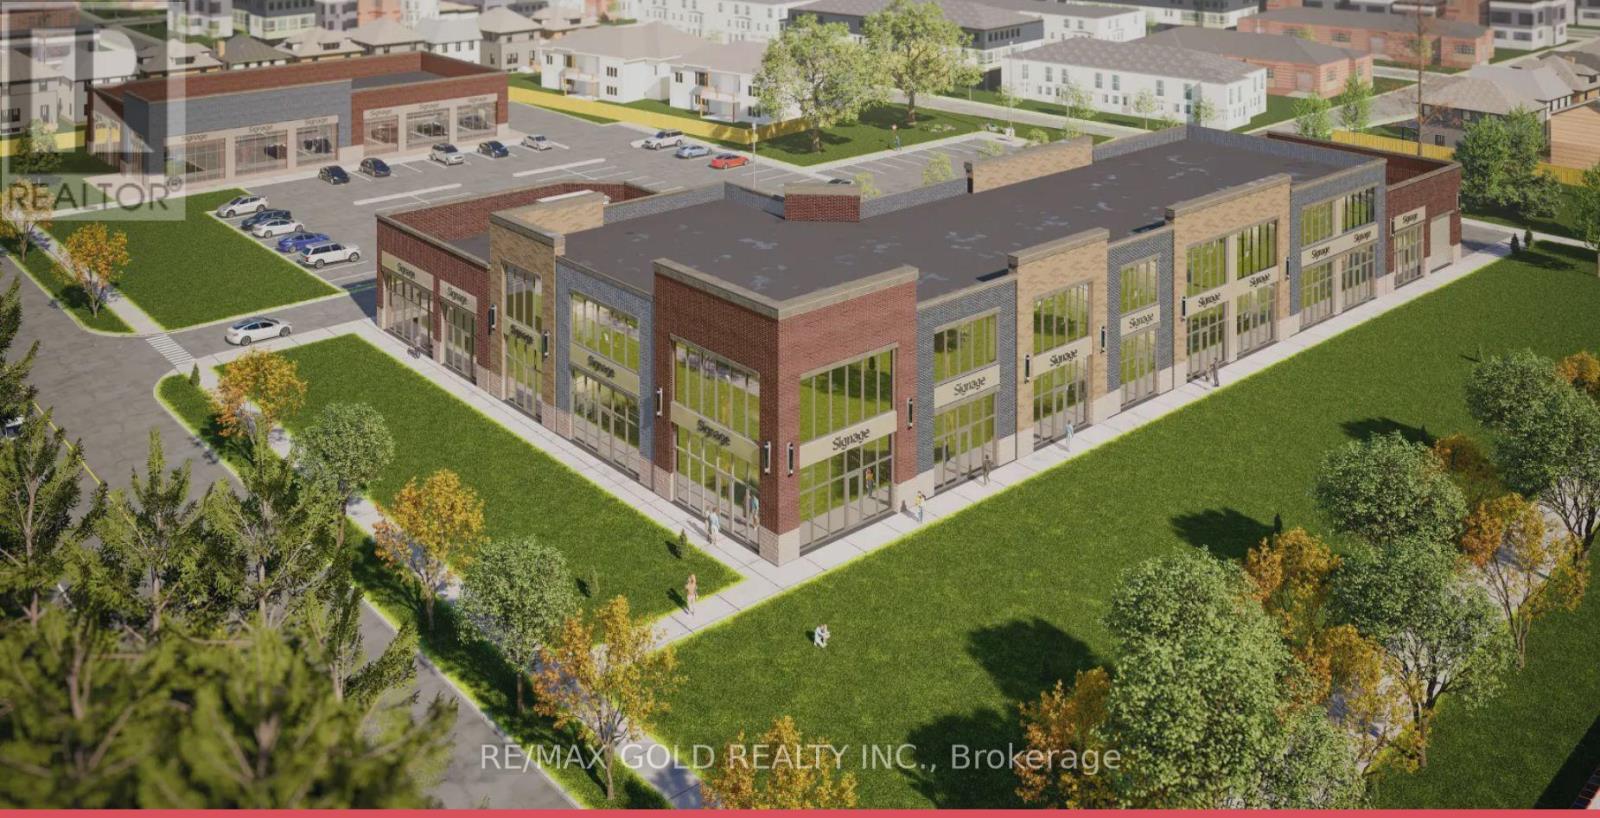
Great opportunity to own a Retail or Office unit in commercial Retail Plaza located in Niagara Fall near Mcleod Road and Garner Road. This new plaza has a Great Future Potential to serve both existing and New residential developments. More than 70 % of the plaza sold and only few units left . A Lots Of Permitted uses are still available like Convenience Store , Restaurants, Food franchises, Bar & Grill , Meat Shop , Hair Salon & spa, Barber shop, Clothing Store , Real estate office, Lawyers, Accountants, Insurance etc. (id:55499)
RE/MAX Gold Realty Inc.
206 - 7716 Garner Road
Niagara Falls, Ontario
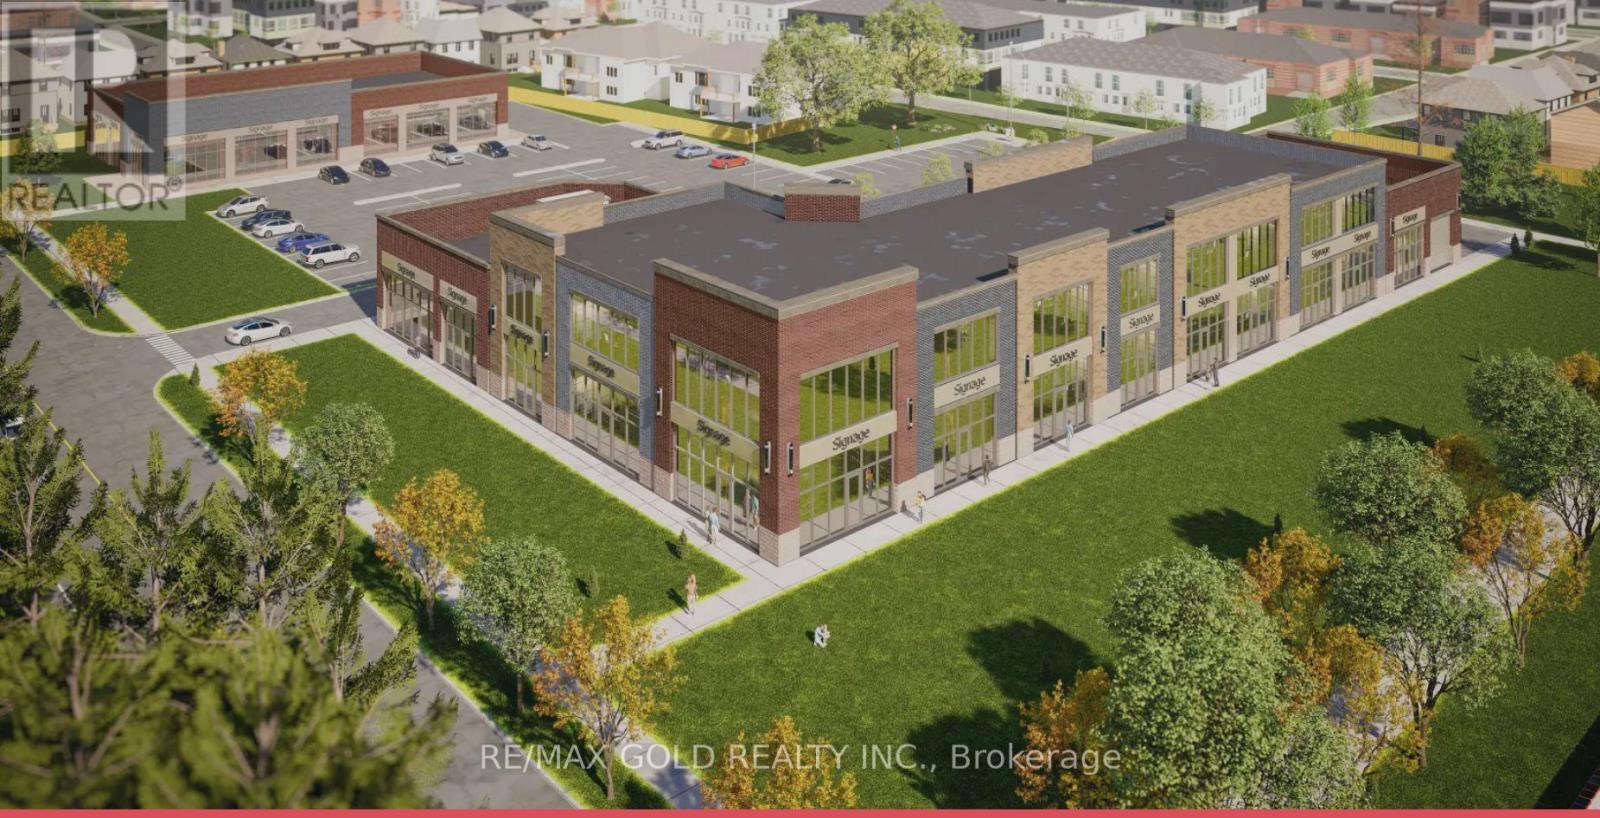
Great opportunity to own a Retail or Office unit in commercial Retail Plaza located in Niagara Fall near Mcleod Road and Garner Road. This new plaza has a Great Future Potential to serve both existing and New residential developments. More than 70 % of the plaza sold and only few units left . A Lots Of Permitted uses are still available like Convenience Store , Restaurants, Food franchises, Bar & Grill , Meat Shop , Hair Salon & spa, Barber shop, Clothing Store , Real estate office, Lawyers, Accountants, Insurance etc. (id:55499)
RE/MAX Gold Realty Inc.
128 Ninth Avenue
Brantford, Ontario
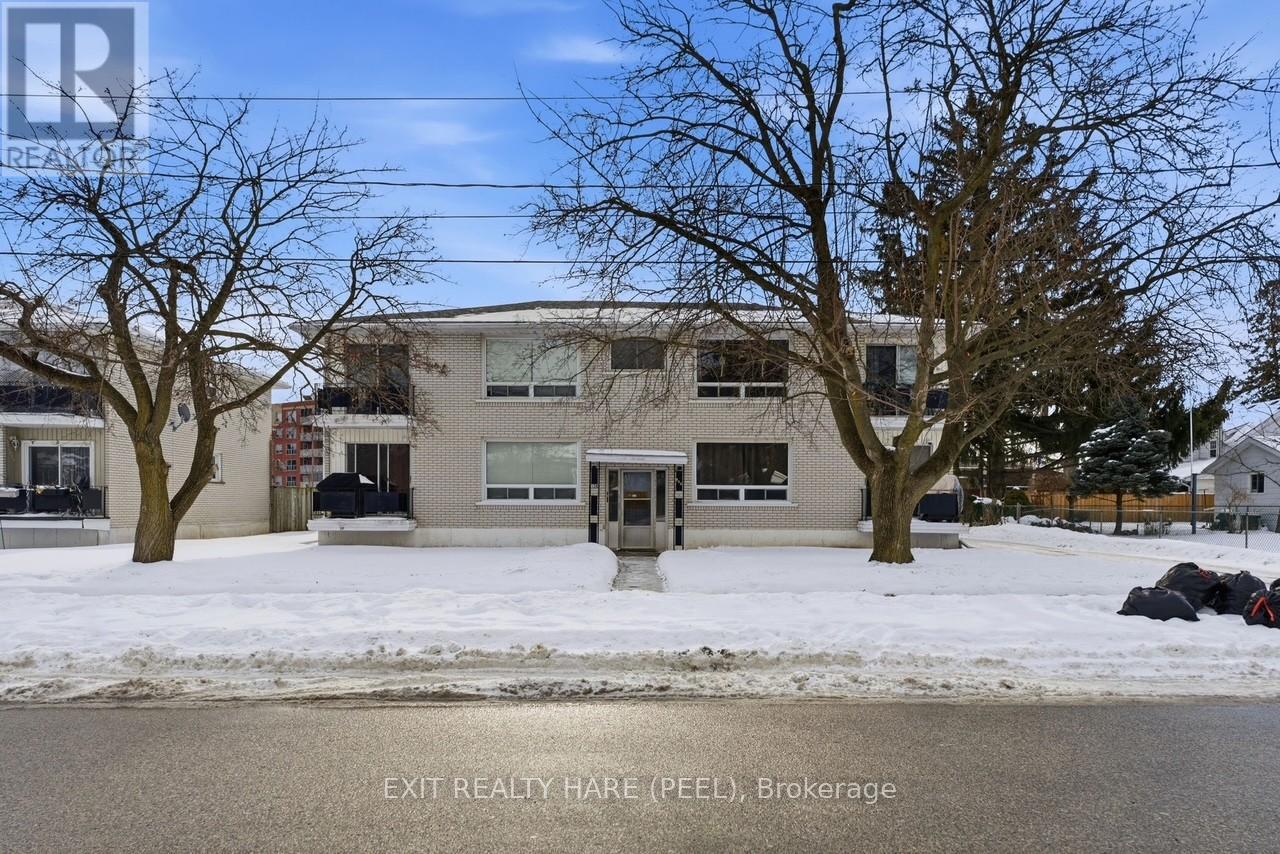
Welcome to this well-maintained, fully tenanted purpose-built 4-plex offering a solid investment opportunity in a highly convenient location close to transit, schools, parks, shopping, and everyday amenities. This property features a desirable unit mix of three spacious 2-bedroom apartments and one generous 3-bedroom unit, appealing to a wide range of tenants. Each unit is thoughtfully laid out and includes a 4 pc bathroom, full kitchen, living room, a balcony providing valuable outdoor space, along with a large dedicated locker located in the basement for added storage. Tenants enjoy the convenience of an onsite laundry room equipped with token-operated washer and dryer, generating additional income for the owner. Operational efficiency is enhanced with each unit having its own hot water tank rental, allowing for simplified utility management. The building also offers additional basement storage space reserved for landlord use, ideal for maintenance supplies or equipment. A rear parking lot provides ample parking for up to 8 vehicles, a significant asset for tenant retention and overall appeal. The property has been well cared for, reflecting pride of ownership and minimizing immediate capital expenditures for the next owner. Ideally situated in an established neighbourhood, this turnkey investment presents stable cash flow and a compelling opportunity for investors seeking a low-maintenance, income-producing property. (id:55499)
Exit Realty Hare (Peel)
92 Copperfield Crescent
Chatham-Kent, Ontario
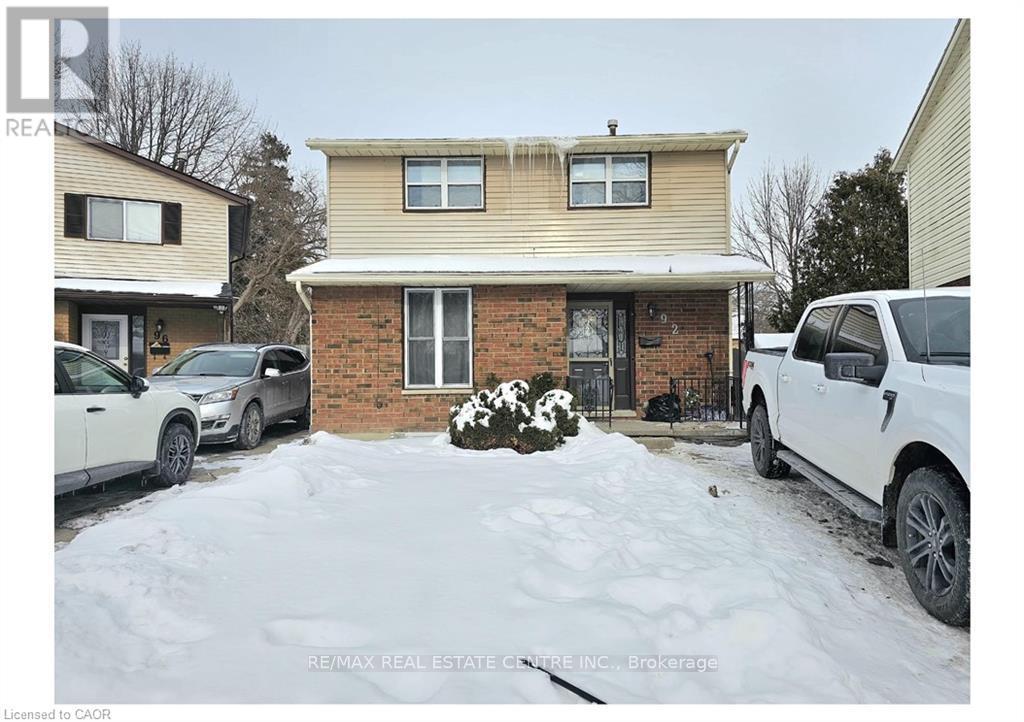
Well-maintained detached home with two rentable units, ideal for homeowners or investors. The upper unit features 3 bedrooms and 1 bathroom and is tenanted at $2,050/month. The vacant lower-level unit offers 1 bedroom and 1 bathroom with an estimated market rent of $1,285/month, providing strong income potential and a projected gross income of $40,020/year. The property sits on a large backyard in a quiet, family-friendly neighborhood close to schools, parks, and amenities. Freshly painted and upgraded for peace of mind, with recent improvements including a 200-amp electrical panel (2 yrs), new sump pump, new electric water heater, 3-year-old heat pump, and updated basement kitchen and bathroom (2 yrs). An excellent turnkey investment or live-in-one, rent-the-other opportunity with strong income potential in a desirable location. (id:55499)
RE/MAX Real Estate Centre Inc.
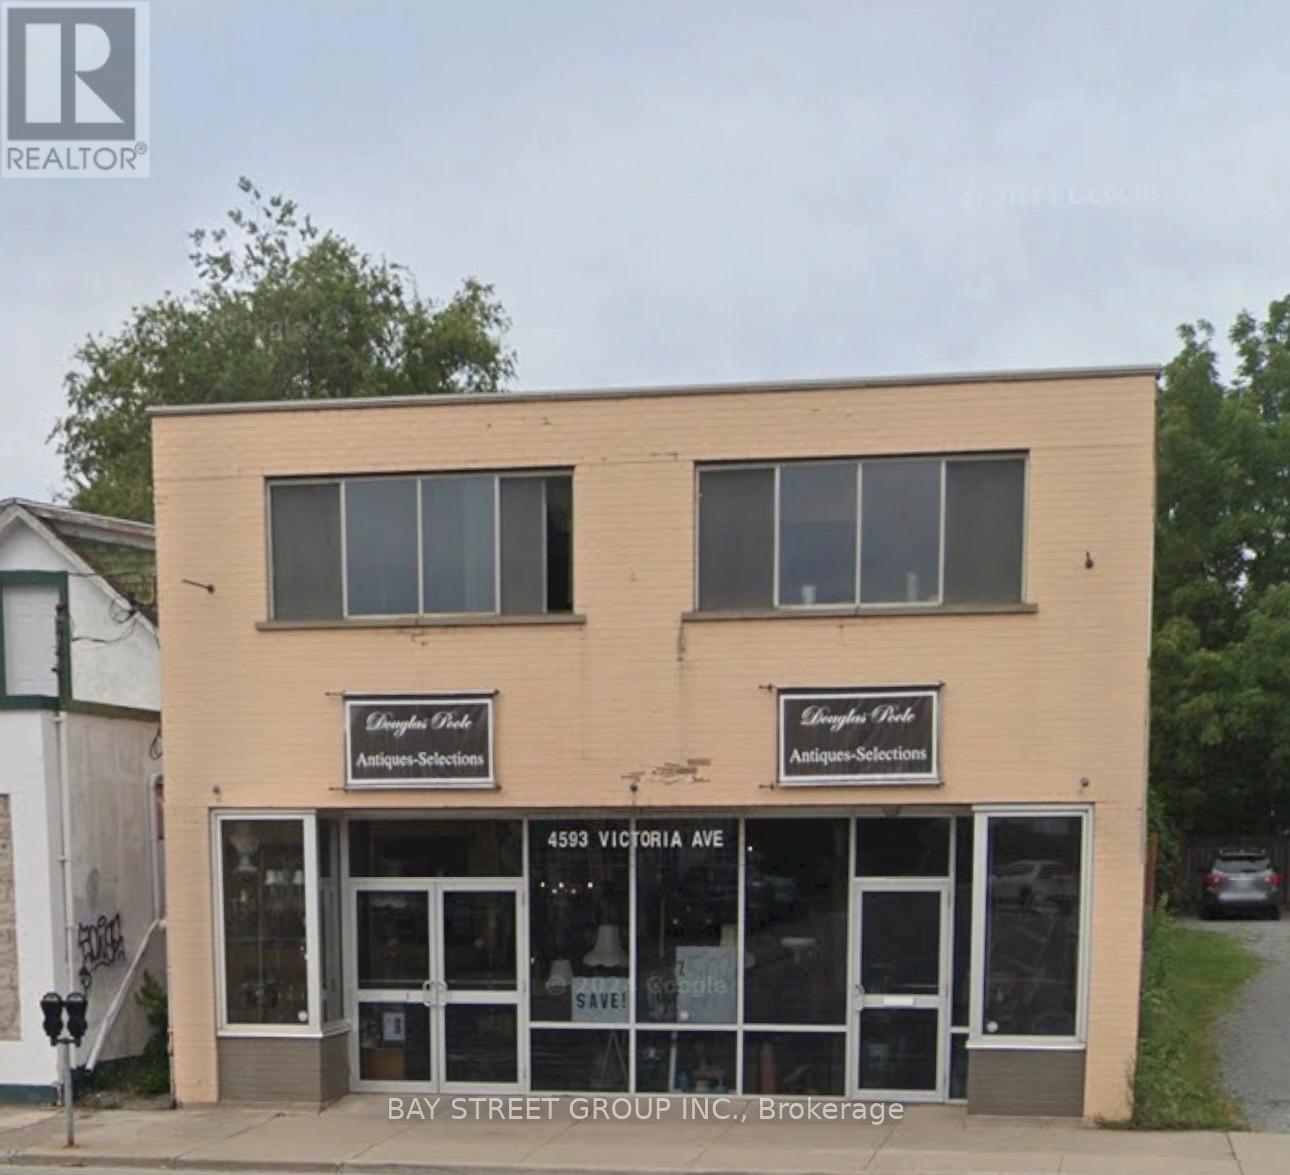
First Floor - 4593 Victoria Avenue
Niagara Falls, Ontario
Previous Vintage shop, front retail and back storage space. and a private office, washroom, the whole area is an open-concept, suitable for a variety of uses. Located in the Victoria Road. Available immediately. (id:55499)
Bay Street Group Inc.
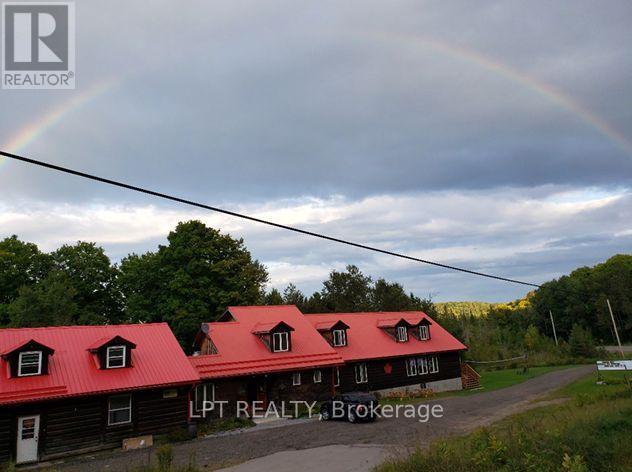
3505 Highway 28 E
Brudenell, Ontario
Spacious and well-constructed square timber frame restaurant and banquet hall featuring a striking stone and insert fireplace, offering warmth and character throughout. Previously licensed for 150 persons (currently closed), this versatile space is ideal for hospitality, event use, agri-tourism, or adaptive commercial applications. The property includes comfortable living quarters, making it suitable for owner-operators or on-site management. Set on 21+ acres, the property benefits from an economical hot water heating system powered by an outdoor wood furnace, supporting both efficiency and sustainability. A rare offering combining commercial, residential, and agricultural potential in a scenic rural setting. (id:55499)
Lpt Realty
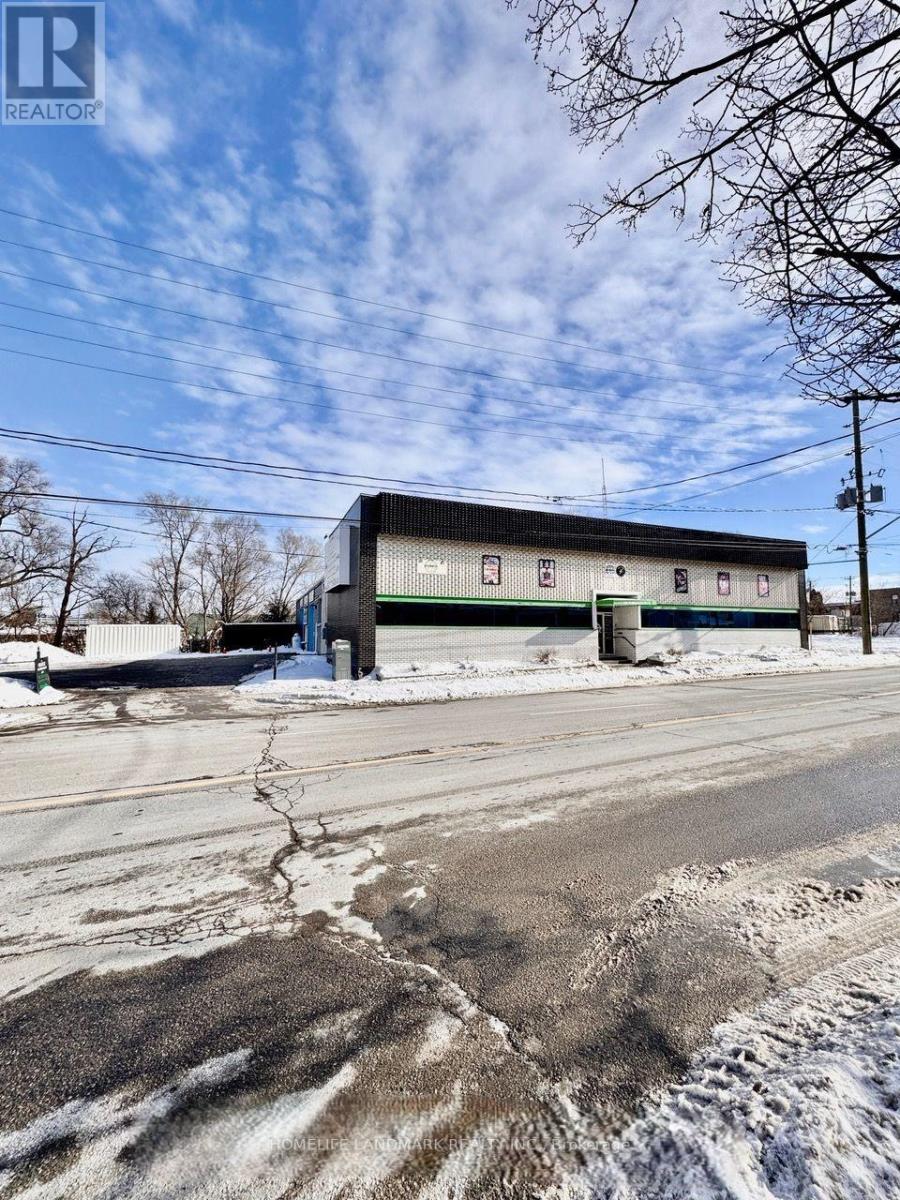
66 William Street N
Kawartha Lakes, Ontario
Fantastic downtown 5000 square foot location in Lindsay with plenty of onsite parking. Many potential uses such as office space, retail store, fitness, daycare & much more! Great exposure on a large busy corner site. Main floor approximately 3000 square feet with two washrooms plus 2000 square foot second level with washroom. Direct access off William St N or off North parking lot through common shared hallway. South parking lot could be used for parking as well. (id:55499)
Homelife Landmark Realty Inc.
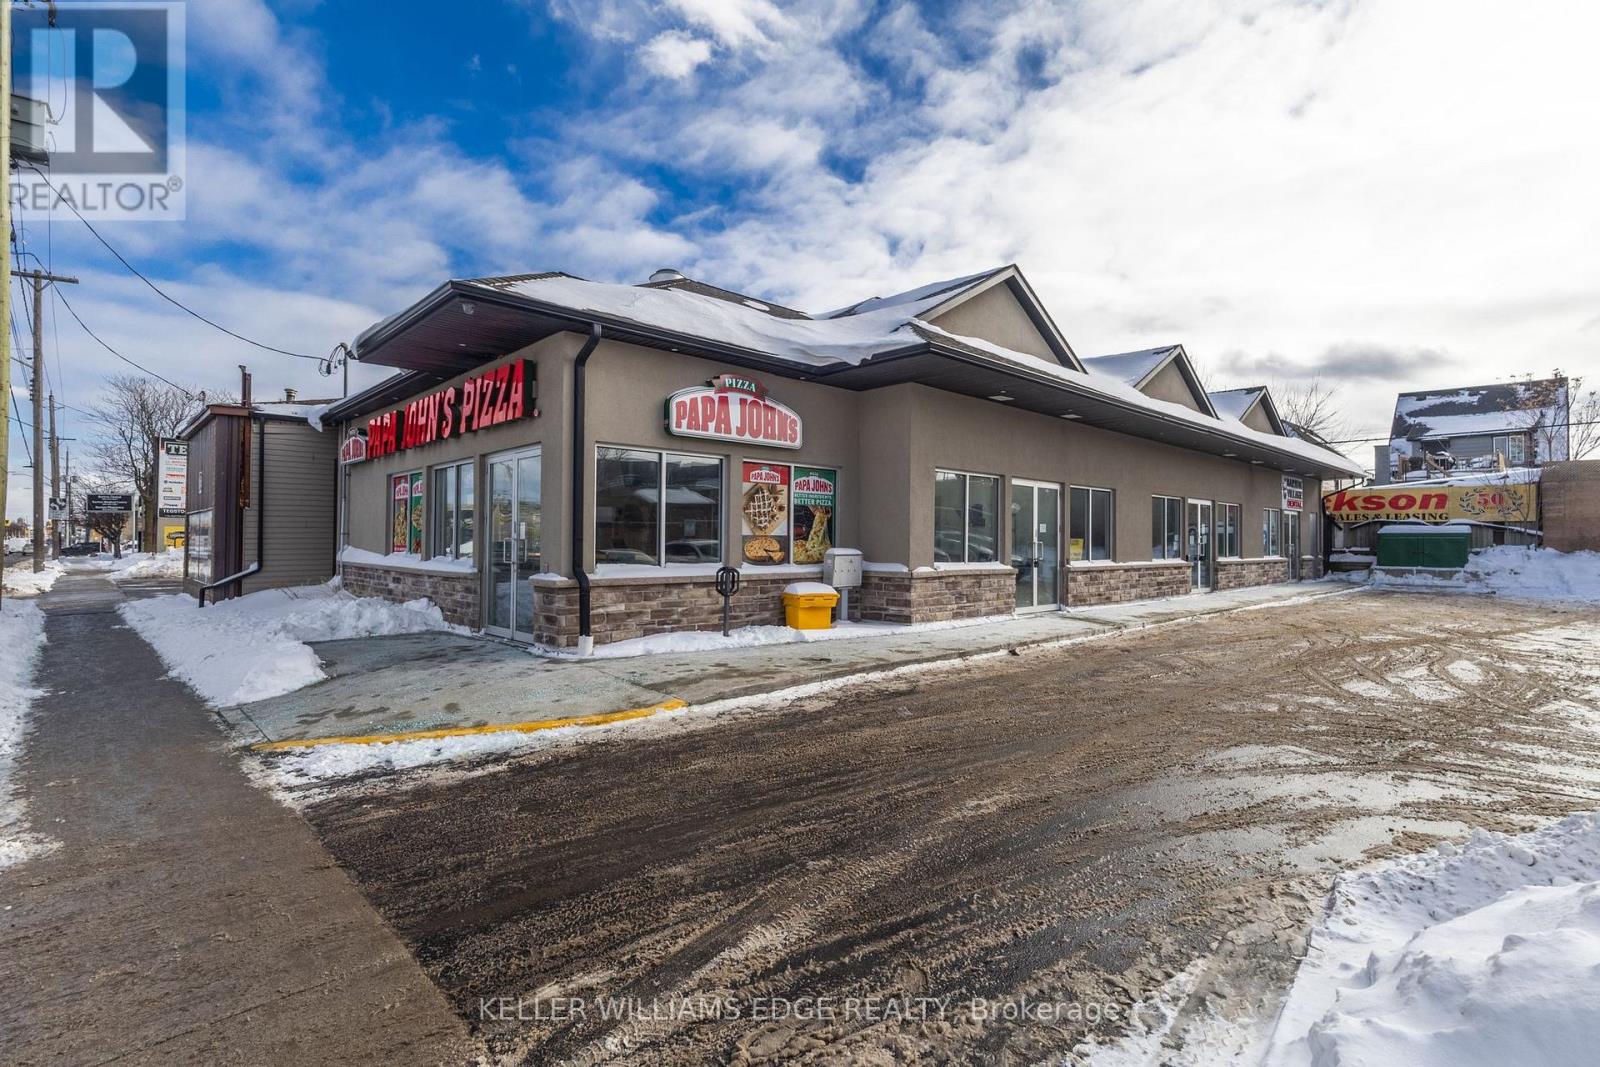
1096 Barton Street E
Hamilton, Ontario
1096 Barton Street E -High-traffic retail unit available in a recently built 3-unit plaza located on Barton Street East, directly across from Centre on Barton in Hamilton. The middle unit offers approximately 1,475 sq. ft. of C5-zoned retail space with 12' ceilings and is nicely finished. Unit is equipped with kitchenette, accessible washroom and the option of adding a second washroom if needed. Unit previously occupied by a cannabis retailer and is located adjacent to Papa John's Pizza & benefits from strong exposure with building and pylon signage opportunities. The space includes a separate meter, furnace, central air conditioning & hot water tank above the bathroom. Dividing walls are double drywall, weaved insulation fire walls. On-site parking is available, with additional paid parking located immediately south of the plaza. Surrounding area features major national retailers including The Beer Store, LCBO, RBC Bank& Wealth Management Office, & others. Offered at a lease rate of $20.00 per sq. ft., plus TMI at $12.00 per sq. ft. (id:55499)
Keller Williams Edge Realty
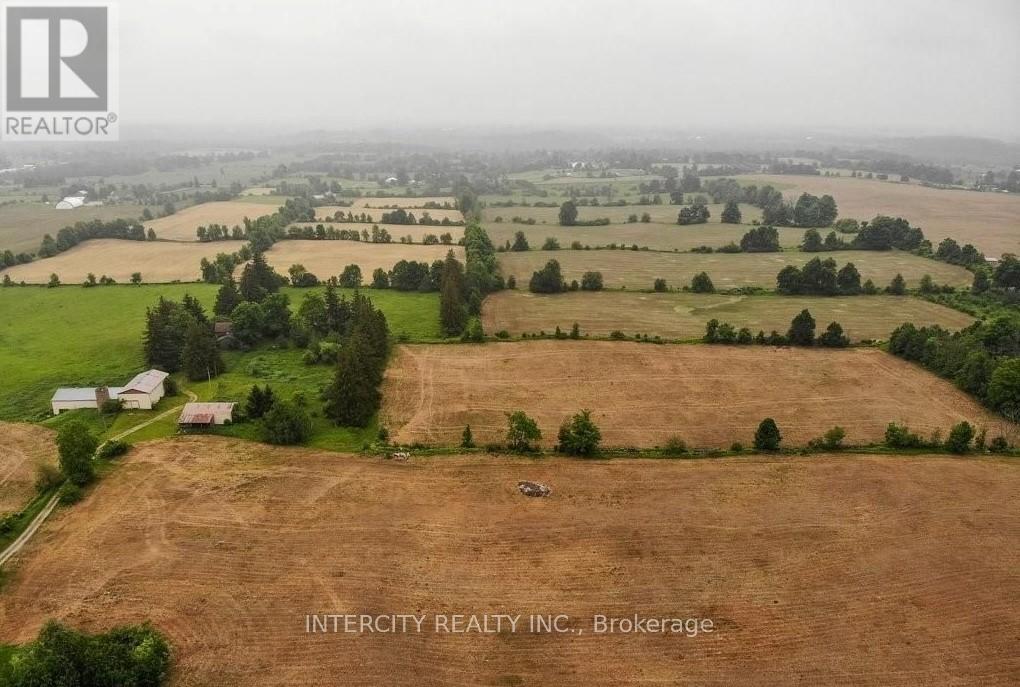
7 - 8373 High Way
Guelph/eramosa, Ontario
Outstanding land investment opportunity in Rockwood. This 104.5-acre parcel features prime Frontage on Guelph Line, quick access to Highway 7, borders the southern urban boundary of Rockwood, and is adjacent to recently developed land-creating significant opportunity for Future development or syndication. The property includes a century log home with a brick addition in a private rural setting; buildings require substantial renovation and are considered secondary to the land value. Offered at a highly attractive price given its size, Location, and proximity to active development. (id:55499)
Intercity Realty Inc.
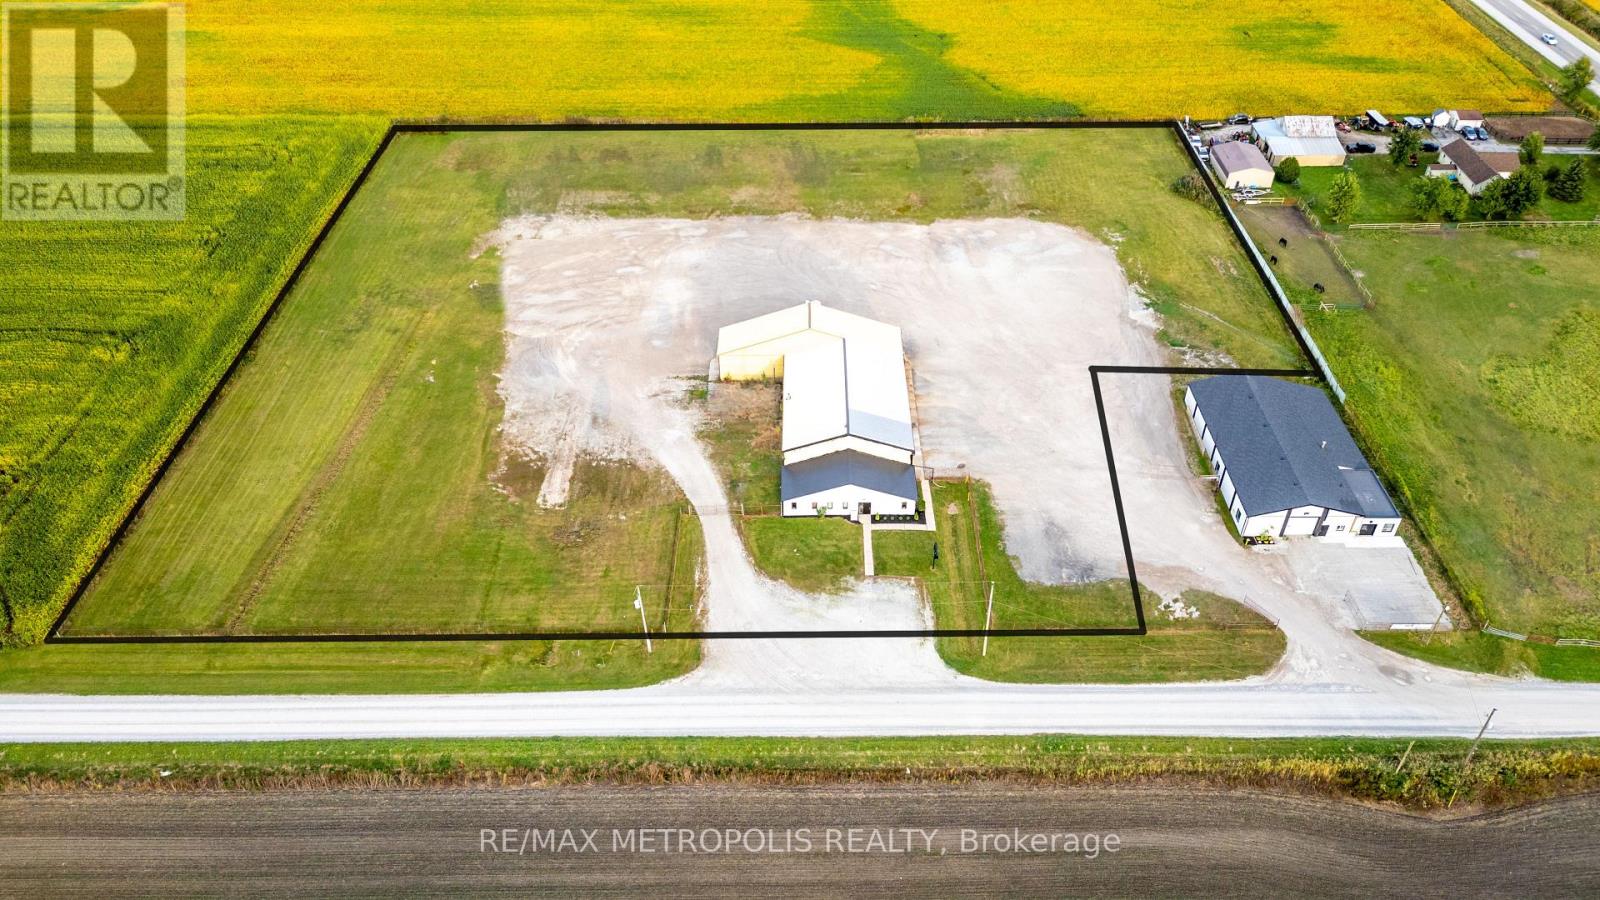
4216 Waterworks Road
Petrolia, Ontario
TRUCK & TRAILER PARKING & STORAGE AVAILABLE FOR MONTHLY LEASE! PARK YOUR TRUCK & TRAILER SECURELY IN OUR FACILITY IN THE HEART OF THE AGRICULTURAL & INDUSTRIAL SECTOR OF PETROLIA. LOCATED ON THE CORNER OF WATERWORKS & PETROLIA LINE, 15 MIN FROM HWY #402 ACCESS & BLUEWATER BRIDGES CROSSING (US BORDER). COMPLETELY SECURED BY FENCE & GATE, LOCKED BY 5PM, CAMERA MONITORED. PROMINENT "LAMBTON FLEET MAINTENANCE INC." HEAVY TRUCK & TRAILER REPAIR FACILITY IS CONVENIENTLY LOCATED ON SITE FOR ALL YOUR TRUCK NEEDS. MONTHLY PRICE IS: $150.00 + HST. TRUCK & TRAILER ATTACHED IS: $200.00 PER MONTH + HST. (id:55499)
RE/MAX Metropolis Realty
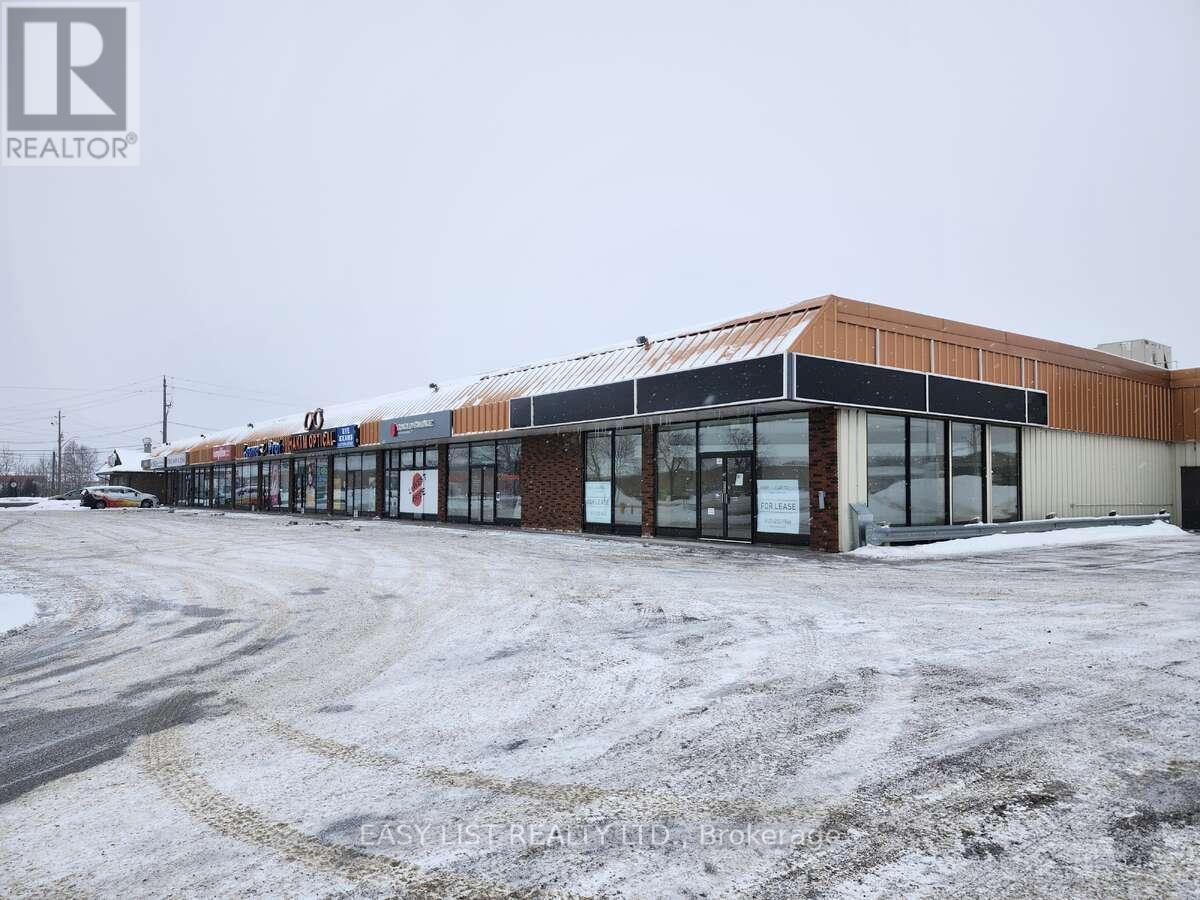
1080 Memorial Avenue
Thunder Bay, Ontario
*** Visit the REALTOR website for further information about this Listing *** Corner Commercial Unit for Lease - Prime Exposure | 1080 Memorial Ave, Thunder Bay. Excellent opportunity to lease a highly visible corner commercial unit located on Memorial Avenue in Thunder Bay. This space offers outstanding street exposure, ample on-site parking, and a versatile layout suitable for a variety of uses. Ideal for retail, medical, health and wellness, or professional services, the unit benefits from strong traffic flow and easy accessibility for both clients and staff. The corner positioning allows for enhanced signage opportunities and natural light, helping your business stand out. Conveniently located in a well-established commercial area, this space is perfectly suited for businesses looking to establish or expand their presence in a high-demand location. (id:55499)
Easy List Realty Ltd.
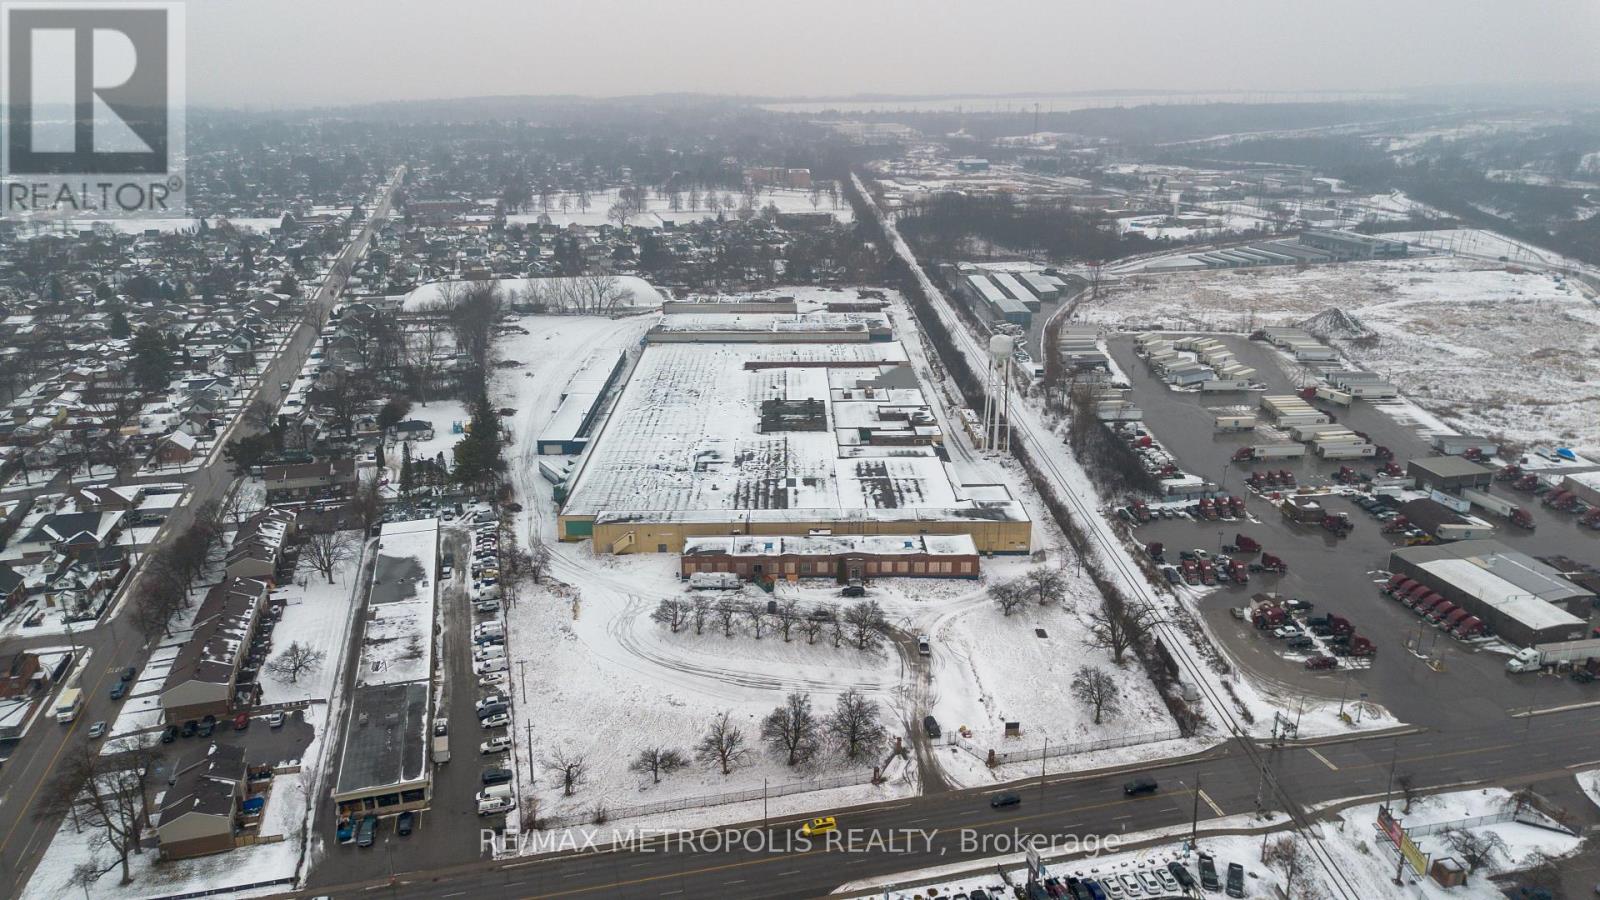
5881 Thorold Stone Road
Niagara Falls, Ontario
Large-scale industrial leasing opportunity offering up to approximately 325,000 sq. ft. on an expansive 18-acre site, with the ability to accommodate users requiring less space through flexible demising options. The facility provides a range of clear heights from roughly 14.7 ft. to 31 ft., supporting a wide variety of industrial, warehouse, and distribution operations. Shipping infrastructure includes existing drive-in access, recessed loading areas, and multiple locations suitable for additional dock or grade-level doors. The building is constructed with heavy-duty concrete flooring and is supported by a substantial outdoor yard with gravel surfacing, ideal for equipment storage, fleet parking, and efficient truck circulation with ample turning radius. A crane bay area is present within the building, subject to servicing of the crane rail. Office space can be incorporated as required. The property benefits from natural light, gas servicing throughout, basic electrical lighting in select areas, and on-site washroom facilities, with the sprinkler system currently undergoing upgrades. A separate standalone shop of approximately 5,544 sq. ft. is also available, featuring a 13-ft. clear height, oversized drive-in door, gas heating, washroom, and its own yard and parking area. General Industrial zoning allows for a broad range of permitted uses, and a former rail spur remains on the property. (id:55499)
RE/MAX Metropolis Realty