
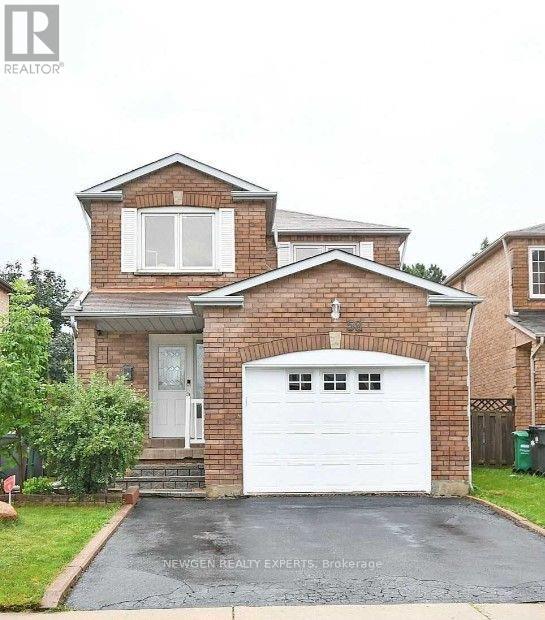
58 Faywood Drive
Brampton, Ontario
Welcome to this bright and well-maintained home offering a functional, family-friendly layout. The spacious eat-in kitchen features granite countertops, a centre island, stainless steel appliances and a walkout to the large backyard-ideal for entertaining, relaxing or enjoying summer BBQs. The second floor offers three generously sized bedrooms with plenty of space for comfortable everyday living. Conveniently located close to Sheridan College, major highways, parks, schools, shopping, transit and everyday amenities. Upper portion of the home available for lease. Tenants are responsible for 70% of utilities, including water, gas and electricity. A 6-month lease is also an option. (id:55499)
Newgen Realty Experts
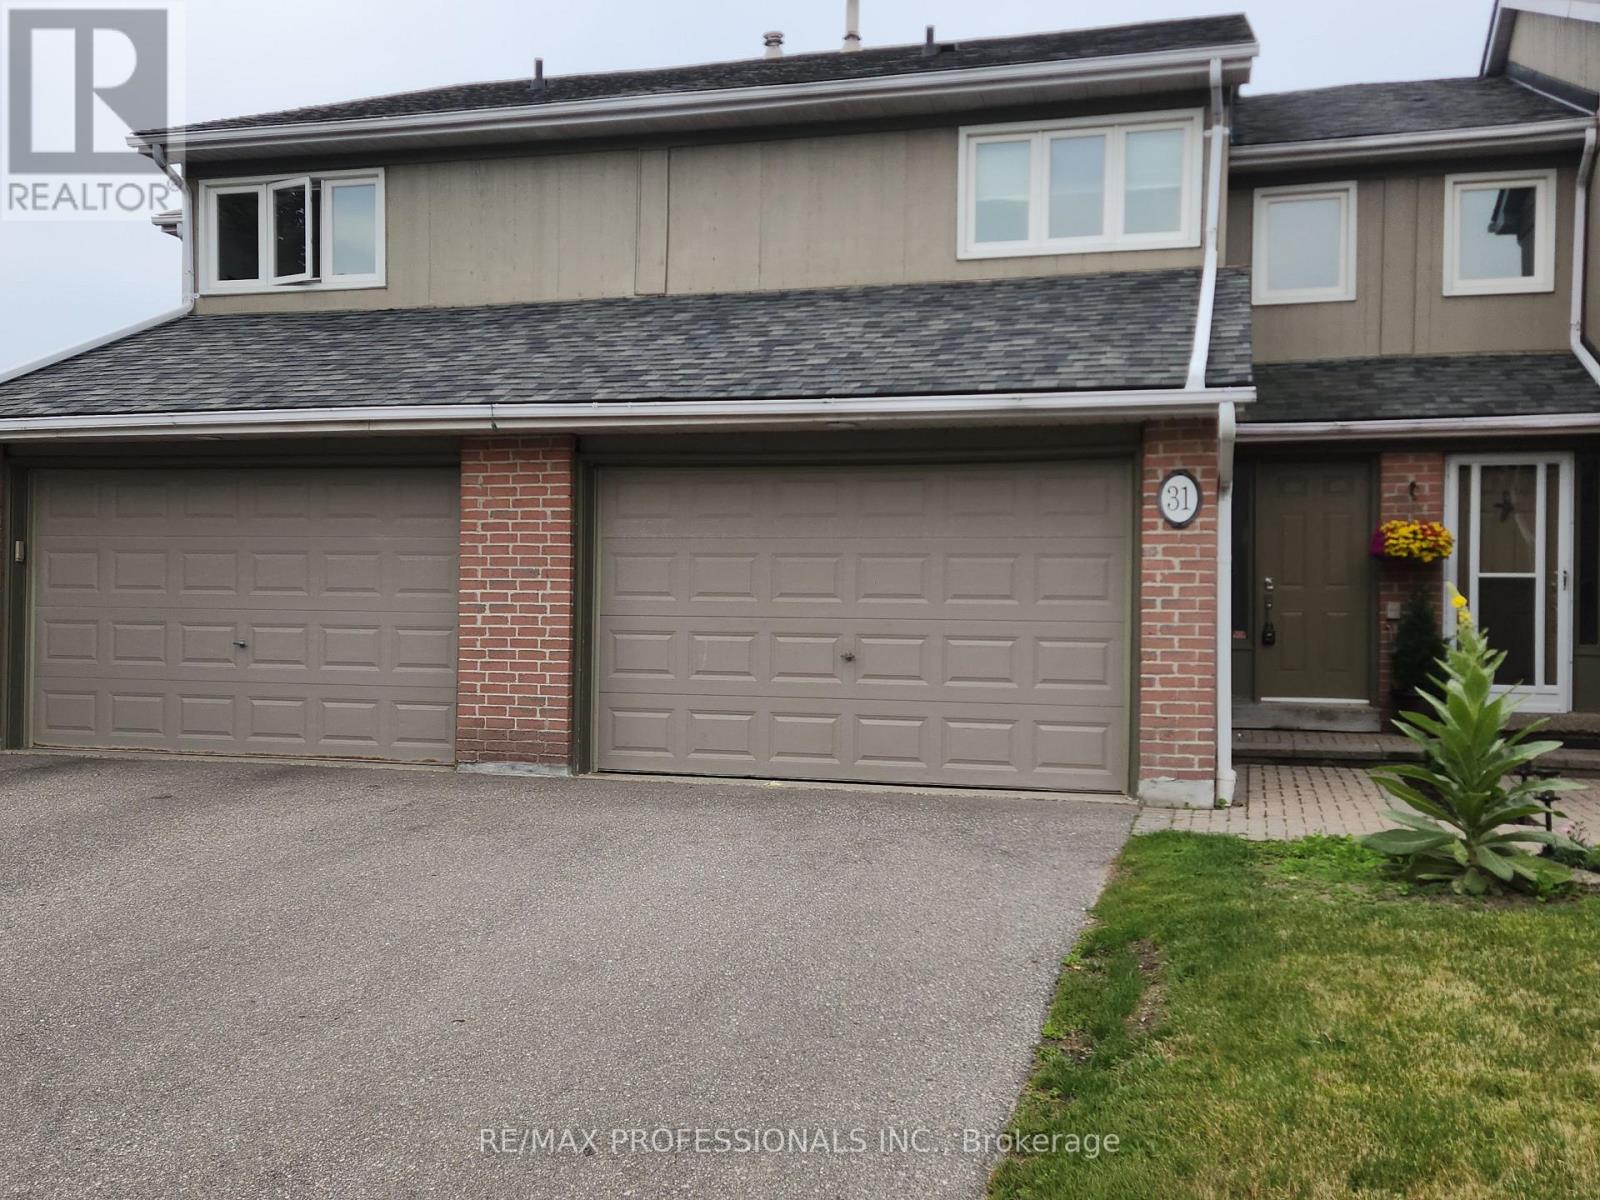
31 Upper - 3079 Fifth Line W
Mississauga, Ontario
Spacious 3 bedroom main-level unit at Erin Mills & Dundas, offering exceptional convenience and a 4 minute drive or 15 minute walk to U of T Mississauga. This bright and spacious home features 1.5 bathrooms, and 3 good sized bedrooms. Perfect for students or small family. Enjoy access to a private backyard, two dedicated parking spots, and a community outdoor pool for summer enjoyment. Located in one of Mississauga's most connected neighborhoods-steps to South Common Mall, grocery stores, fitness centers, restaurants, transit, and quick access to Hwy 403.Tenants are to pay 70% of the utilities- heat, water and hydro Laundry is shared and in a common area of the basement (id:55499)
RE/MAX Professionals Inc.
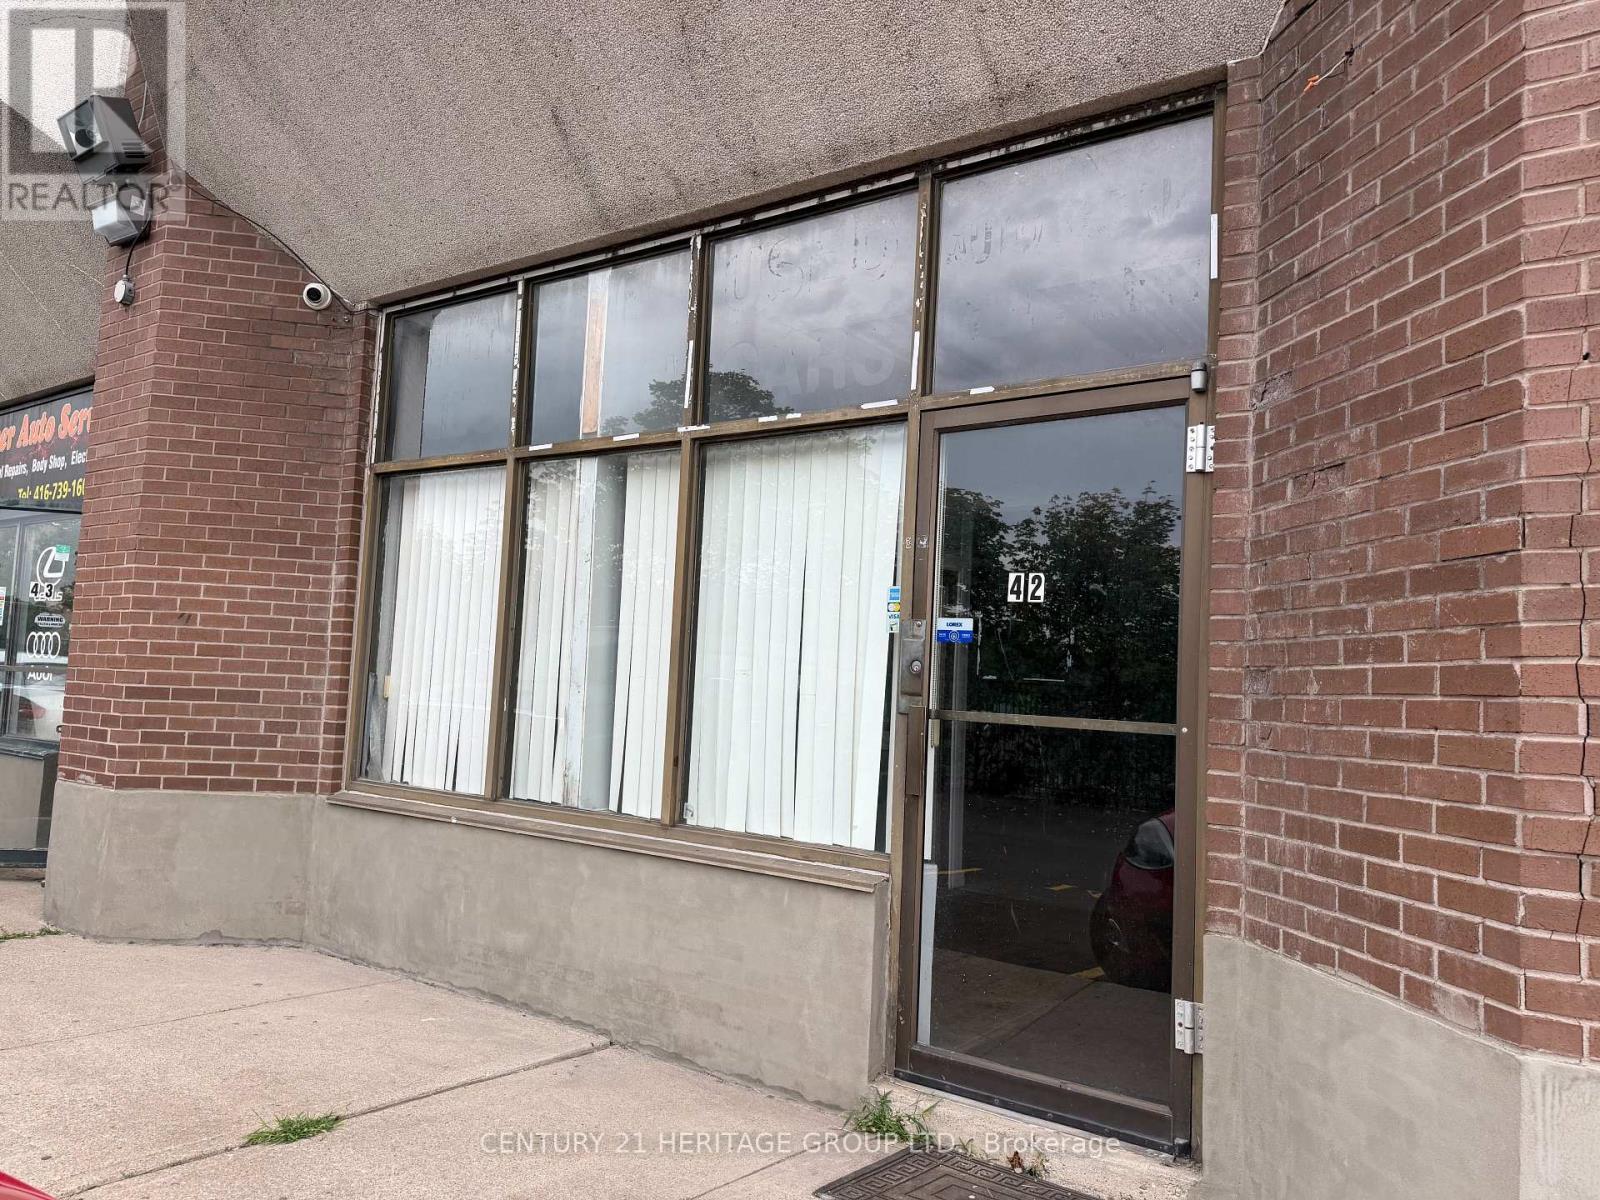
41 & 42 - 4544 Dufferin Street
Toronto, Ontario
Excellent opportunity to lease Units 41 & 42 combined, offering approximately 2,470 sq. ft. of commercial space in a convenient Dufferin & Finch location. The units are being offered at $8,600/month gross + HST, with utilities extra excluding water and internet. The space offers a flexible layout suitable for a variety of commercial uses, subject to the tenant confirming their intended use, zoning, and all necessary approvals with the City. Six parking spaces are available at the front of Units 41 & 42, providing convenient access for staff and customers. The landlord is looking for a minimum 1-year and maximum 3-year lease term. The premises are offered as-is, where-is. Convenient location with easy access to Dufferin Street and Finch Avenue West, public transit, and surrounding businesses. Great opportunity for a tenant looking for a good-sized commercial space with convenient parking and accessibility. Tenant and tenant's agent to conduct their own due diligence and verify permitted use, zoning, measurements, and all other information. Units 41 & 42 have one shared roll-up door at the rear, approximately 10 ft high x 8 ftwide. In addition, there are three man doors: one front entrance for Unit 41, approximately75 in x 84 in; one front entrance for Unit 42, approximately 8 ft x 10 ft; and one sharedman door at the rear of Units 41 & 42, approximately 8 ft x 10 ft. In total, the combinedunits have three man doors and one shared rear roll-up door. (id:55499)
Century 21 Heritage Group Ltd.
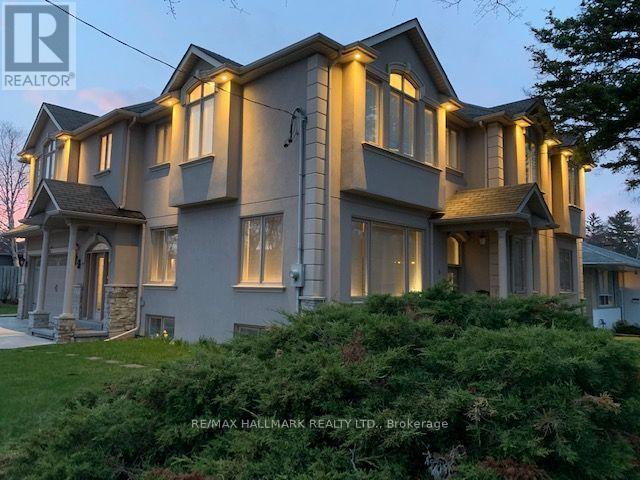
6 Griggsden Avenue
Toronto, Ontario
Welcome to 6 Griggsden Avenue which features over 3,000 square feet of interior living space, accompanied by 6 bedrooms, a den that can be used as another bedroom or office space and a basement in-law suite with separate entrance. Tucked away on a quiet residential street with mature trees in a prime Etobicoke neighbourhood, this one has it all. The open-concept main level features 2 bedrooms, a full bath, and second kitchen which is perfect for entertaining guests or using it as a media room. The upper level boasts four generously sized bedrooms and two full baths. Originally a custom built home, the owners have kept the home in good working order with consistent updates throughout, including a brand new ensuite washroom for the primary, fully updated kitchens, roof, and furnaces on both levels with newer air conditioning systems. The basement features a fully self contained 1-bedroom, 1-bath apartment, perfect for in-laws or a tenant. Set in the desirable Humber Heights pocket of Etobicoke, this home is just steps to parks, golf courses, Humber River, Etobicoke North Go Station, and easy access to the TTC, Highway and Pearson Airport. (id:55499)
RE/MAX Hallmark Realty Ltd.
84 - 2891 Rio Court
Mississauga, Ontario
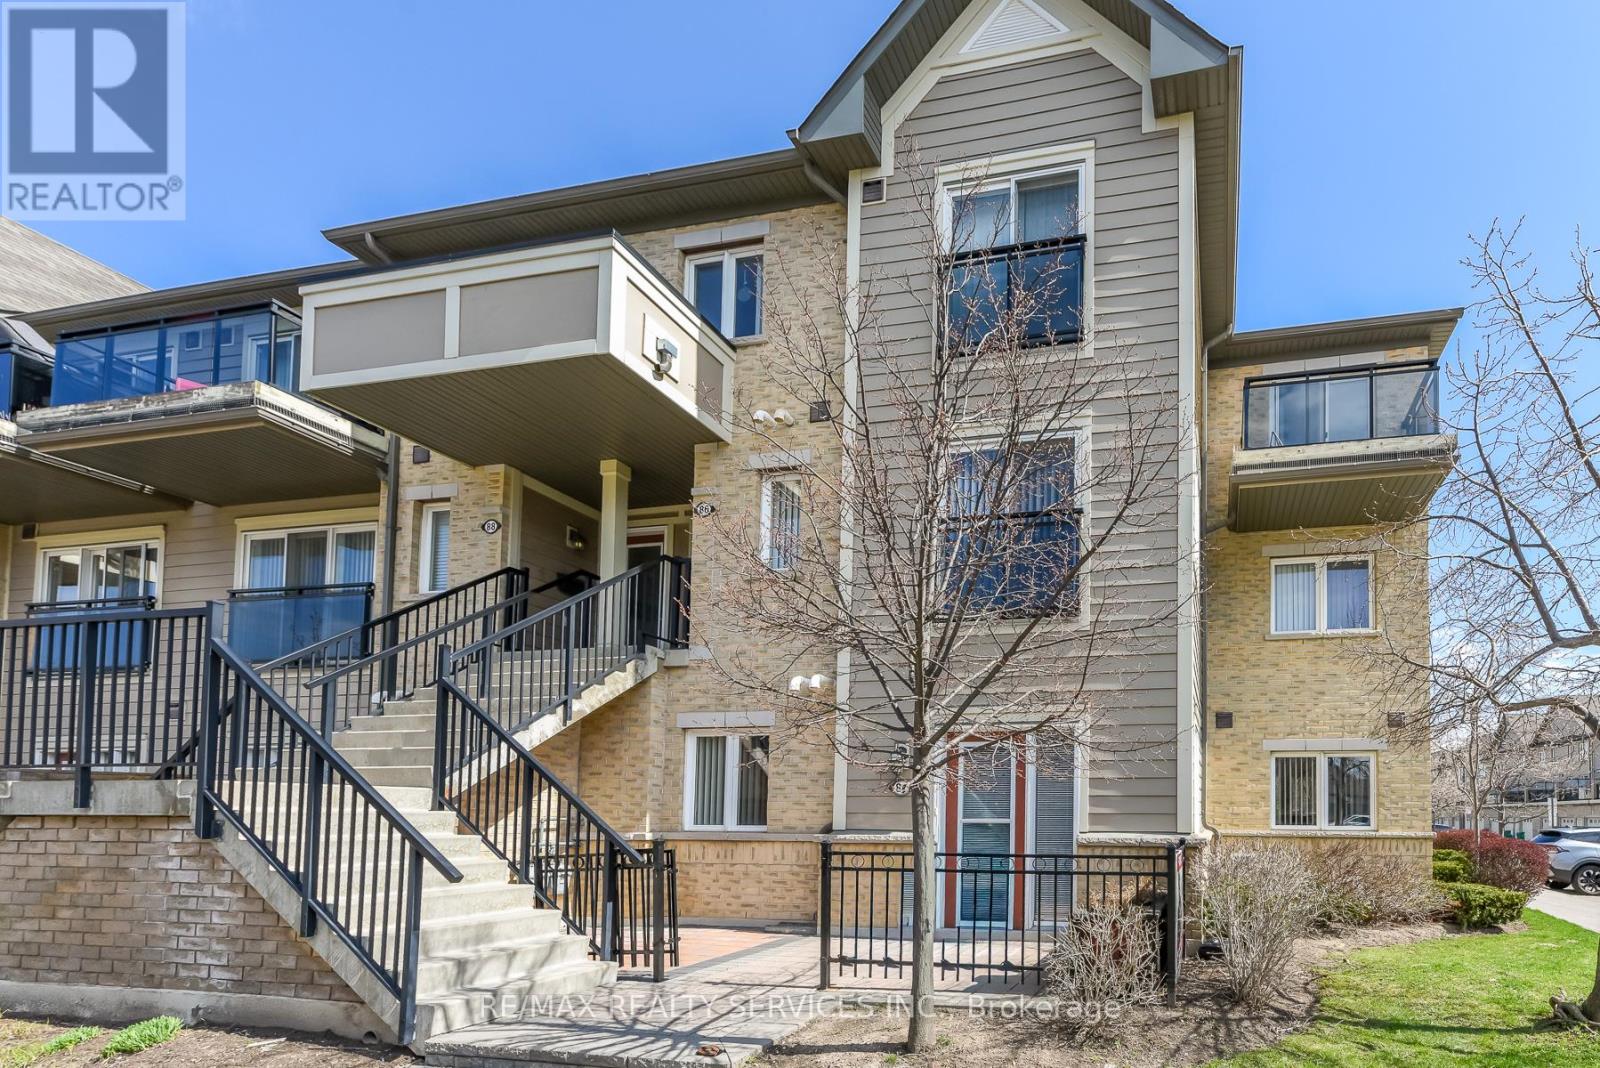
Welcome to this beautifully maintained 2-bedroom end-unit condo townhouse located on the mainfloor in the highly sought-after Central Erin Mills community. This is a very rare and one-of a-kind unit, seldom offered for sale. Featuring a bright and functional open-concept layout,this home offers a spacious living and dining area seamlessly connected to a modern kitchen with brand new appliances-perfect for everyday living and entertaining. Enjoy two generously sized bedrooms and a newly renovated bathroom, thoughtfully updated with contemporary finishes. Step outside to your private patio with elegant interlocking tiles-an ideal space for relaxing or hosting guests. This home includes one convenient outdoor parking spot and is perfectly situated close to top-rated schools, including John Fraser Secondary School. Enjoy easy access to shopping, Credit Valley Hospital, Highway 403, GO Transit, and a wide range of amenities. A fantastic opportunity for first-time buyers, downsizers, or investors-don't missout! (id:55499)
RE/MAX Realty Services Inc.

5 - 3233 Derry Road E
Mississauga, Ontario
Welcome to this beautifully mobile home, situated on a generous lot in a friendly, well-maintained community. Enjoy affordable bungalow-style living in a bright, Ownership includes the modular home plus one of 23 equal interests in the park's 2.16 acres of land. The monthly maintenance fee of $200 includes property taxes, municipal water, annual snow removal and maintenance of the park's common areas. New skirting was installed, and the undercarriage of the mobile home was repaired in May 2026. (id:55499)
Royal LePage Flower City Realty

2569 Lundene Road
Mississauga, Ontario
Welcome to this beautifully renovated semi-detached home in the highly sought-after Clarkson community of Mississauga. Offering a spacious and functional layout, this home features a large great room, separate dining area, an updated kitchen, and a convenient main-floor powder room. The second level boasts four generously sized bedrooms, providing ample space for growing families. The fully finished basement with a separate entrance offers excellent additional living space and potential for extended family use. Quality upgrades throughout include hardwood flooring, porcelain tile, and elegant oak stairs. The oversized driveway accommodates up to four vehicles, while the expansive backyard provides the perfect setting for summer gatherings, entertaining, and family enjoyment. Ideally located close to Clarkson GO Station, Highway 403, top-rated schools, parks, shopping, restaurants, and the scenic waterfront of Lake Ontario. A fantastic opportunity to own a move-in-ready home in one of Mississauga's most desirable and family-friendly neighborhoods. (id:55499)
RE/MAX Realty Services Inc.
83 Bearberry Road
Springwater, Ontario
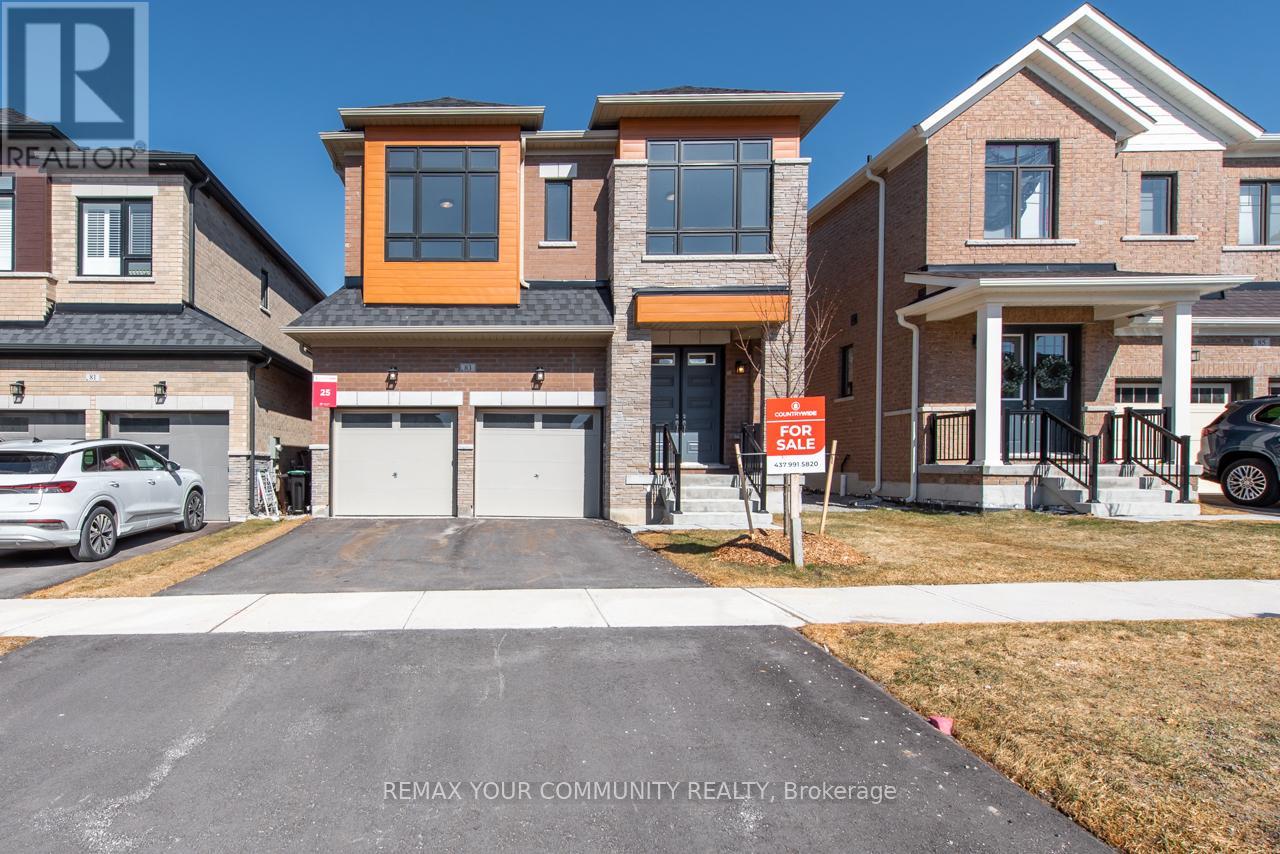
Welcome to this luxurious Countrywide 2,814 sq. ft. five-bedroom home, beautifully upgraded with approximately $150,000 in premium finishes. This exceptional property features 9-foot ceilings on the main and second floors, smooth ceilings throughout, LED pot lights, wide-plank engineered hardwood flooring, and a bright open-concept layout designed for modern family living.The upgraded gourmet kitchen showcases stainless steel appliances, high-end finishes, a breakfast bar, and overlooks the elegant breakfast area with an 8-foot patio door leading to the backyard. The spacious great room offers large windows filled with natural light and a stunning luxury electric fireplace, creating the perfect atmosphere for entertaining and family gatherings.The main floor also features a beautiful private home office with oversized windows, a sunken foyer, powder room, and a large walk-in closet.Upstairs, you will find a grand five-bedroom layout with hardwood flooring throughout. The luxurious primary ensuite is designed as an executive spa retreat featuring a freestanding tub, while the additional bedrooms offer shared ensuite access for comfort and convenience.Premium upgrades include:9-foot ceilings on main and second floors - $40,000 upgrade Smooth ceilings throughout - $10,000 upgrade 10 - LED pot lights throughout - approximately $10,000 upgrade Wide-plank engineered hardwood flooring - approximately $20,000 upgrade Countrywide appliance package - approximately $10,000 upgrade Two coats of finished paint - approximately $10,000 upgrade Primary ensuite executive spa retreat - approximately $6,500 upgrade Upgraded exterior elevation materials - approximately $16,000 upgrade and much, much moreThis is truly a dream home offering luxury, elegance, and exceptional value. A must-see property loaded with upgrades and timeless Countrywide quality. Come and see it for yourself. (id:55499)
RE/MAX Your Community Realty
3213 Quiet Waters Lane
Severn, Ontario
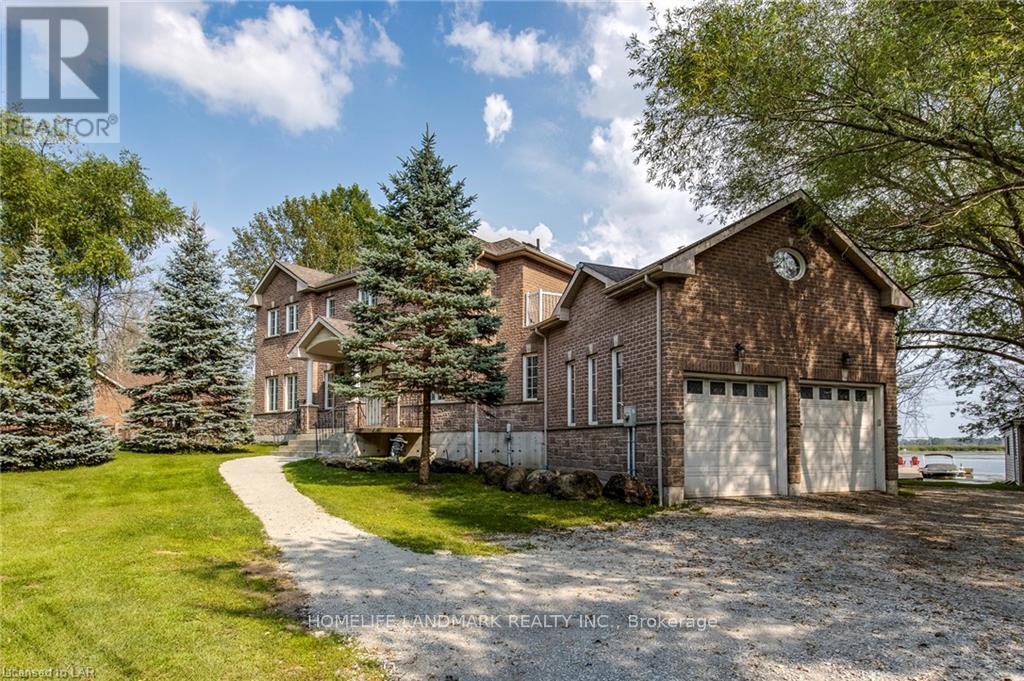
Experience the ultimate waterfront lifestyle on this stunning 125-ft waterfront property with a spectacular view of Matchedash Bay! Situated on a half-acre-plus lot, this exceptional home offers the perfect blend of space, privacy, comfort, and breathtaking natural beauty. Enjoy your morning coffee or entertain guests on the huge deck overlooking the water, with your own dock and boat launch area providing easy access to Georgian Bay. Inside, a massive two-storey great room is flooded with natural light through expansive windows and doors, creating an impressive and inviting living space. A pellet-burning fireplace adds warmth and ambiance for cozy winter evenings. The home features hardwood and ceramic flooring throughout, while the spacious primary suite offers a luxurious 5-piece ensuite, walk-in closet, and walkout to a private balcony overlooking the beautiful waterfront surroundings. With an oversized garage and plenty of outdoor space, this property is ideal for those seeking a peaceful waterfront retreat without sacrificing convenience. Just minutes to Hwy 400, approximately 20 minutes to Midland, 25 minutes to Orillia, and 35 minutes to Barrie. Your waterfront lifestyle starts here-bring your boat, enjoy the view, and make this exceptional property your own! (id:55499)
Homelife Landmark Realty Inc.
608 - 699 Aberdeen Boulevard
Midland, Ontario
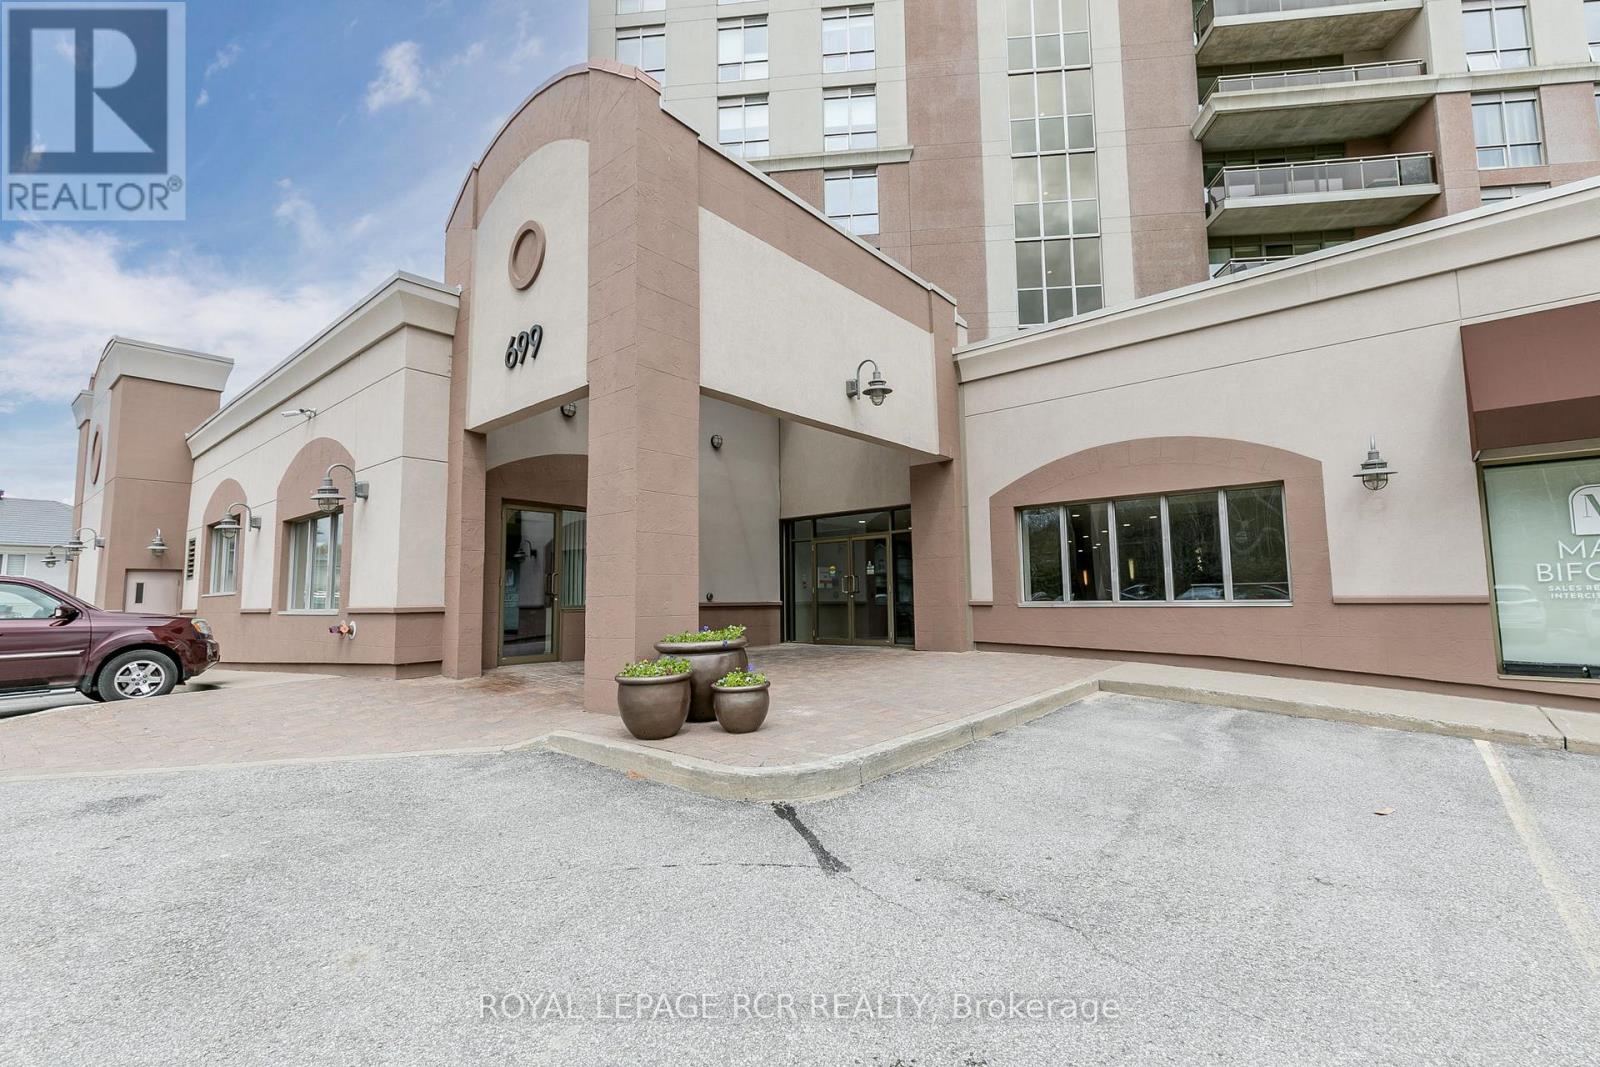
Tiffin Pier Waterfront Condominium located on the Shores of Georgian Bay. Warm, bright, sun filled South exposure, 2 bedroom, 2 bath unit is turn key. Kitchen has stone countertop, extended breakfast bar, open concept with dining and living room. Great for entertaining with picturesque South West views from the large balcony where gas BBQ allowed. Walk along the Shore of Georgian Bay and the Trans-Canada Trail. Owned parking, bike storage and storage locker. Great amenities at Tiffin Pier including gym, lap pool, sauna, rooftop patio overlooking MidlandBay (id:55499)
Royal LePage Rcr Realty

358 Livingstone Street W
Barrie, Ontario
No neighbours behind! Welcome to 358 Livingstone St West. This 2600 sq ft three-bedroom 'Morra' built bungalow has been meticulously maintained by its original owners. There are beautiful, rich, dark hardwood floors that run throughout the living room, dining room, hallway and family room and there is elegant crown moulding throughout the home. There are three spacious bedrooms on the main level and the primary bedroom has a large 4 piece ensuite and walk in closet. The updated, bright kitchen has plenty of counter space, beautiful dark cabinets, stainless appliances and has direct access to the cedar deck and picturesque landscaped yard with no rear neighbours. The basement is finished with a large rec room, games room, bathroom, workshop/craft room and large laundry room. The private backyard that backs onto open fields and farmland is perfect for entertaining or just relaxing with friends and family. The inground sprinkler system keeps your lawn looking effortlessly lush and green. Comes with an 'Acorn' stairway chair lift or can be removed. (id:55499)
RE/MAX Hallmark Chay Realty
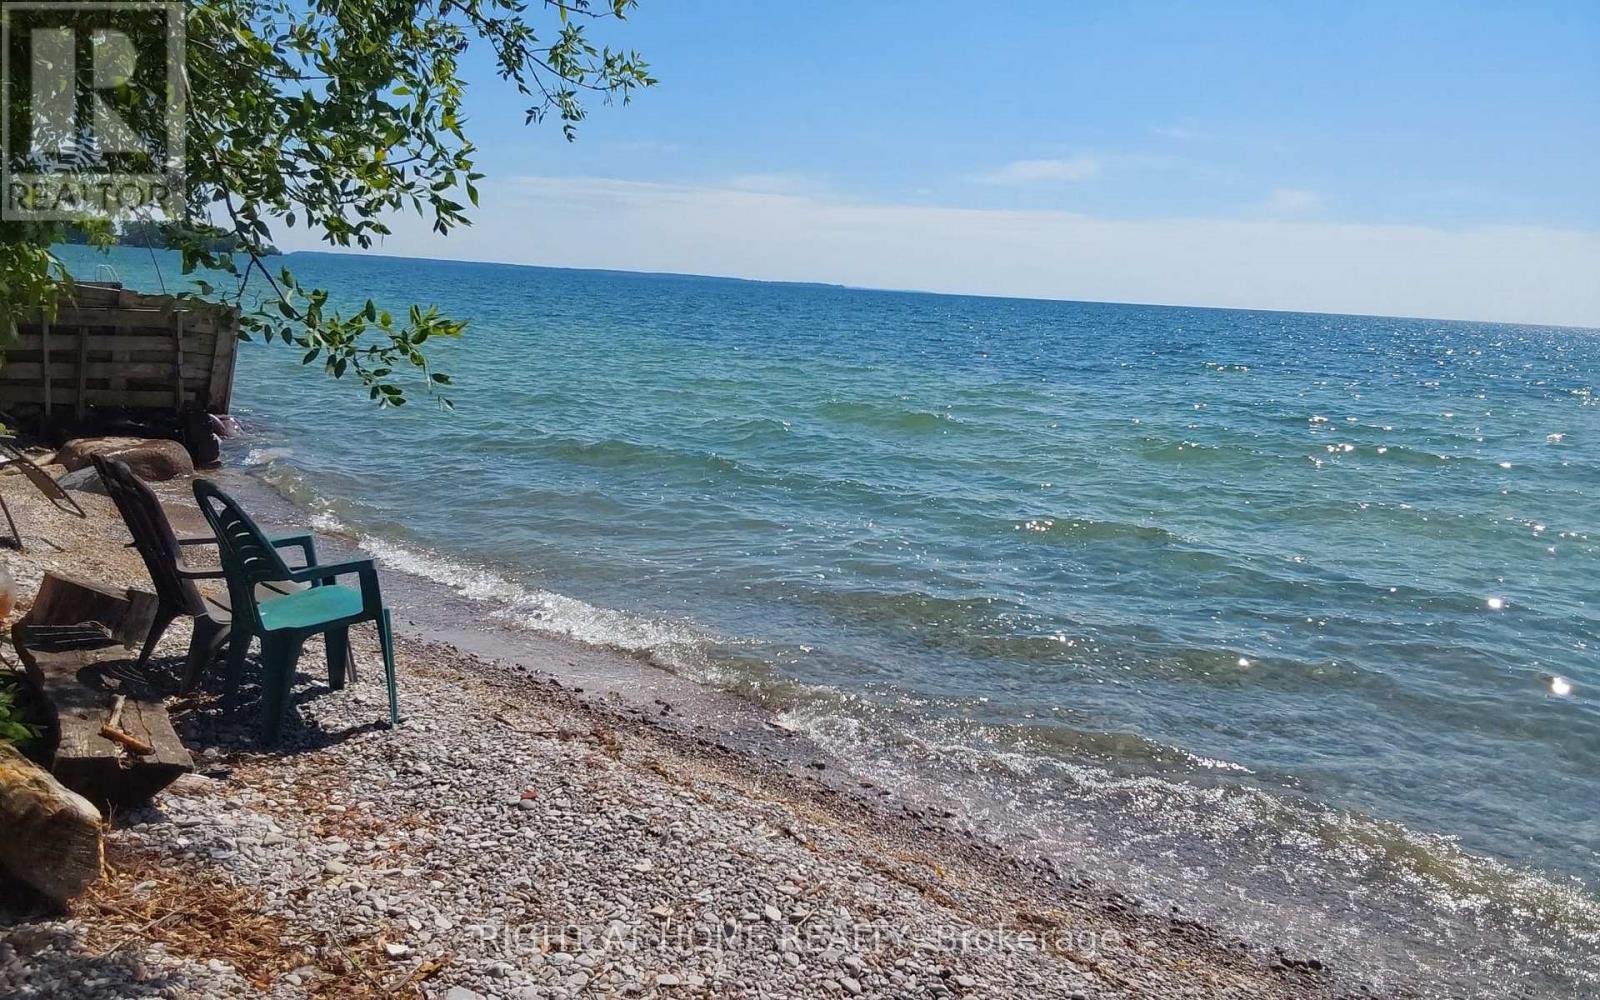
2323 Lakeshore Drive
Ramara, Ontario
Location location location! This house is not just a building. This property shows the love of owners and the location is beautiful and very convenient. Raised bungalow located just less than 1 hr 20 min from Toronto with convenient route 404/48/12. No traffic. The lake Simcoe with clear water is across the house, free water supply available in summers. The beach is ONLY for residents and never packed. Suitable for launch of small waterised crafts. Marina for big boats is nearby in Lagoon city. Grocery stores , THortons 5 min drive. Orillia is only 20 min drive. The property has 3 buildings : main house, guest house / bunkey, garage/ green house/ storage. All re-shingled between the last 5-7 years. House is upgraded from a 60 amp to 200 amp panel, hard to find in a cottage. Laundry installation is possible in the house. The Municipal water is for free, pay for delivery to 2700 gallons underground tank as often as you need. Bunkey has a separate appr. 400 sq ft bedroom. The huge backyard with over 350+ ft depth allows to use it the way you can dream about. Secluded backyard from all sides offers the privacy. (id:55499)
Right At Home Realty