

31 Globemaster Lane
Richmond Hill, Ontario
End Unit 3-Storey Townhouse In Beautiful Oak Ridges! With A Modern Kitchen. Hardwood Throughout. Family Room with Fireplace And Walk-Out Balcony. Walking Distance To Shopping. Restaurants, Walking Trails. Close to Major Highways 400 & 404. Built By "Fifth Avenue Homes". Property Is Sold As Is Where Is. (id:55499)
Icloud Realty Ltd.
36 Maplegrove Avenue
Bradford West Gwillimbury, Ontario
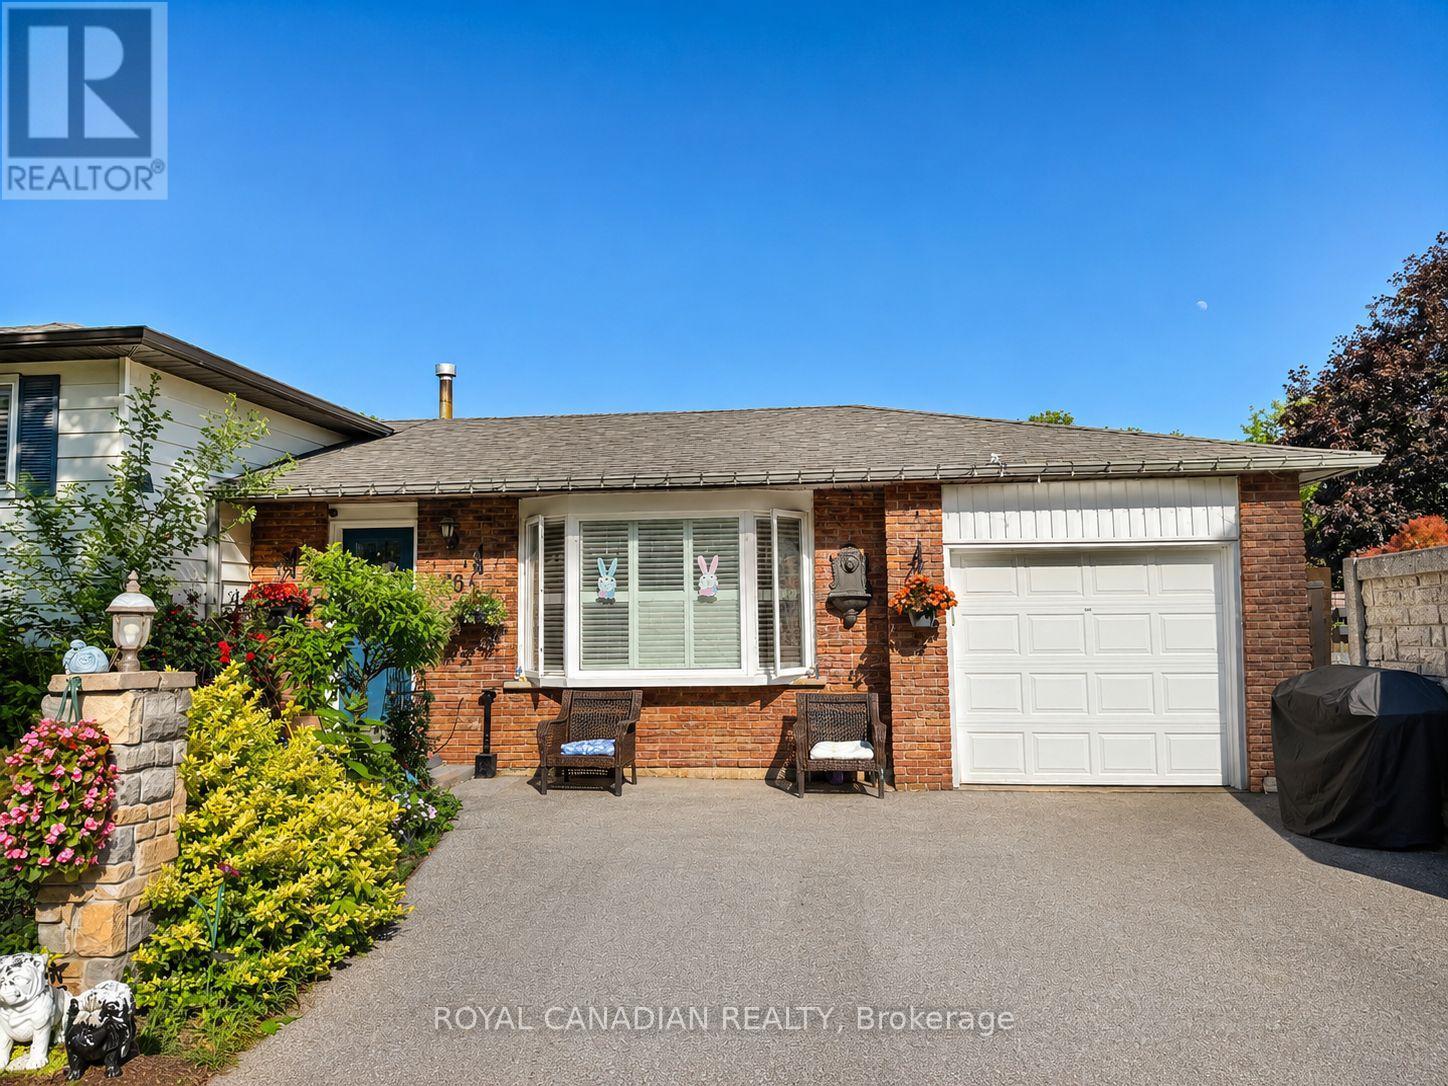
Bright And Spacious 3+2 Bedroom Detached Side-Split Nestled In A Quiet, Mature Bradford Neighbourhood Surrounded By Trees. Features 2 Full Bathrooms, powder washroom, kitchen, And A Versatile Layout Ideal For Multi-Generational Living Or Investors. Enjoy Summers In The Private Backyard Oasis Featuring A Double-Gated Inground Pool, Solid Fencing, And Lush Greenery. Hardwood Floors Throughout Main And Bedroom Levels, California Shutters, Skylight In Kitchen, And Keyless Entry Add Style And Function. Close To Schools, Parks, Transit & Amenities. (id:55499)
Royal Canadian Realty
804 - 1050 Eastern Avenue
Toronto, Ontario
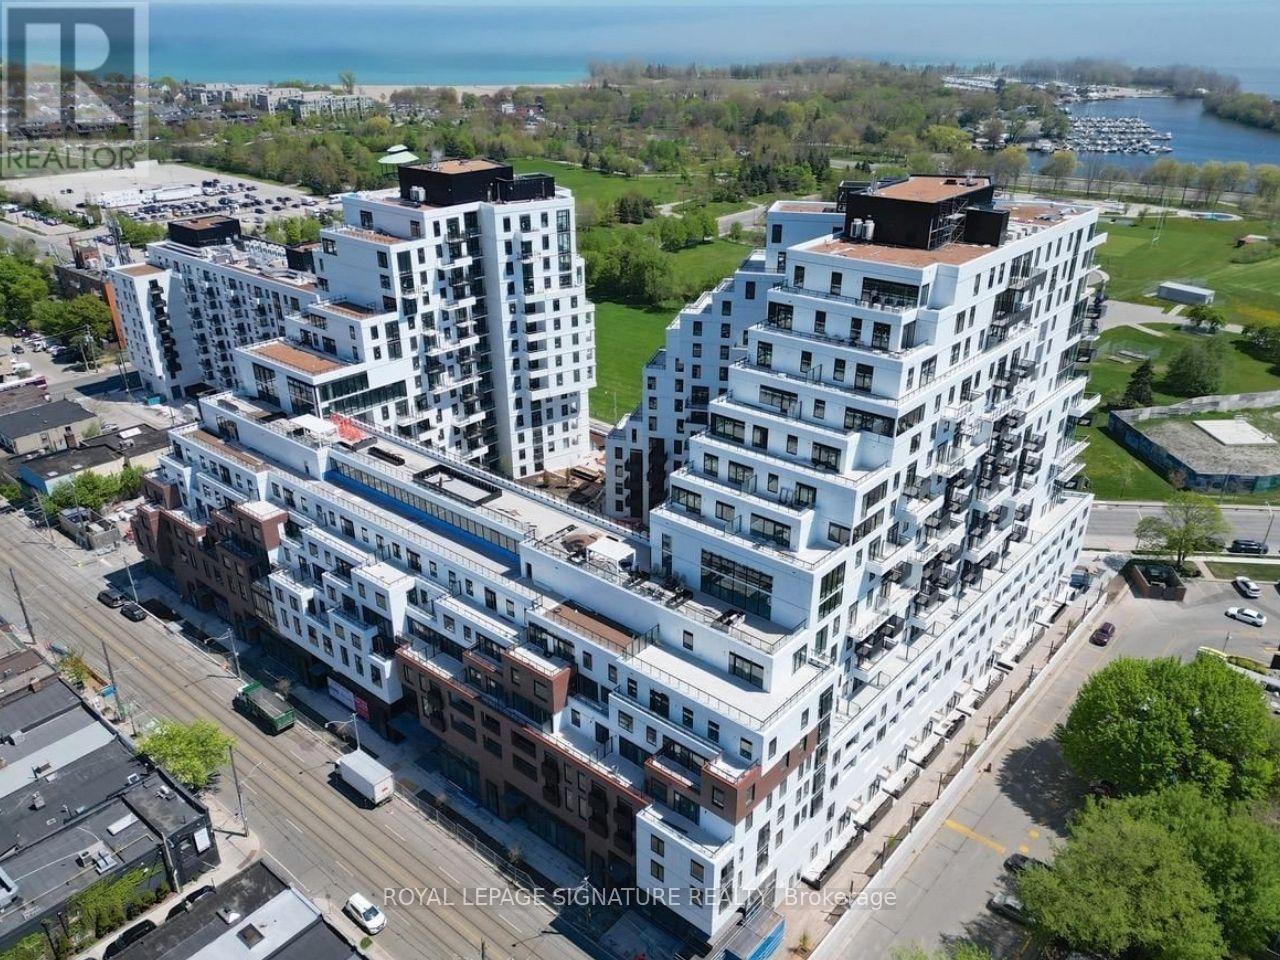
This bright and stylish 1-bedroom, 1-bathroom corner suite at Queen & Ashbridge is truly fresh off the press - with only one previous resident.The suite itself is sleek and modern, with a beautiful kitchen featuring stone countertops and stainless steel appliances, wide-plank flooring, ensuite laundry, and a spacious ~120 sq. ft. private terrace. As a corner unit, you'll enjoy plenty of natural light plus peekaboo views of the beach, lake, parks and city skyline. And the location? Steps to the beach, Queen St. E., and the streetcar right outside your door.Then there's the building... and honestly, it's pretty special. The building is geothermally heated and cooled, an energy-efficient feature that adds to the appeal of this thoughtfully designed community. Enjoy concierge service, a gorgeous Upper Lounge overlooking the park, and an incredible 5,000 sq. ft. fitness centre with yoga and spin studios, steam rooms and spa-style change rooms.Working from home is easy in the bright Coworking Space, complete with private rooms for calls, meetings or when you just need a little quiet. When it's time to socialize, head up to the 9th-floor Sky Club, complete with a resident-run bar, lounge and rooftop terrace with BBQs and some seriously beautiful Toronto skyline views.For the outdoor lovers (and your four-legged friends), there's a Muskoka-inspired Urban Forest and an 8th-floor dog run. Add secure bike storage, parcel lockers and convenient waste disposal, and you've got all the little things covered too.Modern, fresh, amenity-packed, energy-conscious and just steps from the lake - this is Queen & Ashbridge living at its best. Come see why this is one you won't want to miss! (id:55499)
Royal LePage Signature Realty
2 - 352 Jones Avenue
Toronto, Ontario
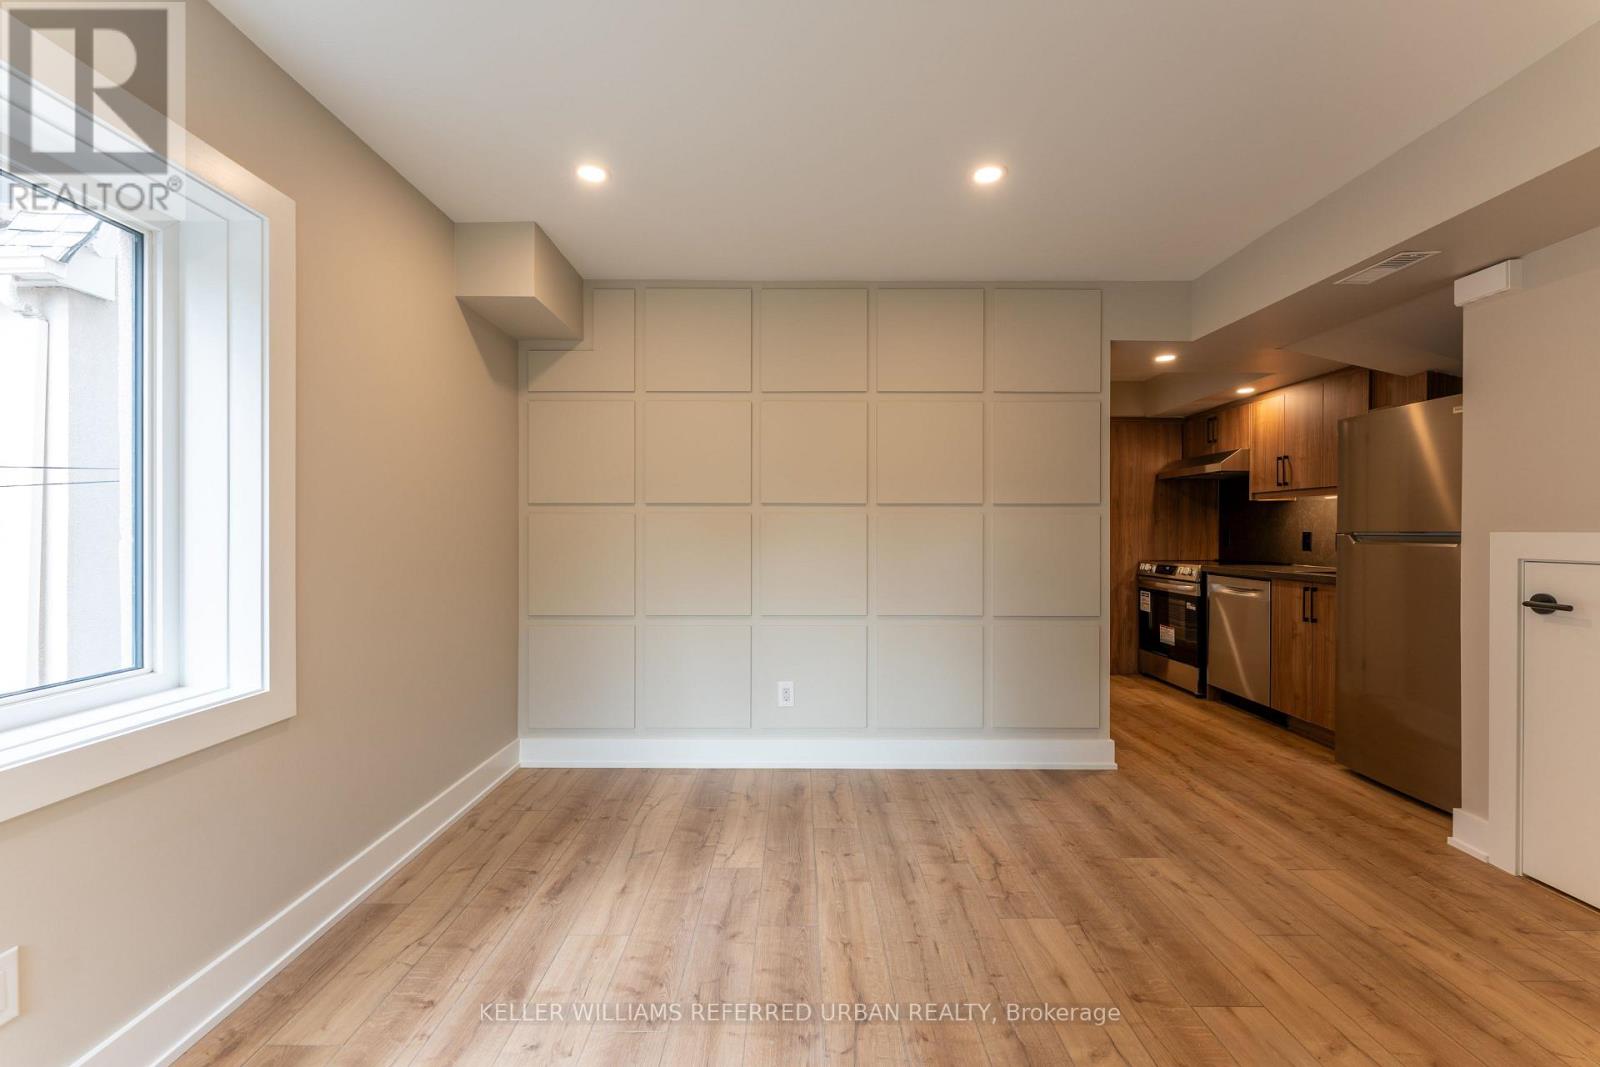
Experience condo-style living without the elevator wait times or high-traffic crowds! Welcome to Unit 2 at 352 Jones Ave-a newly built, 2-bedroom ground-floor suite designed for ultimate comfort and privacy. This premium home features a bright open-concept layout with a contemporary kitchen, a private outdoor deck, and your own private in-suite laundry. Built to strict modern codes with full fire and noise insulation between units, the space offers quiet privacy alongside separate, independent heating and cooling systems for personalized temperature control. Superbly located steps from transit, parks, Leslieville, and the Danforth. Exceptional urban living! (id:55499)
Keller Williams Referred Urban Realty
902 - 77 Charles Street W
Toronto, Ontario
Fully Furnished Suite, Lovely, Elegant Boutique Building, White Glove Service With 24 Hour Executive Concierge and Valet, Sophisticated Luxury in Prestigious Yorkville/Bloor Area; Corner Unit with Two Balconies, Spacious Open Concept Living and Dining Area, Modern Kitchen, Custom Built-In/Walk-In Closets, Huge 5 Piece Bathroom, Bright Bedroom With Walk-Out to Balcony, Impeccable Finishes Throughout, Move-In Ready, Fantastic Walk Score - Shopping, Restaurants and Transit all within Minutes; You Won't Be Disappointed - Come Take a Look! (id:55499)
RE/MAX Your Community Realty
304 - 525 Wilson Avenue
Toronto, Ontario
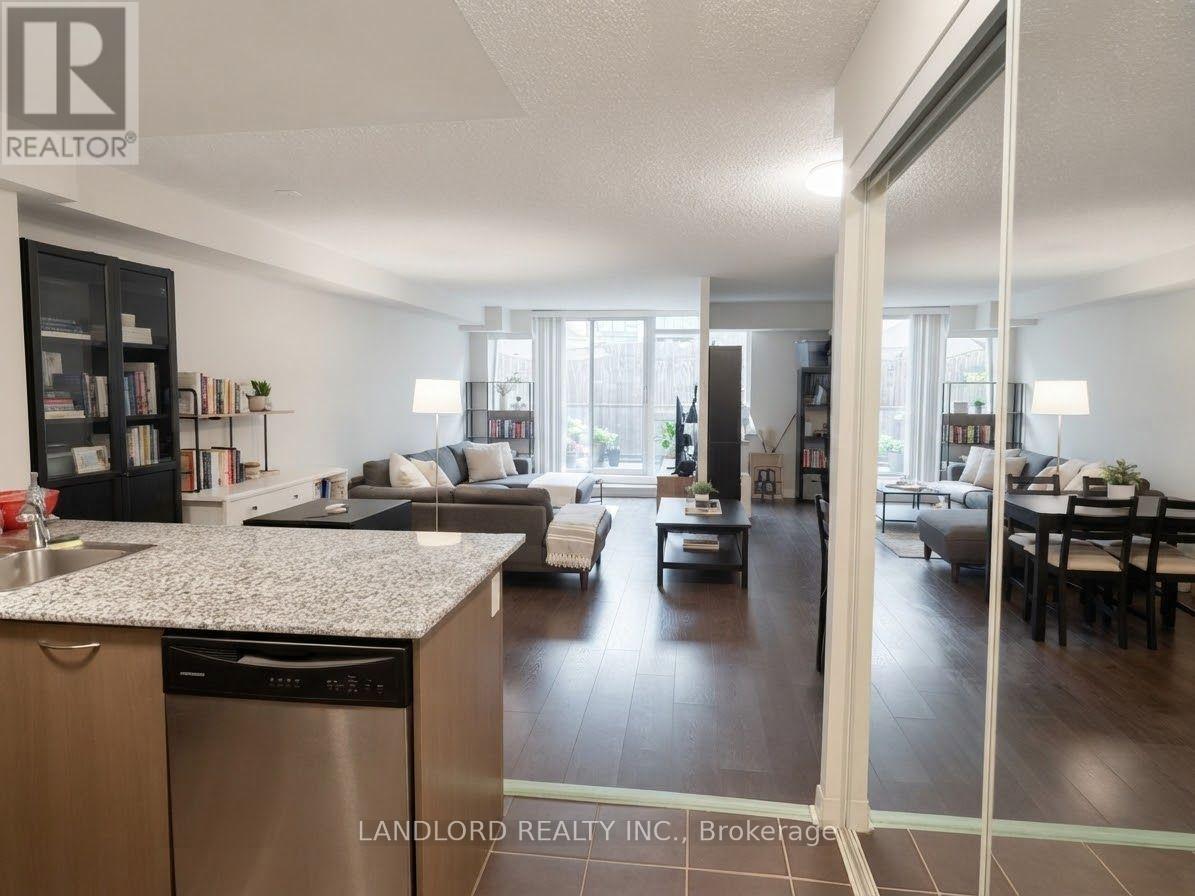
Professionally Managed 1 Bedroom + Den, 1 Bath Suite Featuring A Contemporary Kitchen With Stainless Steel Appliances, Sleek Stone Countertops, And A Breakfast Bar, Overlooking A Spacious Open-Concept Living And Dining Area With Walk-Out Access To A Private Fenced Terrace. The Generously Sized Bedroom Offers A Double Mirrored Closet And Large Window For Plenty Of Natural Light, While The Versatile Den Is Perfect For A Home Office Or Additional Living Space. Enjoy The Convenience Of In-Suite Laundry And Exceptional Building Amenities, Including A Fitness Centre, Swimming Pool, Theatre Room, And More. Ideally Located Close To Wilson Subway Station, Yorkdale Shopping Centre, Highway 401, Parks, Restaurants, Shopping, And All Everyday Conveniences. A Must See! **Appliances: Fridge, Stove, B/I Microwave, Dishwasher, Washer/Dryer Combo **Utilities: Heat & Water Included, Hydro Extra **Parking: 1 Spot Included **Locker: 1 Locker Included (id:55499)
Landlord Realty Inc.
222 - 1837 Eglinton Avenue E
Toronto, Ontario
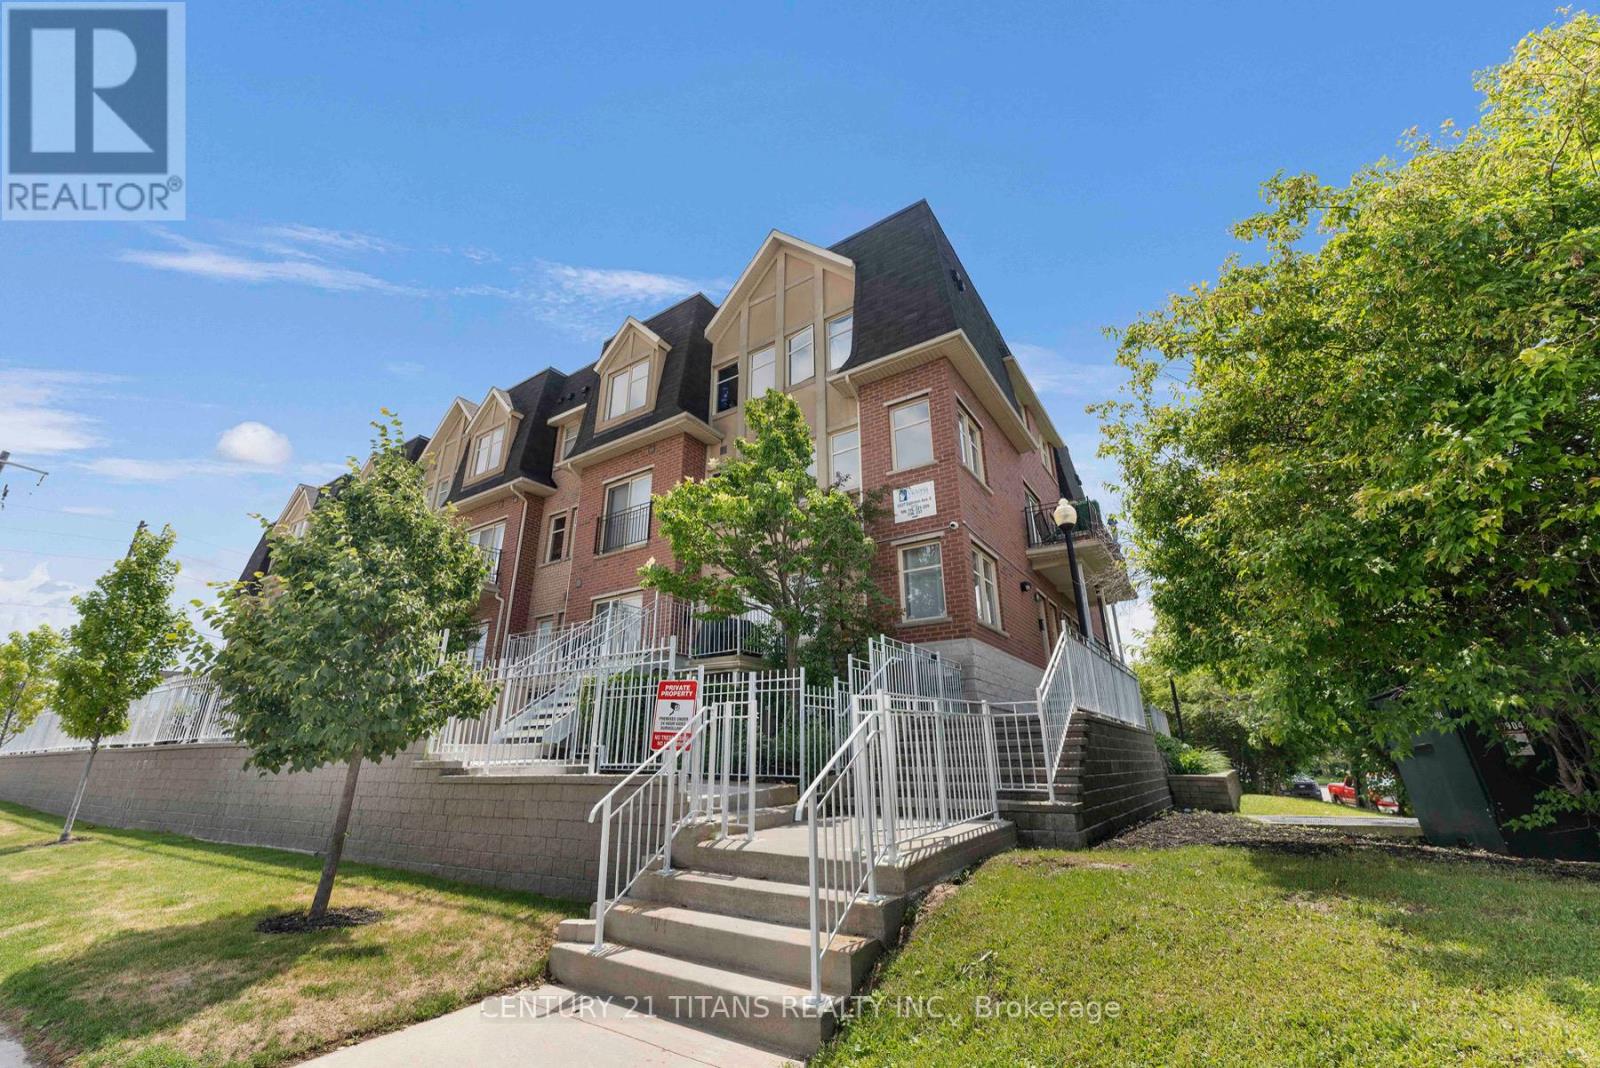
Welcome to this stunning end-unit townhouse offering the perfect blend of space, style, and convenience. This bright and beautifully maintained 3-bedroom, 3-bathroom home has been upgraded and tastefully decorated throughout. Spanning three levels, it's flooded with natural light from an abundance of surrounding oversized windows. The freshly painted open-concept main living area is ideal for both everyday living and entertaining, featuring laminate floors, pot lights and a modern kitchen with quartz countertops, stainless steel appliances, and a large breakfast island overlooking the spacious living and dining areas. From there, step out to your private patio just perfect for morning coffee or relaxing summer evenings watching the sunset. Upstairs, you'll find 3 generous bedrooms each featuring custom closets, large windows, laminate flooring and upgraded lighting; An updated 3 piece bathroom, and recently renovated 4 piece primary ensuite bathroom. Laundry room with storage is conveniently located on the third level where you will also access to an incredible wraparound rooftop terrace boasting panoramic views and endless opportunities for outdoor entertaining. This sought-after end-unit also includes two underground parking spaces and an ample sized storage locker. The ideal location of the complex combines urban convenience with residential charm. Walking distance to all daily needs including shopping, transit (Eglinton LRT steps away/few minutes drive to DVP) Grocery stores, Tim Hortons while surrounded by stately trees, parks, schools, daycares and places of worship. A rare opportunity to own a light-filled townhouse with exceptional outdoor space, skyline views, and parking for two-all offered at $739,900. (id:55499)
Century 21 Titans Realty Inc.
1508 - 111 St Clair Avenue W
Toronto, Ontario
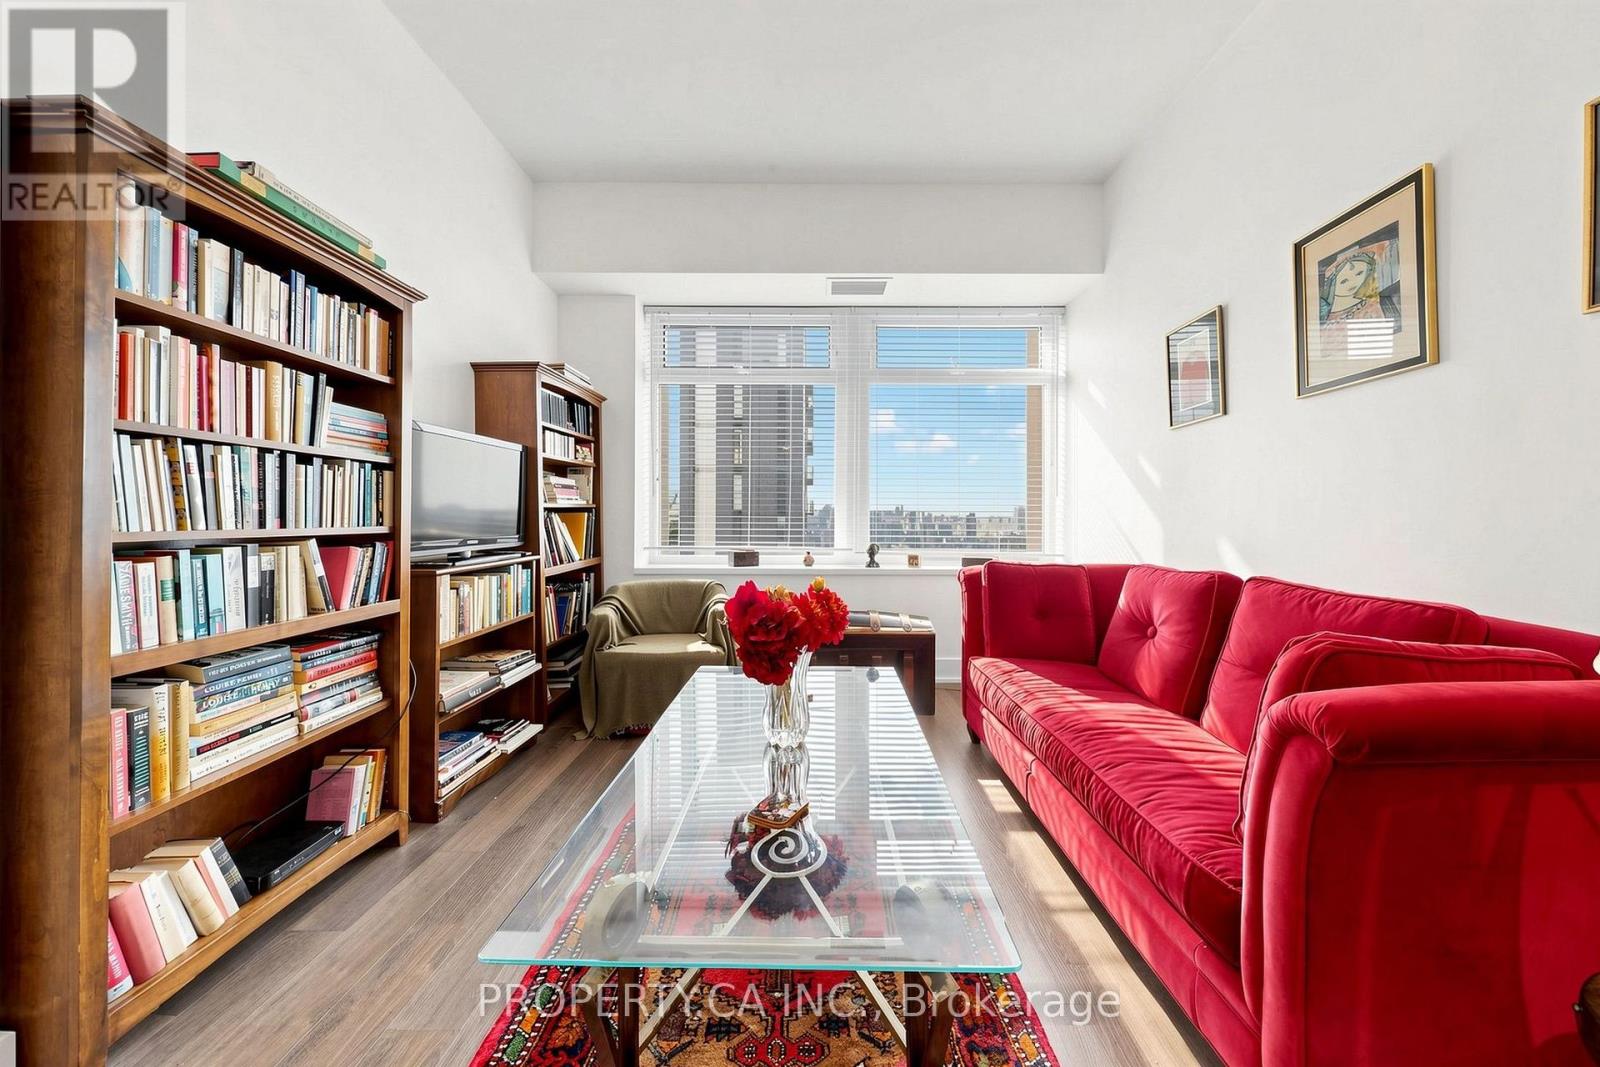
Welcome to Imperial Plaza, one of Midtown Toronto's most iconic residences! This spacious 1 Bedroom + Den, 2 Bathroom suite offers approximately 700 sq. ft. of stylish living space with 9-ft ceilings and beautiful south-facing views, including the CN Tower. The versatile den is generously sized and can easily function as a second bedroom or home office. Enjoy an open-concept living, dining and kitchen area featuring granite countertops, built-in stainless steel appliances and sleek modern finishes. The primary bedroom features a walk-in closet and private ensuite. Parking and locker included. Imperial Plaza offers an exceptional lifestyle with resort-style amenities including an indoor pool, fully equipped fitness centre, squash courts, golf simulator, yoga studio, media and party rooms, and 24-hour concierge. Unbeatable Yonge & St. Clair location with TTC at your doorstep and St. Clair subway station just minutes away. Longo's and LCBO are conveniently located right in the building, with great restaurants, cafés, shops and parks all nearby. (id:55499)
Property.ca Inc.
6 - 4667 Portage Road
Niagara Falls, Ontario
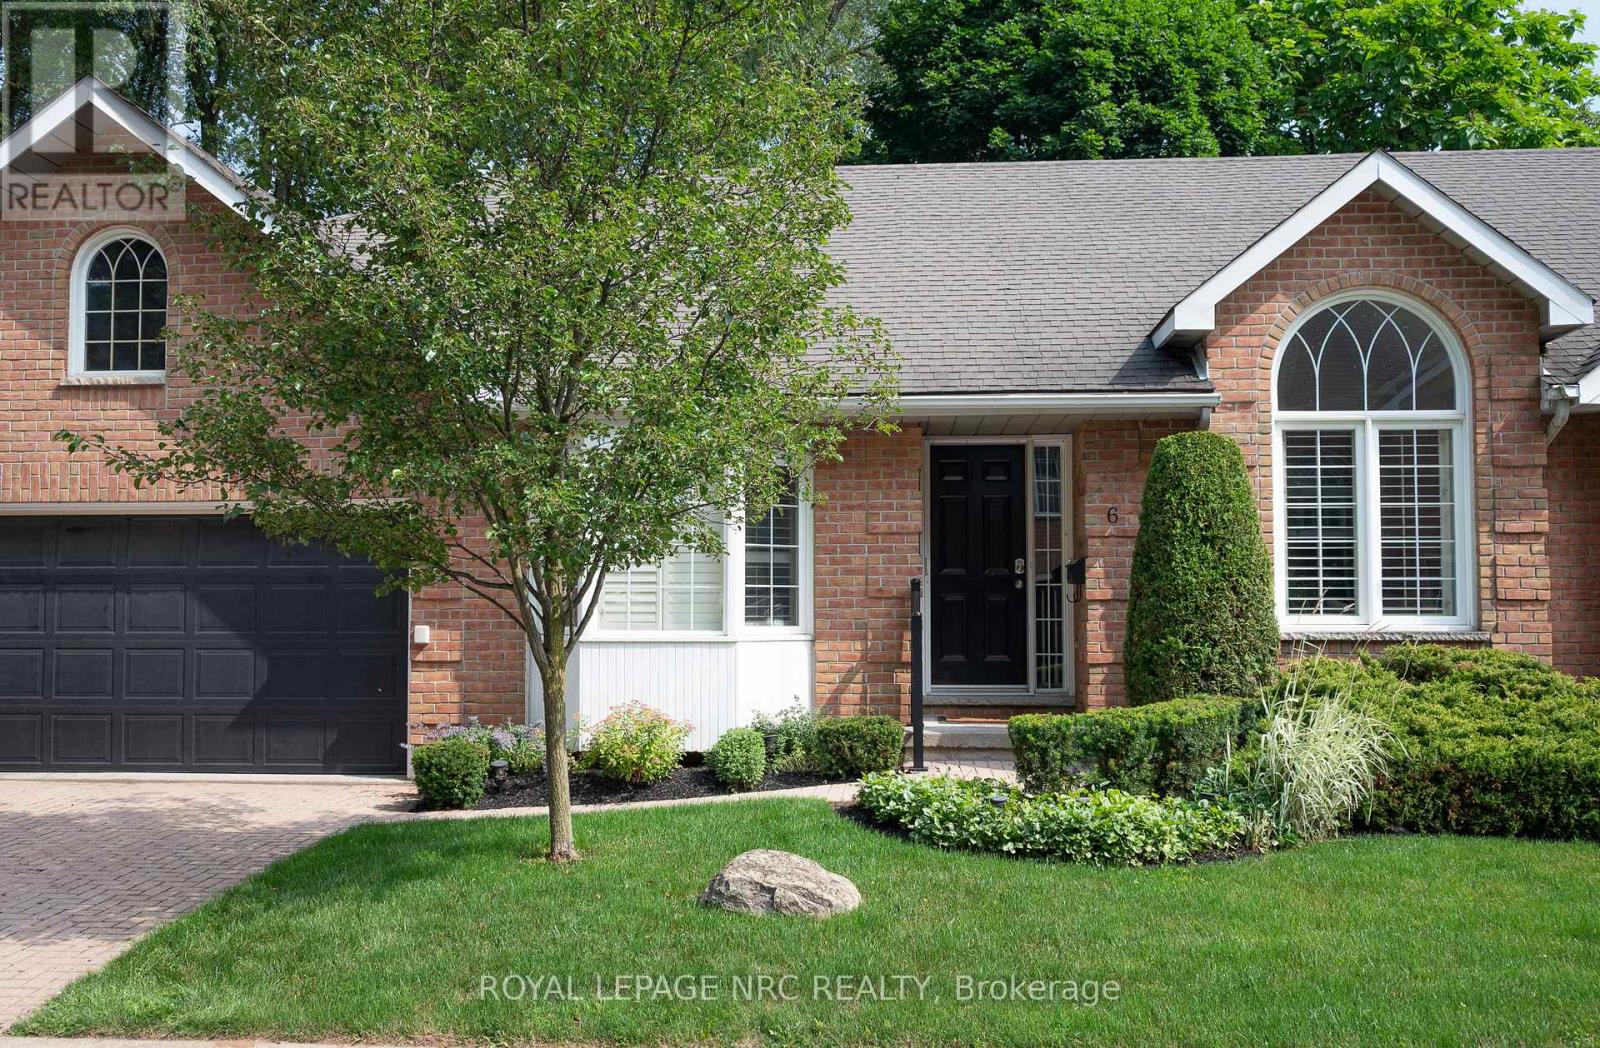
Bright Bungalow Condo with Double Garage in North-End Niagara Falls. Freshly painted with large windows and California shutters. Features spacious living and dining areas, kitchen with walkout to new wood deck, and second living space with gas fireplace and built-ins. Main floor offers two bedrooms, including primary with walk-in closet and 4-pc ensuite, plus convenient main-floor laundry. Large lower level with rec room, counters for potential second kitchen, full bath, third bedroom, and option for a fourth. Plenty of storage throughout.Well-maintained condo complex with pool and visitor parking. Experience maintenance-free living at its best- condo fees include snow removal and landscaping, giving you peace of mind and a beautifully maintained exterior all year round. Close to shopping, amenities, and transit. Don't miss this great low-maintenance living opportunity at 6-4667 Portage Road, Niagara Falls. Come check it out! (id:55499)
Royal LePage NRC Realty
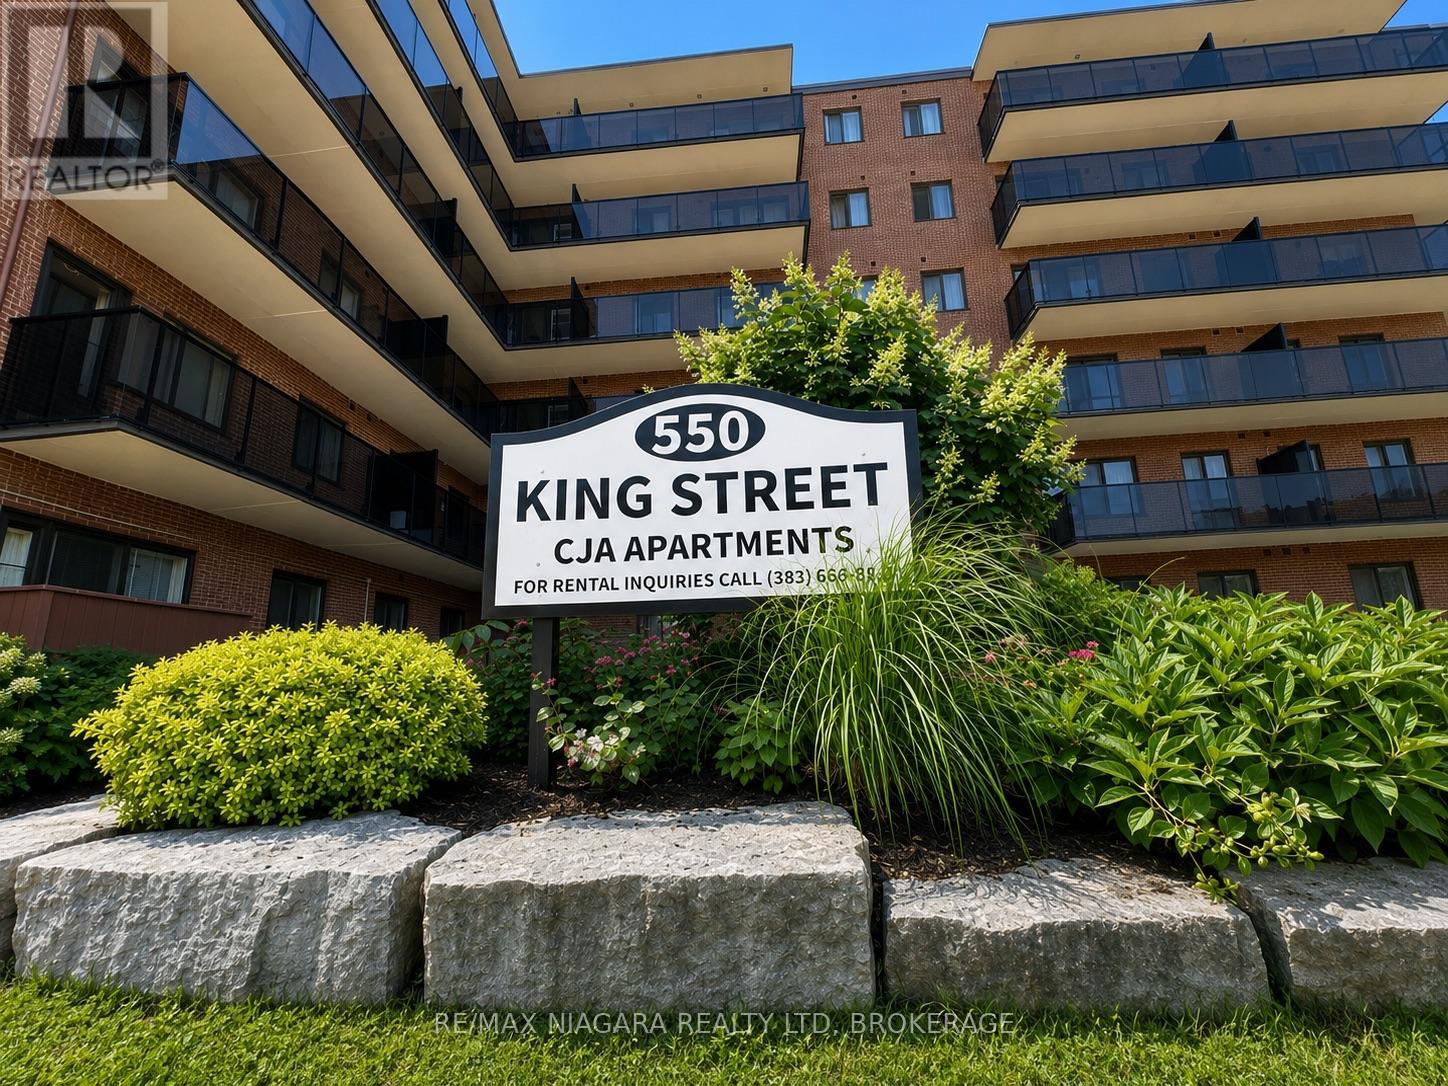
603 - 550 King Street
Midland, Ontario
ALL INCLUSIVE!!! WELCOME TO MIDLAND, ONTARIO! Enjoy comfortable living in a fantastic location nestled between the natural beauty of Little Lake and Georgian Bay. Unit 603 at 550 King Street offers a desirable south-facing view and convenient walk to Midland's charming waterfront, scenic parks and trails, marinas, local shops, restaurants, recreation and everyday amenities. This well-designed 1-bedroom unit features a 4-piece bathroom, functional kitchen, comfortable living room, dedicated dining area, and stylish zebra window coverings, providing a modern finishing touch with adjustable light control and privacy. The south-facing exposure provides plenty of natural light, creating a bright and welcoming atmosphere throughout the living space. Gas, Water & Hydro are included in the monthly rent, providing additional value and helping keep monthly expenses more predictable. Experience the charm of Georgian Bay living with the convenience of being close to everything Midland has to offer. Unit 603 at 550 King Street is a wonderful place to call home! (id:55499)
RE/MAX Niagara Realty Ltd
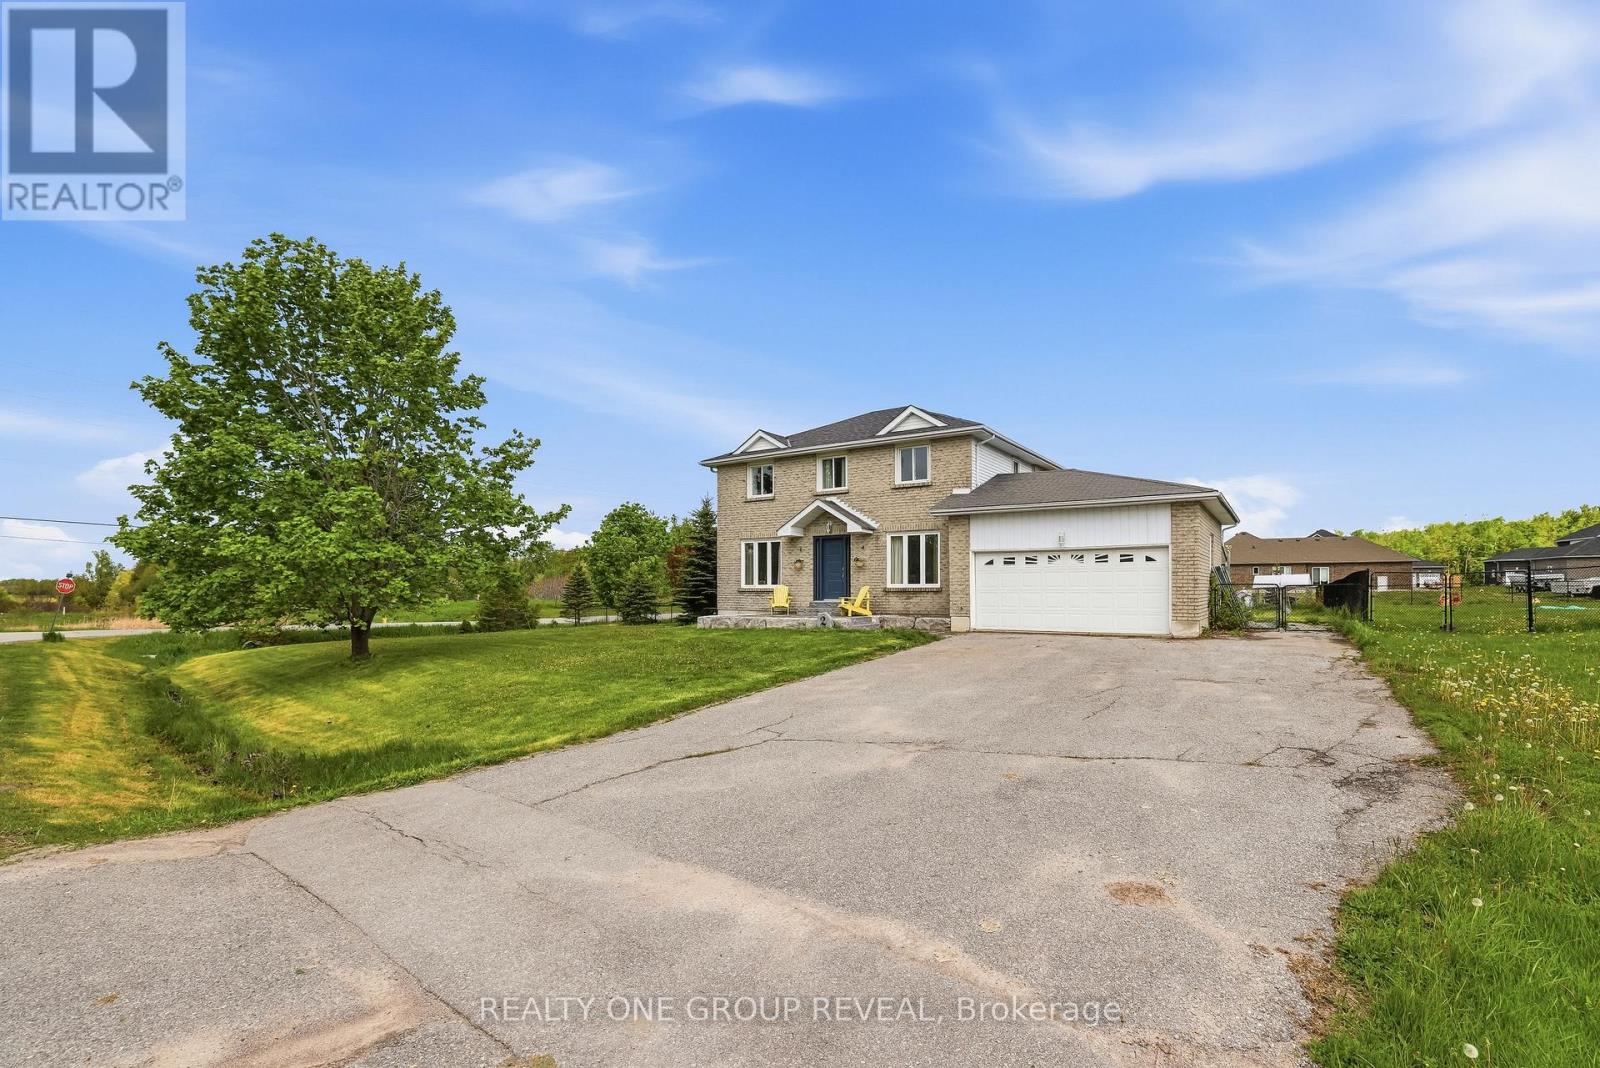
2 Mancini Dr Drive
Kawartha Lakes, Ontario
Welcome to 2 Mancini Drive, a beautiful family home in the welcoming community of Woodville, just outside Durham Region. Enjoy quiet streets, friendly neighbours, and the charm of small-town living. Set on a spacious corner lot, this home features 4 bedrooms, 2.5 bathrooms, a main floor office, and a bright living and dining area designed for both comfort and connection. Step outside to a fully fenced backyard with plenty of space for kids, pets, entertaining, or simply enjoying the outdoors. The large deck and gazebo create the perfect setting for summer get-togethers or relaxing evenings at home. (id:55499)
Realty One Group Reveal
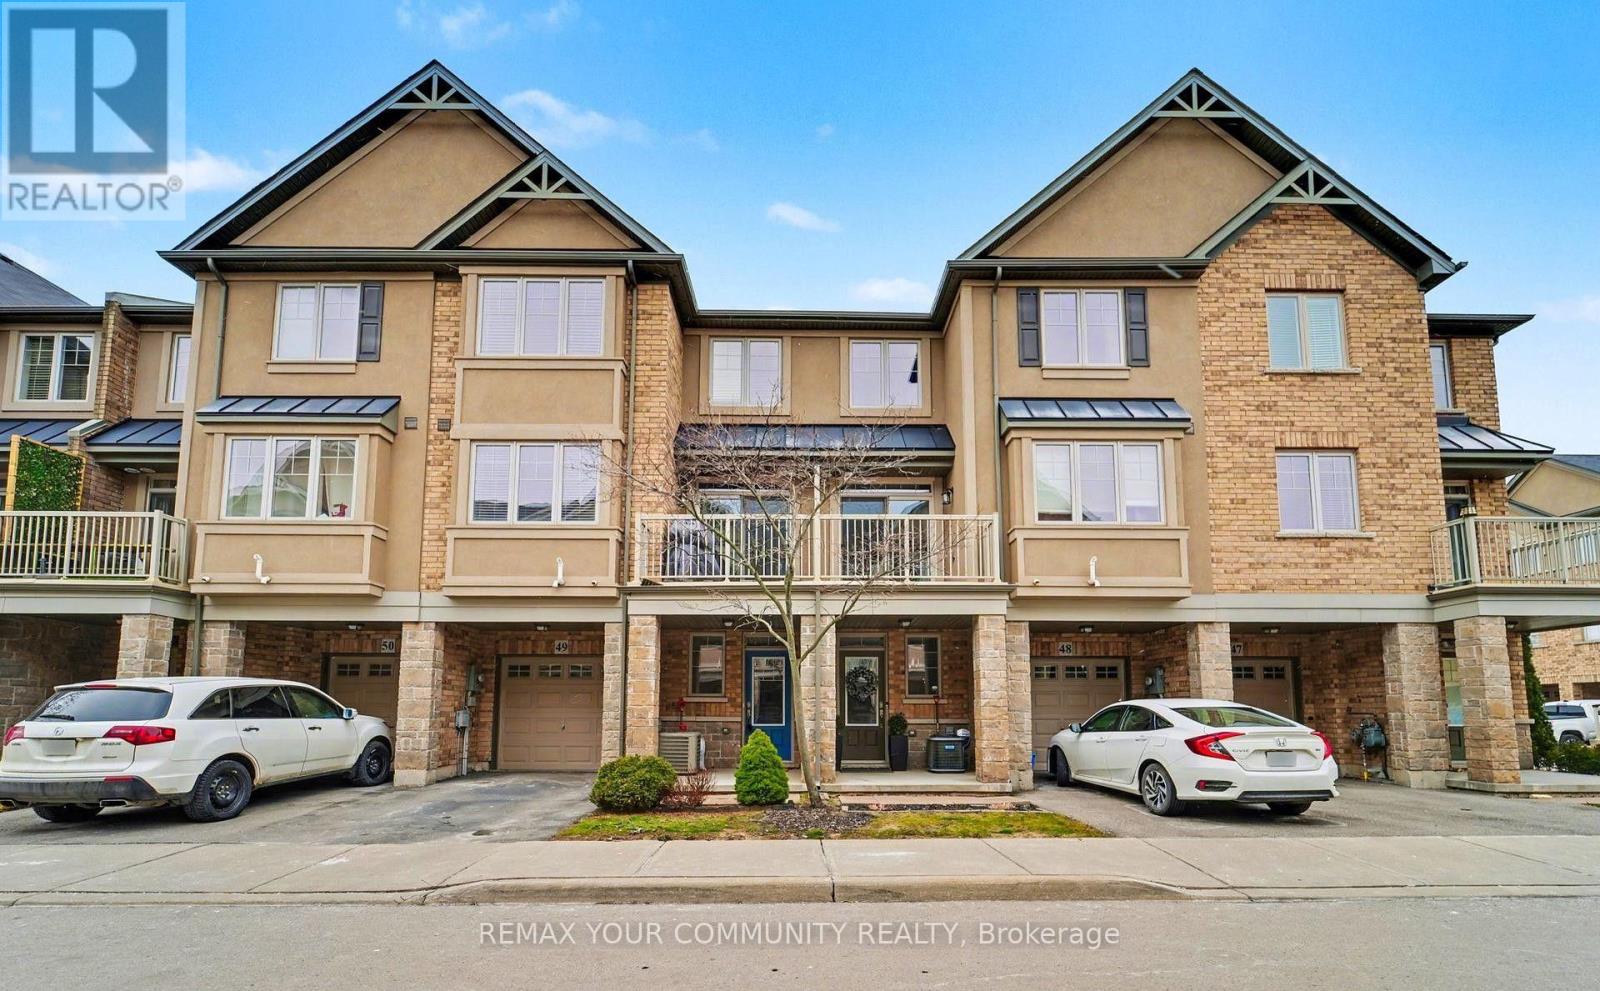
49 - 201 Westbank Trail
Hamilton, Ontario
Welcome to 201 Westbank Trail Unit 49! This fully renovated 3-storey townhouse in sought-after Stoney Creek blends modern design with convenience. The open-concept 2nd floor features a chefs kitchen with quartz countertops, waterfall island and quartz backsplash, french-door LG appliances with cooktop and built in stove and hardwood floors through out, plus pot lights with dimmers. Elegant dining area with walkout to balcony and spacious living room. Upstairs boast a luxurious primary retreat, spa-inspired bathroom with huge standup shower and a rainfall shower panel. 2nd floor laundry (Samsung washer/dryer), additional LG 2 in 1 washer and dryer. A versatile 2nd bedroom converted to a private gym. The home welcomes you with a spacious foyer featuring a large closet and additional storage closet, offering plenty of room to stay organized. A generous garage with built-in shelving adds even more convenience, providing the perfect space for tools, seasonal items, or everyday storage needs. Proudly showcasing over $80,000 in upgrades, this home is truly move-in ready. Minutes to Red Hill, LINC & QEW. (id:55499)
RE/MAX Your Community Realty