
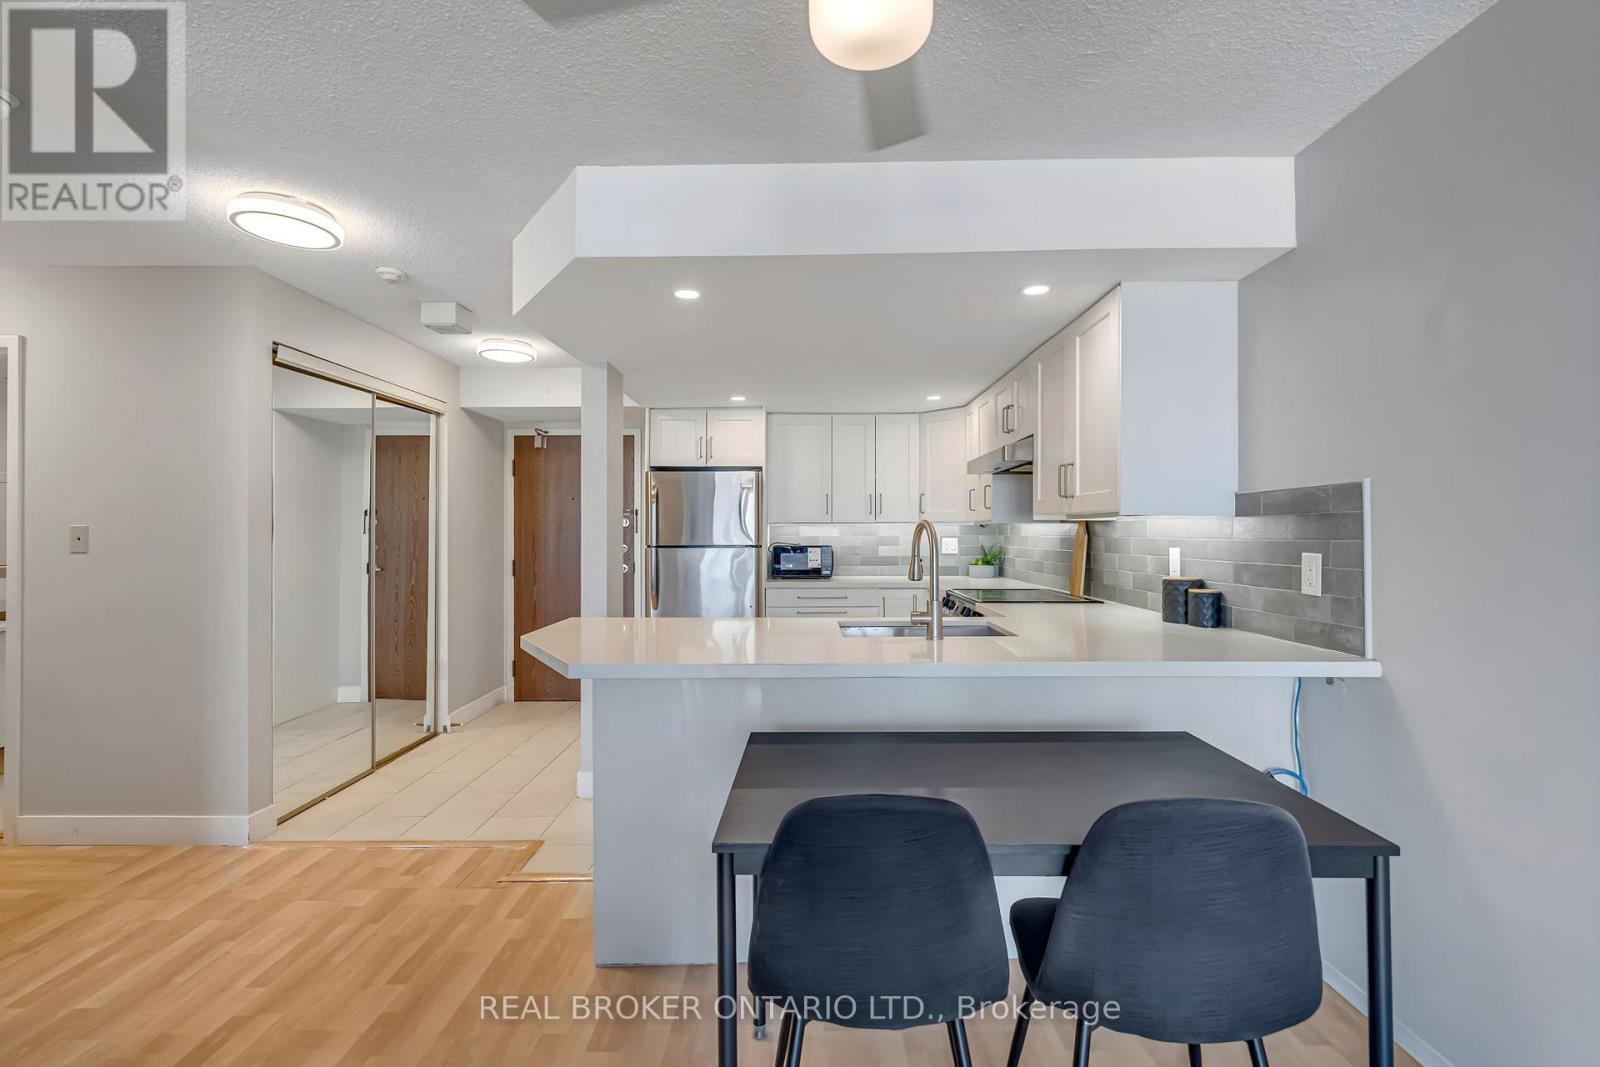
903 - 25 Agnes Street
Mississauga, Ontario
Welcome to Suite 903 at 25 Agnes Street-a bright, renovated 1-bedroom, 1-bathroom condo offering 678 sq. ft. of inviting living space in the heart of Cooksville. An upgraded kitchen anchors the open-concept layout, with space to cook, dine and unwind. Upgraded flooring throughout creates a cohesive feel, while in-suite laundry with updated appliances adds everyday convenience. Skip scraping ice and brushing snow off your car on winter mornings with your exclusive-use underground parking space. A private storage locker keeps seasonal items out of the way, and condo fees include heat, hydro, water and building insurance for straightforward monthly budgeting. Steps from Cooksville GO Station and close to the future Hazel McCallion LRT along Hurontario, this location puts transit connectivity front and centre. Enjoy nearby restaurants, shopping and everyday essentials, with Square One, Port Credit's waterfront, trails and Trillium Hospital within easy reach. Thoughtfully updated and conveniently located-come see what makes this Cooksville condo worth a closer look. (id:55499)
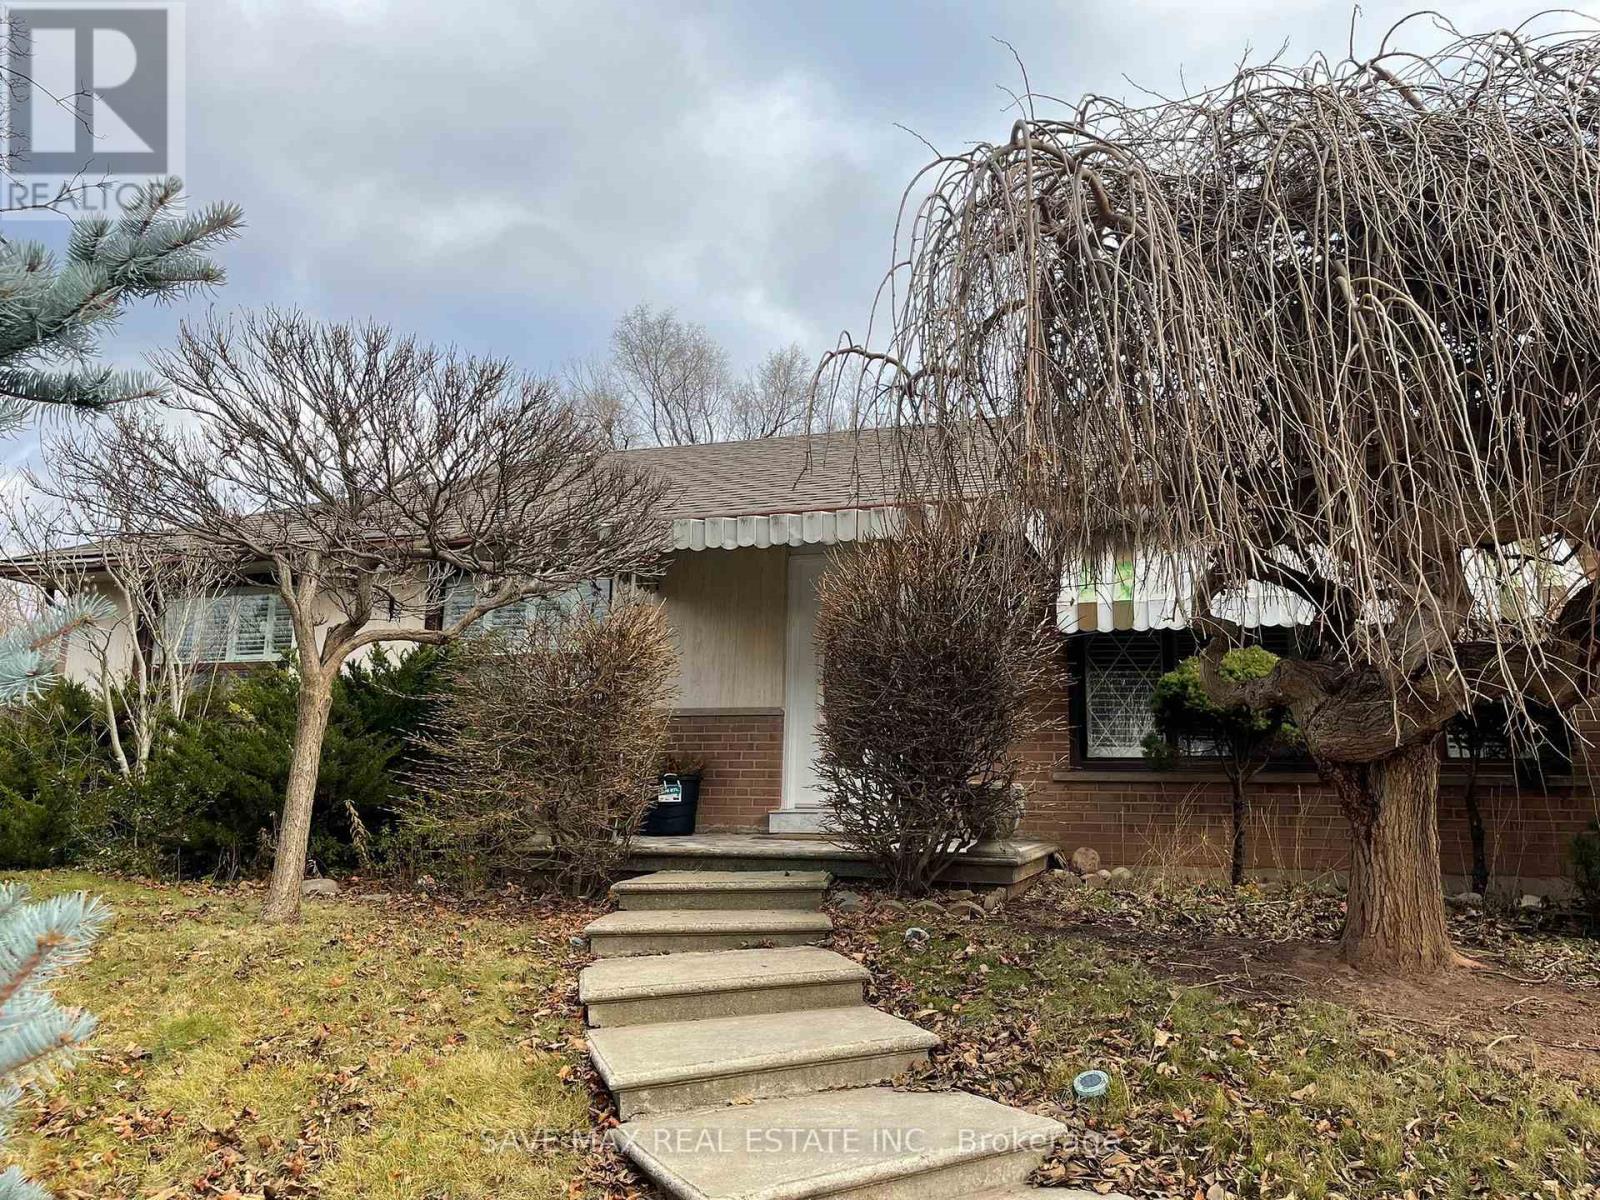
561 Weir Avenue
Oakville, Ontario
Welcome To This Bright And Spacious Upper-Level Lease In The Highly Sought-After Bronte EastCommunity! Featuring 3 Bedrooms, 1 Full Washroom, 3 Parking Spaces And Access To The Backyard.Located In A Mature, Family-Friendly Neighbourhood Close To Schools, Parks, Shopping AndEveryday Amenities. Minutes To Bronte Village, Lake Ontario Waterfront, Bronte GO Station, QEWAnd Major Commuter Routes. A Great Opportunity To Enjoy Comfortable Living In One Of Oakville'sMost Desirable Communities. Upper Level Only. (id:55499)
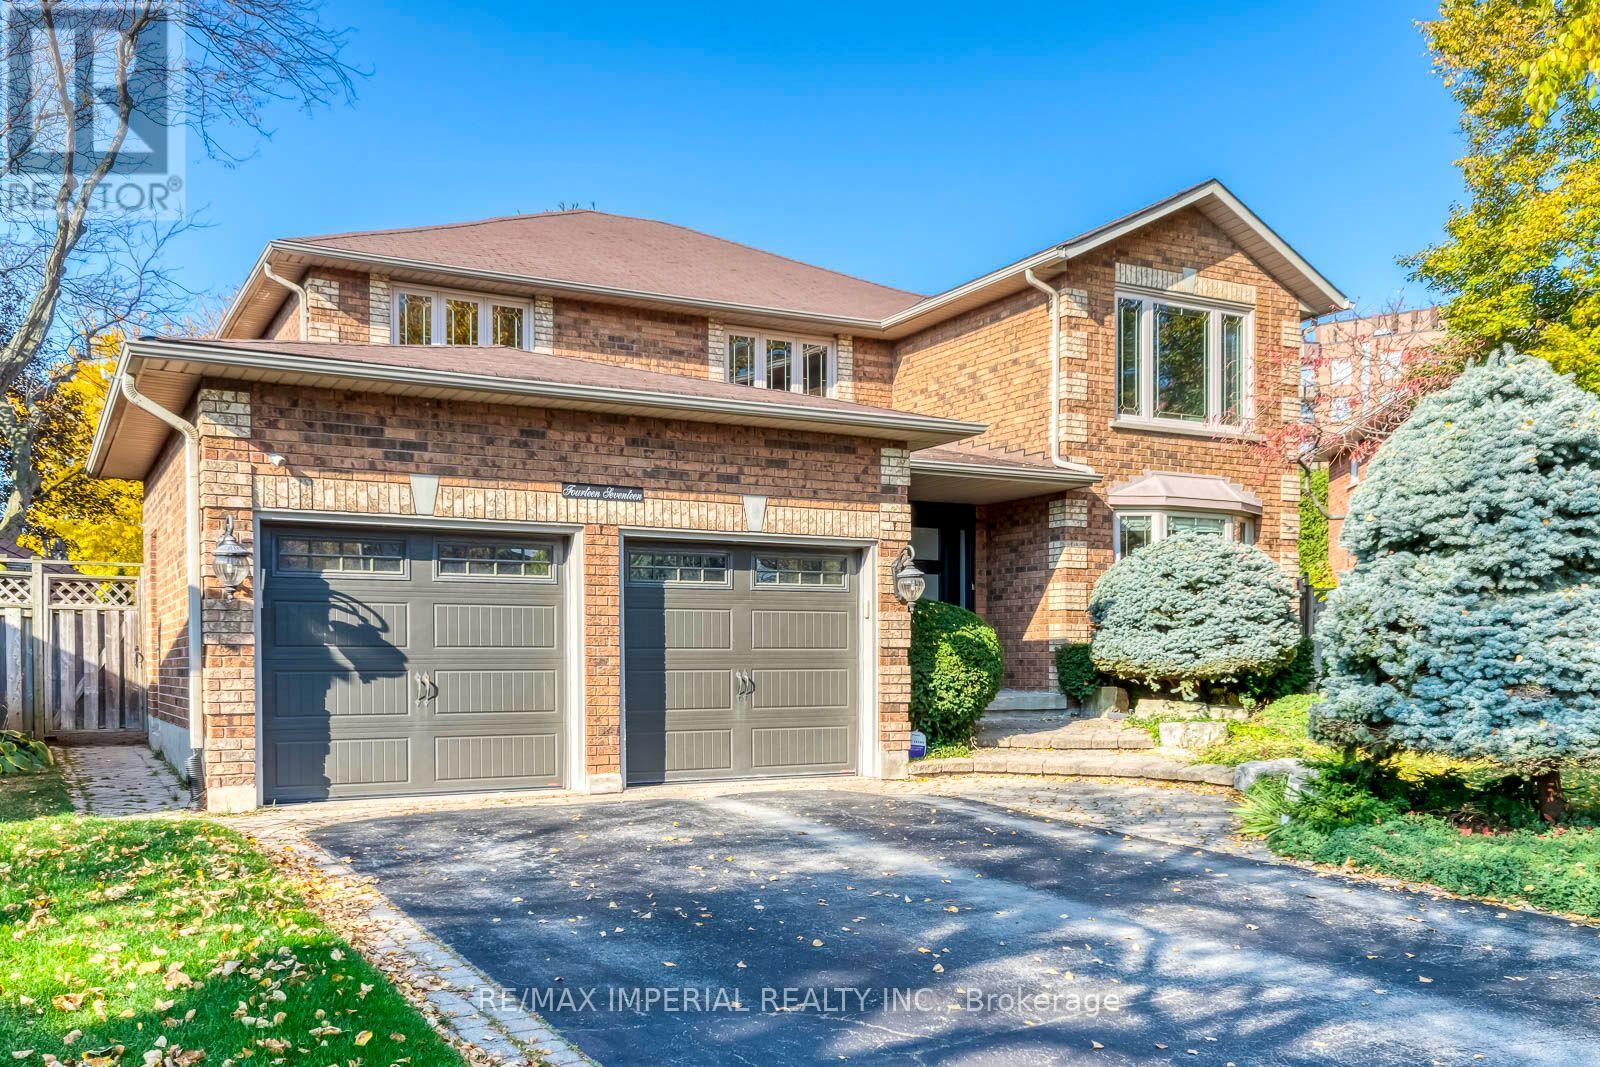
1417 Greendale Terrace
Oakville, Ontario
Exceptional pride of ownership meets refined elegance in this meticulously maintained 4-bed executive sanctuary in prestigious Glen Abbey. Spanning over 3,100 sq.ft., this turn-key residence sits on a massive, ultra-private pie-shaped lot backing onto a peaceful, lush ravine. The heart of the home is a chef-inspired custom kitchen featuring granite countertops, a massive center island, and high-end appliances-all overlooking your private resort-style backyard complete with an in-ground saltwater pool and custom stone waterfall. Enjoy seamless indoor-outdoor living with a light-filled main floor family room featuring a cozy fireplace, a formal dining area, and a private main floor office. Upstairs, the lavish primary suite boasts a sitting area, walk-in closet, and a spa-like ensuite with heated floors. Top-ranked school district (Abbey Park HS & Pilgrim Wood PS), steps to Muskoka-like trails, Monastery Bakery, parks, and easy highway access. Equipped with underground sprinklers. Pure perfection-just move in and enjoy! (id:55499)
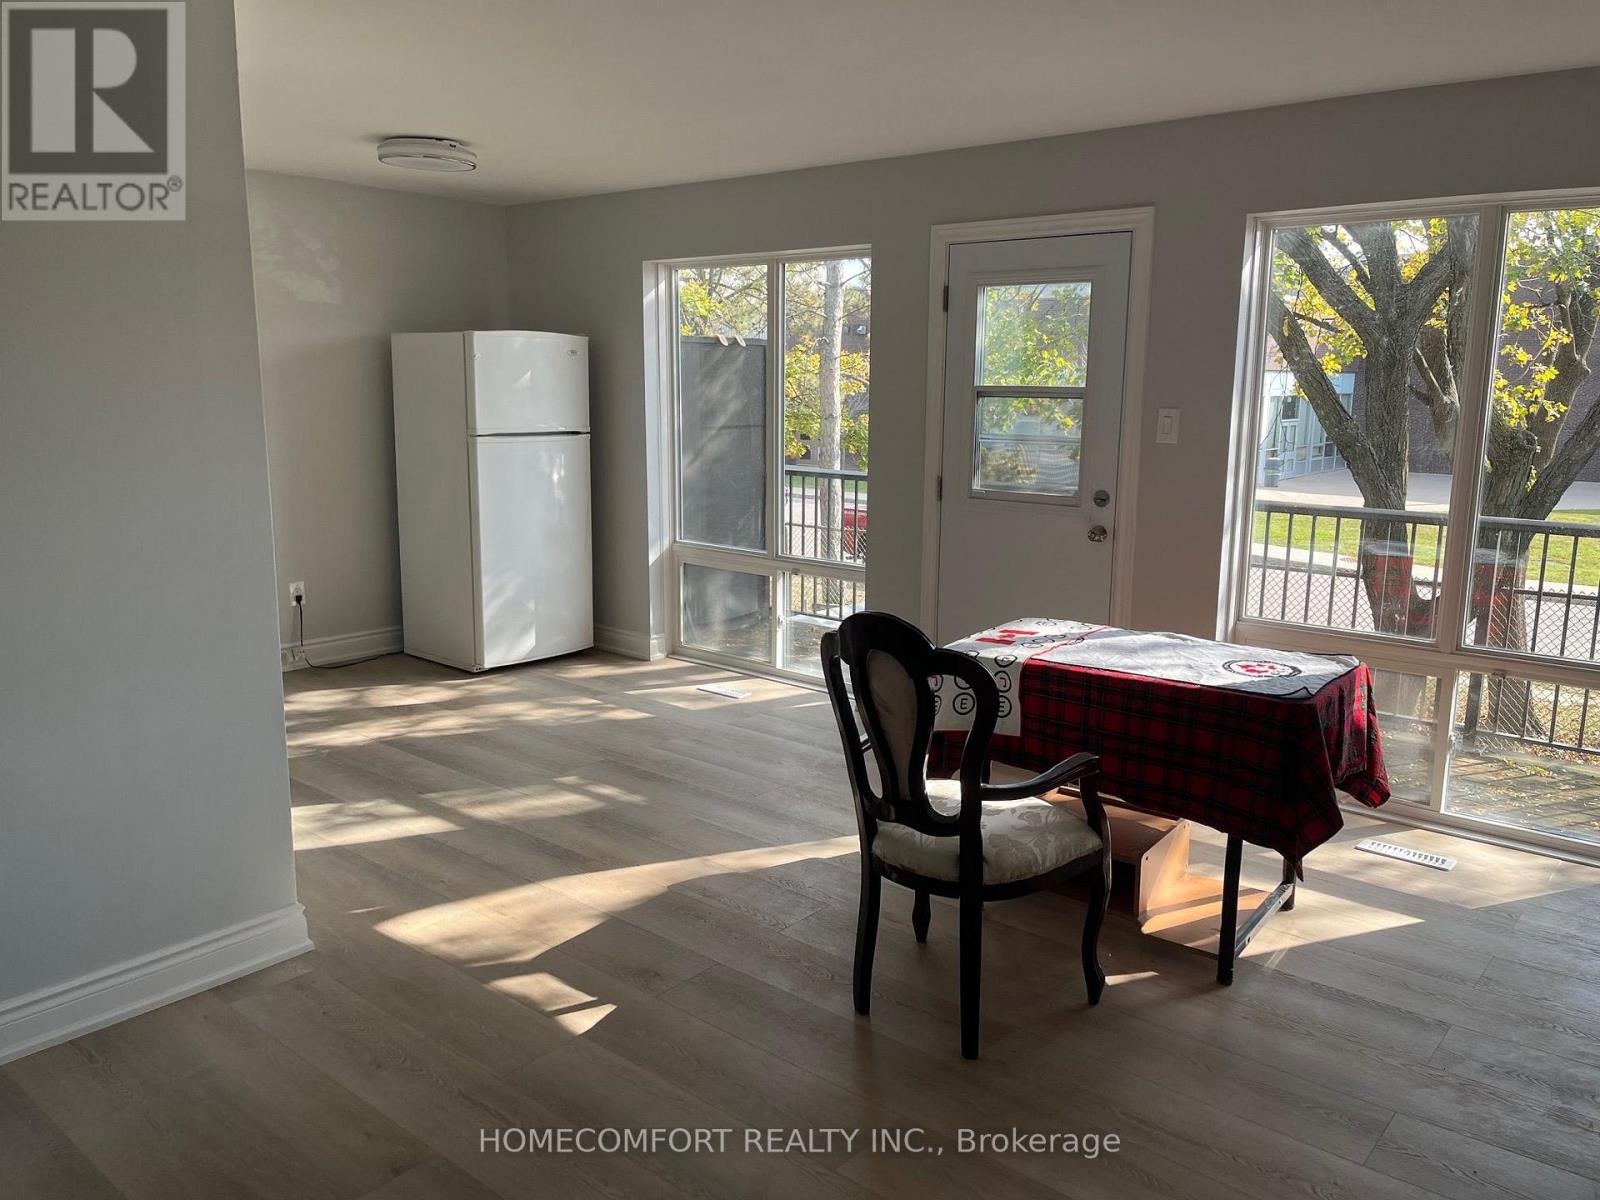
#15 - 17 Four Winds Drive
Toronto, Ontario
Renovated, spacious, and bright property in a highly sought-after location, just steps from York University, the Finch-West Subway, and LRT! This upgraded 5 bedroom, 3-bathroom unit features spacious living and dining area, sunny balcony. The second and third floors both include two large bedrooms with 4-piece bathrooms. The bright walk-out finished basement offers in-law suite capabilities with a fully equipped second kitchen, private entrance from the backyard, one bedroom, and a 4-piece bathroom. The fenced backyard making it an ideal family home or investment property. Come and book an appointment, don't miss out on this unique opportunity! (id:55499)
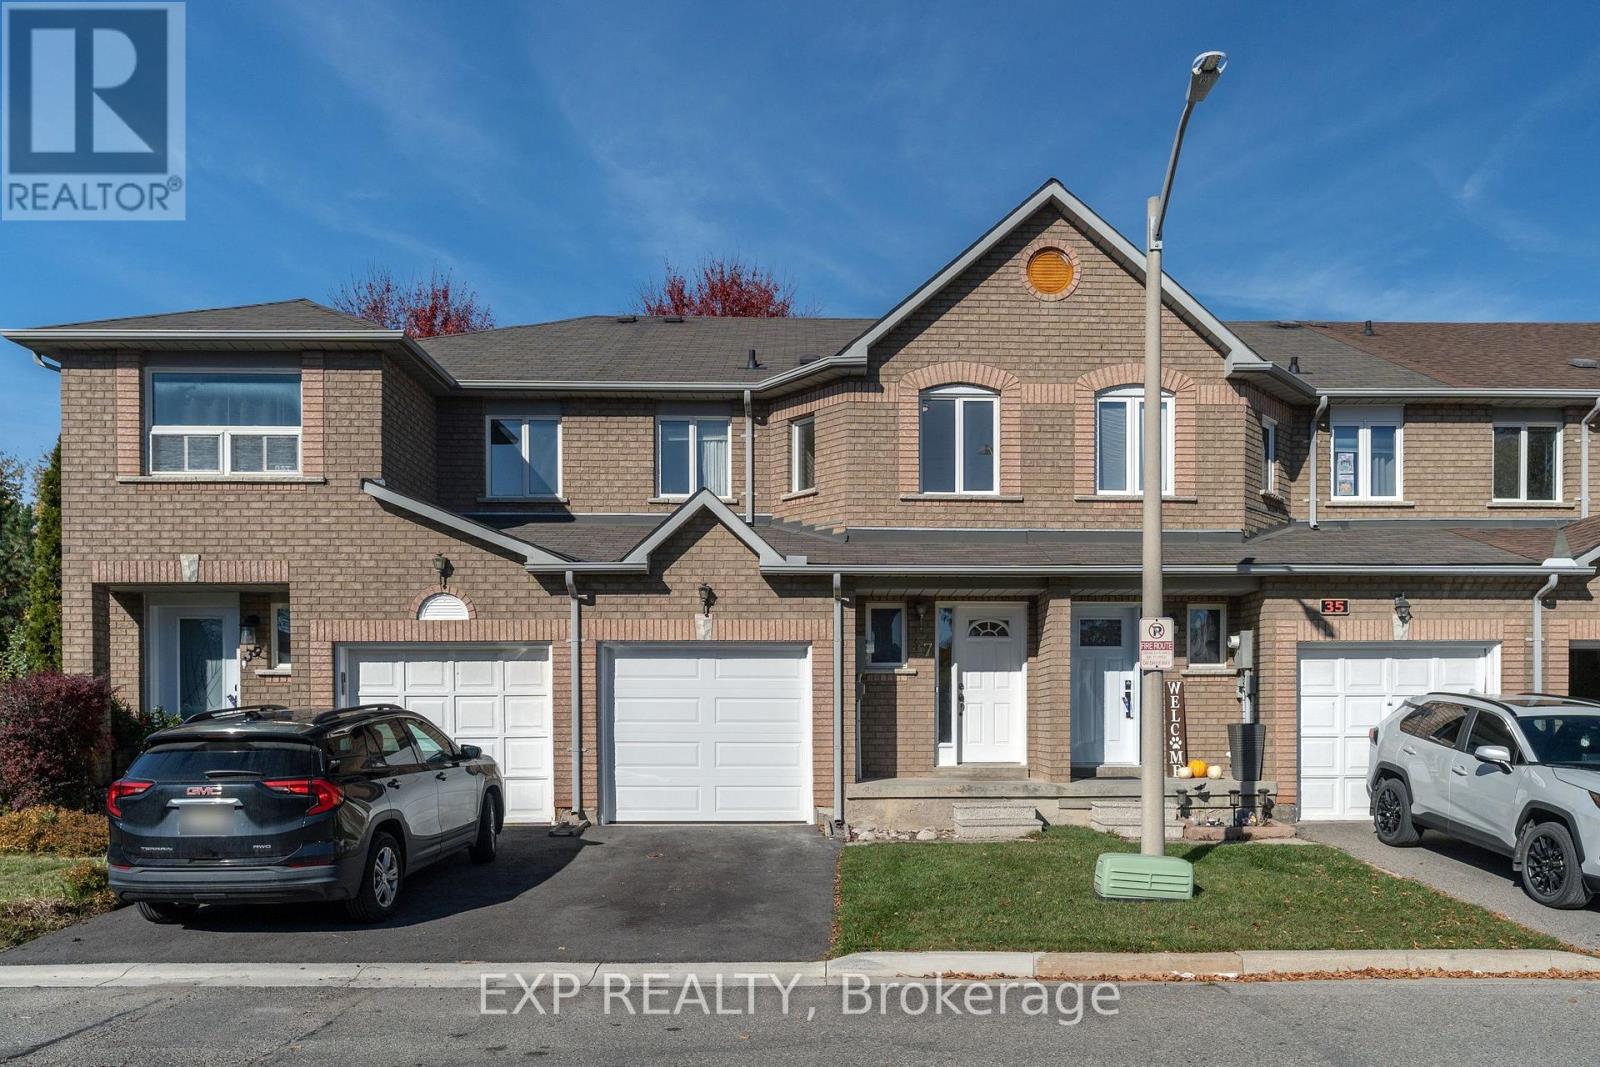
37 - 200 Cresthaven Road
Brampton, Ontario
Welcome to 37-200 Cresthaven Rd, a 3-bedroom, 2-bathroom townhome in one of Brampton's most desirable pockets. Carpet-free with laminate flooring throughout, hardwood stairs, and brand-new porcelain tile at the front entrance, in the kitchen, and in the washrooms, this home is truly move-in ready. Major updates are already done, including the roof (2019), the furnace (2020), and an owned water heater with no rental fees. Upstairs, the spacious primary retreat offers semi-ensuite access, while two more well-proportioned bedrooms give the family room to grow. The open-concept main floor is built for daily life and opens onto a private, fully fenced backyard, ideal for kids, pets, or summer evenings outdoors. Just a short walk to Cresthaven Park and minutes from Highway 410 and all the shops and services you'd want nearby, this home balances a quiet, established community with everyday convenience. A wonderful opportunity to settle into a home you'll love for years to come. (id:55499)
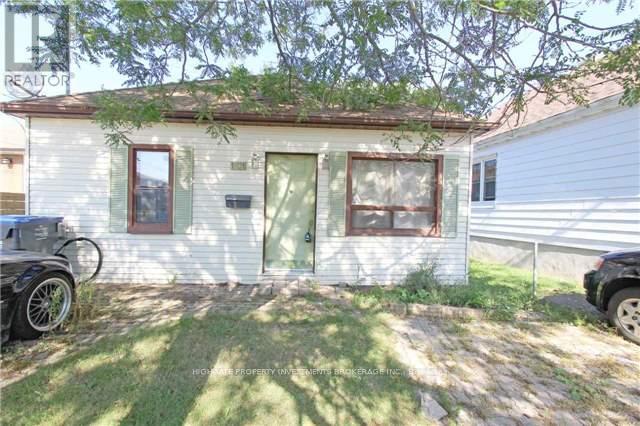
1101 Enola Avenue
Mississauga, Ontario
A perfect opportunity for a renovation/new build. Nicely sized lot at 30FT Wide & 127 Ft Deep. Lovely Curb Appeal. Large Backyard. Great Area! Minutes to Parks, Waterfront Trails, Restaurants, QEW, 403 and 427. (id:55499)
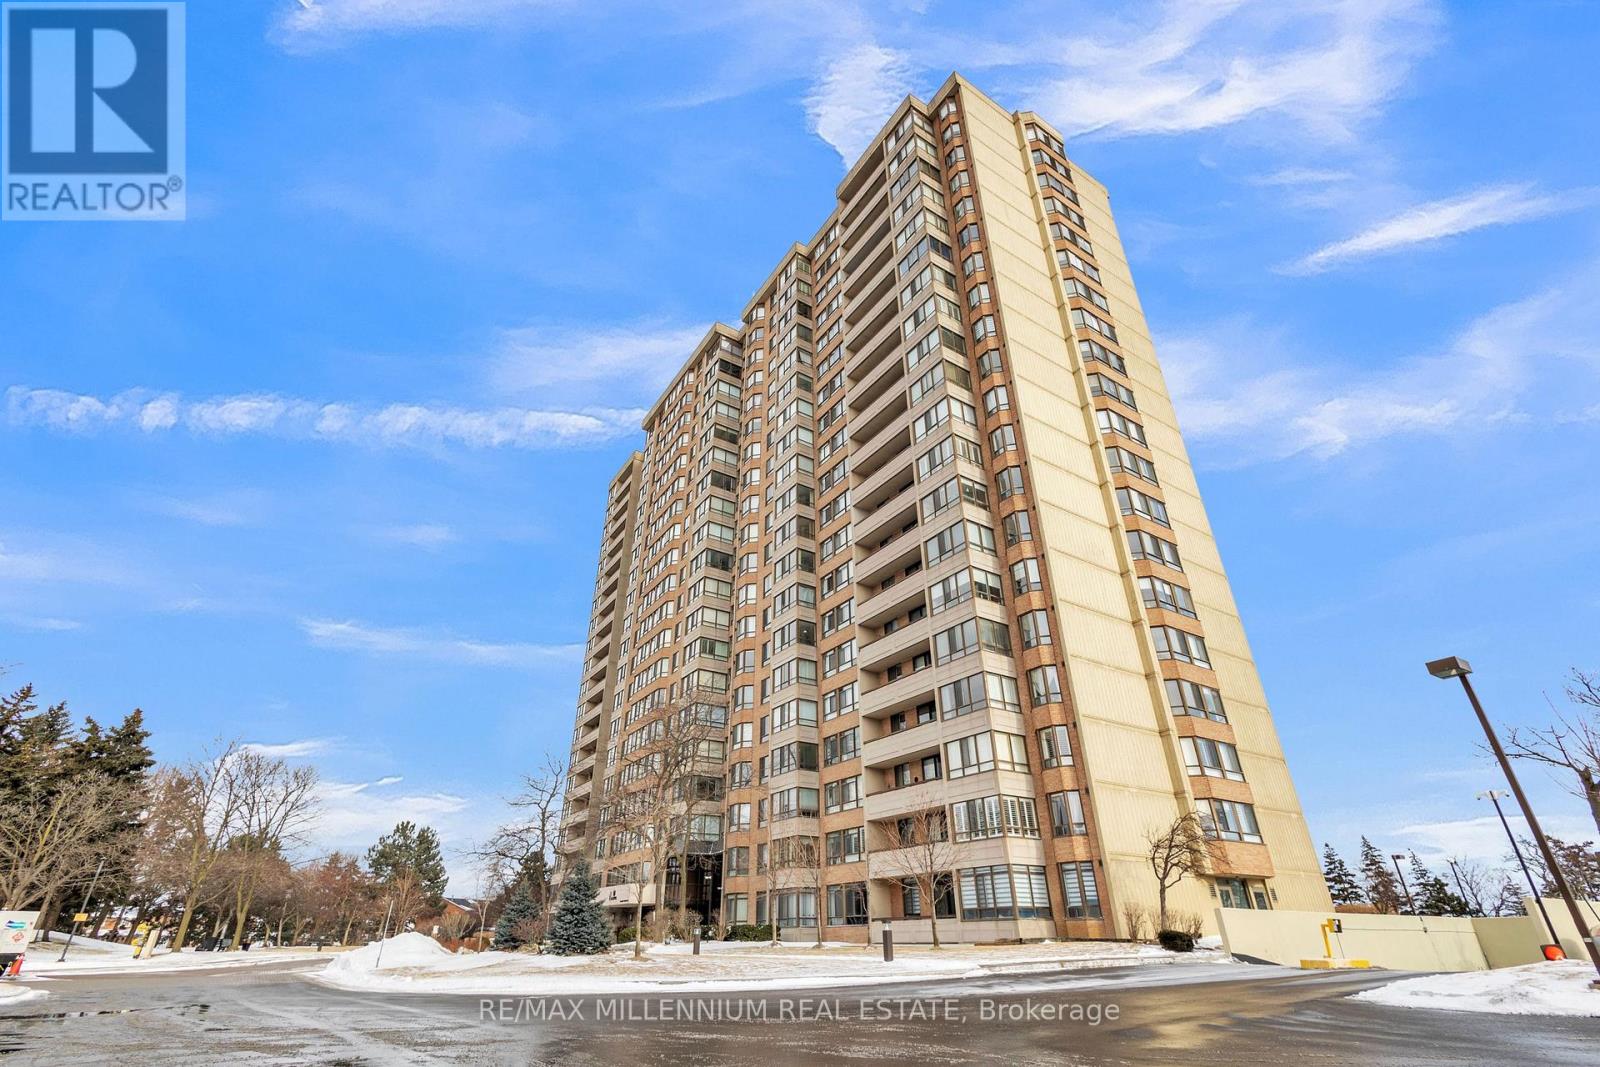
1107 - 100 County Court Boulevard
Brampton, Ontario
Spacious & Sun-Filled All-Inclusive 2+1 Bed, 2 Bath Condo Offering 1,272 Sq. Ft. Of Living Space! Large Solarium Perfect For A Home Office Or Spacious 3rd Bedroom. Features An Open-Concept Living/Dining Area, Eat-In Kitchen, Spacious Primary Bedroom With 4-Pc Ensuite, In-Suite Laundry With Extra Storage & 2 Underground Tandem Parking Spaces. Rent Includes Heat, Hydro, Water, Cable TV, Unlimited Internet & Central A/C. Enjoy 24-Hr Security, Gym, Sauna, Outdoor Pool, Tennis, Basketball, Squash, BBQ Area & More. Prime Brampton Location Near Hwy 407/410, Sheridan College, Shopping, Parks & Future Hurontario LRT. (id:55499)
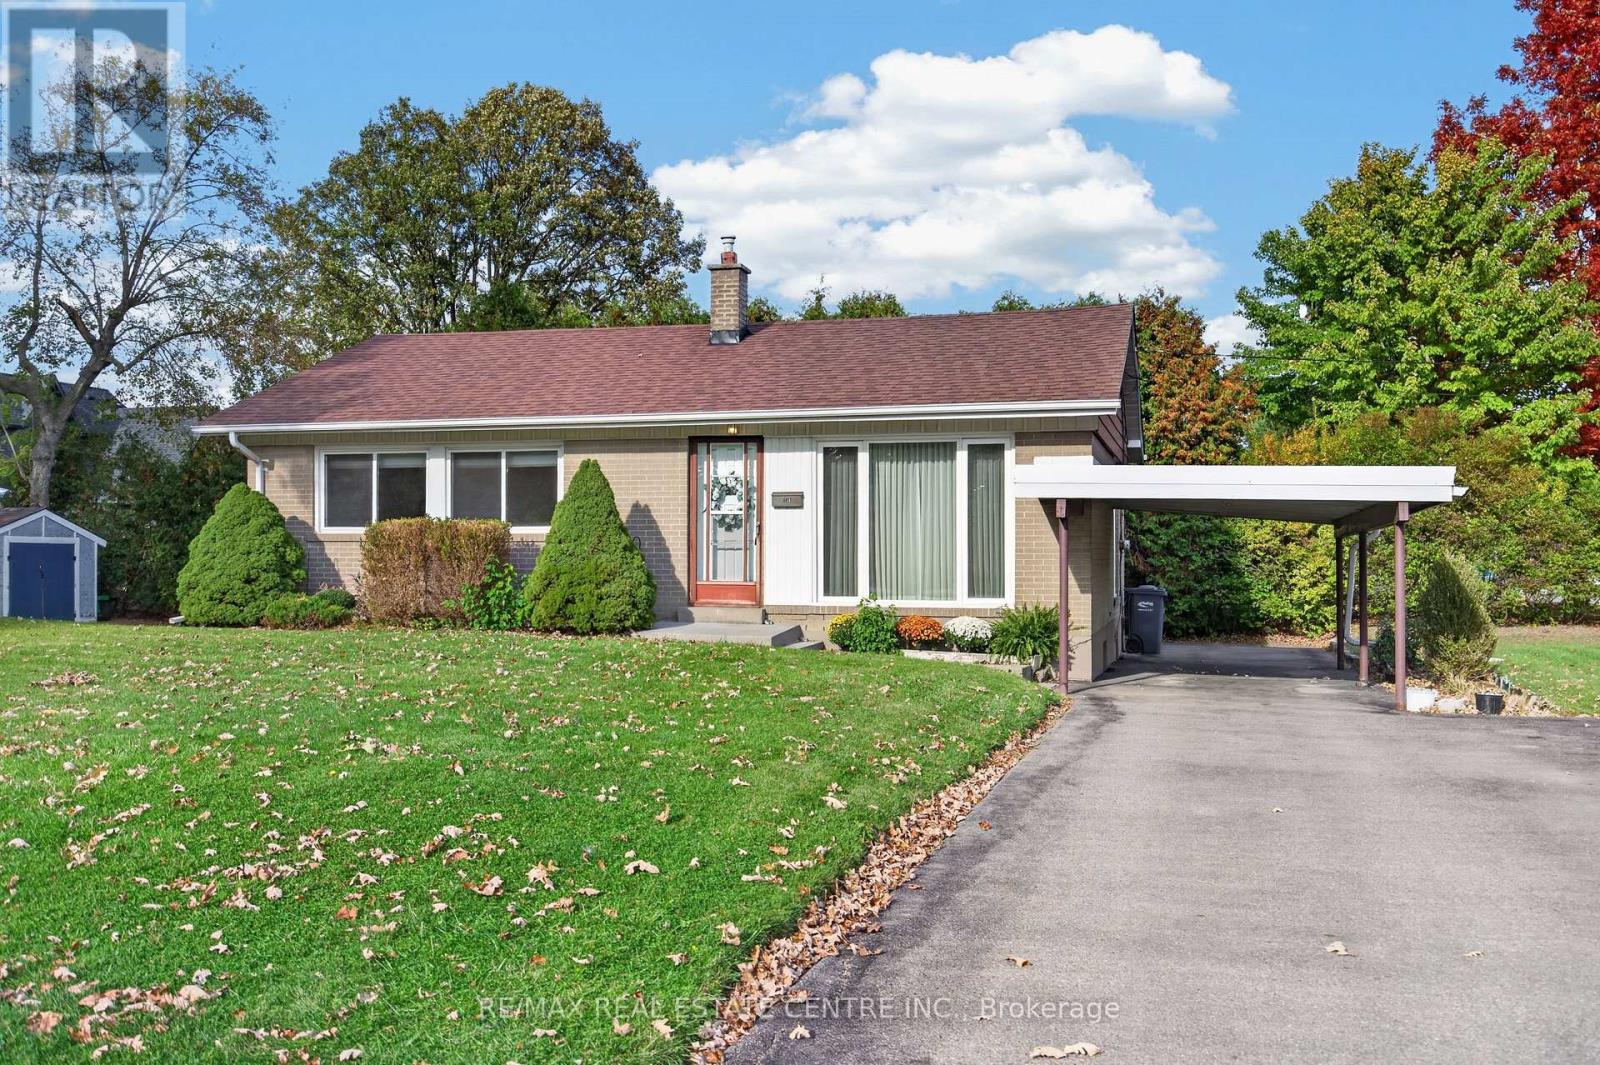
226 Elmwood Crescent
Milton, Ontario
*A RARE OPPORTUNITY IN OLD MILTON!* Take a trip back in time! Situated on an impressive 71 x 120 ft lot in one of Milton's established neighbourhoods, 226 Elmwood Crescent presents an exciting opportunity for renovators, builders and those with a vision. Offered for the first time in decades, this well-loved family home features three bedrooms, one bathroom and original hardwood flooring tucked beneath the existing carpeting, offering a wonderful opportunity to restore a piece of the home's original charm. Set on a generous lot surrounded by an evolving neighbourhood of beautifully renovated and updated homes, the possibilities here are worth exploring. Whether you're looking to breathe new life into the existing home or envision a custom residence tailored to your lifestyle, this property offers an exceptional canvas in a sought-after location. Enjoy the charm and convenience of Old Milton, with its mature surroundings and proximity to downtown amenities, parks, schools and everyday essentials. Bring your imagination and discover the potential of this remarkable property! (id:55499)
4215 Ennisclare Drive
Milton, Ontario
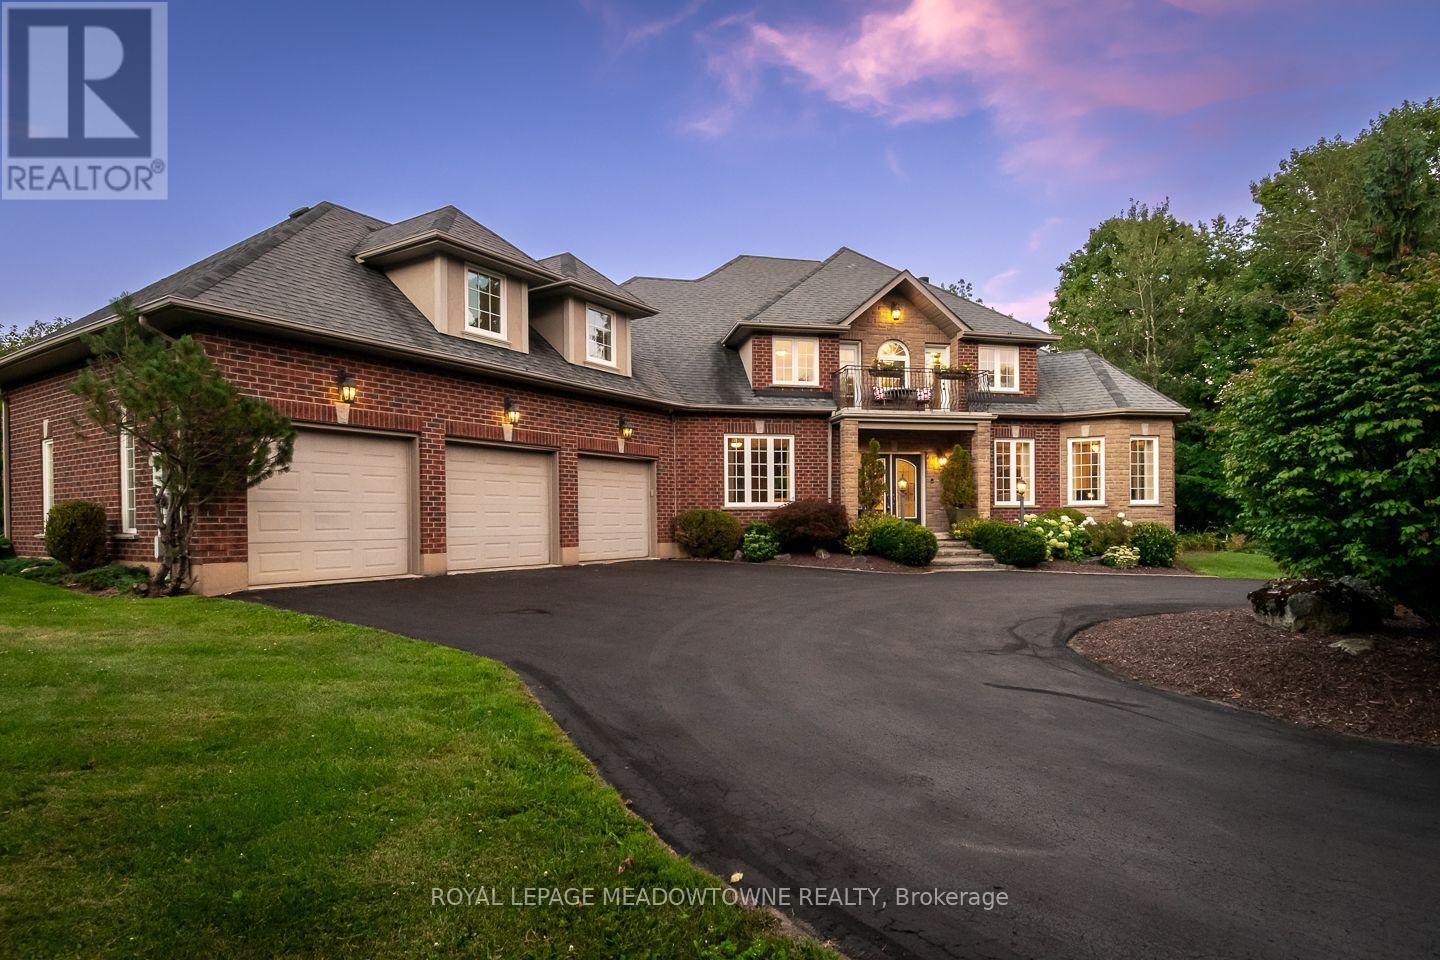
Buy acreage in rural Milton and you own what sits inside your fence. Everything past the tree line belongs to someone else, and eventually someone else has plans for it. Ennisclare Woods was built differently. 29 homes, and the 90 acres of woodland wrapped around them are owned by those 29 as tenants in common, registered on title. This property carries 2.7 acres of its own and a share of those 90. The trails through the woods are private. The tree line cannot be logged, severed or developed. The share transfers with the house.Inside the fence: a 6,000 sq ft spring-fed pond with fountain, fruit tree orchard, 2 vegetable gardens, automated irrigation, and an 830 sq ft split-level cedar deck with gazebo, built-in BBQ, side burner, sink and outdoor sound. Powered equipment shed. Three car garage plus circular drive for over six vehicles.The house was built in 2004 and finished to 6,200 sq ft by owners who thought hard about every room. Main floor: 9 ft ceilings, red maple hardwood, an octagonal piano conservatory, separate living, dining and family rooms, double-sided wood-burning fireplace, coffered dining ceiling, office. Cherry and granite kitchen with island, 2 pantries, oversized propane cooktop, dual ovens and commercial range hood.5 bedrooms and 5 baths (3 full baths off an oval gallery). Primary with walk-in closet, walk-in shower and 2-person Jacuzzi Roman tub. Guest suite with its own ensuite. 2 bedrooms share a balcony. 1 bedroom is currently fitted as a 120" home theatre. Second-floor laundry. The 2,200 sq ft lower level runs 9 ft ceilings over heated slate: sports room, bar, rec room, audiophile room, ATMOS 11.1 theatre with 140" screen, stone and mahogany wine cellar with temperature and humidity control and its own tasting room, hobby room, cold storage, full bath with travertine shower and vertical spa. Geothermal heat and AC with water pre-heat, fibre internet, HRV, central vac, filtered well, oversized septic.2.7 acres of your own. A share in 90 mor (id:55499)
580 Exbury Crescent
Mississauga, Ontario
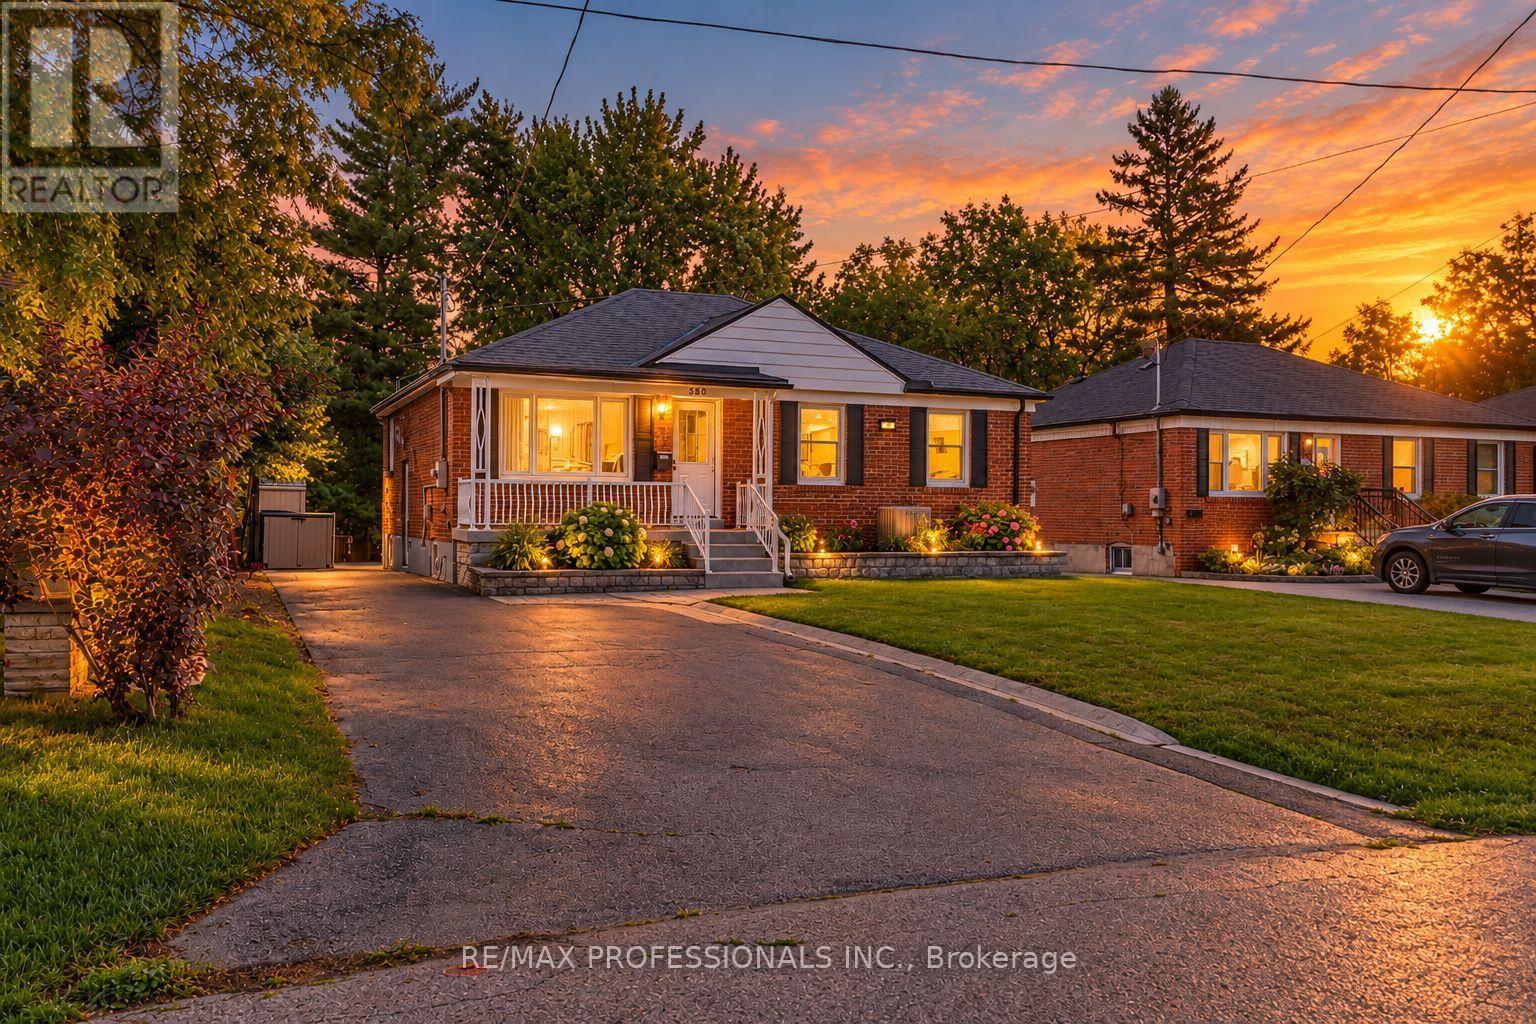
Updated bungalow in sought after Mineola is ideal for the move up buyer or anyone looking for a condo alternative! This impeccably maintained home offers the perfect blend of tranquility and convenience. Set on an expansive 50' x 150' lot with lush landscaping, mature trees and a tiered backyard, it delivers exceptional privacy and seamless indoor-outdoor living. Every upgrade shows attention to detail and intentional choices. The renovated main level features a modern kitchen with built in appliances and tons of storage, updated bath with space saving inwall toilet tank, bright four-season sunroom with gas fireplace and walkout to an elevated BBQ deck overlooking incredible multi-level backyard. All main floor windows have been replaced in recent years, and the bedrooms windows all feature built in blinds and screens. A sprinkler system helps keep the lawn and gardens looking fantastic. The finished lower level adds a spacious rec room, second bath, abundant storage, workshop and flexible rooms for a gym, office or playroom. Steps to top-rated schools, parks, trails, Port Credit Village, the lake, shops and cafés-with quick access to major highways-this move-in-ready home is a standout opportunity in one of Mississauga's most coveted neighbourhoods. (id:55499)
14 - 30 West Beaver Creek Road
Richmond Hill, Ontario
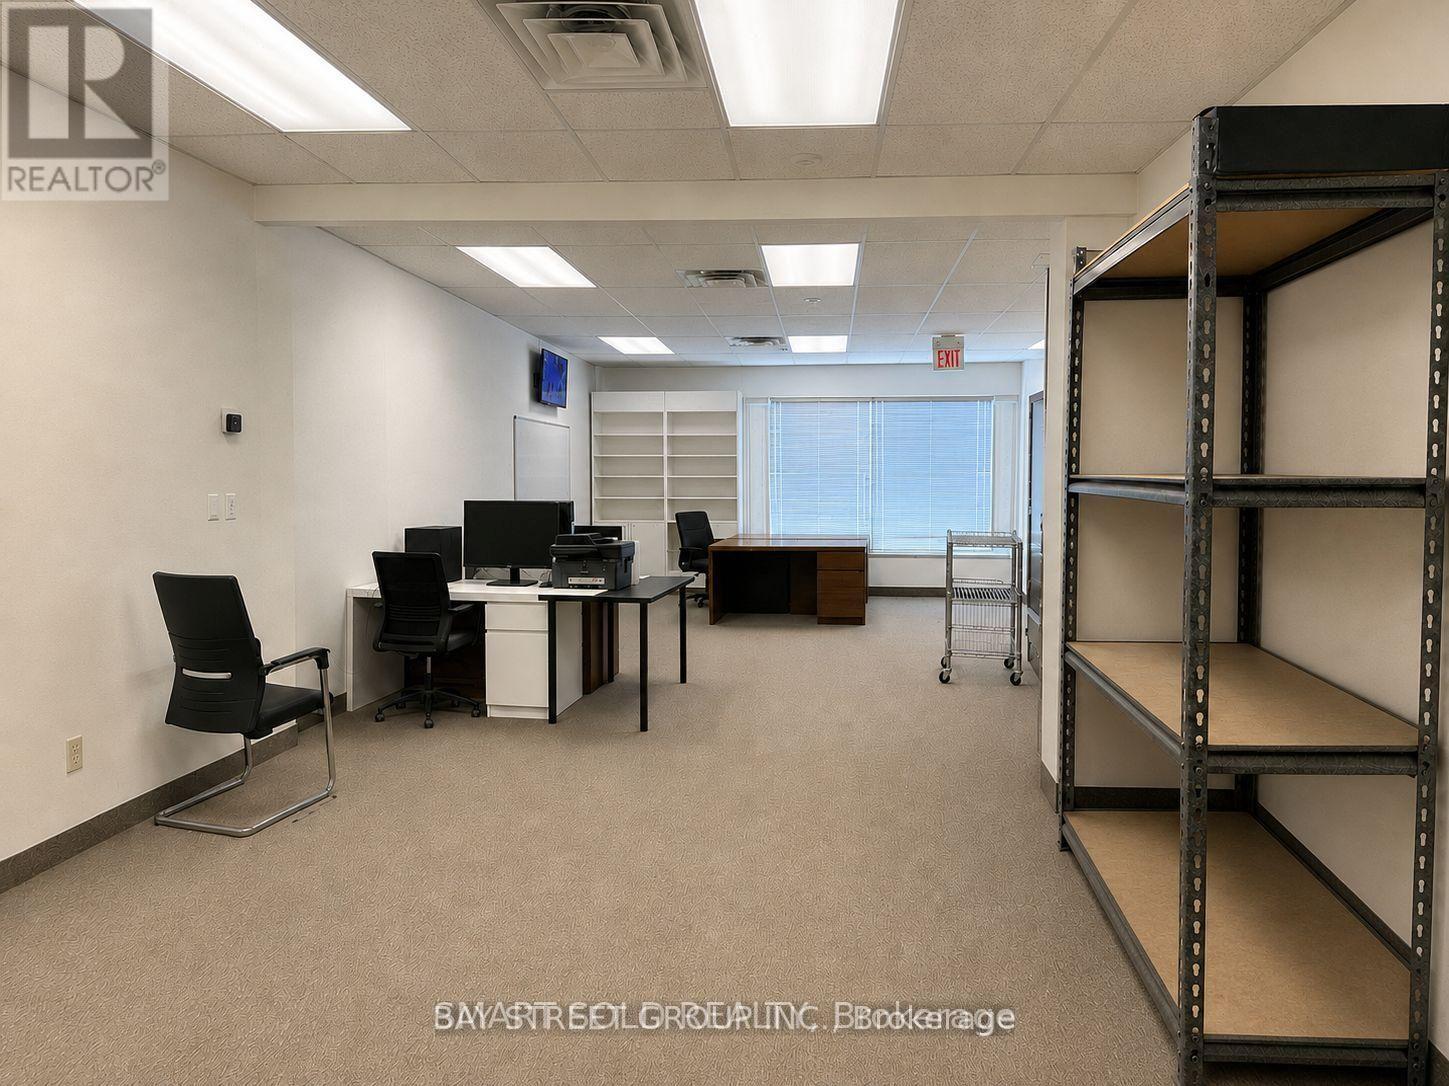
($16.5net+ $5.2 tmi) USE: Warehousing & Distribution | Showroom & Product Display_UNIT: 2,898 SF | 35% Ancillary Office | 65% Warehouse | 21' Clear Height | Truck-Level Door: 7'6"W 8'H | Barrier-Free Washroom with Shower | Sprinkler & Security Systems | Surface Parking__ _REMAINING TERM: Nov. 1, 2026-Aug. 31, 2029 + 5-Year Renewal Option (id:55499)
36 Canyon Gate Crescent
Vaughan, Ontario
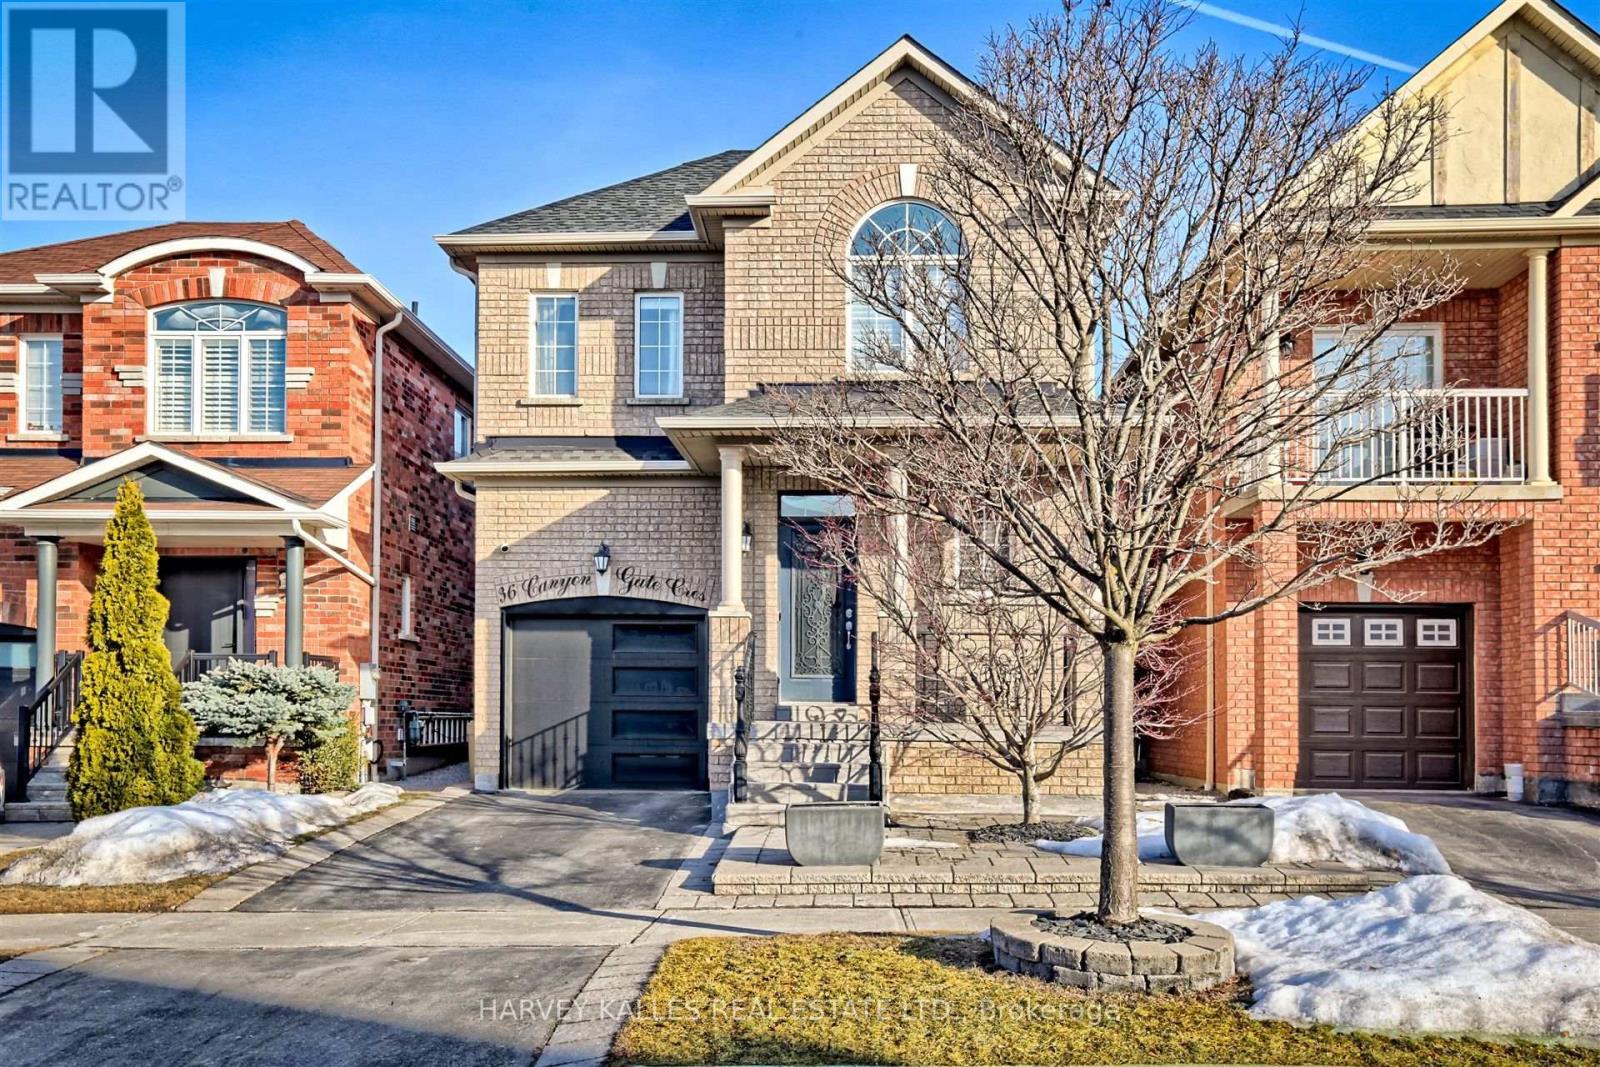
Welcome to 36 Canyon Gate, where beautifully renovated interiors meet a peaceful setting backing onto a picturesque walking trail. this inviting 3-bedroom home with a separate office offers thoughtfully designed spaces for living, working and entertaining. A striking vaulted foyer makes a memorable first impression, opening to a fully renovated main floor featuring 9-foot ceilings, hardwood flooring, pot lights and modern light fixtures. The custom kitchen is the centerpiece of the home, showcasing quartz countertops, a generous breakfast island, stainless steel appliances, an stylish backsplash and custom cabinetry. Connected to the comfortable family room, it's a welcoming gathering place of everyday meals and evenings with friends. A separate office provides dedicated workspace, while the professionally finished basement adds versatile living space for movie nights, recreation or entertaining. Enjoy a tranquil trail-side setting in a quiet, established neighbourhood, with schools, parks, and scenic walking routes within walking distance. Just minutes from GO Transit and the hosptial, 36 Canyon Gate brings together stylish finishes, practical living space and everyday convenience. A beautiful place to call home (id:55499)