
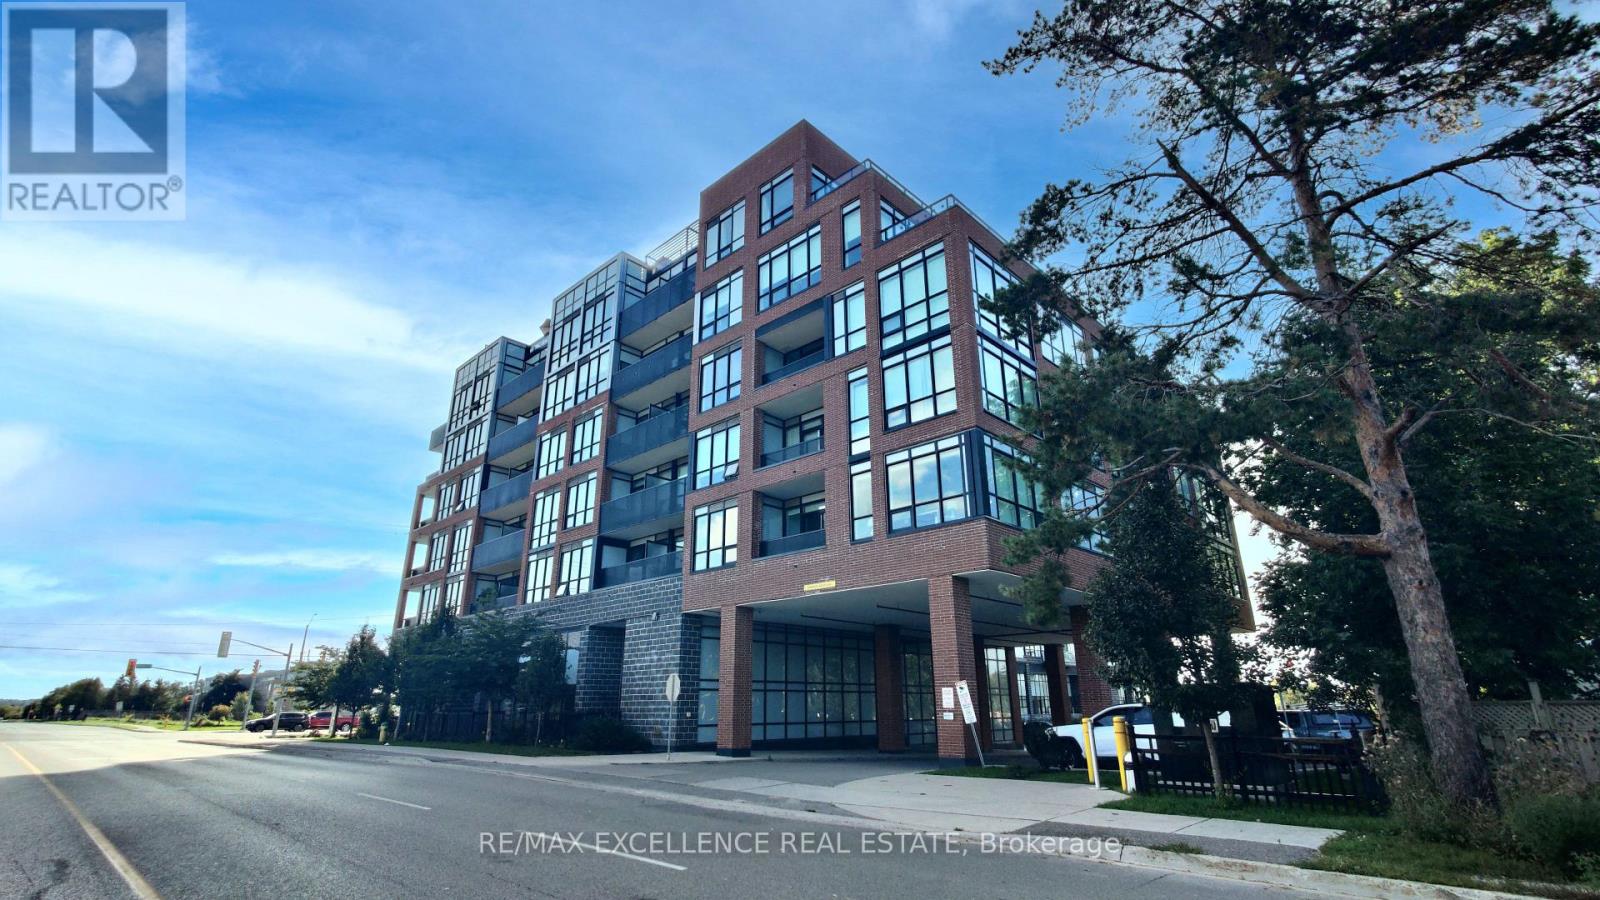
524 - 681 Yonge Street
Barrie, Ontario
Welcome to this beautifully appointed 1-bedroom, 1-bathroom suite at 681 Yonge Street! This bright and inviting home features a functional open-concept layout with 9' ceilings, smooth ceilings, stainless steel appliances, quartz countertops, stylish tiled backsplash. Enjoy the convenience of one surface parking space and one locker, both included, providing excellent everyday convenience and additional storage. Residents can also enjoy fantastic building amenities including a rooftop terrace with BBQs and lounge areas, party room, fully equipped fitness center, and part-time concierge service. Ideally located close to Barrie's beautiful waterfront and two nearby beaches, offering plenty of opportunities for relaxing walks, outdoor activities, and enjoying the lakeside lifestyle. Just minutes from the GO Station, Highway 400, shopping, restaurants, parks, schools, and everyday amenities, this location offers exceptional convenience for both commuters and residents. A fantastic opportunity for first-time buyers, downsizers, or investors looking for a stylish, low-maintenance home in a desirable Barrie location. Don't miss the opportunity to make this wonderful suite your new home! (id:55499)
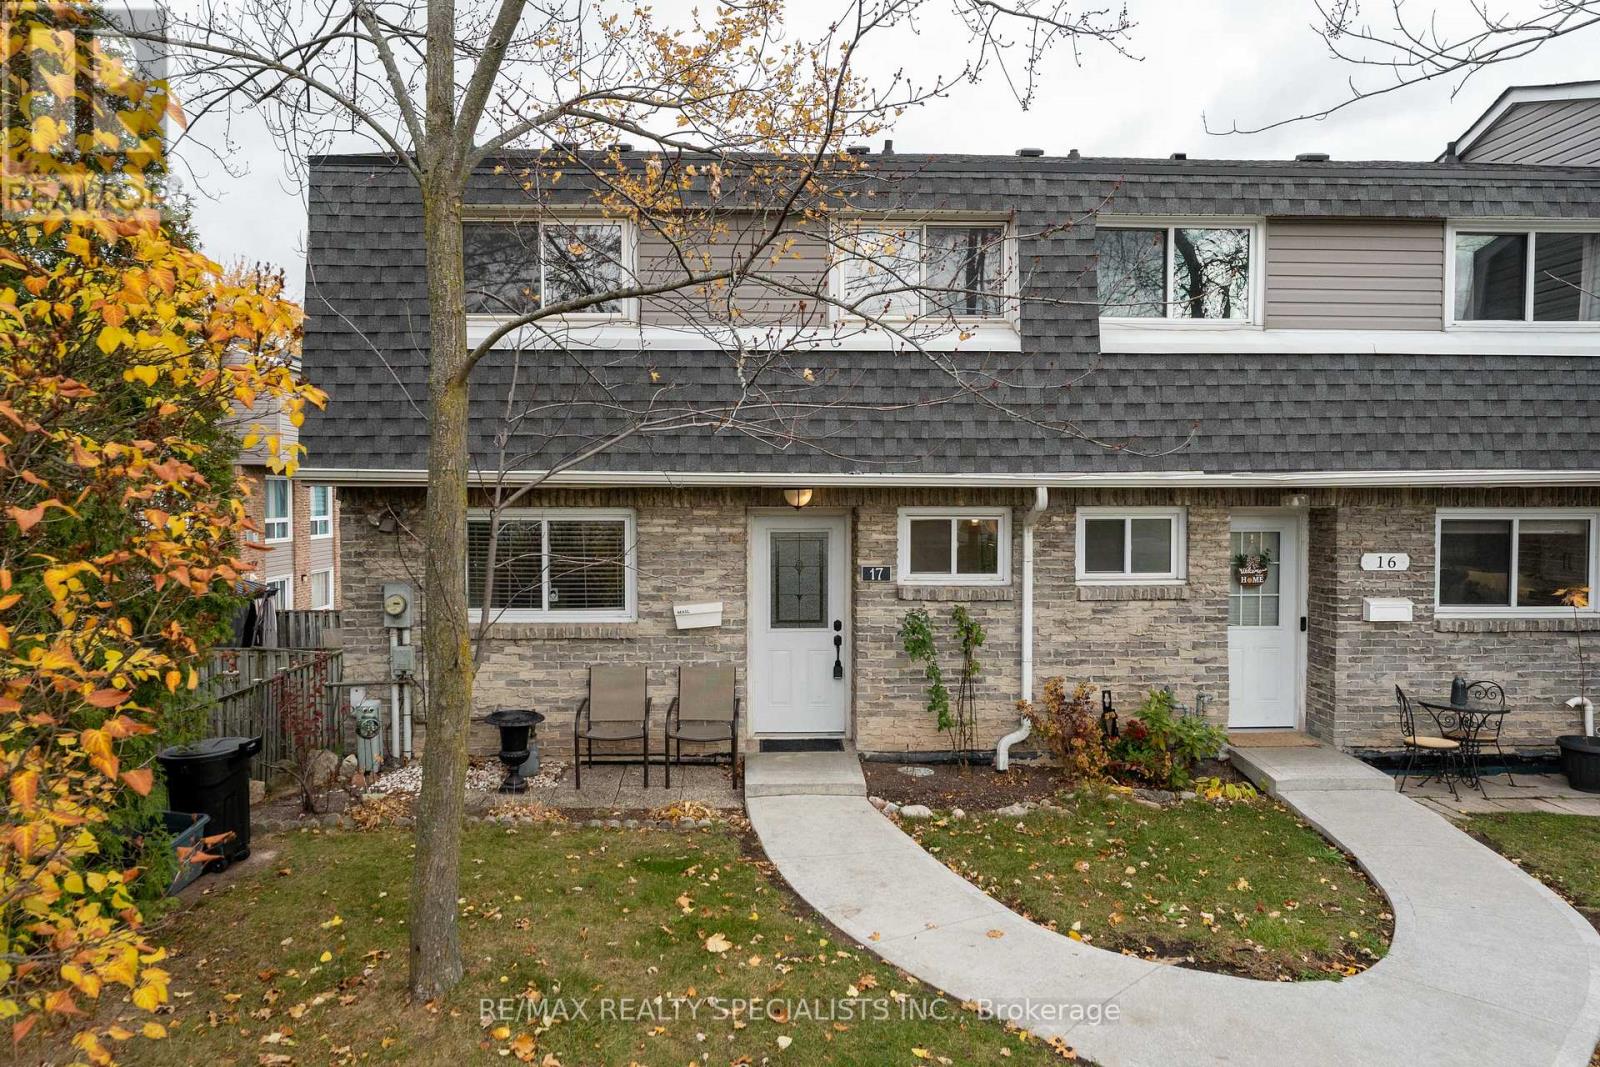
17 - 2050 Upper Middle Road
Burlington, Ontario
4 BEDROOMS CORNER UNIT WALKOUT BASEMENT FENCED-IN YARD 2 PARKING SPACES! Welcome to this beautifully updated home in Burlington's popular Brant Hills community! Enjoy bright, open concept living with an updated kitchen featuring quartz countertops, a breakfast bar and stainless steel appliances. The inviting living room features a gas fireplace, which serves as the home's primary heat source. With four spacious bedrooms, two bathrooms and potential to add a third bathroom, there's room for your family to grow! The walkout basement offers additional living space with direct access to your private, fenced-in backyard. Walk to shopping, schools, parks, trails, transit and the community centre, with major highways just minutes away. Space, privacy and everyday convenience, all in one fantastic location!! (id:55499)
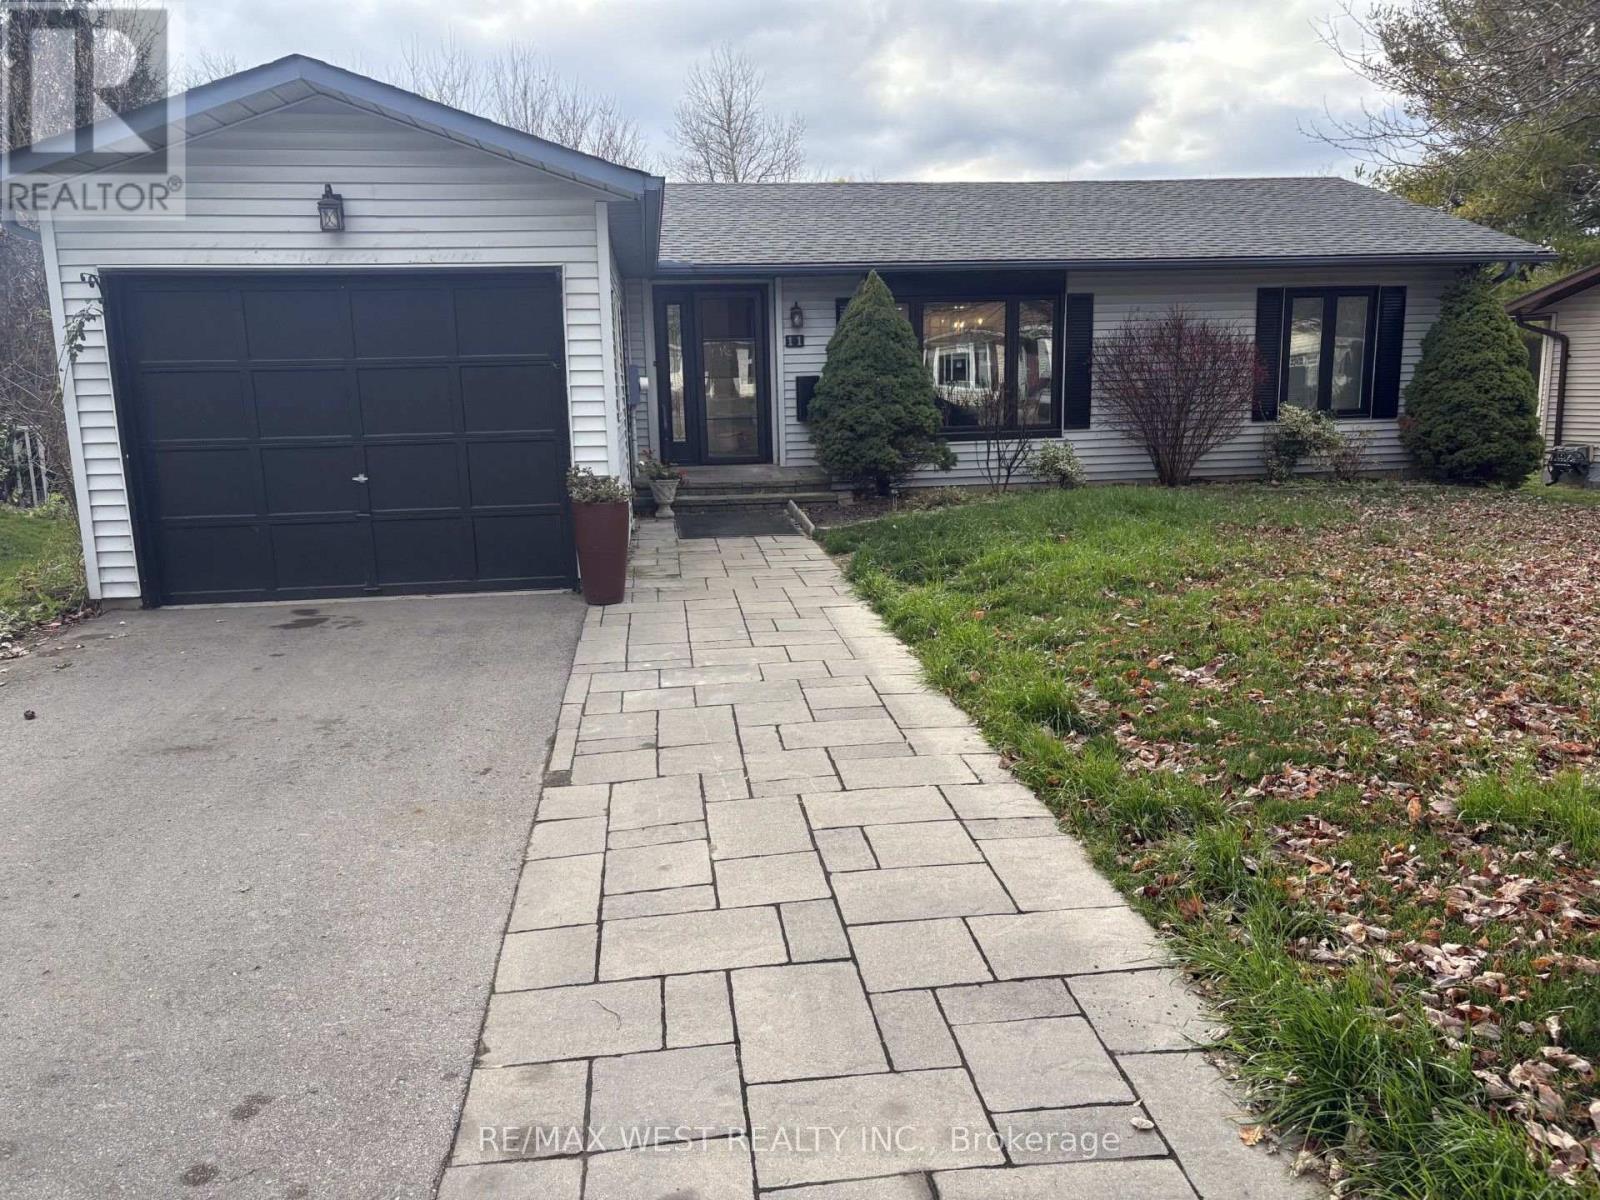
11 Tamarack Court
New Tecumseth, Ontario
Welcome to Tecumseth Pines, the perfect place to call home for a retiree or even if you are just looking for a more peaceful lifestyle. One of the largest models in the subdivision "The Cypress", 2 + 1 bedrooms and sunroom with walk out to deck and private back yard. Updated kitchen with granite countertops, and breakfast bar, good size living room with gas fireplace, 2 renovated bathrooms, the den is perfect for a 3rd bedroom office or formal dining room. Laundry is neatly tucked away behind pocket doors in the prime bedroom, vinyl flooring throughout, garage and wide driveway so you can park up to 3 cars all of this located on a quiet court. The subdivision offers a rec center, pool, exercise, library, tennis courts, Pickleball, bocce, shuffleboard and so much more. Monthly fees at Parkridge are $1,294.56,which include land lease, taxes, and all common elements. Legal description for the entire subdivision is *Pt Lt 7, Con 1, Tecumseh Pt 1 51R22125, ST R08072299. 72 hrs required for Parkridge Approval "First right of Refusal". Show with confidence offers welcome anytime! (id:55499)
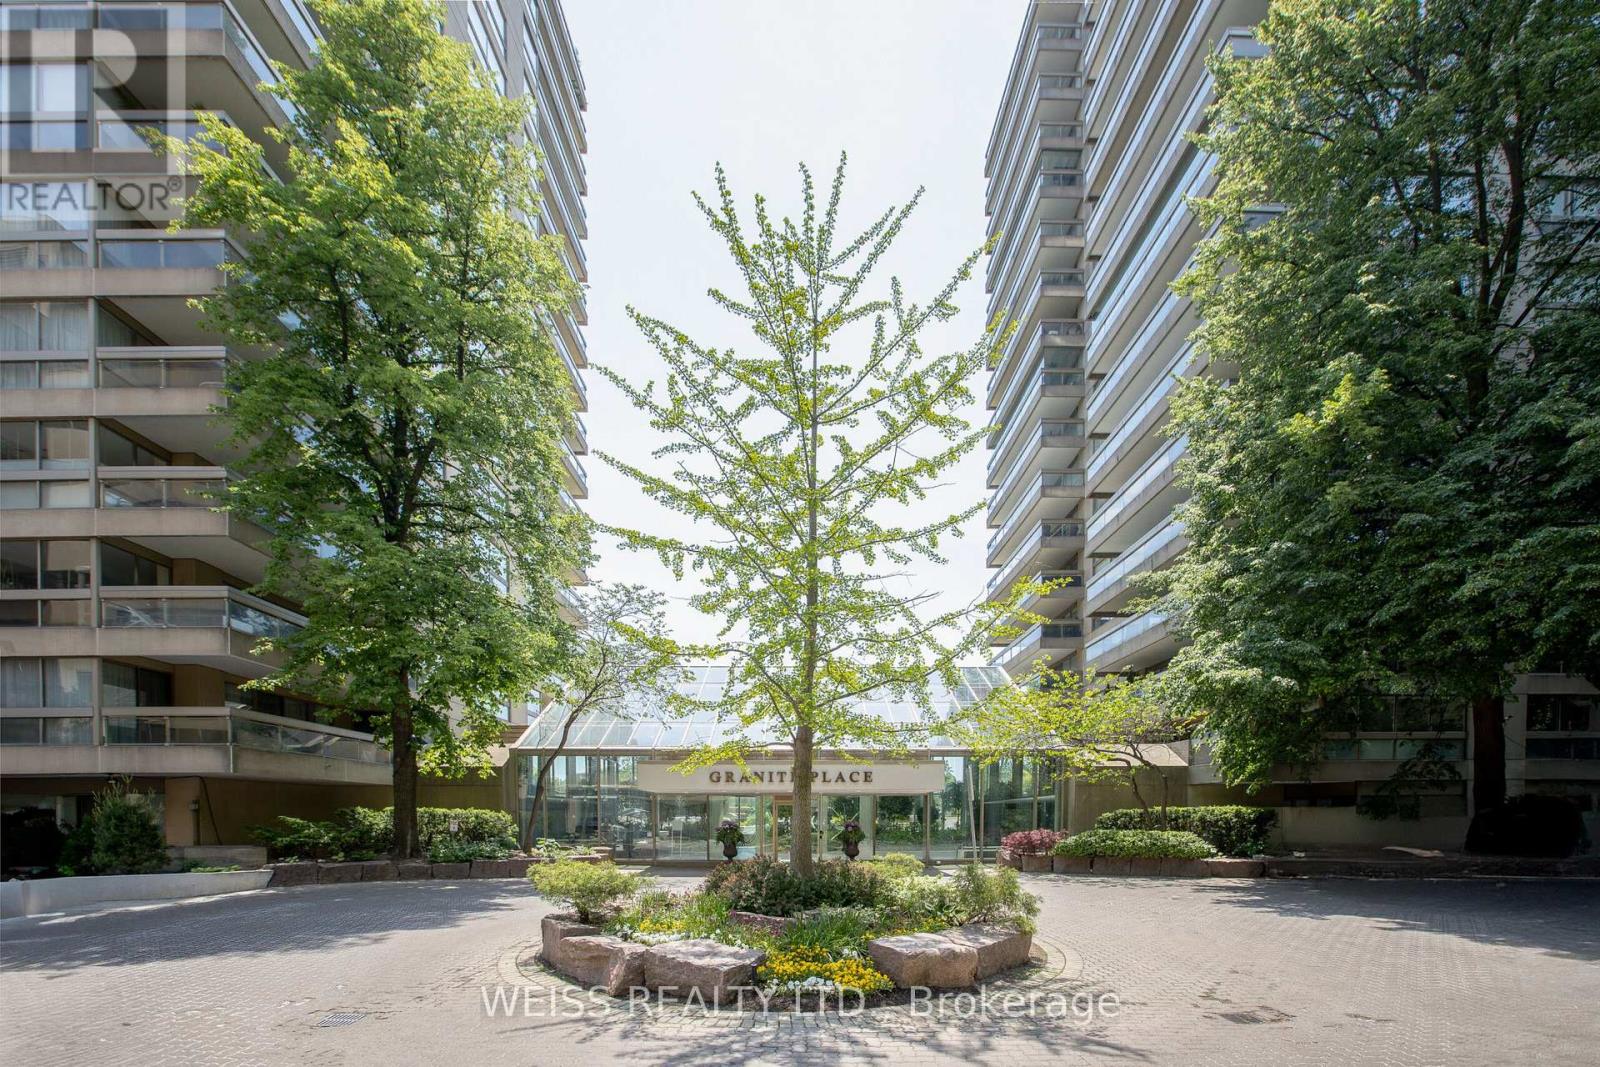
903 - 63 St. Clair Avenue W
Toronto, Ontario
Welcome to The Granite Place! This spacious and sun-filled 2-bedroom, 2-bathroom suite offers an exceptional blend of comfort, generous living space, and convenience in a highly sought-after midtown location. The large eat-in kitchen features an abundance of windows, while the expansive combined living and dining room is flooded with natural light and provides an ideal setting for entertaining family and friends. A walk-out to the large terrace, accessible from both the living room and kitchen, creates a wonderful extension of the living space. The spacious primary bedroom features a large walk-in closet, additional closet space, and a 4-piece ensuite. The second bedroom is also generously sized, offering excellent versatility for guests, a home office, or family. One underground parking space and a locker are included. Residents enjoy an impressive selection of amenities, including 24-hour security, ample underground visitor parking, a fully equipped gym, indoor saltwater swimming pool, whirlpool, sauna, guest suites, on-site property management, party/meeting room, and library. Unbeatable convenience just steps to Yonge & St. Clair, the Yonge subway station, shops, restaurants, parks, and The Beltline trail. Enjoy spacious condo living in an established building with outstanding amenities including an indoor saltwater pool and everything you need right at your doorstep! All utilities included in the maintenance fee! Cable & Internet Included in Maintenance Fee with Rogers as a bonus! (id:55499)
43 - 2 Willow Street
Brant, Ontario
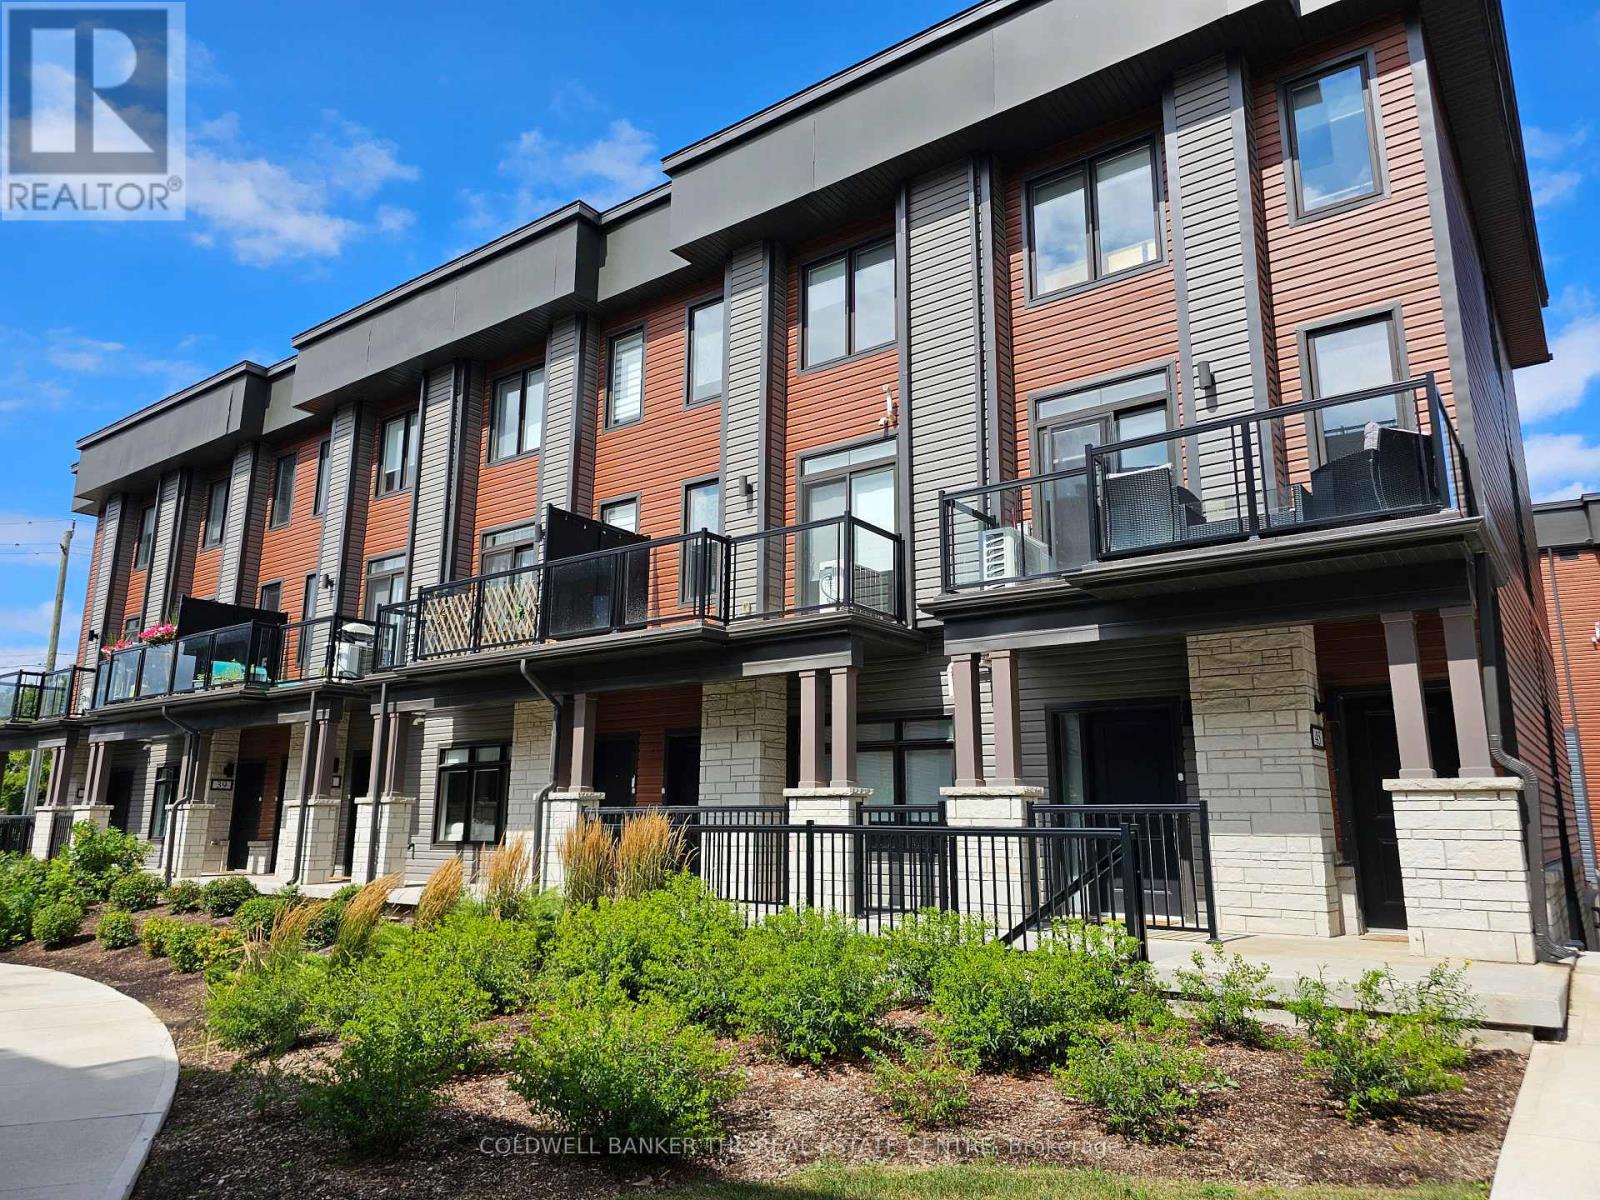
Beautifully maintained 2-storey condo townhouse! Offering 2 spacious bedrooms and additional room on the main floor, can be used as an office and 2.5 bathrooms. This home boasts a bright, open-concept main floor with large windows, and a modern kitchen featuring granite countertops and stainless steel appliances. Walk out to your private balcony perfect for morning coffee or evening relaxation. Added convenience includes in-suite laundry and parking for two vehicles (single-car garage + driveway). Ideally located near Dundas St E with quick access to Brantford, Cambridge, and Hamilton. Within walking distance to scenic trails, grocery stores, schools, local restaurants, medical clinics, golf Course, community pool and much more. Easy highway access makes commuting a breeze! This Modern home checks every box for first-time buyers, downsizers, or investors looking for a high-demand rental in a prime location with Low-maintenance. Some of the photos are virtually Staged. (id:55499)
1228 Mcdowell Crescent
Milton, Ontario
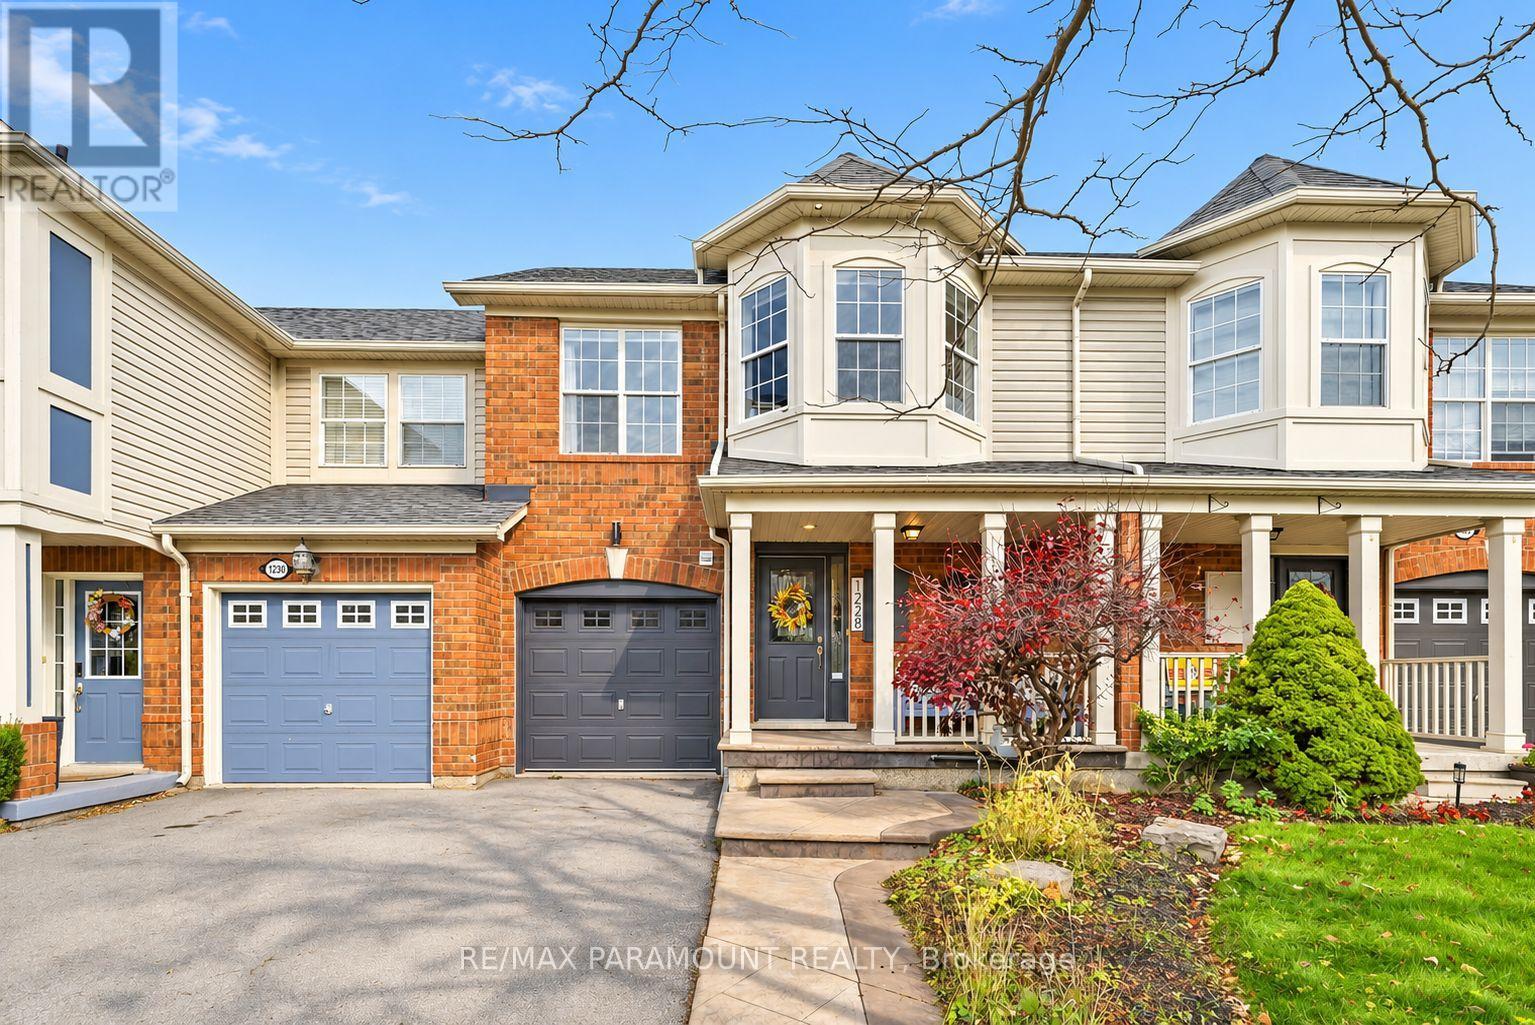
Welcome to this beautifully updated freehold townhome, ideally situated on a quiet, low-traffic street in Milton's highly sought-after Beaty neighbourhood! With no rear neighbours, this home offers exceptional privacy, an abundance of natural sunlight, and the convenience of direct access to the park and school grounds right out your back doorstep inside to discover a bright, modern interior featuring stylish updates throughout. The beautifully refreshed kitchen showcases quartz countertops, an updated backsplash and sink, along with a newer microwave and dishwasher. Updated light fixtures, pot lights, and ceiling fans enhance the home's modern appeal, while a refreshed staircase with new carpeting leads to the upper level, featuring updated flooring and a spacious primary bedroom complete with a walk-in closet. A Nest thermostat and convenient interior garage access add to the home's everyday comfort and functionality. The fully finished basement provides valuable additional living space, complete with updated flooring and a beautiful 3-piece bathroom. Whether used as a living room, recreation area, home office, or guest retreat, this versatile space offers endless possibilities. Outside, enjoy the added curb appeal of exterior pot lights and patterned concrete in both the front and backyard, creating stylish, low-maintenance outdoor spaces perfect for relaxing or entertaining. Combining modern finishes, a family-friendly location, exceptional backyard privacy, and the convenience of parks and schools just steps away, this move-in-ready home truly checks all the boxes! (id:55499)
18 Earle Whitney Davis Lane
Richmond Hill, Ontario
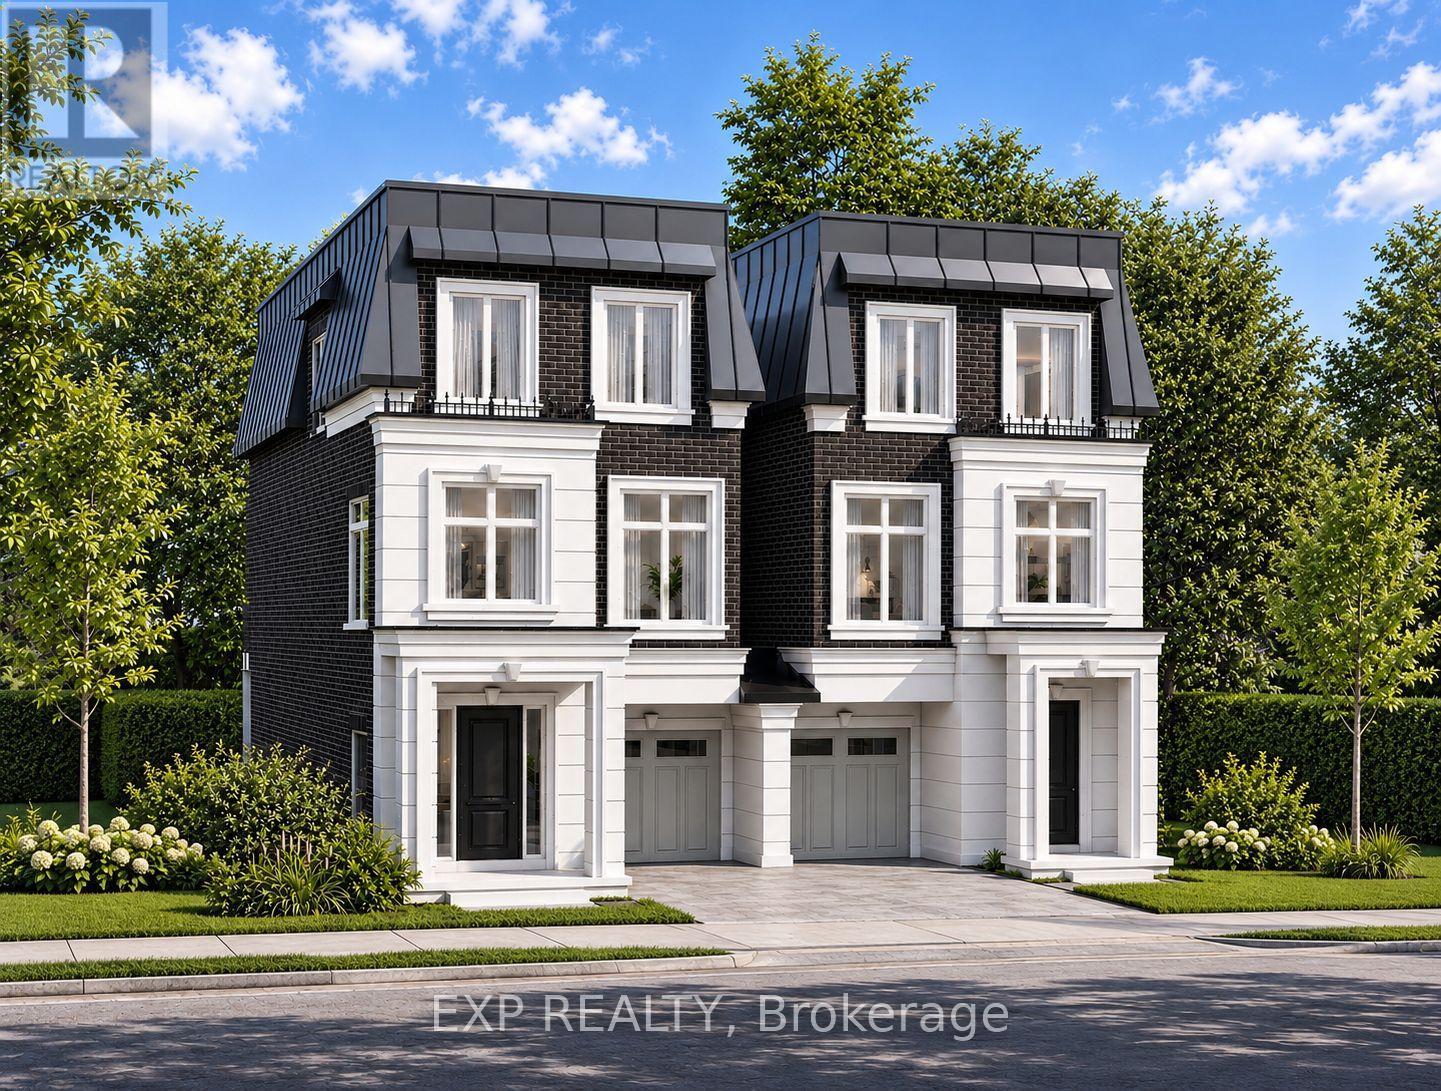
EXPERIENCE EXCEPTIONAL LUXURY LIVING AT KING OAK ESTATES IN PRESTIGIOUS OAK RIDGES! Introducing The Carlington, a 3-storey executive residence in an exclusive boutique enclave of just eight luxury homes. Offering 2,550 sq. ft. of beautifully appointed living space, private backyard surrounded by mature trees and just minutes from Lake Wilcox, parks and trails, schools, Yonge Street, GO Transit and Highway 404. Featuring an included Elevator serving all three levels, 3 bedrooms, a spa-inspired primary ensuite with glass shower, open-concept living and dining areas, a designer kitchen with premium integrated millwork and stone countertops, the EVOKA Complete Home Package with custom built-ins, wardrobes, desks, media walls and feature walls, hard-surface flooring throughout, stone countertops in washrooms, laundry and mudrooms, upper-level laundry, private balconies, a ground-floor recreation room with the option for a nanny or in-law suite, high-efficiency furnace and HRV system, Comfort+ Smart Home with a central hub and touchscreen, smart thermostat, smart lighting, smart lock and water leak detection, 200 AMP electrical service, a brick, stone and stucco exterior, direct access from the garage to the home, five premium appliances included, and Tarion warranty with 7-year structural, 2-year and 1-year builder's coverage. First 2 years POTL fee covered by builder. A rare opportunity to own a beautifully crafted executive residence in one of Richmond Hill's most desirable communities. ** This is a linked property.** (id:55499)
319 - 68 Main Street N
Markham, Ontario
Gorgeous boutique condo building with rooftop garden and concierge in the heart of Markham. Spacious 2-bedroom + den (over 1000 sqft). SS appliances and backsplash. Open concept living/ dining room w/o to balcony. Master bdrm with W/I closet and 4pc ensuite. Engineer hardwood floor throughout. 9ft ceiling. Large den. One parking and one locker. Walk to restaurants, shops. Close to Go Station, bus, Hwy 407. (id:55499)
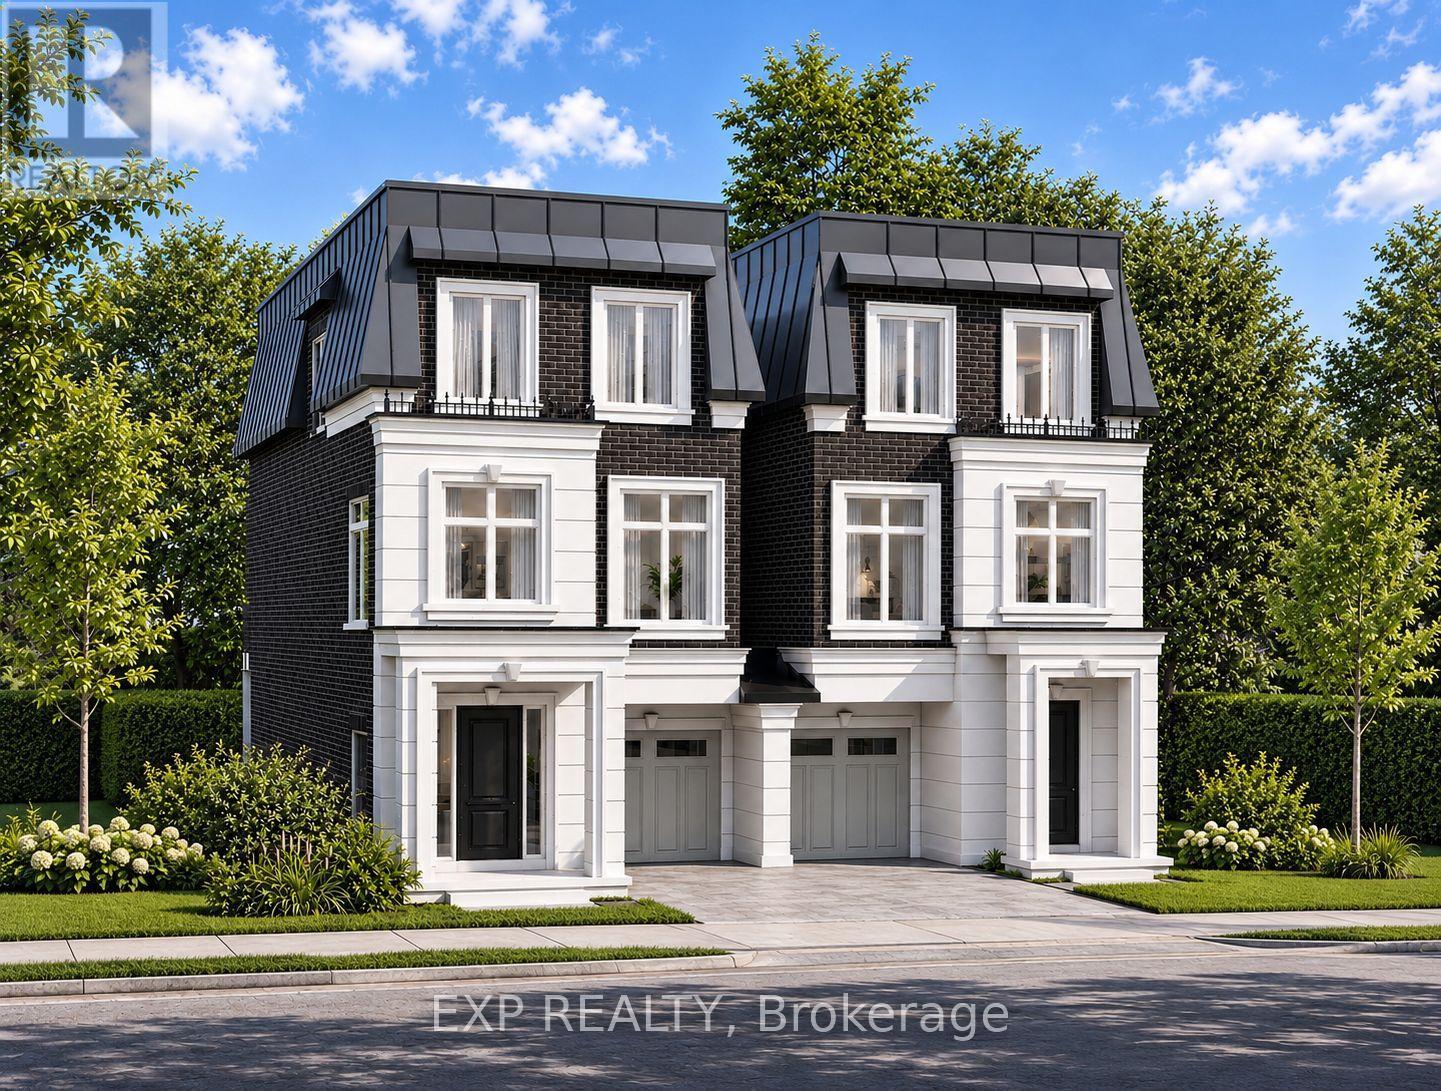
16 Earle Whitney Davis Lane
Richmond Hill, Ontario
EXPERIENCE EXCEPTIONAL LUXURY LIVING AT KING OAK ESTATES IN PRESTIGIOUS OAK RIDGES! Introducing The Carlington, a 3-storey executive residence in an exclusive boutique enclave of just eight luxury homes. Offering nearly 2,500 sq. ft. of beautifully appointed living space, private backyard surrounded by mature trees and just minutes from Lake Wilcox, parks and trails, schools, Yonge Street, GO Transit and Highway 404. Featuring an included elevator serving all three levels, 3 bedrooms, a spa-inspired primary ensuite with glass shower, open-concept living and dining areas, a designer kitchen with premium integrated millwork and stone countertops, the EVOKA Complete Home Package with custom built-ins, wardrobes, desks, media walls and feature walls, hard-surface flooring throughout, stone countertops in washrooms, laundry and mudrooms, upper-level laundry, private balconies, a ground-floor recreation room with the option for a nanny or in-law suite, high-efficiency furnace and HRV system, Comfort+ Smart Home with a central hub and touchscreen, smart thermostat, smart lighting, smart lock and water leak detection, 200 AMP electrical service, a brick, stone and stucco exterior, direct access from the garage to the home, five premium appliances included, and Tarion warranty with 7-year structural, 2-year and 1-year builder's coverage. First 2 years POTL fee covered by builder. A rare opportunity to own a beautifully crafted executive residence in one of Richmond Hill's most desirable communities. ** This is a linked property.** (id:55499)
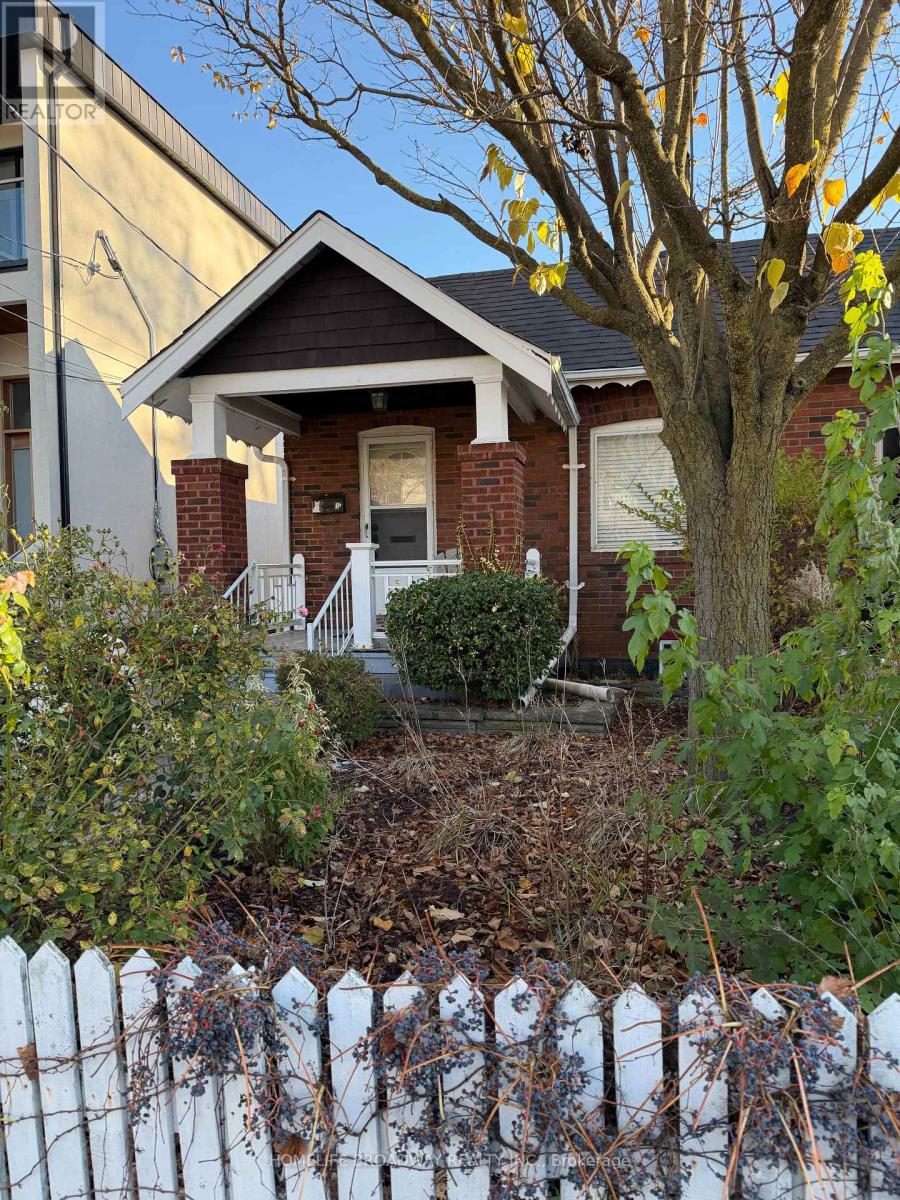
(Main) - 17 Crewe Avenue
Toronto, Ontario
Bright & Airy Gorgeous Bungalow In Sought After Woodbine Lumsden Area with Open Layout! Boasts An Exceptional Lot 25' X 100' In A Quiet Neighborhood, With A Lovely Backyard Great For Entertaining & 1 Car Parking. Fantastic Location On A Pretty Street - Walk to All Amenities, Subway, Shopping, Parks, GO, Danforth Shops & Cafes, Schools & More!!! (id:55499)
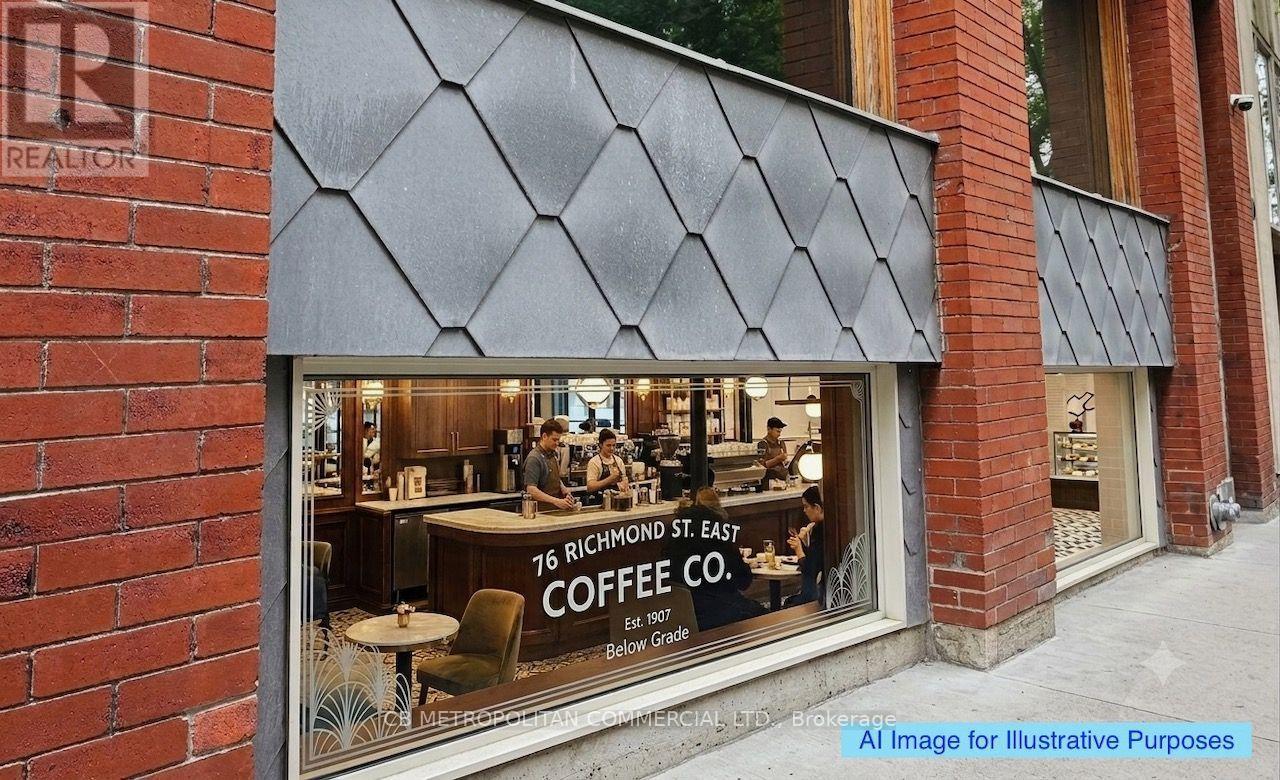
100 - 78 Richmond Street E
Toronto, Ontario
Character retail space perfect for cafe, salon, or personal services; Gorgeous Brick & Beam Character Building One City Block East Of Yonge St And Within A Short 400M Walk Of The Ttc Queen And King Subway Stations; **EXTRAS** Security Cameras. Sprinklers; 100 Transit Score And 98 Walk Score. (id:55499)
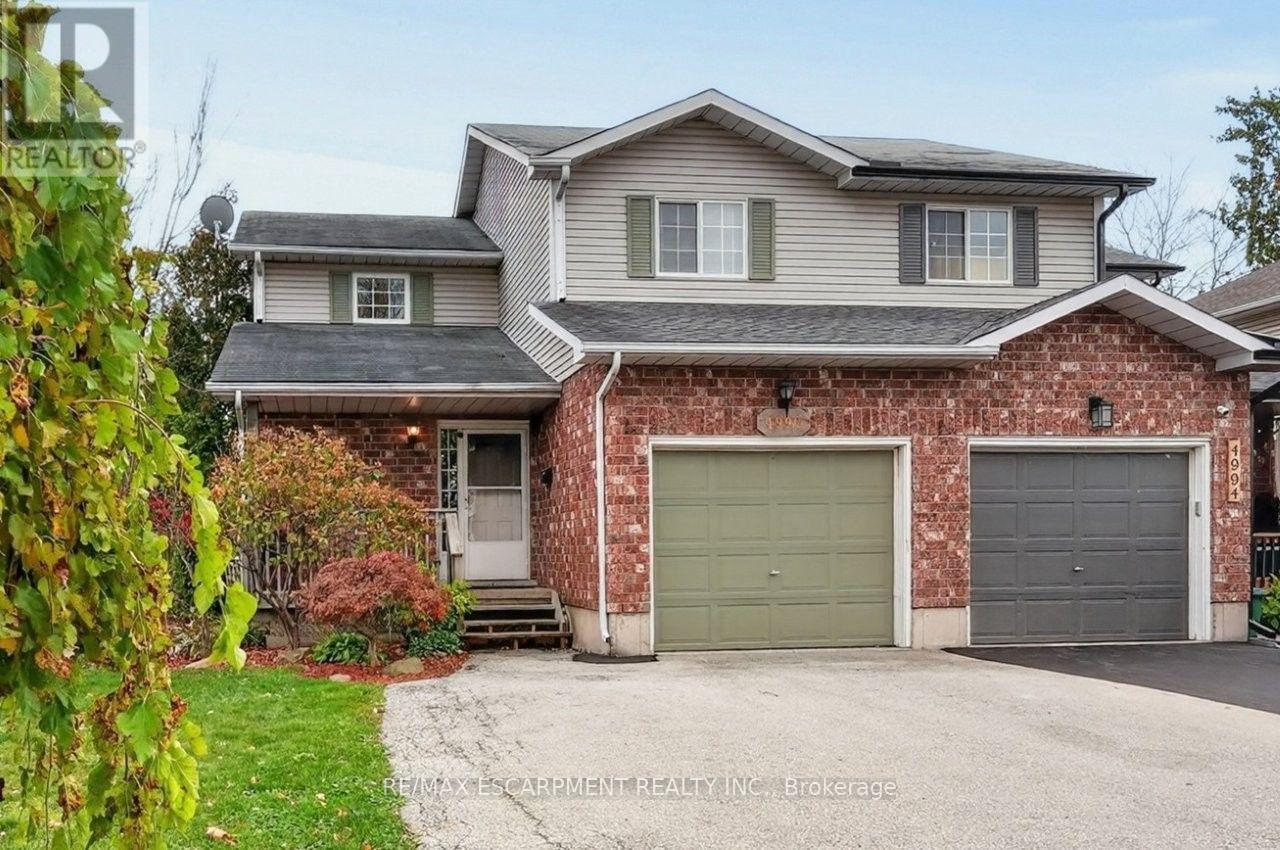
4992 Greenlane Road
Lincoln, Ontario
CLOSE TO EVERYTHING THAT MATTERS ... Imagine a place where small-town charm meets everyday convenience, where schools, shops and local favourites are close to home, and weekends are yours to explore Niagara's beautiful fruit and wine country! Nestled at 4992 Greenlane Road in Beamsville, this inviting and FULLY FINISHED 3 bedroom, 2 bathroom, SEMI-DETACHED HOME combines comfortable living, practical space, and an exceptional location. Step inside to discover a warm and welcoming interior featuring HARDWOOD FLOORING throughout the main living areas. The kitchen features GRANITE COUNTERTOPS, tile flooring, and convenient movable island creating a functional space for everyday meals and gathering PLUS walk out to the COVERED DECK with natural gas hookup for BBQ and a fully fenced back yard. Upstairs, find 3 GENEROUS BEDROOMS, all with hardwood flooring, including a spacious primary bedroom with a large closet, and a 4-piece bathroom. The FINISHED BASEMENT adds valuable living space with a spacious recreation room with luxury vinyl plank flooring, potlights, laundry room, and additional under-stair storage. An ATTACHED SINGLE GARAGE, double driveway, backyard shed and deep 34.45' x 131.69' LOT add everyday practicality. BONUS - ALL NEW furnace, on-demand hot water heater, and sump pump w/battery backup. And the location? It's all about convenience! Walk to town, enjoy the nearby new school (proposed completion date 2027), and discover local parks, restaurants, shopping, and scenic vineyards. With the QEW JUST MINUTES AWAY and Grimsby GO Station approximately 10 minutes away, commuting is a breeze. Niagara Falls and the U.S. border are just 30 minutes away, with Toronto approximately an hour's drive. A PLACE TO SETTLE IN, CONNECT & ENJOY LIFE! Some images virtually staged. CLICK ON MULTIMEDIA for virtual tour, floor plans & more. (id:55499)