
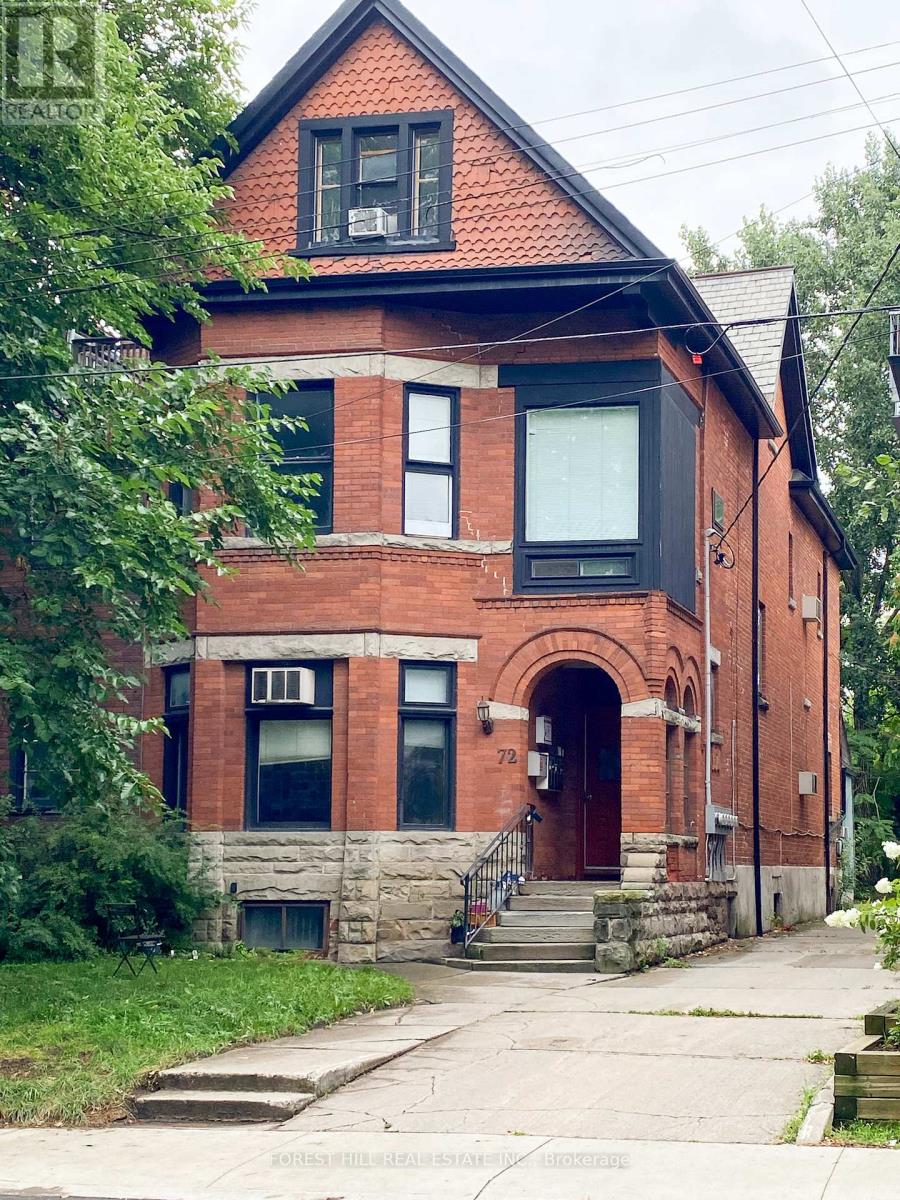
4 - 72 Walmer Road
Toronto, Ontario
Charming, Beautiful and sunny 1-bedroom unit on the 2nd floor in the heart of The Annex! This bright unit features high ceilings, a spacious living/dining area, kitchen with dishwasher and ample storage, and a large bedroom with 4-piece ensuite and closet. Storage and Shared laundry and parking included. Perfectly located just steps to Spadina subway, schools, U of T, restaurants, and parks. A must-see! (id:55499)
Forest Hill Real Estate Inc.
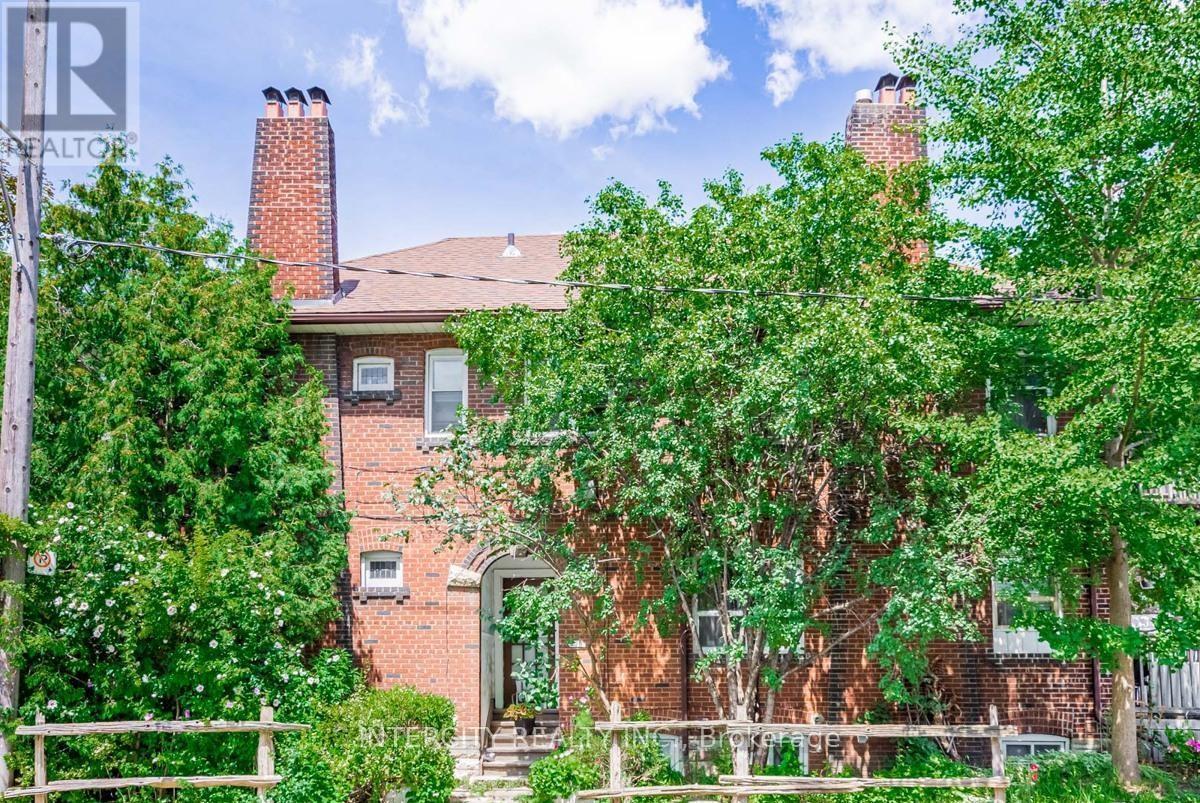
111 Alberta Avenue
Toronto, Ontario
Great Investment Opportunity, Legal Triplex With Basement Apartment. 3 Municipal Addresses: 111 - 113 Alberta Ave. 276 Benson Ave. & Separate Entrances. 2 Separated Parking (Front & Rear Up to 5 Parking Spaces) Hardwood Floors Thru-Out With 3 Fireplace (Sold As Is Condition). Attached Room Size. (id:55499)
Intercity Realty Inc.
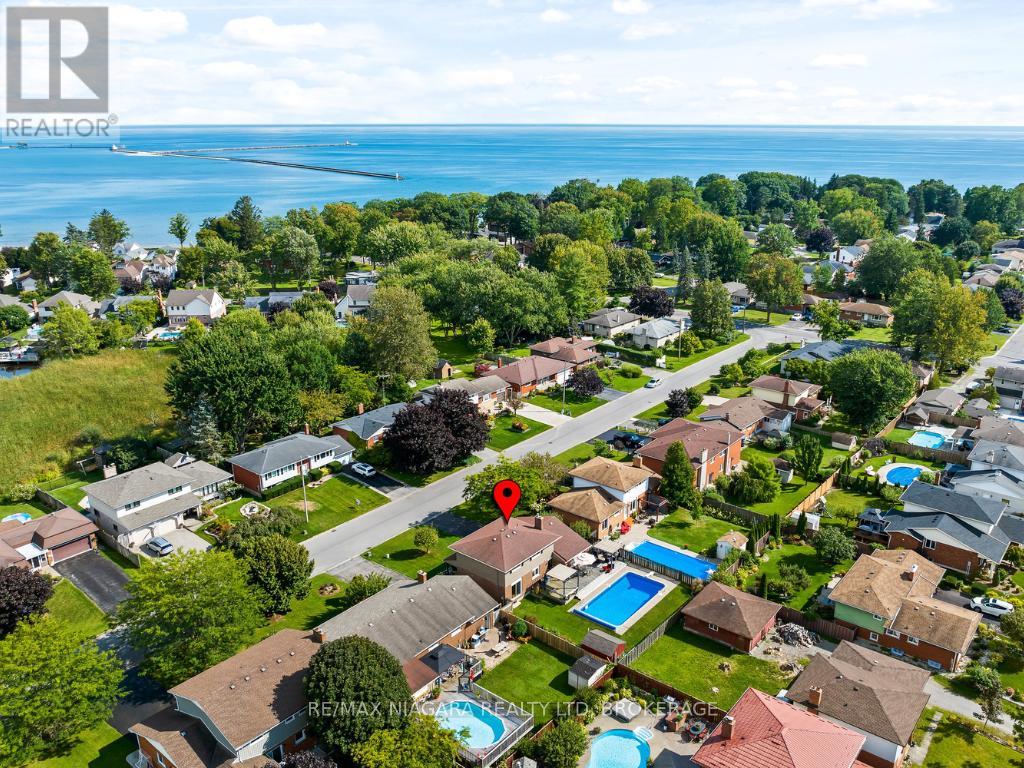
40 Gaspare Drive
Port Colborne, Ontario
Start creating family memories when you own this well cared for Armenti built 2 storey home near the promenade and the shores of Lake Erie. Three good sized bedrooms with large closets and main bath comprise the upper level. You will love to entertain in your welcoming living room, formal dining room with glass doors to the rear yard and creative meals in your updated kitchen with ample cabinetry and huge peninsula. Your main floor family room with a cozy gas fireplace will become the gathering place with easy access to the 2nd bath and the amazing rear yard paradise. Enjoy endless days of family fun in your incredible in-ground pool or quiet morning coffee as you listen to the world wake up. Enjoy your evening tea or glass of wine on your front porch as you wind down from your day. Stroll down the promenade along the shores of Lake Erie or enjoy an amazing meal at one of Port's unique eateries.Updates include furnace (2025), heat pump in upper level with separate thermostat (2025), shingles (2010), vinyl windows, washer (2023), dryer (2025), pool liner/cover(2018), pool pump(2010). Everything you need is right here..fishing...golfing...shopping...wine tours...and more! (id:55499)
RE/MAX Niagara Realty Ltd
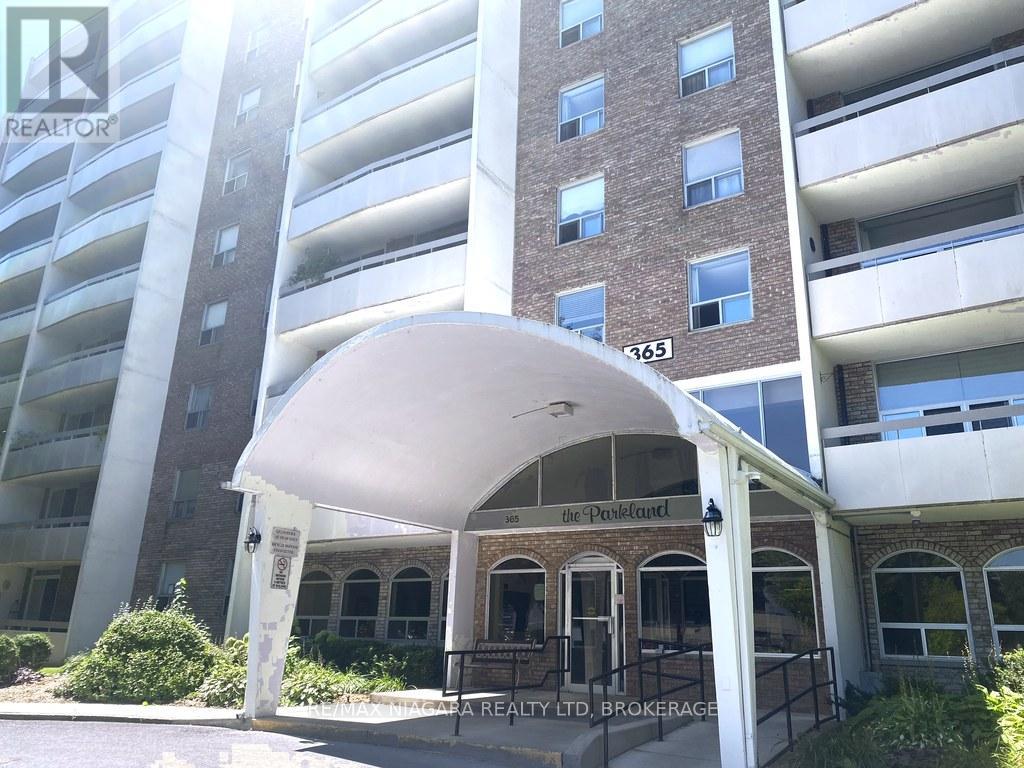
902 - 365 Geneva Street
St. Catharines, Ontario
Beautiful condo unit available for lease. Welcome to The Parkland, one of St. Catharines most coveted condo communities. This beautifully updated 2-bed, 1-bath unit on the 9th floor offers east-facing views and sunshine throughout. The open-concept living and dining area flows into a fully renovated kitchen with granite counters, sleek soft-close cabinetry, built-in dishwasher, and ample storage. Step onto your private balcony and savour morning coffee or unwind under the stars. The primary bedroom boasts a walk-in closet, while the second bedroom adapts perfectly as an office or guest room. The spa-inspired bathroom features a rain-fall shower and quartz vanity. An in-suite storage locker and all major appliances are included in the lease. Residents of The Parkland have one assigned parking space, ample visitor parking, and access to a bike room, car wash area, gym, social/party room, library, card-operated laundry, mail room, and outdoor gazebo. Backed by a tranquil park at the rear of the building, yet just minutes from Fairview Mall, downtown shops, Lake Ontario, the QEW, restaurants, and transit, this is the low-maintenance, high-style rental you've been waiting for. (id:55499)
RE/MAX Niagara Realty Ltd
16 Accursi Crescent
Pelham, Ontario
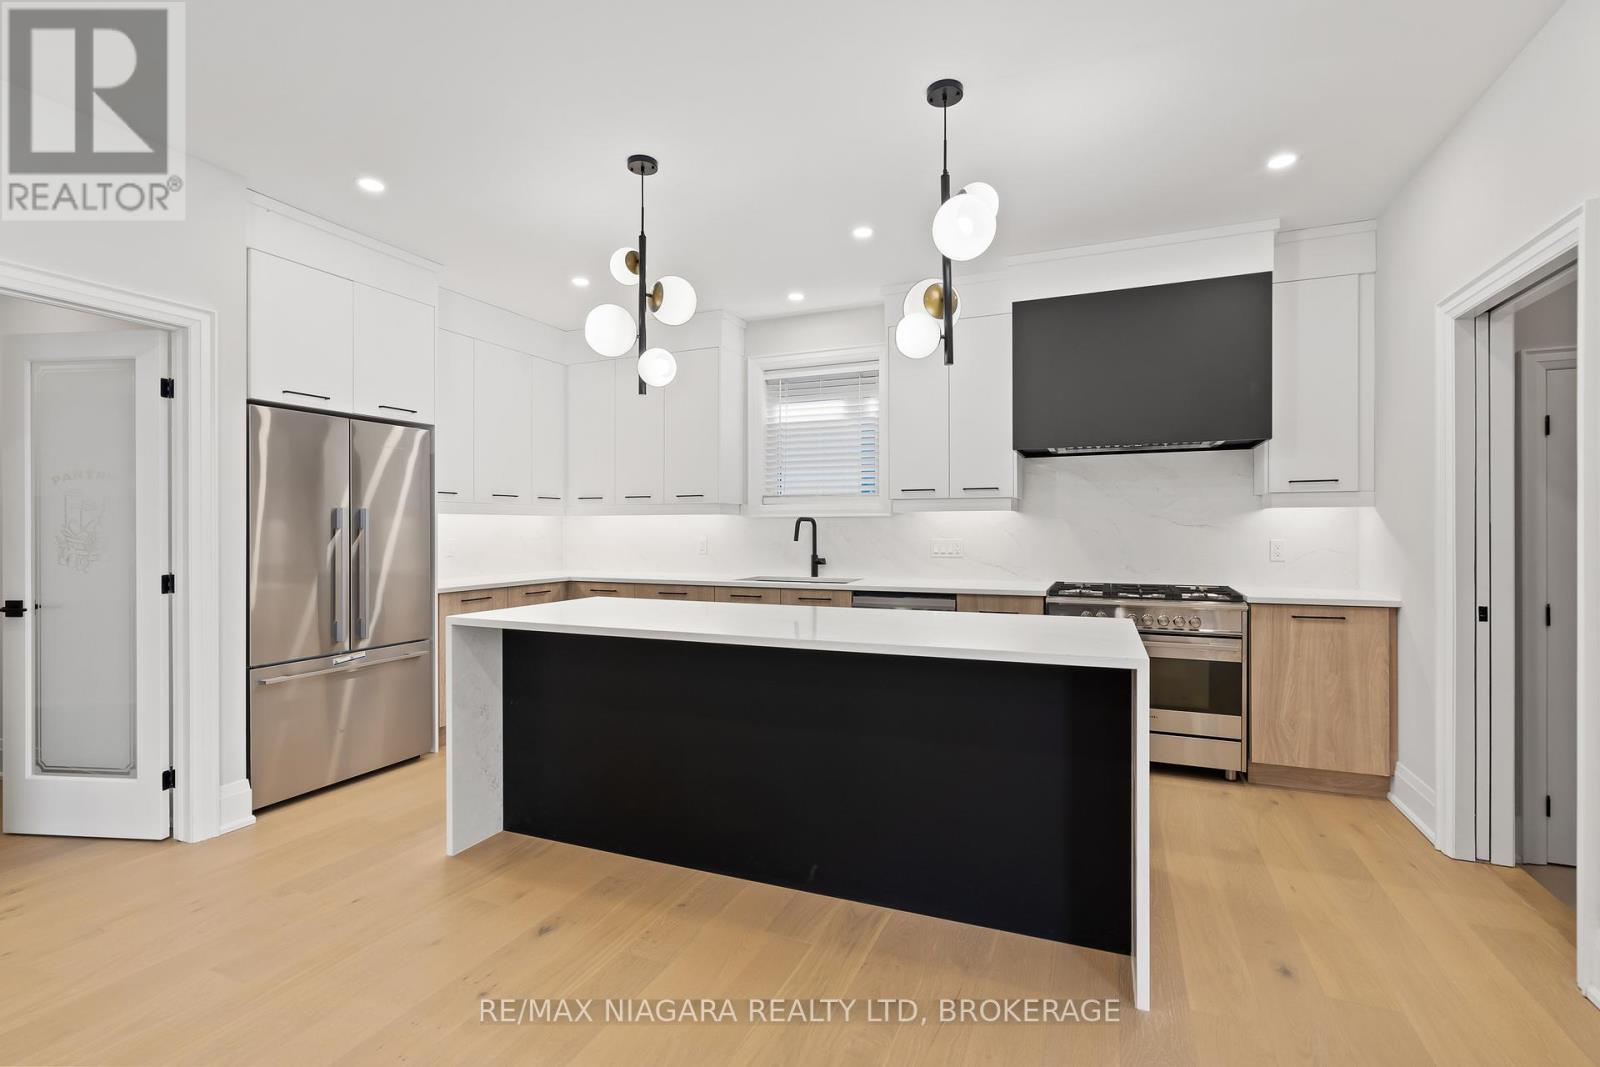
Beautifully built freehold bungalow townhome by Centennial Homes, located in a vibrant new Fonthill subdivision and available for immediate possession. This 2 bedroom, 2 bathroom home offers high-end finishes throughout, including soaring ceilings, hardwood flooring, an open-concept layout, quartz countertops with waterfall edges, ceiling-height cabinetry, Fisher & Paykel appliances, and a walk-in pantry. The spacious primary suite features a walk-in closet and spa-like ensuite. Complete with a double car garage, finished driveway, in-ground sprinkler system, and close proximity to parks, pickleball, golf, and everyday amenities. With nothing left to do but move in, Emerald Trails is an obvious choice for those starting a new chapter. (id:55499)
RE/MAX Niagara Realty Ltd
190 Oakdale Avenue
St. Catharines, Ontario
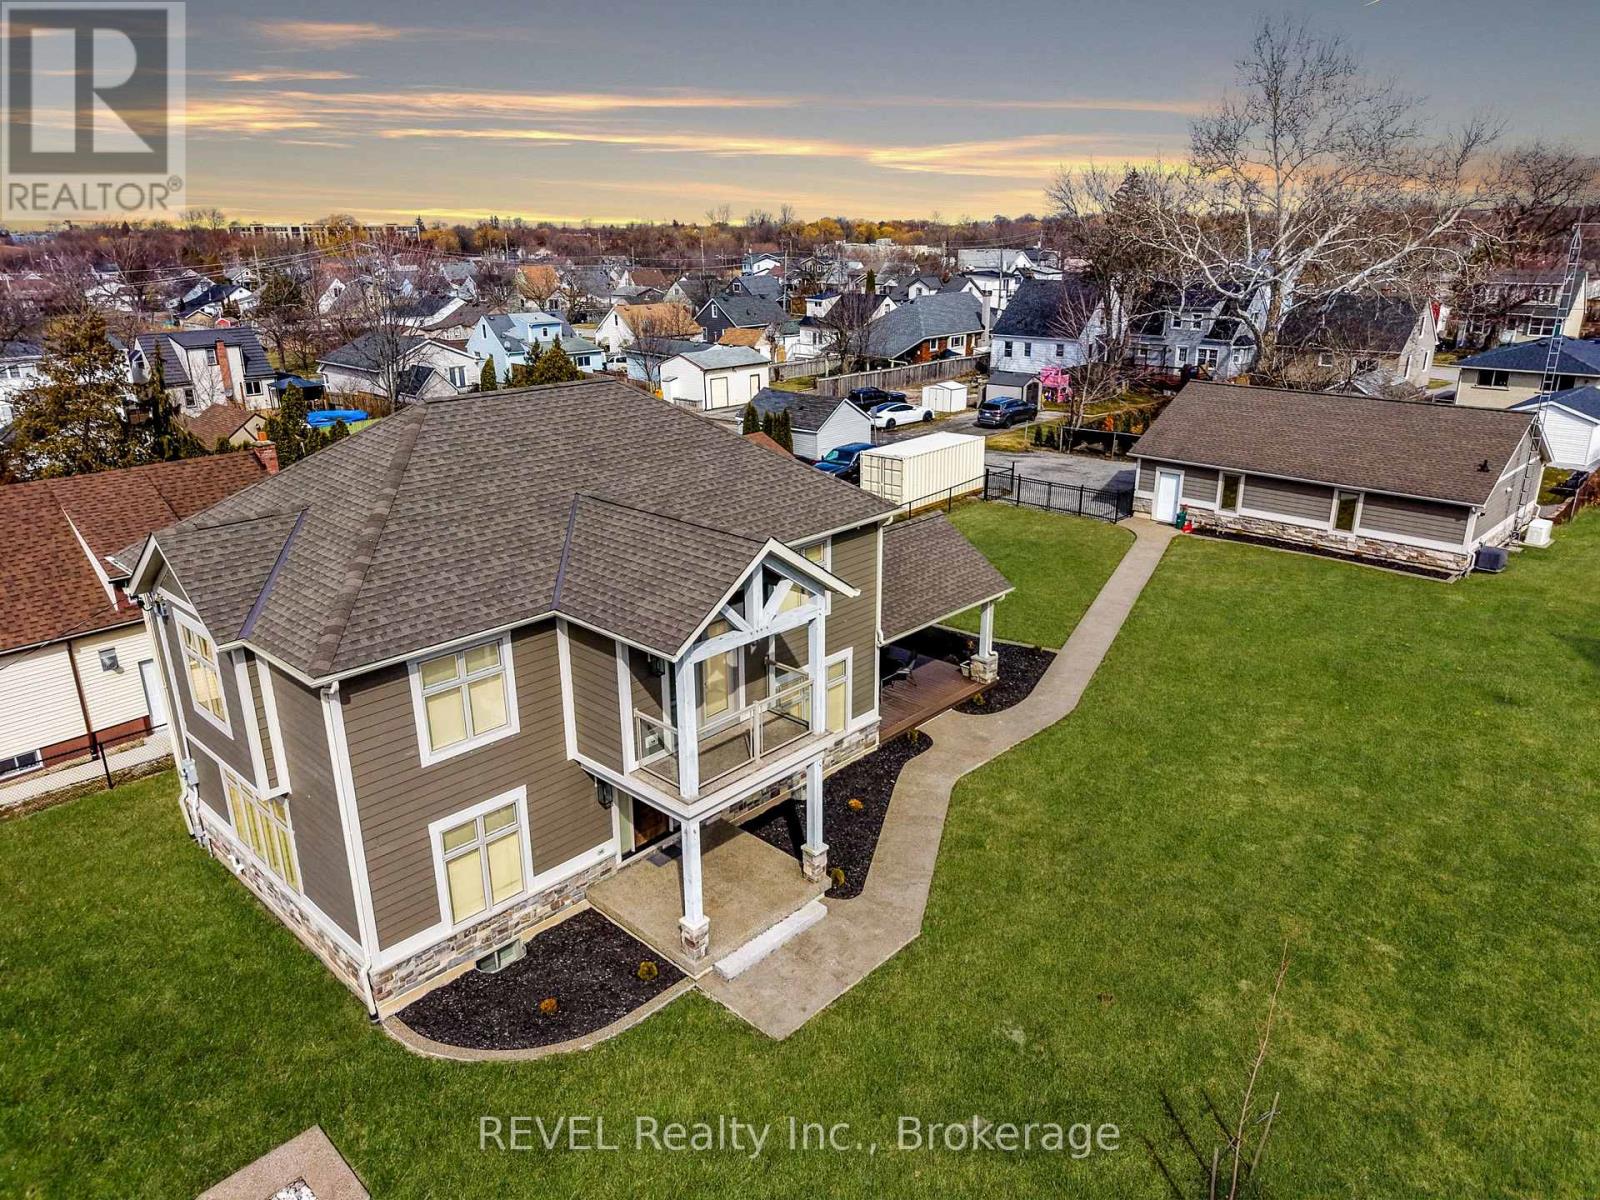
Five major points you'll love about this 5 bed, 4 bath, 3000 total sq.ft Custom built home (2016) that separates it from the rest at this price point. 1. Location - perched high above the Merritt Trail overlooking a treed ravine just minutes from Hwy 406. Situated on a 100' x 108' Lot at the end of a private laneway for the privacy you desire. 2. Total custom build with professional architectural design & interior finishes all chosen with an Interior design consultant. Custom kitchen, baths, & A frame Timber roofing to start. 3. Systems - this house was built with efficient systems in mind. Manifold system delivering filtered water throughout the house. Heated snow melt system for front entrance, balcony off Primary room, and basement walkout. Security system installed with 8 cameras throughout the property inside and out to monitor any activity with DVR recording. Generac generator (22kw) for back power up if needed. 17 built in speakers hard wired through out the house. 200 amp service. 4. Garage - 1200 sq.ft or 30'x40 heated and cooled detached garage with 2 pc bathroom. Two 12'x8" garage doors with Lift master openers. Sound proofed with acoustic drywall with no wiring inside the walls, all wiring ran through conduit. 100 amp service. House and garage is lined with hardie board cement board siding and natural stone. 5. In Law suite - heated walk out from the basement allows separate entrance to basement for In-law possibilities for extra income if desired. This home is truly a one of a kind custom build with so many features you wont get at this price point. House shows immaculate in person and a pleasure to view! (id:55499)
Revel Realty Inc.
1920 Dunkirk Avenue
Woodstock, Ontario
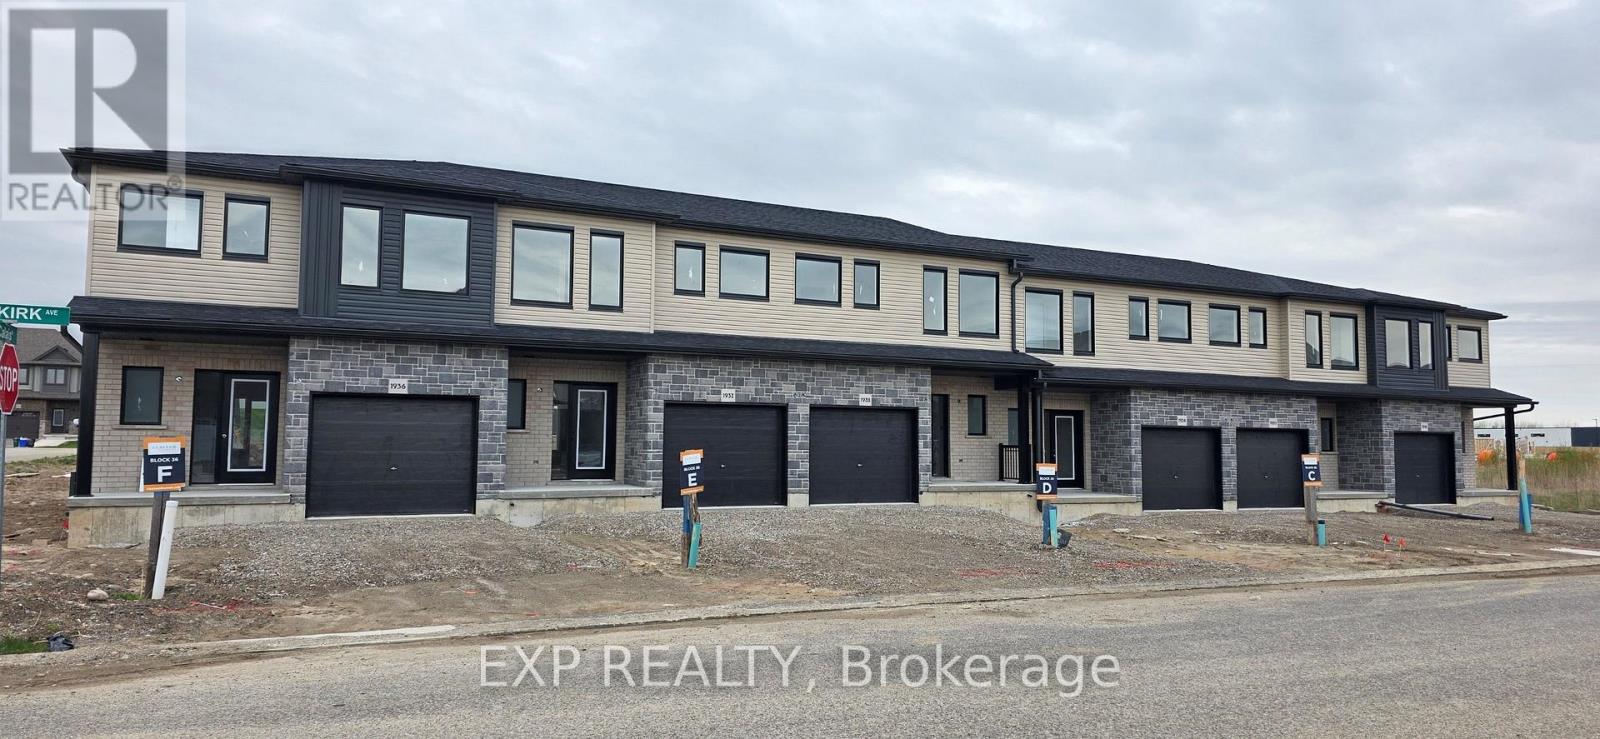
UNDER CONSTRUCTION - Move in Spring 2026! Price reflects HST REBATE of over $50,000! This stunning 3-bedroom modern interior townhouse built by Claysam Homes in the heart of Woodstock, Ontario, where contemporary design meets everyday comfort. From the moment you walk in, you'll be greeted by an inviting open-concept floor plan that is perfect for entertaining, relaxing, and enjoying life's everyday moments. Flooded with natural light, the main level features a spacious living area that seamlessly flows into the dining space and a large kitchen complete with high-quality finishes, sleek cabinetry, and premium plumbing fixtures. Whether you're hosting family gatherings or enjoying a quiet night in, this layout delivers style and functionality. Upstairs, you'll find three generous bedrooms, including a bright and airy primary retreat with ample closet space. The additional bedrooms are perfect for family, guests, or a home office-offering flexibility to suit your lifestyle. With modern exterior styling, a private outdoor space, and a location close to parks, schools, shopping, and major commuter routes, this home checks all the boxes for today's buyer. Don't miss your chance to own a beautifully crafted townhouse in one of Woodstock's most desirable and growing communities! (id:55499)
Exp Realty
761 West Shore Boulevard
Pickering, Ontario
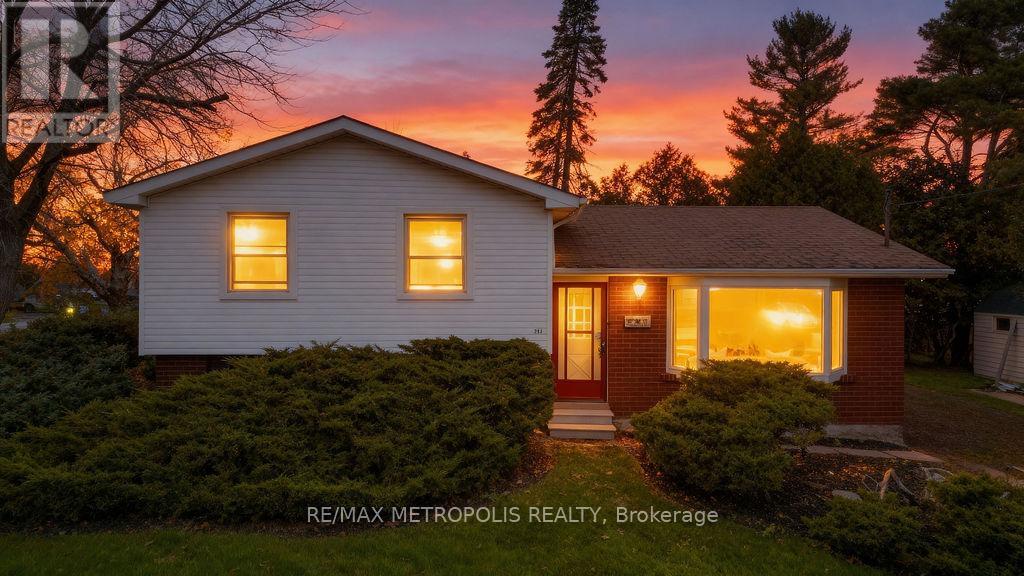
Welcome to 761 West Shore Blvd, nestled in Pickering's sought-after Frenchman's Bay community! This beautifully updated 4-bedroom, 2-bath home features a newly renovated kitchen with modern finishes and a separate side entrance-perfect for creating a secondary suite. Enjoy the best of both worlds with serene lakeside living and unbeatable convenience, just minutes from Highway 401, major shopping centres, schools, parks, and every amenity you could ask for. A perfect opportunity for families or investors alike! (id:55499)
RE/MAX Metropolis Realty
1076 Lansdowne Avenue
Toronto, Ontario
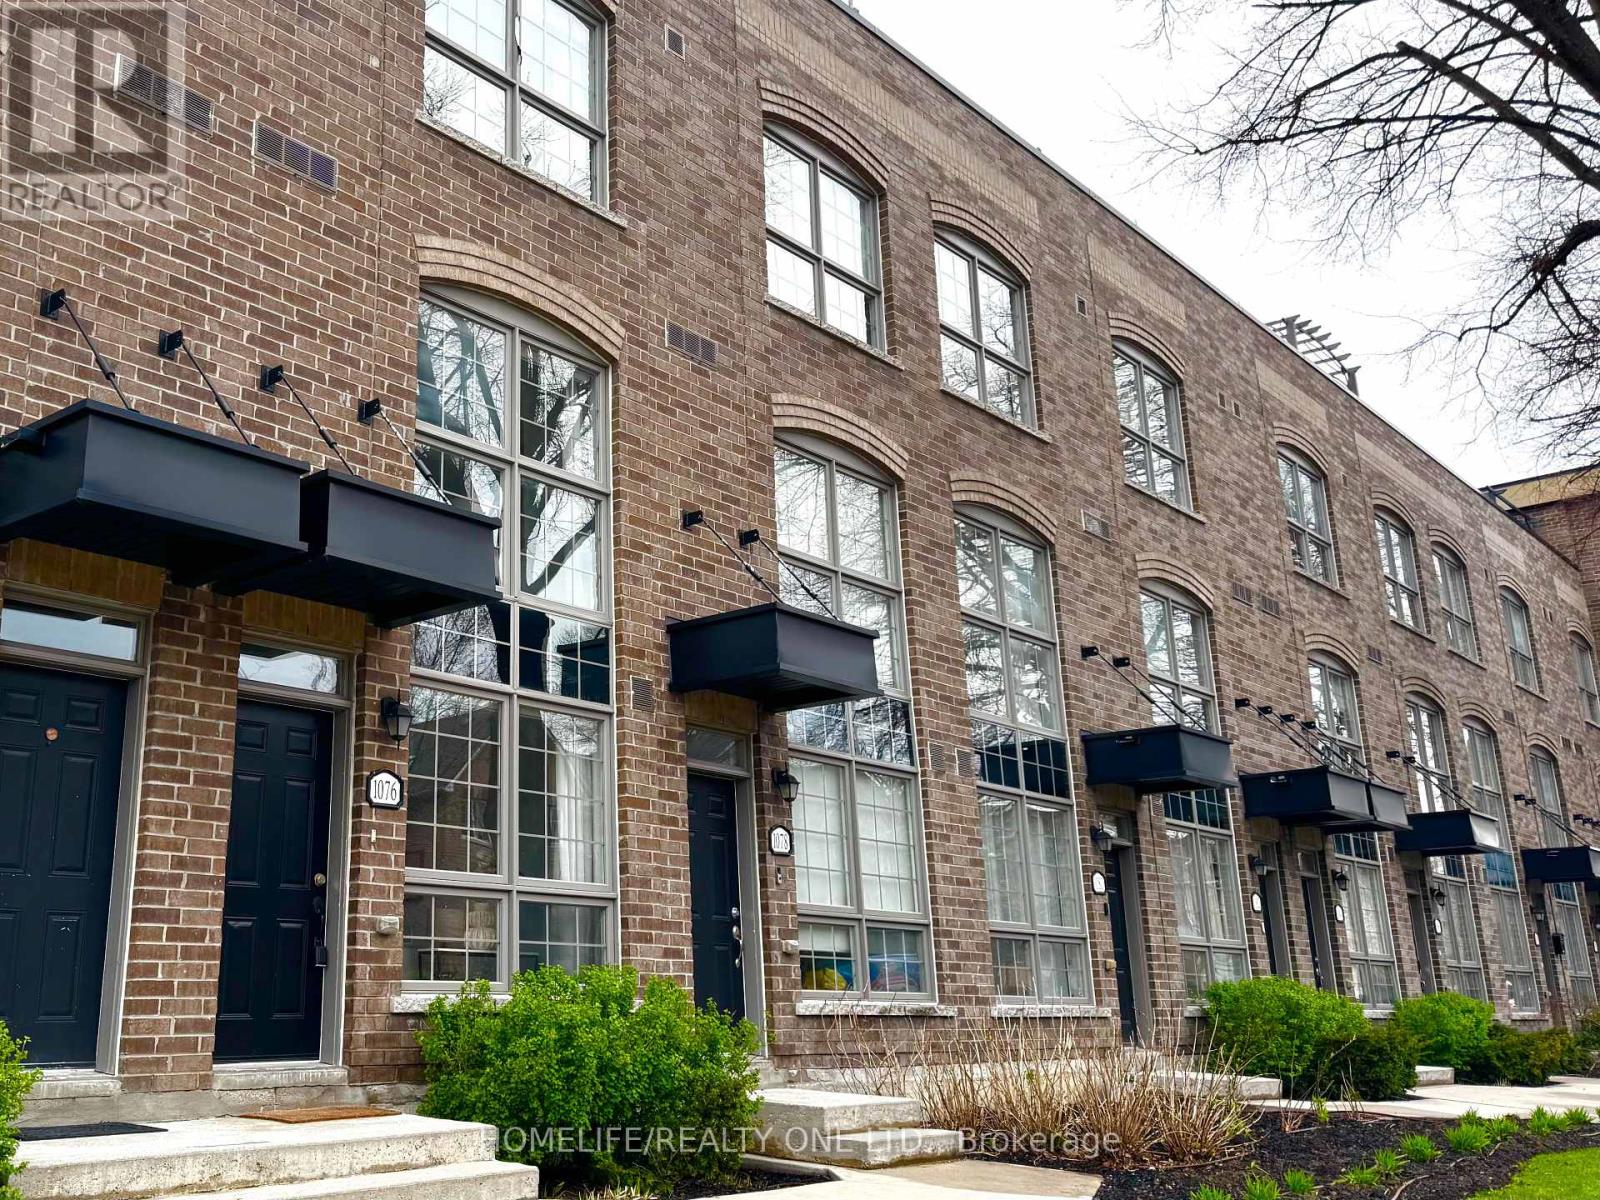
Discover An Urban Chic Freehold Townhome Located In a Boutique Enclave In The Heart Of Junction * Spans 1655 Sq.Ft. of Living Space& Over 300 Sq.Ft. Private Oasis Roof Top Terrace with City Skyline Views* You Will Love the Mix Of Style, Function & Comfort - Large Rooms, Bathroom On Every Level, Ample Storage & Quality Finishes Throughout * Whether You Are Hosting Friend Or Just Relaxing, It Is Designed For Both Living & Entertaining * Stunning Main Level Will Impress You With Spacious Uninterrupted Flow, Soaring Ceilings &Open Plan That Features Ultra Sleek Kitchen - Quartz Counters, Breakfast Bar, Oversized Living Room Room & Convenient Powder Room *The Entire Second Floor Is Dedicated To Your Luxurious Private Retreat W/A Massive Primary, Walk-In Closet, And A Spa Like 5-PieceEnsuite Fitted with Dual Vanity & Wall-To-Wall Separate Shower * Third Level Features 2 Generous Bedrooms & 4Pc-Bath * You Will Find Versatile Bonus Room On Upper Level & Walk-Out Access To That Awesome Roof Top Terrace - Perfect For Summer Hangs * Plus 2ndLevel Laundry Room W/Deep Tub * Plus, Plus It Comes With Underground Parking & A Locker * Conveniently Situated In Family Friendly Davenport Village Area, Steps To Corso Italia, Transit, Parks, Groceries & Shopping. Walk, Bike & Pet-Friendly * This Place Nails That Cool, Urban Vibe And Offers An Exceptional Opportunity To Embrace The Vibrant Lifestyle of Junction In Low Maintenance Home. (id:55499)
Homelife/realty One Ltd.
48 Lambert Road
Markham, Ontario
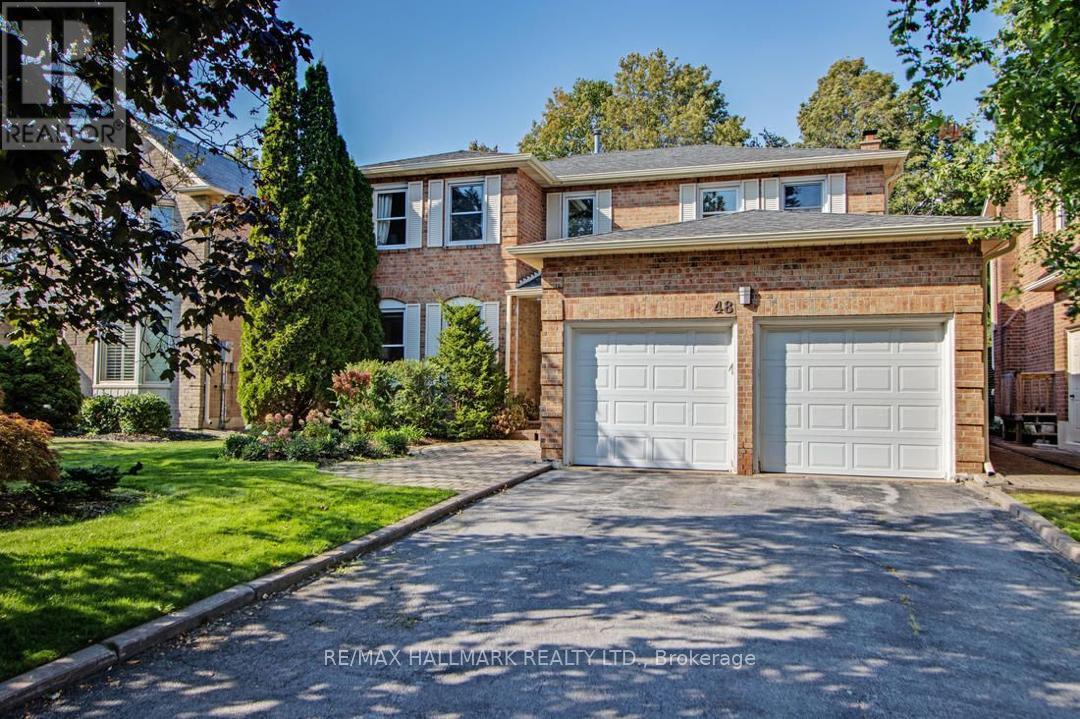
Rarely offered park-backing detached residence tucked away on a quiet cul-de-sac in one of Thornlea / Bayview Glen's most coveted enclaves. Set on a premium, private lot with unobstructed green views, this beautifully upgraded home delivers a refined balance of elegance, comfort, and privacy.The main level offers gracious principal rooms with hardwood flooring, pot lights, and a warm family space with fireplace. The thoughtfully updated kitchen features stainless steel appliances, breakfast bar, and walk-out to a deck overlooking the tranquil park setting-ideal for seamless indoor-outdoor living.The upper level hosts four well-proportioned bedrooms, highlighted by a serene primary retreat with walk-in closet and ensuite. A professionally finished lower level provides additional living space with bedroom, full bath, and expansive recreation area-ideal for guests or extended family.Extensively maintained with key mechanical updates. Ideally positioned near top-tier schools, major highways, transit, and everyday amenities. A truly exclusive offering combining location, privacy, and long-term value in one of York Region's most prestigious school districts. (id:55499)
RE/MAX Hallmark Realty Ltd.
39 - 121 Glen Morris Drive
St. Catharines, Ontario

Welcome to Winston Glen Unit #39. This Bungalow Townhouse Condominium is Beautifully Maintained and Offers the Perfect Blend of Comfort, Functionality and Accessibility. Ideally Situated Close to all Amenities, Schools, Churches, Pen Centre and 406. Designed With Wheelchair Accessibility (Automatic Stair Chair Included) With Many Built in Features Throughout. Main Floor Features Guest Room with 3 pc Bath Privileges, Oversized Primary Bedroom with 4 pc Ensuite and Walk in Closet. Large Living Room with Gas Fireplace and French Doors Leading to Newer Deck Overlooking Green Space. Main Floor Laundry has Been Roughed in and Central Vac Makes Cleaning Easy. Garage has Very Desirable Oversized 2 car Capacity. Windows Have Been Treated With Interior California Shutters Ensuring Your Comfort and Privacy. Lower Level is Fully Finished With Large Rec Room, Walkout to Backyard, Large Bedroom, Office, Workroom and Third Bathroom. Don't Miss Your Chance to Enjoy Carefree Condo Living in a Great St. Catharines Neighborhood. It's time to Make This Your Niagara Home. (id:55499)
RE/MAX Garden City Realty Inc.
23 Lonsdale Road
Haldimand, Ontario
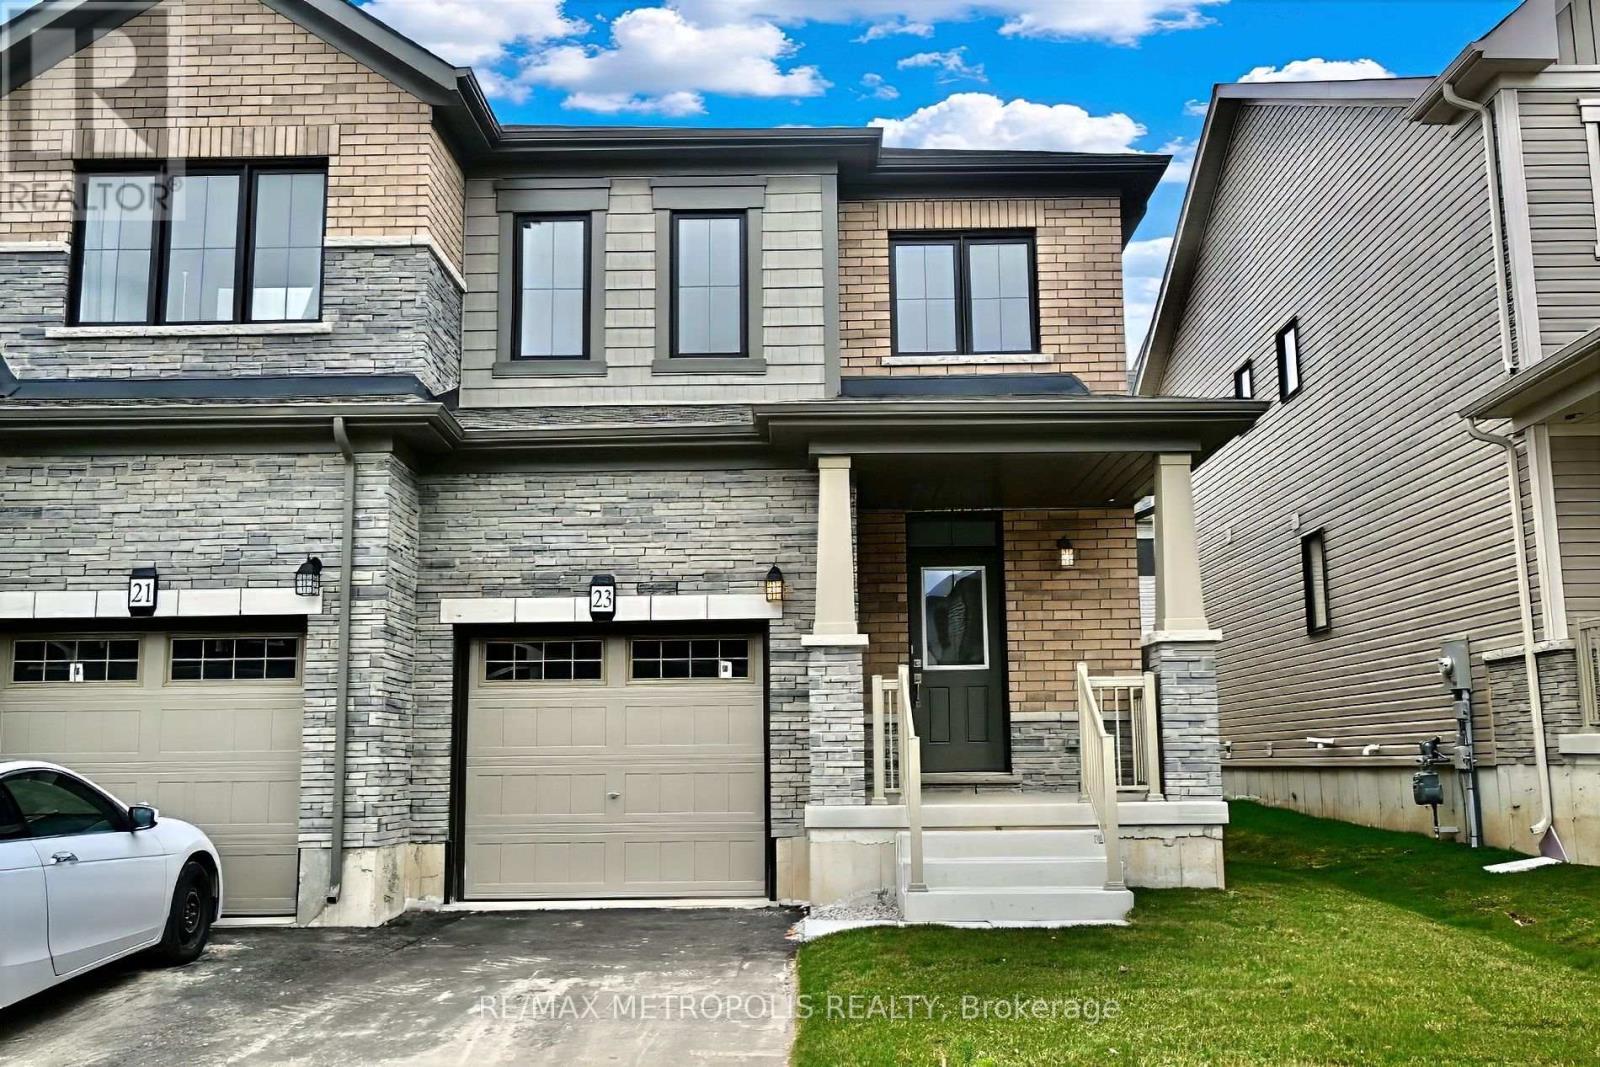
Welcome to this brand-new 3-bedroom, 3-bathroom home located in the desirable and family-friendly Caledonia community. This bright and modern residence features an open-concept main floor with large windows that fill the space with natural light, creating a warm and inviting atmosphere. The contemporary kitchen offers stylish cabinetry, modern finishes, a spacious centre island, and a breakfast area that flows seamlessly into the living space-ideal for everyday living and entertaining. Upstairs, you'll find three generously sized bedrooms, including a primary suite with a walk-in closet and a private 4-piece ensuite. Two additional bedrooms and a full bathroom provide flexibility for families, guests, or a home office. The convenience of upper-level laundry adds to the home's thoughtful layout. Ideally situated just 10 minutes from Hamilton Airport and 20 minutes to Ancaster, and close to schools, parks, and everyday amenities. An excellent opportunity for families and professionals seeking modern living in a peaceful neighbourhood. (id:55499)
RE/MAX Metropolis Realty