
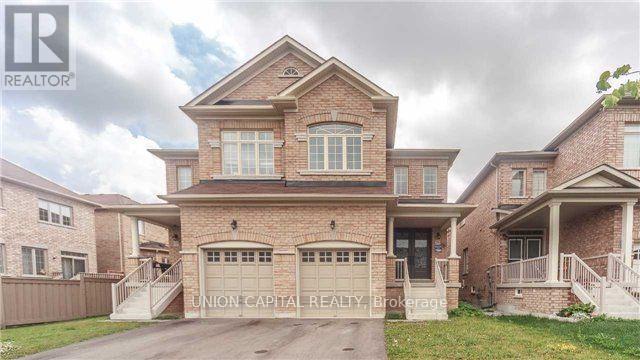
1222 Blencowe Crescent
Newmarket, Ontario
Bright & Spacious Semi-Detached In High Demand "Copper Hill"! Large Fenced Backyard For Quiet Enjoyment. Many Upgrades . Upgraded Cabinetry In Kitchen With Breakfast Bar. Large Master Suite With Large Walk-In Closet And Ensuite. A Great Community Close To All Amenities. Mins To 404,Park, School, Shopping. (id:55499)
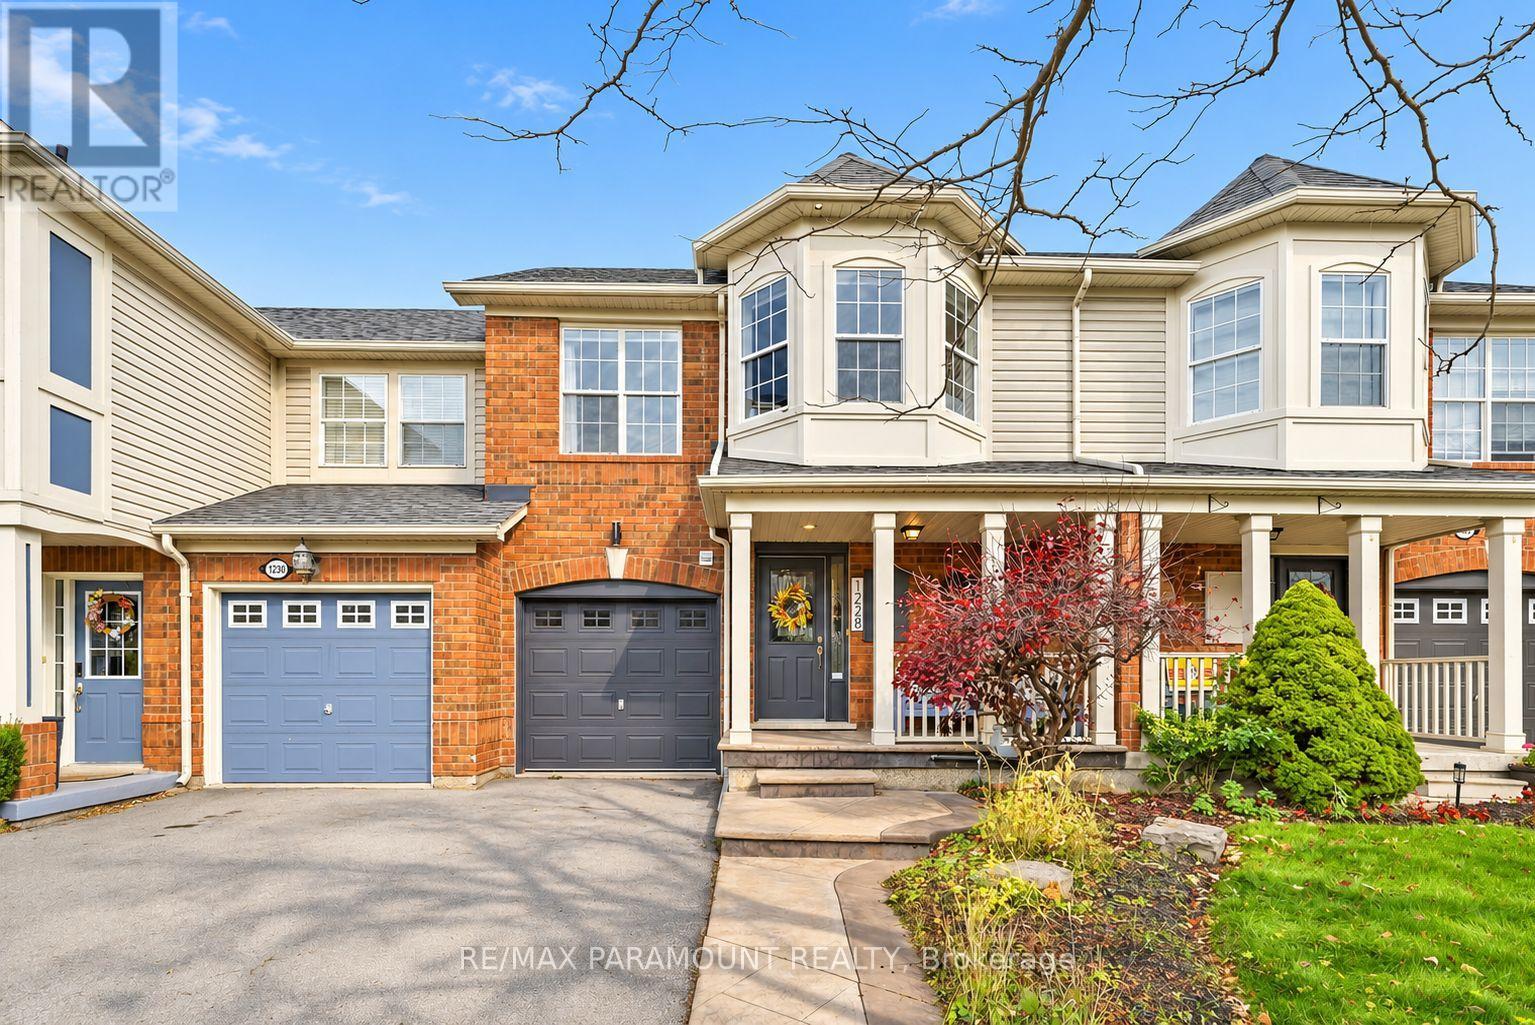
1228 Mcdowell Crescent
Milton, Ontario
Welcome to this beautifully updated freehold townhome, ideally situated on a quiet, low-traffic street in Milton's highly sought-after Beaty neighbourhood! With no rear neighbours, this home offers exceptional privacy, an abundance of natural sunlight, and the convenience of direct access to the park and school grounds right out your back doorstep inside to discover a bright, modern interior featuring stylish updates throughout. The beautifully refreshed kitchen showcases quartz countertops, an updated backsplash and sink, along with a newer microwave and dishwasher. Updated light fixtures, pot lights, and ceiling fans enhance the home's modern appeal, while a refreshed staircase with new carpeting leads to the upper level, featuring updated flooring and a spacious primary bedroom complete with a walk-in closet. A Nest thermostat and convenient interior garage access add to the home's everyday comfort and functionality. The fully finished basement provides valuable additional living space, complete with updated flooring and a beautiful 3-piece bathroom. Whether used as a living room, recreation area, home office, or guest retreat, this versatile space offers endless possibilities. Outside, enjoy the added curb appeal of exterior pot lights and patterned concrete in both the front and backyard, creating stylish, low-maintenance outdoor spaces perfect for relaxing or entertaining. Combining modern finishes, a family-friendly location, exceptional backyard privacy, and the convenience of parks and schools just steps away, this move-in-ready home truly checks all the boxes! (id:55499)
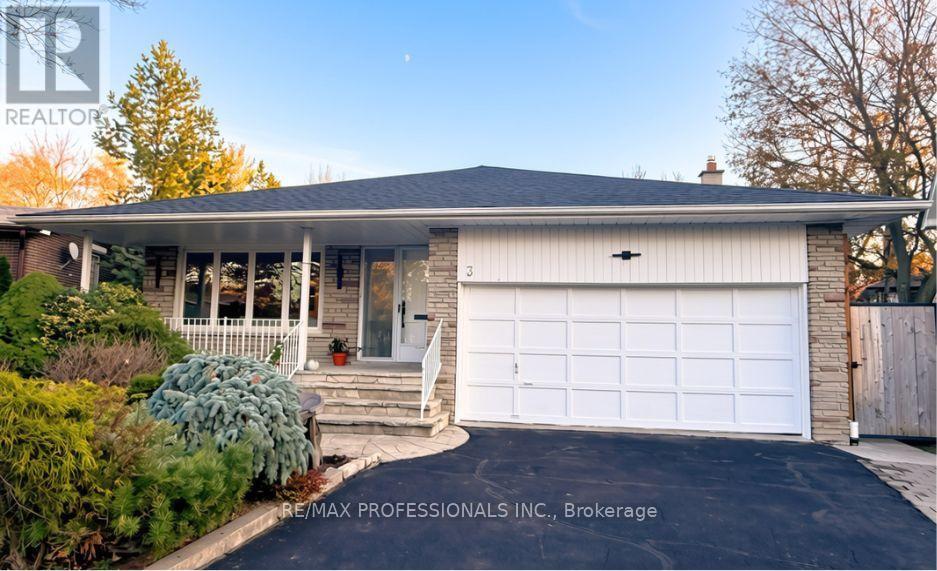
3 Stanthorpe Court
Toronto, Ontario
Welcome to this exceptional 4-bedroom backsplit in desirable Princess Gardens, set on a generous pie-shaped lot and offering over 3,400 sq. ft. of finished living space. This well-appointed family home features an elegant combination of formal principal rooms and inviting spaces designed for everyday living and entertaining. The main level offers formal living and dining rooms, along with a renovated eat-in kitchen featuring stainless steel appliances. Hardwood floors extend throughout the home, adding warmth and continuity. The upper level features a generous primary bedroom with a walk-in closet and 3 piece ensuite, two additional bedrooms, and an updated 5 piece family bath. On the ground level, a bright family room with a gas fireplace walks out to the private, fenced backyard and in-ground pool, creating a wonderful setting for relaxing and entertaining. A fourth bedroom on this level offers excellent flexibility for extended family, guests, or a potential nanny suite. A combined mudroom and laundry area with side door access, ample storage, and an adjoining powder room adds further convenience. The finished basement provides additional recreation space along with an abundance of storage. Ideally situated in the Princess Margaret /John G. Althouse school districts, with parks, shopping, and everyday amenities nearby, plus convenient access to major highways. An outstanding opportunity to enjoy all that Princess Gardens has to offer. (id:55499)
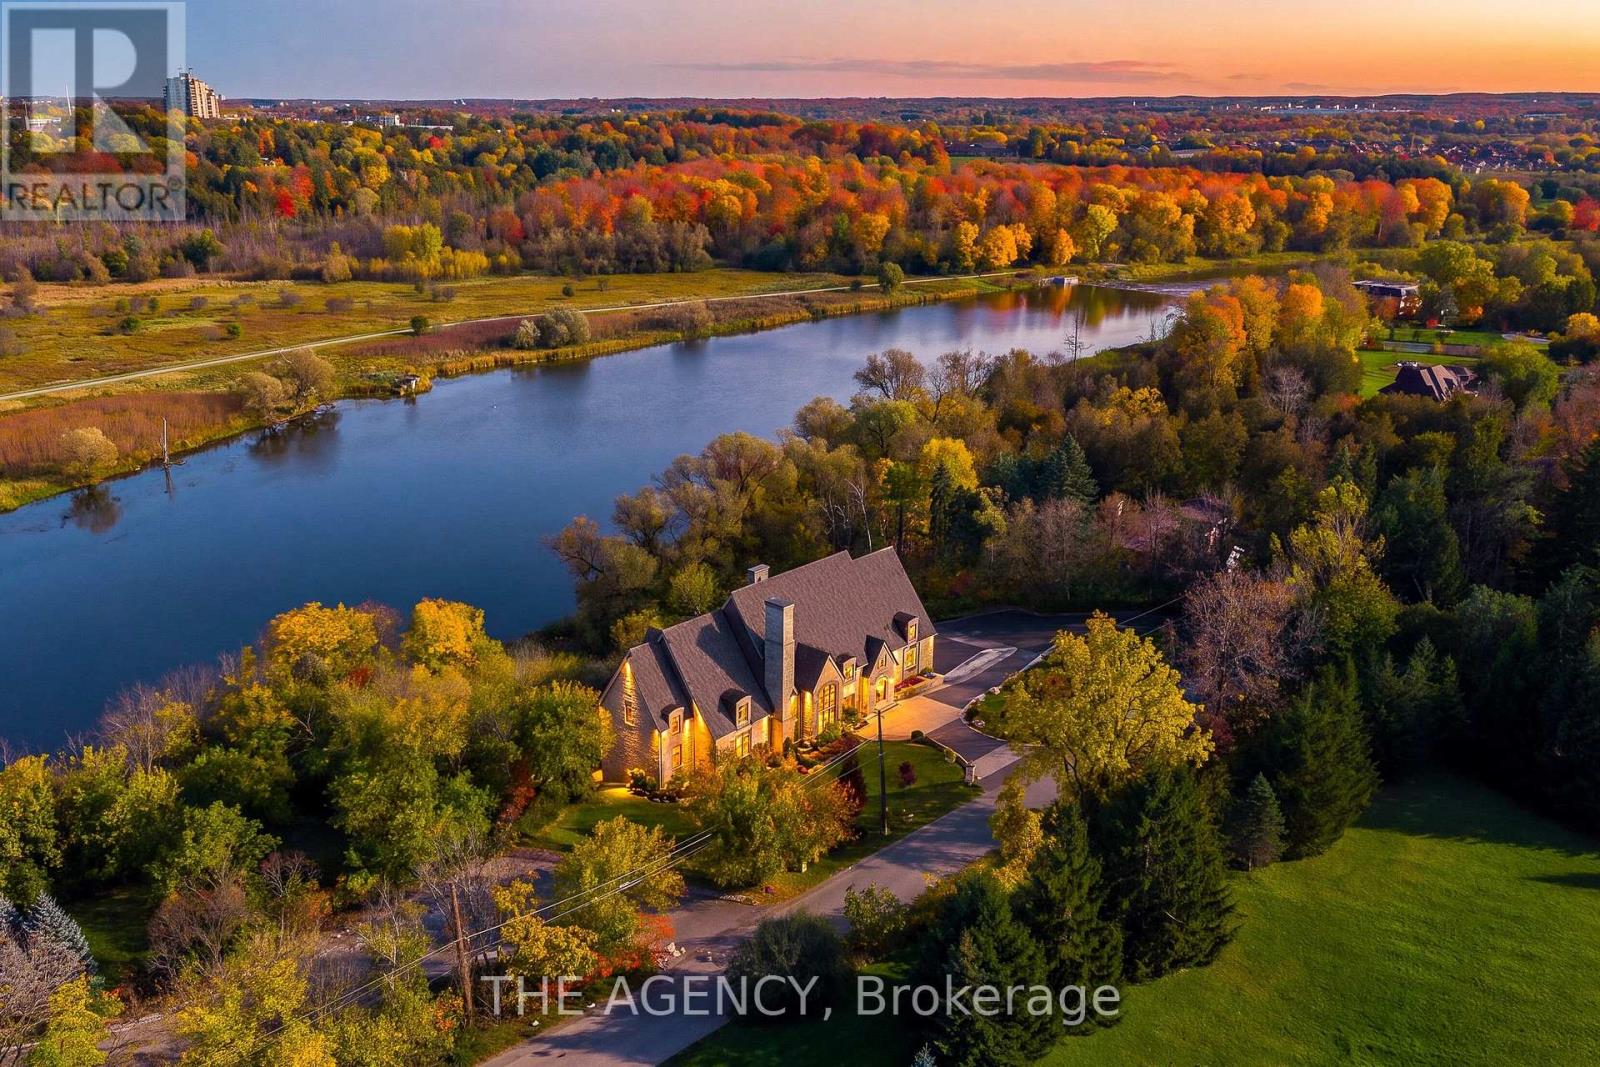
710 Hidden Valley Road
Kitchener, Ontario
Château Above the River: In the exclusive estate enclave of Hidden Valley, this extraordinary French country mansion rises above the Grand River, a residence of rare craftsmanship and enduring elegance. Offering 12,867 square feet of finished living space on 1.35 acres. The main level was designed for living and entertaining on a impressive scale. A two-storey great room, a formal dining room, a true entertainer's kitchen, and walk-in pantry, all with Grand River views, flow effortlessly together. Three sets of French doors open to the terrace, with views toward the river drawing the outdoors in. Few homes offer what this one does: six bedroom suites, each with its own private ensuite and sitting area, including two principal suites, one occupying its own main-floor wing and another on the upper level featuring an expansive spa ensuite with a custom shower complete with triple rain heads. Guests and family alike enjoy hotel-level comfort and privacy, making this an ideal residence for multi-generational living or extended stays. A fully private, separate walk-out suite on the lower level with its own entrance offers a full bathroom, dining room, and a full kitchen. A games room with a custom wet bar and a private theatre complete the lower level. A fully finished triple garage with heated floors and a fireplace, plus parking for up to 20 vehicles, makes hosting effortless. Over the last four years, major updates exceeding $750,000 have been made, including a new roof, a new engineered septic system, and a complete overhaul of the hydronic heating and water systems, including a new boiler, iron and UV filtration, and a water softener. Built without compromise and previously home to notable residents, this one-of-a-kind estate combines the romance of French country architecture with the scale, privacy and amenities of a true luxury compound. Homes of this calibre, in a setting like this, rarely come to market. (id:55499)
340 Eagle Street S
Cambridge, Ontario
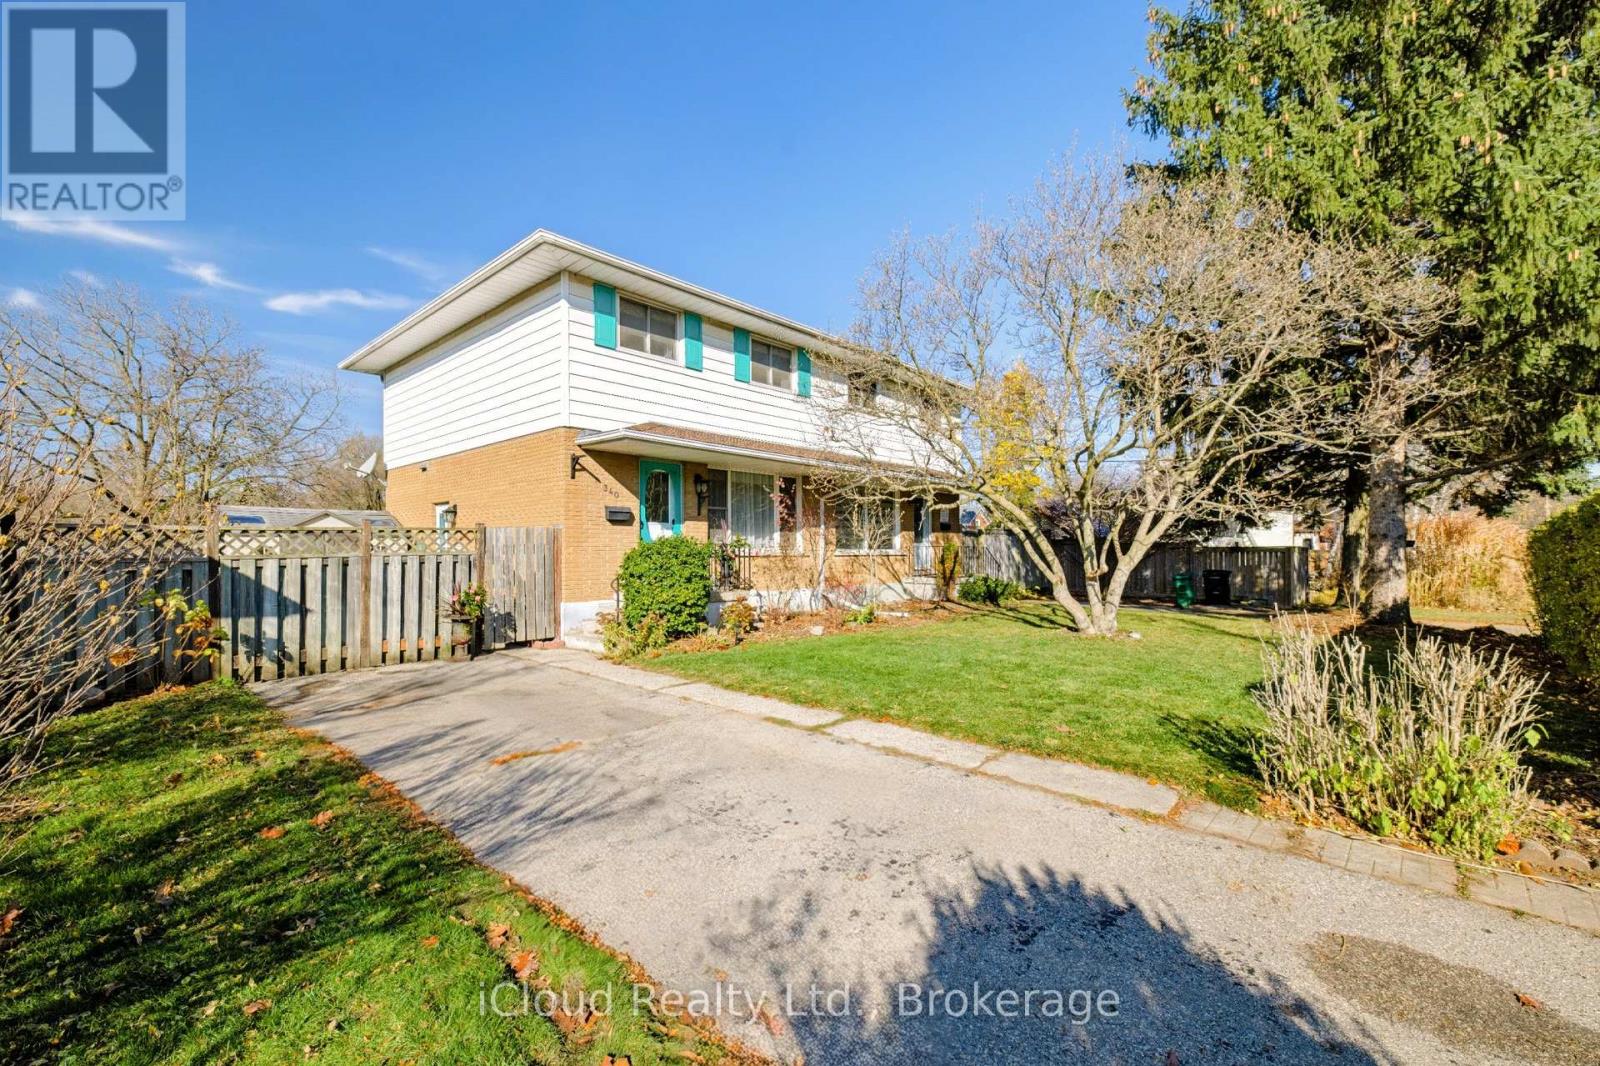
**FIRST-TIME BUYERS, THIS IS THE ONE!** Welcome to 340 Eagle Street South, a fantastic 3-bedroom semi-detached home offering comfort, space and exceptional value! Featuring hardwood flooring throughout the main and upper levels, this inviting home boasts a spacious, sun-filled living room with a large picture window and an eat-in kitchen with rich dark cabinetry and a walkout to the large deck, complete with a metal gazebo, creating the perfect setting for summer BBQs, outdoor dining and entertaining family and friends! Upstairs, you'll find 3 generously sized bedrooms and an updated bathroom. Need extra living space? The finished lower level offers a comfortable family/rec room, laundry area and convenient 1-piece bathroom. A separate side entrance adds flexibility and convenience! Step outside to enjoy a generous backyard with plenty of room for kids, pets and outdoor activities, plus 2 storage sheds and private parking for 2 vehicles. **BONUS:** Important updates include roof (2017), furnace (2021) and central air conditioning (2017), along with an owned water softener (all dates are approximate). Refrigerator, stove, built-in dishwasher, washer and dryer are all included! Whether you're purchasing your first home or looking for more room to grow, this property offers an excellent opportunity to get into the market and start building equity. A GREAT PLACE TO CALL HOME! (id:55499)
58 Athenia Drive
Hamilton, Ontario
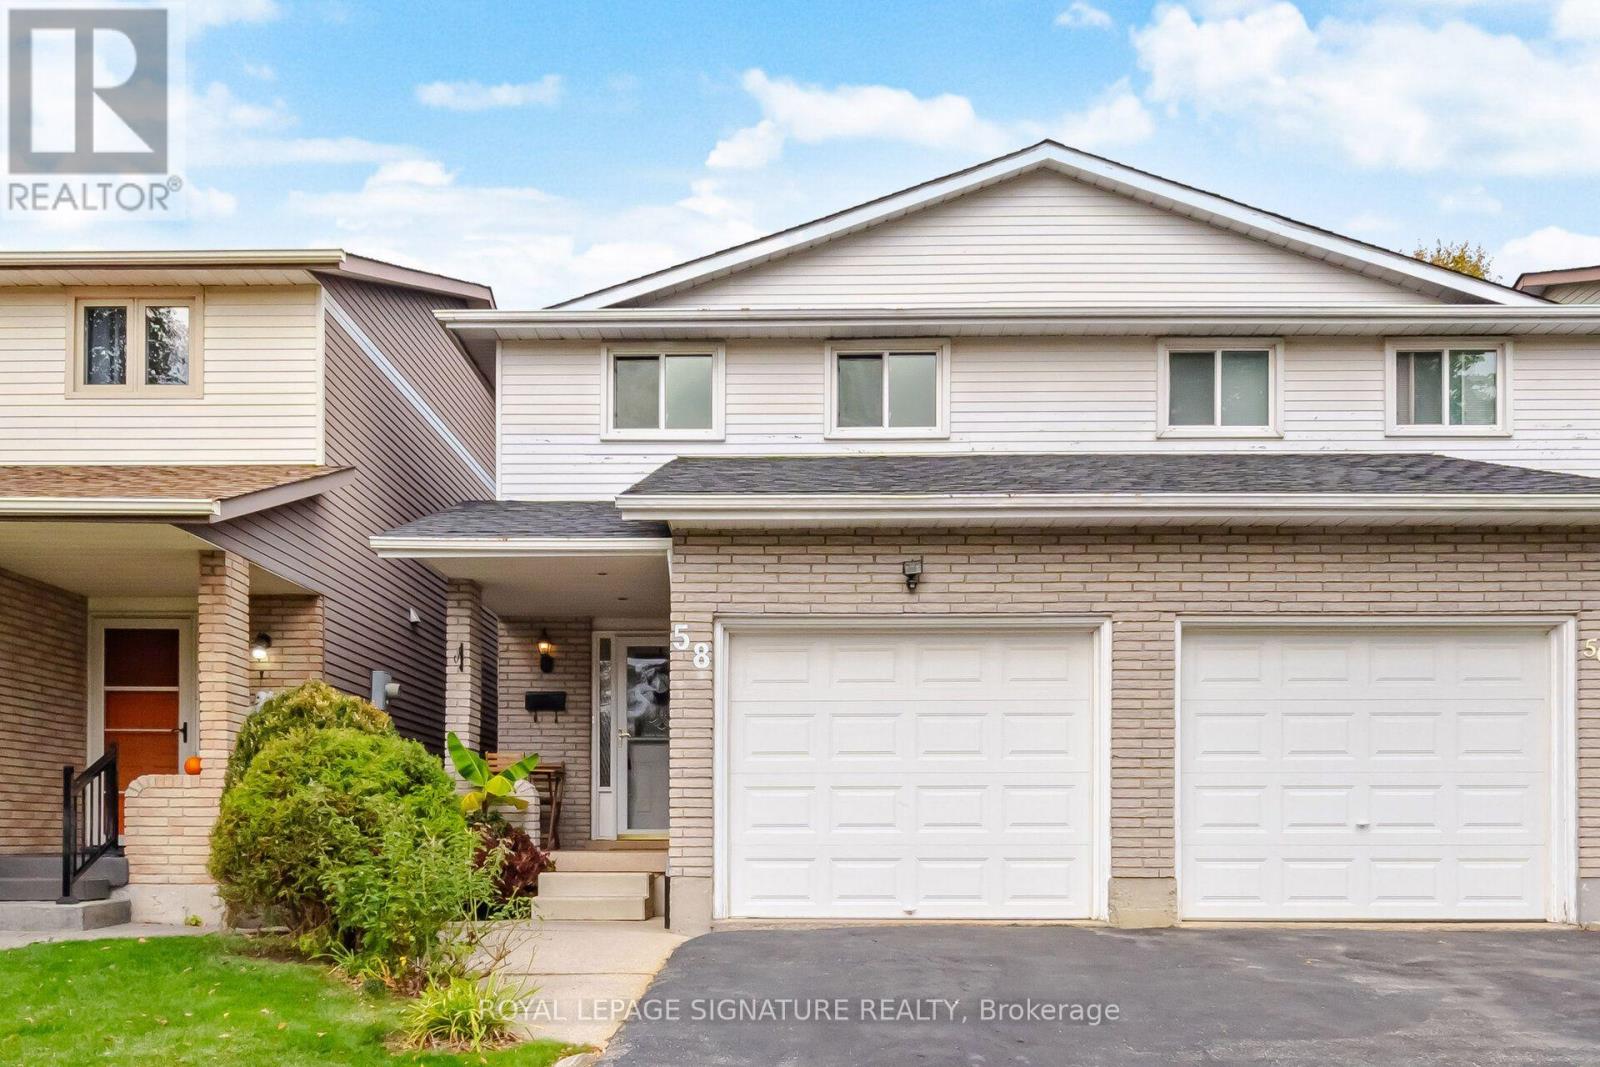
Welcome To This Spacious 3 Bedroom Semi Detached Home In A Sought After Stoney Creek Neighbourhood! Offering A Comfortable Layout And Plenty Of Space For Family Living, This Inviting Home Features Updates To The Ensuite And Main Floor Bathrooms, The Modern Kitchen With Extra Cabinets, Carpet Free Flooring In All Rooms And Patio Doors. Additional Improvements Include A/C, Furnace Blower, Roof, Insulation, Soffit Vents And Vent Caps, Along With Central Vacuum And A Gas Hookup. Step Outside To Your Own Backyard Retreat, Fully Enclosed And Fenced With Gorgeous Landscaping, Creating A Beautiful Setting For Relaxing, Entertaining And Enjoying Time With Family And Friends. Ideally Located Close To Billy Green Elementary School, Paramount Park, Albion Estates Park And Valley Park Community Centre, With Shopping, Restaurants And Everyday Conveniences Nearby. Easy Access To The Red Hill Valley Parkway And Lincoln Alexander Parkway Makes Commuting A Breeze. A Wonderful Opportunity To Enjoy Comfortable Living In An Established, Family Friendly Community! (id:55499)
628 Cedar Street
Shelburne, Ontario
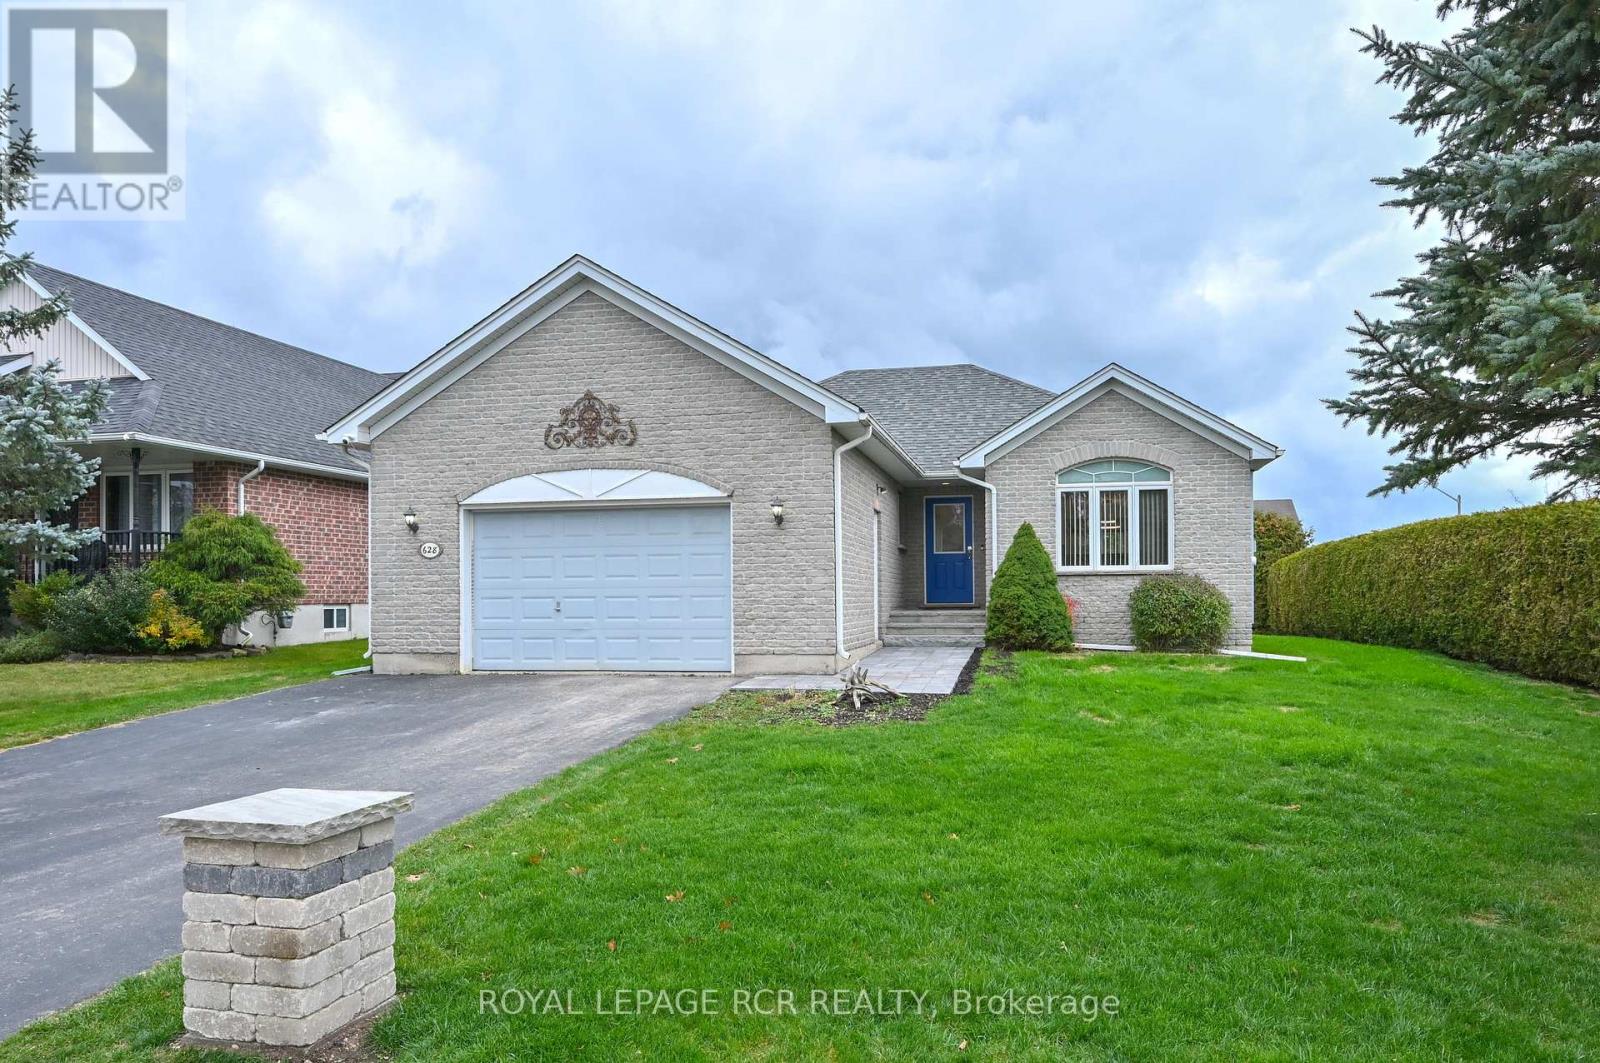
Behind its modest façade lies a beautiful home showcasing exquisite finishes and quality upgrades thruout. An attractive new front walkway (Sept 2026) welcomes you into this well-designed bungalow, where an open-concept layout and neutral décor provide an appealing atmosphere. The gorgeous grey-toned kitchen has quartz countertops, easy-care vinyl plank flooring and an impressive appliance selection. The family chef will appreciate the professional-style six-burner gas range, double fridge and centre island. Open to the breakfast area, the kitchen overlooks the living room, with a half wall providing subtle separation. A large arched window and gas fireplace add warmth and character to this comfortable space. From the breakfast area, step outside to a lovely stone patio complete with fire pit and freestanding BBQ. Fencing and mature, dense hedging create a wonderfully private outdoor retreat. Three bedrooms are located on the main floor, including a lovely primary bedroom with a newly completed ensuite bathroom. Continuing the home's neutral colour palette, this stylish bathroom features a quartz extra-long vanity with undermount sink and a spacious, beautifully appointed shower with all desired bells & whistles. The main bathroom offers crisp white fixtures and a classic pedestal sink. Both bathrooms feature the ultimate in comfort and luxury: Toto Washlets with electronic bidet seats, built-in warm-water reservoirs and heated seats. Wood stairs lead to the lower-level family room, where a wood-burning fireplace and easy-care ceramic flooring create another space to relax. French doors separate the family rm from a roomy laundry & utility area, with additional workshop and storage spaces adjacent.This beautifully finished, all-on-one-level bungalow offers an exceptional combination of style, comfort and convenience. Ideal for a couple or small family, it is sure to impress even the most discerning buyer. A must-see to truly appreciate all this home has to offer! (id:55499)
23 Homewood Avenue
Norfolk, Ontario
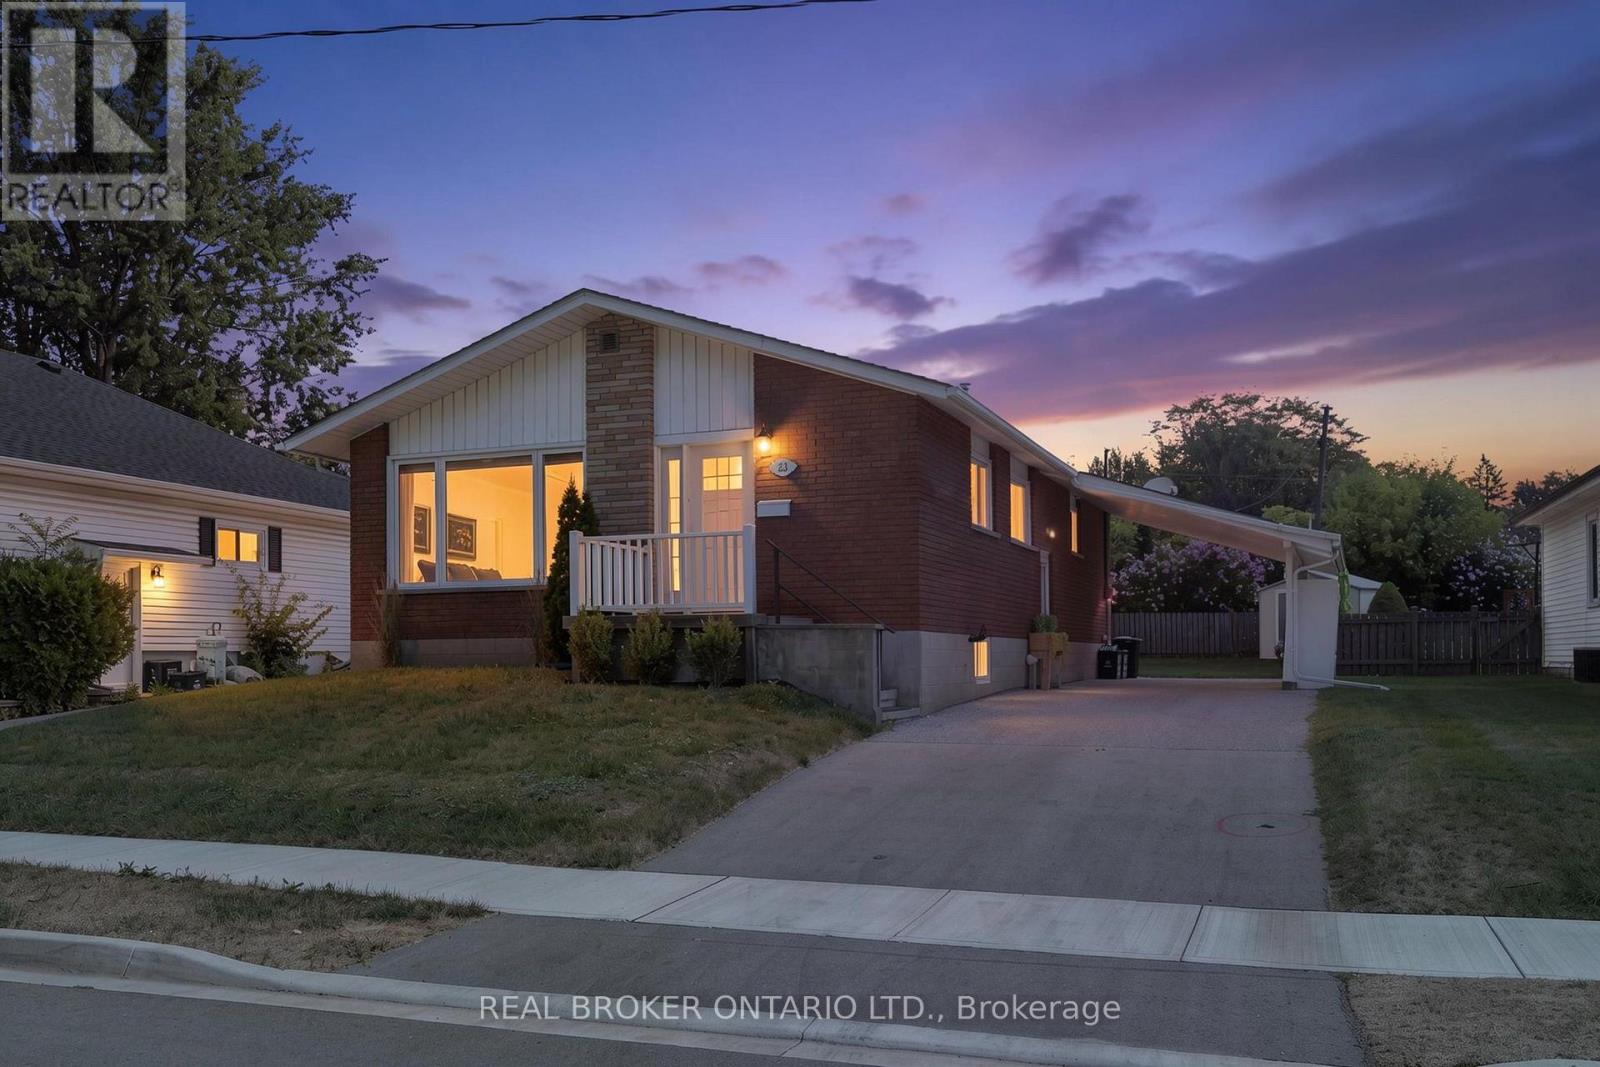
Welcome to 23 Homewood Avenue in Simcoe! This versatile 3+1 bedroom, 2-bathroom home offers the perfect blend of comfortable family living and flexible space for extended family or additional income potential. The main floor features a bright, functional layout with a spacious living room that flows into the kitchen and dining area, creating an easy space for everyday living and entertaining. Three well-sized bedrooms and a 4-piece bathroom complete the main level. Downstairs, the fully separate lower-level living space offers even more possibilities with its own kitchen and dining area, living room, bedroom, and 3-piece bathroom. Whether you're looking for space for in-laws, older children, extended family, or a potential rental opportunity, this additional living area adds valuable flexibility. Situated in a convenient Simcoe neighbourhood close to schools, shopping, restaurants, parks, and everyday amenities, this home is an excellent opportunity for those looking for versatility without sacrificing location. Whether you're investing, accommodating multiple generations, or simply looking for a home with added income potential, 23 Homewood Avenue is ready to fit your needs. (id:55499)
1183 Baseline Road
Gravenhurst, Ontario
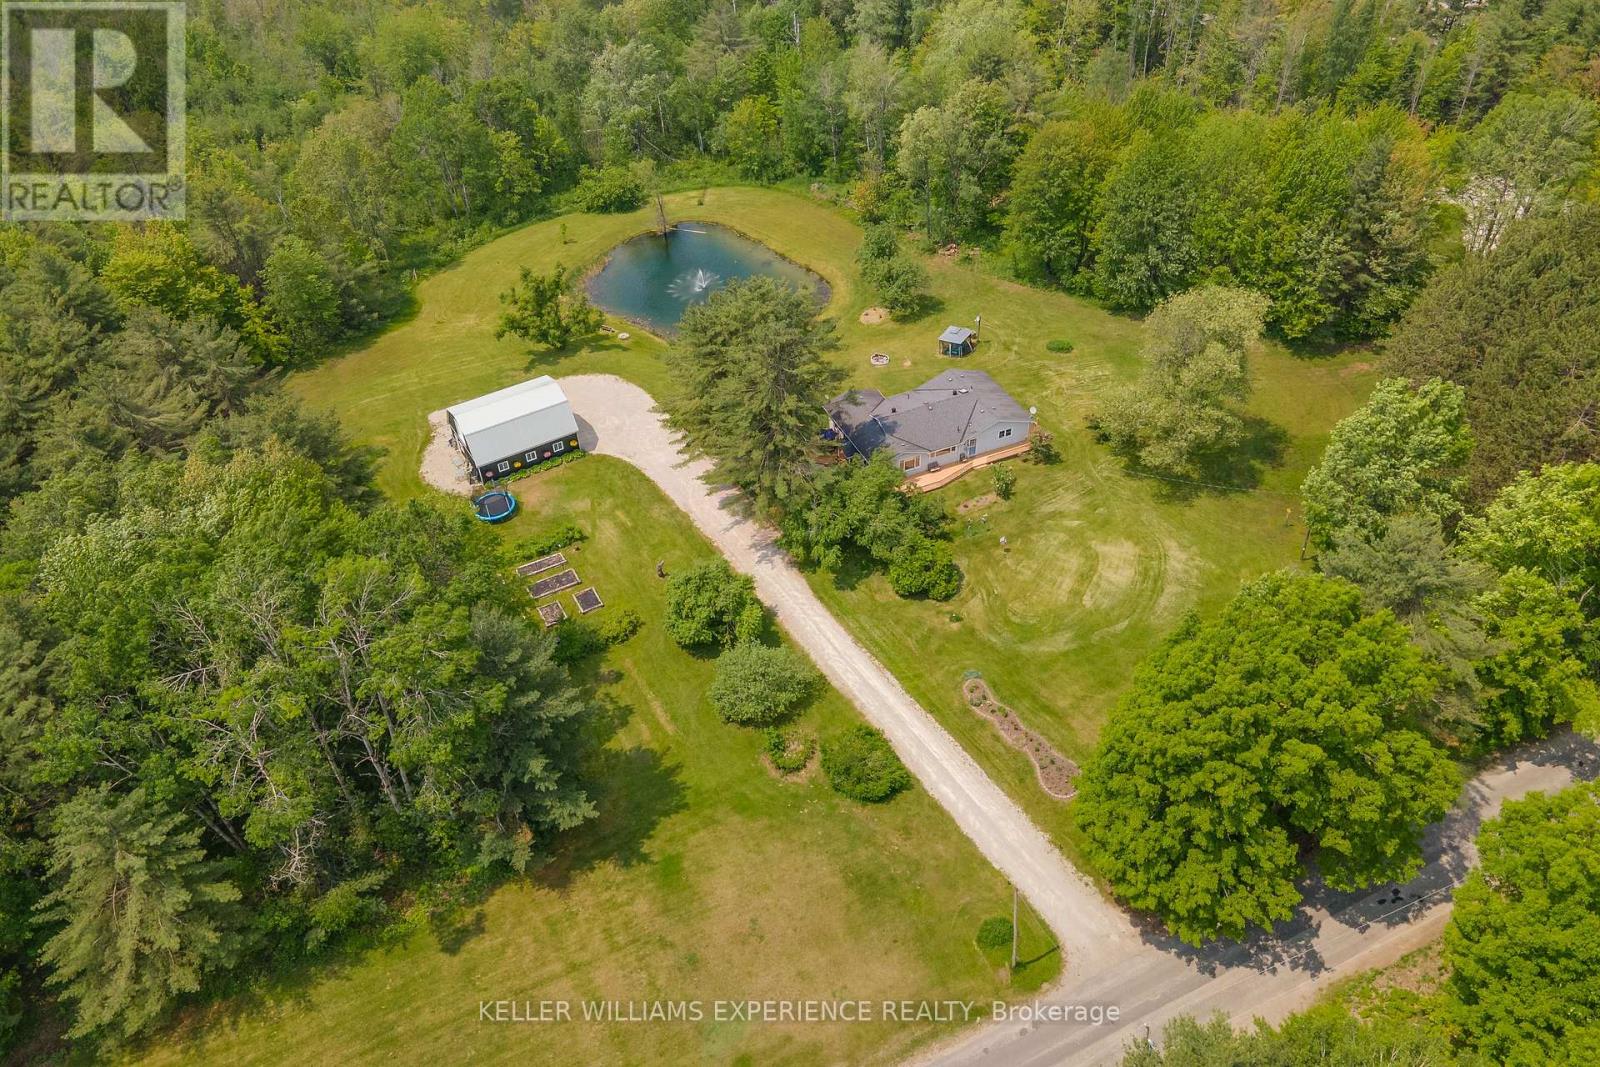
Imagine coming home to 13 acres of peaceful Muskoka countryside, where privacy, nature and wide-open space are part of everyday living, yet Highway 11 is just minutes away. Offering the feeling of being tucked away from it all without sacrificing convenience, this property is ideally situated just 10 minutes from Gravenhurst, 20 minutes from Orillia and less than an hour from Barrie.Surrounded by mature trees, the property features approximately 3 cleared acres, with the remaining acreage providing a beautiful natural backdrop and exceptional privacy. The inviting 3-bedroom, 2-bathroom bungalow offers an open-concept kitchen, dining and living area, a charming three-season sunroom and a spacious primary bedroom with an oversized walk-in closet. Two additional generously sized bedrooms, convenient main-floor laundry with deck access and a finished lower-level recreation room provide plenty of functional living space.Outdoors, a large wraparound deck overlooks the peaceful surroundings, while a pond with fountain adds to the property's natural charm. A detached barn/garage offers valuable space for vehicles, storage, hobbies or a workshop.Whether you're looking to escape the pace of city living, enjoy more room to roam or simply embrace a quieter lifestyle, this property offers the best of both worlds: **the peace and privacy of country living with the convenience of staying connected.** (id:55499)
908 - 30 Francis Street S
Kitchener, Ontario
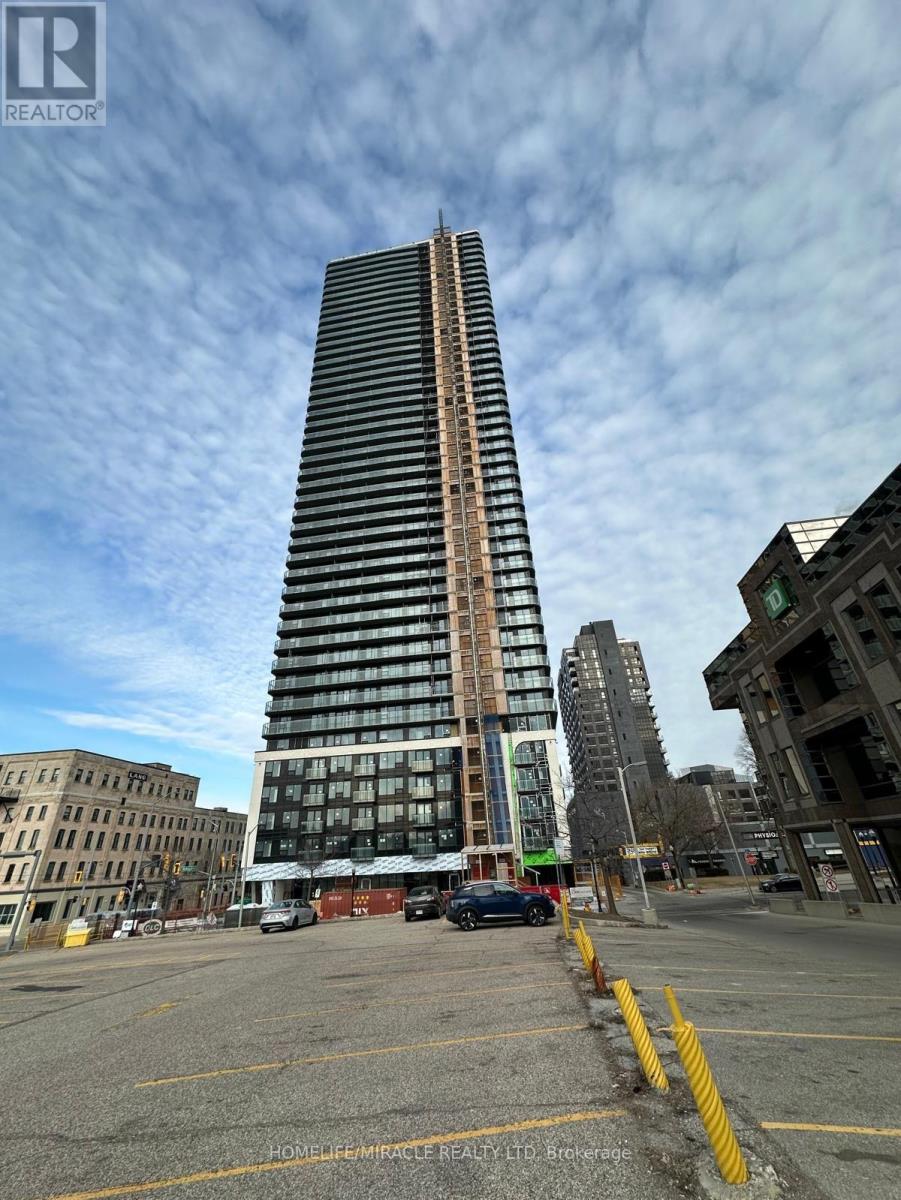
Brand-New 2 Bed, 2 Bath at TEK Tower Downtown Kitchener!Modern open-concept suite with high ceilings, floor-to-ceiling windows, city views, sleek kitchen with stainless steel appliances, and smart-home technology. Includes 1 underground parking & 1 locker. Steps to ION LRT, Google, Communitech, restaurants & downtown amenities. Internet, heat & water included; tenant pays hydro. Perfect for professionals seeking stylish, connected city living! (id:55499)
3 - 212 Sheridan Street
Brantford, Ontario
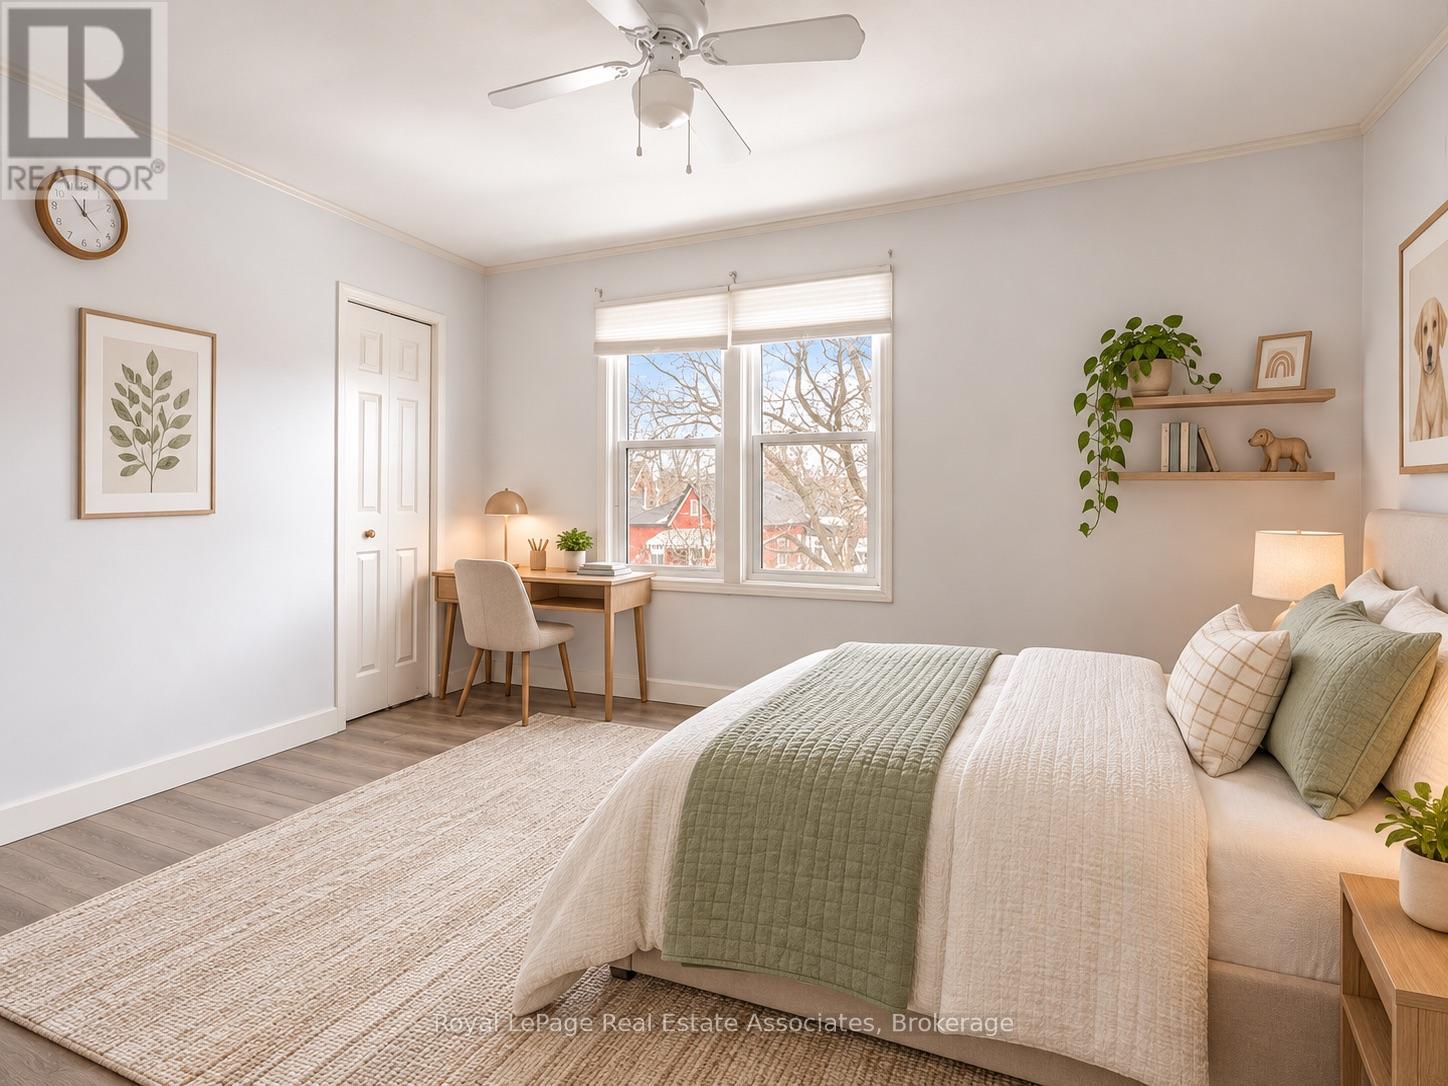
Two-bedroom - one bathroom apartment for rent in a great area of Brantford. Front door entrance - second floor unit. Street parking year round.Washer / Dryer in unit. Move in Ready November 1. Close to all major amenities in Brantford. Walking distance to public transportation. Utilitiesextra (split 33% with house). (id:55499)
A & B - 4866 Sackville Bridge Road
Hamilton Township, Ontario
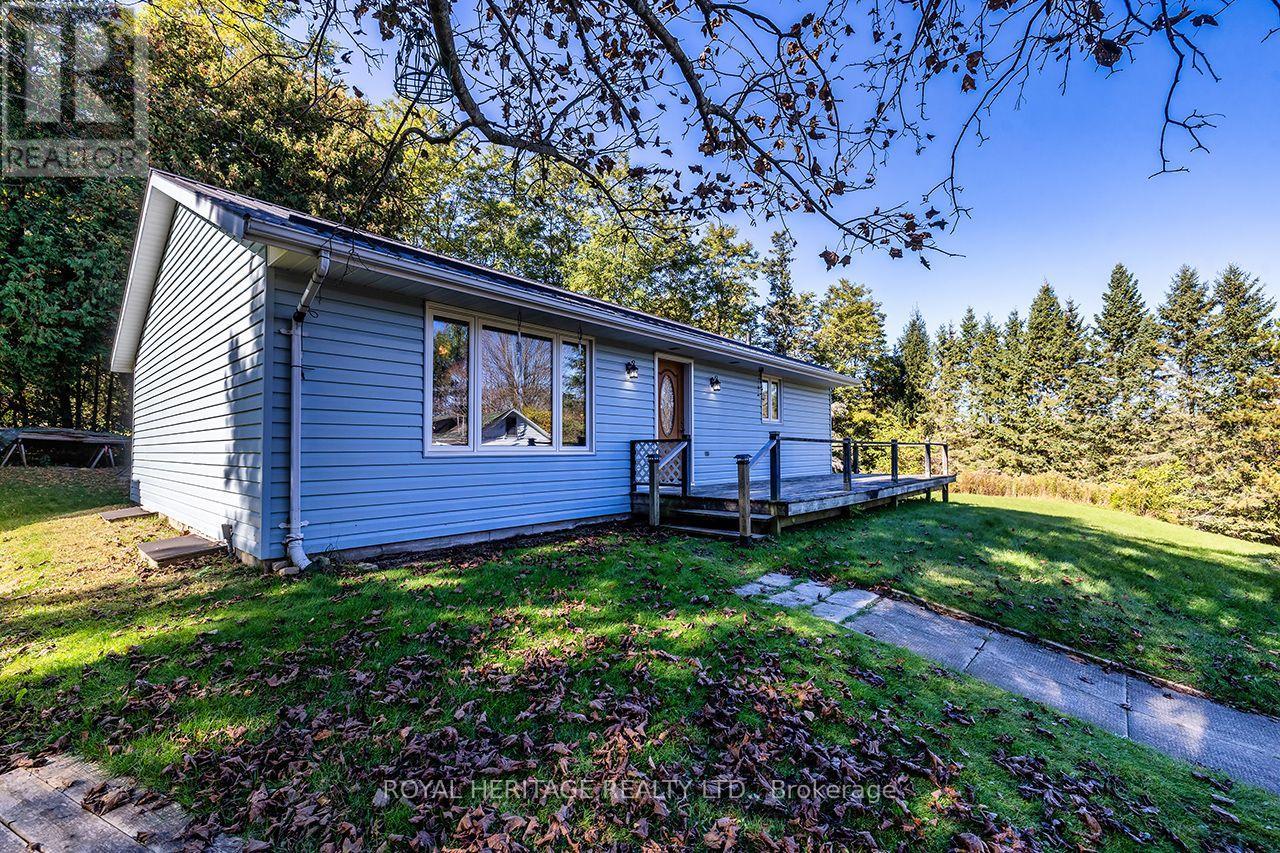
* OPEN HOUSE SATURDAY 1-3pm * Two Properties included in the asking price! Welcome to 4866 Sackville Bridge Road A & B in the lakeside community of Bewdley. Offering 2 separate lots totaling 1.25 acres. Two Driveways. Bungalow on lot A offers 2 bedrooms, 1 bathroom and main floor laundry while having solid bones, metal roofing, open concept and a full basement. Situated on a private corner lot with plenty of recreational yard space and room for projects. Updates include a propane stove installed in 2021, most windows and doors replaced in 2018, electric furnace installed in 2015 and metal roofing in 2006. Short distance to the shoreline of Rice Lake and all amenities Bewdley has to offer including restaurants, shops, boat launches, marinas, community center with ice rink, and many more. Ganaraska Forest access nearby. The house on lot B is uninhabitable and should not be entered under any circumstances. Both lots being sold together. (id:55499)
3207 Stornoway Circle
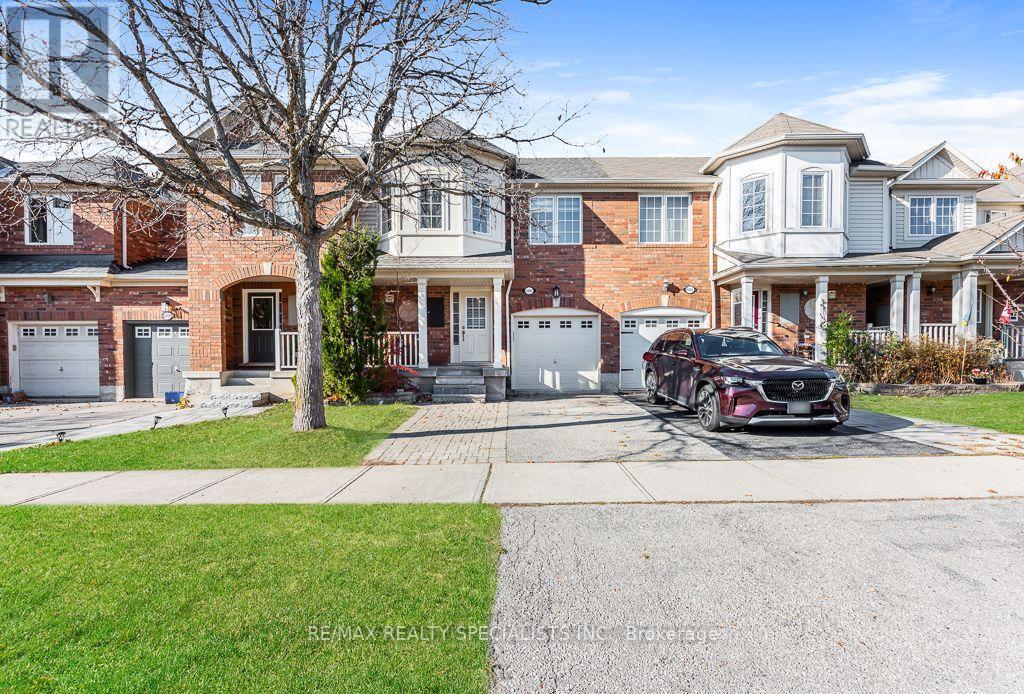
Oakville, Ontario
Beautifully Renovated Townhouse in Sought-After Palermo / Bronte Creek! Welcome to this cozy and beautifully upgraded townhouse nestled in the highly desirable Palermo / Bronte Creek community of Oakville. Featuring 3 generously sized bedrooms, 2 full bathrooms, and a convenient powder room, this home offers the perfect blend of comfort, style, and functionality. Recently renovated from top to bottom, this home boasts an impressive list of upgrades, including brand-new ceramic flooring, a modern kitchen, new stainless steel appliances, beautifully updated contemporary bathrooms, a new wood staircase with wrought iron pickets, new pot lights throughout the main floor, fresh paint throughout, and stylish new zebra blinds. Major mechanical upgrades include a new roof (2026), new Patio wooden-deck, and new furnace (2025), providing added comfort and peace of mind. Ideally situated close to schools, public transit, water parks, recreational facilities, shopping, and many other everyday amenities. An excellent opportunity to enjoy modern living in one of Oakville's desirable family-friendly communities. Simply move in and enjoy! (id:55499)
4033 Medland Drive
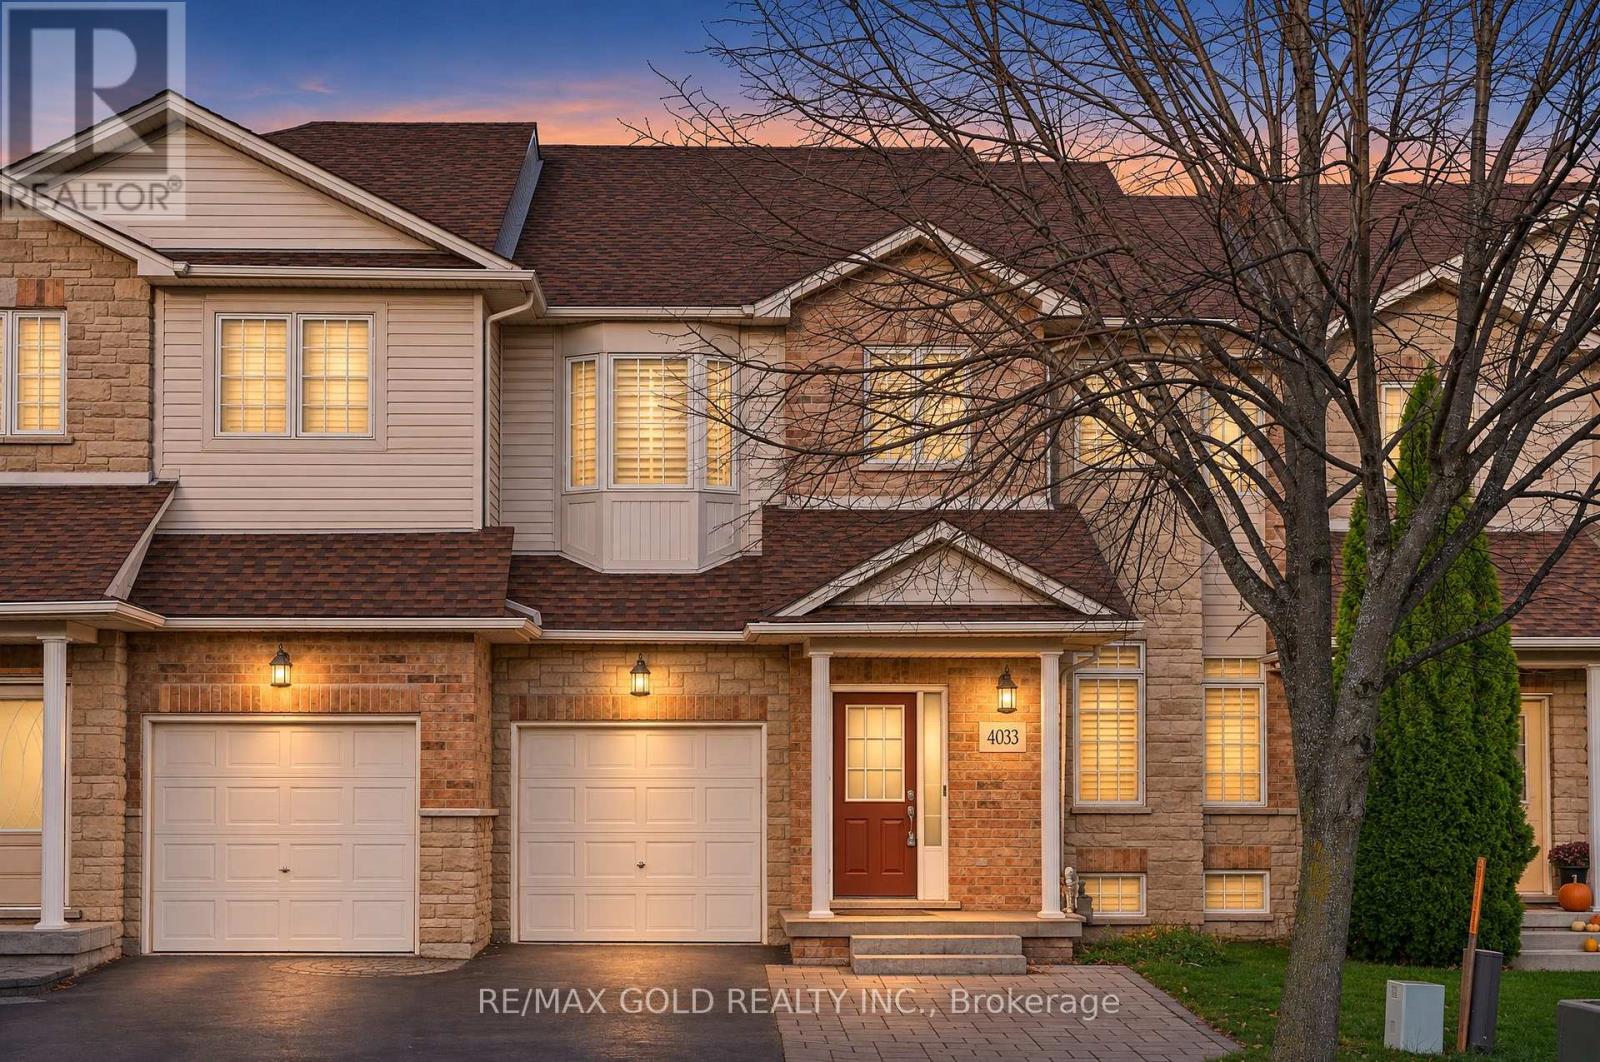
Burlington, Ontario
Welcome To This Beautifully Upgraded Freehold Townhome Located In The Highly Sought-After Millcroft Neighborhood In The Rose Area Of Burlington! Featuring Approximately $95,000 In Interior And Exterior Upgrades, This Home Offers The Perfect Blend Of Style, Comfort, And Functionality. Enjoy A Stunning Walkout Basement Backing Onto A Picturesque Ravine Lot, Complete With A Full Bedroom And Full Bathroom, More than 2500 square feet of living space making It Ideal For Extended Family. Step Outside To Your Newly Finished Deck, Beautifully Enhanced With Artificial Turf And Elegant Stonework, Creating The Perfect Outdoor Retreat. The Exterior Also Features A Newly Completed Interlocking Driveway, Adding Both Curb Appeal And Convenience. Inside, Enjoy Freshly Painted Interiors, Brand New Kitchen And Bathroom Countertops. Additional Upgrades Include A Brand New A/C Unit For Year-Round Comfort. The Thoughtfully Designed Layout Also Features The Convenience Of Second-Floor Laundry. Ideally Situated Within Walking Distance To Both Public And Catholic Elementary Schools, And Close To Everyday Amenities, Parks, Shopping, And More. An Incredible Opportunity To Own A Turnkey Home In One Of Burlington's Desirable Family-Friendly Communities! (id:55499)
803 - 1638 Bloor Street W
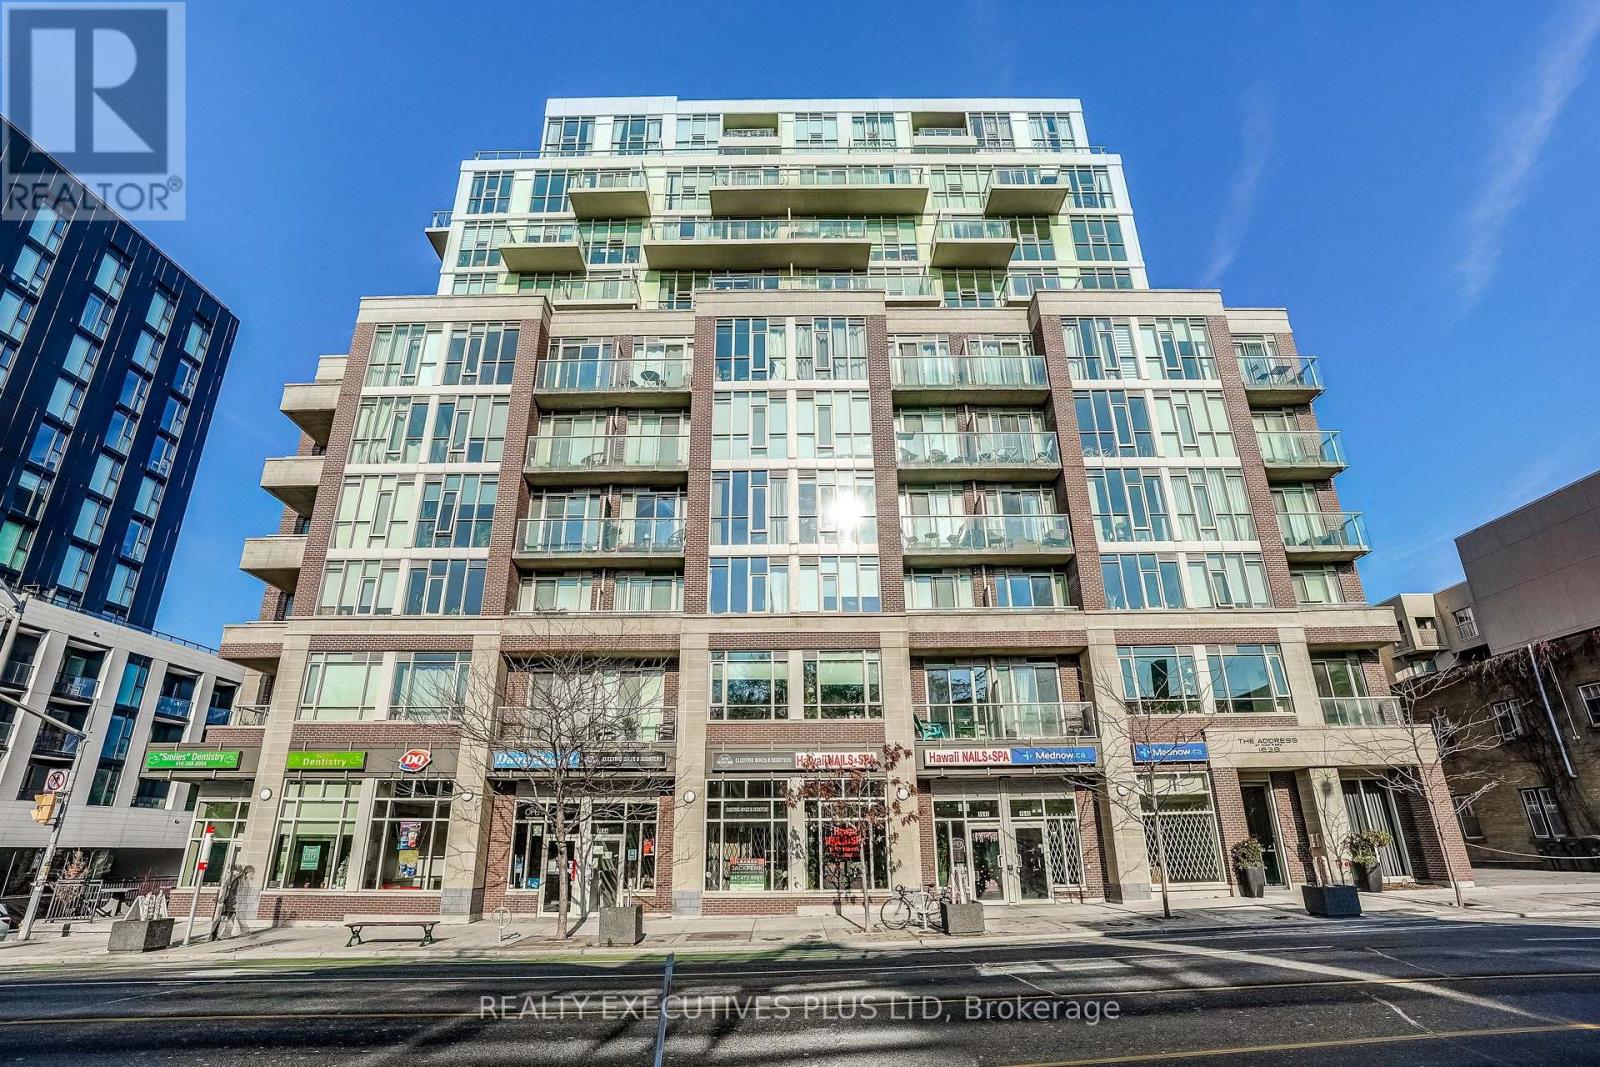
Toronto, Ontario
Welcome to "The Address At High Park"! This bright and spacious 1 Bedroom + Den features , 9' ceilings with floor-to-ceiling windows and offers well-thought-out living space. Enjoy the morning sunrise on the private balcony capturing beautiful south views overlooking the treetops, rooftops, and High Park! Private underground parking and bicycle locker are included. Building amenities include 24 hr concierge, terrace with BBQ, a guest suite, visitor parking, gym, party room and media/theater room. Short walk to Keele or Dundas West subway stations and the UP Express. Amazing location surrounded by all a community can offer. Explore charming cafes, local dining & shops, nearby grocery stores. Quick highway access. Dont miss this rare opportunity at an exceptional location! (id:55499)
1086 Lindsay Drive
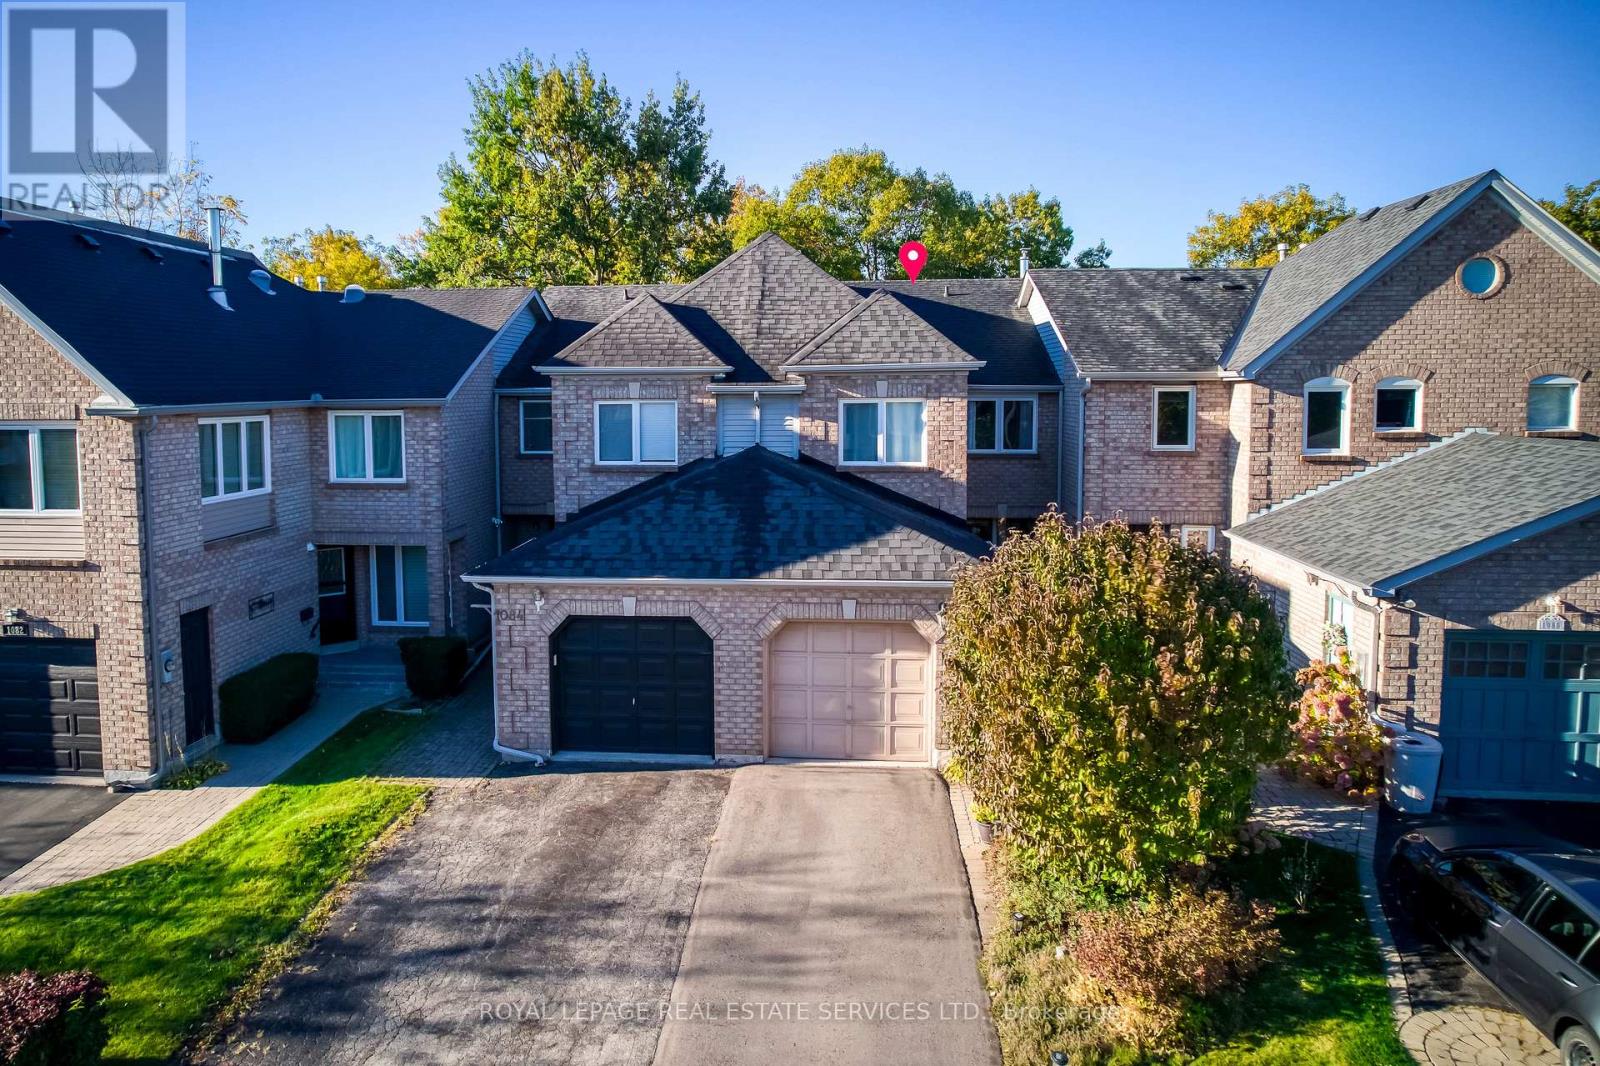
Oakville, Ontario
Welcome to 1086 Lindsay Drive - a huge 3+1 bedroom, 4 bathroom freehold townhome in the desirable and prestigious Glen Abbey area. This spacious, sun-filled home has been lovingly updated: engineered hardwood floors throughout the first and second floors, stairs and rails (2021), a renovated basement media room with pot lights (2021), a custom master closet (2021), renovated powder room and second bathroom with shiplap accents (2021), and a library with French doors (2021). The bright foyer leads to living and dining areas with hardwood floors and wainscotting. The eat-in kitchen was renovated in 2019 with stainless steel appliances. The main-floor family room hosts a gas fireplace with a wood mantle, and sliding doors lead to a two-tiered private deck with awning (2021) overlooking lush greenery. The oversized primary retreat offers a sitting area and a spa-inspired ensuite with separate shower and soaker tub. The finished basement adds a large fourth bedroom and a 3-piece washroom - ideal as a guest retreat, family recreation room or playroom. More updates: roof (2020), windows (2022), driveway paving (2021), Whirlpool washer/dryer (2023). Close to shopping, major highways, the GO station, rec centre, churches, restaurants and Oakville's walking trails. You will not be disappointed. (id:55499)
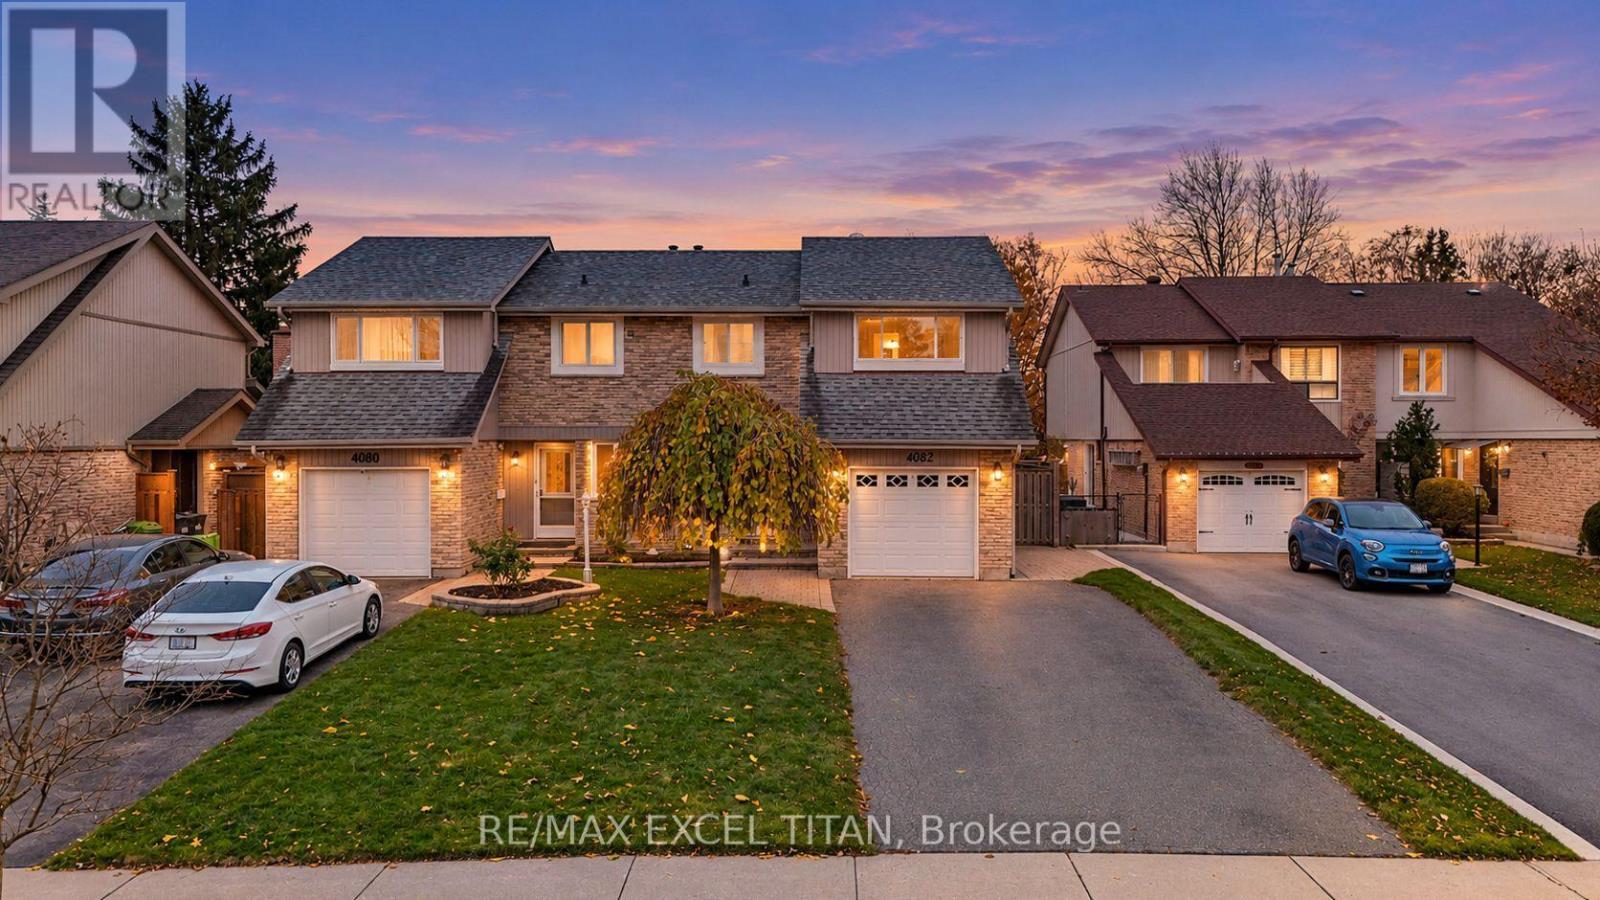
4082 Jefton Crescent
Mississauga, Ontario
Welcome to 4082 Jefton Crescent, a beautifully maintained semi-detached home in the heart of sought-after Erin Mills! Set on an impressive 30 x 144 ft deep lot, this 3-bedroom, 3.5-washroom home offers over 2,400 sq ft of total living space (1,656 sq ft above grade plus a 765 sq ft finished basement). The main floor features gleaming hardwood floors and a bright open-concept living and dining area, perfect for entertaining, with the dining room overlooking the private fenced deep backyard with a shed. A 2-piece powder room on the main floor offers convenience for guests. The spacious kitchen is equipped with stainless steel appliances and a convenient side door entry. Upstairs, the generous primary bedroom offers a 3-piece ensuite and a large window, joined by two well-sized bedrooms with hardwood floors and a 4-piece common bath. Programmable sprinklers in the front and back yards. The finished basement adds a large recreation room, a cozy electric fireplace, and a 3-piece bath, ideal for family movie nights, a home office, or guest space. Enjoy an attached garage with an automatic opener and parking for 5 cars in total (4 on the driveway plus 1 in the garage). The deep backyard with a shed is perfect for gardening, play, and summer gatherings. Unbeatable location near Burnhamthorpe and Glen Erin: minutes to Erin Mills Town Centre, Credit Valley Hospital, South Common Community Centre and Library, the University of Toronto Mississauga, scenic parks and trails, top-rated schools, public transit, and quick access to Highway 403 and the QEW. A wonderful opportunity for families and first-time buyers alike! (id:55499)
50 Sorbonne Drive
Brampton, Ontario
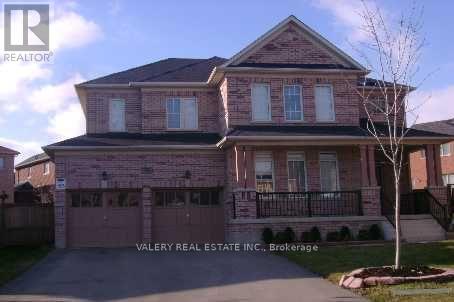
Furnished basement apartment available for rent at $2,000 per month at 50 Sorbonne Dr, Brampton. The unit is described as having 2 bedrooms, 1 bathroom, a kitchen, living area, and a small den. Utilities and Wi-Fi are not included. Entrance arrangements, laundry access, parking allocation, exact availability, and included furnishings/appliances to be confirmed. (id:55499)
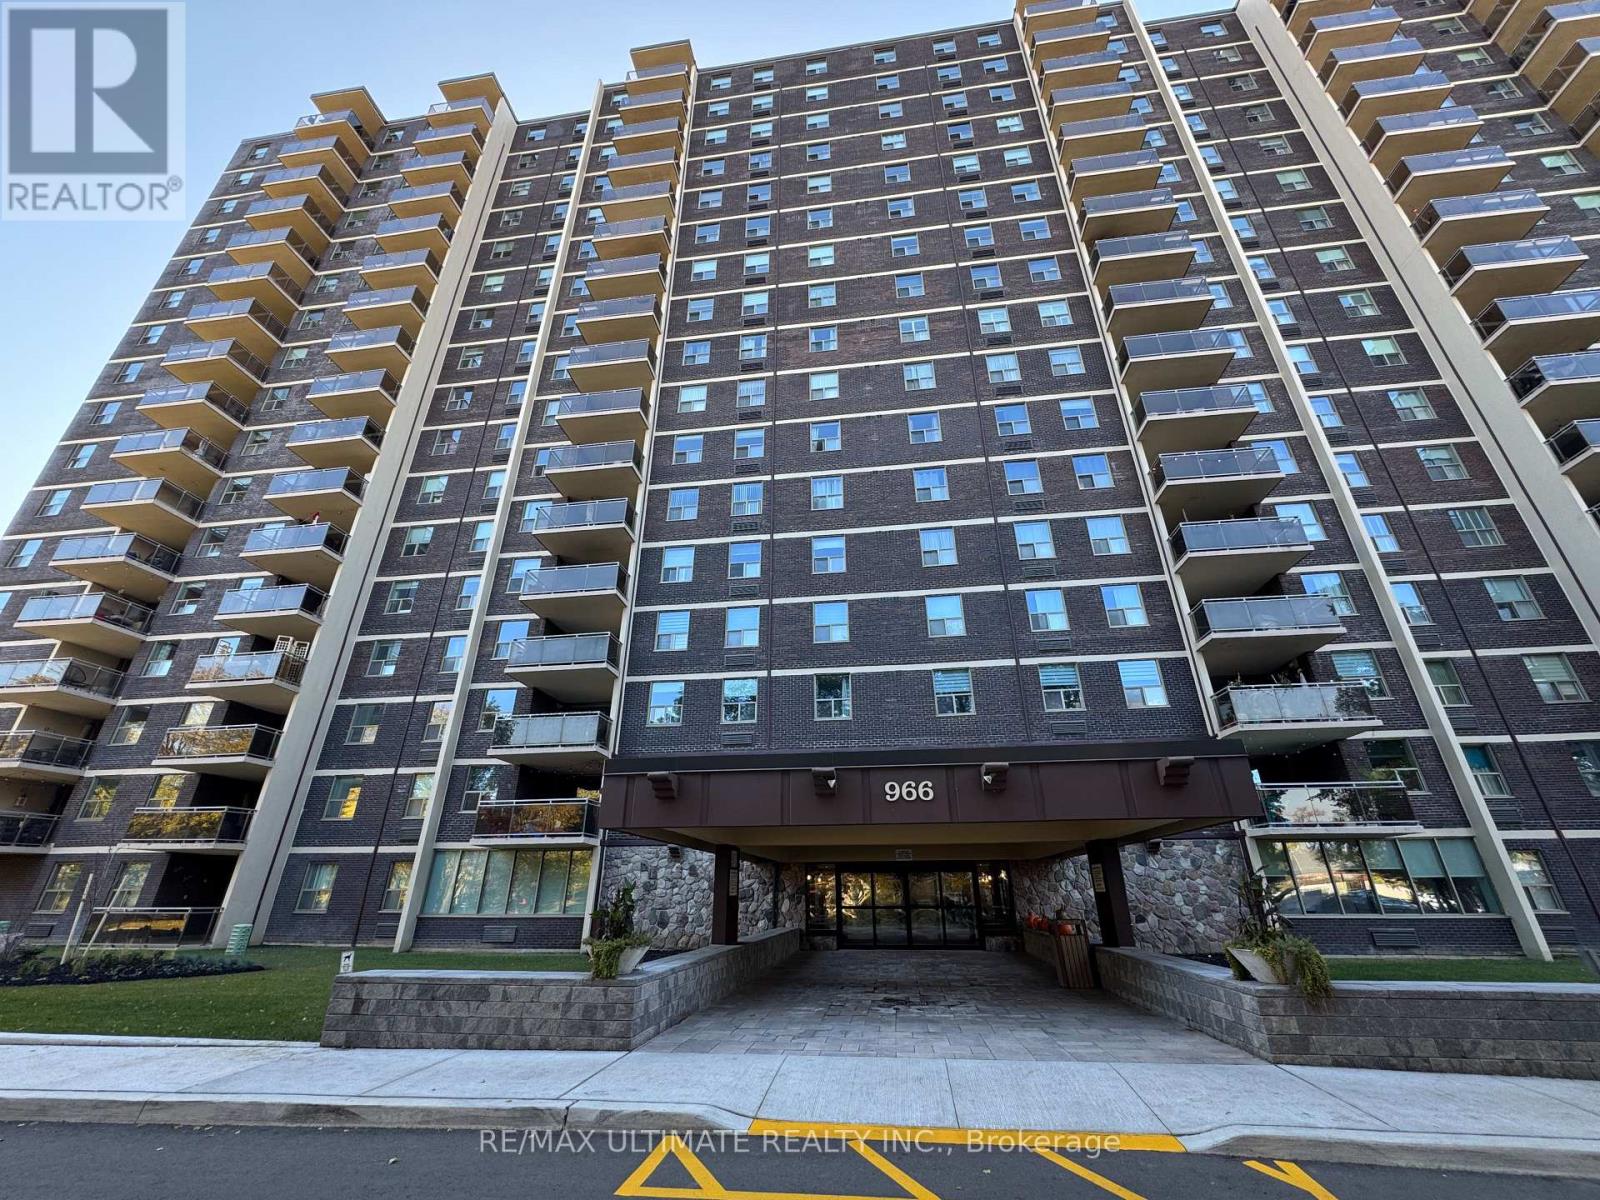
1004 - 966 Inverhouse Drive
Mississauga, Ontario
Enjoy space, convenience and a welcoming community in this bright 2-bedroom Clarkson condo! An open, practical layout offers comfortable living and dining areas, complemented by generous closet space, ensuite laundry and a large pantry for extra storage. The partially covered terrace extends your living space outdoors, with tree-lined views, a glimpse of the lake and room to unwind or enjoy a barbecue- Yes, BBQs are permitted! An additional storage locker and underground parking near the entrance add everyday convenience. Walk to Clarkson GO in just minutes. Catch the bus at your doorstep. Access the QEW with ease. Nearby shops, restaurants and parks complete this well-connected Mississauga location. Enjoy an outdoor pool, gym, tennis/basketball court, playground, games room, saunas, library, party room, two bike storage rooms and ample visitor parking. Water, CABLE AND INTERNET are included in the rent. Hydro is extra. (Note pictures were taken prior to tenant moving in last year). (id:55499)
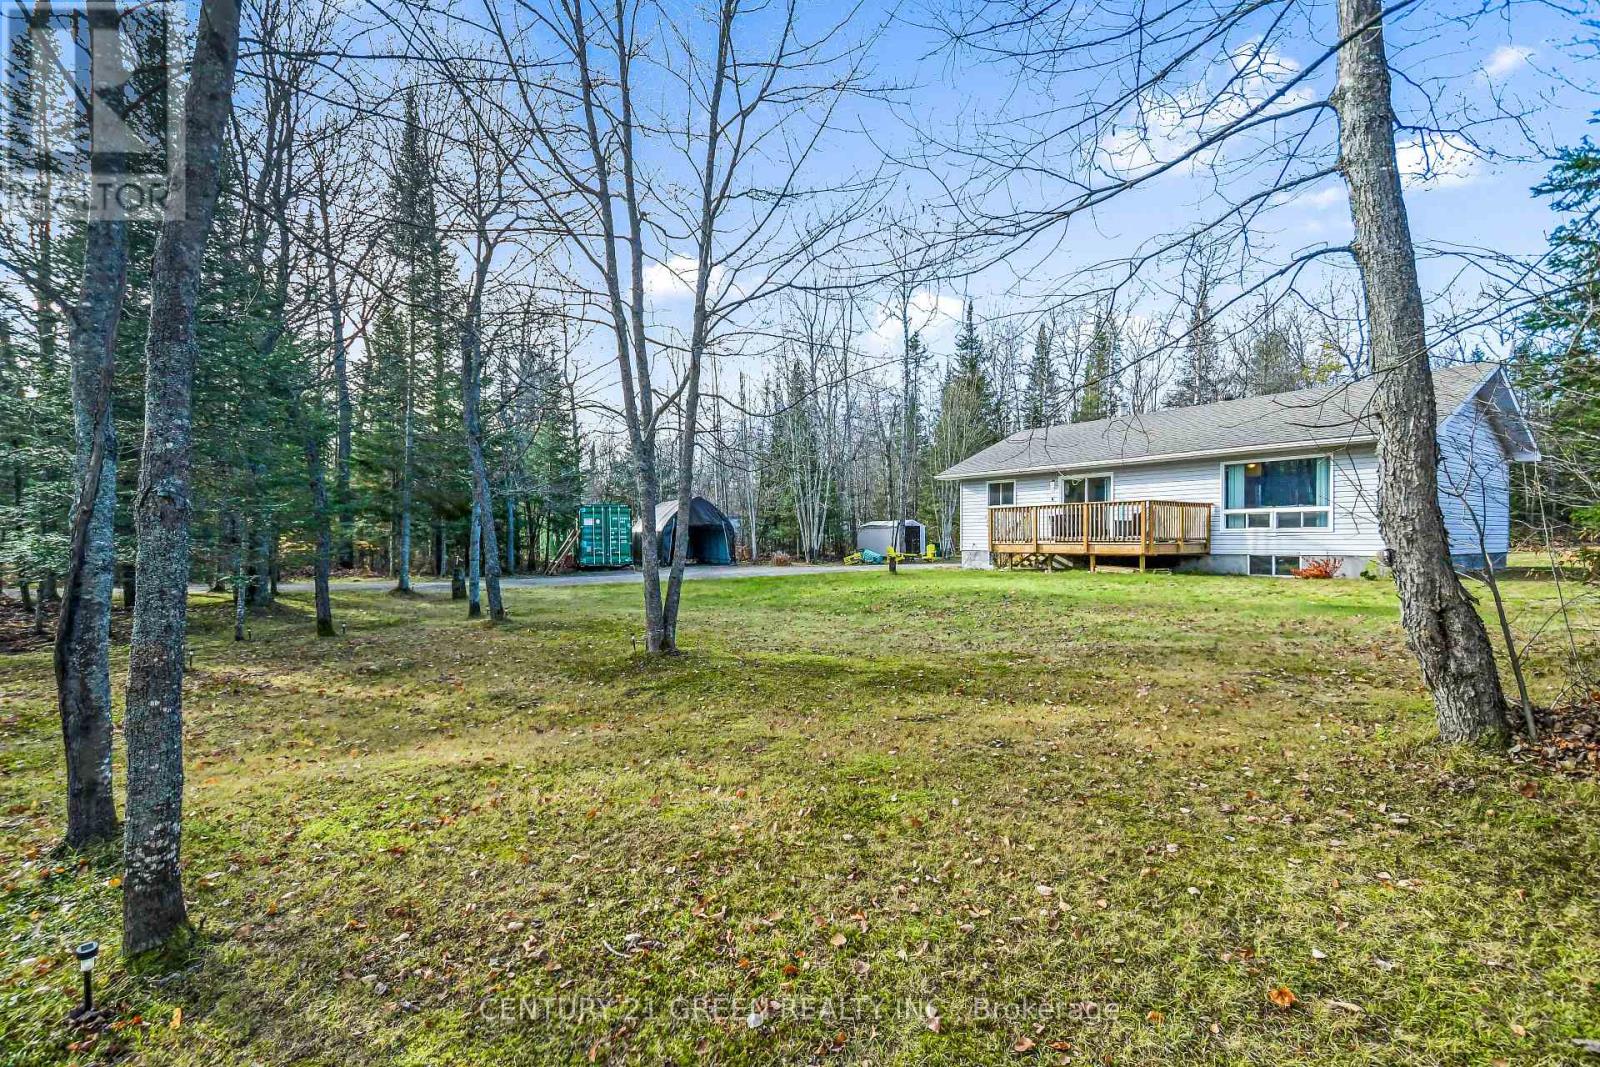
266 Bay Lake Road
Perry, Ontario
Room to breathe, space to play, and four seasons of adventure at your doorstep. Set on 3.64 private acres in the Township of Perry, this updated 3+1 bedroom bungalow sits just 15 minutes from Huntsville or Kearney, the western gateway to Algonquin Park. The land is the star here. A wide, cleared yard surrounds the home, ready for gardens, kids and pets, summer bonfires, or a future garage or workshop (subject to township approvals). Beyond it, acres of mature hardwood, birch and evergreen forest create natural privacy from the road and room to explore right outside your door. The long gravel driveway has plenty of space for trucks, trailers and toys, with a storage shed, covered storage shelter and fire pit already in place for evenings under starry northern skies. Inside, the bright main floor features an open kitchen and dining area with a walk-out to a wood deck overlooking the yard (perfect for morning coffee among the trees), a 20-ft living room with a large picture window framing the forest, three bedrooms including a 14' x 14' primary, and a 4-pc bath. The finished lower level adds an 18' x 20' rec room with a kitchenette area, a 4th bedroom, an exercise room or office, a 3-pc bath and a large utility room for storage, giving you flexible space for family, guests or working from home. Step outside and the Almaguin Highlands become your backyard, with wildlife, hiking and fresh air all around. Spend summer days paddling and fishing at nearby Clear Lake and Bay Lake, or head into Algonquin's backcountry through Kearney's Rain Lake, Magnetawan Lake and Tim River access points. When the snow falls, the area's extensive snowmobile and ATV trail networks make this an ideal base for riders. Drilled well, septic and a year-round municipal road. Whether you're looking for a full-time family home, a weekend retreat or a launchpad for every season outdoors, this is the one to see. (id:55499)
37 Brandy Crescent
Vaughan, Ontario
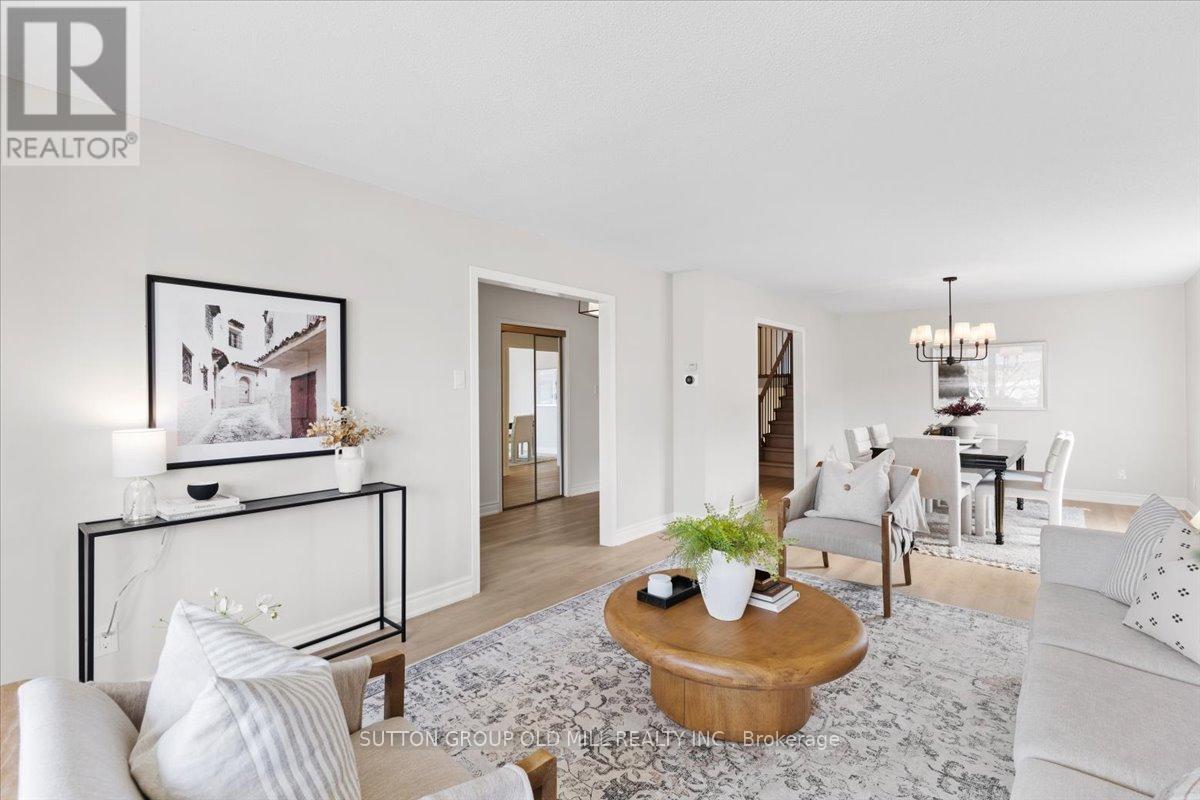
Situated on a wide 55 ft lot, with over 3,200 sq. ft. of living space, this spacious back-split detached home offers multiple living areas, two kitchens, a beautiful backyard area, and upgraded interiors.The unique five-level layout creates practical separation between the main living spaces, bedrooms and lower levels, making the home well suited for growing families, extended family or multigenerational living. You can relax, entertain or unwind in the main living room while kids play or do homework nearby in a separate living area. Everyone has room to enjoy their own space, while still feeling connected.Recent interior updates include a refreshed kitchen with stainless steel appliances, quartz countertops, updated flooring, bathroom vanity's, fixtures, lighting, hardware and fresh paint throughout.Located in an established, family-friendly East Woodbridge neighbourhood, this home is close to parks, schools, shopping, transit and everyday amenities, making daily life easy and convenient. (id:55499)
225 - 14924 Yonge Street
Aurora, Ontario
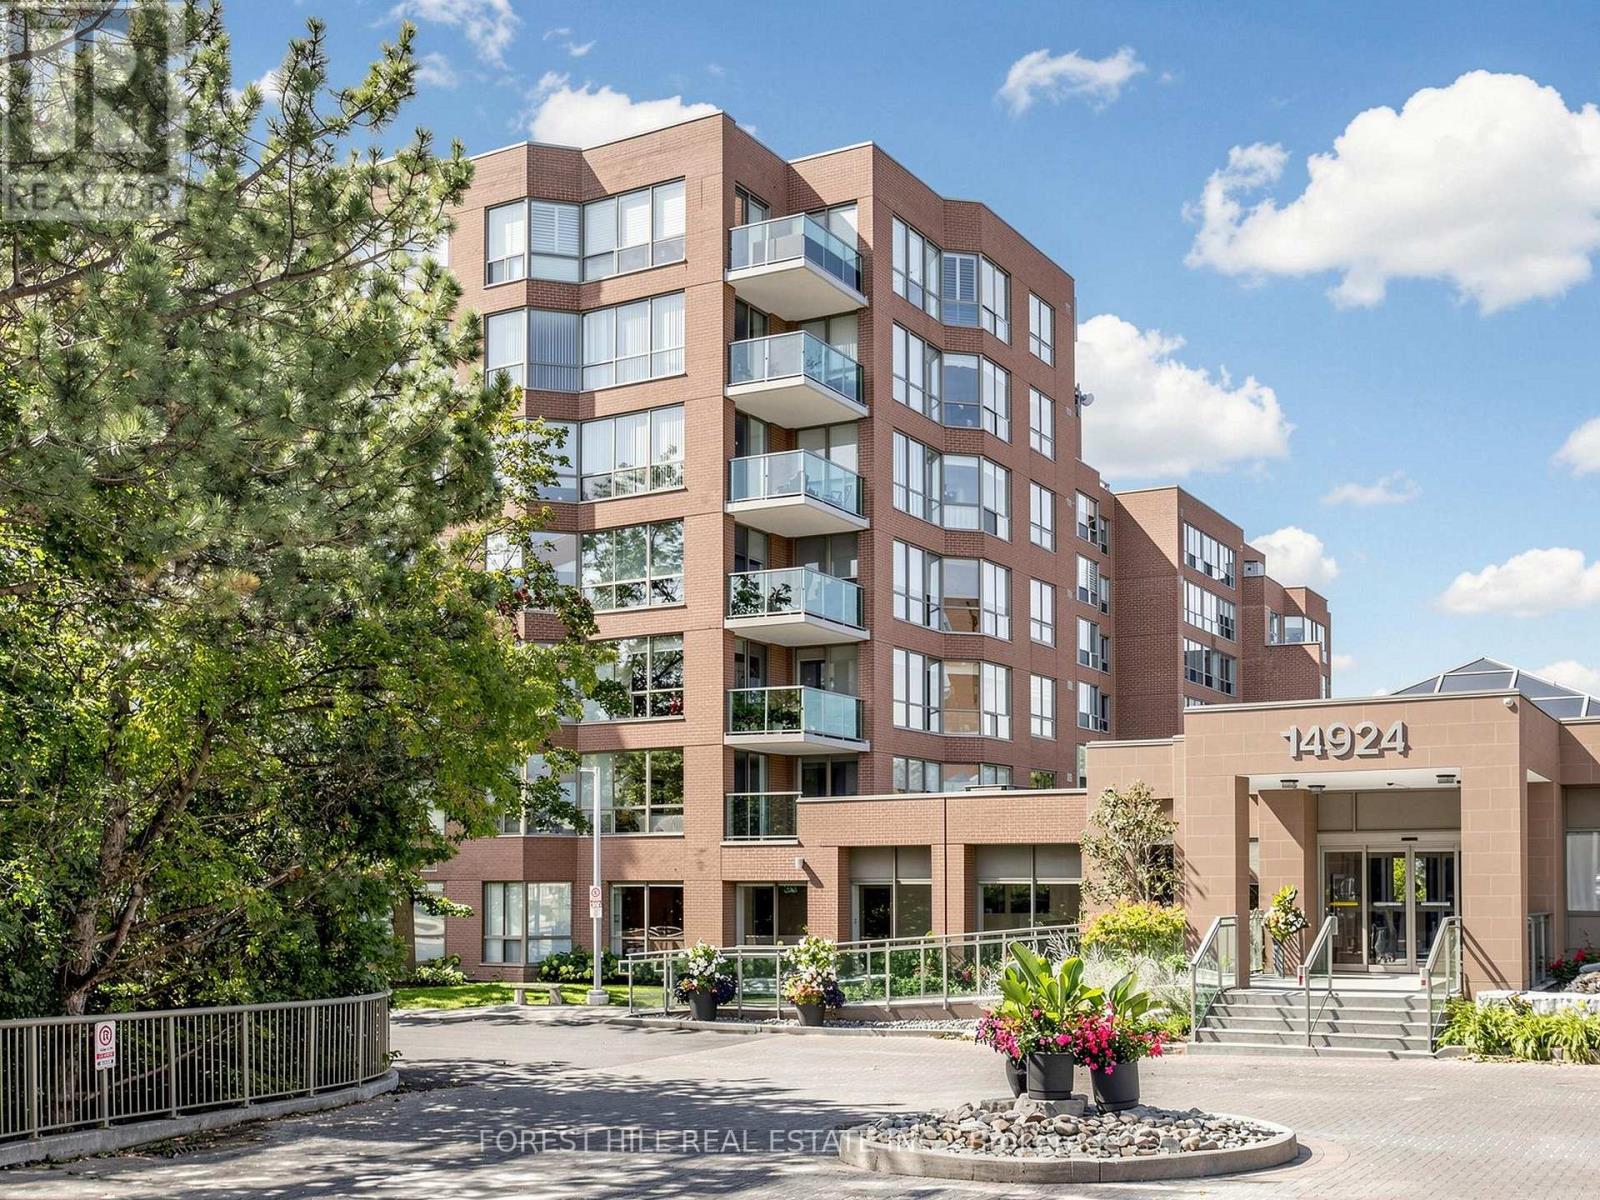
TIRED OF TINY CONDOS? HERE IS 1,400+ SQ. FT. OF BEAUTIFULLY UPDATED LIVING SPACE IN SOUGHT-AFTER HIGHLAND GREEN! Welcome To This Spacious 2-Bedroom, 2-Bathroom Suite In South Aurora, Offering The Kind Of Room, Comfort And Functionality Increasingly Hard To Find In Condo Living. -- Step Into A Welcoming Foyer With A Double Closet And Discover A Thoughtfully Designed, Carpet-Free Interior With Hardwood Flooring Throughout. -- The Generous Layout Flows Naturally From Room To Room, Providing Plenty Of Space For Everyday Living & Entertaining Including a Split-Bedroom Layout For Added Privacy. -- The Updated Kitchen Features Granite Countertops & Backsplash, Modern White Cabinetry, Pot Lighting, Stainless Steel Appliances & Spacious Breakfast Area - All Finished In A Timeless Neutral Palette. -- The Expansive Open-Concept Living And Dining Area Is Filled With Natural Light By Huge Windows And Opens Directly Onto A Private Balcony Overlooking Quiet Greenery, Creating A Bright And Inviting Space For Relaxing Or Entertaining. -- The Generous Primary Bedroom Offers A Walk-In Closet And A Large Ensuite Complete With A Separate Soaker Tub And Shower, Creating A Comfortable Private Retreat.-- 1,400+ SQ. FT. 2 BEDROOMS. 2 FULL BATHROOMS. SPLIT-BEDROOM LAYOUT. HARDWOOD THROUGHOUT. UPDATED KITCHEN. FLOOR-TO-CEILING WINDOWS. PRIVATE BALCONY. -- Exceptional Space And Comfort In One Of South Aurora's Most Established Condo Communities. (id:55499)
144 North Park Boulevard
Oakville, Ontario
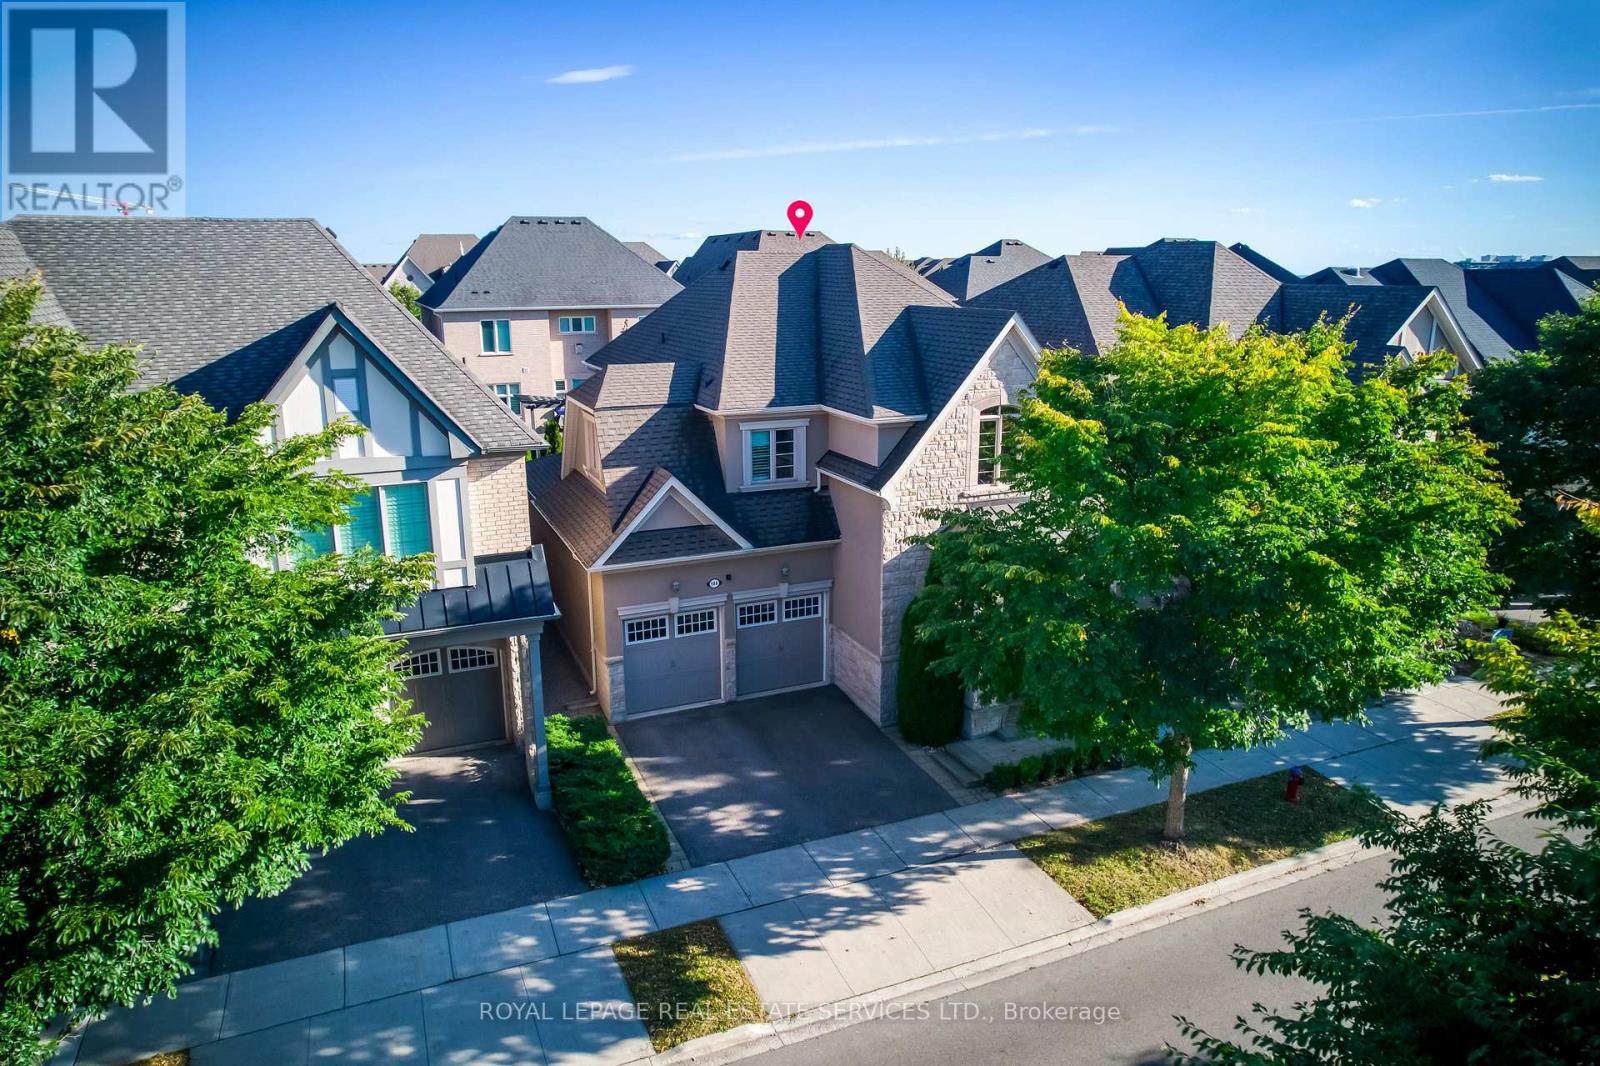
Beautifully maintained detached home on a 45-ft lot in Oakville's sought-after Glenorchy community, featuring 4 spacious bedrooms, 3 second-floor bathrooms, and a rare 3-car tandem garage. Elegant finishes include 10-ft ceilings on the main floor, 9-ft ceilings upstairs, smooth ceilings, crown moulding, upgraded 8-ft doors, and a dark-stained oak staircase with iron pickets. The spacious main level offers separate living, dining, and family rooms, providing an inviting setting for everyday living and entertaining. The chef's kitchen features premium cabinetry, built-in high-end appliances, a backsplash, expansive granite countertops, and a Kinetico home water system. The dining room opens to a beautifully landscaped English-style garden with an interlocking patio, while the family room features a contemporary gas fireplace. Upstairs, a versatile loft and upgraded laundry room complement the well-designed layout. The generous primary suite offers a coffered ceiling, a 5-piece ensuite, and a large walk-in closet with custom organizers. A second bedroom features its own 4-piece ensuite, while the third and fourth bedrooms share a convenient Jack-and-Jill bathroom, offering an ideal layout for family living. Upgraded closet organizers provide practical storage throughout. Large windows fill the home with natural light, complemented by California shutters and quality drapery. The tandem garage provides additional space for a boat or storage. Within walking distance of parks, trails, playgrounds, and schools, this move-in-ready home combines spacious family living with beautifully finished indoor and outdoor spaces. (id:55499)
46 Hewson Crescent
Halton Hills, Ontario
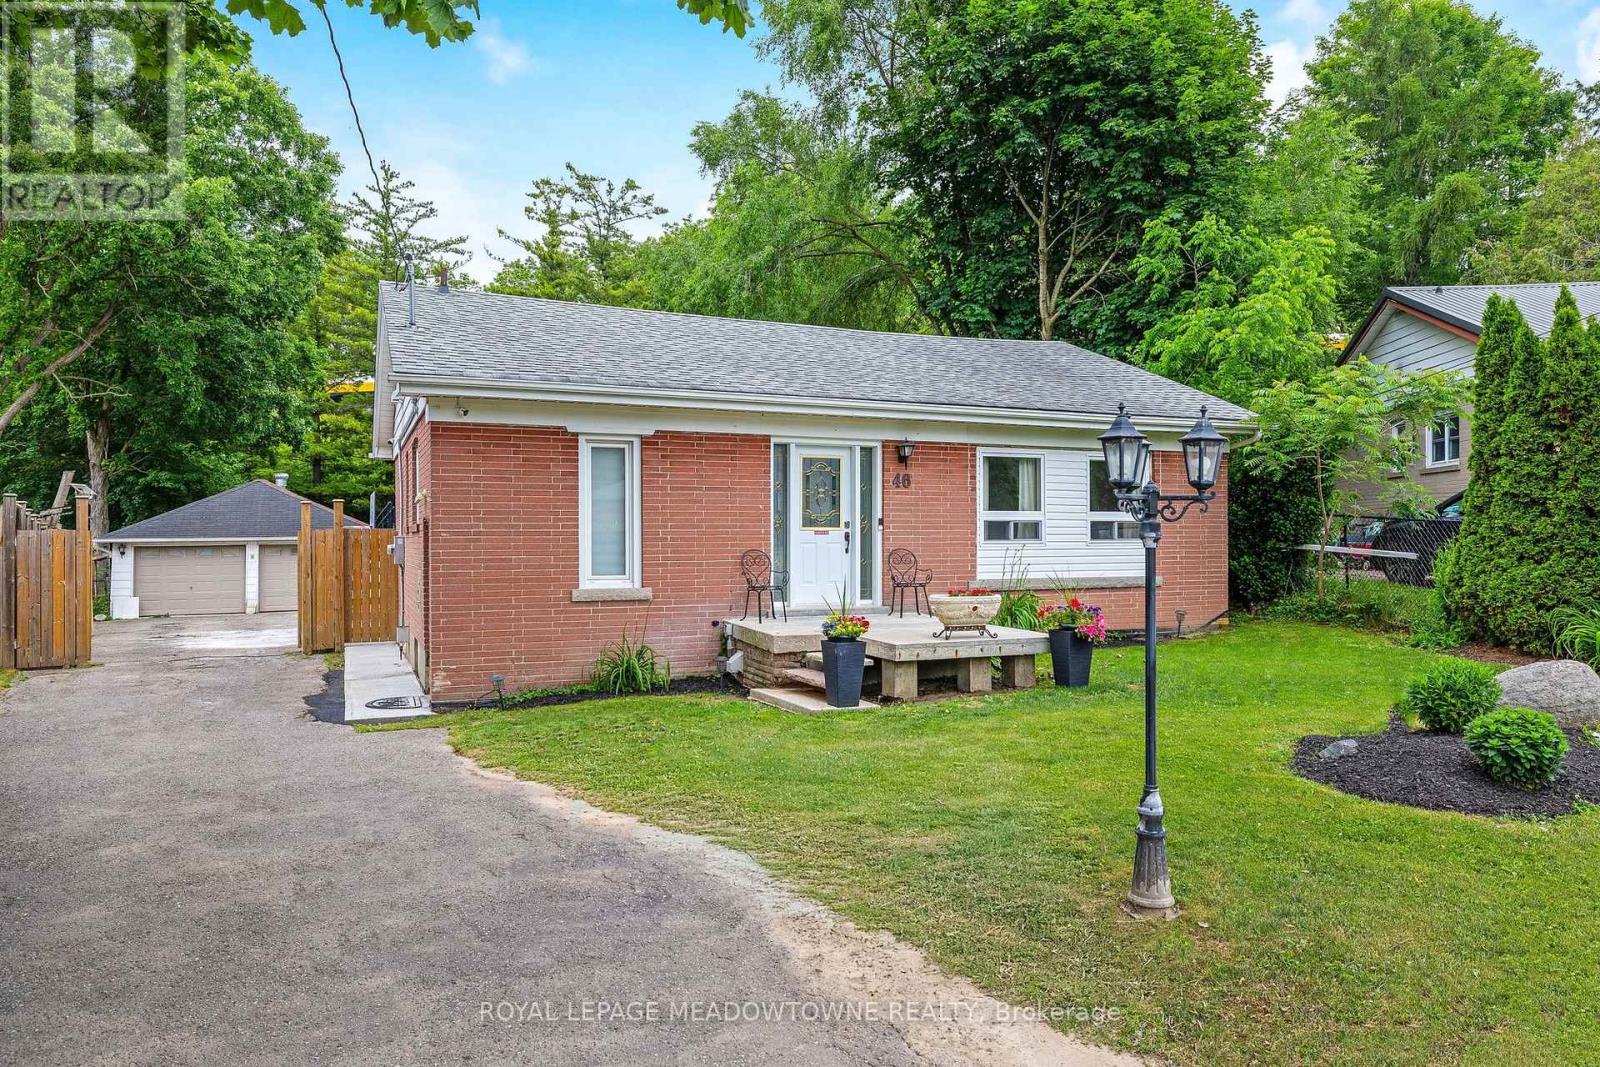
Location! Location! Fabulous Detached Bungalow on quiet crescent!! You can't beat this one! Almost 1/3 acre IN-TOWN!! Fully fenced yard, Double Detached Garage - Parking for 8+ cars! Home features 3+1 Bedroom, 2 full baths. Main floor has been stunningly updated! Every update was carefully thought-out. Amazing "Chef's" kitchen with walk-out to deck/yard. Beautiful Engineered hardwood & porcelain floors grace the main floor. NO CARPETS! The updated wood staircase with wrought iron spindles leads to the lower level offering a 4th bedroom/home office with above grade window & closet, large rec. room with gas fireplace, dry bar area, laundry room and great sized furnace/storage room. This is definitely a 'must see' home....very unique offering! (id:55499)